
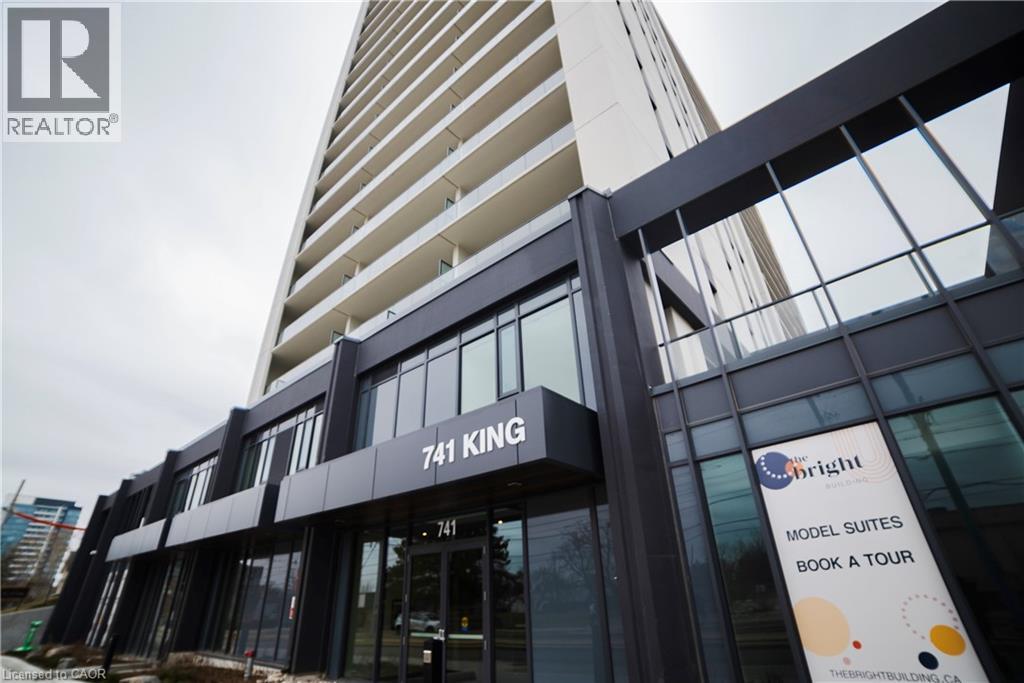
741 King Street W Unit# 1807 Kitchener, Ontario N2G 1E5

$329,900Maintenance, Insurance
$495 Monthly
Maintenance, Insurance
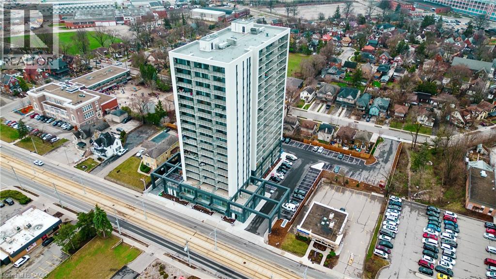
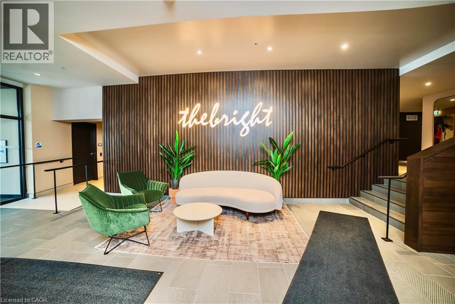
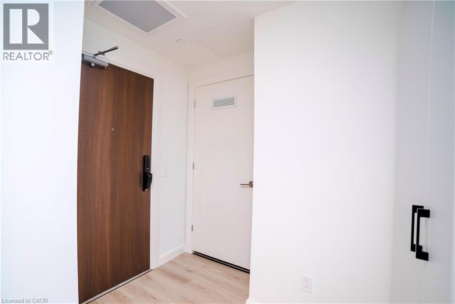
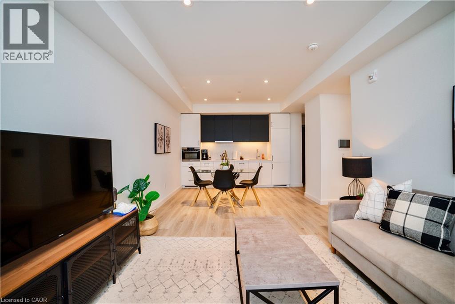
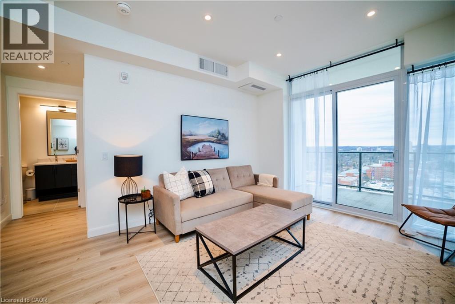
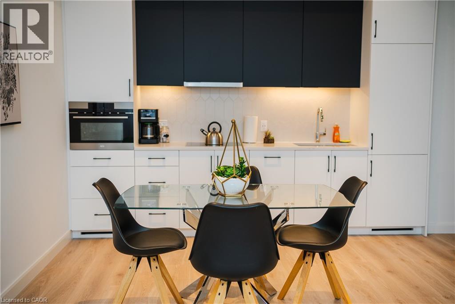
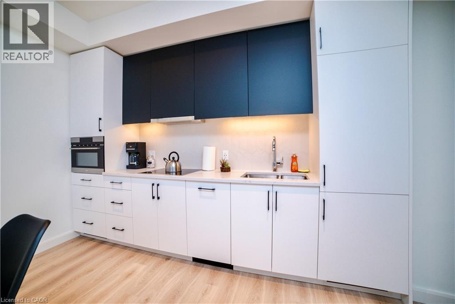
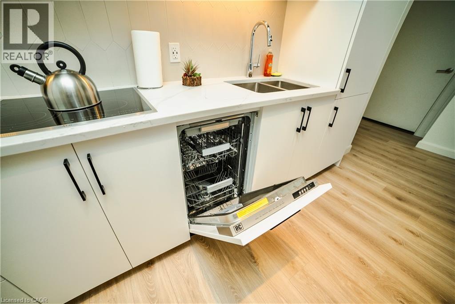
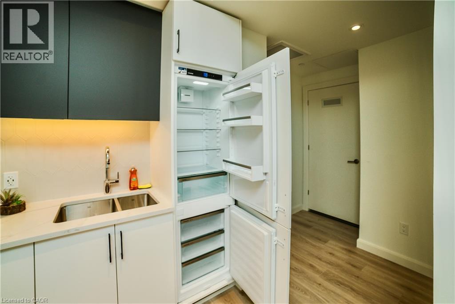
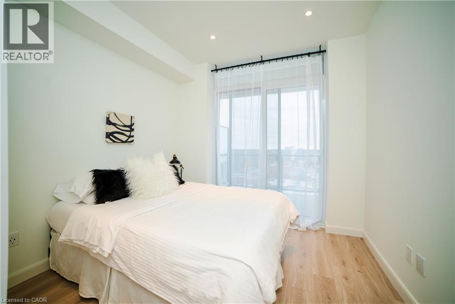
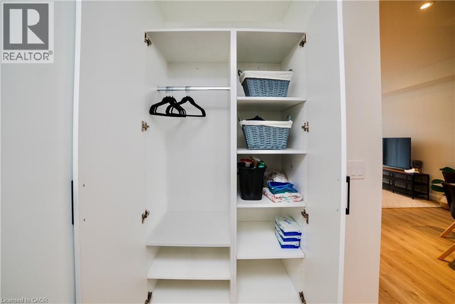
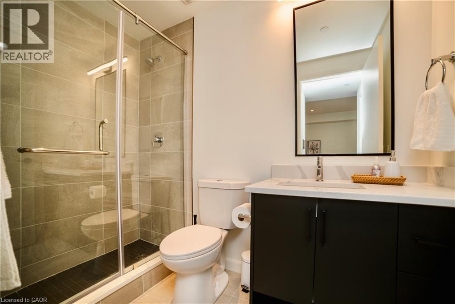
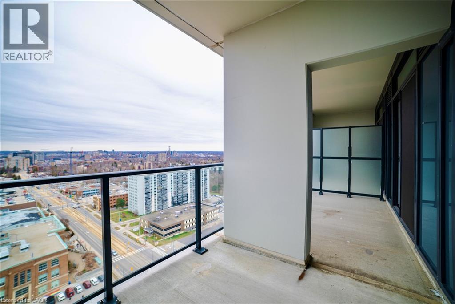
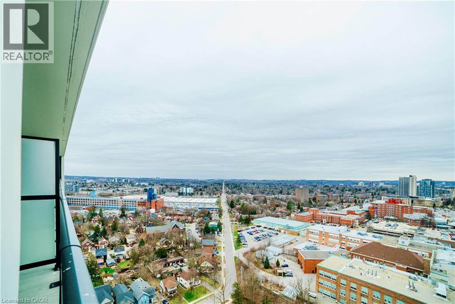
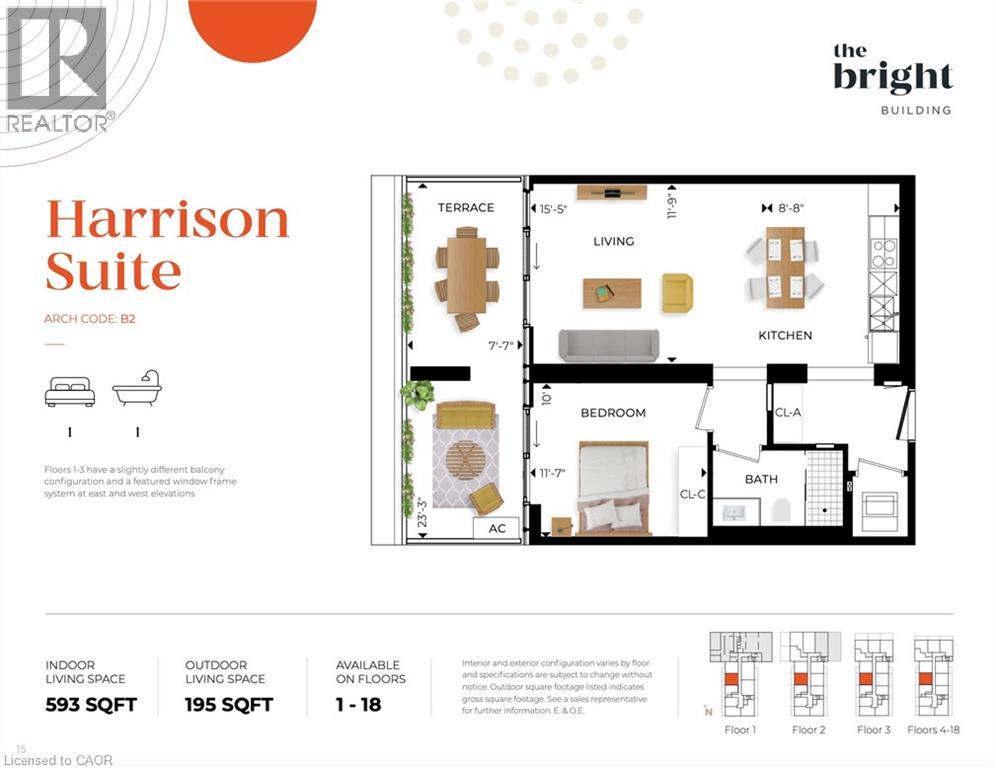
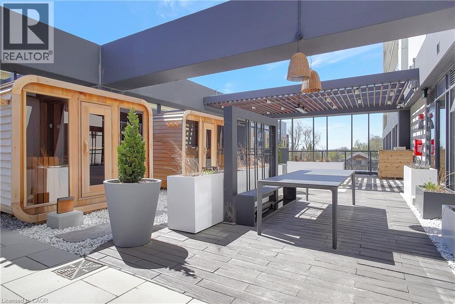
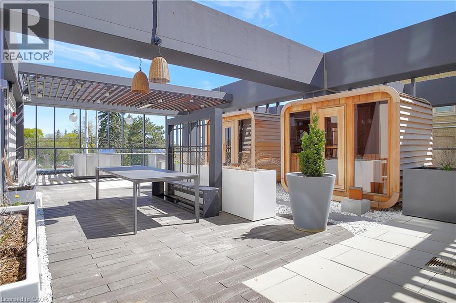
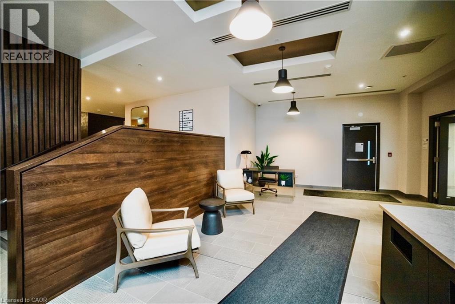
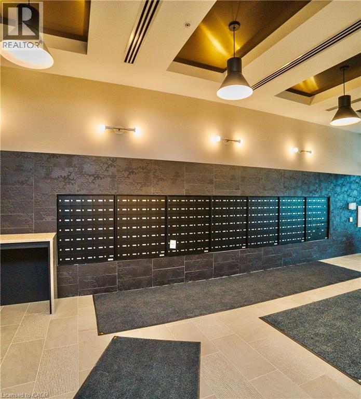
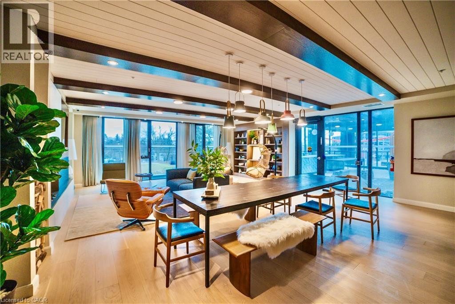
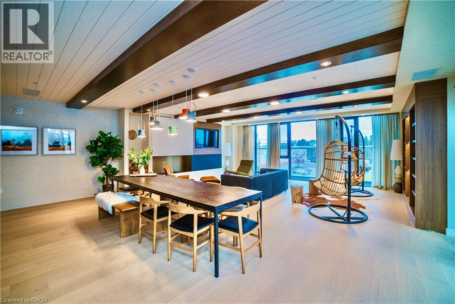
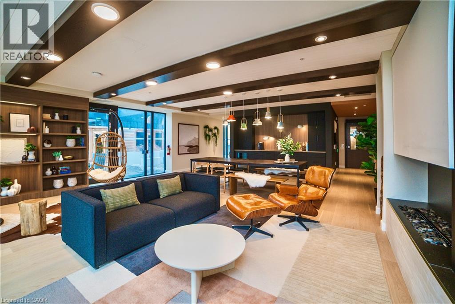
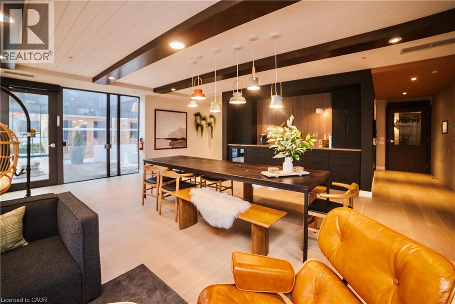
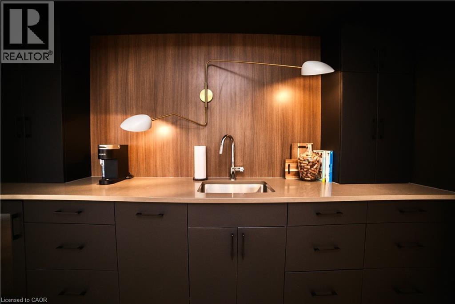
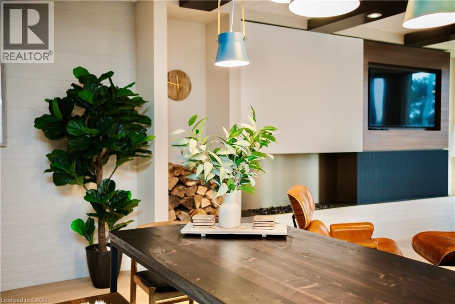
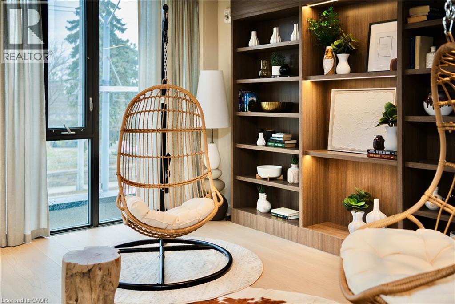
$495 MonthlyWelcome to Unit 1807 at 741 King Street West, a modern one-bedroom suite on the 18th floor of downtown Kitchener’s sought-after Bright Building. It comes with a rare bonus: a transferable short-term rental licence. That’s a standout opportunity for investors, and it gives end-users the flexibility to earn income when they’re away. The suite offers 593 sq ft of well-planned space, and large windows fill the living area with natural light and frame sweeping city views. The European-style kitchen has built-in appliances, marble countertops and generous storage, so it’s easy to cook and entertain. The bedroom is a quiet retreat, and the bathroom has sleek, contemporary finishes. Covered parking and a storage locker are included. Residents can use the building’s amenities, including a stylish communal lounge. Outside your door, downtown Kitchener’s cafes, restaurants, boutiques and entertainment are all within walking distance, with transit and major routes close by. Suites with a transferable STR licence rarely come to market, so don’t miss this one! (id:61576)
Property Details
| MLS® Number | 40870540 |
| Property Type | Single Family |
| Amenities Near By | Park, Place Of Worship, Public Transit, Schools, Shopping |
| Parking Space Total | 1 |
Building
| Bathroom Total | 1 |
| Bedrooms Above Ground | 1 |
| Bedrooms Total | 1 |
| Amenities | Party Room |
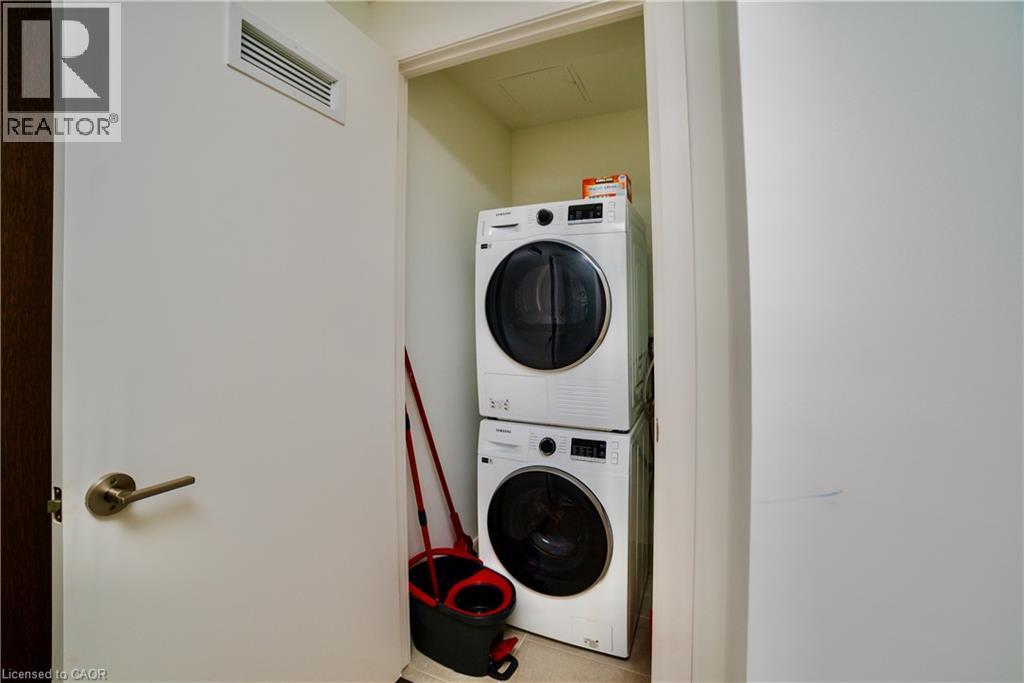
| Appliances | Dishwasher, Dryer, Refrigerator, Stove, Washer, Microwave Built-in |
| Architectural Style | Other |
| Basement Type | None |
| Constructed Date | 2024 |
| Construction Style Attachment | Attached |
| Cooling Type | Central Air Conditioning |
| Exterior Finish | Brick, Vinyl Siding |
| Heating Type | Heat Pump |
| Stories Total | 1 |
| Size Interior | 593 Sqft |
| Type | Apartment |
| Utility Water | Municipal Water |
Parking
| Underground | |
| None |
Land
| Acreage | No |
| Land Amenities | Park, Place Of Worship, Public Transit, Schools, Shopping |
| Sewer | Municipal Sewage System |
| Size Total Text | Unknown |
| Zoning Description | C3c5r2c |
Rooms
| Level | Type | Length | Width | Dimensions |
|---|---|---|---|---|
| Main Level | Living Room | 6'9'' x 11'9'' | ||
| Main Level | Kitchen | 8'8'' x 11'9'' | ||
| Main Level | 3pc Bathroom | Measurements not available | ||
| Main Level | Primary Bedroom | 11'7'' x 10'9'' |
https://www.realtor.ca/real-estate/30395192/741-king-street-w-unit-1807-kitchener

Salesperson
(519) 841-9098
(519) 745-4088
newhomeskw.ca/
www.facebook.com/williamforbesrealtor/
www.linkedin.com/in/williamforbesagent/
instagram.com/wforbesrealty
50 Grand Ave. S., Unit 101
Cambridge, Ontario N1S 2L8
(519) 804-4000
(519) 745-4088
www.regoteam.com/

Broker of Record
(647) 873-6999
183 James St South Unit 1
Hamilton, Ontario L8P 3A8
(647) 873-3999
Contact Us
Contact us for more information

The trademarks REALTOR®, REALTORS®, and the REALTOR® logo are controlled by The Canadian Real Estate Association (CREA) and identify real estate professionals who are members of CREA. The trademarks MLS®, Multiple Listing Service® and the associated logos are owned by The Canadian Real Estate Association (CREA) and identify the quality of services provided by real estate professionals who are members of CREA. The trademark DDF® is owned by The Canadian Real Estate Association (CREA) and identifies CREA's Data Distribution Facility (DDF®)
October 13 2026 05:38:28
REALTORS® Association of Hamilton-Burlington
Corcoran Horizon Realty