
9 12th Avenue South Bruce Peninsula, Ontario N0H 2T0

$539,000
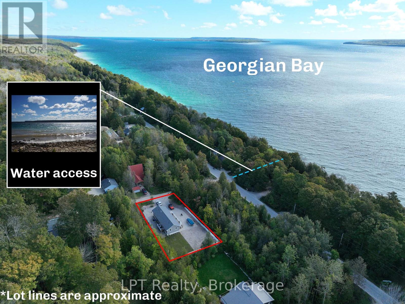
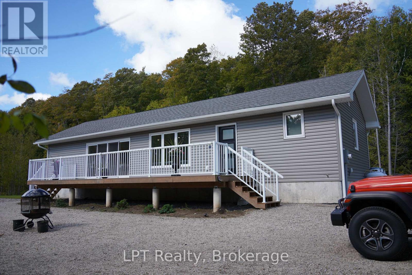
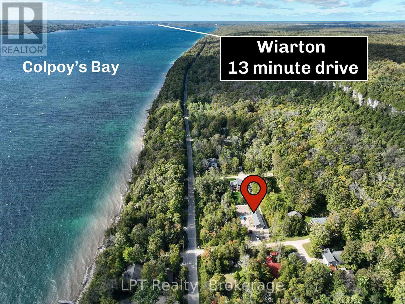
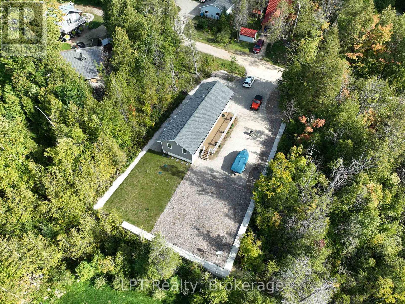
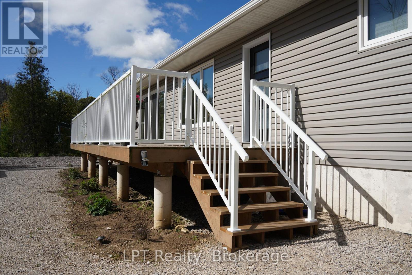
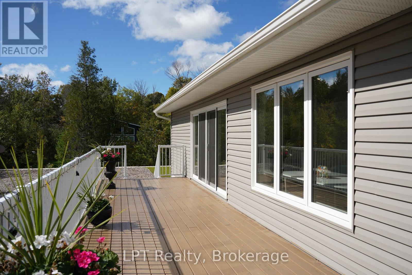
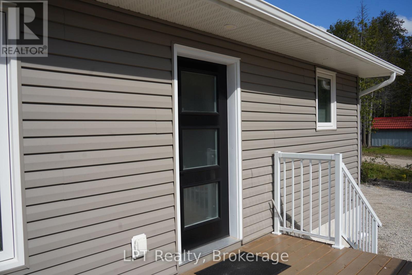
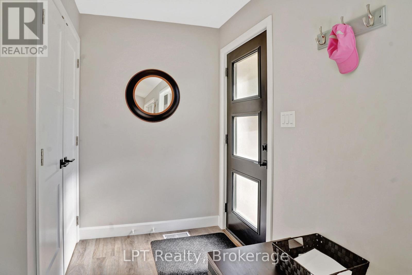
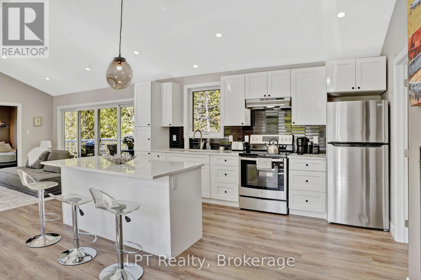
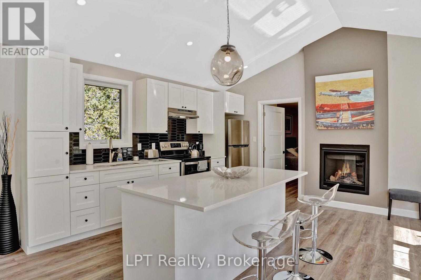
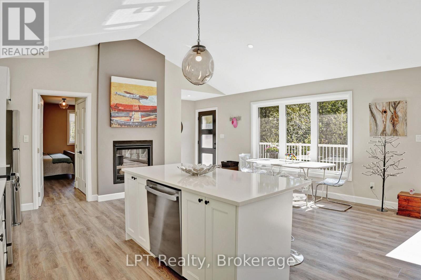
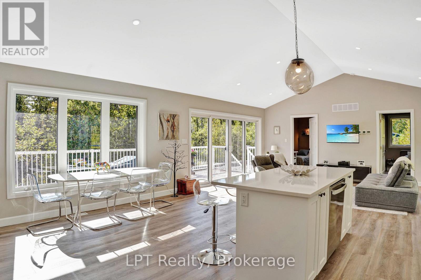
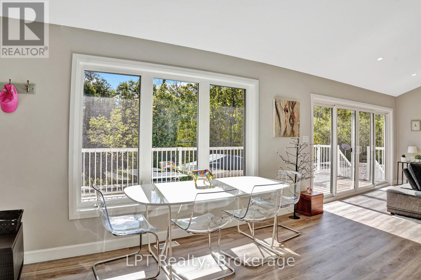
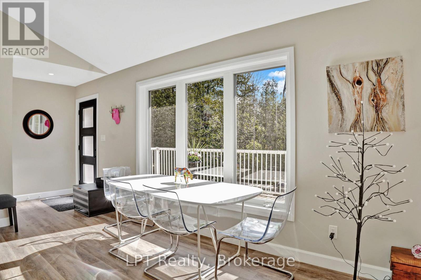
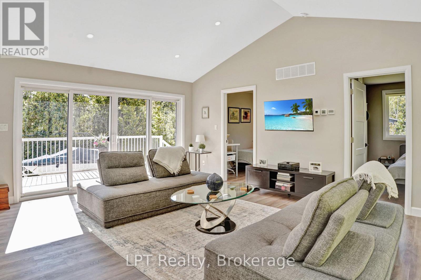
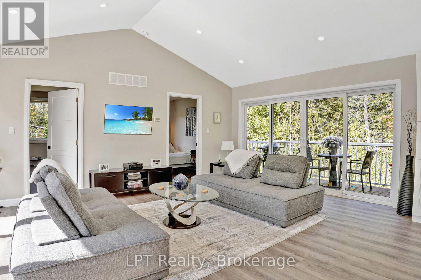
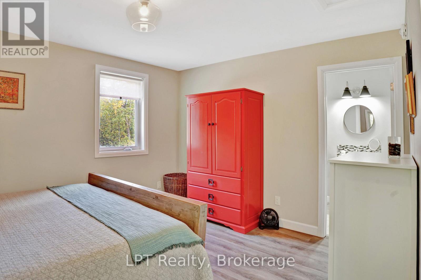
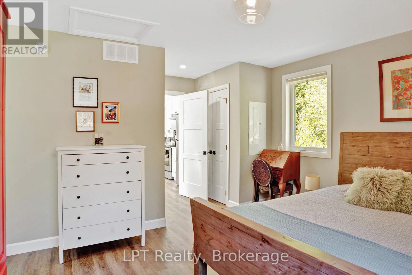
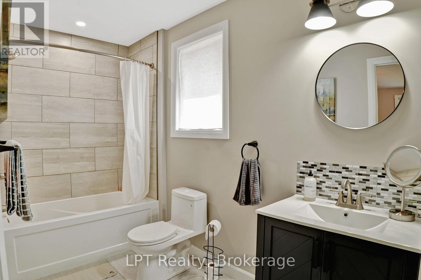
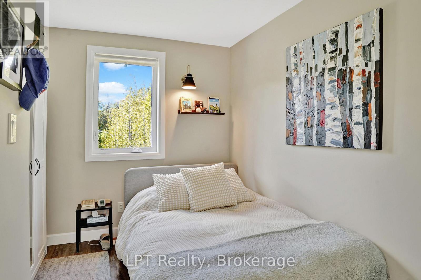
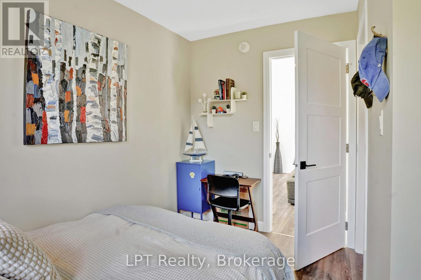
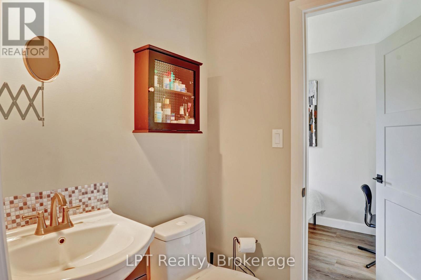
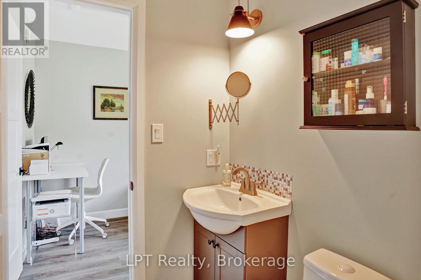
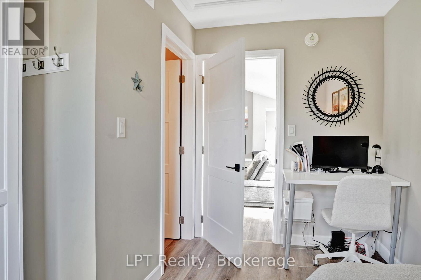
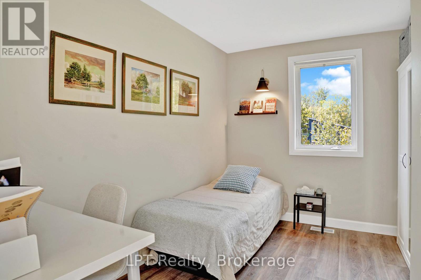
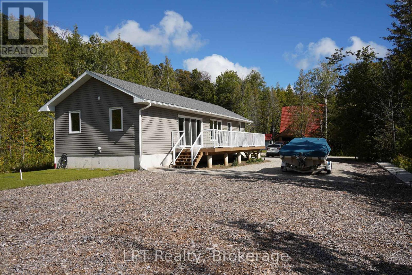
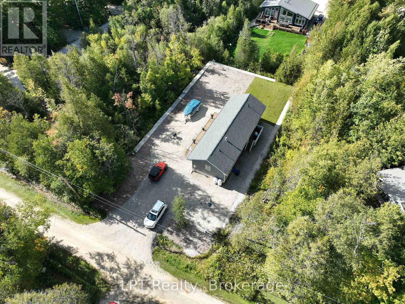
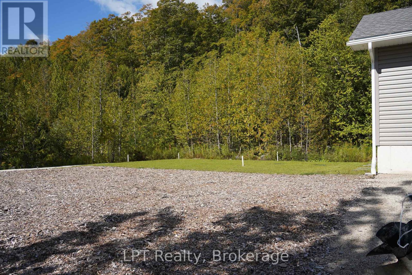
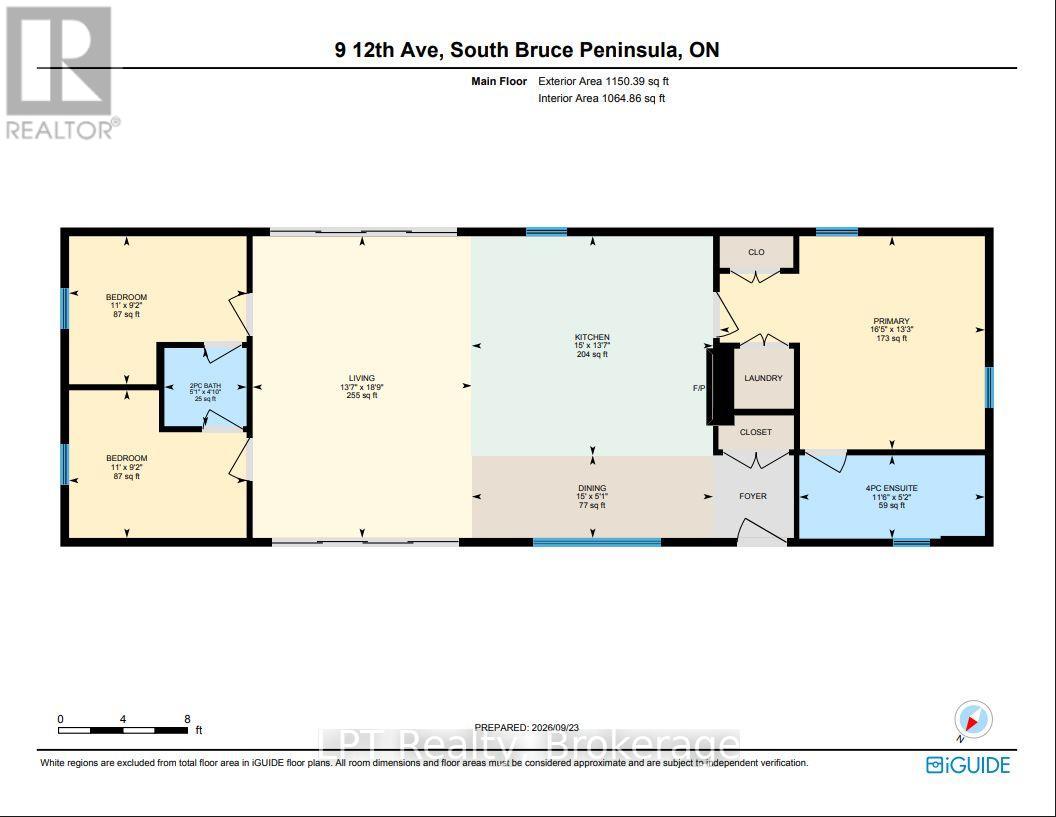
Welcome to 9 12th Ave in Mallory Beach - an inviting 3-bedroom, 1.5-bathroom home that checks the boxes for first-time buyers, downsizers, or anyone looking for a comfortable home with room to gather. Step inside to a bright, open-concept layout where the living and dining spaces flow effortlessly together. Large windows fill the main living areas with natural light, creating a warm and welcoming atmosphere. The primary bedroom features its own ensuite, adding privacy and convenience to the thoughtful layout. Outside, the large deck is made for summer BBQs, morning coffee, entertaining, and relaxing with family and friends. With water access just across the road, you can easily enjoy the laid-back Mallory Beach lifestyle while remaining only a 13-minute drive from Wiarton for shopping, dining, amenities, and everyday essentials. Tucked away on a quiet street in Mallory Beach, this home offers a peaceful setting with plenty of opportunity to enjoy the outdoors. Whether you're purchasing your first home, looking to downsize without giving up space for guests, or searching for a weekend retreat where family can gather, this property offers the flexibility to fit your lifestyle. With 3 bedrooms, 1.5 baths, a primary ensuite, open-concept living, abundant natural light, a large entertaining deck, and water access just across the road, 9 12th Ave is an inviting opportunity to embrace the relaxed Grey-Bruce lifestyle. (id:61576)
Property Details
| MLS® Number | X13824814 |
| Property Type | Single Family |
| Community Name | South Bruce Peninsula |
| Amenities Near By | Golf Nearby, Beach, Hospital |
| Community Features | Fishing |
| Equipment Type | Propane Tank |
| Features | Wooded Area, Carpet Free |
| Parking Space Total | 10 |
| Rental Equipment Type | Propane Tank |
| Structure | Deck, Porch |
Building
| Bathroom Total | 2 |
| Bedrooms Above Ground | 3 |
| Bedrooms Total | 3 |
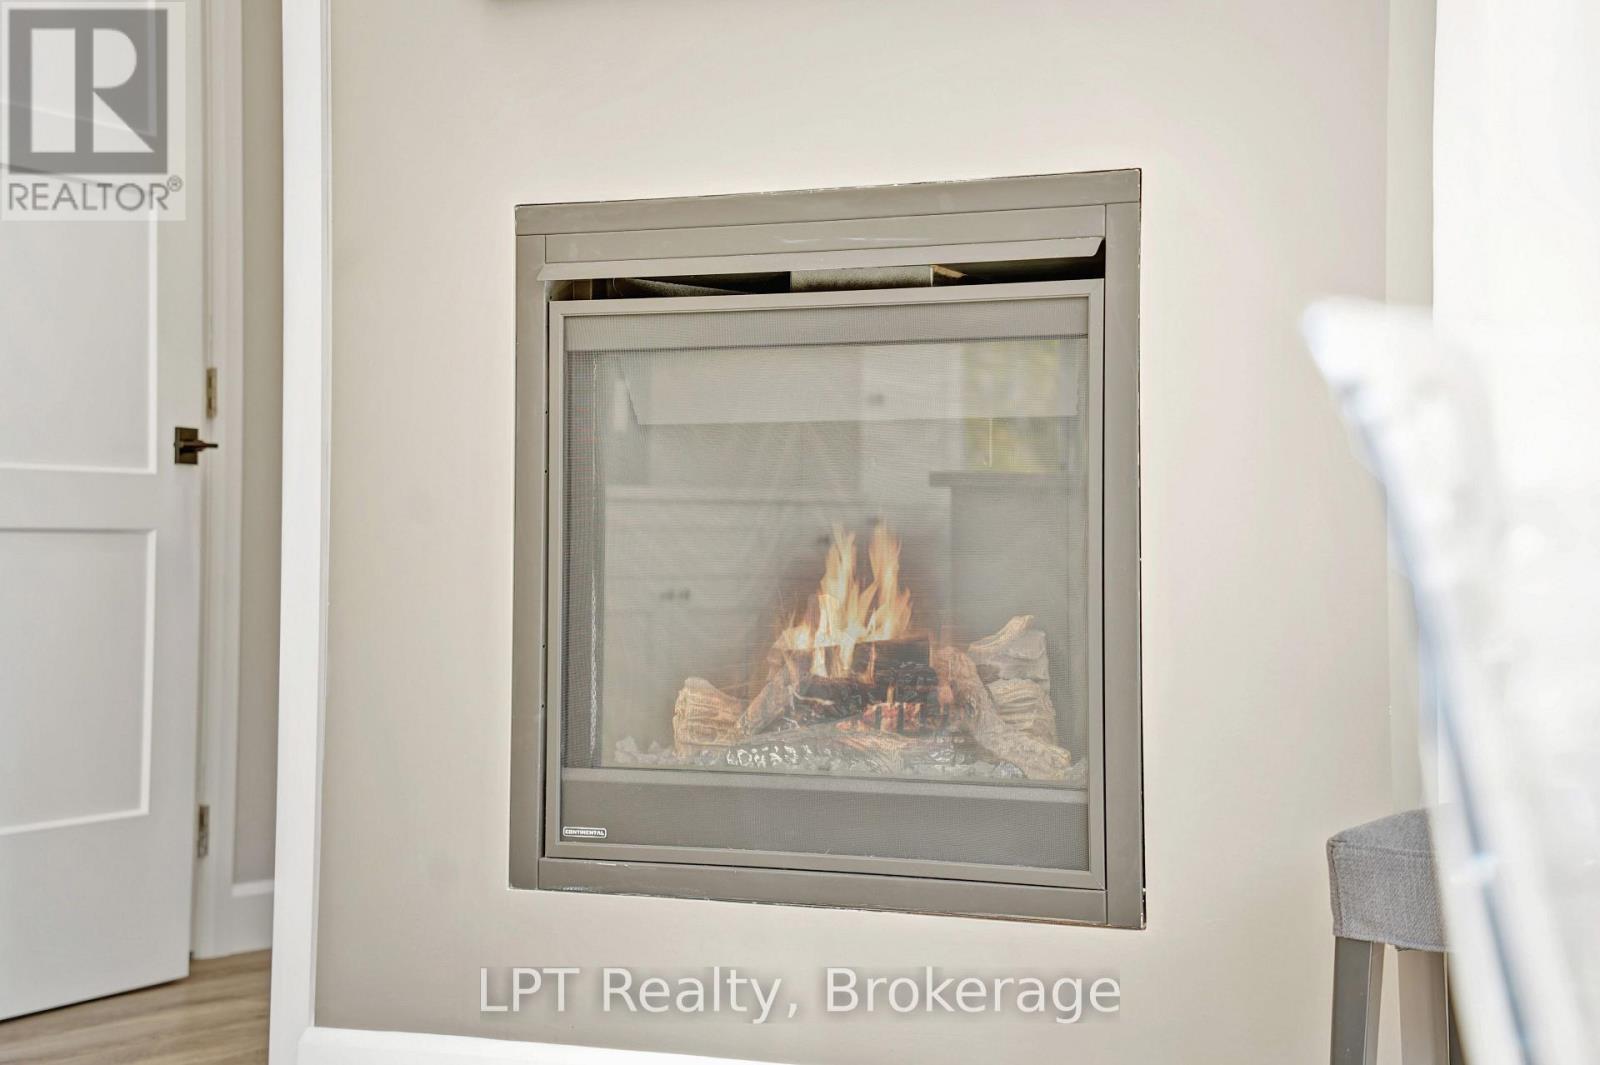
| Amenities | Fireplace(s) |
| Appliances | Dryer, Furniture, Stove, Washer, Refrigerator |
| Architectural Style | Bungalow |
| Basement Type | Crawl Space |
| Construction Style Attachment | Detached |
| Cooling Type | Central Air Conditioning |
| Exterior Finish | Vinyl Siding |
| Fireplace Present | Yes |
| Foundation Type | Poured Concrete |
| Half Bath Total | 1 |
| Heating Fuel | Propane |
| Heating Type | Forced Air |
| Stories Total | 1 |
| Size Interior | 1,100 - 1,500 Sqft |
| Type | House |
| Utility Water | Cistern |
Parking
| No Garage |
Land
| Acreage | No |
| Land Amenities | Golf Nearby, Beach, Hospital |
| Landscape Features | Landscaped |
| Sewer | Septic System |
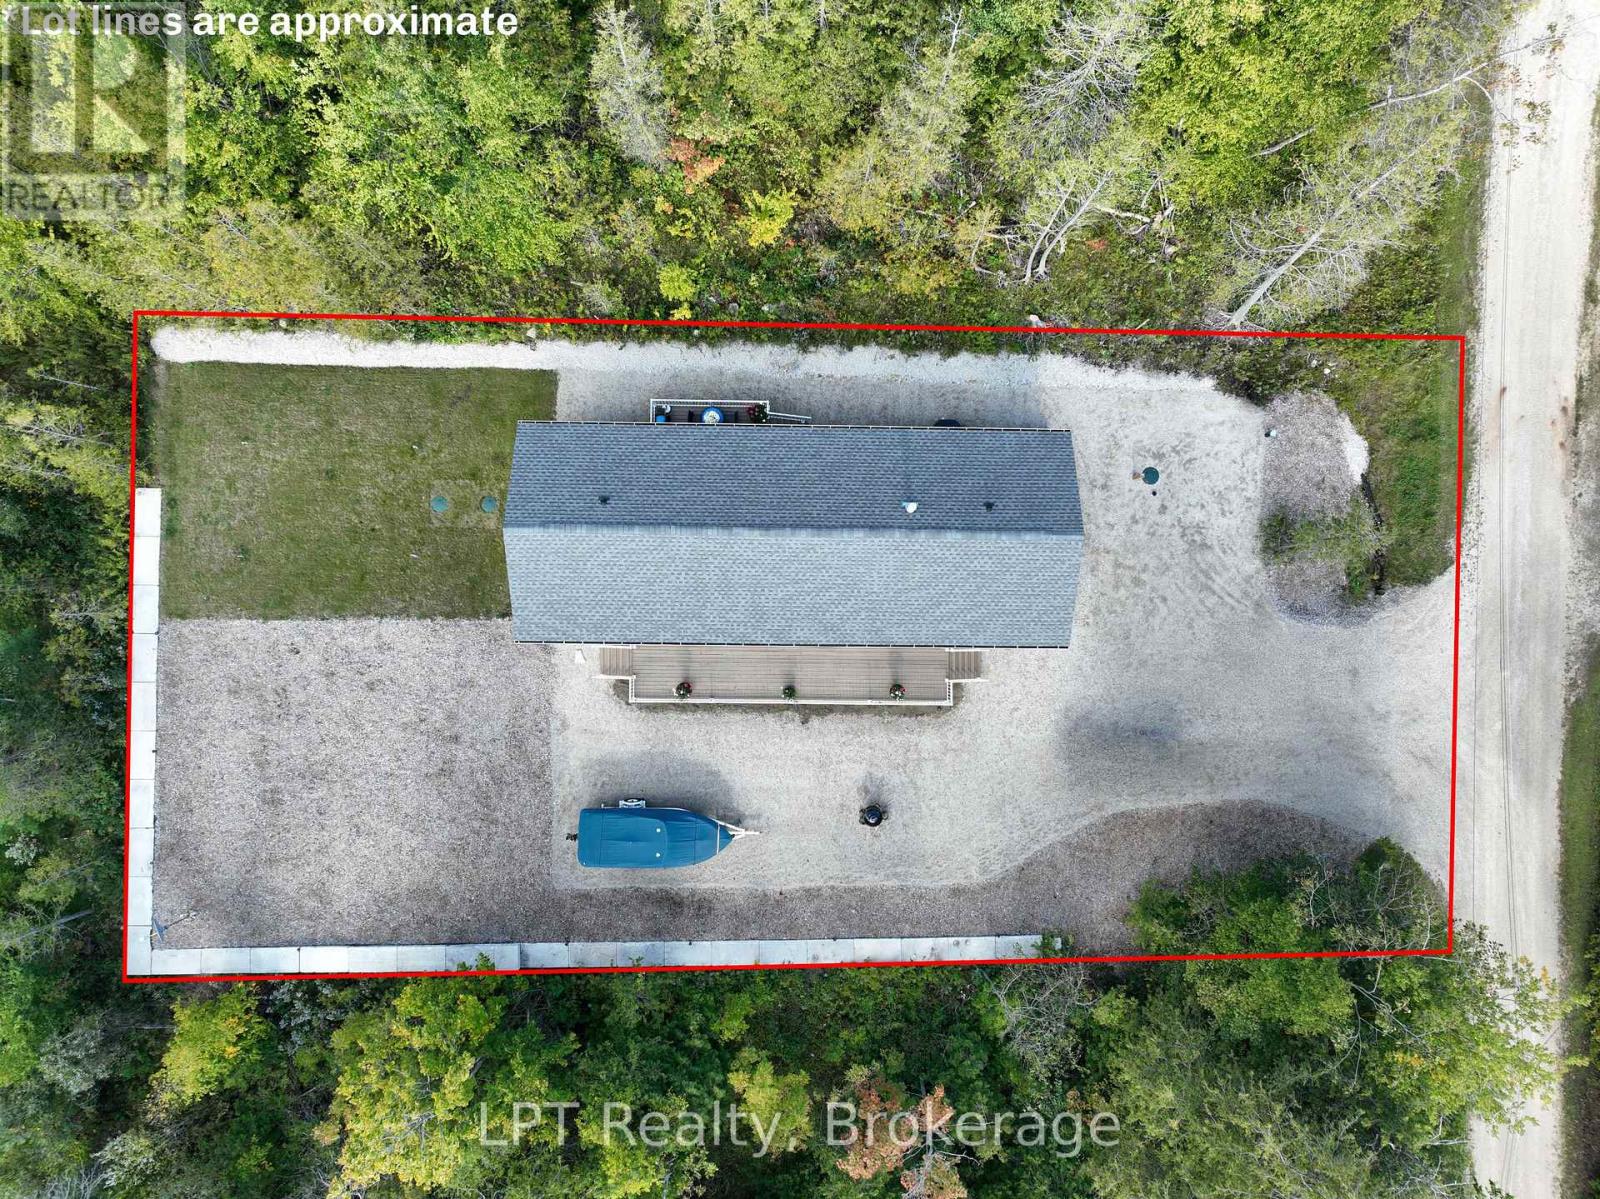
| Size Depth | 149 Ft ,9 In |
| Size Frontage | 80 Ft |
| Size Irregular | 80 X 149.8 Ft |
| Size Total Text | 80 X 149.8 Ft |
Rooms
| Level | Type | Length | Width | Dimensions |
|---|---|---|---|---|
| Main Level | Bathroom | 1.49 m | 1.55 m | 1.49 m x 1.55 m |
| Main Level | Bathroom | 1.59 m | 3.51 m | 1.59 m x 3.51 m |
| Main Level | Bedroom | 2.8 m | 3.35 m | 2.8 m x 3.35 m |
| Main Level | Bedroom | 2.8 m | 3.35 m | 2.8 m x 3.35 m |
| Main Level | Dining Room | 1.55 m | 4.57 m | 1.55 m x 4.57 m |
| Main Level | Kitchen | 4.15 m | 4.57 m | 4.15 m x 4.57 m |
| Main Level | Living Room | 5.7 m | 4.15 m | 5.7 m x 4.15 m |
| Main Level | Bedroom | 4.02 m | 5.03 m | 4.02 m x 5.03 m |

Broker
(519) 378-7171
5100-333 Bay Street
Toronto, Ontario M5H 2R2
(888) 991-4496
Contact Us
Contact us for more information

The trademarks REALTOR®, REALTORS®, and the REALTOR® logo are controlled by The Canadian Real Estate Association (CREA) and identify real estate professionals who are members of CREA. The trademarks MLS®, Multiple Listing Service® and the associated logos are owned by The Canadian Real Estate Association (CREA) and identify the quality of services provided by real estate professionals who are members of CREA. The trademark DDF® is owned by The Canadian Real Estate Association (CREA) and identifies CREA's Data Distribution Facility (DDF®)
September 24 2026 06:31:08
The Lakelands Association of REALTORS®
Lpt Realty