
9 Charlotte Street Brockton, Ontario N0G 2V0

$619,900
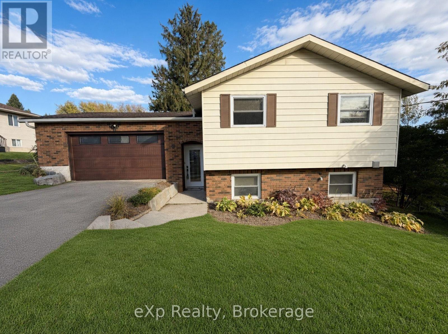
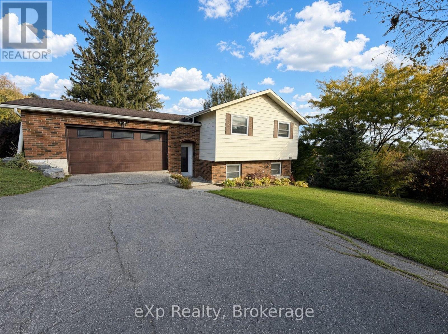
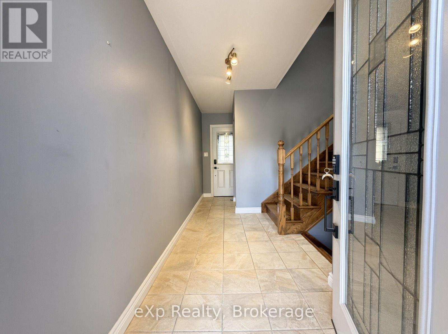
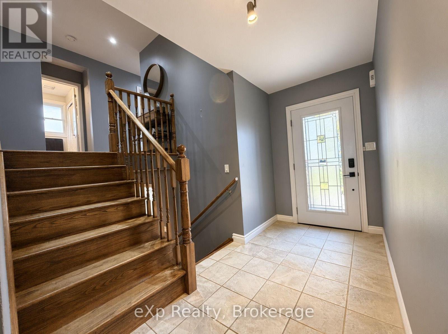
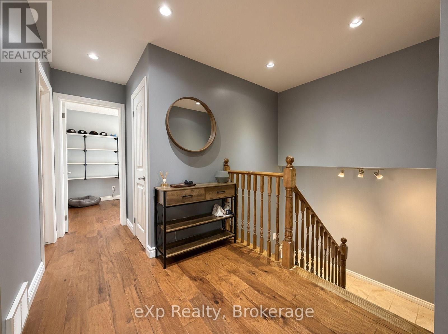
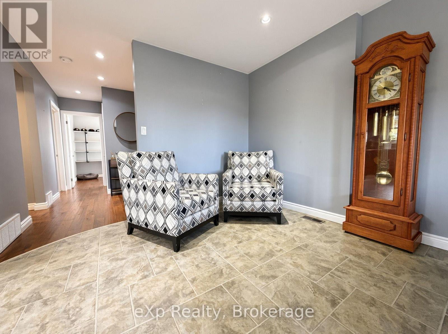
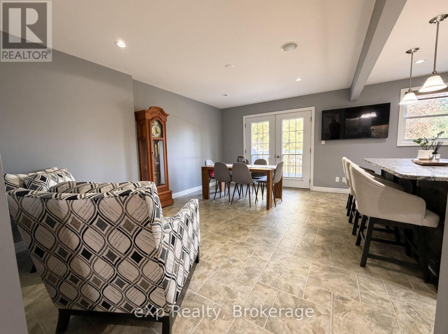
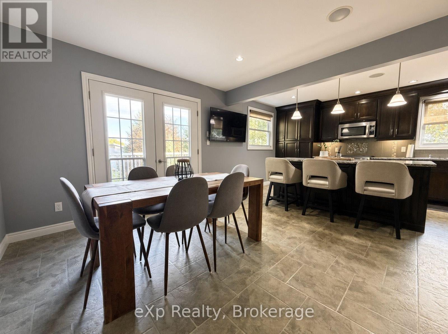
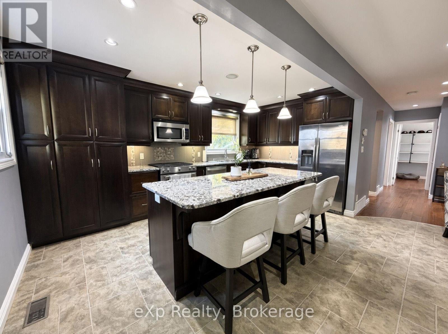
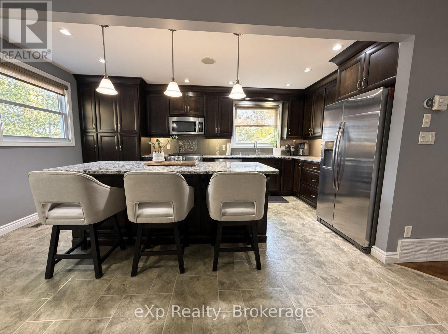
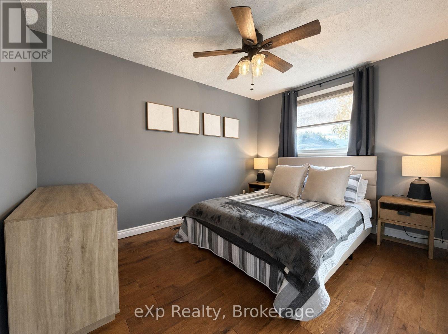
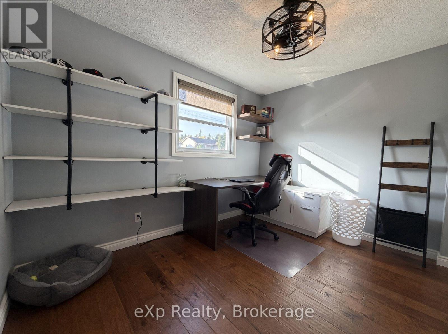
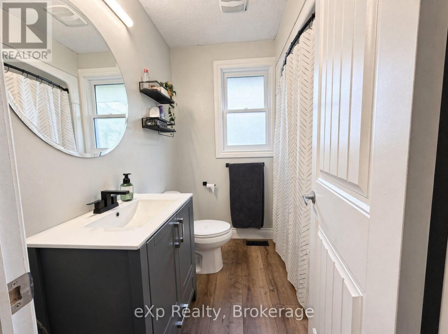
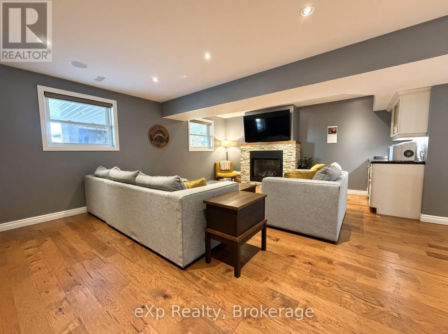
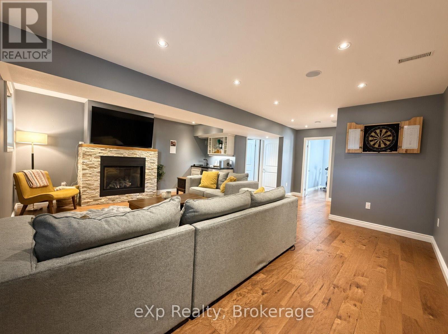
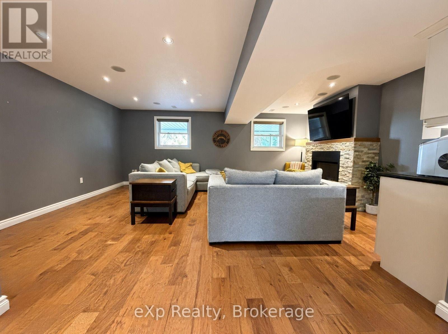
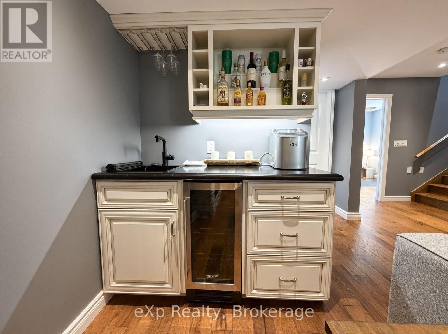
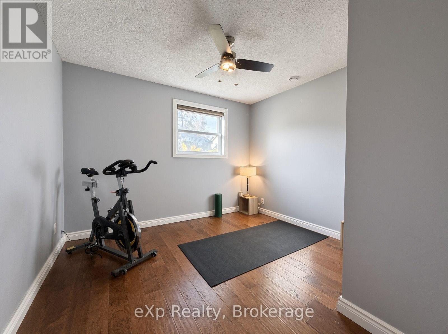
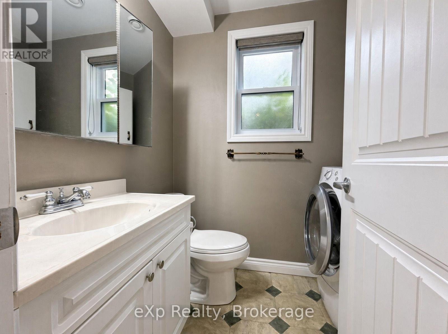
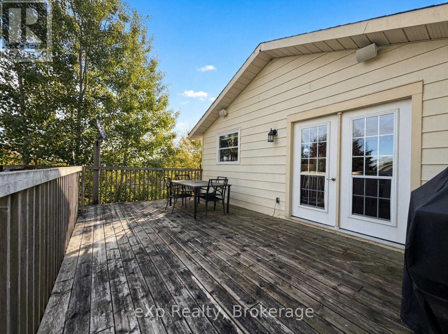
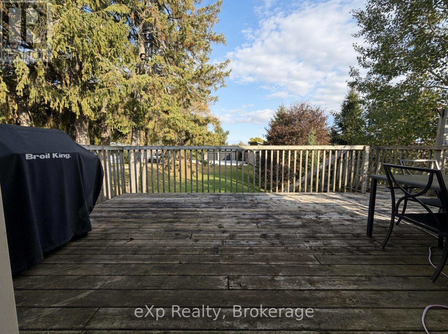
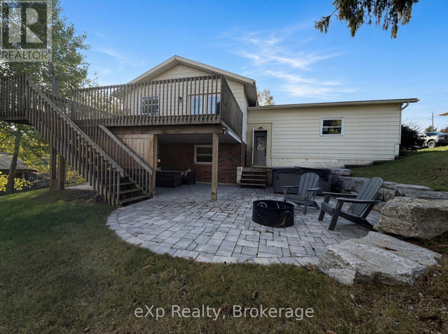
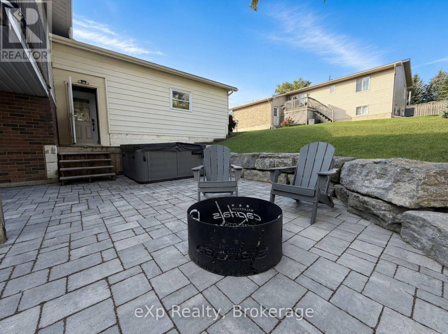
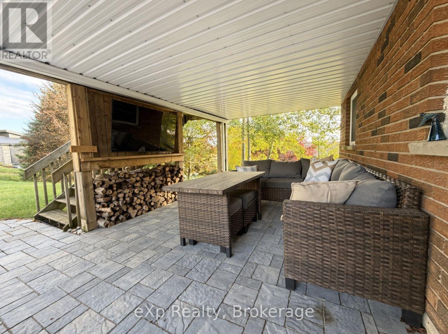
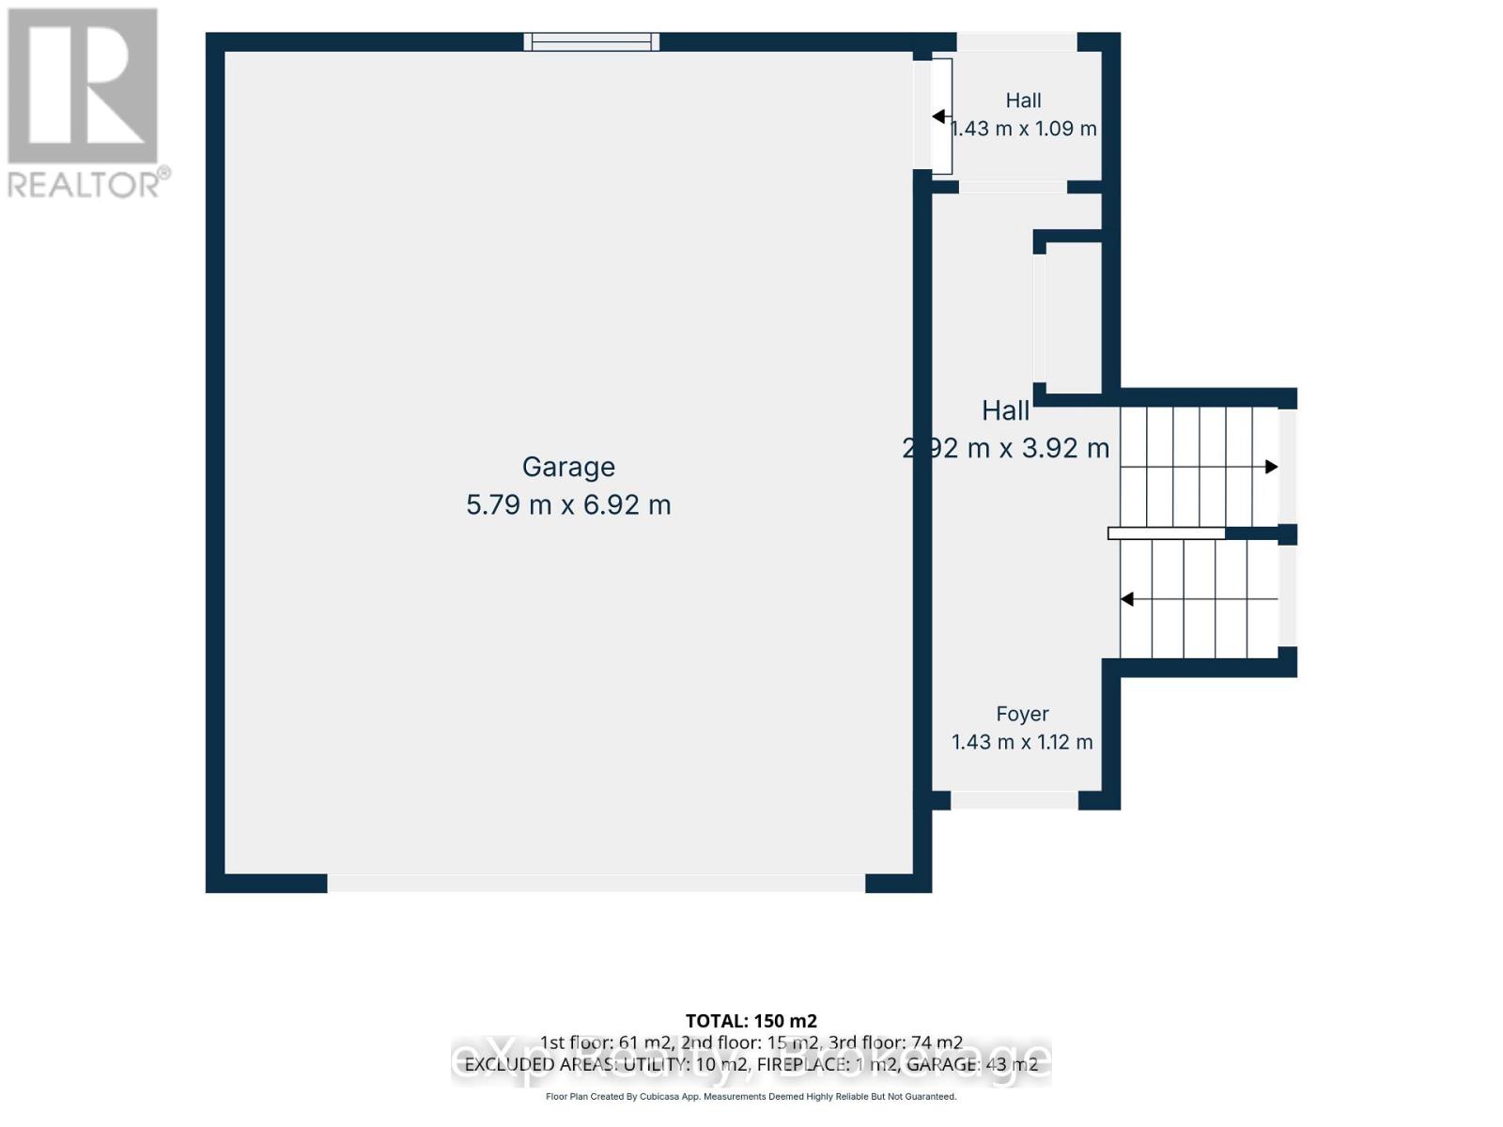
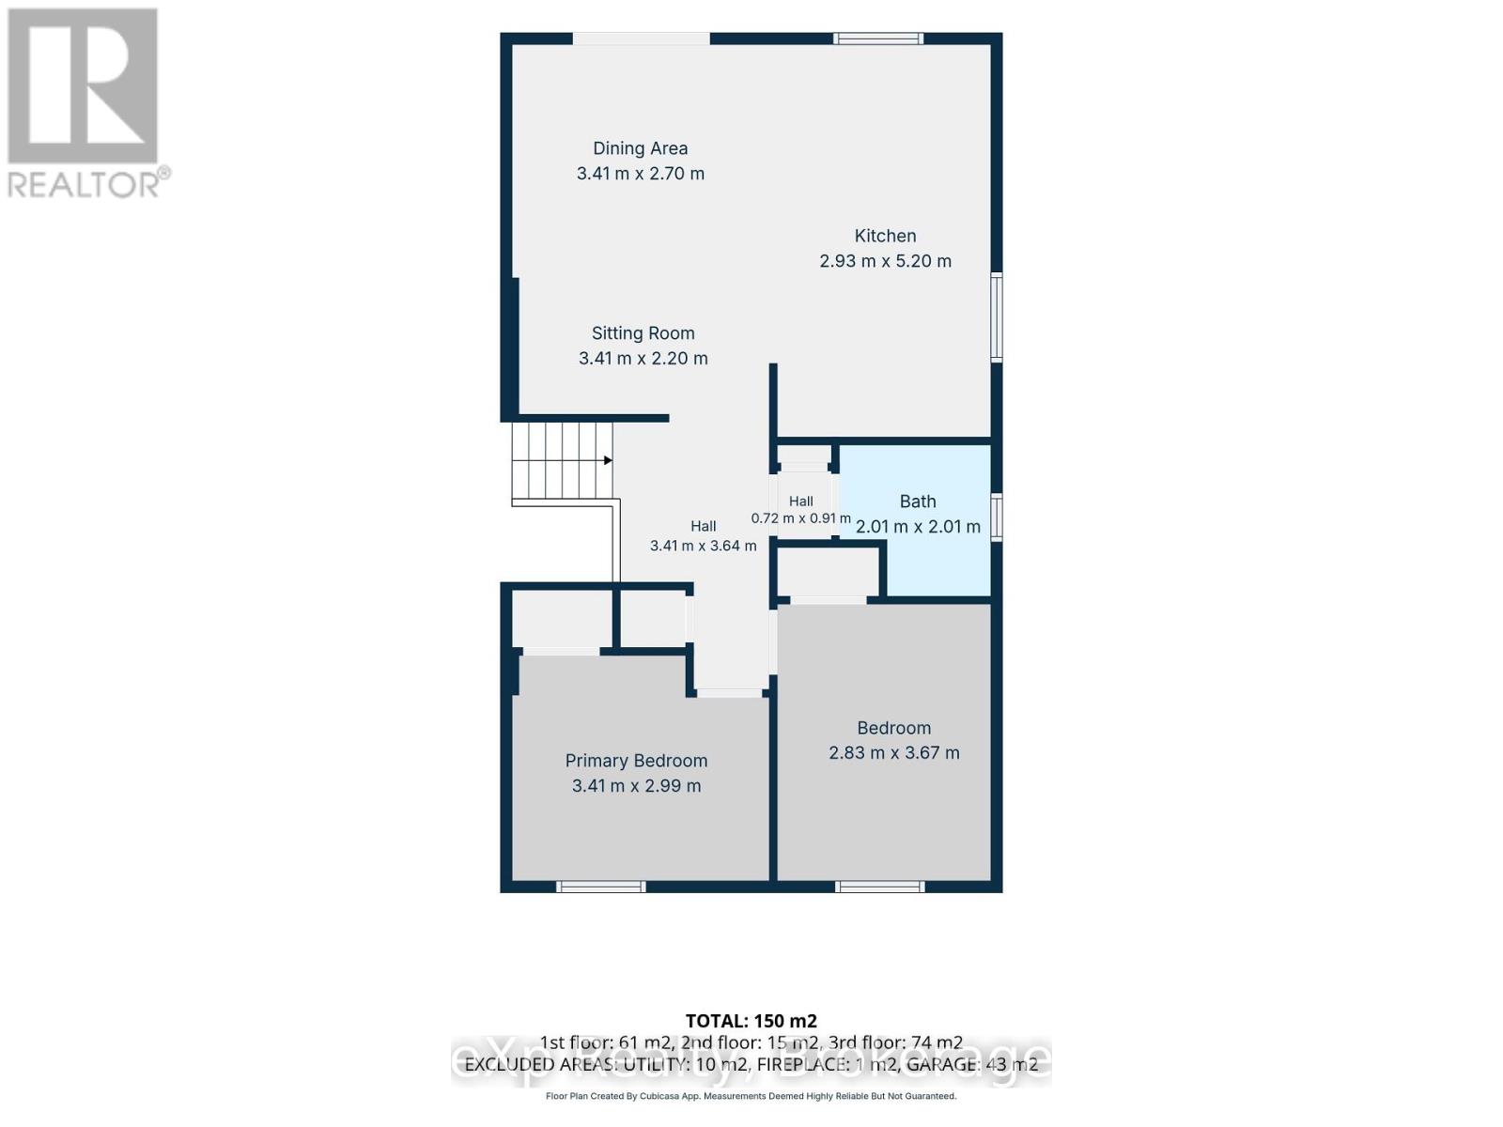
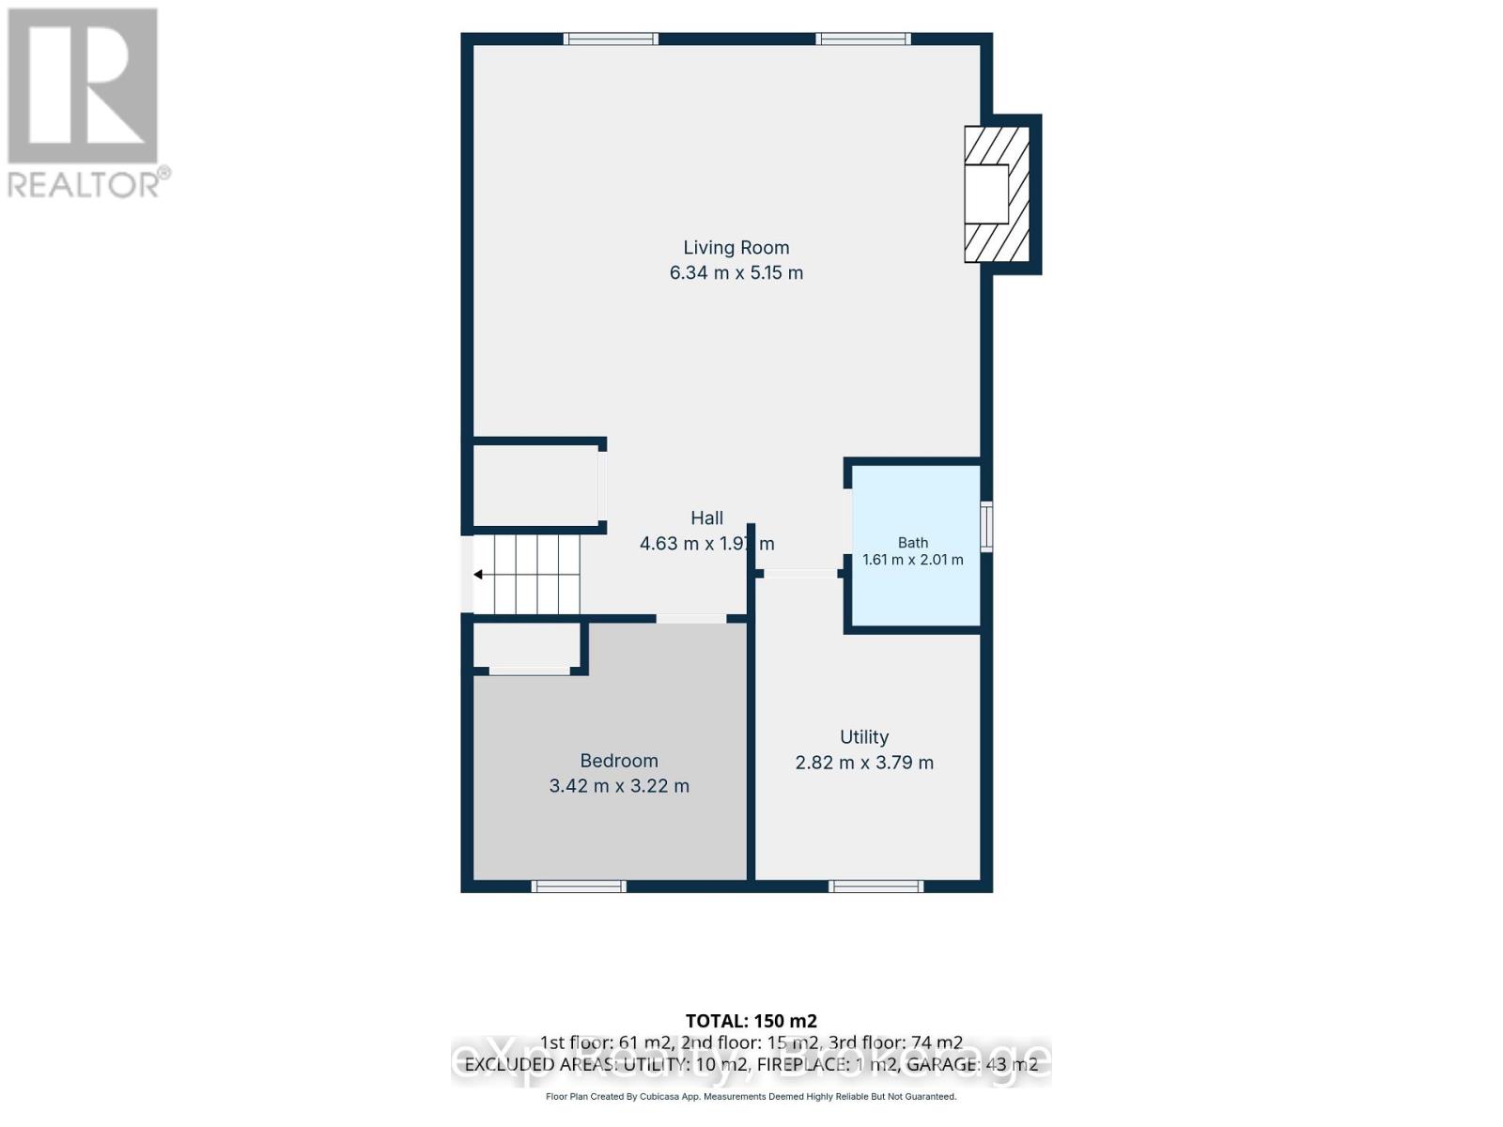
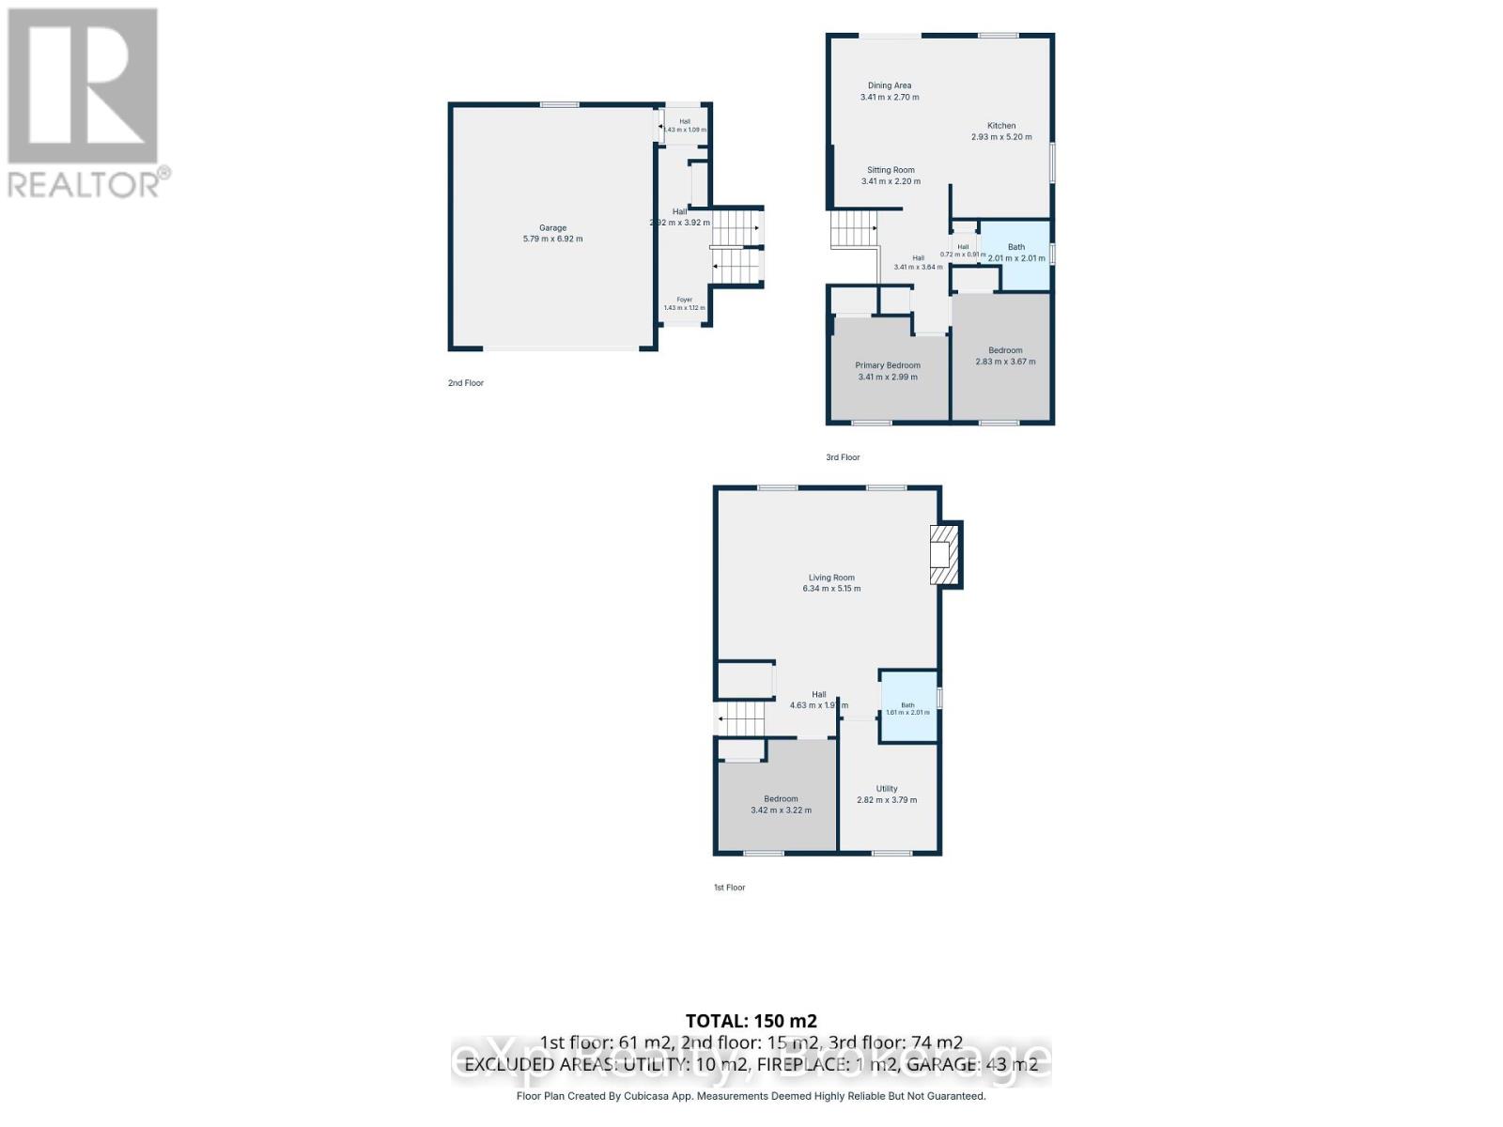
Welcome to 9 Charlotte Street in the town of Walkerton. This well-maintained home offers panoramic views of the town and is a must-see. Upon entering, you're greeted by a large foyer that flows into an updated open-concept kitchen with a large island and granite tops, along with a spacious dining room featuring patio doors that open to a large deck. The main floor also includes a fully updated bathroom and two nicely sized bedrooms. Downstairs, the lower level offers a large rec room with a gas fireplace and plenty of space for hosting or entertaining, plus laundry, a 2-piece bathroom, and a third bedroom. Out back, the updated landscaping shines throughout, with multiple private sitting areas and a large backyard to enjoy. (id:61576)
Property Details
| MLS® Number | X13885380 |
| Property Type | Single Family |
| Community Name | Brockton |
| Amenities Near By | Hospital |
| Features | Flat Site |
| Parking Space Total | 6 |
| Structure | Deck |
| View Type | City View |
Building
| Bathroom Total | 2 |
| Bedrooms Above Ground | 2 |
| Bedrooms Below Ground | 1 |
| Bedrooms Total | 3 |
| Age | 31 To 50 Years |
| Appliances | Water Heater, Central Vacuum, Garage Door Opener Remote(s), Water Softener, Water Meter, Dishwasher, Dryer, Microwave, Stove, Washer, Window Coverings, Refrigerator |
| Architectural Style | Raised Bungalow |
| Basement Development | Partially Finished |
| Basement Type | Partial (partially Finished) |
| Construction Style Attachment | Detached |
| Cooling Type | Central Air Conditioning, Air Exchanger |
| Exterior Finish | Aluminum Siding, Brick |
| Fire Protection | Smoke Detectors |
| Fireplace Present | Yes |
| Fireplace Total | 1 |
| Foundation Type | Block |
| Half Bath Total | 1 |
| Heating Fuel | Natural Gas |
| Heating Type | Forced Air |
| Stories Total | 1 |
| Size Interior | 700 - 1,100 Sqft |
| Type | House |
| Utility Water | Municipal Water |
Parking
| Attached Garage | |
| Garage |
Land
| Acreage | No |
| Land Amenities | Hospital |
| Sewer | Sanitary Sewer |
| Size Depth | 165 Ft |
| Size Frontage | 58 Ft |
| Size Irregular | 58 X 165 Ft |
| Size Total Text | 58 X 165 Ft|under 1/2 Acre |
| Zoning Description | R2 |
Utilities
| Cable | Available |
| Electricity | Installed |
| Wireless | Available |
| Sewer | Installed |
https://www.realtor.ca/real-estate/30390873/9-charlotte-street-brockton-brockton

Salesperson
(519) 379-0091

79 Elora St, Unit 77
Mildmay, Ontario N0G 2J0
(866) 530-7737
(647) 849-3180
thekirstine-ellisgroup.com/about/

Salesperson
(519) 881-9545
79 Elora St, Unit 77
Mildmay, Ontario N0G 2J0
(866) 530-7737
(647) 849-3180
thekirstine-ellisgroup.com/about/
Contact Us
Contact us for more information

The trademarks REALTOR®, REALTORS®, and the REALTOR® logo are controlled by The Canadian Real Estate Association (CREA) and identify real estate professionals who are members of CREA. The trademarks MLS®, Multiple Listing Service® and the associated logos are owned by The Canadian Real Estate Association (CREA) and identify the quality of services provided by real estate professionals who are members of CREA. The trademark DDF® is owned by The Canadian Real Estate Association (CREA) and identifies CREA's Data Distribution Facility (DDF®)
October 11 2026 12:28:43
The Lakelands Association of REALTORS®
Exp Realty