
9 Kinsman Court S Pelham, Ontario L0S 1E3

$599,999
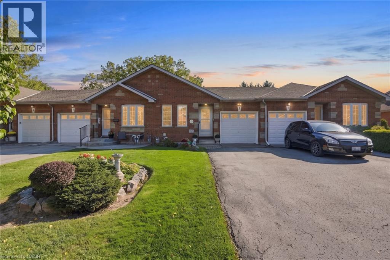
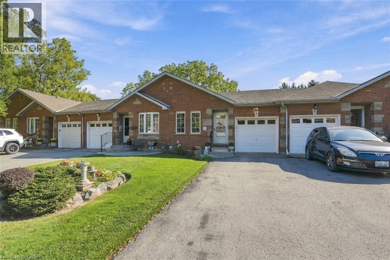
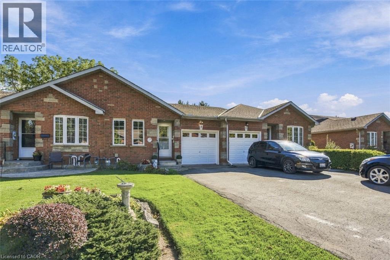
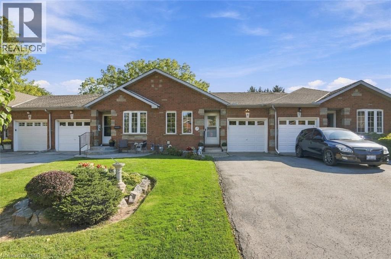
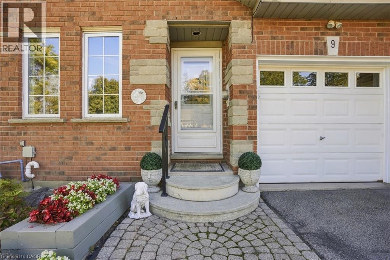
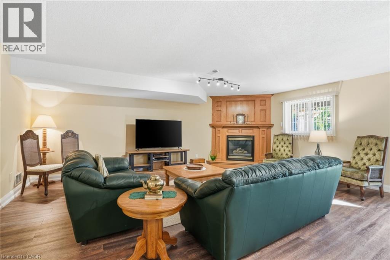
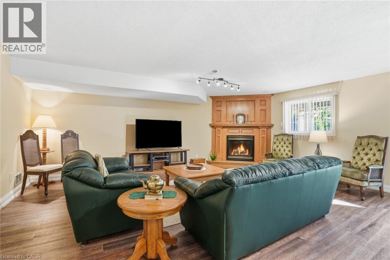
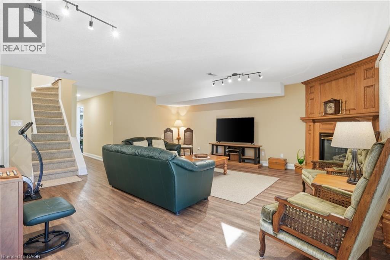
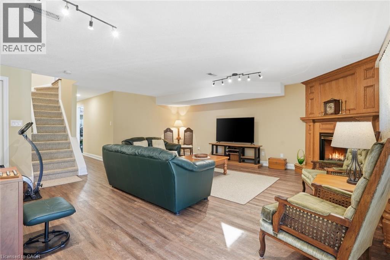
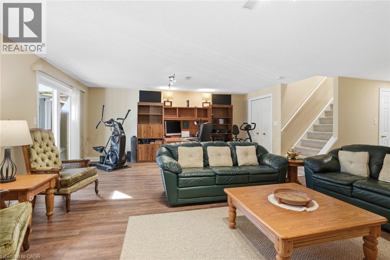
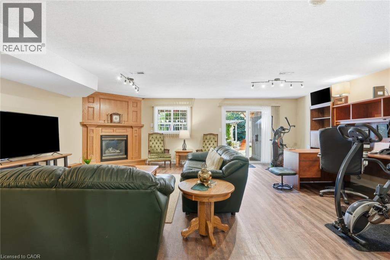
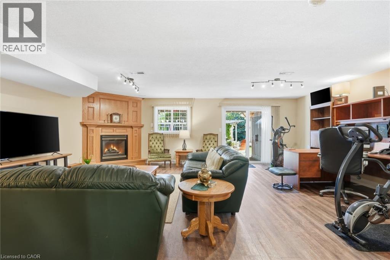
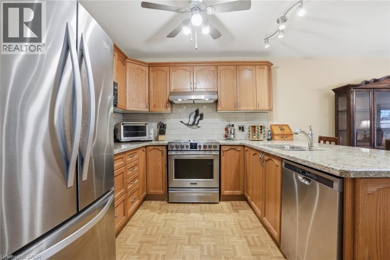
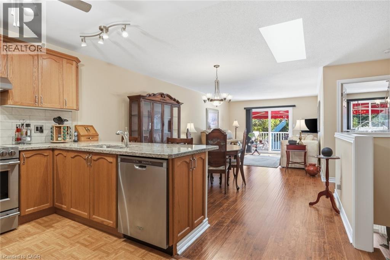
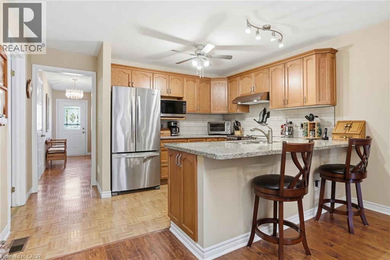
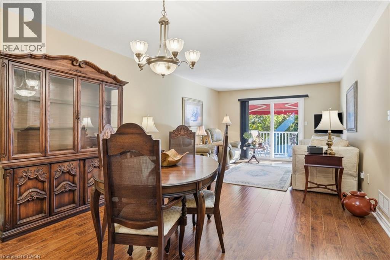
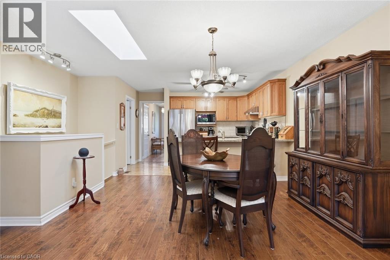
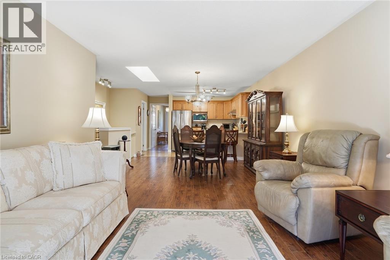
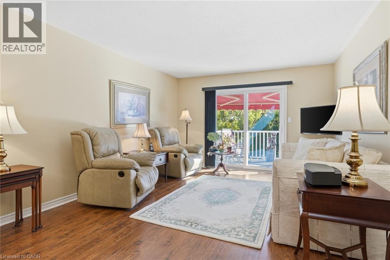
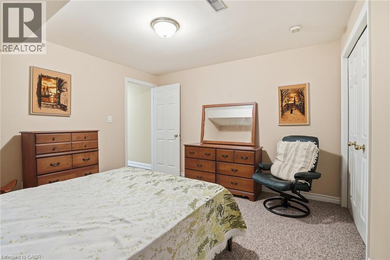
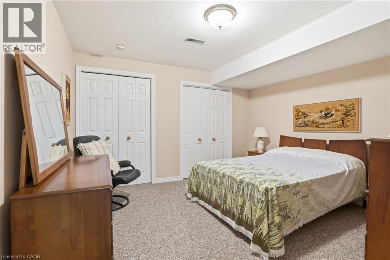
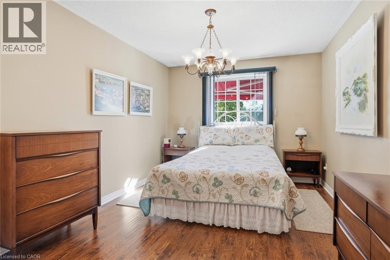
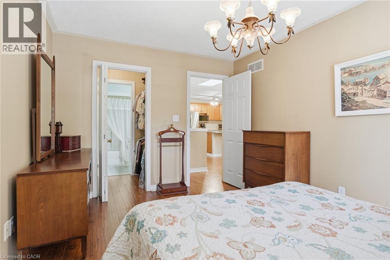
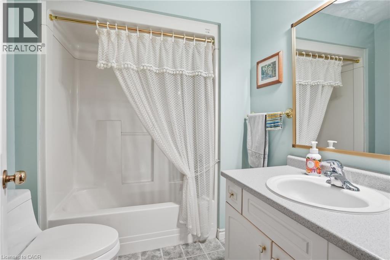
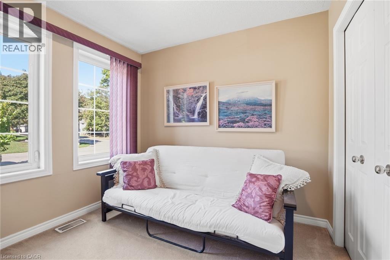
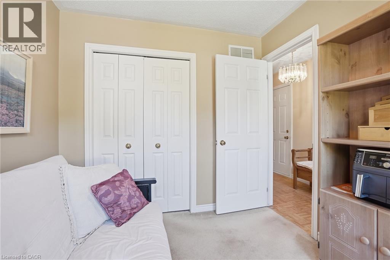
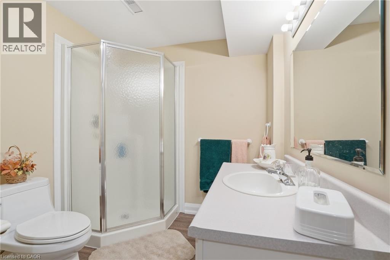
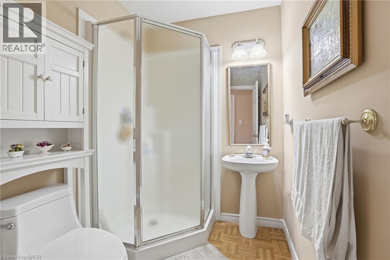
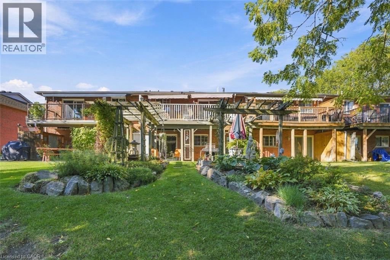
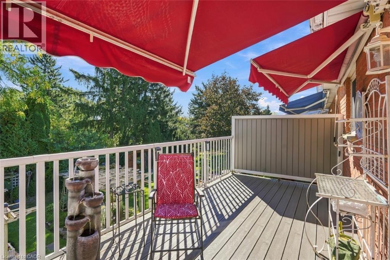
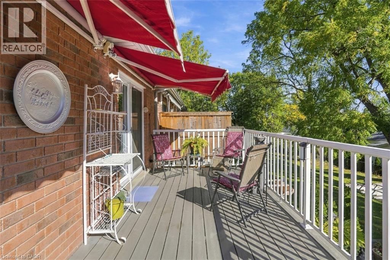
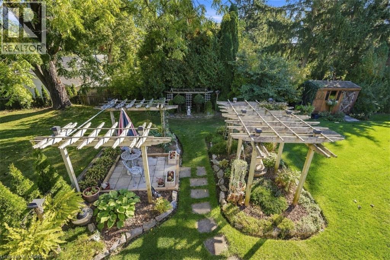
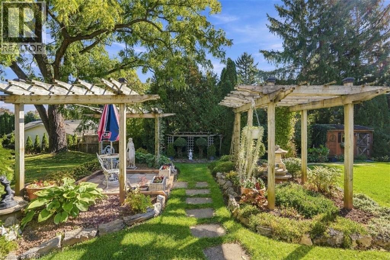
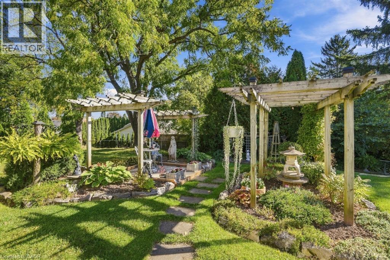
Welcome to this inviting bungalow townhouse, nestled in a fantastic neighbourhood known for its friendly neighbours and welcoming community atmosphere. Offering comfortable main-floor living with the added benefit of a fully finished walk-out basement, this home provides plenty of versatile living space to suit a variety of lifestyles. The lower level features an additional bedroom, making it ideal for guests, extended family, or a private home office. The walk-out design offers convenient access to the outdoors and adds to the home's overall functionality. Whether you're looking to downsize, simplify, or find a home with room to grow, this is a wonderful opportunity to enjoy comfortable living in a great community. (id:61576)
Property Details
| MLS® Number | 40870167 |
| Property Type | Single Family |
| Amenities Near By | Golf Nearby, Hospital, Park, Playground, Public Transit |
| Communication Type | High Speed Internet |
| Features | Cul-de-sac, Recreational |
| Parking Space Total | 3 |
Building
| Bathroom Total | 3 |
| Bedrooms Above Ground | 2 |
| Bedrooms Below Ground | 1 |
| Bedrooms Total | 3 |
| Appliances | Central Vacuum, Dishwasher, Dryer, Freezer, Microwave, Refrigerator, Washer, Window Coverings |
| Architectural Style | Bungalow |
| Basement Development | Finished |
| Basement Type | Full (finished) |
| Constructed Date | 1995 |
| Construction Style Attachment | Attached |
| Cooling Type | Central Air Conditioning |
| Exterior Finish | Brick Veneer |
| Fire Protection | None |
| Fireplace Present | Yes |
| Fireplace Total | 1 |
| Foundation Type | Poured Concrete |
| Heating Fuel | Natural Gas |
| Heating Type | Forced Air |
| Stories Total | 1 |
| Size Interior | 1,122 Sqft |
| Type | Row / Townhouse |
| Utility Water | Municipal Water |
Parking
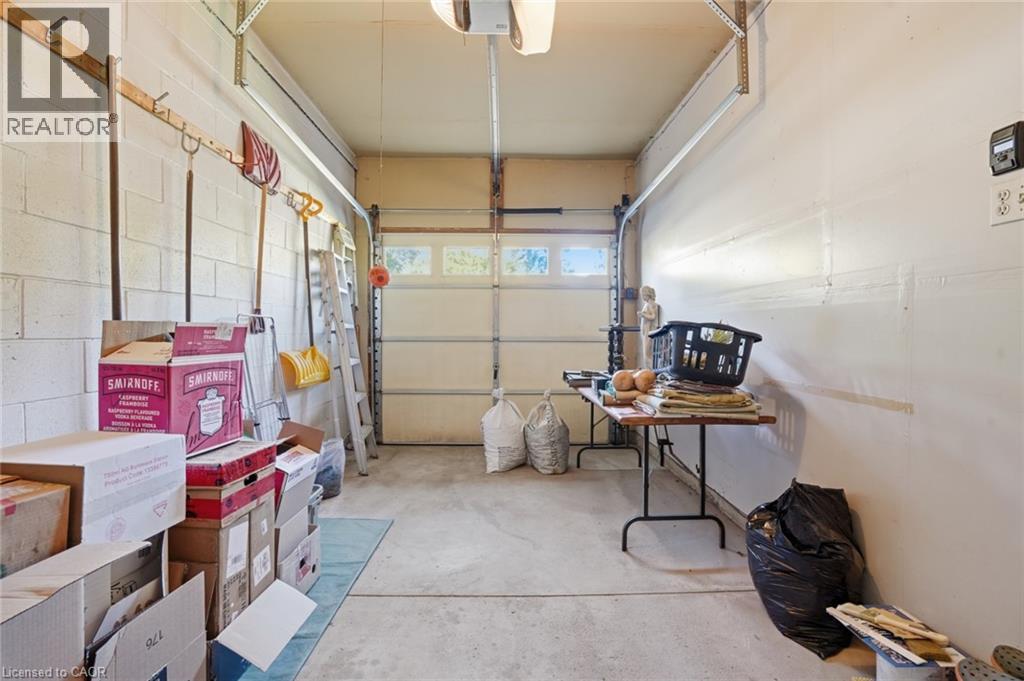
| Attached Garage |
Land
| Access Type | Road Access, Highway Access, Highway Nearby |
| Acreage | No |
| Land Amenities | Golf Nearby, Hospital, Park, Playground, Public Transit |
| Sewer | Municipal Sewage System |
| Size Depth | 138 Ft |
| Size Frontage | 24 Ft |
| Size Total Text | Under 1/2 Acre |
| Zoning Description | Rm1 |
Rooms
| Level | Type | Length | Width | Dimensions |
|---|---|---|---|---|
| Basement | 3pc Bathroom | Measurements not available | ||
| Basement | Bedroom | 11'9'' x 12'6'' | ||
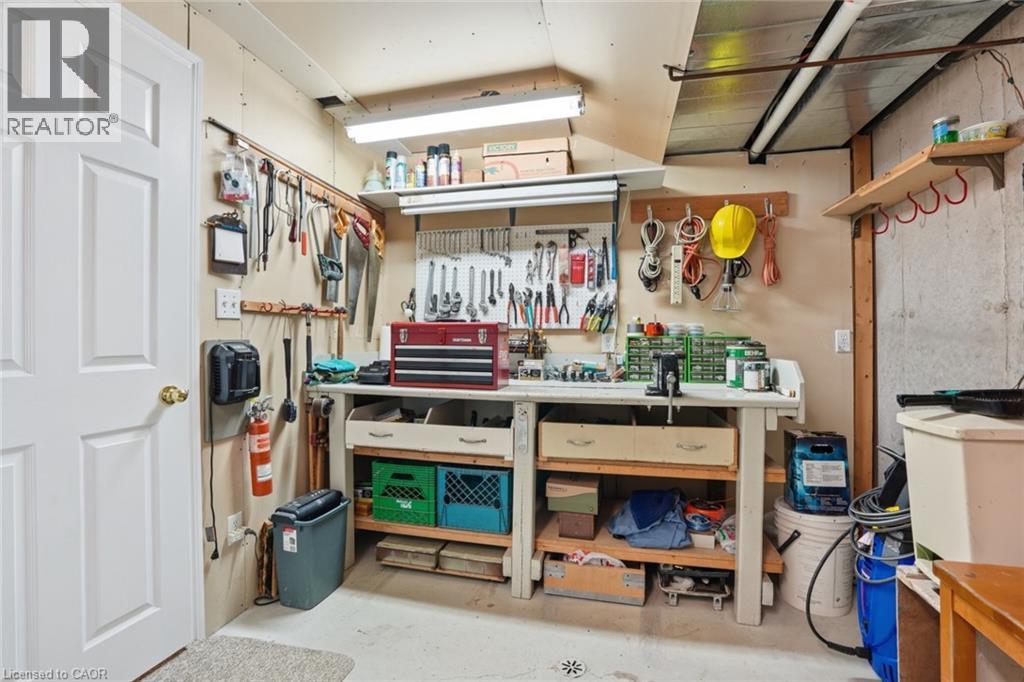
| Basement | Utility Room | 15'11'' x 9'1'' | ||
| Basement | Family Room | 22'2'' x 19'7'' | ||
| Main Level | 4pc Bathroom | Measurements not available | ||
| Main Level | 3pc Bathroom | Measurements not available | ||
| Main Level | Bedroom | 9'2'' x 8'5'' | ||
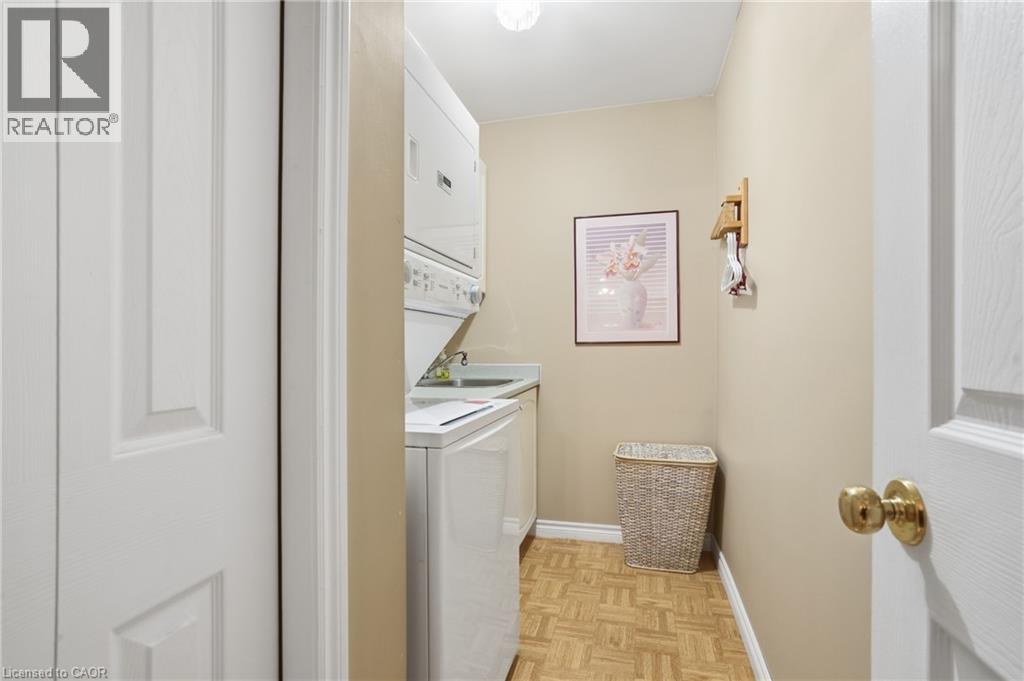
| Main Level | Laundry Room | 4'2'' x 9'5'' | ||
| Main Level | Bedroom | 14'4'' x 10'4'' | ||
| Main Level | Living Room | 14'5'' x 12'5'' | ||
| Main Level | Kitchen | 11'8'' x 12'5'' | ||
| Main Level | Dining Room | 10'1'' x 12'5'' | ||
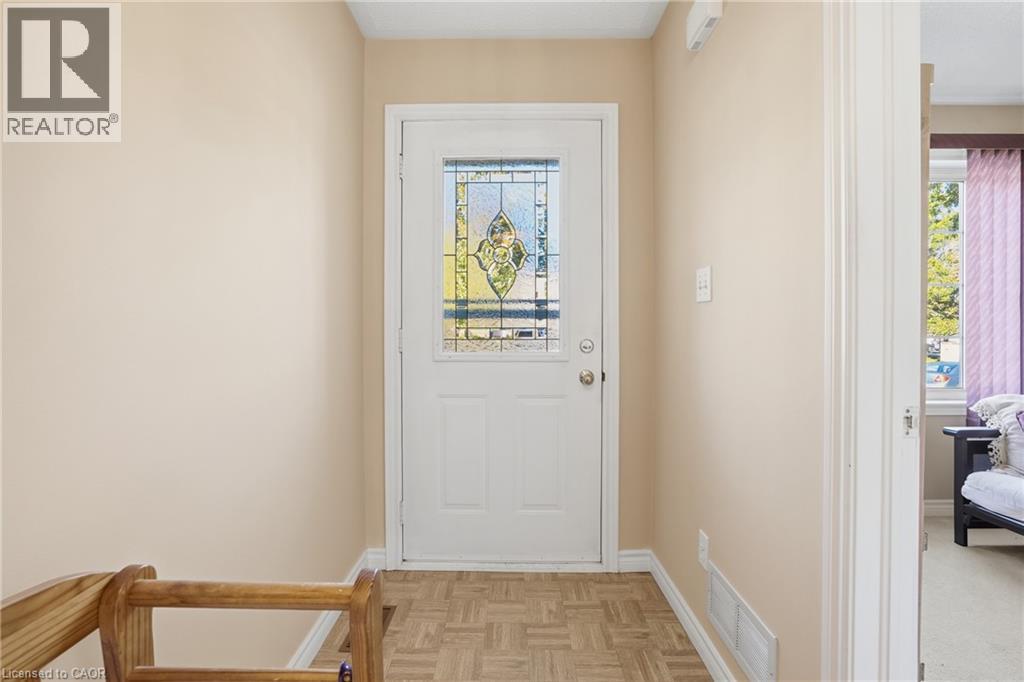
| Main Level | Foyer | 12'7'' x 4'4'' |
Utilities
| Cable | Available |
| Electricity | Available |
| Natural Gas | Available |
| Telephone | Available |
https://www.realtor.ca/real-estate/30390555/9-kinsman-court-s-pelham

Salesperson
(289) 239-8866
www.youtube.com/embed/Cmg3MgM_cck
www.youtube.com/embed/aCBN-TlntIY
www.stjeanrealty.com/

88 Wilson Street West
Ancaster, Ontario L9G 1N2
(289) 239-8866
(289) 239-8860
Contact Us
Contact us for more information

The trademarks REALTOR®, REALTORS®, and the REALTOR® logo are controlled by The Canadian Real Estate Association (CREA) and identify real estate professionals who are members of CREA. The trademarks MLS®, Multiple Listing Service® and the associated logos are owned by The Canadian Real Estate Association (CREA) and identify the quality of services provided by real estate professionals who are members of CREA. The trademark DDF® is owned by The Canadian Real Estate Association (CREA) and identifies CREA's Data Distribution Facility (DDF®)
October 10 2026 07:59:22
REALTORS® Association of Hamilton-Burlington
Michael St. Jean Realty Inc.