
905 Broadacre Place Kitchener, Ontario N2R 0S6

$1,499,000
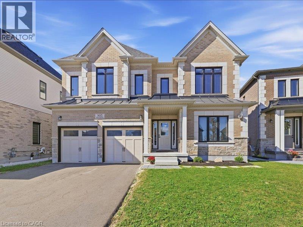
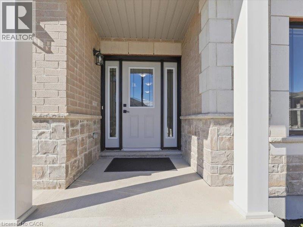
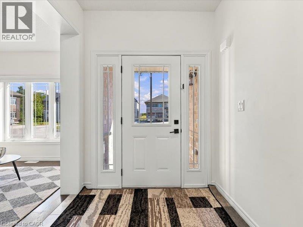
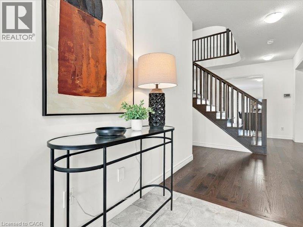
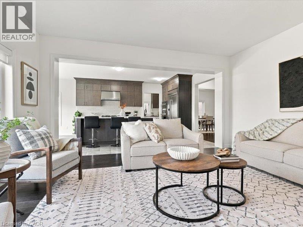
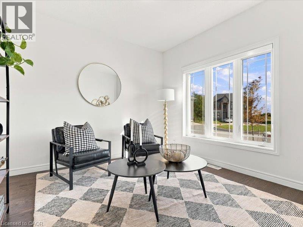
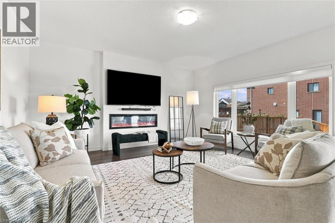
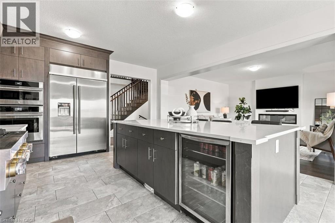
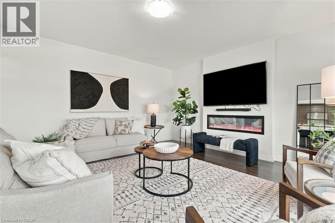
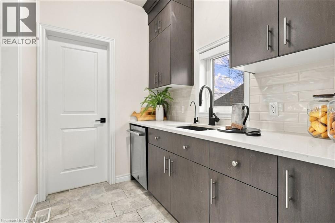
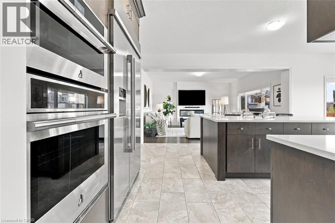
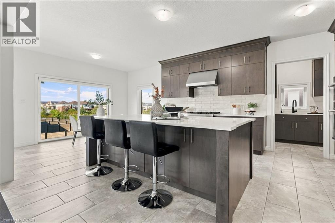
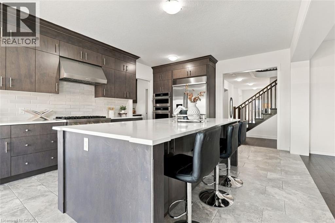
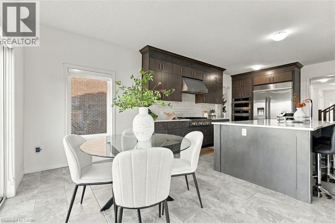
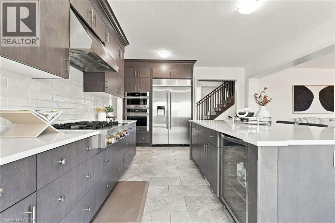
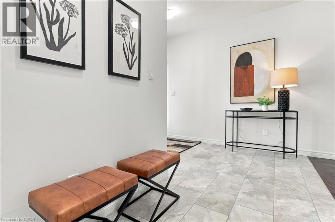
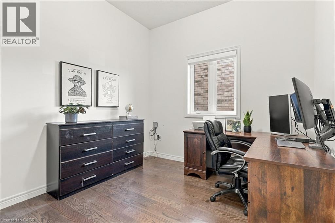
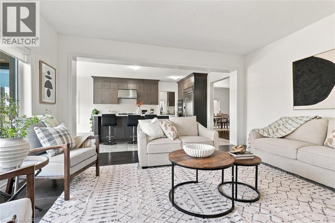
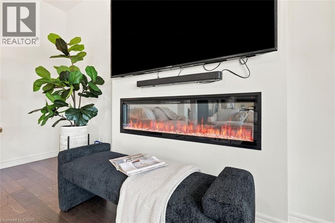
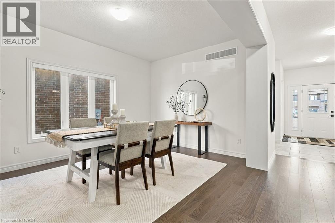
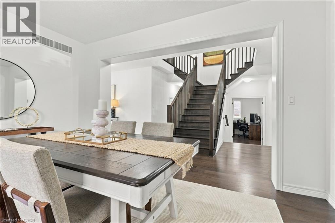
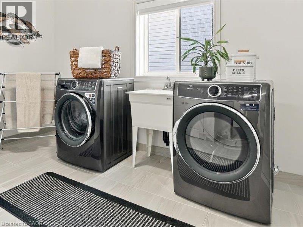
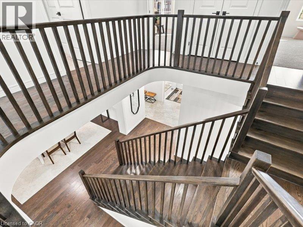
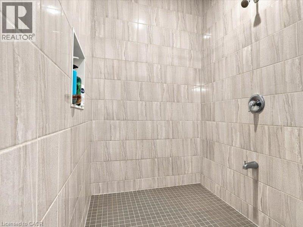
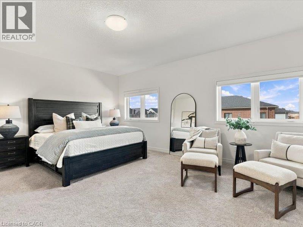
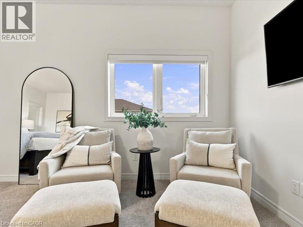
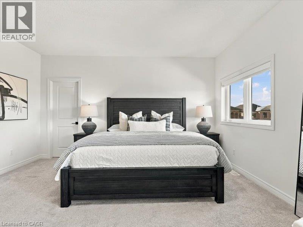
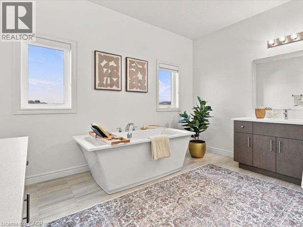
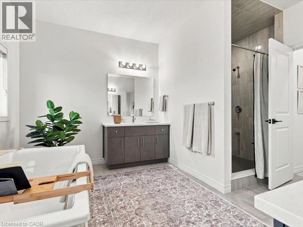
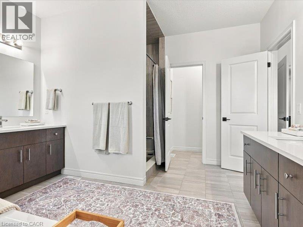
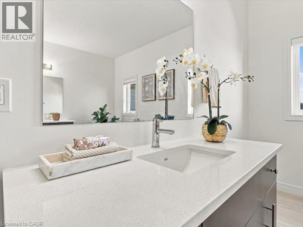
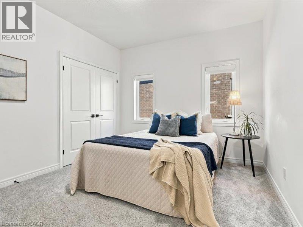
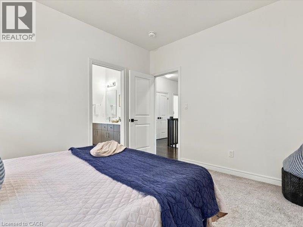
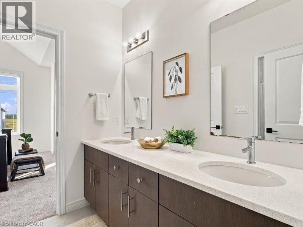
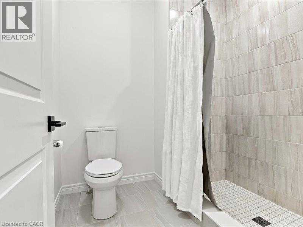
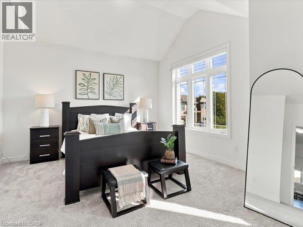
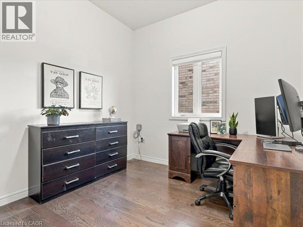
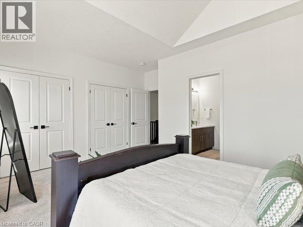
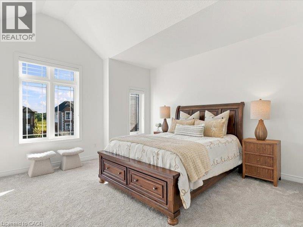
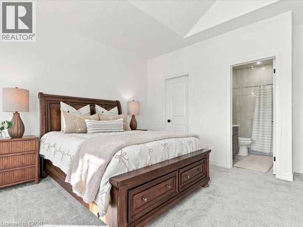
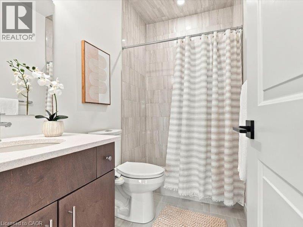
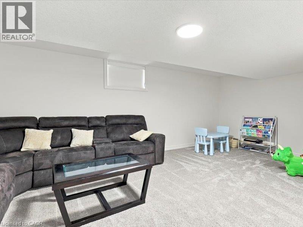
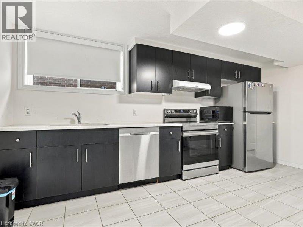
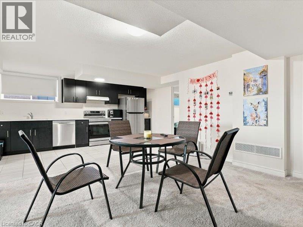
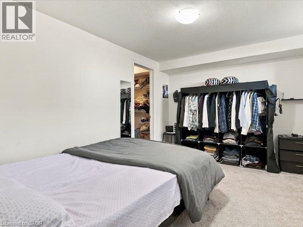
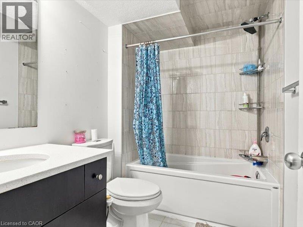
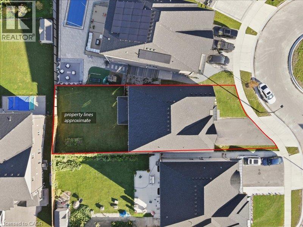
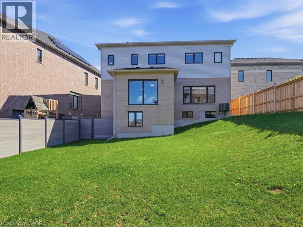
This beautiful two storey home features a two bedroom legal apartment built by Fusion Homes. Enjoy the breathtaking panoramic view of the the pond, the trees changing to their fall colours and the trail system! Only two years old and set on a desirable court location, from the 9' high ceilings on two levels and wooden staircase, the upgrades are evident throughout. The kitchen is a gourmet's delight and is complete with a server, premium quartz counters, large island, tiled backsplash, walk in pantry, high capacity 1200 CFM exhaust vent, six burner gas range, double wall ovens (upper oven has dual functions as an oven/microwave), double fridge/freezer. The upper level features 9' ceilings, and four spacious bedrooms- each one with an ensuite washroom or an ensuite privilege! The primary bedroom features a luxury ensuite retreat with a large walk-in closet with a convenient privilege to the laundry room. The lower level is a 2 bedroom walk/out apartment, with its own laundry room, large windows, and is complete with five appliances. Room to roam! Even with the finished apartment, there is a large recreation room, storage room, and cold room for the main home. This home is designed for generational living! The main floor could have a main floor bedroom with an adjoining three piece washroom. This home is in move in condition! (id:61576)
Property Details
| MLS® Number | 40855121 |
| Property Type | Single Family |
| Amenities Near By | Park, Playground, Schools, Shopping |
| Equipment Type | Water Heater |
| Features | Cul-de-sac, Conservation/green Belt, Paved Driveway |
| Parking Space Total | 6 |
| Rental Equipment Type | Water Heater |
| View Type | View (panoramic) |
Building
| Bathroom Total | 5 |
| Bedrooms Above Ground | 4 |
| Bedrooms Below Ground | 2 |
| Bedrooms Total | 6 |
| Appliances | Dishwasher, Dryer, Microwave, Refrigerator, Stove, Washer, Range - Gas, Hood Fan, Wine Fridge, Garage Door Opener |
| Architectural Style | Contemporary |
| Basement Development | Finished |
| Basement Type | Full (finished) |
| Constructed Date | 2024 |
| Construction Style Attachment | Detached |
| Cooling Type | Central Air Conditioning |
| Exterior Finish | Brick, Stone |
| Heating Fuel | Natural Gas |
| Heating Type | Forced Air |
| Stories Total | 2 |
| Size Interior | 4,776 Sqft |
| Type | House |
| Utility Water | Municipal Water |
Parking
| Attached Garage |
Land
| Access Type | Highway Nearby |
| Acreage | No |
| Land Amenities | Park, Playground, Schools, Shopping |
| Sewer | Municipal Sewage System |
| Size Depth | 157 Ft |
| Size Frontage | 58 Ft |
| Size Total Text | Under 1/2 Acre |
| Zoning Description | Res 5 2rm |
Rooms
| Level | Type | Length | Width | Dimensions |
|---|---|---|---|---|
| Second Level | Laundry Room | 12'2'' x 10'5'' | ||
| Second Level | Bedroom | 12'5'' x 10'10'' | ||
| Second Level | 5pc Bathroom | 8'10'' x 4'11'' | ||
| Second Level | Bedroom | 16'5'' x 15'1'' | ||
| Second Level | 4pc Bathroom | 8'2'' x 4'11'' | ||
| Second Level | Bedroom | 17'2'' x 15'11'' | ||
| Second Level | 5pc Ensuite Bath | 16'6'' x 12'5'' | ||
| Second Level | Primary Bedroom | 18'7'' x 15'3'' | ||
| Lower Level | Recreation Room | 23'1'' x 10'1'' | ||
| Lower Level | Living Room | 12'9'' x 13'11'' | ||
| Lower Level | Laundry Room | 5'0'' x 5'0'' | ||
| Lower Level | Bedroom | 13'9'' x 9'11'' | ||
| Lower Level | Bedroom | 12'9'' x 9'1'' | ||
| Lower Level | 4pc Bathroom | 8'3'' x 5'6'' | ||
| Lower Level | Kitchen | 15'8'' x 9'0'' | ||
| Main Level | Living Room | 10'10'' x 10'8'' | ||
| Main Level | 3pc Bathroom | 7'8'' x 5'7'' | ||
| Main Level | Office | 10'3'' x 9'11'' | ||
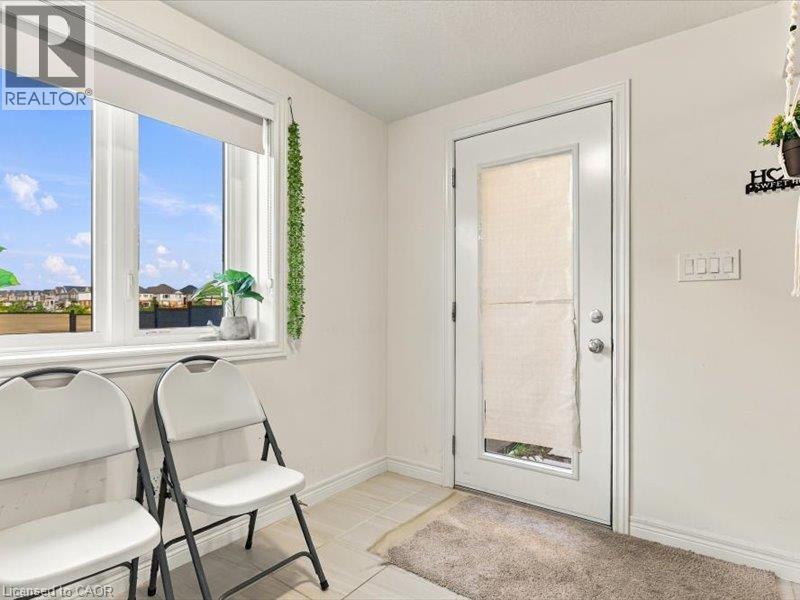
| Main Level | Dinette | 13'10'' x 6'10'' | ||
| Main Level | Eat In Kitchen | 17'2'' x 13'8'' | ||
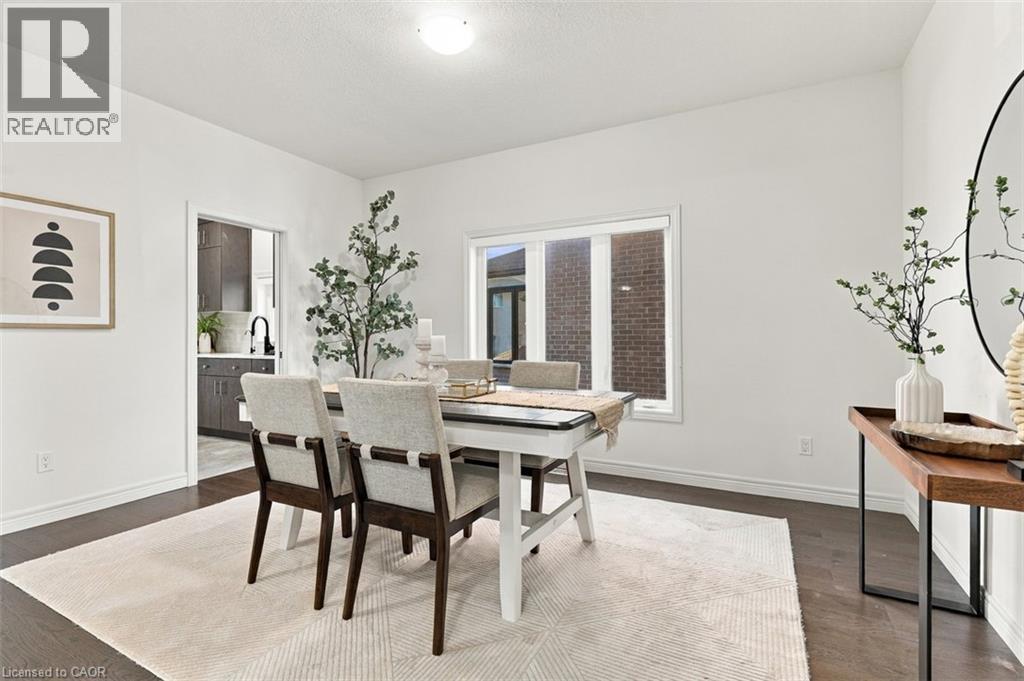
| Main Level | Dining Room | 14'10'' x 10'4'' | ||
| Main Level | Family Room | 16'4'' x 16'2'' | ||
| Main Level | Foyer | 11'0'' x 7'0'' |
https://www.realtor.ca/real-estate/30361167/905-broadacre-place-kitchener


1400 Bishop St. N, Suite B
Cambridge, Ontario N1R 6W8
(519) 740-3690
(519) 740-7230
www.remaxtwincity.com/
Contact Us
Contact us for more information

The trademarks REALTOR®, REALTORS®, and the REALTOR® logo are controlled by The Canadian Real Estate Association (CREA) and identify real estate professionals who are members of CREA. The trademarks MLS®, Multiple Listing Service® and the associated logos are owned by The Canadian Real Estate Association (CREA) and identify the quality of services provided by real estate professionals who are members of CREA. The trademark DDF® is owned by The Canadian Real Estate Association (CREA) and identifies CREA's Data Distribution Facility (DDF®)
October 06 2026 01:39:48
REALTORS® Association of Hamilton-Burlington
RE/MAX Twin City Realty Inc.