
96 Mccann Street Guelph, Ontario N1G 0B9

$2,395,000
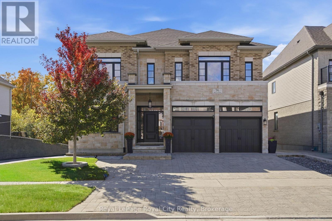
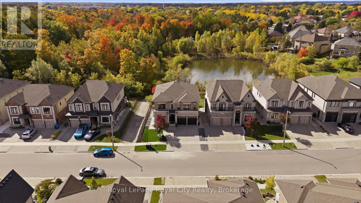
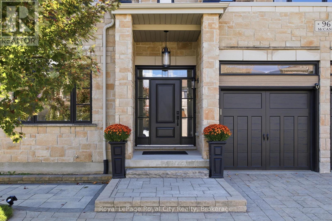
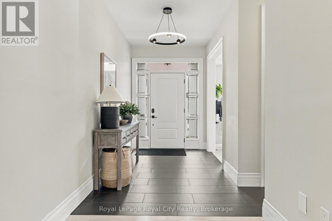
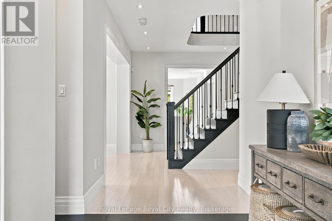
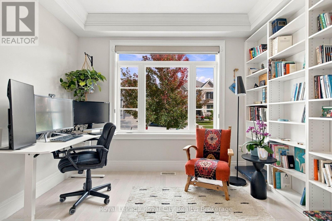
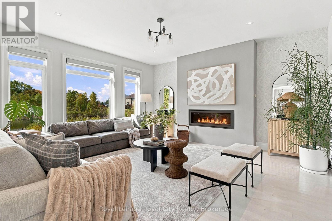
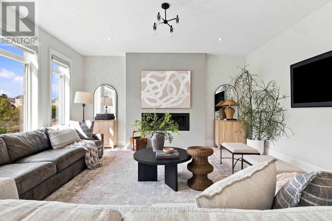
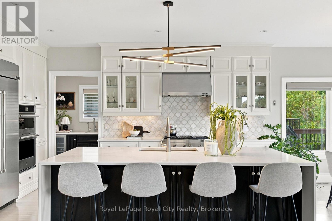
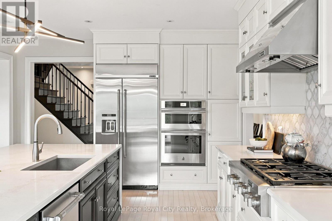
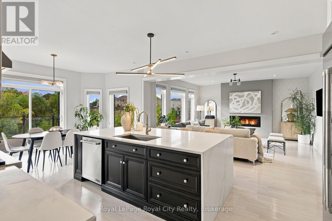
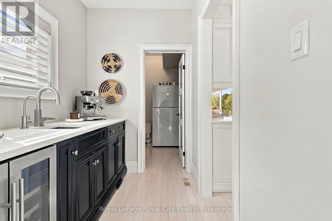
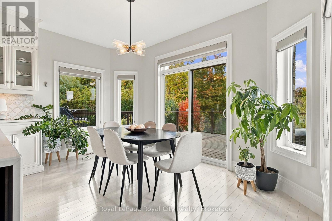
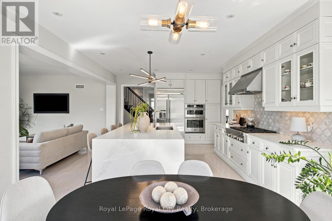
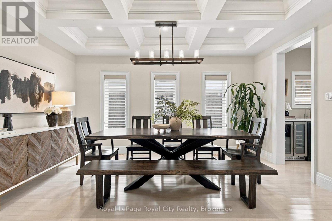
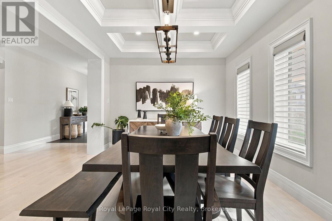
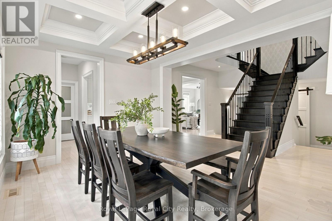
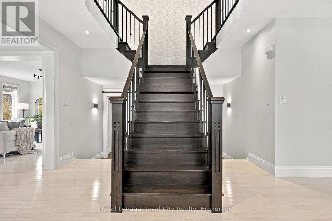
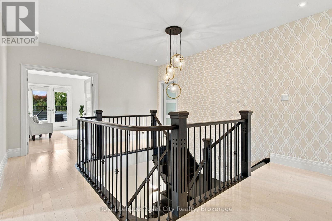
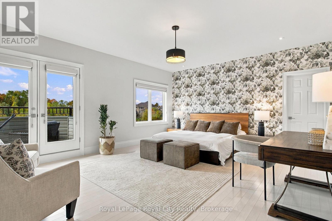
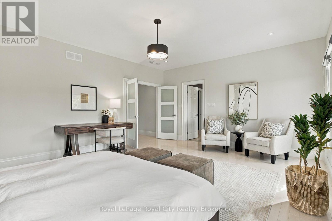
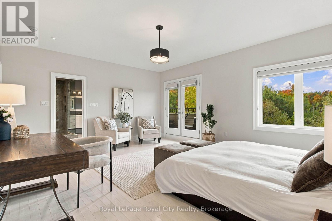
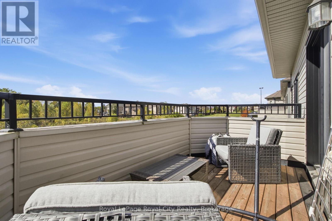
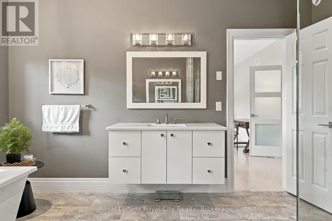
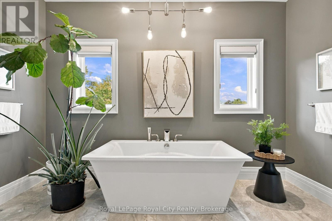
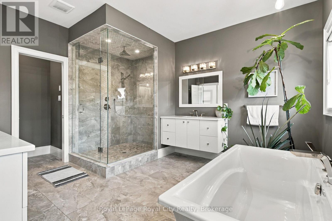
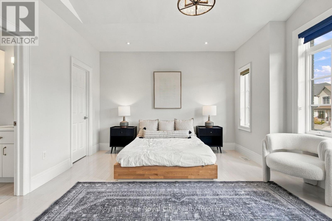
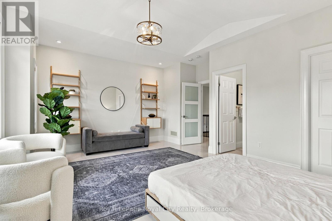
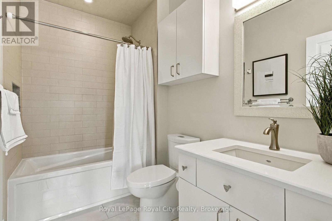
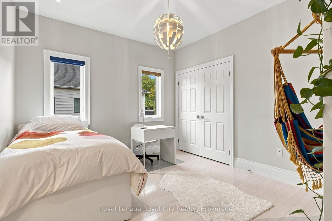
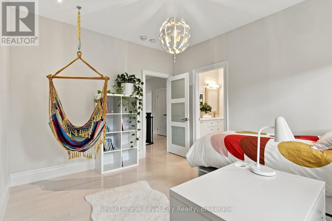
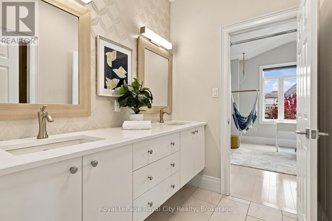
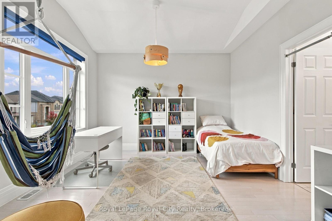
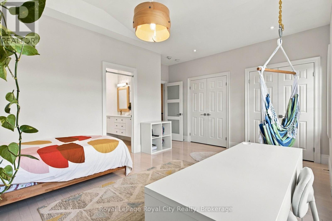
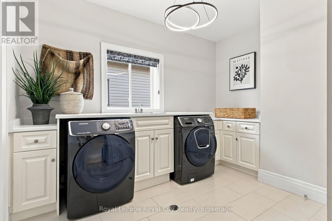
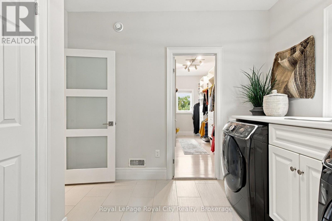
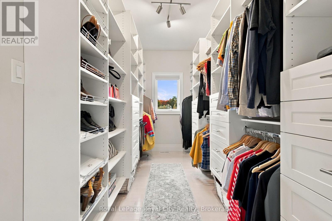
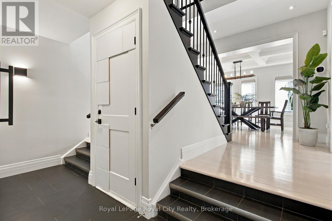
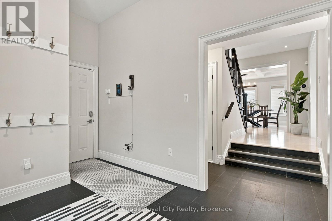
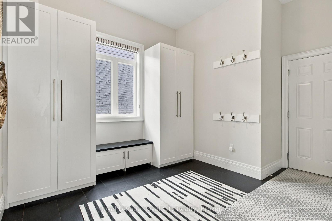
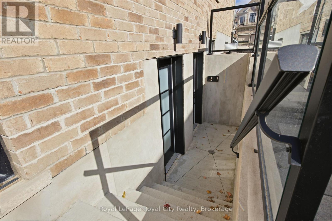
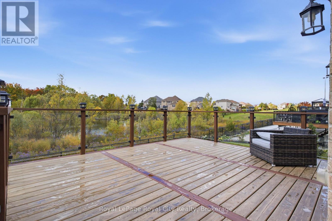
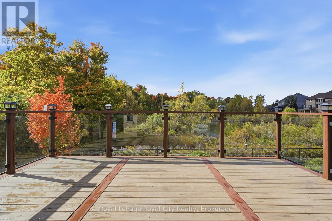
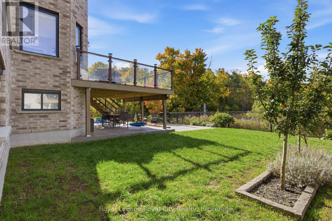
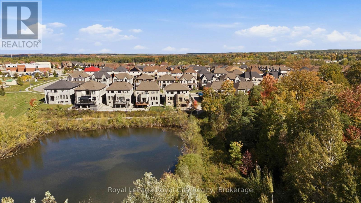
Grand, move-in ready luxury in Kortright East, one of Guelph's most sought-after neighbourhoods, close to top-rated schools. Over 3,600 sq ft above grade with 9 ft ceilings on all three floors, four oversized bedrooms and three full bathrooms upstairs. Integrated multigenerational living with a 1 bedroom basement suite, plus a separate 2 bedroom city-registered basement apartment. Oversized windows drench the home in natural light. Backs onto a treed city green space. Chef's kitchen: Bamco custom cabinetry, JennAir appliances, quartz waterfall counters, butler's pantry, separate walk-in pantry with fridge Grand split staircase, main floor office, coffered dining room, hardwood throughout, and a gas linear fireplace anchoring the living room Primary retreat: private balcony, custom walk-in closet, oversized walk-in shower, freestanding soaker tub, two floating vanities. Two secondary bedrooms share a Jack and Jill bathroom, and the fourth bedroom has its own ensuite Oversized mudroom with custom cabinetry. Parking for 5, including a 2-car garage with epoxy floor and EV charger Lower level: 1 bedroom suite with interior access to the main home, set up and operated as an Airbnb, plus a 2 bedroom city-registered apartment ready to lease. Both vacant, each with a separate entrance and separate laundry. Income from both, or room for extended family. Roof, AC and furnace 2017. Tankless on-demand water heater (2026), reverse osmosis system, HRV and humidifier. Move in ready with room for every generation (id:61576)
Open House
This property has open houses!
2:00 pm
Ends at:4:00 pm
Property Details
| MLS® Number | X14030596 |
| Property Type | Single Family |
| Neigbourhood | Hales Barton |
| Community Name | Kortright East |
| Amenities Near By | Golf Nearby, Schools |
| Community Features | Community Centre |
| Equipment Type | Water Heater, Water Heater - Tankless |
| Features | Wooded Area, Carpet Free |
| Parking Space Total | 5 |
| Rental Equipment Type | Water Heater, Water Heater - Tankless |
Building
| Bathroom Total | 6 |
| Bedrooms Above Ground | 4 |
| Bedrooms Below Ground | 3 |
| Bedrooms Total | 7 |
| Age | 6 To 15 Years |
| Amenities | Fireplace(s) |
| Appliances | Garage Door Opener Remote(s), Oven - Built-in |
| Basement Development | Finished |
| Basement Features | Apartment In Basement, Separate Entrance |
| Basement Type | N/a, N/a (finished), Full, N/a |
| Construction Style Attachment | Detached |
| Cooling Type | Central Air Conditioning |
| Exterior Finish | Brick, Stone |
| Fire Protection | Alarm System |
| Fireplace Present | Yes |
| Foundation Type | Poured Concrete |
| Half Bath Total | 1 |
| Heating Fuel | Natural Gas |
| Heating Type | Forced Air |
| Stories Total | 2 |
| Size Interior | 3,500 - 5,000 Sqft |
| Type | House |
| Utility Water | Municipal Water |
Parking
| Attached Garage | |
| Garage |
Land
| Acreage | No |
| Land Amenities | Golf Nearby, Schools |
| Sewer | Sanitary Sewer |
| Size Depth | 36.01 M |
| Size Frontage | 16.23 M |
| Size Irregular | 16.2 X 36 M |
| Size Total Text | 16.2 X 36 M |
| Zoning Description | R.1b-43 |
Rooms
| Level | Type | Length | Width | Dimensions |
|---|---|---|---|---|
| Second Level | Laundry Room | 3.35 m | 3.53 m | 3.35 m x 3.53 m |
| Second Level | Bathroom | 1.73 m | 2.82 m | 1.73 m x 2.82 m |
| Second Level | Bedroom | 5.69 m | 4.95 m | 5.69 m x 4.95 m |
| Second Level | Bedroom | 4.83 m | 4.29 m | 4.83 m x 4.29 m |
| Second Level | Bedroom | 3.61 m | 3.4 m | 3.61 m x 3.4 m |
| Second Level | Bathroom | 3.61 m | 4.19 m | 3.61 m x 4.19 m |
| Second Level | Primary Bedroom | 5.66 m | 4.62 m | 5.66 m x 4.62 m |
| Basement | Primary Bedroom | 3.86 m | 3.89 m | 3.86 m x 3.89 m |
| Basement | Living Room | 5.08 m | 3.99 m | 5.08 m x 3.99 m |
| Basement | Kitchen | 5.36 m | 2.79 m | 5.36 m x 2.79 m |
| Basement | Bedroom | 3.2 m | 3.73 m | 3.2 m x 3.73 m |
| Basement | Bathroom | 1.63 m | 2.13 m | 1.63 m x 2.13 m |
| Basement | Laundry Room | 3.86 m | 3.45 m | 3.86 m x 3.45 m |
| Basement | Bedroom | 7.54 m | 6.4 m | 7.54 m x 6.4 m |
| Basement | Kitchen | 2.34 m | 1.88 m | 2.34 m x 1.88 m |
| Basement | Bathroom | 2.31 m | 1.78 m | 2.31 m x 1.78 m |
| Main Level | Kitchen | 4.19 m | 5.11 m | 4.19 m x 5.11 m |
| Main Level | Eating Area | 4.19 m | 2.21 m | 4.19 m x 2.21 m |
| Main Level | Living Room | 5.21 m | 5.11 m | 5.21 m x 5.11 m |
| Main Level | Dining Room | 3.61 m | 4.65 m | 3.61 m x 4.65 m |
| Main Level | Mud Room | 3.18 m | 4.17 m | 3.18 m x 4.17 m |
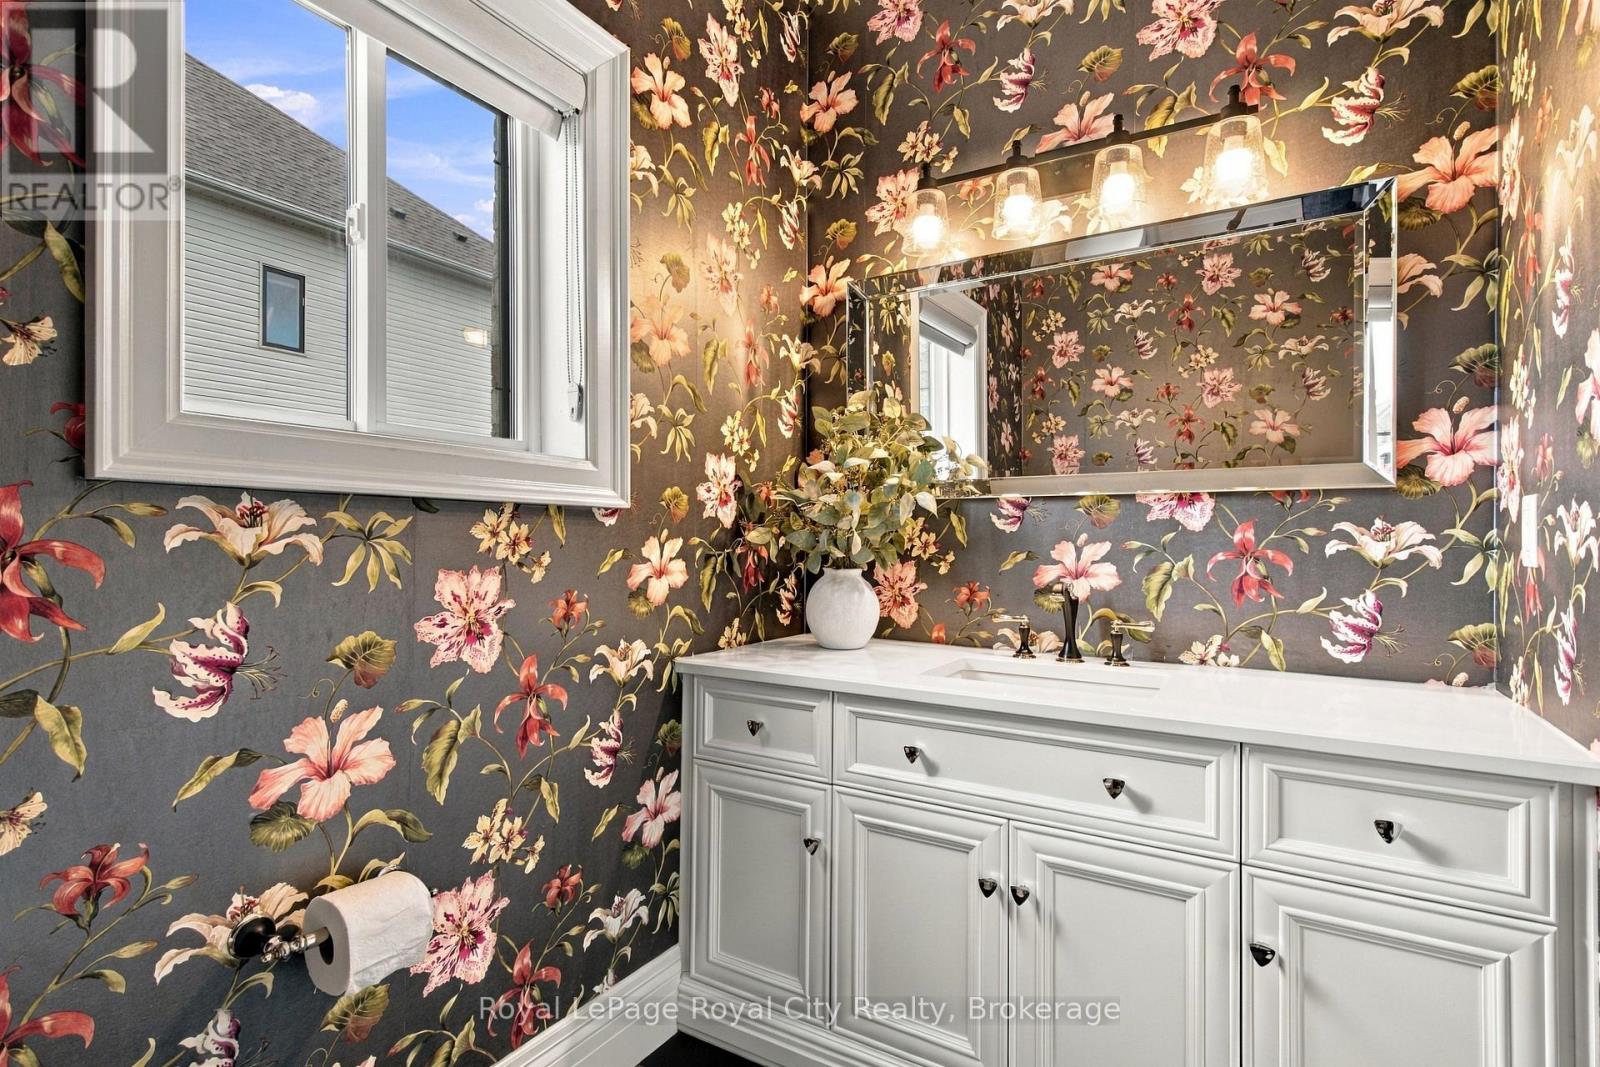
| Main Level | Bathroom | 1.52 m | 2.31 m | 1.52 m x 2.31 m |
| Main Level | Office | 3.51 m | 3.51 m | 3.51 m x 3.51 m |
| Main Level | Foyer | 2.03 m | 2.9 m | 2.03 m x 2.9 m |
https://www.realtor.ca/real-estate/30399109/96-mccann-street-guelph-kortright-east-kortright-east

30 Edinburgh Road North
Guelph, Ontario N1H 7J1
(519) 824-9050
(519) 824-5183
www.royalcity.com/
Contact Us
Contact us for more information

The trademarks REALTOR®, REALTORS®, and the REALTOR® logo are controlled by The Canadian Real Estate Association (CREA) and identify real estate professionals who are members of CREA. The trademarks MLS®, Multiple Listing Service® and the associated logos are owned by The Canadian Real Estate Association (CREA) and identify the quality of services provided by real estate professionals who are members of CREA. The trademark DDF® is owned by The Canadian Real Estate Association (CREA) and identifies CREA's Data Distribution Facility (DDF®)
October 14 2026 02:29:55
The Lakelands Association of REALTORS®
Royal LePage Royal City Realty