
991 Windham Rd 13 Simcoe, Ontario N3Y 4K6

$399,000
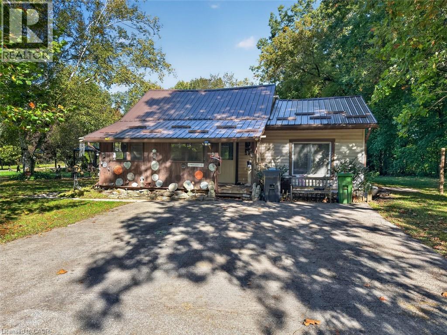
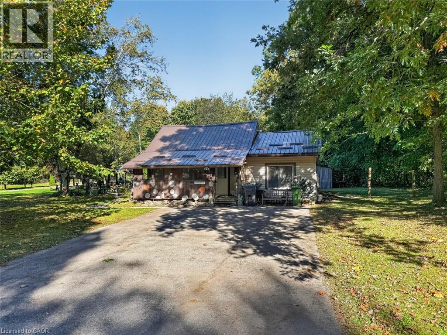
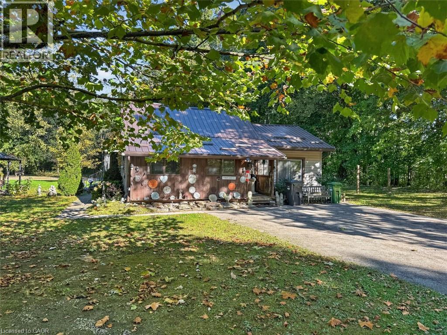
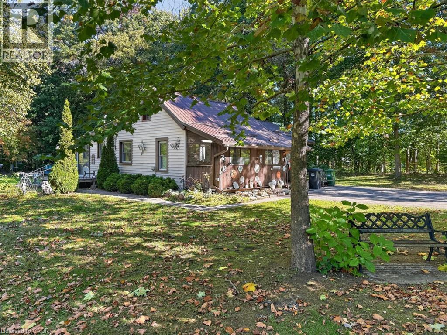
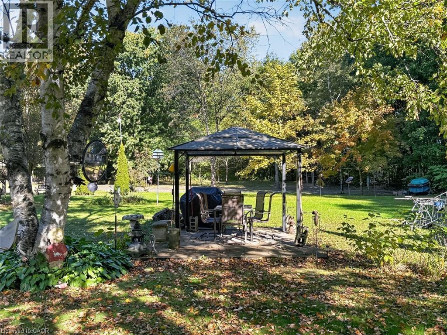
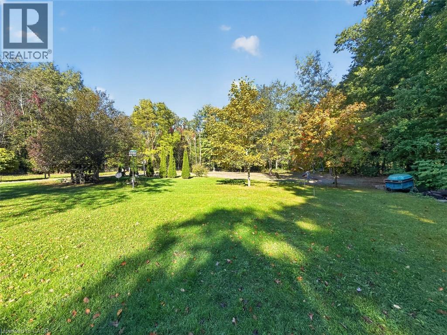
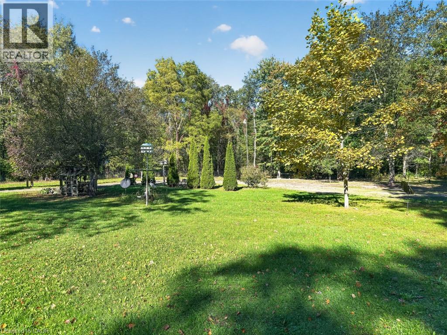
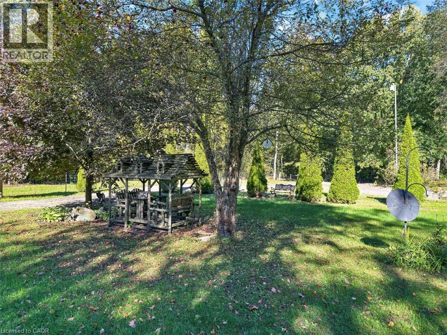
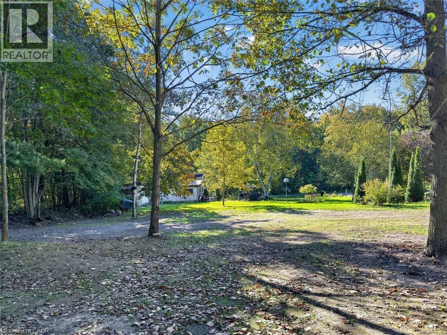
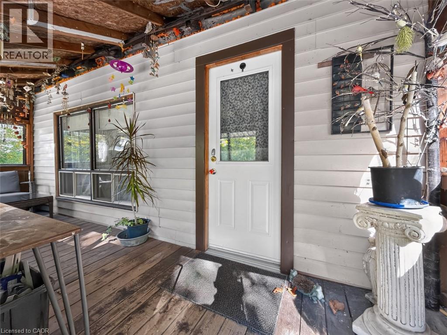
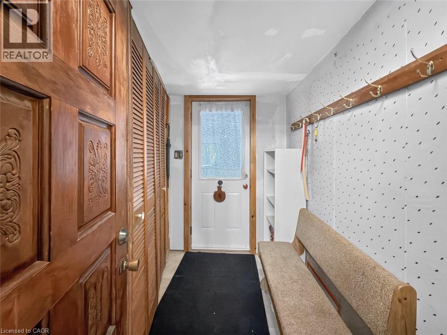
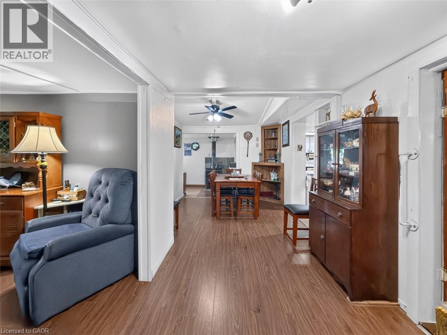
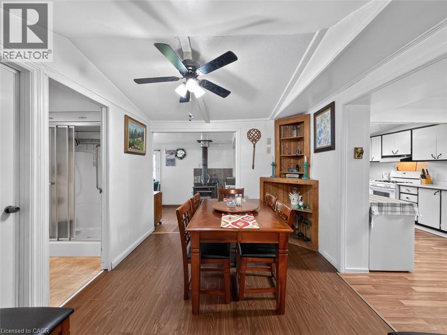
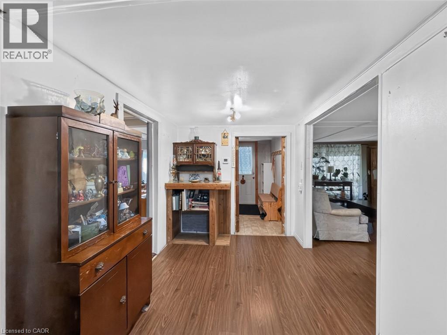
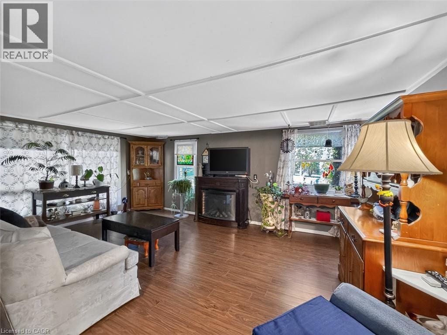
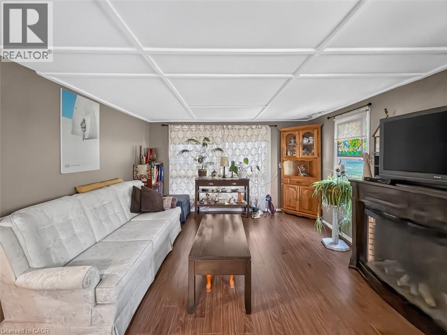
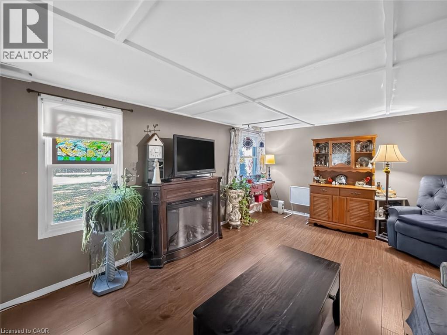
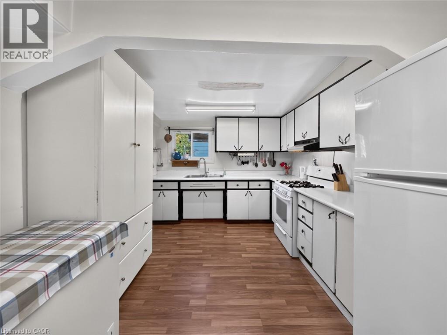
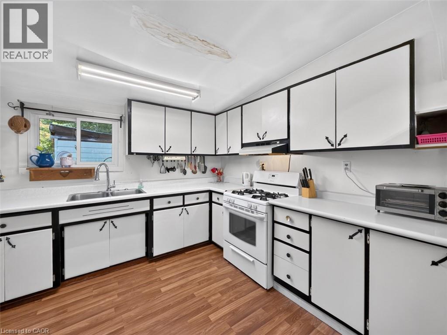
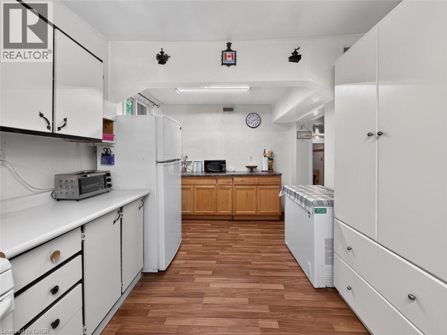
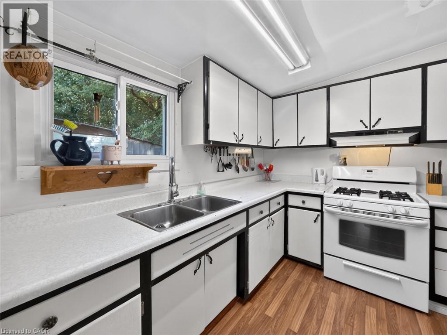
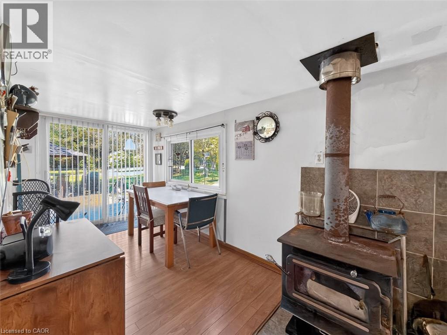
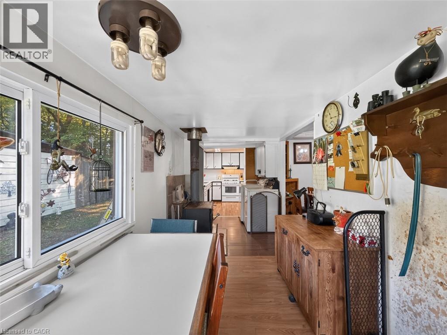
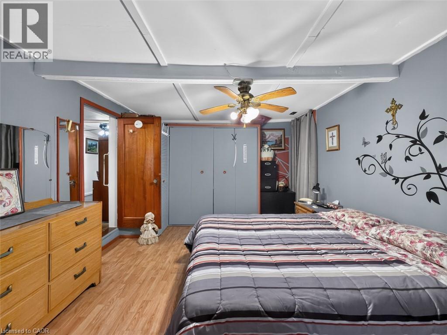
Enjoy peace and privacy on this 1.12-acre rural property, conveniently located between Simcoe and Delhi. Backing onto a treed area, the lot offers a quiet, private setting with plenty of room for gardens, outdoor living and future possibilities. The compact home welcomes you with a covered front porch entrance and features a comfortable living room, dining area, kitchen and 1 bedroom, along with a mudroom and laundry area with access to the side deck. Stay cozy with a woodstove, forced-air propane heat (2021) and central air conditioning. An ideal opportunity for first-time home buyers looking to get into the market, or for those wishing to remove the existing home and build new on a spacious country lot. Quick access to Simcoe, Delhi and area amenities makes this a great spot to enjoy country living without being far from town! (id:61576)
Property Details
| MLS® Number | 40868233 |
| Property Type | Single Family |
| Community Features | Quiet Area, School Bus |
| Equipment Type | Propane Tank, Rental Water Softener |
| Features | Southern Exposure, Country Residential |
| Parking Space Total | 4 |
| Rental Equipment Type | Propane Tank, Rental Water Softener |
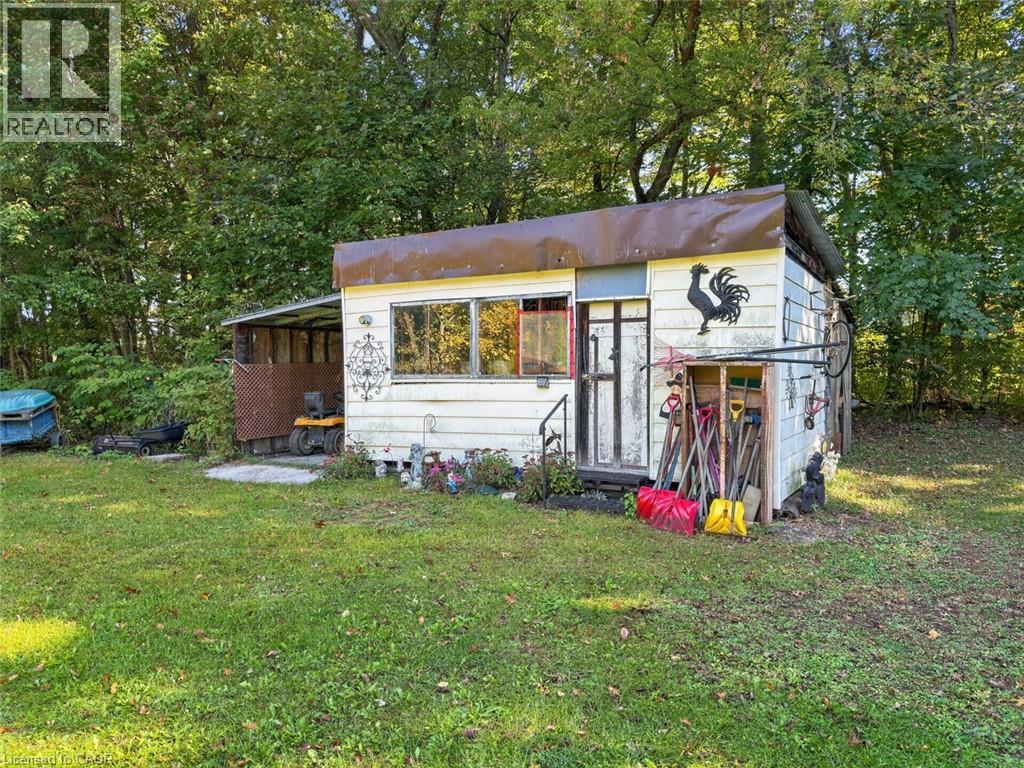
| Structure | Shed, Porch |
Building
| Bathroom Total | 1 |
| Bedrooms Above Ground | 1 |
| Bedrooms Total | 1 |
| Appliances | Dryer, Refrigerator, Water Softener, Washer, Gas Stove(s), Hood Fan |
| Architectural Style | Bungalow |
| Basement Development | Unfinished |
| Basement Type | Partial (unfinished) |
| Constructed Date | 1940 |
| Construction Style Attachment | Detached |
| Cooling Type | Central Air Conditioning |
| Exterior Finish | Vinyl Siding |
| Fireplace Fuel | Wood |
| Fireplace Present | Yes |
| Fireplace Total | 1 |
| Fireplace Type | Stove |
| Foundation Type | Unknown |
| Heating Fuel | Propane |
| Heating Type | Forced Air, Stove |
| Stories Total | 1 |
| Size Interior | 713 Sqft |
| Type | House |
| Utility Water | Sand Point |
Land
| Access Type | Road Access |
| Acreage | Yes |
| Sewer | Septic System |
| Size Depth | 290 Ft |
| Size Frontage | 150 Ft |
| Size Irregular | 1.12 |
| Size Total | 1.12 Ac|1/2 - 1.99 Acres |
| Size Total Text | 1.12 Ac|1/2 - 1.99 Acres |
| Zoning Description | A |
Rooms
| Level | Type | Length | Width | Dimensions |
|---|---|---|---|---|
| Main Level | Mud Room | 6'8'' x 20'0'' | ||
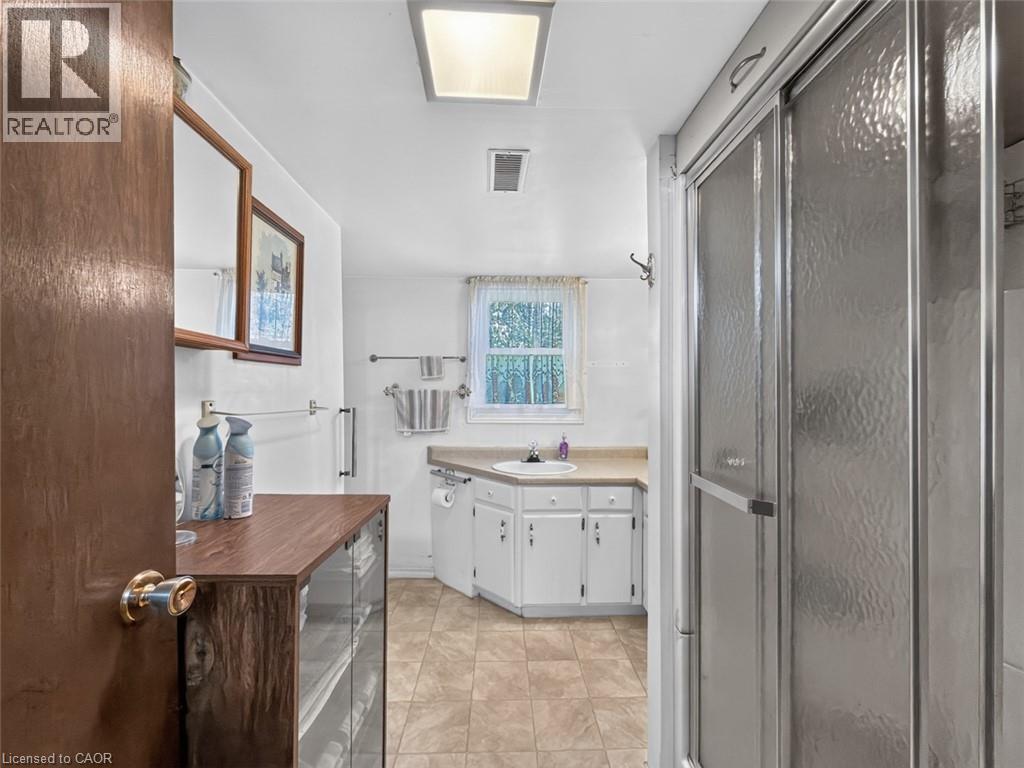
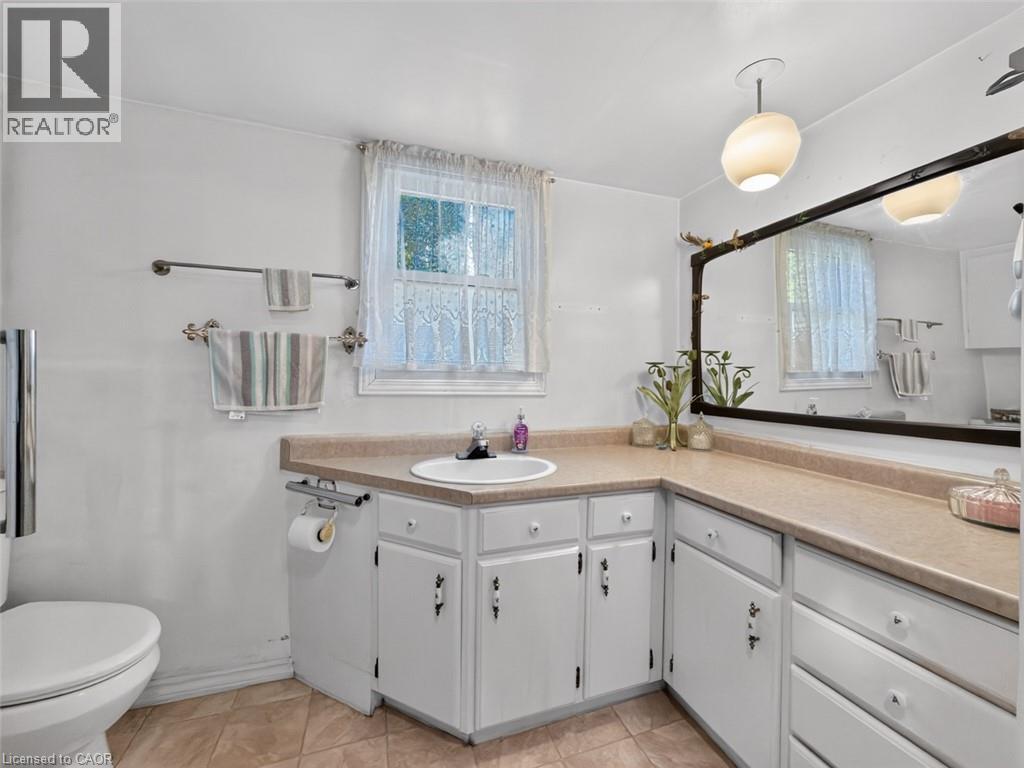
| Main Level | 3pc Bathroom | 9'8'' x 6'11'' | ||
| Main Level | Kitchen | 9'3'' x 17'2'' | ||
| Main Level | Dining Room | 9'2'' x 10'0'' | ||
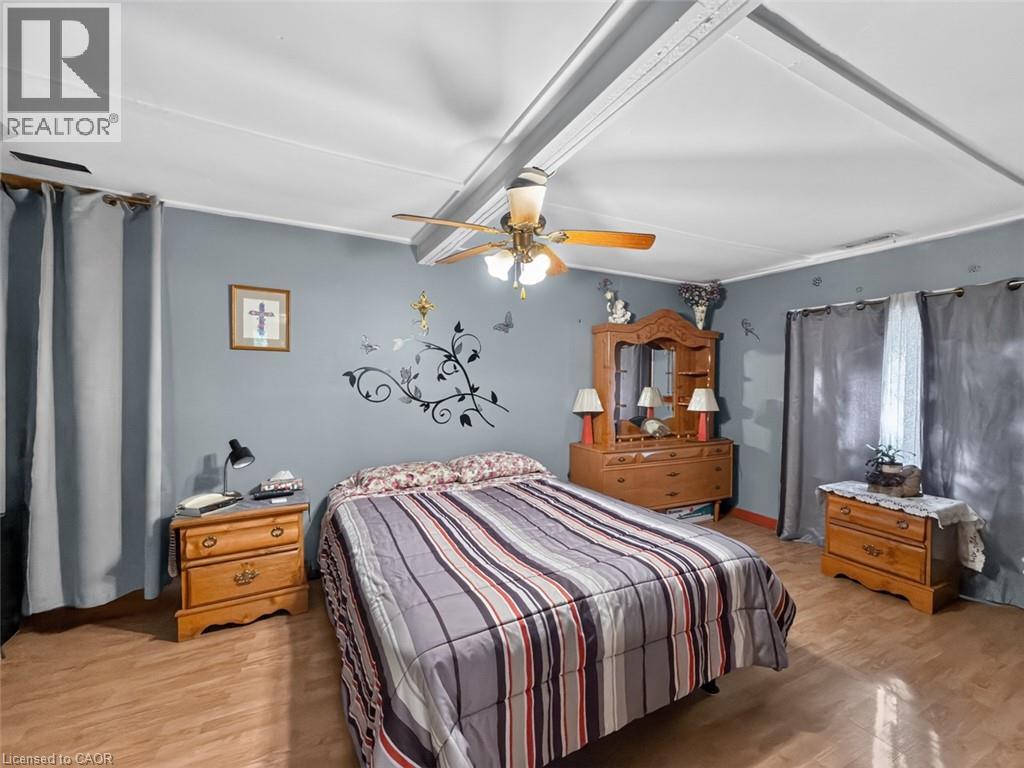
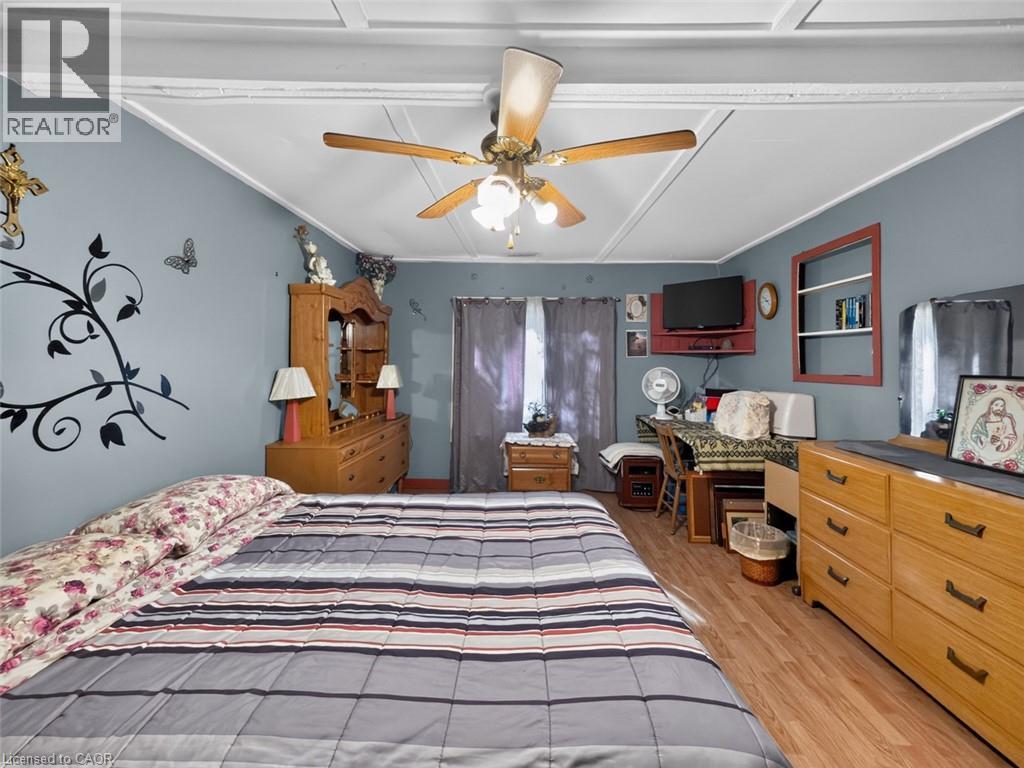
| Main Level | Bedroom | 11'8'' x 16'1'' | ||
| Main Level | Living Room | 11'6'' x 17'5'' | ||
| Main Level | Foyer | 8'1'' x 4'0'' |
Utilities
| Electricity | Available |
https://www.realtor.ca/real-estate/30396141/991-windham-rd-13-simcoe

Broker of Record
(519) 427-8113

210 Montclair Crescent
Waterford, Ontario N0E 1Y0
(519) 443-7704
Contact Us
Contact us for more information

The trademarks REALTOR®, REALTORS®, and the REALTOR® logo are controlled by The Canadian Real Estate Association (CREA) and identify real estate professionals who are members of CREA. The trademarks MLS®, Multiple Listing Service® and the associated logos are owned by The Canadian Real Estate Association (CREA) and identify the quality of services provided by real estate professionals who are members of CREA. The trademark DDF® is owned by The Canadian Real Estate Association (CREA) and identifies CREA's Data Distribution Facility (DDF®)
October 13 2026 07:30:51
REALTORS® Association of Hamilton-Burlington
Progressive Realty Group Inc.