
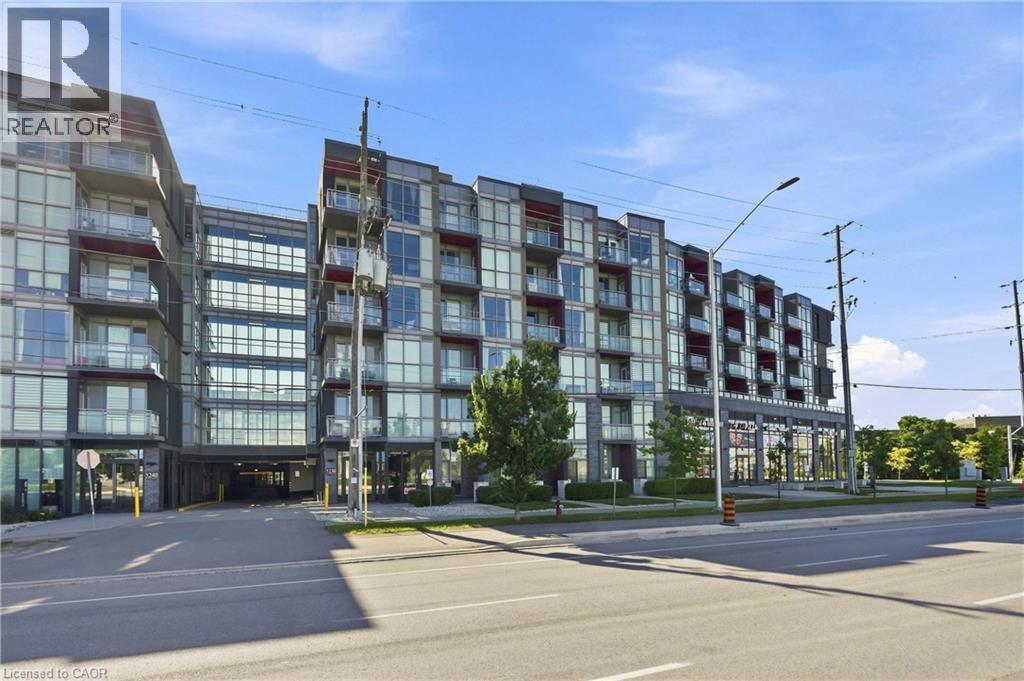
5230 Dundas Street Unit# A524
Burlington, Ontario
Experience refined condominium living in The Orchard, one of Burlington’s most desirable communities. This pristine, move-in-ready two-bedroom, two-bathroom residence offers a sophisticated blend of contemporary design, thoughtful upgrades, and an exceptional location. The open-concept interior features upgraded hardwood flooring throughout, 9' ceilings, expansive windows, and an abundance of natural light. The designer kitchen is beautifully appointed with granite countertops, a central island, and built-in appliances, creating an elegant and functional space overlooking the living area. Sliding doors extend the living space to a private balcony, perfect for enjoying your morning coffee or unwinding outdoors. The spacious primary bedroom features a walk-in closet and floor-to-ceiling window, while the second bedroom offers flexibility as a guest suite, home office, or additional living space. Two beautifully finished bathrooms include a modern three-piece main bath and convenient four-piece ensuite. In-suite laundry with an upgraded washer and dryer adds everyday convenience. Residents enjoy an exceptional collection of amenities, including a wellness centre with sauna, steam room and plunge pools, fitness centre, party room, rooftop terrace, and more. Ideally situated near parks, walking trails, cafés, restaurants, shopping, Bronte Creek, and the Escarpment, with convenient access to the GO Train, QEW, and 407. One underground parking space and locker included. An exceptional opportunity for professionals, downsizers, or anyone seeking elevated, low-maintenance living in a vibrant community. (id:61576)
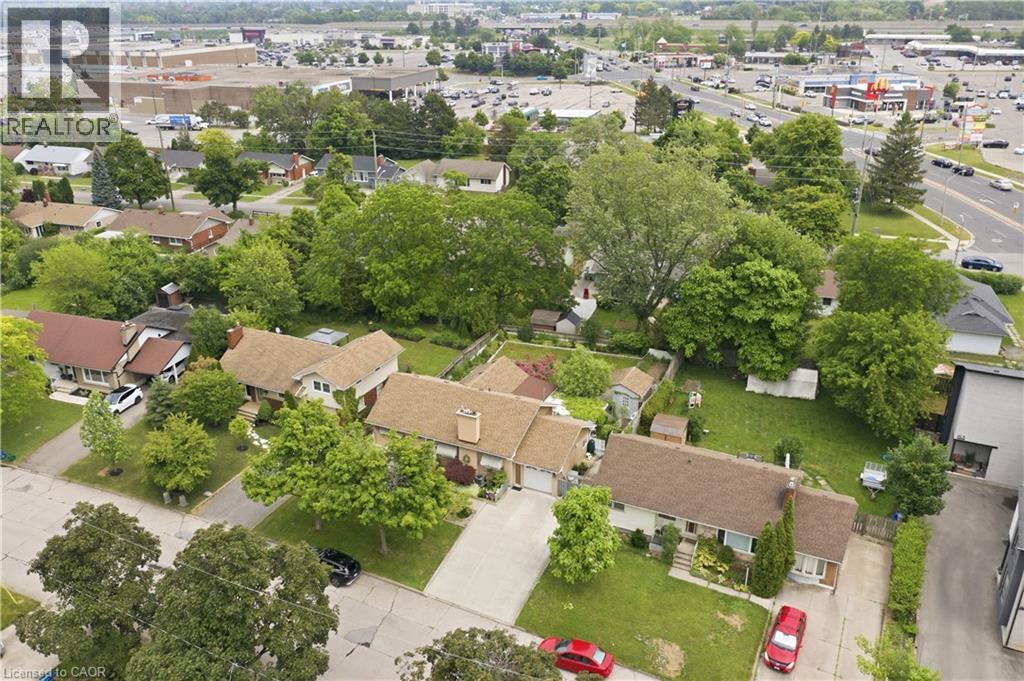
147 Village Road
St. Catharines, Ontario
Welcome to 147 Village Road, a lovingly cared-for home set on a massive 65 x 118 ft lot in a highly convenient St. Catharines location. Offering 1,390 sq. ft. of living space, this property provides incredible flexibility for downsizers, investors, growing families, or those seeking in-law suite or student rental potential. The home features a concrete driveway with plenty of parking, hardwood flooring, and a beautiful sunken living room with vaulted ceilings that adds warmth and character. A bright sunroom overlooks and leads out to the beautiful gardens, creating a peaceful space to relax and enjoy the property. With a separate entrance to the basement, newer furnace and AC, and an ideal location just minutes to Highway 406, downtown St. Catharines, Brock University, and walking distance to The Pen Centre, this is an opportunity not to be missed. (id:61576)
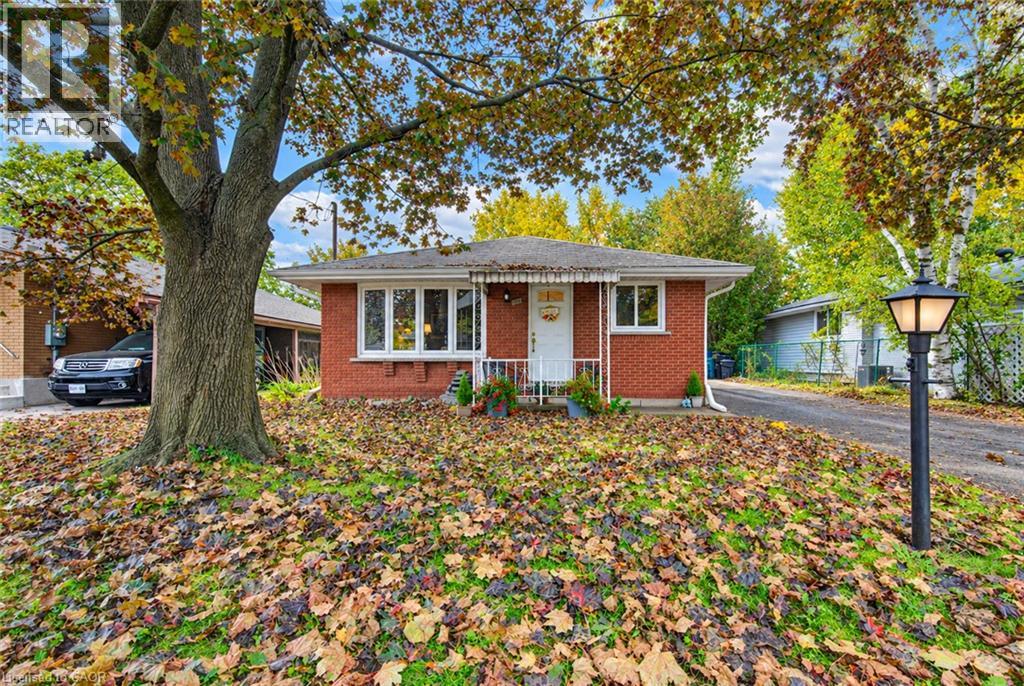
104 Weichel Street
Kitchener, Ontario
SPACE! The beauty of a back split is the space and versatility. This one has 3 big bedrooms, 3 spacious levels and a crawlspace (or short girl height) that is great for storage, large bright windows on all 3 levels, 2 beautifully updated full baths (check out the pebble wave) with upgraded bathroom fans and a large private backyard with a lovely stone patio. Some updates include the kitchen 2013, basement with new insulation, attic insulation topped up, new electrical panel and smart light switches and windows in 2022, A/C and water softener about 10 years ago and a new rental water heater. Carpet free with gleaming hardwood floors and neutral decor makes this one move in ready! This sweet home is close to shopping including the Boardwalk, dining, trails and walking distance to a Tim Hortons and Wendys. (id:61576)
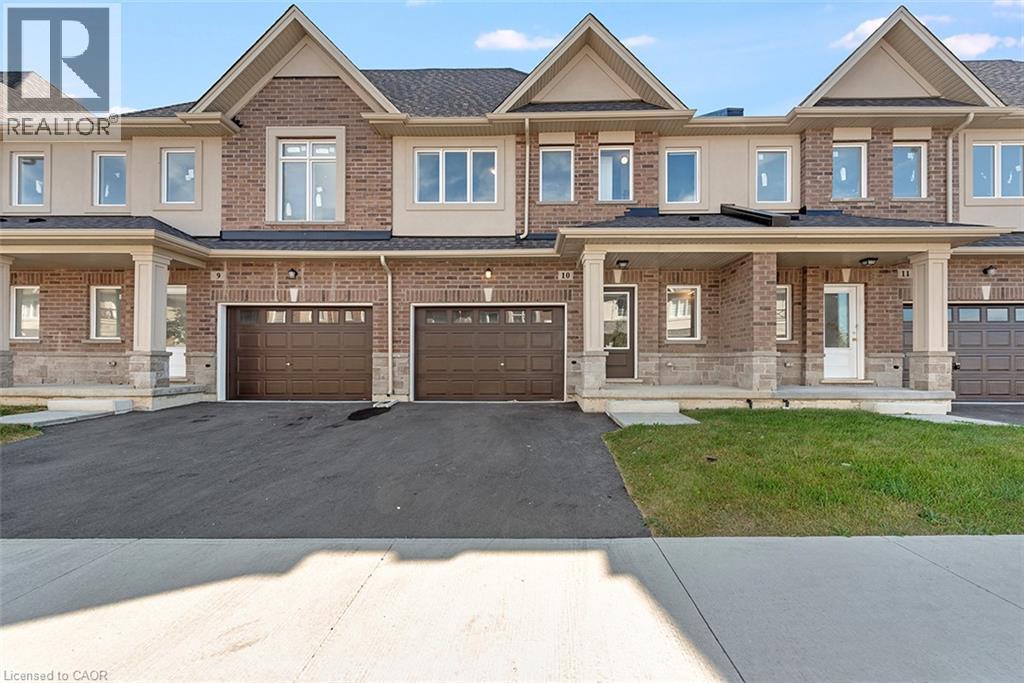
205 Thames Way Unit# 12
Mount Hope, Ontario
Your eyes are not playing tricks on you! A brand new freehold town with a walkout basement in the GTA for less than $600,000! As part of our pick-your-finishes collection this home already boasts approximately $19,000 in builder added upgrades while still allowing time to choose colors and bring your vision to life. Nestled on a lot fit for a semi-detached (24 feet wide) this home has a 12-foot garage - making it easy to park without retracting side mirrors. Flooded with natural light this beautiful home boasts 1430 sq ft of intentionally designed living space where every square foot has a purpose and no corner is wasted. Catering to modern-family living the main floor offers an open concept layout with vinyl flooring throughout. The heart of the space is an entertainer's kitchen featuring an over-sized island with sink that creates the perfect space for you to prep, serve & entertain without ever turning your back on your guests. The great room offers large windows overlooking a scenic neighborhood park. The upper level offers a primary bedroom with 2 - yes you read that correctly - 2 walk-in closets for effortless organization. The ensuite offers a spa-like experience featuring an over-sized shower with built-in shelf and frameless glass door. Down the hall is a 4 pc bathroom and 2 generously-sized bedrooms with large closets. Builder-added upgrades include; 200 amp electrical service, oak stairs, pot lights, floor to ceiling bump-out with a 42 Napolean fireplace, large tiled shower with frameless glass door, built-in shelf and tiled basin in the ensuite, smooth texture ceilings throughout, wide-plank vinyl flooring throughout the main level and a 3 pc rough-in for a future bathroom in the basement. Price is inclusive of government rebates. Visit us at our model home - unit 7 - every Saturday between 12-5 to experience the DiCenzo difference for yourself. Photos are from similar unit. Photos are virtually staged. Buyer to choose finishes. (id:61576)
74 Keba Crescent
Tillsonburg, Ontario
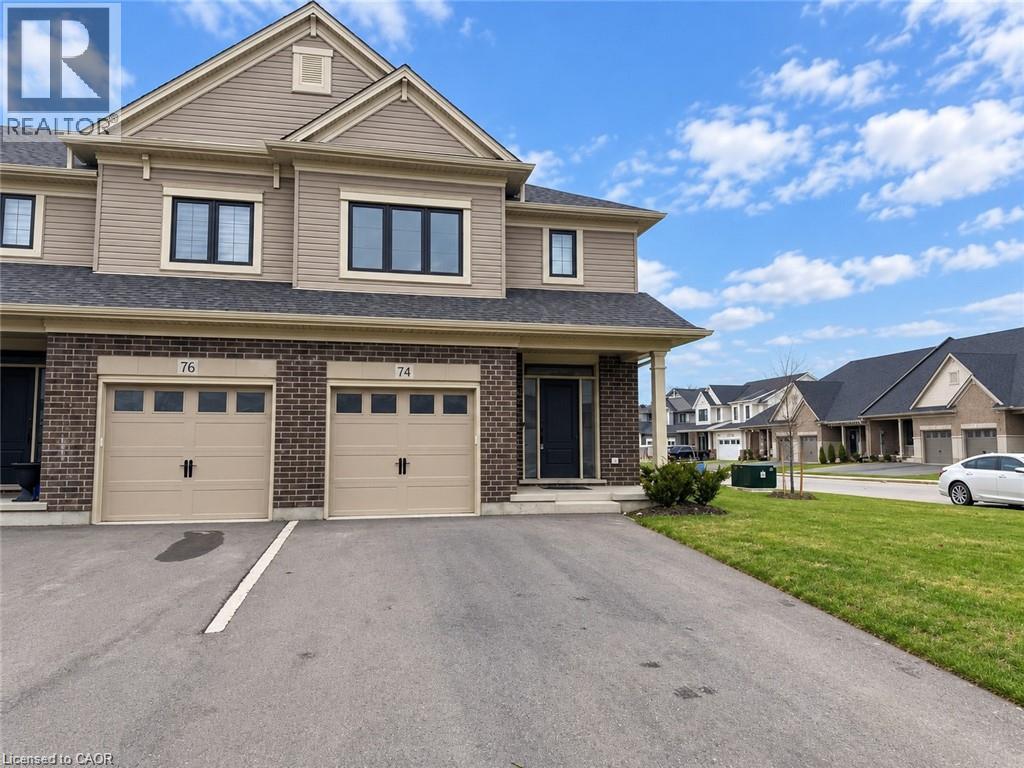
More room to live, more space to play, and a yard with remarkable possibilities! Positioned on a 104-foot-deep corner lot, 74 Keba Crescent delivers the end-unit advantage with extra outdoor space, added privacy and approximately 2,181 sq. ft. of finished living space. An added bonus of this end unit is the extra windows, welcoming more natural light and creating a bright, airy feel. This freehold townhome in North Tillsonburg offers four bedrooms, four bathrooms and room to grow, inside and out. The generous yard is a standout—imagine colourful gardens, space for outdoor games or your own inviting backyard retreat. A completed deck sets the scene for summer dinners, weekend barbecues and relaxed evenings, while the sodded lawn provides a starting point for bringing your outdoor vision to life. Inside, the open main floor connects a welcoming living area with a stylish kitchen featuring quartz countertops, stainless steel appliances, a ceramic tile backsplash and plentiful cabinetry. A fireplace adds warmth and character, while sliding doors to the deck make entertaining flow effortlessly outdoors. A powder room and direct garage access add everyday convenience. Upstairs, three spacious bedrooms include a primary retreat with its own ensuite, complemented by a full main bathroom and second-floor laundry. The finished basement expands your options with a family room, fourth bedroom and full bathroom—ideal for guests, teens or a dedicated workspace. With an attached garage and convenient access to parks, everyday amenities and Highway 401, this corner end unit offers the space you need and the outdoor potential to make it distinctly yours! (id:61576)
55 Young Street
Tillsonburg, Ontario
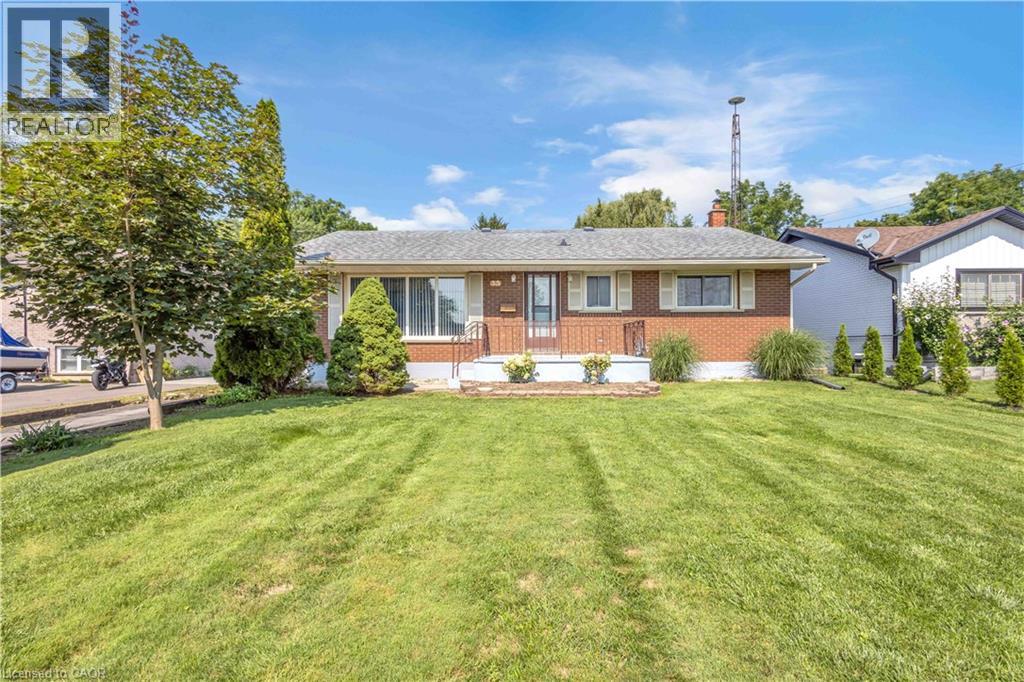
Welcome to 55 Young Street in Tillsonburg, a solidly built, 1,200+ square-foot all-brick bungalow situated on a rare 60-foot by over 300-foot deep lot backing onto a peaceful ravine with no rear neighbours. Meticulously maintained where it matters most, the home features newer windows, a roughly 10-year-old roof, and a well-serviced furnace and central A/C, offering an exceptional foundation where you can live comfortably for decades while adding your own cosmetic updates over time. The main level boasts a bright, spacious living room alongside three generously sized bedrooms, while the bright walkout basement—complete with oversized windows and separate access—is primed for a seamless in-law suite or extended-family setup. Outside, convenience and functionality abound with a wraparound driveway and an oversized double-car garage equipped with fantastic attic loft storage, creating a complete package of privacy, space, and enduring value. (id:61576)
124 Carwood Avenue
Kitchener, Ontario
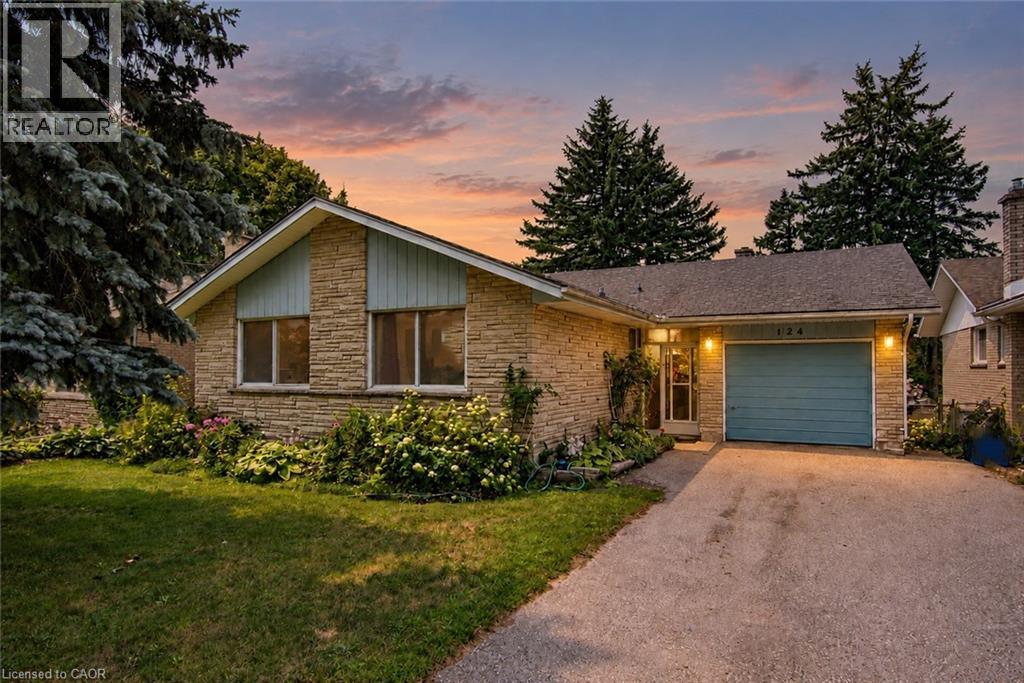
Welcome to 124 Carwood Avenue! Nestled in a convenient Kitchener neighbourhood just minutes from the expressway, downtown, shopping, parks, and everyday amenities, this home offers a rare opportunity to back directly onto the beautiful Rockway Golf Course. Imagine enjoying your morning coffee on the back deck while watching golfers tee off and taking in the peaceful views. Inside, you'll find 3 bedrooms and 3 bathrooms, with plenty of opportunity to update and make it your own. The separate entrance to the basement opens the door to additional possibilities, including a potential in-law suite or multi-generational living arrangement. Whether you're looking for a home to personalize, an investment opportunity, or a property in a sought-after location with an exceptional backyard setting, 124 Carwood Avenue is full of potential. (id:61576)
67 Napier Street
West Perth, Ontario
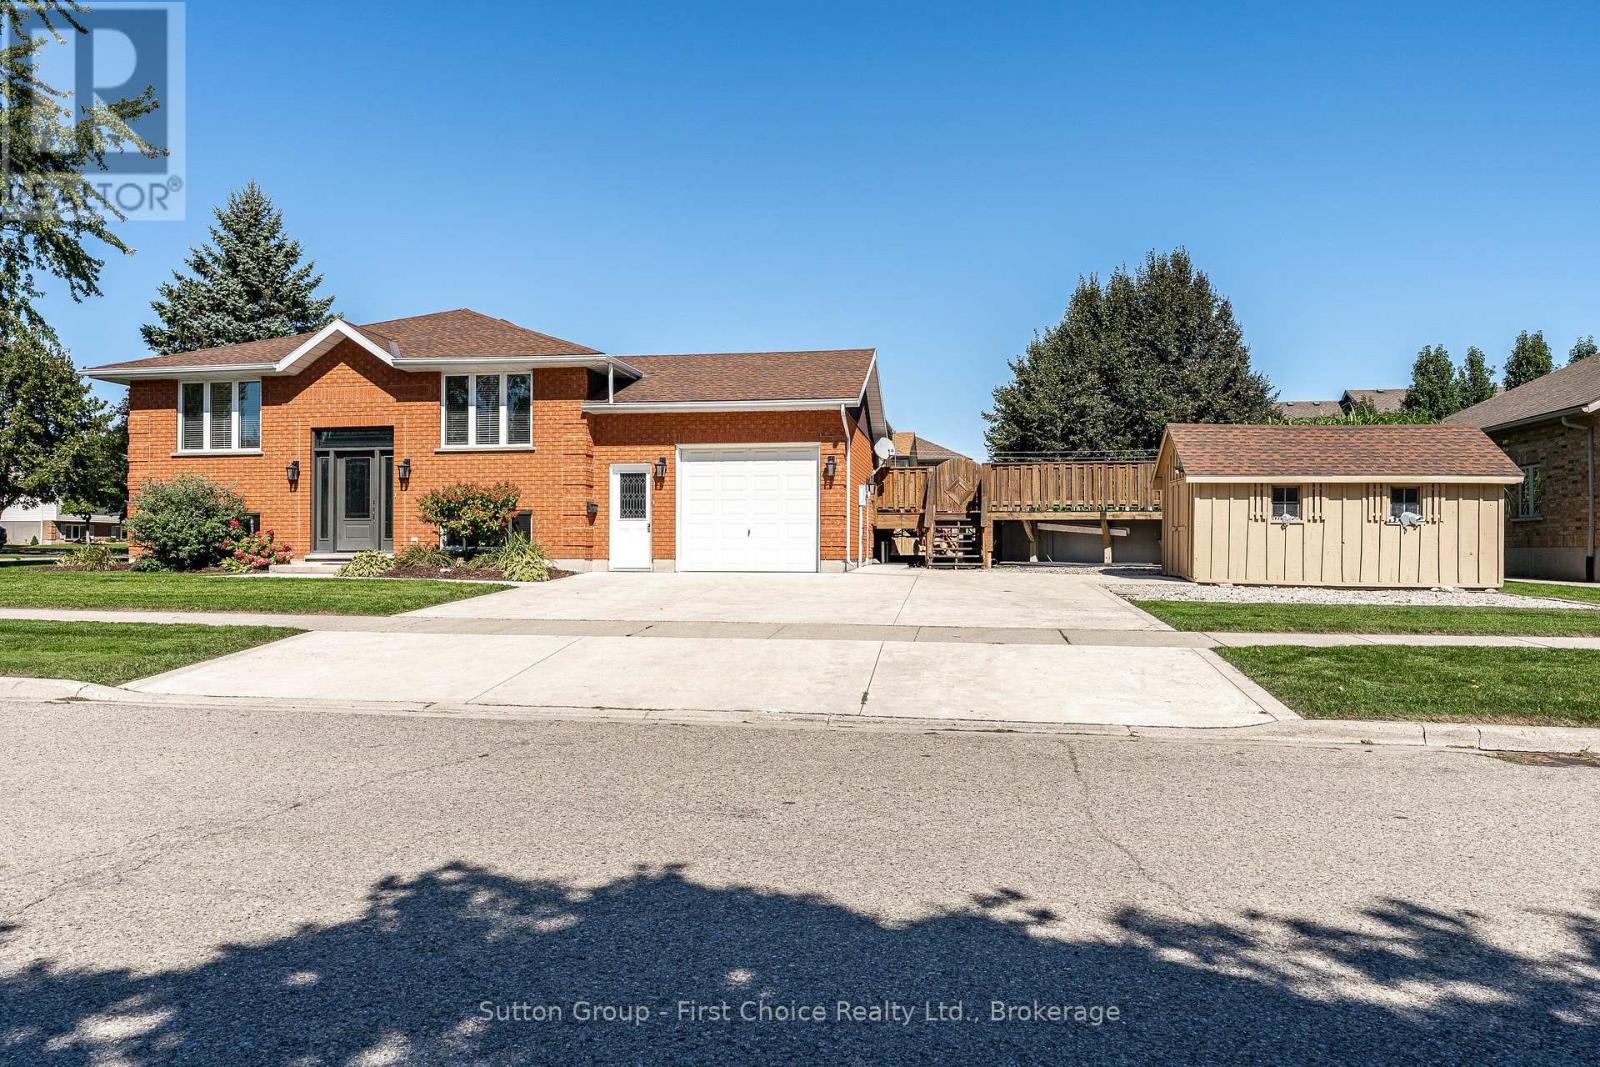
Welcome to 67 Napier Street in Mitchell - a home that checks all the boxes! This well-maintained raised bungalow offers the perfect combination of space, flexibility and outdoor enjoyment, with 3+1 bedrooms, 2 bathrooms and plenty of room for the whole family. Step inside to a bright, welcoming main floor featuring fresh paint, new countertops, convenient main-floor laundry and an updated four-piece bathroom. The kitchen walks out to a large, private deck and fantastic backyard setup, complete with an above-ground pool - for making summer memories! The finished lower level adds even more living space with a spacious recreation room, fourth bedroom, three-piece bathroom and additional office/flex space. The walk-up to the garage creates excellent potential for an in-law suite or additional living arrangement. Outside, the corner lot offers plenty of parking with a triple-wide driveway, plus a large 10x16 storage shed/shop and a 1.5-car garage - perfect for the car enthusiast, hobbyist or anyone needing extra storage. Located close to schools, parks and shops, this is a move-in-ready home with space to grow and features you'll love. Come see why 67 Napier Street could be the one you've been waiting for! (id:61576)
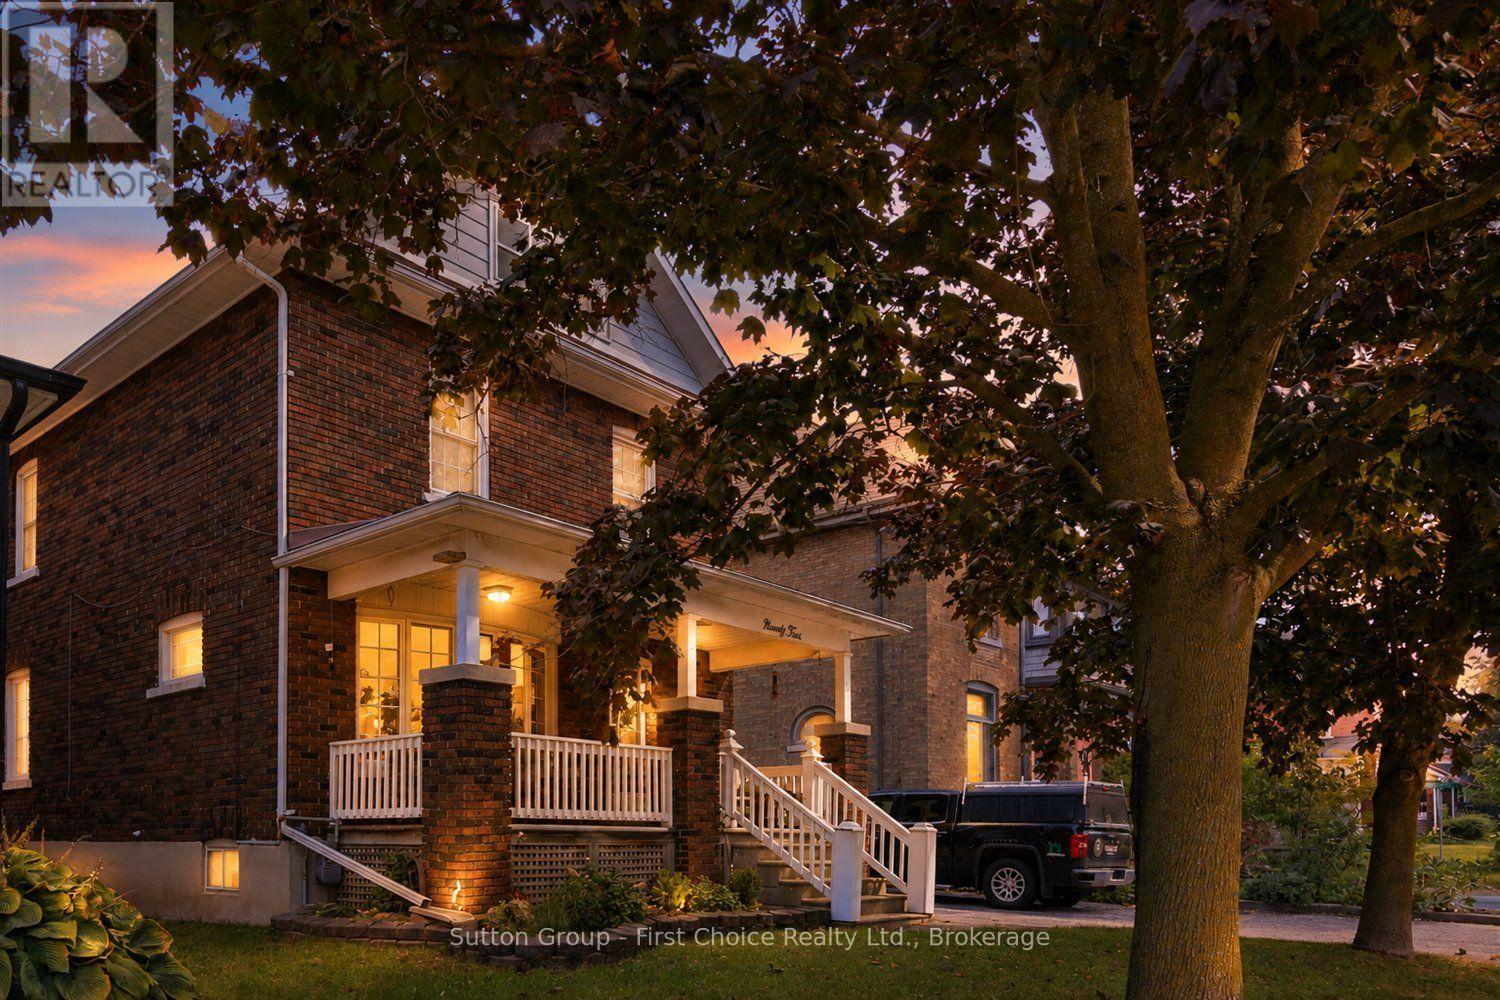
94 Cambria Street
Stratford, Ontario
Welcome to 94 Cambria Street, Stratford! Ideally located just a short walk from downtown amenities, this charming home offers a wonderful blend of character and thoughtful updates. The main floor features a beautifully updated custom kitchen with granite countertops, a unique wine rack, glass display cabinetry, pantry and convenient main-floor laundry. The spacious open-concept living and dining area provides an inviting space for everyday living and entertaining. Upstairs, you'll find all three bedrooms, including a primary bedroom with access to a walk out porch- a perfect spot to enjoy your morning coffee. Additional features include numerous updated windows, a spacious attic offering excellent storage, and a large basement with a bathroom and plenty of potential to finish. A great opportunity in a walkable Stratford location-come see what 94 Cambria Street has to offer! (id:61576)
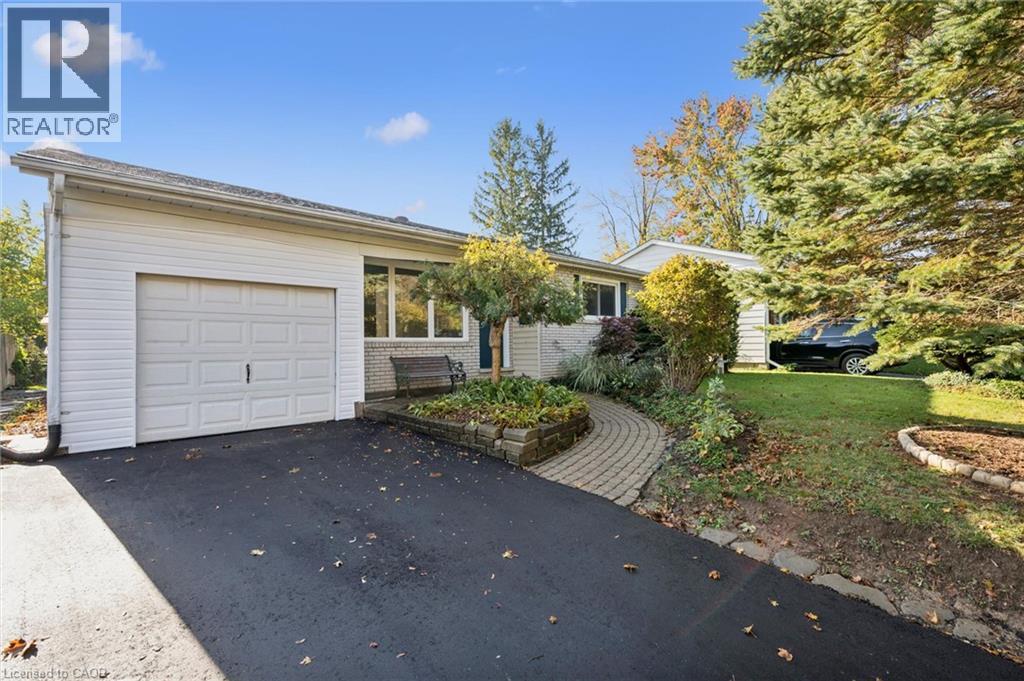
259 Thorncrest Drive
Waterloo, Ontario
Welcome to 259 Thorncrest Dr, Waterloo! This charming bungalow sits on a generous lot in the sought-after Lakeshore neighbourhood. Offering 3+1 bedrooms and 2 full bathrooms, carpet free, the main floor features a bright sunroom, fresh paint throughout, and comfortable living spaces. Recent updates include a newly paved driveway, fresh painting, a new sump pump (2025), and a heat pump with AC (2023) for year-round comfort and peace of mind, dishwasher (2026). Enjoy added privacy with no rear neighbours. Don't miss this wonderful opportunity! (id:61576)
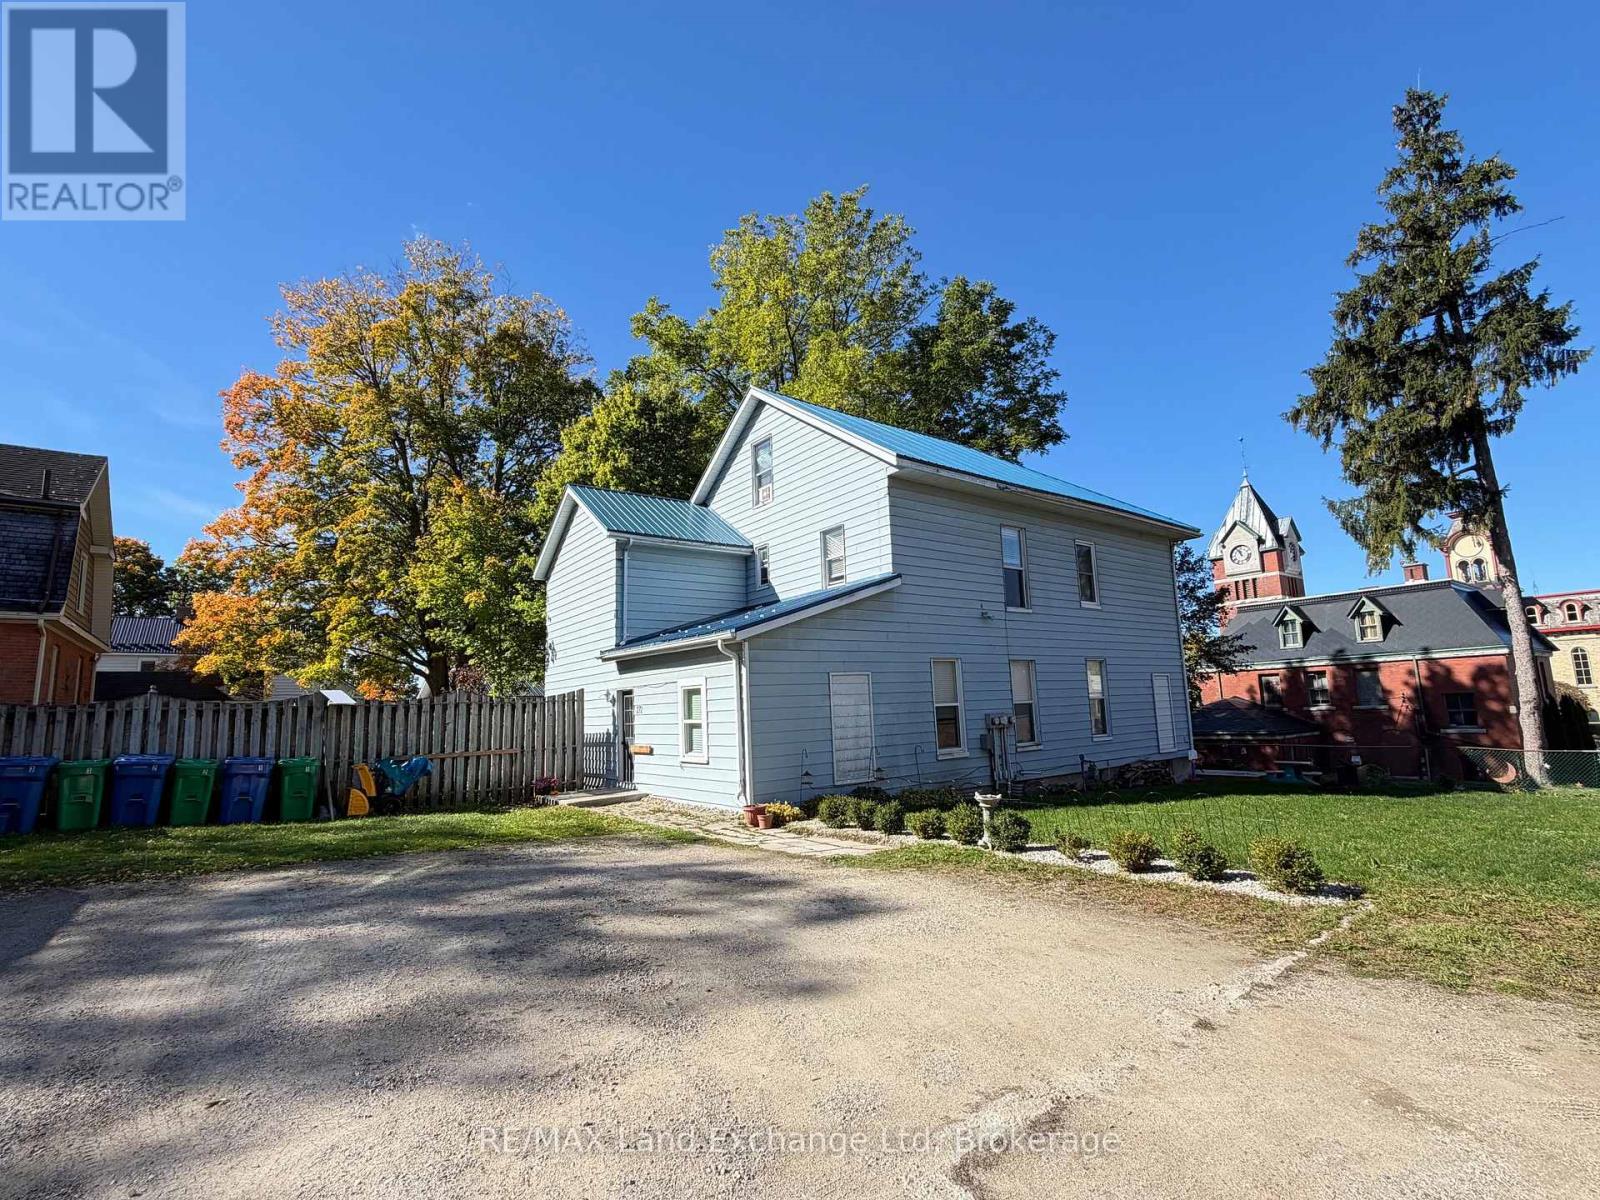
276 Centre Street
North Huron, Ontario
Fantastic Investment Opportunity in the Heart of Wingham! Looking to expand your investment portfolio? This fully rented triplex is a prime opportunity to own an income-generating property in a convenient location! Featuring three spacious units, each offering a fantastic layout with bright, clean, and inviting living spaces that tenants are sure to appreciate. The property also offers coin-operated laundry, ample parking, and plenty of outdoor space for tenants to enjoy. Conveniently located within walking distance to everything Wingham has to offer, including downtown shopping, restaurants, parks, schools, and other local amenities. Whether you're a seasoned investor or looking to get started in the rental market, this well-located triplex is an opportunity you won't want to miss! (id:61576)

2978 Line 34 Line
Perth East, Ontario
Welcome to this enchanting country retreat, beautifully positioned just outside of Stratford's city limits! This property seamlessly blends character, functionality, and a highly sought-after location. Step into the bright, welcoming living room, complete with custom built-ins and a cozy fireplace perfect for quiet evenings. The heart of the home features an open-concept kitchen and dining area, offering plenty of cabinetry and a great layout for entertaining. Designed with main-floor accessibility in mind, the main level hosts two comfortable bedrooms. Both feature elegant garden doors that open directly onto a spacious deck, looking out over a substantial, sprawling yard and a rustic hobby barn. Upstairs, discover a private third bedroom alongside a generous hallway landing-the ultimate flex space for a home office, reading nook, or creative makerspace. Outdoors, the property truly shines. Relax in the covered sunroom attached to the detached garage, providing a serene oasis to enjoy peaceful country views. This is the ideal blend of rural privacy and city convenience. Schedule your viewing today to experience this picture-perfect lifestyle! (id:61576)
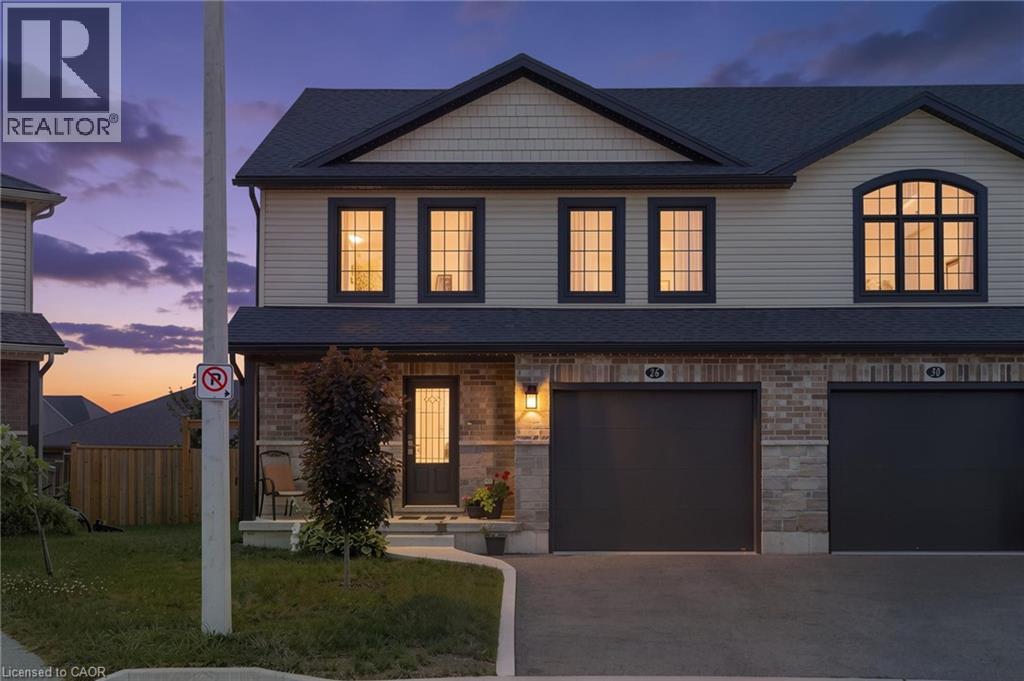
26 Amber Street
Waterford, Ontario
Welcome to 26 Amber Street in Waterford. This well maintained two storey semi detached home offers a comfortable layout with plenty of space for everyday living. The main floor features a bright open concept kitchen and living area, making it easy to stay connected whether you are cooking, relaxing or entertaining. The kitchen offers stainless steel appliances, ample cabinetry and a centre island with a sink that provides additional workspace and a great spot for casual meals or morning coffee. A convenient bathroom with a walk in shower completes the main level. Upstairs, you will find additional living space with a layout that offers plenty of flexibility for families, guests or a home office. The full basement provides even more space for storage and future possibilities, allowing you to make the space work for your needs. Outside, enjoy your own private yard along with a welcoming front porch that is perfect for enjoying your morning coffee or unwinding at the end of the day. The attached garage provides parking for one vehicle as well as additional storage space. Located in the community of Waterford, this semi detached home offers a great combination of comfortable living space, practical features and a convenient location. (id:61576)
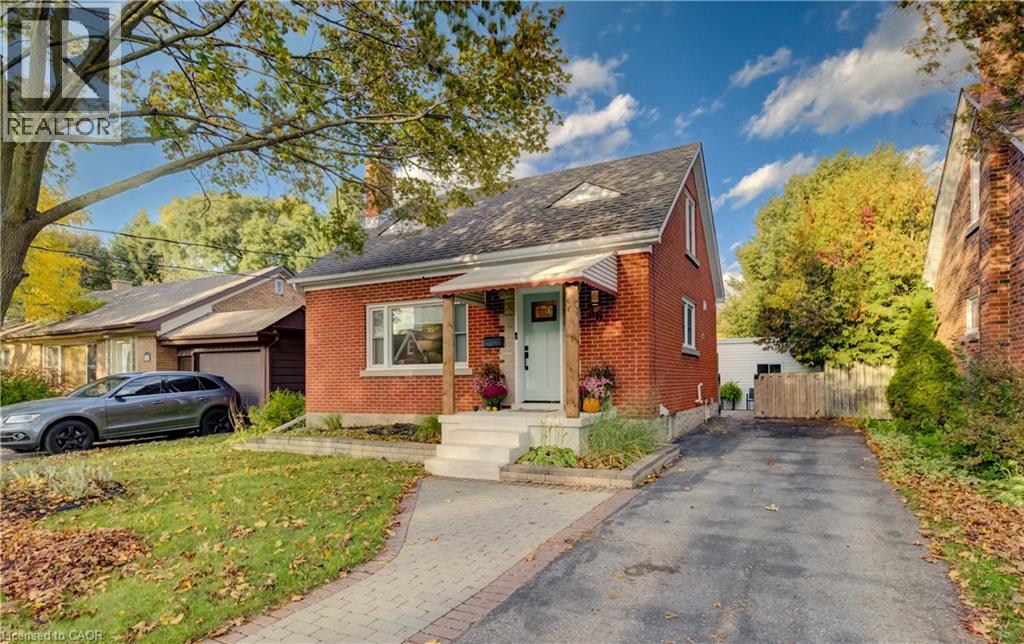
36 Crestwood Avenue
Kitchener, Ontario
Welcome to 36 Crestwood Avenue, a charming brick home nestled in Kitchener's desirable Breithaupt Park neighbourhood! From the inviting covered front porch to the beautifully maintained interior and private backyard, this home offers a wonderful blend of character, comfort and thoughtful updates. Step inside to a bright, welcoming living room featuring a large picture window, engineered hardwood flooring and a fresh, neutral palette. The updated kitchen is both stylish and functional, with crisp white cabinetry, quartz countertops, stainless steel appliances and plenty of storage and workspace. With three bedrooms and two full bathrooms, there's room to grow, work from home or simply enjoy your own space. The upper level offers a cozy retreat with charming sloped ceilings, while the finished basement provides a spacious recreation room, dedicated office area, renovated bathroom and updated laundry room. Outside, the fully fenced backyard is a lovely extension of the home, featuring mature greenery, a spacious lawn, storage shed and a generous covered deck that's perfect for relaxing, entertaining or enjoying a quiet morning coffee. Important improvements include a heat pump (2024), water softener (2025), tankless water heater (2018), updated windows, doors and more. Located close to Breithaupt Park, the community centre, schools, trails and everyday amenities, this is a home that's as practical as it is inviting. Move in, settle in and make it your own! (id:61576)
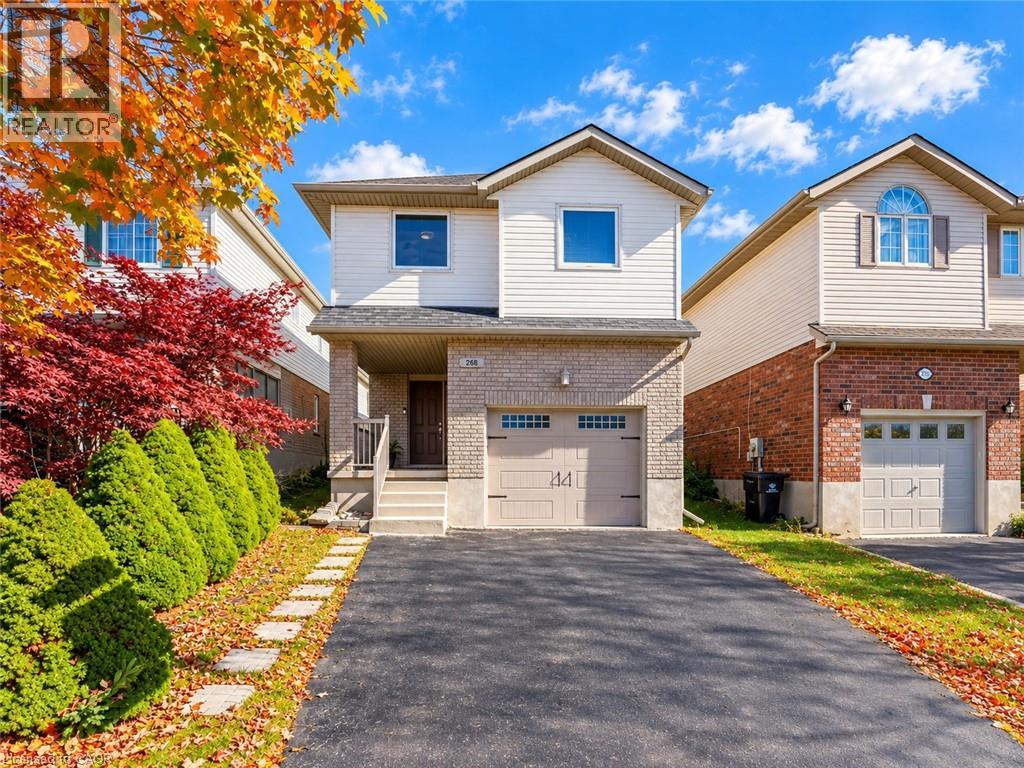
268 Keewatin Avenue
Kitchener, Ontario
MORE THAN A HOUSE, IT'S A PLACE TO MAKE MEMORIES: Welcome to 268 Keewatin Avenue, a delightful home tucked away on a quiet, tree-lined street in a sought-after Kitchener neighborhood. Offering a wonderful inviting living spaces, this well-cared-for property is an excellent opportunity for first-time buyers, growing families or anyone looking to settle into an established community. Step inside the carpet-free interior, complemented by pot lights throughout that create a bright, welcoming atmosphere. The thoughtfully designed split-level layout offers the main living area, with beautiful skylights adding an airy, open feel to the space, and the setting offers plenty of room to relax and connect. The well-maintained kitchen features a functional layout, ample cabinetry stocked with appliances, with the refrigerator and dishwasher having been updated a few years ago. The adjoining dining area provides a comfortable space for everyday meals, weekend brunches and special occasions. Upstairs, discover 3 generously sized bedrooms, each offering natural light and flexibility to suit your family's needs. A well-appointed 4pc bathroom completes this level. The basement offers a blank canvas ready for your creative ideas. Imagine designing your own Recreation room, home gym or hobby space to complement your lifestyle. Step outside and discover one of this home's special features: an enclosed outdoor patio that creates a private, sheltered retreat. Enjoy your morning coffee, unwind with a book, or host intimate gatherings in this versatile space. The generous lot and private backyard provide even more room to enjoy the outdoors, while the oversized garage offers excellent utility, with space for a full-size vehicle and additional storage. Set in a convenient, family-friendly location close to schools, parks, shopping, and major commuter routes, this home makes everyday living easy. Come explore the possibilities and envision the next chapter of your homeownership journey! (id:61576)
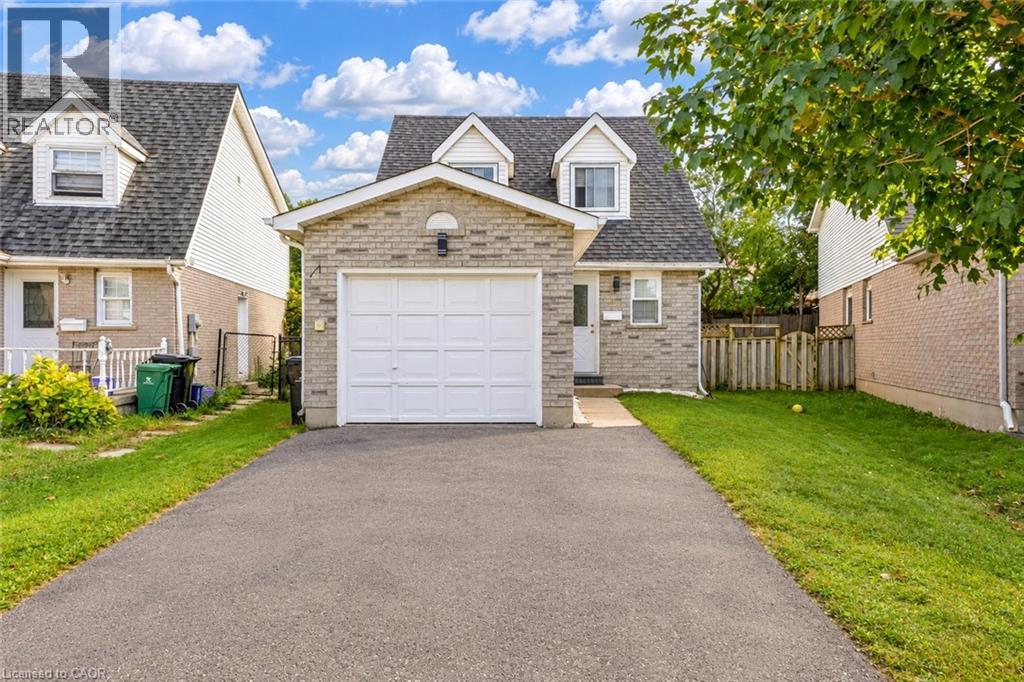
47 Bushnell Drive
Cambridge, Ontario
Welcome to Bushnell Drive, Cambridge: a beautifully maintained, carpet-free detached home nestled in a welcoming and established Cambridge neighborhood. Offering a thoughtfully designed layout, generous living spaces, and a fully finished basement, this home is an excellent opportunity for first-time homebuyers, growing families, downsizers or investors. Step inside to a welcoming foyer that opens into a bright and functional main level. A recently renovated 2-piece powder room adds a fresh, modern touch for everyday convenience. The spacious living room is filled with natural light from a wall of windows, creating a warm and inviting space to relax and spend quality time with family. The kitchen offers ample cabinetry, plenty of workspace and included appliances, making meal preparation effortless. Adjacent is the dining area provides the perfect setting for family dinners or entertaining guests. Upstairs, discover 3 generously sized bedrooms, each offering excellent natural light and ample closet space. The bright and spacious primary and secondary bedrooms provide comfortable retreats for the entire family, complemented by a full bathroom. The fully finished basement extends the home’s living space with a large recreation room featuring a cozy fireplace, ideal for movie nights, family gatherings, a playroom, or a comfortable entertainment area. A versatile additional bedroom and convenient 2-piece bathroom complete this level. Step outside to discover a fully fenced backyard with spacious deck, perfect for summer bbq's or simply relaxing. There is plenty of room for children and pets to play. Located in a desirable Cambridge community, close to schools, parks, shopping, restaurants, everyday amenities and major transportation routes, making daily living exceptionally convenient. Whether you’re looking for your first home, a place to grow your family, or an investment with versatile living space, this property checks all the boxes. Book your private showing today. (id:61576)
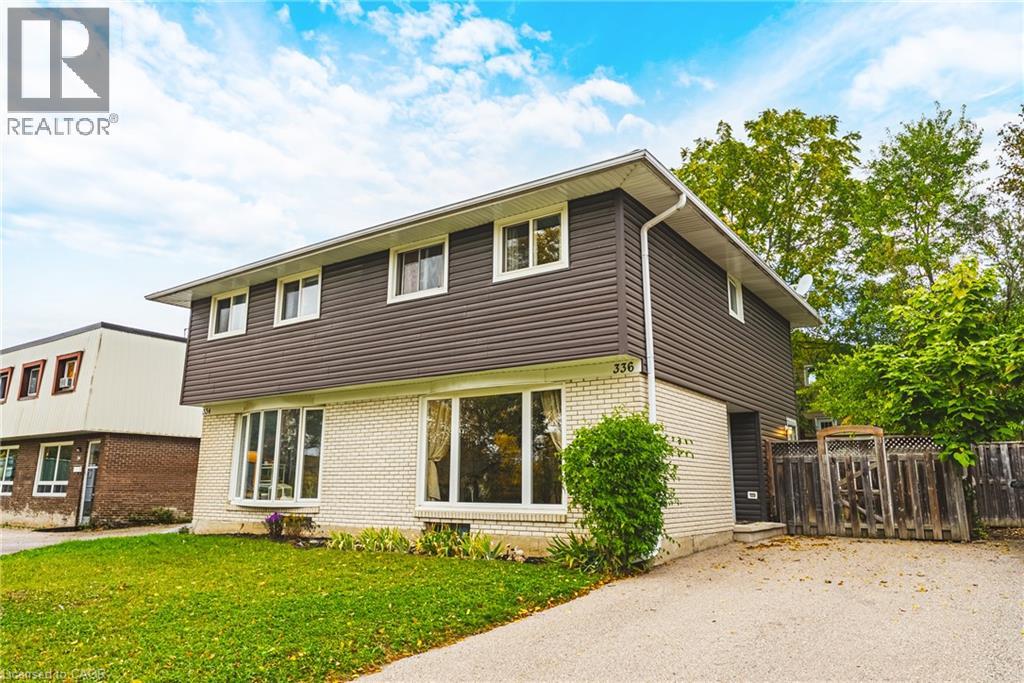
336 Morgan Avenue
Kitchener, Ontario
Welcome to 336 Morgan Avenue, Kitchener! This bright and inviting semi-detached home offers fantastic value for first-time buyers, young families, or anyone looking for an affordable place to call home. Enjoy a great location close to schools, directly across from a park, and within walking distance of Chicopee Ski Hill — perfect for enjoying the outdoors in every season. Step outside and enjoy your own private backyard, ideal for relaxing, entertaining, or spending quality time with family and friends. With bright living spaces, a private outdoor retreat, and a family-friendly location, this home offers comfort, convenience, and excellent value. Whether you're starting out, growing your family, or looking for an affordable home in a convenient Kitchener neighbourhood, 336 Morgan Avenue is a fantastic opportunity you won't want to miss! (id:61576)
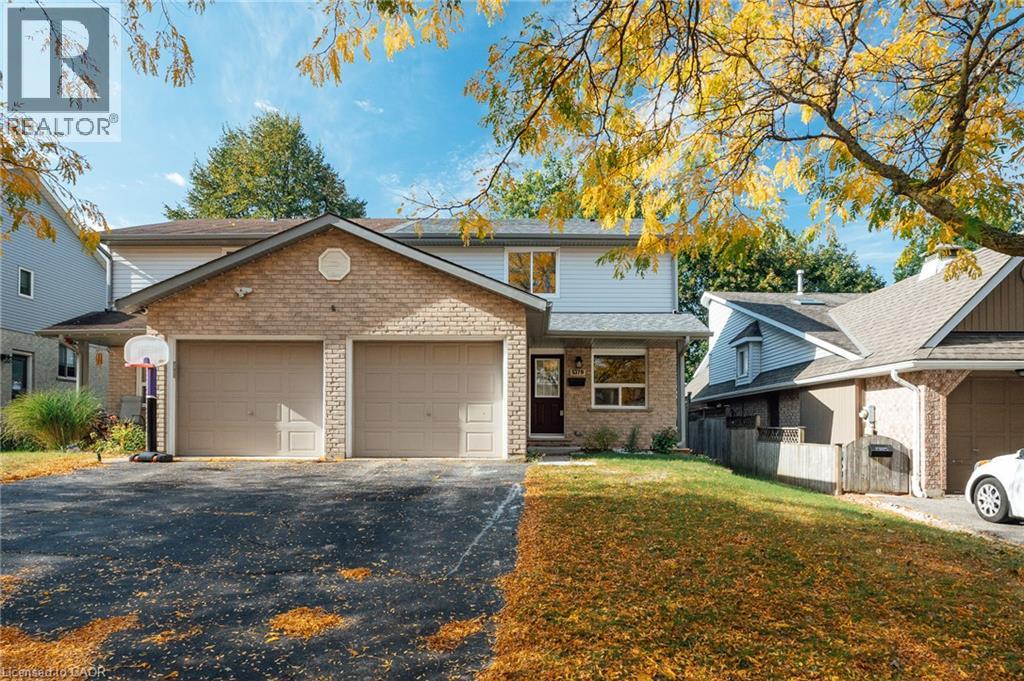
537b Barwick Crescent
Waterloo, Ontario
Stunning, move-in-ready freehold semi-detached home in desirable Waterloo! This beautifully renovated home features numerous recent upgrades, including a new roof (2024), furnace and A/C (2025), owned hot water heater, water softener (2025), and all-new appliances (2025). Enjoy fresh flooring, updated bathrooms, new trim, and fresh paint throughout. The spacious foyer welcomes you into a sunlit eat-in kitchen and a large living and dining area with sliding doors leading to a fully fenced 150-foot-deep backyard, perfect for relaxing and entertaining. Upstairs, you’ll find three spacious bedrooms and a recently updated four-piece bathroom. The finished basement offers a cozy recreation room with LED pot lights, along with plenty of additional storage space. Complete with an attached garage and convenient interior access, this beautifully updated home is located in a highly desirable neighbourhood. Shows AAA+! Book your showing today! (id:61576)
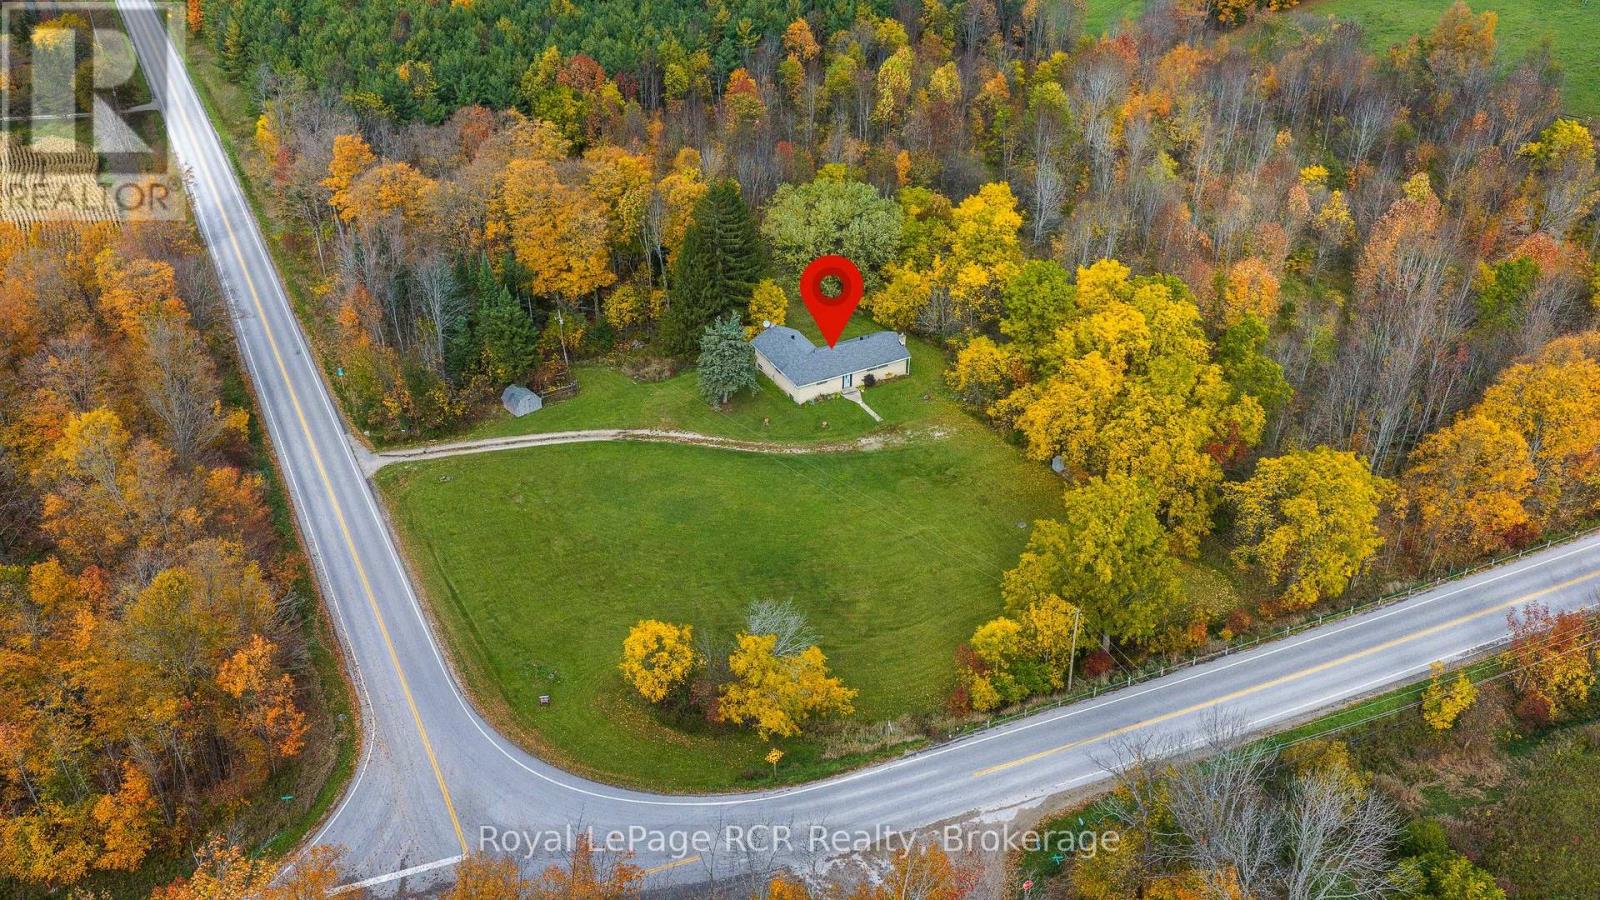
616851 Grey Road 29
Chatsworth, Ontario
Brick bungalow on 2.2 acres - 4 bedrooms - 2.5 baths on a paved road just outside of Walters Falls. Spacious living areas including the kitchen, dining and living room are situated to create a private setting while taking advantage of the natural light and long seasonal views. Primary bedroom with 4 piece ensuite, 3 additional bedrooms and a 3 piece bathroom complete the main level of this 1500+square foot home. The lower level features a family room with walkout to the back yard, a 2 piece bath (+plumbed for shower), a great workshop space/utility room and lots of space to design additional rooms as needed. The 2.2 acre property features both open land and mature hardwood with the house set back off the road. This is a good opportunity to get out in the country while being 20 minutes to Owen Sound, Meaford, Thornbury or Markdale. (id:61576)
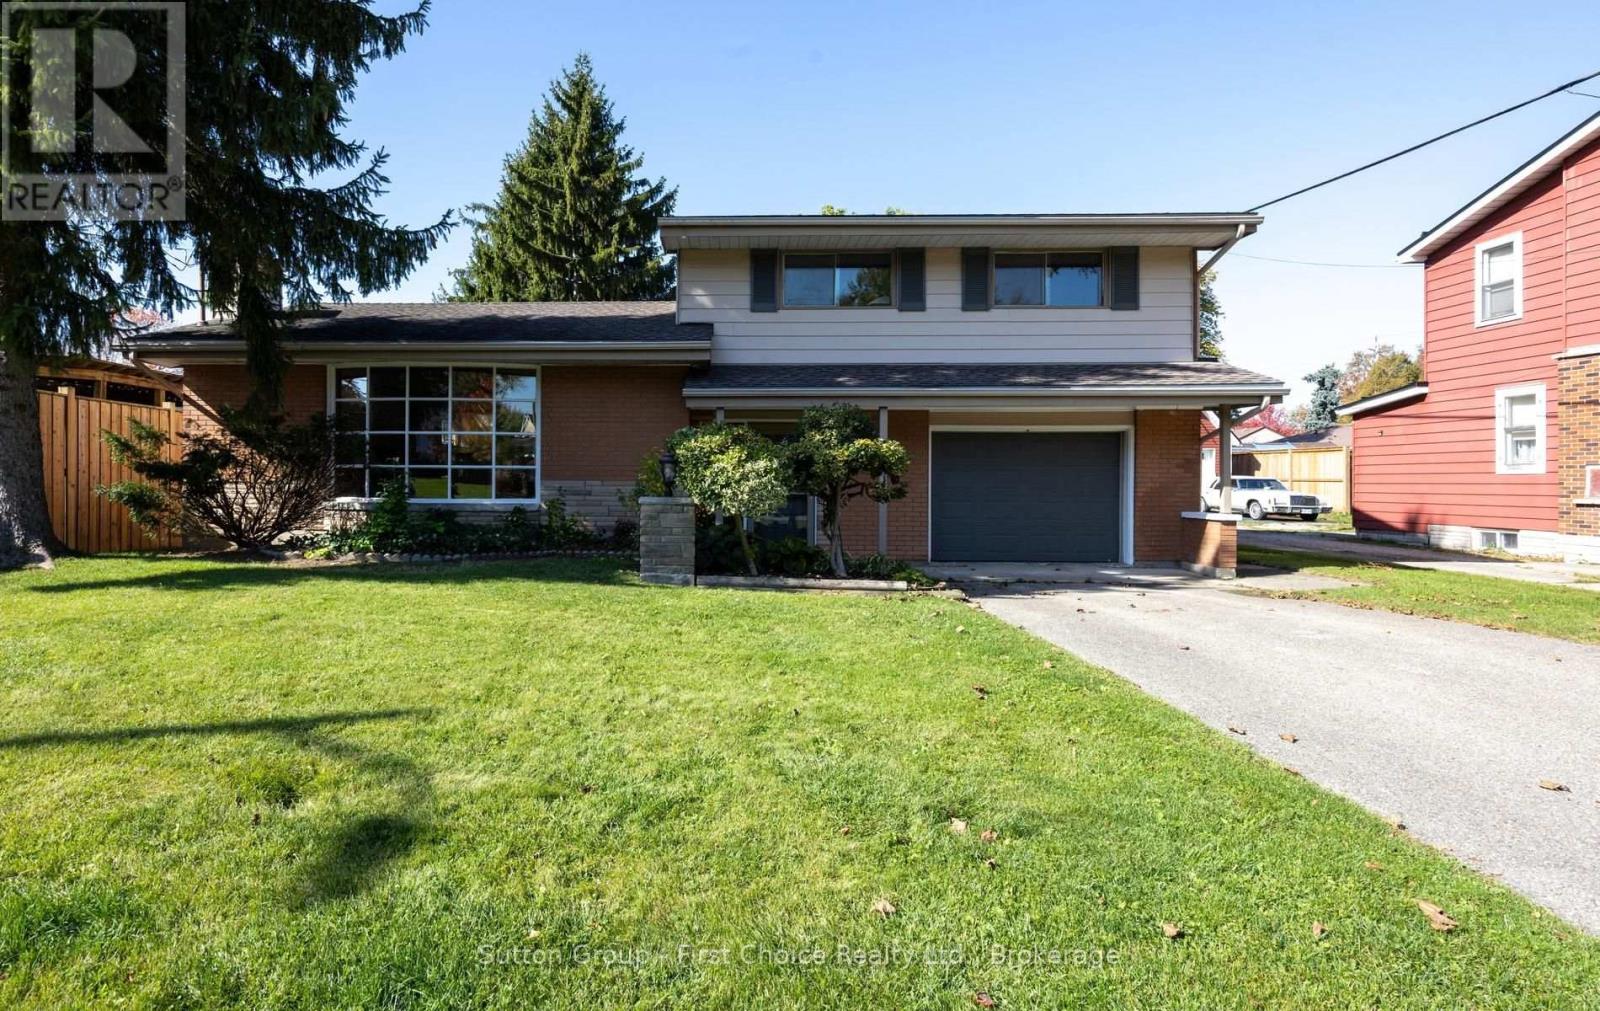
12 Mcculloch Street
Stratford, Ontario
Location, location, location as every good appraiser will tell you. On a quiet side street and steps to the Old Grove Trails, Hospital, Hamlet and St. Joseph's schools, Spruce Lodge and Cedarcroft Place .This custom built, 1 family , 2017 sq ft, mid century modern side split is both unique and spacious. Some interesting history as well as a Grandfather was a brick layer by trade and bricked this home for his family. Having a very unique layout and generous principal rooms there's room for a growing family, hosting and entertaining. The mainfloor familyroom has a woodstove for cozy evenings and maybe watching a ball game or 2, as well as an office with access to the garage and a massive 3 season west facing sunroom across the back of the house, to catch the sunsets. The 2nd level features 3 oversized bedrooms with hardwood floors and a newer bath with a large glass shower and radiant floor heat. Very solid bones just needing your decorating touches. Other updates include a new furnace and water heater in 2019. Be in your new home before Christmas with the flexible closing date available. (id:61576)
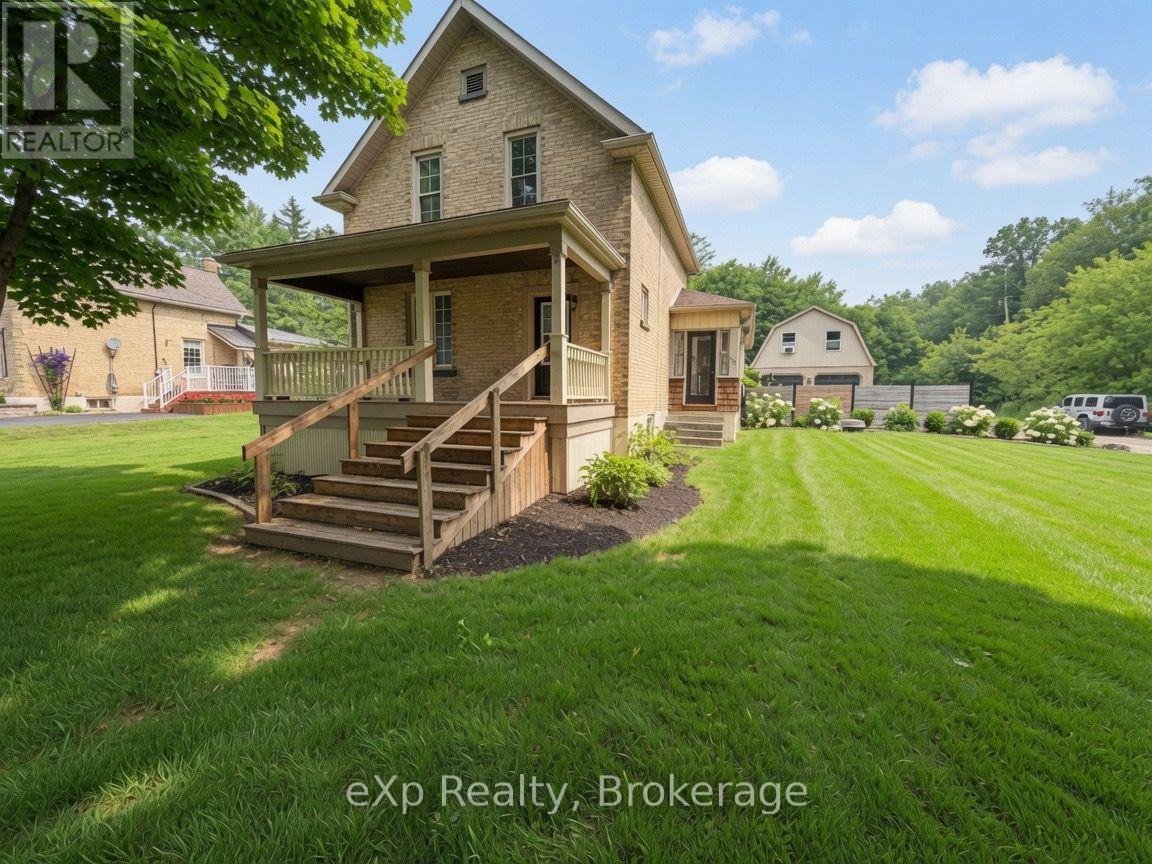
853 7th Avenue
Hanover, Ontario
Welcome to 853 7th Avenue in the town of Hanover - a charming 1.5-storey home that offers incredible space and versatility on an oversized, fully fenced lot. Step inside and you'll immediately appreciate the bright, open-concept main floor featuring a spacious living room, dining area, and inviting kitchen. The main level also includes two generous living spaces (one currently used as a bedroom), a convenient main-floor laundry, and a full bathroom - perfect for everyday living. Upstairs, you'll find two large bedrooms and a second full bathroom. Outside, the expansive backyard is complete with a large patio and deck area ideal for BBQs, gatherings, or simply relaxing. A detached double garage offers ample parking and storage, while the finished living space above provides excellent potential as an overflow guest area, home office, or additional entertaining space. With plenty of parking, a prime location just steps from downtown amenities, schools, and parks, this home truly has it all. Whether you're looking for a family-friendly residence or an income-generating opportunity, 853 7th Avenue is ready to welcome you home. (id:61576)
24 Brookfield Crescent
Kitchener, Ontario
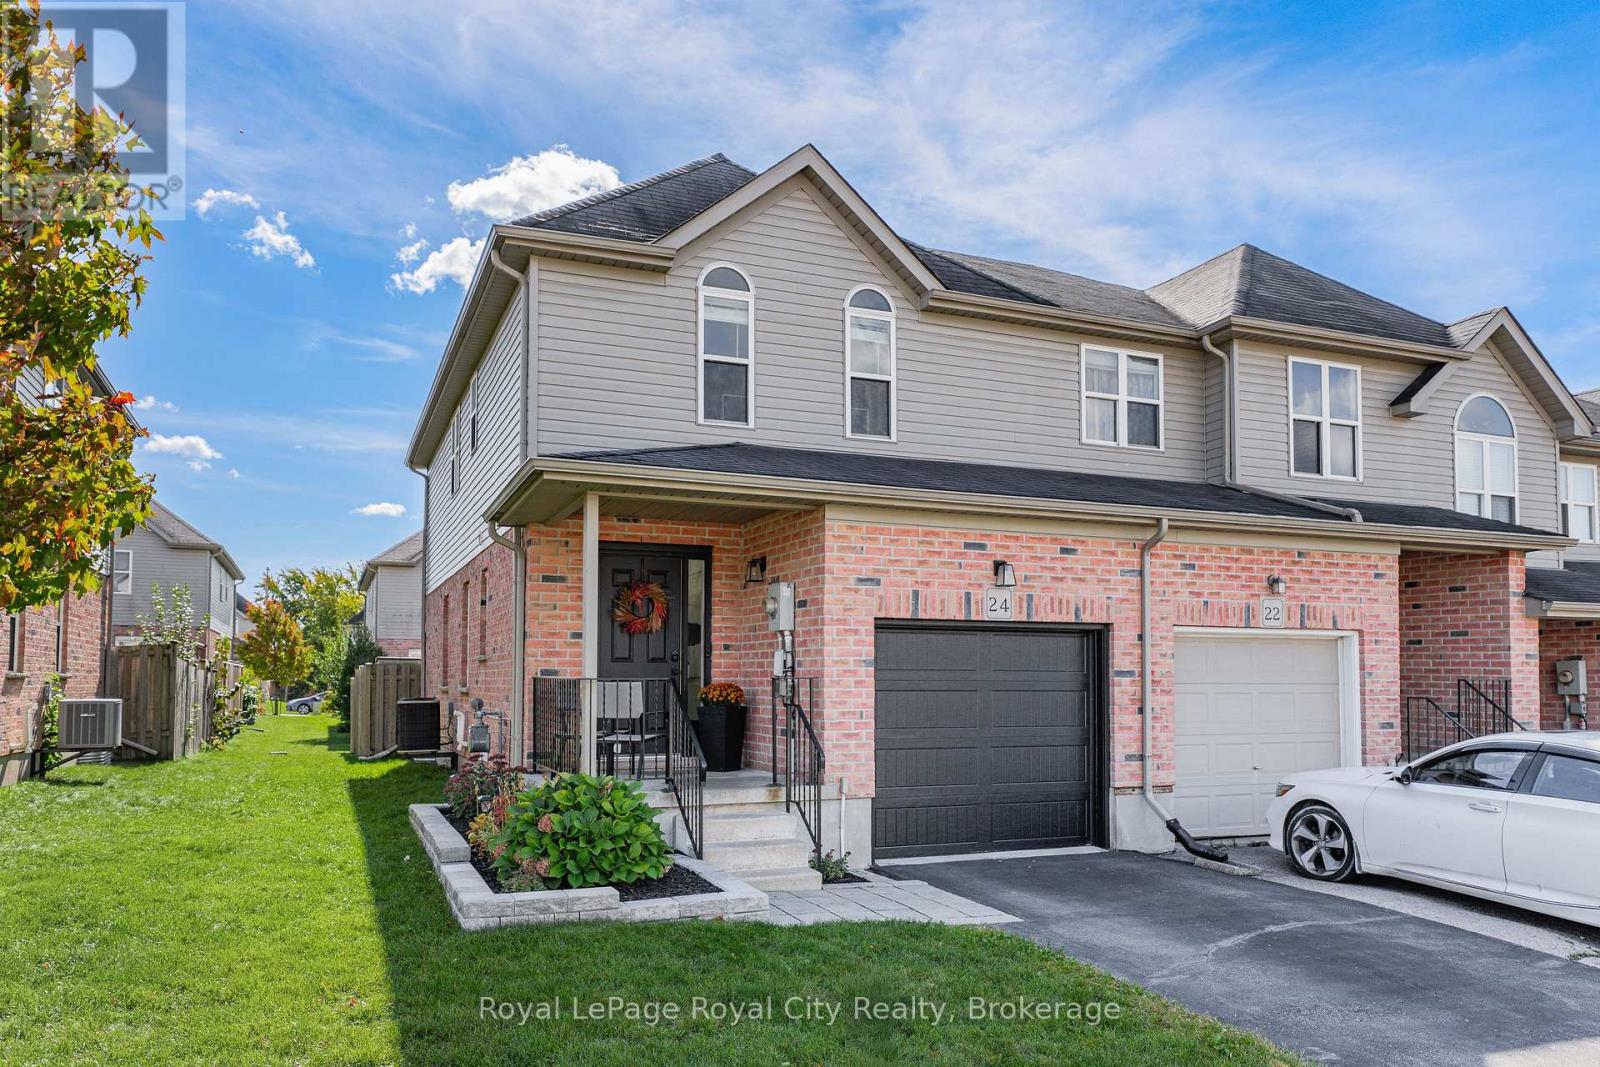
Welcome to 24 Brookfield Crescent, a beautifully renovated end-unit townhouse in Kitchener's highly convenient Country Hills West neighborhood! Giving you extra privacy, abundant natural light, and a completely carpet-free layout, this move-in-ready home has been thoughtfully refreshed from top to bottom. Step through the welcoming front entryway into an expansive main level featuring stylish new flooring, crisp baseboards, fresh neutral paint, and upgraded modern lighting fixtures throughout. The generous living room is filled with sunshine from multiple large side and front windows, creating an inviting space for daily relaxation and entertaining guests. Seamlessly connected, the updated kitchen features freshly painted white cabinetry, a new sink, chic hardware, and contemporary countertops, all opening directly into a sun-filled dining area; there is also a convenient main-floor 2-piece powder room with a new vanity. Step through sliding glass doors onto your private wooden deck, a perfect setup for outdoor dining, summer relaxation, and weekend hosting! Upstairs, newly finished stairs lead to three spacious bedrooms, two with walk-in closets, sharing a refreshed 4-piece bathroom complete with a stylish vanity and sink. Downstairs, the full unfinished basement provides clean, expansive storage space, room for a home gym, and a convenient rough-in for a 3-piece bathroom. The location is unbeatable: walk to Forest Glen Plaza, Laurentian Power Centre, and the scenic trails, skate park, and splash pad at McLennan Park. Families and commuters will love being minutes from top-rated schools, GRT transit routes, and quick access to Highway 7/8 and the Conestoga Parkway. Offering exceptional style, space, and a great lifestyle location, this turnkey house is ready for you to call home! (id:61576)
15 Dumbarton Street
Guelph, Ontario
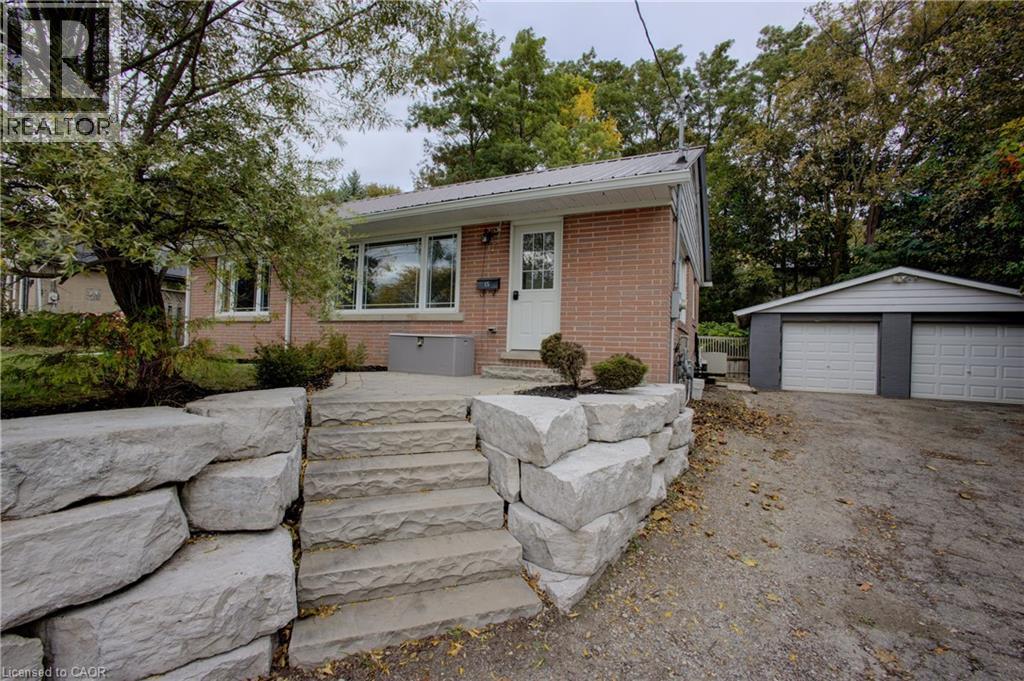
Welcome to desirable Riverside Park! Set on a large lot along a mature, tree-lined street, this solid all-brick bungalow offers 3+1 bedrooms, 2 bathrooms and outstanding potential for families, hobbyists and investors alike. A durable steel roof provides lasting peace of mind, while the detached 22' x 22' heated garage/shop is ideal for vehicles, projects, storage or a home-based workspace. Located next to a private elementary school and close to parks, shopping, schools, restaurants and other everyday amenities, this property combines convenience with an established neighbourhood setting. With potential for an additional dwelling unit, subject to municipal approvals, it also presents an exciting opportunity for the savvy investor. A versatile home, valuable lot and sought-after location - all in one exceptional offering. (id:61576)
115 Amber Street
Waterford, Ontario
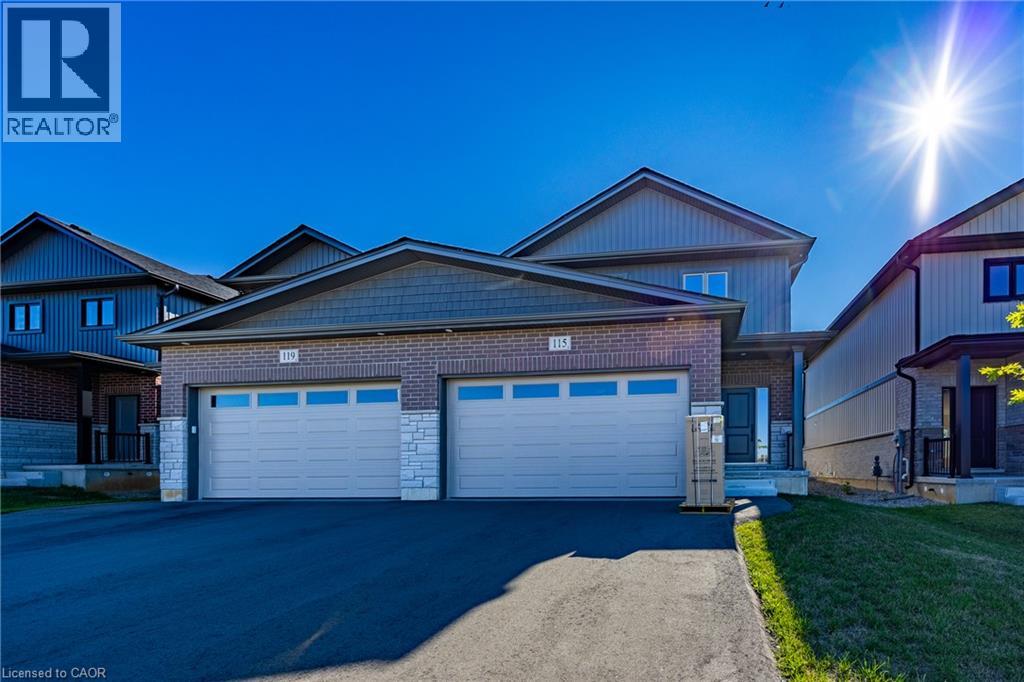
Experience contemporary living in this exceptional new two-storey townhouse offering approximately 1,800 sq. ft. of beautifully finished space. Designed with functionality and style in mind, this home features 3 bedrooms, 2.5 bathrooms, and the convenience of an upstairs laundry room. The spacious open-concept layout is filled with natural light and features a modern kitchen that flows effortlessly into the dining and living areas—perfect for entertaining guests or enjoying everyday family life. Complete with brand-new appliances, this home is move-in ready from day one. Additional features include a fully fenced backyard, a double attached garage, paved laneway, and an unfinished basement with a bathroom rough-in, separate entrance and infloor heating, offering the opportunity to expand your living space as your needs evolve. Located in the charming community of Waterford, this home is just moments from scenic trails, excellent schools, parks, shopping, and everyday conveniences. Enjoy the perfect balance of peaceful small-town living with all the amenities close at hand. (id:61576)
107 Amber Street
Waterford, Ontario
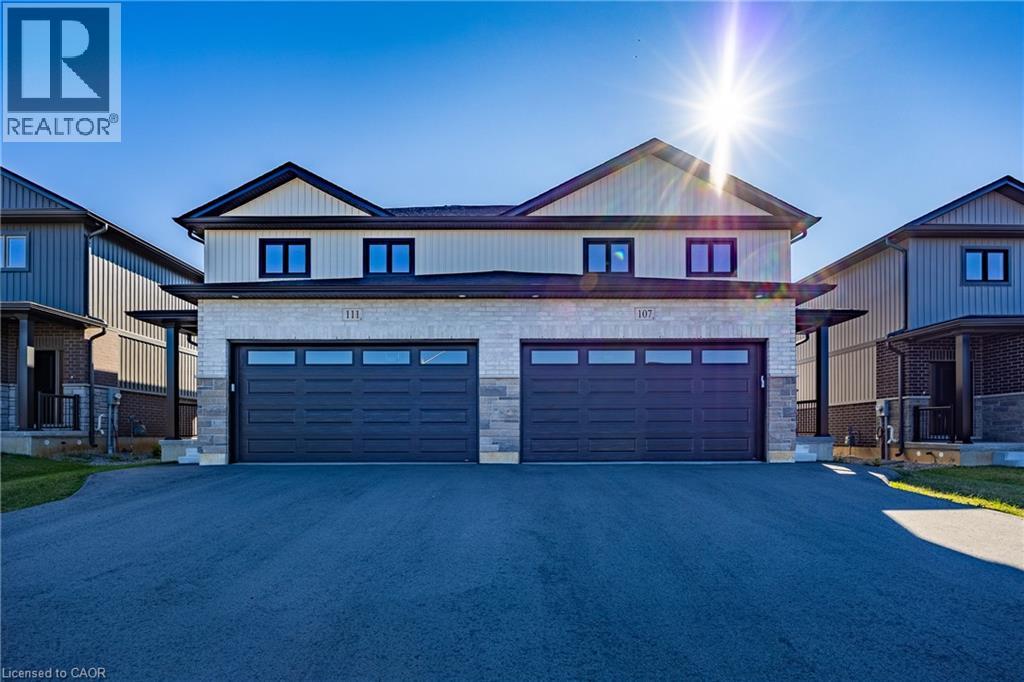
Discover the perfect blend of style, comfort, and convenience in this beautifully crafted new two-storey townhouse offering nearly 1,800 sq. ft. of modern living space. Featuring 3 generous bedrooms, 2.5 bathrooms, and a convenient second-floor laundry room, this home is thoughtfully designed for today's lifestyle. The bright, open-concept main floor showcases a spacious kitchen overlooking the dining and living areas, creating the ideal space for family gatherings and entertaining. All brand-new appliances are included, making your move effortless. Outside, enjoy a fully fenced backyard, a double-car garage, and a paved laneway for added convenience. The unfinished basement includes a bathroom rough-in, separate entrance and in floor heat, providing endless possibilities to create additional living space tailored to your needs. Nestled in the picturesque village of Waterford, you'll love the small-town charm with easy access to walking trails, schools, parks, shopping, and local amenities. A wonderful opportunity to own a quality new home in a thriving community. (id:61576)
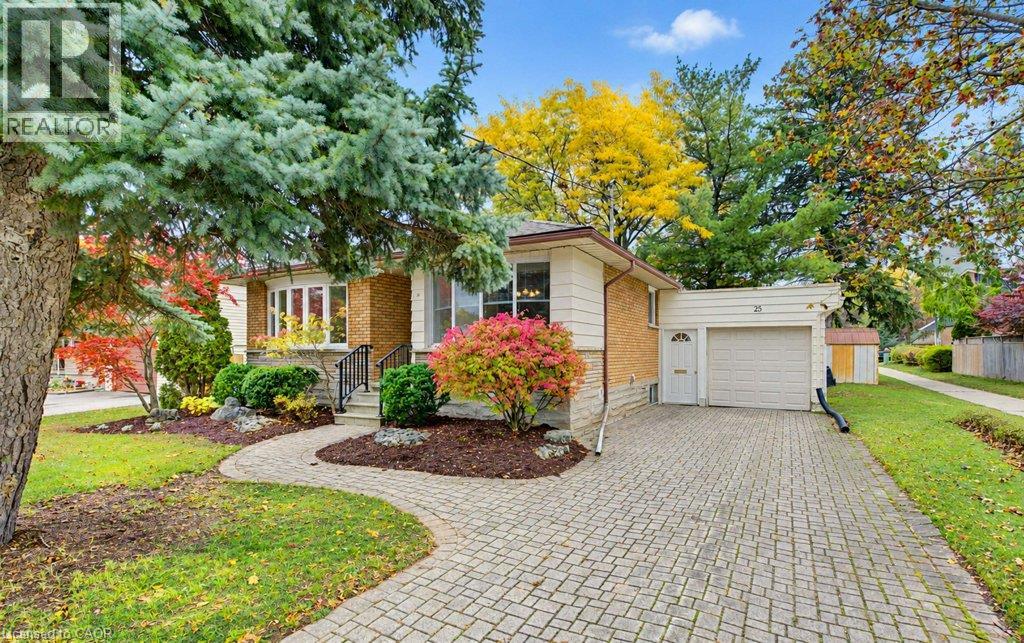
25 Applewood Avenue
Kitchener, Ontario
O.H. Sat. Oct. 17 (1-3) & Sun Oct. 18 (2-4). Welcome to 25 Applewood Ave, a well-cared-for bungalow tucked into a popular, family-friendly pocket of Kitchener's desirable Rosemount neighbourhood! Whether you're a first-time buyer, growing family, or looking to right-size into something more manageable, this home offers comfort, convenience, and a wonderful place to call home. Lovingly maintained by the same family since 1985, this home welcomes you with a spacious living rm featuring a beautiful bay window overlooking the front yard, filling the space with natural light. The bright kitchen & dining area also enjoy a lovely bay window, creating a cheerful space for everyday meals and family gatherings. Three good-sized bedrms offer comfortable living, while the finished lower-level rec room with fireplace provides extra space for movie nights, a kids' playroom, hobbies, or simply relaxing. Step outside and enjoy the backyard, ready for summer BBQs, gardening, or unwinding in your own outdoor space. But there's even more to love beyond the front door! Rosemount is a neighbourhood where families put down roots, kids play, and neighbours stop to chat. Nature lovers will appreciate being just steps from Stanley Park Conservation Area, with its beautiful wooded walking trails, peaceful green spaces, and opportunities to enjoy the outdoors right in your own neighbourhood. A short stroll to the end of Manchester Rd connects you to this natural setting, perfect for morning walks, exploring with the kids, or getting out with your four-legged fur friend! Schools, parks, and the school bus route are conveniently close by. Everyday essentials are just minutes away at Stanley Park Mall, including Zehrs, Shoppers Drug Mart, Canadian Tire, Tim Hortons, and more! Easy access to the expressway makes getting around the city a breeze. A home that's been loved for decades, in a neighbourhood you'll love for years to come! Call your REALTOR today and come see for yourself. (id:61576)
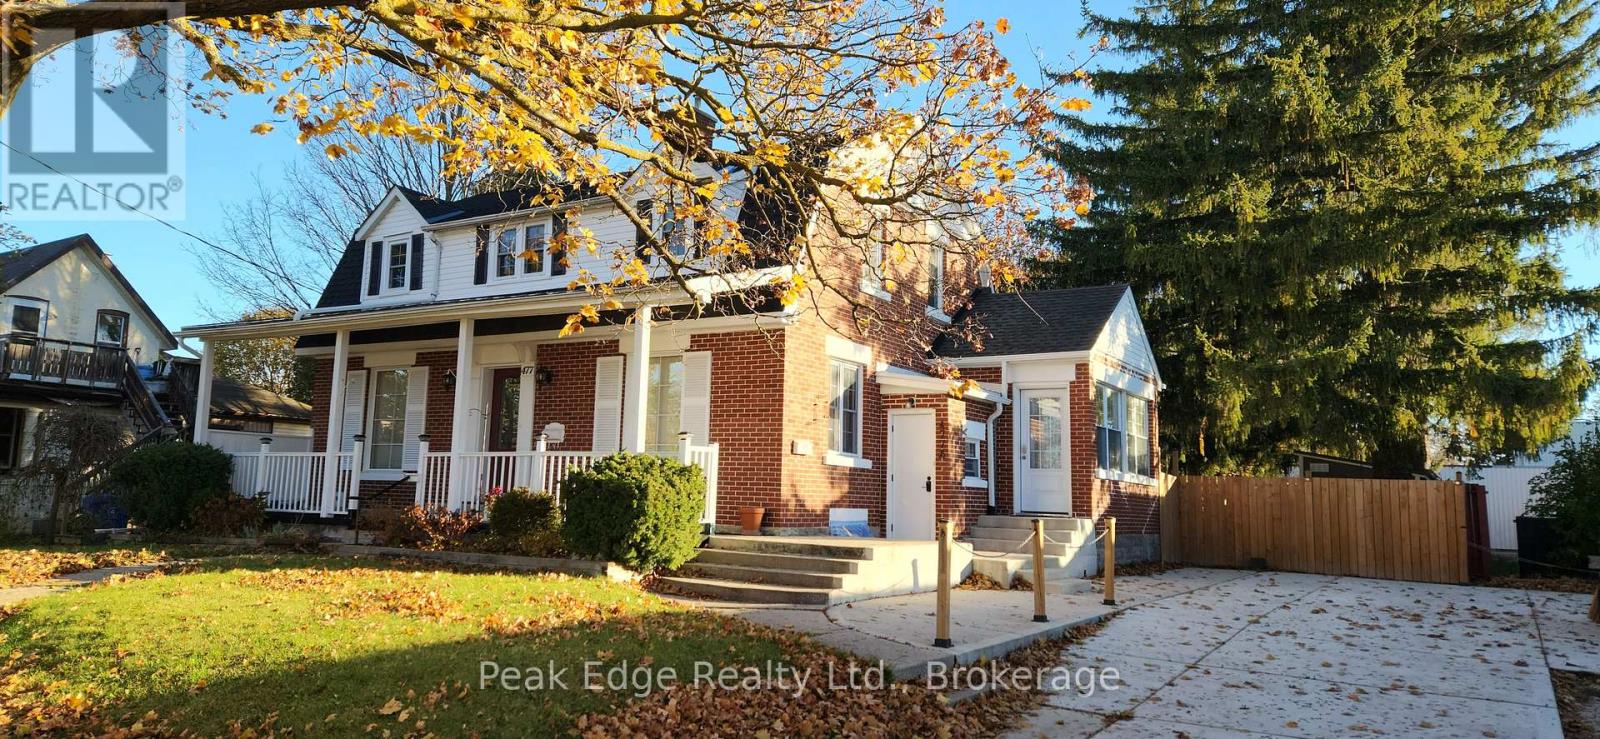
477 12th Avenue
Hanover, Ontario
Live, Work & Earn - All in One Property! Opportunities like this don't come up often. This well-kept mixed-use property sits on a fully fenced 83' x 132' lot and offers the flexibility to run your business while generating rental income. The main floor commercial space-previously a daycare-features an open, adaptable layout with two washrooms, ideal for a variety of uses. Character shines throughout with original hardwood floors and beautiful woodwork. Upstairs and lower living spaces are bright, clean, and ready to go-perfect for living on-site while renting out additional space to offset your costs. Major updates already done, including roof and furnace (since 2021). Outside offers plenty of parking, strong curb appeal, three storage sheds, and a 60-amp panel for future upgrades like a hot tub or EV charger .A smart move for business owners, investors, or anyone looking for a flexible income property. Book your showing and explore the potential. (id:61576)
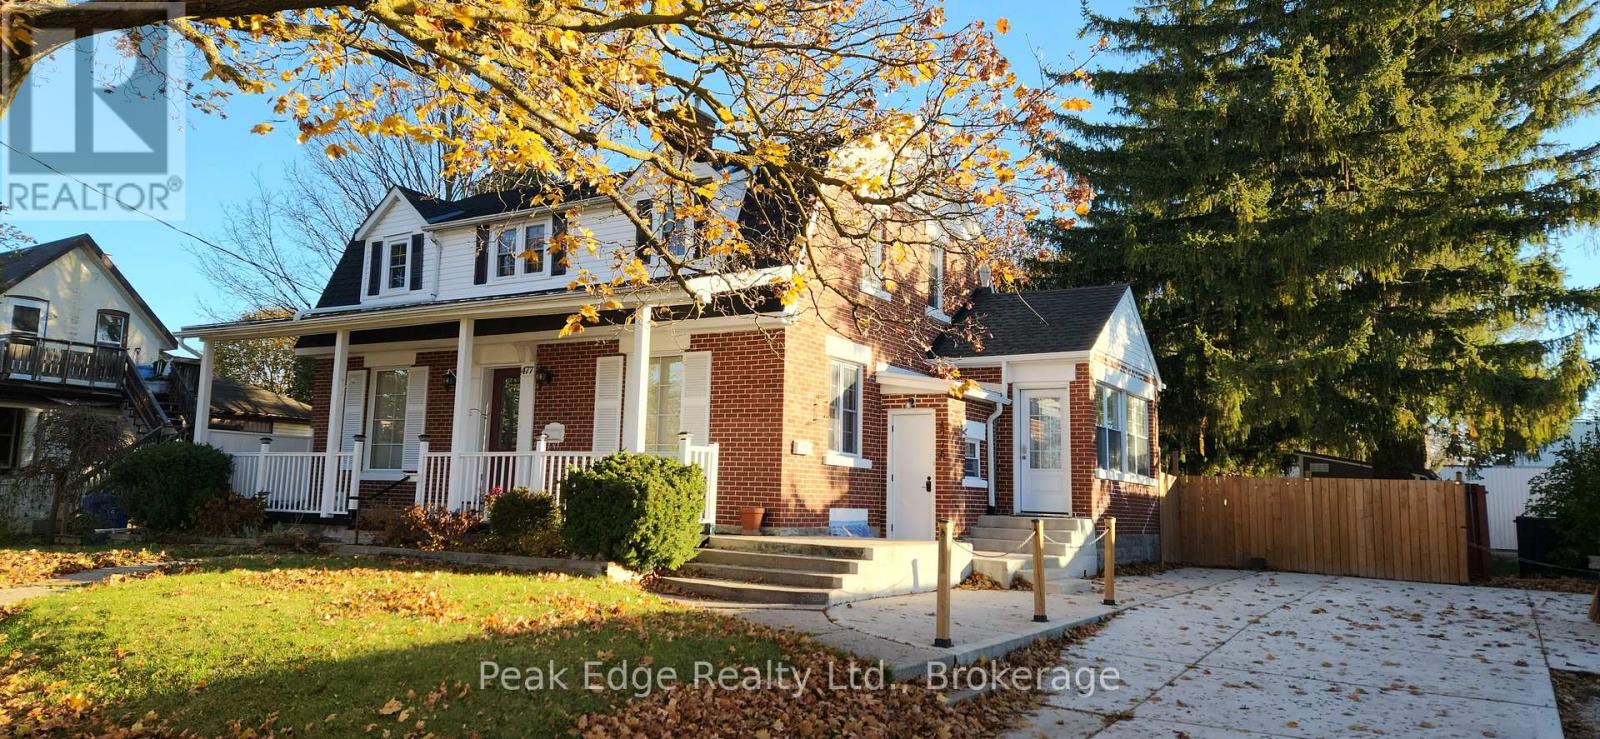
477 12th Avenue
Hanover, Ontario
Live, Work & Earn - All in One Property! Opportunities like this don't come up often. This well-kept mixed-use property sits on a fully fenced 83' x 132' lot and offers the flexibility to run your business while generating rental income. The main floor commercial space-previously a daycare-features an open, adaptable layout with two washrooms, ideal for a variety of uses. Character shines throughout with original hardwood floors and beautiful woodwork. Upstairs and lower living spaces are bright, clean, and ready to go-perfect for living on-site while renting out additional space to offset your costs. Major updates already done, including roof and furnace (since 2021). Outside offers plenty of parking, strong curb appeal, three storage sheds, and a 60-amp panel for future upgrades like a hot tub or EV charger. A smart move for business owners, investors, or anyone looking for a flexible income property .Book your showing and explore the potential. (id:61576)
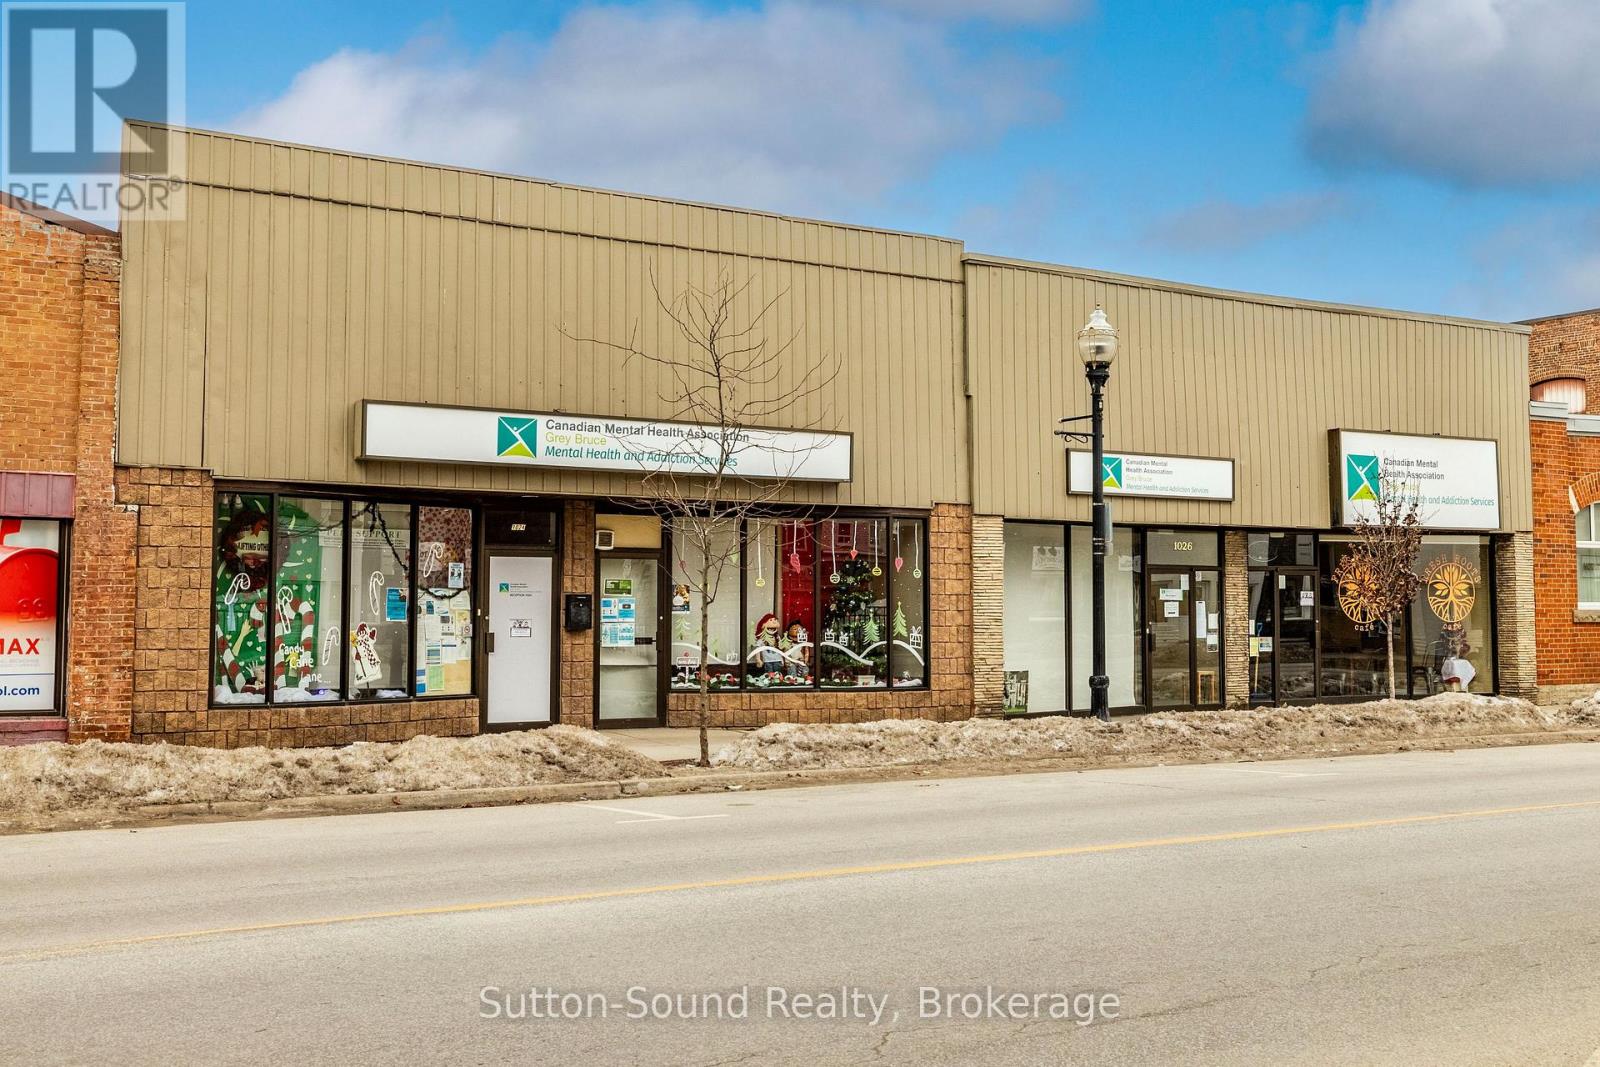
1024 2nd Avenue E
Owen Sound, Ontario
Located in the heart of Owen Sound's vibrant Downtown River District, this well-positioned commercial property presents an excellent opportunity for both owner-users and investors. The building is currently occupied with month-to-month tenancy, offering immediate flexibility for future plans. The property features two main Street entrances, allowing for the potential to split the space or accommodate multiple uses. The current layout includes 11 private offices, two reception areas, and a large boardroom, making it ideal for professional, medical, or service-oriented businesses. (See attached Floor Plans - measurements are approximate.) Additional highlights include two washrooms, a kitchenette, and rear access to 1st Avenue East with parking for three vehicles. Note: This property is being sold together with 1028 2nd Avenue East, creating a rare opportunity to acquire a larger footprint in one of Owen Sound's most desirable commercial corridors. (id:61576)
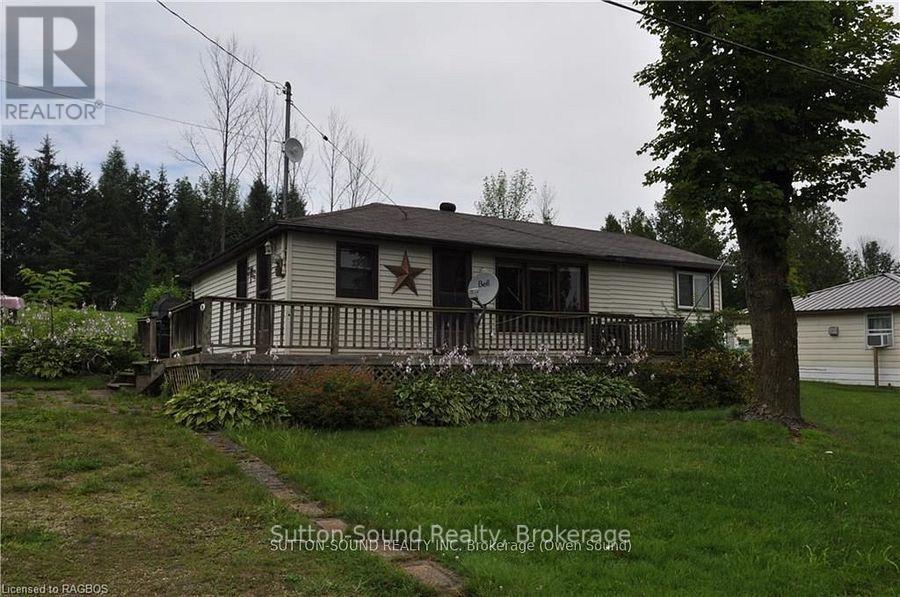
41 Islandview Drive
South Bruce Peninsula, Ontario
A great place to enjoy your quiet time. This charming three-season water view cottage on Chesley Lake offers a perfect getaway for recreational water sports, fishing, boating, and swimming. The cottage features three bedrooms, a kitchen, a bathroom, a living room. Front deck a great place to sit and watch the lake. Don't miss this opportunity to own a piece of property at beautiful Chesley Lake! (id:61576)
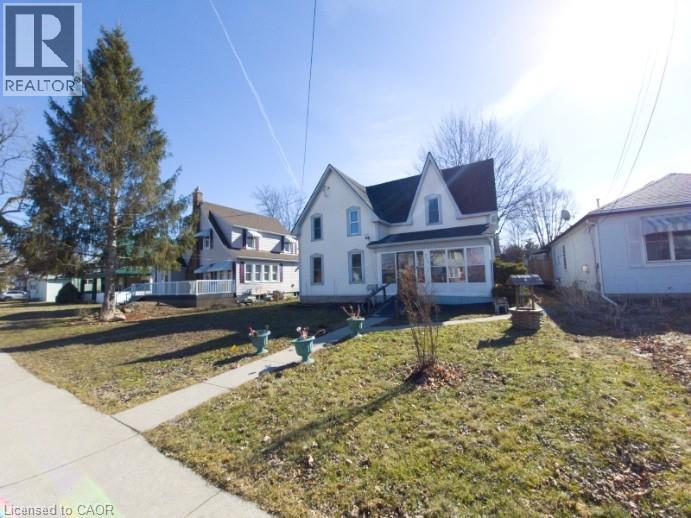
713 Cedar Street
Dunnville, Ontario
HOUSE WITH SUPER MAN CAVE SHOP!!! Fronting on Cedar St is a solid spacious 1,527sq ft, 3 bed home with 1 & a half bathes, separate dining room, enclosed sun porch, big kitchen, large living room & some original hardwood flooring, updates include; (furnace/CA January 2026), hydro & windows. Super 2,100 two level man cave shop has a kitchen, bathroom, massive Rec Room, 2nd level vaulted ceilings, 100amp, furnace, central air and driveway off of Cross St E alley way. Shingles done in 2016. Great investment for possible future 2 family situation. GREAT TOWN BESIDE THE GRAND RIVER, CLOSE TO THE LAKE, LOTS OF SCHOOLS, MATURE STREET LOCATION, MODERN ARENA, SHOPPING COMPLEXES & OH SO FRIENDLY FOLK (pictures are before being occupied, vacant rooms are AI staged). (id:61576)
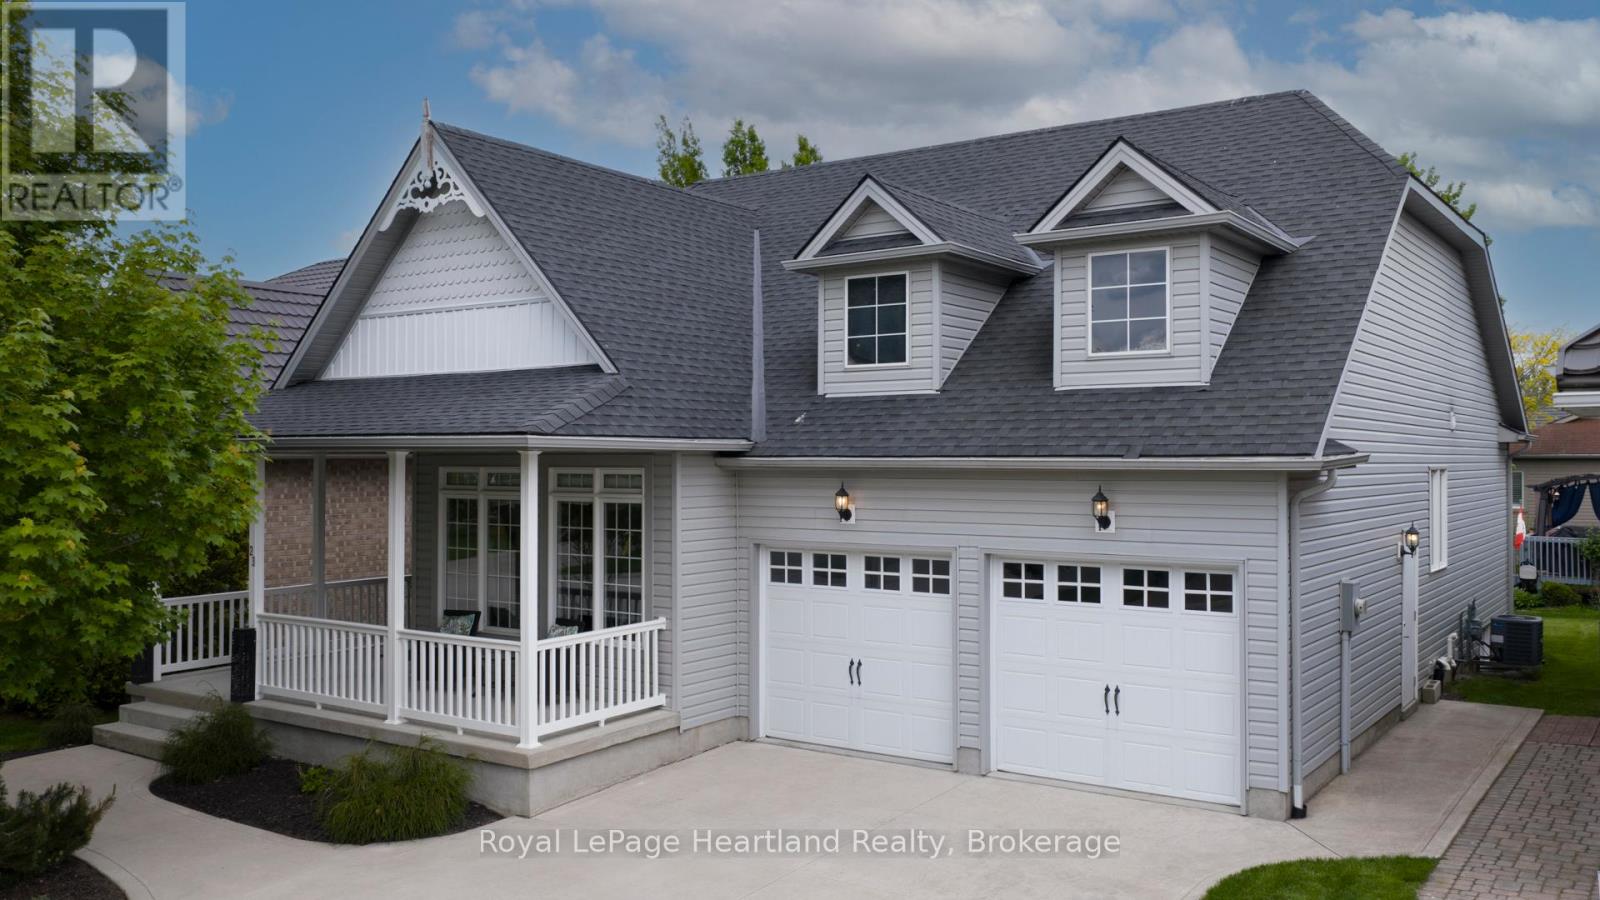
23 Stornoway Crescent
Huron East, Ontario
Welcome to The Bridges of Seaforth Luxury Living on the Golf Course. Presenting this stunning St. Lawrence Model, a beautifully customized 2+2 bedroom, 3-bathroom home offering over 3200 sqft of finished living space nestled beside the Seaforth Golf and Country Club. From the moment you step inside, you'll be drawn to the bright, airy open-concept design, perfectly suited for both everyday living and elegant entertaining. A cozy two-sided gas fireplace enhances both the spacious living room and the formal dining area, creating a warm, welcoming atmosphere. The oversized kitchen features an island for meal prep and casual dining with ample cabinetry. Just off the kitchen, a sunroom provides a quiet place to start your day or relax in the afternoon, with patio doors leading to a private back deck where you can enjoy the quiet and peaceful surroundings. The primary bedroom offers a private retreat with a luxurious ensuite boasting a soaker tub and tiled shower. An additional den/bedroom on the main floor is ideal for guests or a home office. Downstairs, the fully finished lower level offers plenty of space for hosting family and friends, with two additional bedrooms, a full bathroom, and generous storage. There is also a dedicated wine-making room with a sink. Additional features include a double car garage and access to the Bridges of Seaforth's exclusive 18,000 sq. ft. recreation centre. Enjoy a full suite of amenities including an indoor pool, tennis courts, fitness room, card and craft rooms, a workshop, and a social lounge. This well-maintained home offers the best of lifestyle and location where comfort, community, and natural beauty come together seamlessly. The monthly fee for the Rec Centre is $183.00 per month. (id:61576)
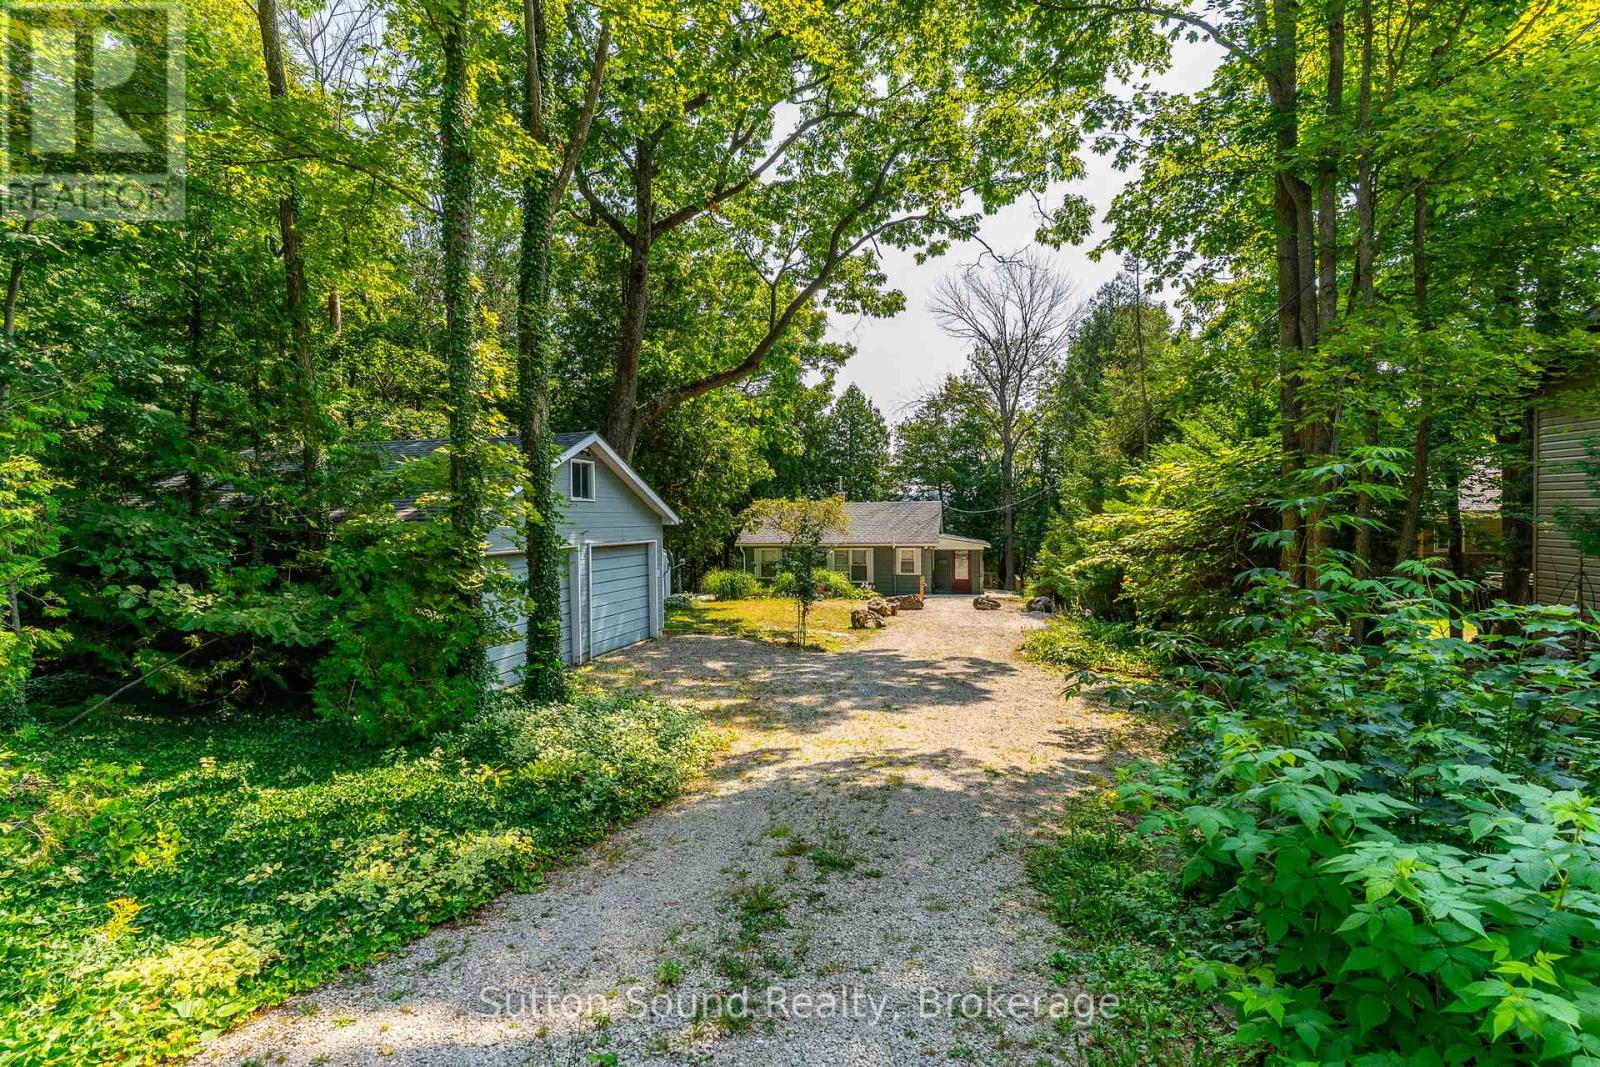
606 Mallory Beach Road
South Bruce Peninsula, Ontario
Waterfront retreat on Mallory Beach! This charming 2-bedroom, 1-bathroom cottage offers 75 feet of crystal-clear Georgian Bay frontage and endless opportunities for summer fun. Spend your days on the water from your private dock, complete with two Sea-Doo lifts, or relax and take in the breathtaking views. A detached garage provides ample storage, while the guest bunkie adds extra space for visitors. With plenty of parking, a relaxed cottage-country vibe, and a location just minutes from Wiarton, this property is perfect for weekend escapes, family gatherings, or making lifelong memories by the bay. (id:61576)
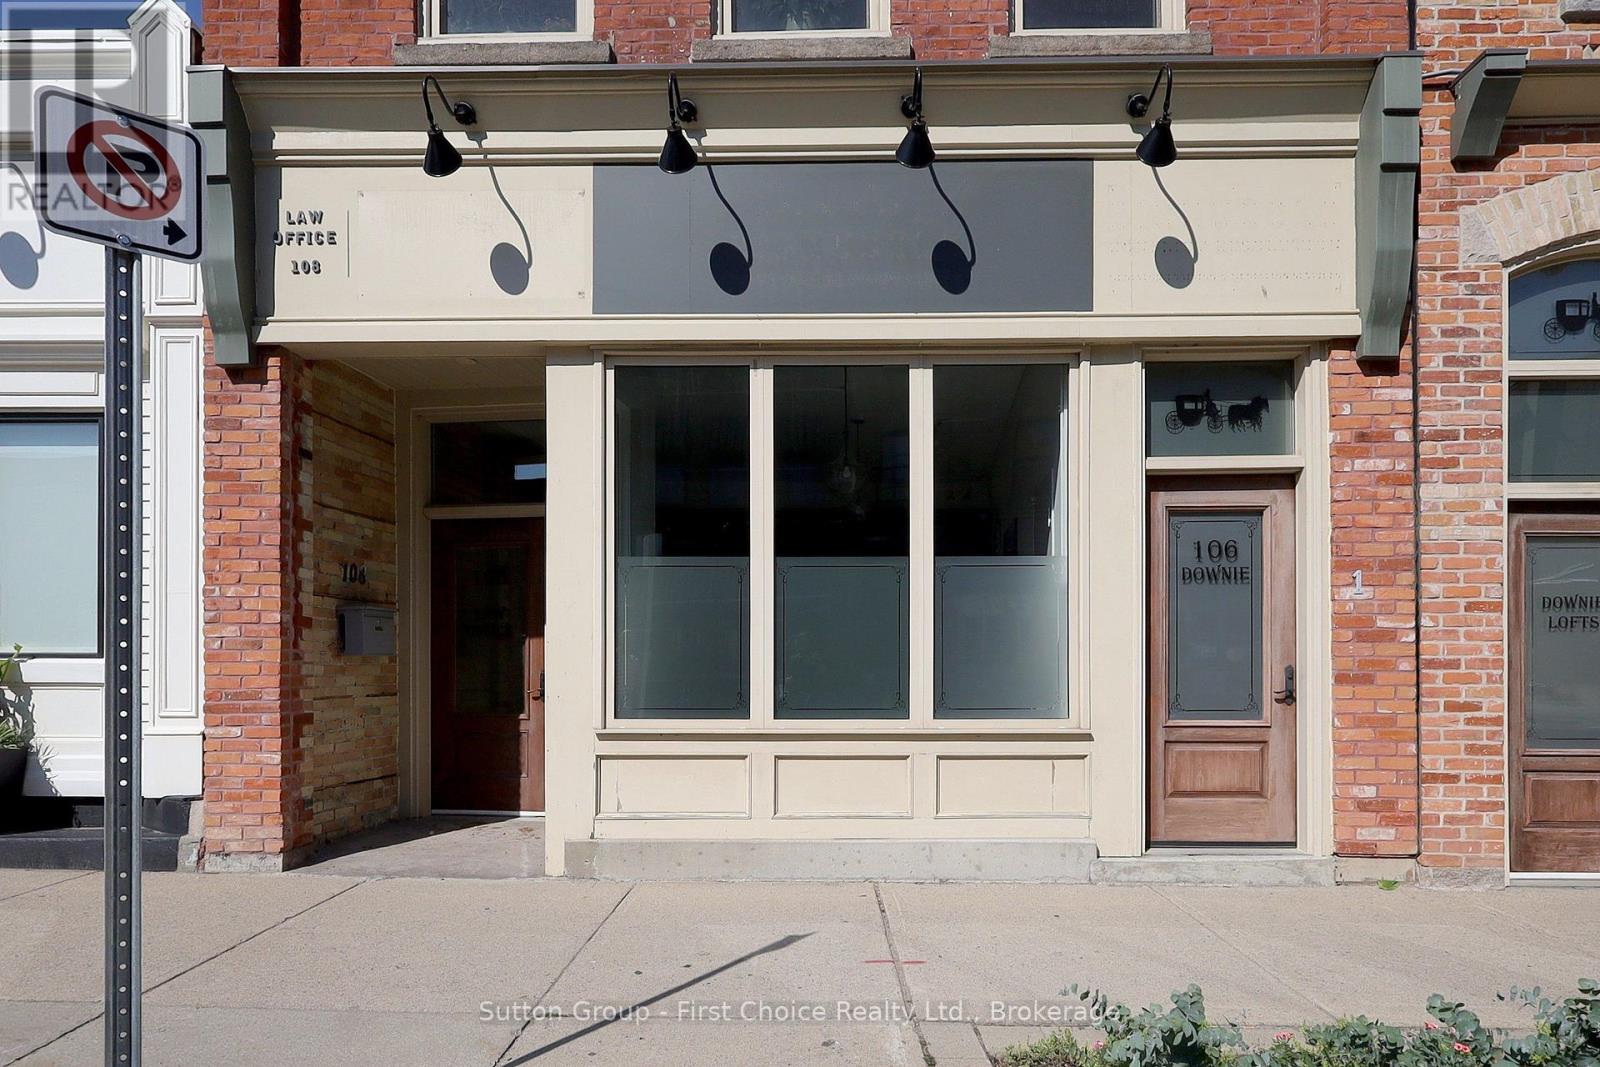
106-108 Downie Street
Stratford, Ontario
Exceptional opportunity to own a professional commercial condominium in the heart of downtown Stratford at 106-108 Downie Street. A law firm previously occupied this approximately 1,300 sq. ft. space and offers a functional layout suitable for a variety of professional, medical, financial, administrative uses, or retail. Owners and occupants benefit from access to two common washrooms on the lower level, as well as an additional approximately 750 sq. ft. presently including two boardrooms and a storage room, ideal for meetings, presentations, and training sessions with its own entrance. Conveniently located within walking distance of restaurants, shops, banks, parking, and other downtown amenities. (id:61576)
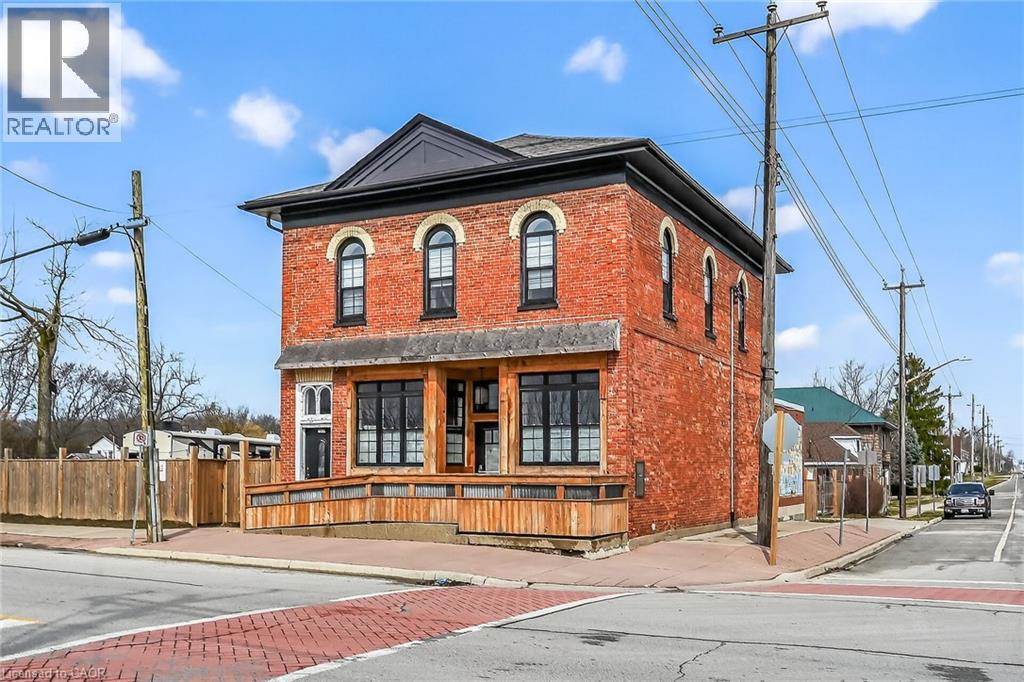
2 Main Street W
Selkirk, Ontario
Exceptional & Turnkey Commercial / Residential Selkirk Opportunity! Ideally located in cottage country south in the picturesque Lakeside town of Selkirk. This exquisitely updated property features an oversized corner lot with stately curb appeal with brick exterior & fenced yard in a high visibility location offering commercial use main floor & upper level 2 bedroom residential apartment. The perfect set up for work & live in building or Ideal investment opportunity for solid cash flow with ample parking & huge upside. This extensively updated 1870 built building (no heritage restrictions) features a main floor currently set for restaurant, café, brewery, or business with original character from the former “Bank of Hamilton” use including your own personal walk in vault. The upper level is highlighted by a stunning 2 bedroom apartment with custom kitchen cabinetry, granite countertops, & S/S appliances, dining area, large living room, primary bedroom with ensuite privilege access to spa like bathroom, additional bedroom, laundry, separate entrance, & sunroom. Updates include roof, septic system, exterior, flooring, mechanicals, & more! Conveniently located 40 mins south of Hamilton, minutes to Port Dover, & along multiple bike routes. Ideal for the entrepreneur, investor, restaurant, or business owner. An incredible deal for you to position yourself in a loyal, growing, & vibrant community! Take a chance on you and Invest in yourself – you won’t be disappointed! (id:61576)
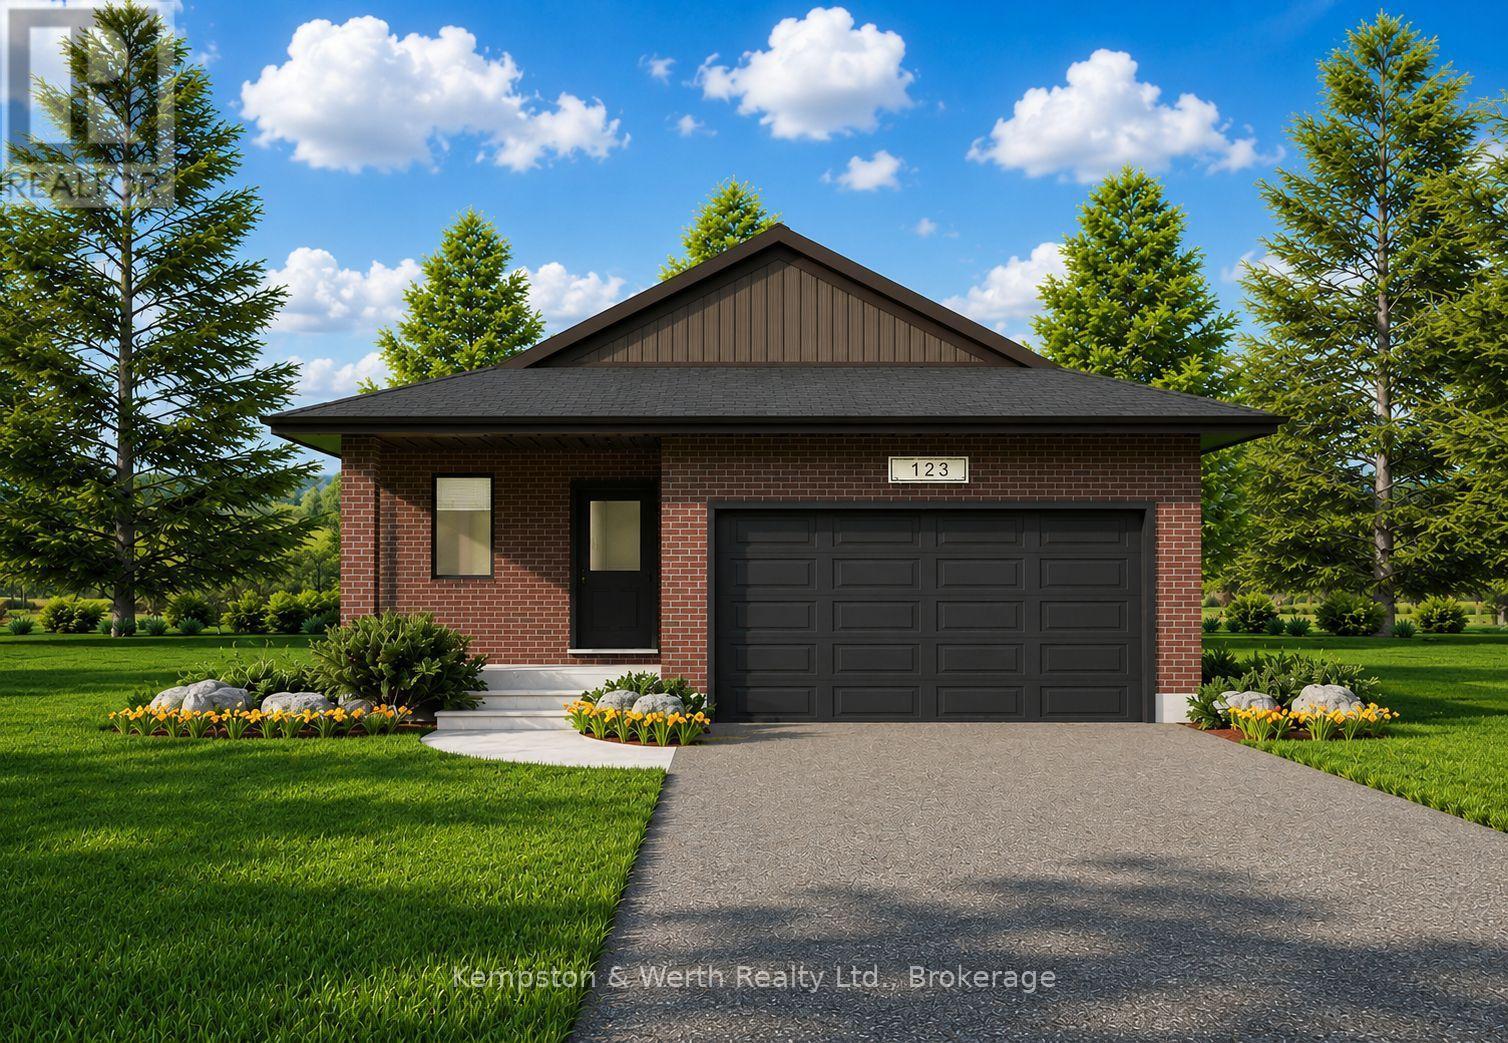
Lot 42 Featherstone Street
North Perth, Ontario
Welcome to Countryside Meadows, a thoughtfully designed new subdivision in North Perth, where small-town charm meets modern living. Located on the north end of Listowel, this growing community offers the perfect blend of peaceful surroundings and everyday convenience. Spacious layouts, modern finishes and quality craftmanship for today's families and professionals. Enjoy wide streets green spaces and relaxed atmosphere- all while staying connected to town amenities. Minutes to schools, shopping, parks, restaurants and healthcare- everything you need is right where you live. "The Jasper" is a 1250 sqft- 2 bedroom, 1 bath, bungalow featuring a open concept great room, bright kitchen w/island and granite, 2 car garage and sodded lot. Build your future in a community you'll be proud to call home. Countryside Meadows- where comfort, community and countryside living come together. (id:61576)
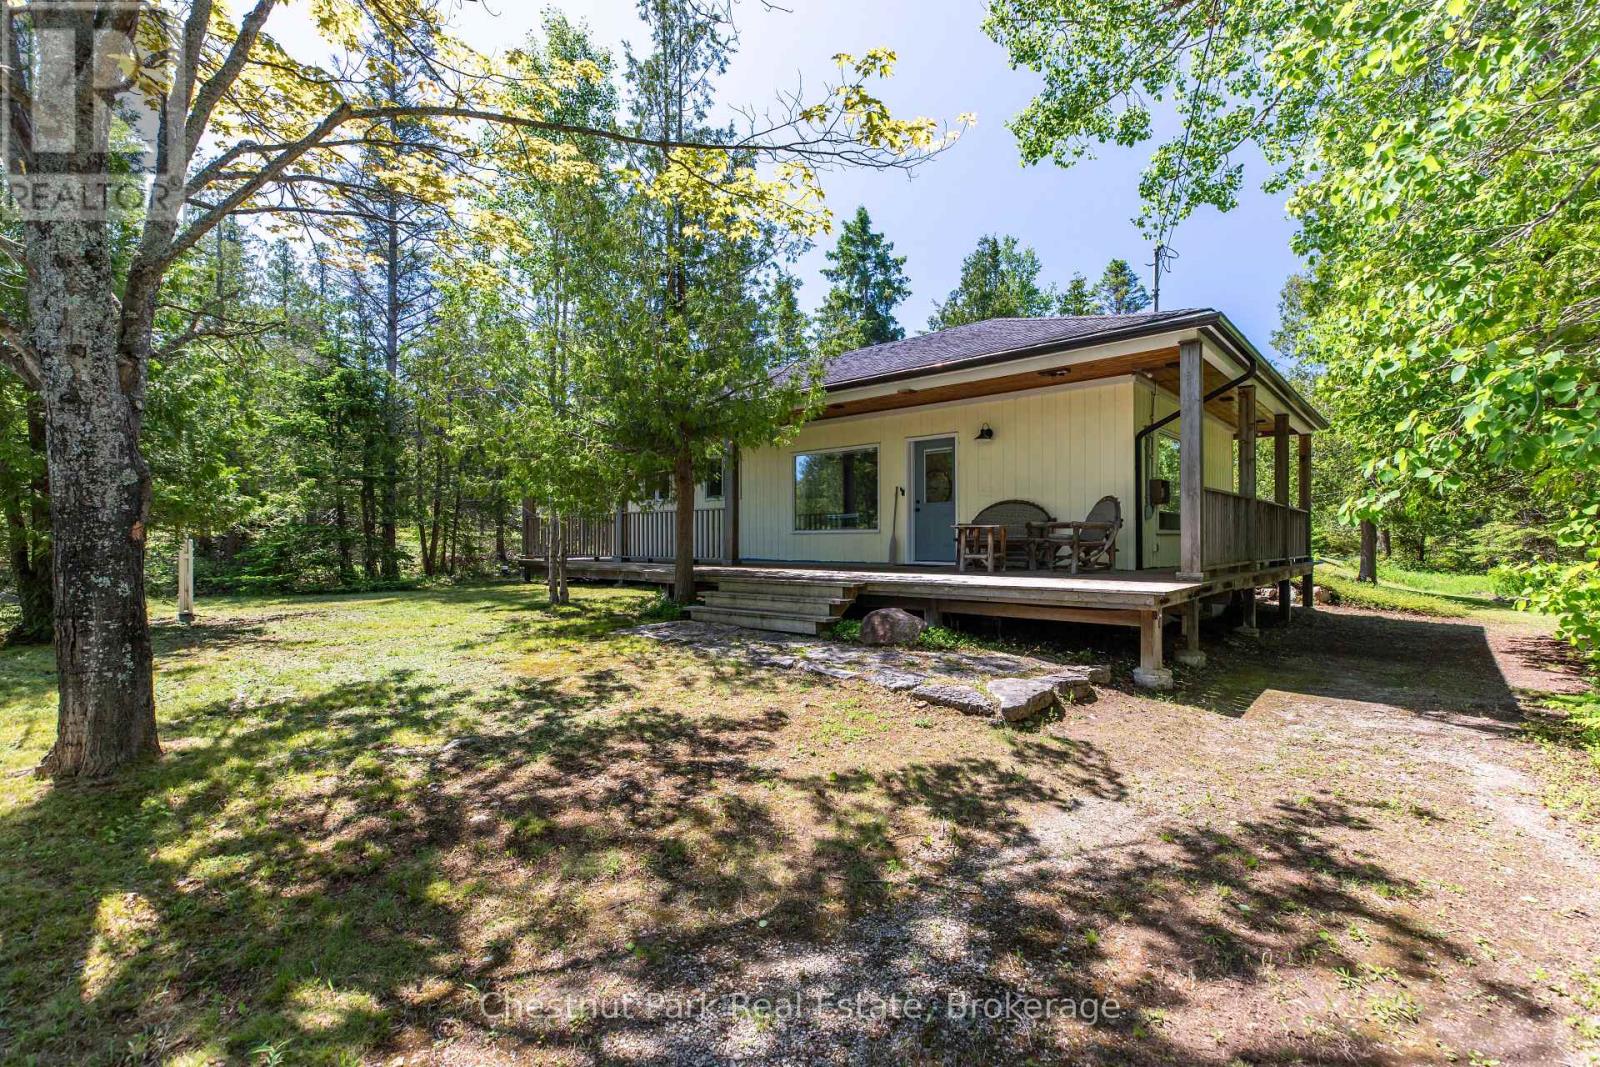
1248 Dorcas Bay Road
Northern Bruce Peninsula, Ontario
Nestled on a beautifully treed and private 1.2-acre double-wide lot, this meticulously maintained four-season property offers the perfect blend of comfort, recreation, and natural beauty. Located directly across from the National Park, you'll enjoy immediate access to scenic hiking trails surrounding Scugog Lake and connecting to some of the area's most breathtaking landscapes. Water access to Johnson's Harbour, complete with a private dock, provides an ideal setting for canoeing, kayaking, fishing, and exploring the sheltered shoreline, while a nearby public boat launch makes it easy to get out on the water. The property has been thoughtfully cared for and features attractive natural landscaping, a private driveway, a screened-in gazebo for relaxing summer evenings, and a spacious dry boathouse/storage shed with plenty of room for recreational equipment and outdoor gear. A charming guest bunkie offers additional accommodation for family and friends, making it easy to host visitors. Whether you're seeking a year-round home, seasonal retreat, or outdoor getaway, this inviting property offers privacy, convenience, and endless opportunities to enjoy the best of the Bruce Peninsula lifestyle. (id:61576)
Pt Lt 35-36 Centre Diagonal Road
South Bruce Peninsula, Ontario
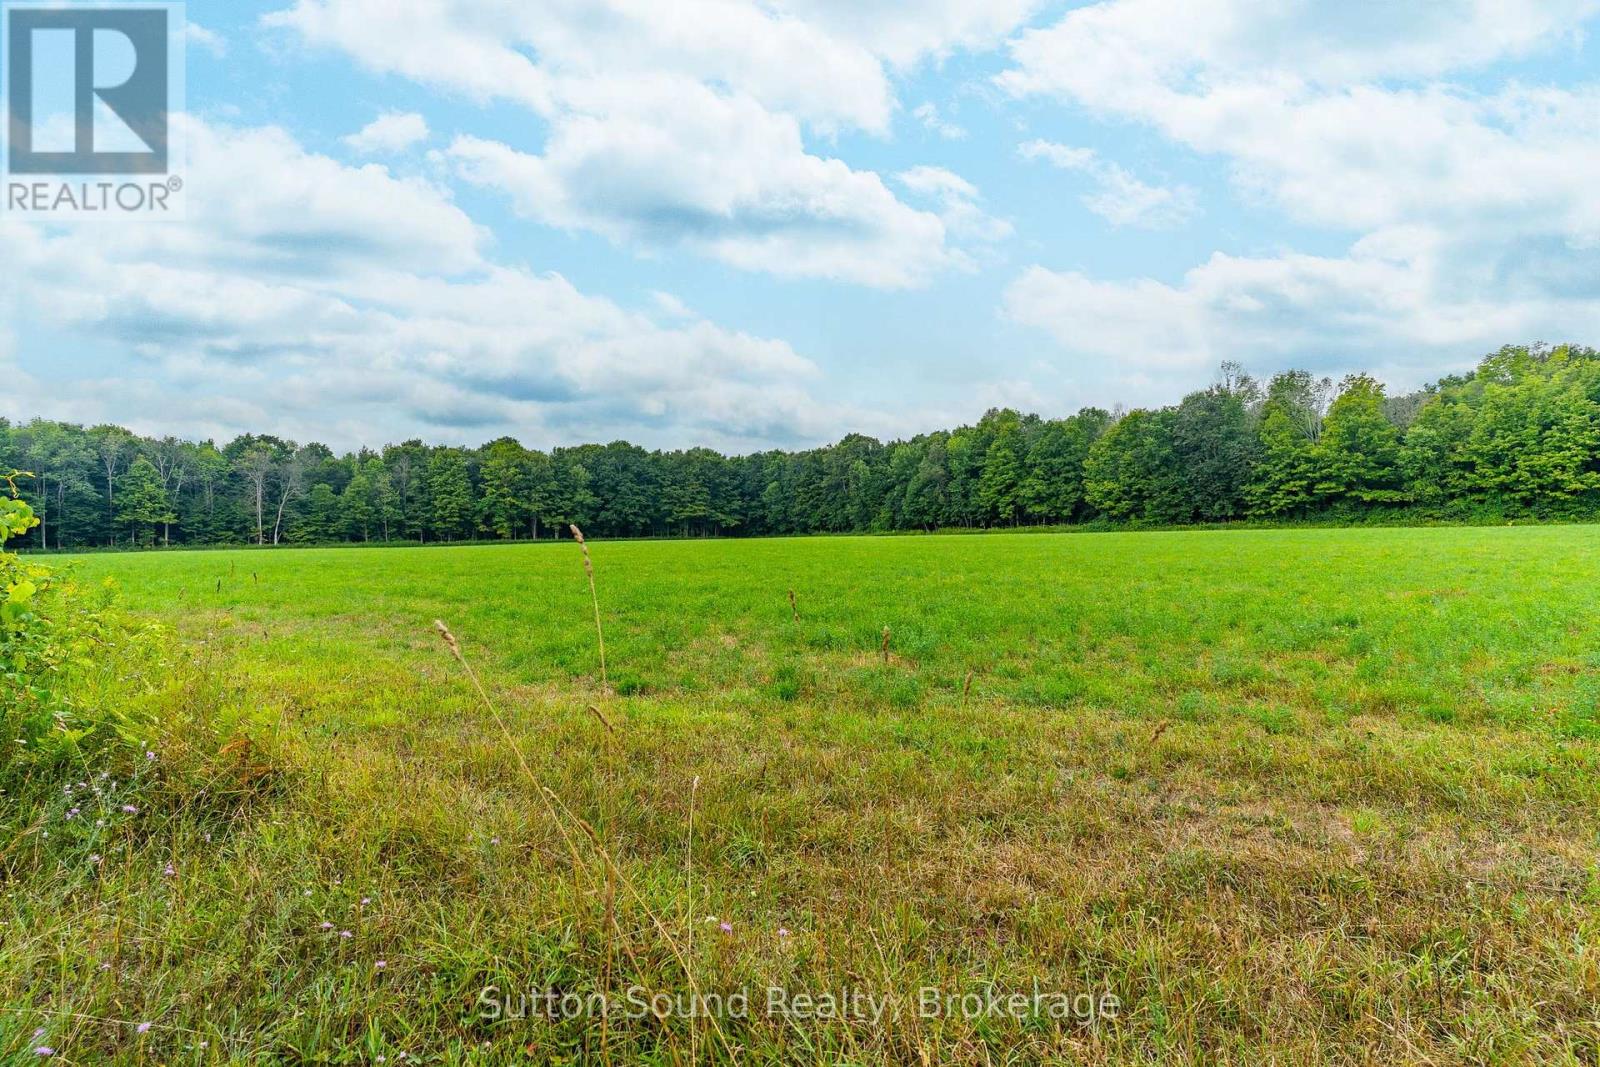
93 Acres located at the base of the Bruce Peninsula, Just outside of Hepworth and ideally situated between Wiarton, Sauble Beach and Owen Sound, this property offers a prime mix of farmland and natural woodland. Approximately 30 acres are workable, divided into six separate fields, providing excellent opportunity for crops, hay, or pasture. The balance of the land is a healthy mix of bush, ideal for trails, recreation, and enjoying the peace and privacy of rural life. A Hunter's paradise, offering top notch deer hunting year after year. This versatile property is well-suited for farmers, investors, or those looking to establish a country retreat in a central location close to town amenities and the shores of Georgian Bay and Lake Huron. With good road access along Centre Diagonal Road, the land offers both practicality and potential in the heart of Grey-Bruce. (id:61576)
7 Shoreline Trail
Dunnville, Ontario
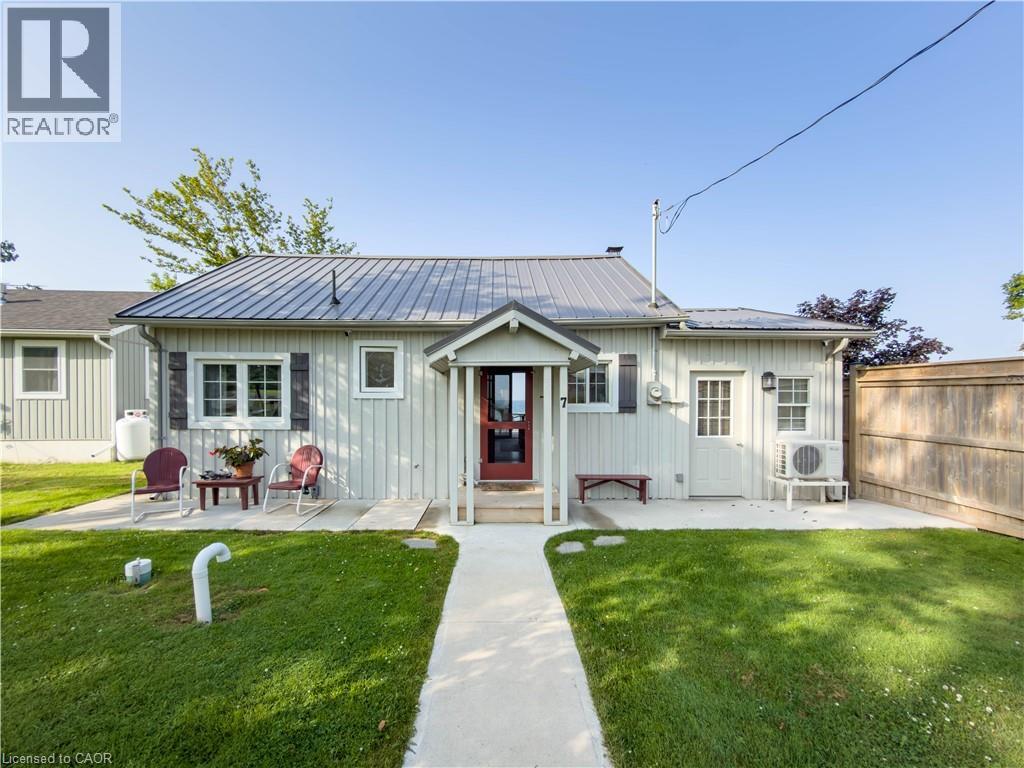
Escape to the peaceful shores of Lake Erie with this beautifully renovated waterfront cottage, offering the perfect blend of modern comfort and lakeside charm just minutes from Dunnville. Whether you're searching for a year-round residence, weekend getaway, or investment property, this turnkey retreat is ready to impress. Completely renovated from top to bottom, this inviting cottage features a bright, open-concept layout designed to maximize natural light and showcase stunning lake views. The stylish interior boasts updated flooring, a modern kitchen with quality cabinetry and contemporary finishes, an updated bathroom, and comfortable living spaces that make relaxing or entertaining effortless. Step outside and experience true waterfront living. A brand-new breakwall with sundeck provides peace of mind while protecting your shoreline investment, allowing you to fully enjoy everything this exceptional property has to offer. Spend your mornings watching the sunrise over the lake with a cup of coffee, your afternoons swimming, boating, or fishing, and your evenings gathered around a fire as the sun sets over the water. The manageable lot offers low-maintenance outdoor space while still providing plenty of room to enjoy the fresh lake breeze. Whether you're hosting family and friends or seeking a quiet retreat from the city, this property delivers the perfect balance of relaxation and recreation. Located just a short drive from Dunnville, you'll appreciate convenient access to local shops, restaurants, golf courses, marinas, and everyday amenities while enjoying the tranquility of waterfront living. Opportunities to own a fully renovated cottage with panoramic views on Lake Erie are becoming increasingly rare. Don't miss your chance to own this move-in-ready waterfront gem. Simply unpack, unwind, and start making unforgettable memories on the shores of beautiful Lake Erie. Your dream of waterfront living starts here! (id:61576)
0 South Shore Lake Panache
Greater Sudbury, Ontario
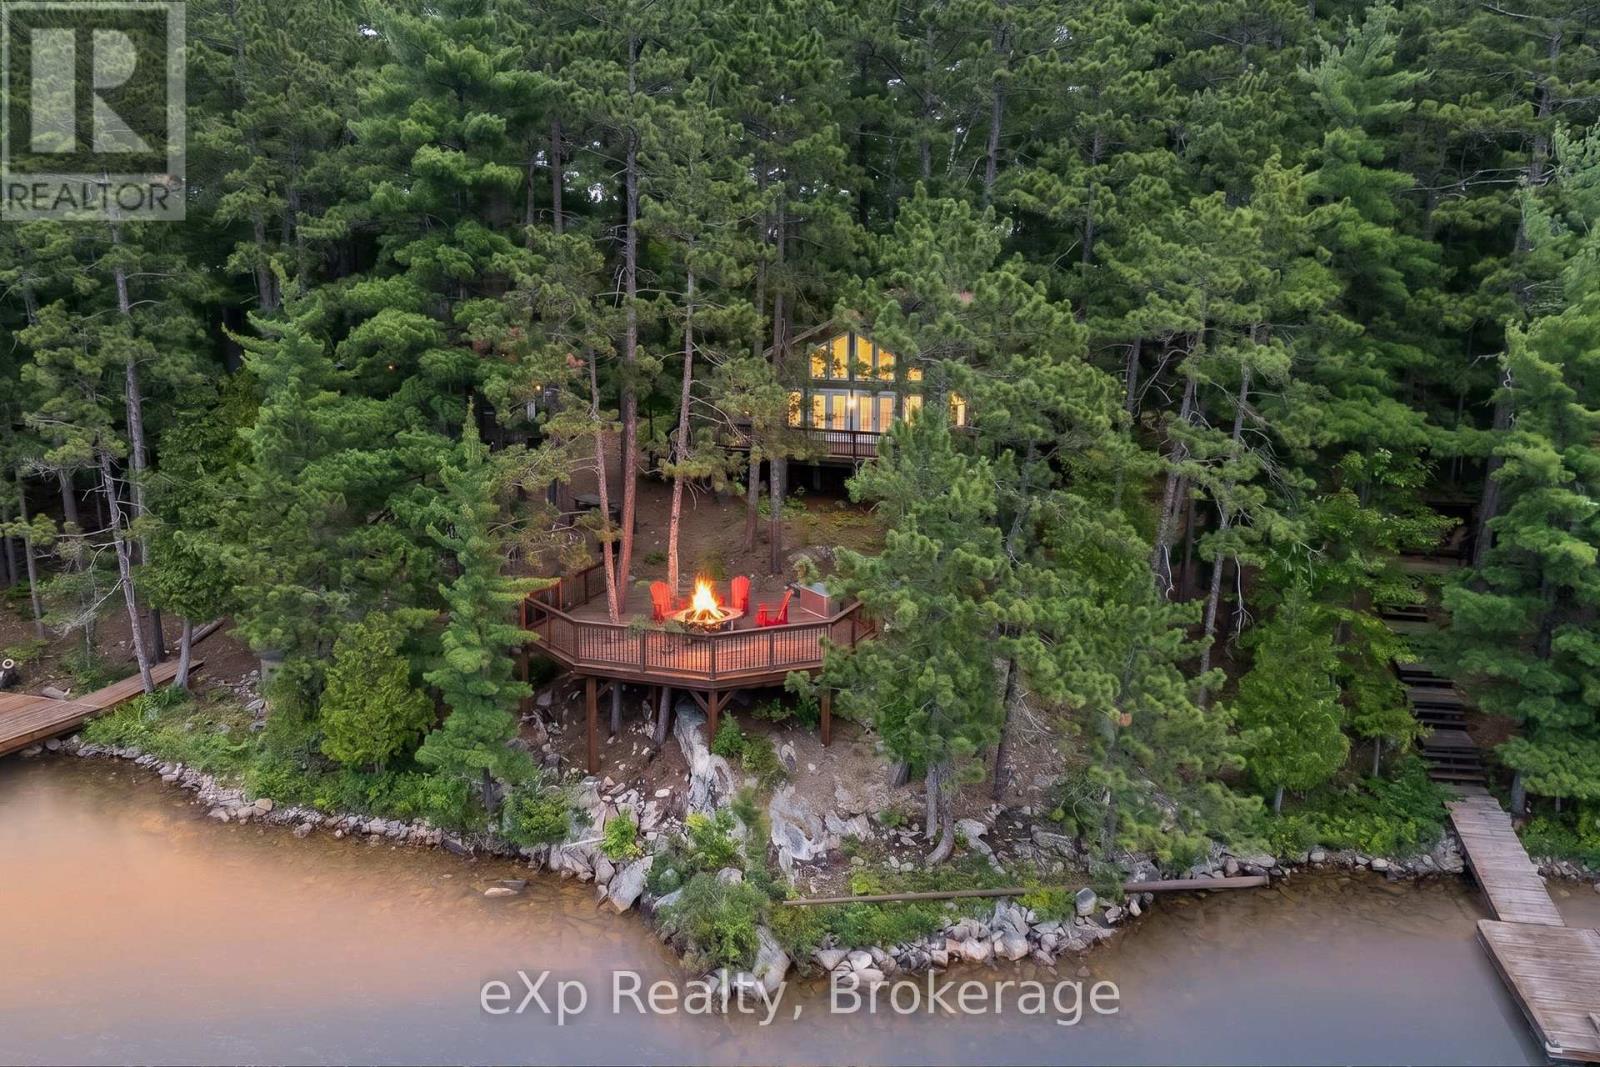
Old listing Welcome to one of Lake Panache's most exceptional waterfront retreats. Nestled in an exclusive, sheltered bay with all-day sun, this private boat-access property offers the perfect blend of timeless cottage character, quality craftsmanship, and effortless ownership-simply arrive, put your bags down, and start enjoying the lake.Designed to comfortably sleep up to 15 guests, the property is ideal for large families and entertaining. The main cottage features an inviting open-concept kitchen, dining, and living area, complemented by two bedrooms, a full bathroom, and a separate guest cabin for additional accommodations.Outside is where this property truly shines. Crystal-clear water, excellent depth off the dock, a clean natural shoreline, two docks including one with a boat slip, a traditional wood-fired sauna, and a spacious workshop create the ultimate Northern Ontario waterfront experience. Surrounded by mature trees, you'll enjoy unmatched privacy while being just a short boat ride from the marina, with shuttle service available.Whether you're swimming, fishing, boating, or simply taking in the peaceful surroundings, this is the kind of property families hold onto for generations. Opportunities like this on Lake Panache are few and far between. (id:61576)
12 Poplar Drive Unit# 21
Cambridge, Ontario
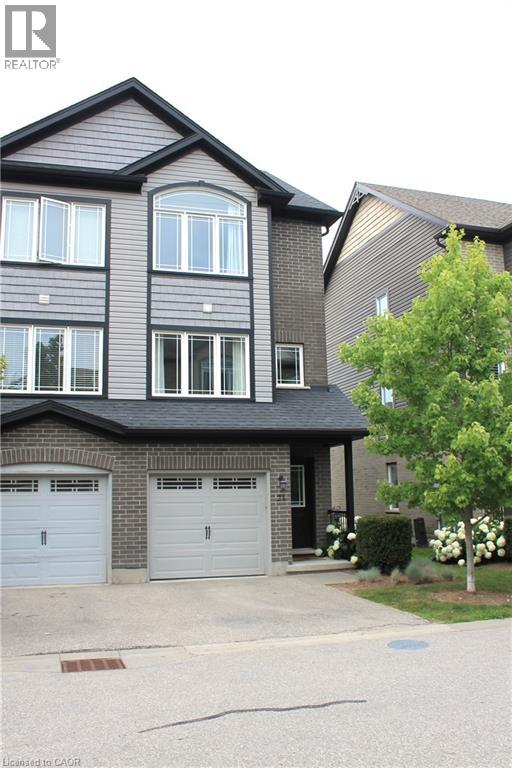
Welcome to this bright, beautifully maintained multi-level townhome located in the highly sought-after Aspen Heights community in Hespeler.Ideally situated just minutes from Highway 401, this exceptional location offers easy access for commuters while being within walking distance toschools, parks, scenic trails, the Speed River, and the charming Village of Hespeler with its unique shops, restaurants, and everydayamenities.The thoughtfully designed floor plan maximizes every square foot with no wasted space, while this desirable end-unit location offersadditional windows that fill the home with an abundance of natural light.The spacious eat-in kitchen features granite countertops, stainless steelappliances, a double pantry, and sliding doors leading to a private patio—perfect for outdoor dining, relaxing, and summer entertaining.Thegenerous primary bedroom easily accommodates a king-size bed and features a double closet along with a private 3-piece semi-ensuitebathroom. Two additional bedrooms provide excellent flexibility for family, guests, or a home office, with one offering access to its own privatebalcony. A full 4-piece bathroom and a convenient upper-level laundry room complete this level.The lower level offers a versatile bonus roomthat can easily serve as a home office, gym, media room, or playroom, providing additional living space to suit your lifestyle. Additionalhighlights include an attached single-car garage with inside entry, a private driveway with parking for a second vehicle, and the convenience oflow-maintenance living in one of Cambridge's most desirable neighbourhoods.Whether you're a first-time buyer, professional, investor, orsomeone looking for a commuter-friendly location, this move-in-ready home offers exceptional value, thoughtful design, and an unbeatablelocation. Don't miss your opportunity to make it yours! (id:61576)
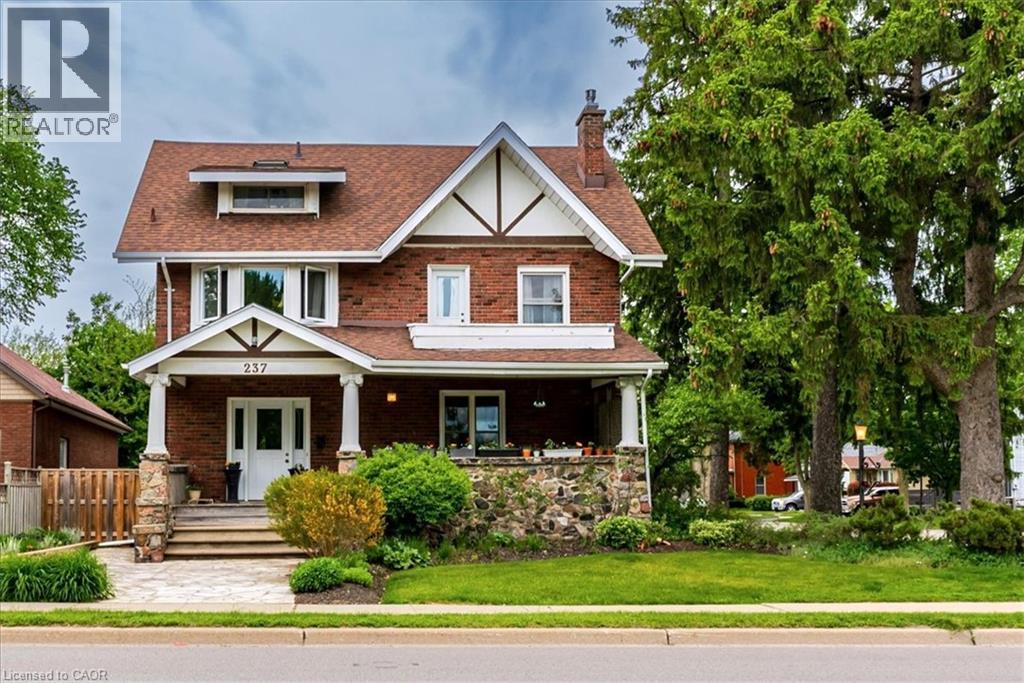
237 Norfolk Street N
Simcoe, Ontario
Welcome to this impressive 2.5-storey century home, offering an abundance of space for a large or growing family in one of Simcoe’s most desirable locations. Situated directly across from the town’s main park, this exceptional property puts beautiful green space, walking paths and recreation right outside your door, with picturesque views of Crystal Lake. Inside, the generous proportions and timeless character are immediately apparent. Original woodwork, hardwood floors, high baseboards, elegant wainscotting and classic French doors showcase the craftsmanship of this remarkable home. The spacious living room, complete with gas fireplace, provides plenty of room for family gatherings and entertaining, while the large formal dining room is perfectly suited to hosting holidays and special occasions. The kitchen features an island and built-in appliances, while a main floor laundry room and dedicated office add everyday convenience, the home features two large foyer spaces, great for all the family to get ready for the outdoors, plus each space had a 2-pc bathroom for guests. Upstairs, three generously sized bedrooms share a 4-piece bathroom, while an incredible family room with skylights provides an ideal space for movie nights, playtime or simply relaxing together. Step out onto the private back balcony overlooking the beautifully landscaped yard. Occupying the entire third floor, the impressive primary suite offers a private retreat with a walk-in closet and 3-piece ensuite. The basement level offers it's own outside entrance and loads of storage. Outside, the meticulously maintained yard is filled with colourful flowering perennials, creating a beautiful space to enjoy throughout the seasons. A single-car garage adds further convenience to this home. With its exceptional size, flexible living spaces, historic charm and unbeatable location directly across from Simcoe’s main park, this is a rare opportunity to give your family the room to live, gather and grow. (id:61576)

1180 Countrystone Drive Unit# 14
Kitchener, Ontario
UNIQUE 2 PARKING SPOTS WITH A FINISHED WALK OUT BASEMENT! Rare find in a prime Kitchener location. Welcome to 14 - 1180 Countrystone Drive—a spacious 3-bedroom, 3-bathroom townhouse featuring a sought-after walk-out basement and two parking spots, offering exceptional value and versatility. This bright and inviting home offers a thoughtful layout, perfect for families or professionals alike. The open-concept kitchen and dining area is ideal for both everyday living and entertaining. The kitchen includes all appliances, ample counter space, and generous storage. From this space, step out onto your private balcony—perfect for morning coffee or evening relaxation. The living room is flooded with natural light thanks to large windows and offers a warm, welcoming atmosphere. All three bedrooms are generously sized, with the primary bedroom featuring a walk-in closet for added convenience. The fully finished basement provides additional living space and includes a walk-out to the backyard, perfect for relaxing or hosting summer gatherings. Ideally situated close to Ira Needles, schools, parks, shopping, public transit, and major highways, this home combines comfort, space, and a great location. (id:61576)
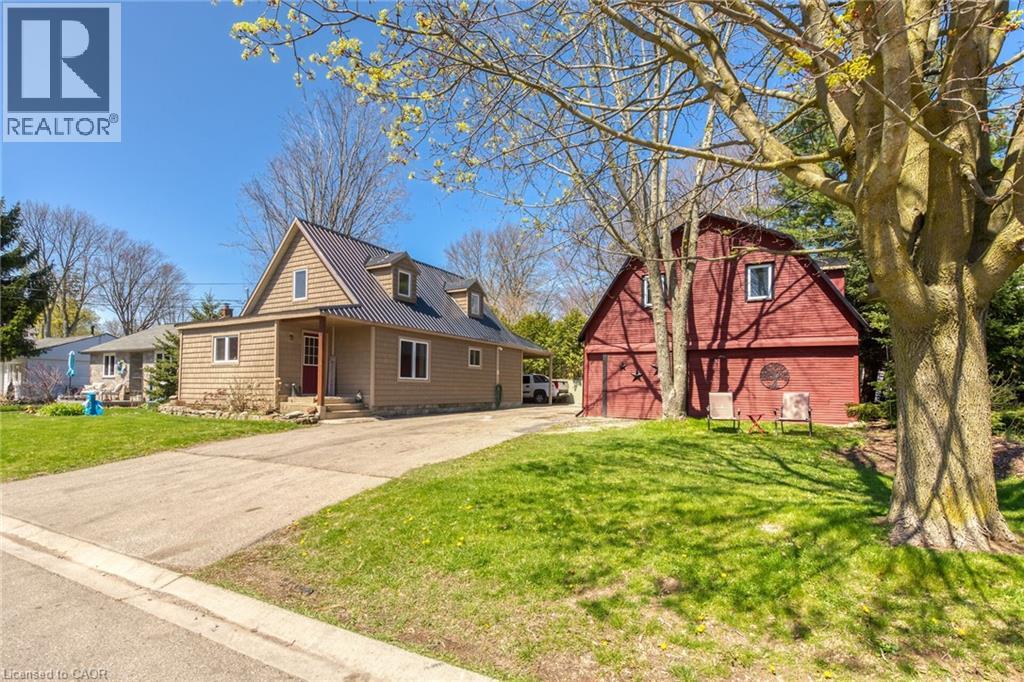
109 Mcnab Street E
Port Dover, Ontario
Ideally located, Prime Port Dover 2 bedroom, 1 bathroom home on sought after McNab Street. Showcasing extensively updated 2 bedroom 1.5 storey home and detached garage with totally separate, fully finished loft with vaulted ceilings & gorgeous wood accents throughout. Great curb appeal with vinyl sided exterior, paved driveway, steel roof, back covered porch / carport, & landscaping. The flowing interior layout of the home features vaulted ceilings throughout with pine T&G accents, oak kitchen cabinetry, gorgeous living room, desired Mf bedroom, 4 pc Mf bathroom & laundry room. The upper level includes large second “loft style” bedroom. Upgrades in 2014 include majority of plumbing, electrical, flooring, fixtures, bathrooms, siding, roof, & more. Incredible location close to popular downtown Port Dover amenities, shopping, beach, marinas, parks, & schools. Ideal Investment for the first time Buyer, young family, or those looking to downsize. Beautifully updated & Attractively priced. The Perfect Port Dover Package! (id:61576)
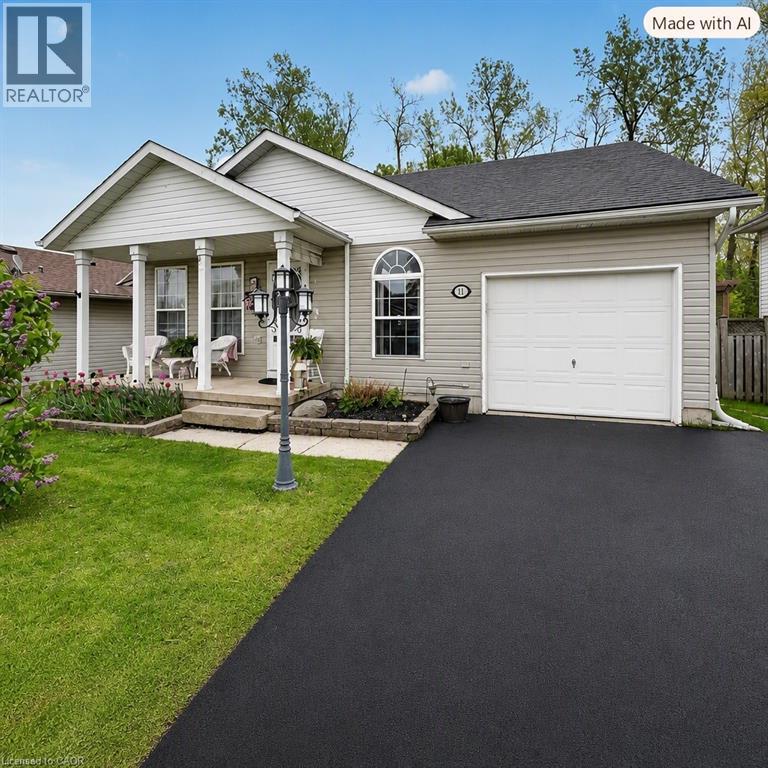
11 Rochelle Crescent
Ridgeway, Ontario
This charming bungalow with a self-contained 1-bedroom apartment is ideally situated in the sought-after community of Ridgeway. Designed with true bungalow living in mind, the home features an open-concept layout that is perfect for entertaining. The spacious living room flows seamlessly into the dining area and kitchen, creating a warm and inviting atmosphere. The kitchen is equipped with an island offering additional cabinetry, newer stainless steel appliances, a built-in microwave, updated backsplash, and opens to a cozy dinette complete with a built-in hutch and cabinetry. The primary bedroom offers ensuite access along with patio doors leading to the covered deck and private backyard. A generously sized second bedroom, 4-piece main bathroom, and convenient laundry room with garage access complete the main level. The fully finished lower level provides a full 1 bedroom apartment, excellent in-law or multi-generational living potential, featuring a large family room with a gas fireplace and egress window, bedroom with an egress window, 3-piece bathroom, and kitchen area. Access to apartment through separate entrance in garage. Ample storage space is also available in the basement. Outside, enjoy a welcoming front porch, oversized double-wide driveway, and a private backyard with no rear neighbours, backing onto a treed area. The outdoor space also includes a deck with gazebo, patio, and storage shed. Located within walking distance to the rec centre/arena, parks, schools, library, shopping, and dining, this home also offers quick access to Crystal Beach Waterfront Park, Bay Beach, the QEW, and the U.S. border. A wonderful opportunity to make this beautiful bungalow your next home. (id:61576)
14 Lafayette Street E
Jarvis, Ontario
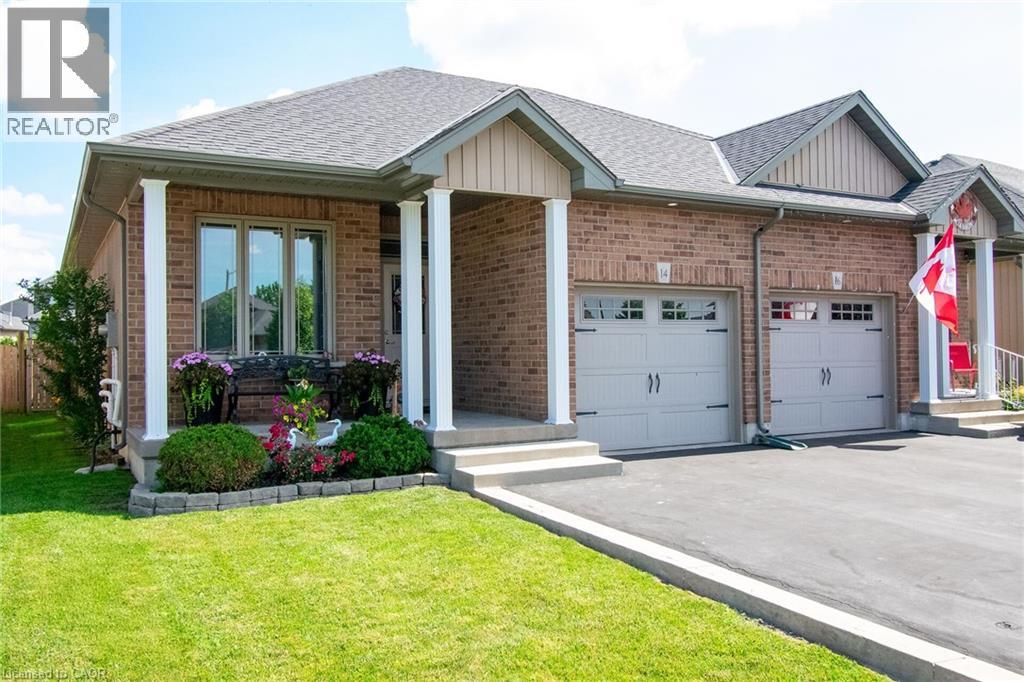
From the perfectly inviting front porch to the relaxing deck in the fenced back yard this bungalow offers a wonderful combination of comfort and functionality. 2+1 bedrooms & 2 1/2 bathrooms. Featuring open concept living, dining and kitchen areas. Engineered hardwoods in the living and dining rooms. The kitchen boasts stainless appliances, tile flooring, recessed lighting, undercounter lighting & pendant lighting above the peninsula. Convenient main floor laundry complete with washer & dryer. Inside access from the attached garage. The basement has an amazingly large family room, a handy 3rd bedroom 6 3 piece bathroom. Paved driveway & lovely landscaping. In a quiet, sought after neighbourhood in the charming town of Jarvis. Flexible closing - quick closing available. Move in and love it! (id:61576)
100 King Street S
Waterloo, Ontario
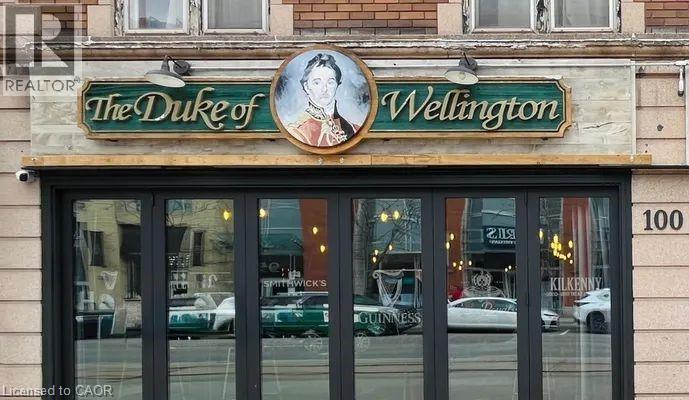
PREMIER BRITSH PUB FOR SALE!!! Exceptional opportunity to acquire a well-established, high revenue pub in the heart of Waterloo. The Duke of Wellington, a local institution since 1980 boast a tradition of family and serving the community. From live music, amazing menu and vast variety of drinks, have made The Duke of Wellington a local staple for 45 years. Don't miss this opportunity to continue the legacy. (id:61576)
3c Balsam Street
Innerkip, Ontario
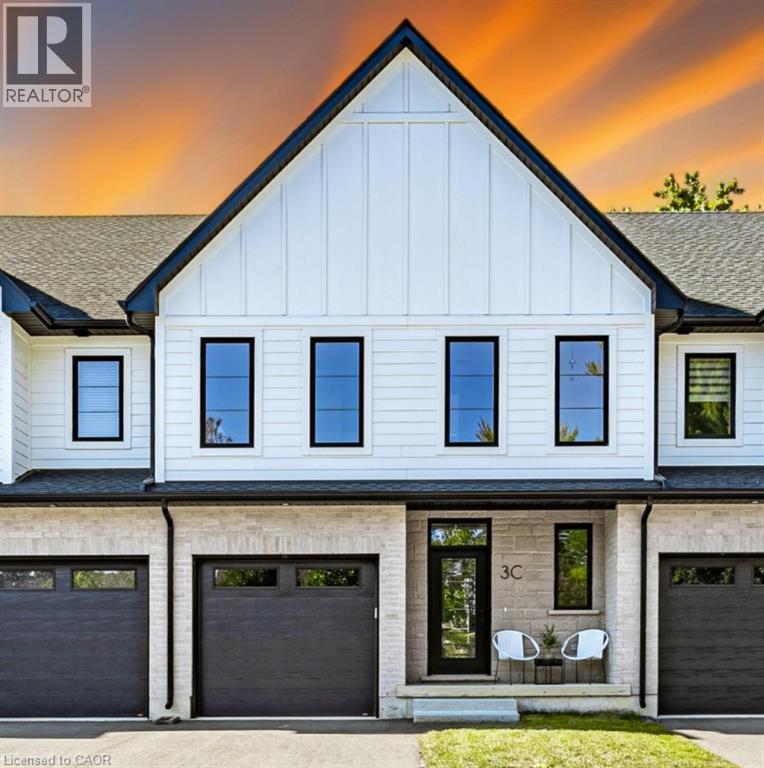
Welcome to 3C Balsam Street, a brand new built freehold townhouse located in the heart of downtown Innerkip, just steps from the Innerkip Golf Course and minutes to Hwy 401. This 3 bedroom, 3 bathroom interior townhome is thoughtfully designed and constructed with the CMU party walls between units for enhanced sound protection – a huge bonus! The open concept main floor is filled with natural light from massive windows and features a modern kitchen with brand new appliances, ample counter space, and an eat-in island that flows seamlessly into the dining and living areas. Upstairs, the spacious primary suite offers a spa-like ensuite, while the additional bedrooms are generously sized with excellent closet space. The unfinished basement provides endless potential for customization. Outside, enjoy an asphalt driveway, private backyard with deck, and green space ideal for relaxing or adding a small garden. A perfect blend of style, comfort, and convenience in a sought-after location. (id:61576)