
610 Miles Road
Hannon, Ontario
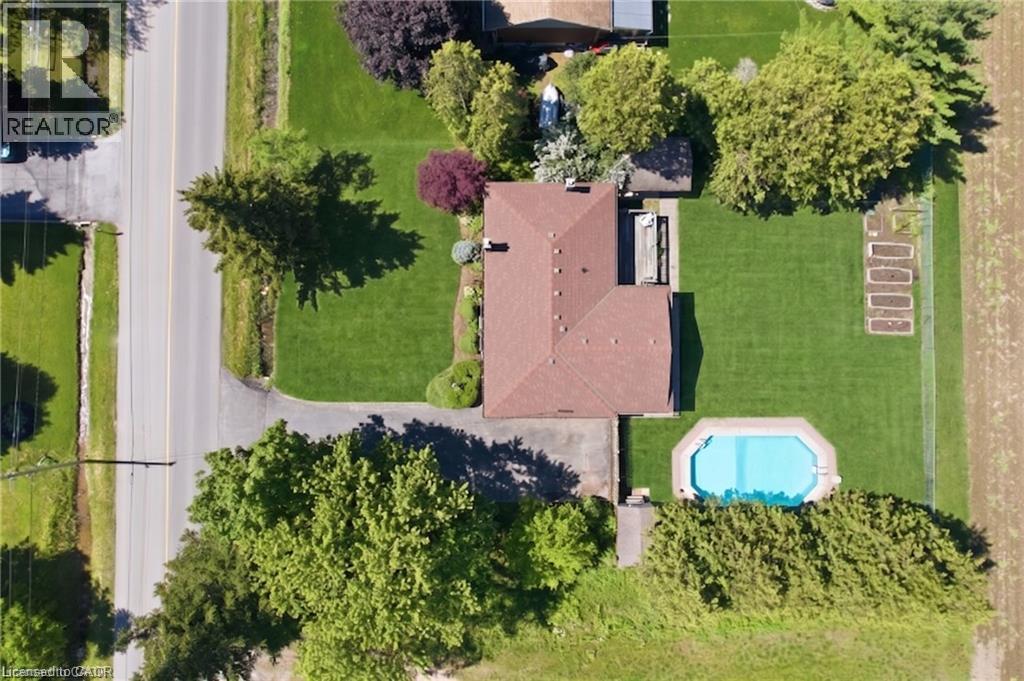
Country serenity meets city convenience! Welcome to 610 Miles Road, a rare gem offering the ultimate private retreat just 5 minutes from the shopping, dining, and amenities of Rymal Road. Situated on a massive 100' x 150' lot backing onto lush greenspace, this property boasts a highly coveted and rare feature for a lot this size: it is connected to CITY WATER! With over 2700 sq ft of total living space, this 3 bed (can be converted back to 4!), 1 bath home is built for relaxation and entertaining. The main level features a bright, beautiful sunroom where you can enjoy your morning coffee while overlooking your private backyard oasis. Step outside to enjoy summer days by the inground pool, and never worry about hosting large gatherings thanks to a sprawling driveway with parking for up to 10 cars. The fully finished basement adds phenomenal extra living area, including the third bedroom! Don't miss this rare opportunity to own a private property without sacrificing urban conveniences! (id:61576)
103 Thoroughbred Boulevard
Ancaster, Ontario
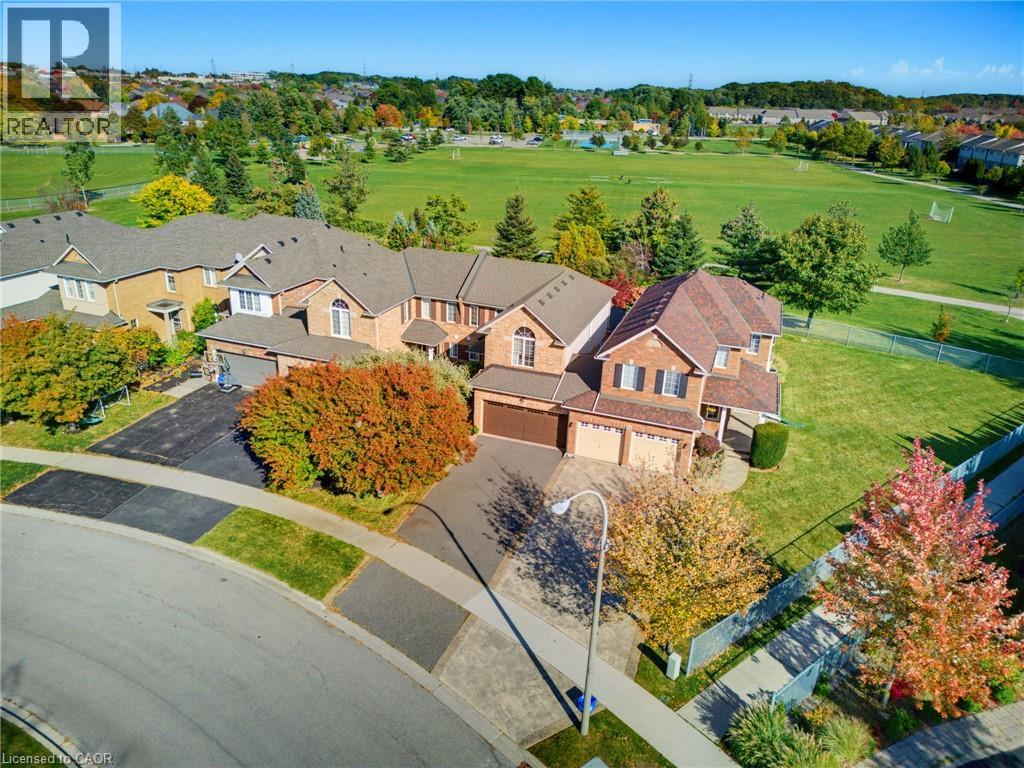
Welcome to this beautifully maintained, Alterra-built townhome, situated on a premium lot backing onto a park in the highly sought-after Ancaster Meadowlands! Lovingly cared for by its original owner since purchasing directly from the builder, this home offers a beautifully updated kitchen (2023), a separate dining room, and a sun-filled living room overlooking the backyard. Upstairs, you’ll find two spacious bedrooms, including a generous primary suite featuring a walk-in closet and a 4-piece ensuite with a Jacuzzi tub. The fully finished basement provides additional living space and features a rough-in for a future bathroom. Interior upgrades include updated lighting, central vacuum with a convenient kitchen kickplate, and a home alarm system. Outside, the professionally landscaped backyard showcases attractive hardscaping and softscaping, complemented by a smart-controlled irrigation system and peaceful park views. Other notable features include a roof replacement (2016), updated air conditioning (2022), and a double-car garage offering ample parking and storage. Conveniently located near shopping, restaurants, schools, parks, and major commuter routes, this home offers an exceptional combination of comfort, convenience, and low-maintenance living in one of Ancaster’s most desirable communities! (id:61576)
15 Cork Street E
Guelph, Ontario
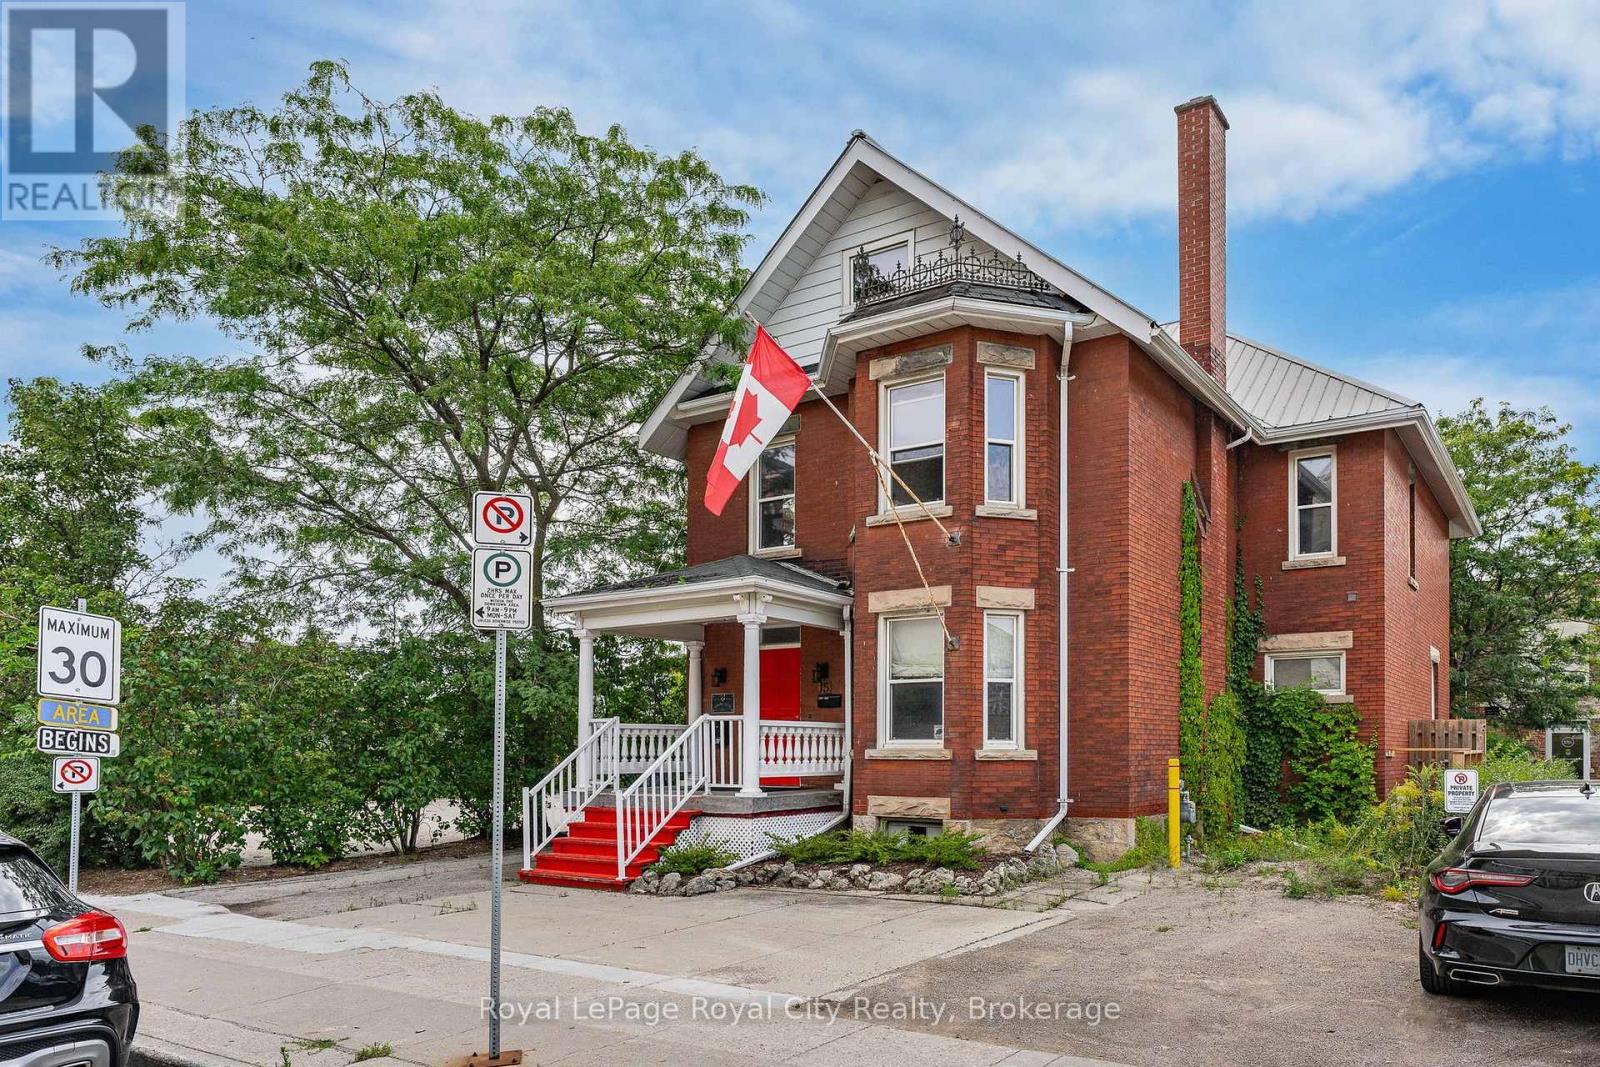
Attractive Detached Century Brick Building within Guelph's Historic Core. For sale for the first time in 70 years! This property falls within the wide uses of the D1-1 zone and would be ideal for offices, associations, clubs, daycare, retail, studios and so much more. Structurally, very sound with block load bearing walls in the basement allowing for an open floor plan on the main level including two large rooms plus bar, kitchen and washroom. The second floor has a separate entrance with 4 rooms plus kitchenette and powder room. The finished basement has 2 exterior exits and an office plus washrooms and storage. Updates include a metal roof, newer hot water boiler, updated electrical service with 400 amps. Whether for a user or as an investment this location would be a great addition to your portfolio. (id:61576)
73 Duchess Drive
Delhi, Ontario
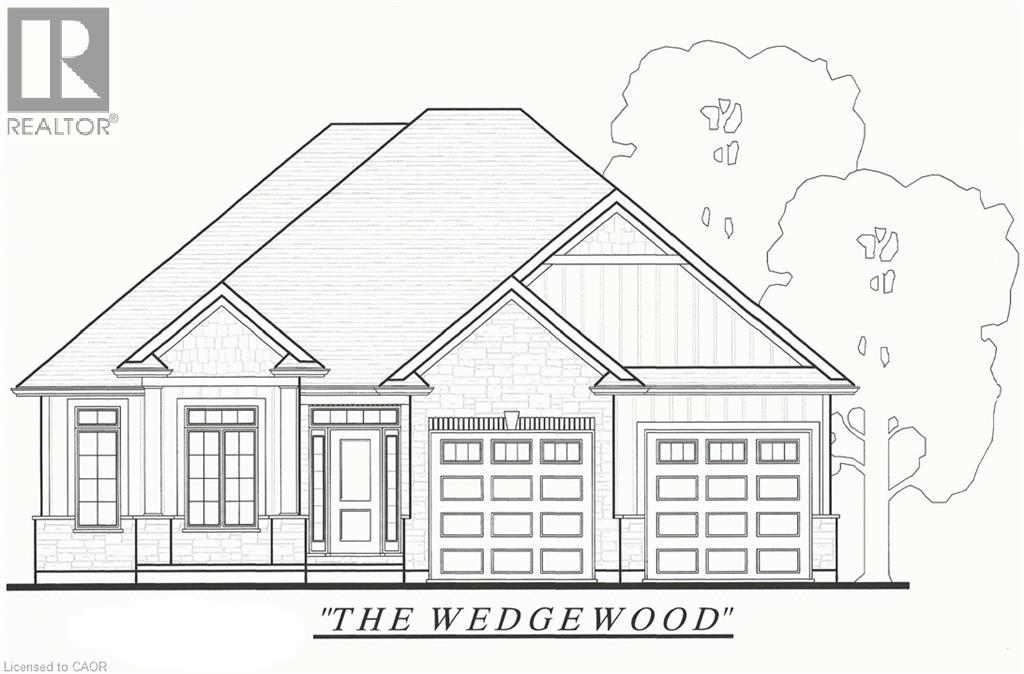
To Be Built in Bluegrass Estates! The Wedgewood offers 1,654 sq. ft. of thoughtfully designed living space with 3 Bedrooms, 2 Bathrooms, an open-concept Kitchen, Dining and Living Area, tray ceiling, main floor laundry, and attached double garage. The Primary Suite features a walk-in closet and Ensuite with tiled shower. Quality finishes include granite or quartz countertops, plus the opportunity to make your own interior selections. Situated on a premium lot and complete with a fully sodded yard, full unfinished basement for future expansion, and Tarion New Home Warranty. Secure your lot today and personalize your dream home in desirable Bluegrass Estates. (id:61576)
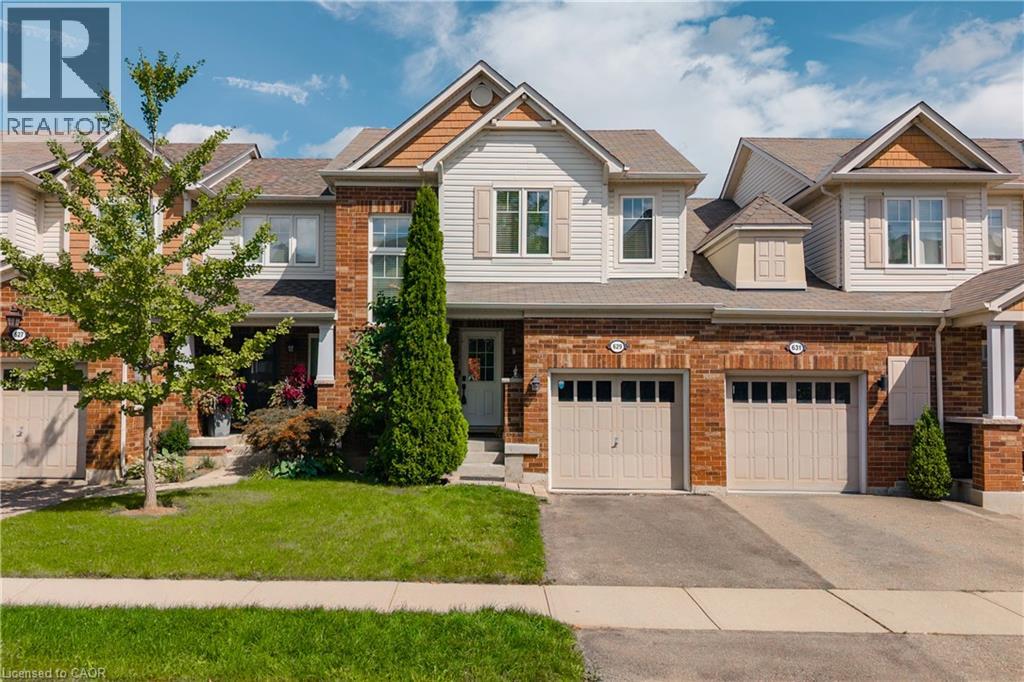
629 Gervais Terrace
Milton, Ontario
MOTIVATED SELLER - PRICED TO SELL !! Welcome to this fabulous freehold townhome, beautifully situated on a quiet, family-friendly crescent in Milton's desirable Coates neighbourhood. Bright and spacious, this inviting home features an open-concept layout with beautiful contemporary flooring in sophisticated tones, stylish fixtures, dark kitchen cabinetry, and a striking staircase that creates an eye-catching focal point. The main floor also offers a convenient 2-piece powder room. Upstairs, you'll find 3 spacious bedrooms and 2 full bathrooms, while the large finished basement provides excellent additional living space and an additional full bathroom. Inside access to the garage adds everyday convenience.The low-maintenance backyard features a lovely patio, creating an easy outdoor retreat for relaxing or entertaining. Lovingly cared for and showcasing pride of ownership throughout, this is a home you'll be proud to call your own. Beyond the front door, enjoy an exceptional setting surrounded by nature and everyday convenience. Winn Park is just a short way away, while nearby wooded trails offer peaceful walks and beautiful Escarpment scenery. Sixteen Mile Creek is also within easy walking distance. Families will appreciate the proximity to schools, parks, sports facilities, shopping, restaurants, grocery stores, and public transit. The nearby Milton Sports Centre offers ice rinks, swimming, a gym, fitness studio, and running track, providing an incredible range of recreational options. With Milton District Hospital, Milton GO Station, the Niagara Escarpment, and Highway 401 all conveniently accessible, this location delivers the perfect balance of community, recreation, nature, and commuter convenience. A wonderful opportunity in one of Milton's most appealing neighbourhoods. (id:61576)
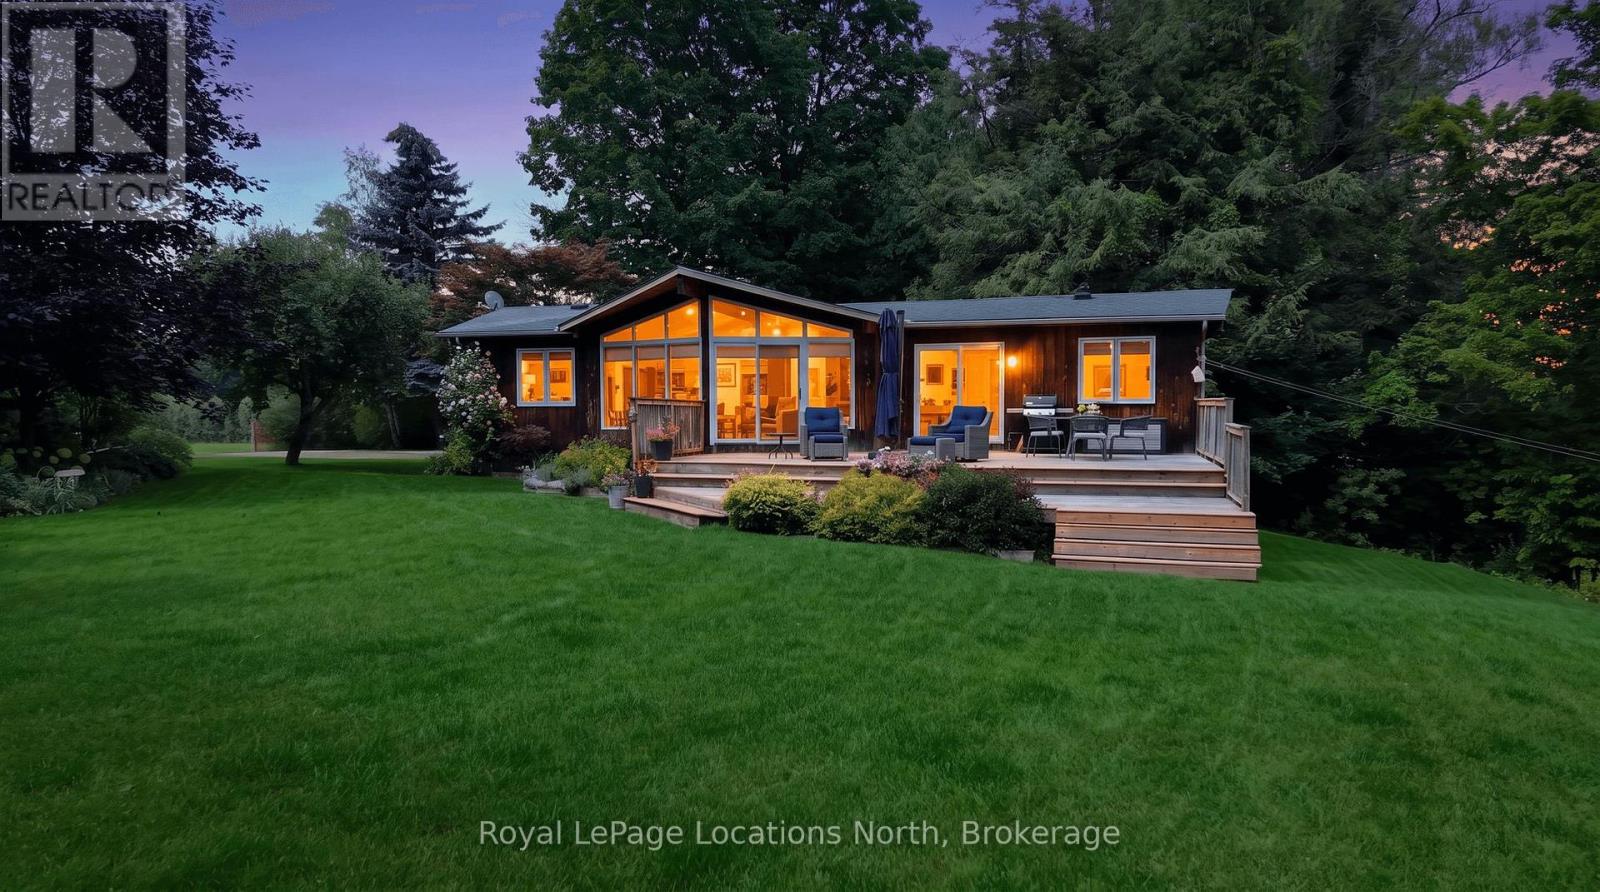
417057 Tenth Line
Blue Mountains, Ontario
Surrounded by mature trees and beautifully established gardens, this inviting three-bedroom home feels like a private country retreat in the heart of The Blue Mountains - yet downtown Thornbury is just a four-minute drive away. Enjoy easy access to its charming shops, cafés and restaurants, the waterfront, harbour, parks and the relaxed small-town atmosphere that makes Thornbury such a desirable place to call home. A broad lawn and expansive tiered deck create wonderful outdoor living space, while the surrounding countryside adds to the peaceful setting. Inside, the home is filled with warmth and character. Wood vaulted ceilings extend through the living room, dining room, kitchen and all three bedrooms, while the spacious living room is defined by an impressive wall of windows rising into the vaulted roofline. A gas fireplace set against a stone backdrop adds to the relaxed chalet feel. Sliding doors from both the living and dining rooms open directly to the deck, creating an effortless flow outdoors for entertaining, summer meals or quiet mornings surrounded by nature. The bright kitchen offers generous cabinetry, a large window over the sink and a breakfast bar connecting it to the main living spaces. All three bedrooms, a three-piece bath and laundry are conveniently located on the main level for comfortable one-floor living. Below, substantial unfinished space provides excellent storage and additional possibilities. Warm, welcoming and wonderfully connected to nature, this is an appealing full-time home or four-season escape close to skiing, hiking, cycling, Georgian Bay and everything that makes The Blue Mountains such a special place to live. (id:61576)
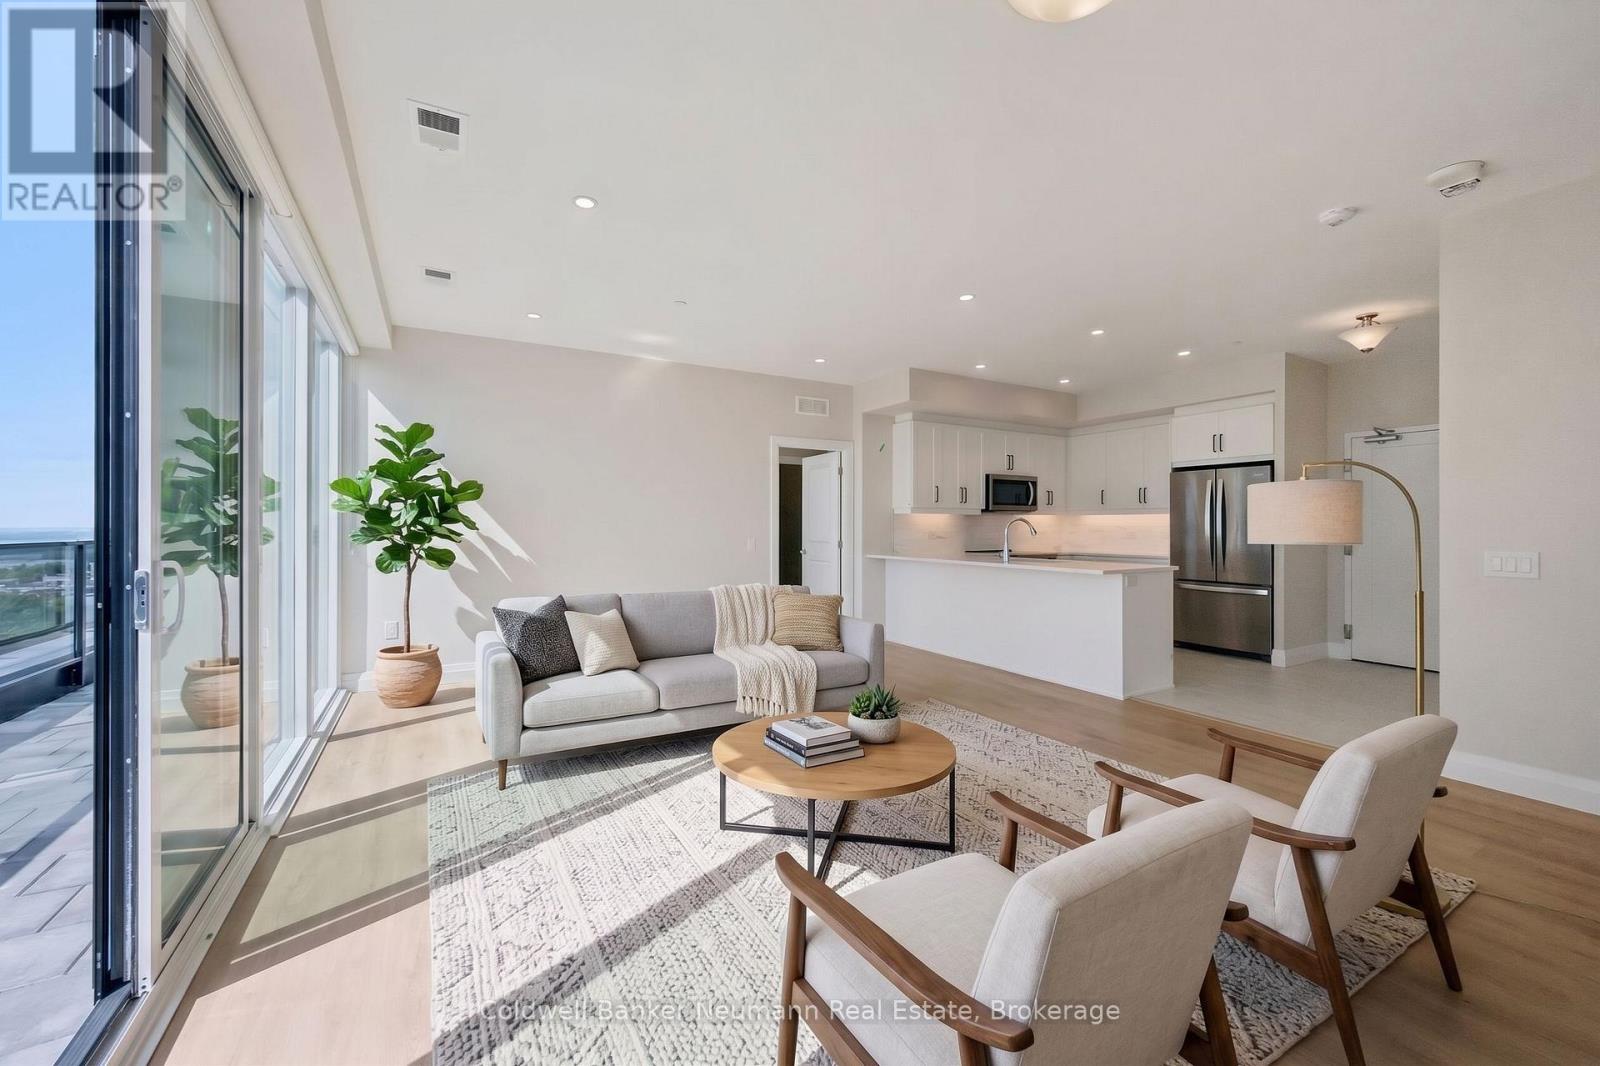
804 - 1882 Gordon Street
Guelph, Ontario
Outdoor space like this is hard to find in condo living. Suite 804 at Gordon Square 3 pairs 1,340 sq. ft. of beautifully designed interior space with an incredible 715 sq. ft. private terrace, offering a rare opportunity for those who love to entertain or simply enjoy time outside. This northwest-facing 2 bedroom, 2 bathroom suite sits on the 8th floor and is filled with natural light, featuring an open concept living and dining area that flows into a well-appointed kitchen with an island and pantry. The expansive terrace is an ideal spot for morning coffee, summer dinners, or simply enjoying the views. The primary bedroom offers a walk-in closet and a private ensuite with double vanity and walk-in shower. The second bedroom is located on the opposite side of the suite for added privacy, with a second full bathroom nearby. Additional highlights include in-suite laundry and a hall walk-in closet for extra storage. Residents enjoy an impressive list of building amenities, including a fitness centre, golf simulator, guest suites, party room, residents' lounge, and secure underground parking. Located in Guelph's sought-after south end, you're just minutes from the 401 and close to grocery stores, coffee shops, gyms, and a wide range of shopping. With its generous layout and rare outdoor space, this suite offers the best of condo living. (id:61576)
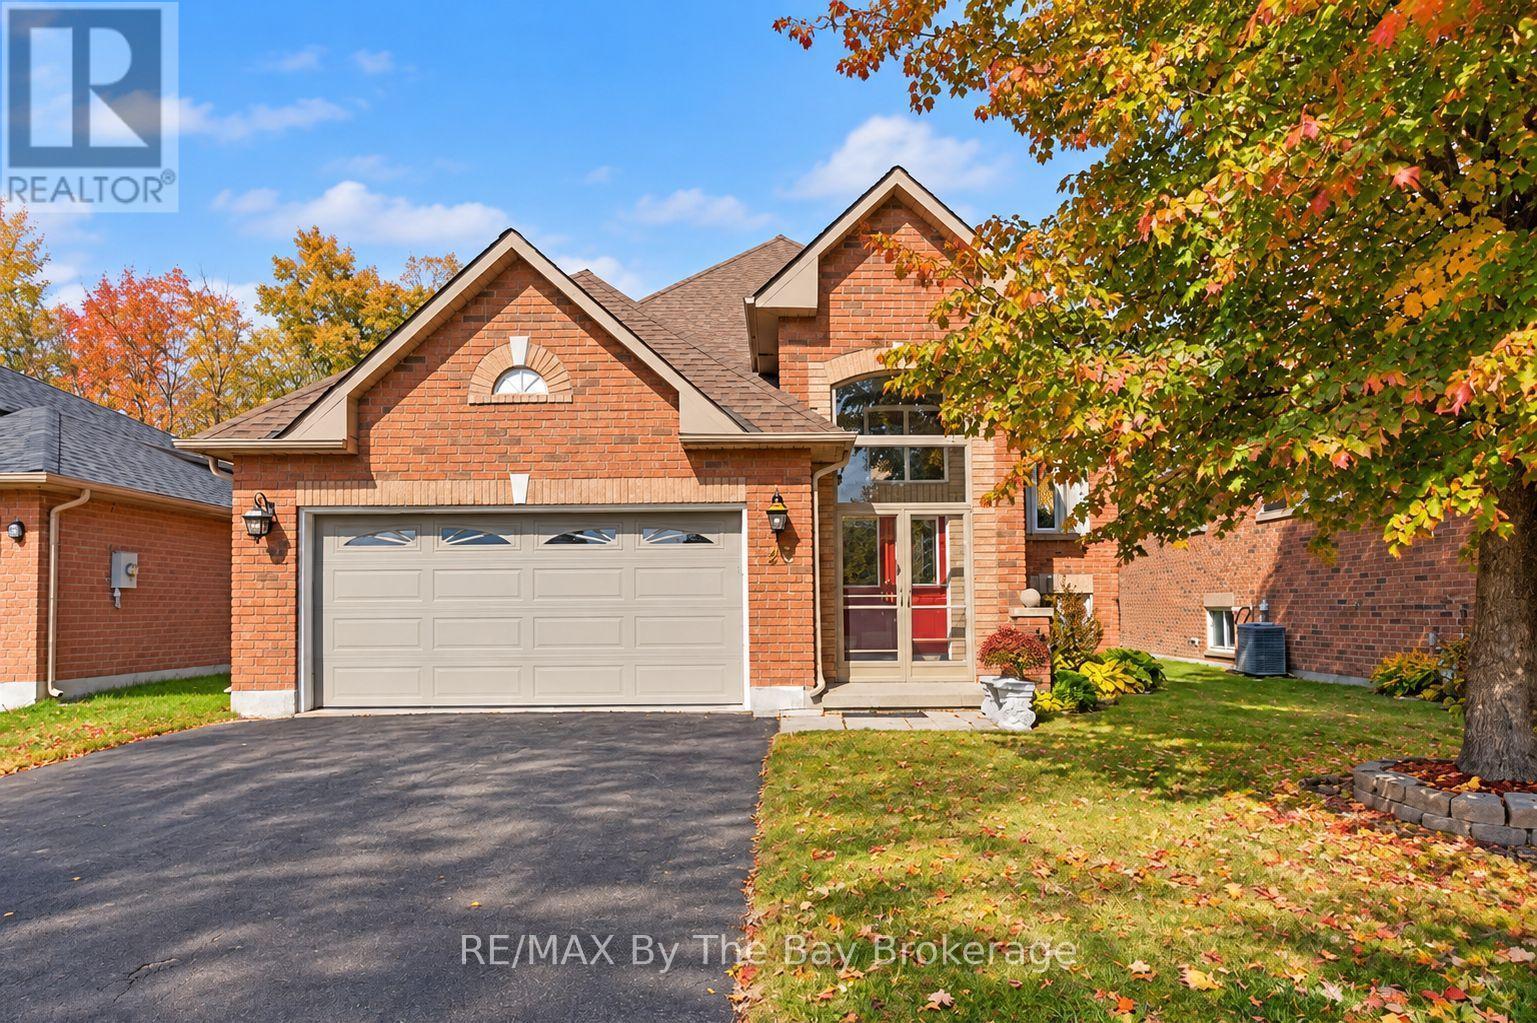
33 Telfer Road
Collingwood, Ontario
Welcome to this well-maintained all-brick home in a quiet area of Collingwood's desirable west end. A standout feature is the beautifully upgraded kitchen, designed with a large centre island that provides plenty of workspace and a natural gathering place for family and friends. The kitchen is well equipped with stainless steel fridge, stove and dishwasher, plus a separate built-in wall oven and built-in microwave. From the kitchen, walk out to the private backyard and two-tiered deck, ideal for outdoor dining and entertaining. The bright living room features hardwood flooring and crown moulding. The main level offers 2 bedrooms, including a spacious primary bedroom with a walk-in closet and ensuite bath. The fully finished basement provides plenty of additional living space with a rec room featuring an electric fireplace, 2 additional bedrooms, a separate office, laundry area and 3-piece bathroom with a large shower. Additional features include an attached two-car drywalled garage with inside entry and a paved driveway with parking for 2 vehicles. Enjoy a quiet west-end location close to walking and biking trails, skiing, recreation and the many amenities Collingwood has to offer. (id:61576)
769 Princes Street N
Kincardine, Ontario
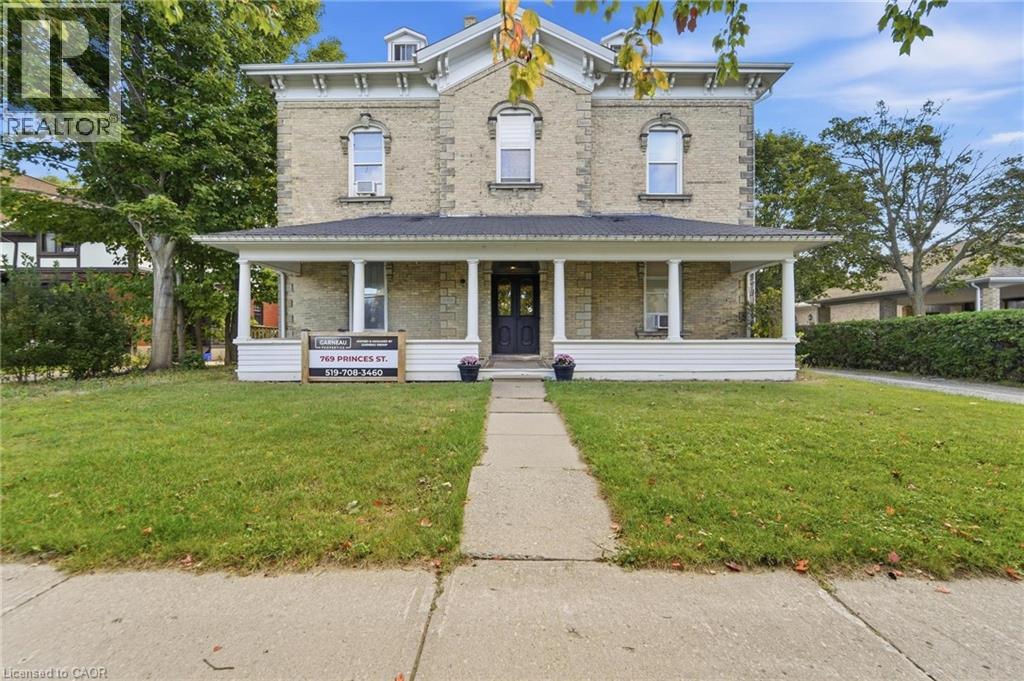
Expand your investment portfolio with this well-maintained brick multi-plex in central Kincardine. Featuring five (+1) fully rented one-bedroom units, the property offers an established rental income stream in a convenient, downtown location. Just steps from Victoria Park, tenants can enjoy everything Kincardine has to offer. Updates over the years include; a Natural Gas Boiler (2015), roof shingles (2012), water heater (2019), exterior paint (2018), several kitchen renovations, paint and flooring improvements. Separate hydro meters for five units. With its central location and proximity to Bruce Power, this property presents an appealing opportunity for investors seeking long or short-term rental income. Showings require a minimum of 24 hours' notice. (id:61576)
251 Cranbrook Street
Kitchener, Ontario
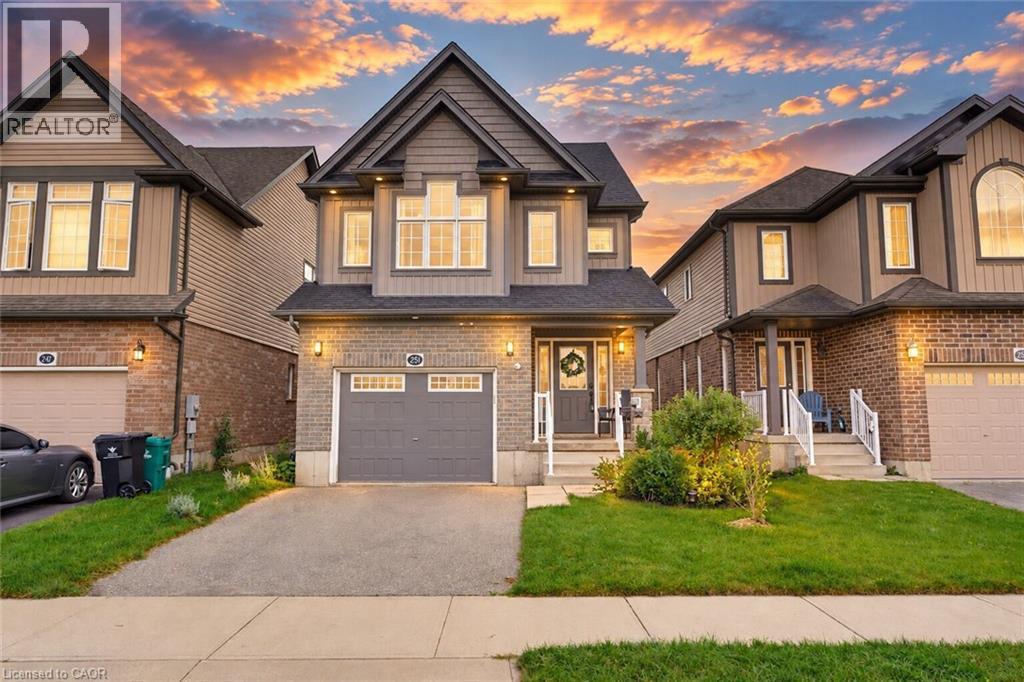
Welcome to 251 Cranbrook Street, a stylish and beautifully designed multi-level home in Kitchener’s family-friendly Doon South neighbourhood. From the moment you step inside, the main level feels warm and inviting! You will appreciate the functional layout, high ceilings, and contemporary finishes throughout. The sizable powder room adds convenience to the main floor, making it the perfect space to relax or entertain. The kitchen is truly the heart of the home. It’s bright, elegant, and features beautiful white cabinetry, quartz countertops, along with a dedicated dining area. Through double sliding doors, walk out onto the oversized, elevated deck overlooking the fully fenced backyard, an ideal setting for summer barbecues with friends or a cup of coffee on a slow morning. The home’s unique layout provides ideal separation between the living and sleeping areas, with the impressive primary suite on its own level. The perfect place to rest and recharge, the primary bedroom features a walk-in closet and spacious ensuite. On the upper level, you will find two additional bedrooms, another full bathroom, and a separate laundry room for everyday convenience. The finished lower level offers additional versatile living space tailored to your family’s needs. Whether you envision a home office, movie room, play area, or personal gym, the possibilities are entirely yours. The unfinished basement is yet another bonus space, with plenty of storage and offers a blank canvas for a future finished living area. Owners of electric vehicles will also appreciate the added convenience of the pre-installed EV charger in the garage. Living in Doon South makes daily life effortless for families, with nearby schools, parks, and trails. Experience a peaceful, quiet neighborhood while staying close to everyday essentials and convenient highway access for commuters. Come experience everything this beautiful home has to offer. Book your private showing today! (id:61576)
4635 Regents Terrace Unit# 2
Mississauga, Ontario
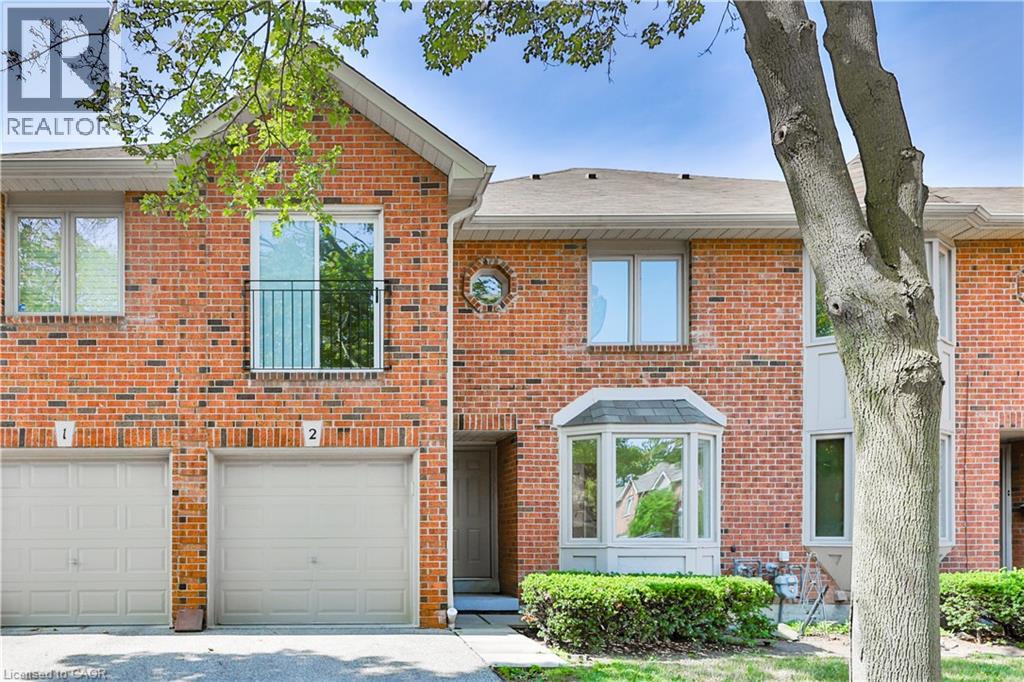
Immerse yourself in this private community on Regents Terrace. Over $75K spent on renovations and upgrades in this 3 bedroom townhome. Sunken Living room W/Fireplace, Dining Room Featuring W/O to rear gardens and fenced yard. Brand new sleek all white kitchen and appliances. 2.5 bathrooms all have been tastefully renovated! Open concept floorplan, 1760 SQFT great for entertaining and personal enjoyment! The basement could be completed to include a lower family room, games room, a gym or yoga studio. Large outdoor private community Pool !! Quiet And Safe Complex in Mississauga conveniently located 2 Mins To Square One, 15 Mins To Airport, 25 Mins To Downtown Toronto! Minutes from coffee shops, restaurants and shopping! $75,000 In Upgrades All New Kitchen and Appliances! New Bathrooms, freshly painted, large residence community pool. (id:61576)
776318 Highway 10
Chatsworth, Ontario
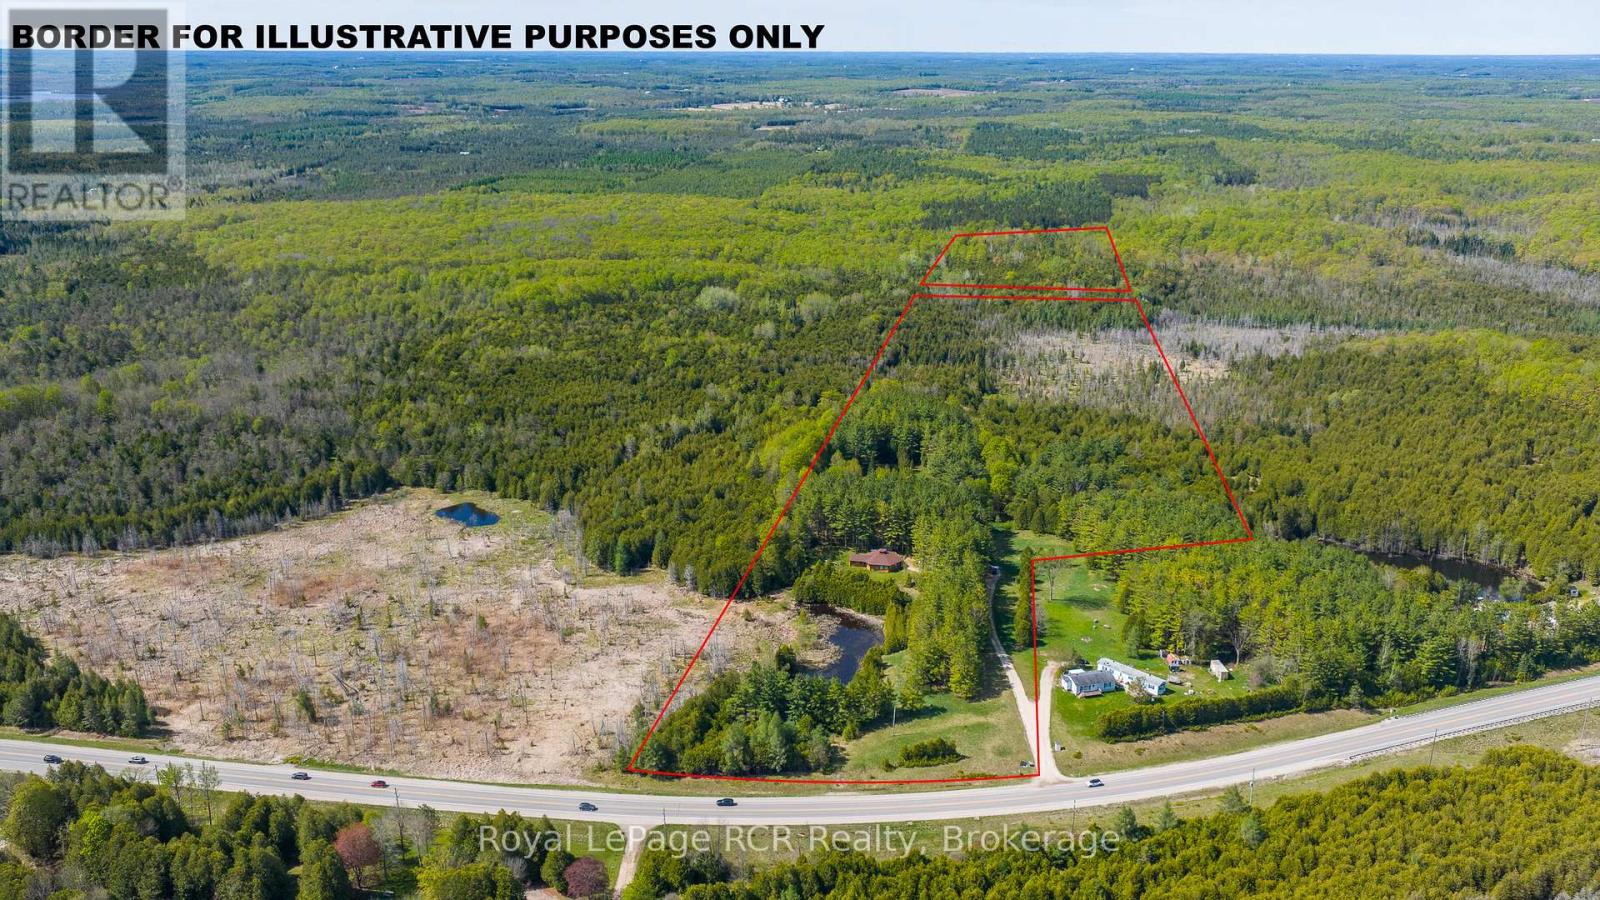
45 acres with one-of-a-kind Log home. The unique, hexagonal home was designed for the landscape and constructed with cedar from the property. The incredibly spacious home is open concept with soaring ceilings, interesting angles and log accents. There are 2 bedrooms on the main level, one with an ensuite, and a 3rd bedroom in the loft. The yard area features a firepit and close to the home there is a natural pond. The private and natural setting is mostly mixed bush with good trails and immediate access to the rail trail for four-season use. Approximately 11 acres are located beyond the rail trail. Located on Highway 10 yet set back from the road for complete privacy. 20 minutes to Owen Sound, 10 minutes to Markdale. (id:61576)
0 26 Highway W
Meaford, Ontario
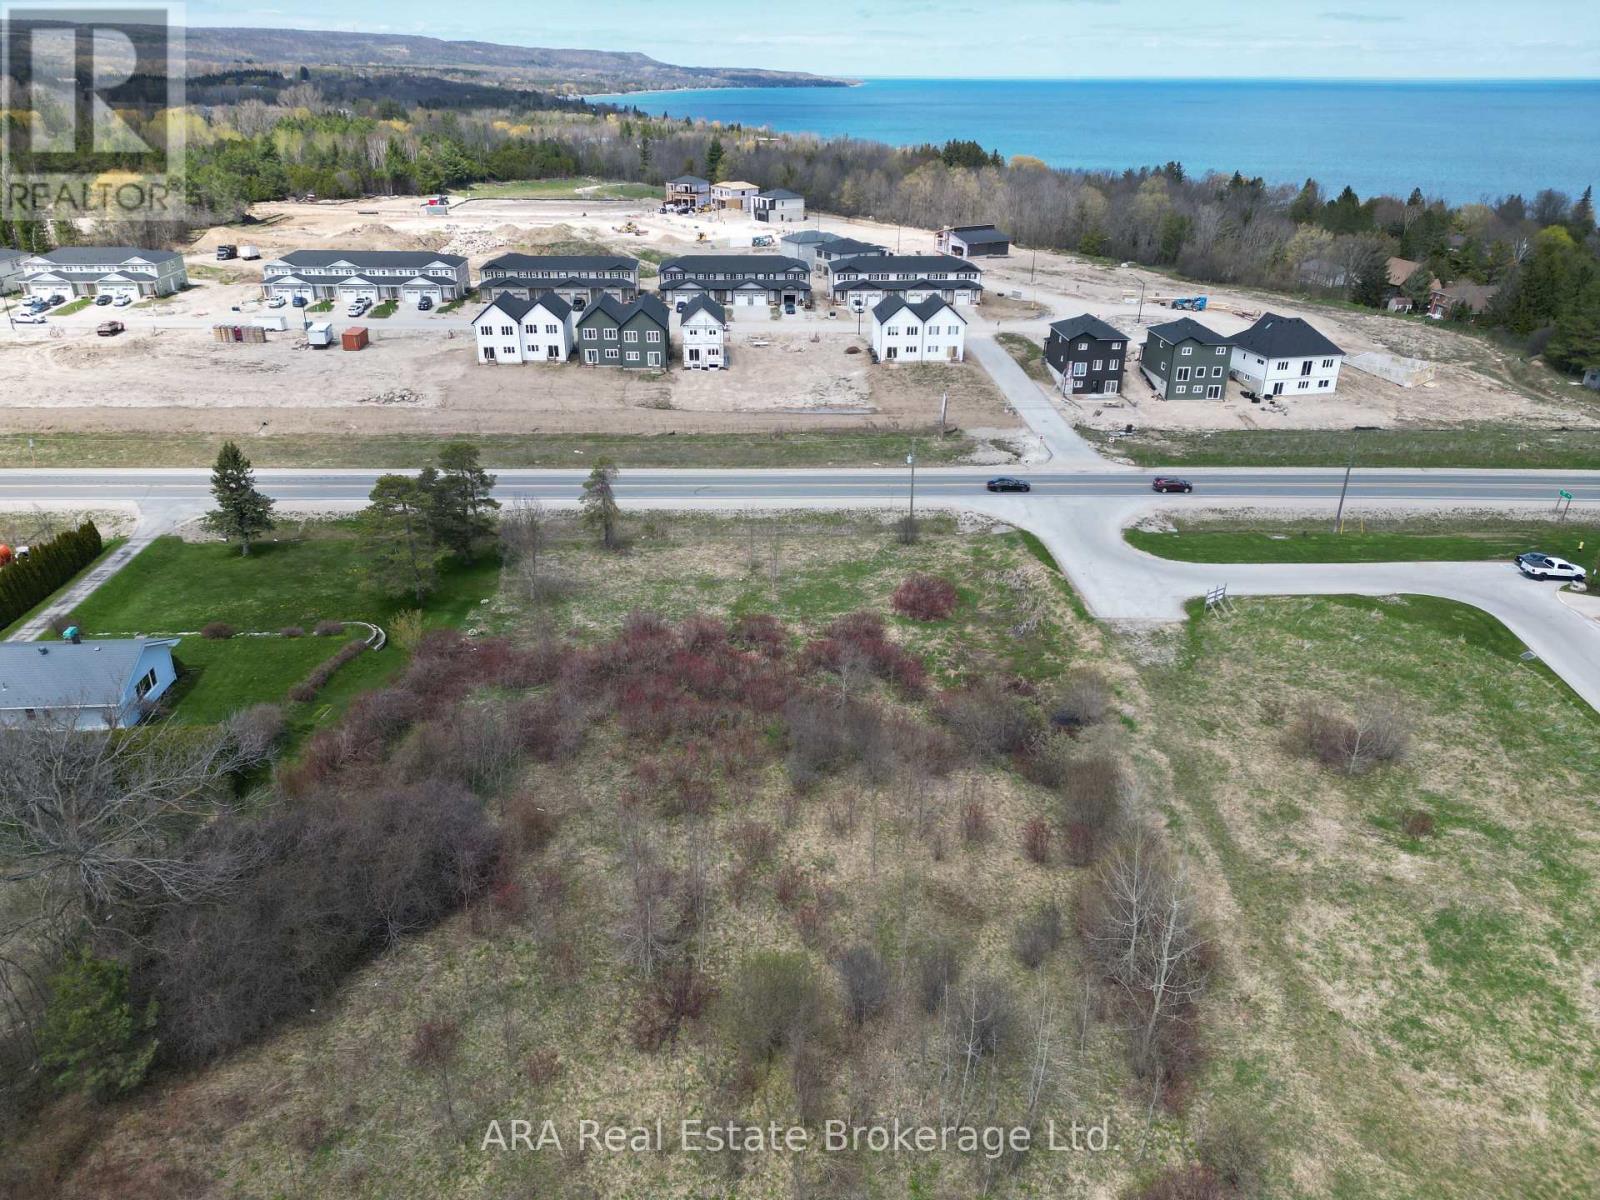
Position your business at the gateway to Meaford's next major growth corridor. These premium C2-zoned commercial lots offer exceptional Highway 26 exposure on the thriving west edge of town, directly surrounded by significant residential expansion and established community services. To the north, a 249-unit residential development is actively under construction with many units already occupied, while immediately west, the expansive Meaford Haven community development spanning approximately 15.44 hectares is also under construction with sales happening. Adjacent to the east is the established Don Bumstead & Family Medical Health Clinic, generating consistent daily traffic and visibility. With direct access from Highway 26, these highly visible side-by-side parcels are ideally positioned for a wide range of commercial uses including retail, restaurant, grocery, professional services, medical, and convenience-oriented businesses. Shared access arrangements and existing municipal servicing infrastructure further enhance development potential and site functionality. Municipal water services are available at the frontage easement, with municipal sewer and stormwater infrastructure servicing the properties via the rear easement corridor. An outstanding opportunity to secure a strategic commercial location in one of Meaford's fastest-growing areas. This is Part 1 of Plan 16R-3651 and enjoys Part 1, 2, 4, 5 and 11 of Plan 16R-6393. Property tax to be assessed once building is approved. This is vacant land only at present. (id:61576)
769 Princes Street
Kincardine, Ontario
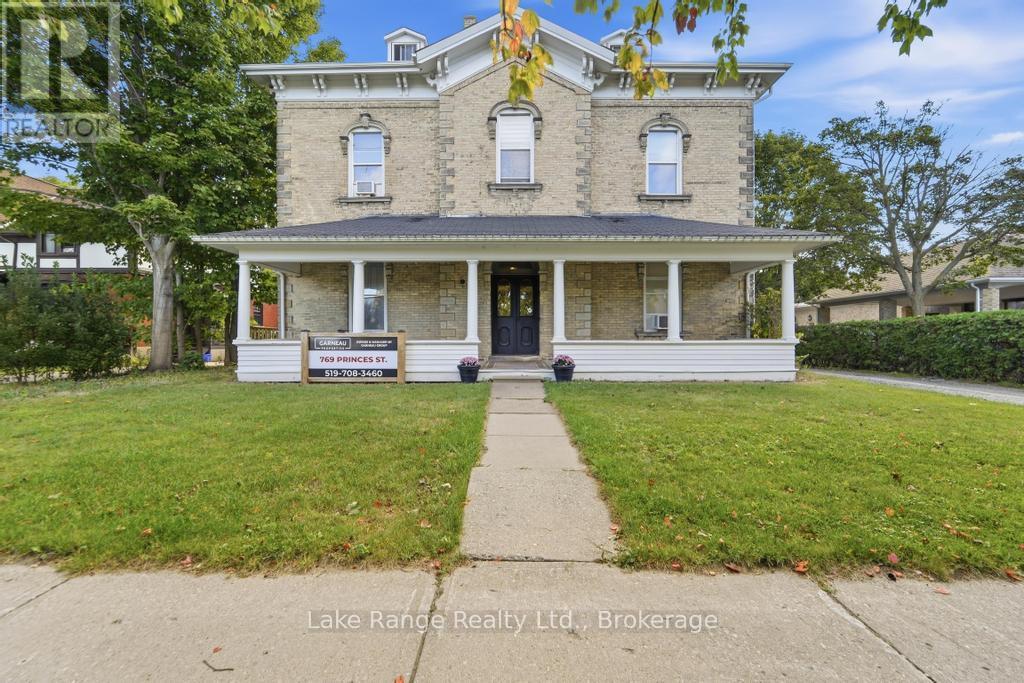
Expand your investment portfolio with this well-maintained brick multi-plex in central Kincardine. Featuring five (+1) fully rented one-bedroom units, the property offers an established rental income stream in a convenient, downtown location. Just steps from Victoria Park, tenants can enjoy everything Kincardine has to offer. Updates over the years include; a Natural Gas Boiler (2015), roof shingles (2012), water heater (2019), exterior paint (2018), several kitchen renovations, paint and flooring improvements. With its central location and proximity to Bruce Power, this property presents an appealing opportunity for investors seeking long or short-term rental income. Showings require a minimum of 24 hours' notice. (id:61576)
1562 Litchfield Road
Oakville, Ontario
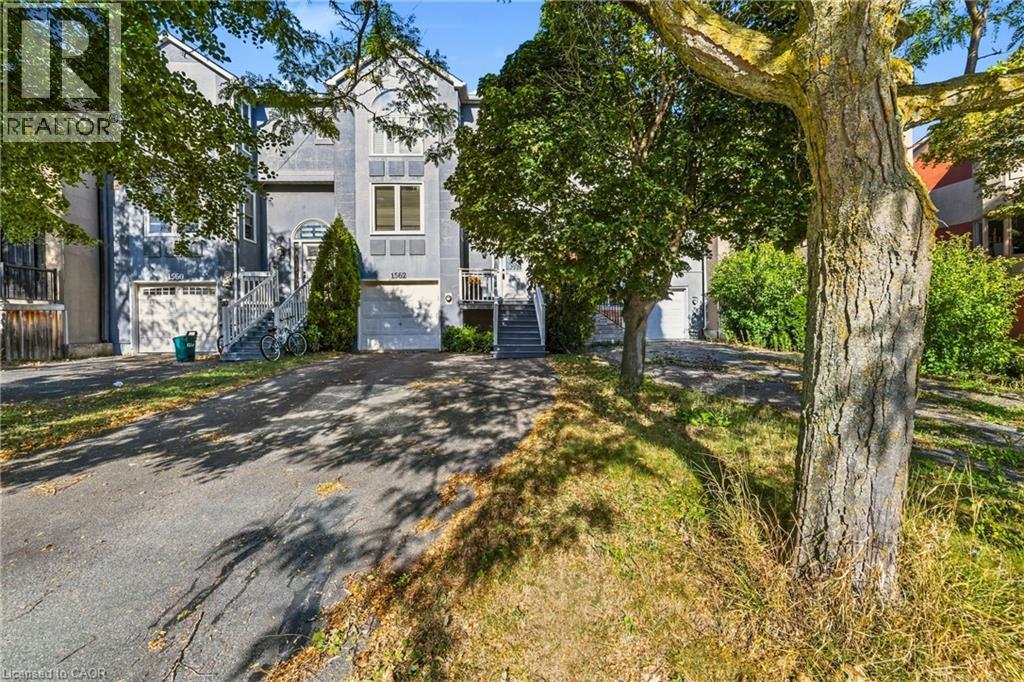
Welcome to 1562 Litchfield Road, a well-maintained freehold townhome offering a practical layout, thoughtful updates and a convenient Oakville location. With approximately 1,560 square feet above grade, this home features three bedrooms, two full bathrooms and a powder room. The main floor offers comfortable living and dining spaces, a gas fireplace and an updated kitchen with an induction cooktop. Vinyl plank flooring runs throughout the home, creating a clean, cohesive look. Upstairs, the generous primary bedroom includes an updated ensuite shower, while the shared bathroom has also been refreshed. The finished basement provides additional living space with a second gas fireplace and a walkout to the fully fenced backyard. An attached single-car garage with inside entry and built-in shelving adds everyday convenience. Located close to ravine trails, shopping and highway access, this home is also minutes from Sheridan College, Oakville Place and the Oakville GO station. A solid opportunity for first-time buyers, young families or anyone looking for the freedom of freehold ownership in a well-connected neighbourhood. (id:61576)
153 Yellow Birch Crescent
The Blue Mountains, Ontario
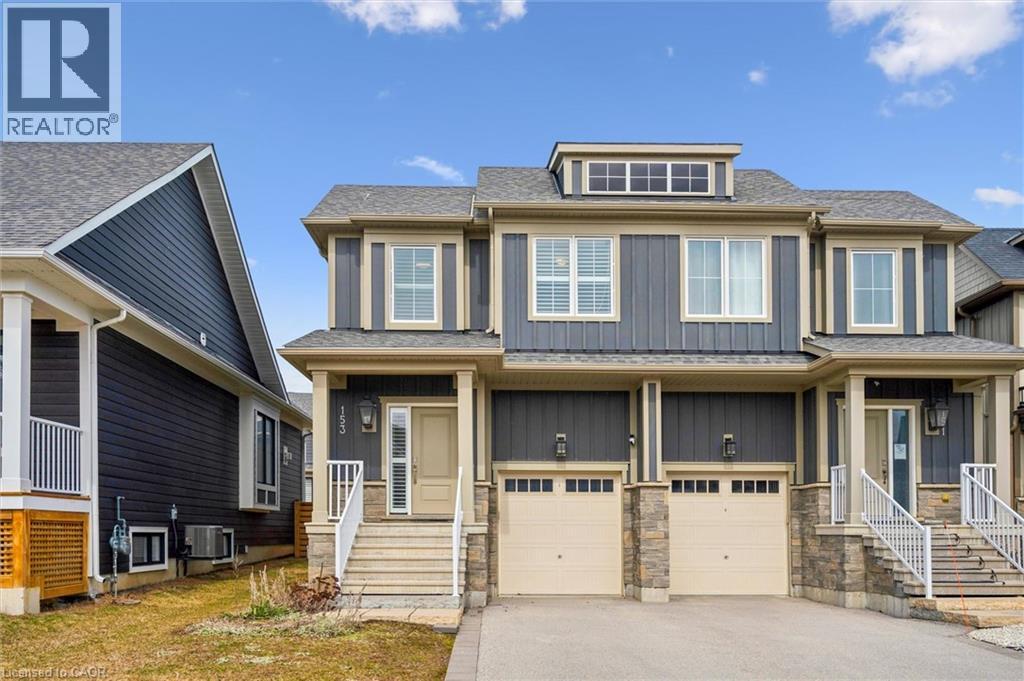
Your dream lifestyle awaits at the base of Blue Mountain. This beautifully maintained semi-detached home offers views of the ski hills from your front door and a level of care and finish that is immediately felt the moment you arrive. Fully finished and completely move-in ready, this 3 bedroom, 3.5 bathroom home features a bright, open-concept layout designed for both everyday living and effortless entertaining. The kitchen is both stylish and functional, with granite countertops, stainless steel appliances, and a large island that naturally becomes the centre of every gathering. The open dining space flows seamlessly into the living area, where a cozy gas fireplace sets the tone for relaxing evenings after a day on the slopes. Beautiful flooring runs throughout, and the home shows exceptionally well, offering a clean, polished feel that reflects true pride of ownership. The fully finished basement is bright and inviting, complete with large windows, pot lights, and a full 3 piece bathroom, making it the perfect space for movie nights, guests, or extended family. Upstairs, you’ll find three spacious bedrooms, convenient upper level laundry, and two beautifully finished bathrooms that feel fresh, elevated, and thoughtfully designed, creating a calm and refined retreat. The fully fenced backyard offers a rare sense of privacy and the perfect setting for summer evenings, morning coffee, or hosting friends and family. Located just steps to the ski hills and minutes to Blue Mountain Village, Scenic Caves, and Collingwood, this home offers the ultimate four-season lifestyle. Residents also enjoy access to The Shed, a private community space featuring a year-round heated pool, hot tub, sauna, fitness room, and social gathering areas designed to bring people together. From trails to slopes to Village nights, everything you come to Blue Mountain for is right here. Clean, updated, and completely turn-key (could be sold furnished), this is the home you’ve been waiting for. (id:61576)
102768 Grey Rd 18 Road
Georgian Bluffs, Ontario
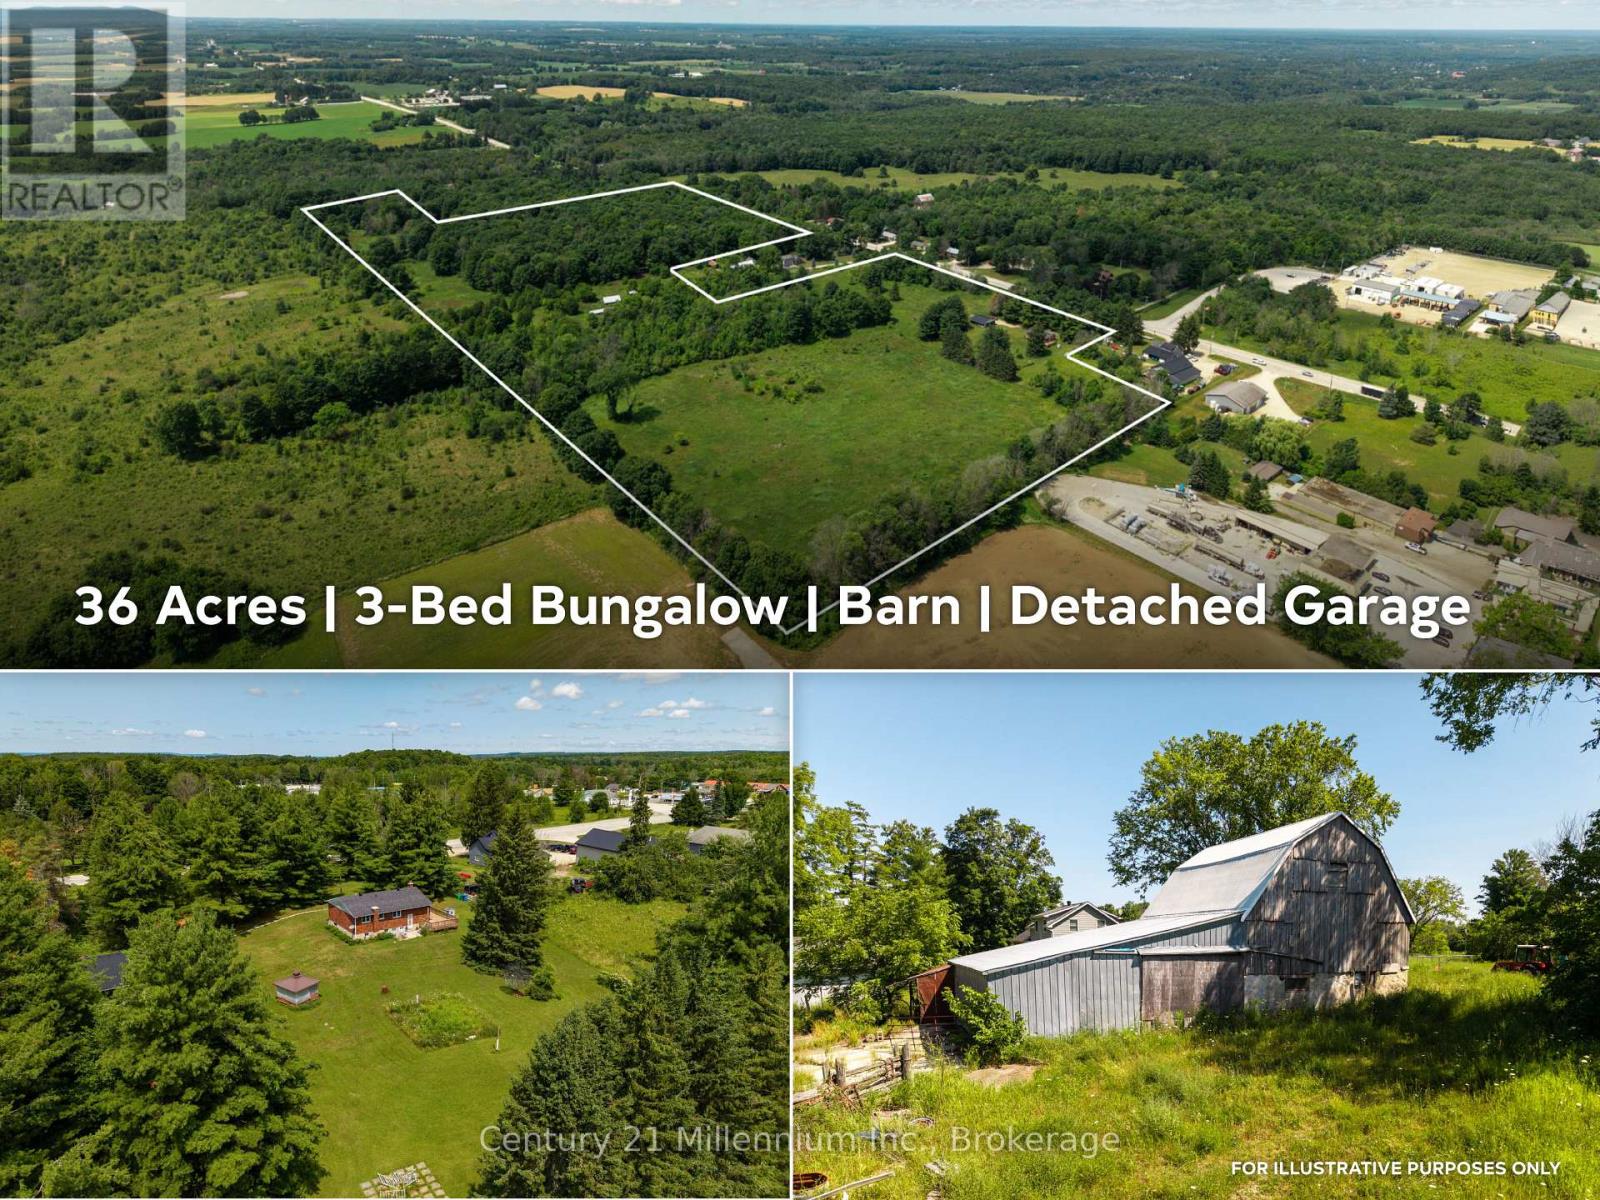
Offered for the first time in over 40 years, this exceptional rural property is a rare opportunity to own over 35 acres just a stones throw to Rockford corner at Hwy 6/10. Whether you're dreaming of a hobby farm, raising livestock, growing your own food, or simply enjoying the privacy and space that only a property like this can provide, the possibilities here are truly endless. The well-maintained 1,100 sq. ft. bungalow offers 3 bedrooms, 2 bathrooms, a classic functional layout, and a partially finished lower level with a family room, additional bath, and plenty of storage. Freshly painted with new flooring throughout, this move-in-ready home has been thoughtfully updated while retaining its solid, well-built character. Step outside to a sunny east- and south-facing deck overlooking your expansive property. Outbuildings are where this property truly shines. A 32' x 32' detached two-car garage provides ample space for vehicles, equipment, and recreational toys, while the impressive 30' x 30' barn with 30' addition offers abundant storage for farm equipment and livestock needs. Additional outbuildings and lean-tos add even more versatility. Properties offering this much land, this many outbuildings, and such a prime location rarely become available. Whether you're looking to build your rural lifestyle, expand your agricultural ambitions, or invest in a property with incredible long-term potential, this is one you need to experience in person. Book your private showing today. (id:61576)
3549 Canfield Crescent
Stevensville, Ontario
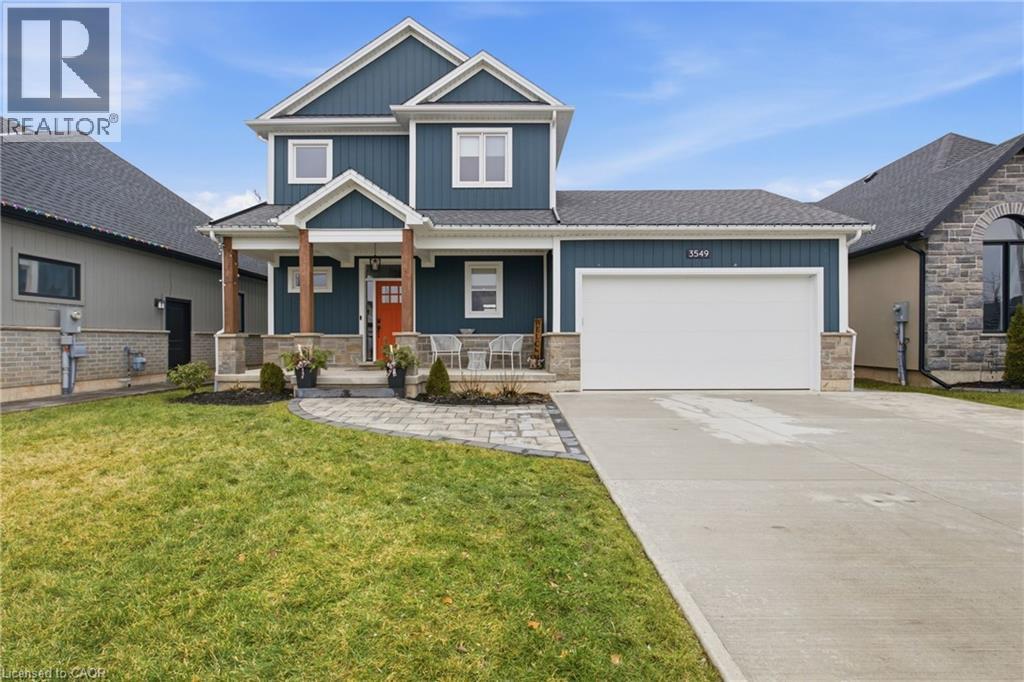
Welcome to 3549 Canfield Crescent, a custom-built two-storey home completed in 2022, offering 1,750 sq ft of thoughtfully designed living space in a safe, family-friendly neighbourhood just minutes from the new hospital and with convenient access to the QEW. Set on a generous 53x 121 ft lot, this home combines quality craftsmanship with modern finishes throughout, featuring custom cabinetry by Artcraft Kitchens and quartz countertops across the entire home, along with high-end appliances. The open-concept main floor seamlessly connects the living, dining, and kitchen areas, complemented by a custom walk-in pantry and a functional mudroom with garage access and a built-in dog wash. Upstairs, the spacious primary bedroom includes his and hers closets and a private 3-piece ensuite, while two additional well-sized bedrooms with large closets are serviced by a 4-piece bathroom. A 2-piece powder room is conveniently located on the main level. The unfinished basement offers excellent potential, with some framing already completed and a rough-in for a future bathroom. Outside, enjoy a fully fenced backyard featuring a large deck spanning the width of the home, a custom-built shed with 100 amp hydro service, gas line for outdoor use, and professionally designed landscaping by Gauld Nurseries (2025), including a raised vegetable garden. The exterior is further enhanced by an interlock patio and front walkway, along with a wide concrete driveway completed in 2025 leading to a spacious 19' x 24' garage. (id:61576)
1439 Upper Thames Drive
Woodstock, Ontario
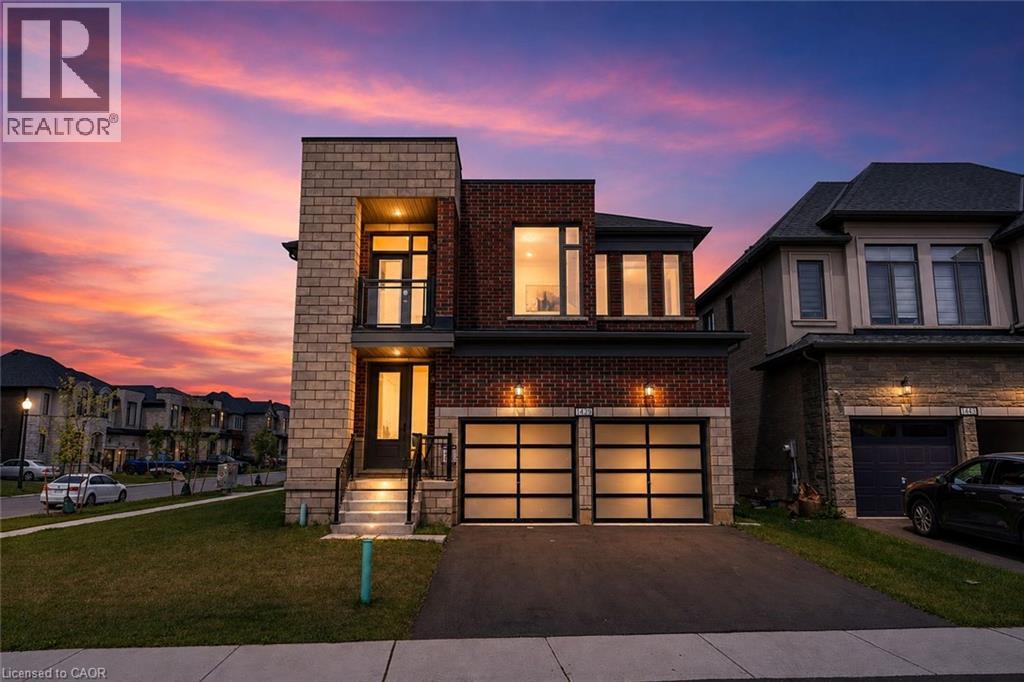
Welcome to Your New Home, where modern design meets everyday family living in the growing Havelock Corners community! Set on a desirable corner lot, this impressive 4-bedroom, 5-bathroom home offers approximately 3,100 sq. ft. of thoughtfully designed living space, with an abundance of natural light pouring through large windows and a striking contemporary elevation that makes an immediate impression. The spacious open-concept layout is designed for both everyday living and entertaining, while soaring 9-ft ceilings and quality finishes create an inviting sense of space throughout. Every bedroom features its own private ensuite, offering exceptional comfort, privacy and convenience for families, guests or multi-generational living. The primary retreat provides a luxurious escape with a spacious layout, 5-piece ensuite and his-andher walk-in closets. A tandem garage provides versatile parking and storage options. Located in the desirable and family-friendly Havelock Corners community, close to parks, schools, local amenities, places of worship and easy access to Highway 401. A home that looks impressive, lives beautifully, and truly feels like home. (id:61576)
75 A&b Hughes Lane
Tweed, Ontario
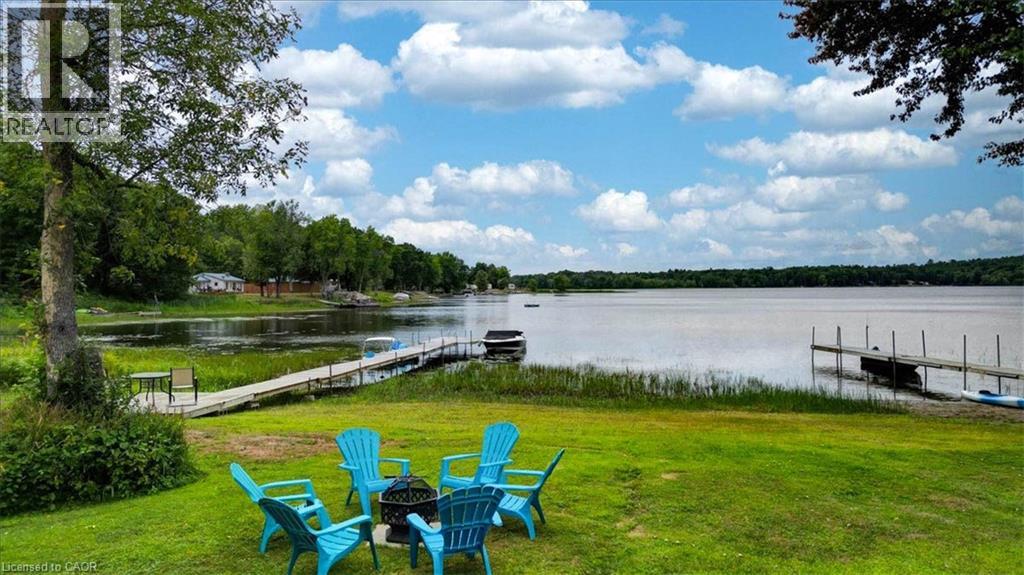
TWO COTTAGES on one waterfront property offering a rare opportunity for multigenerational living, large families, shared ownership, or investment potential on beautiful Stoco Lake. With a combined 7 bedrooms and 2 full bathrooms, this unique property features separate hydro services, separate drilled wells, and individual septic/holding systems for each cottage, allowing flexibility and privacy for owners and guests alike. “Barefoot Bungalow” is a fully winterized 4-season cottage featuring 3 bedrooms, 1four piece bathroom, updated kitchen with quartz countertops, renovated bathroom, updated plumbing/electrical, mini split heating & cooling, propane fireplace, new roof (2023), and extensive upgrades throughout. “Sunset Bungalow,” positioned closer to the water, offers 4 bedrooms, 1 four piece bathroom, beautiful lake views, updated kitchen with granite countertops, renovated bathroom, mini split heating & cooling, propane fireplace, Baseboard heating, updated plumbing with filtration system, and multiple interior and exterior improvements. Enjoy approximately 80 feet of water frontage, a 60-foot dock, calm waters ideal for boating, tubing, kayaking and fishing, plus breathtaking sunset views. Additional features include multiple sheds, detached bunkie, outdoor entertaining spaces, and most furnishings included. Located just minutes to town amenities, boat launch, ATV/snowmobile trails, restaurants, and more. A versatile turnkey waterfront property with endless possibilities for personal use, seasonal enjoyment, or income generation. (id:61576)
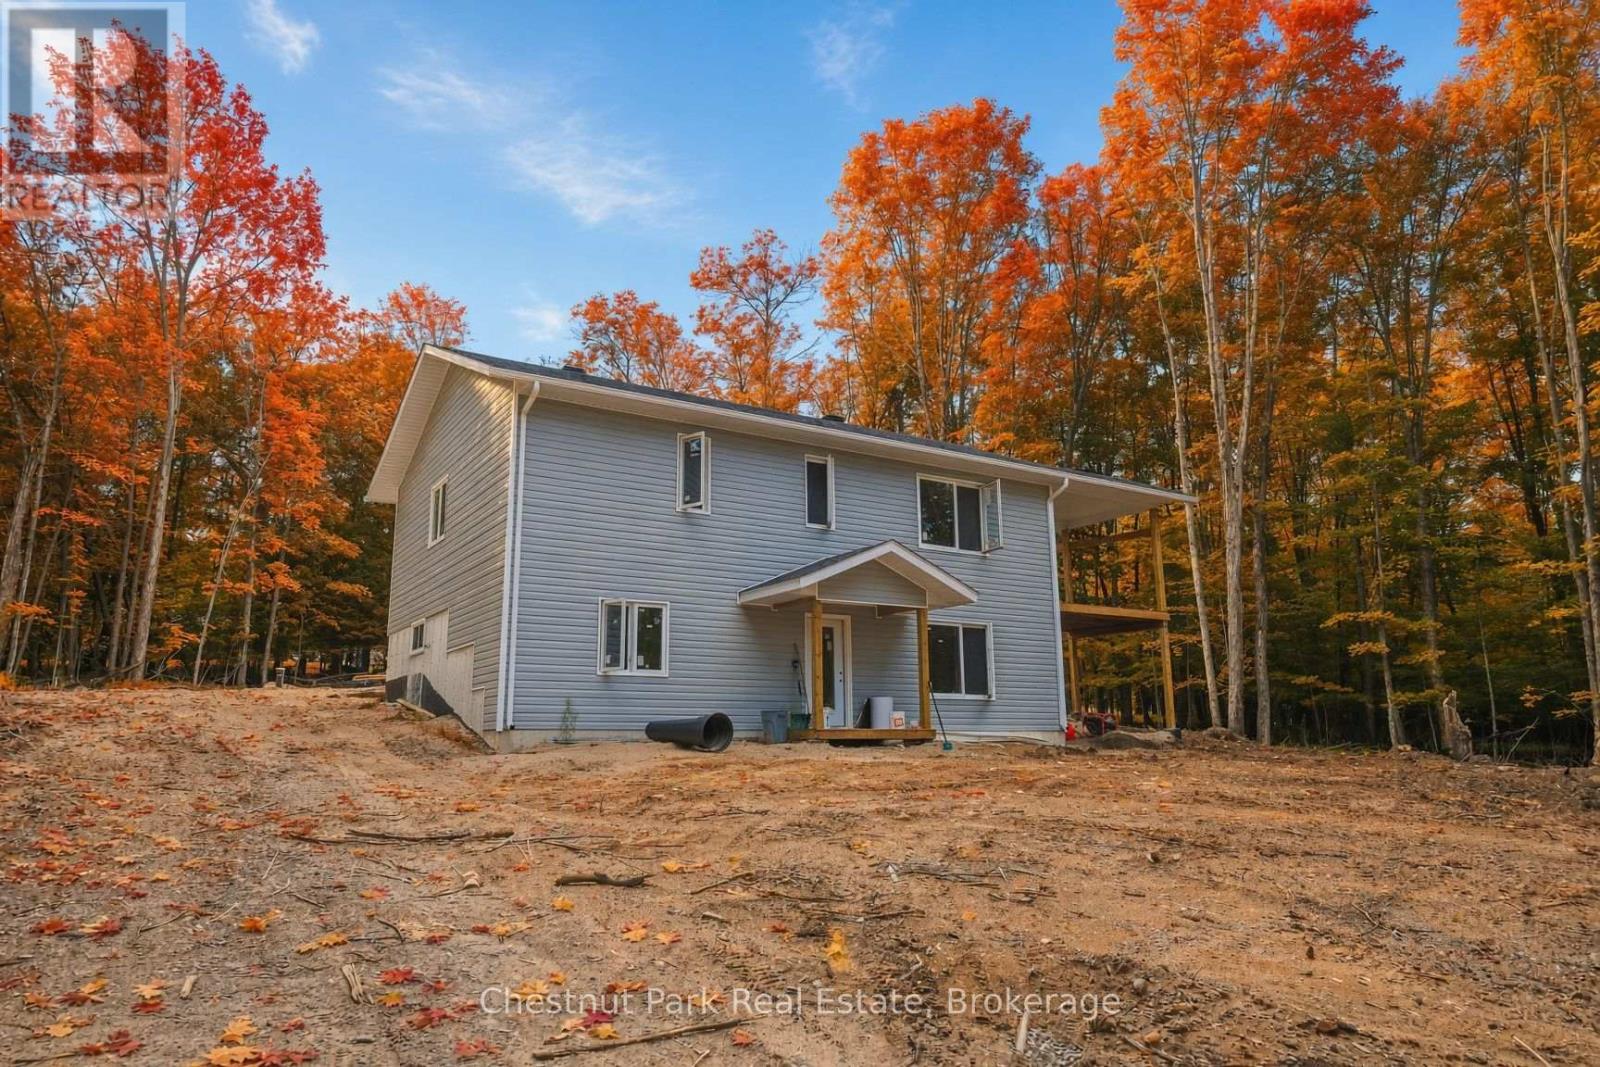
23 Maple Ridge Road
Nipissing, Ontario
Maple Ridge Road is a quiet, family friendly, cul de sac, with over sized, treed lots and seasonal skyline views of Lake Nipissing. This custom home is being built by a local reputable builder in the area whom has other homes for sale at various stages of completion. Choose your own finishes here! Buy now and have your say in how this custom home will be finished on the inside. Choose your flooring, tile, bathroom vanities, wall paint colours and light fixures. Kitchen is already built in a beautiful mint/grey colour with oak island and gold fixtures. This 4 bedroom, 3 bathroom, 1 storey with walk out basement, covered deck off the kitchen, insulated garage and fully finished basement is projected to be complete by mid October 2026. (id:61576)
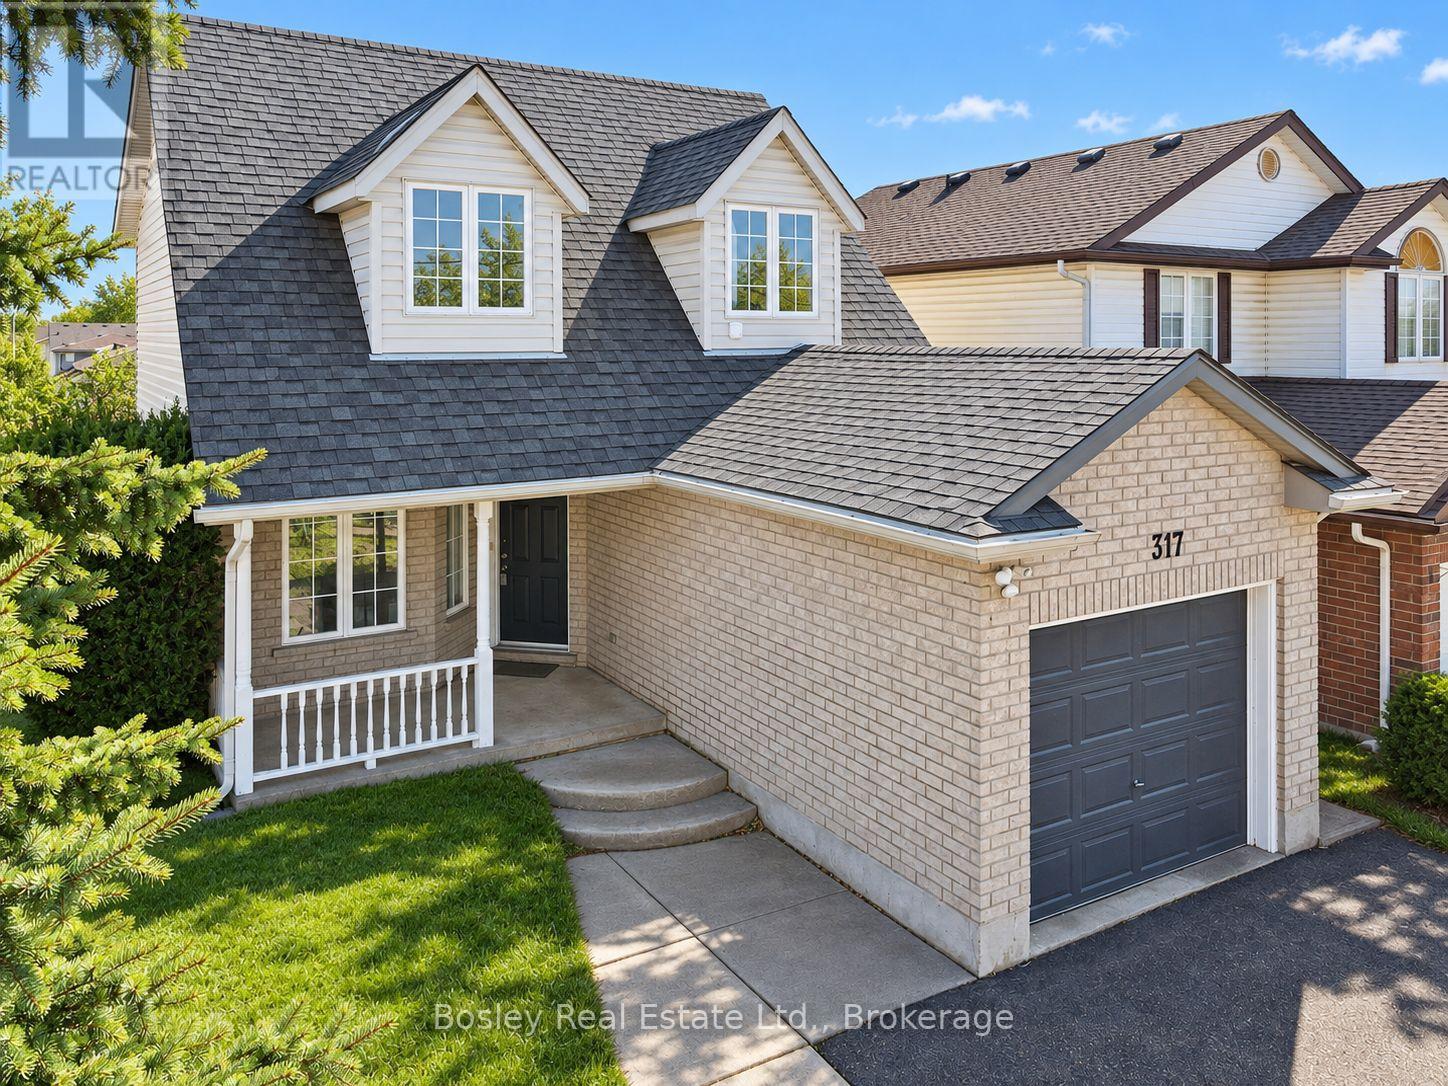
317 Grange Road
Guelph, Ontario
Welcome to 317 Grange Road, a detached home with room to live and flexibility to earn. The bright upper residence offers three bedrooms, two bathrooms, an open living and dining area, and a walkout to the deck. Large windows bring in plenty of natural light, while the corner lot provides a generous yard with space to enjoy outdoors. Downstairs, the legal one-bedroom apartment has its own entrance, large windows and separate laundry. Live upstairs and rent the lower unit, make space for extended family, or consider the property as an investment. An attached garage and double driveway add everyday convenience, all in an established east Guelph neighbourhood close to parks, schools and amenities. (id:61576)
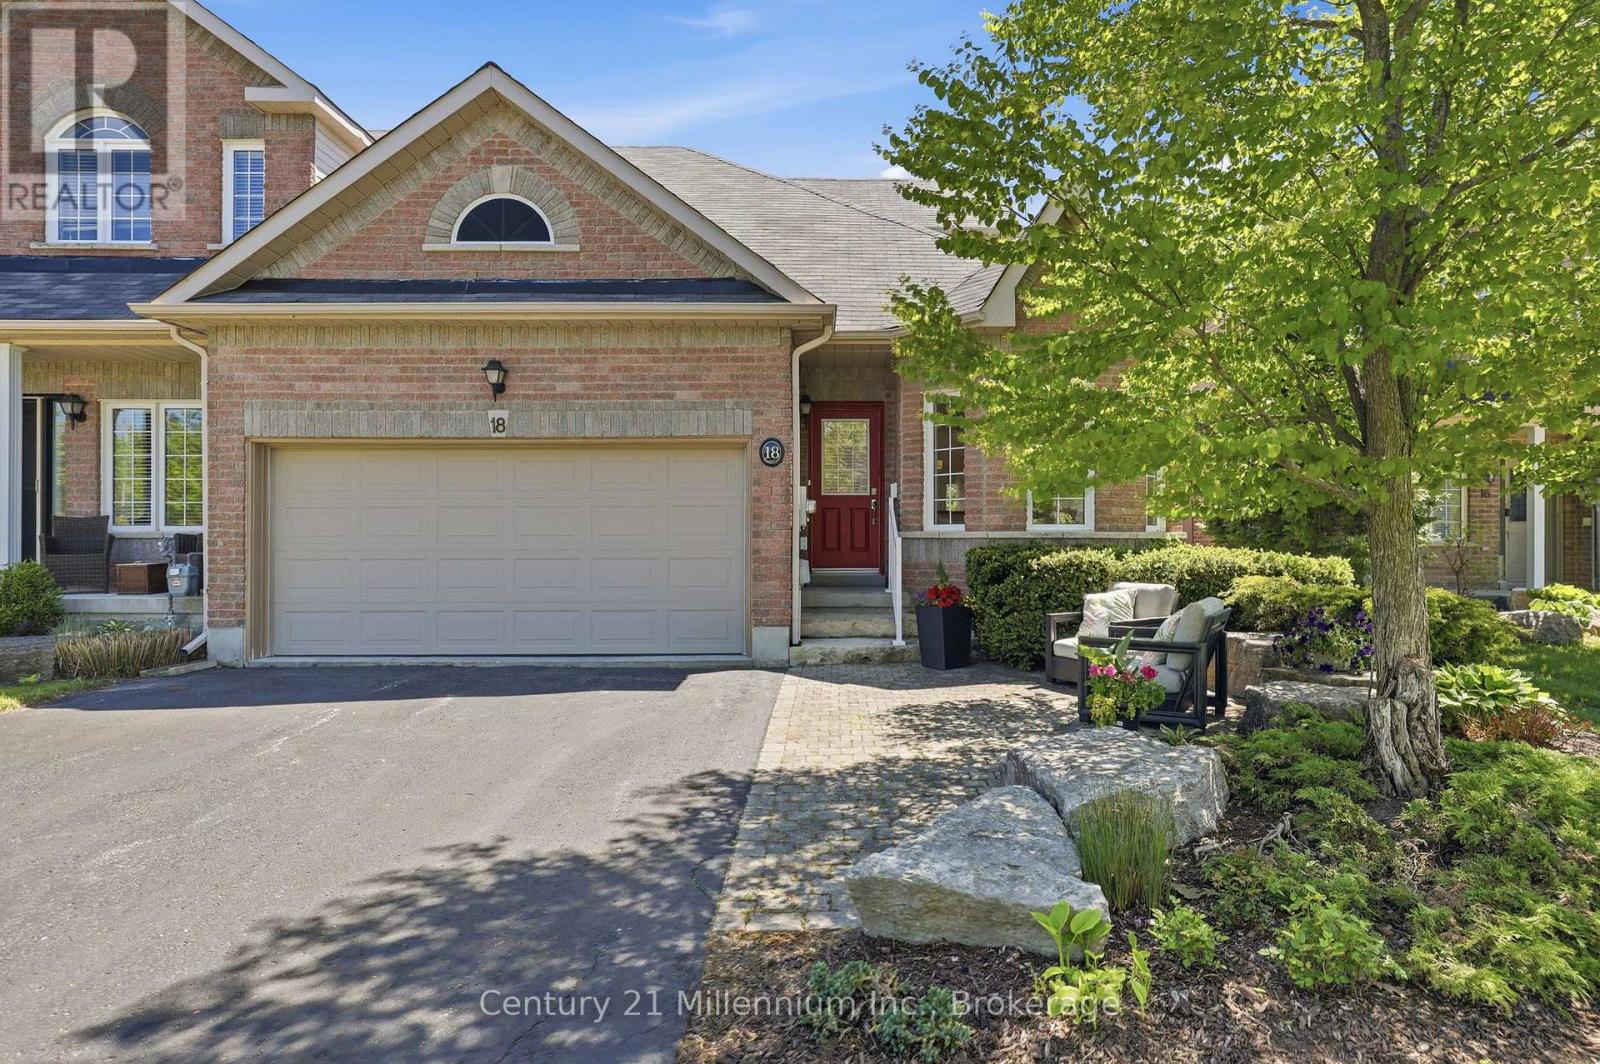
18 Thomas Drive
Collingwood, Ontario
Golf course views and turnkey living meet in the heart of Mair Mills. This end-unit freehold townhome offers rare privacy, backing seamlessly onto the 6th hole of the Blue Mountain Golf & Country Club. Inside, main-floor living is effortless: a sunlit eat-in kitchen with granite counters and white cabinetry, warm hardwood flooring, and a serene primary suite. Host guests upstairs with two secondary bedrooms and a full bath, or unwind on your private, tree-lined back deck. Complete with a 2-car garage, an expansive unfinished basement ready for your vision, and instant access to Blue Mountain Resort, trail systems, and local amenities. (id:61576)
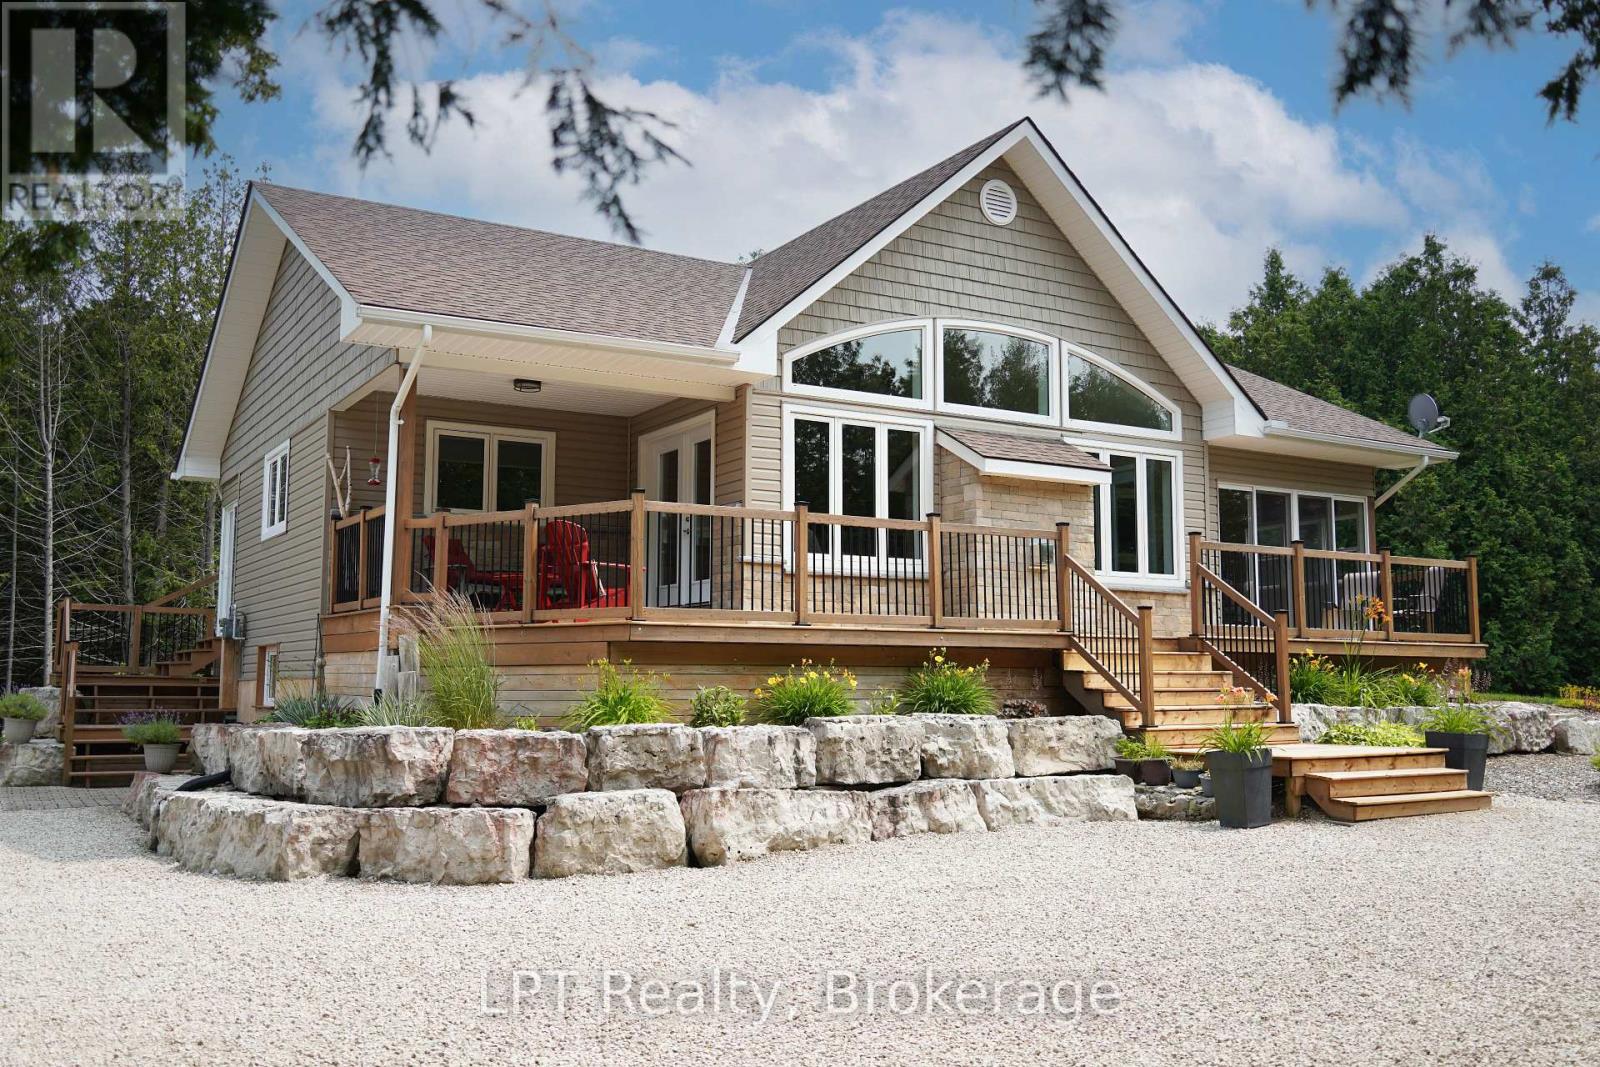
502180 Grey Road 1
Georgian Bluffs, Ontario
Built in 2018, this turn-key 2-bedroom, 2-bath bungalow sits on a private 1-acre lot with 318 feet of frontage, across the street from beautiful Colpoy's Bay, and backing onto the protected Niagara Escarpment. Pride of ownership shows in every detail. The open-concept main floor features cathedral ceilings, vinyl plank flooring, a bright, modern kitchen with island, new appliances (2024), and a cozy Napoleon gas fireplace (2023). The primary suite, with a walk-in closet, includes an ensuite with a tiled shower, while the second bathroom offers a tub insert. The front includes an enclosed 3-season sunroom, as well as a breezy covered porch, with an extensive full-length front deck (redecked 2026).Downstairs, the radiant hydronic in-floor heating provides comfort and warmth during colder months. Perimeter walls have been insulated and dry-walled, and with a high ceiling, this lower level offers easy expansion potential. Recent major updates include; new washer/dryer tower & laundry sink, garage door opener, upgraded trim and baseboards, finished sunroom and mudroom, central air, gas fireplace, all new kitchen appliances, and landscaping and grounds improvement to attract pollinators. Residential water is provided by bulk delivery of municipally treated Georgian Bay water - no water treatment necessary! The 2-car insulated garage with separate 200 amp panel, large shed, and 14+ parking spaces provide room for all your toys. Enjoy water access points and a boat launch just minutes away. Only 5 minutes to Wiarton Bluffs Golf Club, and local waterfront parks like Cedar Hill and Bluewater Park. Take a lakeside bike ride along Grey Road 1, a leisurely walk on Old Mill Road, or go hiking nearby at Bruce's Caves and the Bruce Trail. Only 5 minutes to Wiarton, under 30 minutes to Owen Sound or Sauble Beach, and about an hour to Tobermory, this property delivers both convenience and a nature-inspired lifestyle - perfect for year-round living or a lakeside recreational retreat. (id:61576)