
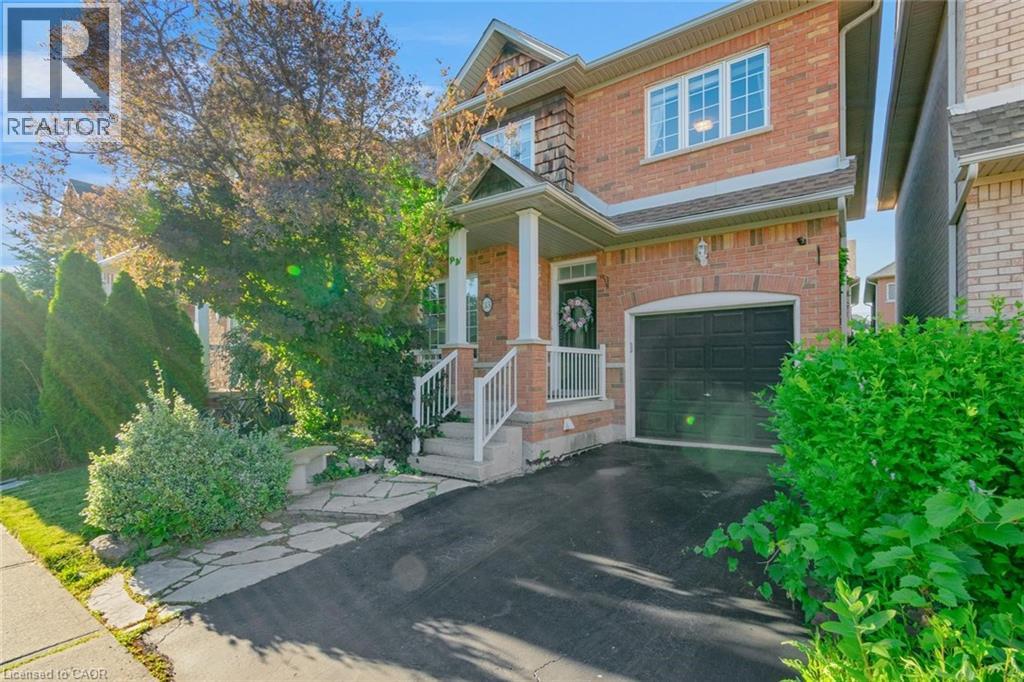
33 Panorama Way
Stoney Creek, Ontario
Approx. $200k spent in upgrades by the current sellers! Walking distance to Lake Ontario! Showcasing premium, high-end finishes throughout, this carpet-free home sits just minutes from Winona Crossing, parks, and easy highway access-making it a commuter's dream.The bright entryway features modern pot lighting (2025), leading into an upscale, complete custom kitchen renovation (2025) boasting brand-new cabinetry, a modern sink, premium tiles, high-end stainless steel appliances, a built-in microwave and dishwasher, and sleek quartz countertops. All three bathrooms have been fully renovated (2025) from top to bottom with gorgeous new fixtures and vanities. For ultimate peace of mind, the roof was also replaced (2020).The living room opens via sliding doors to a private, fully fenced backyard perfect for summer BBQs. This gorgeous property is 100% move-in ready. (id:61576)
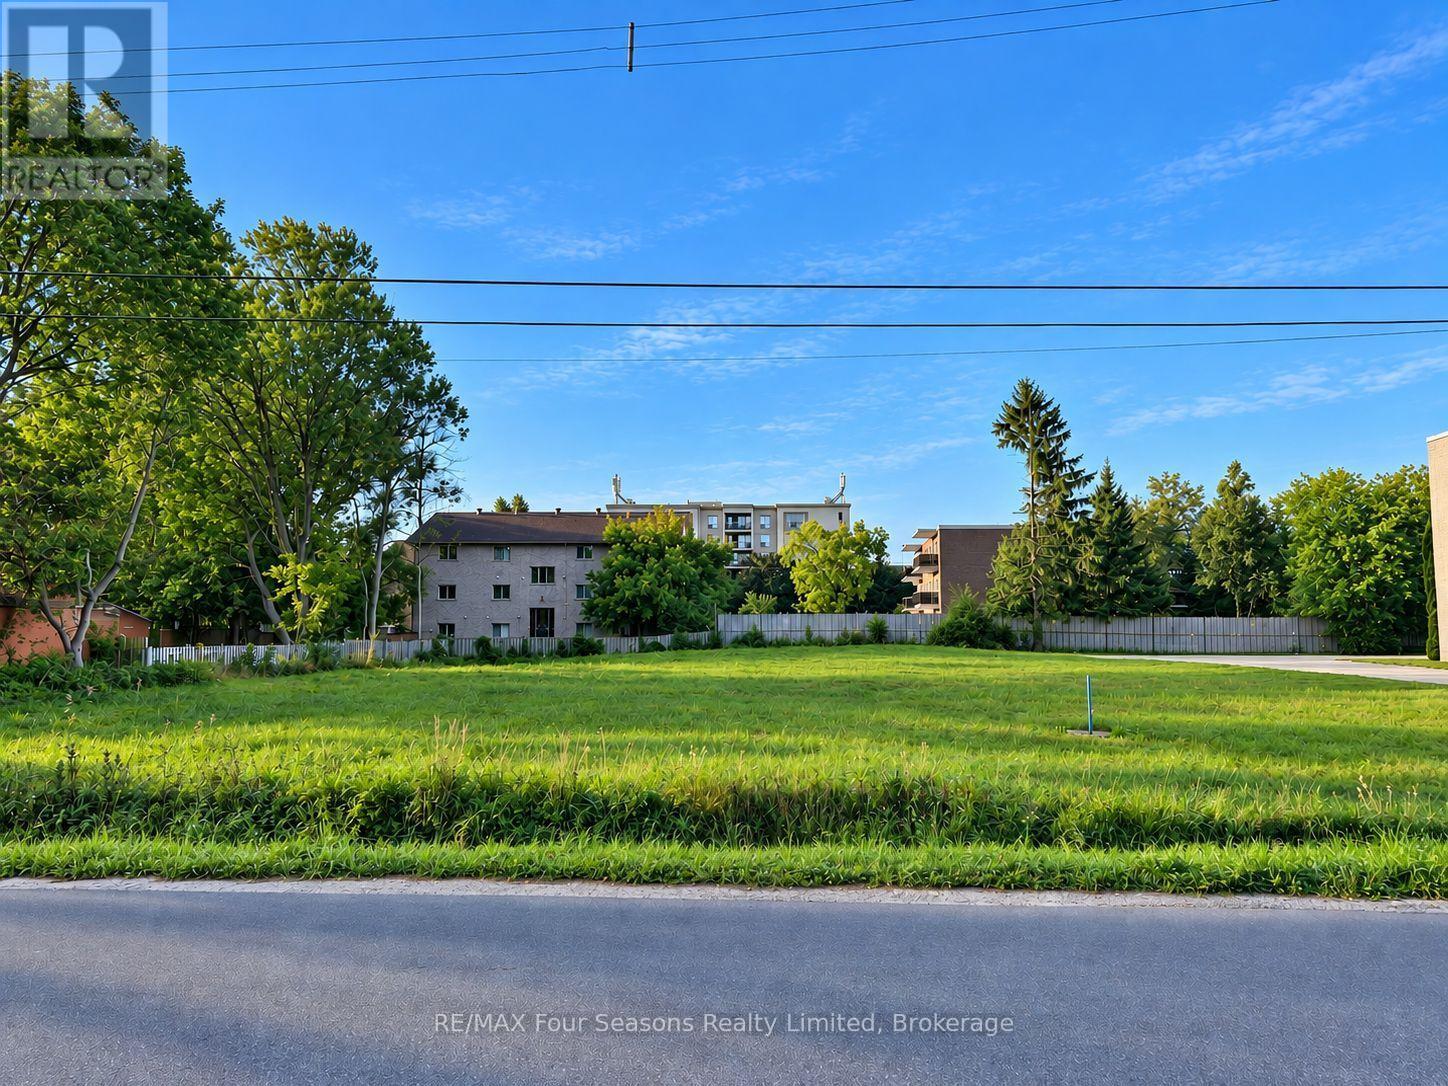
302 Seventh Street
Collingwood, Ontario
Rare in-town development opportunity in Collingwood. Located at 302 Seventh Street, this approximately 0.46-acre vacant parcel offers an impressive 125 ft of frontage and approximately 165 ft of depth, providing excellent flexibility for future development. Zoned R4 Residential Fourth Density, the property permits a range of residential uses, including multi-residential development, subject to applicable municipal requirements and approvals. The property is designated Existing Neighbourhoods in the Town of Collingwood Official Plan, which considers both Low-Rise and Mid-Rise residential development within the designation. The ultimate number of dwelling units will depend on the overall site design and applicable planning and zoning requirements, including setbacks, parking, lot coverage, landscaped open space, building form, and other development standards. With its generous frontage and substantial lot area, the property offers an excellent opportunity to explore a thoughtfully designed residential project. Ideally situated within an established neighbourhood and surrounded by existing residential development, this sizeable parcel presents an exciting opportunity for developers and investors looking to create new housing in Collingwood. Conceptual renderings are available to illustrate one potential vision for the property and are for illustrative purposes only. Buyer to complete their own due diligence regarding permitted uses, development potential, servicing and all required municipal approvals. (id:61576)
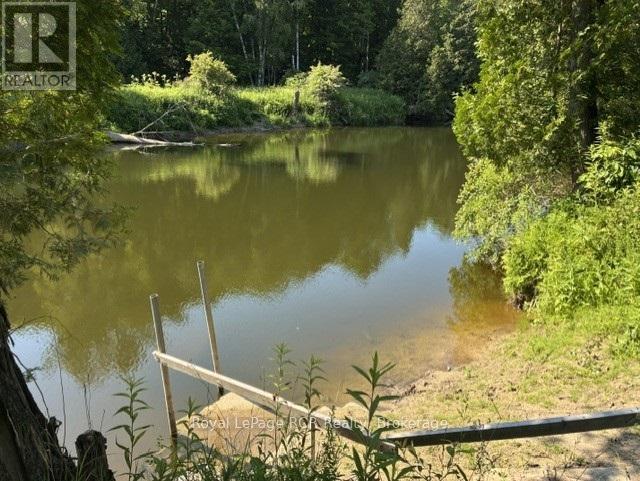
19 Redgate Road E
South Bruce Peninsula, Ontario
STRONG INCOME EARNER Escape the hustle and find the perfect blend of tranquility and seclusion in this stunning Sauble River real estate gem. Imagine falling asleep to the gentle sounds of nature and waking up to enjoy breakfast on your private deck, watching the water wash your tensions away. Surrounded by approximately 3,000 acres of Ontario Crown Land, this property is a nature lover's paradise, offering endless room to explore, hike, and connect with the great outdoors. For water enthusiasts, adventure starts right in your backyard. You can easily launch your kayak, canoe, or small boat from your own private boat launch for a scenic 30-minute paddle to the famous Sauble Falls Provincial Park, or get there in just 10 minutes by outboard motor.This beautifully maintained, 10-year-old custom-built bungalow offers 1,980 square feet of thoughtfully designed living space. As you step inside, you are welcomed by a bright and spacious open-concept great room that seamlessly combines the kitchen, dining, and living areas. Large, west-facing windows flood the space with natural light and offer breathtaking, panoramic views of the water and rear deck. The custom kitchen is a chef's delight, featuring ample classic oak cabinetry, expansive prep areas, and a large breakfast island that is perfect for entertaining.Designed for comfort and accessibility, this 3-bedroom home features a convenient main-floor primary bedroom located just steps from a 3-piece bathroom and the main-floor laundry room. The fully finished lower level is an incredible bonus space, boasting cozy in-floor radiant heating and a direct walkout to the rear yard. Downstairs, you will enjoy a large, inviting family room, two additional generous bedrooms, a full 4-piece bathroom, and an enclosed workshop and storage area that provides plenty of space to park your outdoor toys or create the ultimate man cave. (id:61576)
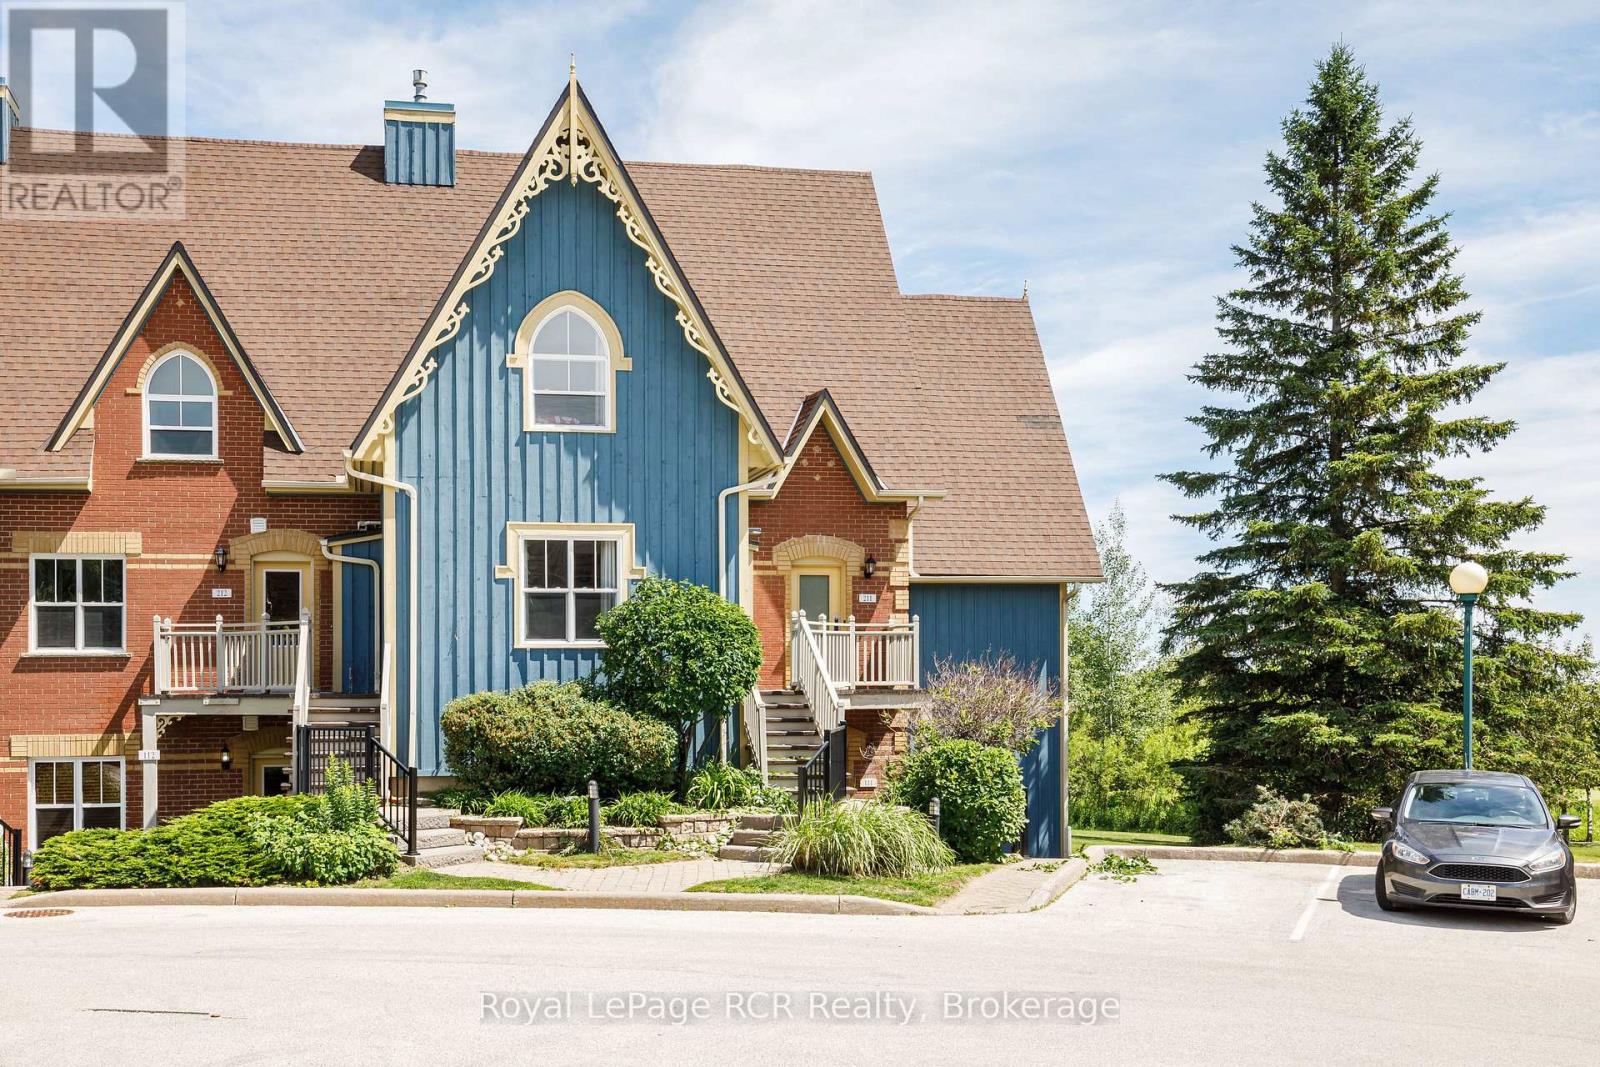
211 - 184 Snowbridge Way
Blue Mountains, Ontario
Offered fully furnished and turn-key, this exceptional property is the perfect blend of personal retreat and investment opportunity. Overlooking the golf course, the condo enjoys stunning, unobstructed views from the private balcony, dining area, and primary bedroom. Inside, vaulted ceilings, oversized windows, and a cozy gas fireplace create a bright and inviting atmosphere designed for year-round enjoyment. The spacious open-concept layout offers plenty of room for family and guests, featuring a generous primary suite with a private 4-piece ensuite, two additional bedrooms, and a second full bathroom. An oversized washer and dryer, along with a dedicated ski locker, add convenience for both owners and visitors. Located just minutes from Blue Mountain Village, owners and guests enjoy complimentary shuttle service to the ski hills, restaurants, shops, and entertainment. In every season, adventure is at your doorstep, from skiing and snowboarding in the winter to golf, hiking, cycling, and nearby beaches throughout the warmer months. Residents of Historic Snowbridge also enjoy access to a seasonal outdoor pool, while the property's short-term accommodation licence offers excellent flexibility for personal use, rental income, or a combination of both. Whether you're looking for a weekend escape, a four-season retreat, or a property with strong income-generating potential in one of Ontario's premier resort destinations, 211-184 Snowbridge Way presents an outstanding opportunity to own in the heart of Blue Mountain. (id:61576)

21 Marshall Place
Saugeen Shores, Ontario
Custom home to be built. The Amherst is a thoughtfully designed 1,527 sq. ft. bungalow new construction home in Southampton Landing, built by Alair Grey Bruce. This 3-bedroom, 2-bathroom plan features a bright open-concept layout with vaulted ceilings through the living, dining, and kitchen areas, a spacious kitchen with island seating, and patio access for outdoor living. The primary suite includes a walk-in closet and an en suite with a soaker tub and separate shower, while two additional bedrooms and a full bathroom are located on the opposite side of the home for added privacy. A mudroom with garage access, a large laundry area, and a covered front porch complete this functional one-level layout. This home is priced having a spacious crawl space, but a full basement is also an option. Buyers can personalize the home with finish selections and available upgrades. Located in Southampton, the residents enjoy close access to beaches, trails, the marina, tennis courts, shops, restaurants, a hospital, and local amenities. Architectural controls and design guidelines support long-term neighbourhood appeal. Renderings and floor plans are subject to change. Please note: The buyer purchases the lot first, and HST is in addition to the lot price. The buyer then enters into a separate build agreement for the home. (id:61576)
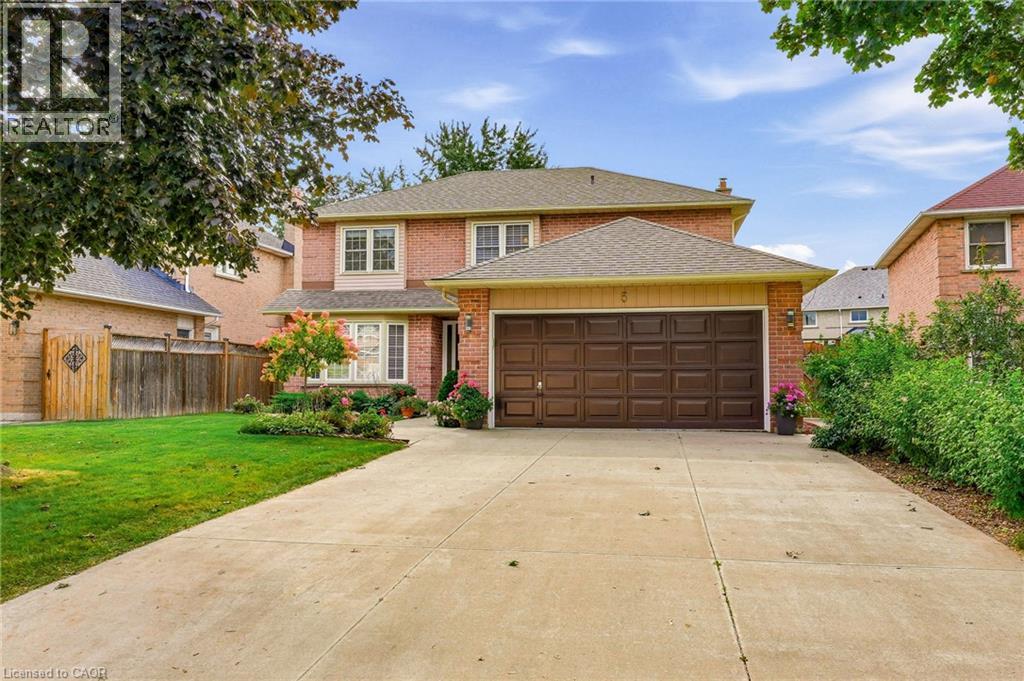
5 Michelle Drive
St. Catharines, Ontario
Welcome to this fabulous 4 bedroom, 2.5 bathroom family home located in the highly sought after Grapeview neighbourhood! Beautifully cared for by the same owner for an incredible 35 years, this home reflects true pride of ownership throughout! Offering an abundance of space, a functional layout and incredible potential, this is the perfect opportunity to make a home your own. The main level features a large, bright eat-in kitchen with plenty of room for family meals, a separate formal dining room and French doors leading to the spacious living room. A sunken family room with a cozy gas fireplace provides the perfect place to relax and unwind. Upstairs, you’ll find four generous bedrooms, including a spacious primary retreat complete with a walk-in closet and private 3 piece ensuite. The large basement is partially finished, offering even more living space and plenty of potential for a recreation room, home gym, office or additional entertaining area. A rough in for a bathroom adds even more possibilities. Step outside to a nicely private backyard featuring a composite deck with glass railing and retractable electric awnings ideal for outdoor dining, entertaining or simply relaxing. The front yard features a built-in sprinkler system, while the large driveway has no sidewalk interruption and provides parking for up to four vehicles. Ideally situated in a popular, family friendly neighbourhood close to shopping, schools, parks, amenities and highway access, this spacious home offers endless possibilities and is the perfect place to call home! (id:61576)
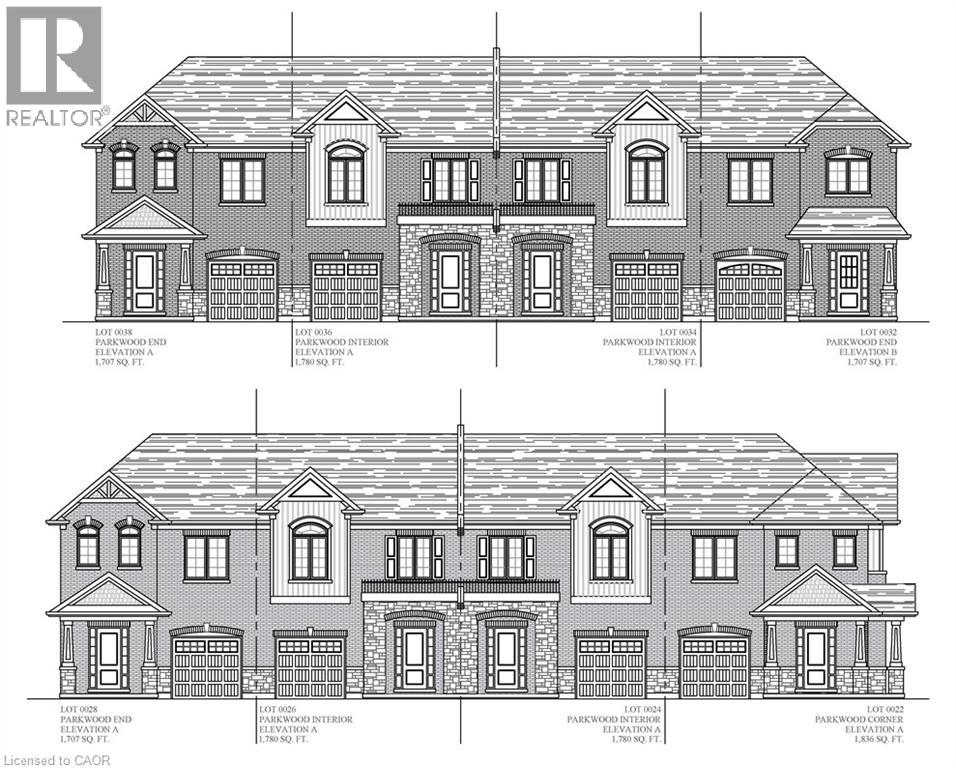
28 Mccurdy Avenue
Waterdown, Ontario
New Construction! Backing onto the newly constructed Clear Skies Park, this end unit townhome is starting construction and will be available to move in early 2027. Featuring over 1,707 sq ft, 3 bedrooms, 2.5 baths, this home is spacious and offers ample room for a growing family. The main floor boasts a large great room and chef's kitchen, perfect for entertaining. The second level has 3 bedrooms including a large master bedroom with ensuite. There is still time to choose your own finishings! Don't miss out, this home will sell fast. (id:61576)
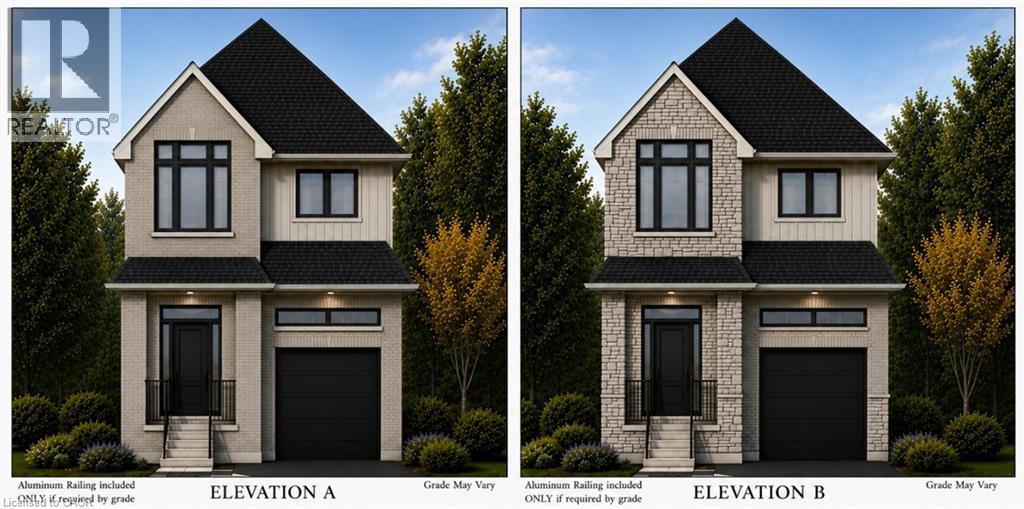
73 Jacob Detweiller Drive Unit# Lot 78
Kitchener, Ontario
Welcome to elevated living in the sought-after Pioneer Park/Doon/Wyldwoods community at the Cobblestone Model. This stunning to-be-built home offers approximately 1,908 sq ft of thoughtfully designed living space across two storeys, featuring 3 spacious bedrooms plus a versatile 4th bedroom or home office option, along with 3 bathrooms, including a luxurious primary suite with an optional 5-piece ensuite. Solid brick construction and a striking exterior create timeless curb appeal, complemented by an attached garage and private driveway — a rare combination of style and function. The open concept main floor showcases a chef-inspired kitchen with an oversized island and extended bar seating, generous great room, and dedicated dining space, ideal for both everyday living and entertaining. A convenient main floor mudroom with walk-in closet and powder room adds everyday functionality. Nestled on a quiet street in a growing family-friendly neighbourhood, this home offers easy access to parks, trails, schools, shopping, and major highways. With flexible possession and the peace of mind that comes with a brand-new build, this is an incredible opportunity to move into a home designed around your lifestyle. Price includes HST rebate. (id:61576)
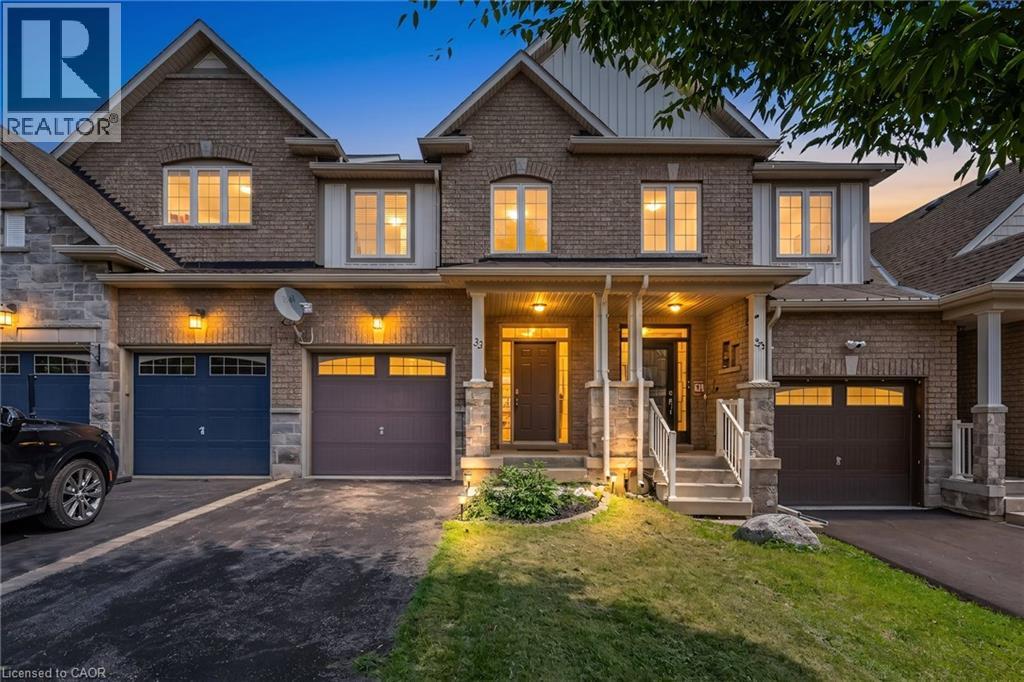
33 Browview Drive
Waterdown, Ontario
A Waterdown location that keeps everyday life close at hand is one of the strongest reasons to consider 33 Browview Drive. With schools, parks, recreation, shopping and daily essentials a short walk away, this 3-bedroom, 4-bathroom home offers a practical combination of space, comfort and convenience for first-time buyers, young families or anyone looking for strong value in today’s market. The main floor has a bright, easy-flowing layout with hardwood flooring, a spacious living area with fireplace, an open concept kitchen and dining space, main-floor laundry with walk out to the garage and a powder room. Upstairs, the generous primary bedroom includes a walk-in closet and 5-piece ensuite, complemented by two additional bedrooms and a full bathroom. The finished lower level adds valuable living space with a large recreation room and another 4-piece bath—ideal for movie nights, a play area, home office or guests. Outside, a fenced backyard and deck extend the living space through the warmer months, while the attached garage adds everyday practicality. A comfortable, well-presented home in a location that makes day-to-day living easy. (id:61576)
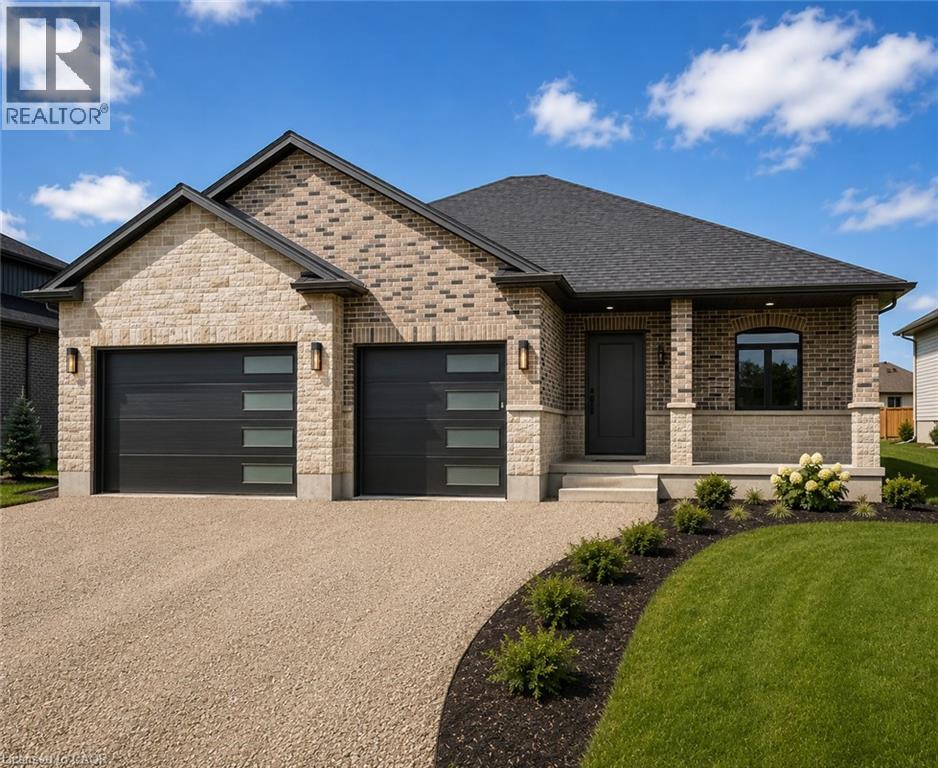
Civic 154, Lot 63 Pugh Street
Milverton, Ontario
TO BE BUILT. In the time is takes you to get to Milverton you can't get across Kitchener! Its that quick a drive and its TIME TO START YOUR BUILD NOW! Where can you buy a large bungalow for well under 1 million these days?? In Charming Milverton that's where... Only 20 minute quick traffic free drive to KW and Guelph! This 1833.56 sq ft on the main floor beautifully crafted 2-bed, 2-bath bungalow offers the perfect blend of luxury and comfort. As you step inside, you’ll be greeted by the spacious, open-concept layout featuring soaring vaulted ceilings that create an airy, inviting atmosphere and large Foyer. The gourmet kitchen is designed for those who love to entertain, complete with sleek stone surfaces on the large, oversized kitchen island, ideal for preparing meals and gathering with loved ones. The living area is perfect for cosy nights with a fireplace that adds charm to the space and surrounded by large windows making that wall space a show stopper. The primary bedroom provides a peaceful retreat with ample space for relaxation and the luxury ensuite and walk-in closet offer an elevated living experience. From your spacious dining area step out thru your sliding doors onto the expansive covered composite deck which spans nearly the entire back of the house. Covered for year-round enjoyment, it overlooks your fully sodded yard creating a serene outdoor oasis. The thoughtfully designed basement offers endless possibilities, featuring an open-concept space that can easily be transformed into 2-3 additional bedrooms, with a massive Rec room and is already roughed in for a 3rd bath, or add a home office or in-law suite. With its separate walk up entrance to the garage, this space offers privacy and versatility for your family’s needs not to mention fantastic development opportunity for multi family living. This exceptional home is crafted with top-tier materials and upgrades are standard, ensuring quality and longevity. Taxes not yet assessed (id:61576)
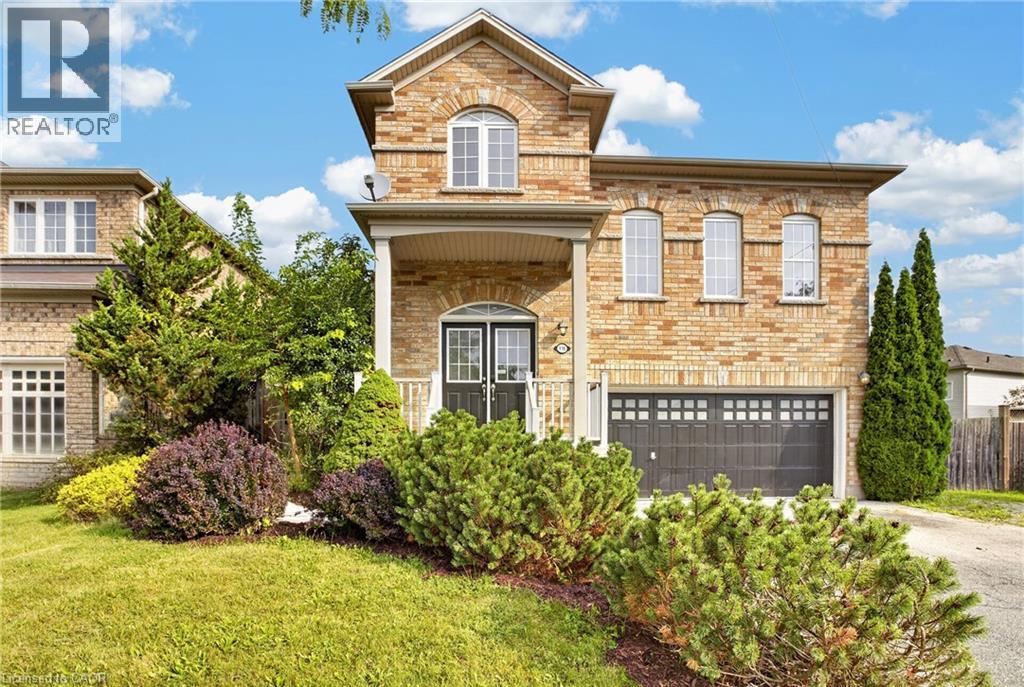
116 Bailey Drive
Cambridge, Ontario
Welcome to this well-designed, all-brick 2-storey home in a quiet, sought-after East Galt neighbourhood. Freshly painted and boasting over 2,200 sq. ft. of practical living space, this home offers a bright, welcoming feel from the moment you arrive. Step inside to a spacious foyer with an open view of the main level, setting an inviting tone. The open-concept main floor is filled with natural light from large picture windows, with separate living and dining areas that offer distinct spaces for everyday living and entertaining while flowing seamlessly into the kitchen — the natural heart of the home. A standout feature is the mid-level family room, offering a comfortable, private retreat for movie nights, relaxing evenings, or quality family time — all while maintaining the home's open, connected feel. Upstairs, you'll find four well-appointed bedrooms, including a spacious primary suite complete with a 3-piece en-suite and walk-in closet. A convenient upper-level laundry room adds to the home's practical, family-friendly layout. Looking for additional living space? The large, unspoiled basement features lookout windows, high ceilings and a rough-in bathroom, offering excellent potential to create additional living space tailored to your needs. Enjoy morning coffee or an evening cocktail on the wood deck or oversized concrete patio overlooking the deep, fully fenced yard. Additional features include five appliances, central air conditioning, hardwood floors, and an owned hot water heater and water softener. Easy to show with flexible possession, this fabulous home is just minutes to schools, shopping, parks, nature trails, and the brand-new Cambridge Recreational Complex. Be sure to add 116 Bailey Drive to your must-see list today! (id:61576)
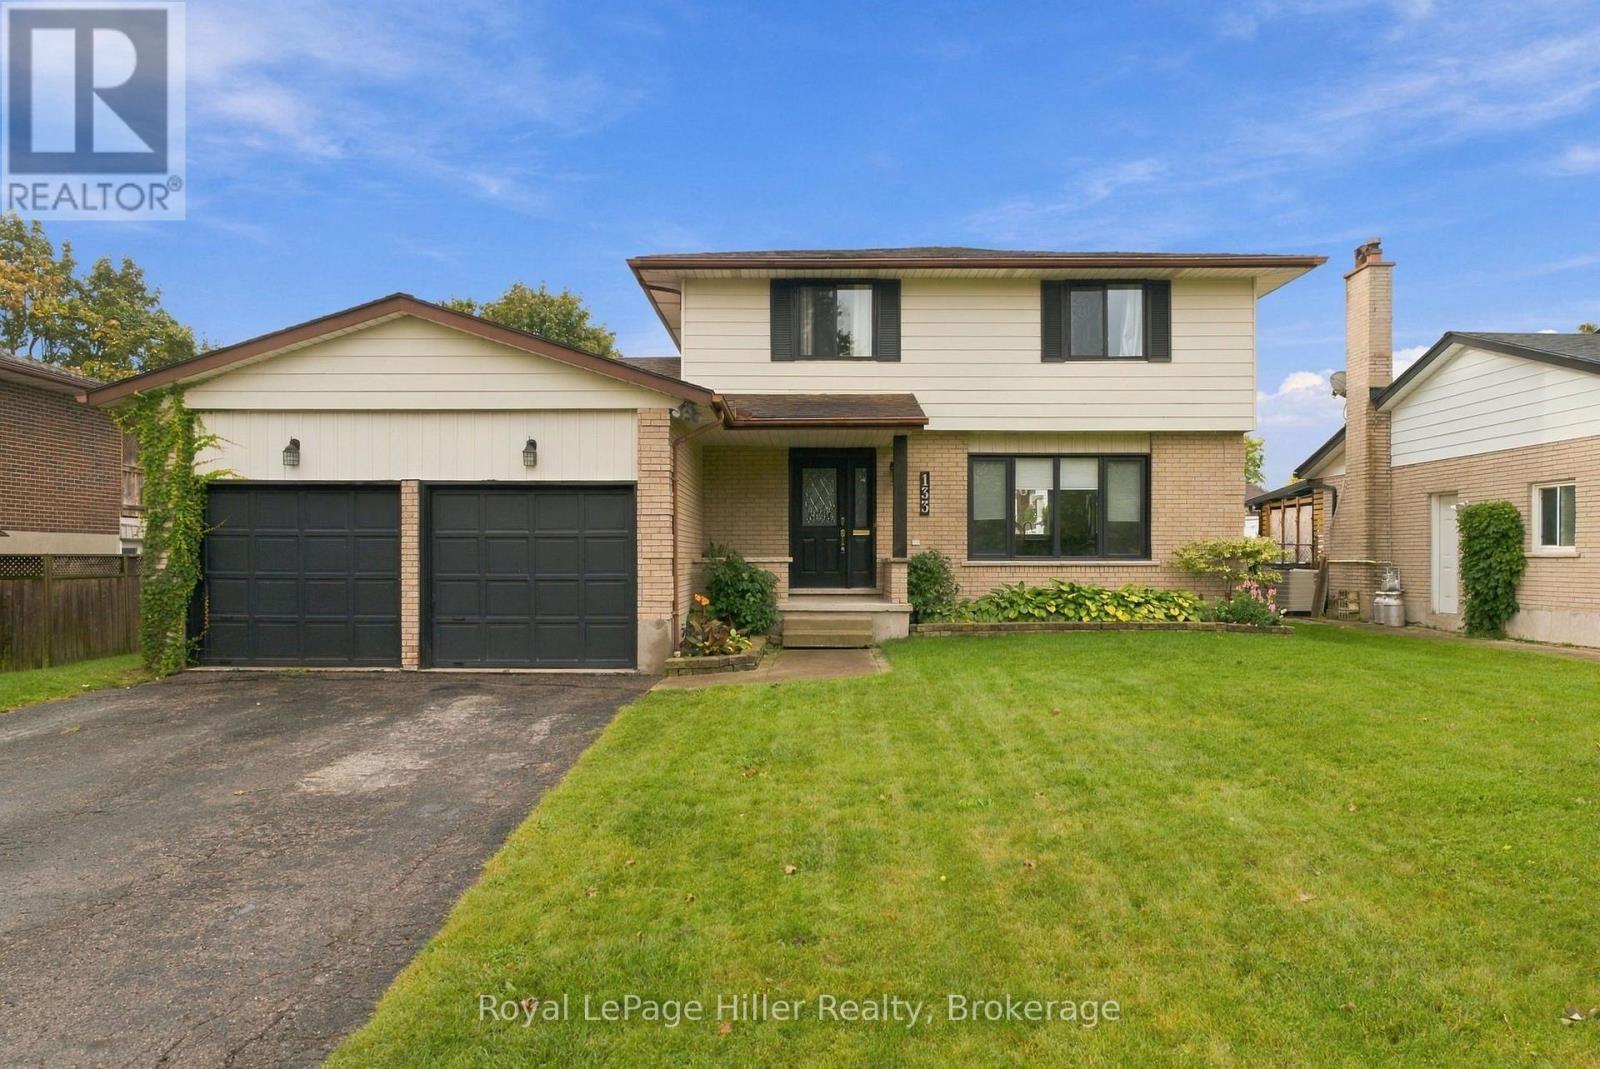
133 Braemar Crescent
Stratford, Ontario
If you are looking for a home where you can move in, settle in and raise your family, this one is definitely worth a look! Located in a great family friendly neighbourhood close to both elementary and high schools, this 3 bedroom, 3 bathroom two storey home has plenty of room for everyone. The main floor gives you a living room, family room and an open concept kitchen and dining area, so there is lots of space whether you are enjoying a quiet night at home or having family and friends over. There is also a main floor laundry, mudroom and powder room which makes everyday life just a little easier. Need more space? The finished basement has a recreation room, games room and plenty of storage, giving the kids or the adults their own space to hang out. And then there is the backyard! You have a deck, above ground pool and an insulated workshop with electricity. This could be the perfect man cave, woman cave, hobby room or workshop. Whatever you need the extra space for, you have it here. There is a double car driveway and double garage, so parking is not an issue either. This is a home that has room for a family to grow, enjoy and make memories. It is ready for the next family to move in, unpack and make it their own! (id:61576)
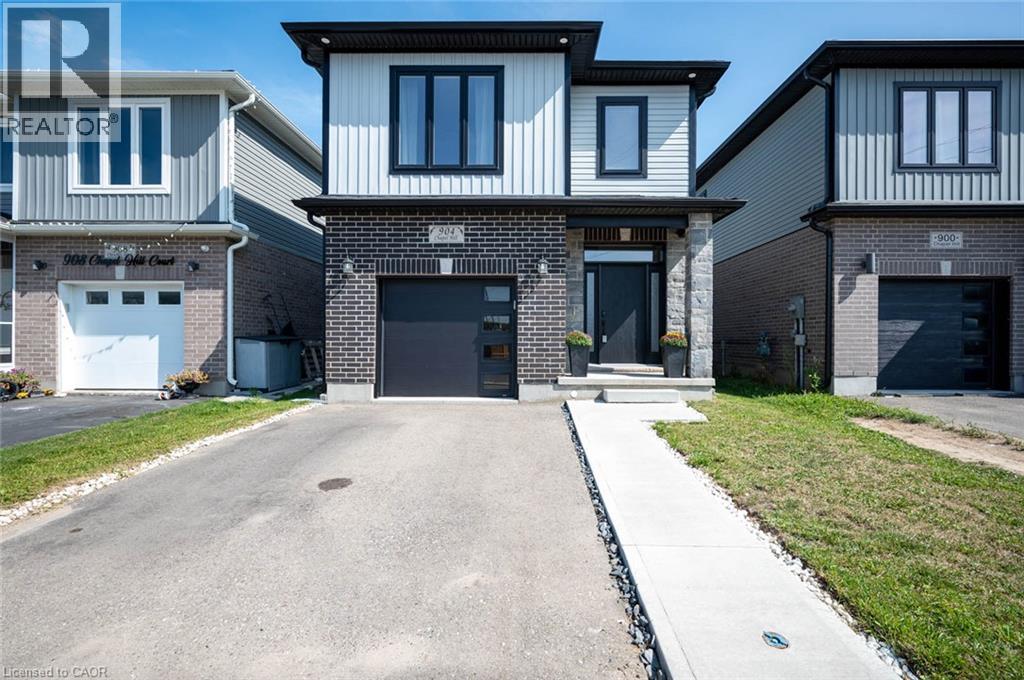
904 Chapel Hill Court
Kitchener, Ontario
Welcome to one of Doon South's best values. Tucked away on a quiet court across from a community's playground, with double driveway, and backing onto peaceful greenspace and water, this beautifully upgraded detached home offers over 2,100 sq.ft. of thoughtfully designed living space with the privacy today's buyers are searching for. From the moment you walk inside, you'll appreciate the bright open layout, elegant finishes, and quality upgrades throughout. The stunning chef-inspired kitchen features granite countertops, stainless steel appliances, a large centre island, stylish backsplash, and plenty of cabinetry—perfect for entertaining family and friends. The spacious living and dining areas flow seamlessly to an elevated deck overlooking the pond, creating the perfect setting for morning coffee, summer BBQs, or simply enjoying the peaceful view with no rear neighbours. Upstairs you'll find three generous bedrooms, including a spacious primary suite with a beautifully upgraded ensuite, along with a versatile second-floor family room that easily adapts as a home office, media room, or children's retreat. The walk-out basement offers oversized windows, direct backyard access, and excellent in-law suite potential, providing future flexibility for multigenerational living or additional finished space. Located just minutes from Highway 401, excellent schools, parks, walking trails, shopping, and every major amenity, this home combines location, lifestyle, and exceptional value. A rare opportunity to own one of Doon South's most desirable layouts at an incredible price. (id:61576)
1059 Shepherds Drive
Burlington, Ontario
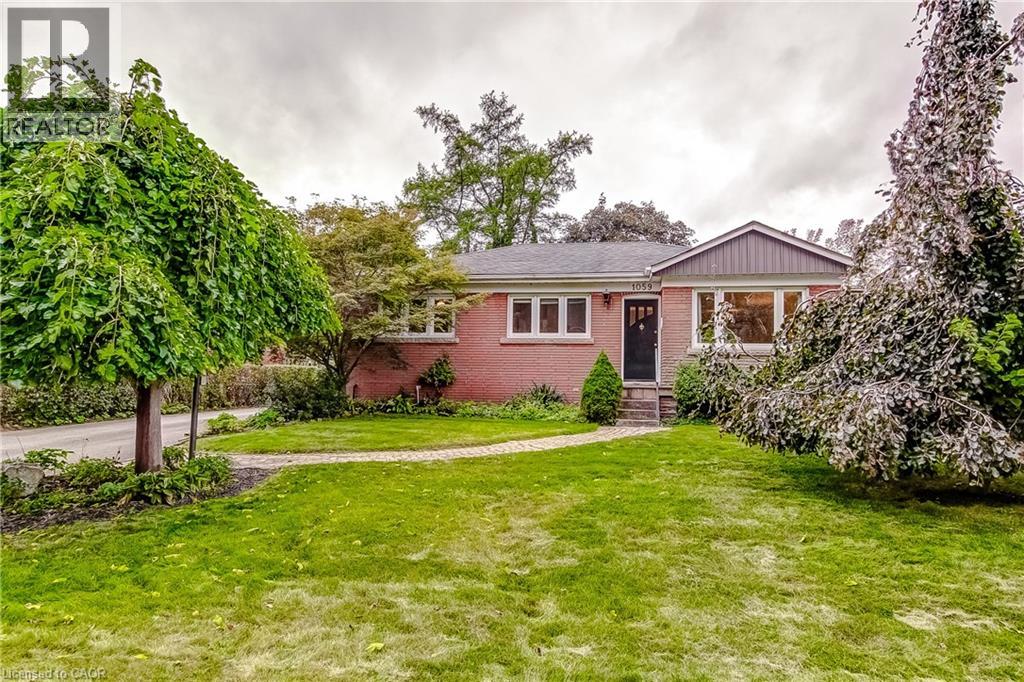
Solid brick raised bungalow, built in 1955, on a quiet, family-friendly street in desirable South Aldershot. A true opportunity for buyers with vision, whether you're a first-time buyer ready to build equity, a downsizer, or an investor seeking a sought-after location. The all-brick construction provides a strong foundation to work with. Update the interior to suit your own taste and style, and unlock the potential this home holds. The large, partially finished basement adds valuable extra living space and could suit an in-law suite or present potential for added income. Additional highlights include a very large workshop, perfect for the handy person, a separate laundry room, and a recently improved 2-piece bathroom. The long, double-wide driveway easily fits four cars, a rare find that makes daily life and hosting family and friends much simpler. The location is hard to beat. Downtown Burlington's shops, restaurants and cafes are close by, as is the waterfront with its trails, parks and lakeside views. Schools and neighbourhood parks are nearby, making this an ideal setting for families. The hospital is close, and quick access to major highways makes commuting to Toronto or Niagara straightforward. (id:61576)
63 Fairway Avenue
Meaford, Ontario
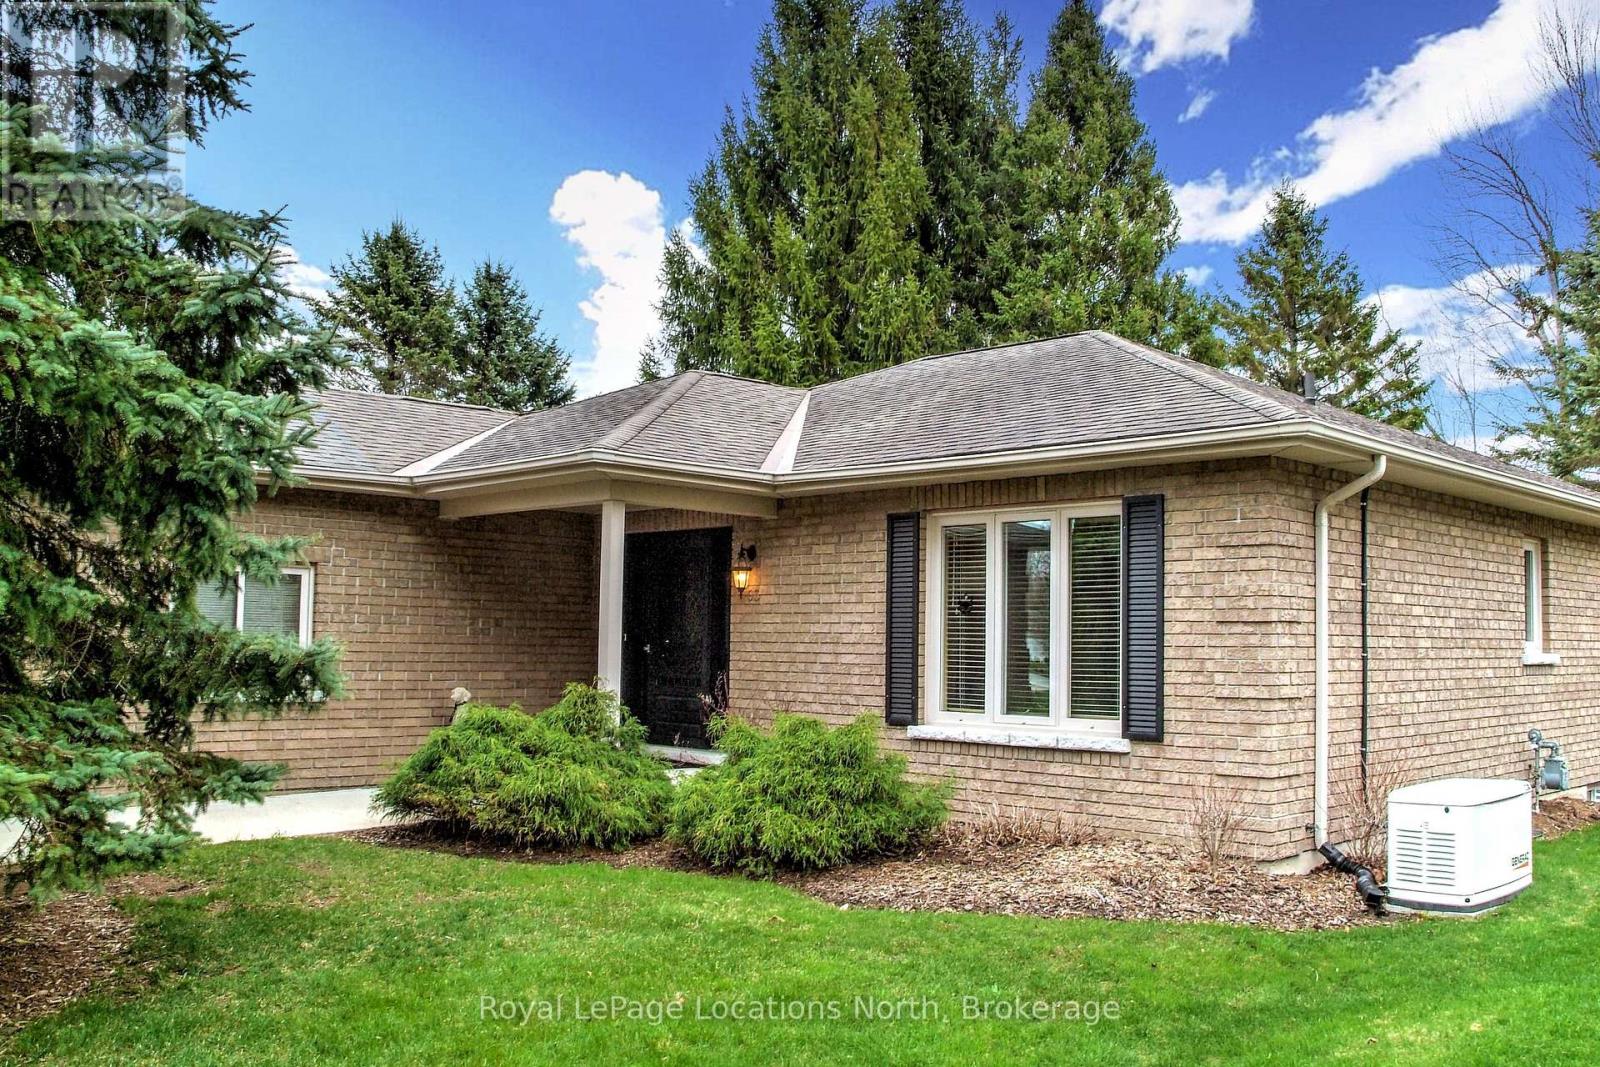
Exceptional quality in this 3 bedroom, 3 bath all brick, Ranch Bungalow on a highly desirable street. Main floor living with open concept kitchen, living, dining rooms, primary suite with 3pc ensuite, a second bedroom with laundry in the guest 3pc bath. Many updates to the home include, granite countertops, maple flooring in living room, primary and second bedrooms. Walk out from the dining room to the rear deck with power sun awning, stone patio and manicured grounds. Downstairs, a fully finished rec room with new carpet and under pad (2023), wet bar, a large third bedroom and a 4pc bath. Double car attached garage with new insulated doors (2023) lead to the double wide concrete drive and Generac Whole Home Generator (2021) provides peace of mind. Whether you're up sizing, down sizing or seeking a quality home in a great area with main floor living - this property has it all. (id:61576)
Lot 3 119 Dempsey Drive
Stratford, Ontario
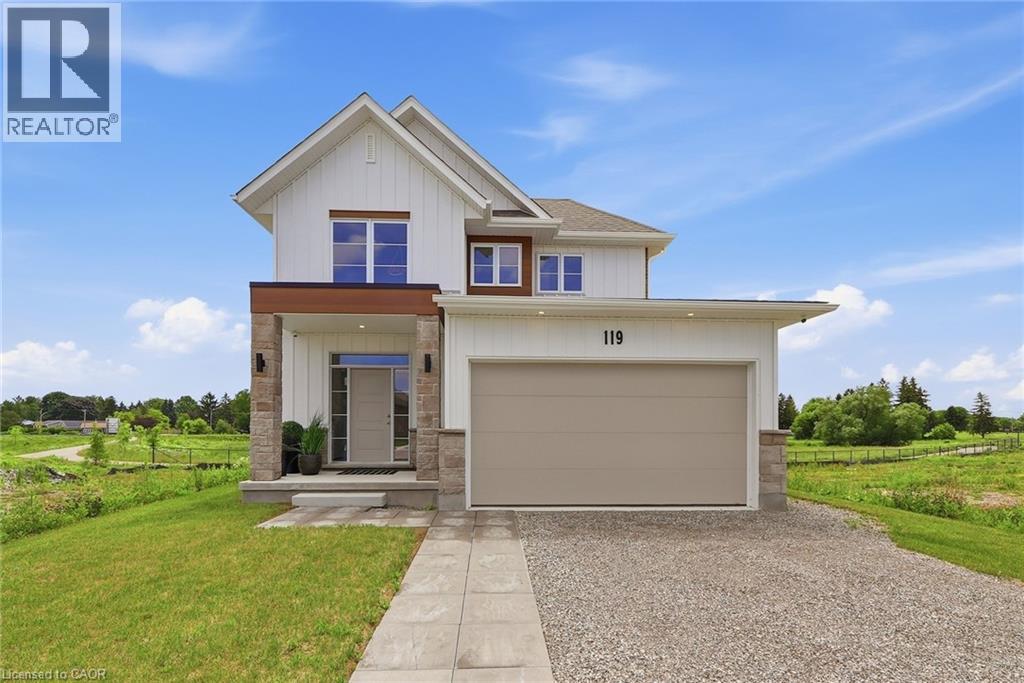
Welcome to the Rosalind model - situated on a premium ravine lot with no rear neighbours, backing directly onto lush green space and scenic community trails. Located in one of Stratford's newest and most sought-after neighbourhoods, this stunning home offers the perfect balance of modern living, natural surroundings, and urban convenience. Minutes from vibrant Downtown Stratford, renowned for its theatres, restaurants, boutique shopping, cafe's, and year-round cultural events. Everyday conveniences are equally close at hand, with easy access to Stratford Mall, grocery stores, schools, parks, recreation facilities, and healthcare services. Designed with comfort and functionality in mind, the bright open-concept main floor welcomes you through a spacious tiled foyer and flows seamlessly into the principal living and entertaining areas. The second level features three generously sized bedrooms, including a spacious primary retreat, 2 bathrooms, and the convenience of upper-level laundry. Quality craftsmanship and thoughtful upgrades are showcased throughout, including upgraded flooring, designer lighting, a rear deck, finished lower level, and a complete appliance package, making this home truly move-in ready. Fully finished lookout basement with a separate entrance adds exceptional versatility and value. Filled with natural light from oversized lookout windows, this space features a kitchen, bedroom, bathroom, and laundry rough-in, making it ideal for multi-generational living, guest accommodations, in-law suite, and entertaining space. This home delivers the perfect blend of location, lifestyle, and long-term flexibility. Flexible closing options of 30+ days, along with the chance to explore custom-build options and limited-time community promotions. ** Some photos displayed are virtually staged ** (id:61576)
127 Yvonne Crescent
Blue Mountains, Ontario
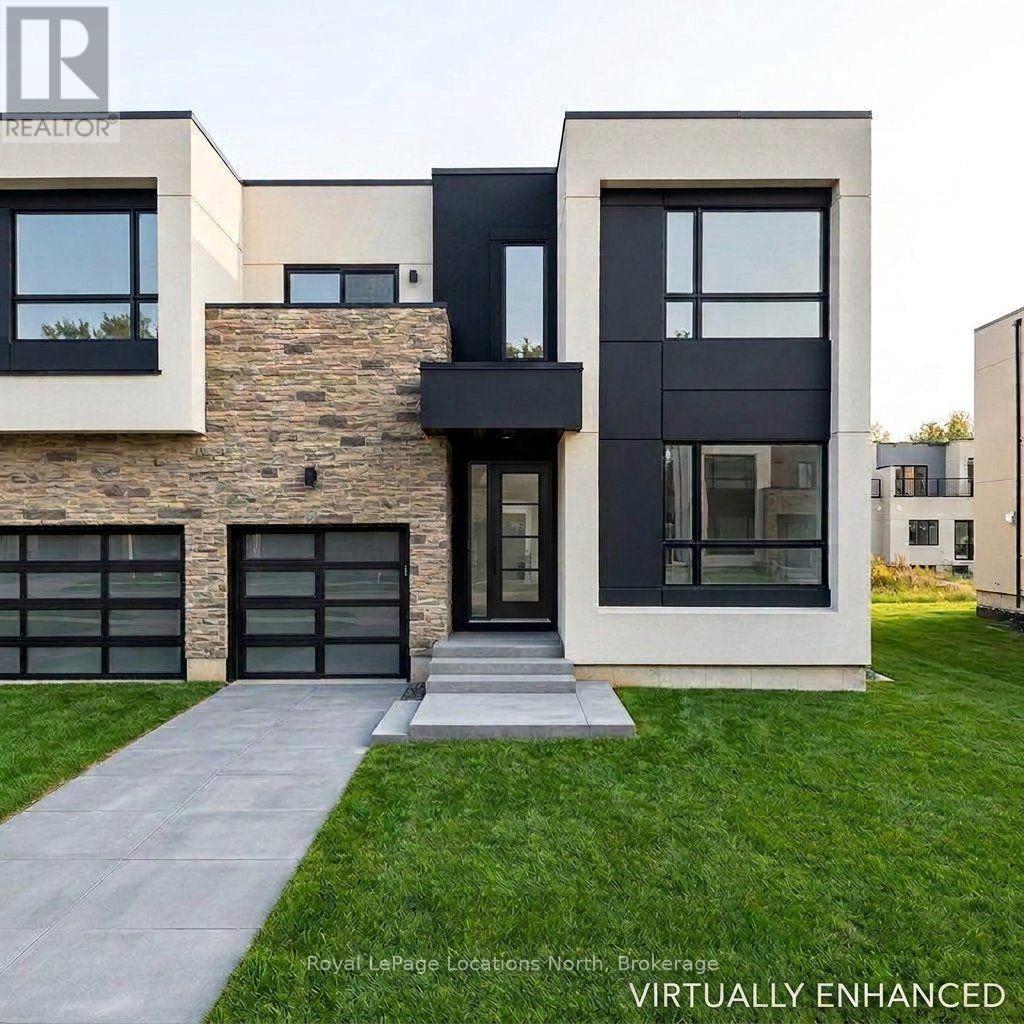
THE STANDOUT VALUE OPPORTUNITY IN BLUE VISTA. Priced below builder pricing at $811,000 (HST included), this brand-new contemporary semi-detached home offers over 1,700 sq. ft. of refined living space, $20,000+ in quality upgrades, and a transferable 7-Year Tarion New Home Warranty for complete peace of mind.*** Perfectly situated between Scandinave Spa and Monterra Golf Course-and just minutes to Blue Mountain Village-this home provides an unbeatable four-season lifestyle for families and weekend getaways alike.***The main level showcases soaring vaulted ceilings, oversized windows with abundant natural light, and an open-concept living and dining area anchored by a cozy fireplace. The upgraded kitchen features stainless steel appliances and stylish contemporary finishes. Enjoy main-floor living with a generous primary suite complete with a walk-in closet and private 3 piece ensuite, plus a convenient main-level 2 piece powder room. ***Upstairs, find two additional spacious bedrooms, a full 4-piece bathroom, dedicated laundry, and a versatile loft space ideal for a home office or secondary lounge.***Includes an attached single-car garage, private driveway, and a full unfinished basement ready for future expansion. ***Move-in ready with quick closing available-skip the builder wait times and start enjoying right away.**Note: Furnace and Rinnai tankless water heater are rentals. Property taxes have not yet been assessed.***DISCLAIMER: Some photos and video in this listing have been visually enhanced or virtually staged (including virtual interior staging, virtual sod, and driveway finishing) to help visualize the potential of the space. Enhancements are conceptual; prospective buyers are advised to verify all current on-site conditions, inclusions, and measurements independently. (id:61576)
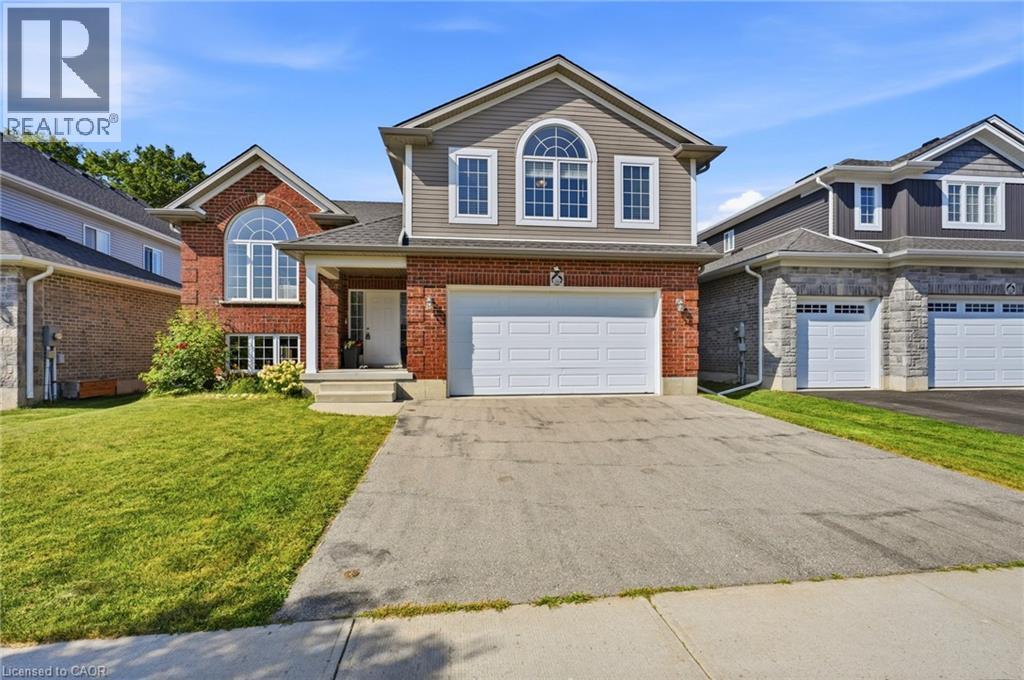
146 Jacob Street W
Tavistock, Ontario
Welcome to 146 Jacob St. W in the charming community of Tavistock! This inviting raised bungalow built in 2018 offers over 2,000 sq. ft. of comfortable living space with a bright, open-concept layout designed for everyday living and entertaining. Featuring 3 bedrooms, this home offers plenty of space for families, downsizers, or anyone looking to enjoy small-town living. Step outside and enjoy your own backyard retreat featuring a heated above-ground pool and peaceful views backing directly onto open farmland the perfect setting for summer days, evening sunsets, and added privacy with no rear neighbours. The lower level provides additional space and potential, including a rough-in for a bathroom, allowing you to customize the area to suit your needs. Located in a quiet, family-friendly neighbourhood close to local shops, restaurants, parks, schools, and amenities, while still within an easy drive of Kitchener-Waterloo and surrounding communities. A wonderful opportunity to enjoy space, privacy, and the welcoming lifestyle Tavistock has to offer! (id:61576)
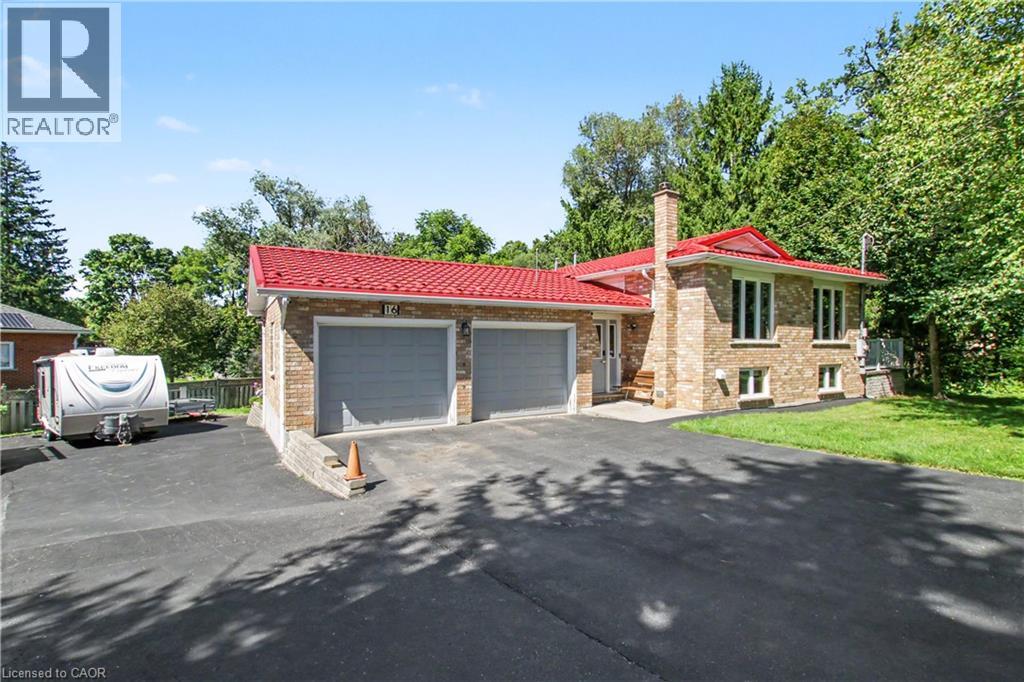
16 Main Street
Ayr, Ontario
Raised bungalow with walk-out basement and in-law apartment potential. Backing onto Watson Pond and protected conservation land! This exceptional, fully finished property sits on a premium 0.220-acre lot, offering the perfect blend of natural beauty and urban convenience. The main level boasts a bright and modern layout featuring 3 spacious bedrooms, 1.5 bathrooms, and a beautifully updated kitchen complete with sleek quartz countertops and stainless steel appliances. The fully finished walk-out basement provides incredible accessory apartment potential, fully equipped with its own second kitchen, full bathroom, den, and large living room. The exterior features a durable metal roof (2016) and a massive driveway with a double-car garage providing total parking for 10 vehicles. Backed by mechanical peace of mind-including a newer furnace (2018), HRV unit, and water softener, the electric panel is updated and ready for generator connection. (id:61576)
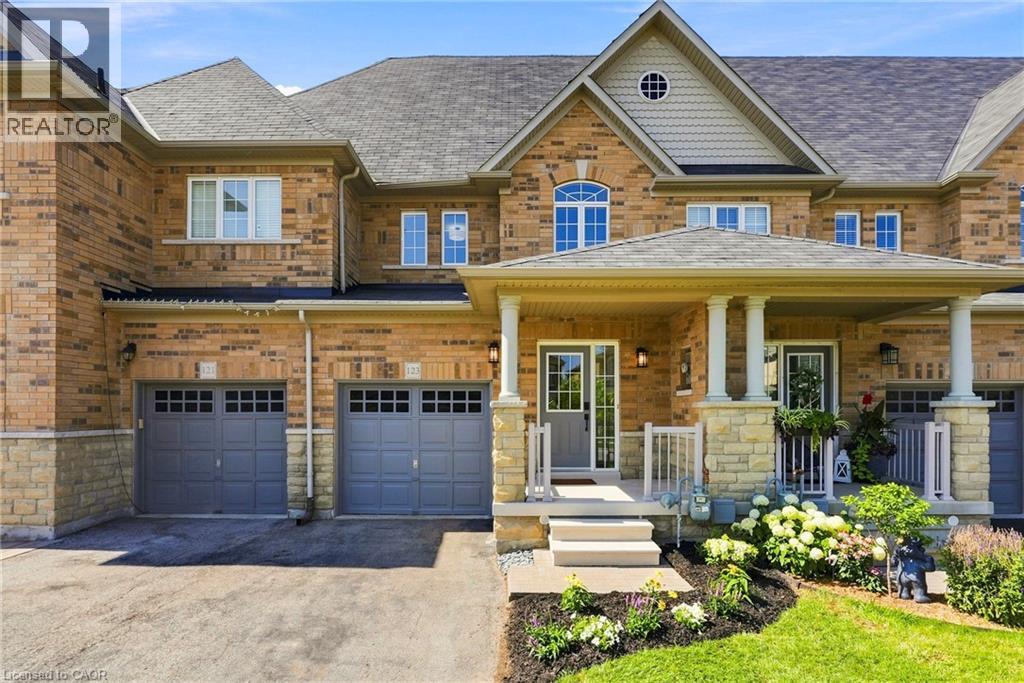
123 Skinner Road
Waterdown, Ontario
Welcome home to 123 Skinner Road in desirable Mountainview Heights, steps to Historic Waterdown Village. This beautifully updated 1,870 sq ft townhome has been thoughtfully refreshed for 2026, leaving nothing to do but move in and fall in love. The main, second and third levels are freshly painted (walls, trim and doors alike) and finished with sleek black hardware. Rich new laminate flooring flows throughout, complemented by all-new light fixtures inside and out. The heart of the home is the main-level kitchen, offering an eat-in area, an island with its own sink and room for stools, plus a dedicated space for TV watching and family time; perfect for everyday living and entertaining. A new fridge and a new stove with convection/air-fry complete the space. Upstairs, two comfortable bedrooms with walk-in closets and a stylish four-piece bathroom are joined by a bright, versatile bonus room, ideal as a second family room, kids' playroom or home office. The entire third level is your primary suite, with a spacious walk-in closet, a four-piece ensuite with soaker tub and separate shower, and a private balcony overlooking the yard. Downstairs, the unfinished basement houses the new washer and dryer and a cold storage room ready for wine or preserves, with plenty of space left over to make your own. Stay cool all summer with new A/C (2026). Outside, professionally landscaped gardens wrap front to back with side access, complemented by a new deck for summer gatherings. Waterdown offers schools, shopping, parks, the YMCA and quick access to Hwy 403/407 and GO service, connecting you within minutes to Oakville, Burlington, Hamilton and the GTA. Don't be TOO LATE*! *REG TM. RSA. (id:61576)
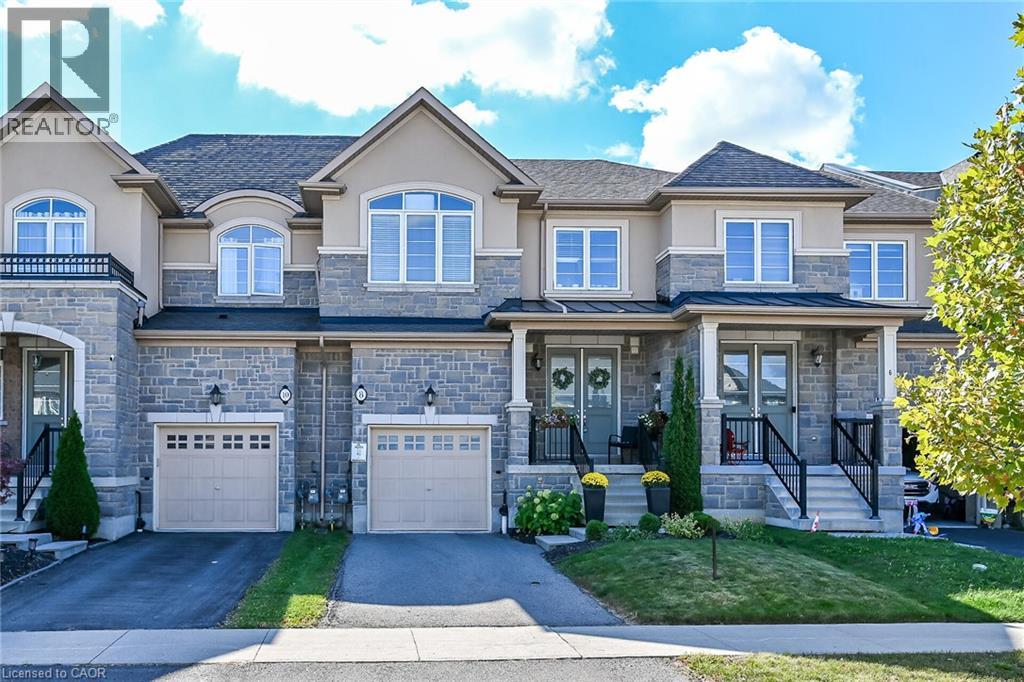
8 Callon Drive
Ancaster, Ontario
Welcome to 8 Callon Drive in Ancaster! Rosehaven built, beautifully maintained FREEHOLD town home offers a bright and inviting layout with 9-ft ceilings on the main floor and thoughtful upgrades throughout. 3 spacious bedrooms, 2.5 bathrooms, 1,800 square feet above grade. Close to all major amenities, Meadowlands, Costco, highway access and much more! (id:61576)
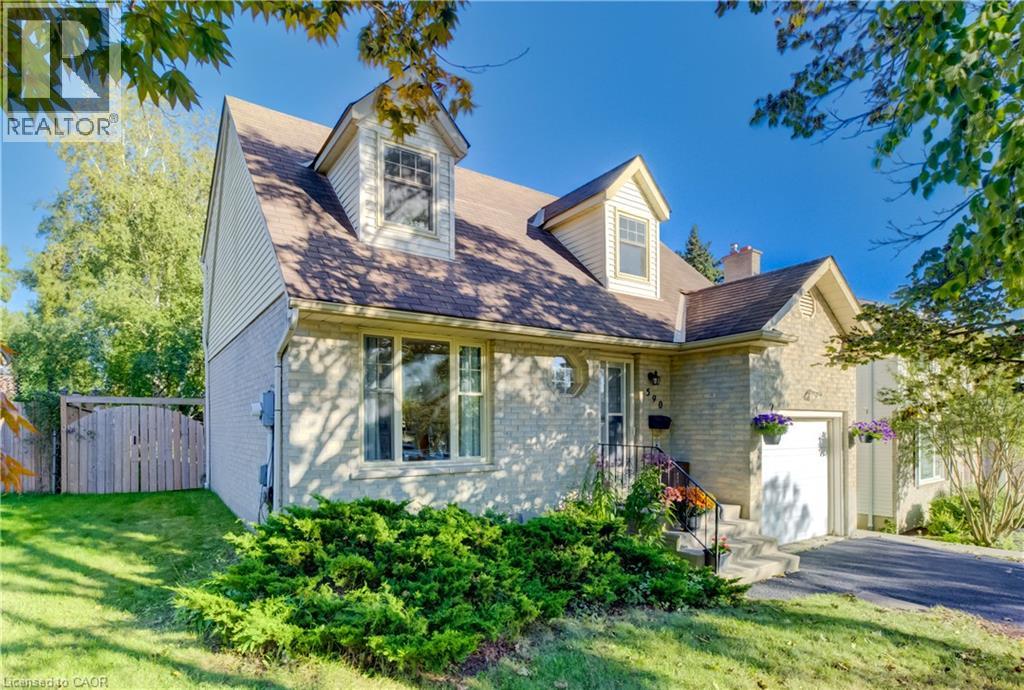
590 Willow Road
Guelph, Ontario
Some homes feel right the moment you pull into the driveway, and 590 Willow Road is one of them. Tucked among mature trees in an established Guelph neighbourhood, this charming 3 bedroom, 2.5 bathroom home offers 1,252 sq. ft. of above-grade living and a backyard you will fall in love with. From the moment you walk through the front door, this home feels warm and inviting. The living and dining rooms flow together in one bright, welcoming space made for Sunday dinners, holiday gatherings and cozy evenings in. Morning coffee is best enjoyed with the kitchen's sliding doors open to the covered deck, and a convenient two-piece bathroom finishes off the main floor. Upstairs, you will find three spacious and bright bedrooms, with one set up as a home office for those who work from home. The lower level offers a finished rec room, currently used as an extra bedroom, that adapts easily for movie nights, hobbies or a kids' play space, with a second full bathroom close by. This home has been lovingly maintained and is ready for its next chapter. Recent updates include a fresh coat of paint, new carpet on the stairs of this otherwise carpet-free home, a freshly recoated driveway and a new stove. The dishwasher, washer, dryer and beautiful, upgraded kitchen and powder room countertops are all newer too, so you can move in and simply enjoy it. Out back, the charm continues. Set on a deep lot, the large, private backyard offers plenty of room for children to play. Picture summer evenings on the covered deck, rain or shine, with dinner on the grill and the kids running across the lawn. As the sun goes down, relax beneath the trees with friends and watch the stars come out in your own fenced backyard retreat. An attached garage adds everyday convenience. Close to amenities, this home offers quick highway access for commuters, with schools and shopping just around the corner. Book your showing today and let 590 Willow Road welcome you home. (id:61576)
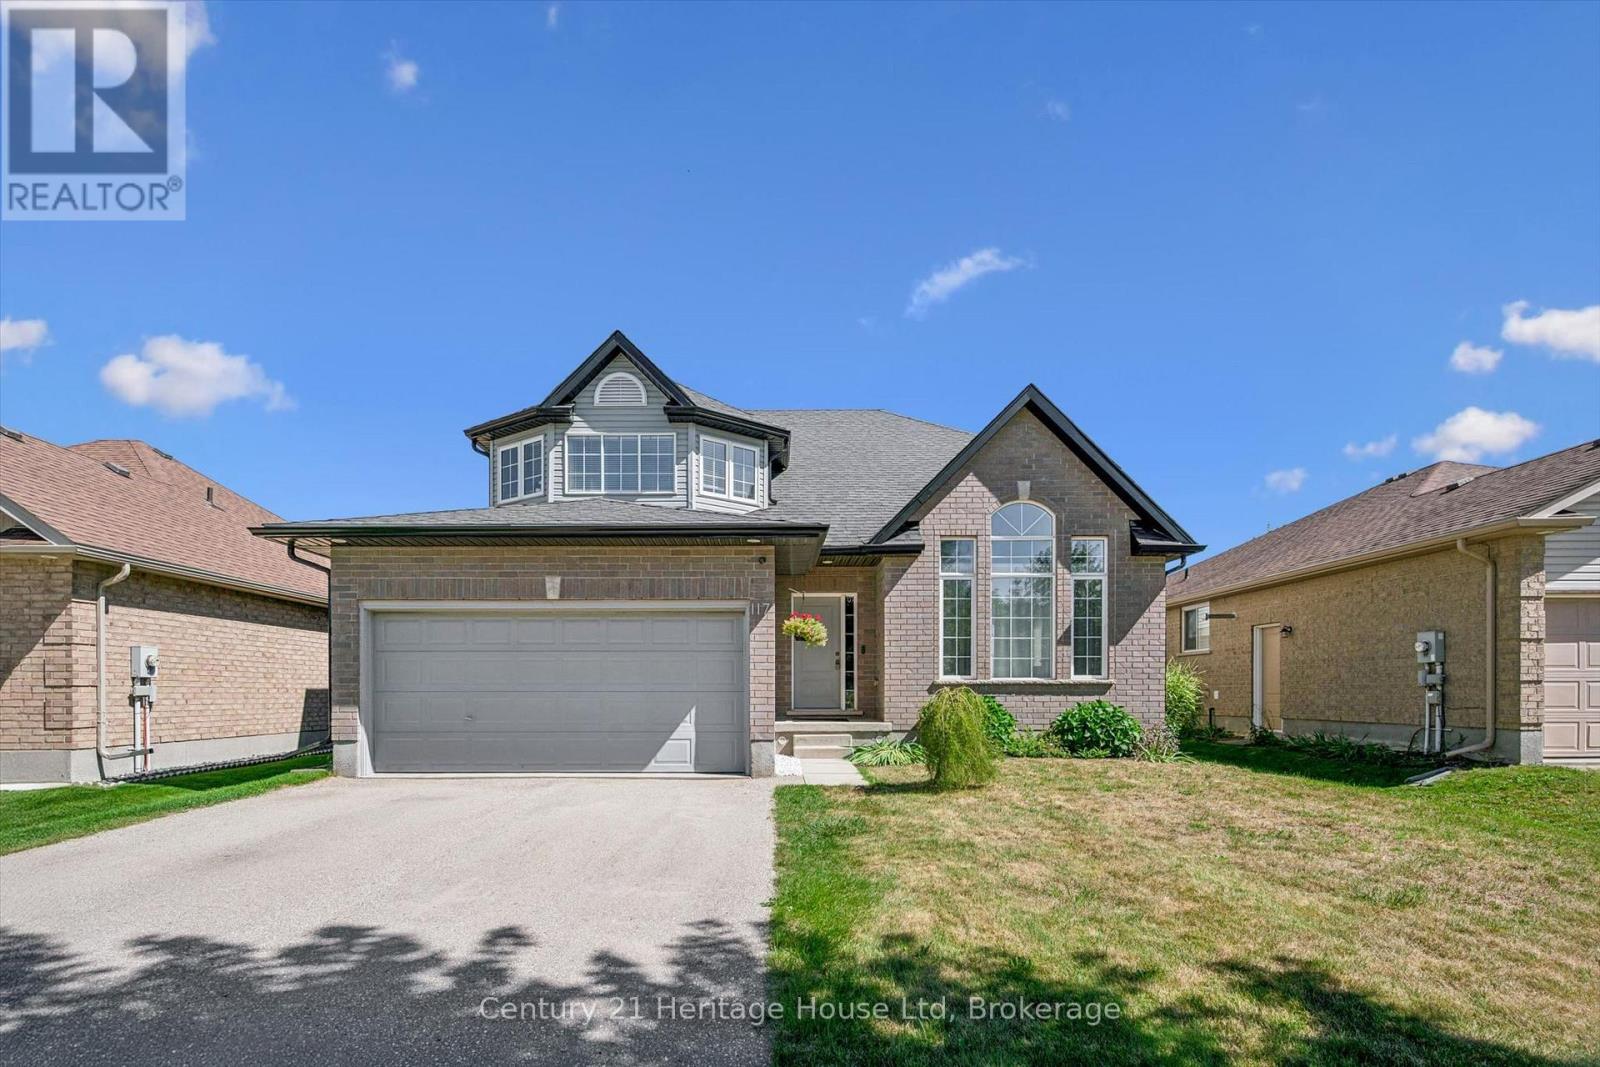
117 Schmidt Drive
Wellington North, Ontario
Welcome to this spacious 4 bedroom, 3 bathroom two storey home in the welcoming community of Arthur. Offering approx 2059 sq ft of comfortable living space, this home combines thoughtful updates with functional family living. The updated kitchen, renovated in 2025, offers a fresh and modern space perfect for everyday living and entertaining. A conveniently located 2 pc main floor bathroom was also renovated in 2025. The main floor features a practical mudroom with direct access to the attached two car garage, making everyday comings and goings a breeze. Upstairs you will find updated hardwood floors throughout, a 4pc bathroom and four bedrooms, including a primary retreat complete with a 4 pc ensuite and walk in closet. Step outside to your fully fenced backyard, designed for enjoying warmer months with a large deck and gazebo-an ideal setting for morning coffee, summer gatherings or relaxing evenings outdoors. Located in the charming town of Arthur, this home offers space, updates and functionality in a great community setting. Nothing to do but move in and enjoy! (id:61576)
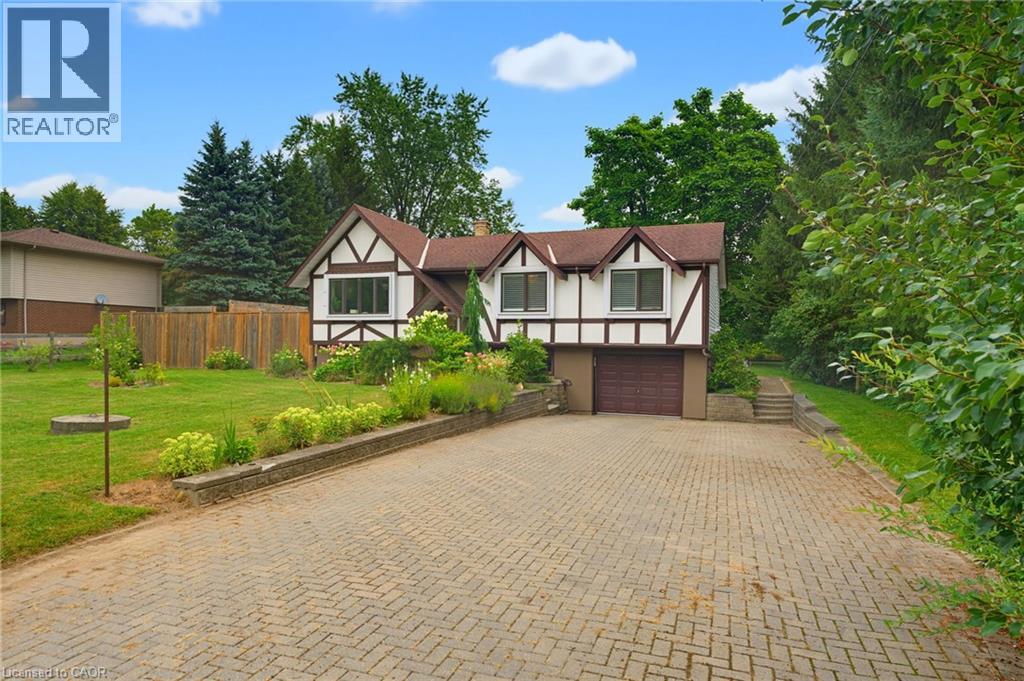
200 Lynden Road
Flamborough, Ontario
Welcome to this lovely raised bungalow nestled in the charming village of Lynden, just a two minute walk to Lynden Lions South Park. Set on an impressive 100 x 175 foot lot, this wonderful home offers privacy, beautiful perennial gardens, and plenty of space to enjoy the outdoors. The sun filled main floor features updated flooring and a spacious living and dining room highlighted by a gorgeous fireplace with a stone hearth. The kitchen overlooks the private backyard and offers loads of cupboard space plus a centre island, perfect for baking, meal preparation, and entertaining. An updated bathroom completes the main level. The finished lower level provides additional living space with large windows that fill the room with natural light and a gas fireplace, creating a warm and inviting space for relaxing or gathering with family and friends. A separate additional room offers flexibility as a bedroom, home office, hobby room, or guest space. Step outside to your own private backyard retreat featuring an above ground pool, firepit, beautiful perennial gardens, and plenty of room to relax and entertain. With parking for 6+ vehicles and a garage with convenient inside entry, this home offers both functionality and charm. Additional updates include a newer furnace and central air installed in 2024. A wonderful opportunity to enjoy village living, generous outdoor space, and a welcoming home in the heart of Lynden. (id:61576)