
869 Muskoka Road 10
Huntsville, Ontario
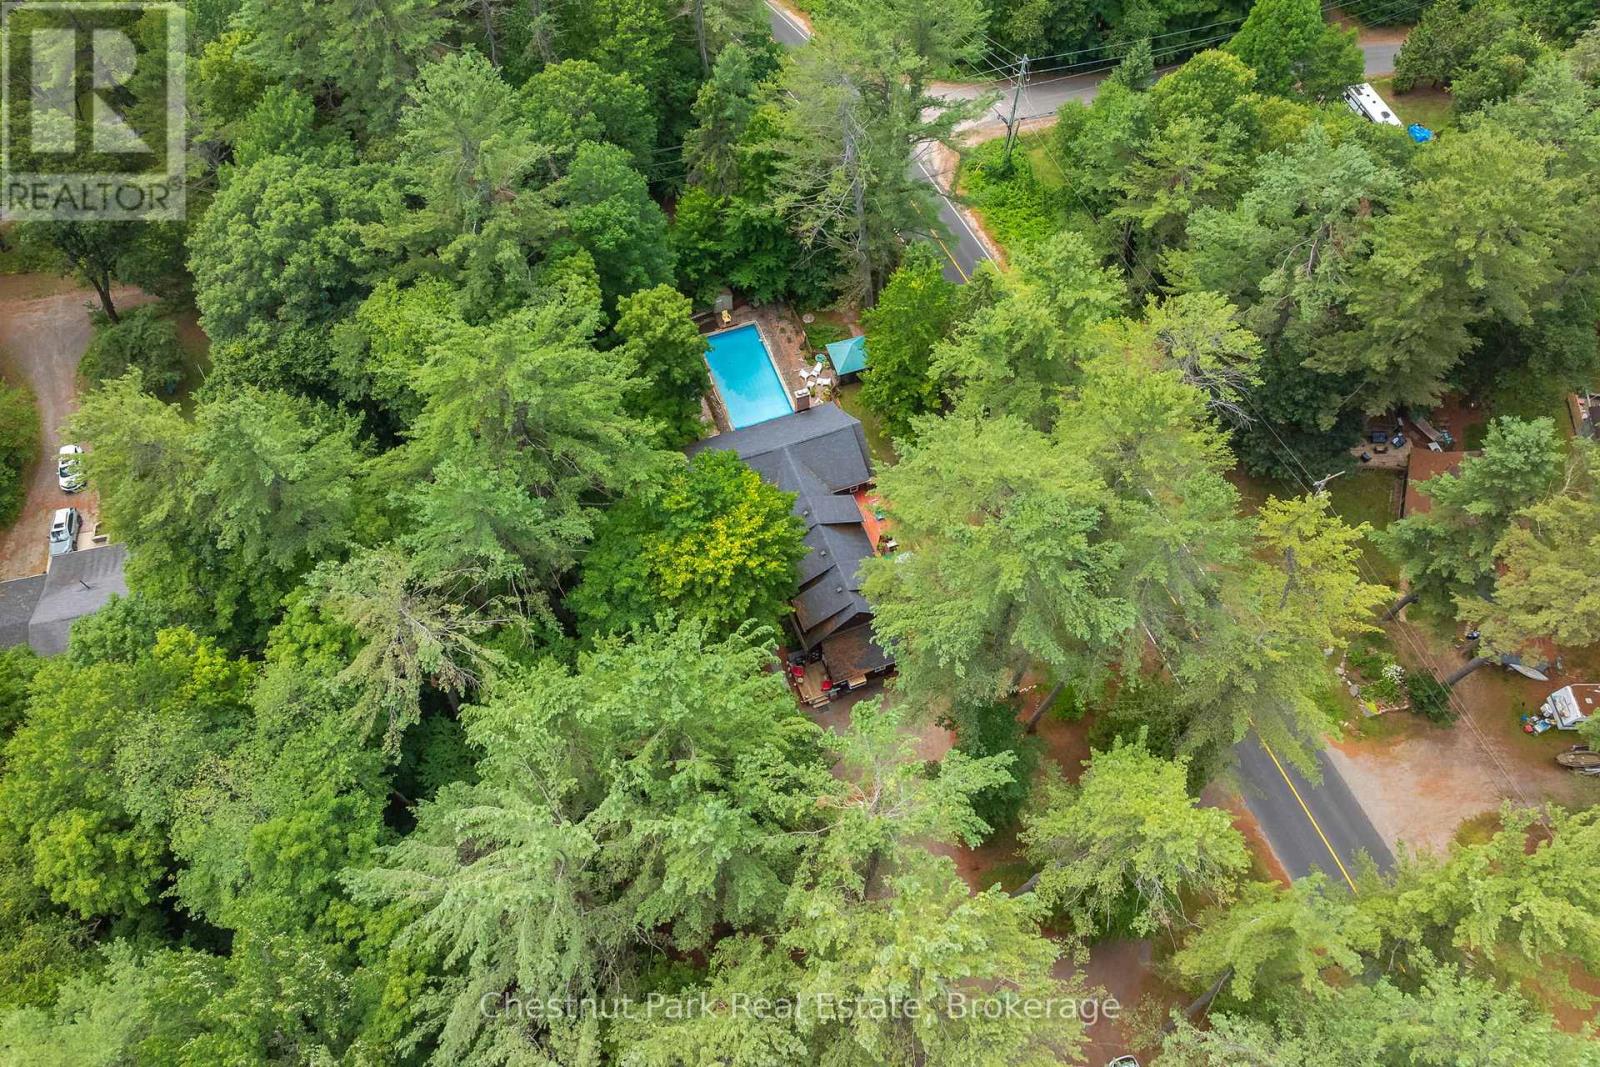
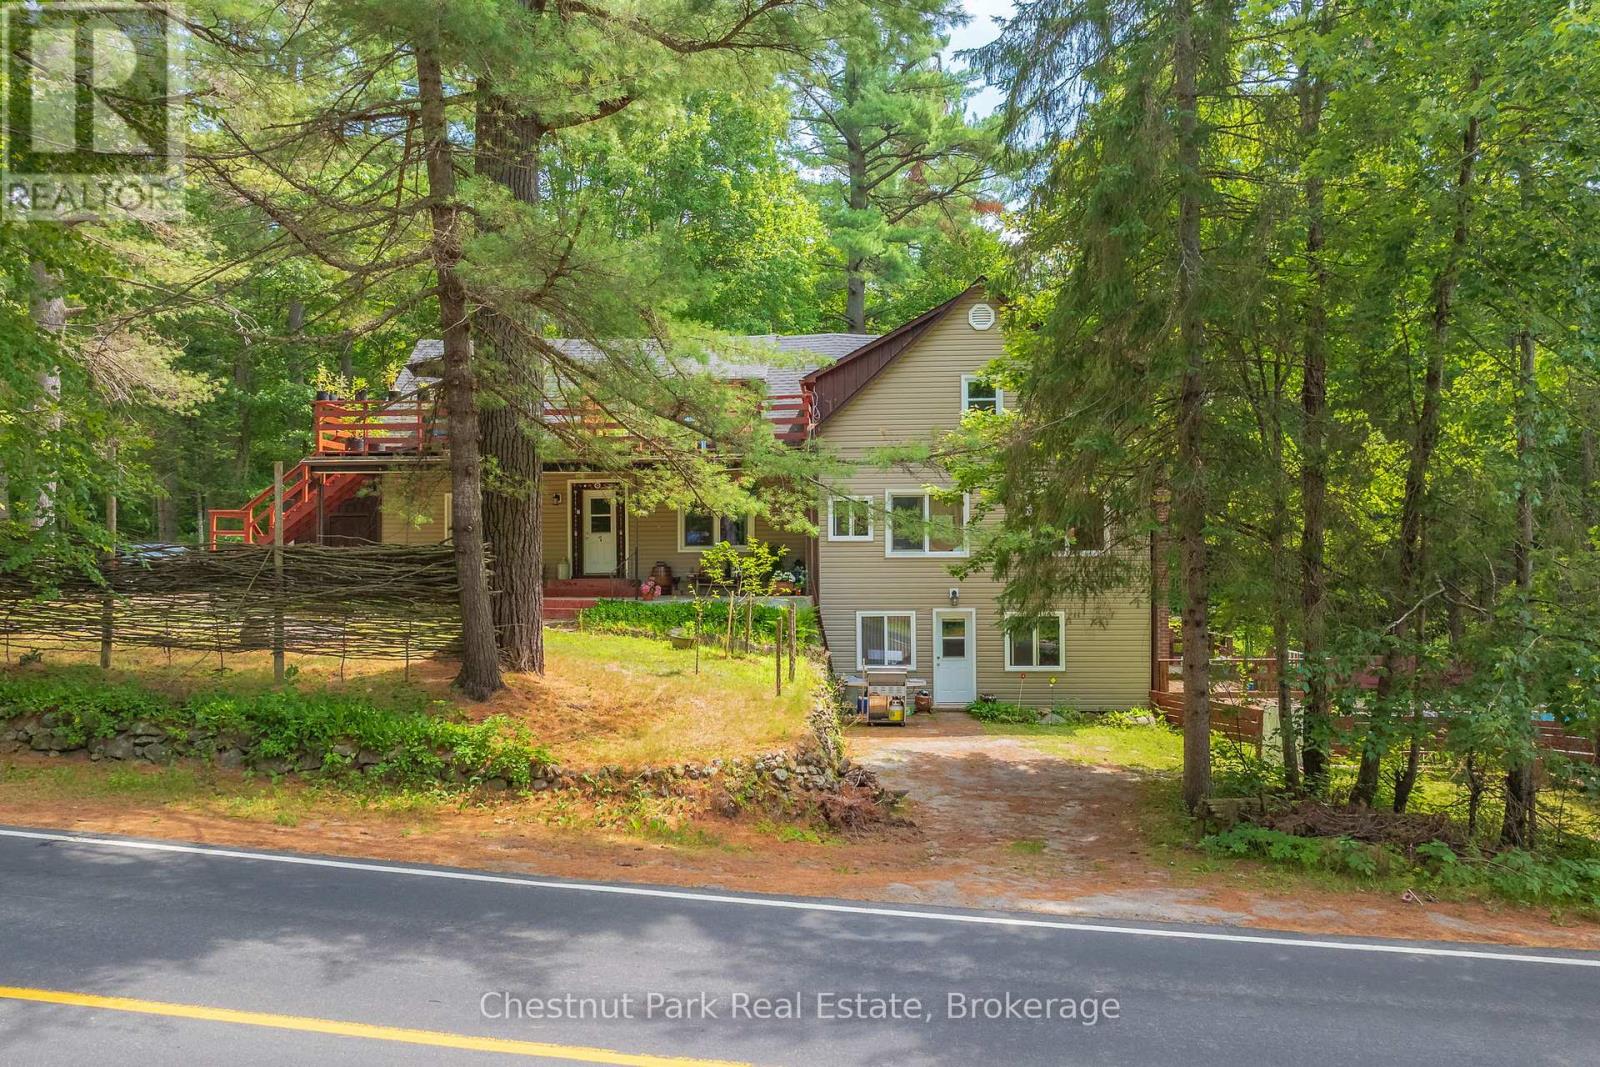
Welcome to The Robin Hood Apartments, a rare opportunity to acquire an established 7-unit multi-residential property in the charming community of Port Sydney. With a strong history of occupancy, established tenancies and consistent income potential, this well-maintained property offers an attractive addition to an investment portfolio. The building features four 2-bedroom units and three 1-bedroom units, providing a diverse rental mix and dependable income across seven tenancies. Set on a spacious, beautifully treed lot, the property offers amenities rarely found in comparable multi-residential properties, including an in-ground pool, individual storage units, workshop, tool shed, bunkie and shared outdoor fire pit area. These thoughtful additions, paired with the privacy and scale of the grounds, contribute to an appealing living environment for tenants. Zoned Community Residential, the property permits a broader range of uses than conventional residential zoning, offering additional flexibility and long-term potential. Located within walking distance of the Port Sydney village core, residents enjoy convenient access to local shops, parks, the Port Sydney Rapids and the public beach on Mary Lake. Highway 11 is just minutes away, providing an easy connection to both Huntsville and Bracebridge while maintaining the character and pace of village living. Whether expanding an existing portfolio or entering the multi-residential market, The Robin Hood Apartments presents a compelling opportunity to acquire an established income-producing property in one of Muskoka's most charming communities. (id:61576)
869 Muskoka Road 10
Huntsville, Ontario
A rare multi-residential investment opportunity in the heart of Muskoka. The Robin Hood Apartments is an established 7-unit residential building set on a spacious, beautifully treed property in the village of Port Sydney. With established tenancies, a strong history of occupancy and a diversified unit mix, the property offers immediate income alongside long-term investment potential. The building comprises four 2-bedroom units and three 1-bedroom units, all currently occupied. Beyond the residential units, the property offers an impressive collection of amenities and ancillary spaces rarely found in a multi-residential offering of this size, including an in-ground pool, seven individual tenant storage units, workshop, poolside cabana, bunkie, tool shed and shared outdoor fire pit area, along with ample tenant and guest parking. The property has benefited from numerous improvements over the years, including roofing, siding and insulation, windows and doors, fire-safety upgrades, pool improvements, water filtration and more. Community Residential zoning provides for a broader range of permitted uses than conventional residential zoning, adding another layer of long-term flexibility to the property. Located within walking distance of the Port Sydney village core, residents have convenient access to local amenities, parks, the Port Sydney Rapids and the public beach on Mary Lake. Highway 11 is minutes away, providing an easy connection to both Huntsville and Bracebridge. For investors seeking an established multi-residential asset in Muskoka, The Robin Hood Apartments presents a compelling combination of seven occupied units, existing income, property amenities and a well-connected village location. (id:61576)
242 Deer Lake Road
Huntsville, Ontario
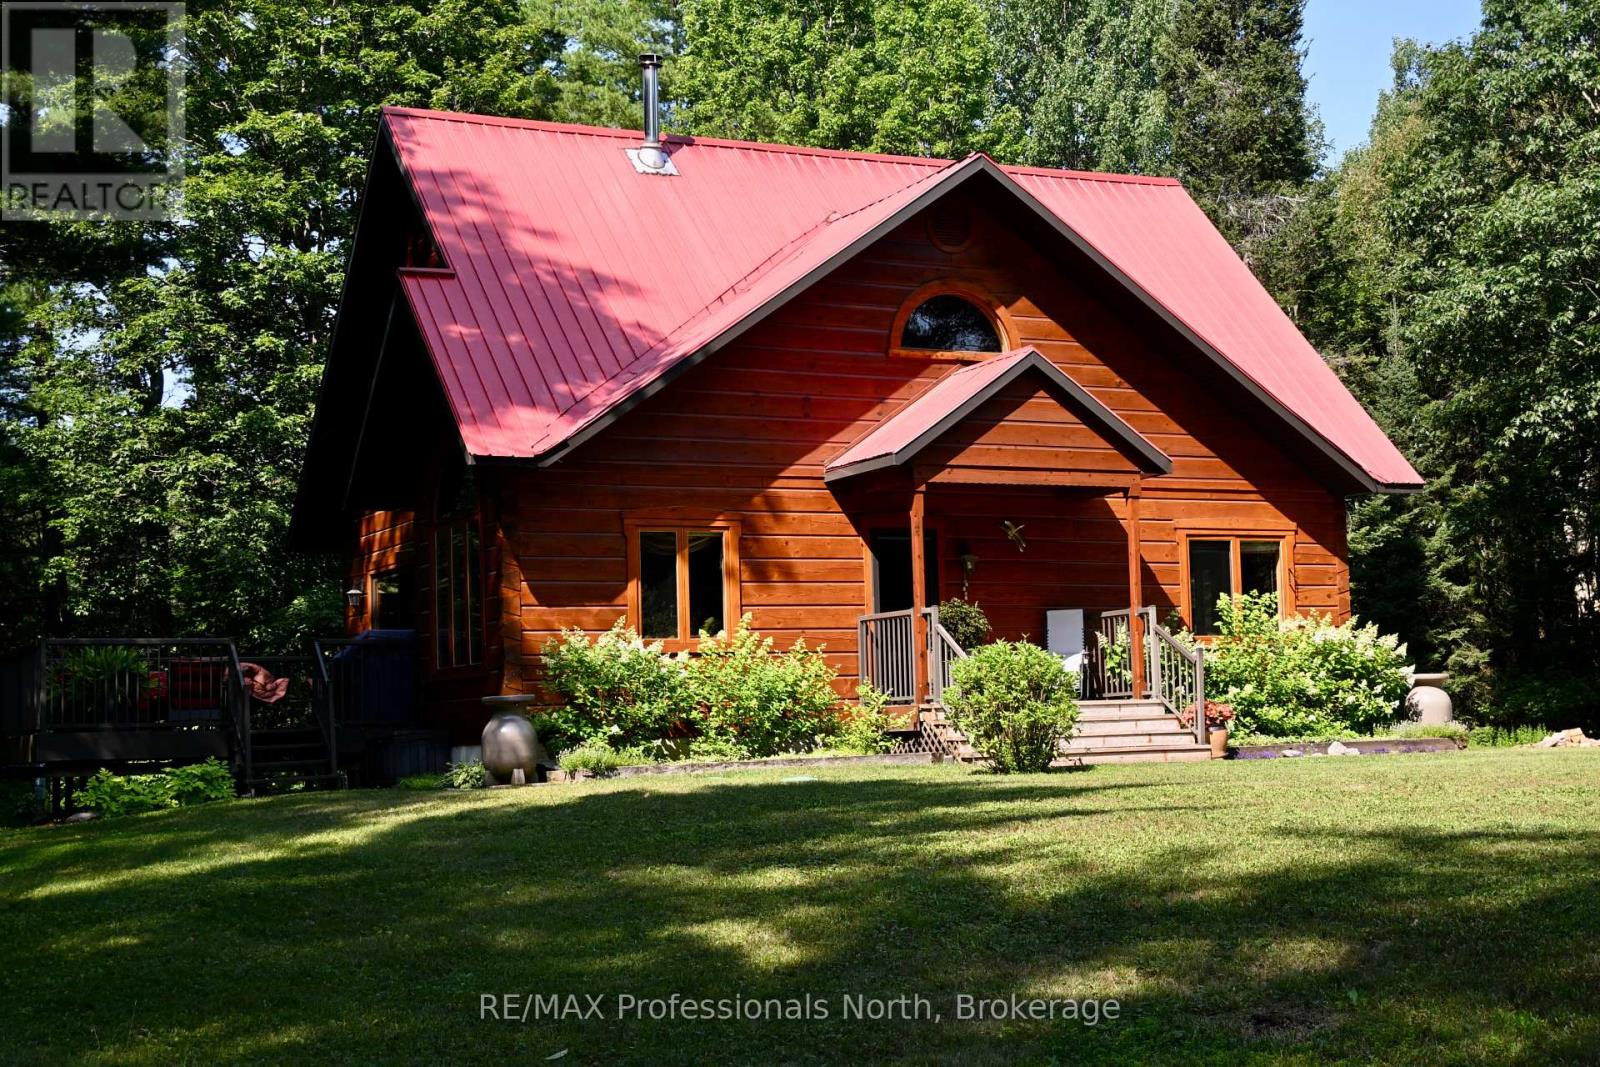
Spectacular mint condition Patriot LOG Home, located in the heart of Port Sydney near the beach, boat ramp on Mary Lake, and the scenic falls close by. This beautiful 30-year-old home has been meticulously maintained, showing pride of ownership inside and out. It offers a private wooded setting surrounded by a ravine and woods, featuring a cozy wood stove in the living room for chilly winter nights. The main floor captures your eye from the moment you walk through the front door, offering a new custom kitchen and more. The primary bedroom is also on the main floor and includes a new five-piece ensuite and a walk-in closet, allowing for main-floor living if needed. Upstairs, you will find two large bedrooms, a four-piece bath, and a loft that works well for the rest of the family. The basement includes a large den and an office, both of which could be used as two additional bedrooms, bringing the total to three bedrooms and two full bathrooms plus the basement spaces. You can also relax on the private, sunny deck right off the dining area and enjoy the view of the nicely landscaped property. First time offered on the Market since lovingly built and cared for by current Owners. (id:61576)
271 River Road
Grey Highlands, Ontario
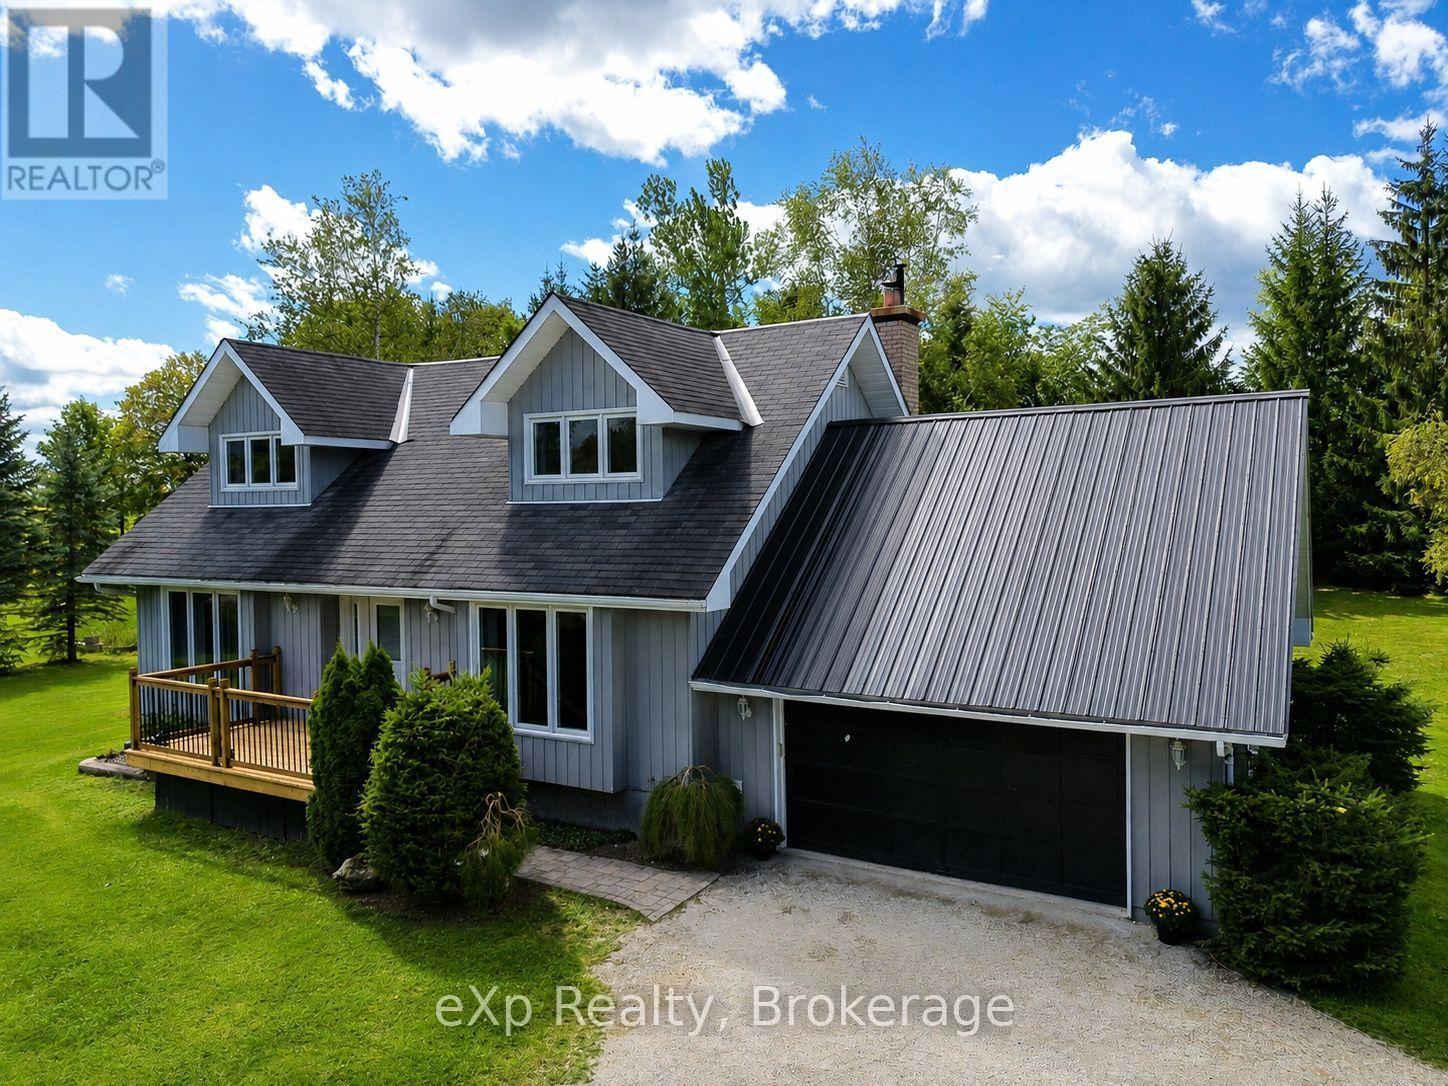
There's something about a Cape Cod that feels like home before you've even stepped through the door-and this beautifully kept home on 1.2 acres is no exception. Set among towering mature trees on a gorgeous private lot, this 3-bedroom, 3-bathroom home with the possibility of a 4th bedroom on the main floor offers the space and flexibility that's increasingly hard to find. Inside, the layout is perfection. Generous principal rooms, abundant natural light and comfortable gathering spaces make this a home designed for real life. The bright living room features a fireplace, while the kitchen and dining area offer plenty of room to gather. A charming den/family room with a wood stove made for cozy evenings, and the main-floor office offers wonderful flexibility as a workspace, guest room or potential fourth bedroom. Upstairs, you'll find three bedrooms, including a spacious primary bedroom with its own ensuite-a welcome private retreat. Three bathrooms throughout the home make busy mornings and overnight guests that much easier. The appeal continues outside. Mature evergreens and established trees surround an expansive lawn with room for kids, dogs, gardens and summer get-togethers. A large rear deck with pergola is perfect for morning coffee, BBQs and long evenings surrounded by green. An attached garage plus a modest detached workshop offer fantastic space for vehicles, hobbies, projects and storage. Just when you thought this home couldn't possibly offer more, there's a high and dry unfinished basement-ideal for storage, with plenty of potential to finish at your leisure and make it your own. Located in the charming village of Feversham, you're an easy drive to Lake Eugenia, Eugenia Falls, Beaver Valley, hiking, skiing, cycling, fishing and paddling, with Collingwood and the Blue Mountains close enough for spontaneous four-season adventures.This isn't a cookie-cutter house on a postage-stamp lot. It's a family home with character, privacy and room to put down roots. (id:61576)
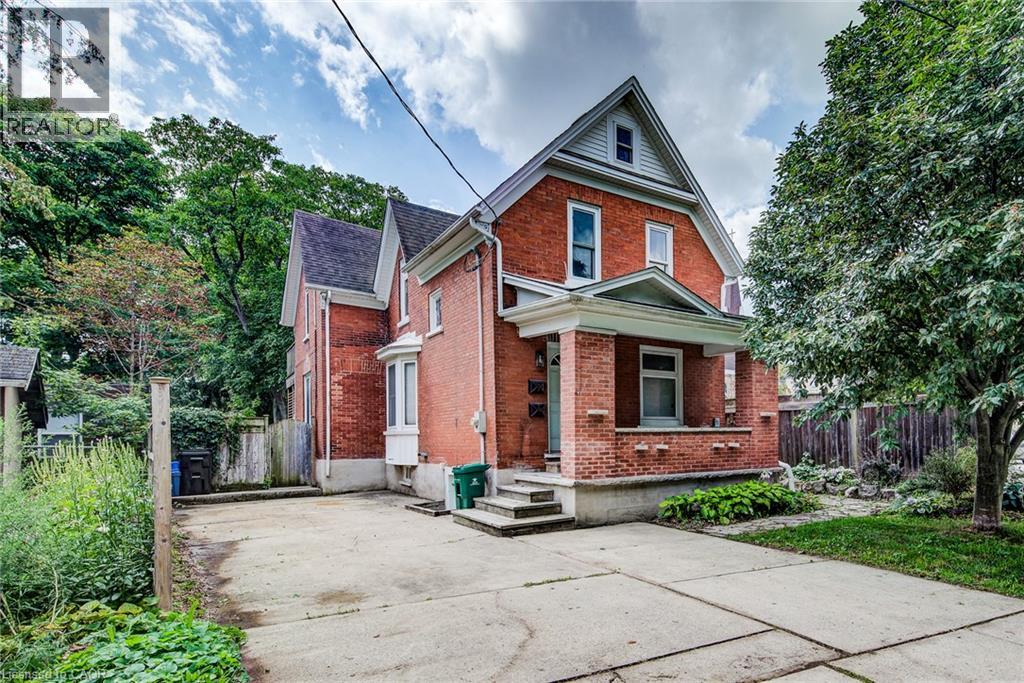
81 Willow Street
Waterloo, Ontario
Downtown Waterloo Home – A Great Investment Opportunity! Prime downtown Waterloo location! This legal non-conforming duplex offers an excellent opportunity for investors, contractors, and those looking to bring their vision to life. Full of the character and charm of an older home, this property is ready for someone with the experience and resources to complete the renovations and unlock its full potential. With a desirable location close to downtown amenities, shopping, restaurants, transit, schools, and more, this property offers strong potential as a rental investment once the work is completed. Whether you're an experienced investor or a contractor looking for your next project, this is an opportunity to create a valuable income-producing property in a highly sought-after area. (id:61576)
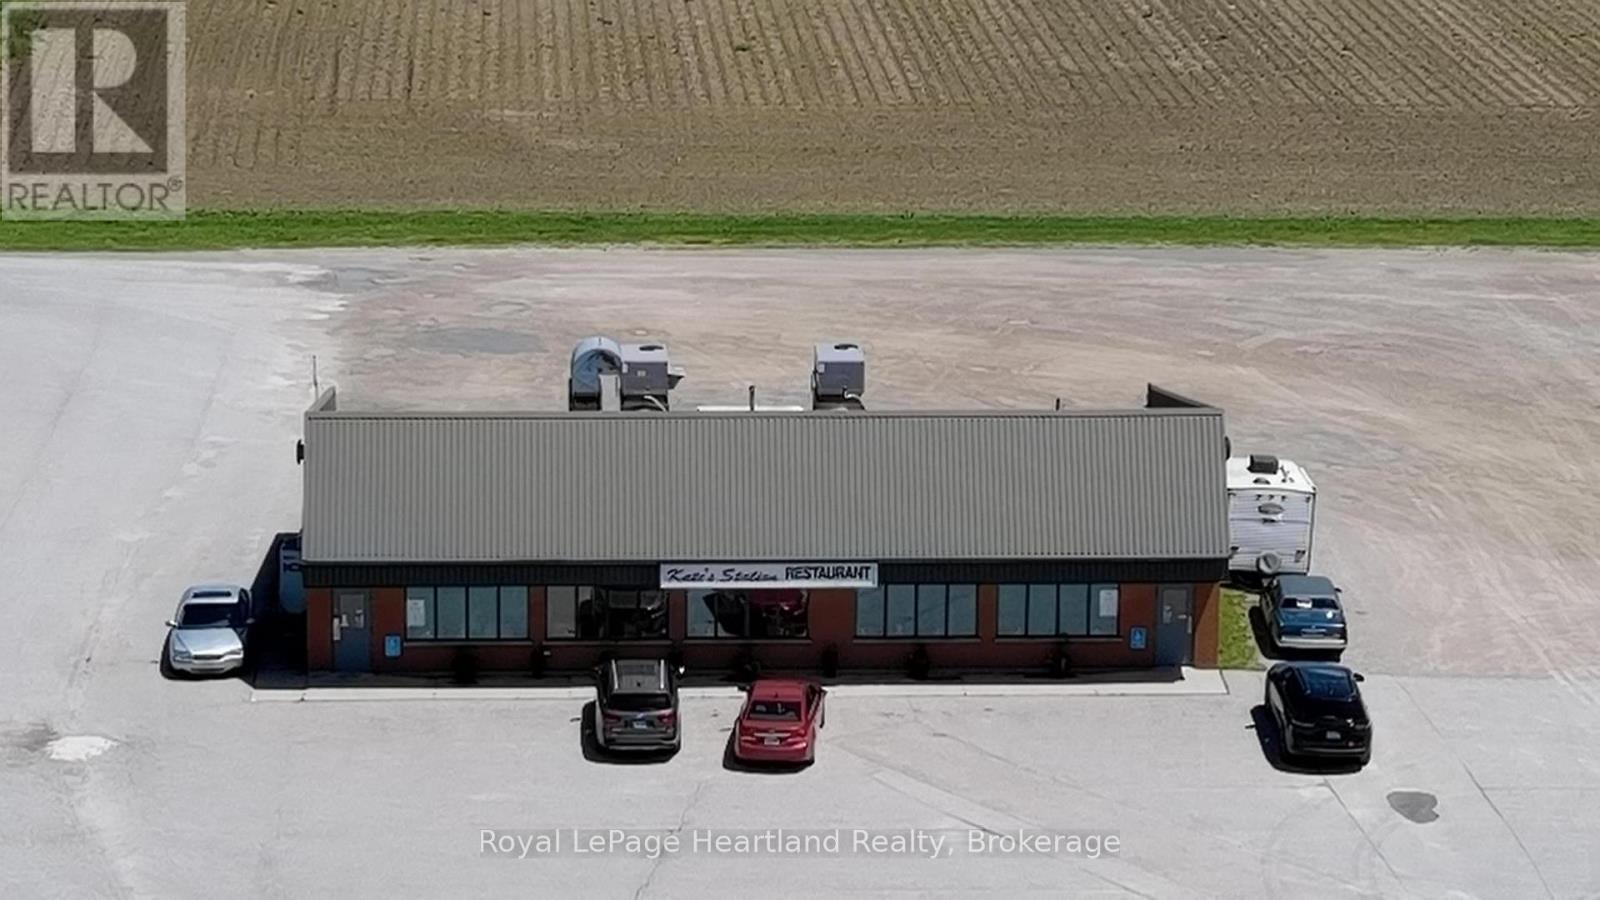
76988 London Road S
Huron East, Ontario
This is a unique opportunity to acquire a thriving restaurant in Southwestern Ontario. Situated on approximately 1 3/4 acres of highway frontage, this establishment is perfectly positioned to attract locals, travelers, and truckers alike. Its reputation for exceptional food and generous portions has been instrumental in its ongoing success. The property offers tremendous potential due to its versatile usage options. Constructed in 1991, the building spans approximately 3000 sq ft. It features a spacious 140-seat dining area, men's and women's washrooms, and a convenient walk-in cooler. Over the last few years updates have been made to the kitchen appliances, providing a modern and efficient setup. This restaurant presents an ideal business opportunity for a family aiming to establish a prosperous future. This busy HWY location insures the potential customer base is consistent and abundant. Don't miss your chance to be part of this successful venture. Acquiring this restaurant means taking ownership of a highly regarded establishment with strong customer loyalty. The potential for growth and increased profitability is evident, especially with the possibility of expanding its services. If you are ready to embark on a business endeavor that combines a prime location and the opportunity for success, this Southwest Ontario restaurant is a must-consider investment. (id:61576)
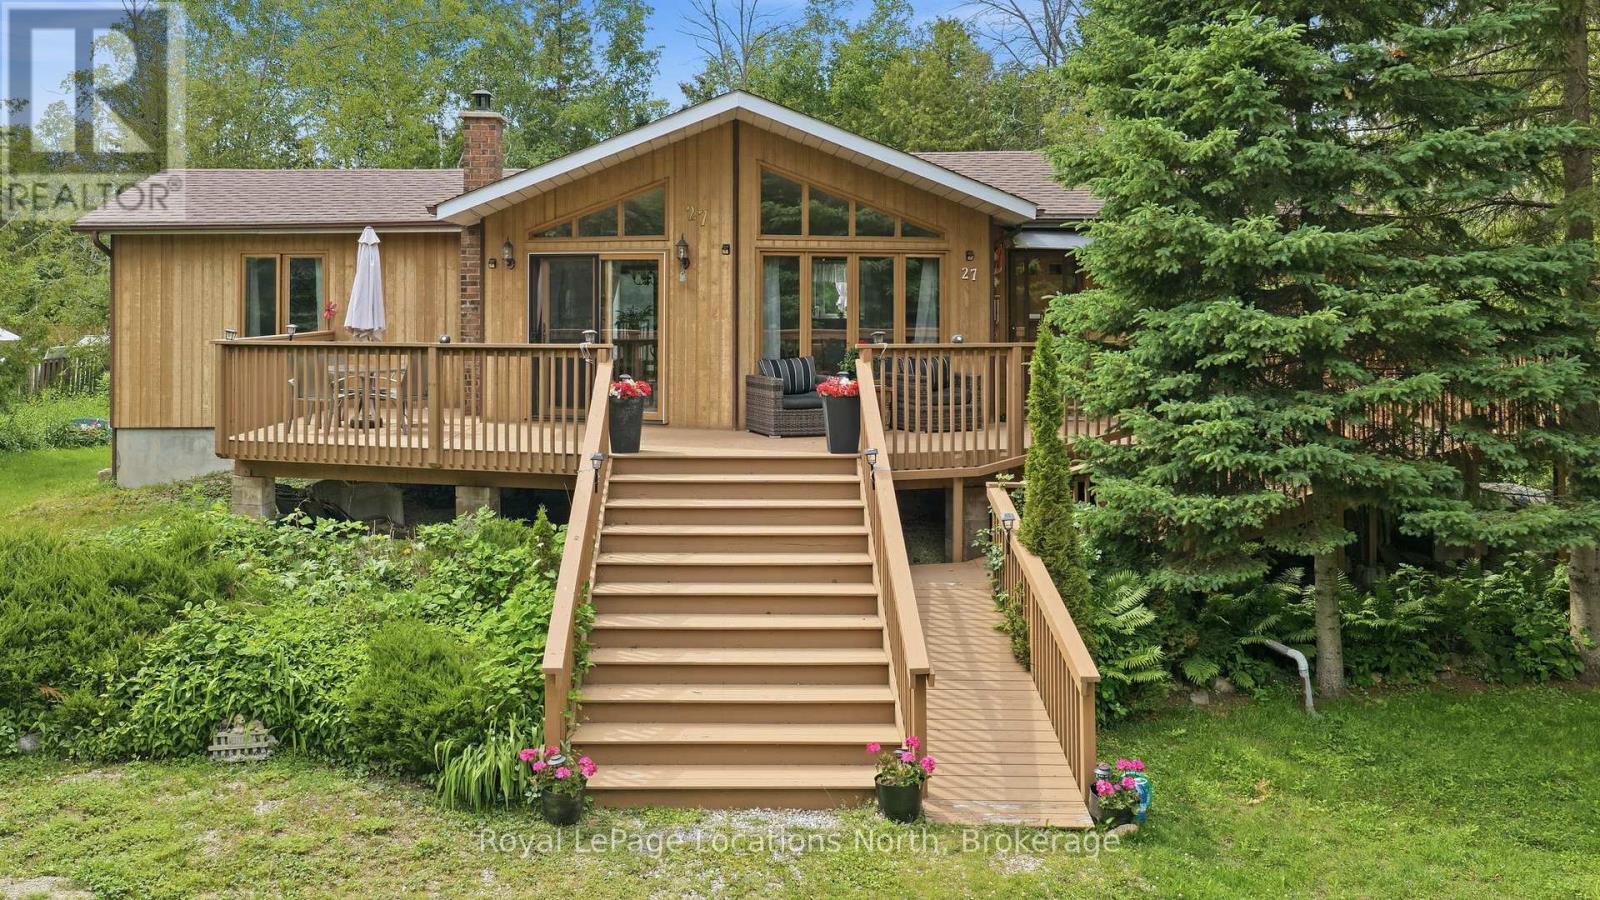
27 York Street
Collingwood, Ontario
Your Georgian Bay Escape Awaits! Welcome to this charming four-season Viceroy cottage, perfectly situated just steps from Georgian Bay. Nestled on a private double lot measuring 100 ft x 156 ft and surrounded by mature trees, this property offers the ultimate blend of relaxation and privacy. Lovingly built by the original owners, this special property has been treasured by the family for many years. Designed for easy one-level living, this bright and airy 3-bedroom, 2-bathroom home is filled with natural light. The stunning living room features soaring floor-to-ceiling windows and oversized doors that open onto an expansive deck, seamlessly blending indoor and outdoor living and creating the perfect space for entertaining, outdoor dining, or simply soaking up long summer days. Warm wood finishes throughout create an authentic cottage feel, while two oversized decks provide plenty of room to gather with family and friends. The spacious bedrooms comfortably accommodate guests, making this an ideal retreat for weekend getaways or year-round living. The unfinished basement offers laundry facilities, convenient walk-out access to the yard, and endless opportunities to customize additional living or storage space. Located just moments from public access to Georgian Bay, you'll enjoy swimming, paddling, sunset walks, and all that cottage life has to offer. The oversized lot also presents possibilities for future development, expansion, or creating your dream outdoor oasis. Whether you're searching for a family cottage, year-round home, or investment opportunity, this one-of-a-kind property captures the very best of Georgian Bay living and offers the rare opportunity to become part of a home that's been cherished for generations. (id:61576)

457 Queen Mary Drive
Brampton, Ontario
Welcome to this beautiful freehold townhome nestled in a vibrant neighbourhood of Northwest Brampton, primed for those seeking both comfort and convenience. Step inside to discover an interior that blends contemporary design with practical living, with each corner of this home optimized for your lifestyle. This stunning new listing features three well-appointed bedrooms, including a large primary bedroom ensuring ample privacy and space for everyone in the family. Each of the 4 bathrooms reflects modern aesthetics and functionality which is carried throughout the rest of the home with open concept living and tons of natural light. Downstairs, you will discover a fully finished basement equipped with a large rec room, separate 3-piece bathroom and separate laundry room making it full of boundless possibilities. Outside, your new home positions you perfectly to reap the benefits of its great locale. With close proximity to great schools, shopping, restaurants and beautiful parks and trails, this home offers it all. All these conveniences come bundled in a community that balances urban perks with family friendly charm. Don't miss out on making this beautiful townhouse your own slice of paradise! Taxes estimated as per city's website. Property is being sold under Power of Sale, sold as is, where is. RSA (id:61576)

4032 Concession 7 Road
Puslinch, Ontario
CALL YOUR BUILDER - OR LET THE SELLER BUILD IT FOR YOU! Rare opportunity to own an approx. 1.73-acre building lot in sought-after Puslinch, ideally located ONLY 10 MINUTES TO CAMBRIDGE, 5 MINUTES TO HWY 6 & 8 MINUTES TO HWY 401! Offering an impressive approx. 256 ft x 296 ft lot, this property combines peaceful country living with exceptional accessibility.Plans are already approved for an impressive approx. 7,000 sq. ft. custom home, giving you a valuable head start toward creating your dream estate. Bring your own builder or work with the seller, who is also a builder and can bring your vision to life. Whether you envision a modern luxury residence, sprawling bungalow, elegant two-storey home or private year-round retreat, the possibilities are exceptional, subject to applicable approvals.Approx. 20 minutes to Guelph & Kitchener. VTB FINANCING AVAILABLE for qualified buyers. Secure the land now and build when you're ready, or have the seller build your dream home for you. Please book a showing before walking the property. (id:61576)
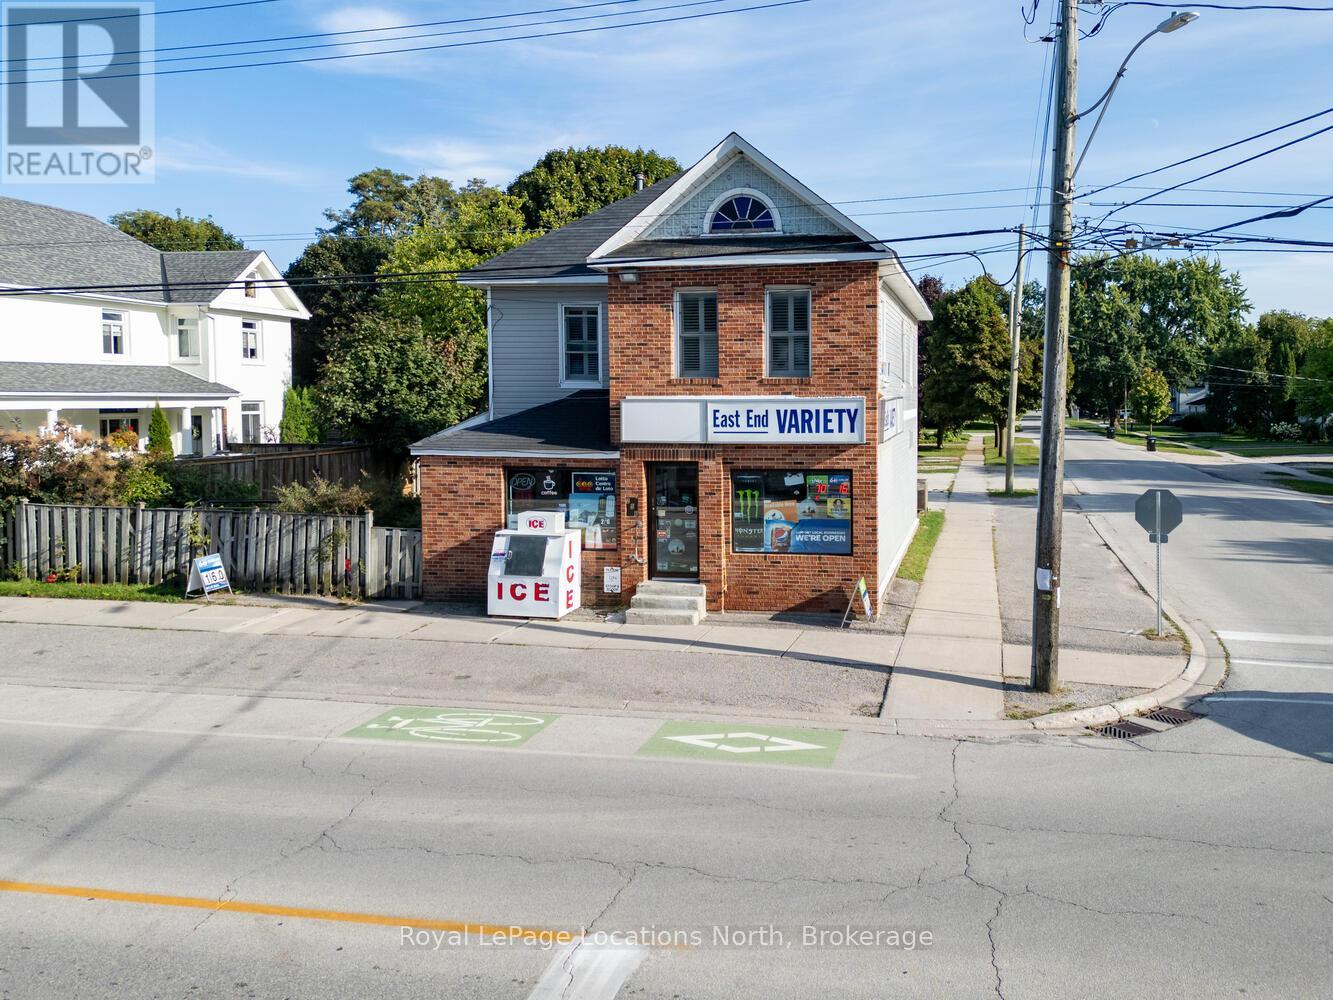
256 Ontario Street
Collingwood, Ontario
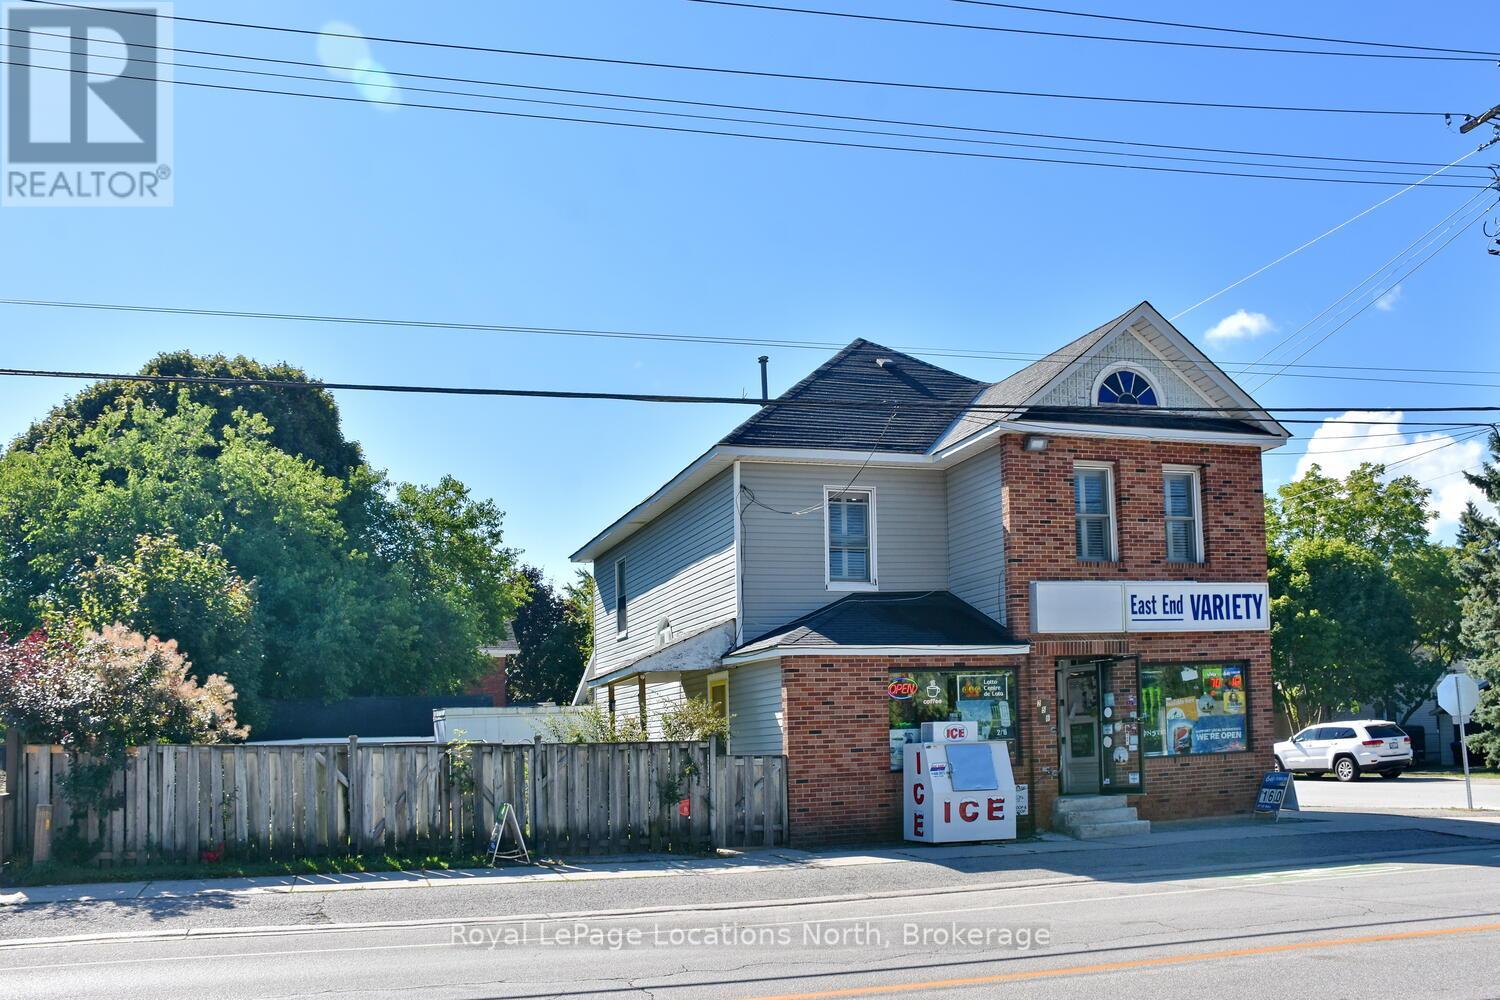
Commercial building and land for sale! Incredible Opportunity in the Heart of Collingwood! Own a rare, detached commercial building with an updated residential apartment above, perfectly situated at the high-visibility corner of Ontario & Napier Streets in a mature downtown neighborhood. This well-maintained, mixed-use property has been a local landmark for over 50 years and now offers endless potential for investors, entrepreneurs, or live/work owners. The main level offers approx. 1,400 sq. ft. of commercial/retail space, complete with a 2-piece washroom, ample storage, and cooler space, ideal for a variety of business ventures. Whether you're launching a new enterprise or relocating to a more strategic location, this corner lot offers high traffic, great exposure, and a large partially fenced yard with generous parking. A detached garage adds even more flexibility and utility. Above the commercial space, enjoy a well-designed 3-bedroom residential apartment. The unit features an eat-in kitchen, bright living area, laundry and 2 full bathrooms, perfect for an owner-occupier, tenant rental, or short-term rental potential. Bonus: a full attic is ready for your vision, create a loft, office, or extra storage. Recent upgrades by the current owners add value throughout, and zoning supports both commercial and residential uses. Apartment chattels are included. This sale includes building and land only, no business. Don't miss this unique opportunity to invest in a character-filled property with built-in income potential and a location that can not be beat. Explore the possibilities and secure your piece of Collingwood history today! (id:61576)
256 Ontario Street
Collingwood, Ontario
Commercial building and land for sale! Incredible Opportunity in the Heart of Collingwood! Own a rare, detached commercial building with an updated residential apartment above, perfectly situated at the high-visibility corner of Ontario & Napier Streets in a mature downtown neighborhood. This well-maintained, mixed-use property has been a local landmark for over 50 years and now offers endless potential for investors, entrepreneurs, or live/work owners. The main level offers approx. 1,400 sq. ft. of commercial/retail space, complete with a 2-piece washroom, ample storage, and cooler space, ideal for a variety of business ventures. Whether you're launching a new enterprise or relocating to a more strategic location, this corner lot offers high traffic, great exposure, and a large partially fenced yard with generous parking. A detached garage adds even more flexibility and utility. Above the commercial space, enjoy a well-designed 3-bedroom residential apartment. The unit features an eat-in kitchen, bright living area, laundry and 2 full bathrooms, perfect for an owner-occupier, tenant rental, or short-term rental potential. Bonus: a full attic is ready for your vision, create a loft, office, or extra storage. Recent upgrades by the current owners add value throughout, and zoning supports both commercial and residential uses. Apartment chattels are included. This sale includes building and land only, no business. Don't miss this unique opportunity to invest in a character-filled property with built-in income potential and a location that can not be beat. Explore the possibilities and secure your piece of Collingwood history today! (id:61576)
1500 Reeves Gate Unit# 1
Oakville, Ontario
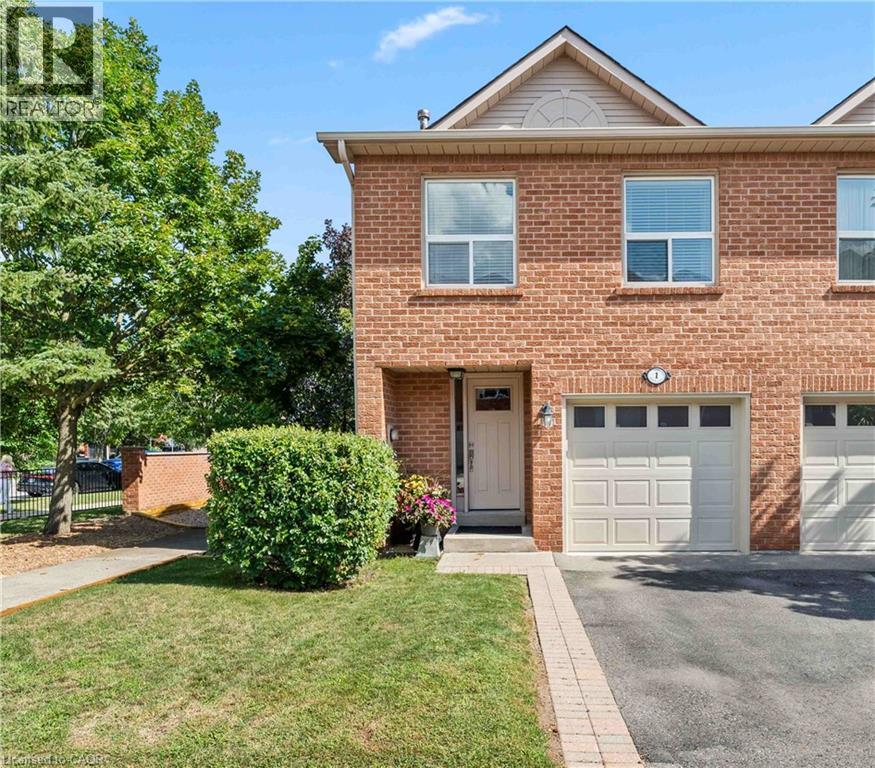
Tucked within the sought-after enclave of In The Abbey, this rarely available end-unit townhome delivers the perfect blend of comfort, space, and unbeatable location in the heart of Glen Abbey. Freshly inviting and full of natural light, it's a home designed for easy, everyday living. Rich hardwood floors flow across the main level, where the open living and dining area invites both quiet evenings and lively gatherings. Sliding doors lead to a private deck—your own outdoor escape for morning coffee or weekend barbecues. The adjoining kitchen impresses with granite countertops and a breakfast bar that opens seamlessly to the living space, keeping conversation flowing while you cook. Upstairs, three generously proportioned bedrooms offer room for the whole family. The principal retreat features a walk-in closet and a private three-piece ensuite, while a convenient upper-level laundry adds practical appeal (easily converted back to the basement if preferred). A full four-piece bath serves the additional bedrooms. Downstairs, the finished lower level shines with a cozy recreation room warmed by a gas fireplace, plus ample storage to keep everything organized. Location seals the deal. You're moments from Garth Webb Secondary School, Sobeys Glen Abbey, and Grand Oak Park, with soccer fields, the recreation centre, and major highways all within easy reach. Bronte GO Station makes commuting effortless. Bright, spacious, and beautifully positioned, this end-unit gem is a rare opportunity to plant roots in one of Oakville's most beloved communities (id:61576)
294 Everett Drive
Parry Sound Remote Area, Ontario
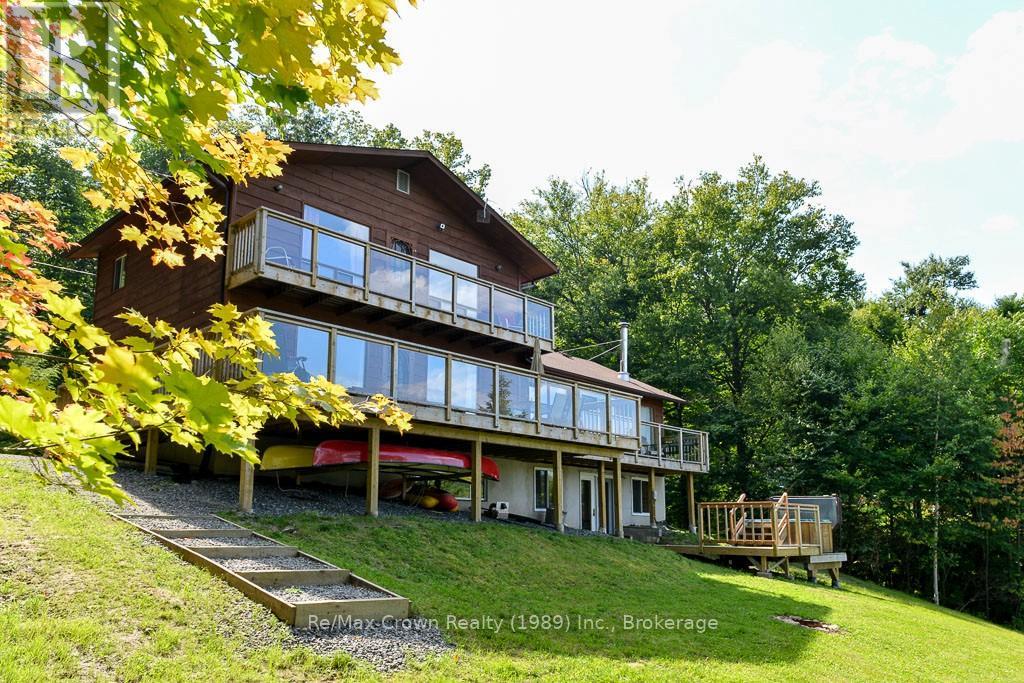
Welcome to this beautiful 5-bedroom, 4-bath, four-season Waterfront Home on just over 1 acre offering 165 feet of owned sandy shoreline on sought-after Commanda Lake. Nestled near the end of a quiet cul de sac, this property offers exceptional privacy and the convenience of municipal road access. Currently operating as a successful short-term rental, this property is being offered as a True Turnkey Package - including all furniture, linens, kitchen contents, kayaks, paddle boards, canoes, paddle boat, Hot Tub and more. Simply arrive and enjoy, or continue its established rental operation generating approximately $4,000/week during peak season. Set on a beautifully landscaped lot with family-friendly sandy waterfront, the property also features a 16' x 24' guest bunkie with bathroom (bedroom #5 w/3pc ensuite), expansive decking 36' x 12' plus 27' x 4' - 2nd floor balcony overlooking the lake. Inside, the home offers warm rustic charm throughout with rich wood finishes, hardwood flooring, unique antique furnishings, and inviting gathering spaces including: Spectacular 24' x 21'4" vaulted Great Room with loads of natural light and cozy woodstove creating a true cottage atmosphere. Relax in the separate family room with stunning brick fireplace or enjoy a game of Ping Pong in the Lower-level rec/games room with walkout to the hot tub area. Additional features include drilled well, full septic system, 200 amp service, and numerous updates throughout. Whether you're looking for a family retreat or investment property this exceptional Commanda Lake property delivers the complete package. Turnkey waterfront living with income potential - ready for your next chapter. (id:61576)

20 Sundial Court
Collingwood, Ontario
Welcome to this exceptional 3-bedroom, 3-bathroom condo town house offering over 2,500 square feet of thoughtfully designed living space. The beautifully updated kitchen is the heart of the home, featuring ample cabinetry, modern appliances, a large island with waterfall quartz countertops, and a walk-out to a brand new, spacious, multi-level deck complete with a gas BBQ hookup - perfect for outdoor entertaining. The bright and inviting dining room showcases vaulted ceilings, hardwood floors, and an abundance of natural light, while the spacious living room features a cozy gas fireplace and a walk-out to the lower-level deck, creating seamless indoor-outdoor living. The primary suite is a true retreat with vaulted ceilings, a gas fireplace, and a luxurious 5-piece ensuite. A second primary bedroom offers large windows, a walk-in closet, and its own private 4-piece ensuite, making it ideal for guests or extended family. A third bedroom and 3-piece bathroom provide ample sleeping space and comfort for family and guests. The lower level provides exceptional flexibility with a generous recreation room, a spacious home office, abundant storage, and the potential to create a fourth bedroom to suit your needs. A two-car garage completes this impressive home. Residents enjoy access to an outdoor pool and scenic walking trails, all while being just minutes from golf courses, ski clubs, shopping, restaurants, and the shores of Georgian Bay. Whether you're looking for a full-time residence or a four-season retreat, this home offers the perfect combination of comfort, style, and an unbeatable lifestyle. (id:61576)
125 Riverwalk Place
Rockwood, Ontario
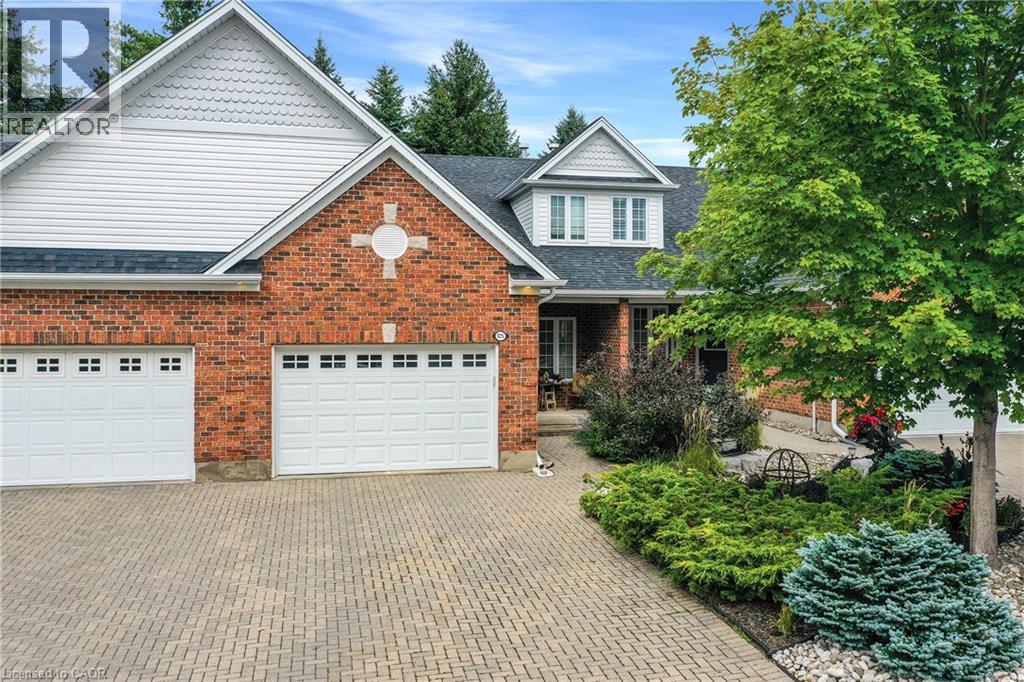
Nestled within the exclusive Riverwalk Place community in idyllic Rockwood, this beautifully updated freehold bungaloft offers an exceptional opportunity to enjoy a low-maintenance lifestyle surrounded by nature. Offering 2+1 bedrooms, 3 full baths + 1,823 sq. ft. above grade, the home is thoughtfully designed for living at every stage, including a main floor primary. Professionally landscaped with natural stone, perennial gardens + mature greenery, the welcoming exterior sets the tone. Inside, an impressively bright + expansive interior unfolds w/picturesque garden views, generous principal rooms + a highly functional layout. The main level is designed for easy living, featuring a formal foyer w/interior garage access, convenient laundry + a stylish kitchen w/abundant cabinetry, granite prep space + room for everyday dining or more formal gatherings. The main-floor primary suite provides a peaceful retreat, while the great room impresses with cathedral ceilings, a fireplace + expansive glazing. French doors open to the rear deck, creating a seamless connection to the surrounding landscape. Above, a bright loft offers a flexible den + office area overlooking the great room, along w/a generous second bedroom + full bath. The finished lower level extends the living space w/a spacious rec room, large third bedroom, full bath + ample storage, ideal for guests, movie nights + weekend gatherings. Outside, mature gardens + a dense tree canopy create a remarkably private setting, complete with a deck for dining and a lower patio for relaxing. Just a short walk to downtown Rockwood, Waterside Park + private trail access leading to the Eramosa River, this exceptional location is also close to Rockwood Caves + Rockwood Conservation Area. Surrounded by nature yet conveniently connected to Guelph + major highways, Riverwalk Place offers a lifestyle that feels both peaceful + connected. (id:61576)
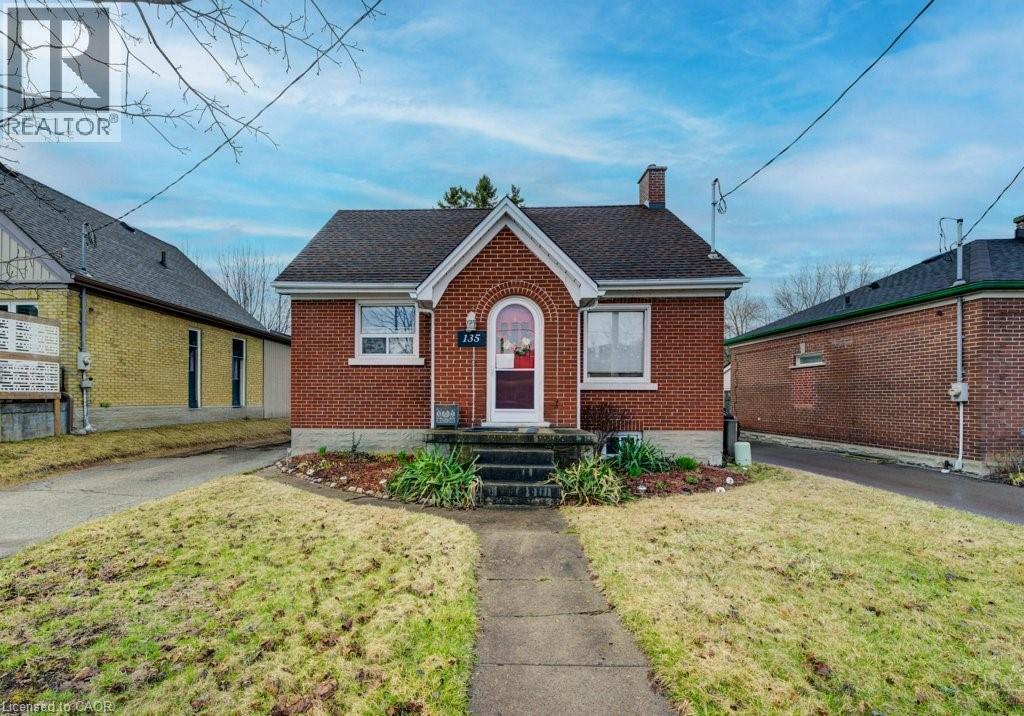
135 Stirling Avenue S
Kitchener, Ontario
Here’s your chance to invest in one of Kitchener’s most promising urban corridors! Located directly across from Kaufman Park and backing onto the Iron Horse Trail, this property is perfectly positioned for convenience and lifestyle. Just a short walk to Grand River Transit, steps from the ION light rail stop, and minutes from the Kitchener Memorial Auditorium, this location connects you to everything the city has to offer. Being sold together with the adjacent property at 139 Stirling Avenue, this rare assembly offers 92 feet of frontage and falls within the ‘Growing Together’ Strategic Plan—a vision for Kitchener’s future growth and intensification. Zoned SGA2 (Mid-Rise), this site is ideal for developers and investors looking to be part of a thriving, transit-oriented community. Opportunities like this are rare - don't miss this! (id:61576)
Chestnut Park Realty Southwestern Ontario Ltd.
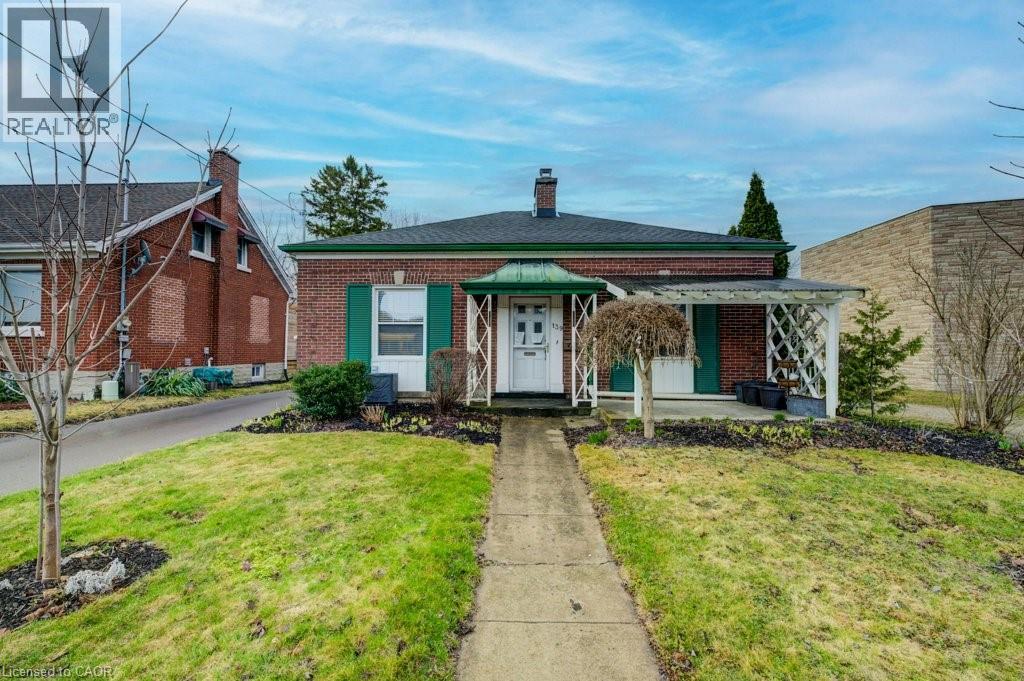
139 Stirling Avenue S
Kitchener, Ontario
Here’s your chance to invest in one of Kitchener’s most promising urban corridors! Located directly across from Kaufman Park and backing onto the Iron Horse Trail, this property is perfectly positioned for convenience and lifestyle. Just a short walk to Grand River Transit, steps from the ION light rail stop, and minutes from the Kitchener Memorial Auditorium, this location connects you to everything the city has to offer. Being sold together with the adjacent property at 135 Stirling Avenue, this rare assembly offers 90 feet of frontage and falls within the ‘Growing Together’ Strategic Plan—a vision for Kitchener’s future growth and intensification. Zoned SGA2 (Mid-Rise), this site is ideal for developers and investors looking to be part of a thriving, transit-oriented community. Opportunities like this are rare - don't miss this! (id:61576)
Chestnut Park Realty Southwestern Ontario Ltd.
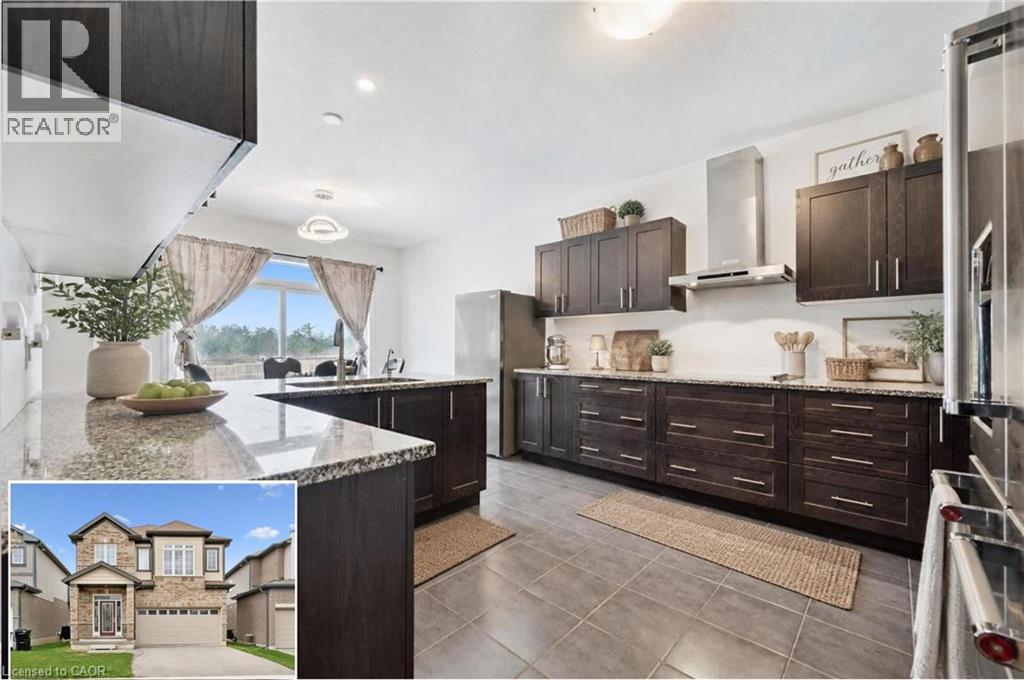
308 Freure Drive
Cambridge, Ontario
Turn heads in West Galt! This stunning 2021 build delivers 5 spacious bedrooms, 4 bathrooms, and designer-level finishes from top to bottom, built for families who want it all. Step inside to a bright, open-concept main floor anchored by a showstopper kitchen with upgraded high-end stainless-steel appliances (2021). The space flows effortlessly into the dining and living areas, made for hosting everything from weeknight dinners to holiday gatherings. Thoughtful extras like central vacuum make daily life that much easier. Upstairs, five generous bedrooms give everyone room to breathe, including a dreamy primary retreat with walk-in closet and private ensuite. Three full baths on the upper level mean no more morning traffic jams. And the location? Unbeatable. You're minutes from downtown Galt's buzzing cafes, restaurants and boutiques, scenic Grand River trails, Cambridge Centre shopping, and quick 401 access for commuters. Modern, stylish, and truly move-in ready, this one checks every box in one of Cambridge's most coveted neighbourhoods. Homes like this don't wait, and neither should you! (id:61576)
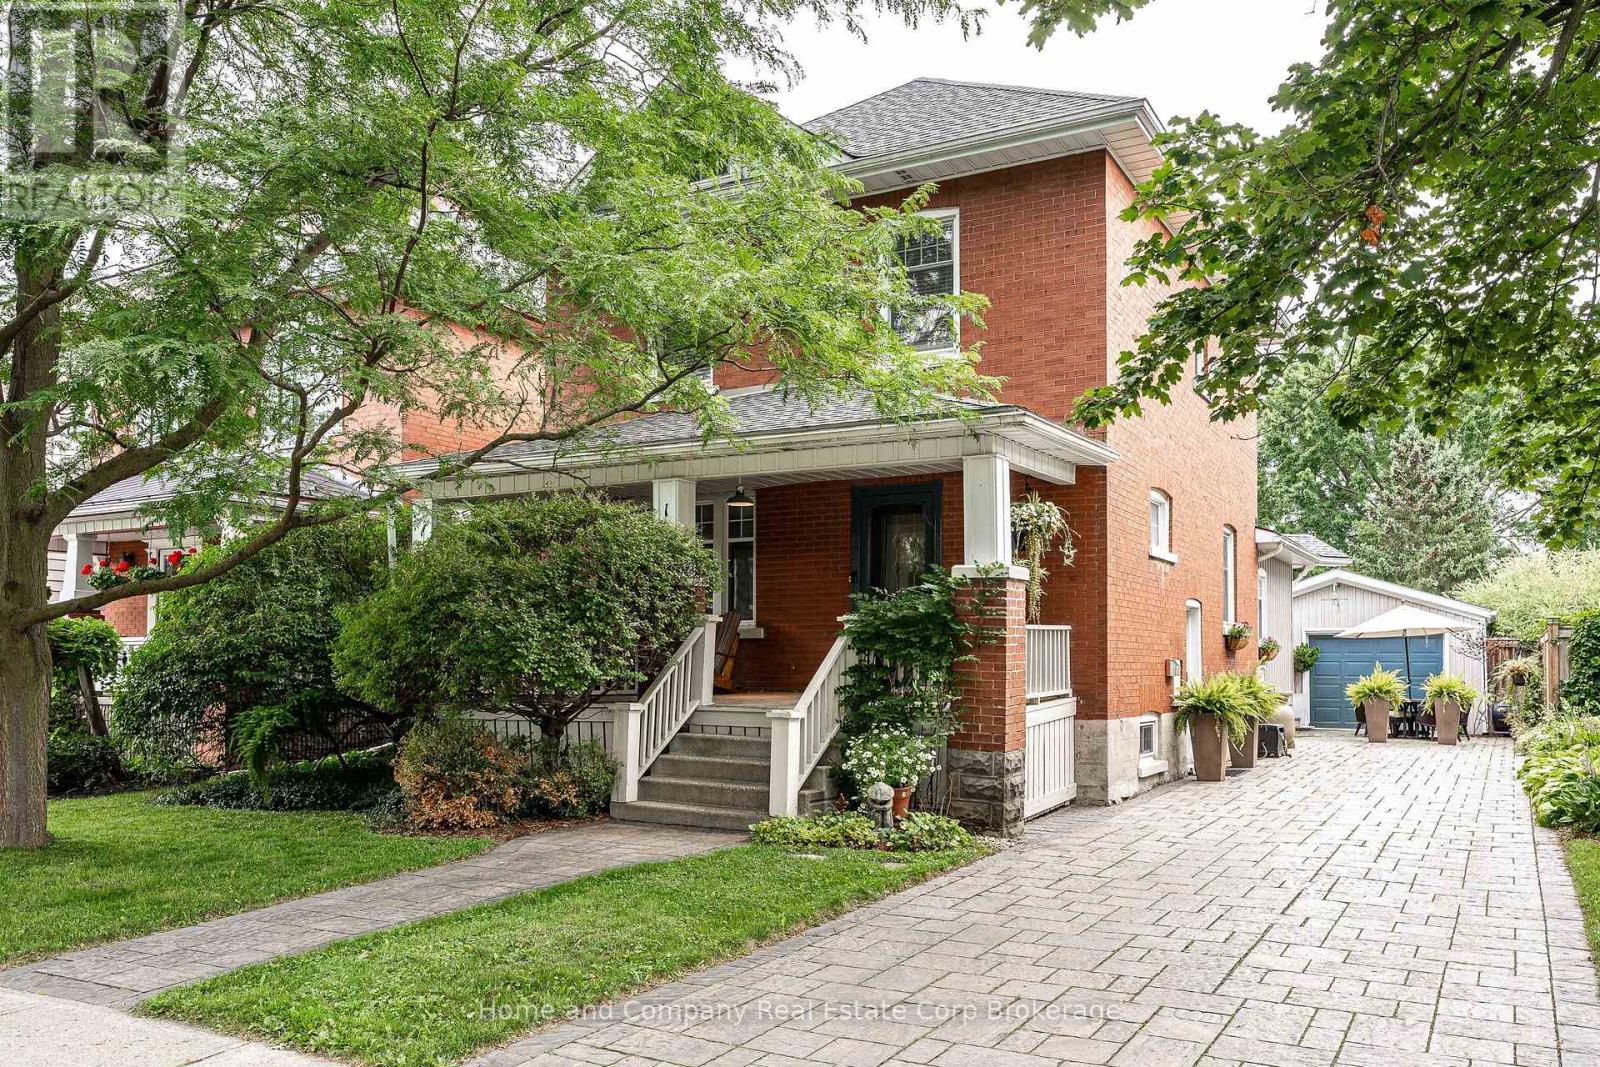
128 Charles Street
Stratford, Ontario
Have it all on Charles Street. Character charm meets modern, cozy living at this impeccably maintained, spacious 2.5-storey home. Host away with a pool, hot tub, and six outdoor seating areas in your own backyard retreat. A spacious, well-equipped kitchen connected to a formal dining area makes hosting dinner parties easy; after dinner, retreat to the back addition with vaulted ceilings and a fireplace. Upstairs, find an ample primary suite, a nice bathroom, and hardwood floors throughout. The tucked away attic functions as another bedroom, office, or rec room. The finished basement includes another gas fireplace and a 3-piece bathroom-perfect for movie nights, space for teens or kids, a bedroom conversion, or long-term guests. Not only are you guaranteed to fall in love with 128 Charles-with its character charm, hardwood floors throughout, ample natural light, three fireplaces, and perennial gardens-but you're also guaranteed to stay in love with it. A detached garage, main-floor laundry, dry basement, new furnace, roof with plenty of life left, newer appliances, and many more upgrades and replacements over the years, make this the ultimate home! (id:61576)
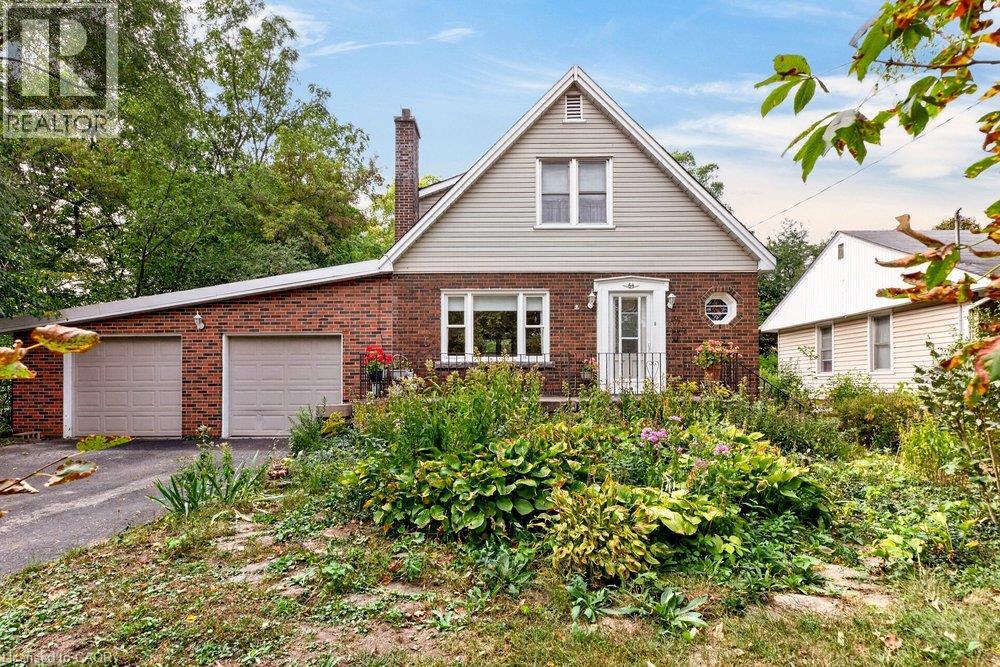
64 Tweedsmuir Avenue
Dundas, Ontario
A great opportunity in desirable Pleasant Valley! This classic Dundas home has great bones and plenty of potential—perfect for those looking to renovate, refresh and create something special. Situated on a great lot in a well-established neighbourhood, this property offers space, character and an opportunity to create a home tailored to your own style. The main level features a traditional living room with brick fireplace, separate dining area, kitchen, main floor bedroom, 3-piece bathroom and a separate den. A bright rear living space provides a comfortable extension of the main living area and overlooks the yard. Upstairs are two spacious bedrooms, original hardwood flooring and a full bathroom, with plenty of opportunity to update and modernize while preserving the home's character. The lower level offers substantial additional space, including a large recreation area with vintage bar, laundry/storage area and plenty of room for future use. Located in Pleasant Valley, close to neighbourhood amenities, shopping, schools, parks and trails, with convenient access to University Gardens, McMaster University and Hospital, as well as major transportation routes. Pleasant Valley is adjacent to conservation lands and provides access to the Hamilton-to-Brantford Rail Trail and Dundas Valley trail network. (id:61576)
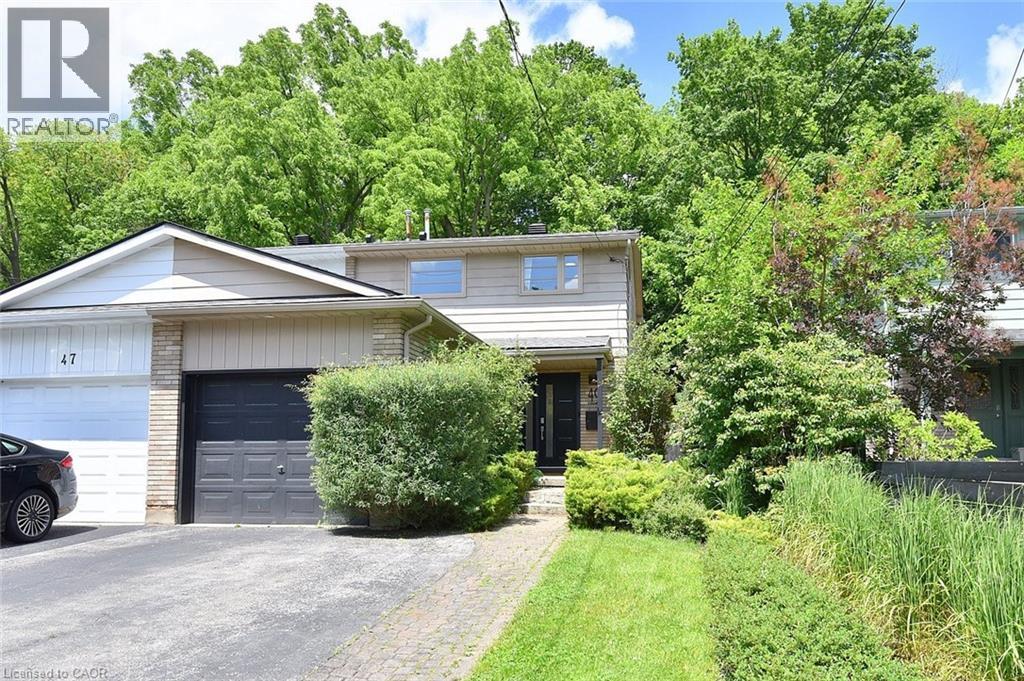
49 Park Street E
Dundas, Ontario
Welcome home to your private oasis in the heart of Dundas. This updated 3 bedroom 2 bathroom house is situated on a deep 120ft lot backing directly onto greenspace, providing privacy and serene nature views with lush, easy-to-maintain, perennial gardens kept effortless by a built-in irrigation system.This home's main floor features a bright kitchen with granite counters and breakfast bar, an open concept dining and living room with walkout to a private deck and yard. A sunlit staircase leads the way to the second floor complete with 3 bedrooms, all with built in closets, and a newly finished bathroom.Looking for extra space? A professionally converted garage provides an insulated 4-season family rm/den and a fully finished 433 sq ft basement, complete with its own newly renovated bathroom, offer versatile living spaces, perfect for a movie room, home gym, or extra guest room. New improvements to the house include a new A/C (2021), newly renovated two full bathrooms (2022), irrigation system with lifetime warranty (2022), roof with limited lifetime warranty (2024), and a freshly painted deck (2026). Windows & front door replaced in 2016. Located ONE block away from charming downtown Dundas, it is walking distance to numerous shops, restaurants, and boutiques to explore. It is also walkable to many schools, parks, trails and just a 6 min drive to McMaster University, Cootes Paradise and the Hwy. This home is a must see for couples, families, or anyone looking to call Dundas their new home. (id:61576)

1493 Queens Boulevard
Kitchener, Ontario
Welcome to this move-in ready 3-bedroom, 2-bathroom detached side split in a great location. The home features a bright foyer/mudroom entry, a newly renovated kitchen, and a spacious open-concept living and dining area with plenty of natural light. All bedrooms are well-sized, offering comfortable space for the whole family. A cozy additional living room includes a fireplace and sliding doors that open to the backyard, creating a perfect spot to relax or entertain. The finished basement provides even more space for recreation, hobbies, or a home office. The property also offers a generous backyard, ideal for gatherings and play, plus a garage for parking and storage. Conveniently close to public transit, grocery stores, schools, and quick highway access. (id:61576)
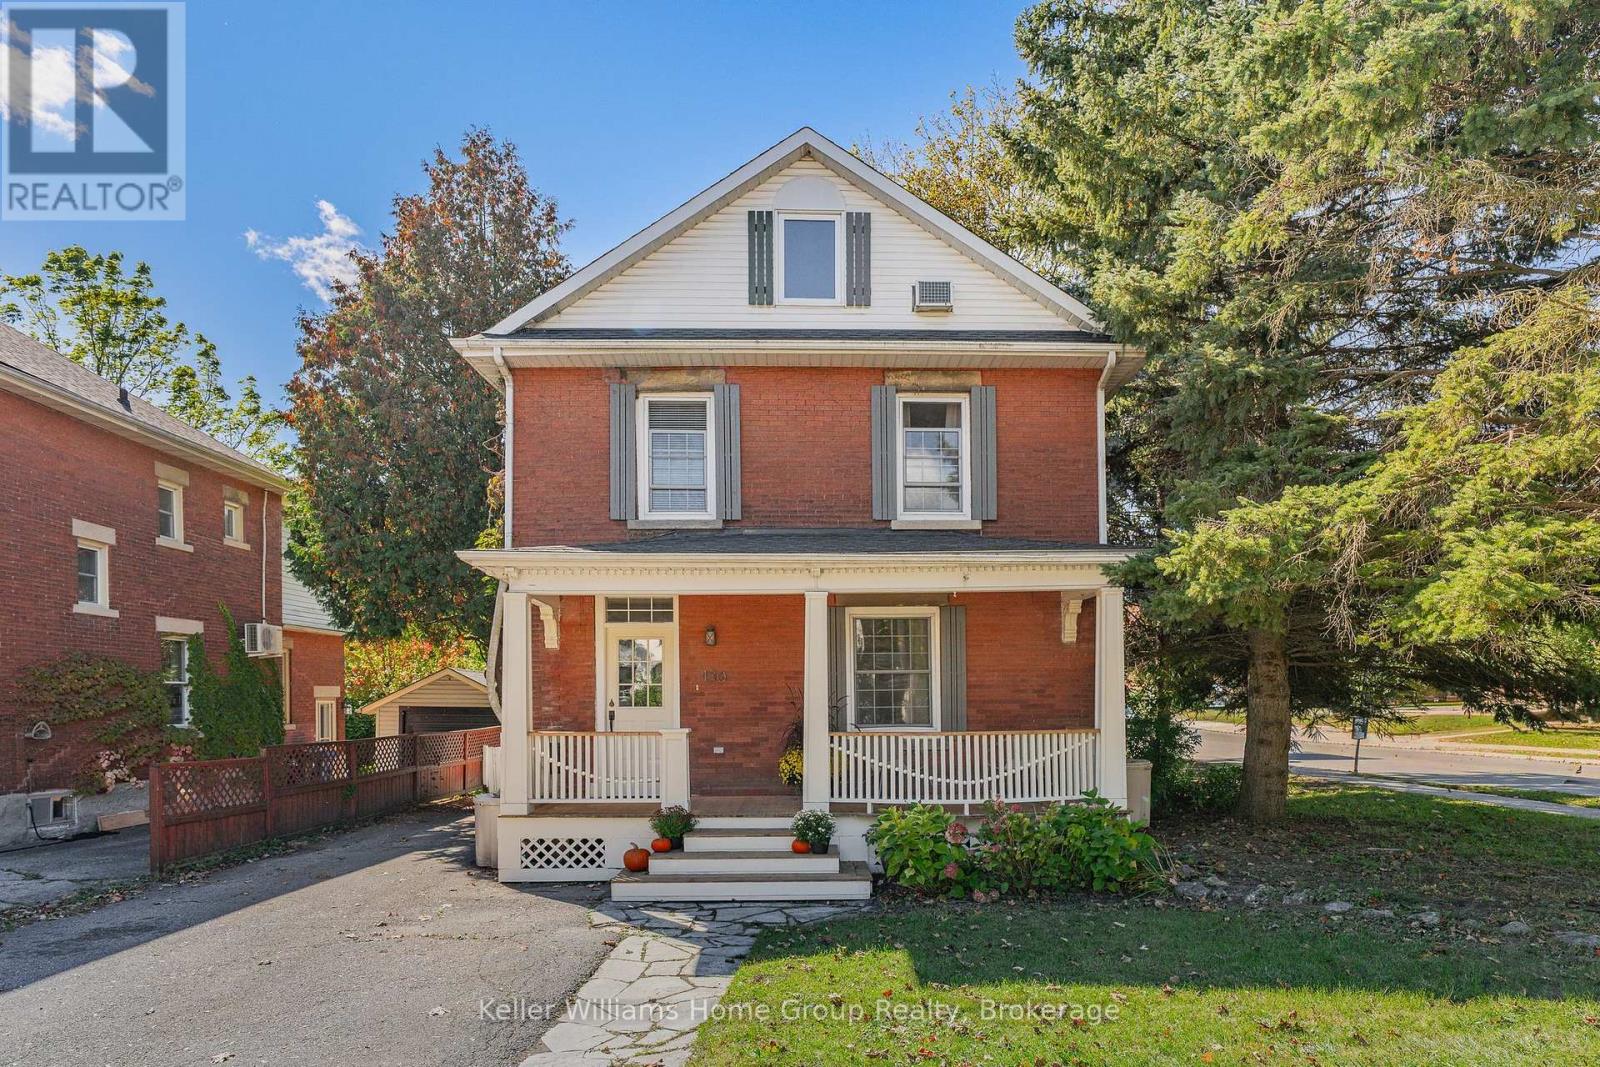
130 Yorkshire Street N
Guelph, Ontario
This 2 1/2 storey solid red brick beauty, circa 1903, with a large, newly refurbished covered front porch, is anchored in one of old Guelph's charming neighbourhoods! It is within a 10 minute walk to downtown and it's array of coffee shops & restaurants, the weekend Farmer's Market, GO Train, boutique stores, great parks & trails to name only a few! Public transit is also at your fingertips and can easily get you wherever you need to go within the city limits.This thoughtfully maintained century home with ample parking, will be appealing to many; especially multi-generational families. The design, with it's beautiful hardwood floors and crown moulding, features 2 good sized bedrooms with new built-in closets, 1.5 bathrooms, and a spacious loft which begs to be a family room, but could easily be used as a 3rd bedroom, or office space, if desired. The large, bright updated kitchen with an oversized pantry comes complete with a coffee bar, and a newly built-in breakfast nook overlooking the lofty, private outdoor deck. The cozy, light-filled living room, where you instantly feel relaxed, is where you will want to gather with friends, or snuggle up with a good book! The above-grade in-law suite set up with private access offers many uses, whether it be a space for aging parents, a young adult family member, or as a guest suite. The maturely treed backyard is fenced, with a mix of lawn and patio, and is a great spot to host get-togethers during BBQ season. Autumn is a perfect time to step out, so whether you're coming from near or far, put this on your list as a must see! (id:61576)
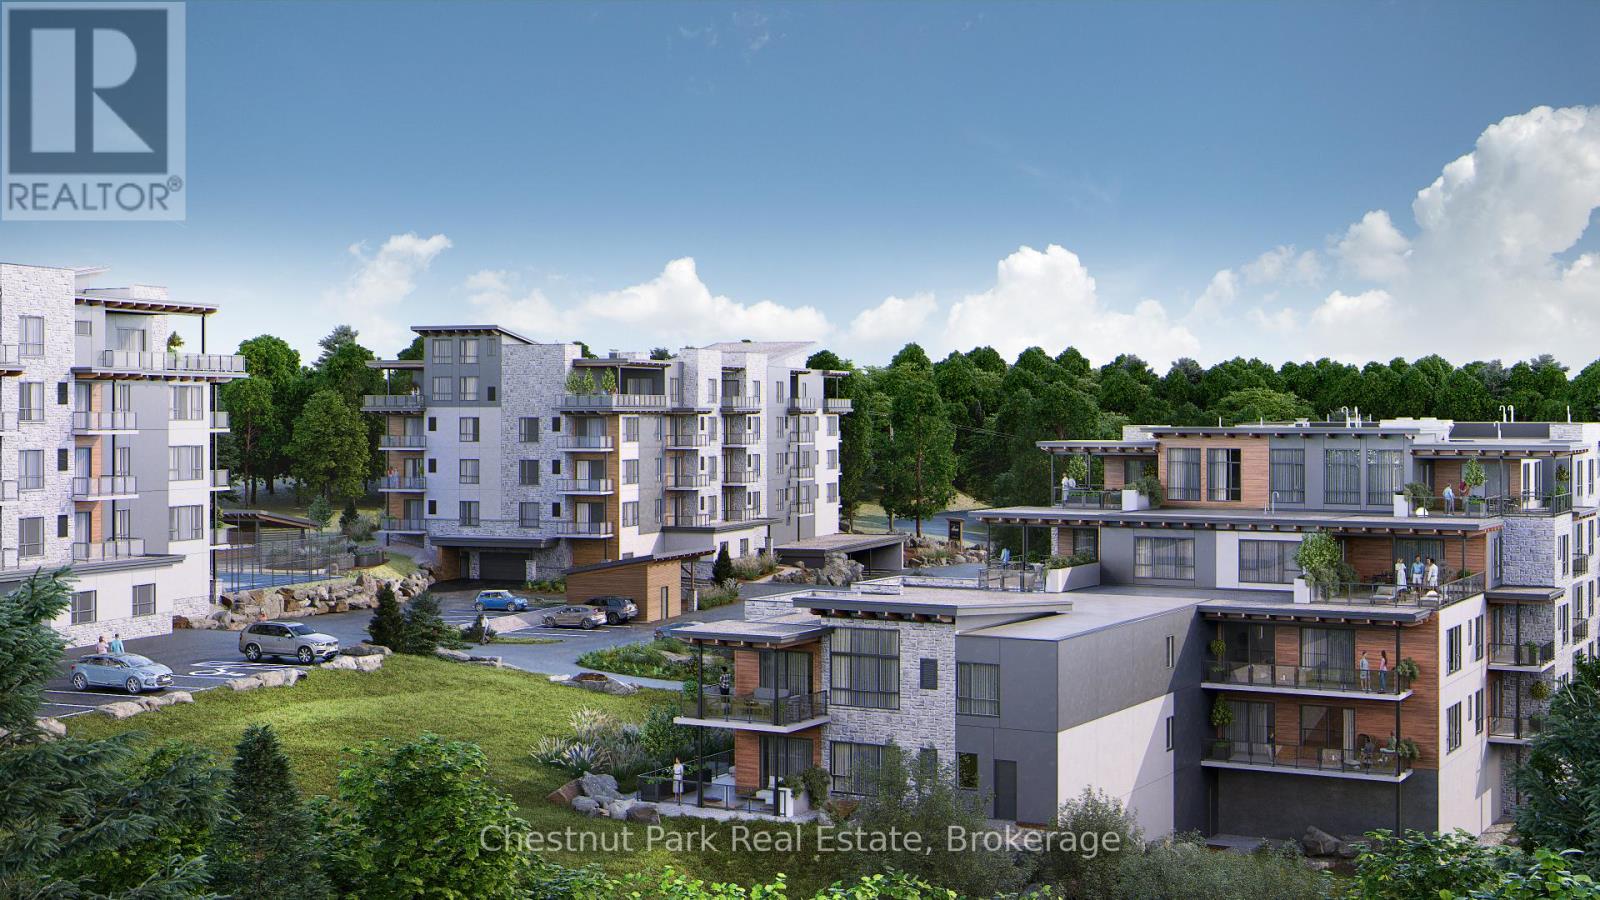
302 - 18 Campus Trail
Huntsville, Ontario
Downsize the maintenance, not the lifestyle. Located in The Alexander, this beautifully upgraded suite offers approximately 1,425 sq.ft. of thoughtfully designed living space with 2 bedrooms, 2 bathrooms, a generous den & a covered balcony with lake views. The spacious open-concept living & dining areas are designed for both everyday comfort & entertaining, anchored by a striking custom feature wall with electric fireplace that brings warmth & a distinctly Muskoka-inspired feel to the space. At the heart of the home, the highly upgraded kitchen is sure to impress, featuring extensive cabinetry, quartz countertops & an oversized island with plenty of room to gather with family & friends. The well-planned layout provides excellent separation between the bedrooms, while the large den offers flexibility as a home office, TV room, hobby space or additional accommodations for guests. The primary suite feels like a true retreat, with an exceptionally spacious bedroom leading through a custom walk-through closet to the private ensuite, complete with double sinks & a glass shower. A second bedroom & 4-piece bathroom are positioned on the opposite side of the suite, providing privacy for visiting family & friends. Step outside to your private balcony to enjoy morning sun & lake views, with a natural gas BBQ hookup making outdoor cooking & entertaining easy. Add in 9' ceilings, in-suite laundry, excellent storage, air conditioning, heated underground parking & a private storage locker - and what you get is condo living without sacrificing the space & comforts of a home. Set within the contemporary Campus Trails community, residents enjoy walking trails & thoughtfully planned amenities, all just minutes from downtown Huntsville, the hospital and Wellness Centre. Enjoy LOW condo fees ($455/mth) that include Bell Fibre internet, natural gas for heating, and water & sewer - further adding to the ease of a low-maintenance lifestyle in one of Huntsville's most desirable communities. (id:61576)