
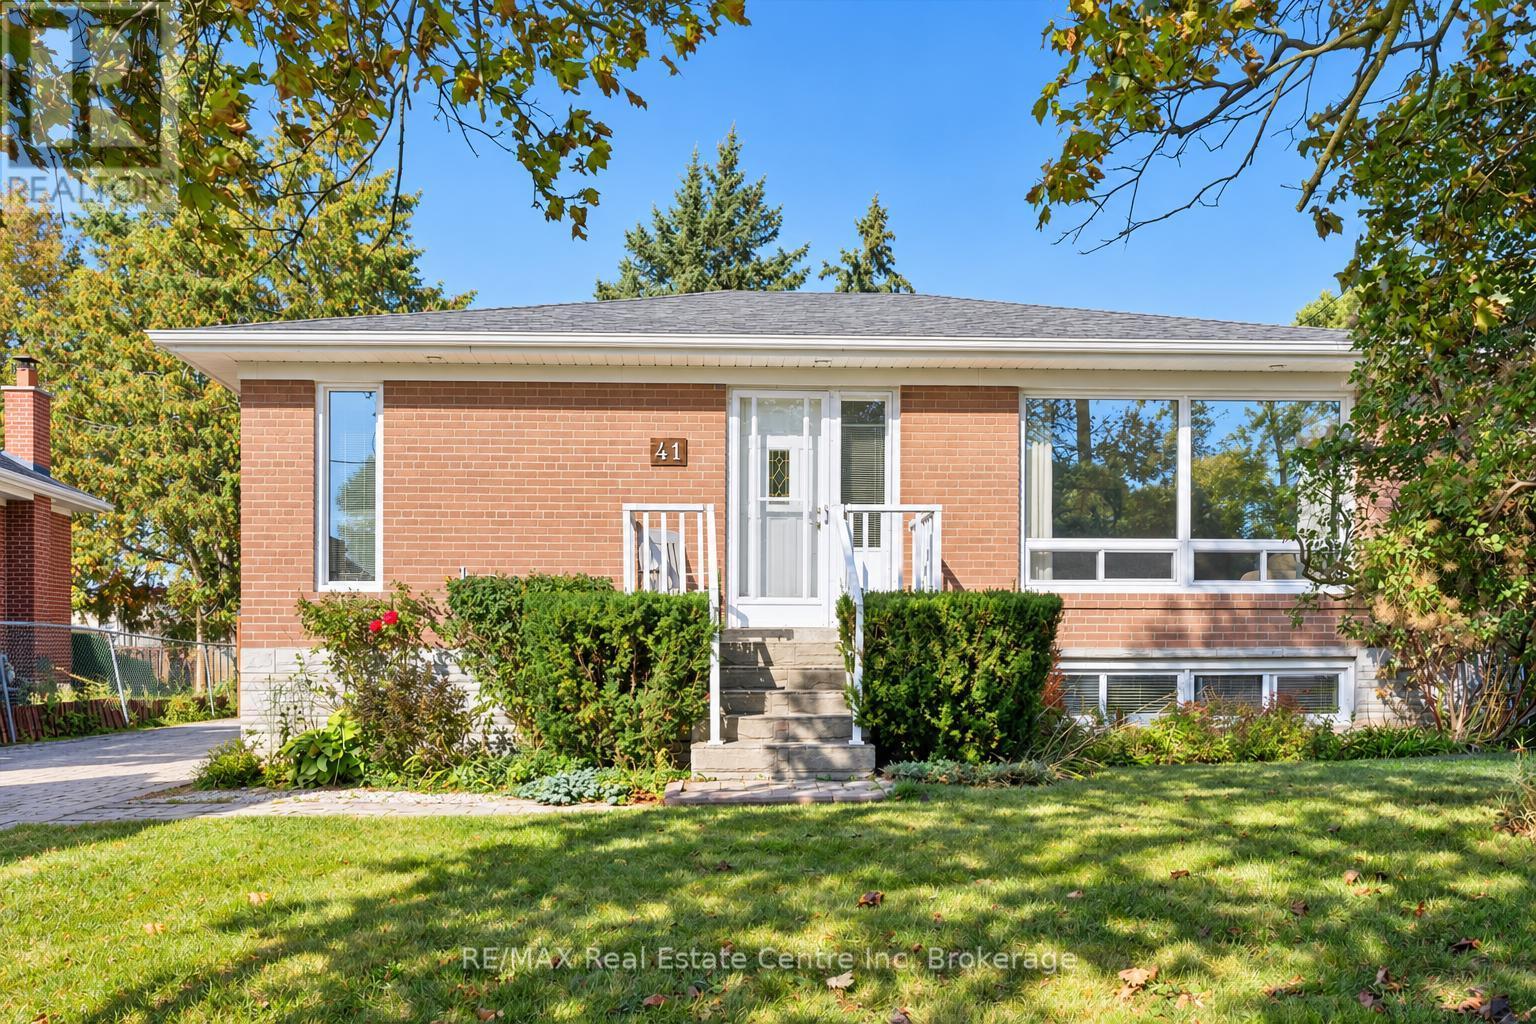
41 Prince Charles Street
Halton Hills, Ontario
Welcome to 41 Prince Charles Dr, a charming 3+1 bedroom brick bungalow offering a finished basement and a peaceful backyard retreat in a convenient Georgetown location! Upon entering, you're welcomed into a bright living/dining room with a massive window that fills the space with natural light. A large pass-through to the kitchen keeps the rooms connected, making it easy to keep an eye on the kids while preparing dinner or chat with guests while entertaining. The eat-in kitchen features fresh white cabinetry, stylish wood countertops and a breakfast bar with seating overlooking the living room. The spacious primary bedroom features garden doors leading directly to the deck-your own quiet spot to enjoy a morning coffee surrounded by greenery. Two additional generously sized bedrooms and a 4-piece bathroom with a shower/tub combination complete the main level. Downstairs, the finished basement offers additional living space with ample pot lighting, large windows and a cozy gas stove. An additional bedroom, a 3-piece bathroom and a separate entrance leading to the backyard add flexibility for guests or extended family. Outside, mature trees and established gardens create a private, leafy setting with plenty of room to play, garden or unwind. Enjoy summer barbecues on the patio or relax beneath the gazebo. Updates include shingles on the home and garage replaced in September 2022, along with a furnace and air conditioner installed in 2017 and a smart thermostat. Ideally situated around the corner from Christ the King Catholic Secondary School and close to Dominion Gardens Park, where a playground, seasonal splash pad, gardens and walking paths offer plenty to explore. Nearby Guelph Street shopping puts grocery stores, restaurants, big-box retailers and everyday essentials within easy reach, with Georgetown Market Place offering even more shopping and services (id:61576)
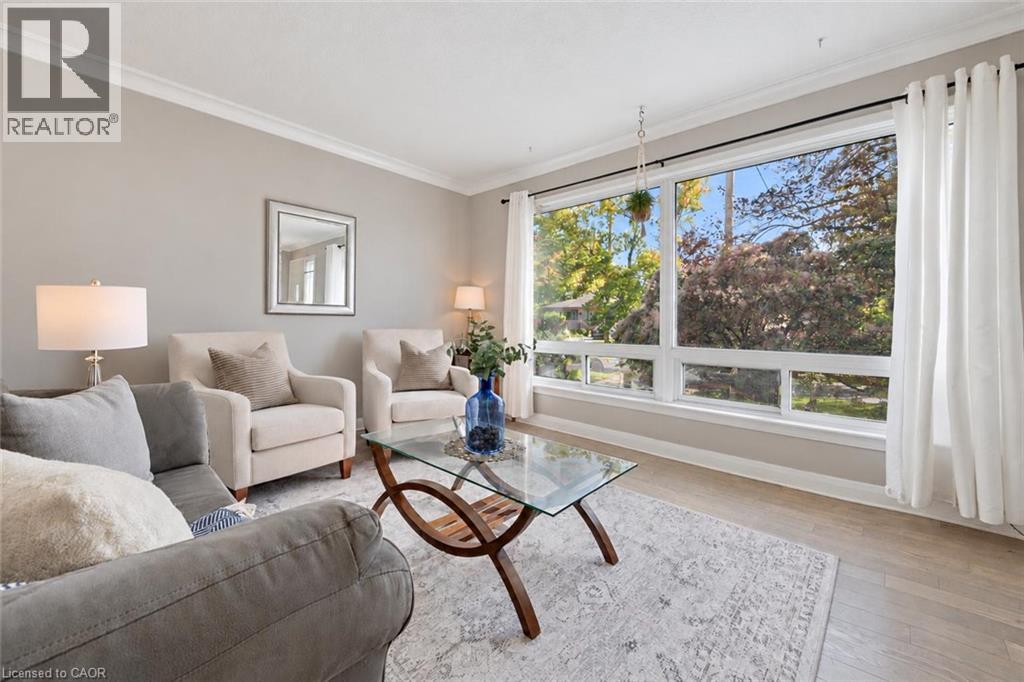
41 Prince Charles Drive
Georgetown, Ontario
Welcome to 41 Prince Charles Dr, a charming 3+1 bedroom brick bungalow offering a finished basement and a peaceful backyard retreat in a convenient Georgetown location! Upon entering, you’re welcomed into a bright living/dining room with a massive window that fills the space with natural light. A large pass-through to the kitchen keeps the rooms connected, making it easy to keep an eye on the kids while preparing dinner or chat with guests while entertaining. The eat-in kitchen features fresh white cabinetry, stylish wood countertops and a breakfast bar with seating overlooking the living room. The spacious primary bedroom features garden doors leading directly to the deck—your own quiet spot to enjoy a morning coffee surrounded by greenery. Two additional generously sized bedrooms and a 4-piece bathroom with a shower/tub combination complete the main level. Downstairs, the finished basement offers additional living space with ample pot lighting, large windows and a cozy gas stove. An additional bedroom, a 3-piece bathroom and a separate entrance leading to the backyard add flexibility for guests or extended family. Outside, mature trees and established gardens create a private, leafy setting with plenty of room to play, garden or unwind. Enjoy summer barbecues on the patio or relax beneath the gazebo. Updates include shingles on the home and garage replaced in September 2022, along with a furnace and air conditioner installed in 2017 and a smart thermostat. Ideally situated around the corner from Christ the King Catholic Secondary School and close to Dominion Gardens Park, where a playground, seasonal splash pad, gardens and walking paths offer plenty to explore. Nearby Guelph Street shopping puts grocery stores, restaurants, big-box retailers and everyday essentials within easy reach, with Georgetown Market Place offering even more shopping and services (id:61576)
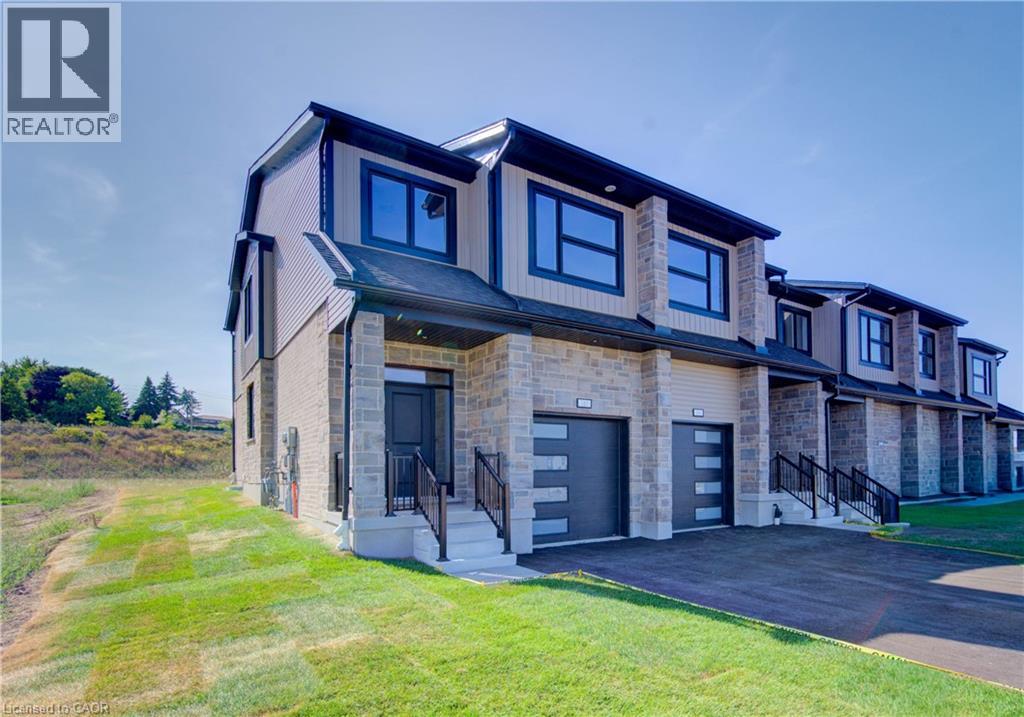
161 Dunnigan Drive
Kitchener, Ontario
TIME IS RUNNING OUT TO TAKE ADVANTAGE OF THE HST REBATE!! Enjoy significant upfront savings with the HST rebate already reflected in the advertised price, making this brand-new home an outstanding opportunity for eligible buyers. This brand-new end-unit townhome features a beautiful stone exterior and a host of modern finishes you’ve been searching for. Nestled in a desirable, family-friendly neighborhood, this home offers the perfect blend of style, comfort, and convenience—ideal for those seeking a contemporary, low-maintenance lifestyle. Key Features: • Gorgeous Stone Exterior: A sleek, elegant, low-maintenance design that provides fantastic curb appeal. • Spacious Open Concept: The main floor boasts 9ft ceilings, creating a bright, airy living space perfect for entertaining and relaxing. • Chef-Inspired Kitchen: Featuring elegant quartz countertops, modern cabinetry, and ample space for meal prep and socializing. • 3 Generously Sized Bedrooms: Perfect for growing families, or those who need extra space for a home office or guests. • Huge Primary Suite: Relax in your spacious retreat, complete with a well appointed ensuite bathroom. • Convenient Upper-Level Laundry: Say goodbye to lugging laundry up and down stairs— it’s all right where you need it. Neighborhood Highlights: • Close to top-rated schools, parks, and shopping. • Centrally located for a quick commute to anywhere in Kitchener, Waterloo, Cambridge and Guelph with easy access to the 401. This freehold end unit townhome with no maintenance fees is perfect for anyone seeking a modern, stylish comfortable home with plenty of space to live, work, and play. Don’t miss the opportunity to make it yours! (id:61576)
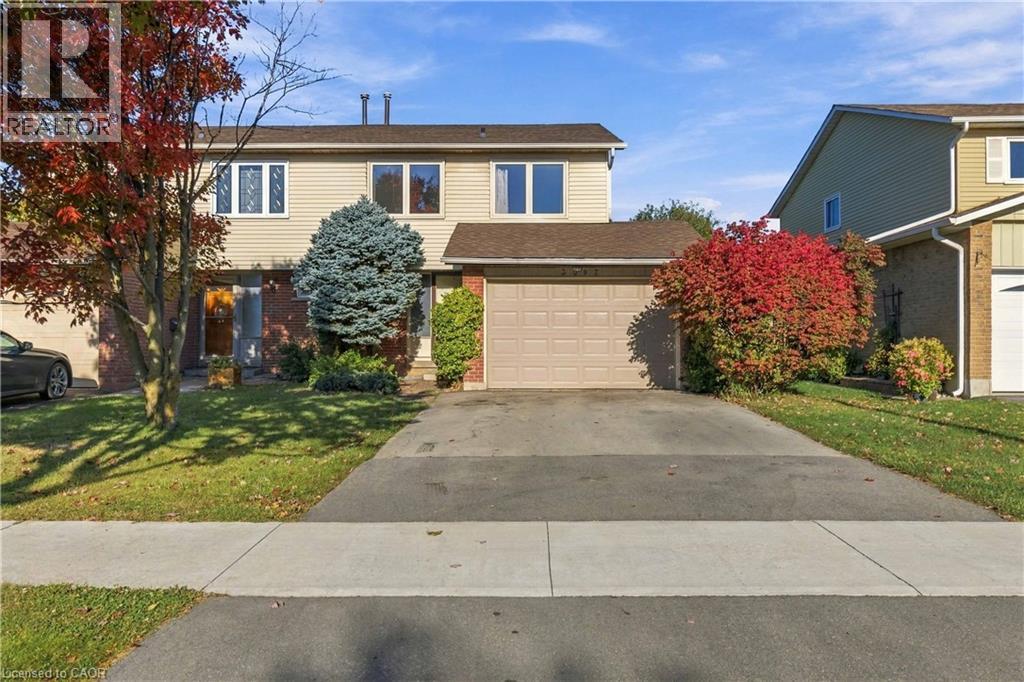
3097 Autumn Hill Crescent
Burlington, Ontario
This freehold semi-detached home offers an incredible opportunity for renovators, contractors, or buyers looking to create a home tailored to their own style. Set in a desirable Burlington neighbourhood and backing onto greenspace, the property offers a fantastic combination of space, privacy, and potential. The main floor features a kitchen, spacious living and dining area with a fireplace, and a walkout to the backyard. Upstairs, you'll find 4 bedrooms and a 4-piece bathroom. With its functional layout, and great location, this is a chance to take an existing home and transform it into something truly special. Updates include: Furnace 2026, AC 2026, Roof 2014, Windows 2011. (id:61576)
310 Stickel Street
Saugeen Shores, Ontario
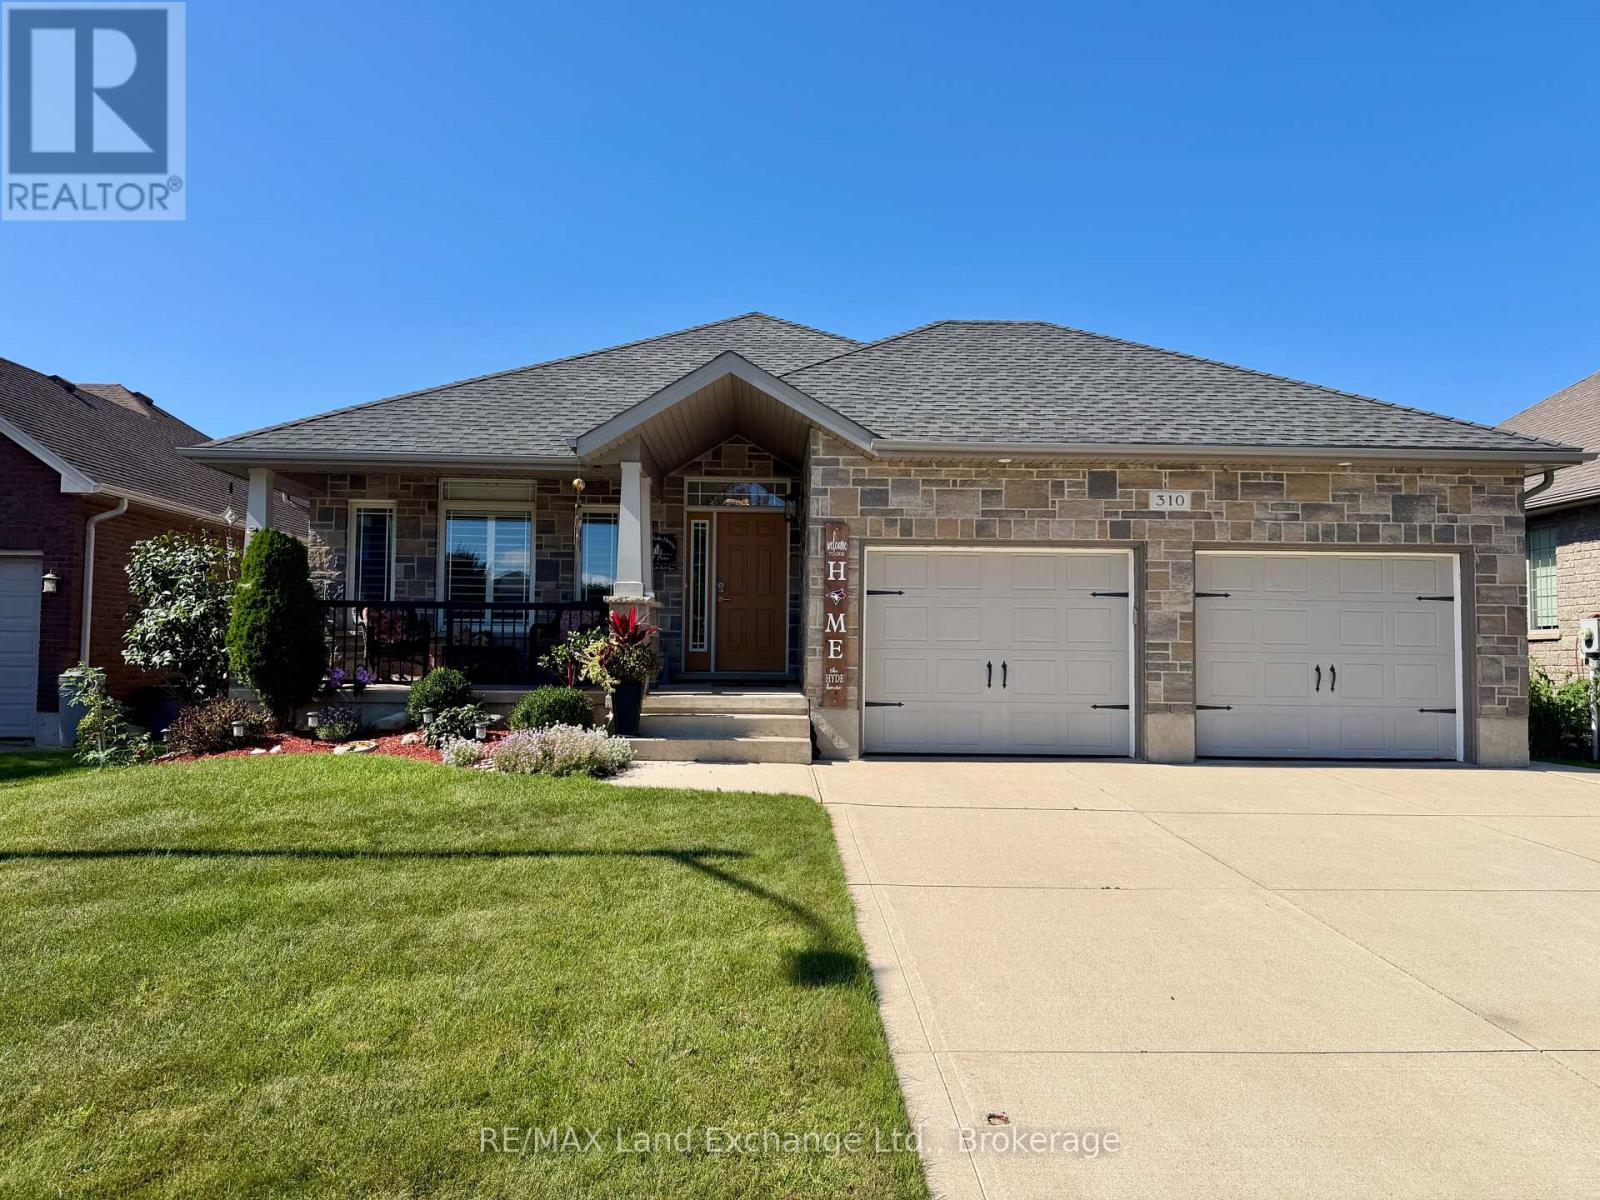
This immaculate 1405 sqft home, was built in 2010 and is looking for a new family. Located at 310 Stickel Street in Port Elgin it is not far from shopping, elementary schools and the beach. The main floor features an open concept kitchen, dining room and living room with spotless hardwood floors and patio doors that walk out to the fenced backyard, with deck, patio and hot tub. There are 2 bedrooms up and 2 more down, with 2.5 baths. The basement family comes complete with gas fireplace, pool table, shuffle board table and dart board. There is an inground sprinkler system running off of town water, a cozy front porch, gazebo on the deck to watch the sunsets and more. (id:61576)
317 Christopher Drive
Cambridge, Ontario
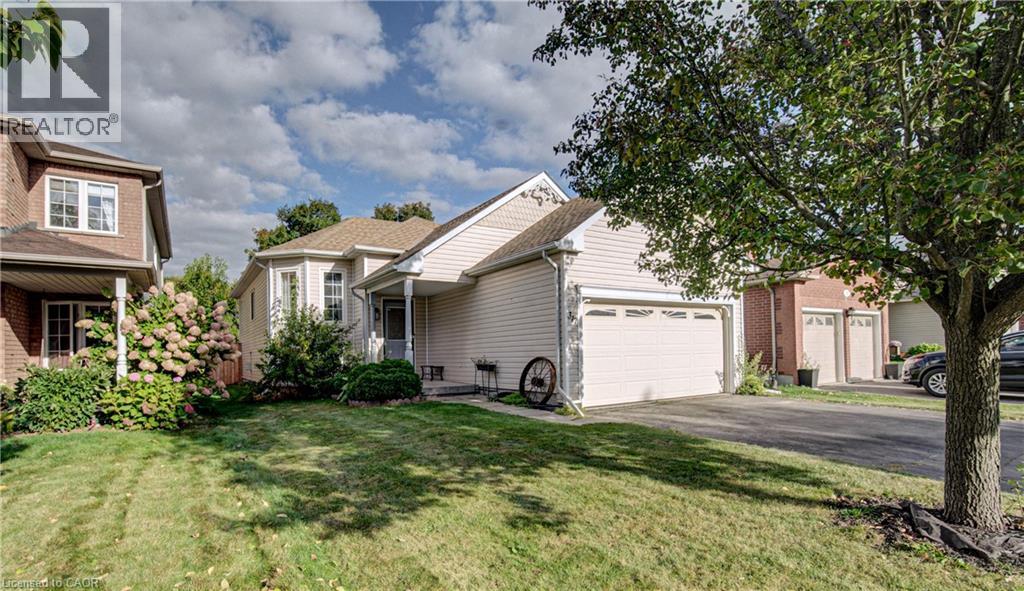
This charming 4-bedroom, 2-bath raised bungalow in South Cambridge features a double-car garage and offers plenty of space for first-time buyers, empty nesters, or families looking for room to grow. The bright upper level features an open-concept layout with two bedrooms, including a spacious primary bedroom with a walk-in closet. The fully finished lower level adds significant additional living space and offers the option to create two more bedrooms, both with oversized windows, while still maintaining a comfortable family room with a gas fireplace. A large utility room provides plenty of space for storage and laundry. With its layout and flexibility, the lower level may also offer potential for an in-law setup. Outside, the low-maintenance backyard is fully fenced and backs onto the neighbouring high school's track, offering added privacy with no rear neighbours. Located in a desirable family-friendly South Cambridge neighbourhood, this home is close to schools, shopping, parks, and everyday amenities. With a fully finished basement and the potential for up to four bedrooms, this home offers excellent flexibility for today and the future. (id:61576)
192 Brewery Street Unit# 18
Baden, Ontario
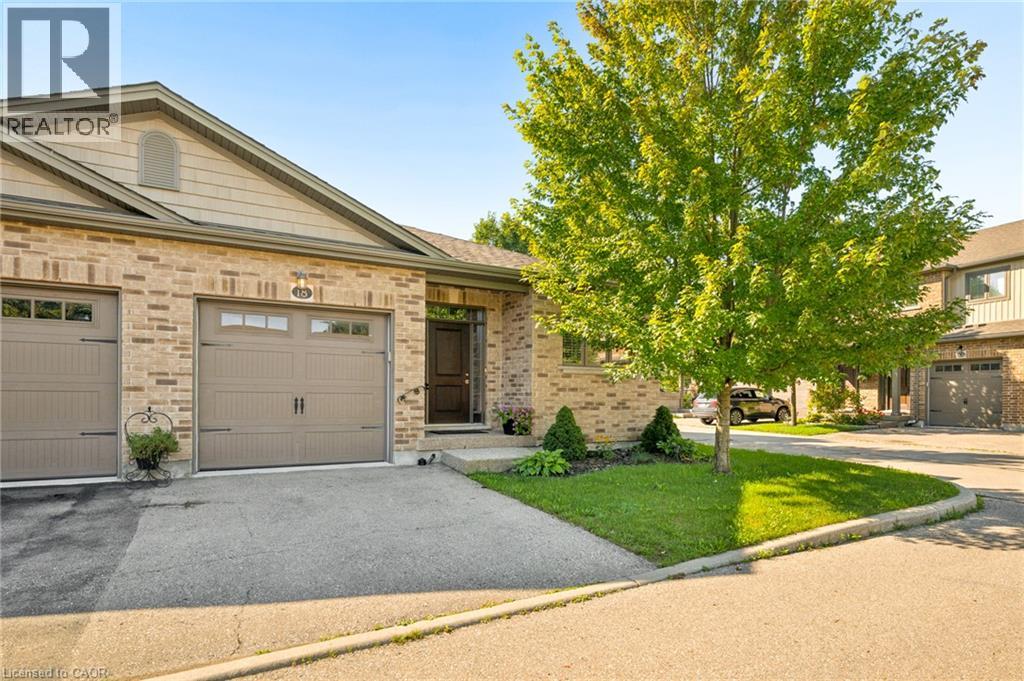
LUXURIOUS BUNGALOW CONDO. Discover elevated living at 192 Brewery ST in Baden ON just 10 minutes outside of Kitchener/Waterloo. This beautiful 2 bedroom (1+1) open concept home boasts engineer hardwood floors and 9 foot ceilings throughout the main floor that presents an attractive opportunity for discerning buyers. The heart of this home is an open-plan kitchen, seamlessly integrating with dinning and living room. It features sleek stainless steel appliances and a functional peninsula, perfect for both casual meals and entertaining. Large Main floor primary bedroom with walk in closet and amazing en-suite offers a walk-in shower, providing a spa-like experience. Main floor generous Den makes for a great office space or additional bedroom space. Finished basement meanwhile, with walk out to covered deck. Bedroom is distinguished by a thoughtfully designed accent wall, adding character and depth to the space. With features such as whole home filtration system, Reverse Osmosis, Air exchanger, high end water softening system and central vac. Care free living with its single story, includes a private yard, a welcoming patio, and a covered patio, extending your living space outdoors. This property offers a refined and comfortable lifestyle, inviting you to experience its charm firsthand. Small town living with all the conveniences just minutes away from the city. (id:61576)
90 Brock Street
Kitchener, Ontario
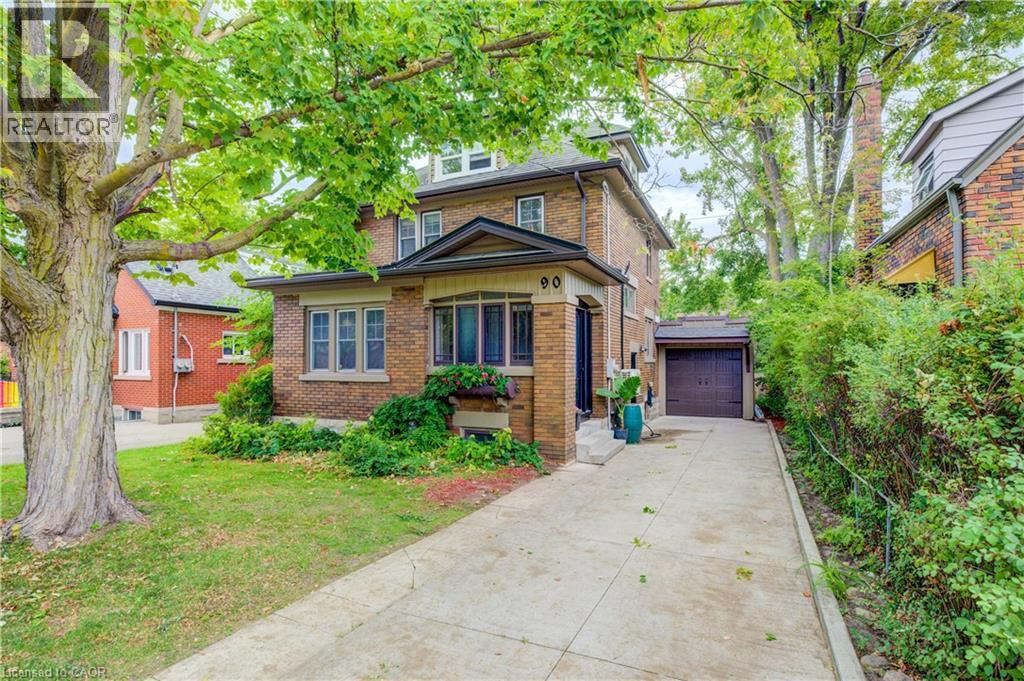
Welcome to 90 Brock Street, Kitchener — a charming and versatile home offering 3+1 bedrooms, 2 full bathrooms, and thoughtfully finished living space throughout. The inviting main floor features a functional layout, perfect for everyday living and entertaining, complete with stainless steel appliances in the bright, well-appointed kitchen. Upstairs, you'll find three comfortable bedrooms, the main bath and a finished attic space that provides endless possibilities as an art studio, yoga/gym, or additional living area. The finished basement adds even more flexibility with an extra bedroom, recreation room with fireplace, storage and laundry area along with another full bathroom. Step outside to enjoy the private backyard, an ideal setting for summer barbecues, gardening, or simply relaxing in your own outdoor oasis. Additional highlights include a single-car garage, storage shed, and an electric vehicle charger for modern convenience. New custom exterior doors add to the home's curb appeal and functionality. Located in a desirable Kitchener neighbourhood close to schools, shopping, transit, and within walking distance to Victoria Park, this move-in-ready home offers the perfect combination of character, functionality, and value. Recent updates include kitchen floor, windows (2026), custom exterior doors and front porch (2026), garage and garage door (2025), and ductless A/C (2020). (id:61576)
248 Cyrus Street
Cambridge, Ontario
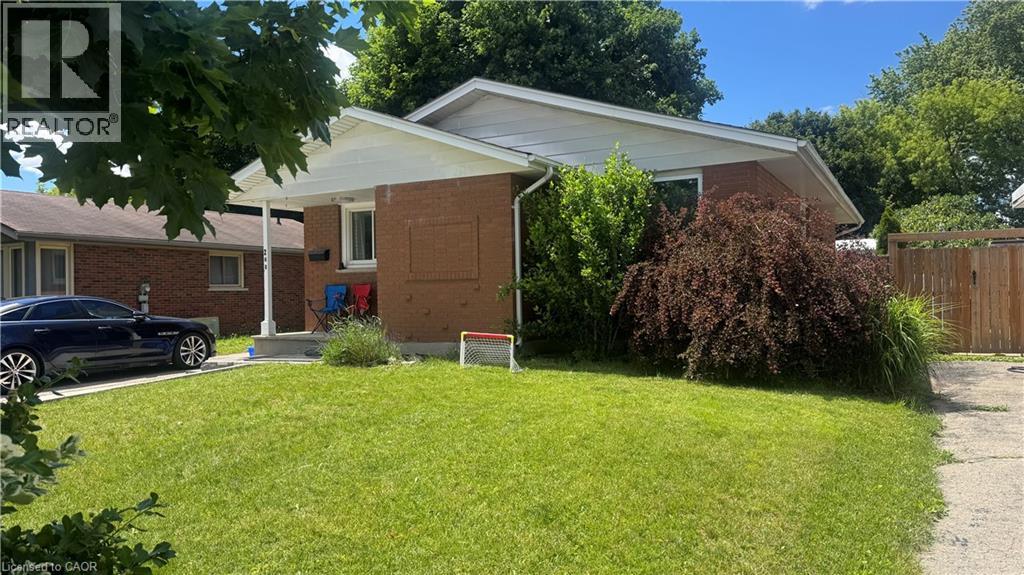
LIVE FOR FREE IN CAMBRIDGE! An exceptional opportunity for homeowners and investors alike. This beautifully renovated legal duplex offers the rare chance to significantly offset your mortgage-or potentially live for little to no cost-thanks to the strong rental income already in place. Situated on a generous 50-foot-wide lot in a desirable Cambridge neighbourhood, this property has been extensively updated from top to bottom. With major improvements already completed, including updated mechanicals, there is truly nothing left to do but move in and enjoy. The upper unit is currently leased to a wonderful family for $2,500 per month, providing immediate income from day one. The vacant lower-level legal apartment offers incredible flexibility: occupy it yourself while collecting rent from upstairs, or rent both units and maximize your return. Outside, you'll appreciate the newly widened driveway with parking for 5 to 6 vehicles, making it ideal for multi-generational living, tenants, guests, or hobbyists requiring extra parking. Whether you're a first-time buyer looking for mortgage assistance, a savvy investor seeking a turn-key income property, or someone wanting flexible living arrangements, this home checks all the boxes. Please note: Photos of the upper-level unit were taken prior to the current tenancy. The space is presently occupied by an excellent family who always pay their rent on time . Properties offering this level of renovation, flexibility, and income potential rarely become available. Don't miss your opportunity to own a turn-key property that works for you from the moment you take possession. (id:61576)
248 Cyrus Street
Cambridge, Ontario
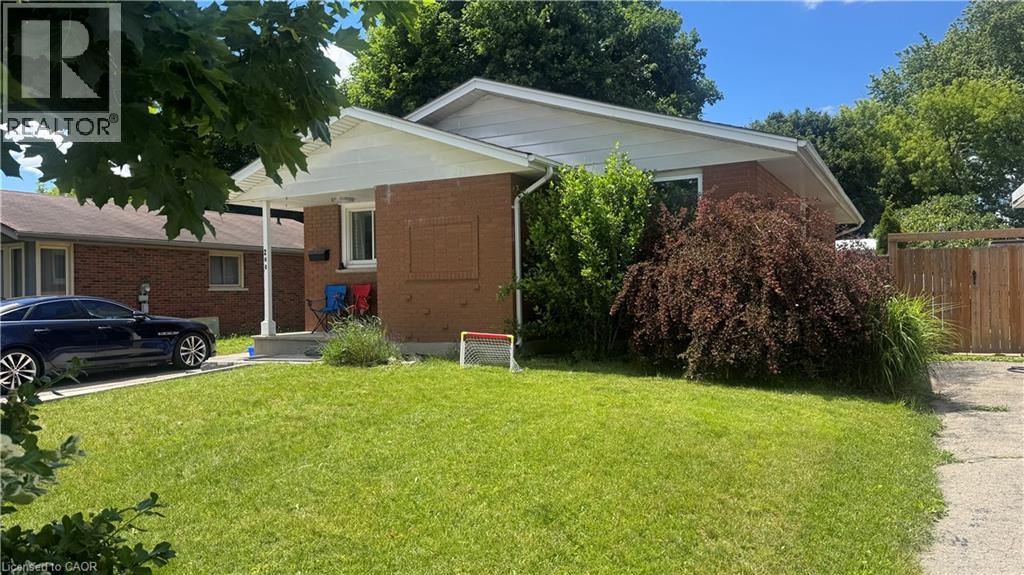
LIVE FOR FREE IN CAMBRIDGE! An exceptional opportunity for homeowners and investors alike. This beautifully renovated legal duplex, which offers the rare chance to significantly offset your mortgage-or potentially live for little to no cost-thanks to the strong rental income already in place. Situated on a generous 50-foot-wide lot in a desirable Cambridge neighbourhood, this property has been extensively updated from top to bottom. With major improvements already completed, including updated mechanicals, there is truly nothing left to do but move in and enjoy. The upper unit is currently leased to a wonderful family for $2,500 per month, providing immediate income from day one. The vacant lower-level legal apartment offers incredible flexibility: occupy it yourself while collecting rent from upstairs, or rent both units and maximize your return. Outside, you'll appreciate the newly widened driveway with parking for 5 to 6 vehicles, making it ideal for multi-generational living, tenants, guests, or hobbyists requiring extra parking. Whether you're a first-time buyer looking for mortgage assistance, a savvy investor seeking a turn-key income property, or someone wanting flexible living arrangements, this home checks all the boxes. Please note: Photos of the upper-level unit were taken prior to the current tenancy. The space is presently occupied by an excellent family who always pay their rent on time . Properties offering this level of renovation, flexibility, and income potential rarely become available. Don't miss your opportunity to own a turn-key property that works for you from the moment you take possession. (id:61576)
248 Cyrus Street
Cambridge, Ontario
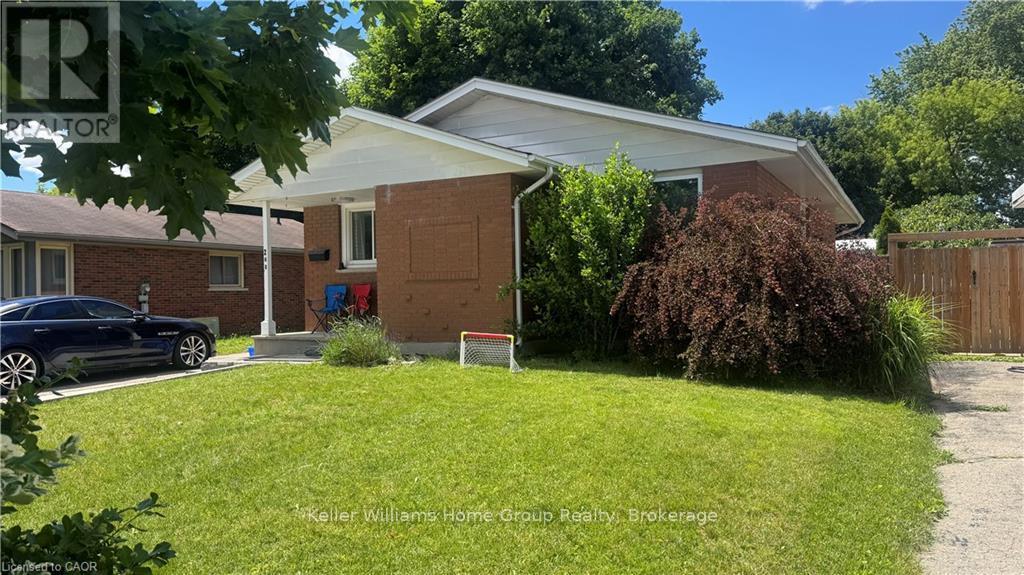
LIVE FOR FREE IN CAMBRIDGE! An exceptional opportunity for homeowners and investors alike. This beautifully renovated bungalow with a legal accessory apartment offers the rare chance to significantly offset your mortgage-or potentially live for little to no cost-thanks to the strong rental income already in place. Situated on a generous 50-foot-wide lot in a desirable Cambridge neighbourhood, this property has been extensively updated from top to bottom. With major improvements already completed, including updated mechanicals, there is truly nothing left to do but move in and enjoy. The upper unit is currently leased to a wonderful family for $2,500 per month, providing immediate income from day one. The vacant lower-level legal apartment offers incredible flexibility: occupy it yourself while collecting rent from upstairs, or rent both units and maximize your return. Outside, you'll appreciate the newly widened driveway with parking for 5 to 6 vehicles, making it ideal for multi-generational living, tenants, guests, or hobbyists requiring extra parking. Whether you're a first-time buyer looking for mortgage assistance, a savvy investor seeking a turn-key income property, or someone wanting flexible living arrangements, this home checks all the boxes. Please note: Photos of the upper-level unit were taken prior to the current tenancy. The space is presently occupied by an excellent family who always pay their rent on time . Properties offering this level of renovation, flexibility, and income potential rarely become available. Don't miss your opportunity to own a turn-key property that works for you from the moment you take possession. (id:61576)
781 Oakdale Avenue
Burlington, Ontario
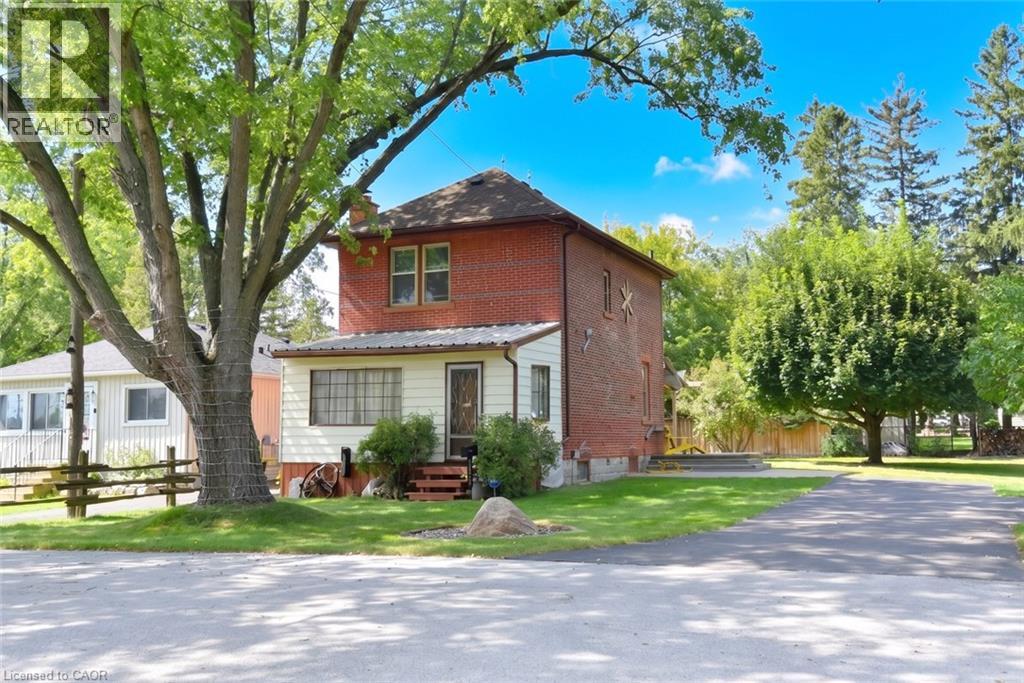
A Rare Country Property with Character & Possibility! Discover the charm and potential of this private country property, ideally located just minutes from downtown Burlington, Waterdown and Hamilton, Aldershot GO station and convenient access to major highways. The property is surrounded by mature trees and natural beauty, creating a peaceful, private setting that feels a world away while remaining close to everything. In addition to the main lot, the adjacent lot: LOT 54 PLAN PF 651,Burlington Lot size:39.14 X 111.66 x 59.25 X 109.85 is included in the purchase price. MPAC zoning on 2nd lot is :non buildable land buffer. This property abuts the Royal Botanical Gardens, offering a truly special connection to one of the area's most treasured natural destinations. Additional features include a detached garage and separate shed, providing excellent storage, workshop or hobby space. (id:61576)
241 4th Street Crescent
Hanover, Ontario
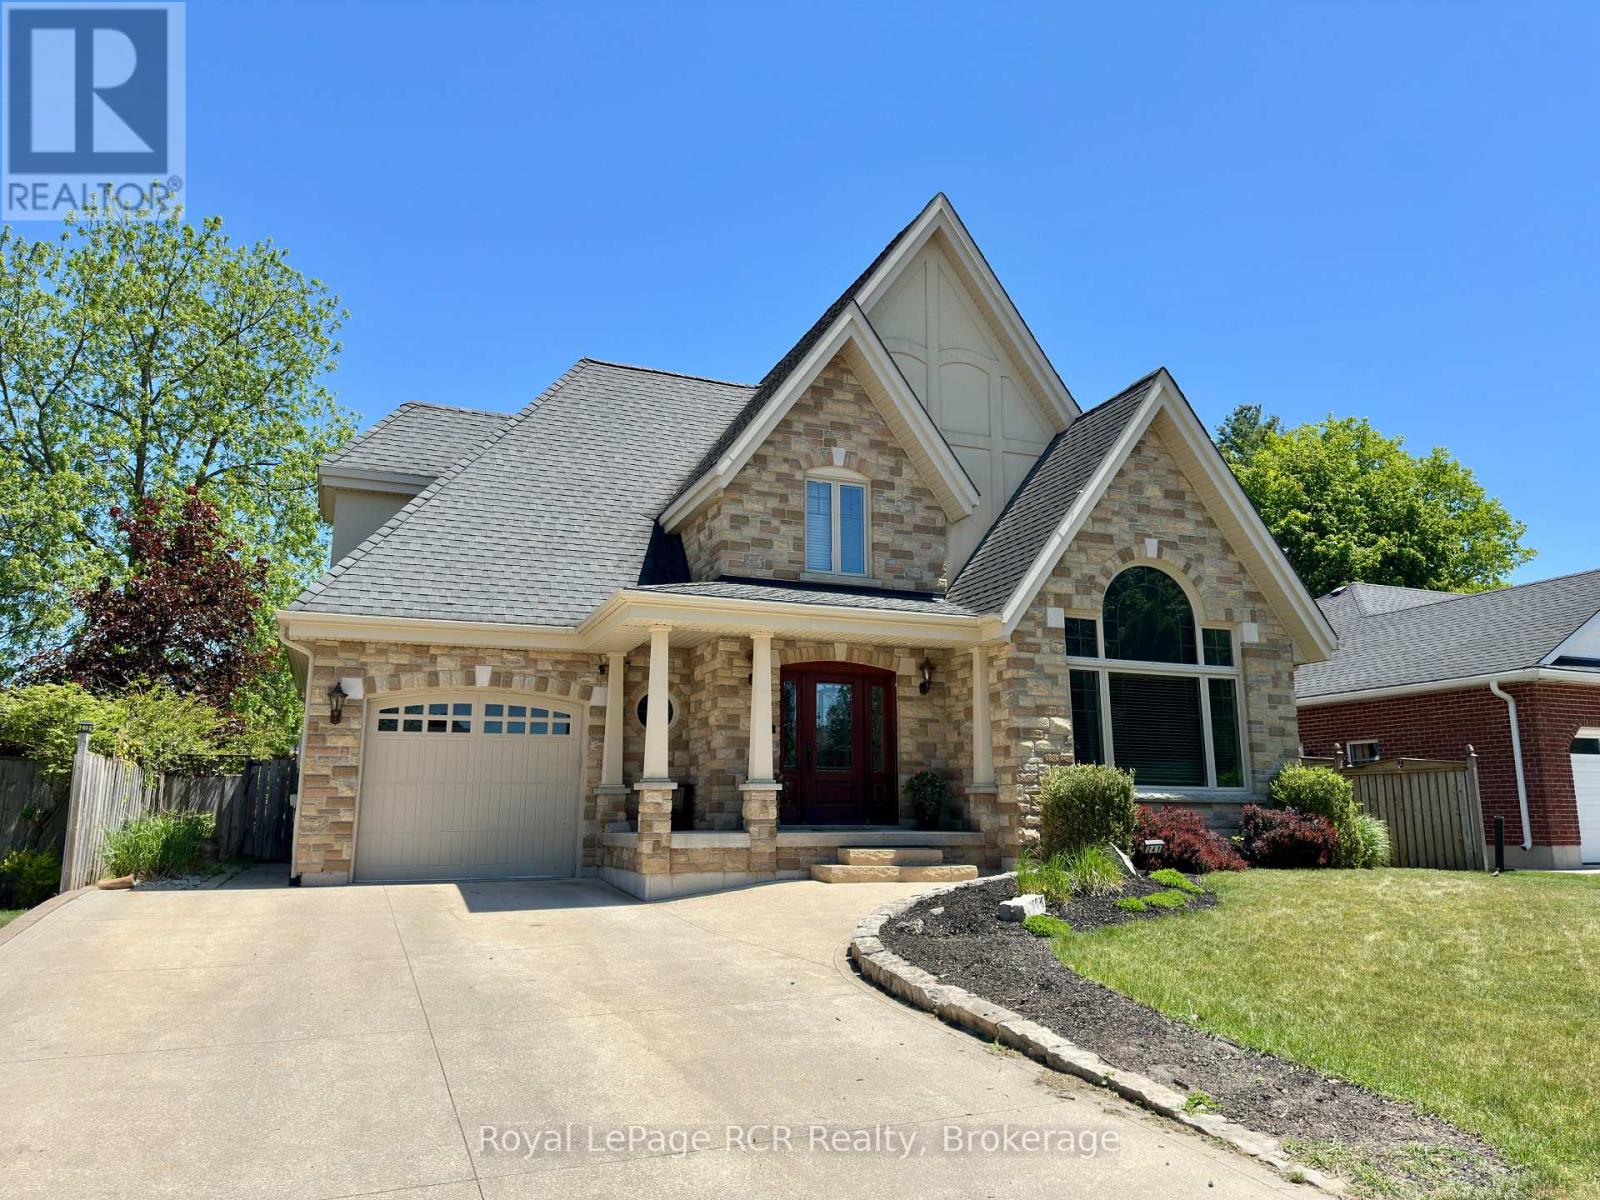
Thoughtfully designed, beautifully crafted, and ready to welcome you home. This stunning custom-built two-storey offers 4 bedrooms, 4 bathrooms, and an exceptional layout for both everyday living and entertaining. The bright main floor features a vaulted ceiling, cozy natural gas fireplace, beautiful wood floors, and an inviting eat-in kitchen with stainless steel appliances and French doors leading to a covered rear deck with a natural gas BBQ hookup. Upstairs, the spacious primary retreat features double-door entry, custom built-ins, and a private 4-piece ensuite, along with two additional generous bedrooms and a 5-piece bath. The finished lower level offers a welcoming rec room, flexible office/future bar area, fourth bedroom, 3-piece bath, and convenient walk-up access to the garage. Outside, enjoy a fully fenced and beautifully landscaped backyard-perfect for morning coffee, summer BBQs, and evenings with family and friends. Located in one of the area's most sought-after neighbourhoods, this is a home that truly has it all. (id:61576)
2 Cindy Avenue
Cambridge, Ontario
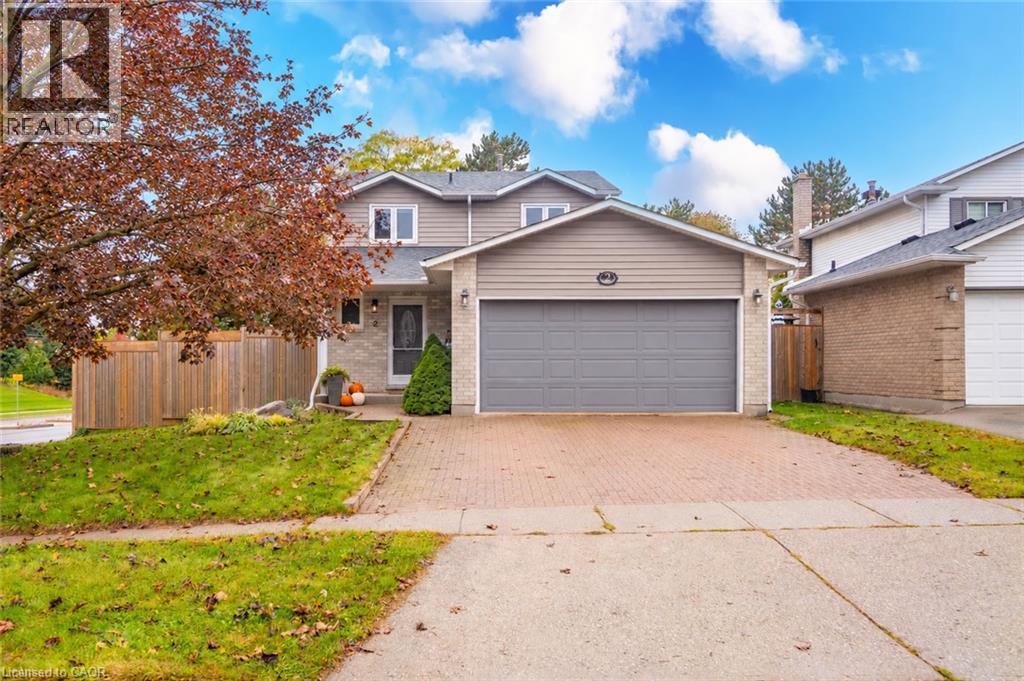
Home is where the little things become the best things. Your morning coffee, a warm fire on a chilly evening, dinner with friends and a quiet place to unwind. Welcome to 2 Cindy Avenue, a charming detached home with room to gather, grow and make memories along the way. There's an easy comfort to this home, with welcoming living spaces and a layout designed for everyday life. The main floor brings together a cozy living room with gas fireplace, a dedicated dining room and a kitchen with stainless steel appliances and a versatile nook, perfect for a coffee station or additional pantry space. Main-floor laundry and a powder room add everyday convenience. Upstairs, three bedrooms include a primary suite with walk-in closet and semi-ensuite access to the main bathroom. The finished basement offers even more flexibility, with an additional bedroom, recreation room, powder room and a large finished storage room. When the weather warms up, take life outside! A generous deck wraps around the back and side of the home, offering plenty of space for outdoor dining, entertaining or evenings around a fire table, with a gas line already installed. A double-car garage completes the package. And there is plenty to enjoy beyond your front door. Nestled on a corner lot in an established Hespeler neighbourhood, you're close to schools, parks, walking trails, shopping and everyday conveniences, with easy access to Highway 401. It's a wonderful balance of neighbourhood charm and connectivity. A home with the space you need, the comforts you'll appreciate and a location that makes everyday life easy. (id:61576)
162066 A Line
Georgian Bluffs, Ontario
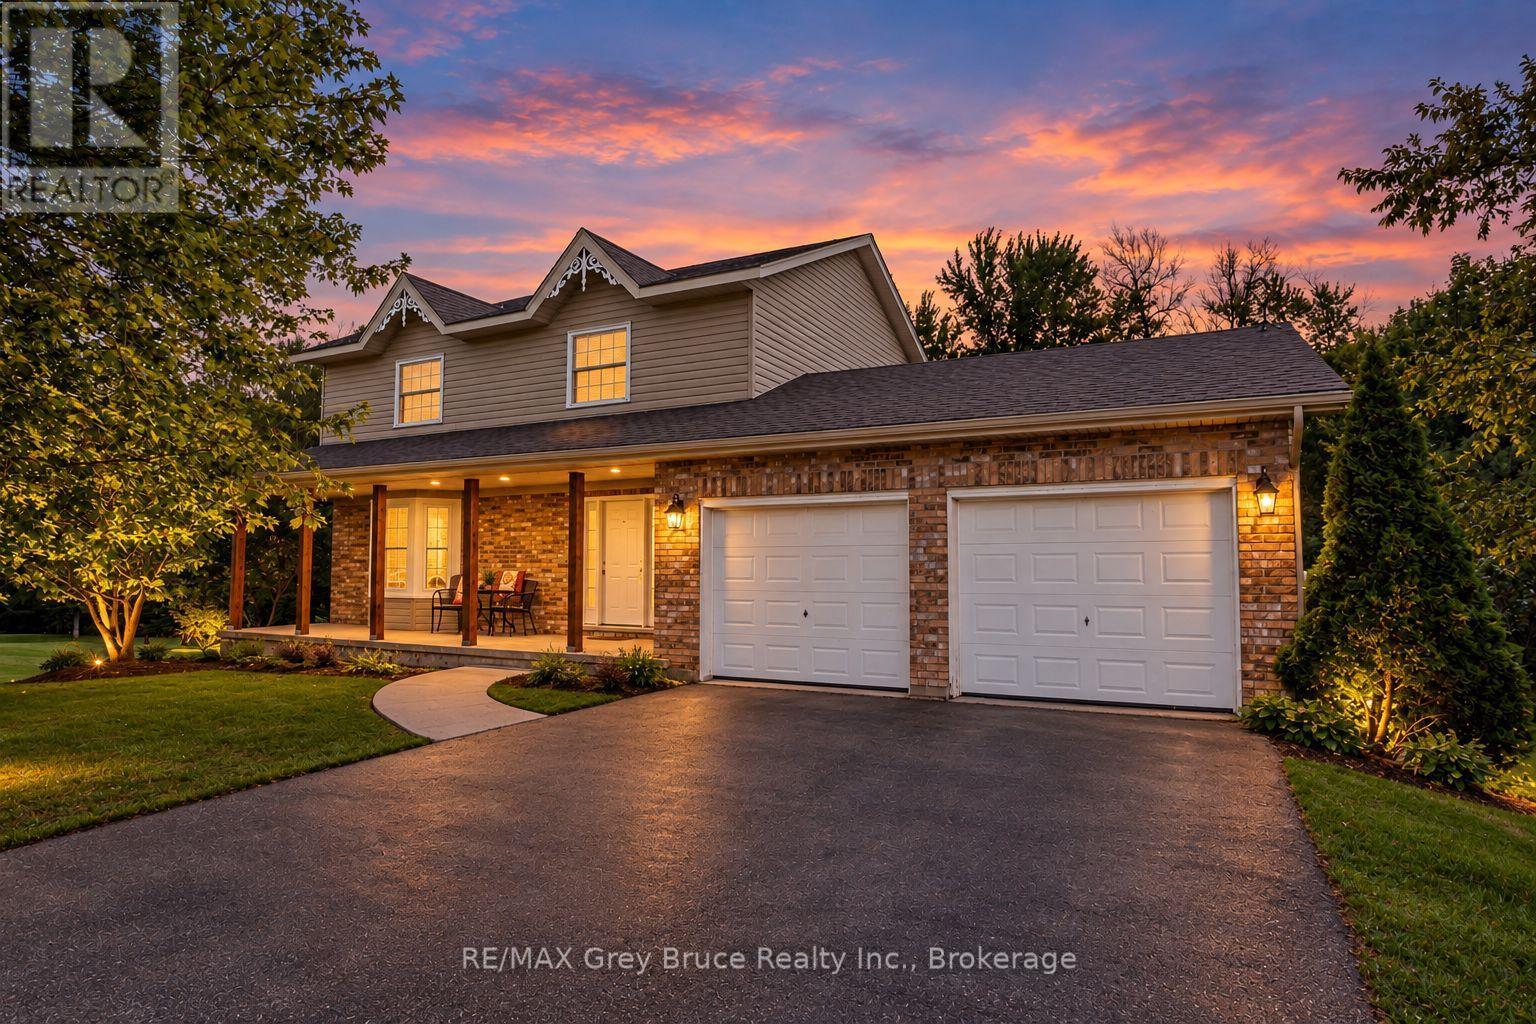
Enjoy country life just minutes from the city in this spacious 4-bedroom, 4-bathroom, two-storey home set on 1.38 acres in Georgian Bluffs. Designed for both everyday family life and entertaining, the backyard is ready for summer with a heated pool surrounded by an expansive two-tiered deck. Inside, you'll find a bright, generous living room with a pretty bay window, a kitchen offering plenty of storage, and a convenient main-floor powder room for guests. Upstairs, the primary suite features a walk-in closet and full ensuite, along with two additional large bedrooms. The finished walkout basement adds even more living space with a cozy family room featuring a fireplace and direct access to the patio, a fourth bedroom, office, and another full bathroom. A double attached garage provides everyday convenience, while the additional lower-level garage offers incredible potential as a workshop or an impressive amount of storage space. With a Generac generator for added peace of mind and plenty of room inside and out, this Georgian Bluffs property offers the space, versatility, and country lifestyle you've been looking for-all within easy reach of Owen Sound. (id:61576)
102 Martin Grove
Blue Mountains, Ontario
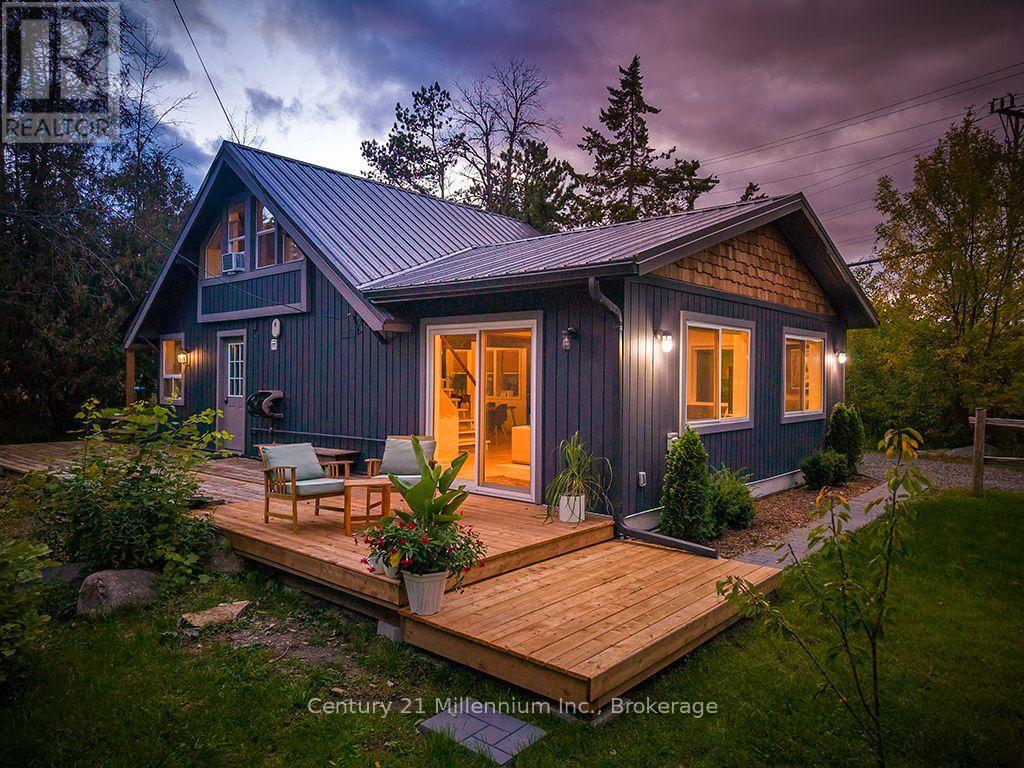
You can't help but smile at the view when you pull up to this darling ski chalet - walking distance to the Orchard ski lift at Blue Mountain Resort! Charming open concept design after recent addition was built featuring large living area with vaulted ceilings and an abundance of natural light. Spacious and functional eat-in kitchen with lots of cabinetry and a large island for gathering with family and friends. Enjoy the convenience of main floor laundry with additional storage space in your walk-out utility room. Upstairs, you'll find comfy sleeping quarters with a great balcony off the primary bedroom. Plenty of private, outdoor space to lounge and play all while being a stone's throw from one of Ontario's greatest four season resorts! In addition to being near the ski hill, this home is situated close to hiking trails, golf, beaches, shops, restaurants and so much more. (id:61576)
52 Beckett Drive
Brantford, Ontario
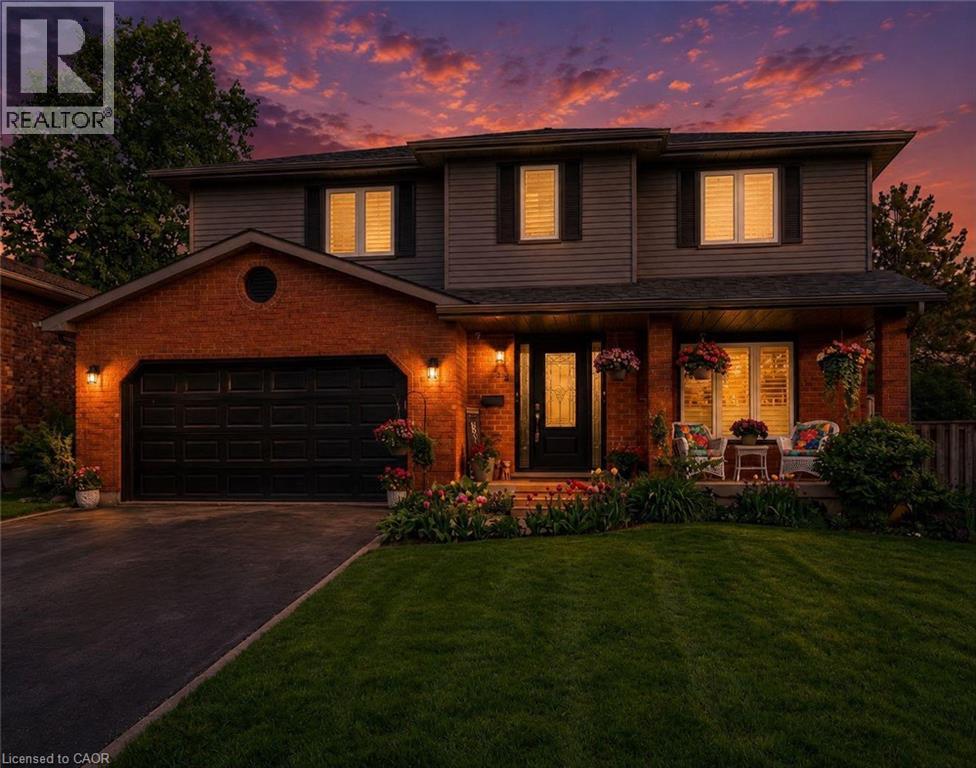
Welcome to 52 Beckett Drive, a beautifully maintained 2-storey detached home tucked into a quiet and desirable neighbourhood. Offering 3+1 bedrooms, 3.5 bathrooms, and a generous lot, this home combines comfortable family living with thoughtful updates throughout. Step inside to a bright and inviting main floor, freshly painted in 2023 and complemented by updated flooring, trim, and doors. The spacious family room at the front of the home opens through charming barn doors into a formal dining room, creating an ideal setting for entertaining family and friends, with plenty of room for 8+ guests. The kitchen blends timeless white and black cabinetry with soft-close doors, granite countertops, subway tile backsplash, pantry storage, and a convenient breakfast bar. Double doors extend the living space outdoors to a large, fully fenced backyard, complete with a brand-new deck added in 2023, creating the perfect spot for summer gatherings, relaxing, and enjoying the outdoors. A practical laundry/mudroom and powder room complete the main level. Upstairs, the spacious primary suite offers a walk-in closet and a beautifully renovated 3-piece ensuite, completed in 2023 and featuring a glass-enclosed shower. Two additional bedrooms and a 4-piece bathroom provide plenty of space for the whole family. The finished lower level offers even more versatility with a generous recreation room, bonus area with cabinetry, bedroom, additional den currently used as a bedroom, 3-piece bathroom, and ample storage. Whether you need space for guests, a home office, teenagers, hobbies, or family movie nights, this level offers plenty of possibilities. Notable updates include roof (2024), furnace (2023), A/C (2022), windows (2014), and a new deck (2023). With its spacious layout, inviting outdoor space, and extensive updates, 52 Beckett Drive is a wonderful opportunity to settle into a home designed for comfortable everyday living and effortless entertaining. (id:61576)
Real Broker Ontario Ltd Brokerage
66 Driftwood Drive
Simcoe, Ontario
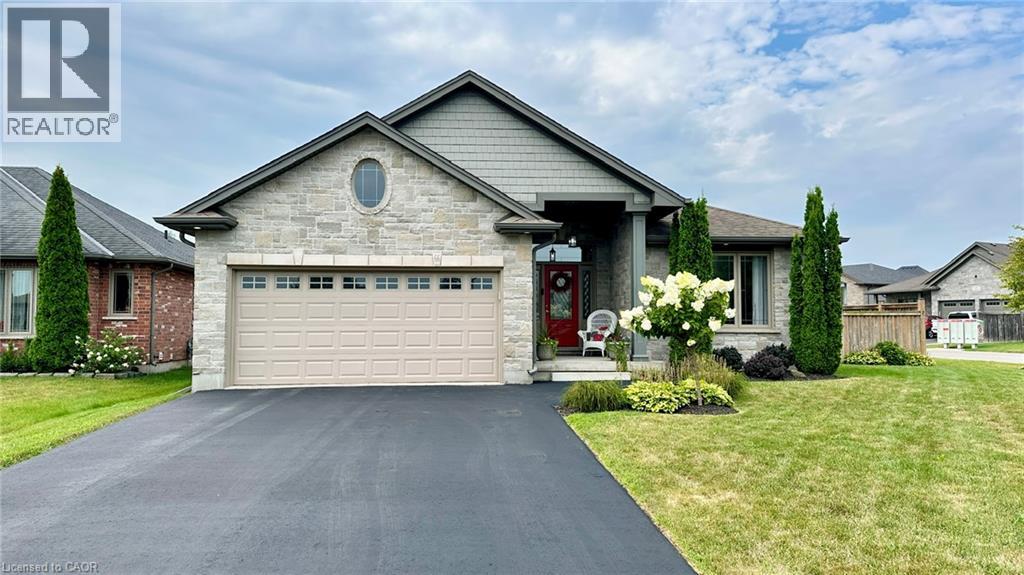
66 Driftwood Drive is everything you want in your next HOME! Great curb appeal on a corner lot located in a great neighbourhood within Simcoe. Step inside this home and experience a purely inviting atmosphere. Feel the warmth and coziness of this home, clean and well-cared for. The main floor has a great open floor plan which features a living room with a gas fireplace leading to the kitchen with plenty of cabinetry, a large island with granite countertops, nice light fixtures and a dining space. The west wing of the home is all about sleep and refreshment. It features a large primary bedroom measuring 14.8 feet x 14.4 feet with a primary ensuite bathroom that is a 3-piece, a walk-in closet, an additional common 4-piece bathroom and a bedroom (currently used as an office) at the front of the home. All room sizes throughout are generous. The main floor consists of engineered laminate, ceramic tile and carpet in the bedrooms. Head downstairs and you will walk directly into a large recreation room. It’s the perfect place for your favourite sporting events and family gatherings. There are an additional 2 bedrooms for family members to stay, a sitting room area, a 3-piece bathroom, utility room and additional storage room. Outdoors is just as nice as inside! The owners show their pride of ownership with the landscaping. There are beautiful garden spaces throughout the backyard. There’s also a pond of tranquility with koi fish. Spend your days off on the back deck surveying the beauty of your backyard with your favourite beverage of choice. Where else would you rather live? Listen to your heart and make 66 Driftwood Drive your home and destination of choice. Book your viewing today and make your offer without delay. (id:61576)
8540 Milomir Street
Niagara Falls, Ontario
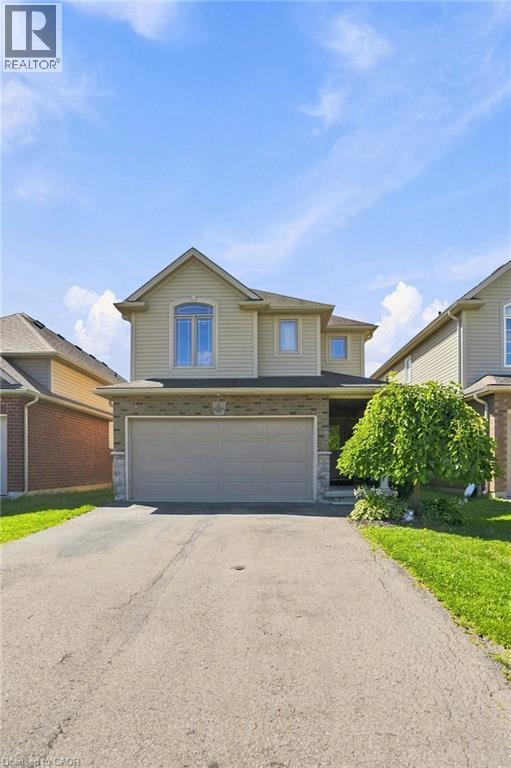
Welcome to 8540 Milomir Street! This bright and spacious 2-storey home provides plenty of finished living space in a quiet, family-friendly neighbourhood with no rear neighbours! Enjoy an open-concept main floor with a generous kitchen, dinette, great room with a gas fireplace, carpet-free interior and sliding doors leading to a covered patio and deck —ideal for summer entertaining. Upstairs features a spacious primary bedroom with 4-piece ensuite and walk-in closet. Along with three additional bedrooms, main bath, and convenient laundry closet. The finished basement adds even more flexibility with a family/hobby room, potential fifth bedroom, utility room, and bathroom rough-in Double garage with inside entry plus a 4-car driveway. Close to parks, trails, playgrounds and all amenities. Move-in ready and offering plenty of space for the whole family! Come see it for yourself! (id:61576)
11349 Neff Street
Port Colborne, Ontario
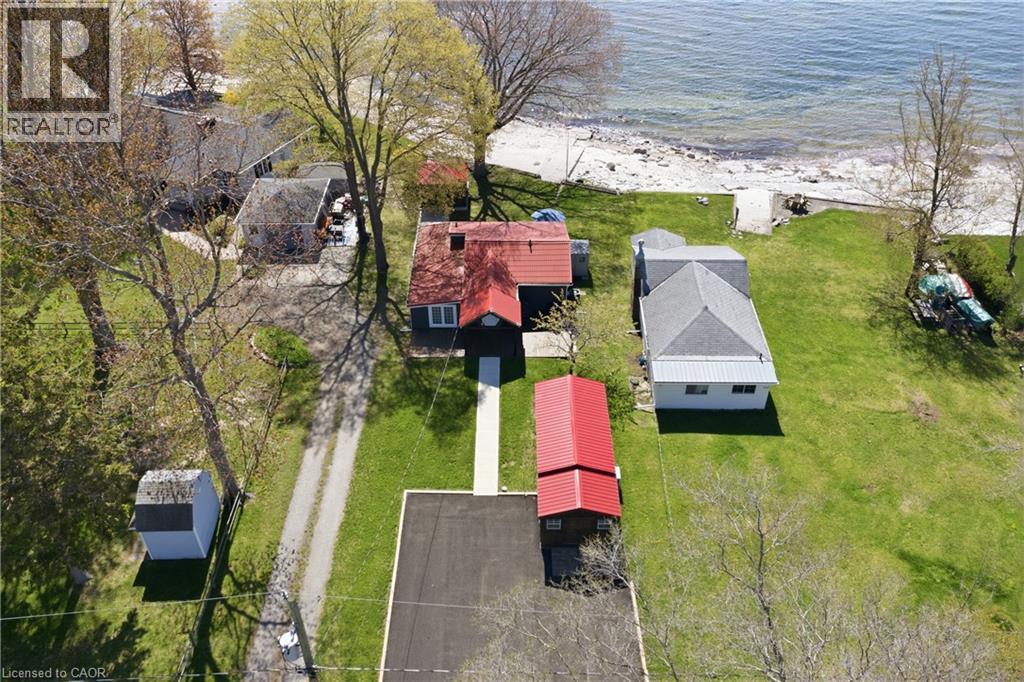
Welcome to your own private waterfront escape at 11349 Neff Street in beautiful Morgan’s Point near Port Colborne! This charming FULLY WINTERIZED year-round lakefront home offers the perfect blend of relaxation, comfort, and waterfront lifestyle living. Situated in a quieter and more protected section of Morgan’s Point, enjoy peaceful shoreline living without the harsher winter storm exposure found in other areas. Take in breathtaking waterfront views while watching ships pass through the nearby Welland Canal from your stunning waterfront bunkie featuring a newer screened-in gazebo with a newer roof, updated shelving, fresh exterior stain, hydro, and fridge—creating the ultimate entertaining space for cards, cocktails, or relaxing evenings by the water. The professionally inspected seawall is rock solid with no repairs required, offering peace of mind for years to come. Inside the home, 2 Bedrooms + loft sleeps 7, 1.5 Baths including a Spa Like main bath with glass enclosed shower and a relaxing Soaker tub! You will also enjoy an updated kitchen, with newer appliances, a cozy living room with gas fireplace for comfortable year-round living. The fully renovated rear bunkie is insulated and equipped with heating and A/C, making it ideal for guests, a home office, or additional sleeping quarters. The property has seen numerous recent upgrades including a newly paved driveway, fresh stained front decks, new walkway to the property, upgraded water purification systems, newer hot water tank, pumped septic system, and fiber optic internet throughout the property for fast and reliable connectivity. Located just minutes from parks, walking trails, wineries, grocery stores, and downtown Port Colborne, this incredible waterfront property offers the perfect opportunity for year-round living, weekend escapes, or investment potential. Don’t miss your opportunity to own this exceptional waterfront retreat! (id:61576)
36 Coastal Court
Port Dover, Ontario
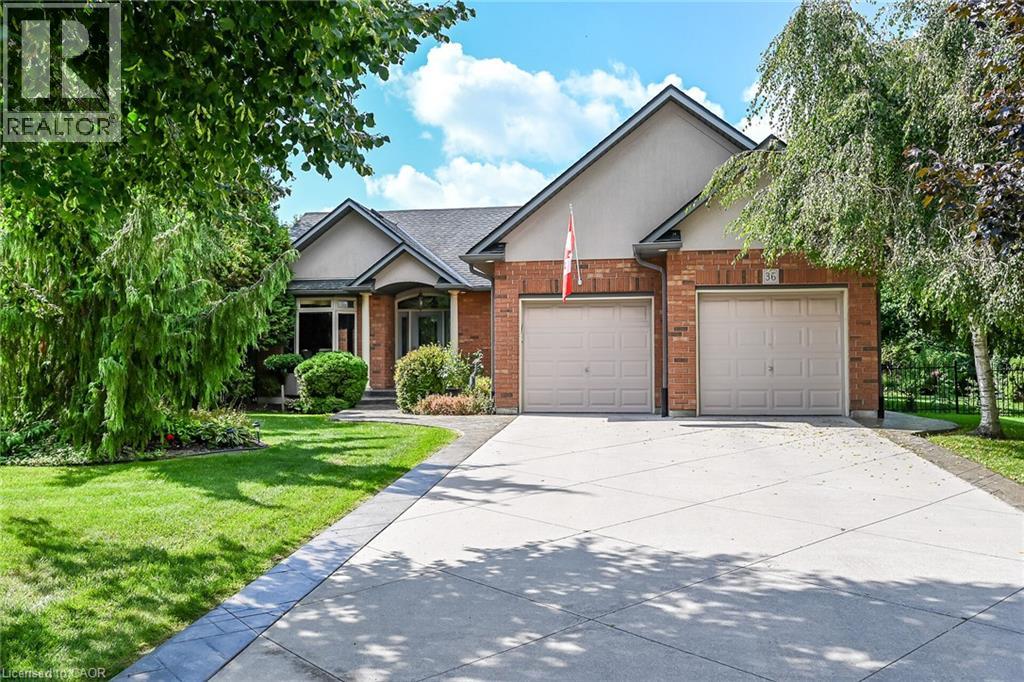
Exquisitely presented, Tastefully updated 4 bedroom, 3 bathroom custom built 2004 Port Dover Bungalow situated on Irreplaceable 0.48 acre cul-de-sac lot. Incredible curb appeal with all brick exterior, concrete driveway, extensive stamped concrete walkways, attached double garage with epoxy flooring, meticulously landscaped gardens, lawn irrigation system, ultra private backyard with custom deck for entertaining, hot tub, gazebo, & rarely offered 18’ x 20’ insulated detached garage with hydro, 220, & concrete floor. The flowing, open concept interior layout features over 2500 sq ft of distinguished living space highlighted by gourmet eat in kitchen with granite countertops & S/S appliances, bright living room with vaulted ceilings & a floor to ceiling window overlooking the lush back yard, dining area, 2 spacious MF bedrooms including primary suite with updated 4 pc ensuite including walk in shower & walk in closet, desired MF laundry, primary 4 pc bathroom, & welcoming foyer. The finished lower level is highlighted by large rec room, 3 pc bathroom, 2 additional bedrooms, & ample storage. Recent updates include furnace & A/C – 20’, water heater – 24’, premium flooring, decor, lighting, & fixtures throughout. Conveniently located minutes to all the Incredible amenities that Port Dover offers including restaurants, theatre, shopping, stunning beach, wineries, marina & Yacht club, parks, & easy access to all other Norfolk experiences. Ideal for those looking for main living or ample space for the growing family. Truly Irreplaceable property, setting, & home. Port Dover Living is a Lifestyle that must be Experienced! (id:61576)
1 Chesterton Lane
Guelph, Ontario
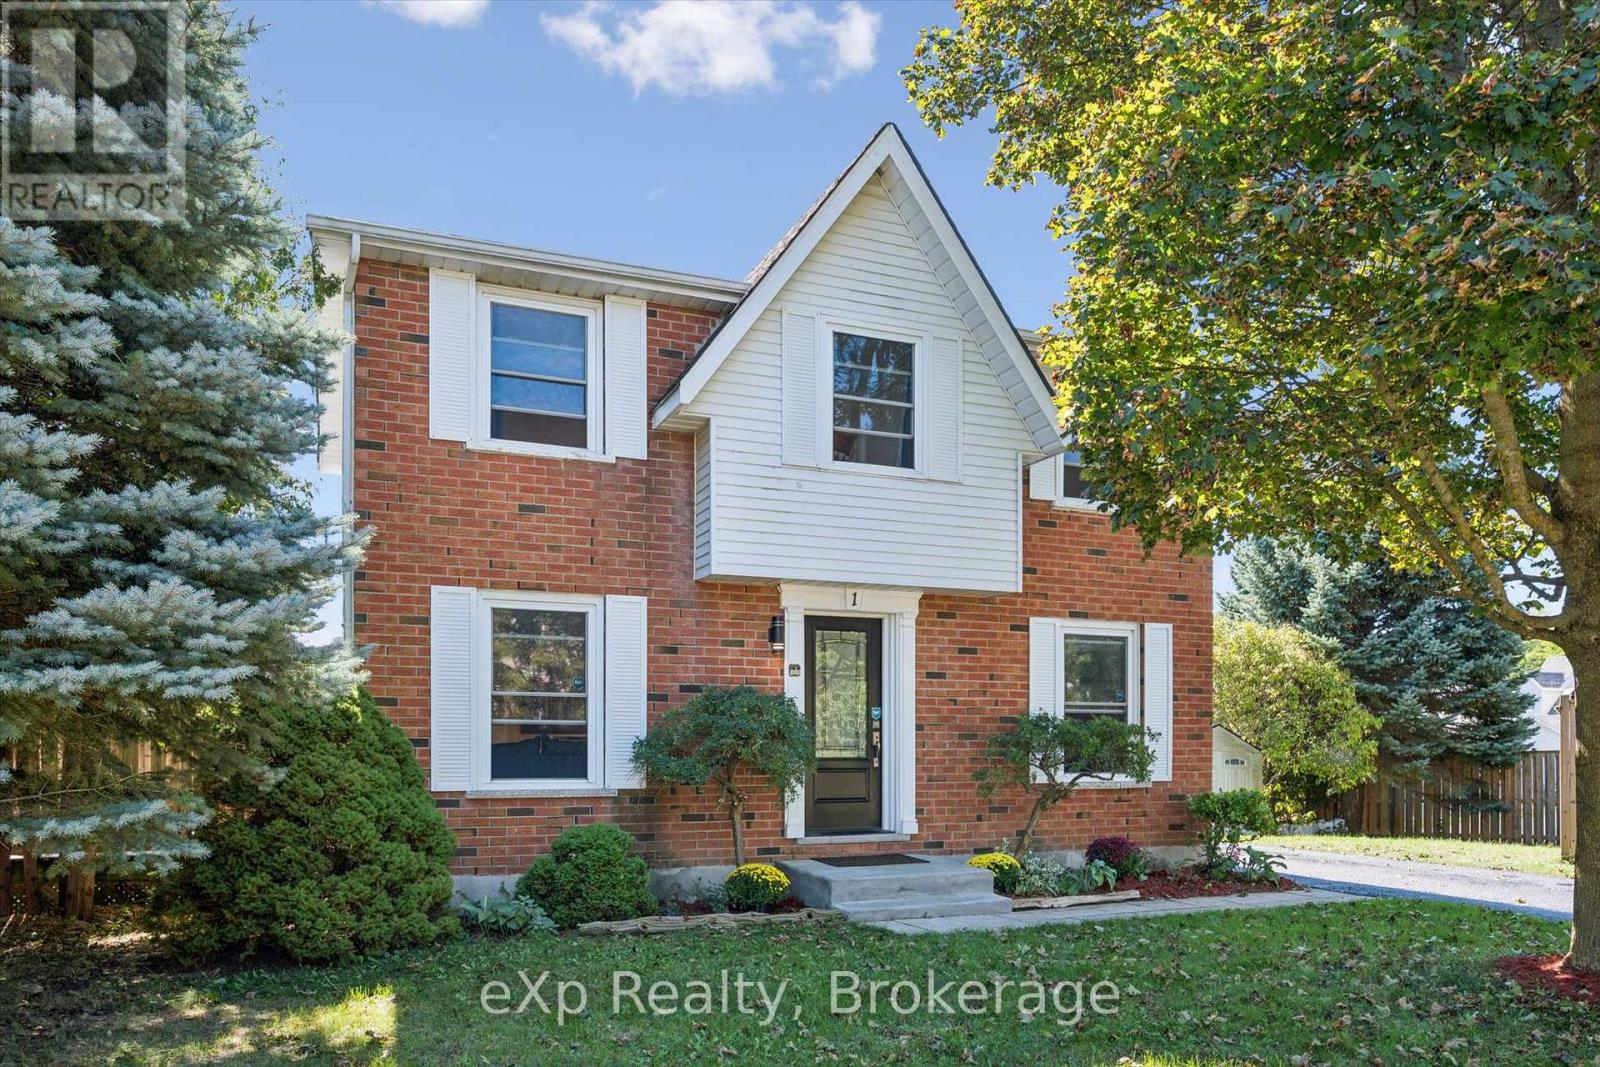
Welcome home to #1 Chesterton Lane. This spacious 2 storey home offers everything your family needs, close to schools, playgrounds, parks & trails. The main floor features a bright open-concept living room made even brighter with sliding walk-out doors which lead directly to the large private bbq deck. The kitchen has plenty of prep area, a beverage station and a kitchen island which adds even more cupboard and counter space with a breakfast counter overlooking the living room. Plus, you have options....the room adjacent to the kitchen can be used as a dining room, a family den or a home office. Upstairs, there are three big, bright bedrooms and a spacious 4-piece bathroom and it doesn't end there! The fully-finished basement is large enough for a rec room and acomputer centre along with a 3-piece bathroom, laundry room and plenty of storage! The wide corner-lot creates two seperate outdoor areas... a lovely private deck to entertain on one side and a large fenced-yard to play in on the other! This one is worth taking the time to tour! (id:61576)
14 Ecker Lane
Binbrook, Ontario
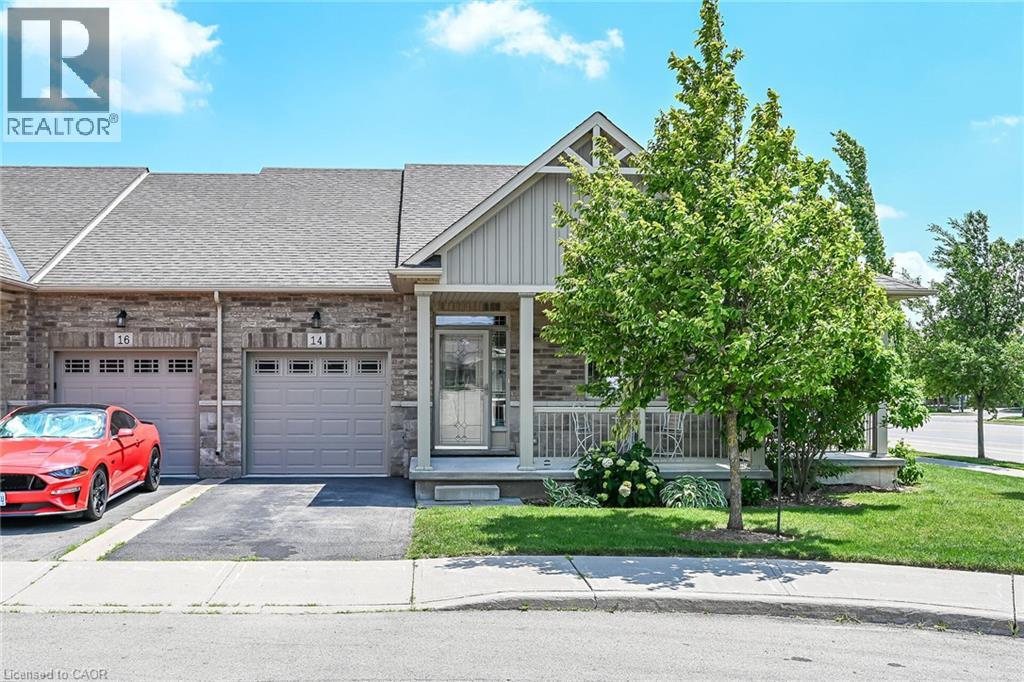
Welcome to this beautifully updated, coveted end-unit bungalow townhome in Binbrook Heights. Built in 2014, this meticulously maintained home offers a bright and spacious open-concept layout with 1,302 square feet of main-floor living space. The heartbeat of the home is the stunning kitchen, fully equipped with espresso cabinets, stainless steel appliances, a cozy eating area, brand-new premium vinyl laminate flooring, and all-new granite countertops and a tile backsplash. The kitchen flows seamlessly into the open dining and living areas, which feature oversized windows and direct access to both a gorgeous covered side porch and a rear deck. The primary master suite serves as a private retreat with two double closets and a luxurious 4-piece ensuite with a jacuzzi tub, complemented by a rare and highly convenient second main-floor bedroom. Downstairs, the fully finished basement expands your living space with an additional 1,176 square feet, complete with brand-new 2026 paint and carpeting. This expansive lower level features a massive recreation room with the potential to add a third bedroom, along with plenty of storage, a third full bathroom, and a utility room. The home is mechanically sound for years to come, outfitted with a high-efficiency natural gas furnace, central air conditioning, an HRV system, and a hot water tank. Complete with a single-car garage, private parking, and ample visitor spots just up the street, this property sits incredibly close to local amenities while offering an easy commute into the city. There is truly nothing left to do but move in and enjoy! (id:61576)
5474 Schueller Crescent
Burlington, Ontario
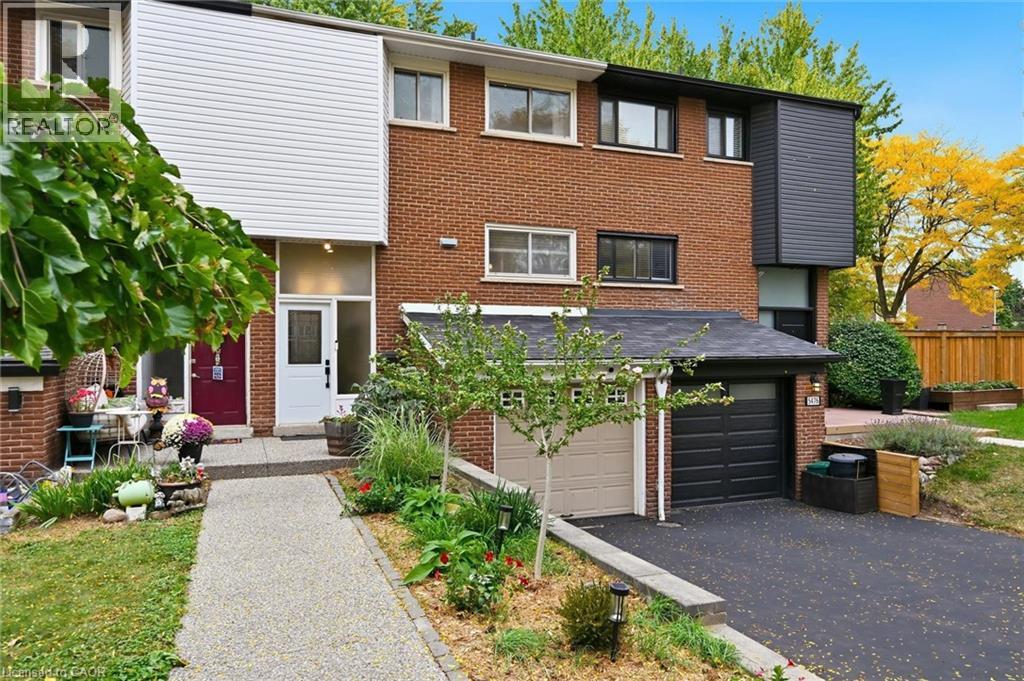
Rarely available Freehold Townhome in South Burlington, no condo or road fees! Welcome to 5474 Schueller Crescent, a beautifully updated 4 bedroom home on a quiet family friendly street with extended drive for double car parking. The bright front foyer leads to the main floor with open concept layout. The Kitchen features updated cabinetry, stone counters and a live edge wooden breakfast bar. The spacious Dining area is open the Living room with feature wall. A renovated 2 piece bathroom is conveniently located on this level. The upper level features 4 spacious bedrooms and a full 4-piece bath. The finished lower level includes a large Family room complete with fireplace and engineered hardwood flooring. Part of the garage was converted to a den which could be used as a home office or personal gym space. Inside access to the garage which features Swisstrax flooring and new garage door opener, perfect for storage of bicycles and tools (garage is not full size, can be converted back). The private yard features a stunning upper deck and low maintenance yard perfect for entertaining. This home is move-in ready with fabulous neighbours and is ideally located close to parks, schools, shopping, the GO train, and public transit. (id:61576)