
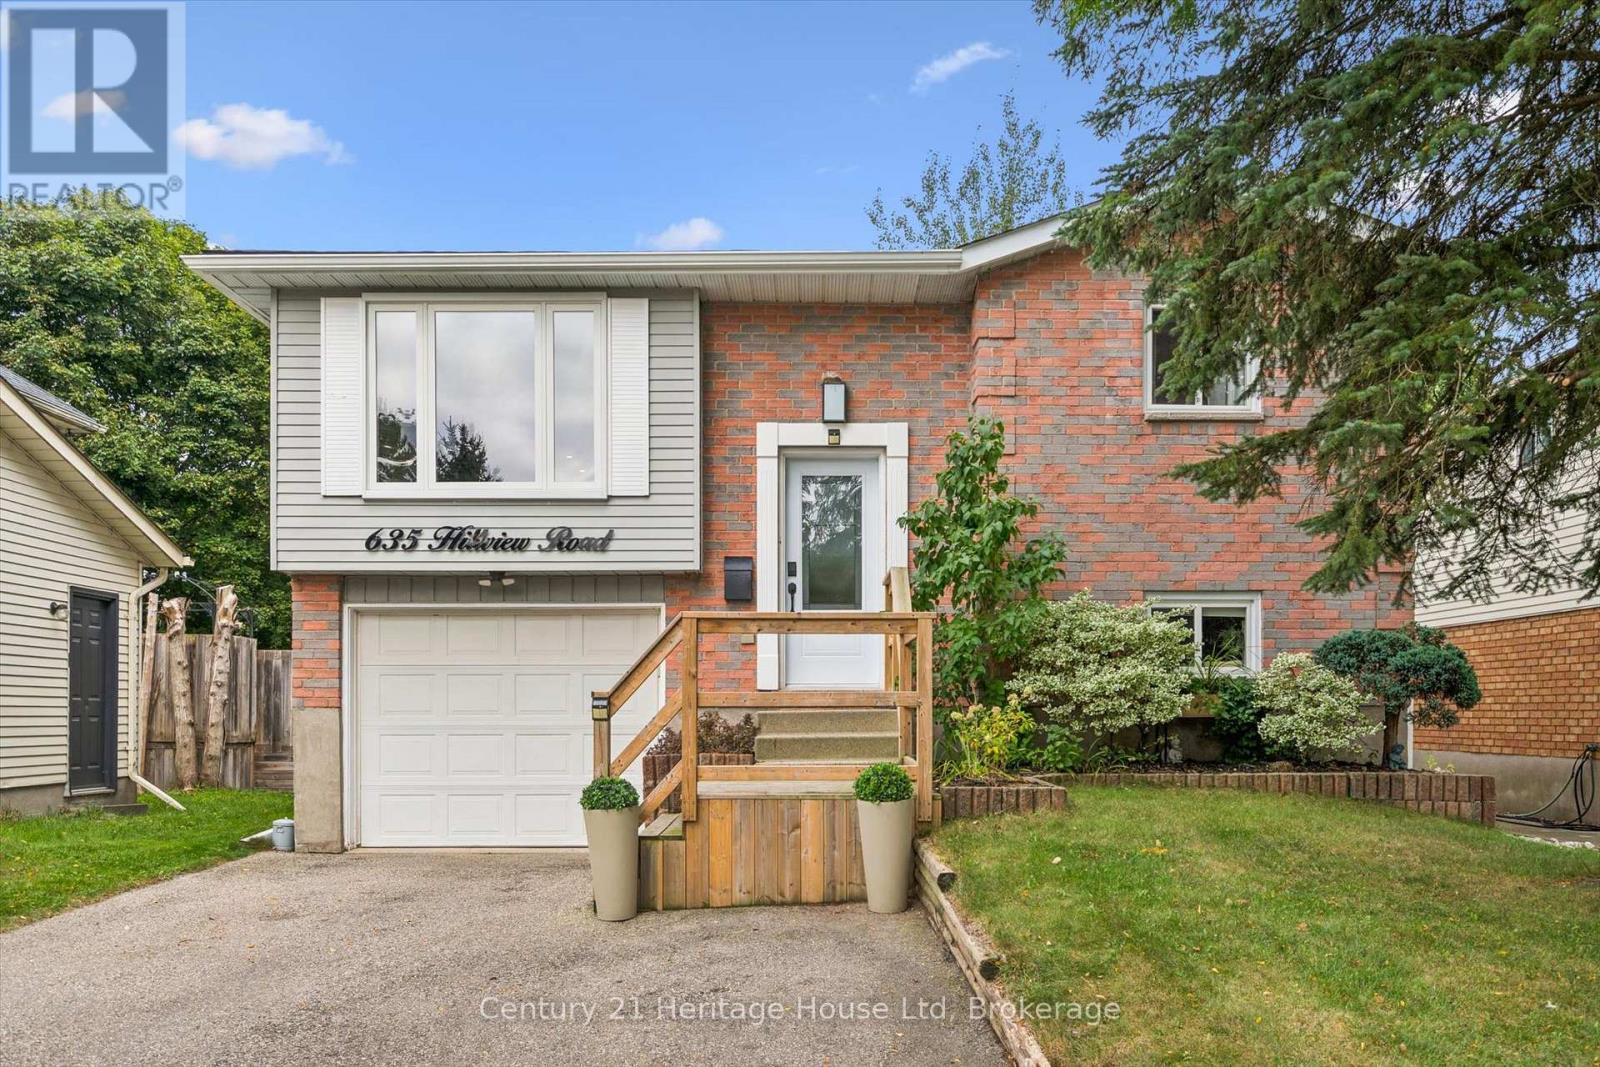
635 Hillview Road
Cambridge, Ontario
Two beautiful living spaces one exceptional home! The bright and fresh upper level is filled with natural light and offers carpet-free living throughout, featuring three spacious bedrooms and a stylish four-piece bathroom. The modern kitchen showcases granite countertops, a beautiful backsplash, ample cabinetry and a new stove (2025), creating an inviting space for everyday living and entertaining. From the upper level, step out onto the beautifully maintained deck overlooking the extensively and meticulously landscaped backyard. Upgraded in 2024, the deck features privacy walls and new stairs leading directly to the backyard, creating a private and inviting setting for relaxing, dining and entertaining. The lower level truly sets this property apart. Completed in 2023 with an investment of over $100,000, the beautifully finished in-law suite offers an exceptional space for extended family or multi-generational living, complete with walk-out to the backyard, 3pc bathroom, new washer/dryer(2025), Hot Water on Demand(2023) and a walkout to the backyard complete with BBQ and gas hookup(2026) . The suite features a full kitchen(2023) with custom Barzotti cabinetry, granite counters, breakfast bar, pantry, abundant storage, stainless steel appliances, built in microwave, stylish backsplash and an impressive gas fireplace with stone surround and custom mantel adding warmth and comfort, while custom barn doors in the bedroom provide a distinctive finishing touch. Conveniently located close to schools, parks, shopping and all amenities, this home has it all! Don't miss the opportunity to make it yours! (id:61576)
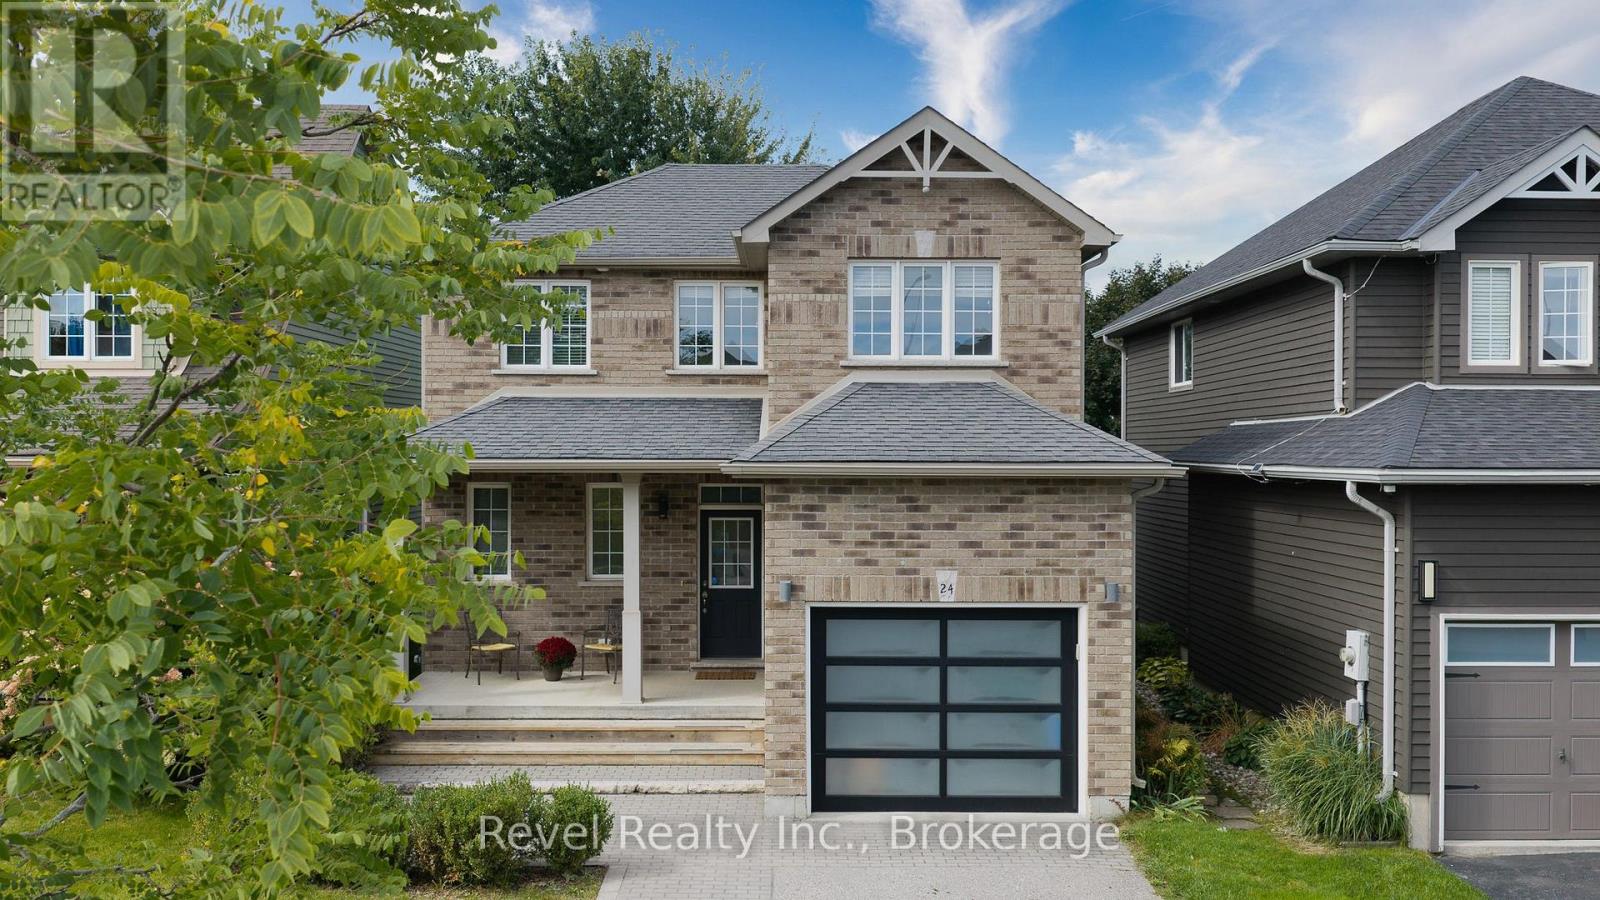
24 Dance Street
Collingwood, Ontario
Welcome to Mountaincroft Estates, where this impeccably maintained 3-bedroom "Hampton" model offers a bright, open-concept layout with modern finishes and plenty of space for everyday living and entertaining.The main floor features a stylish kitchen with quartz countertops, backsplash, and stainless steel appliances, opening to the dining area with a walkout to the mature, fully fenced backyard and large deck. The adjacent living and family space is filled with natural light and finished with hardwood flooring.Upstairs, you'll find three well-sized bedrooms, including two with double closets, along with a spacious 4-piece bathroom featuring a separate shower and soaker tub. The finished lower level adds even more living space with a family-sized recreation room, wet bar, pot lights, and 3-piece bathroom, ideal for movie nights, gatherings, or relaxed family time.Built in 2011, this detached 2-storey home also offers an attached single-car garage, parking for three vehicles, central air, gas forced-air heating, and approximately 1,446 sq. ft. of above-grade finished living space. Included are the dishwasher, stove, fridge, washer, dryer, and all window coverings. (id:61576)
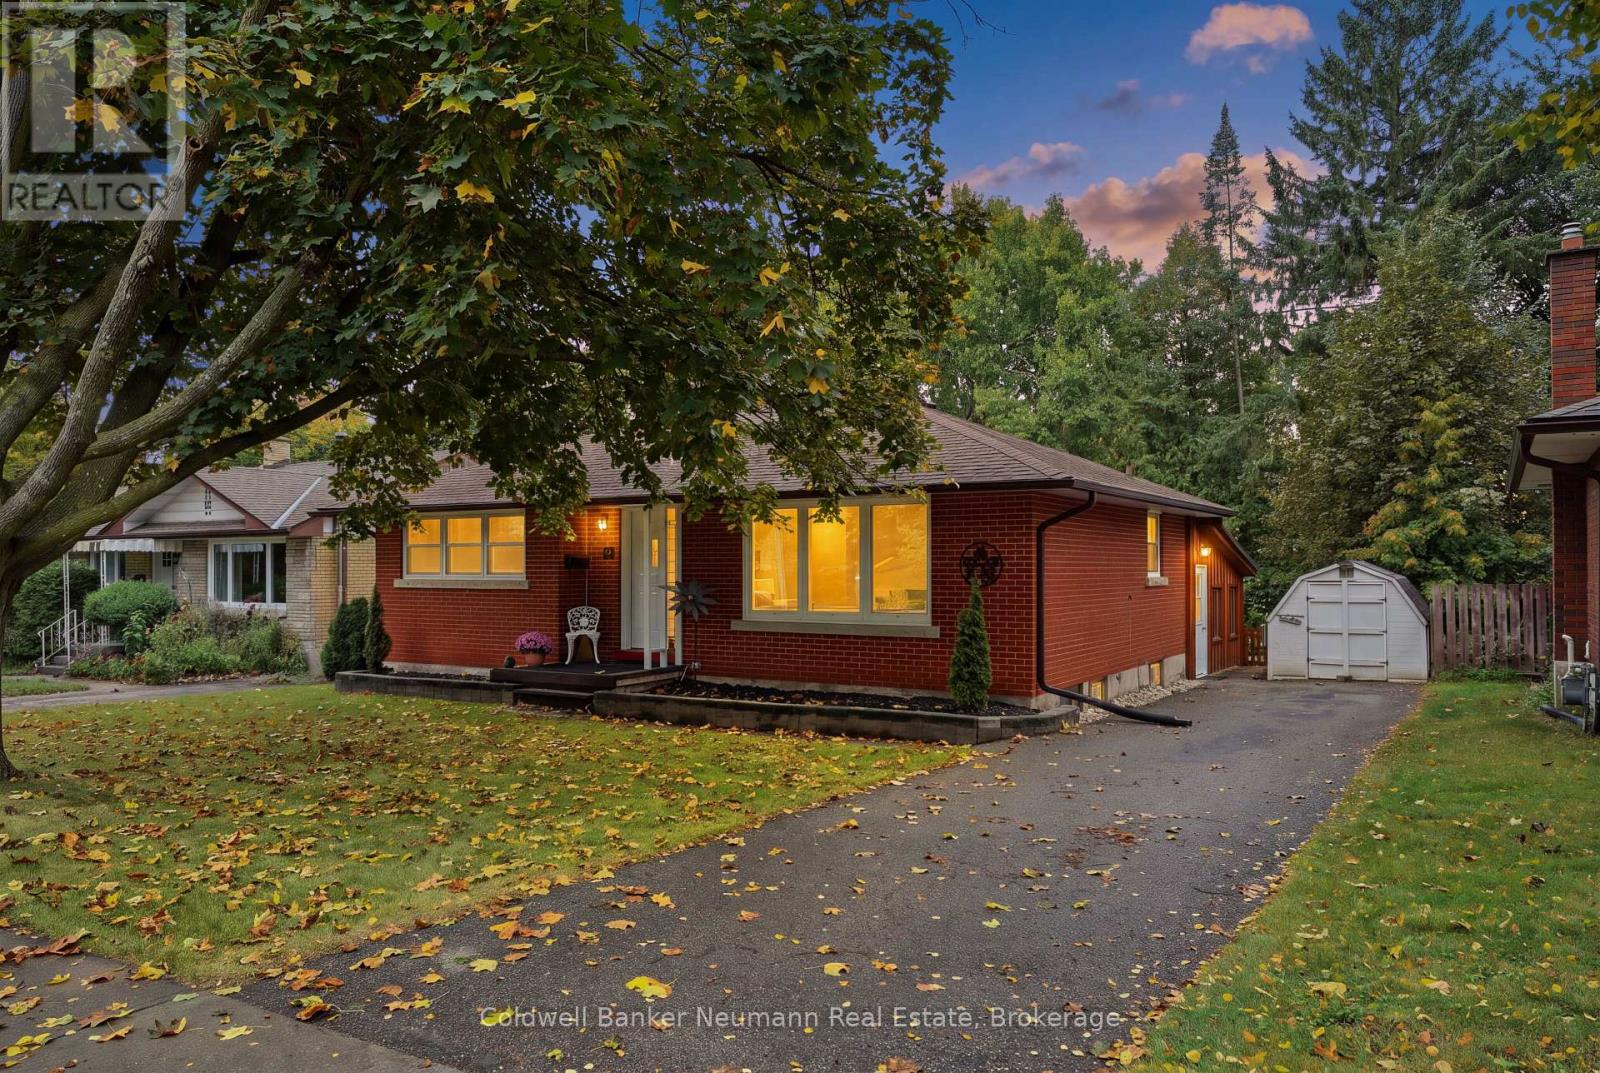
82 Knightswood Boulevard
Guelph, Ontario
Own a piece of Guelph history at 82 Knightswood Blvd - the very FIRST home built on Knightswood in 1957, built with distinctive all-red brick shipped all the way from England and lovingly held by only two owners in 68 years, with the original family staying 57 beautiful years for a reason - this is a true good-vibes home. Set on a large, fully fenced lot in a quiet, mature north-end enclave where a majestic maple shades the front yard and a long, deep driveway offers parking for 3-4 cars, you are close to everything that makes the north end so desirable including Speedvale shops, excellent schools, churches, parks, and right on the bus route, yet tucked on a peaceful, tree-lined street where pride of ownership shows. Inside, originality meets thoughtful care with gleaming hardwood floors, elegant original coffered ceilings in the living room, freshly painted and truly move-in ready, plus tasteful updates including a new kitchen, updated baths, new washer/dryer, 2025 furnace and roof less than five years young, and the showstopper is the splendid enclosed rear sunroom with fireplace - sun-drenched for morning coffee, cozy for evening gatherings - flowing to a bright lower level with 4-piece bath and wonderful potential for an in-law suite or future rental income, offering 3+1 bedrooms and a huge backyard paradise for avid gardeners. Be pleasantly surprised and become the proud 3rd owner - move in before the holidays is possible. (id:61576)
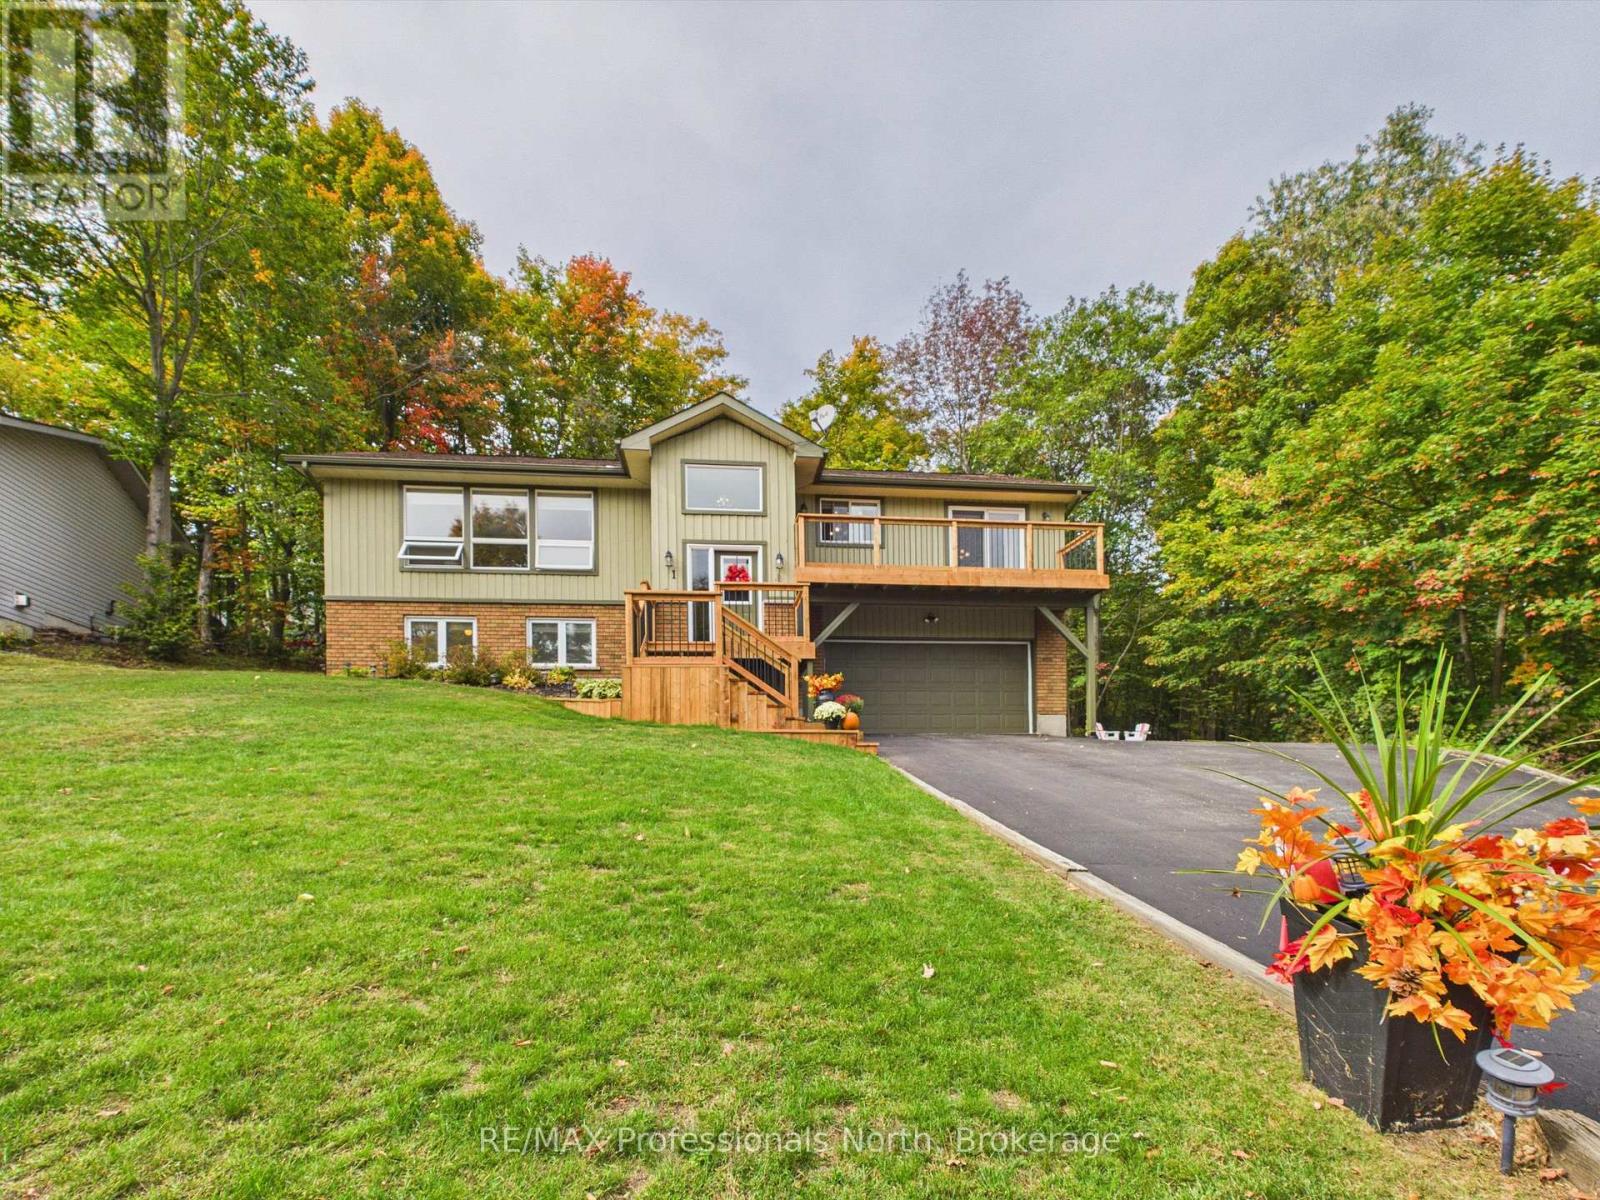
1 Crestview Drive
Huntsville, Ontario
Welcome to 1 Crestview Drive! This spacious and well-maintained 2+1 bedroom, 3-bathroom home offers generous living areas and an ideal setting for a busy family. The main floor features a sun-drenched, east-facing living room, while the spacious kitchen and dining area provide plenty of room for everyday family living and entertaining. A comfortable den with walkout access to the back deck adds valuable additional living space and flexibility.Additional features include a large double-car garage with ample room for vehicles and storage, along with a private, tree-lined backyard that backs onto green space. Outdoor improvements include a recently renovated back deck and a newly replaced front balcony and stairs, completed this year.The location is hard to beat, with convenient access to local schools, parks, beaches, boat launches, recreation facilities and downtown Huntsville. Whether you're heading to school, work, the lake or into town, everything is close at hand. A practical and highly desirable location for an active family looking for space, convenience and a great place to call home. (id:61576)
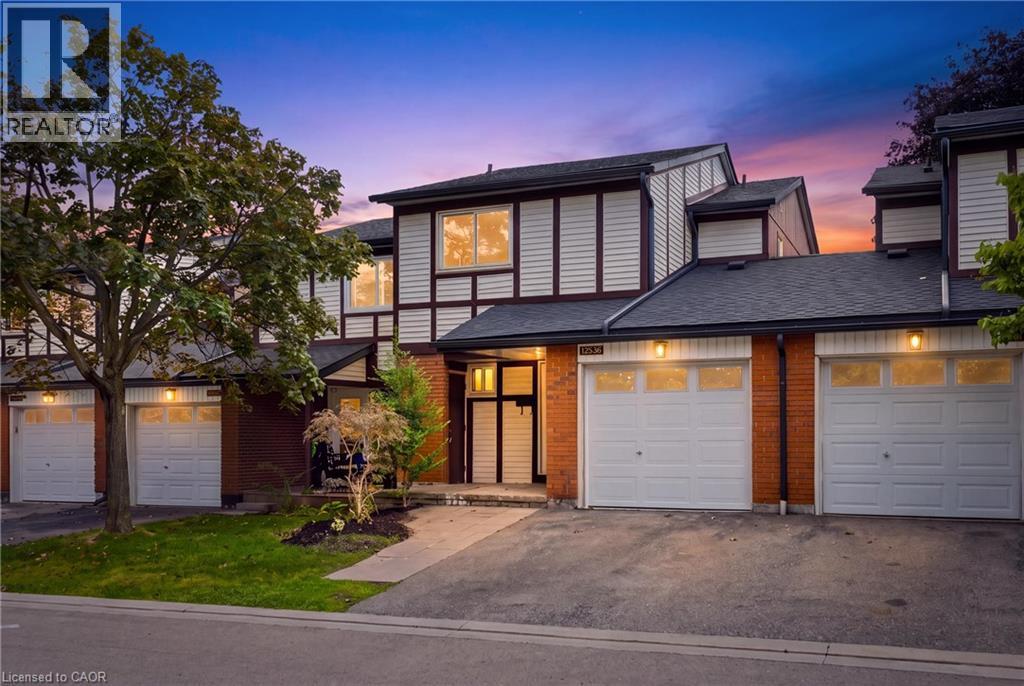
5095 Pinedale Avenue Unit# 106
Burlington, Ontario
Welcome to Unit 106 at 5905 Pinedale Avenue! This exceptional home has been renovated from top to bottom, and no detail has been overlooked. The stunning main level features a gorgeous, contemporary custom kitchen complete with a pot filler, stainless steel appliances, large island and open-concept design. The spacious living room showcases a stylish shiplap feature wall, with ample room for dining and sliding doors leading to your private patio. Additional main-level highlights include direct garage access and an oversized 2-piece powder room. Upstairs, the generous primary bedroom offers double closets, complemented by a beautifully updated 4-piece bathroom and two additional wellsized bedrooms. The lower level provides plenty of flexible living space, perfect for relaxing or catching the game, with the option to create a fourth bedroom if desired. A 3-piece bathroom and functional laundry room complete this level. Extensive upgrades include two new heat pumps, updated exterior landscaping, and a complete electrical upgrade with ESA certification. The location within the complex is truly ideal, situated on the quiet side with fewer neighbouring units, no homes directly in front, and plenty of visitor parking conveniently located right outside. A beautifully renovated home in a fantastic setting—this one is not to be missed! (id:61576)
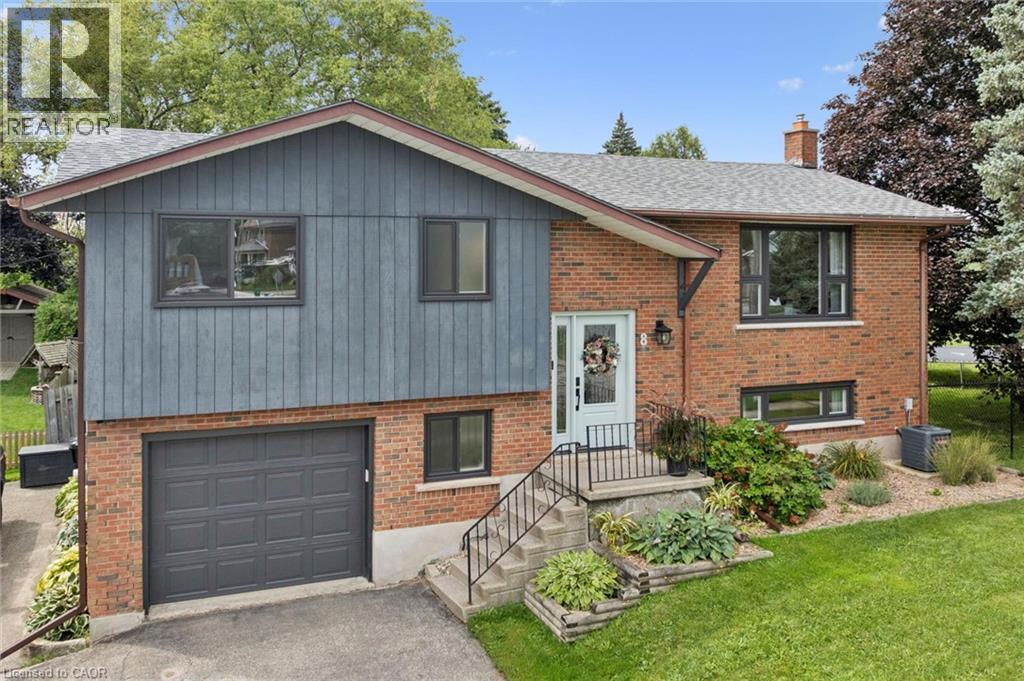
8 Christian Street
Baden, Ontario
Welcome to 8 Christian Street in Baden. From the moment you walk in, you notice the thought and care that went into this newly renovated home. Enjoy the PROFESSIONALLY DESIGNED kitchen with top of the line craftsmanship and all new appliances in 2025. Have peace of mind knowing this home has been updated with a new roof (2020), new windows (2023), and a new 200 amp electrical panel (2024). Situated in an ideal location within walking distance to both Sir Adam Beck P.S. and W-O high school. It's less than a 5 minute drive to the highway for commuters, a top notch Recreation Facility and hiking trails. Move right in and put your feet up! (id:61576)
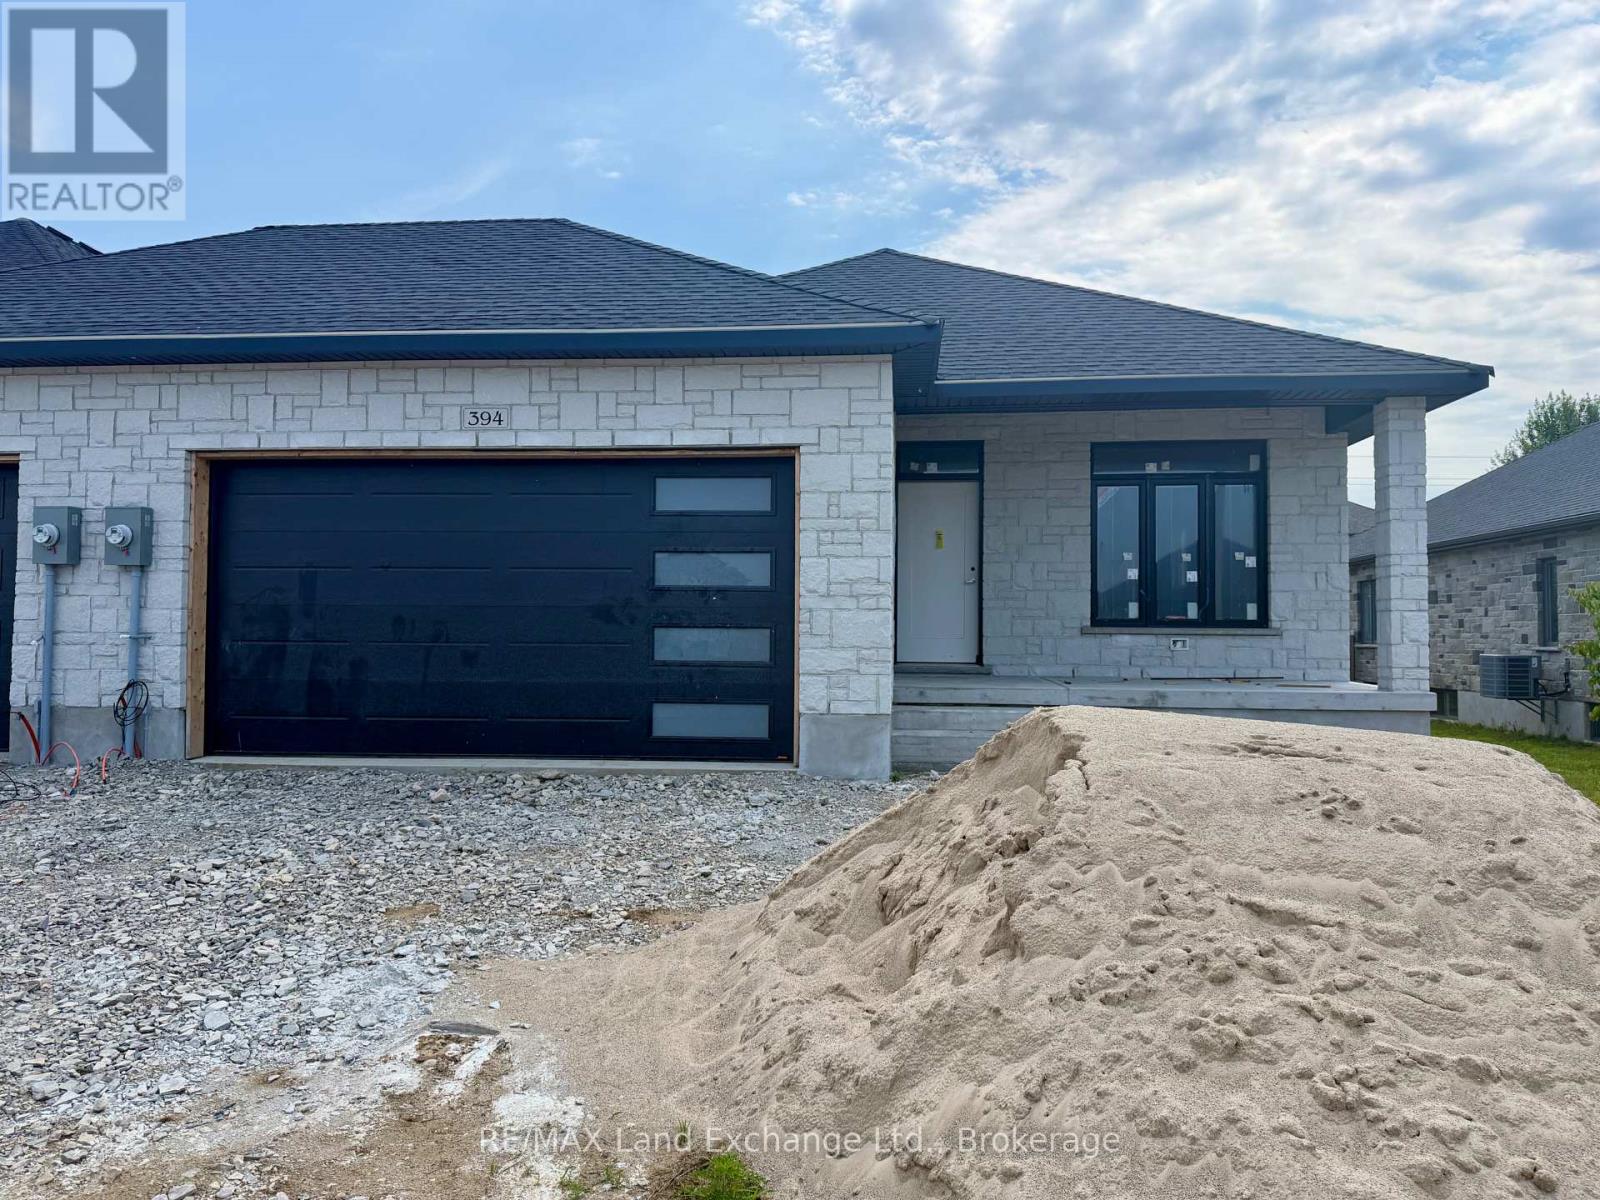
394 Rosner Drive
Saugeen Shores, Ontario
Brand new freehold end unit townhome with a 2 car garage at 394 Rosner Drive in Port Elgin. The main floor is 1494 sqft; price includes a full finished basement. When complete there will be 2 + 2 bedrooms, & 3 full baths. Standard finishes include hardwood and ceramic throughout the main floor, 9ft ceilings on the main floor, Quartz counters in the kitchen, gas forced air heating with central air, covered deck 15 x 11 off the living room, hardwood staircase from the main floor to the basement, large family room with gas fireplace, concrete drive & sodded yard. Prices subject to change without notice. HST is in addition to the asking price. The Builder will co operate with the Buyers to secure the HST rebate provided it is approved by the Government and the Buyer is entitled to it. (id:61576)
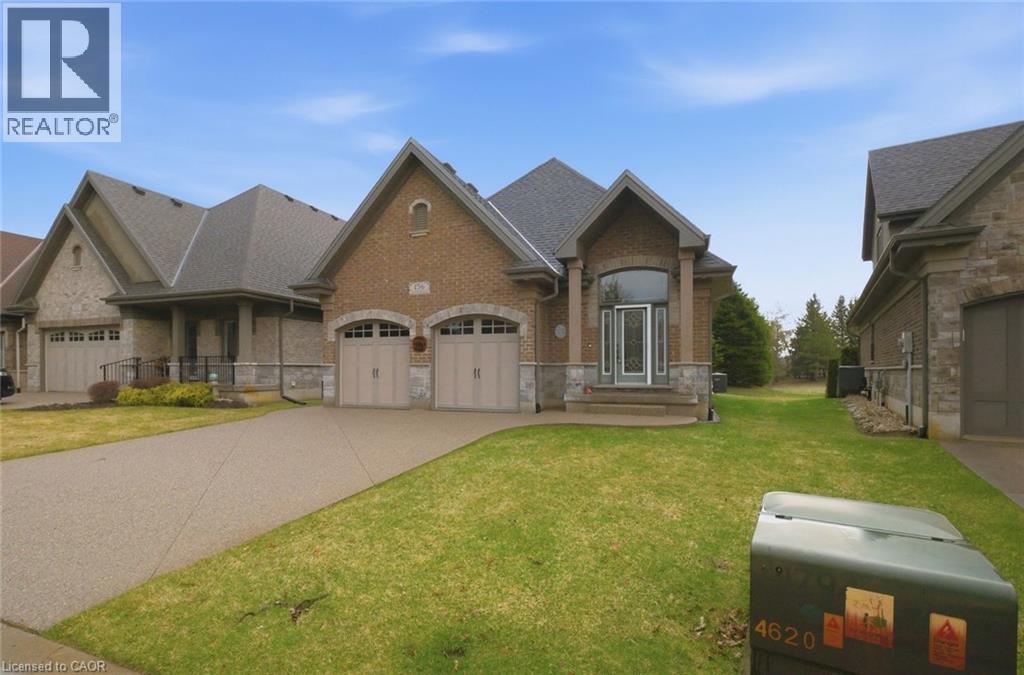
156 St Michael's Street
Delhi, Ontario
Discover quality craftsmanship in this executive bungalow built in 2017, offering 2+1 bedrooms and 3 bathrooms, ideally located in the desirable Fairway Estates community in Delhi. These freehold homes include the added convenience of condo maintenance fees that cover lawn care and snow removal. The main floor features a bright, open-concept kitchen, dining, and living area that seamlessly flows onto a covered three-season porch, perfect for relaxing or entertaining. Just off the living room, the spacious primary suite offers a welcoming ensuite and walk-in closet. An additional bedroom and full bathroom complete the main level. The lower level provides even more living space, including an inviting recreation room, ample storage, and a utility room. You’ll also find comfortable guest accommodations, complete with a private bedroom, ensuite, and closet. If you’re considering a move, this beautifully designed home is certainly worth a closer look. (id:61576)
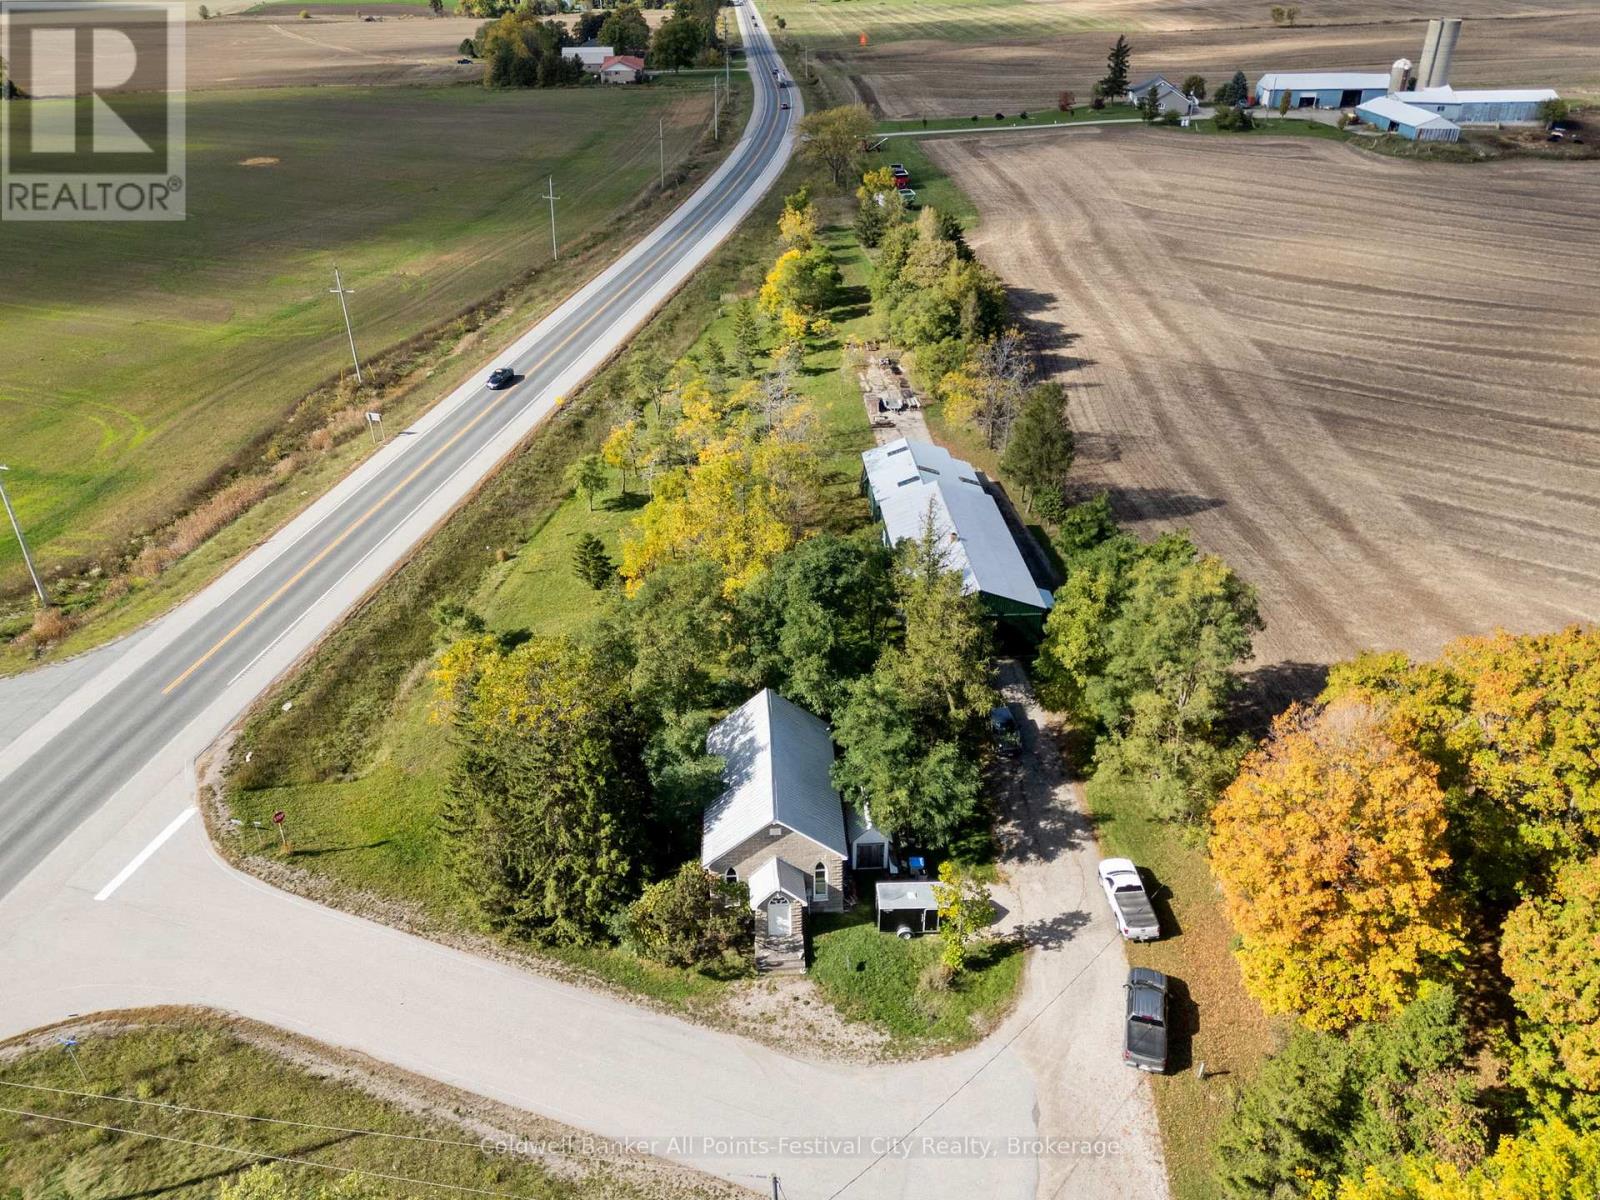
36404b Huron Road
Central Huron, Ontario
The property you have always wondered about is now for sale!! After 50 years, the Blacksmith at Sharp's Creek Forge is retiring. This property which includes a 2 bedroom, 2 bathroom school house, stone faced church and 36' x 100' workshop. Situated on 1.6 acres, within a short drive to the shores of Lake Huron in Goderich, ON. This unique property can accommodate your business, family, or an investment with great potential to produce income from all the buildings. Zoning allows for residential and many accessory uses. (id:61576)
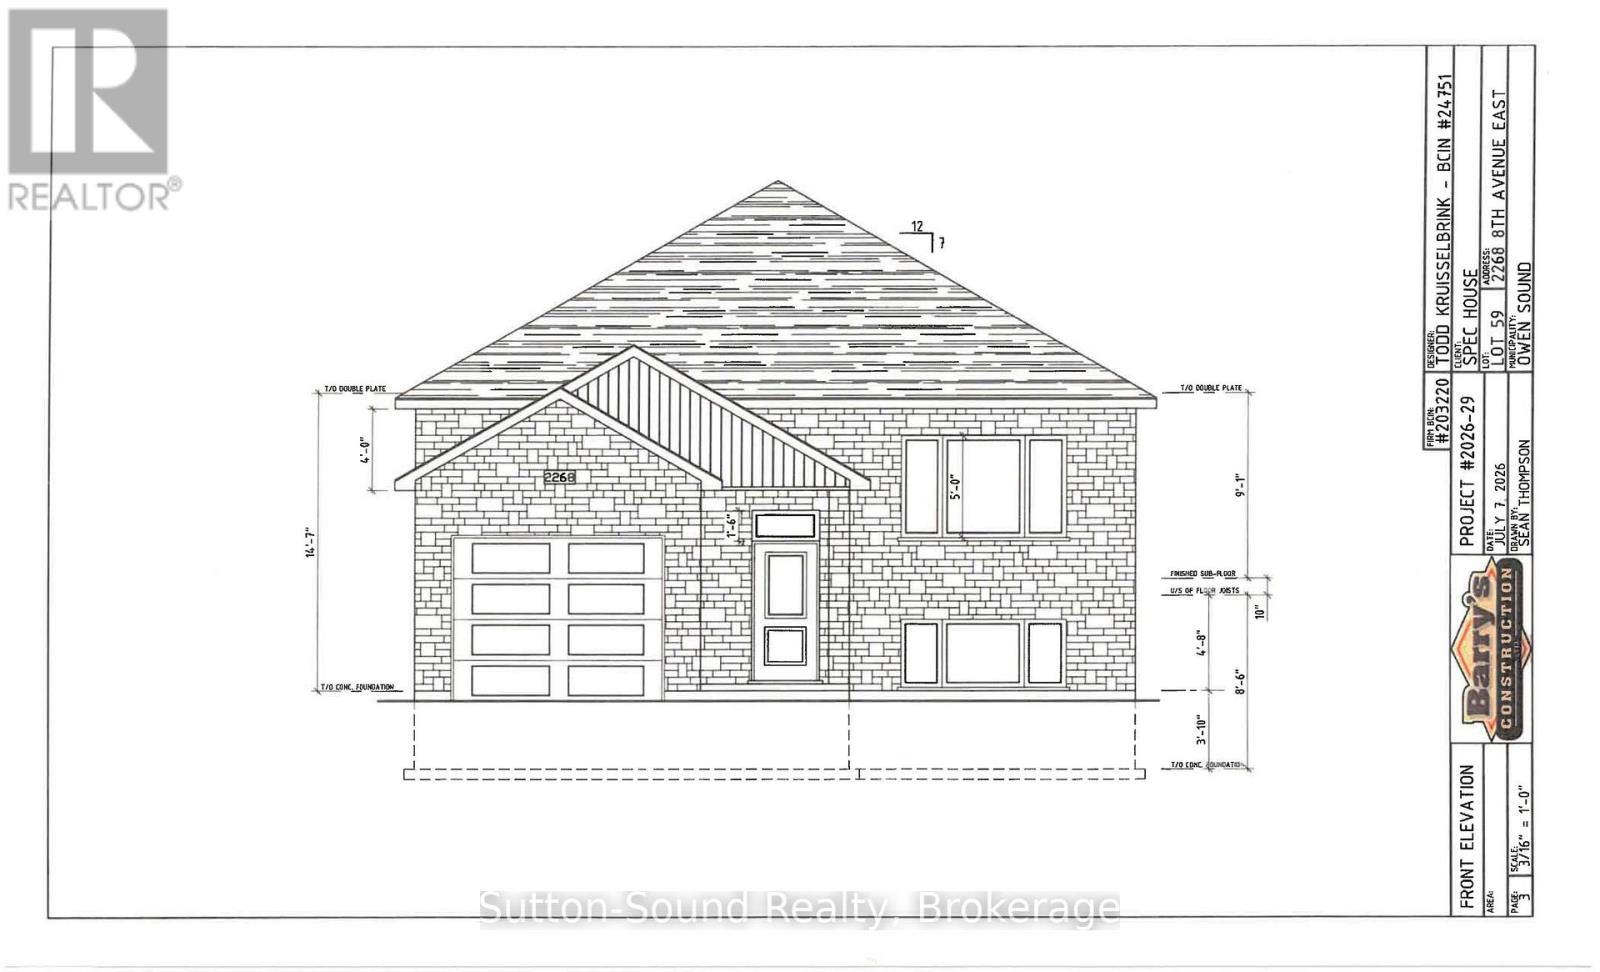
2268 8th Avenue E
Owen Sound, Ontario
Welcome to this stunning 5-bedroom, 2-bathroom raised bungalow in the newly being developed Ridgecrest Subdivision. Offering 1248 square feet on the main floor, this thoughtfully designed home features an open and functional layout with three bedrooms upstairs and two additional bedrooms in the fully finished lower level. The heart of the home is the impressive great room complete with a cozy gas fireplace. The kitchen features quartz countertops, a large kitchen island, and patio doors leading from the dining room to a 10' x 12' deck, perfect for outdoor entertaining with stairs down to the fully sodded backyard. The spacious primary suite offers a peaceful retreat with a walk-in closet. Rich hardwood flooring (or vinyl, your choice) spans the main living areas, while ceramic tile adds durability and elegance to the foyer, bathrooms, and laundry room. The lower level continues to impress with a generous family room, two large bedrooms, a full 3-piece bath, and a sizable utility/storage room with optional laundry area. The exterior is equally impressive, with Shouldice Stone and vinyl siding accents. Complemented by a single car garage, concrete driveway, and a welcoming cement walkway to the covered front porch. This move-in ready home blends luxury, comfort, and timeless design in a premier location. House is under construction. (id:61576)
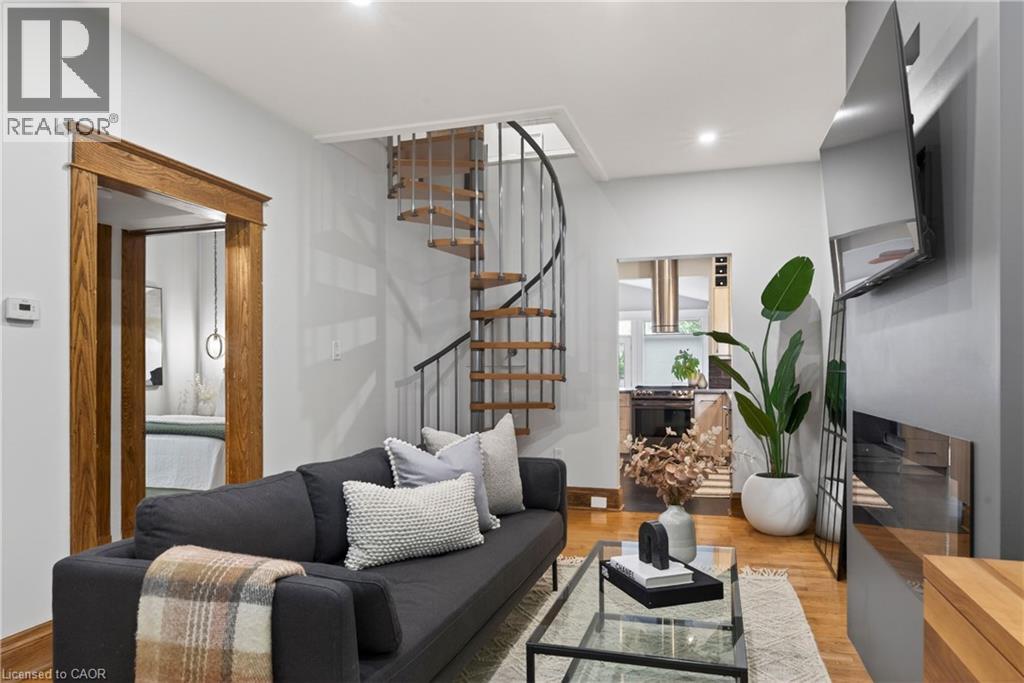
105 Highland Avenue
St. Catharines, Ontario
We respectfully acknowledge that this home sits on the traditional territory of the Anishinaabe and Haudenosaunee peoples and we thank them for their stewardship of this land. Welcome to 105 Highland Avenue where you will experience unparalleled warmth and comfort in one of the most established and sought-after neighbourhoods called Old Glenridge of St. Catharines. This 3 bedroom + den, 2- bathroom two-storey home provides 1388sq. ft of cozy living. A charming blend of the old and new which has been well-maintained and features upgrades, such as, kitchen (2019), main floor bedrooms broadloom (2025), new hot water tank (2025), grand room vinyl flooring (2025), central vac, kitchen under counter water filtering system, renovated basement (2025), and painted throughout (2024). A rare opportunity in one of St. Catharines most coveted communities, just walking distance to the Golf & Curling Country Club which hosted the World Junior Girls Golf Championship in 2025. Enjoy the neighboring Burgoyne Woods featuring a children’s playground, dog park, and pickleball court. Take in a show at the nearby Meridian centre, or a class at Brock University. With this charming home, the world is your oyster! (id:61576)
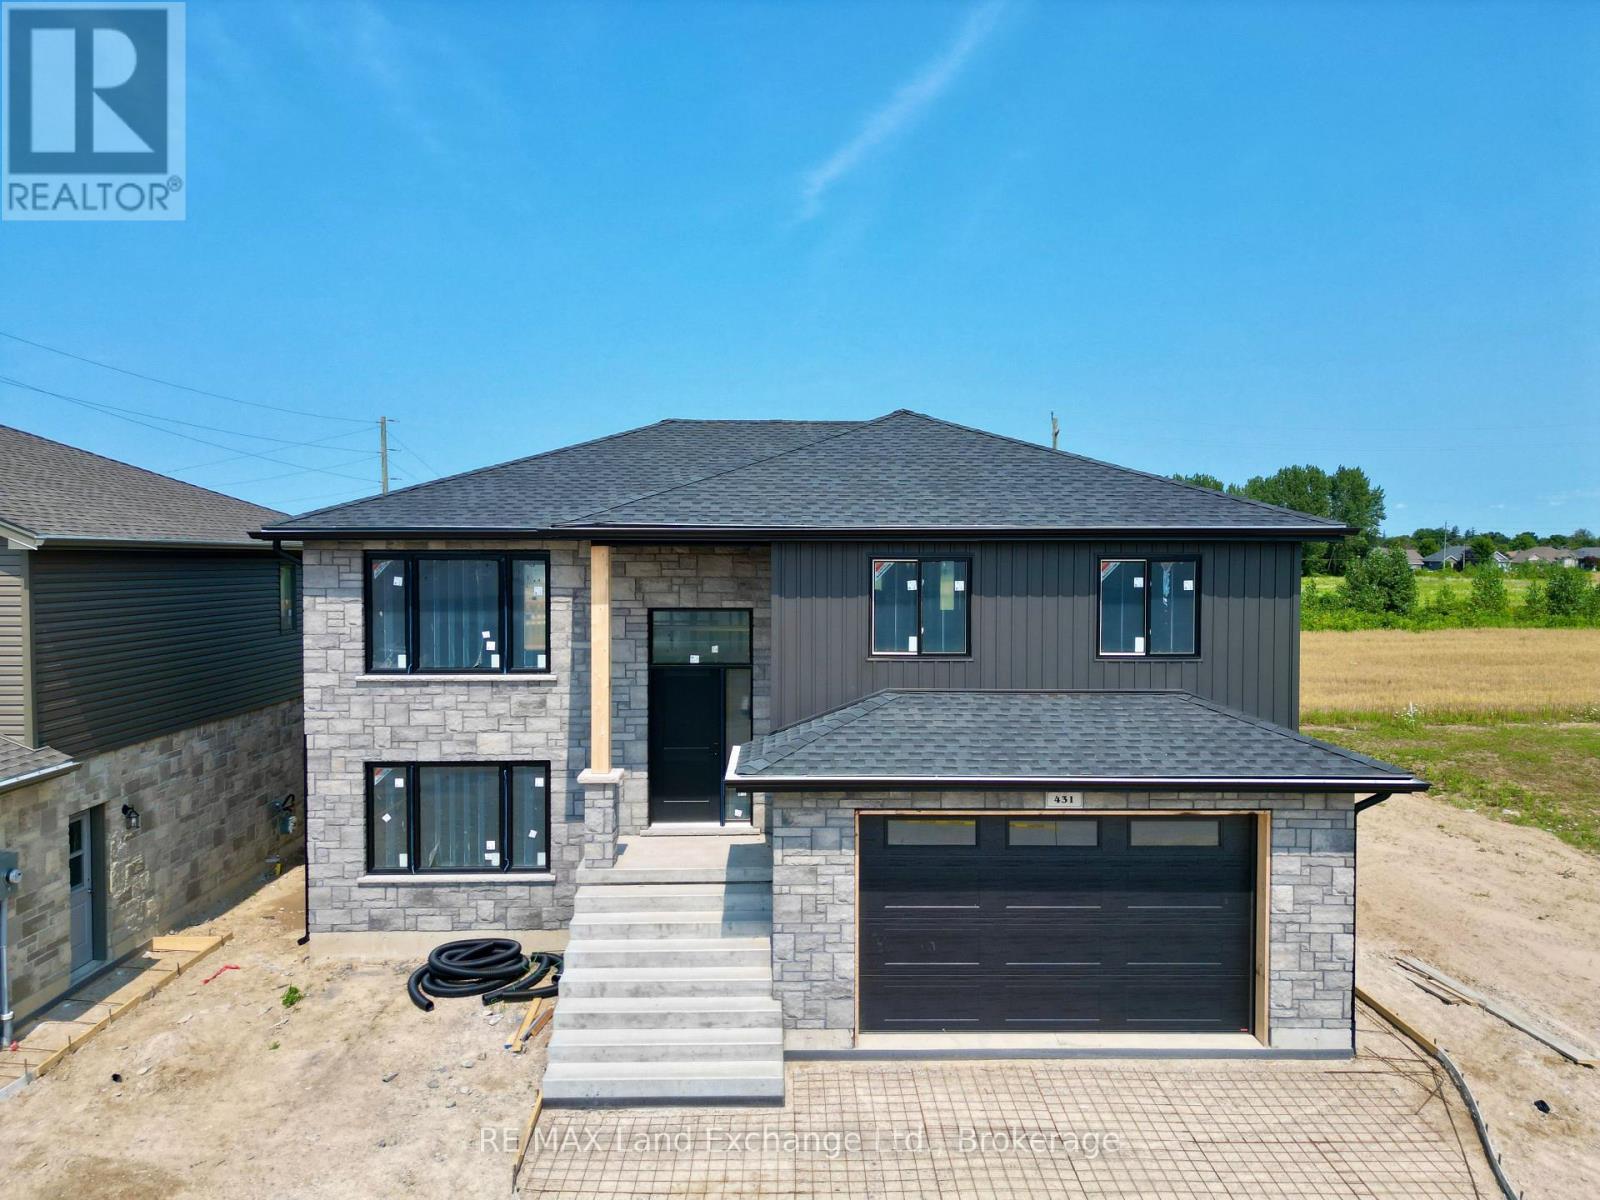
431 Burnside Street
Saugeen Shores, Ontario
This raised bungalow with a walkout basement is up and framed at 431 Burnside Street in Port Elgin. Featuring 1237 sqft on the main floor and an additional 881 sqft finished in the basement. With 3 + 1 bedrooms and 2 full baths there's room for everyone. Standard features include gas forced air heating with central air, 10' x 12' deck off the dining room, LVP and ceramic flooring throughout the main floor, automatic garage door open, laminate tops throughout (Quartz upgrade available), sodded yard, concrete drive and more. Prices subject to change without notice. HST is in addition to the asking price. The Builder will co operate with the Buyers to secure the HST rebate provided the Buyer is entitled to it. (id:61576)
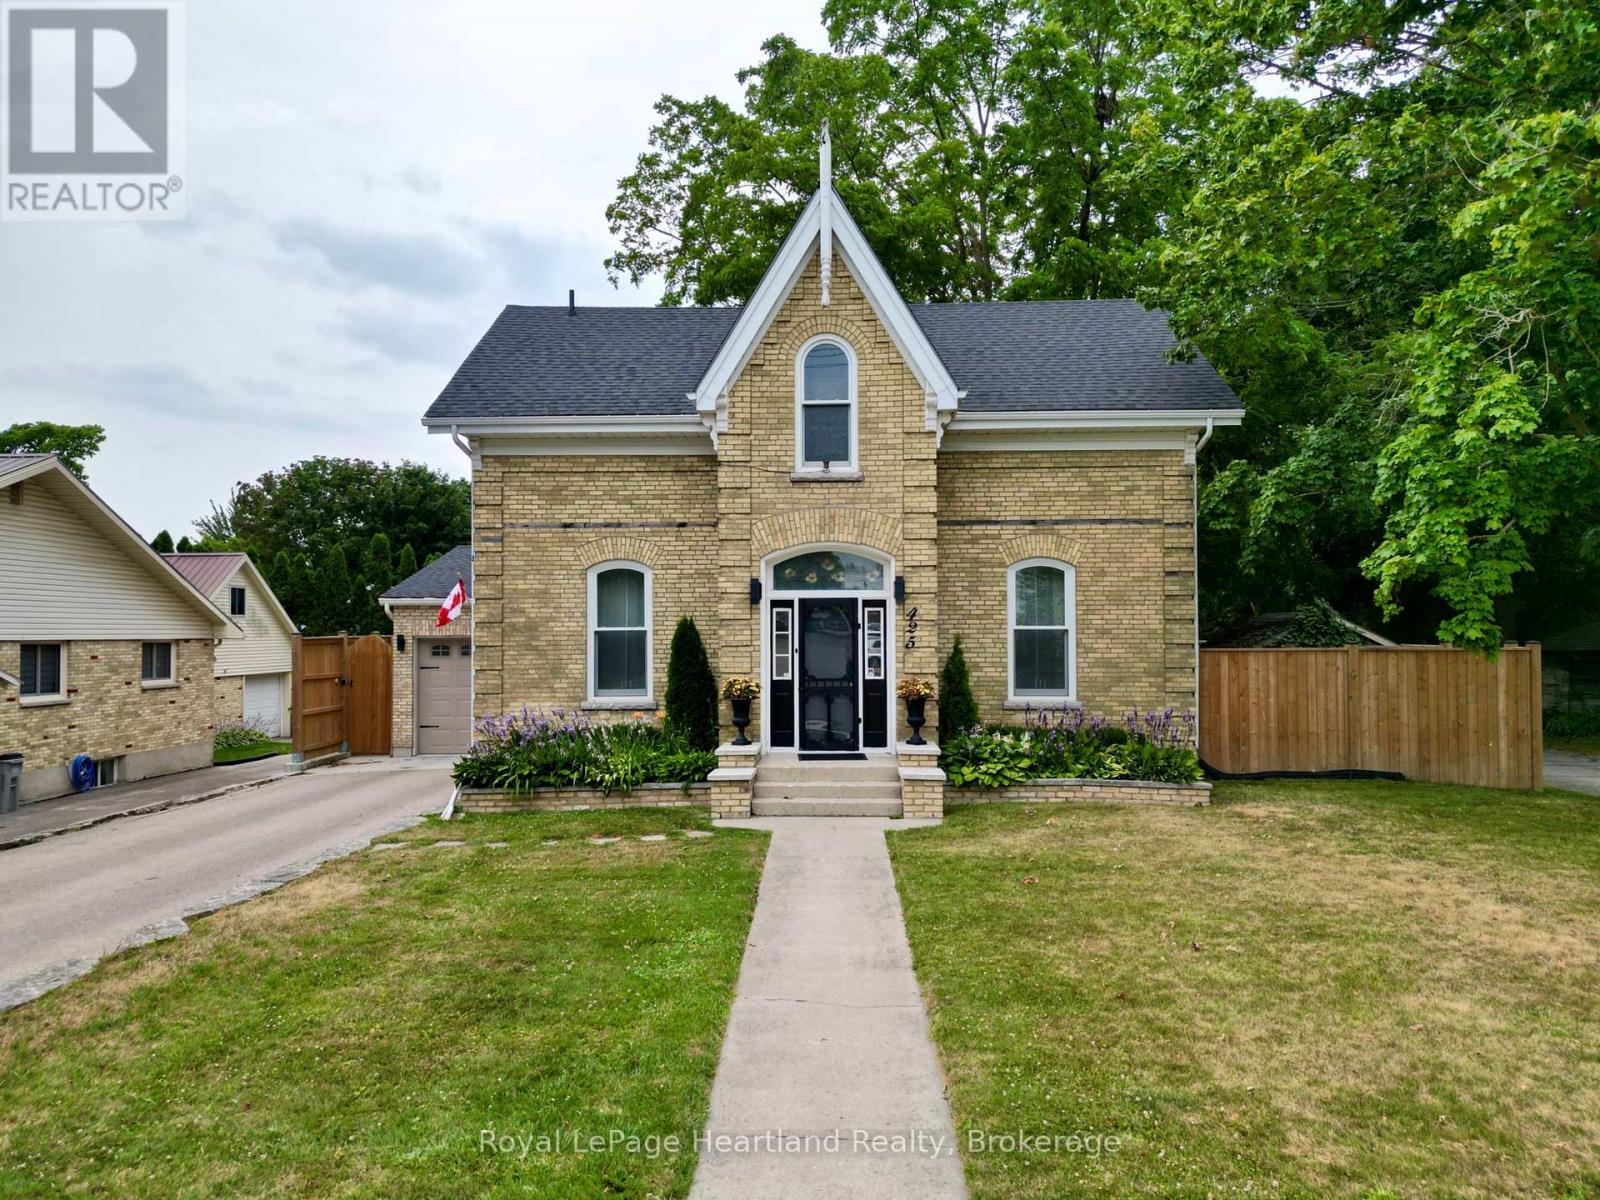
425 William Street
South Huron, Ontario
One of Exeter's finest yellow brick century homes, this exceptional residence is perfectly situated on historic William Street and has been thoughtfully transformed to blend timeless character with modern comfort. From the moment you step through the front door beneath the beautiful stained-glass transom, you'll appreciate the warmth and craftsmanship throughout. New hardwood floors, crown mouldings, custom windows, with generous principal rooms create an inviting atmosphere that celebrates the home's rich heritage. This unique home offers 2+1 bedrooms and 2.5 bathrooms, featuring an elegant formal dining room that flows into a charming living room/parlour. The spacious eat-in kitchen is the heart of the home, highlighted by a custom-built open staircase leading to the second floor. It opens seamlessly into a stunning family room with rustic wood beams, a soaring wood ceiling, a striking stone fireplace, and a wall of windows overlooking the completely private backyard. A convenient main-floor laundry and private 2-piece powder room add everyday functionality. Upstairs, the luxurious ensuite and main bathroom have been beautifully designed with exceptional attention to detail. The fully fenced and meticulously landscaped yard features a gas heated above-ground pool with a new liner, deck, covered patio with steel gazebo, fire pit, and beautiful gardens, creating the perfect setting to enjoy all summer long. Completing the property is a brand-new attached garage that blends seamlessly with the home's freshly repointed yellow brick exterior, preserving its historic charm while providing modern convenience. A rare opportunity to own one of Exeter's most distinguished century homes, where classic elegance and contemporary living come together beautifully. (id:61576)
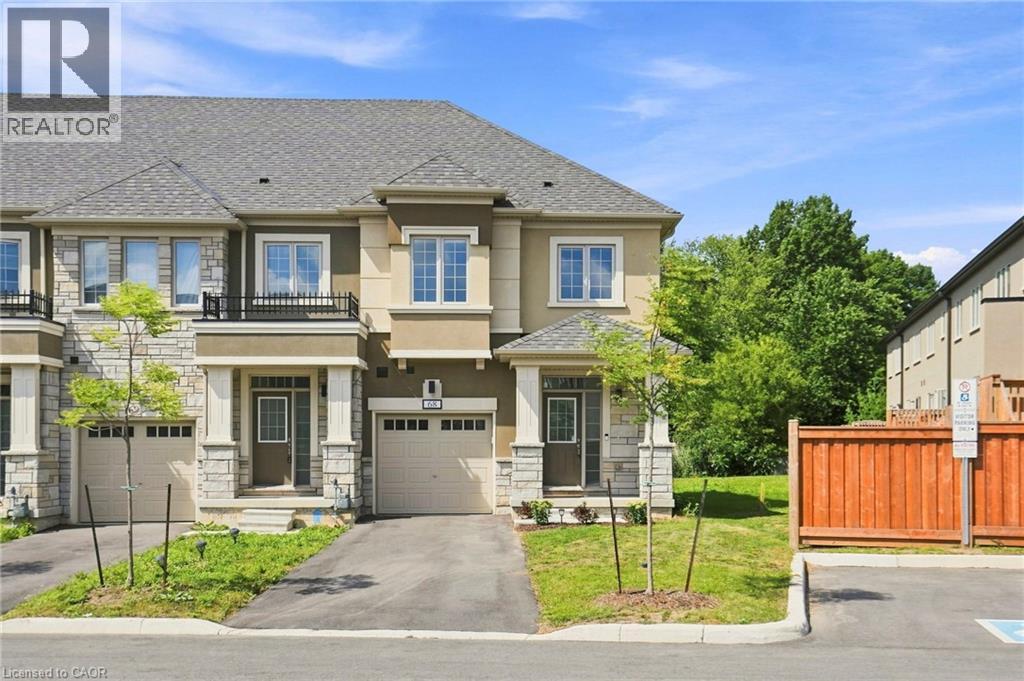
305 Garner Road W Unit# 68
Ancaster, Ontario
Beautiful 3-bedroom, 2.5-bathroom freehold townhouse nestled in a quiet, family-friendly pocket of Ancaster. Designed for both everyday living and entertaining, the open-concept main floor features a stunning kitchen with gorgeous white cabinetry, quartz countertops and a seamless flow into the living and dining areas. Enjoy the added privacy of no rear neighbours and a peaceful outdoor setting. Ideally located within walking distance to Bishop Tonnos High School and James Smith Park, offering basketball and tennis courts. Just a short drive to Castelli Bakery, Fortinos and The Brassie, with easy access to the 403 and Lincoln M. Alexander Parkway. A wonderful opportunity in a highly desirable Ancaster location! (id:61576)
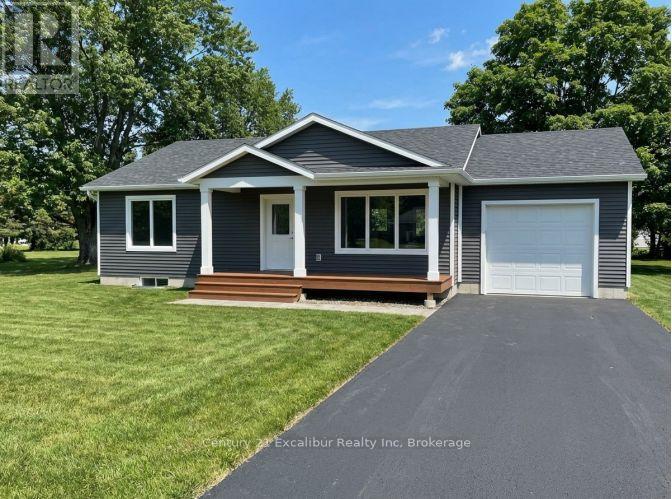
487 Hill Street E
Centre Wellington, Ontario
Discover the ease of brand-new, one-level living in this thoughtfully designed 1,100 sq. ft. bungalow to be built by a respected local builder known for quality craftsmanship and attention to detail. The bright, open-concept layout features two generous bedrooms, two bathrooms-including a primary ensuite-and convenient main-floor laundry. Designed with comfort and functionality in mind, this home is ideal for downsizers, professionals or anyone seeking a low-maintenance lifestyle. Buyers may personalize select finishes to create a home that reflects their individual style. Set on a mature, established street, this rare opportunity combines the confidence of new construction and Tarion Warranty protection with the character of an established neighbourhood. Complete with an attached 1.5-car garage and an efficient, well-planned design, this is a quality-built home you will be proud to own. Alternative floor plans, including a bungaloft design, are also available. Buyer must qualify for the enhanced HST rebate. (id:61576)
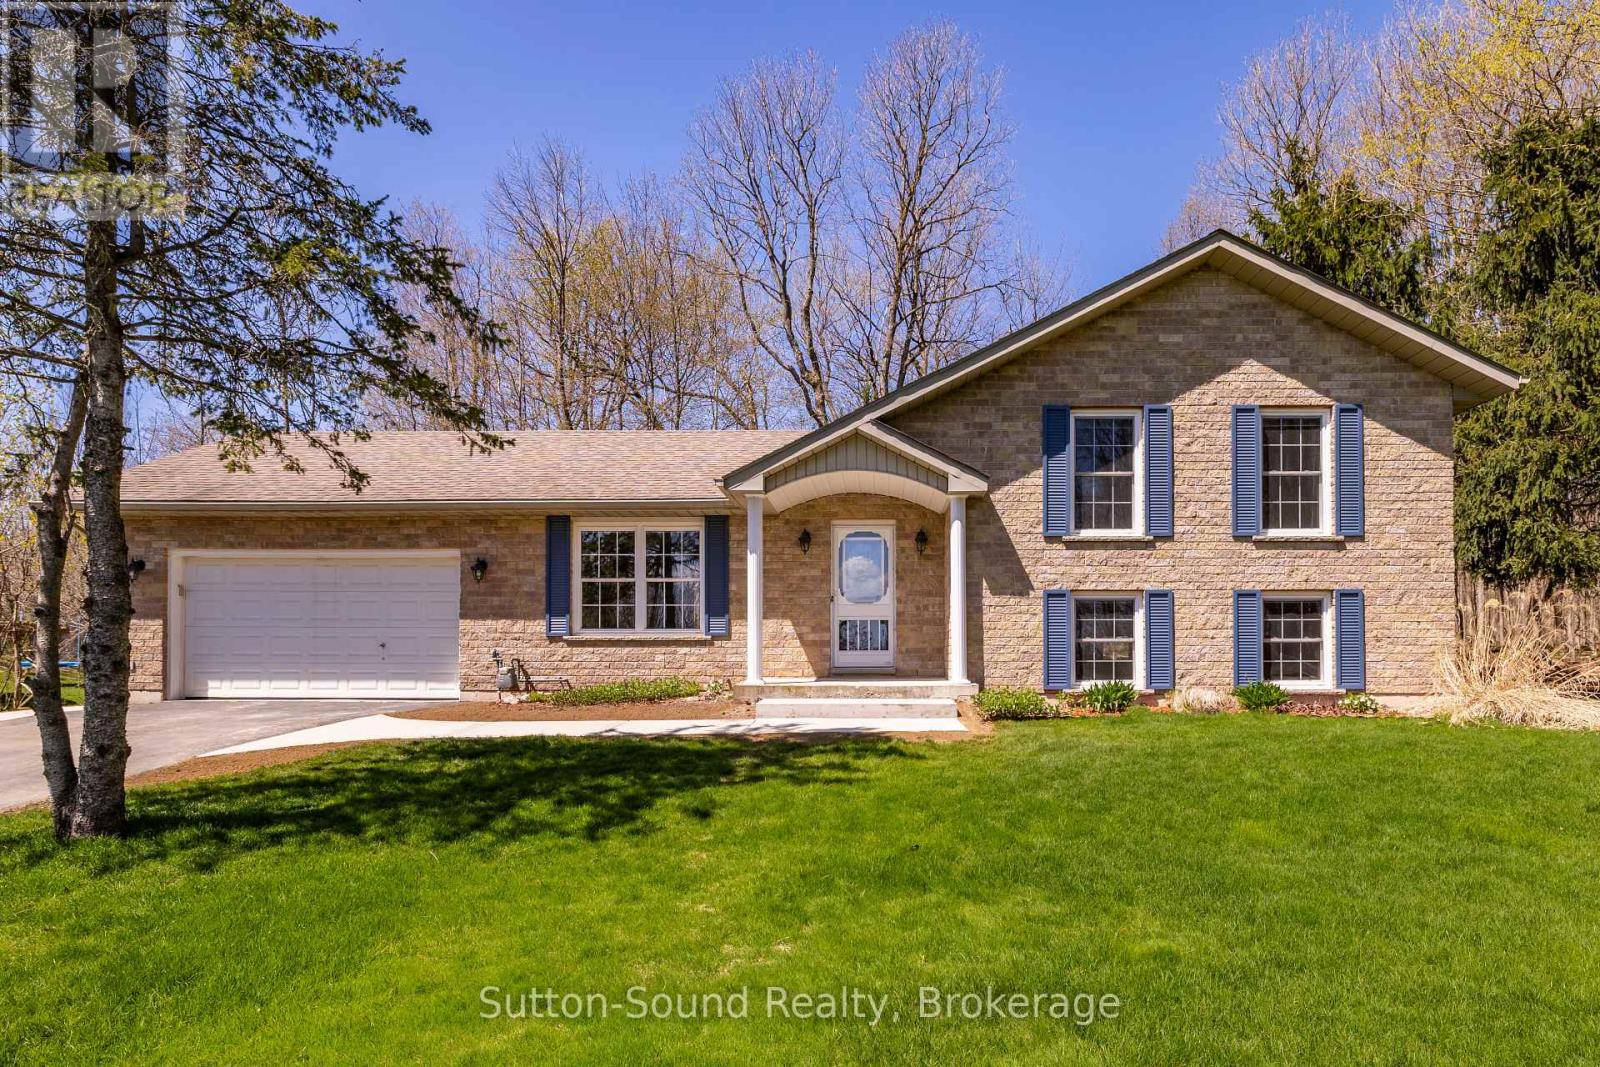
126 Alexandria Street
Georgian Bluffs, Ontario
Welcome to this solid all-brick 3 bedroom, 2 bathroom home, located on a quiet street of fine homes just minutes from beautiful Georgian Bay and two top-quality golf courses. Featuring an attached 2-car garage and a bright, spacious layout, this home offers comfortable living in a highly desirable area.The main living space showcases an open-concept great room combining the living, dining, and kitchen areas, complete with ceramic flooring and an abundance of natural light. The kitchen features real wood cupboards and plenty of workspace, while patio doors off the dining area lead to a very private backyard perfect for relaxing or entertaining. The home offers oversized bedrooms, including convenient access to a 4-piece Jack and Jill bathroom. The lower level includes an additional 3-piece bathroom, laundry tub with washer and dryer, and excellent extra living or storage potential. A roomy garden shed provides even more practical outdoor storage. Bright, welcoming, and well-built, this property is an excellent opportunity to enjoy comfort and quality close to recreation and nature. (id:61576)
1178 4th Avenue W
Owen Sound, Ontario
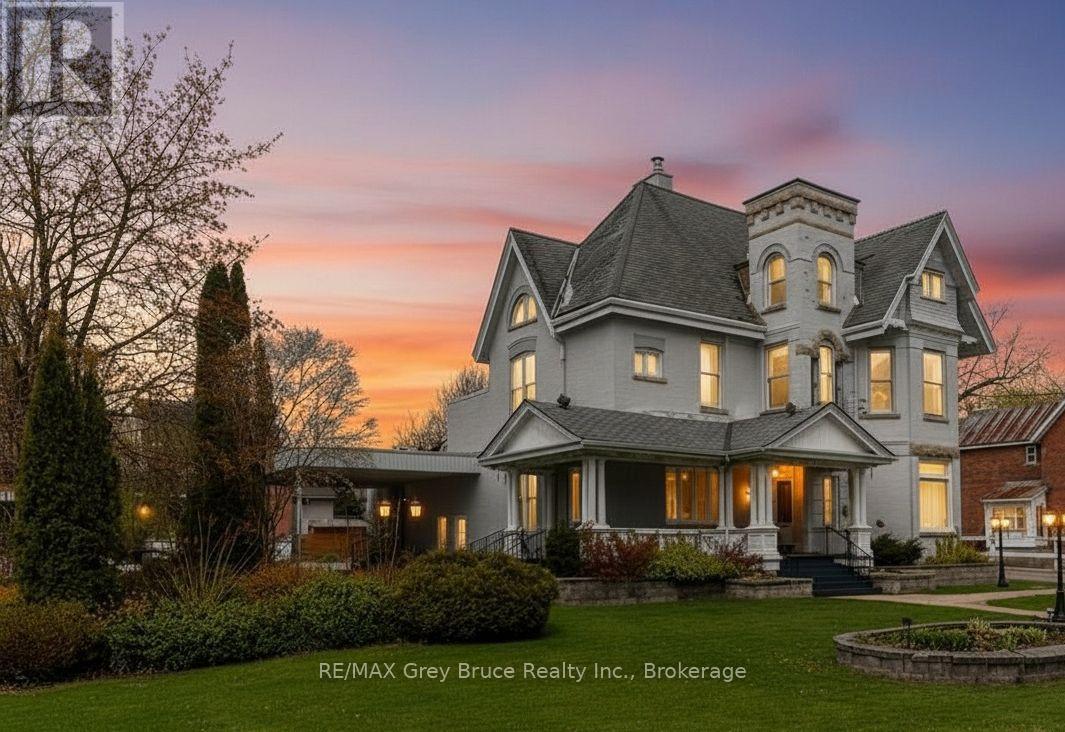
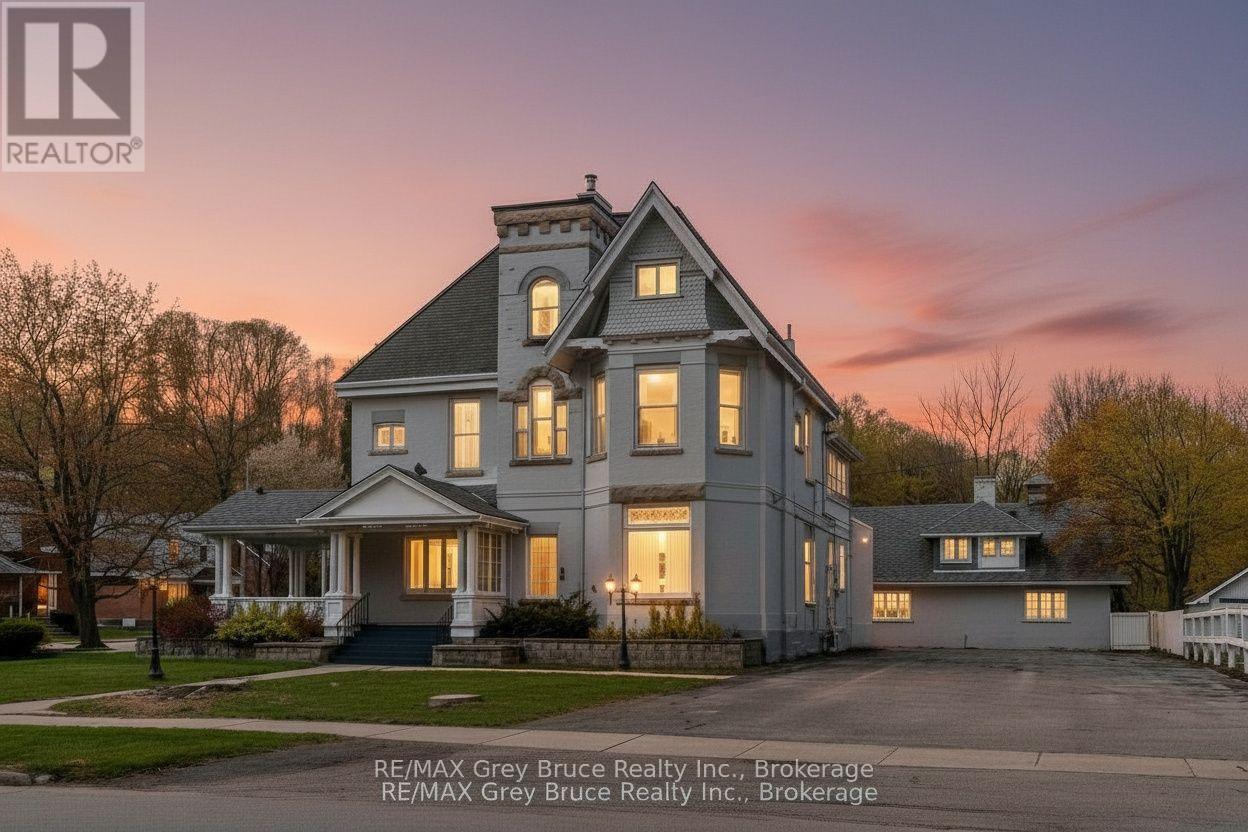
Set on a prominent 165 x 120 ft lot (approximately 0.45 acres) in one of Owen Sound's most desirable areas, this unique property offers over 4,600 sq. ft. of finished above-grade space along with exceptional flexibility for future use. The main building features impressive ceiling heights, hardwood flooring, detailed crown moulding, and large windows that provide abundant natural light throughout. Architectural character from a bygone era is evident in the craftsmanship and scale of the interior, complemented by a covered verandah, widow's walk, and attached carport. Zoned R5, the property allows for a wide range of permitted uses, including multi-residential development, professional office space, or conversion to a bed and breakfast, the opportunities are endless. The layout and scale also lend themselves well to a large single-family residence or adaptive re-use project. The site offers a large paved parking area with three separate street access points, providing ideal access for commercial or multi-unit use. In addition, a detached two-storey brick coach house presents further potential for redevelopment, storage, or additional finished space. The basement of the main property provides additional utility space suitable for storage or future development. The property is serviced with hot water radiant heating via a gas boiler system and ductless mini-split air conditioning units for year-round comfort. A rare offering combining size, layout, and historic character in a central and established location, presenting a strong opportunity for redevelopment or restoration. (id:61576)
Pt Lt 9 Garrison Road
Fort Erie, Ontario
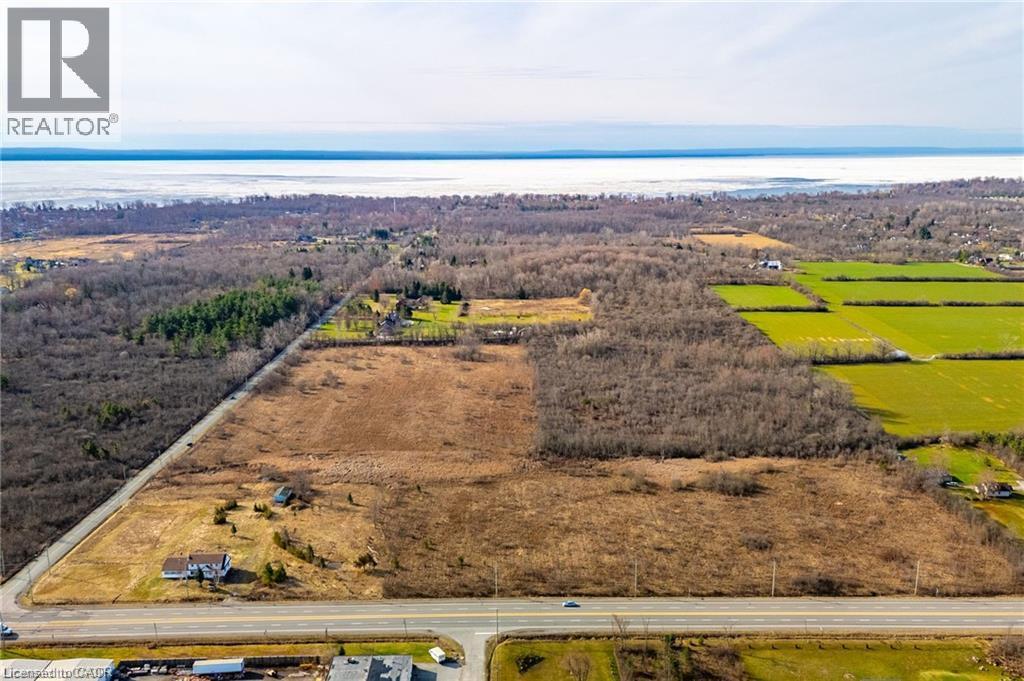
Rarely offered 49 Acre parcel of land directly across from proposed urban boundary expansion. Close proximity to urban centre and existing residential as well as easy access to QEW and Peace Bridge connecting Fort Erie to the US/Buffalo Border. 860 feet of frontage along highly trafficked Garrison Road. RU Zoning (id:61576)
71 Grayview Drive
Grey Highlands, Ontario
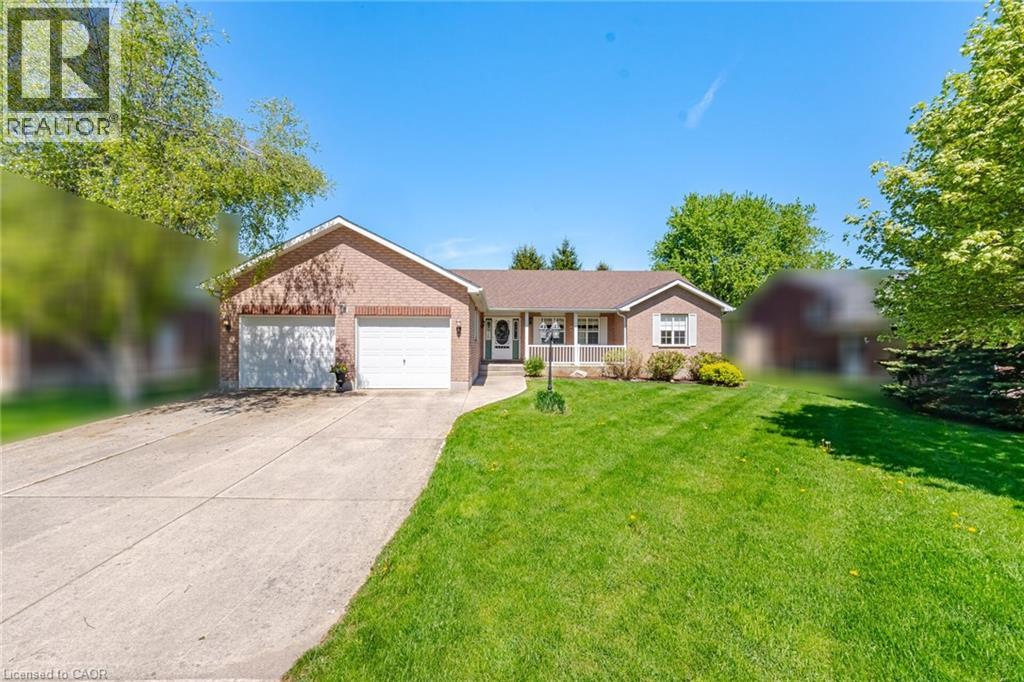
Beautifully maintained by the original owners, this true ranch bungalow offers almost 1,800 sq. ft. of thoughtfully designed carpet-free one-floor living, exceptional pride of ownership, and a finished lower level with separate access through the attached garage, creating outstanding opportunities for multi-generational living, a private in-law or nanny suite, or future basement apartment potential. It also offers the flexibility to explore living on one level while creating future rental income from the other. Step inside to find bright, spacious principal rooms, a generous eat-in kitchen, three main floor bedrooms, convenient main floor laundry, and a layout designed for everyday comfort. The spacious primary bedroom features an oversized walk-in closet and a private ensuite complete with double sinks, a separate soaker tub, and walk-in shower. A well-appointed main bathroom also with separate tub and shower serves the additional bedrooms, while the finished lower level includes a large recreation room, additional bedroom, full bathroom, workshop, and flexible space ready to adapt as your family's needs evolve. Presented in immaculate condition, this home gives buyers confidence from the moment they walk through the door. Major updates include the furnace (2023), A/C (2023), sump pump (2021), water softener (2021), and roof (approx. 2015). Additional features include central vacuum and garage door opener, allowing you to simply move in and enjoy. Situated on a beautifully maintained lot in one of Markdale's most desirable neighbourhoods, you'll enjoy the peace of small-town living while remaining close to schools, parks, shopping, recreation, the new hospital, and within walking distance of the Markdale Golf & Curling Club. Whether your next chapter is about simplifying, supporting family, or creating new opportunities, this exceptional ranch bungalow offers the lifestyle, versatility, and peace of mind that's becoming increasingly difficult to find. (id:61576)
1178 4th Avenue W
Owen Sound, Ontario
Set on a prominent 165 x 120 ft lot (approximately 0.45 acres) in one of Owen Sound's most desirable areas, this unique property offers over 4,600 sq. ft. of finished above-grade space along with exceptional flexibility for future use. The main building features impressive ceiling heights, hardwood flooring, detailed crown moulding, and large windows that provide abundant natural light throughout. Architectural character from a bygone era is evident in the craftsmanship and scale of the interior, complemented by a covered verandah, widow's walk, and attached carport. Zoned R5, the property allows for a wide range of permitted uses, including multi-residential development, professional office space, or conversion to a bed and breakfast, the opportunities are endless. The layout and scale also lend themselves well to a large single-family residence or adaptive re-use project. The site offers a large paved parking area with three separate street access points, providing ideal access for commercial or multi-unit use. In addition, a detached two-storey brick coach house presents further potential for redevelopment, storage, or additional finished space. The basement of the main property provides additional utility space suitable for storage or future development. The property is serviced with hot water radiant heating via a gas boiler system and ductless mini-split air conditioning units for year-round comfort. A rare offering combining size, layout, and historic character in a central and established location, presenting a strong opportunity for redevelopment or restoration. (id:61576)
13 Steven Drive
Thorold, Ontario
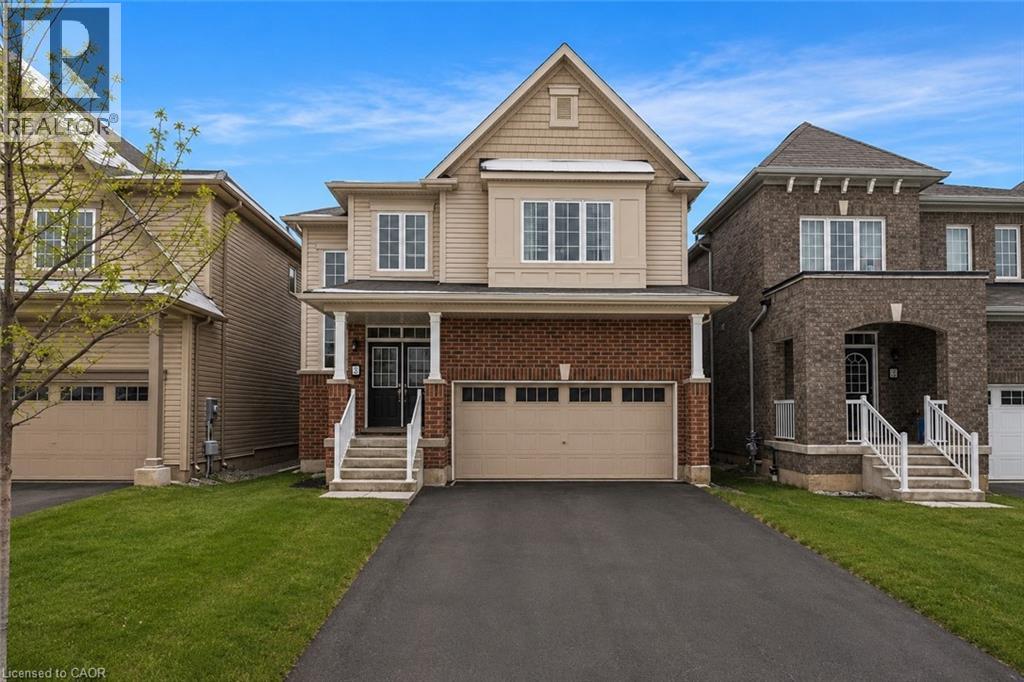
Welcome to this stunning 4-bedroom detached home located in a sought-after newer neighborhood. Boasting over 2,000 square feet of living space, this property is designed to impress with its spacious layout and modern features. The master suite is a true retreat, offering a luxurious ensuite complete with a relaxing jacuzzi tub and a large walk-in closet. The bright, open-concept eat-in kitchen is perfect for both entertaining and everyday cooking, flowing seamlessly into the living room that is filled with natural light. With 2.5 bathrooms and generously sized bedrooms, there is plenty of space for the whole family. The home also includes a double car garage, providing ample parking and storage, as well as a full, unfinished basement. Situated in a quiet, family-friendly area with easy access to the406, school transit, and parks, this home is the perfect combination of comfort and convenience. Don't miss the opportunity to make this beautiful property your next home! (id:61576)
3785a Eagle Lake Road
Parry Sound Remote Area, Ontario
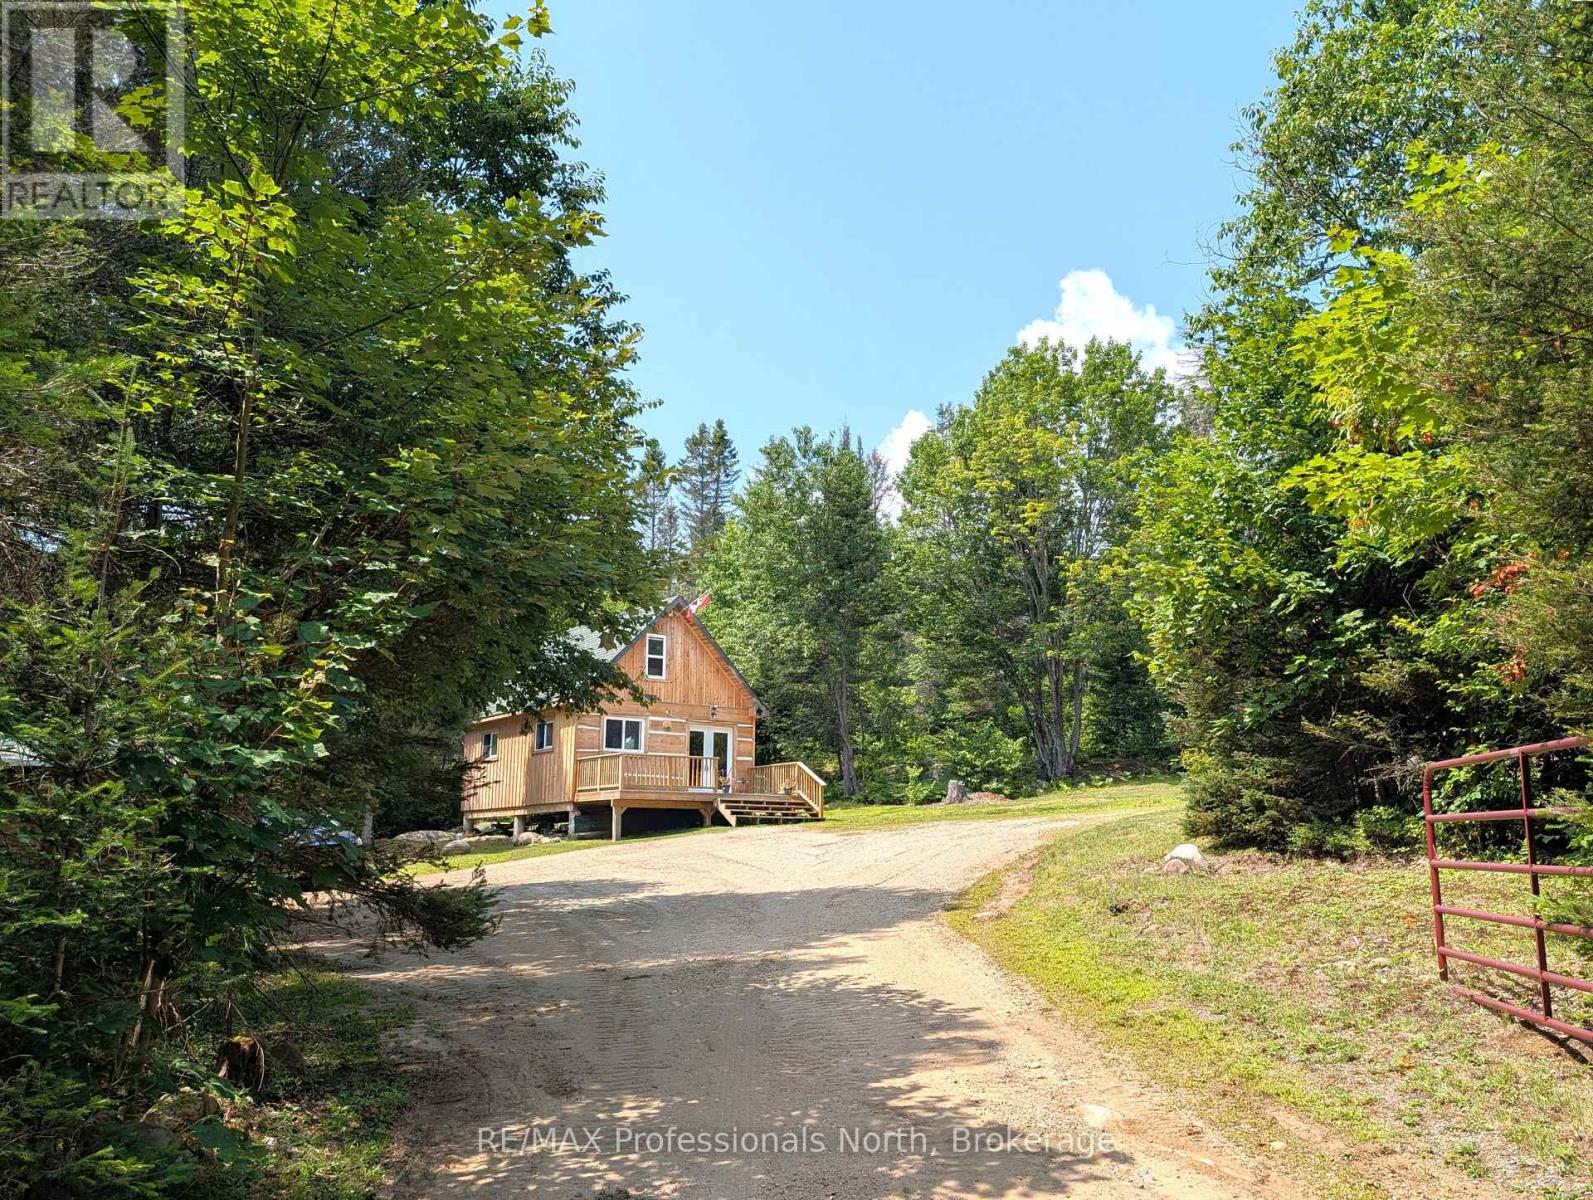
Custom built square timber log home and guest cabin located on private 15+ acres in unorganized township just off the shores of popular Deer Lake. Main home features gleaming pine floors throughout and open concept living accented by the stone faced wall with woodstove. Custom kitchen with JennAir counter top stove, dining area, 2nd bedroom, 4 pc bathroom, and laundry room with stackable Samsung washer/dryer complete the main floor. The second floor offers a full size loft bedroom with clawfoot tub, a walkout to balcony, and built-in closet/storage. Charming 18' x 24' timber cabin with open concept kitchen and living area, 3 pc bath with hot water on demand, large loft for your guests, and spacious deck. Some finishing in cabin required. Enjoy relaxing by the outdoor fire taking in the calm of the star filled skies at night and the amazing serenity the property has to offer. Added bonus includes the 30' x 50' ICF shop/man cave with 12 ft ceiling, 10' x 10' roll up door, and hydro. Take comfort in the 12KW Briggs & Stratton Standby Generator that will provide power to the house, shop, and Bunkie in power outages. Two public access points to Deer Lake within minutes. Plenty of wild life, trails, pond, and nearby lakes make this a must see property! (id:61576)
2248 8th Avenue E
Owen Sound, Ontario
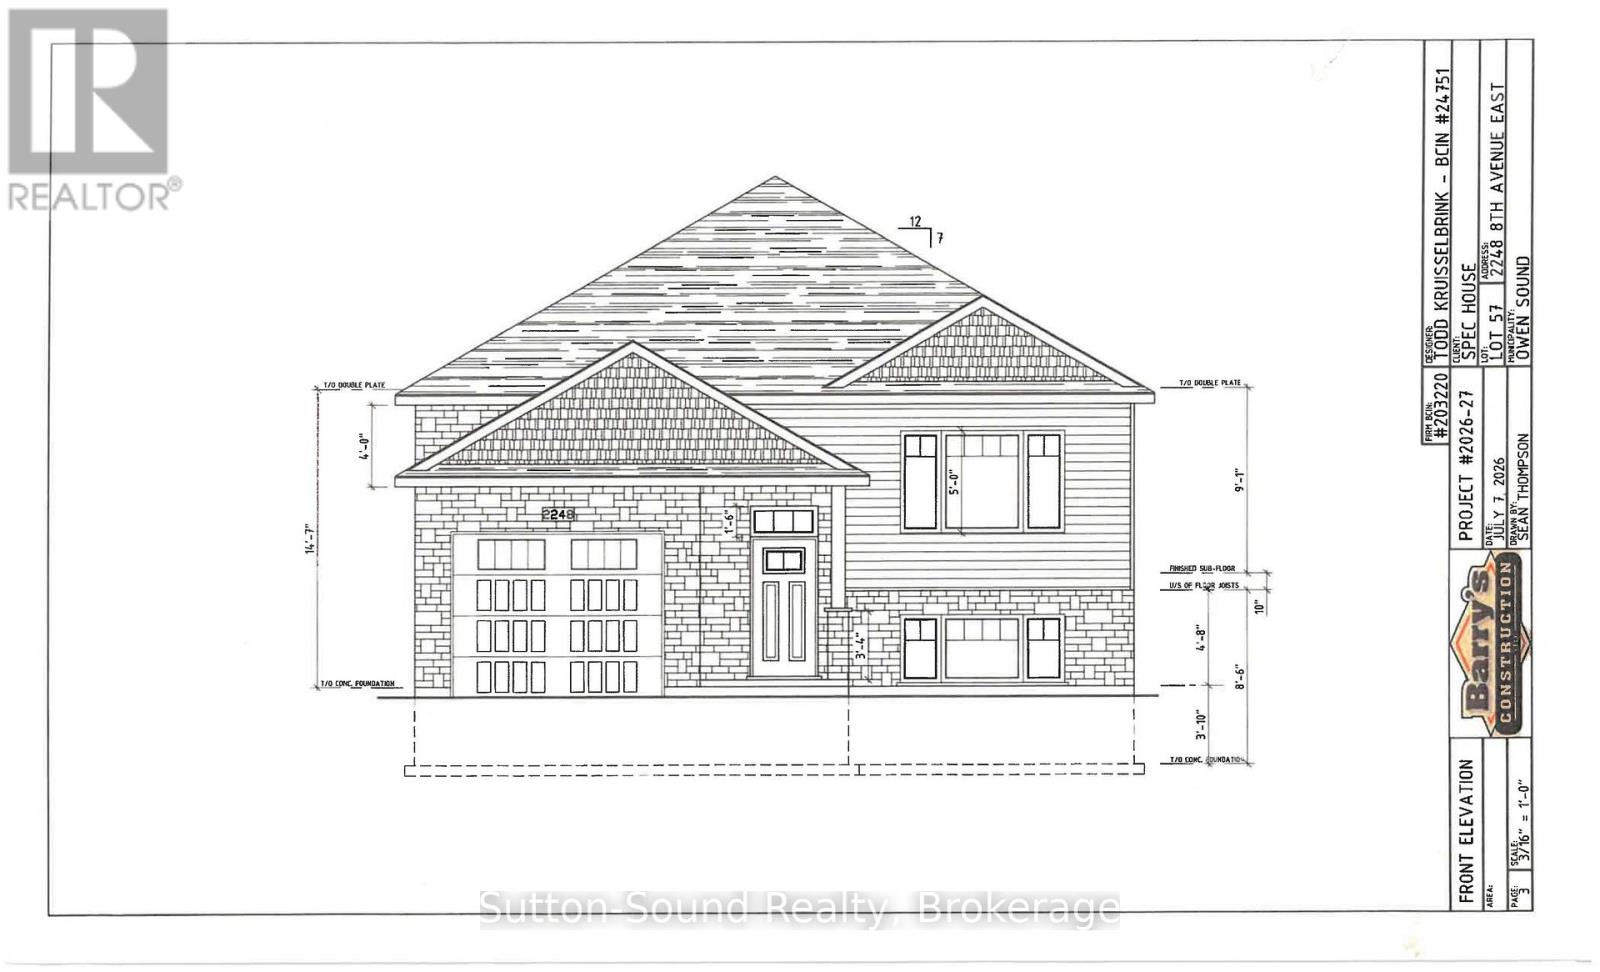
Welcome to this stunning 5-bedroom, 2-bathroom raised bungalow in the newly being developed Ridgecrest Subdivision. Offering 1248 square feet on the main floor, this thoughtfully designed home features an open and functional layout with three bedrooms upstairs and two additional bedrooms in the fully finished lower level. The heart of the home is the impressive great room complete with a cozy gas fireplace. The kitchen features quartz countertops, a large kitchen island, and patio doors leading from the dining room to a 10' x 12' deck, perfect for outdoor entertaining with stairs down to the fully sodded backyard. The spacious primary suite offers a peaceful retreat with a walk-in closet. Rich hardwood flooring (or vinyl, your choice) spans the main living areas, while ceramic tile adds durability and elegance to the foyer, bathrooms, and laundry room. The lower level continues to impress with a generous family room, two large bedrooms, a full 3-piece bath, and a sizable utility/storage room with optional laundry area. The exterior is equally impressive, with Shouldice Stone and vinyl siding accents. Complemented by a single car garage, concrete driveway, and a welcoming cement walkway to the covered front porch. This move-in ready home blends luxury, comfort, and timeless design in a premier location. House is under construction. (id:61576)
39626 Glenannon Road
Morris Turnberry, Ontario
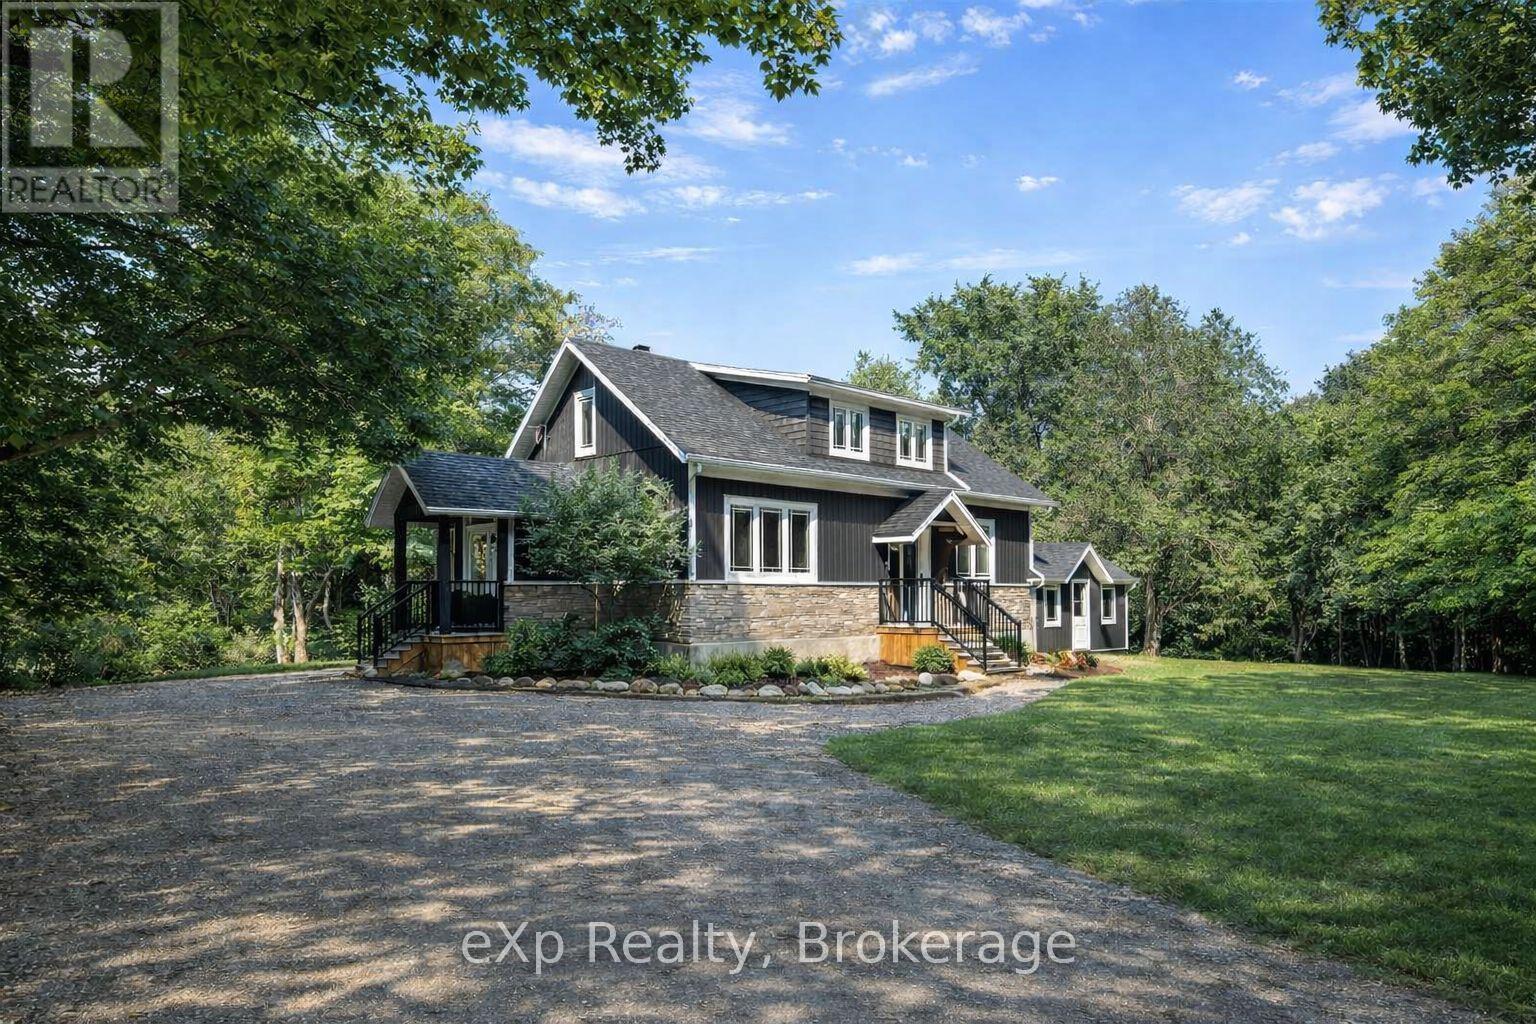
Welcome to 39626 Glenannon Road, Wingham. This stunning home sits on a half acre and offers country views and lifestyle while only minutes away from the town of Wingham. Upon entering this home you can't help but notice pride of ownership. Updates throughout, open site lines from the kitchen, dining room and large living room with oversized patio doors leading to the updated deck with country panoramic views. The main level also offers a large master suite, walk in closet and 5 piece bathroom and laundry. The upper level is bright and spacious with two additional good sized bedrooms and full bathroom. The mature lot, proximity to town, location and upgrades throughout make this home one that should be viewed in person to be appreciated. (The well, septic, and roof were all new in 2020). (id:61576)