
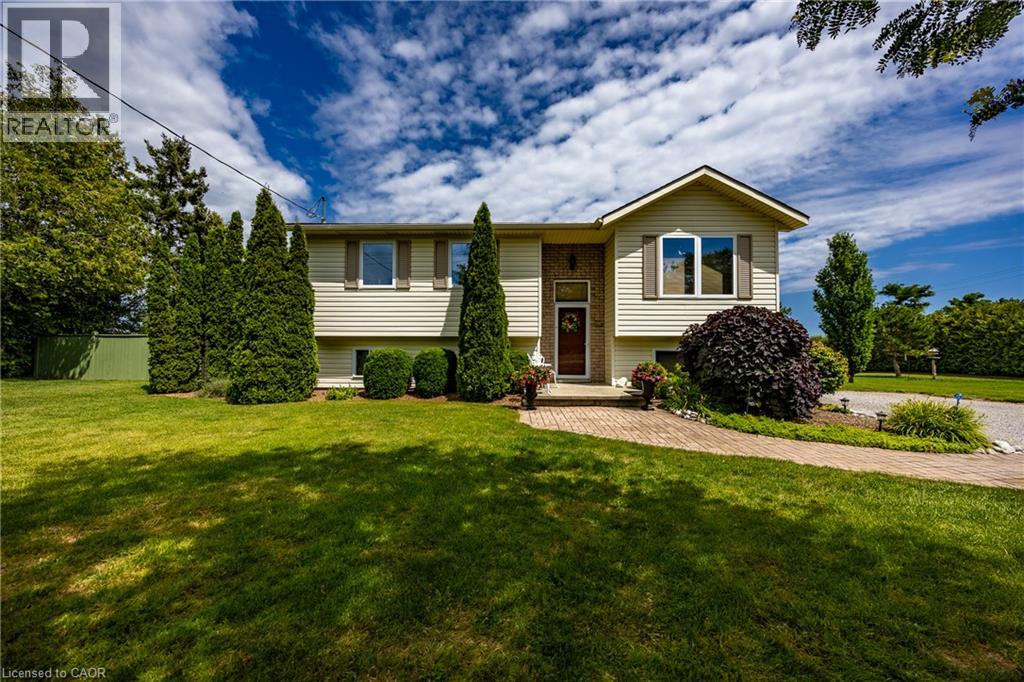
20 Port Ryerse Road
Port Ryerse, Ontario
Enjoy peaceful views of Lake Erie from the covered deck of this well-maintained raised bungalow, ideally situated on just under 1-acre lot in the quiet lakeside hamlet of Port Ryerse. Offering 4 bedrooms, 2 bathrooms and over 1,600 sq. ft. above grade plus a finished lower level, this home provides plenty of space for family living. The bright main floor features a spacious living room with a cozy fireplace, functional kitchen with ample cabinetry, dining area, three generous bedrooms and a 4-piece bath. Downstairs, the finished lower level offers a large rec room with a second gas fireplace, fourth bedroom, additional bathroom and plenty of storage. Step outside to enjoy the covered deck overlooking the backyard with views of Lake Erie, relax by the inground pool or enjoy the privacy and open space this beautiful country property provides. Located just minutes from Port Dover, Simcoe, beaches, golf and marinas, this property offers the perfect blend of country living and convenience. (id:61576)
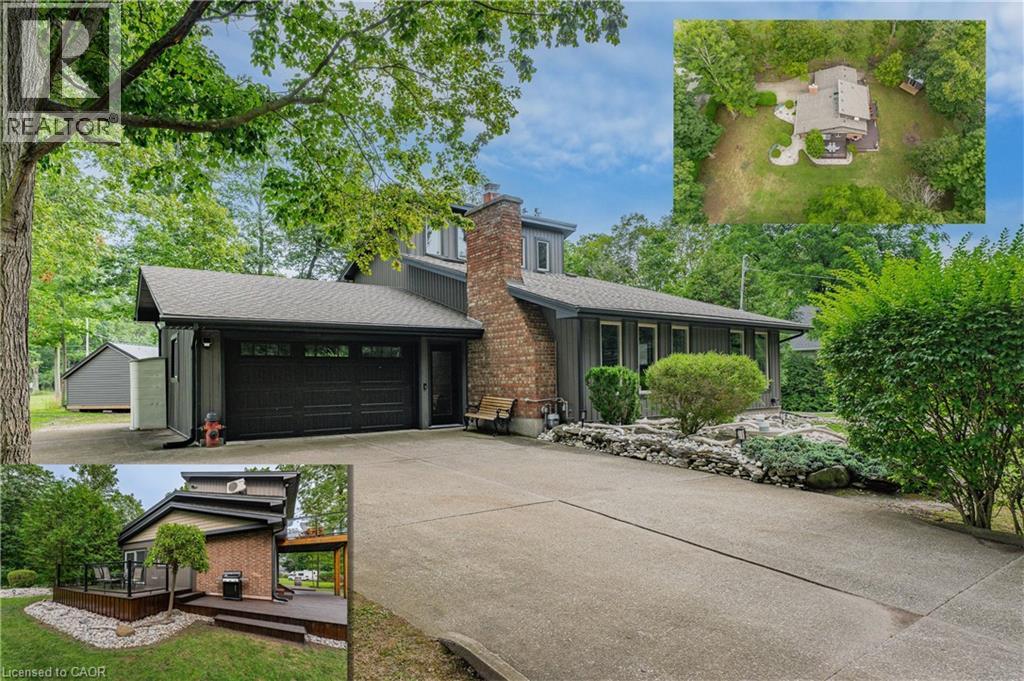
4905 Mapleview Crescent
Sherkston, Ontario
YOUR FOUR-SEASON ESCAPE IN SHERKSTON! Why own a traditional cottage when you can enjoy the lifestyle year-round? Welcome to 4905 Mapleview Crescent, a unique and beautifully maintained home tucked into the relaxed lakeside community of Sherkston. One of the property’s standout advantages is its resident access to Sherkston Shores by foot, with no park fees- enjoy the beach, recreation and vacation atmosphere without owning inside the resort. Whether you’re searching for a full-time residence, weekend retreat or four-season cottage alternative, this property offers a lifestyle that’s increasingly hard to find. Set on a private, mature lot with plenty of space for outdoor living, the home offers 3 bedrooms with a versatile bungaloft design, providing comfortable space for family and overnight guests. Multiple outdoor spaces, like the detached Shed that the seller will have complete with hydro, so it will be ready for either a gym/office space or a little guest house and plenty of room for family and friends to park their trailers or tents for those visits. Lots of generous parking, provides room for your vehicles and recreational toys. Pride of ownership is evident throughout, with significant recent improvements including new vinyl siding and deck in 2022, forced-air gas furnace in 2023, and a new gas fireplace insert. A large, deep 1.5-car garage provides exceptional additional storage for bikes, beach gear, paddleboards and more. The property is serviced by natural gas, a cistern water system and private septic. Spend summer days at the beach, explore everything the Niagara Region has to offer, then come home to your own private retreat. Close to beaches, marinas, golf, wineries and the shores of Lake Erie, this is more than a home-it’s an opportunity to enjoy the Sherkston lifestyle without the traditional cottage-resort fees. (id:61576)
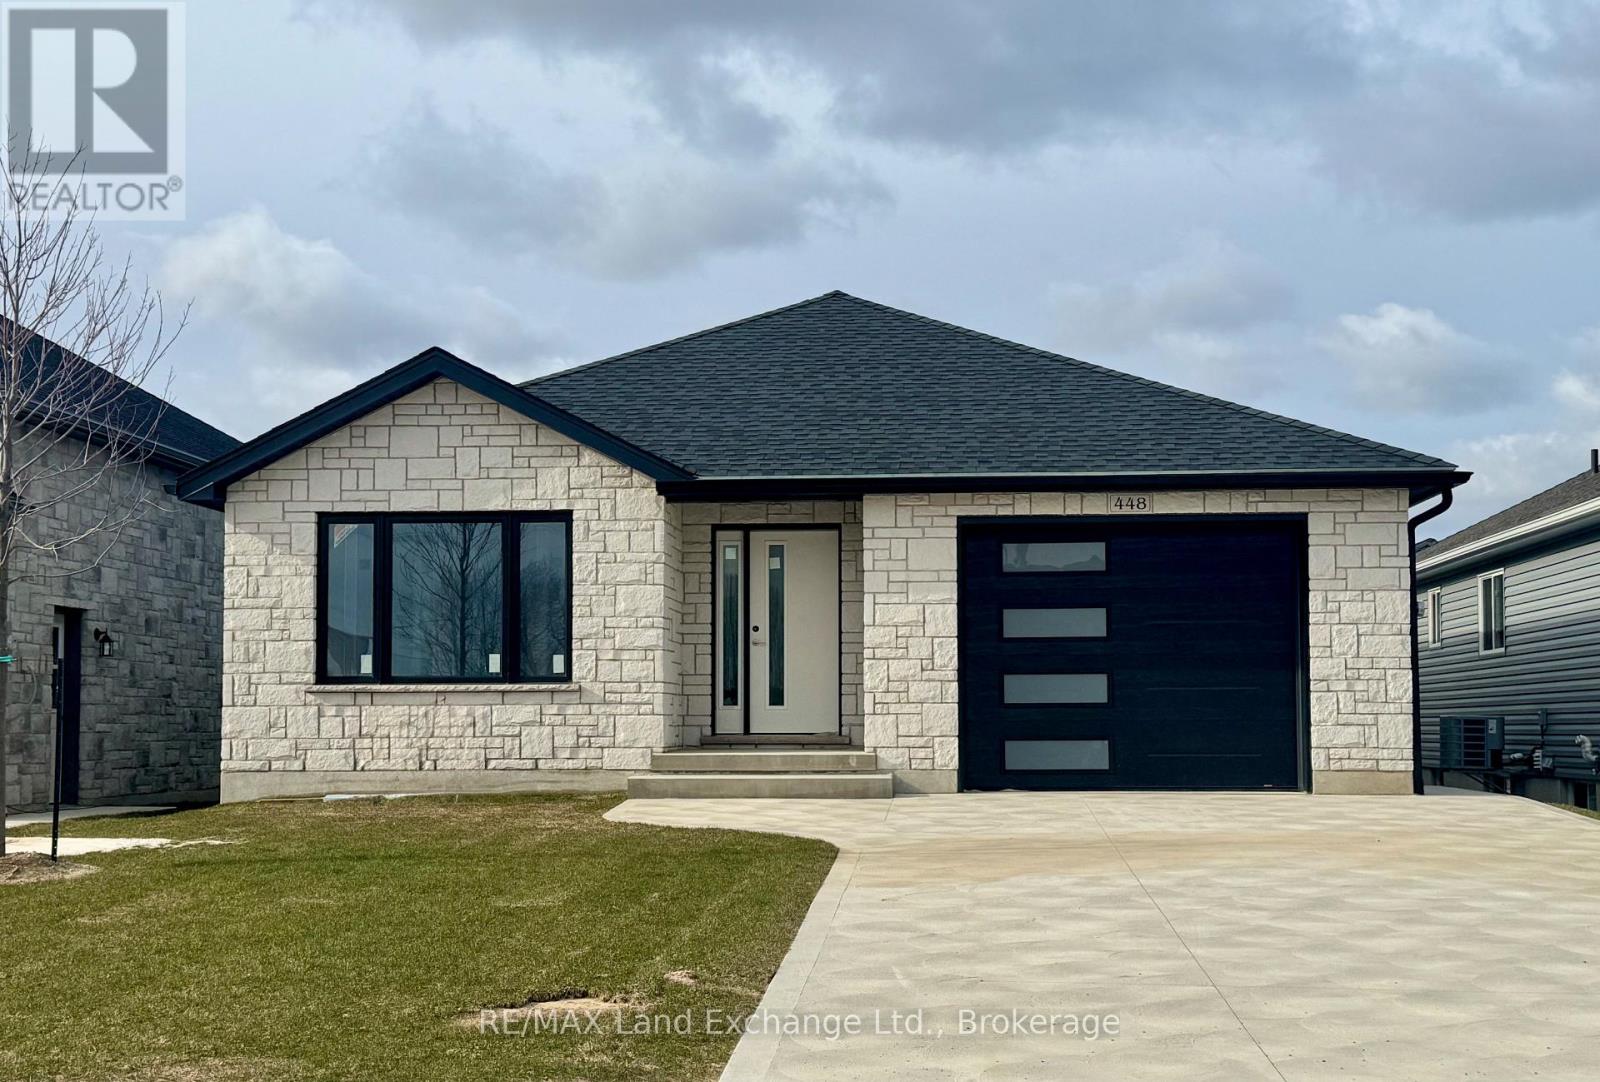
448 Burnside Street
Saugeen Shores, Ontario
This beautiful 3+2 bedroom bungalow is just about complete; 30 day possession is available at 448 Burnside Drive in Port Elgin, offering 1,303 sq ft of thoughtfully designed living space on the main floor. The main floor features a stylish open-concept layout with hardwood flooring in the living room, dining area, and kitchen, while the bedrooms are finished with cozy carpeting. Convenient main floor laundry adds to the functionality. The finished basement extends the living space with two additional bedrooms, a full 3-piece bathroom, and a spacious family room perfect for guests or growing families. Additional highlights include a concrete driveway, sodded yard, gas forced-air furnace, and central air conditioning for year-round comfort. Prices subject to change without notice. HST is in addition to the asking price. The Builder will co operate with the Buyers to secure the HST rebate provided it is approved by the Government and the Buyer is entitled to it. (id:61576)
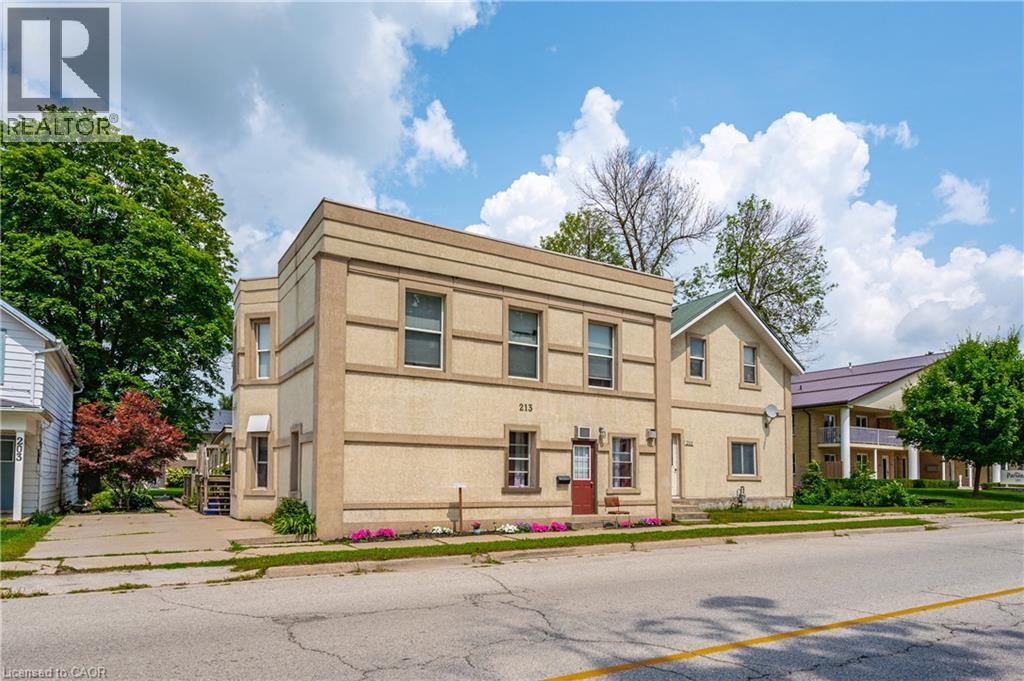
213 E Main Street
Palmerston, Ontario
ATTENTION INVESTORS! Opportunity knocks in the heart of Palmerston with this substantial 4-unit property offering 3,340 sq. ft. of above-grade living space and four self-contained units under one roof. Whether you're looking to expand an existing portfolio or make your move into multi-residential investing, 213 Main Street E offers the diversification and income potential investors look for without having to purchase multiple properties. Each unit features a functional layout designed for everyday living, while four on-site parking spaces — one for each unit — plus individual storage lockers add valuable tenant conveniences. The property is ideally located close to downtown Palmerston amenities, schools, shopping and the Palmerston & District Hospital, helping support long-term tenant appeal. Behind the stucco exterior is a full brick exterior with added foam insulation. With four rental units, municipal services and MU2 zoning, this is a compelling opportunity to secure a multi-residential asset in a growing Southwestern Ontario community. Add it to your portfolio and let four doors work for you! (id:61576)
5105 Rd 164 Road
West Perth, Ontario
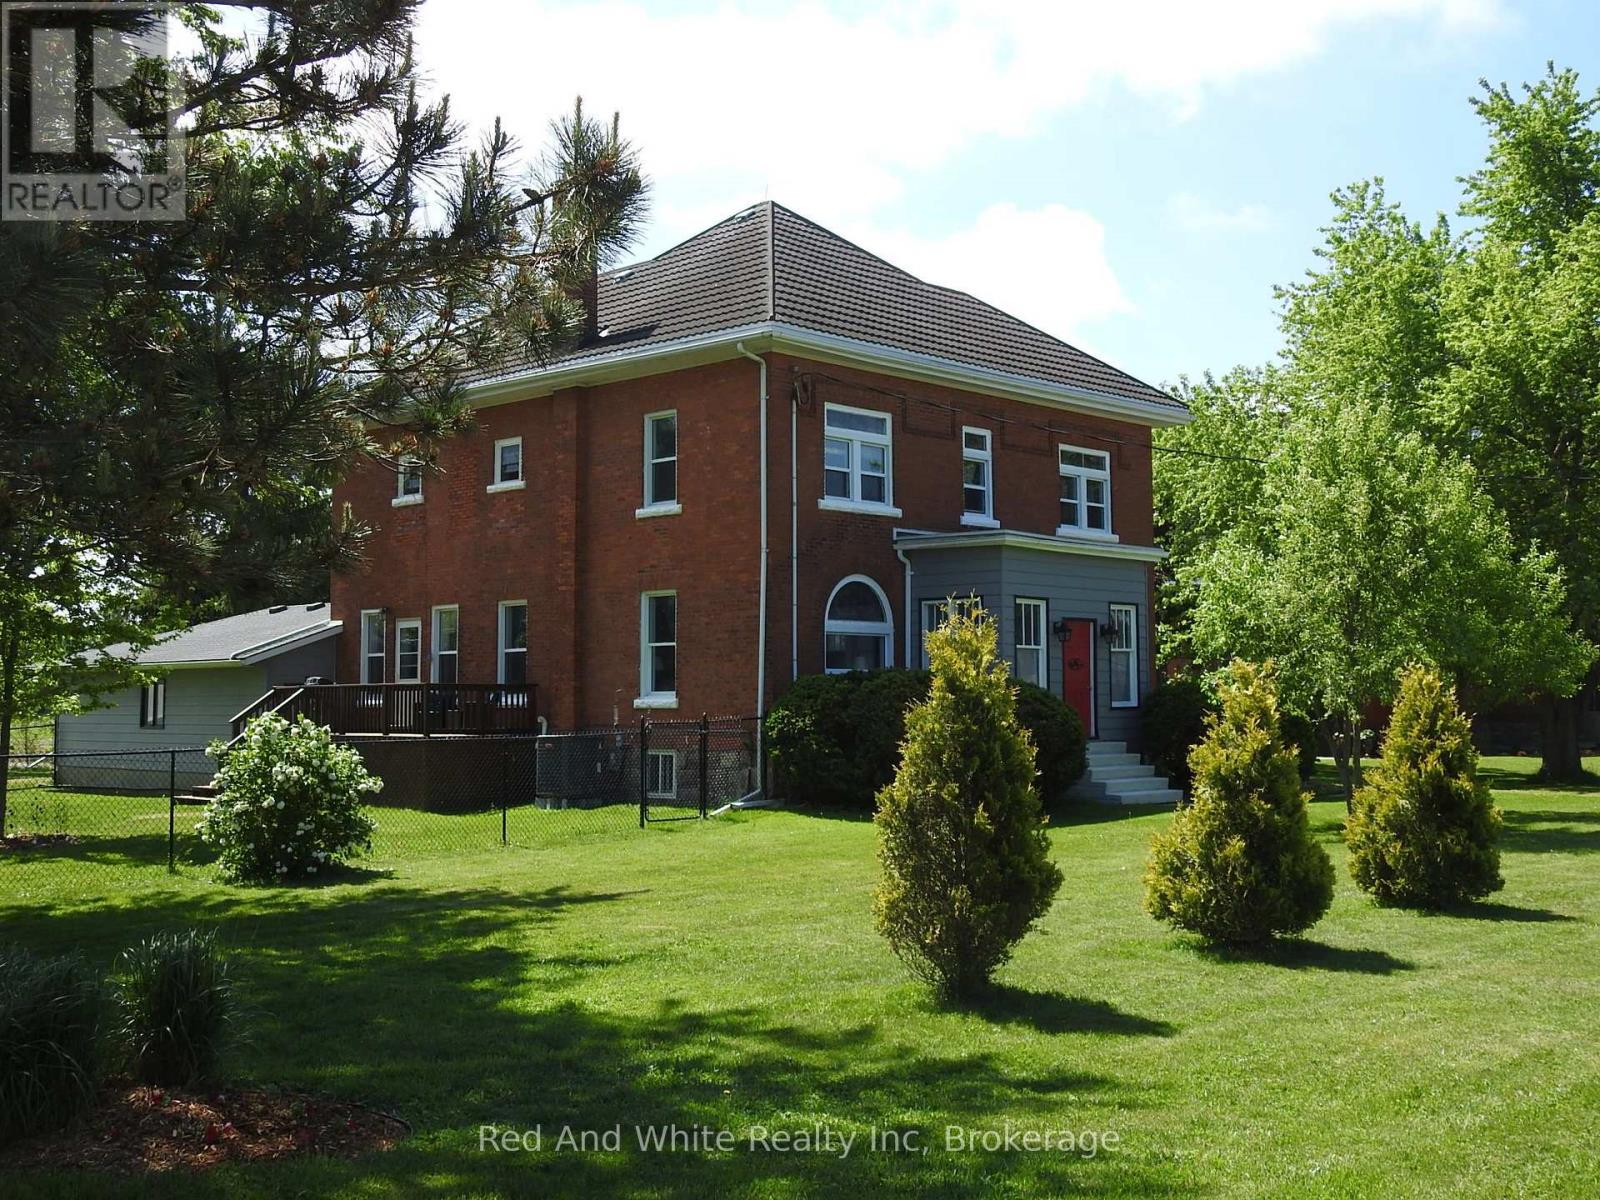
Step into a piece of Ontario history. This beautifully restored 1895 Victorian farmhouse offers nearly 2,900 sq. ft. of living space on a private -acre lot surrounded by open farmland and peaceful countryside views. With 4 bedrooms, 2.5 bathrooms, multiple living areas, and timeless Victorian proportions, this home offers the space and flexibility today's families are seeking-whether for growing families, multigenerational living, entertaining, or working from home.Located in the quiet hamlet of Kennicott, the home blends historic character with modern comfort. Original stained-glass accents and period details reflect its heritage, while extensive updates provide peace of mind, including a metal roof with lifetime warranty, upgraded electrical system (seller advises knob and tube wiring has been removed and updated over time), drilled well with UV and filtration system (2018), furnace, heat pump and A/C (2017), upgraded insulation, pellet stove (2018, WETT certified), renovated kitchen (2020), updated bathrooms (2019-2025), and new baseboard heaters with individual thermostats. The heated, spray-foam insulated basement with 7-foot ceilings and garage access adds valuable usable space and offers excellent potential for a recreation room, home gym, workshop, home office, or future in-law accommodation. An oversized double garage, abundant storage throughout, refurbished porches, deck, mature gardens, and fenced enclosure complete this move-in-ready property. Enjoy the privacy and slower pace of country living while remaining close to amenities, including the G2G Trail, campgrounds, dog park, and community centre. Conveniently located approximately 25 minutes to Stratford and Listowel, and about an hour to Kitchener-Waterloo and London. A rare opportunity to enjoy the character of a century home with the space, updates, and versatility to meet modern family needs. (id:61576)
43 Judd Drive
Simcoe, Ontario
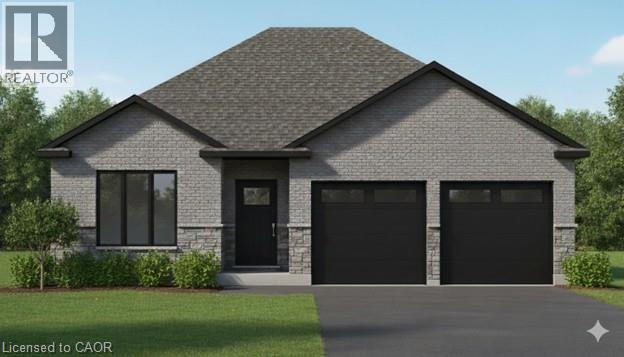
This modern 1512 sq. ft. TO BE BUILT home in the town of Simcoe offers the perfect combination of convenience and style. Ideally located near shopping, restaurants, schools, and Highway 3 for easy commuting, this home is perfect for busy families and professionals alike. Step inside and experience the spaciousness of 9 ft ceilings throughout, with a grand 10 ft tray ceiling in the living room and raised ceiling in the second bedroom. The main floor features two generous bedrooms, including a primary suite with a luxurious ensuite bath. This home will feature a charming brick and stone exterior, along with a covered front porch and an expansive rear covered concrete porch—perfect for enjoying your outdoor space in comfort. The oversized garage with insulated doors provides direct access to the foyer, offering both convenience and practicality. As a new build, you’ll have the exciting opportunity to personalize your dream home by selecting cabinets, countertops, flooring, ensuite tiles, plumbing fixtures, light fixtures, front door, and paint colors. The unfinished basement provides possibilities for future expansion— whether you choose to create a cozy entertainment area, additional bedrooms, or a home office, the choice is yours. Don’t miss out on this incredible opportunity to own a brand-new home in Simcoe. Book your appointment to start picking out your finishes. (id:61576)
604 - 3071 Trafalgar Road
Oakville, Ontario
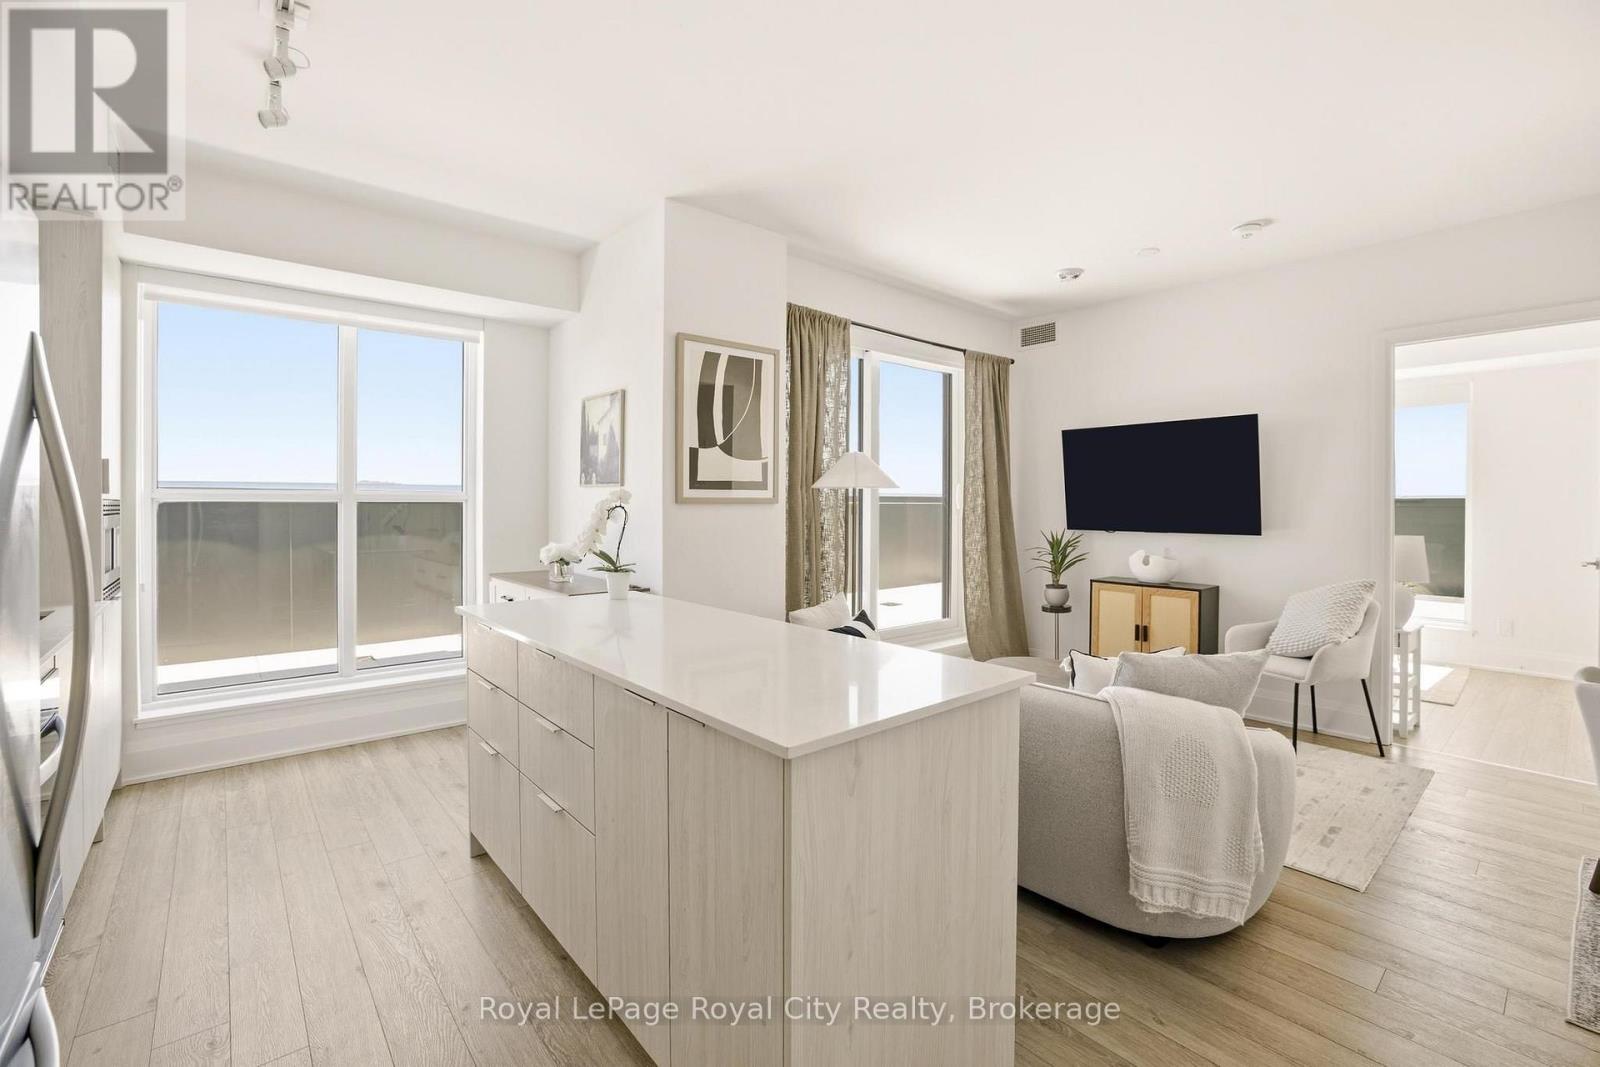
An exceptionally rare terrace residence at North Oak Condos, offering one of the most exclusive suite layouts in the building with a large private outdoor terrace.This upgraded 2 bedroom, 2 bathroom suite offers 800 sq ft of well-designed living space in one of the area's most sought-after contemporary condominium residences.9-foot ceilings and floor-to-ceiling windows provide an abundance of natural light and a seamless indoor-outdoor flow. Upgrades include quartz countertops, kitchen island, custom blinds, glass-enclosed showers, and modern lighting.A standout feature is the 437 sq ft private terrace with southeast exposure, a rare offering in the building. Enjoy open views of the pond and park, city skyline, and distant views of Lake Ontario.North Oak Condos by Minto Communities offers extensive amenities and services including a 24-hour concierge, fitness centre, cardio studio, sauna, meditation room, games room, co-working spaces, community BBQs, outdoor lounge areas, and a pet wash station.Conveniently located at Dundas Street West and Trafalgar Road, just steps to shops, restaurants, and daily essentials. Easy access to Highways 401, 403, 407, and the QEW, as well as nearby GO Transit including GO Train and GO Bus options for convenient regional travel.A rare opportunity to own a terrace suite in a highly connected community with strong lifestyle appeal and exceptional outdoor space. (id:61576)
14 Frederick Street
South Bruce Peninsula, Ontario
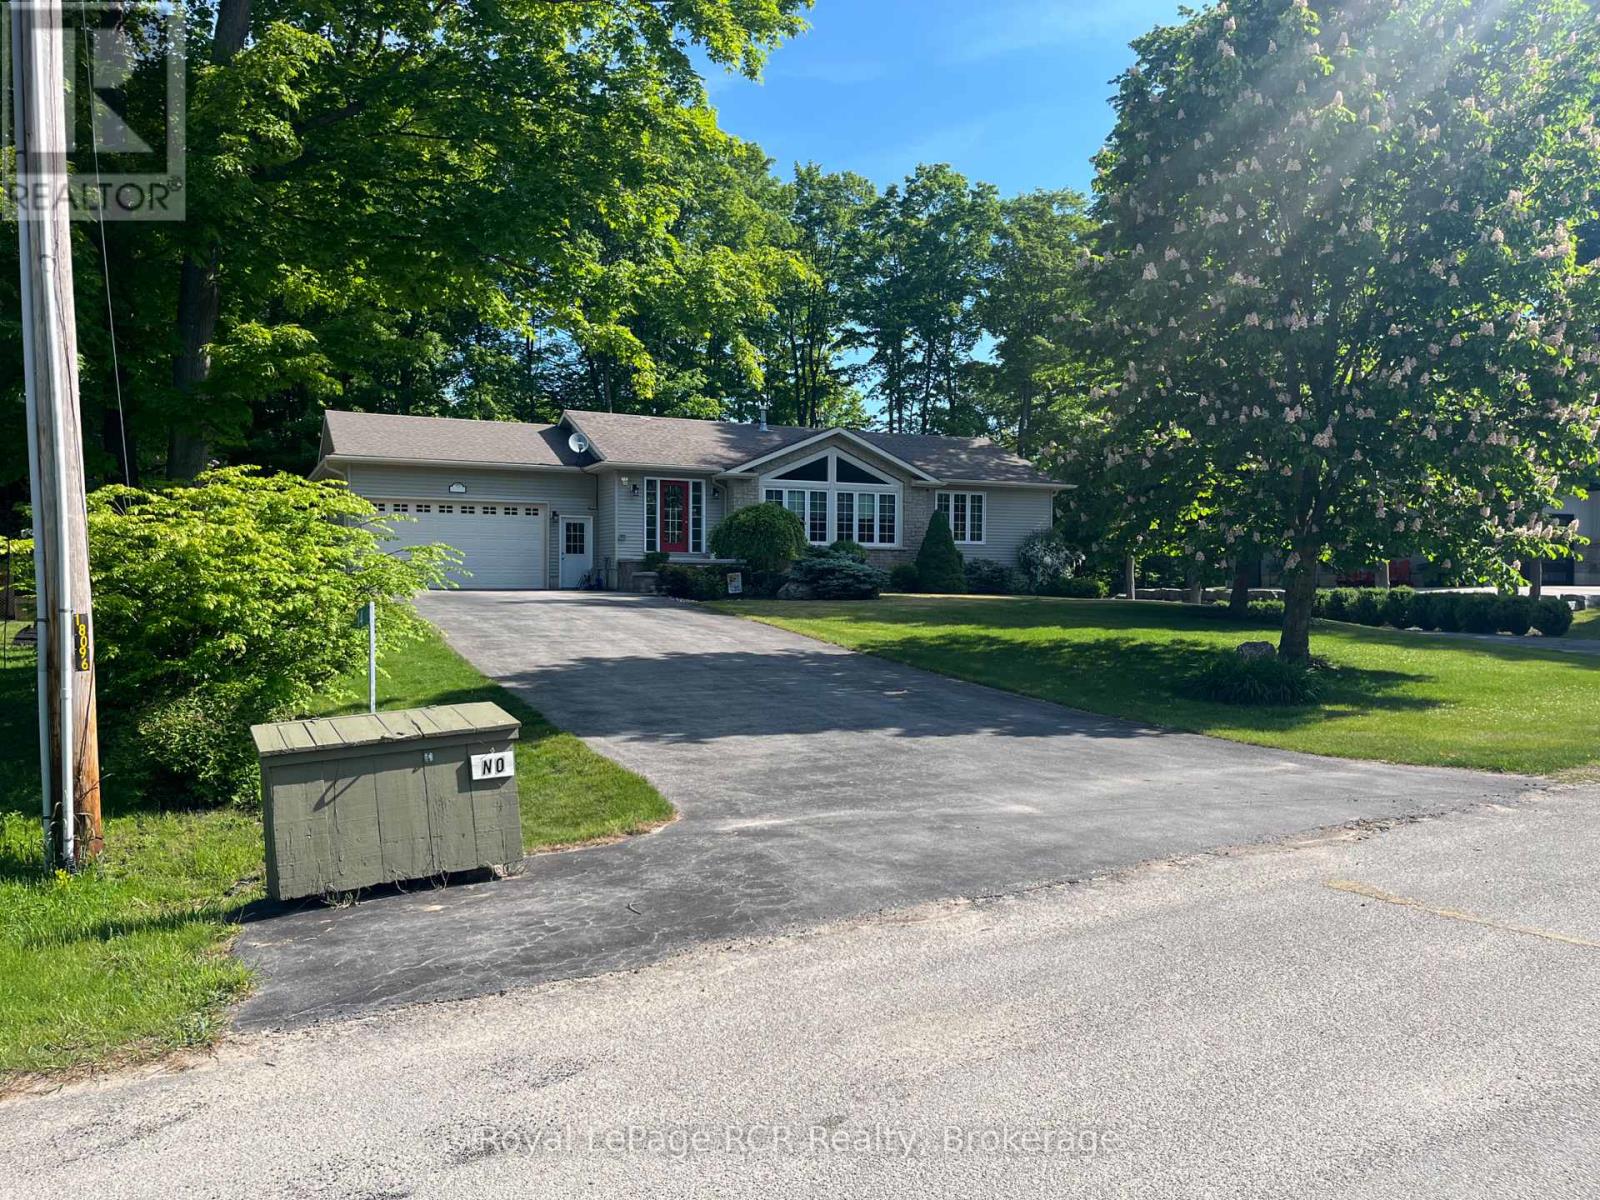
Welcome to 14 Frederick St., located on a quiet cul-de-sac in the desirable Huron Woods subdivision, just 3 km south of downtown Sauble Beach. This well-appointed home offers comfort, space, and exceptional indoor-outdoor living.The main floor features two bedrooms, including a primary suite with ensuite bath, convenient main-floor laundry, a spacious living room, and a cozy double-sided fireplace. Terrace doors lead to a rear deck overlooking the private backyard. The fully finished lower level includes an additional bedroom, a large bathroom with a relaxing soaker tub, and an expansive rec room complete with a bar and gas fireplace. Walkout terrace doors provide easy access to the backyard hot tub, creating the perfect space to unwind. Outside, you'll find an impressive outdoor kitchen equipped for entertaining family and friends all season long. Don't miss this opportunity - book your private showing today (id:61576)

169 Bruce Street
Kitchener, Ontario
Legal Duplex with Strong Income Potential on a corner lot! This well-maintained, fully vacant upper unit offers an excellent opportunity for buyers looking to live comfortably while generating rental income from the already-tenanted lower unit. Each unit features 3 bedrooms, 1 bathroom, a full kitchen, separate entrance, and dedicated parking. The property also features a standalone double car garage, providing valuable additional space and convenience. The upper unit is move-in ready, allowing the new owner to make it their home while benefiting from rental income from the lower unit. Ideally located close to schools, shopping, parks, public transit, and major highway access, this property offers the perfect combination of homeownership, income potential, and long-term investment value. A fantastic opportunity for first-time buyers, investors, or anyone looking to offset their mortgage while owning a versatile income property. (id:61576)
23 Fire Route 35
Trent Lakes, Ontario
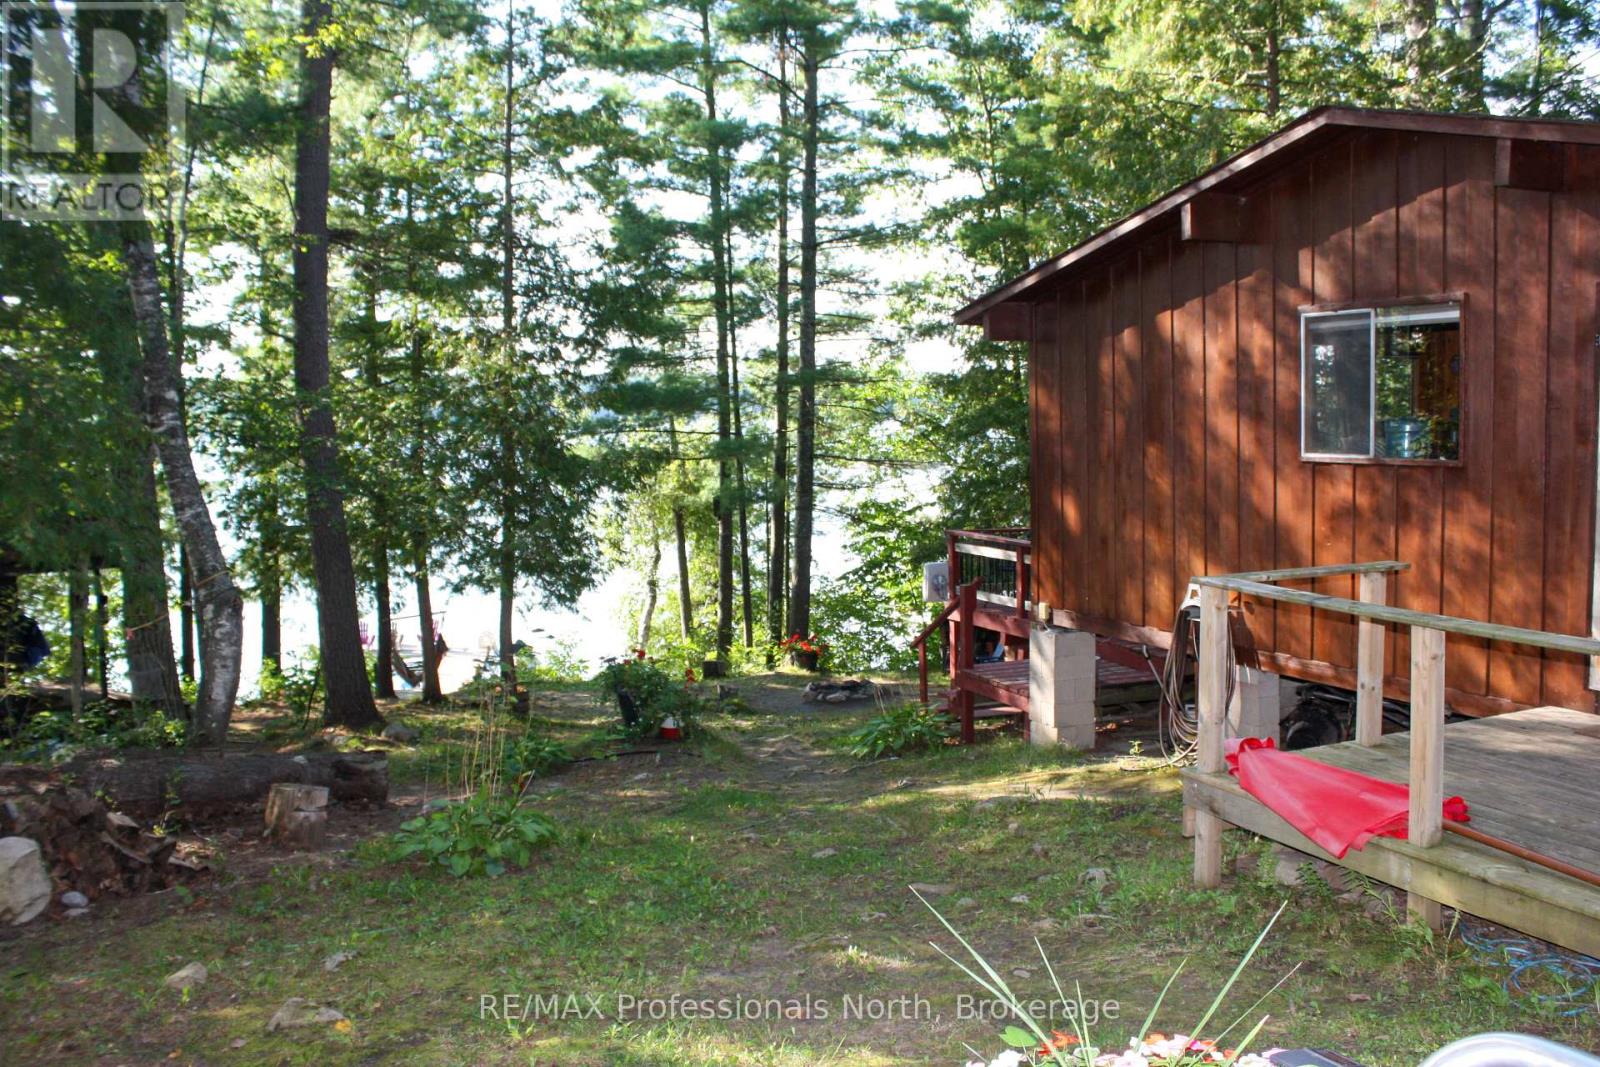
Situated on the shores of Sandy Lake, just minutes outside of Buckhorn, this three-bedroom, one-bathroom, three-season waterfront cottage offers a functional layout and scenic lake views. The interior features an open living space centred around large windows that provide continuous natural lighting throughout the day. Enjoy a spacious outdoor entertaining area with a large deck, BBQ area, and a private hot tub. A lakeside fire pit area along the water's edge allows for evening enjoyment of incredible western sunsets and natural lake life. A standalone guest Bunkie provides additional accommodations and space for visitors, along with two detached storage sheds for seasonal equipment and water sports gear. At the shoreline, a large patio-style dock extends into Sandy Lake, known for its clear, shallow, warm water ideal for swimming, kayaking, stand-up paddleboarding, and fishing. The western views and sunsets can be enjoyed from the spansive dock or spacious deck. The property combines private lake access with convenient proximity to everyday shopping, dining, and municipal services in downtown Buckhorn. (id:61576)
238 Henry Street
West Perth, Ontario
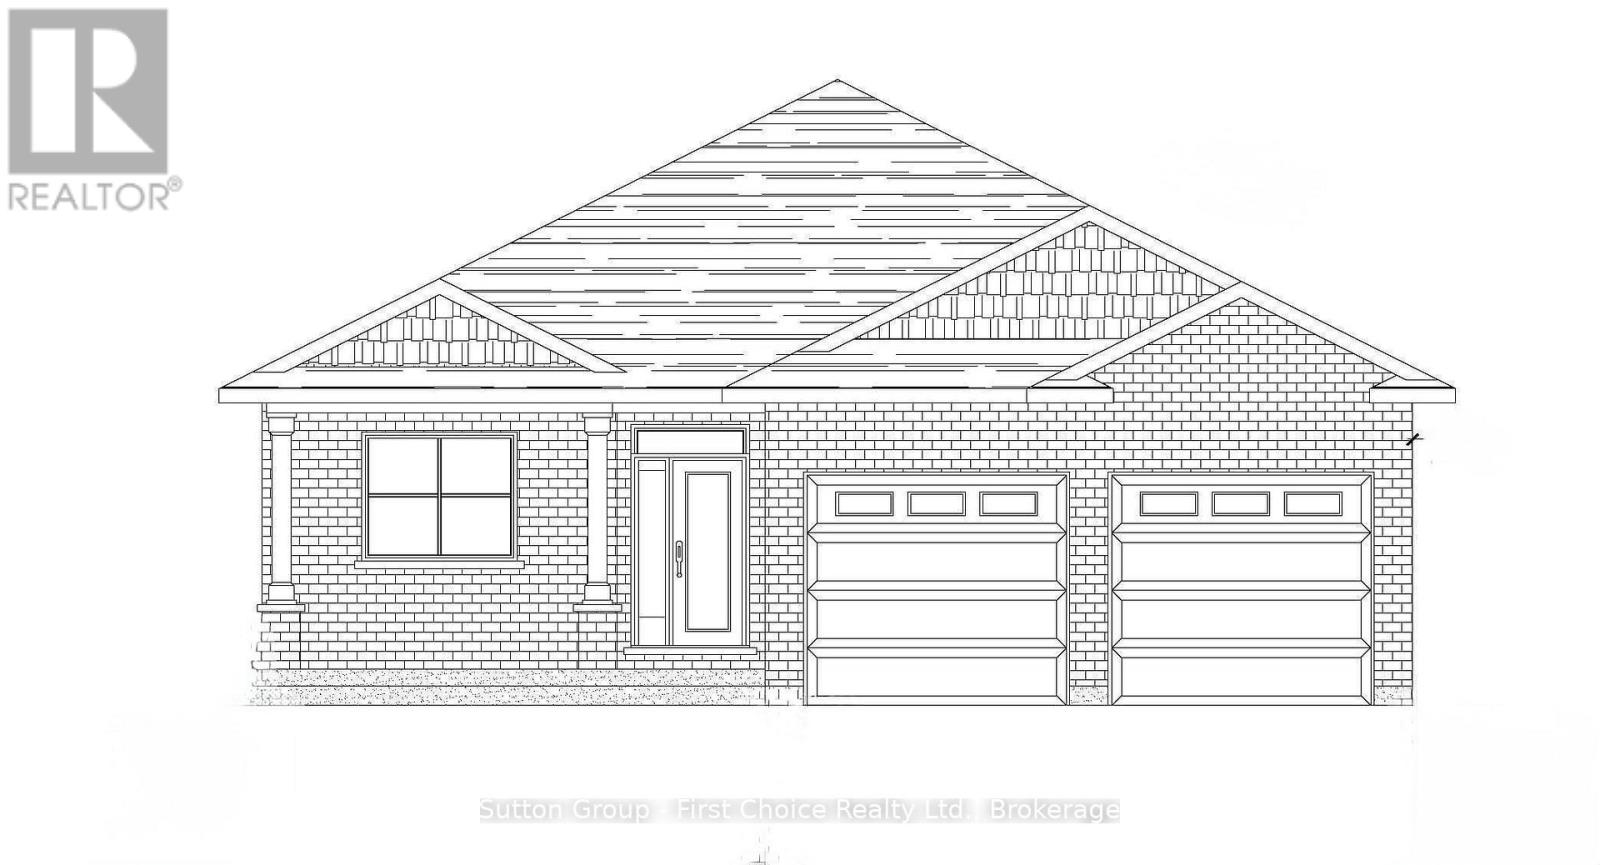
Welcome to 238 Henry Street in Mitchell, Ontario. D.G Eckert Construction Ltd. is offering this 1,666 square foot bungalow plan with 3 bedrooms and 2 full bathrooms. New HST pricing available, as Buyers may be eligible for the Federal and Provincial New Housing Rebates. Sprawling open concept design in the kitchen, dining and living room. With this home, you'll find main floor laundry, walk-in pantry and ample storage. The basement is waiting for your finishing touches. A sodded lot, paved driveway and covered decks are also included in the price. (id:61576)

169 Bruce Street
Kitchener, Ontario
Legal Duplex with Strong Income Potential on a corner lot! This well-maintained, fully vacant upper unit offers an excellent opportunity for buyers looking to live comfortably while generating rental income from the already-tenanted lower unit. Each unit features 3 bedrooms, 1 bathroom, a full kitchen, separate entrance, and dedicated parking. The property also features a standalone double car garage, providing valuable additional space and convenience. The upper unit is move-in ready, allowing the new owner to make it their home while benefiting from rental income from the lower unit. Ideally located close to schools, shopping, parks, public transit, and major highway access, this property offers the perfect combination of homeownership, income potential, and long-term investment value. A fantastic opportunity for first-time buyers, investors, or anyone looking to offset their mortgage while owning a versatile income property. (id:61576)
247 King Street
Welland, Ontario
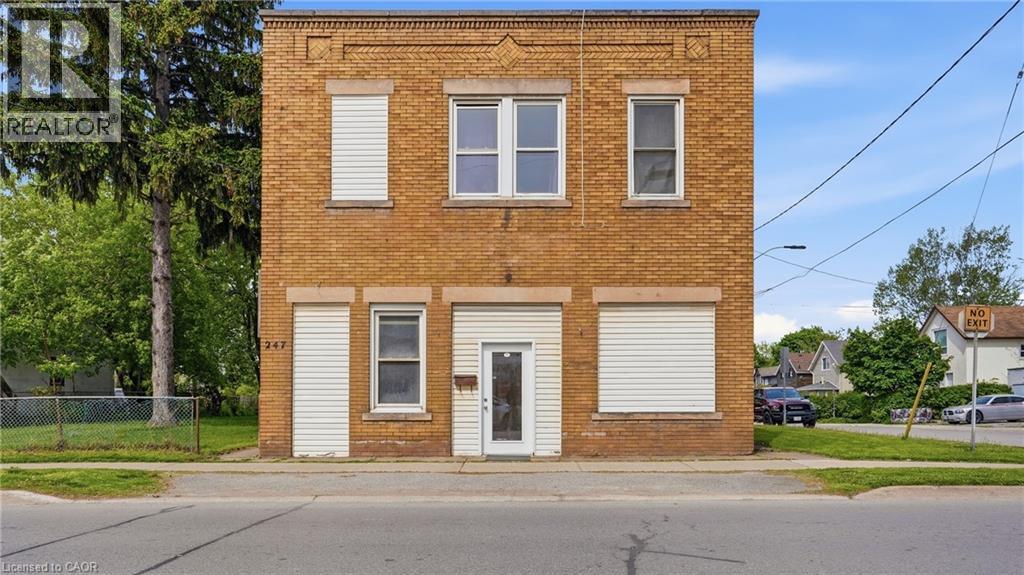
Presenting a rare and compelling investment opportunity at 247 King Street in the heart of Welland, a well-positioned 4-plex offering three fully residential apartments and one versatile commercial unit, all situated on one of the city's most recognized and high-traffic corridors. The three residential apartments are each spacious two-bedroom, one-bathroom units, ideal for attracting long-term tenants such as young professionals, students, and families who are drawn to the convenience and energy of downtown Welland living. Loads of potential with this property with an unfinished basement space that can be renovated into a 5th unit with exceptional value-add potential, presenting a savvy investor with the opportunity to develop additional storage, utility, or future living space. A two-car garage currently configured as a functional workshop adds further flexibility to the property, whether retained for tenant use, leased separately, or repurposed to suit a new owner's vision. The commercial unit, presently operating as professional office space, rounds out this income-generating package with a steady and established presence, making the overall property a true mixed-use asset with four streams of potential revenue. Another option would be re-creating the commercial unit into residential living. Situated on King Street directly near Merritt Park and its multi-use amphitheatre , the property enjoys outstanding walkability and access to the local amenities that make downtown Welland so desirable including restaurants, banks, medical offices, and public transit stop just steps from the front door. Niagara College is within approximately five kilometres , ensuring consistent rental demand from students and college staff year round. Whether you are an experienced investor looking to expand your portfolio or a first-time buyer seeking a property with immediate income and long-term upside. (id:61576)
953 Parkwood Drive
Saugeen Shores, Ontario
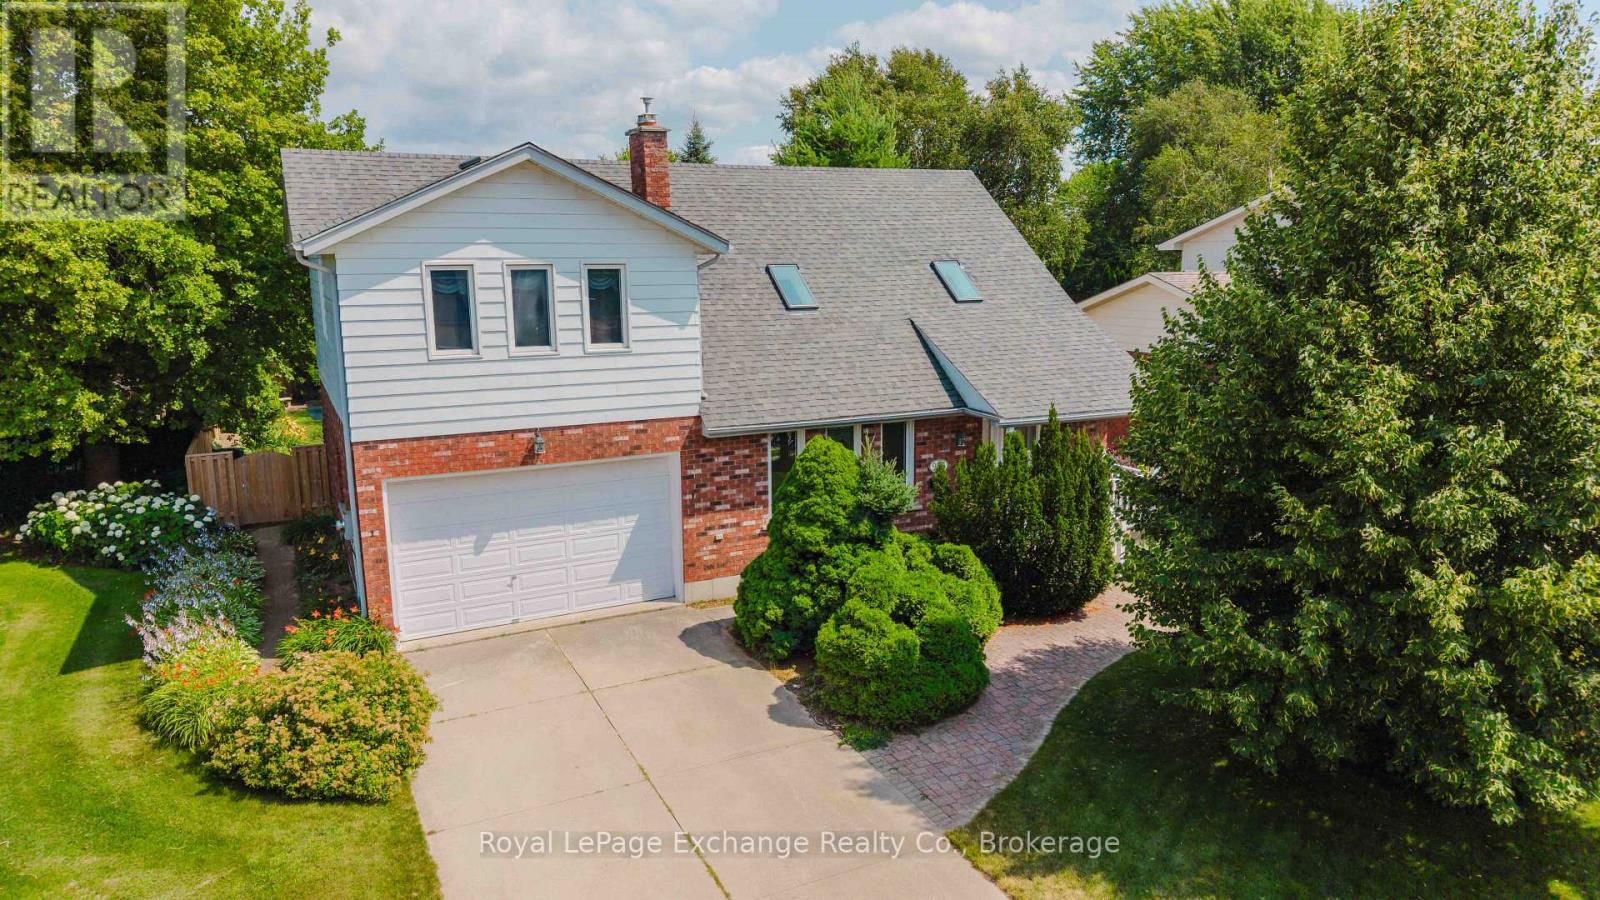
Located on a quiet, tree-lined street surrounded by mature landscaping and beautifully maintained homes, this spacious family home offers an incredible opportunity to update and personalize to your own taste. The bright, open-concept layout features a welcoming living room with a gas fireplace and skylight, a separate dining room, an eat-in kitchen, convenient main-floor laundry, a 2-piece powder room, and a cedar-lined sunroom addition filled with natural light. The sunroom opens onto the deck and overlooks the beautifully treed backyard, complete with an in-ground lawn irrigation system and a spacious garden shed. Upstairs, you'll find a generous primary suite featuring its own gas fireplace, walk-in closet, and private 3-piece ensuite with a whirlpool tub, as well as two additional bedrooms and a 4-piece bathroom, all overlooking the living room below. The finished lower level offers even more living space with a rec room featuring a fireplace ready for the insert of your choice, a pass-through bar, games room, utility room, and direct stair access to the attached double-car garage. Available for immediate possession, this well-designed home offers exceptional space, a desirable location, and endless potential to create the home you've always envisioned. (id:61576)
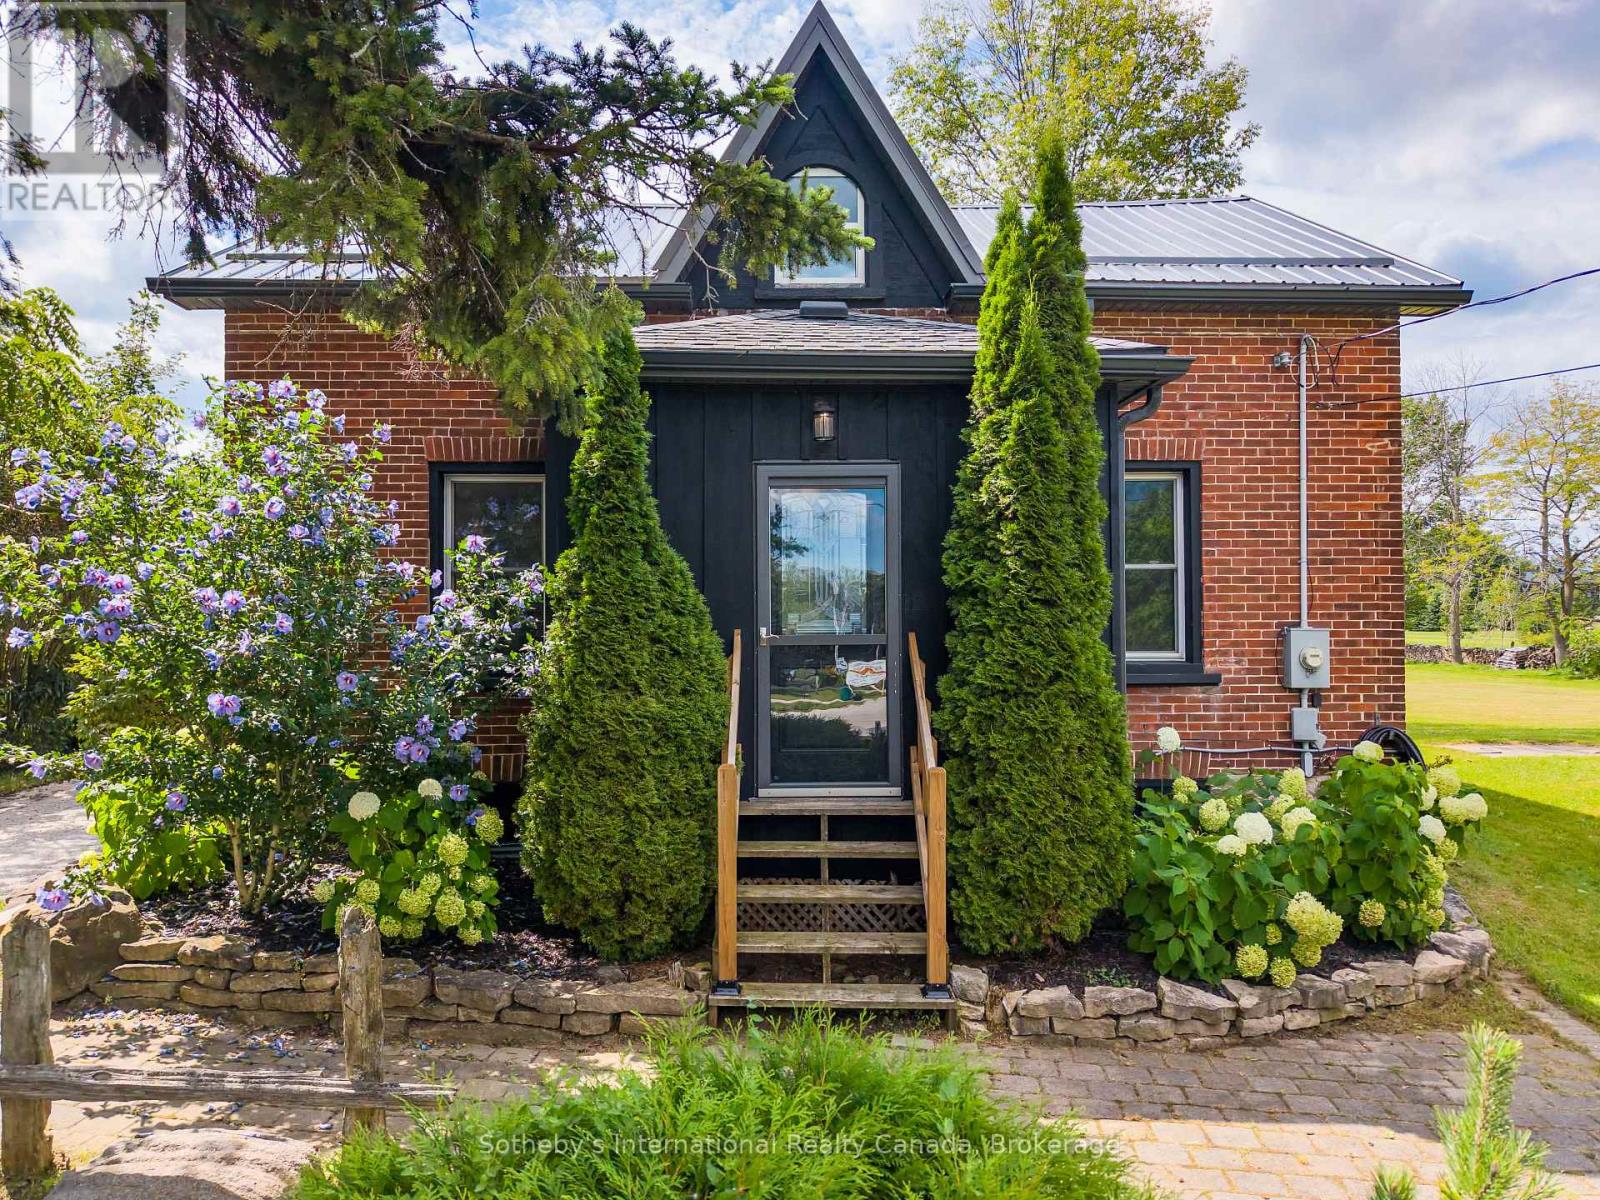
158254 7th Line
Meaford, Ontario
Welcome home to this stylishly renovated 1870 farmhouse set on just under an acre with distant views of Georgian Bay. Completely updated from top to bottom, inside and out, this four-bedroom home seamlessly blends historic charm with modern, high end finishes. Located just a short drive from downtown Meaford and the water. The meticulously designed interior features exposed brick, custom accent walls, and new pine flooring. The contemporary kitchen boasts recently-updated soft-close cabinetry and stainless steel appliances. A flexible main-floor bedroom/office is paired with three bright bedrooms upstairs. Enjoy ultimate peace of mind with extensive upgrades: full electrical and plumbing overhaul, new kitchen and bath, steel roof, high-efficiency furnace, two ductless splits, slate tile entryways, and a 12x20-foot deck overlooking fresh landscaping. Nothing to do but move in and enjoy country living at its finest! (id:61576)
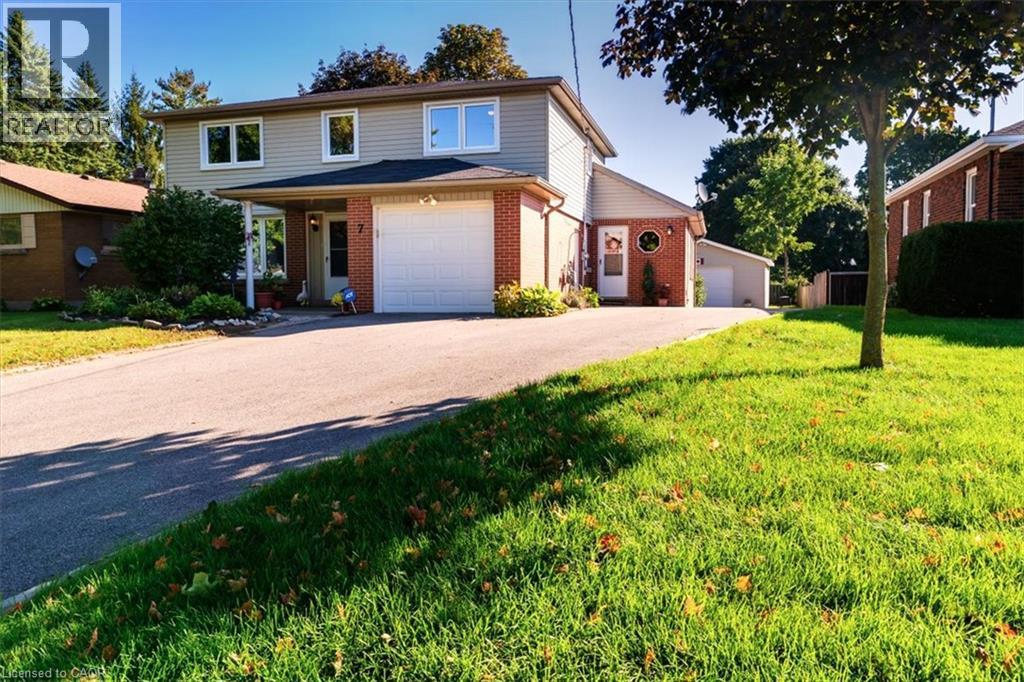
7 Martin Avenue
Simcoe, Ontario
Rarely does a property offer this much flexibility! Situated on an expansive 1/4-acre lot in a quiet and clean neighbourhood, 7 Martin Ave. in Simcoe combines generous living space with an above-ground pool, detached workshop and a unique hair studio with its own separate entrance. The main level offers a spacious kitchen with ample cabinetry and counter space, separate dining area, living room and an impressive family room featuring cathedral ceilings and arched windows overlooking the backyard. The former laundry room has been set up as a hair studio with separate exterior access, creating excellent potential for a home-based business, private office, or could be converted back into a main floor laundry room. A convenient 2-piece powder room completes this level. The second level features three bedrooms, two full bathrooms and a dedicated office, providing a practical layout for families and those working from home. The finished basement adds valuable additional living space with a recreation room, plus extensive storage for seasonal items and household organization. Enjoy the outdoors from the large deck overlooking the above-ground pool and expansive rear yard, offering plenty of room for entertaining, recreation and gardening. The property also includes an attached one-car garage and a bonus detached workshop, providing excellent options for storage, hobbies, projects or additional workspace. The shop measures 23 x 21 and is wired for a welder and RV connections. Ideally suited to buyers seeking a spacious home with exceptional flexibility, 7 Martin Ave delivers a combination of indoor living space, outdoor amenities and functional extras that are increasingly hard to find. With a large lot, pool, workshop and potential for a home-based business, this versatile Simcoe property is well worth a closer look! (id:61576)
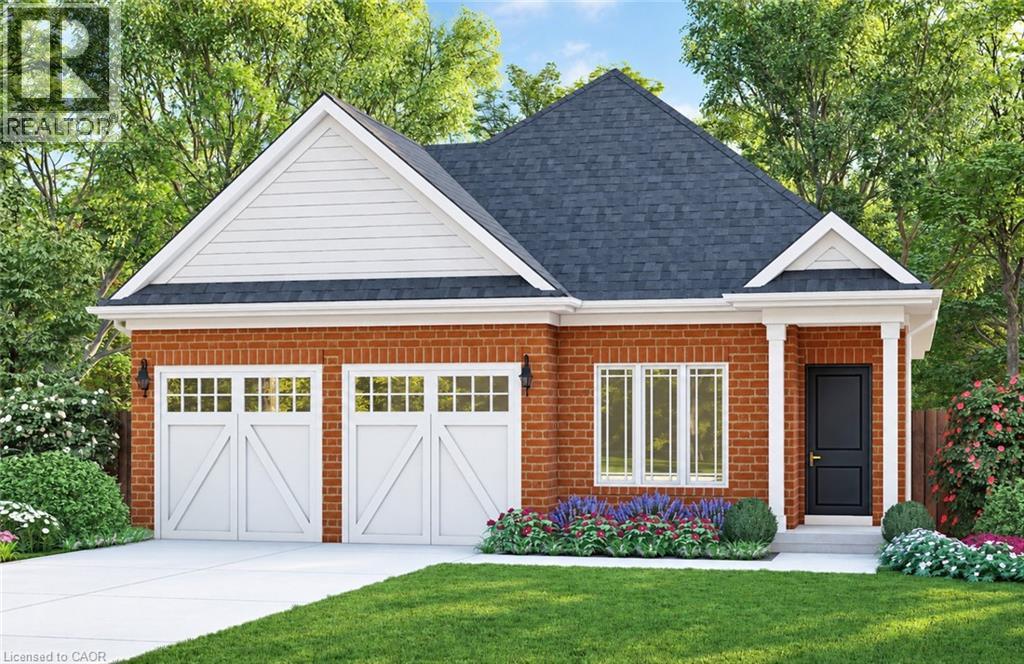
57 Stoneybrook Crescent
Welland, Ontario
Welcome to Stoneybrook, a new home community in Welland by Autumn Lea Developments. Featured here is the Albany, a thoughtfully designed bungalow to be built, offering 1,360 sq. ft. of comfortable one-level living with two- or three-bedroom floor plan options available. The open-concept main floor is designed for everyday living and entertaining, featuring 9' ceilings, extended-height cabinetry, soft-close drawers, and many more upgraded features. The spacious primary bedroom features a private ensuite, while the flexible floor plan allows buyers to customize the layout to better suit their lifestyle. Architecturally controlled elevations feature an attractive combination of brick and quality siding, creating a distinctive and cohesive streetscape. Additional features include a high-efficiency gas furnace, HRV, 220V EV charger outlet in the garage, Cat6A network rough-ins, and fully sodded front, rear and side yards. The full basement offers excellent potential for future additional living space. Conveniently located in Welland with access to shopping, schools, parks, everyday amenities and major routes throughout the Niagara Region. List price is reduced to reflect the HST rebate, subject to purchaser eligibility. Looking for a different design? Stoneybrook currently offers a limited release of 8 additional lots with bungalow and two-storey home options available. An exciting opportunity to build a brand-new home in Niagara, in an existing community. Tarion warranty coverage included. (id:61576)
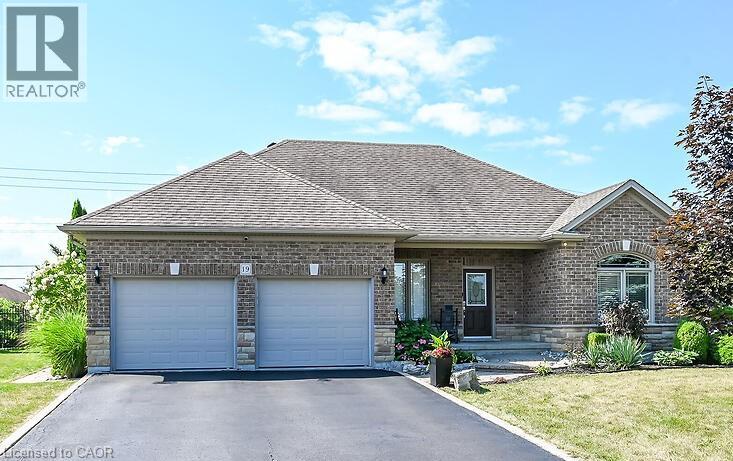
19 Sparrow Way
Port Dover, Ontario
This Home Is FAMILY APPROVED! Ideal for the Growing Family or the Young at Heart with active grandchildren. Over 1/4 acre property-fenced. (165 feet wide across the back) Living Room with hardwood floors and an electric fireplace. Kitchen with eating bar. Three Bedrooms & 2 Bathrooms on the main floor. Oh yes, don’t forget the 17 x 24 recreation room for indoor activities & gatherings. Plus a wide open unfinished basement space for riding toys, playing ping pong or endless games of hockey. You will definitely make unforgettable memories with family and friends as you enjoy the back yard featuring a 14 x 26 'On Ground Pool' 4 1/2 ft. deep. There’s still plenty of green space for kids and pets to run and play. Be sure to take time to relax under the 12 X 14 gazebo while the chef of the house is grilling your favourite meal. Great Neighbourhood. Playground nearby. Short walk to No Frills. School Bus route. Walk or Bike the Lynn Valley Trail. Double Garage with 2 openers. Oversize driveway with room for 4 vehicles. Cold Room. Fridge(2025) Washer(2025) Microwave/Range hood(2025) Central Air(2020) Heated pool(2021) with solar blanket & winter cover. Call now and set up your appointment to view this Family Friendly Home! (id:61576)
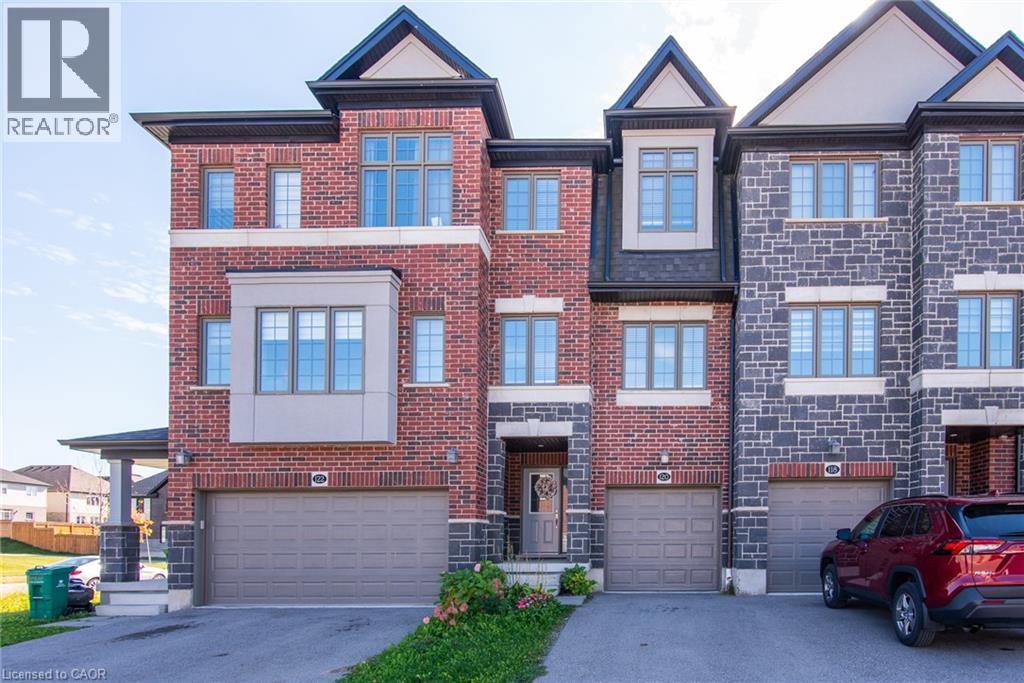
120 Monarch Woods Drive
Kitchener, Ontario
Looking for space, a good location and a home you can move right into? 120 Monarch Woods Drive is a freehold townhome with no condo fees, in Doon, a family neighbourhood in Kitchener that buyers keep coming back to. You’re only a few minutes from the 401, which makes commuting to Cambridge, Guelph or the GTA a lot easier, and everyday errands, shopping and Conestoga College’s Doon campus are a short drive away. Inside, there’s 1,640 sq. ft. of living space, and it feels even bigger thanks to the open layout and the light coming in from every side. The home has been nicely finished throughout, so there’s no project list waiting for you when you get the keys. Just unpack and settle in. The kitchen is the heart of the main floor. Its large island gives you room to cook, serve and sit, and it’s where everyone ends up gathering, whether it’s a quick breakfast before school or a long dinner with friends. The kitchen opens onto the dining area and living room, so whoever’s at the stove is never cut off from the rest of the house. The living room is a comfortable place to unwind at the end of the day, with big windows that keep it bright from morning to evening. When the weather’s nice, walk out to the deck and the backyard. The yard is fully fenced, which means kids and pets can play safely while you barbecue, garden or just sit outside with a coffee. With two separate walkouts, moving between inside and out is easy, whether you’re hosting a summer get-together or just letting the dog out on a busy morning. Upstairs are 3 bedrooms, giving everyone their own space, and the home has 2.5 bathrooms in total. It’s a layout that works for a young family, a couple who wants a home office or guest room, or anyone who needs a little more room than a condo can give. (id:61576)
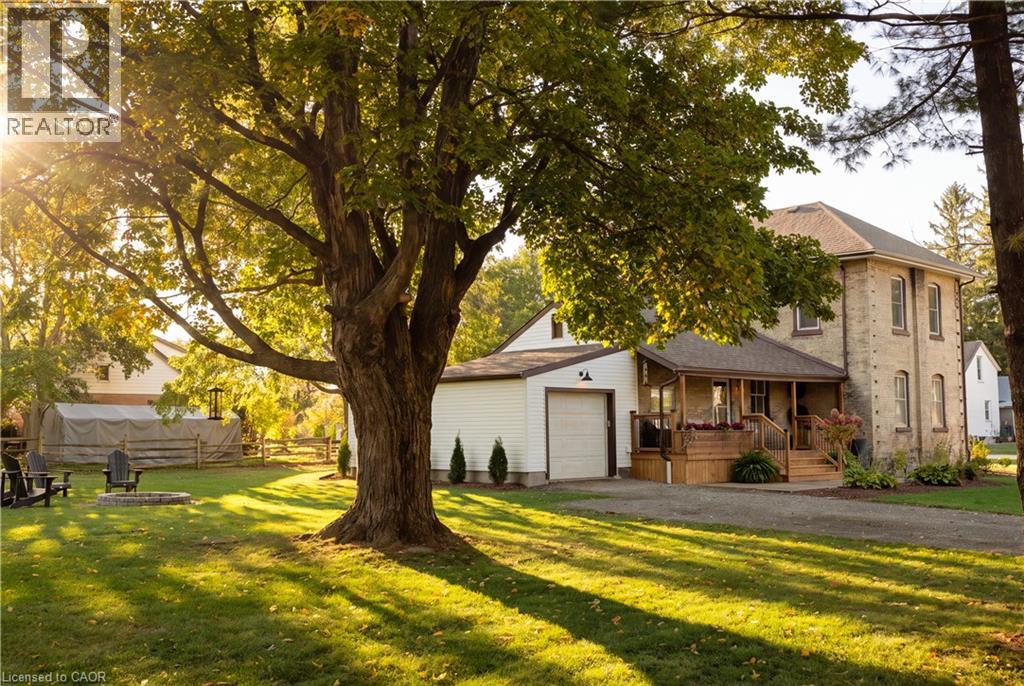
23 Victoria St E Street E
Princeton, Ontario
* See the full video tour! * Wow! Welcome to the country dream! Set on nearly half an acre this beautifully updated 3 bedroom, 2 bathroom home features a single car garage, three covered porches and the kind of character that makes a home truly special. With 132 feet of frontage, mature trees and welcoming landscaping, the feeling begins the moment you arrive. A long driveway leads along the side of the home, offering plenty of parking and access to the garage. Step through the inviting side porch and you’ll immediately feel at home. The beautiful kitchen features stainless steel appliances, a custom centre island and breakfast bar. The elegant dining room is made for everything from everyday family meals to Christmas dinner. The living room freatures beautiful flooring, abundant natural light and timeless details bringing amazing warmth to the home. A convenient front office, with high speed internet available, providing an ideal space for working from home, library, or kids place area. At the rear of the home, a thoughtfully designed laundry room offers interior access to the garage, with a main floor bathroom conveniently tucked away nearby. Upstairs, updated flooring, an updated bathroom and three spacious bedrooms continue the appeal. Natural light and lovely country views make these spaces feel peaceful. The primary bedroom is a spectacular, offering a beautiful retreat to begin and end your day. Outside, the lot measures approximately 132 ft by 161.5 ft, offering room to garden, play, entertain or simply enjoy the country vibes. Three covered porches give you plenty of places to settle in with morning coffee or relax at the end of the day. Princeton brings that Hallmark village charm, with a new children’s park, a new firehall, walking trails and a welcoming sense of community, all with convenient highway access. Peaceful, charming, updated, move in ready, and low taxes, too! Book your showing ASAP! (id:61576)
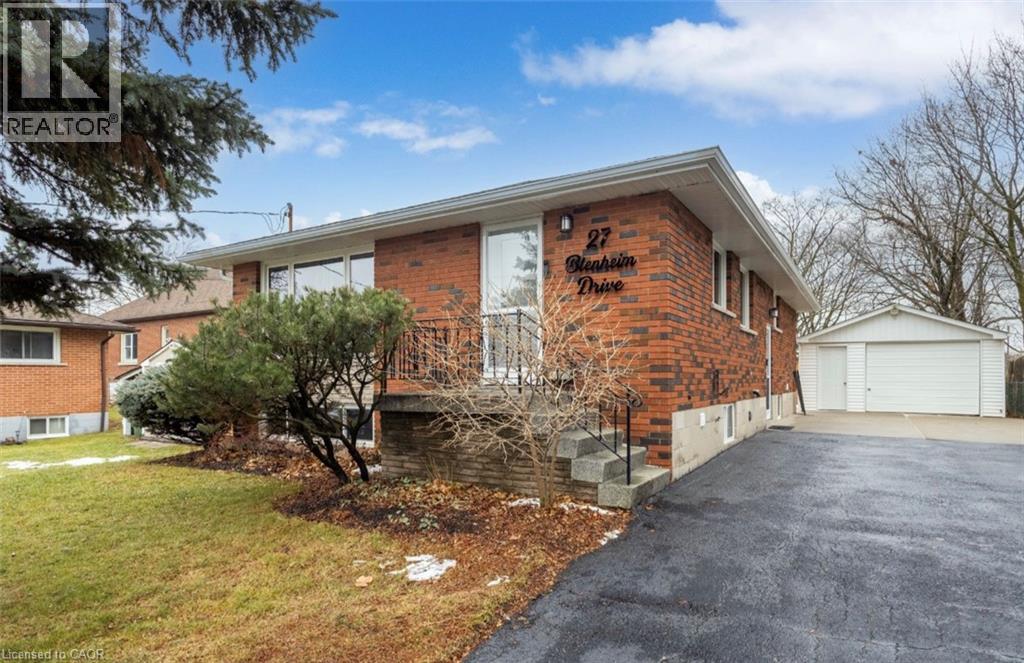
27 Blenheim Drive
Stoney Creek, Ontario
Welcome to the Next Chapter at 27 Blenheim Drive Some homes simply check boxes. Others create possibilities. Imagine coming home to a place where life's biggest goals feel more attainable. Whether you're looking for room to grow, space for family to gather, or a smarter path to homeownership, this home offers the flexibility to make it happen. Picture summer evenings spent relaxing in your own backyard, family dinners that linger a little longer, and the peace of mind that comes from knowing your home can work for you as much as you work for it. One of the home's most valuable features is its fully separate lower-level suite, ready for tenants, extended family, or multi-generational living. Whether you're looking to generate rental income to help offset your mortgage, create a private space for loved ones, or build long-term wealth through real estate, the opportunity is already in place. This is a home that adapts to your changing needs. A place where first-time buyers can get ahead, growing families can put down roots, and savvy purchasers can take advantage of additional income from day one. Located in a family-friendly neighbourhood close to schools, parks, shopping, and everyday amenities, 27 Blenheim offers more than a place to live. It offers a chance to create financial freedom, lasting memories, and a lifestyle you'll love coming home to. Because the best homes don't just provide shelter. They create opportunity. This style tends to resonate strongly with today's buyers because it focuses on emotion, lifestyle, security, and financial opportunity, rather than reading like a list of features. (id:61576)
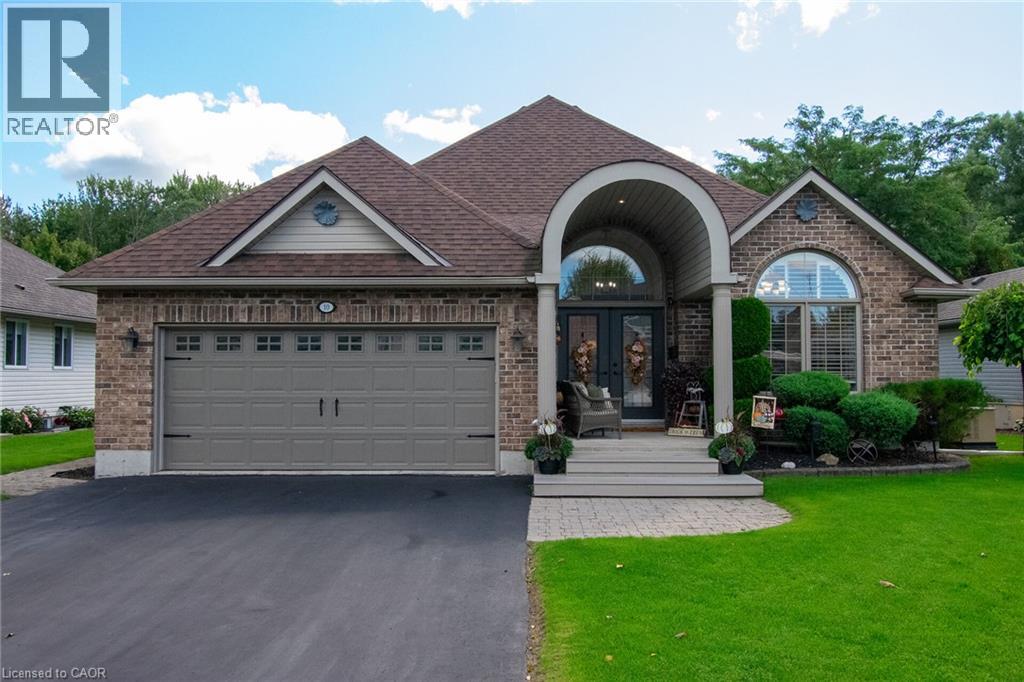
10 Meadowbrook Court
Dunnville, Ontario
Immaculate custom-built 2005 brick bungalow offering approximately 1,500 sq. ft. of beautifully maintained living space, backing onto peaceful greenspace and surrounded by fabulous landscaping. This meticulously cared-for 2+1 bedroom home features a bright, airy open-concept layout with tasteful decor throughout and is truly move-in ready. The inviting main floor features a spacious living area with gas fireplace and patio doors leading to a tiered deck and spectacular backyard oasis. The bright primary bedroom includes a private ensuite and its own patio door walkout to the rear deck—the perfect place to enjoy your morning coffee while overlooking the beautifully landscaped yard. The impressive outdoor space is designed for both relaxing and entertaining, complete with an above-ground pool, gazebo, hot tub, oversized garden shed and plenty of room to enjoy the privacy of the greenspace beyond. The finished lower level offers a sprawling recreation room, bonus bedroom, 3-piece bathroom and an abundance of storage space, providing plenty of room for family and guests. Additional highlights include a double paved driveway, a natural gas generator, HRV system, attached two-car garage with convenient inside entry to the main-floor laundry room and exceptional pride of ownership throughout. Beautifully maintained inside and out, this property truly checks all the boxes! (id:61576)
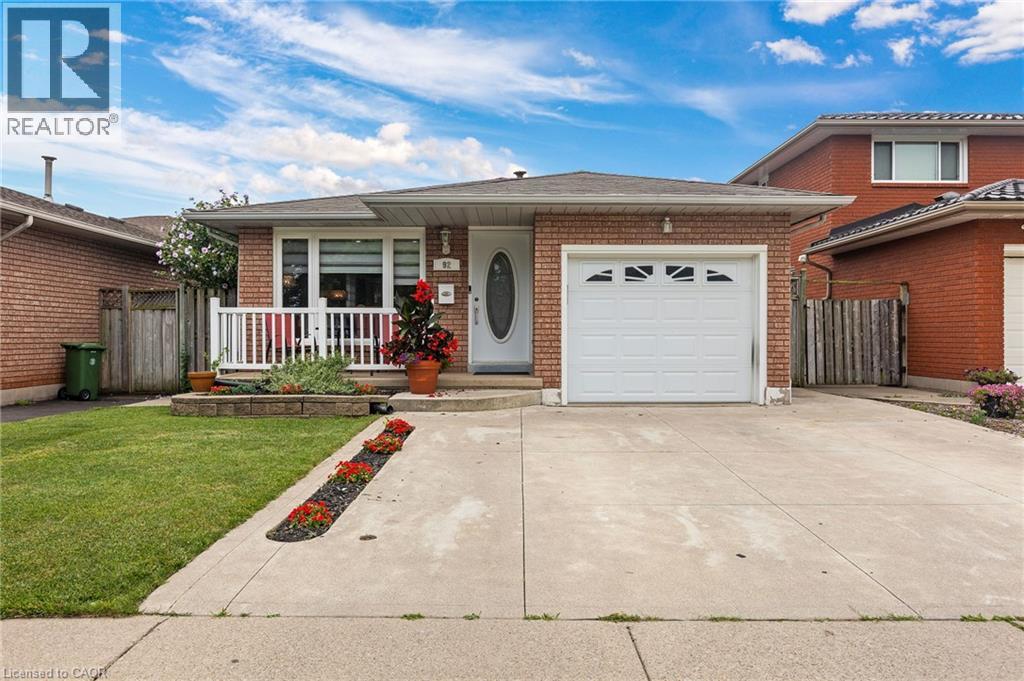
92 Juniper Drive
Stoney Creek, Ontario
Welcome to 92 Juniper Dr! This spacious and versatile 4-level back-split offers the perfect blend of comfort, functionality, and opportunity. With 3+1 bedrooms, 2 fully renovated bathrooms, an additional kitchen with potential for an in-law suite, new appliances, new roof (2026),a generous 47 x 110 ft lot, attached garage, and two side-by-side driveway parking spaces, there is plenty of room for the whole family. Enjoy the beautiful backyard and the convenience of having a school nearby. A wonderful opportunity for families, first-time buyers, or those looking for multigenerational living potential. Come see everything this home has to offer—you won't want to miss it! Book your private showing today! (id:61576)
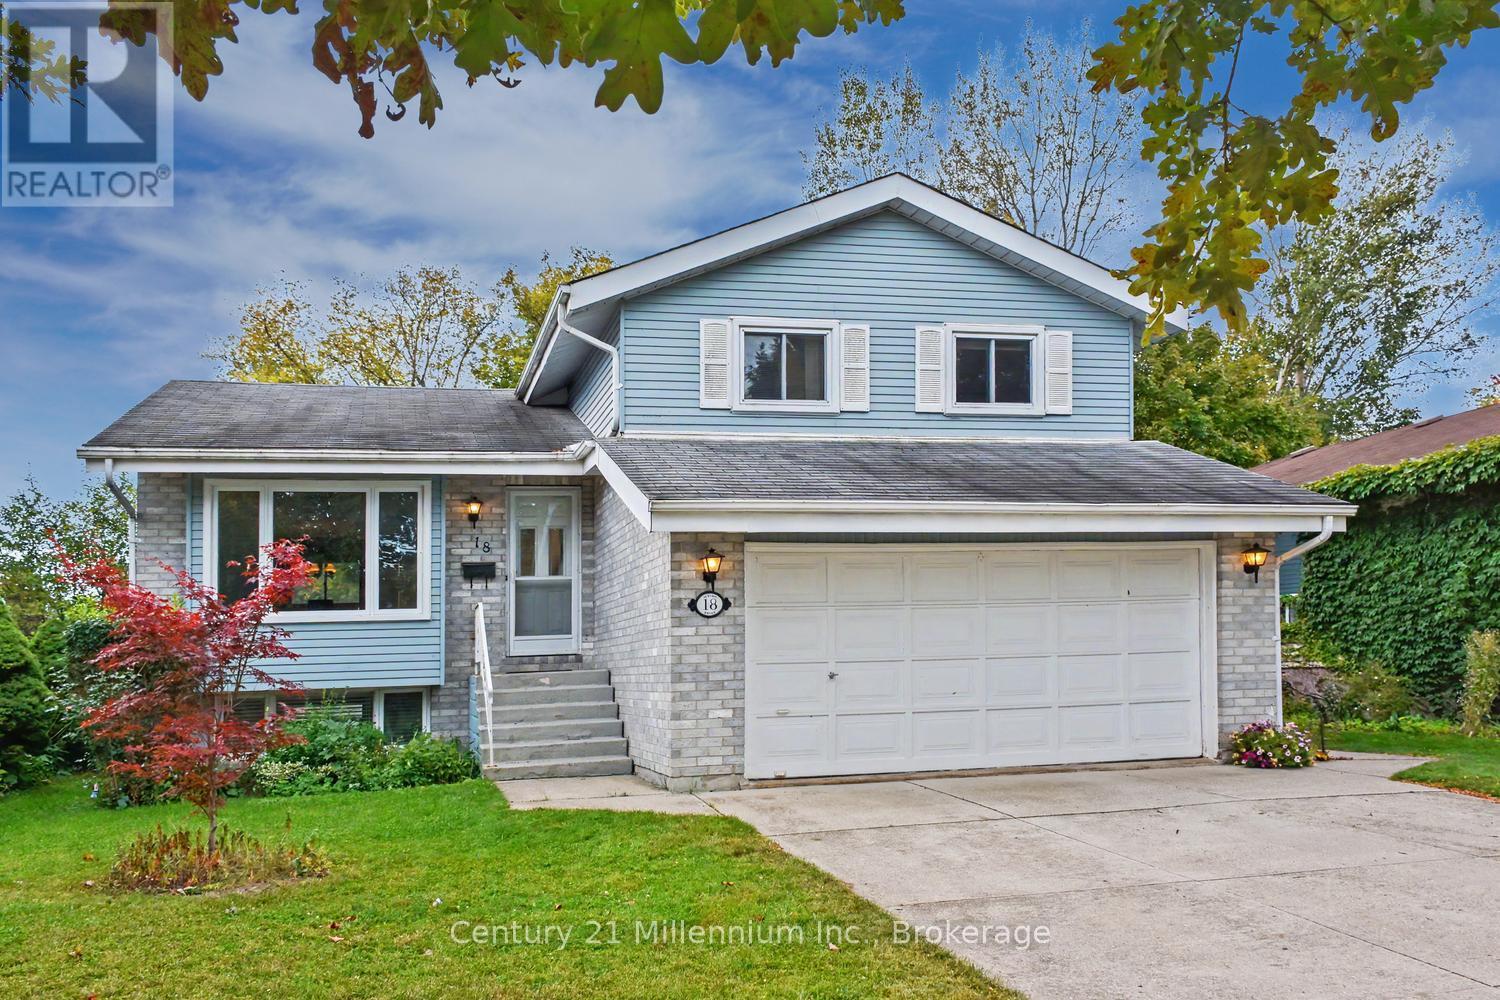
18 Dillon Drive
Collingwood, Ontario
Spacious 4-level side split with over 2,300 sq. ft. of living space! Features 3 bedrooms, 2.5 bathrooms, a bright living room with gas fireplace, eat-in kitchen, separate dining room, and above-ground family room. The finished basement offers a large recreation room for added living space. Enjoy outdoor entertaining on the large deck. Double-car garage with inside entry. Conveniently located close to shopping, restaurants, and bike trails. A great family home in a desirable location! (id:61576)