
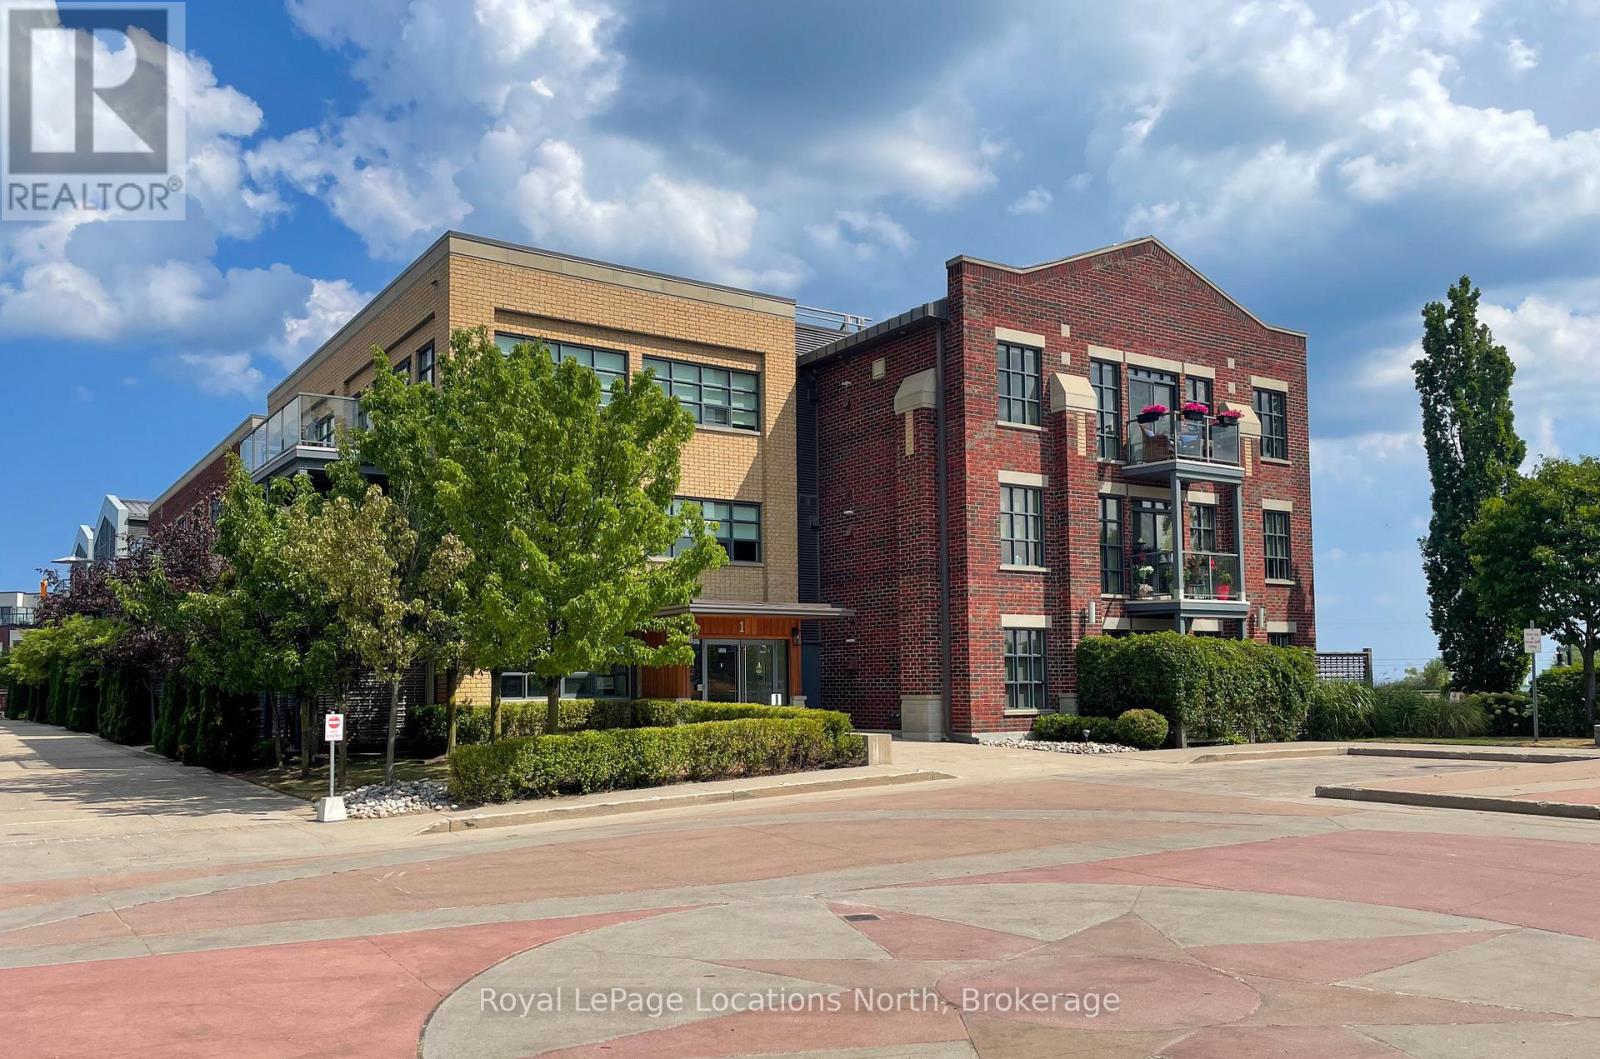
303 - 1 Shipyard Lane
Collingwood, Ontario
PENTHOUSE CONDO IN THE SHIPYARDS - Side Launch Building. Enjoy year-round views of the Escarpment. The FOUNDRY, as it was named by the architects, a 1,050 (approx.) square foot, one-bedroom condo, with 1.5 bathrooms, has been reimagined and completely renovated by KDT designs. Its unique minimalist style maximizes space and light. Steel clad cabinetry, custom concrete bathroom sinks, open concept closets, and new concrete style flooring create a calm, clean, airy environment from which to watch the Escarpments changing seasons. Did we mention you can view them from inside, in front of the fire during the winter, or from one of your two balconies during the summer? New Samsung appliances, a smart toilet in the ensuite, and a new, owned HW tank, complete this move in ready condominium. The SIDELAUNCH building is a secure, well-maintained building. The buildings main floor has a renovated social room with a full kitchen, dining and sitting area with a TV, and an outdoor dining and BBQ area. The elevator takes you to/from your unit on the third floor, and the underground parking garage where you have a dedicated parking space, and storage locker, along with a common bike and kayak storage room. (id:61576)
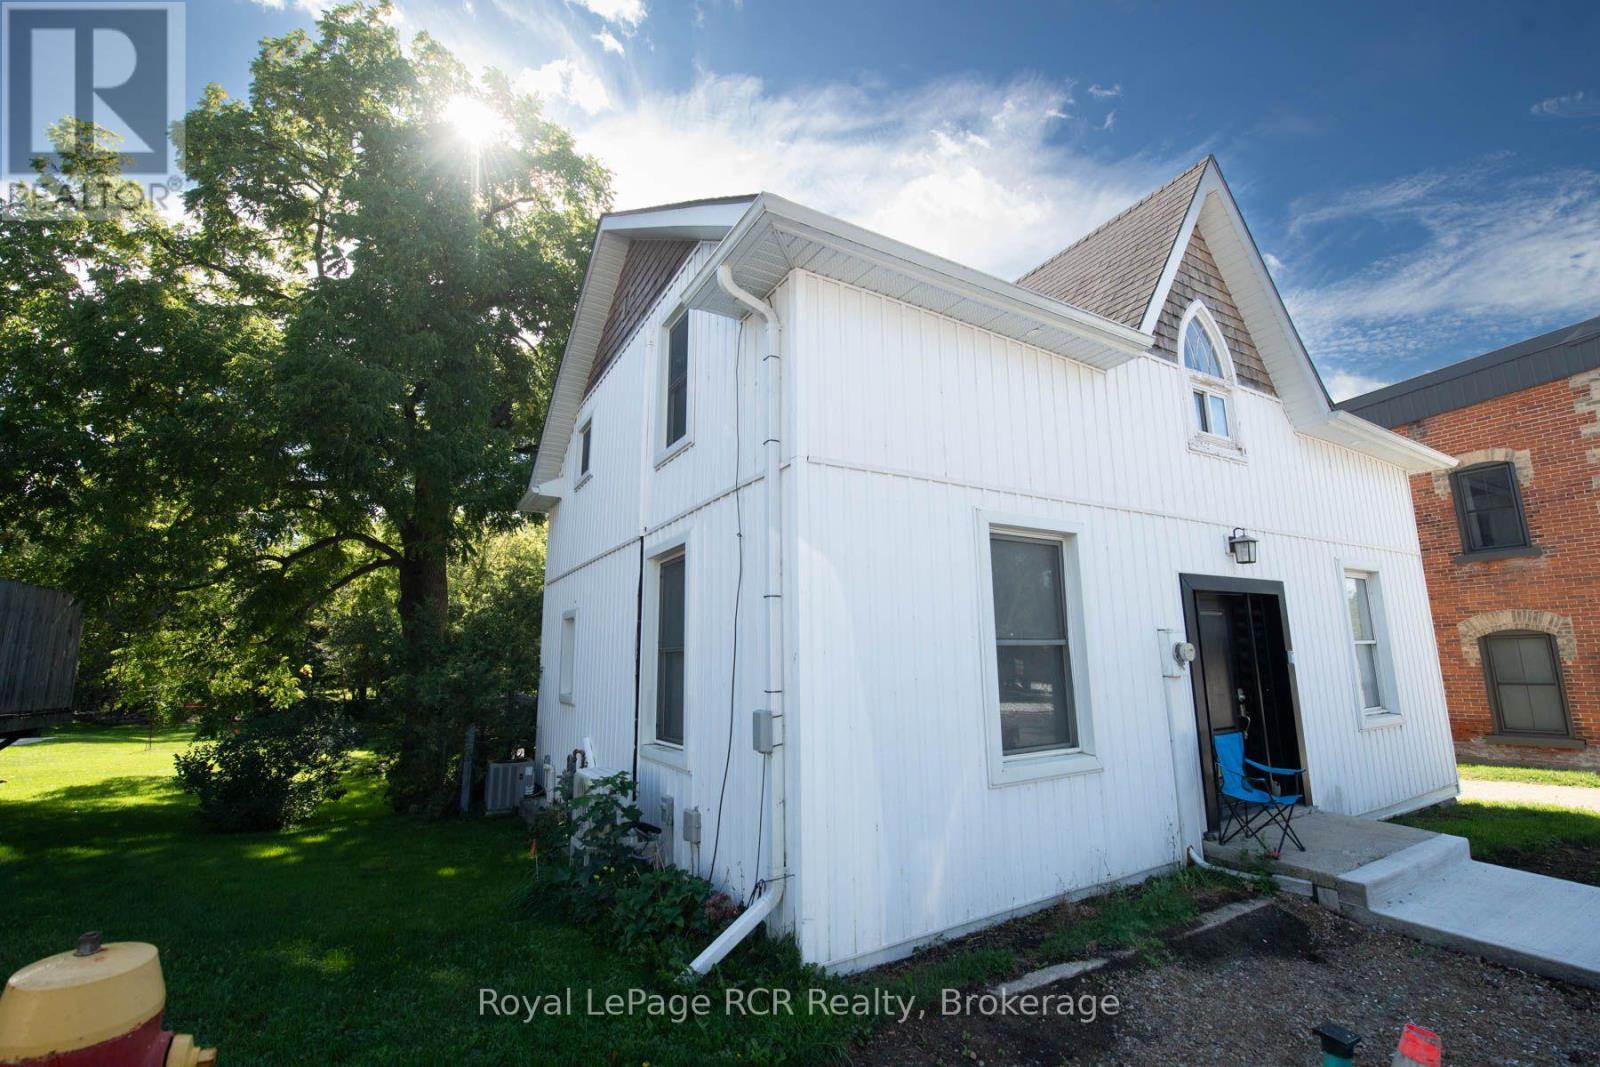
A & B & C - 21 Arthur Street West Street W
Minto, Ontario
WELL UPDATED TRIPLEX WITH A 2 BEDROOM AND 1 BEDROOM AND BACHELOR APARTMENTS, HEAT PUMPS AND GAS HEAT AND 1 FIREPLACE, ALL UNITS VERY MODERN WITH SEPARATE ENTRANCES, LOTS OF PARKING NICE REAR YARD BACKING ONTO THE MAITLAND RIVER , CLOSE TO DOWNTOWN FOR CONVENIENCES, GOOD RENTS , WELL KEPT PROPERTY, CONTACT AGENT FOR DETAILS (id:61576)
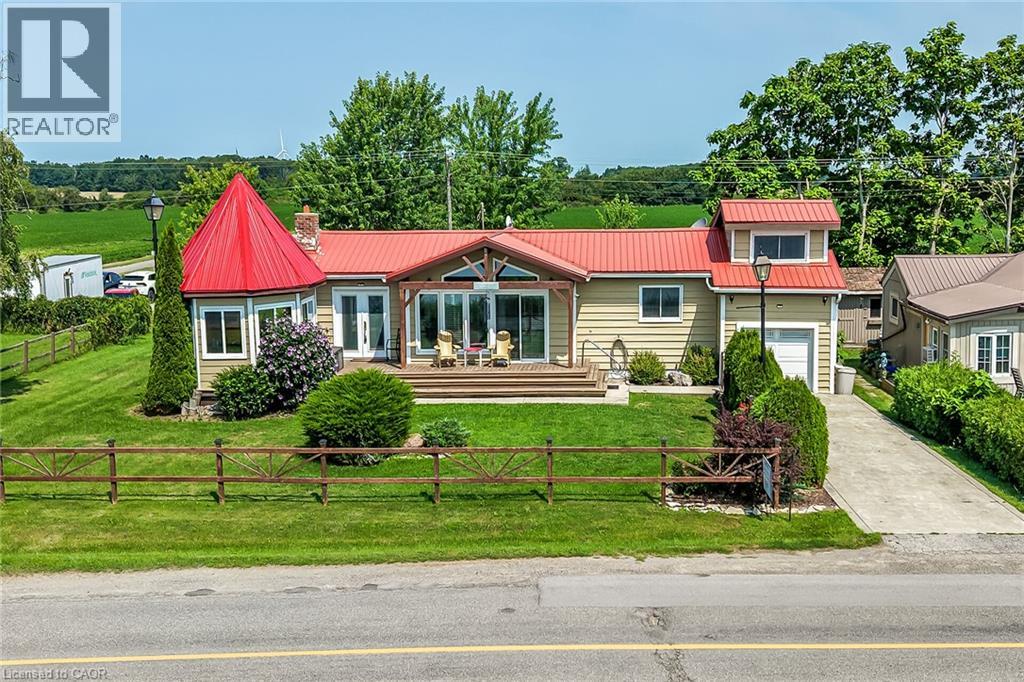
817 Lakeshore Road
Selkirk, Ontario
Imagine living in this exquisite 3-bedrm chalet-style home, right across from Lake Erie's beautiful shores! With a rare 0.47-acre L-shaped lot and 100 ft of frontage, you'll have stunning lake views and a fantastic sand beach just a short stroll away. This place is all about relaxation, recreation, and creating unforgettable memories. Inside, enjoy luxurious upgrades, vaulted ceilings, a cozy wood stove fireplace, and charming wood beams. The open-concept main floor offers breathtaking lake views, a custom kitchen with quartz counters, and a spa-like bathroom. The principal bedroom retreat even has a home office with fiber-optic hi-speed internet for all the hardworking professionals out there. Plus, the lower level includes a comfy family room, convenient 2pc powder room, and laundry closet. Step outside to the south-facing deck and take in the panoramic water views from the beautiful turret top gazebo. Park your vehicles and boat or RV in the attached garage, concrete driveway, and extra gravel parking lot. The shoreline across the road is protected by a break-wall owned and maintained by Haldimand County. Located just 20 mins from Dunnville and the hospital, and only a 1-1.5 hr drive from Hamilton, Niagara, and Toronto. Don't let this amazing opportunity to embrace the Lake Erie lifestyle slip away. Fishing, boating, bonfires, and so much more await you! (id:61576)
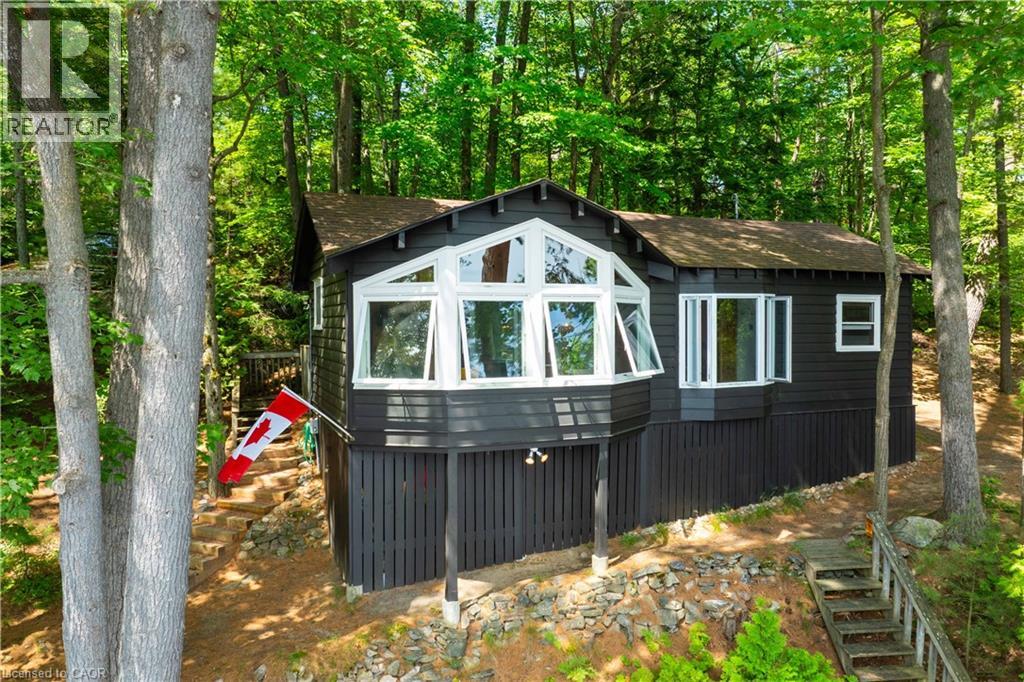
1009 Fogo Street
Bala, Ontario
*NEW PRICE* Golden opportunity to own Muskoka waterfront cottage on coveted 'Moon River'; a short BOAT ride away from the quintessential cottage town of Bala. A river by name, but it feels like a lake with many bays, inlets and isles to explore. Looking for peace and relaxation, calm water skiing, shorelines to paddle or abundant fishing? The Moon has you covered. Boat or take a 5 minute drive into the town of Bala for ice cream, pizza, restaurants, grocery, bakery and more... Many owners on the Moon River are 2nd- and 3rd-generation and speak to the special place this stretch of Muskoka truly is. The cottage provides the necessary creature comforts with a large foyer, closet and 3-piece bath, two comfortable bedrooms, a 'Muskoka' room equipped with blinds and curtains + pull-out bed for additional sleeping, kitchen and living combo with large bay window, all perched above the flood line with your 'Million Dollar' views of the bay and Kimberly Island. The waterfront features a fire pit with natural granite rock seating, towering white pine trees, wildflowers and your 16' by 20' dock. Need I say more?... Book your showing today to see how this unique and humble offering could work for you! (id:61576)
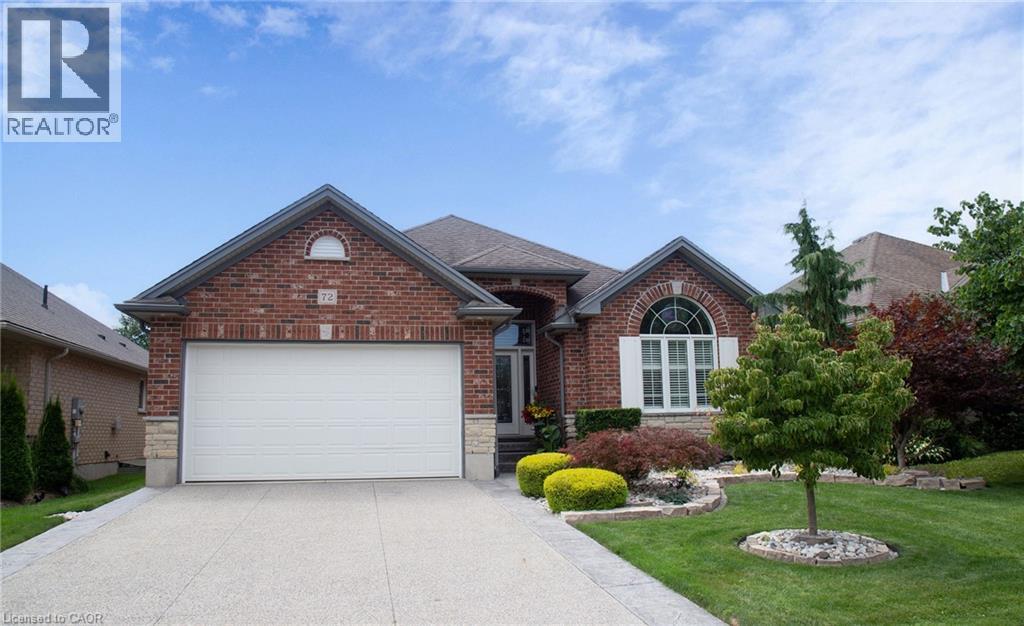
72 Willowdale Crescent
Port Dover, Ontario
If your house hunting has you looking to make a move to Port Dover, 72 Willowdale Cres. is a Bungalow that you want to put at the top of your list! The 1529 sq ft main floor features 2 Bedrooms, 2 Bathrooms, Main Floor Laundry, an open concept Living Room with vaulted ceiling (gas-ready for a Fireplace), and a beautifully updated Kitchen. Speaking of which, the renovation included not only custom maple cabinetry and quartz countertops, but also new Fisher & Paykel appliances with a handy two zone dishwasher (2019). The Primary Bedroom overlooks the backyard and has a 4 pc Ensuite that has been updated with a freestanding soaker tub and custom vanity with quartz countertop, as well as a spacious walk-in closet. You’ll find engineered hardwood throughout the main living areas that compliments the crisp white Kitchen, and newer luxury vinyl plank flooring in the front Bedroom currently being used as a cozy Den. On the lower level is a bright, professionally finished Rec Room with gas Fireplace and newer carpet, a 3 Pc Bath, and 2 more Bedrooms (one with an electric Fireplace), one of which is set up as an Exercise Room. The outdoor living space is so inviting and features a low to no maintenance composite deck, pergola with sun filtering cover, a fully fenced yard, and gorgeous, yet easy to maintain, perennial gardens. Located in one of the prettiest parts of the County, you can find boutique shopping, family owned restaurants, the world class Lighthouse Theatre, and of course the Beach, right in your new hometown. A short drive will take you along quiet country roads to photo ops, wineries, breweries, concert venues, and eco adventures… all of this just 45 minutes to Brantford, an hour-ish to Hamilton, Burlington and Oakville, and an hour and a half to Toronto. With curb appeal for days, a solid brick and stone exterior, concrete driveway with pebbled finish and maturing landscaping, 72 Willowdale Cres., Port Dover is where you can make yourself at home! (id:61576)
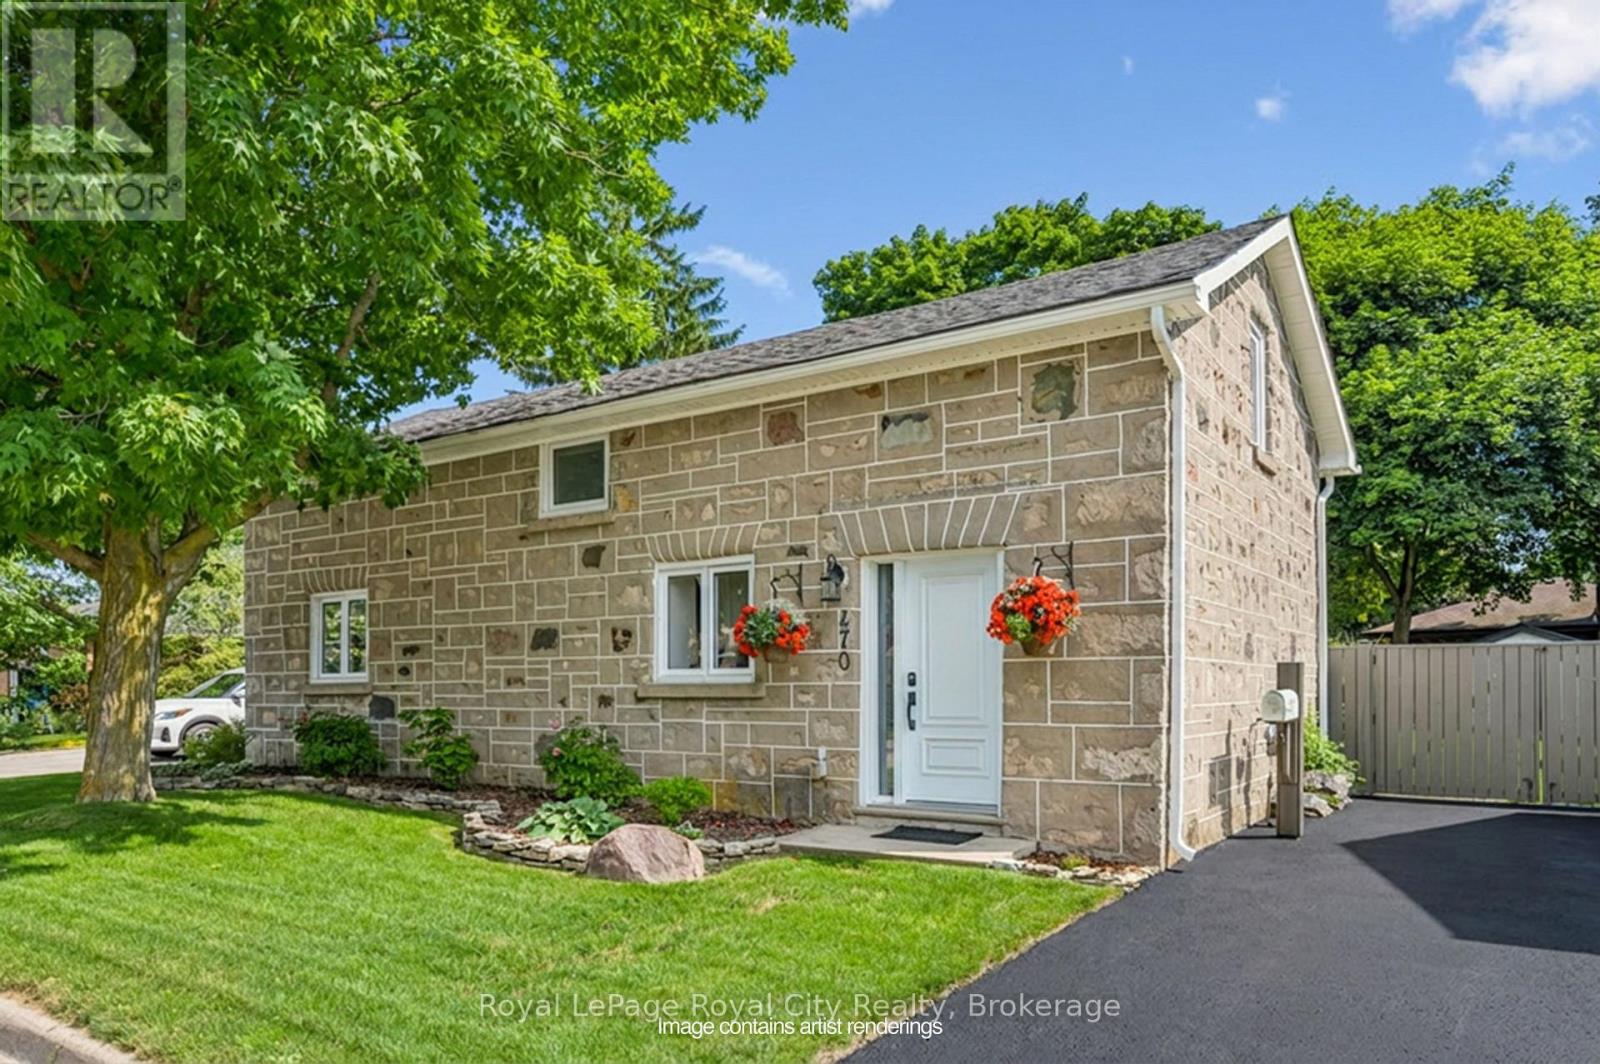
470 Perth Street
Centre Wellington, Ontario
Welcome to 470 Perth, a truly charming and thoughtfully updated century stone home in historic Fergus. Set on a quiet street just steps from downtown, you're within easy walking distance of Fergus' shops, restaurants, parks, and everything that makes the village so charming. With its historic stone buildings, vibrant community, and beautiful riverfront, Fergus offers the best of small-town living, while still providing easy access to Guelph, Kitchener-Waterloo, and the GTA. 470 Perth has so much to offer. The open-concept main floor offers a bright, modern kitchen with quartz countertops, a large island, and welcoming living and dining spaces. A separate office or den adds flexibility, while the light filled laundry/mudroom addition is a stand out feature with built-in storage and a pet door to the fully fenced backyard. Upstairs are two spacious bedrooms with great storage and a four-piece bath. Outside, mature trees and gardens create a private backyard oasis with plenty of space to relax or entertain. (id:61576)
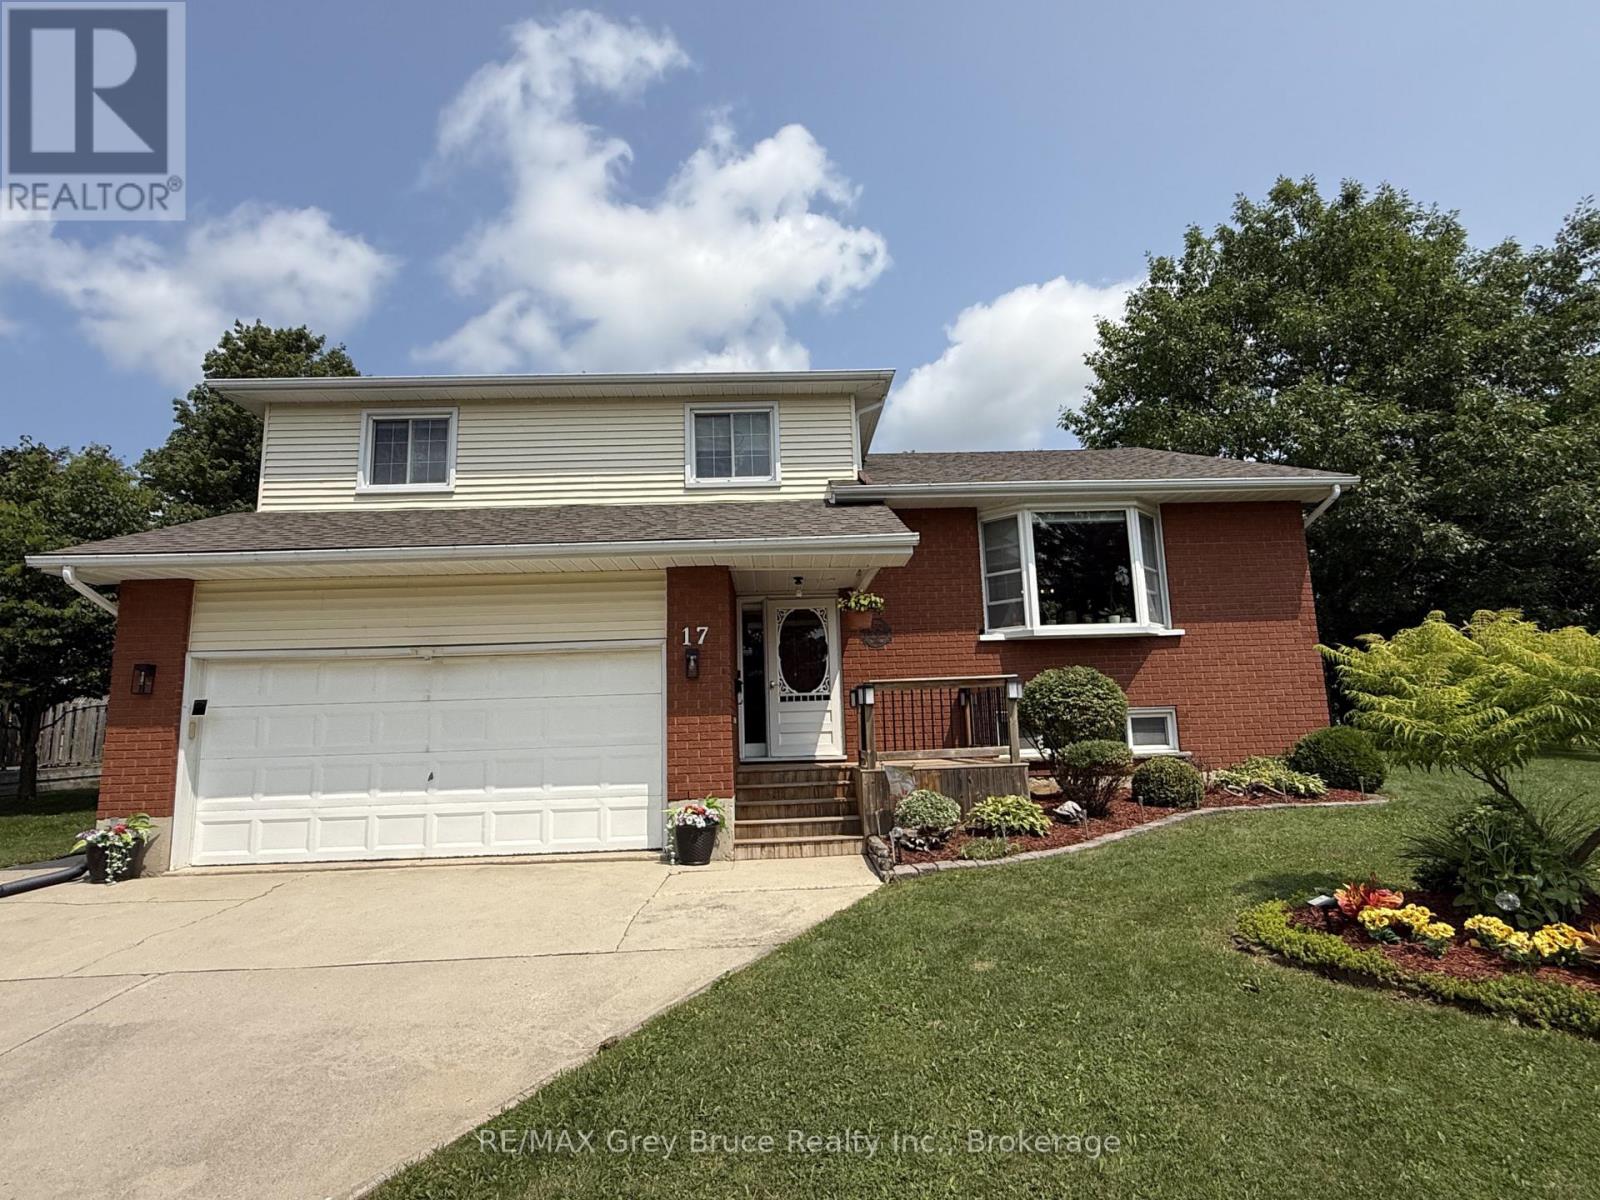
17 Armstrong Crescent
Grey Highlands, Ontario
Welcome to this spacious and well-maintained 4-bedroom, 4-bathroom detached home located in a quiet, well-established neighbourhood in Markdale. Situated on a 52 ft. x 100 ft. lot, this home offers approximately 2,800 sq. ft. of comfortable living space, making it an excellent choice for families looking for room to grow.The home features a large family room with walkout patio, providing plenty of space for relaxing and entertaining, along with a good-sized deck overlooking the private yard. The attached two-car garage offers convenient parking and additional storage.The lower level provides excellent versatility and potential for an in-law suite, guest accommodations, a home office, recreation space, or additional living area.With its generous floor plan, private outdoor space, double garage, and peaceful surroundings, this property offers the perfect combination of space, comfort, and potential multi generational home in a desirable Markdale location. (id:61576)
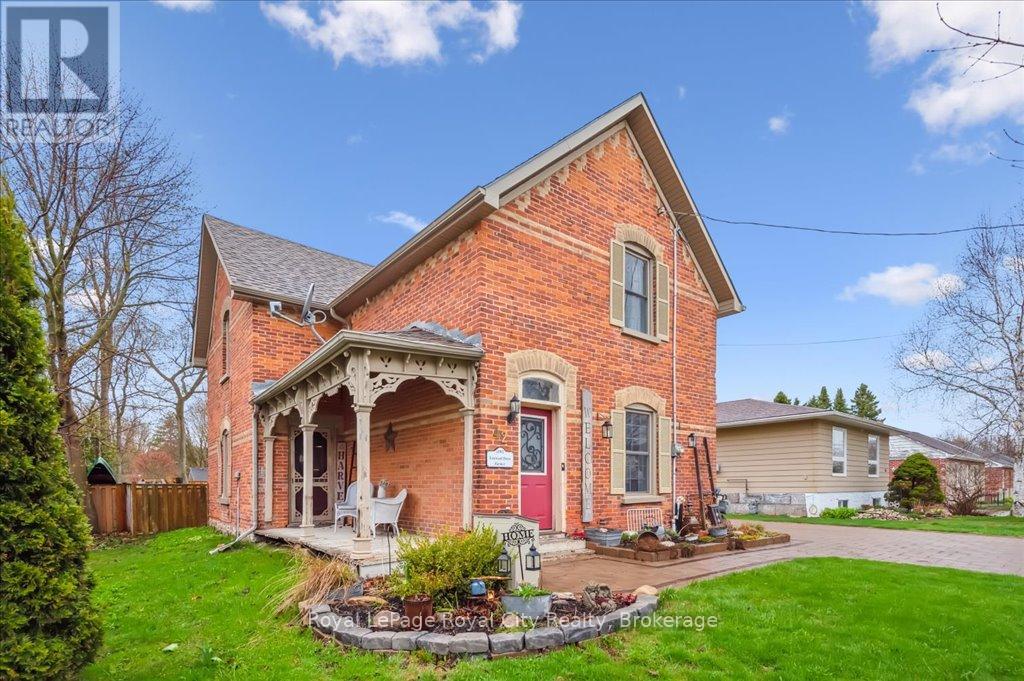
42 Bielby Street
East Luther Grand Valley, Ontario
EXCEPTIONAL VALUE with over 2300 sqft of renovated character space and turnkey living under $750,000. Welcome to this thoughtfully updated century home, brimming with timeless character and style. Tucked away on a quiet street in the heart of Grand Valley, this warm and inviting property offers the perfect blend of historic charm and contemporary comfort. From the moment you walk in, you'll be impressed by the bright, open layout, ideal for entertaining. The spacious living and dining areas flow into a beautifully updated kitchen featuring a large island, granite countertops, and plenty of storage. The stunning family room addition is a true showstopper, with soaring cathedral ceilings and a cozy gas fireplace that makes it the heart of the home. Upstairs, you'll find three generously sized bedrooms and a beautifully renovated bathroom complete with a spa-like walk-in shower. Outside, your own private retreat awaits. Relax or entertain year-round under the large covered lanai, surrounded by an interlock patio and lush, low-maintenance perennial gardens. The interlock driveway and charming board-and-batten shed tie everything together with style and function. Located in the picturesque village of Grand Valley, you'll enjoy the peace and community of small-town living just a short drive from major amenities (id:61576)
69 Joseph Trail
Collingwood, Ontario
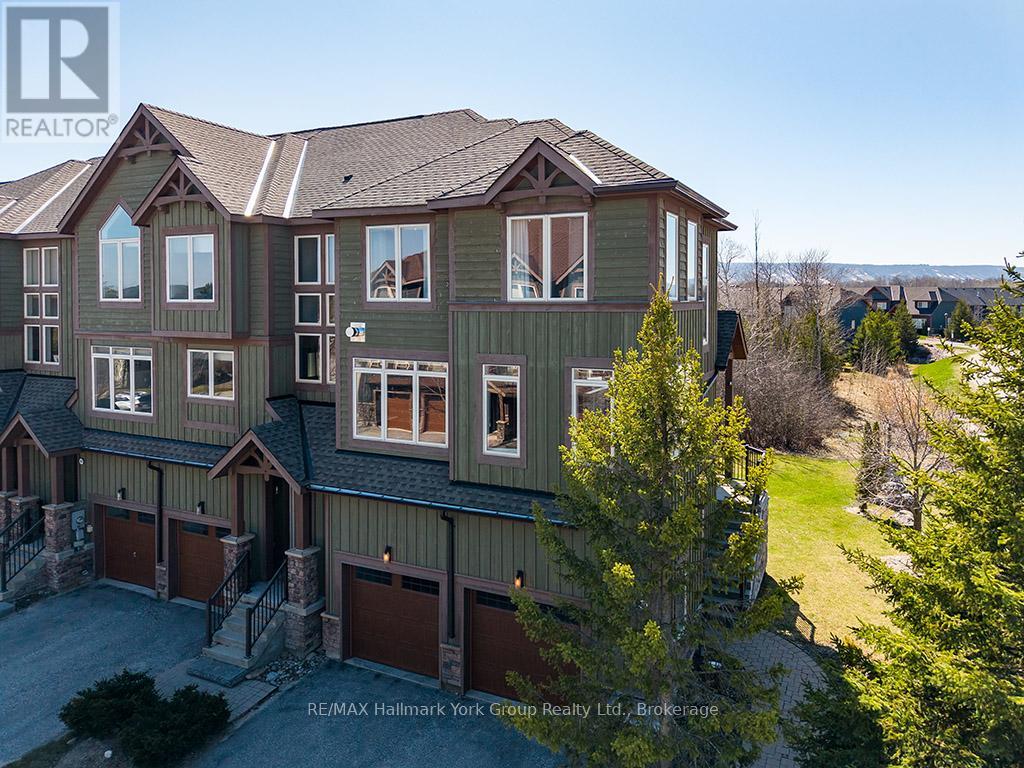
Turn key ...completely furnished ......Welcome to Tanglewood at Cranberry Trail - one of Southern Georgian Bay's most sought-after communities. This stunning 3-storey end-unit townhome delivers the WOW factor from the moment you walk in. Soaring views of the Escarpment, an open-concept layout, cozy fireplace, 3 bedrooms, and a 2-car garage make this an exceptional find in a truly special setting. Nestled within a quiet, mountain-style development adjacent to the scenic Cranberry Golf Course (public), this home is tucked back from the highway and surrounded by environmentally protected land - offering privacy, natural beauty, and year-round lifestyle appeal. Inside, the open-concept design is ideal for entertaining or simply enjoying the panoramic mountain views that greet you every day. The end-unit position means added light, privacy, and outdoor space. Beyond your front door, the lifestyle is second to none. Tanglewood is connected to Collingwood's trail network and just 5-10 minutes to Blue Mountain, the area's private ski clubs, downtown Collingwood, and the harbour. Georgian Bay boating and water activities are nearby via Lighthouse Point Marina. Residents enjoy a private seasonal outdoor pool, and the monthly maintenance fee covers all exterior maintenance and repairs - true lock-and-leave living. Optional membership to the Atoka Club provides access to Cranberry Golf Resort facilities. Community Highlights: Golf course community | Environmentally protected surroundings | Outdoor pool | Trail network access | Atoka Club membership available | Built by Sierra Building Group 2006-2013 (id:61576)
15 Clark Street
Collingwood, Ontario
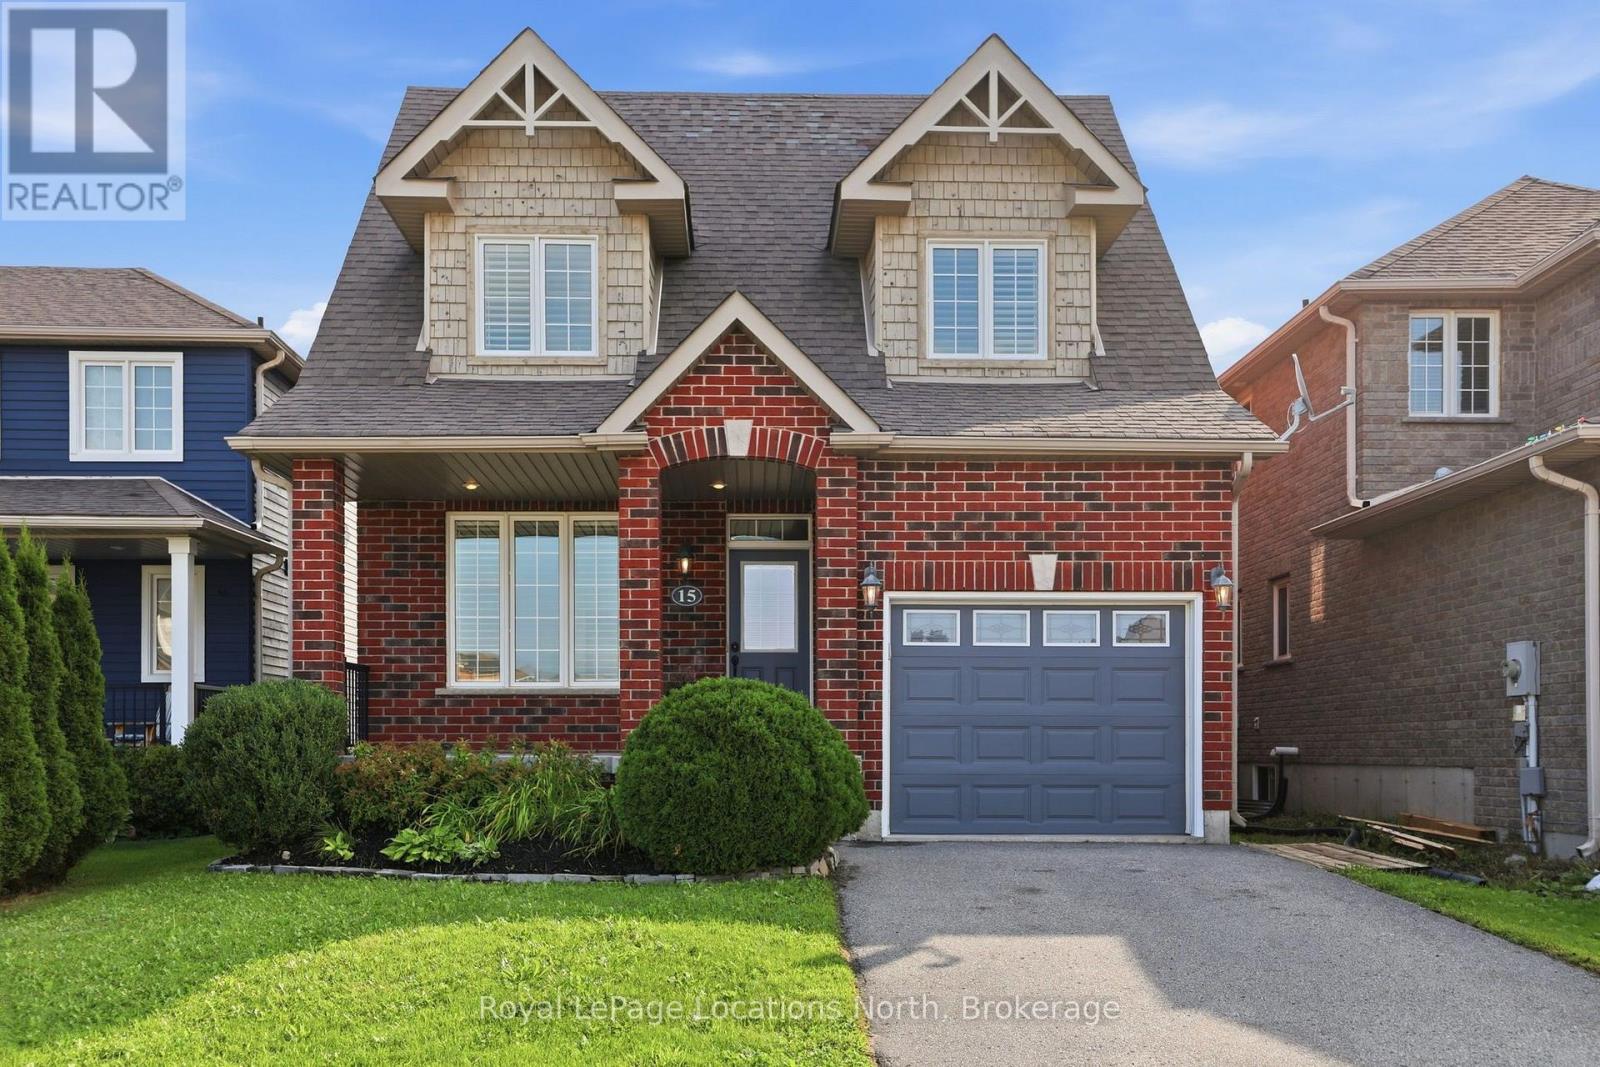
Welcome to 15 Clark Street, a beautifully maintained all-brick home in the sought-after Mountaincroft community. With its charming covered front porch, welcoming curb appeal and thoughtful layout, this is a home that feels inviting from the moment you arrive. The main floor offers an easy flow for both everyday family life and entertaining, with 9' ceilings, hardwood flooring, California shutters and an abundance of natural light. A versatile main-floor den/family room with custom built-ins provides an ideal space for a home office, mudroom or quiet retreat, while the powder room and direct garage access add everyday convenience. The spacious kitchen features upgraded cabinetry, a breakfast bar, backsplash and stainless steel appliances, opening to the bright living area with a gas fireplace. Garden doors lead to a large deck with natural gas BBQ hookup and a fully fenced backyard - perfect for summer dinners. Upstairs, three generous bedrooms include a spacious primary suite with walk-in closet and 4-piece ensuite. The two additional bedrooms feature charming dormer windows with beautiful views toward the escarpment and spectacular sunsets. The finished basement extends the living space with a large recreation room, kids' play area, fourth bedroom and laundry, along with a rough-in for an additional bathroom. Located on a wonderful street with great neighbours, Mountaincroft offers an enviable four-season lifestyle with walking and hiking trails, excellent schools and parks, golf, skiing, Georgian Bay and downtown Collingwood all close by. A welcoming home, a great neighbourhood and the best of Collingwood living. (id:61576)
742 Shanahan Boulevard
Newmarket, Ontario
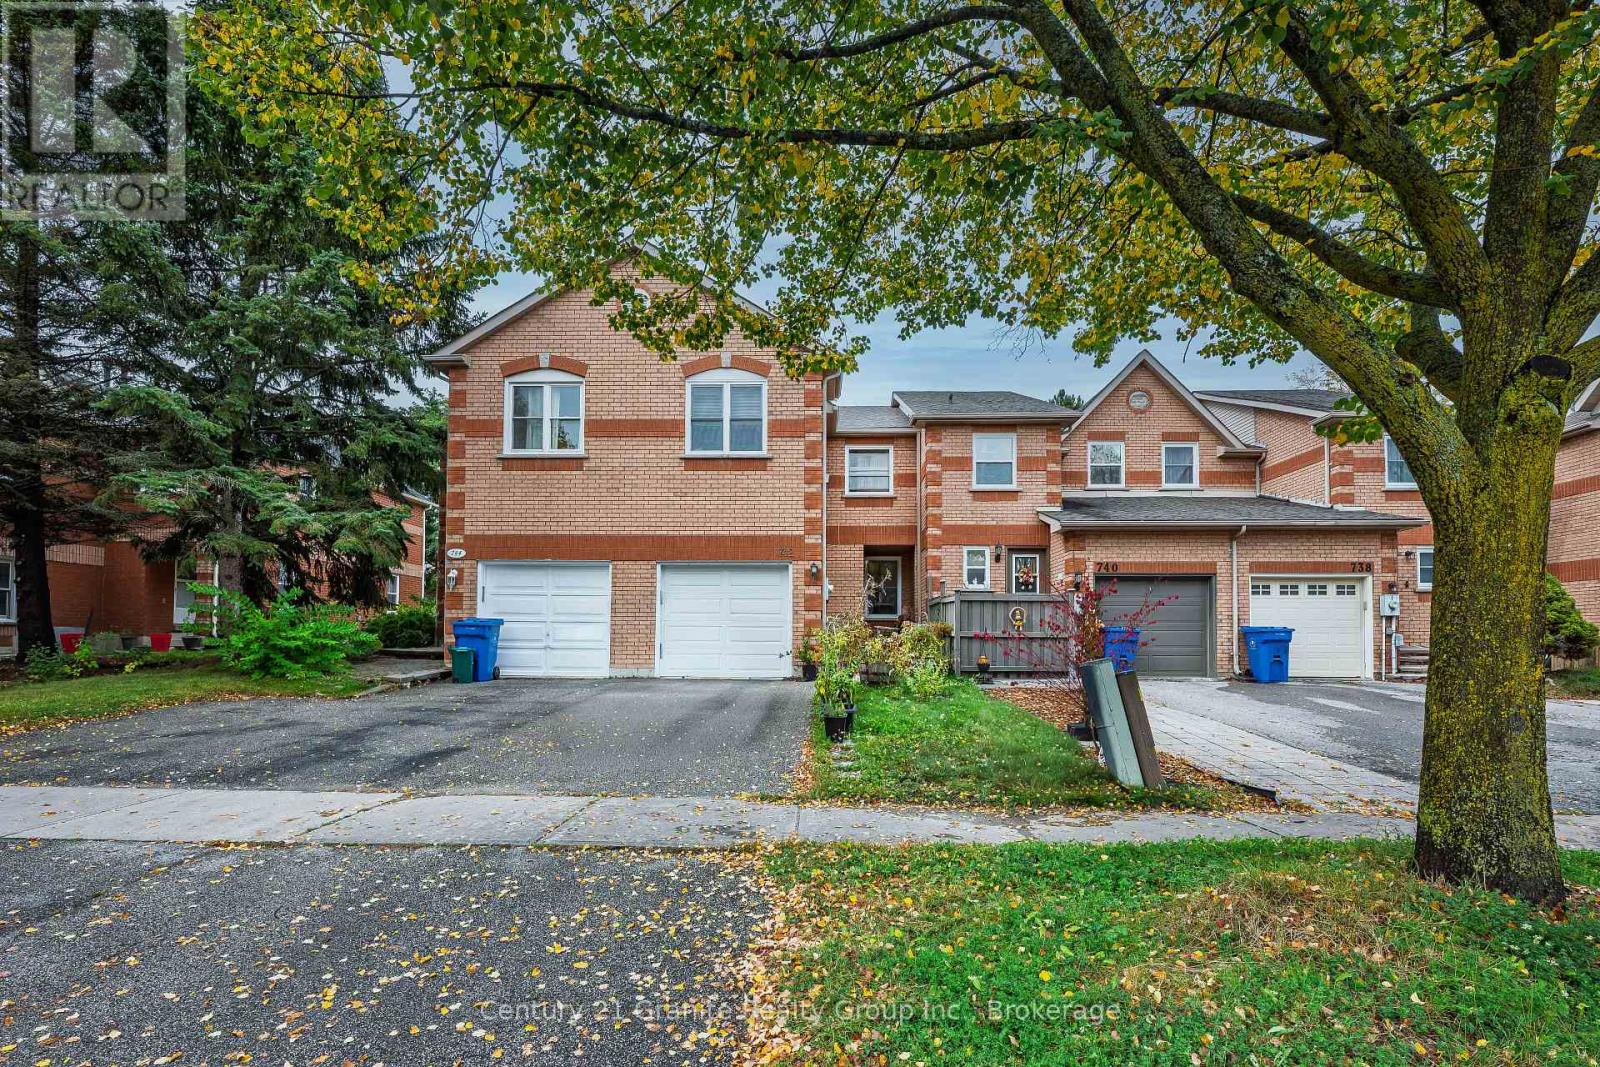
An excellent opportunity to own a spacious, light-filled townhouse in a quiet, sought-after Newmarket neighbourhood! Offering a functional layout with plenty of room for the whole family, this home features an open-concept living and dining area, a generous eat-in kitchen with a walkout to a private backyard overlooking peaceful greenspace, and a convenient 2-piece powder room. Upstairs, the spacious primary bedroom features two closets and a 4-piece ensuite, complemented by two additional bedrooms, a 4-piece family bathroom and a bright, inviting family room with a charming gas fireplace, creating the perfect space to unwind. The unfinished lower level boasts impressive ceiling height and offers endless possibilities to customize to your needs, whether as a recreation room, home gym or additional living space. Complete with a covered front entry and attached single-car garage, plus key updates including a reshingled roof (2025), upgraded windows and a replaced garage door. Enjoy an unbeatable location just steps to Yonge Street shopping, restaurants, parks, VIVA and GO transit, and excellent schools. An affordable opportunity to get into a desirable neighbourhood, offering comfort today and plenty of potential for tomorrow. Move in, make it your own and enjoy all that Newmarket has to offer! (id:61576)
4180 Morris Drive Unit# 11
Burlington, Ontario
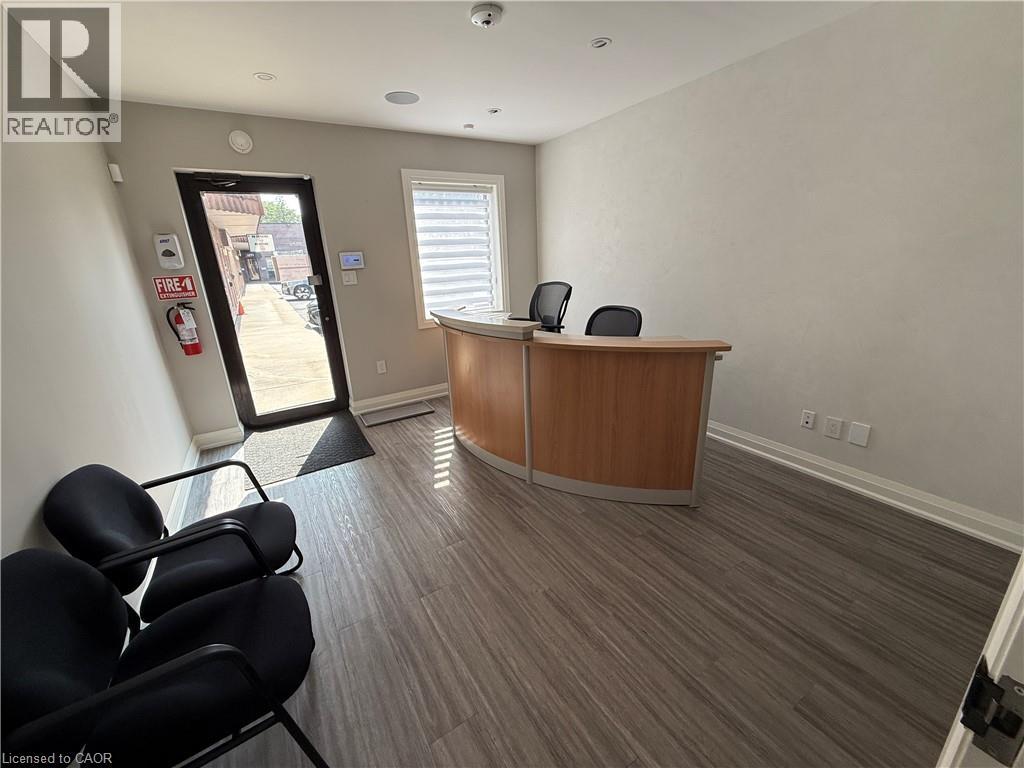
Opportunity to own a fully improved, turn-key office condominium in Burlington's established employment district. This approximately 1,521 SF unit offers a bright, professional layout featuring a reception area, large boardroom, two washrooms, modern kitchenette, integrated sound system and network cabling throughout. A mezzanine provides valuable additional storage. Four assigned parking spaces, access to common parking and an EV charger add everyday convenience. Ideally located just south of the QEW between Appleby Line and Walkers Line, with easy highway and public transit access. GE1 zoning. A well-finished, highly functional space for an owner-user seeking a polished business location and the long-term benefits of ownership. (id:61576)
2 Park Street
Huron-Kinloss, Ontario
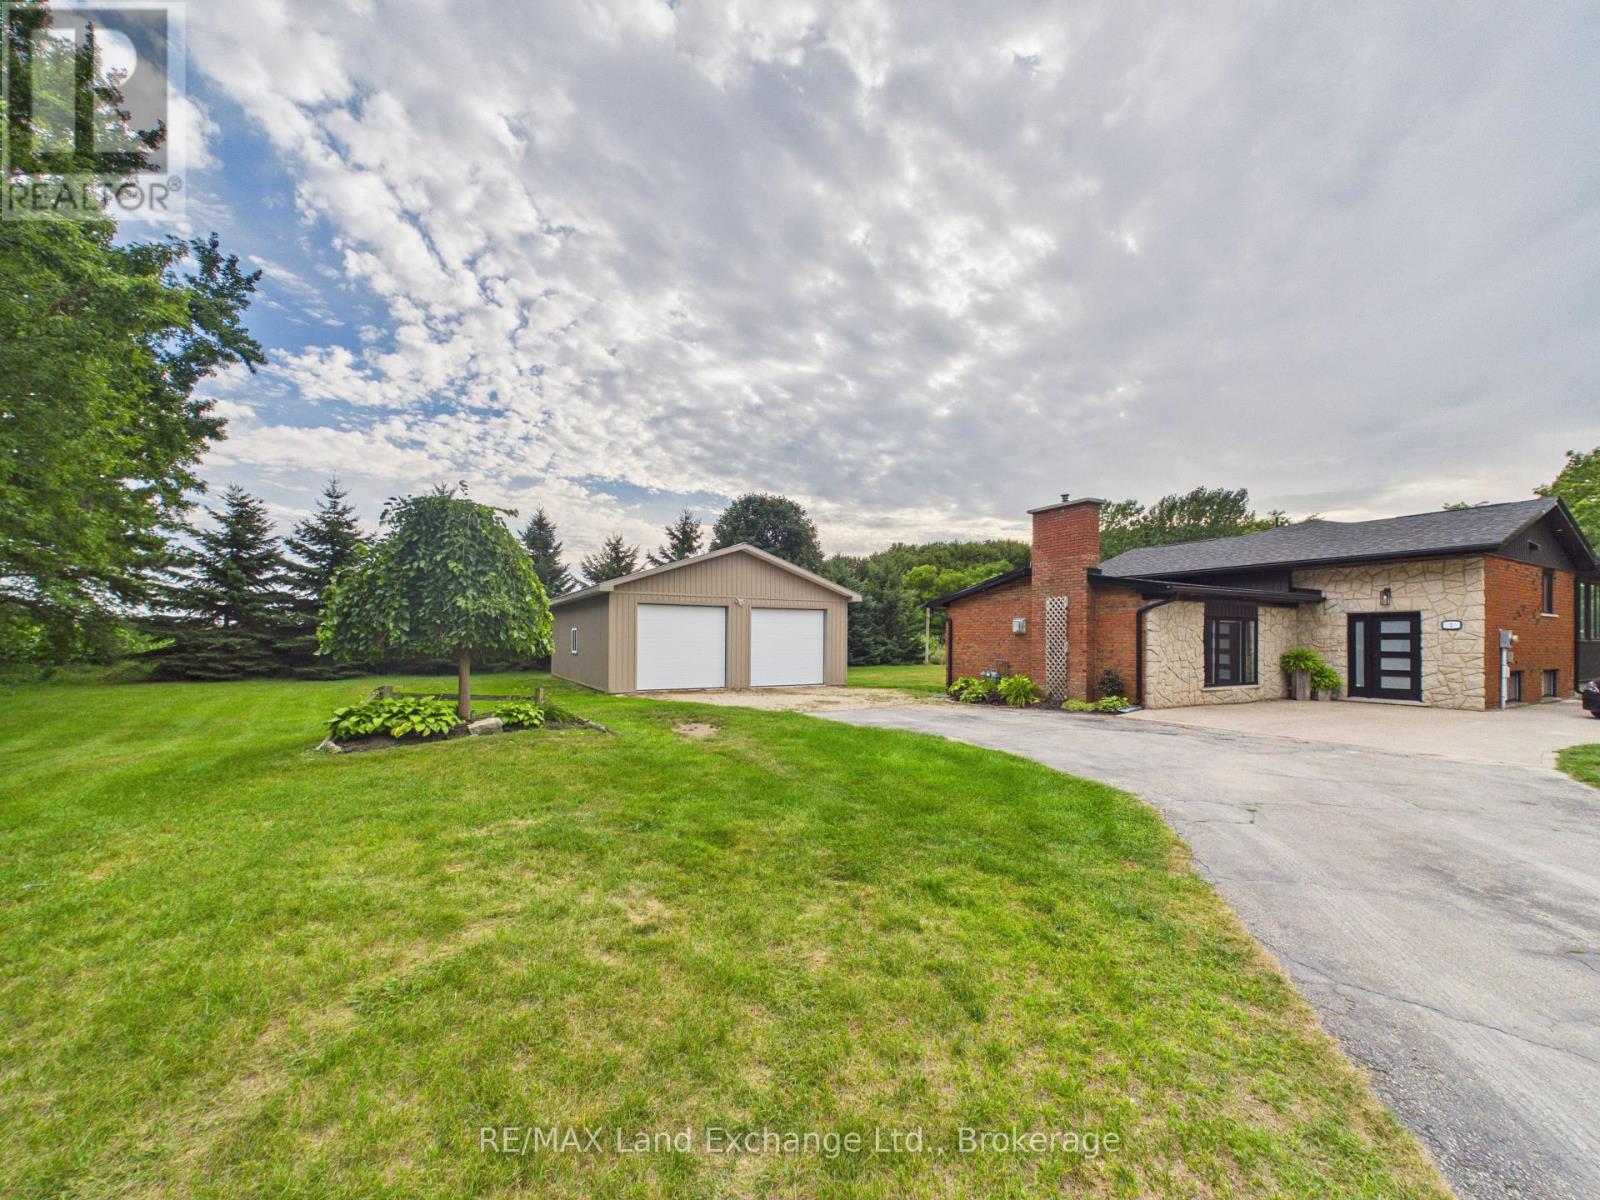
Welcome to this beautifully renovated 3-bedroom, 2.5-bathroom home, where finishes, thoughtful updates, and an incredible setting come together. Renovated from top to bottom, this move-in-ready property offers the perfect blend of style, comfort, and functionality. Situated on a stunning double lot backing onto a peaceful farmer's field, you'll enjoy plenty of privacy, space, and beautiful countryside views. Inside, you'll find bright and inviting living spaces with quality finishes throughout, along with a modern new kitchen, updated bathrooms, spacious bedrooms, and a layout designed for comfortable family living and entertaining. No detail has been overlooked in this extensive renovation. Outside, the property truly stands out with its expansive double lot with its heated and finished shop, providing an incredible space for the hobbyist, tradesperson, storage, or additional workspace. With ample room for vehicles, toys, and outdoor activities, this property offers a rare combination of a beautifully finished home and exceptional outdoor space. This is a unique opportunity to own one of Ripleys hidden gems. Nothing left to do but move in and enjoy! (id:61576)
40 United Church Road
Vittoria, Ontario
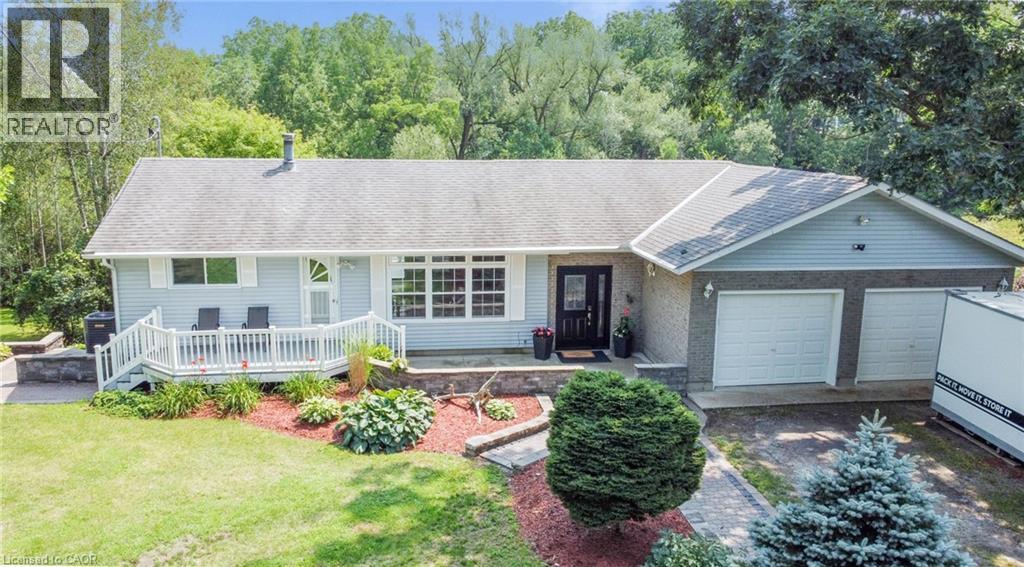
Discover a unique opportunity at 40 UNITED CHURCH RD, VITTORIA ON. This charming one-story home is in a private setting on a lovely country road, and offers a comfortable and accessible living experience, designed for ease and functionality. Large bright open main living area is well maintained featuring a country size kitchen, with patio doors to a multi- level deck and patio area. The open floor plan with plank flooring has good sized great/living room, ample front foyer, leading to a full walk out basement. The lower level has a bedroom, office, laundry, utility, and family room with gas fireplace and access to hot tub area. There are lots of possibilities for empty nesters, or for family life in the 2+ 1 bedroom and 1.5 baths (there is also room for a 4th bedroom on the lower level). Not only is it the only house on the road, the triple wide lot provides privacy, and practical convenience with a two-car garage,(with a separate furnace), offering ample space for vehicles and additional storage, and there is also a large newer barn 20 X 12, and a kennel/additional building on the property. There are numerous recent upgrades including heat pump, air conditioning (2026), some new windows (2026), newer tile bed (2023) . The home is fresh and bright, and in move-in condition. A rare opportunity to enjoy privacy, space, and nature in a peaceful country setting while having the comfort and practicality of a well-equipped home. This property presents an inviting canvas for your next chapter. Inquire today to schedule your private viewing. (id:61576)
2060 Lakeshore Road Unit# 406
Burlington, Ontario
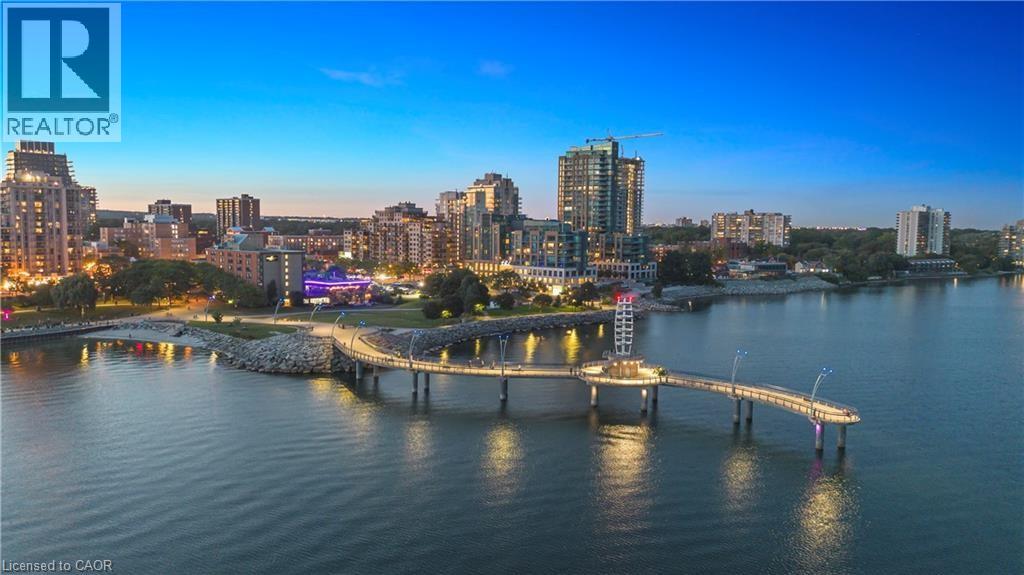
Become a member of the most prestigious development on the waterfront, The Bridgewater Private Residences. With unparalleled luxury, serenity, and design, it’s sure to meet all your expectations. This lake view suite includes 1 bedroom with double closet, and 5 piece ensuite bath with gorgeous glass enclosed shower and deep surround tub, with double sink and heated floors, additional powder room included for guests. The open-concept chef’s kitchen has integrated Thermador appliances, hardwood floors, stone countertops, 9’ ceilings, and balcony with gas-line for a BBQ. Bosch washer and dryer included as well. Modern and light finishes made the suite bright and spacious. This suite includes 1 parking and 1 locker. At 2060 Lakeshore Road, location meets quality, comfort, and enjoyment. Pristine lake view will make it feel as though you are at an all-inclusive resort. Steps to the park, beach, shops, restaurants, and pop downstairs to the café or fine dining at Isabelle’s. Amenities include indoor swimming pool, well-equipped gym, rooftop terrace, billiards lounge, and gorgeous party room with piano. Welcoming and friendly 24-hour concierge and security make Bridgewayer a step above for you and your guests. Speaking of guests, they can conveniently stay at the adjacent 4-star Pearle Hotel. This truly is a on-of-a-kind suite in the jewel of the waterfront. This type of luxury, style, and size rarely comes along, don’t miss out! (id:61576)

61 Barker Boulevard
Collingwood, Ontario
Welcome to Cranberry Trails West in Collingwood, This beautiful semi-detached, "Catalina" model home and features 2300 square feet of open concept living at its best! This two story condominium has plenty of room for the entire family with a large living/dining room, 5 bedrooms 3 bathrooms, a large kitchen with island and walkout to a back deck that looks at the 8th hole fairway of Living Stone Golf Course. Continue down to the ground level where you find a large family room with fireplace and another walk-out to a backyard patio. The second story features a huge Primary Bedroom with large ensuite and jacuzzi tub to relax after a day of golf or skiing and a second bedroom with a 4 piece bathroom. Finally the lower level is fully finished with a large bedroom/office which is currently used as a sports collectors room and another 5th bedroom with two built in bunk beds! There are many upgrades with this home and only a few of which are Bamboo Floors, California shutters on many windows, double door front entrance, double car garage, New Roof and Eavestrough 2023, New Furnace and A/C units (owned) in 2024, New Sump Pump in 2024, New rental ot water tank in 2022. This home features access to the community outdoor pool and many trails for hiking and biking. With a short drive to the ski hills and all the entertaining that Blue Mountain offers and only an 8 min drive to all the conveniences that the Historical Town of Collingwood offers. This is the lifestyle you have been looking for as a weekend getaway or permanent home . Don't miss out on this opportunity and book a showing today! (id:61576)
16 Island 810/royal Island
Georgian Bay, Ontario
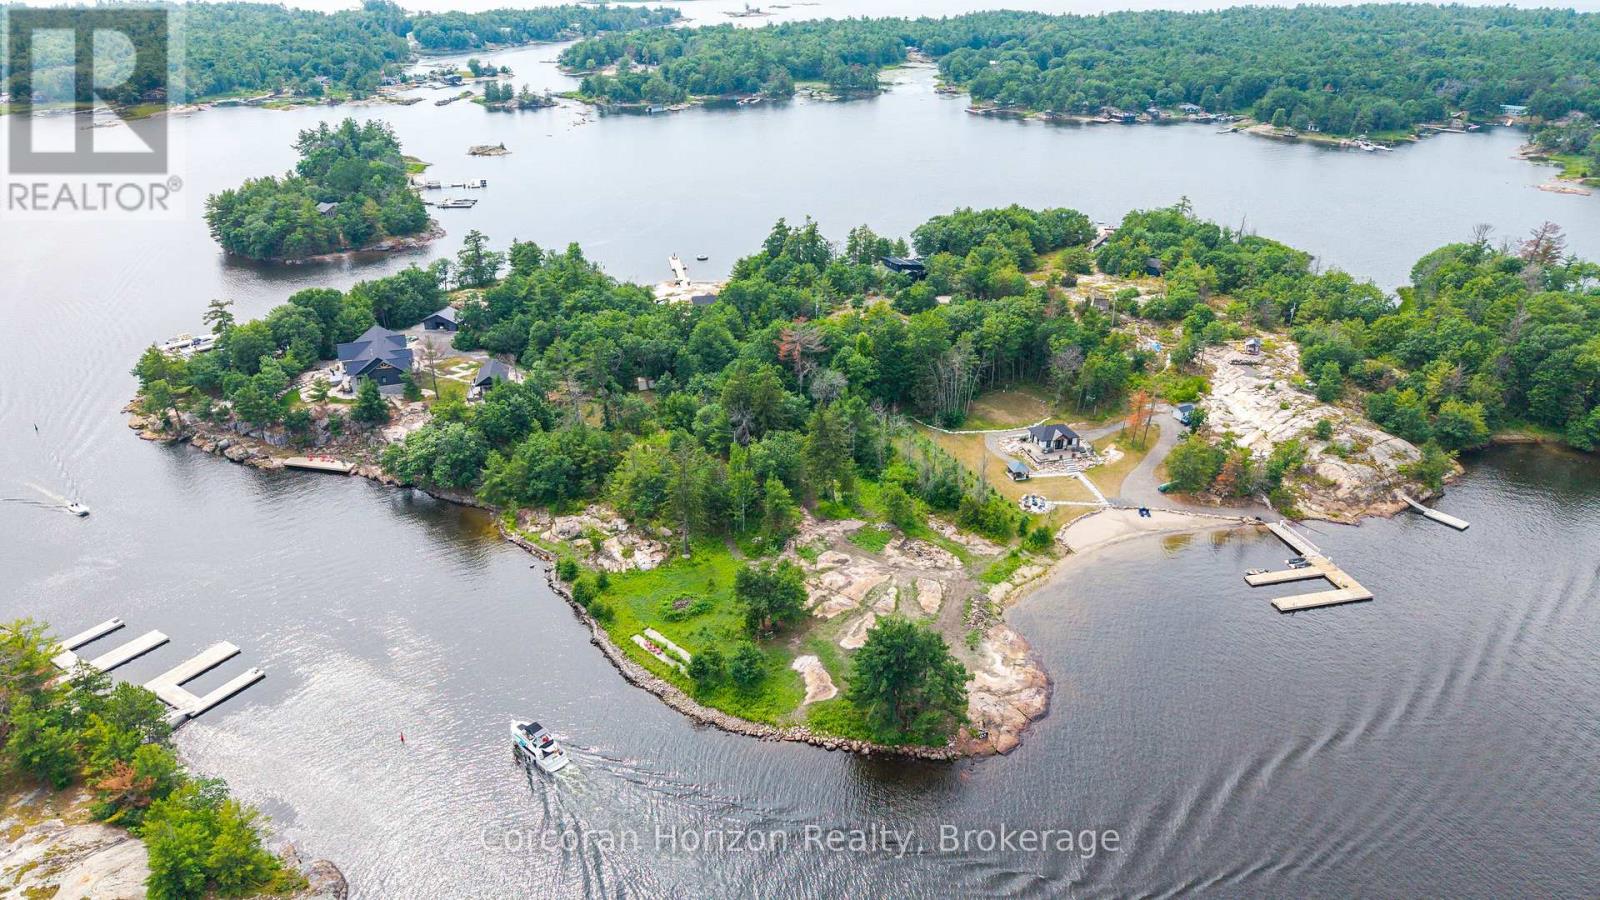
Discover the perfect setting for your dream Georgian Bay waterfront retreat on beautiful Royal Island, just minutes by boat from several marinas in the heart of Honey Harbour. This exceptional vacant lot showcases expansive smooth granite shoreline, iconic windswept pines, and deep, crystal-clear water ideal for swimming, docking, and enjoying the Georgian Bay lifestyle. Sheltered shoreline and breathtaking natural surroundings create the perfect balance of privacy, beauty, and accessibility. Combining timeless Georgian Bay character with convenient access to the mainland, this remarkable property is ready for you to bring your vision to life. Preliminary design concepts are included to help inspire the possibilities and illustrate the potential for creating a custom waterfront retreat tailored to your lifestyle. Whether you're envisioning a seasonal escape or a legacy family property, this is a rare opportunity to own an extraordinary piece of Georgian Bay. (id:61576)
89 Duchess Drive
Delhi, Ontario
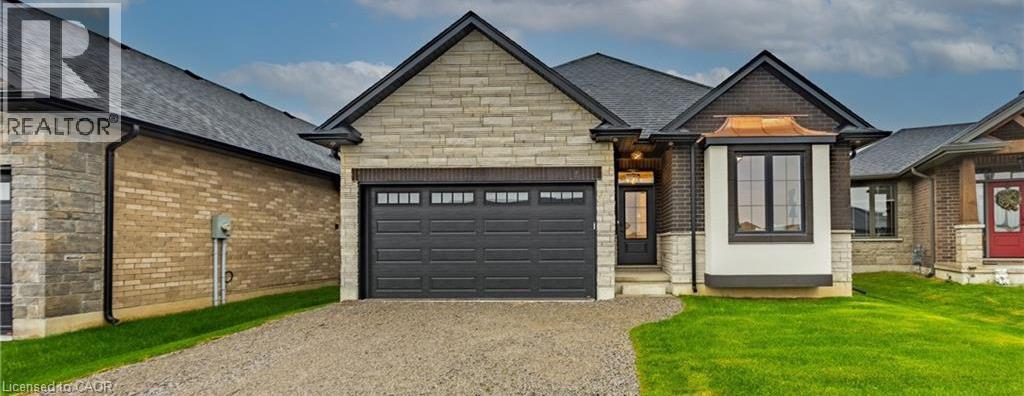
TO BE BUILT — Welcome to The Devyn, a stunning all-brick and stone bungalow in Blue Grass Estates, offering 3 bedrooms, 2 bathrooms, and a beautifully designed open-concept layout with thoughtful finishes throughout. The heart of the home features a modern kitchen complete with your choice of cabinetry, quartz countertops, backsplash, under-cabinet lighting, a spacious island, and built-in microwave. The bright kitchen flows seamlessly into the dining and living areas, highlighted by 9-foot ceilings and an abundance of natural light. The primary suite offers a private retreat with a walk-in closet and a stylish 3-piece ensuite featuring a tiled shower. A second full bathroom, main floor laundry, and convenient single-level living complete the main floor. The garage is equipped with hot and cold water, an insulated garage door, and a belt-drive opener for added comfort and convenience. The unfinished basement provides endless potential to expand your living space and create a home that truly fits your lifestyle. Don’t miss your opportunity to build your dream home in Blue Grass Estates. (id:61576)
284 Colborne Street N
Simcoe, Ontario
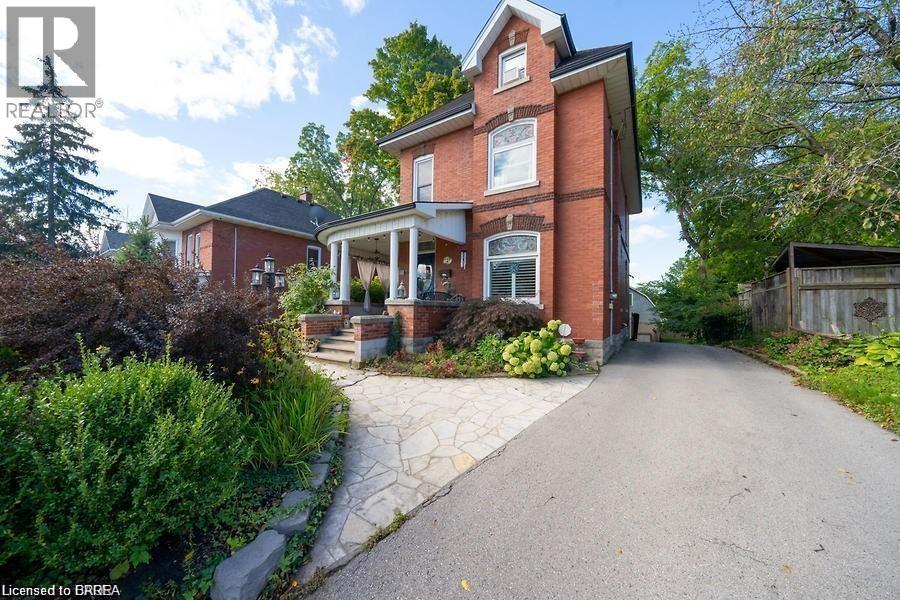
Exquisite living in this meticulous 2.5 story manse perfectly positioned on a massive .27 acres lots in the town of Simcoe. Egan Manor offers charm and character with a perfect blend of historic detail and modern upgrades. Gracefully hosting four bedrooms and a potential main floor bedroom if required. Built with quality this breathtaking home boasts many original features such as stained glass artisan windows and hand carved newel posts! Three spacious bedrooms on the second floor with a center rest lobby creates a perfect spot for an office, guest refreshments area or kids play center. The third story loft is a hidden gem featuring a claw foot tub, two large closets, built in cabinets. Great option for an artist studio, recreation room, primary bedroom or lounge. Main floor boasts a beautiful bright eat in kitchen and a living room with French doors that could double as a fifth main floor bedroom. Stunning lighting throughout the home with a rare Tiffany dragonfly chandelier and 2 stunning matching Tiffany cut glass chandeliers! Focal point masterpiece of the home is an original stone fireplace in the enter of the home WETT certified! The basement level offers the perfect ceiling height to build in another suite offering a ground level walk out to the massive back yard. Dream come true garage with a giant loft to create the most excellent games room, another suite or workshop. Bedroom floor laundry as well as laundry hook up in the basement level with rough in plumbing for another bathroom. Paved driveway with parking for up to 6 cars. Fantastic location steps to Wellington Park. Bed and Breakfast? Click the multi media icon for your virtual tour and book your private viewing today. (id:61576)
Lot 106 Sebastian Street
Blue Mountains, Ontario
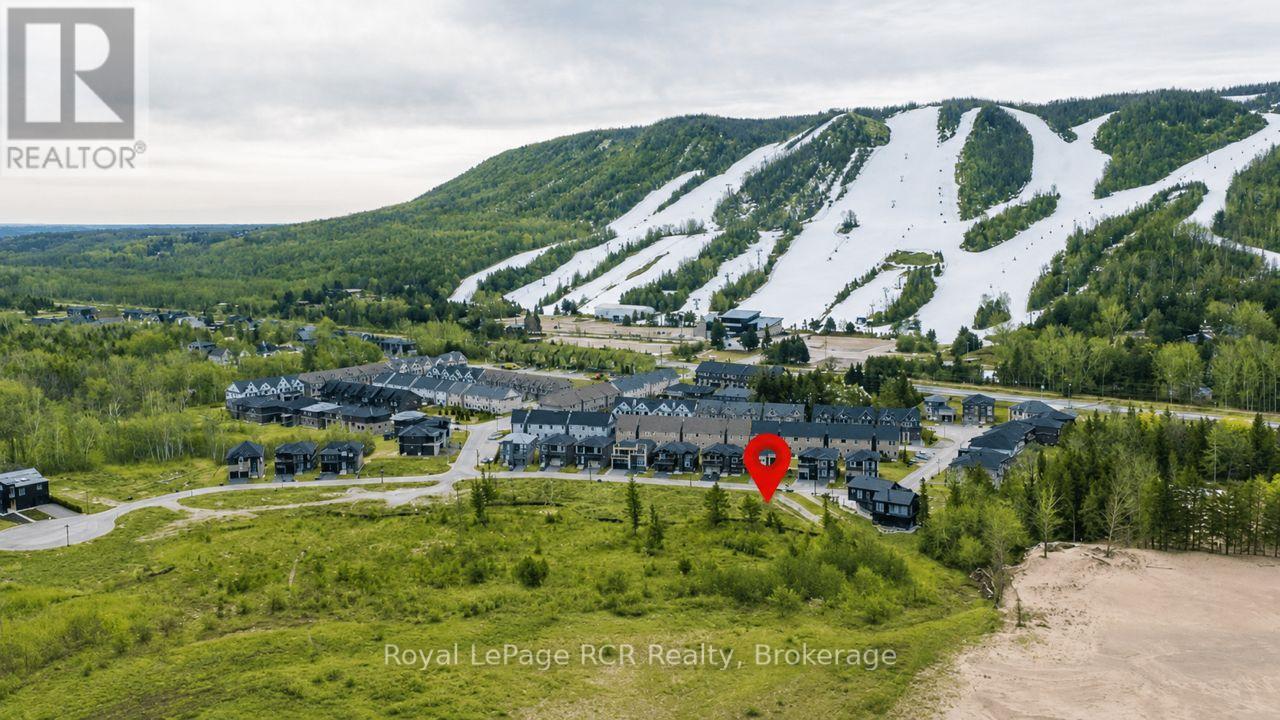
Views of Georgian Bay from this Building Lot in a desirable area with 132' at the back of the lot providing unobstructed views of the lake. To the south are views of Georgian Peaks. Good opportunity to build in a great location with expansive views of the lake. Services are at the lot line. Shoreline allowance. HST is applicable to the sale price. Only 10 minutes to Thornbury, Blue Mountain, Collingwood, steps to Georgian Trail and year round recreational activities. VTB available with 20% down at 5% interest. (id:61576)
111690 Grey Road 14
Southgate, Ontario
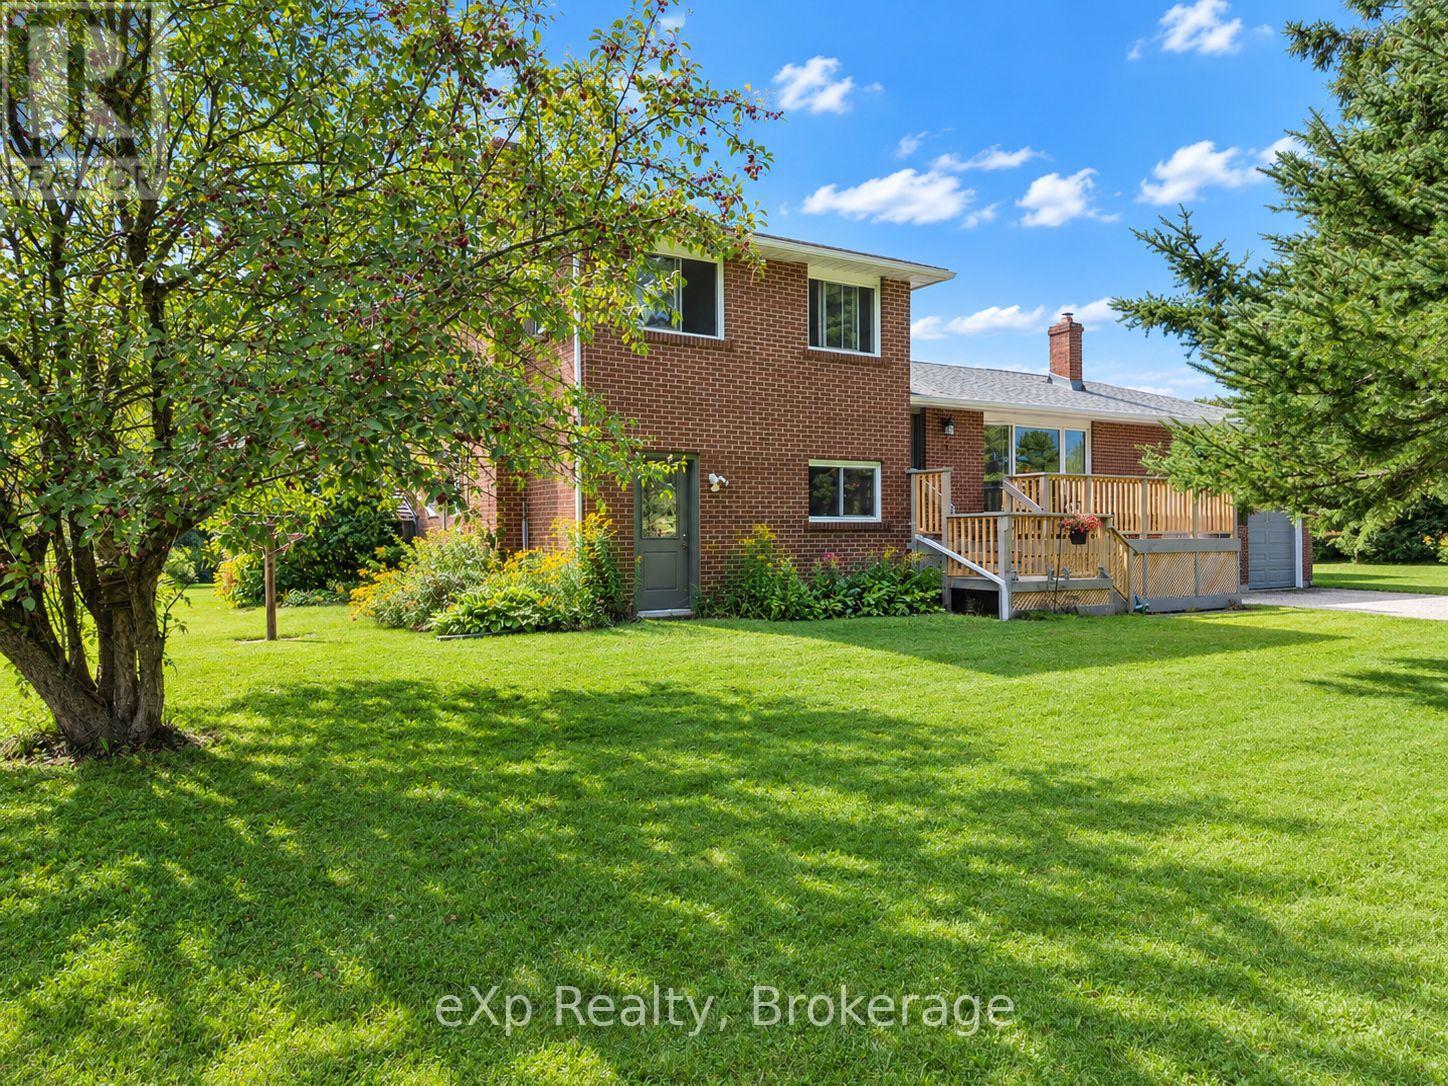
There's a lot to discover here, both inside and out. Set on just over 10 acres and backing onto conservation land, this country property offers space, privacy and plenty of possibilities. Inside, the split-level design creates room to spread out. An updated kitchen offers abundant cabinetry, while the dining area flows into a welcoming living room anchored by a fieldstone fireplace with wood-burning insert and beautiful hand-hewn wood mantle. Upstairs you'll find three bedrooms and a 4-piece bath. The above-grade lower level has its own entrance, laundry, a second 4-piece bath with soaker tub and a family room with a brick feature wall and existing chimney, offering the potential to add a cozy woodstove for those cold winter nights. Together, this level offers excellent potential for a future in-law suite. An unfinished basement provides additional storage and room to expand your living space. The attached double garage includes an unfinished loft, while the large drive shed offers space for equipment, hobbies, toys or a future workshop.Step outside and the property begins to tell a story of its own. Established gardens include more than 100 varieties of daylilies, while a cluster of apple trees adds to the front yard. Deer are known to pass through the meadow and hummingbirds are among the many feathered visitors. Wander through the open and wooded areas, create your own trails or find your favourite spot beside the private pond. The enclosed 3-season gazebo even has its own clever pass-through from the house for your feline friends. A small wetland area at the rear is currently enrolled in the Conservation Land Tax Incentive Program. (id:61576)

91 Andrews Drive
Drayton, Ontario
The splash pad is literally your backyard. The park is your kids' playground. The school, the library, the grocery store are all a short walk away. And every bedroom your family needs is together on one floor, just the way it should be. Welcome to 91 Andrews Drive! A 2 storey home backing directly onto ABC Park, in a location that Drayton families dream about. Inside, the layout was made for real family life. All four bedrooms are together on the second floor, a rare find that keeps the whole family connected, bedrooms where they belong, and no one banished to the basement. The finished lower level is all bonus: a spacious rec room, two additional rooms, and a full bath — perfect for movie nights, a home office, guests, or the teenagers who eventually want their own space. Updates where it counts: a newer roof and a triple wide interlocking driveway that sets this home apart the moment you pull up. Step outside your front door and you're a short walk to all the elementary schools, the library, and everyday groceries. This is the kind of location families search years to find. Walkable, safe, and surrounded by community. Homes like this, in locations like this, don't wait.... Neither should you! (id:61576)
710 Spring Gardens Road Unit# 65
Burlington, Ontario
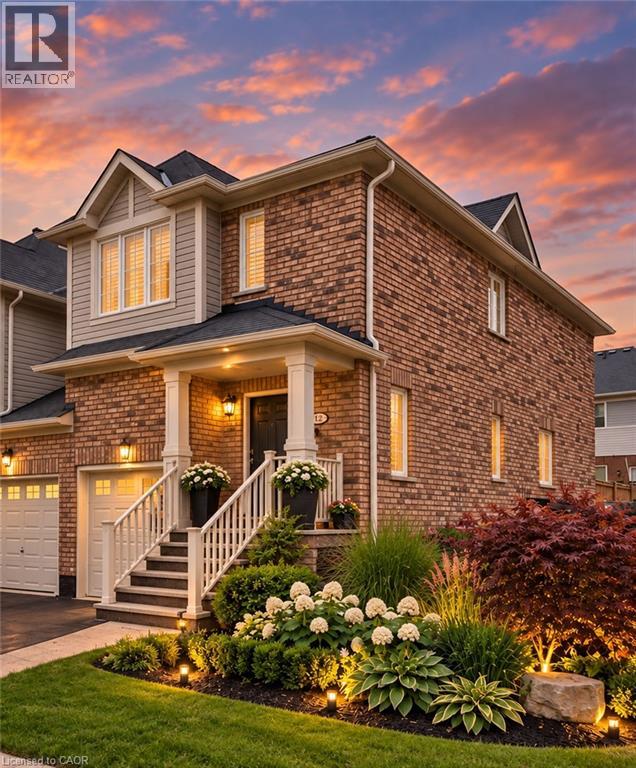
Welcome to this beautifully renovated end-unit townhouse offering stylish, move-in ready living in a sought-after Burlington lakeside community. Thoughtfully updated throughout, this 3-bedroom, 3-bathroom home features bright, open-concept living spaces, a finished lower level, and a private backyard, creating the perfect balance of comfort, functionality, and outdoor enjoyment. The inviting main floor showcases a spacious open-concept layout where the living and dining areas flow seamlessly into the renovated kitchen, creating an ideal setting for both everyday living and entertaining. Large windows fill the home with natural light, while patio doors provide easy access to the private backyard, extending your living space outdoors for relaxing or hosting family and friends. A convenient 2-piece powder room completes the main level. Upstairs, you'll find three generously sized bedrooms, a beautifully renovated 5-piece bathroom, and the convenience of bedroom-level laundry. The finished lower level offers exceptional additional living space along with a renovated 3-piece bathroom, making it ideal as a family room, home office, gym, guest space, or whatever best suits your lifestyle. Ideally located close to parks, The RBG trails, restaurants, public transit, major commuter routes, and walking distance to the Lake, this turnkey home presents an exceptional opportunity to enjoy low-maintenance living in one of Burlington's most desirable communities. (id:61576)

11 James Street W
Minto, Ontario
Clifford - Solid brick home on a well-kept quarter-acre corner lot, with an hour's drive connecting you to Guelph, Kitchener-Waterloo, Owen Sound, and the shores of Lake Huron. The eat-in kitchen opens directly onto a 500 sq ft composite deck, while the family room; anchored by a wood-burning fireplace, a generous bay window and flows through French doors to a stamped concrete patio below. Out back, a dedicated concrete fire pit gives you three distinct outdoor spaces. Main floor laundry, a 2-piece bath, and direct entry to the attached heated garage keep the day-to-day running smoothly. The lower walkout level holds the third bedroom and a 3-piece bath. Upstairs, two more bedrooms shares a 5-piece bathroom. The unfinished basement below is perfect for a usable storage space, second rec room, or play space. The roof is a 50-year steel shingle. Heating and cooling are a newer gas furnace with central air. The shop built in 2020 32' x 40': in-floor heat, a hoist, vaulted truss ceiling, an 11'x20' and an 8'x10' roll-up door, hot water, and its own washroom. Whether it's a working garage or a serious hobby shop, it's ready for it. 3 bedrooms. 3 outdoor spaces. A 12''x15' Garden Shed. A shop. A roof built to last a generation. All on a quiet backstreet in a small town. (id:61576)