
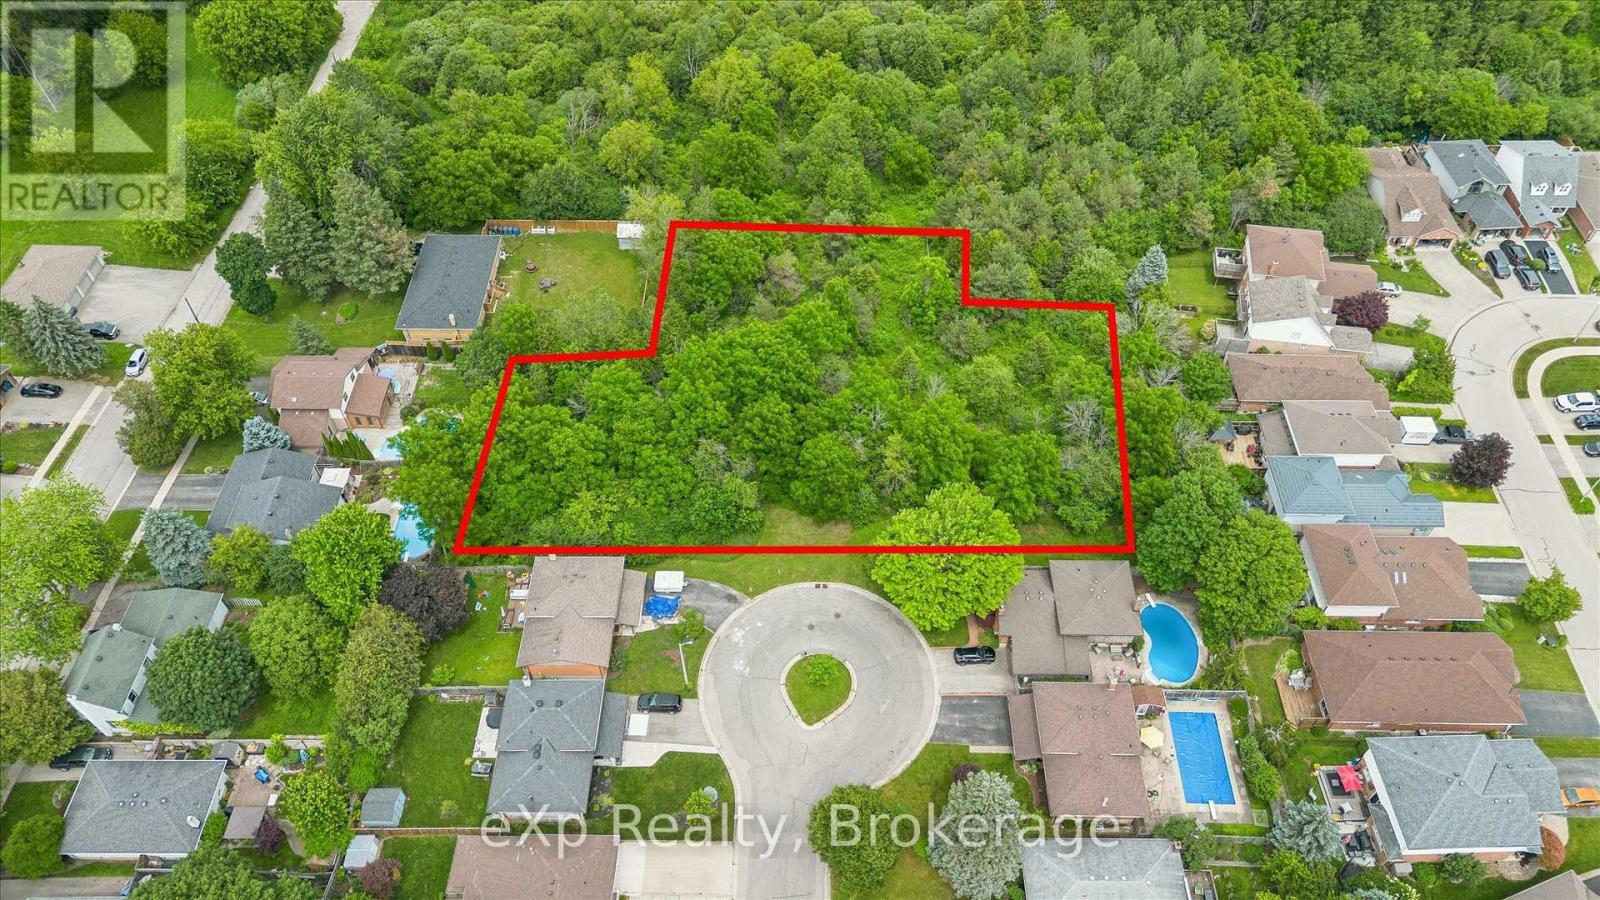
0 Glenburnie Drive
Guelph, Ontario
Very rare 1.2 acre building lot in the City of Guelph. This unserviced, lot, is located in an established neighbourhood, surrounded by mature trees, close to highways, transportation, schools and has so much to offer. Hookups for all services are close by. This property is currently zoned urban reserve, its like Choose your own adventure depending on what your need is. It could be the site of your next dream home, with a walk out basement, it could be severed into 2 separate parcels of land...build on one for yourself, and one for your family right next door, or perhaps even multi residential. Buyer to do their own due diligence with the necessary departments at the City to determine what would be required for your specific need. (id:61576)
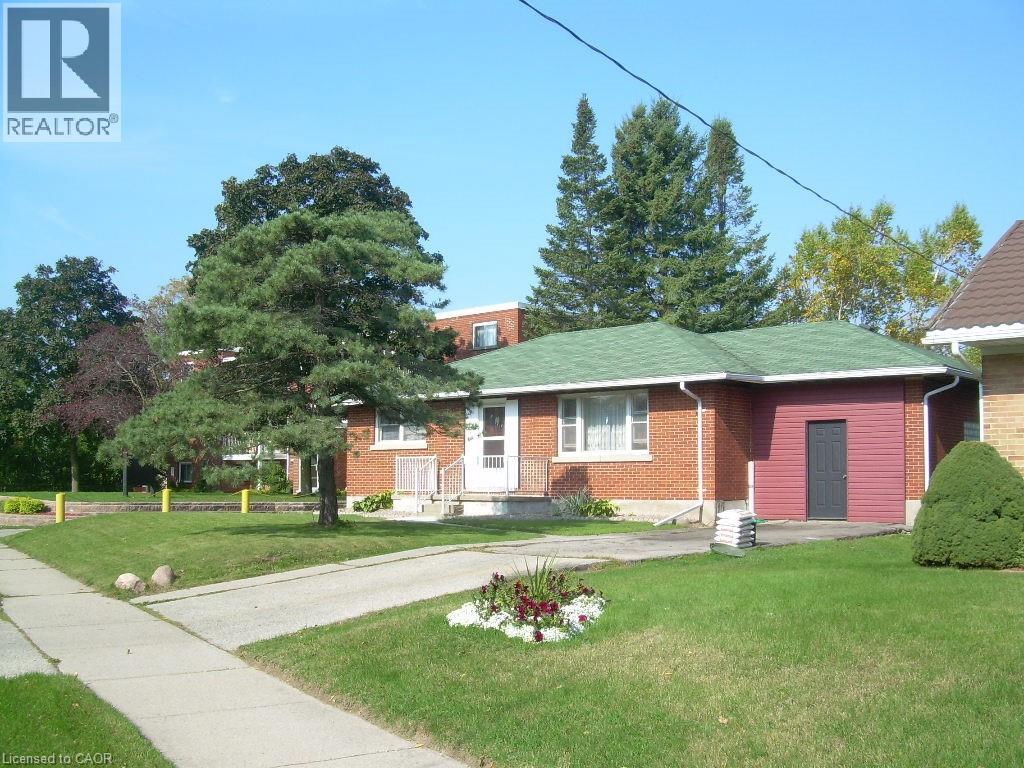
160 Erb Street E
Waterloo, Ontario
Single Detached Bungalow with Large Lot. Zoning is RMU 20. Features a 62ft X 165ft Lot. Features a 900 SqFt two level Addition on the back of the Home and 1200 sqft with the main floor of the Bungalow. Plenty of Opportunity with the Home and Property. (id:61576)
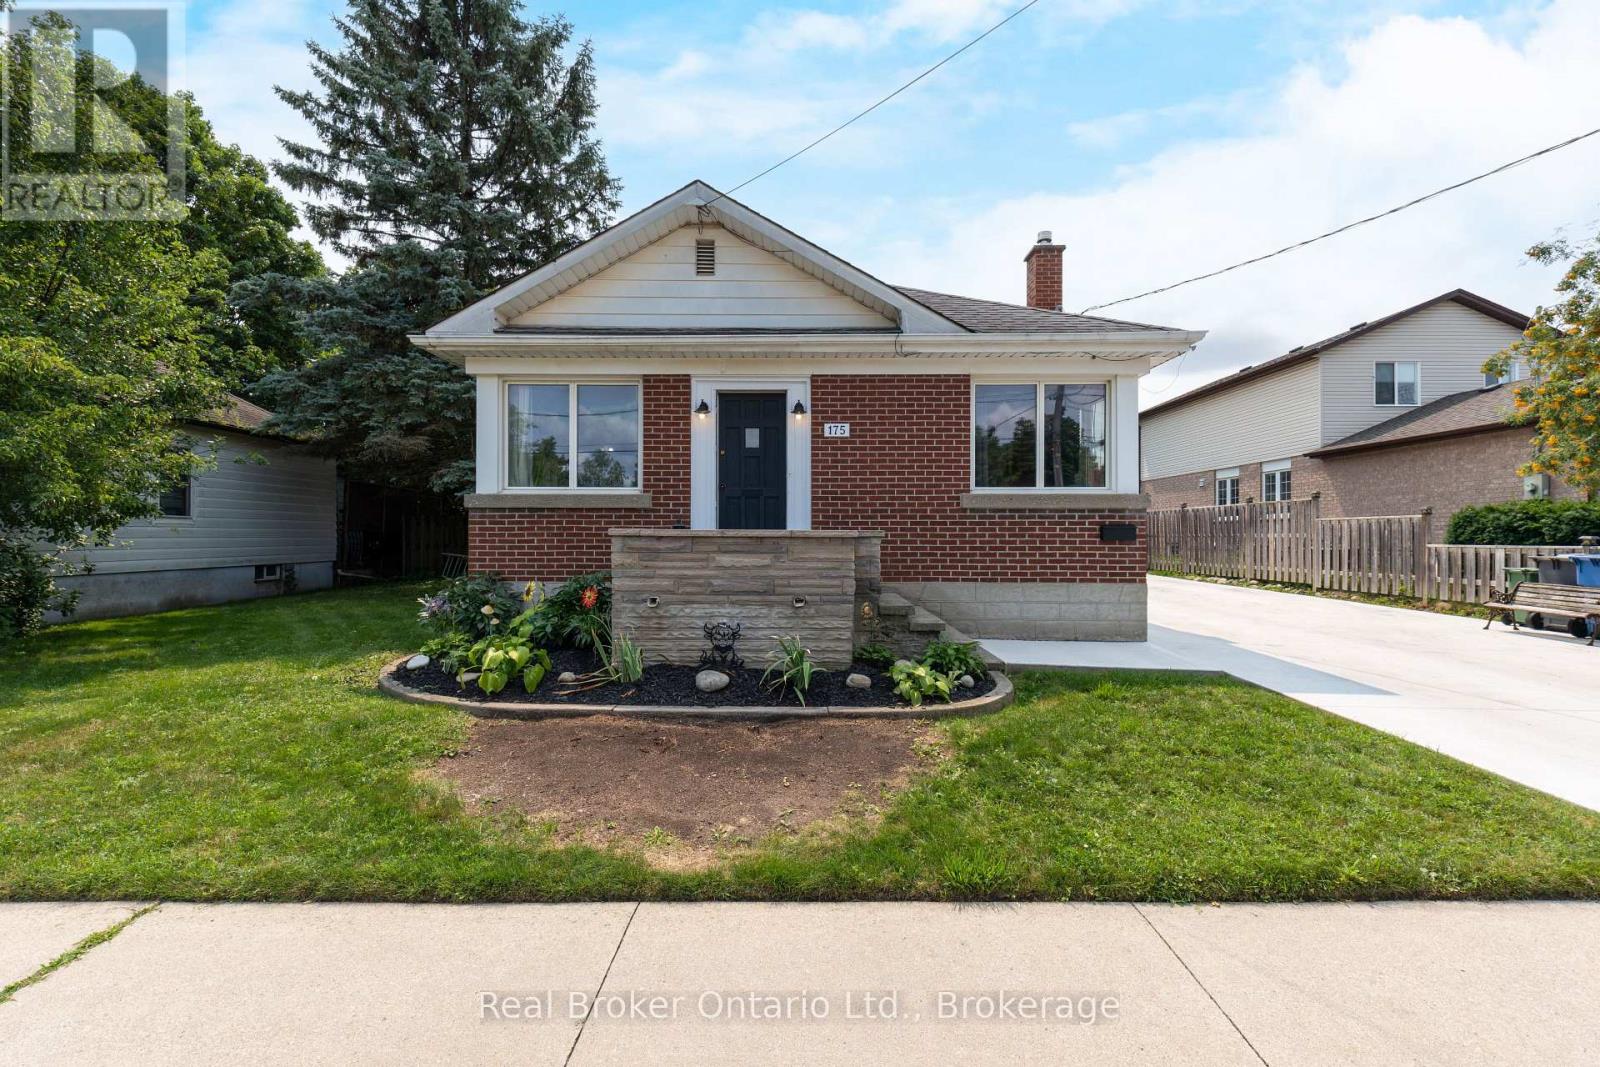
175 Stevenson Street S
Guelph, Ontario
Welcome to this charming 2-bedroom bungalow situated on a rare double lot in a desirable Guelph neighbourhood. Offering the perfect blend of comfort, space and potential, this well-maintained home features a bright and functional layout with spacious principal rooms and large windows that fill the home with natural light. The expansive double lot provides exceptional outdoor space for entertaining, gardening, kids, pets or future possibilities, while the detached double-car garage offers ample room for vehicles, storage, hobbies or a workshop. With plenty of parking and mature landscaping, this property is ideal for first-time buyers, downsizers, investors or anyone looking for extra space in the city. Conveniently located close to parks, schools, shopping, transit and all the amenities Guelph has to offer, this is a rare opportunity to own a property with outstanding lot size and endless potential. (id:61576)
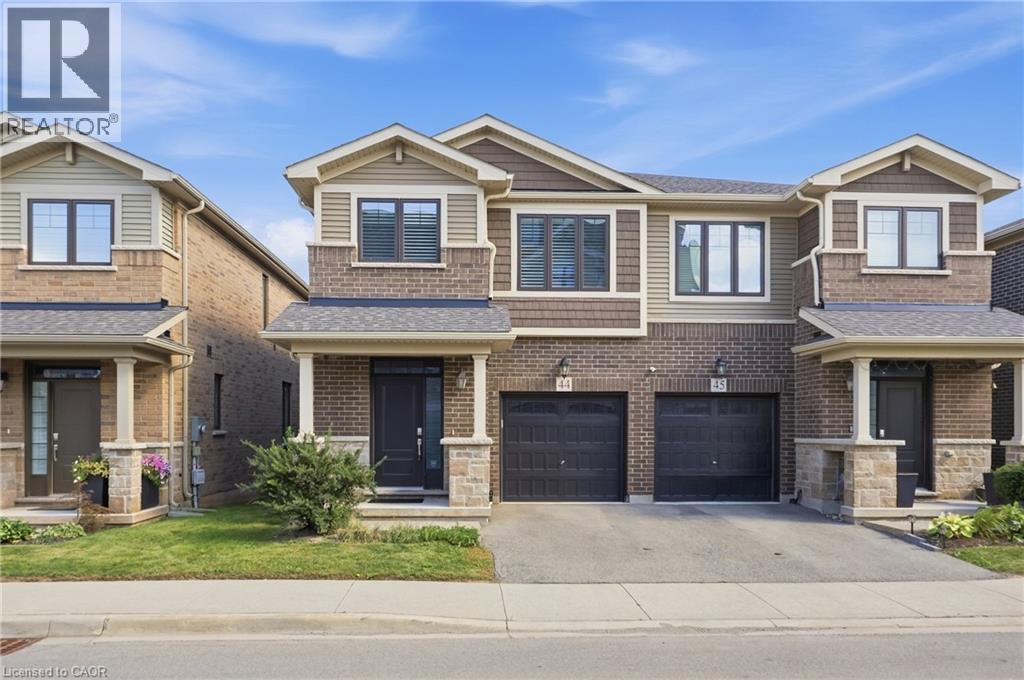
288 Glover Road Unit# 44
Stoney Creek, Ontario
Beautiful semi-detached in Stoney Creek offering approximately 1,650 sq. ft. with 3 bedrooms and 2.5 bathrooms. The bright open-concept main level features 9-ft ceilings and a spacious kitchen and living area, ideal for everyday living and entertaining. Upstairs, enjoy convenient second-floor laundry and a large primary bedroom with walk-in closet and private ensuite. The condo fees include lawn care and snow removal, adding extra convenience and low-maintenance living. Complete with an attached garage, visitor parking, and a great location near the QEW, schools, shopping, local amenities, and Winona Crossing. (id:61576)
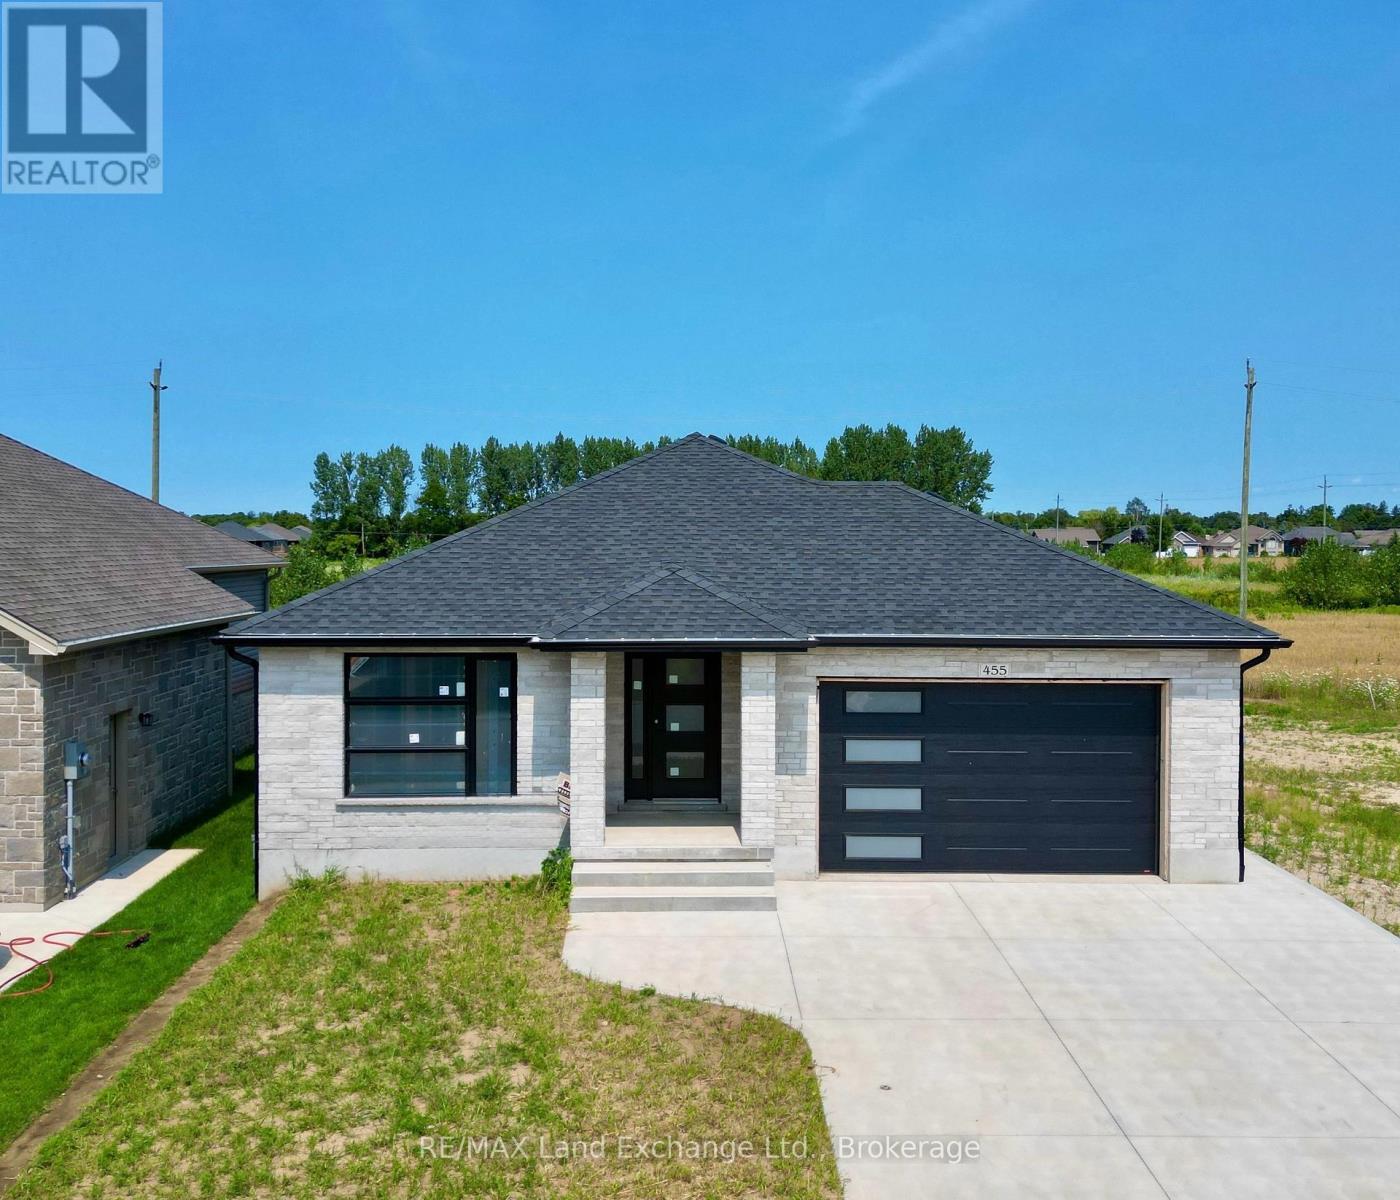
455 Burnside Street
Saugeen Shores, Ontario
Prime location at 455 Burnside Street in Port Elgin. Welcome to your new home; brand new brick bungalow 1303 sqft offering a perfect blend of comfort & convenience. Featuring 3 cozy bedrooms with ample closet space; perfect for family living or guests. Welcoming living room with large windows allowing natural light to flood the space. Functional kitchen with 6ft island and pantry. Full unspoiled basement can be finished for an additional $40,000.00, doubling your square footage. Central air and gas forced air furnace make heating and cooling a breeze. HST is in addition to the asking price. The Builder will co operate with the Buyers to secure the HST rebate provided the Buyer is entitled to it. Prices subject to change without notice. (id:61576)
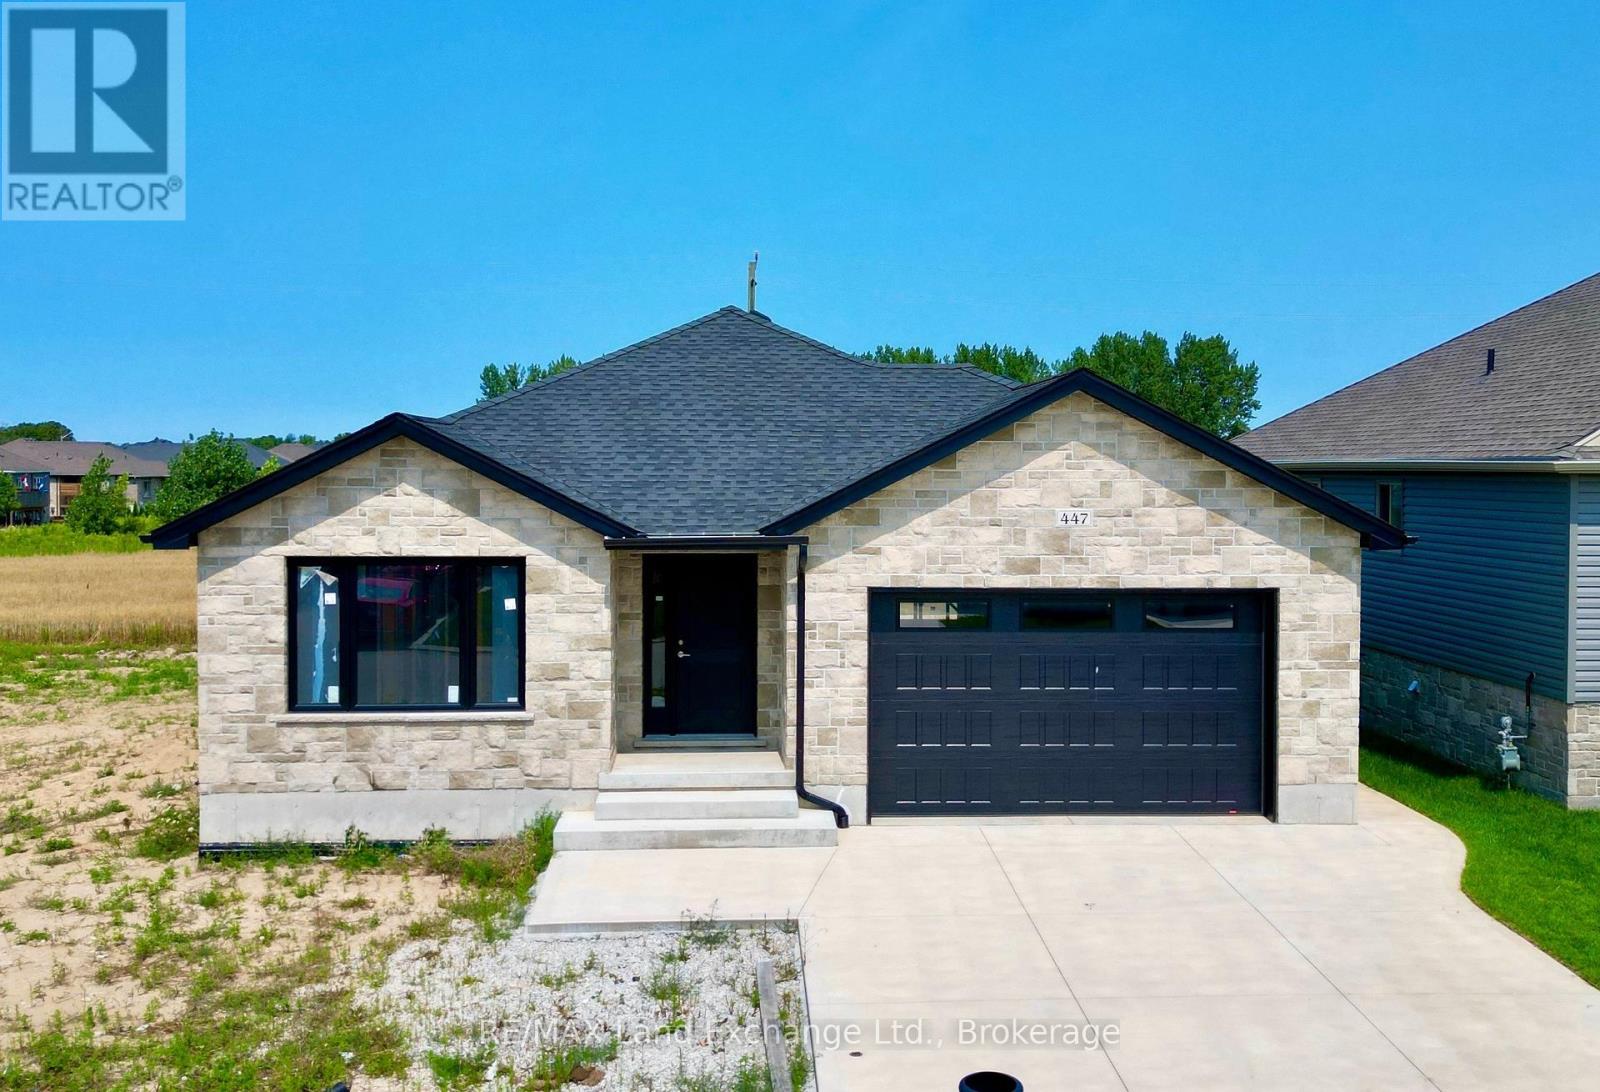
447 Burnside Street
Saugeen Shores, Ontario
This brand new brick bungalow is currently under construction on the North side of Burnside Street in Port Elgin. The main floor is 1303 sqft and features 3 bedrooms, a full bath, open concept living room, dining room and kitchen and laundry area. The basement is wide open and could be finished for additional $40,000.00. The basement would have a large family room with gas fireplace, 2 more bedrooms, full bath and storage / utility room. Current list price includes a sodded yard, double concrete drive, central air, gas forced air heating, hardwood in the LR / DR & kitchen, laminate counter tops, unfinished garage. Prices subject to change without notice. HST is in addition to the asking price. The Builder will co operate with the Buyers to secure the HST rebate provided the Buyer is entitled to it. (id:61576)
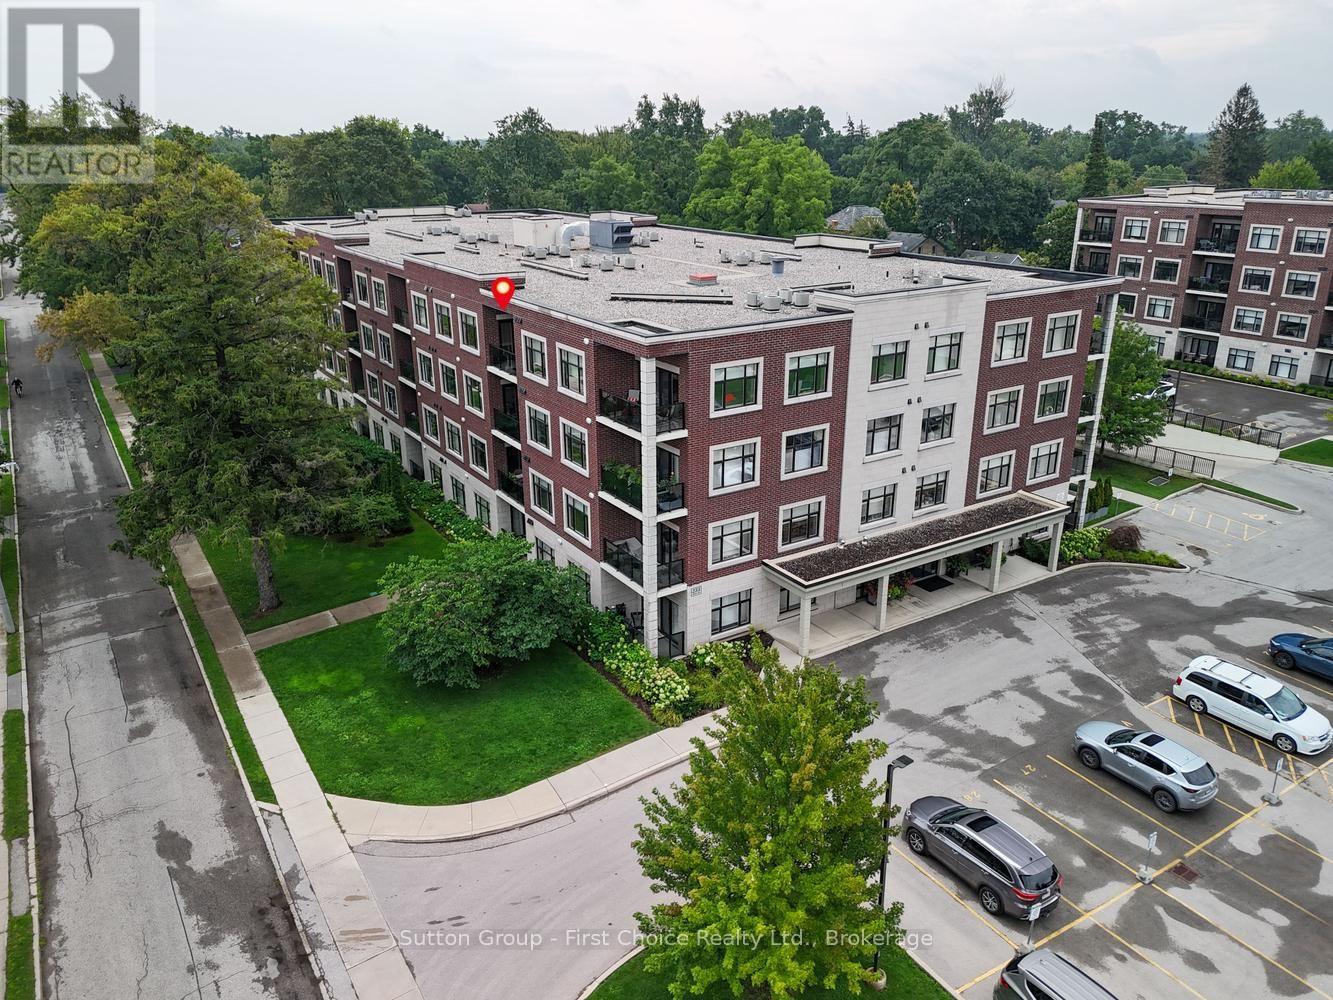
412 - 255 John Street N
Stratford, Ontario
Located in the sought-after Avon Ward, this spacious top-floor 2-bedroom plus den suite at the Villas of Avon offers 1,411sq. ft. of well-designed living space. The bright main living area provides an inviting setting for both everyday living and entertaining, while the separate den offers flexibility for a home office, hobby space or quiet retreat. The kitchen features quartz countertops, with engineered hardwood flooring throughout the main living areas and upgraded tile in both bathrooms. Residents have access to a fitness center, residents' lounge and guest suite, adding to the ease and enjoyment of condo living. Parking is a standout feature, with both an underground parking space and a separate deeded outdoor parking space included - an ideal combination for owners and guests. Shops, restaurants, hospitals and everyday amenities are all within walking distance. A thoughtfully appointed home with the space, amenities and parking to make condo living both comfortable and effortless. (id:61576)
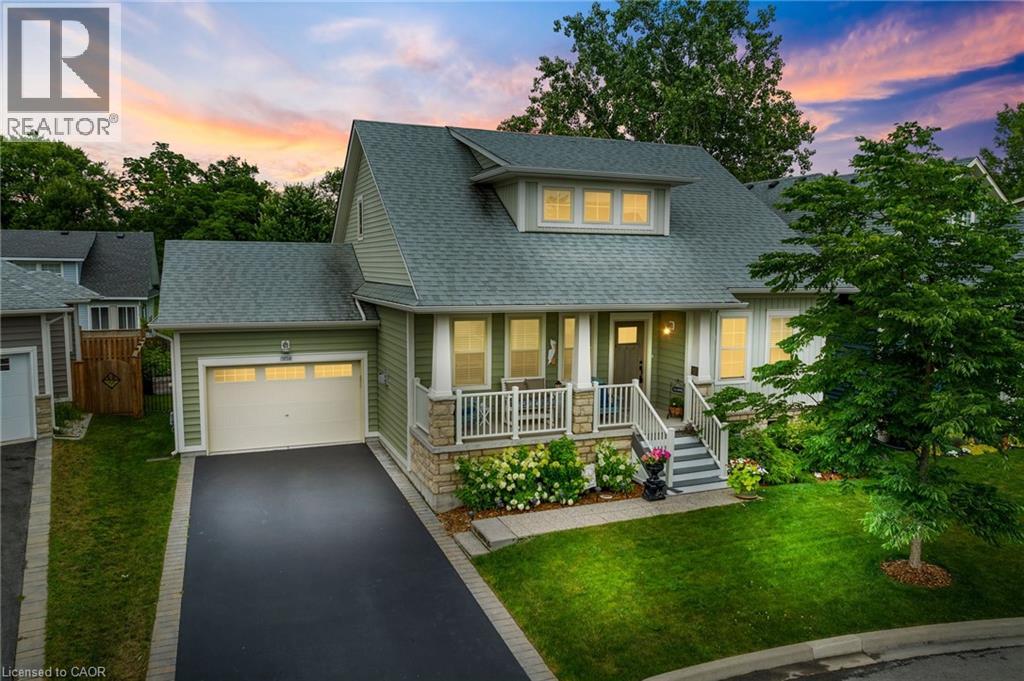
3814 Ryan Avenue
Crystal Beach, Ontario
Welcome to 3814 Ryan Ave centrally located in charming South Coast Village Crystal Beach. This 10 yr old Marx built home is better than new with a fully finished basement & countless upgrades. Boasting over 2,500 soft of finished living space, this 4 bedroom, 4 bathroom Bungaloft is perfect for family living. This lovely home features an open concept floor plan, 2 story great room with a gas fireplace and custom built in cabinetry, a classic white kitchen with centre island & upgraded stainless steel appliances. The Primary Bedroom & Ensuite bathroom are located on the main level for convenience. On the upper level are another 2 bedrooms a 4pc bathroom and a loft area. The basement is raised allowing for large windows and plenty of natural light, it features a huge rec room, 4th bedroom or office space and another full bathroom plus storage room. The property backs onto existing right of way with no back neighbours. This south coast style home has beautiful curb appeal with a welcoming front porch, professionally landscaped gardens, a large back deck & fully fenced yard. Nothing left to do but move in! (id:61576)
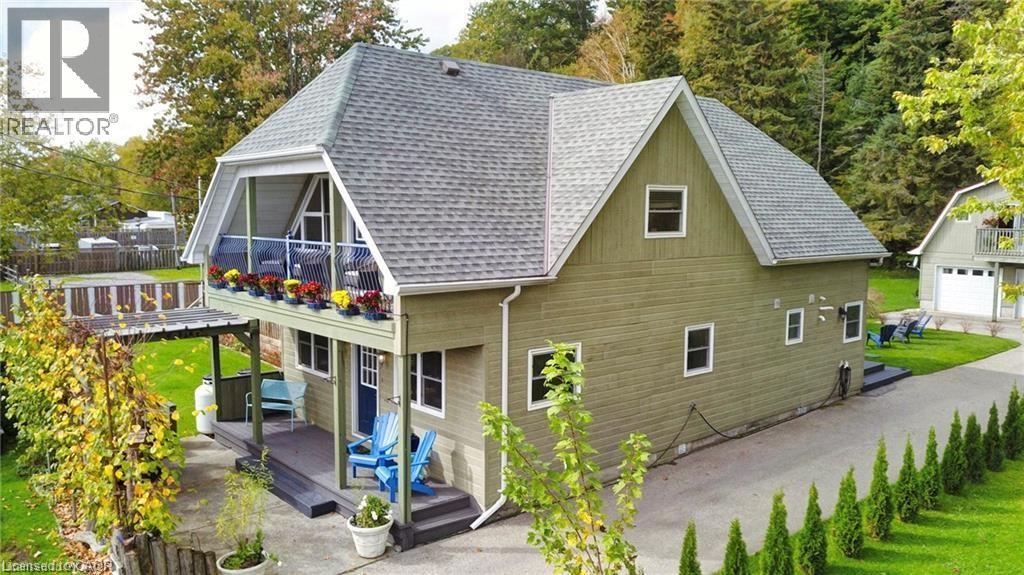
37c Cedar Drive
Turkey Point, Ontario
Beautiful turnkey home with second dwelling apartment above the garage and all with full lake views across the street. Don’t over look this unique property on the quieter end of Turkey Point. Completely renovated main home with two bedrooms and a upper level great room overlooking the lake. Three piece bath on the main floor with a corner tub and a three piece on the second floor with custom walk-in tiled shower. The main floor is great for entertaining with custom kitchen and open concept dining and living area. At the back of the property is a double car garage with a loft style apartment and a bedroom on the main floor. Directly across the road from the Lake and close to the best hiking trails in Ontario. Walking distance to restaurants, the beach and everything that Turkey Point has to offer. (id:61576)

96 Largo Lane
Goderich, Ontario
Discover your dream coastal retreat at Coast Goderich with the beautifully designed Coastal Breeze Bungalow. Spanning 1,608 square feet of thoughtfully designed main-floor living space, this home blends everyday functionality with upscale style. Airy 9-foot ceilings paired with seamless luxury vinyl plank flooring create an open, light-filled atmosphere from the moment you step inside. At the heart of the home, the designer kitchen and all bathrooms feature sleek quartz countertops and premium Moen plumbing fixtures, while under-cabinet lighting adds a warm, sophisticated touch to your culinary space. Located just moments from Lake Huron's iconic shorelines and Goderich's vibrant downtown square, this bungalow offers the perfect balance of elegance, low-maintenance comfort, and vibrant coastal charm. (id:61576)
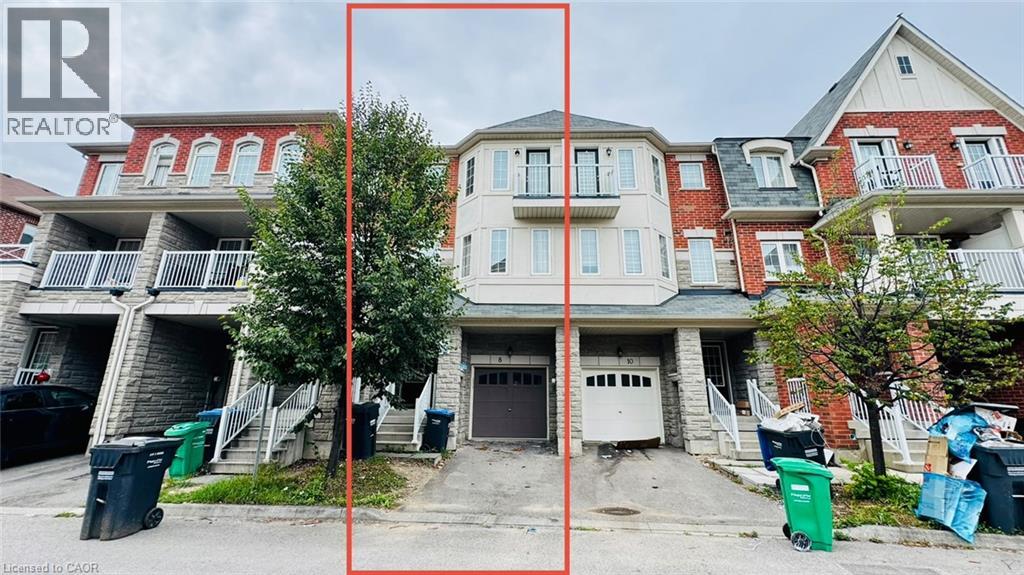
8 Rabbit Run Way
Brampton, Ontario
Saber Wood – Gorgeous 3-Storey Townhouse with a beautifully finished living space, the desirable Farallon Model, and an impressive list of upgrades. This well-maintained home offers 3+1 bedrooms and 4 washrooms, including a versatile recreation room ideal for a home office, gym, or additional living space. All three bedrooms are generously sized, providing excellent comfort for the entire family. The bright and functional layout features a double-door entry, modern finishes, and **stainless steel appliances**. Ideally suited for first-time home buyers and investors alike, this home combines style, space, and functionality in a highly desirable location close to everyday amenities. **Move-in ready and pridefully maintained—an excellent opportunity not to be missed!** (id:61576)
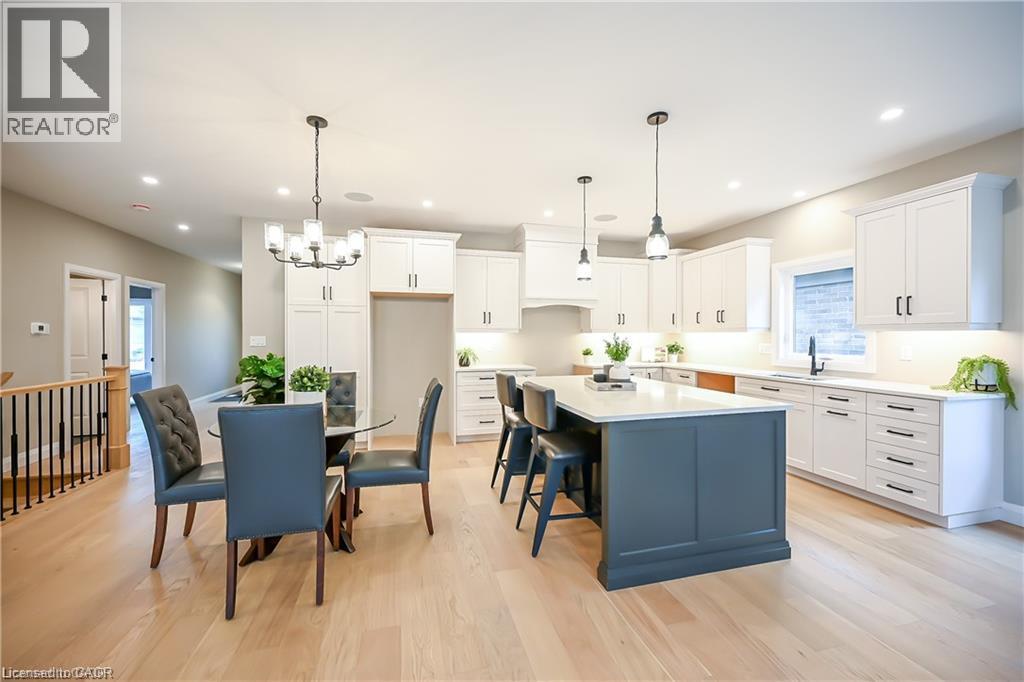
96 St. Michael's Street
Delhi, Ontario
TO BE BUILT, Still time to choose Finishes in a brand new 2 bedroom, 2 bathroom Delhi Bungalow located in sought after Fairway Estates (which takes care of lawn & snow maintenance for a low monthly fee). Great curb appeal with stone & brick exterior. Flowing interior layout offers 1394 sq ft of masterfully designed living space highlighted by main living area with 9ft ceilings, oversized windows, gourmet kitchen with quartz countertops, custom contrasting eat at island, living room with gas fireplace & walkout to covered porch, gorgeous trim & millwork, main floor laundry, spacious master bedroom with 4pc ensuite & large W/I closet, secondary front bedroom (could be used as den or office), welcoming foyer, beautiful hardwood floors throughout, options for a finished basement (which could bring finished sf to almost 2800sf) are awaiting your personal touch and design with option for 3rd bathroom & extra bedroom(s), Conveniently located approx 15 mins to Simcoe & Tillsonburg, 35 mins to Brantford & Woodstock. AIA *Note Pictures are from Builder's model home. (id:61576)
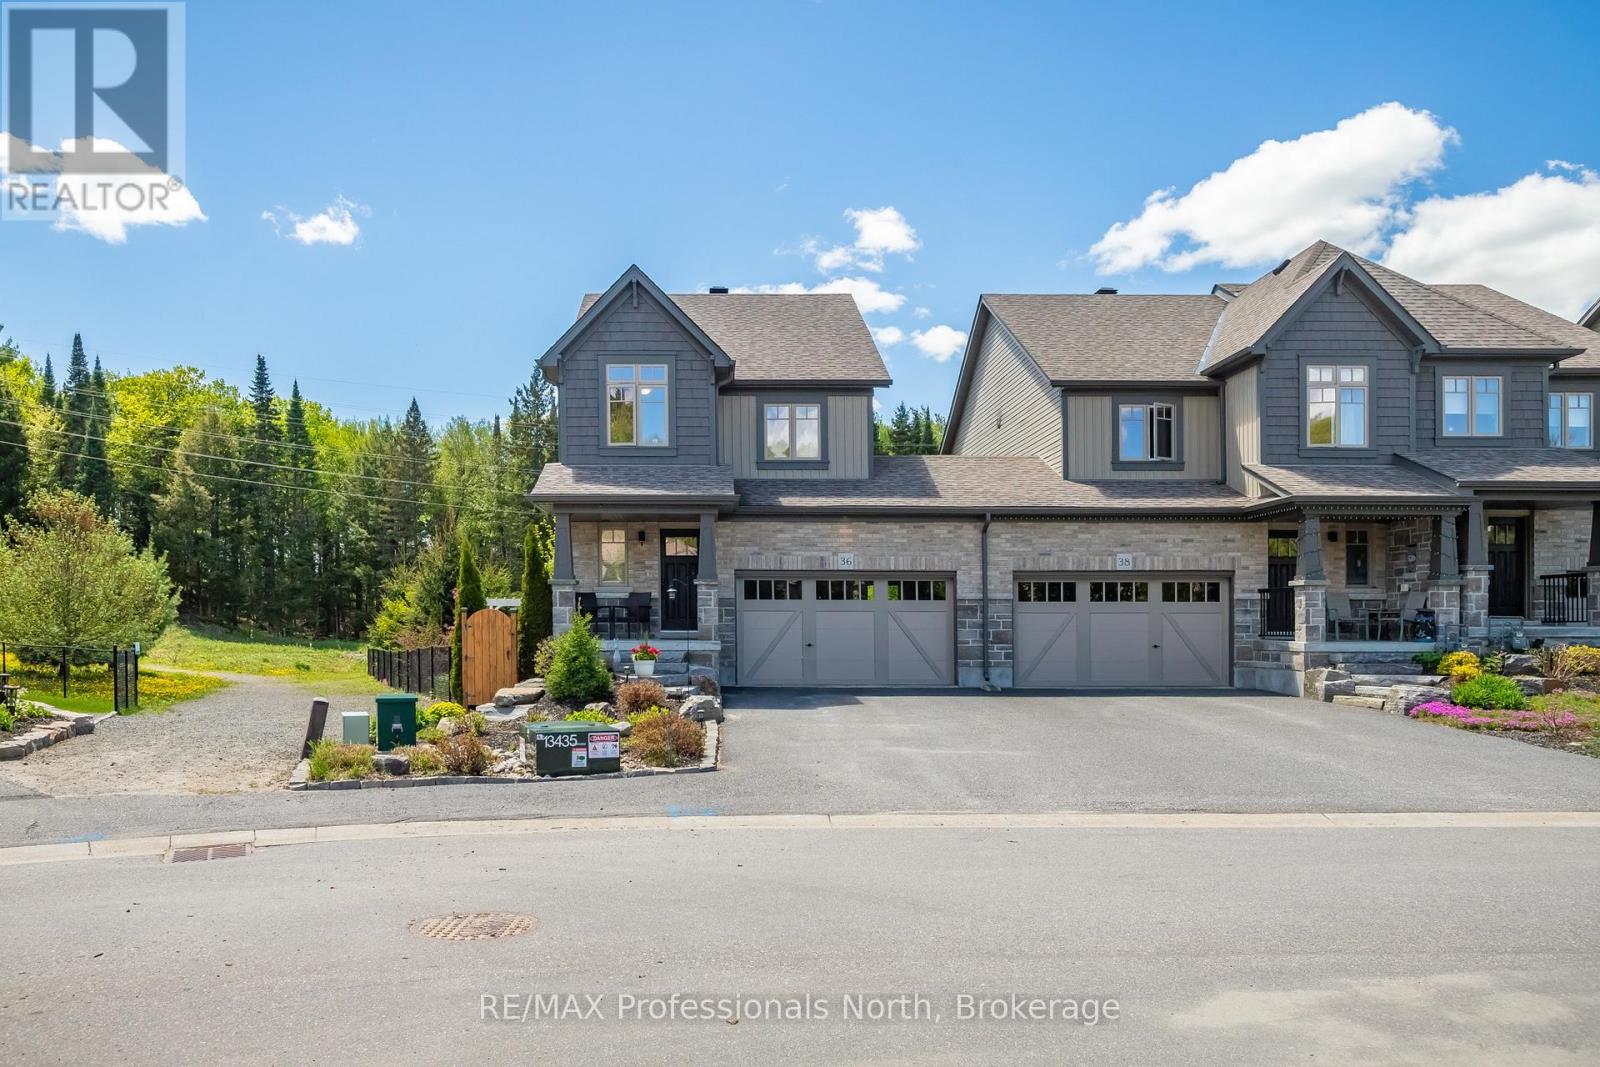
36 Spalding Crescent
Huntsville, Ontario
Set on one of the finest lots in Brookside Crossing, this beautifully maintained 3-bedroom, 3.5-bath end-unit townhome offers over 1,700 SQFT of thoughtfully designed living space surrounded by mature trees, lush gardens, and peaceful green space views. Positioned on a premium angle lot with exceptional privacy and natural light, this home stands apart from every other unit in the community.Inside, rich tones, elegant colour selections, and inviting finishes create a timeless atmosphere ideal for everyday living and effortless entertaining. The open-concept main floor features a spacious kitchen with extended upper cabinetry, stainless steel appliances including a gas range, and seamless flow into the dining and living areas.Large windows fill the home with natural light while showcasing spectacular outdoor views in every season. Step onto the private back deck and discover what truly makes this property special. The backyard is an extraordinary retreat featuring mature landscaping, vibrant gardens, established trees, and tranquil sitting areas rarely found in townhome living. The thoughtful landscape design and meticulous care make this one of the most spectacular rear yards in the entire development, offering unmatched beauty, privacy, and serenity.Adding even more value, the sale includes all gardening tools, outdoor equipment, and outdoor furniture required to maintain and enjoy this incredible property exactly as the current owner has over the years.Upstairs, the spacious primary suite features a walk-in closet and private ensuite, while two additional bedrooms, a full bath, and second-floor laundry complete the upper level. The fully finished basement offers a cozy family room, full bathroom, and excellent storage space.Located just minutes from downtown Huntsville, parks, trails, schools, and amenities, this is a rare opportunity to own a premium end-unit home on one of the most desirable lots in the neighbourhood. (id:61576)
1 Maplecrest Court
Huntsville, Ontario
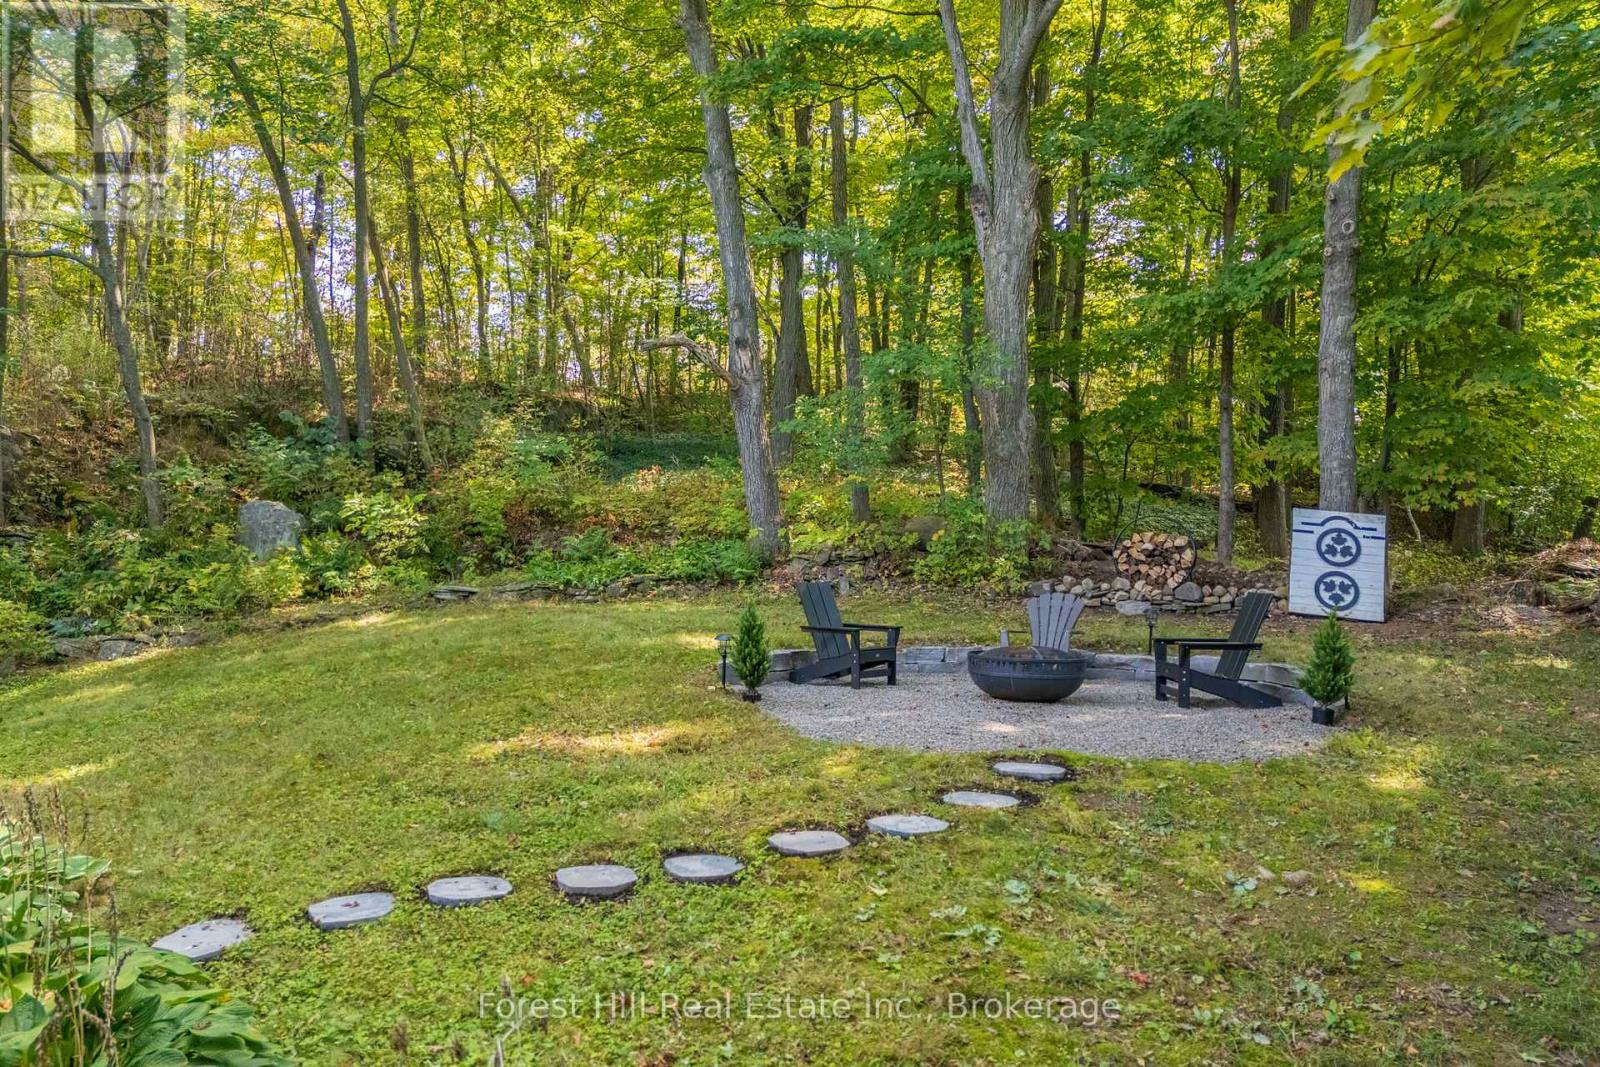
If you've been searching for a 4 bedroom home in Huntsville, this one deserves a closer look. 1 Maplecrest Court offers plenty of space, extensive updates, a finished basement, and a location that puts downtown Huntsville within walking distance. Tucked onto a court with just three homes, you can walk to shops, restaurants, schools, and the Muskoka River, then come home to your own private backyard surrounded by mature trees. Inside, the updated kitchen (2023) is bright and functional, with comfortable living and dining spaces, fresh paint, and durable flooring throughout. Upstairs are four bedrooms, offering flexibility for family, guests, or a home office. The newly finished basement (2026) adds valuable living space with a large rec room, new 3-piece bathroom, and separate laundry area. Beyond the cosmetic updates, many of the bigger projects have already been taken care of, including a new roof (2023), central air (2023), updated mechanicals, and professional regrading. Outside, enjoy a private backyard with fire pit area, plus an attached garage with interior entry and adjacent flex space with potential for a mudroom, storage, or everyday drop zone. Move-in ready, close to downtown, and with many of the major updates already completed, 1 Maplecrest Court offers a lot to consider. (id:61576)
310 Southbrook Drive Unit# 17
Binbrook, Ontario
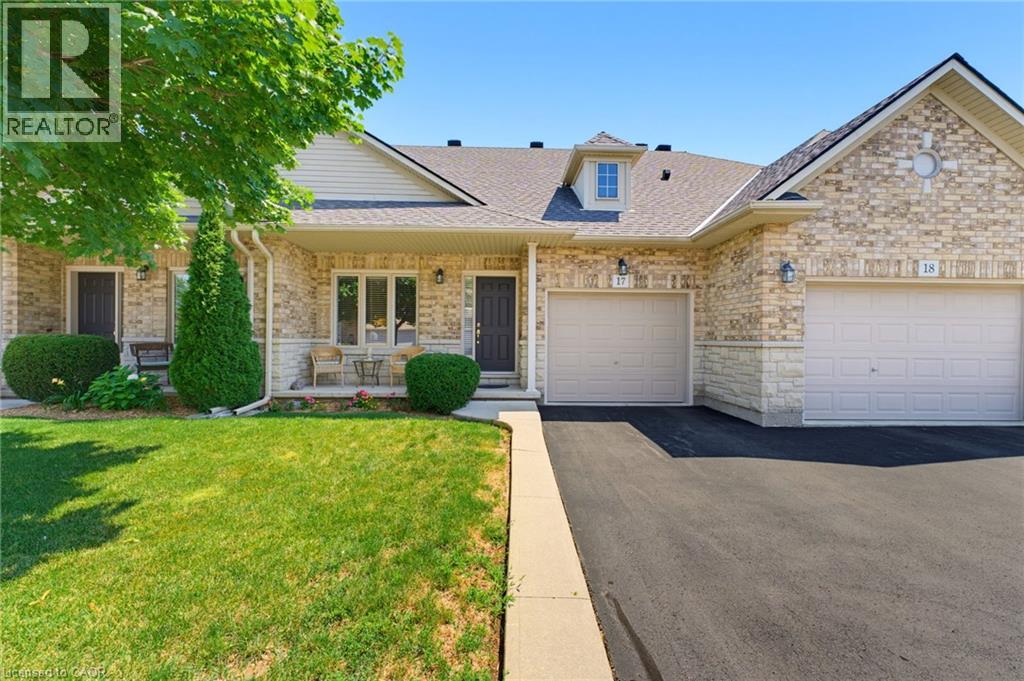
Tucked away near the end of a cul-de-sac in a quiet complex. Covered front porch welcomes you into the bright, neutrally decorated 3 bedroom, 2 full + 2 half bath unit. Functions beautifully as a bungalow with a bonus of 2 additional bedrooms upstairs for occasional guests, children or grandchildren. Larger than it appears boasting over 2,000 sq/ft of finished space! The main floor features 9 foot ceilings, an open concept living/dining area with hardwood flooring, an oversized primary bedroom with private ensuite, separate laundry room with additional storage cabinetry, powder room, large eat in kitchen with white shaker cabinetry & tumbled marble backsplash leading to an oversized deck with gazebo overlooking a peaceful greenspace. The finished walk out basement features a large, bright recreation room with patio doors that lead to a private patio surrounded by a lovely garden. Ample storage room and 2pc bathroom complete the basement. Bonus second floor features 2 additional bedrooms and a 4 pc bathroom. Low condo fees include exterior maintenance for carefree living. Additional features include: Single garage with inside entry, GDO, gas line for BBQ & A/C. Could this be the one you've been waiting for? Don't miss out on a great home! (id:61576)
3 Prideaux Street
Stoney Creek, Ontario
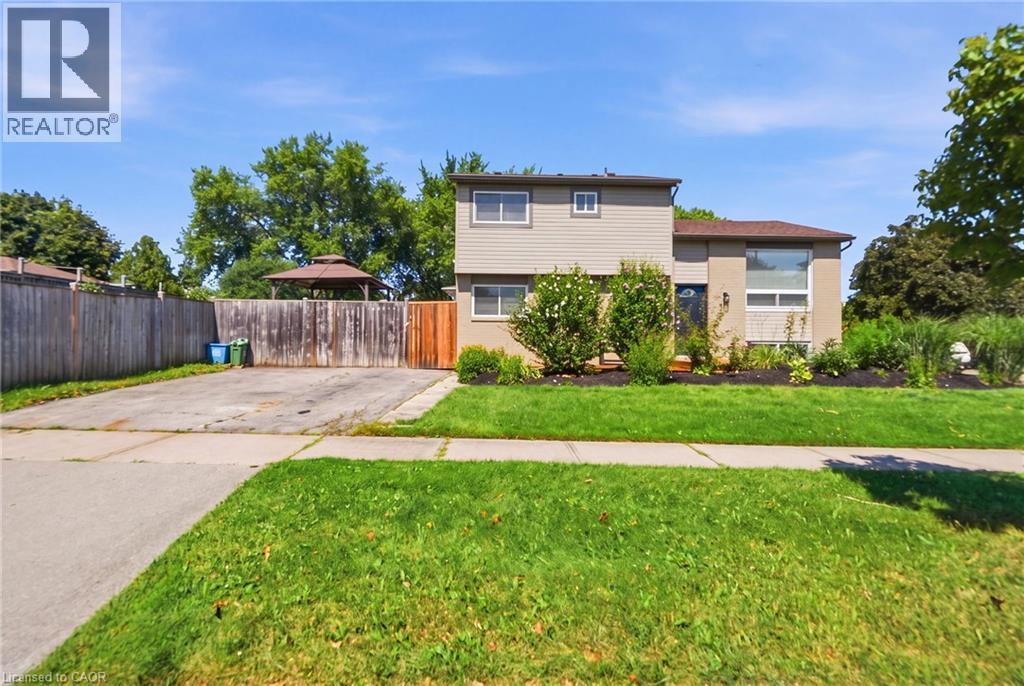
Welcome to this updated side split, ideally situated on a spacious corner lot offering added privacy, curb appeal, and plenty of outdoor space to enjoy. Featuring 3 bedrooms plus a versatile den / potential 4th bedroom, 1.5 bathrooms, and a finished basement, this move-in-ready home combines modern updates with a functional family-friendly layout. The bright main level showcases new flooring throughout, creating a fresh, contemporary feel. The fully renovated kitchen features quartz countertops, stainless steel appliances, and stylish finishes perfect for both everyday living and entertaining. The finished basement provides additional living space ideal for a family room, home office, gym, or playroom, while the den offers flexibility to suit your family's needs. The expansive corner lot provides endless possibilities for outdoor entertaining, gardening, or simply enjoying the extra green space. Conveniently located close to parks, schools, shopping, and everyday amenities, this beautifully updated home is ready for you to move in and make it your own. (id:61576)
1930 Jim Hebb Way
London, Ontario
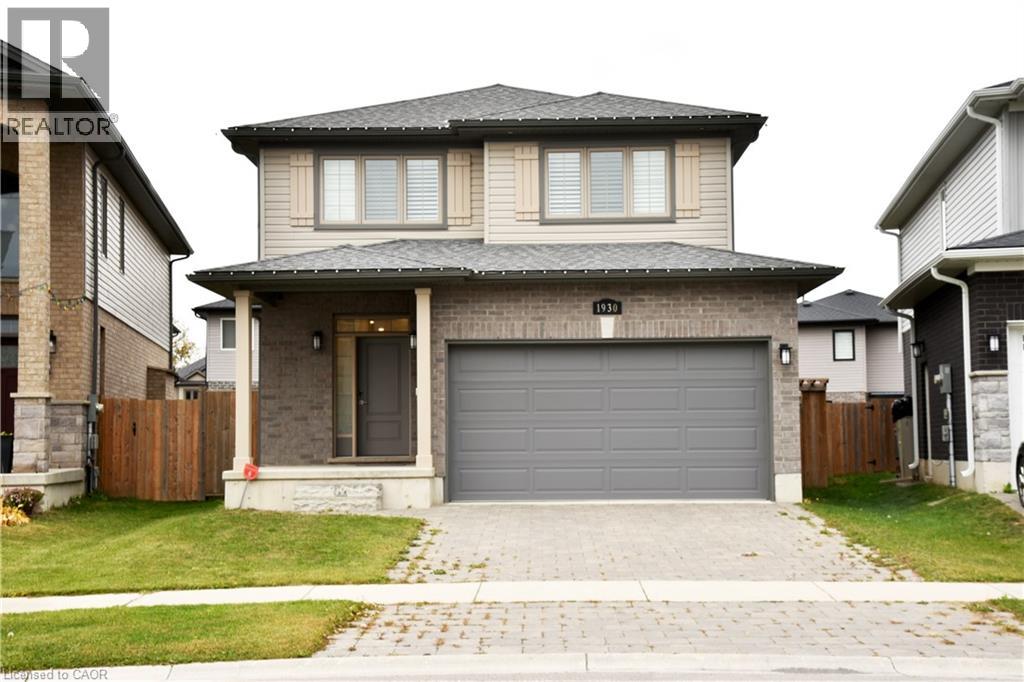
Welcome to 1930 Jim Hebb Way, a beautifully maintained 4-bedroom, 3.5-bath family home in the sought-after Fox Hollow community of North London. This stylish property offers an open-concept main floor with a bright living and dining area, modern kitchen with quartz countertops and stainless-steel appliances, and patio doors leading to a private backyard — perfect for family living and entertaining. Upstairs, you’ll find three spacious bedrooms including a serene primary suite with walk-in closet and ensuite bath. The fully finished basement adds incredible value with an additional bedroom, full bathroom, and cozy recreation space — ideal for guests, a home office, or an in-law setup. Located close to top-rated schools, trails, shopping, and quick access to HWY 4, this home combines comfort, convenience, and quality in one of London’s most desirable neighborhoods. Move-in ready and priced competitively — a must-see! (id:61576)

461 Green Road Unit# 707
Stoney Creek, Ontario
The Sage Floorplan is a brand new 2-bedroom, 2-bathroom corner suite being sold directly by the builder, DeSantis Homes, offering 1,015 sq. ft. plus approximately 150 sq. ft. of balcony space with direct lake views. Featuring over $50,000 in upgrades, this unit offers 9-ft ceilings, pot lights, luxury vinyl flooring throughout, floor-to-ceiling wrap around windows, and a fully upgraded kitchen with extended 100cm upper cabinetry, custom built-in pantry with integrated microwave, quartz countertops, and upgraded appliances. The spacious primary bedroom includes a walk-in closet, private balcony access, and an upgraded ensuite with a glass shower, while the second bathroom features a soaker tub. Underground parking and locker included. Residents enjoy premium amenities including a rooftop terrace with BBQs, dining and lounge areas, community gardens, club room, media lounge, studio space, art gallery corridor, dog spa, smart parcel lockers, EV charging stations, and more, all just minutes from the GO Station, lakefront trails, shopping, restaurants, and major highway access. (id:61576)

14 Sora Lane
Guelph, Ontario
Welcome to 14 Sora Lane, a brand-new, never-lived-in townhome in the highly sought-after Sora community by one of Ontario’s most respected builders known for exceptional craftsmanship, innovative design and outstanding customer care. Offering 1,700 sq. ft. of finished living space, including a professionally finished walk-out basement. Designed with today’s lifestyle in mind, the bright open-concept main floor features expansive windows, elegant finishes, quartz countertops, premium stainless-steel appliances, and seamless living and dining spaces perfect for everyday living and entertaining. With over $120,000 in upgrades included, every detail has been carefully selected to create a sophisticated and comfortable living experience. Upstairs, the spacious primary suite offers a walk-in closet and a stylish ensuite with a glass-enclosed shower. Two additional bedrooms and a full bathroom provide ample space for family, guests or a home office. The finished walk-out basement adds exceptional versatility and can easily serve as a recreation room, office, media room, or additional family living space. Builders provide a comprehensive warranty program that averages nearly twice the industry standard, offering homeowners exceptional peace of mind and long-term value. Adding even greater appeal, this home includes designer furniture, allowing buyers to move in and immediately enjoy a fully furnished, professionally styled space. Located in Guelph’s thriving east end, residents enjoy convenient access to parks, scenic trails, schools, shopping, dining and everyday amenities. The builder is currently advertising an effective price of $739,900 after the proposed HST rebate. Rebate is subject to government approval, purchaser eligibility and assignment to the builder. Combining premium construction, extensive upgrades and quick-closing availability, this is a rare opportunity to own a truly move-in-ready home. Book your showing Today! (id:61576)
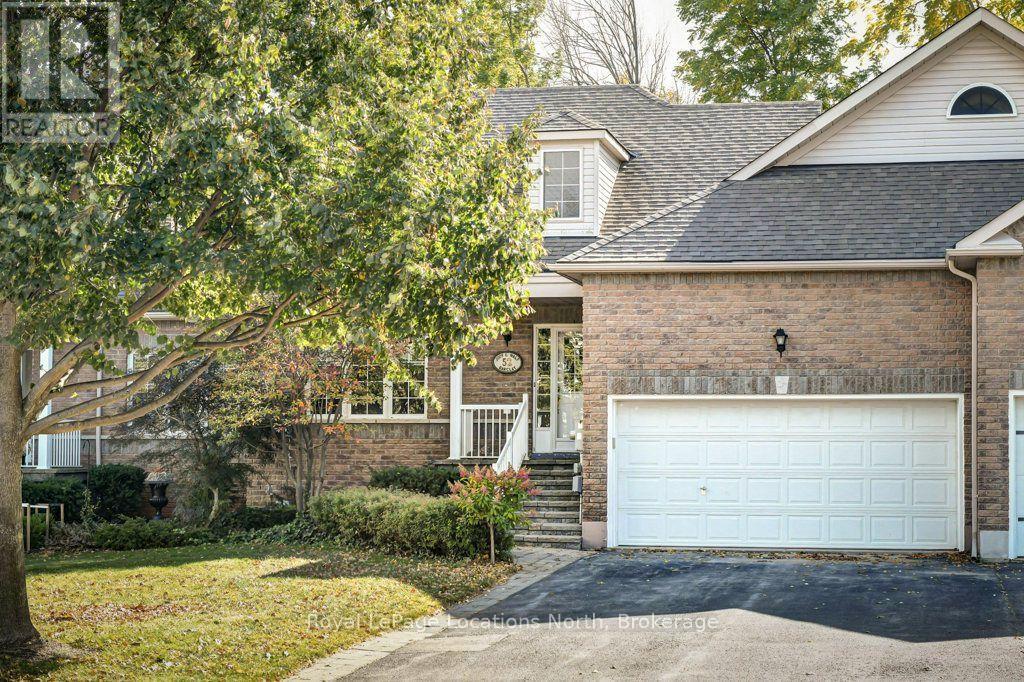
52 Thomas Drive
Collingwood, Ontario
Welcome to 52 Thomas Dr, a freehold Townhome (no condo fees) sitting on a landscaped lot backing onto the Blue Mtn Golf Course. Enjoy main floor living with open concept kitchen, dining area and living room with patio doors to an expansive south facing deck, ideal for barbecuing and entertaining a large group of friends. Master bedroom with ensuite bath and walk in closet plus a 2nd bedroom and 4 piece guest bathroom. The lower level provides great space for family and guests with two bedrooms, full 4 piece bath ,a generous recroom and an office/den. Included is a workshop with bench attached to a cold storage room . WAIT- there is an attached double car garage with inside entry to the home and convenient access to coat/laundry area and steps to the basement. Plenty of space in the garage for skis, bikes,golf clubs, kayaks,etc. A children's playground and tennis courts are available at the end of the street A short drive or leisurely walk to numerous amenities such as shopping, fine dining, skiing, and golfing Everything you need for full time living or seasonal living. Vacant and ready for a quick closing. Make this your next home.... (id:61576)
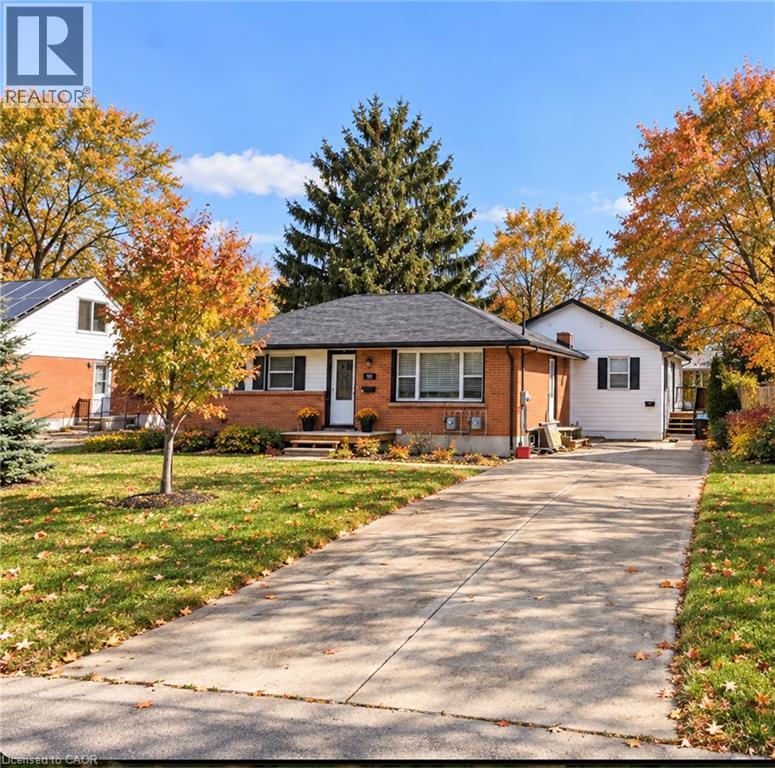
134 Oakside Street
London, Ontario
Excellent opportunity for investors, extended families, or buyers looking for a mortgage helper. Renovated in 2021 to include a legal secondary dwelling unit in a single-storey addition at the rear of the original bungalow, this versatile property offers two self-contained living spaces. Unit A occupies the entire original bungalow, providing the feel and privacy of a full house, with no unit above or below it. The spacious layout features three bedrooms and three full bathrooms, including a primary bedroom with ensuite. The finished basement provides additional living space with a recreation room, fourth bedroom, third four-piece bathroom, and private laundry. Unit B is located in the single-storey rear addition, offering convenient one-floor living with two bedrooms, its own kitchen and living area, private laundry, separate entrance, and private outdoor space. Unit B now has a signed lease commencing December 1. Each unit has its own washer and dryer, separate backyard space with a private deck, and separately metered gas and hydro. The property also features an oversized driveway providing ample parking. There are two separate gas meters, two separate hydro meters, and one water meter servicing the property. Excellent location just off Oxford Street and steps from Krupp Park, with public and Catholic schools, shopping, restaurants, grocery stores, public transit, and everyday amenities nearby. Convenient access to Highbury Avenue and Highway 401 makes this an ideal location for families, professionals, and investors alike. (id:61576)
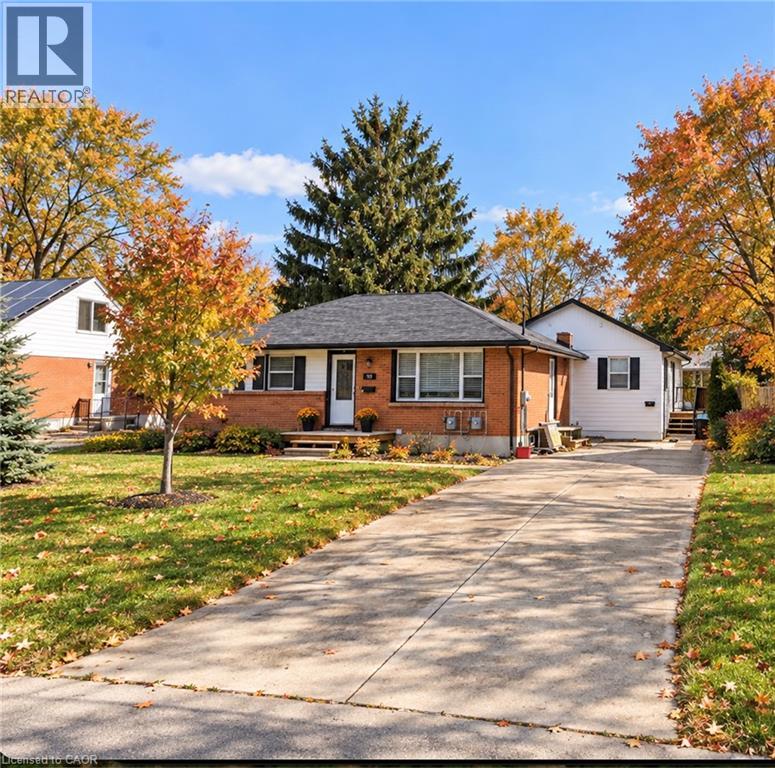
134 Oakside Street
London, Ontario
Excellent opportunity for investors, extended families, or buyers looking for a mortgage helper. Renovated in 2021 to include a legal secondary dwelling unit in a single-storey addition at the rear of the original bungalow, this versatile property offers two self-contained living spaces. Unit A occupies the entire original bungalow, providing the feel and privacy of a full house, with no unit above or below it. The spacious layout features three bedrooms and three full bathrooms, including a primary bedroom with ensuite. The finished basement provides additional living space with a recreation room, fourth bedroom, third four-piece bathroom, and private laundry. Unit B is located in the single-storey rear addition, offering convenient one-floor living with two bedrooms, its own kitchen and living area, private laundry, separate entrance, and private outdoor space. Unit B now has a signed lease commencing December 1. Each unit has its own washer and dryer, separate backyard space with a private deck, and separately metered gas and hydro. The property also features an oversized driveway providing ample parking. There are two separate gas meters, two separate hydro meters, and one water meter servicing the property. Excellent location just off Oxford Street and steps from Krupp Park, with public and Catholic schools, shopping, restaurants, grocery stores, public transit, and everyday amenities nearby. Convenient access to Highbury Avenue and Highway 401 makes this an ideal location for families, professionals, and investors alike. (id:61576)
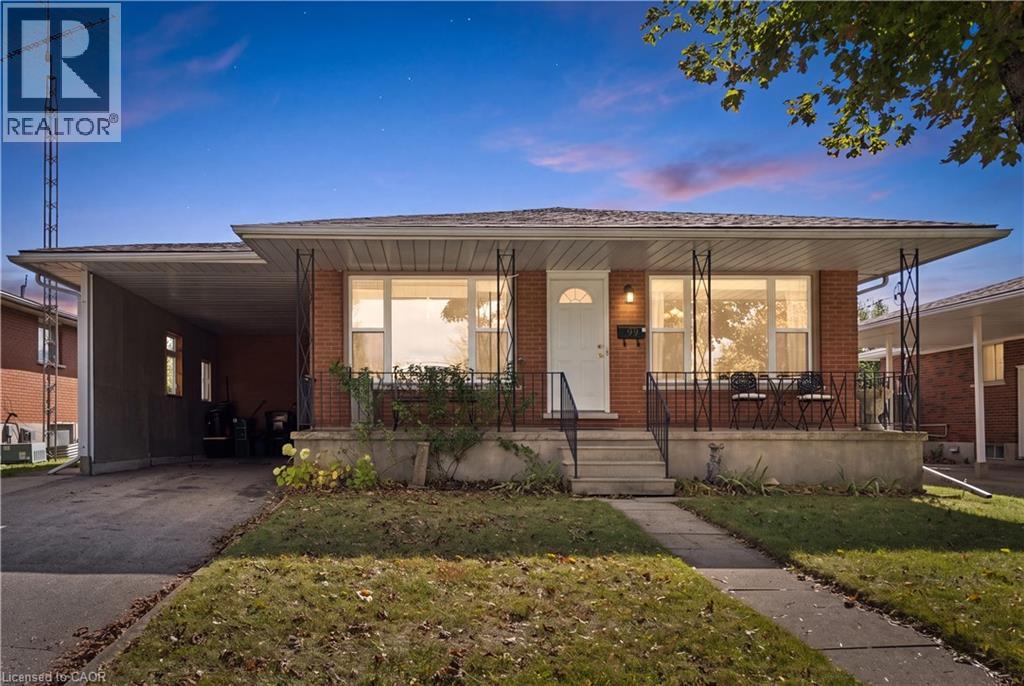
99 Linnwood Avenue
Cambridge, Ontario
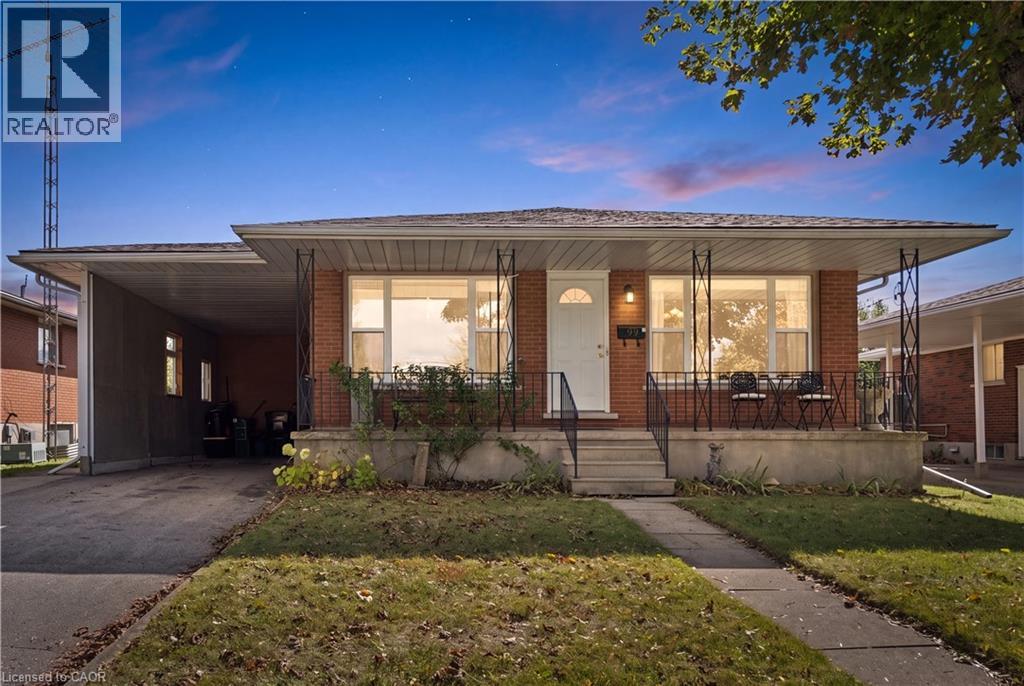
Live in one. Rent the other. Let your home help pay the mortgage! A smart opportunity for homeowners and investors alike! Welcome to this all-brick duplex in East Galt, situated on a generous 50 x 134 ft. lot and offering two separate living spaces, two kitchens and two full bathrooms. Whether you're looking to offset your monthly mortgage payments, generate rental income or accommodate extended family, this property offers the flexibility to make it happen! The spacious upper unit features 3 bedrooms, hardwood flooring, updated kitchen and bathroom and comfortable everyday living, while the lower level offers a 1-bedroom suite with its own kitchen, bathroom, living area and separate entrance. A shared laundry area provides convenience for both units. Currently owner-occupied, the property presents an opportunity to live in one unit and rent the other, or explore the potential of renting both for additional income. Outside, enjoy a fully fenced backyard with plenty of space for entertaining, gardening or relaxing. Important updates include roof shingles (2018), furnace (2021), owned tankless water heater (2021) and owned water softener (2018). Additional features include carpet-free living and a cold room. For first-time buyers, this could be a practical way to enter the housing market with help from rental income. For investors, it's an opportunity to own a versatile income-producing property. And for families, it offers the benefit of living close while maintaining separate spaces. Two units. Multiple possibilities. One smart investment. Don't miss your opportunity to see the potential for yourself. Book your private showing today! (id:61576)
99 Linnwood Avenue
Cambridge, Ontario
Live in one. Rent the other. Let your home help pay the mortgage! A smart opportunity for homeowners and investors alike! Welcome to this all-brick duplex in East Galt, situated on a generous 50 x 134 ft. lot and offering two separate living spaces, two kitchens and two full bathrooms. Whether you're looking to offset your monthly mortgage payments, generate rental income or accommodate extended family, this property offers the flexibility to make it happen! The spacious upper unit features 3 bedrooms, hardwood flooring, updated kitchen and bathroom and comfortable everyday living, while the lower level offers a 1-bedroom suite with its own kitchen, bathroom, living area and separate entrance. A shared laundry area provides convenience for both units. Currently owner-occupied, the property presents an opportunity to live in one unit and rent the other, or explore the potential of renting both for additional income. Outside, enjoy a fully fenced backyard with plenty of space for entertaining, gardening or relaxing. Important updates include roof shingles (2018), furnace (2021), owned tankless water heater (2021) and owned water softener (2018). Additional features include carpet-free living and a cold room. For first-time buyers, this could be a practical way to enter the housing market with help from rental income. For investors, it's an opportunity to own a versatile income-producing property. And for families, it offers the benefit of living close while maintaining separate spaces. Two units. Multiple possibilities. One smart investment. Don't miss your opportunity to see the potential for yourself. Book your private showing today! (id:61576)