
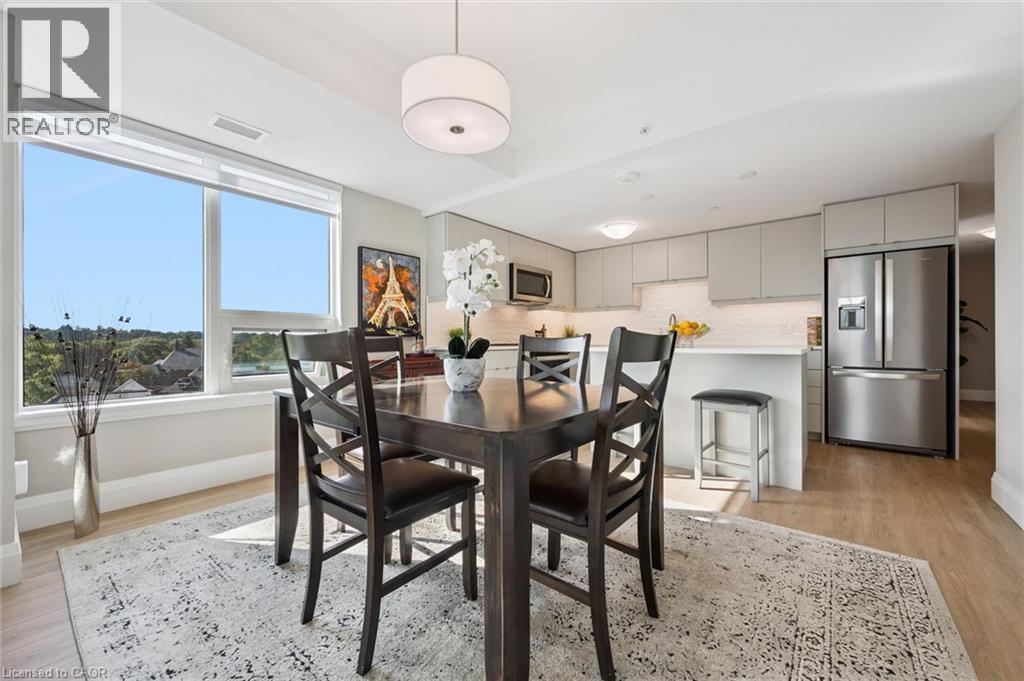
93 Arthur Street S Unit# 618
Guelph, Ontario
Welcome to Suite 618 at Anthem, Fusion Homes' newest building at The Metalworks in downtown Guelph. Built in 2025, this 2 bed plus den, 2 bath suite offers 1,226 sq ft of open-concept living, with a south-east exposure that fills the living and dining space with morning light. The kitchen is set up for people who actually cook, with a large centre island and pull-out inserts added to every lower cabinet, so pots and pans come to you instead of the other way around. The den features custom built-in cabinetry with pull-out drawers, making it a proper home office or hobby space. The primary bedroom has its own ensuite with a glass walk-in shower, and a second full bathroom serves the second bedroom and visitors. The suite also comes with in-suite laundry, a private balcony, one underground parking space and an owned storage locker. Residents enjoy premium building amenities, including a fitness centre with a Peloton room, a co-working lounge, a guest suite, a pet spa, a piano lounge, and a social club with an outdoor terrace and BBQs, plus a sunrise terrace on the 7th floor. Step outside to the Speed River and its trails, downtown Guelph's shops and cafes, and GO Transit for an easy commute. It's an ideal fit for downsizers ready to trade yard work for walkability, or professionals who want downtown living without giving up space. (id:61576)
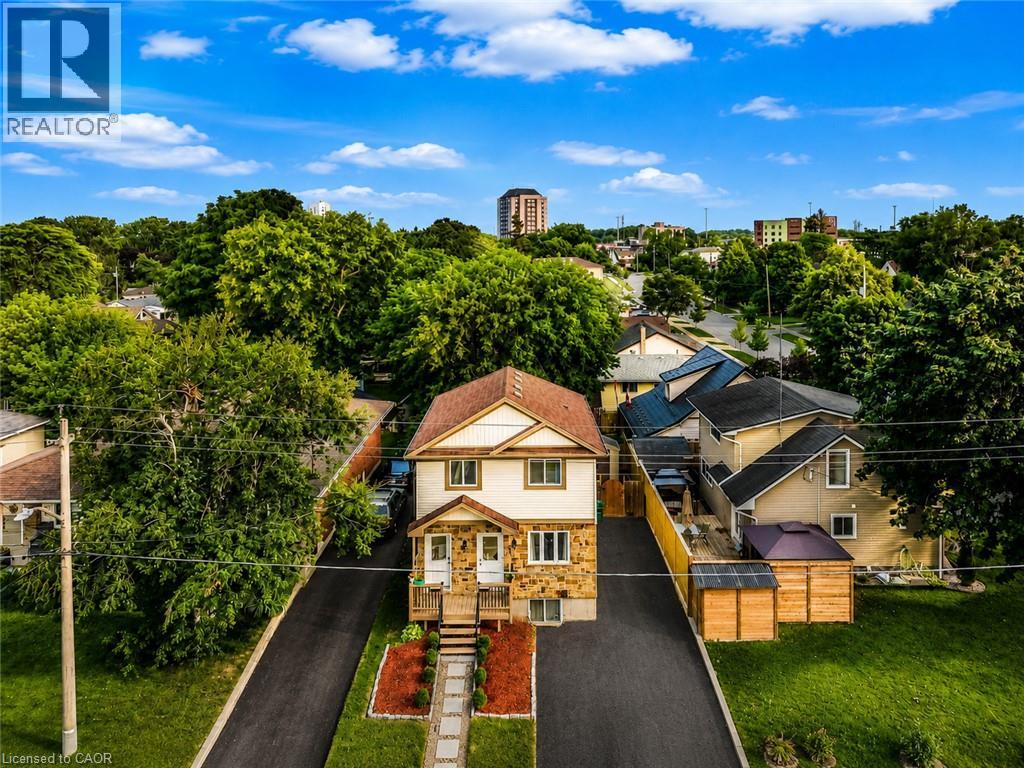
67 Kinzie Avenue
Kitchener, Ontario
Welcome to this beautifully updated purpose-built legal duplex offering the perfect combination of modern living and income potential. Ideal for first-time buyers, families, multi-generational living, or investors, this property features a spacious 3-bedroom upper unit and a separate 1-bedroom legal lower unit. Each unit provides its own private entrance, laundry, HVAC system, and separate metering for all utilities. Enjoy a total of approximately 1,720 sq. ft. of finished living space, including 1,198 sq. ft. on the upper level and 520 sq. ft. on the lower level. The home has been extensively updated with new flooring, fresh paint, modern lighting, renovated bathrooms and a stunning kitchen featuring new cabinetry, quartz countertops & backsplash, a large quartz island and new appliances. Enjoy separate utilities, parking for 4 vehicles, fresh landscaping, a new shed, new upper-level A/C and lower-level heat pumps. Conveniently located near Highway 8/401, Fairview Park Mall, schools, parks and transit. Move in and let the second unit help pay your mortgage or add a turnkey legal duplex to your investment portfolio. (id:61576)
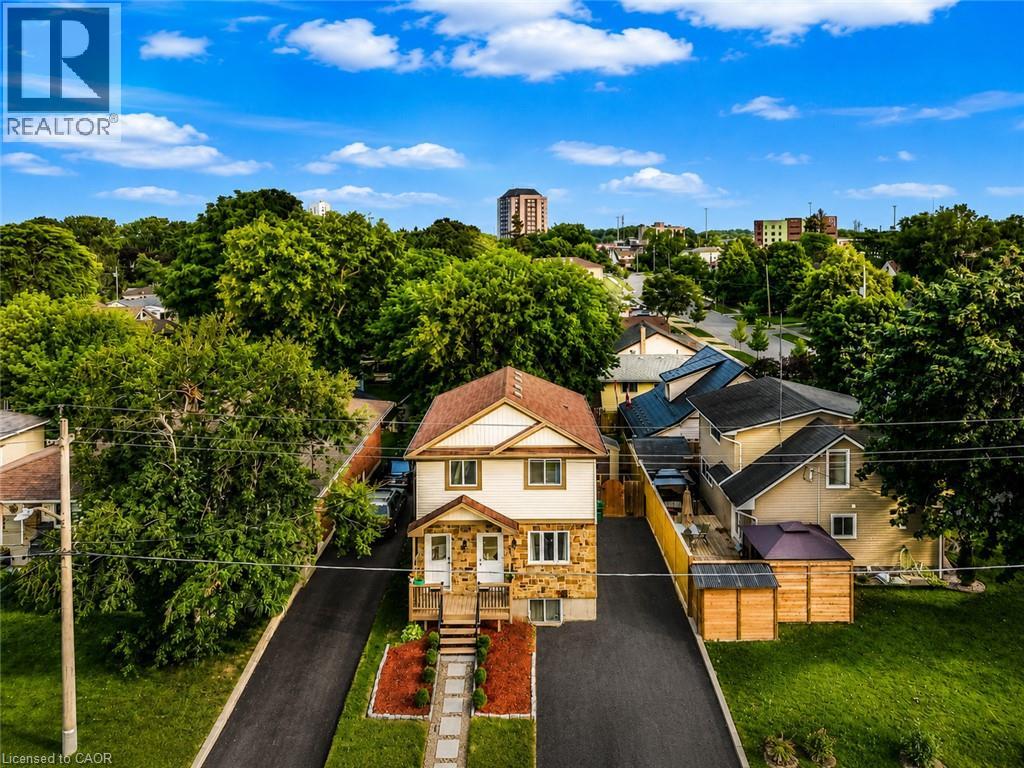
67 Kinzie Avenue
Kitchener, Ontario
Welcome to this beautifully updated purpose-built legal duplex offering the perfect combination of modern living and income potential. Ideal for first-time buyers, families, multi-generational living, or investors, this property features a spacious 3-bedroom upper unit and a separate 1-bedroom legal lower unit. Each unit offers its own private entrance, laundry, HVAC system, and separate metering for all utilities. Enjoy a total of approximately 1,720 sq. ft. of finished living space, including 1,198 sq. ft. on the upper level and 520 sq. ft. on the lower level. The home has been extensively updated with new flooring, fresh paint, modern lighting, renovated bathrooms and a stunning kitchen featuring new cabinetry, quartz countertops & backsplash, a large quartz island and new appliances. Enjoy separate utilities, parking for 4 vehicles, fresh landscaping, a new shed, new upper-level A/C and lower-level heat pumps. Conveniently located near Highway | (id:61576)

324 Waterloo Avenue
Guelph, Ontario
Welcome to 324 Waterloo Avenue, a well-maintained home set on a spacious lot in one of Guelph's most convenient central locations. Offering a rare blend of city convenience and backyard privacy, this property features newer central air, a detached 1.5 car garage and parking for up to six vehicles.Inside, the main floor features a functional layout with a bright kitchen that opens directly to the large private deck, creating a seamless connection for outdoor dining and entertaining. The kitchen flows into the dining and living areas, while a separate den offers an ideal space for a home office, playroom, or reading nook. A convenient main floor bathroom completes the level.Upstairs, you'll find three generously sized bedrooms and a four-piece bathroom, providing comfortable space for families of all sizes.The partially finished basement offers side entrance access, ample storage, and excellent potential for future living space, a workshop, or hobby area.Located just minutes from downtown Guelph, you'll enjoy easy access to shopping, restaurants, parks, trails, schools, and everyday amenities. This is a fantastic opportunity to own a well-cared-for home on a large lot in a sought-after neighbourhood.Book your showing today! (id:61576)
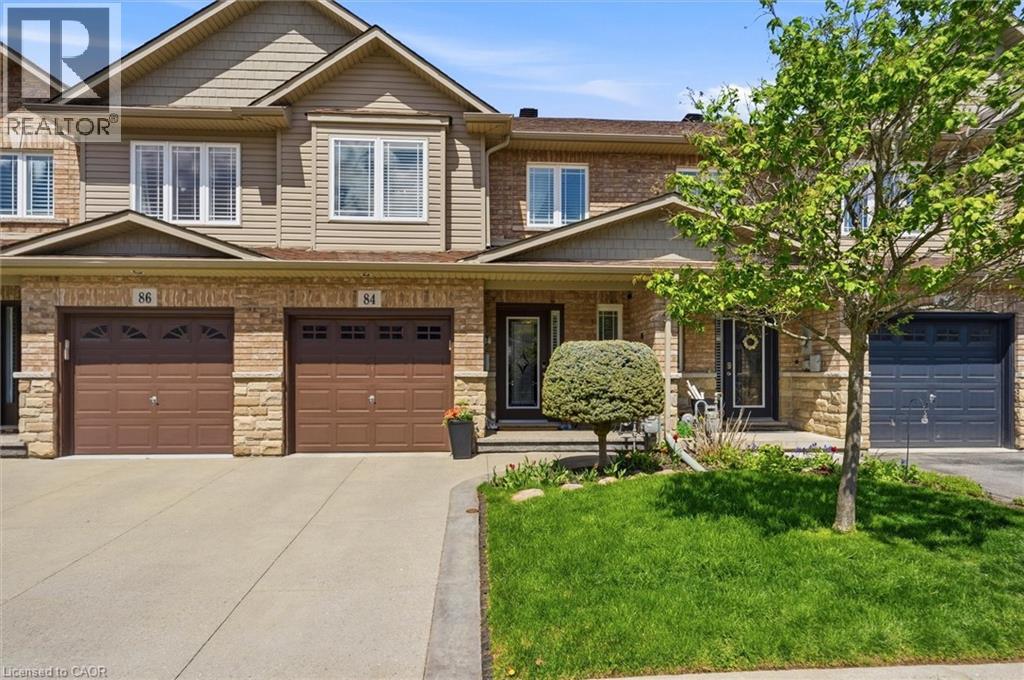
84 Periwinkle Drive
Stoney Creek, Ontario
Location, Location! Welcome to this stunning freehold townhome located in the highly sought-after Summit Park community on the Stoney Creek Mountain. Ideally located within walking distance to schools, parks, shopping and just minutes from major highways—perfect for commuters. This beautifully renovated home features an open-concept main floor layout with gleaming hardwood floors, California shutters and large ceramic tiles. The upgraded kitchen boasts quartz countertops and backsplash and top-of-the-line stainless steel appliances, offering both style and functionality. Walk out from the main floor to a fully fenced backyard complete with stamped concrete—perfect for a low-maintenance lifestyle. Elegant hardwood stairs lead to the second level, where you’ll find three spacious bedrooms with hardwood flooring throughout. The luxurious primary bedroom includes, a spa-like ensuite fully renovated in 2023 featuring a walk-in shower, modern ceramic tiles, and a large fully organized walk-in closet. A second 4-piece bathroom, also renovated in 2023, serves the additional bedrooms. The professionally finished basement (2024) offers a generous family room for extra living space, a 4-piece bathroom combined with laundry area for added convenience, plus additional storage and a cold room. Recent updates include new shingles (2025), furnace and A/C (approximately 5 years old) with warranty coverage, stamped concrete driveway, porch, and backyard (2023), and fresh paint throughout (2024). Move-in ready and meticulously updated—this home truly has it all. Don’t miss your chance to make it yours! (id:61576)
382 Queen Street E
St. Marys, Ontario
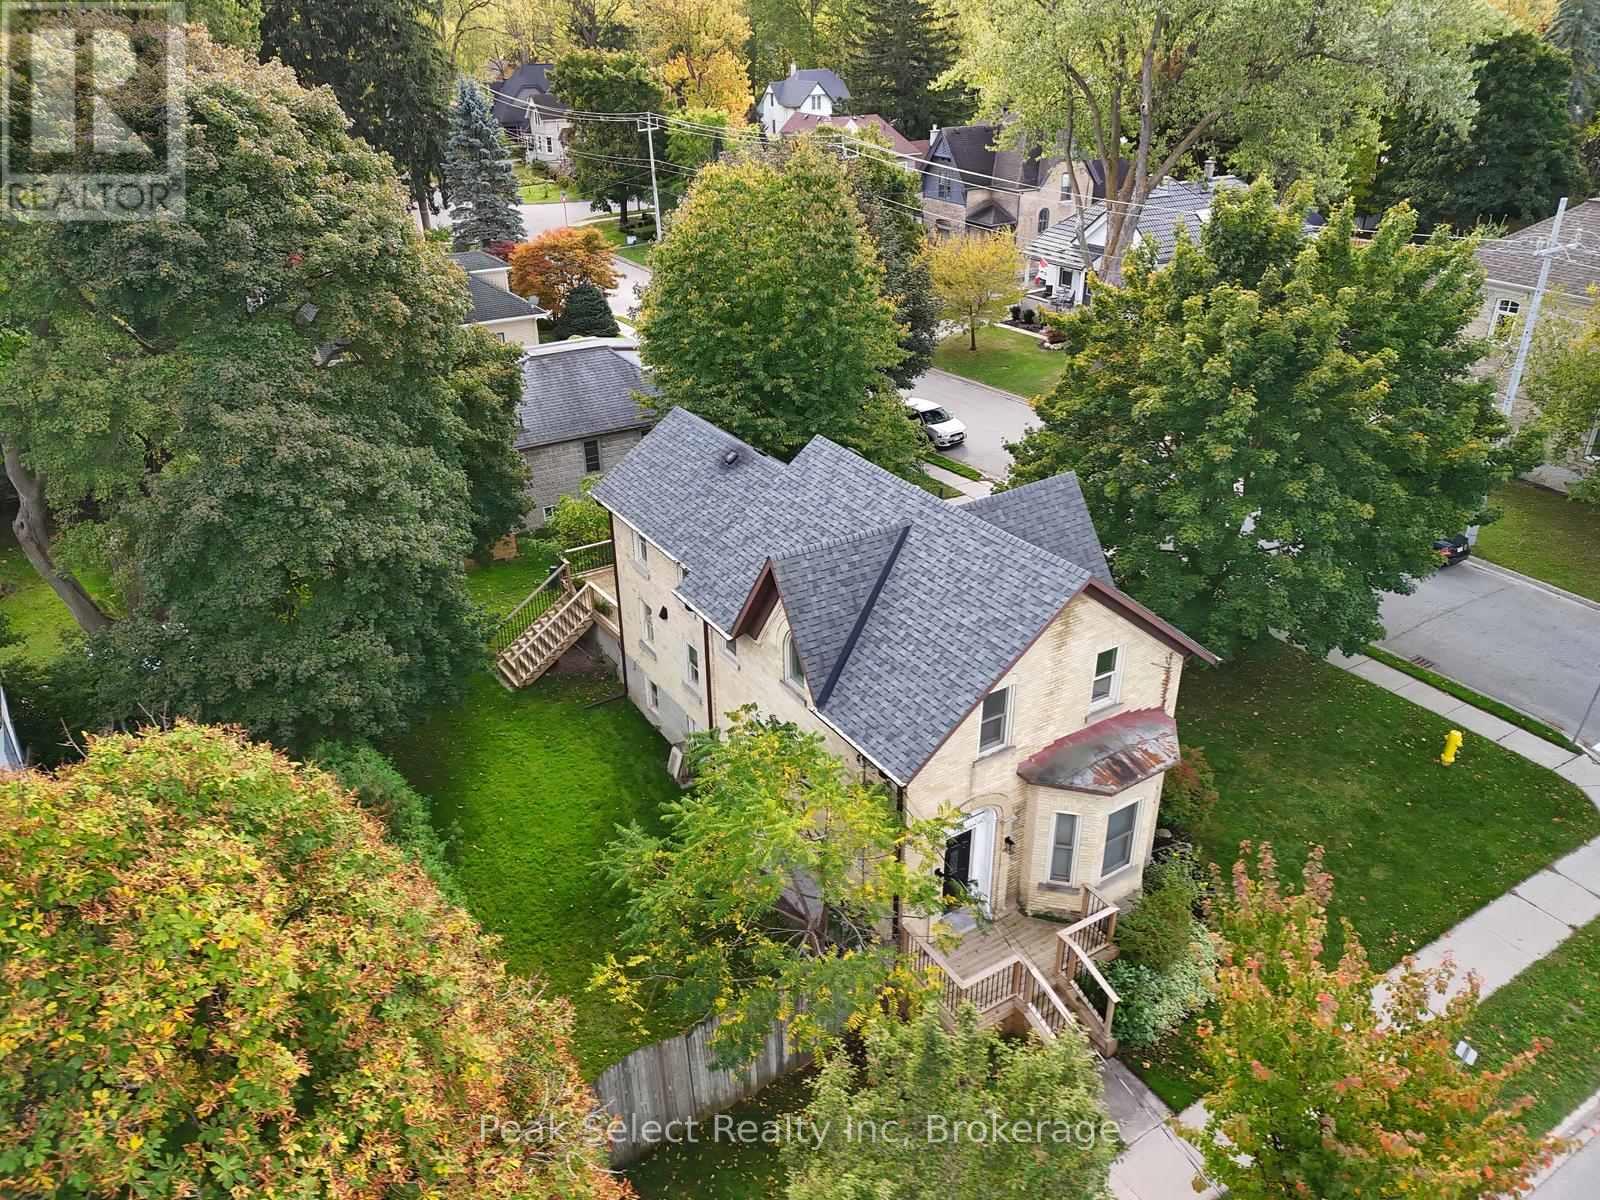
This 1890 solid-brick charmer is in need of a date for the upcoming ball! Welcome to 382 Queen St. E. in St. Marys, an elegant 2-story home whose interior has been completely modernized yet still retains the appeal and charisma of days gone by. Inside the front entrance a sweeping staircase curves upward to the second floor, where 3 bedrooms and a fully renovated 4-piece bath are housed. The Primary bedroom measures an impressive 13.81' x 17.29' and boosts a natural gas fireplace, built-in wall-to-wall closets, and a back staircase leading directly down to the kitchen for quick access to that essential first coffee of the day. The main floor is absolutely stunning and completely revamped, with a 2-piece washroom, main floor laundry and coffered ceilings from the kitchen to the dining and living rooms. The kitchen itself is a chef's dream, featuring modern cabinetry, a huge centre island, new countertops including a large section of freshly-oiled walnut to roll dough or for use as a cutting board. The main event within the kitchen, however, is the impressive built-in wine cooler unit under the staircase, with space to hold enough wine, water or pop to serve a large gala. Off the kitchen is space to prepare cocktails or have a coffee bar and features a mini-fridge, cabinets and counter. A formal dining room and living room complete the space. Come and see this stunner for yourself, then follow up with a short minutes-long stroll to the incredible shops and restaurants that downtown has to offer. St. Marys, known as "The Stonetown" - come for a day and stay for a lifetime! (id:61576)
0 Brooklin Road
Nanticoke, Ontario
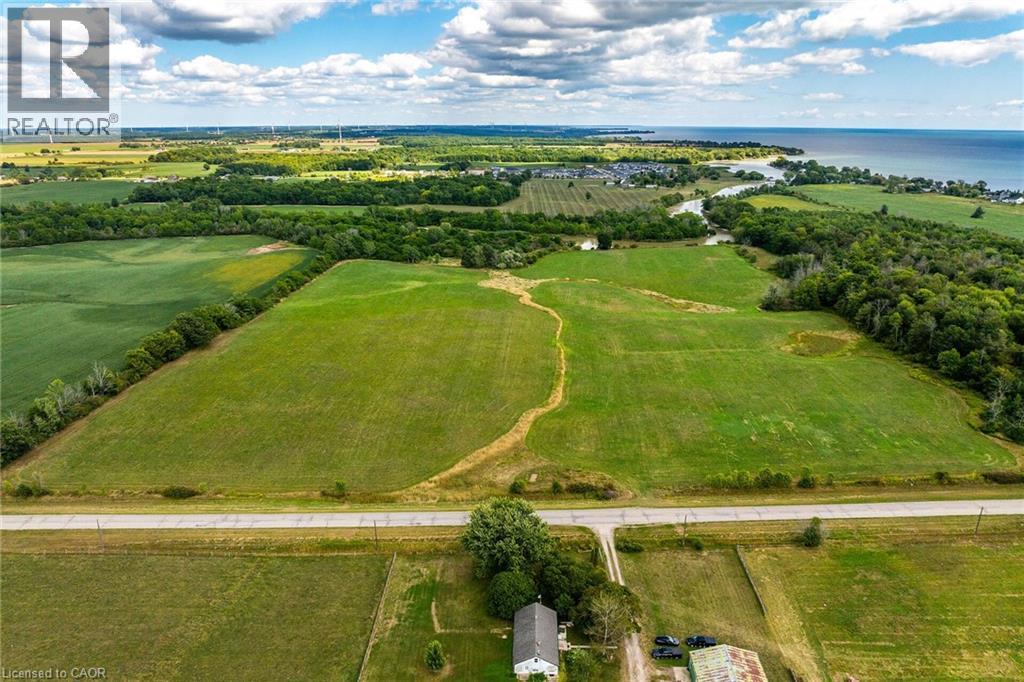
Spectacular 49.48 acre parcel of magical natural beauty located in southwest Haldimand County - relaxing 45-50 minute commute to Hamilton, Ancaster, Brantford & Hwy 403 - 15 minutes east of Port Dover’s popular amenities - 8 minutes west of Selkirk with Lake Erie literally a short stroll down the Brooklin Road. This incredible piece of creation offers approximately 32 acres of productive arable/workable land - ideal for expanding Cash Croppers - with remaining acreage consisting of mature forest & low profile creek bed abutting Sandusk Creek enjoying direct navigable access to Lake Erie. The large rectangular parcel boasts gentle rolling terrain ensuring excellent natural drainage features over 1180 feet of paved road frontage with easy access to several prime building sites - perfect for that elusive “Country Estate” or “Hobby Farm” you have always dreamt about. Buyer and/or Buyer’s Lawyer to investigate the subject property’s zoning, availability of required building, health & MTO permits. Buyer responsible for all costs associated with future developmental/lot levies & HST costs. Can be purchased with 64.04 acre hobby farm situated directly across the road - (see MLS #40763489) Experience almost 50 acres of “Rural Perfection”! (id:61576)
0 Brooklin Road
Nanticoke, Ontario
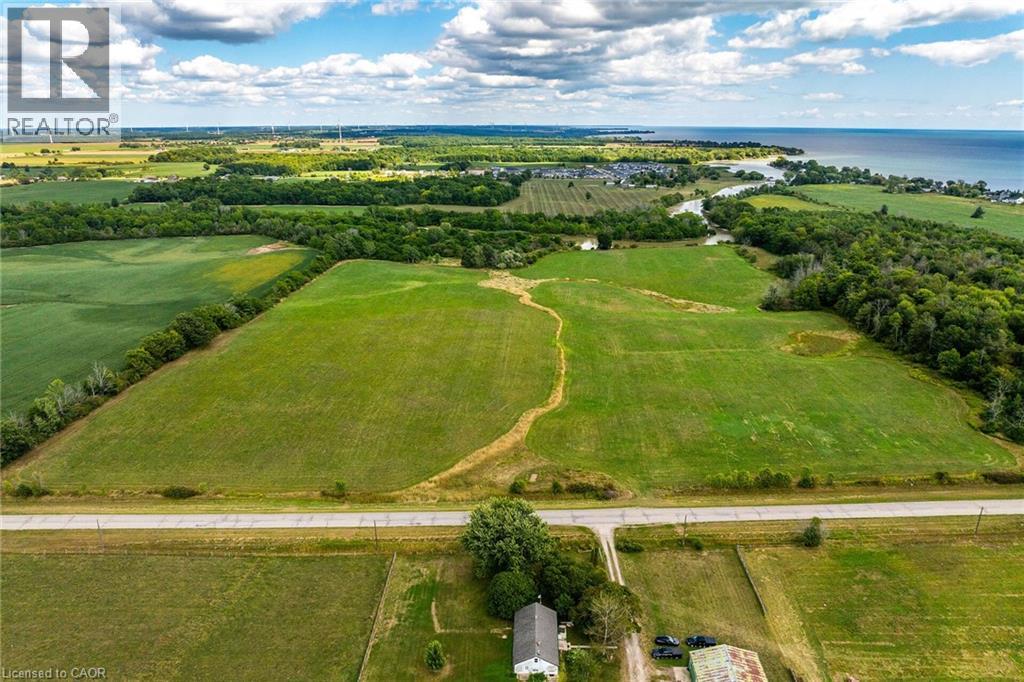
Spectacular 49.48 acre parcel of magical natural beauty located in southwest Haldimand County - relaxing 45-50 minute commute to Hamilton, Ancaster, Brantford & Hwy 403 - 15 minutes east of Port Dover’s popular amenities - 8 minutes west of Selkirk with Lake Erie literally a short stroll down the Brooklin Road. This incredible piece of creation offers approximately 32 acres of productive arable/workable land - ideal for expanding Cash Croppers - with remaining acreage consisting of mature forest & low profile creek bed abutting Sandusk Creek enjoying direct navigable access to Lake Erie. The large rectangular parcel boasts gentle rolling terrain ensuring excellent natural drainage features over 1180 feet of paved road frontage with easy access to several prime building sites - perfect for that elusive “Country Estate” or “Hobby Farm” you have always dreamt about. Buyer and/or Buyer’s Lawyer to investigate the subject property’s zoning, availability of required building, health & MTO permits. Buyer responsible for all costs associated with future developmental/lot levies & HST costs. Can be purchased with 64.04 acre hobby farm situated directly across the road Experience almost 50 acres of “Rural Perfection”! (id:61576)
514 Fishers Glen Road
Vittoria, Ontario
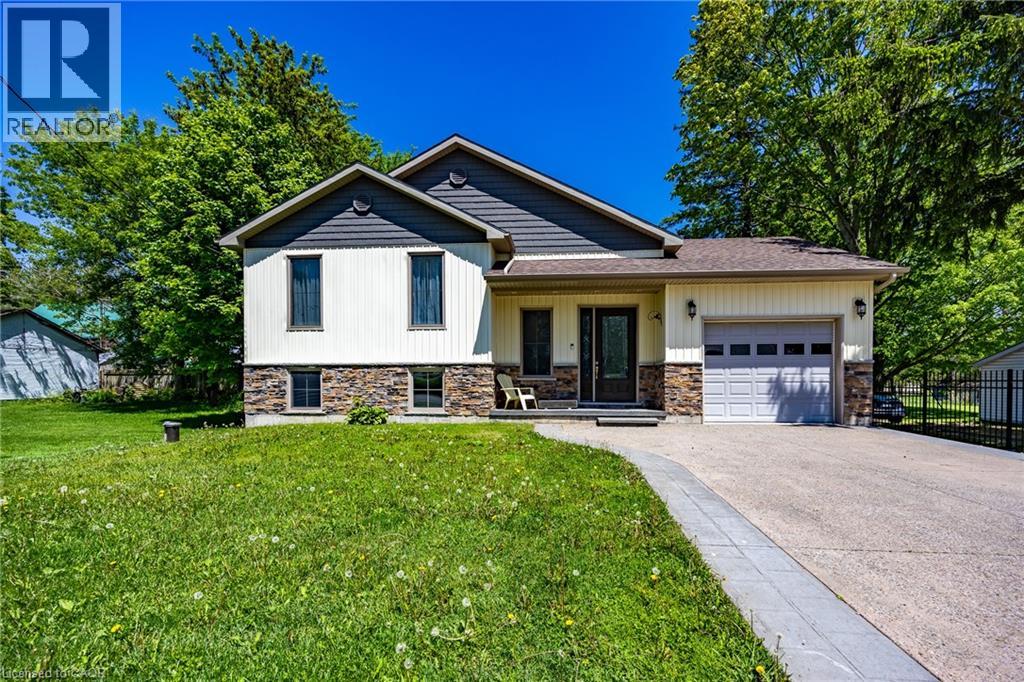
Newer home with elegant floor plan. Has to be seen to be appreciated. (id:61576)
332 Widder Street E
St. Marys, Ontario
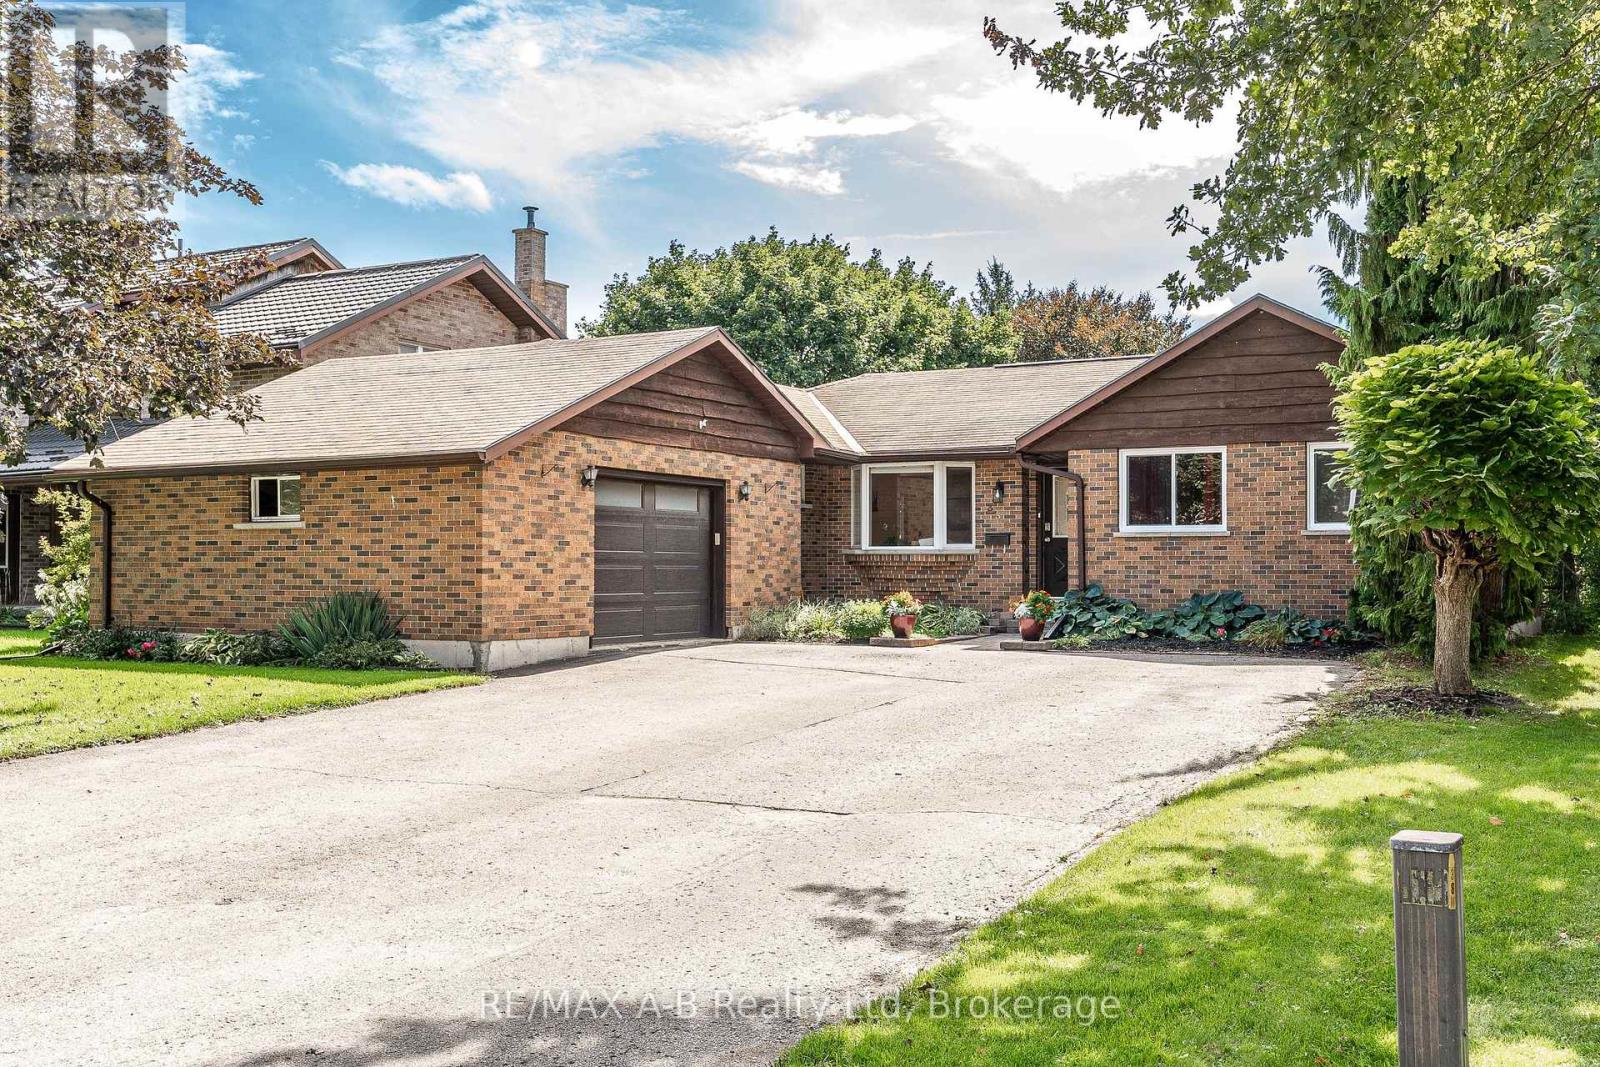
Welcome to 332 Widder Street East, a well-maintained brick bungalow in a highly sought-after location backing onto parkland and Trout Creek. The main floor features a bright, open-concept kitchen, living and dining area, with updates including the kitchen in 2021 and main bathroom in 2019. The spacious primary bedroom offers a walkout to the upper deck, overlooking the creek and surrounding green space. The deck is a standout feature, with a covered portion equipped with roll-down awnings extending to floor level, creating a cool, shaded space in the summer and a cozy retreat in the spring and fall. A fire table adds to the comfort and makes this a space you can enjoy much of the year. The finished lower-level walkout provides a large recreation room, third bedroom, office/den and plenty of storage, with new flooring in 2026. The lower patio is wired for a hot tub, adding further options for outdoor living. The layout also offers an easy opportunity to add main-floor laundry near the garage entry, if desired. Other updates include plumbing, wiring and electrical panel (2018), furnace, central air and ductwork (2016), eavestroughs (2017), and additional recent improvements in 2026. An insulated 1.5-car garage with 60-amp panel and large driveway provides plenty of parking, storage and flexibility for a variety of lifestyles. Click on the virtual tour link, view the floor plans, photos and YouTube link and then call your REALTOR to schedule your private viewing of this great property! (id:61576)
261 Overlea Drive
Kitchener, Ontario
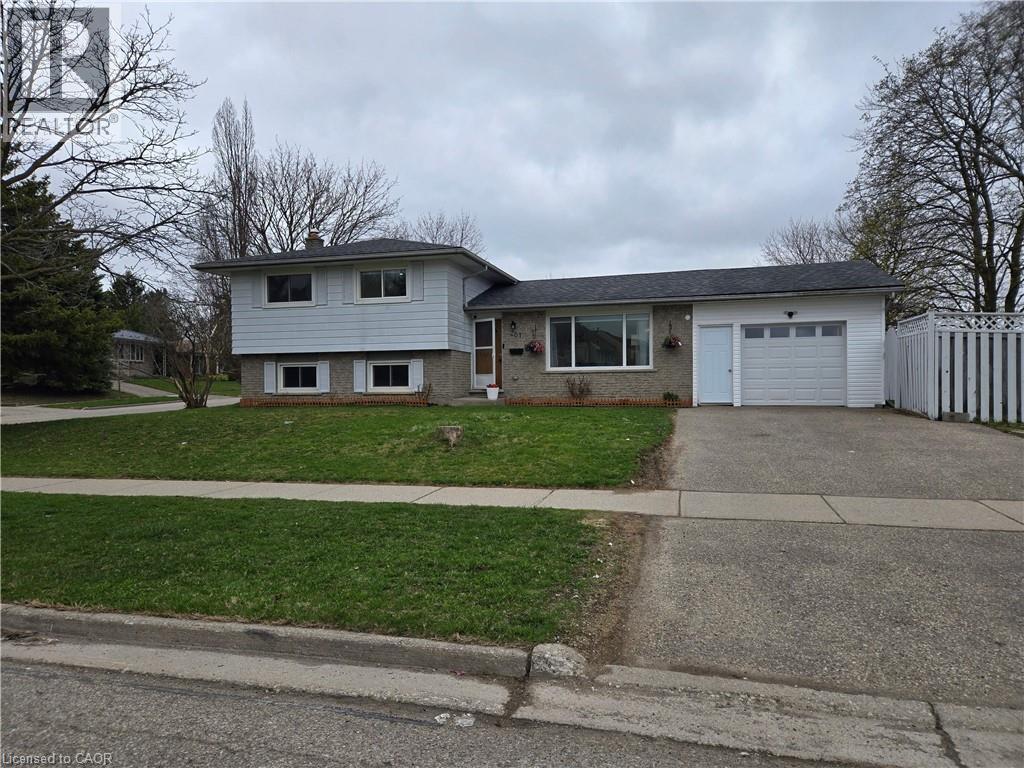
Great Start Home, very Well maintained, excellent location, Close to Highways, Stores, Hospital with all other amenities and transportation. Large upgraded eat in kitchen and private fenced backyard. Kitchen upgraded in 2022, Quartz countertop, backsplash, new cabinets and finished basement in 2022. Lots of Pot lights. Non-retrofitted Basement. (Air Conditioner + Furnace) = $ 145.99 per Month (id:61576)
608 Royal Fern Street
Waterloo, Ontario
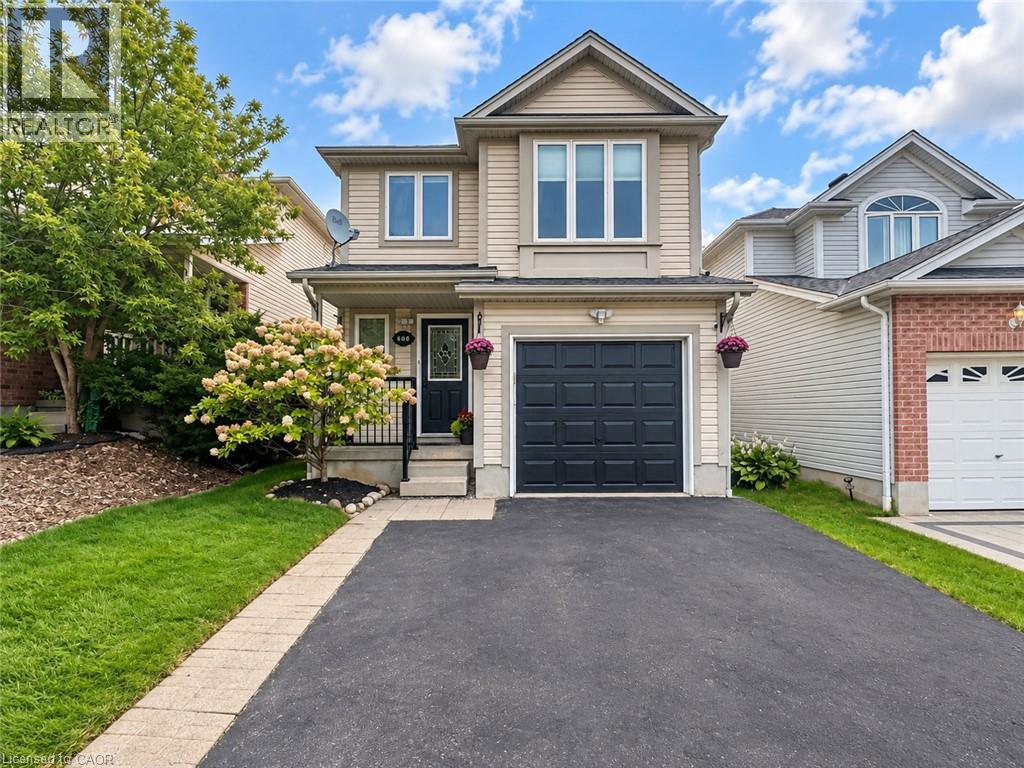
Welcome to 608 Royal Fern Street, a bright and beautifully updated 2-storey detached home in the heart of Columbia Forest, one of Waterloo’s most desirable family-friendly communities. Situated near the top of a quiet cul-de-sac with no through traffic, this carpet-free, smoke-free, pet-free and freshly painted home offers numerous recent upgrades, hardwood flooring on the main level and stairs, and no rental equipment. This property has never been rented, A move-in-ready home in a prime Waterloo neighbourhood offering comfort, convenience, and modern updates. The main floor features a functional open-concept layout connecting the kitchen, dining area, and great room, enhanced by large windows and abundant natural light. The updated kitchen includes newly painted cabinets 2026, quartz countertops 2021, new light fixtures throughout the home 2025, and updated appliances including dishwasher, stove, and dryer 2026, plus fridge and washer 2024. The renovated main-floor bathroom 2026 adds everyday convenience and a fresh modern touch. Upstairs offers three comfortable bedrooms and a spacious family room with a 9-ft ceiling, ideal for a home office, media room, or guest space. The second-floor bathroom was also newly renovated in 2026, adding style and functionality for daily living. The fully finished basement, completed in 2023, provides additional living space, excellent storage, or potential use as a fourth bedroom, complete with a 3-piece bathroom. Major mechanical updates include furnace (Carrier)and A/C (Carrier)replaced in 2022, with roof completed in 2015. Step outside to enjoy the beautiful interlock backyard patio and shed, completed in 2025, creating a low-maintenance outdoor space perfect for relaxing or entertaining. Conveniently located minutes from the University of Waterloo, Wilfrid Laurier University, schools, trails, The Boardwalk, St. Jacobs Market District, Costco, YMCA, T&T Supermarket, shopping, restaurants, and highway access. (id:61576)
9 Old Hamilton Road Unit# 2
Port Dover, Ontario
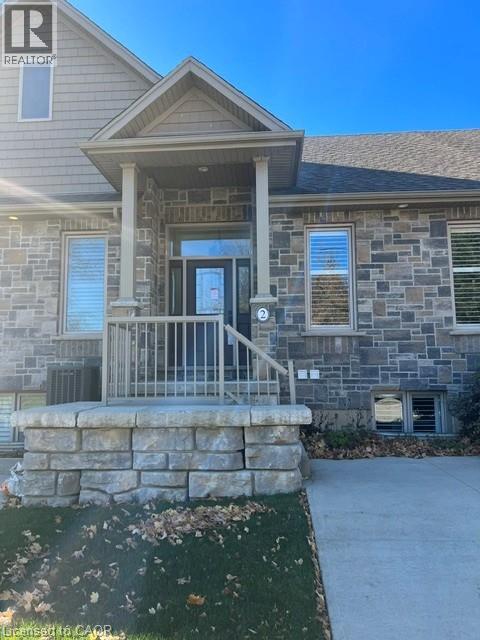
Let's face it, its really all about the VIEW! Despite the incredible location being steps from the pier, the BEACH, shopping, restaurants, parks, and marinas; the accessibility, amenities, finishes, and minimum maintenance / lock-up-and-go simplicity, it will always truly be the VIEW that you and your guests will be drawn to in this spectacular home. As one of the only units in the complex that provides entry from the top floor, everyone will immediately enjoy the sweeping vies across Port Dover's charming lift bridge, river, and LAKE ERIE from the living area! The open plan entertaining space and kitchen is flooded with light, provides amazing views, all while maintaining a warm, cozy atmosphere. The decks have glass balustrades, are made of composite materials for durability, longevity, and ease of cleaning. A powder room and guest suite with its own en-suite rounds out the top floor. The primary bedroom and en-suite are located one level down, complete with its own outdoor deck for morning coffees, watching passing sailboats, or the spectacular sunsets! The Laundry closet is just outside the bedroom, exactly where most of the laundry is generated. A den / nursery / guest room rounds out this level. On the lowest level is the rec room / den, utility room, full bathroom, and two car garage. Enhanced finishes throughout include hardwood floors, quartz counters, European tiles, stainless steel appliances, glass shower enclosures, & California Shutters. A third parking spot is in front with private parking pad, The unit is ready for your private ELEVATOR, accessible on floors, so unloading groceries can be a breeze, and long-term viability--for you, your guests, or senior pets--will not be an issue. You own the house FREEHOLD but the Common Element Condo takes care of all the lawn and snow maintenance, making it simple to snowbird in the winters, or just travel with ease! Enjoy the beach town with all the amenities of a modern home! (id:61576)
Century 21 Heritage House Ltd
207 Waterloo Avenue
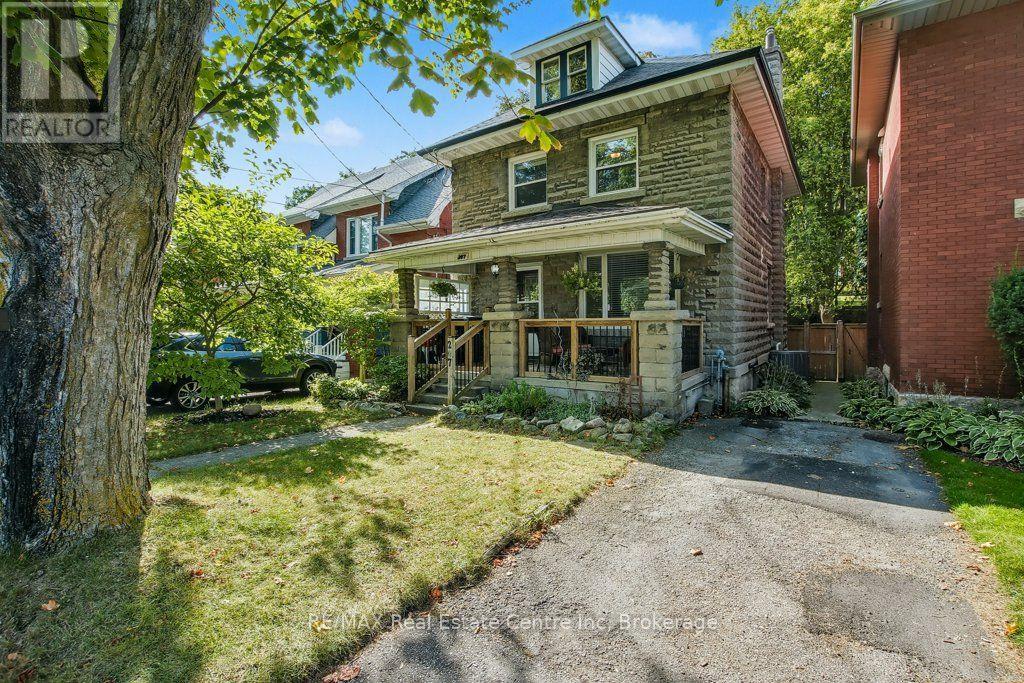
Guelph, Ontario
Welcome to this charming Downtown Guelph home, where timeless character meets everyday functionality. An inviting oversized covered porch and distinctive stonework create wonderful curb appeal, while inside, a classic wood staircase, large windows and carpet-free living spaces showcase the warmth and character of this century home.The updated kitchen features a peninsula, stainless steel appliances and plenty of workspace, flowing into comfortable living and dining areas filled with natural light. Upstairs, you'll find three generously sized bedrooms, with additional attic space offering exciting potential for future use.The high-ceiling basement features a separate walk-up entrance, providing even more possibilities for storage, workspace or future finishing. Outside, enjoy a fenced backyard with a stamped concrete patio-an ideal spot for summer dinners, entertaining or simply relaxing outdoors.With parking for three and a location that puts parks, transit, shops, cafés and Downtown Guelph within easy reach, this is a home full of character, potential and opportunity to make it your own. (id:61576)
392 Imperial Road S
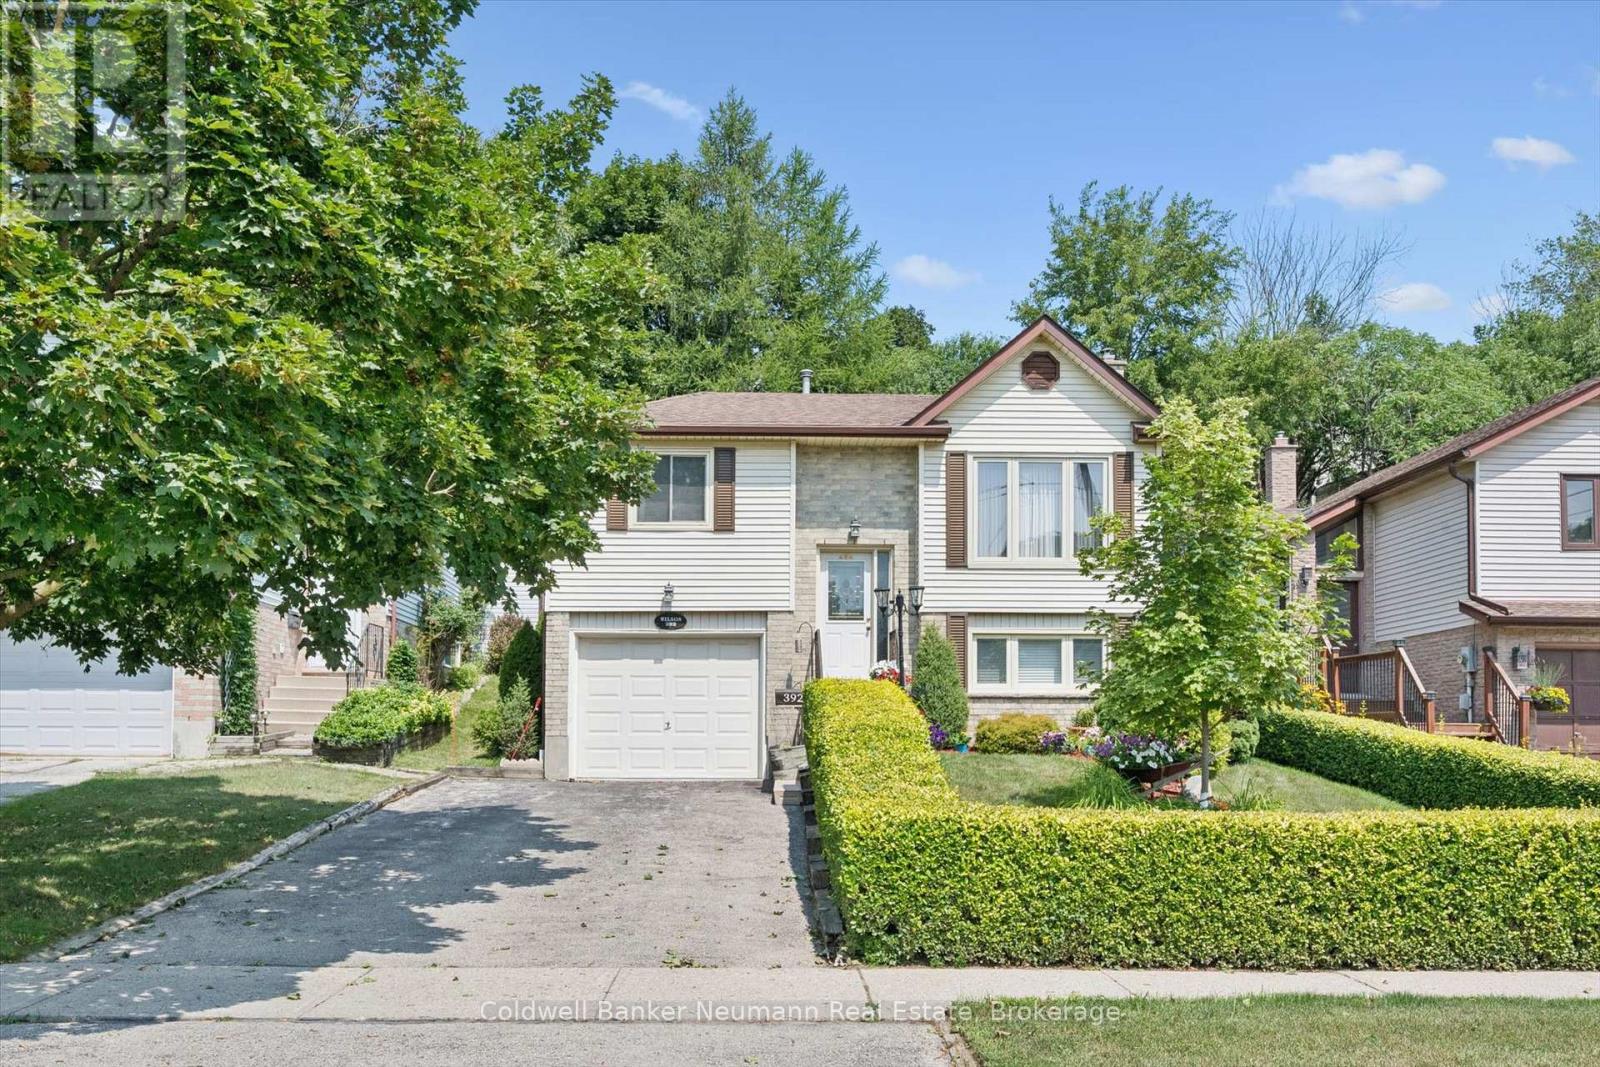
Guelph, Ontario
Built in 1986, here is a well cared for, 3 bedroom, one owner family home, situated in the west end with generous, bright and open living spaces. Custom draperies from Luisa's. Updated eat-in kitchen, ceramic backsplash, stainless appliances, with sliders to a newer year-old deck. Three bedrooms up, along with a 4pc main bath with a whirlpool tub. The basement is finished with a 3pc bath, adjacent to the large recreation room with a gas fireplace and above grade window, den, and large laundry/utility room. The fully fenced, private backyard is adorned with fruit trees and terraced vegetable and perennial gardens. Parking for 2 cars in the driveway, plus a single built-in garage with opener (and newer door mechanicals). Gas furnace, AC/heat pump, owned on-demand water heater, central vacuum, 200 amp electrical service, updated front entry and some windows. Close to transit schools, shopping, (Costco, Zehrs, Wert End Rec Centre and several more). An easy commute to KW and Cambridge, and close to the Hanlon to connect to the 401, Hi efficiency gas furnace /A/C 2023, tankless H2O heater and basement bath 2021, main bath 2012, Kitchen update 2019, 200 amp electrical and attic insulation upfill 2015., roof 2015 (id:61576)
49 Stoneybrook Crescent
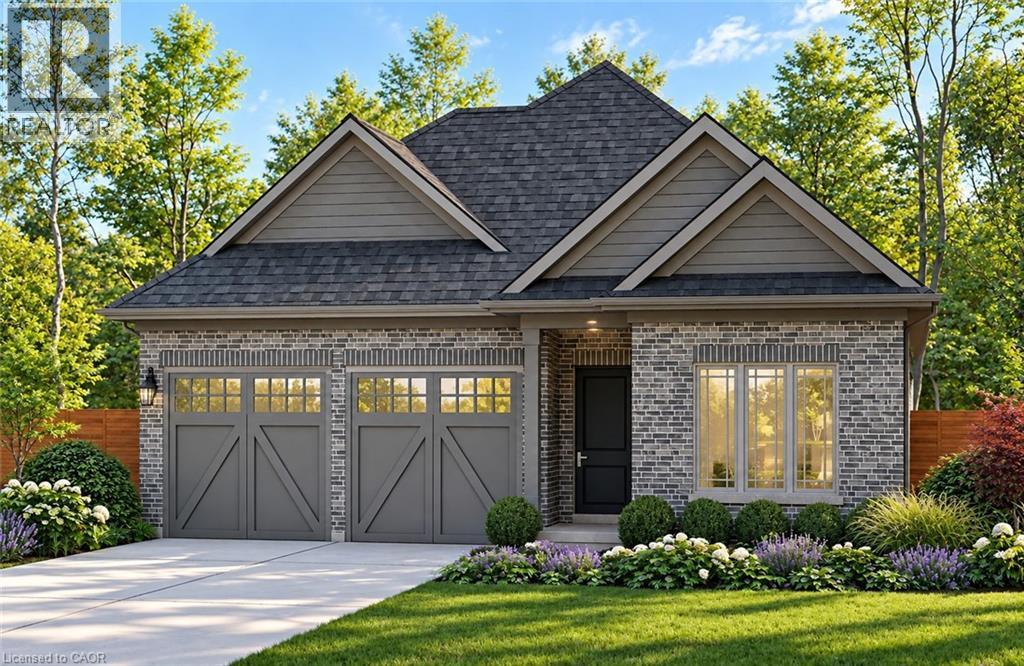
Welland, Ontario
Welcome to Stoneybrook, a new home community in Welland by Autumn Lea Developments. Featured here is the Manhattan, a thoughtfully designed bungalow to be built, offering comfortable one-level living with 2 bedrooms and the option for a 3rd bedroom. The open-concept main floor is designed for everyday living and entertaining, featuring 9' ceilings, extended-height cabinetry, soft-close drawers, and many more upgraded features. The spacious primary bedroom features a private ensuite and walk-in closet, while the flexible floor plan allows buyers to customize the layout to better suit their lifestyle. Architecturally controlled elevations feature an attractive combination of brick and quality siding, creating a distinctive and cohesive streetscape. Additional features include a high-efficiency gas furnace, HRV, 220V EV charger outlet in the garage, Cat6A network rough-ins, and fully sodded front, rear and side yards. The full basement offers excellent potential for future additional living space. Conveniently located in Welland with access to shopping, schools, parks, everyday amenities and major routes throughout the Niagara Region. List price is reduced to reflect HST rebate. HST rebate may be available to eligible purchasers. Looking for a different design? Stoneybrook currently offers a limited release of 6 additional lots with bungalow and two-storey home options available. An exciting opportunity to build a brand-new home in Niagara. Tarion warranty coverage included. (id:61576)
194 Grove Street
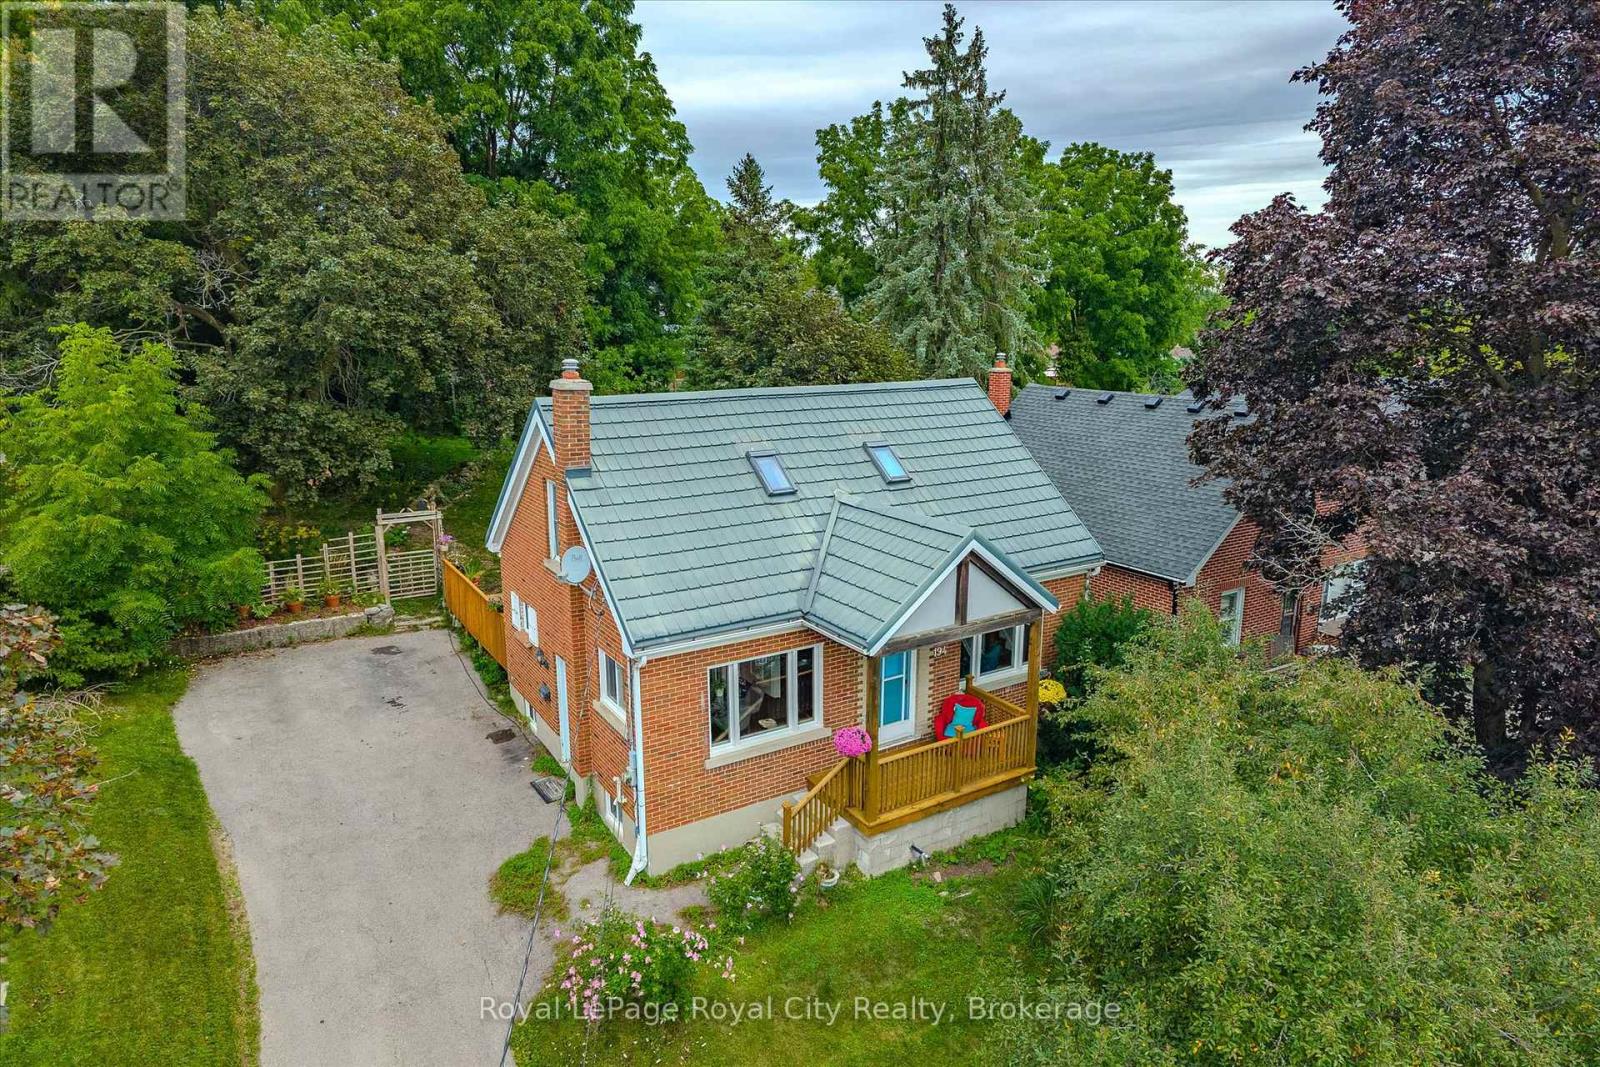
Guelph, Ontario
Welcome to 194 Grove Street, a charming brick home in Guelph's sought-after St. George's Park neighbourhood. Offering around 1500 sq. ft. of finished functional living space, this well-maintained 3-bedroom, 2.5-bath home combines character, thoughtful updates, and an exceptional lot. The three bedrooms are well separated, with one on the main floor, one bright upper-level bedroom, and a private lower-level bedroom. The main floor features an inviting open-concept living and dining area, functional kitchen with backyard access, and an updated 2023 bathroom with a walk-in porcelain-tile shower. The upper level is brightened by two skylights and windows on both sides, plus a convenient 2-piece bath. Recent improvements include new main-floor and basement windows (2023), high-efficiency furnace (2025), central air (2018), and a durable steel roof. The updated 16' x 20' deck (2026) provides excellent outdoor living space. The 58' x 153' lot is a standout feature, offering privacy, mature landscaping, and approximately 157 feet of depth. There is ample room to relax, garden, entertain, or consider future expansion without sacrificing usable yard space. Conveniently located near Zehrs, Angelo's, Food Basics, Shoppers Drug Mart, downtown Guelph, and GO/VIA transit. A rare opportunity to enjoy a character-filled home with meaningful updates, functional space, and an exceptional lot in an established neighbourhood. (id:61576)
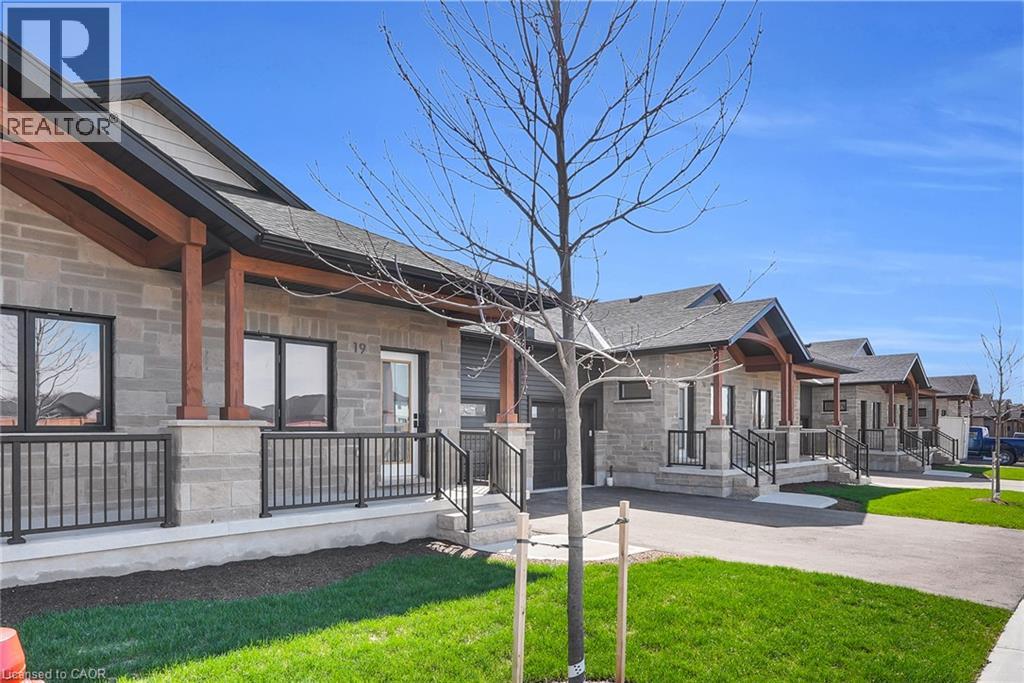
29 Weymouth Street Unit# 27
Elmira, Ontario
Welcome to Pine Ridge Crossing, where modern bungalow living meets exceptional craftsmanship in the heart of Elmira's desirable South Parkwood subdivision. These thoughtfully designed homes feature high-quality finishes, including 9-foot ceilings, large windows, and a warm, open-concept main floor anchored by a kitchen that showcases quartz countertops, soft-closing drawers, and floor-to-ceiling custom cabinetry with integrated custom shelving. The main level hosts a serene primary suite with a private ensuite, a versatile second bedroom, main-floor laundry, and an electric fireplace, all leading to a covered porch with peaceful views of the pond. We currently have just five units remaining: 18, 19, 20, 23, and 27. Units 18, 19, and 20 are quick-close homes, fully finished and ready for you to move right in. Units 23 and 27 give you the opportunity to make your own selections, so you can personalize your finishes to your exact taste. All homes feature finished basements with an additional bedroom, bathroom, and living area. Residents enjoy a truly maintenance-free lifestyle with professional snow removal and landscaping covered, and as a special incentive, the builder is paying all common element fees until January 1, 2027. Whether you choose a move-in-ready design or personalize your space through our curated selection packages, you'll enjoy a quiet small-town feel just 10 minutes from the city; we invite you to experience the quality firsthand by visiting our Model Home at Unit 20, open Thursdays from 4–7 pm and Saturdays from 10 am–12 pm. (id:61576)
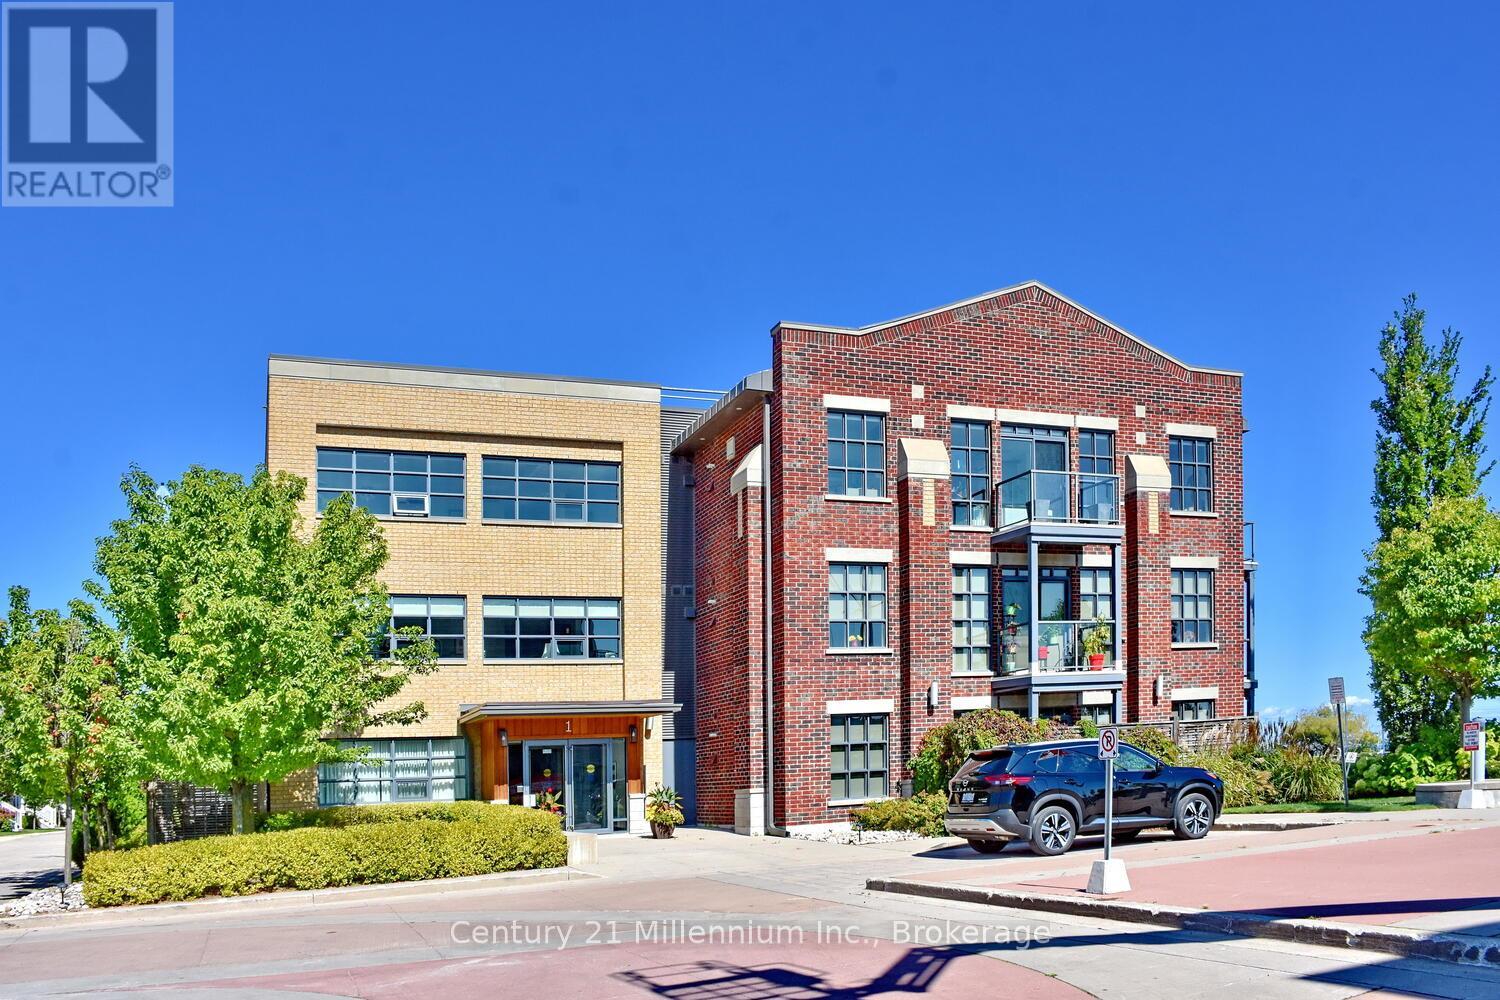
208 - 1 Shipyard Lane
Collingwood, Ontario
Experience waterfront living at its finest with unobstructed views of Collingwood Harbour. This elegant 1-bedroom plus den residence features updated flooring and modern appliances, creating a stylish and comfortable space to call home. Ideally located within walking distance of downtown Collingwood, waterfront trails, and the Shipyards Amphitheatre, while remaining only minutes from world-class skiing at Blue Mountain. Enjoy stunning harbour vistas from your private balcony and the convenience of underground parking, dedicated storage, and secure bike storage. (id:61576)
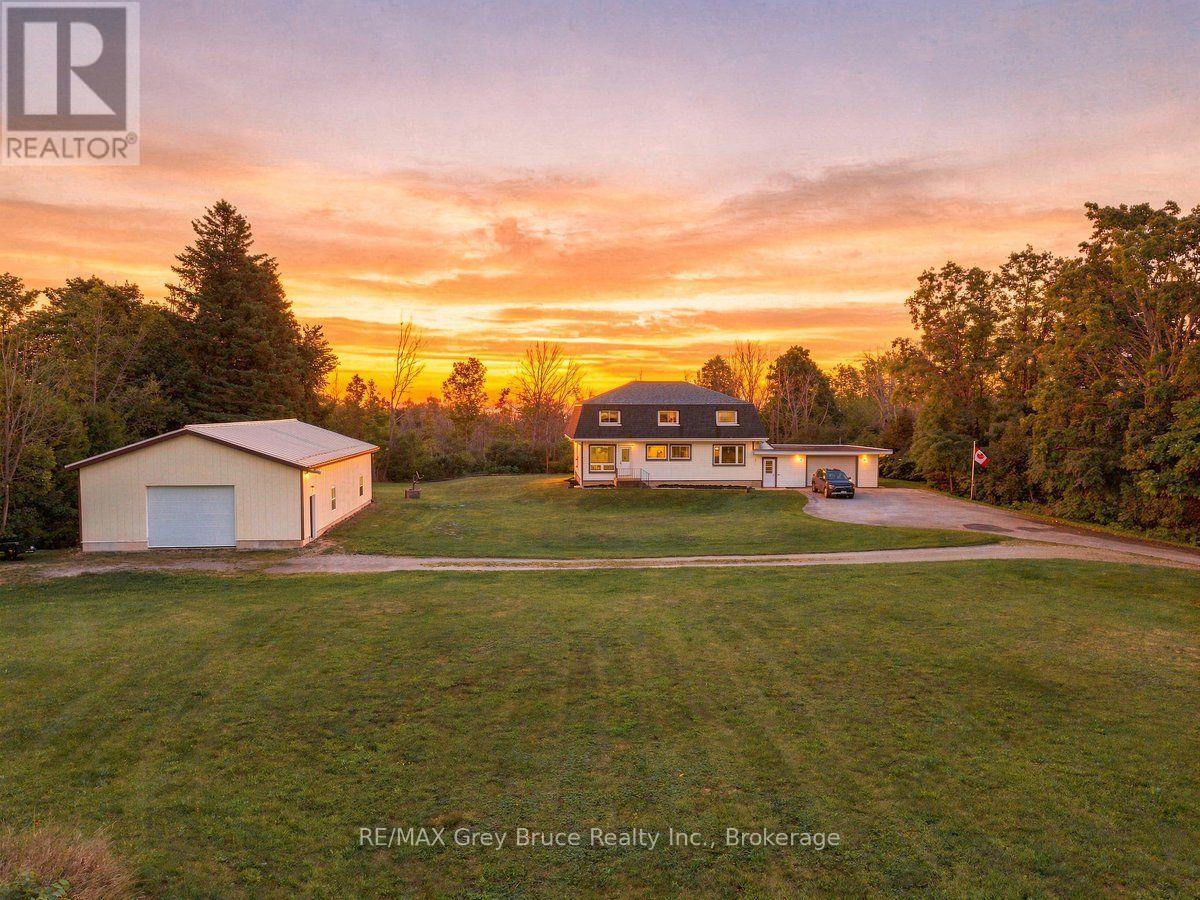
319065 Grey 1 Road
Georgian Bluffs, Ontario
This remarkable home is set on over 2 acres, with a 30 x 50 insulated garage/shop. This home hosts 5 bedrooms, 2 full baths, large eat in kitchen, separate dining area, as well as a full recreation room. Attached 2 car garage. The space is ample the property is Fantastic and the location is perfect. Exceptionally well cared for, it is now your chance to live here. WIRED FOR GENERATOR AND SELLERS ARE LEAVING ONE. upgraded insulation, windows, baths (id:61576)
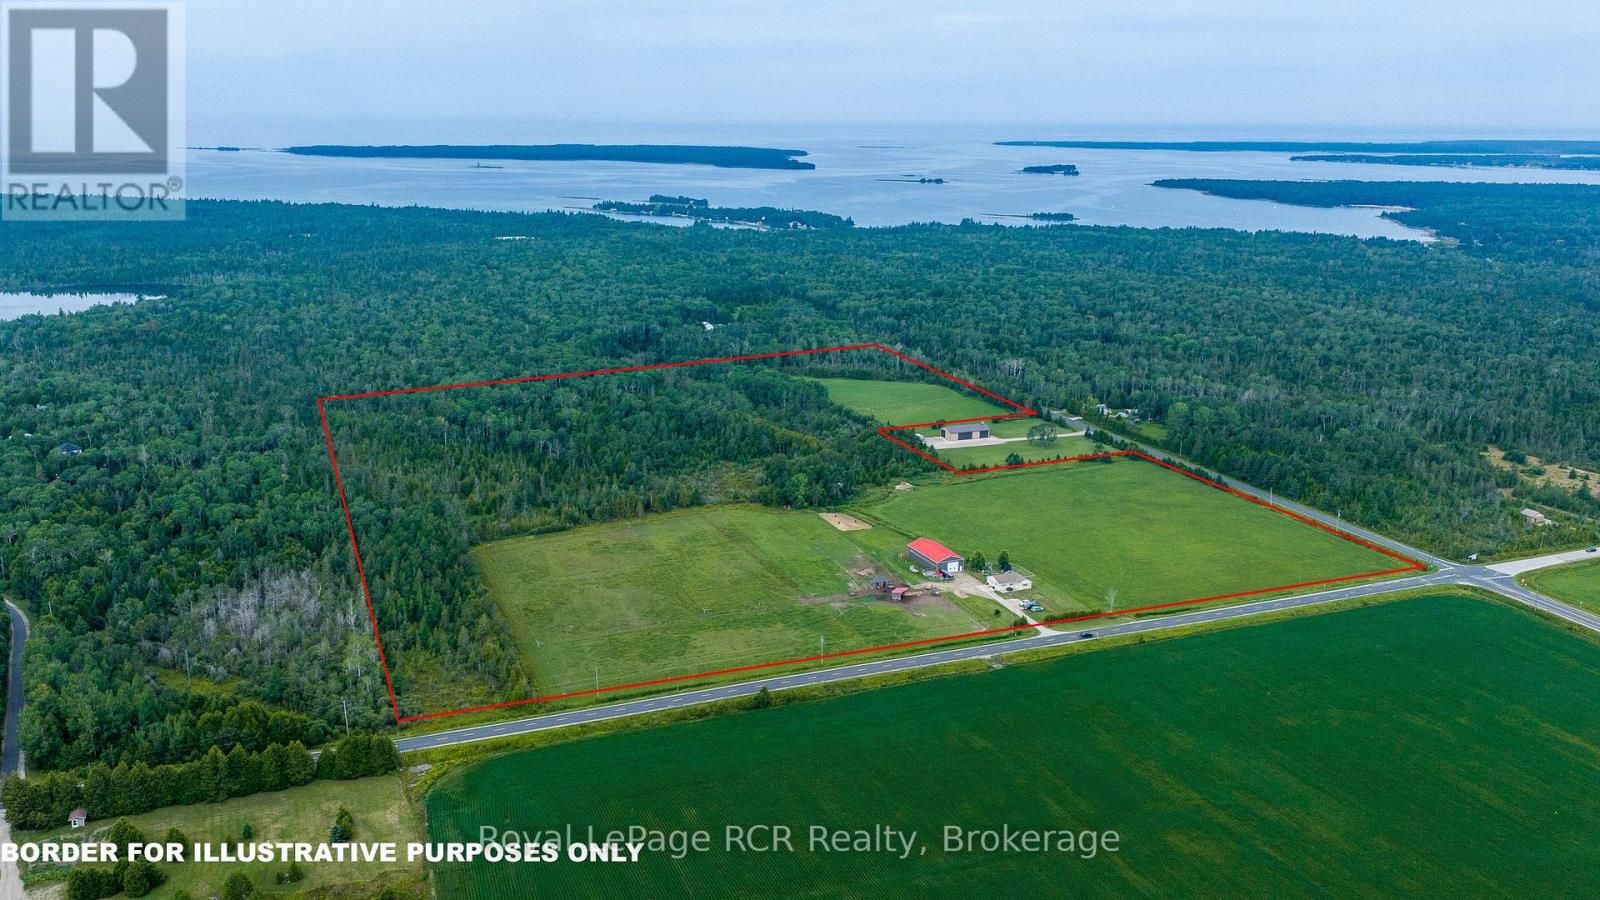
1519 West Road
Northern Bruce Peninsula, Ontario
53 Acres of Country Living on the Northern Bruce Peninsula. Enjoy the perfect blend of comfort, privacy, and natural beauty on this 53-acre farm in the heart of the Northern Bruce Peninsula. Offering a mix of pasture, woodland, trails, and quality outbuildings, this farm is ideal for hobby farming, horses, recreation, or simply enjoying a peaceful rural lifestyle close to Lake Huron. Approximately 28 acres are in pasture, including 10 acres fenced, with additional pine and hardwood bush and trails throughout. The property is well set up for livestock with good fencing, two horse shelters, electric fencing, and tile drainage in the pasture. A 40' x 80' shop/pole barn provides excellent utility space and includes two horse stalls, shed with water supply, and a chicken coop. This comfortable bungalow is move-in ready with a freshly painted interior and a country eat-in kitchen featuring a new stove (2026). The living room offers a propane fireplace with stone hearth and a walkout to a concrete patio. The home includes three bedrooms with closets, a renovated 3-piece bathroom, and a storage room. Crawl space access is located in the laundry room closet. Located just minutes from Lake Huron's sandy beaches, this property offers exceptional access to outdoor recreation. Lion's Head provides nearby shopping, dining, marina access, and services, while Wiarton & Tobermory are a short drive away for boating, hiking, and tourism amenities. Whether you're seeking a hobby farm, horse property, recreational retreat, or private country home, this 53-acre property delivers space, versatility, and the best of Bruce Peninsula living. (id:61576)
1270 King Street E
Cambridge, Ontario
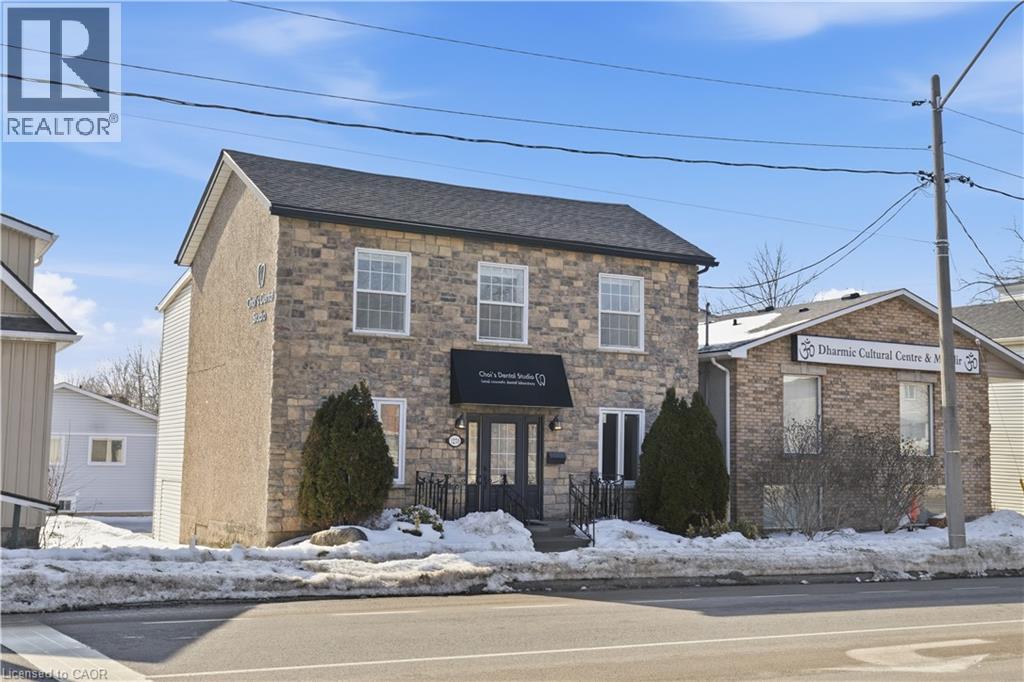
Prime opportunity in the heart of Cambridge Preston Downtown—a high-exposure location surrounded by established businesses, steady pedestrian traffic, and a full range of amenities. This solid 1989-built commercial building offers approximately 1,850 sq. ft. of total above ground space and is zoned C2RM3, allowing for Commercial, Residential, or Mixed-Use applications. It’s an excellent fit for investors, business owners, or those seeking a flexible live-work configuration. Previously used as a dental lab, the property is now vacant and ready for customization, providing an adaptable footprint for retail, office, studio, service business, or a new owner’s tailored vision. The main floor features an open-concept layout with one washroom, ideal for retail or client-facing operations. The second floor includes three rooms and one washroom, suitable for office suites, treatment rooms, or potential residential conversion. The basement offers additional storage space with a bathroom rough-in, adding further development potential. Recent updates include: • Roof (2019) • Furnace (2020) • Water Softener (2019) • Three main-floor windows repaired (two at the front entrance and one facing the rear parking area) & New electric Panel (2022) * Air conditioner Unit (2023). The property also provides ample rear parking, a valuable advantage in the downtown core. With its strategic downtown location, strong zoning flexibility, and adaptable interior layout, this property presents an exceptional opportunity for a wide range of commercial or mixed-use uses in one of Cambridge’s most vibrant and growing districts. Property is being sold in As-Is condition. (id:61576)
24 Craddock Boulevard Unit# 23
Jarvis, Ontario
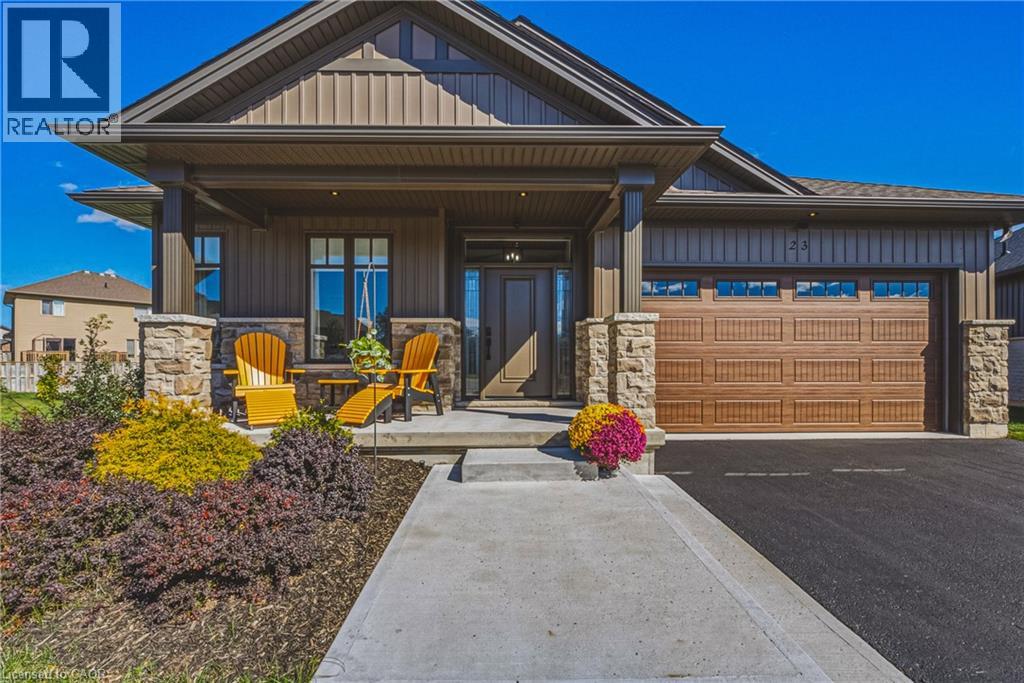
Welcome to this Custom Built 3 Bedroom, 2 Bathroom BUNGALOW in the Exclusive Jarvis Club. On the bulb of a Private Court, this Ed Robinson Built Home features impeccable style and contains custom finishes EVERYWHERE. From the “Hi Neighbour” covered Front Porch, extra-wide Front Door with Side Lites and Transom Window, to the Raised Ceiling Foyer and 9 Ft. Ceilings throughout, there’s “Capital Q” Quality at every turn. Enjoy the Open Concept Layout with Hardwood Floors, LED and Pot Lighting, connecting the Kitchen, Family and Dining spaces. The Family Room boasts a Coffered Ceiling with Wood Beam Design, Gas Fireplace with Stone Surround and matching Beam Mantel. The Kitchen is bright and spacious, with Wingers Custom Cabinetry, Quartz Counters, Large Island with Double Sink and Under Cabinet Lighting. For Convenience, a Pocket Door connects you to the Laundry Room and additional Pantry, along with Inside Entry from the Double Garage. The Dining area completes the space, with Sliding Doors to Enclosed Patio for Outdoor Entertaining. The Primary BR is also a treat, with Ensuite Bathroom with Glass Shower and a Walk-in Closet. Two more spacious BR with Double Closets and a 4-Piece Bathroom complete the Main Floor. The unspoiled Lower Level features Rough-in for a 3rd Bathroom, 200 AMP Electrical, On Demand Water Heater, High Ceilings, Sump Pump and Backflow Valve. Low Condo Fees cover Water Bill (!), Lawn Maintenance and Private Road Plowing in winter. With thoughtful Landscaping, Irrigation System and Double Paved Drive and Garage, this home is a rare find. Book a Showing to see *The Jewel of Jarvis*, and why this town has been crowned Canada’s Kindest Community. (id:61576)

70 Bedford Drive
Stratford, Ontario
Completely updated throughout and move-in ready! Welcome to this solid 4-level backsplit with a detached garage, ideally situated on a spacious lot in one of the area's most sought-after, family-friendly neighbourhoods -- directly across from Bedford School. Offering 3+1 bedrooms and 2 full bathrooms, this home features a bright, inviting sunken living room with oversized windows that fill the space with natural light. The functional multi-level layout provides excellent separation of living spaces, making it ideal for growing families, multi-generational living, or those seeking added flexibility. The lower-level family room offers generous additional living space and includes a fourth bedroom, full bathroom, and a convenient walk-up to the backyard-perfect for guests, teenagers, or potential in-law accommodation. Extensive recent updates mean there's nothing left to do but move in. Enjoy a brand-new kitchen, updated bathroom vanities, new flooring throughout, fresh paint, and modern lighting and fixtures. Major mechanical updates include a new furnace and air conditioner (2025), while the steel roof, replaced approximately 10 years ago, provides lasting durability and peace of mind. Outside, you'll find a paved driveway, detached garage, and a generous backyard with plenty of room to relax, entertain, or play. Located within one of the area's most desirable school districts and surrounded by well-maintained homes, this is a rare opportunity to own a beautifully updated property in a location that continues to be in high demand. (id:61576)