
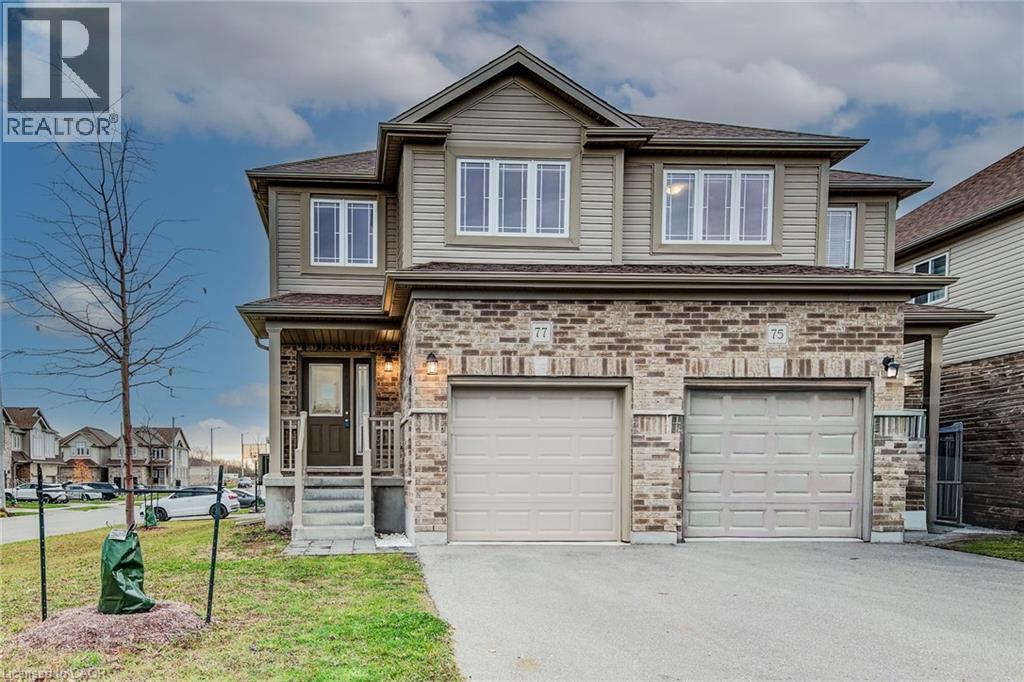
77 John Brabson Crescent
Guelph, Ontario
Welcome to 77 John Brabson Crescent, a 2020-built freehold semi in Guelph’s Kortright East. With 1,430 sq. ft. above grade, three bedrooms, 2.5 bathrooms and parking for three, it offers a practical alternative to condo townhome living—with no monthly condo fee. The south Guelph location keeps parks, schools, shopping, the University of Guelph and commuter routes, including Highway 401, within convenient reach. A brick-and-vinyl exterior, attached single garage and private driveway lead into a bright, connected main floor. The foyer features a dark-stained staircase with black metal railings and a powder room for guests. Windows along the side and rear bring natural light into the open kitchen, dining and living areas. In the kitchen, dark shaker cabinetry is paired with bright white countertops, a subway-tile backsplash and a large island with a double sink and generous workspace. Upstairs are three bedrooms, a four-piece family bathroom and the convenience of a separate laundry room. The primary bedroom includes a walk-in closet and private four-piece ensuite. The full unfinished basement provides substantial storage now and flexibility for future plans. Outside, the open side and rear yard offers manageable maintenance and room to personalize. Flexible possession is available. (id:61576)
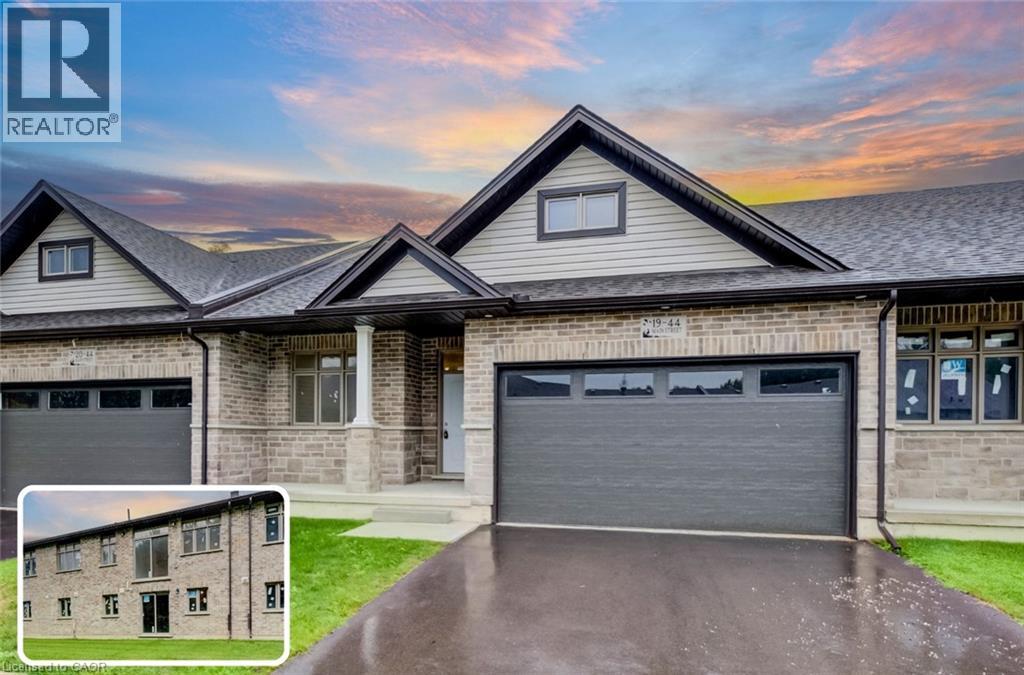
44 Main Street E Unit# 19
Innerkip, Ontario
THE PRICE YOU SEE IS THE PRICE YOU PAY! Exceptional Value - HST Rebate Already Applied to the Purchase Price! Enjoy significant upfront savings with the HST rebate already reflected in the advertised price, making this brand-new home an outstanding opportunity. Flexible closings of 30 days or longer available. End units also available. Approximately. 2,600 sqft of total space. Full walk-out lower level. NO REAR NEIGHBOURS. Brand-new bungalow living with in-law potential at an incredible value-just 20 minutes from Kitchener-Waterloo! Welcome to Innerkip Greens, where you can enjoy the space, privacy and affordability of small-town living without being far from the city. Located approximately 10 minutes from Woodstock and Highway 401, this new-build home offers flexibility for families, downsizers and multi-generational living. The main level provides approximately 1,300 sq. ft. of thoughtfully designed living space, featuring a bright, open-concept layout, 2 bedrooms, 2 bathrooms, convenient main-floor laundry, a spacious mudroom and an attached double-car garage. The additional approximately 1,300 sq. ft. unfinished walkout lower level offers excellent potential for future living space, including up to 2 additional bedrooms and a bathroom. Create an in-law setup, private guest area, home gym, recreation room or additional space for a growing household. Step outside onto the included 10' x 12' main-level deck and enjoy the added privacy of no rear neighbours-a rare and desirable feature that allows you to make the most of your outdoor space. With Trout Lake, golf and local amenities just minutes away, Innerkip Greens offers an exceptional combination of space, privacy, convenience and value, with the flexibility to grow alongside your lifestyle. (id:61576)
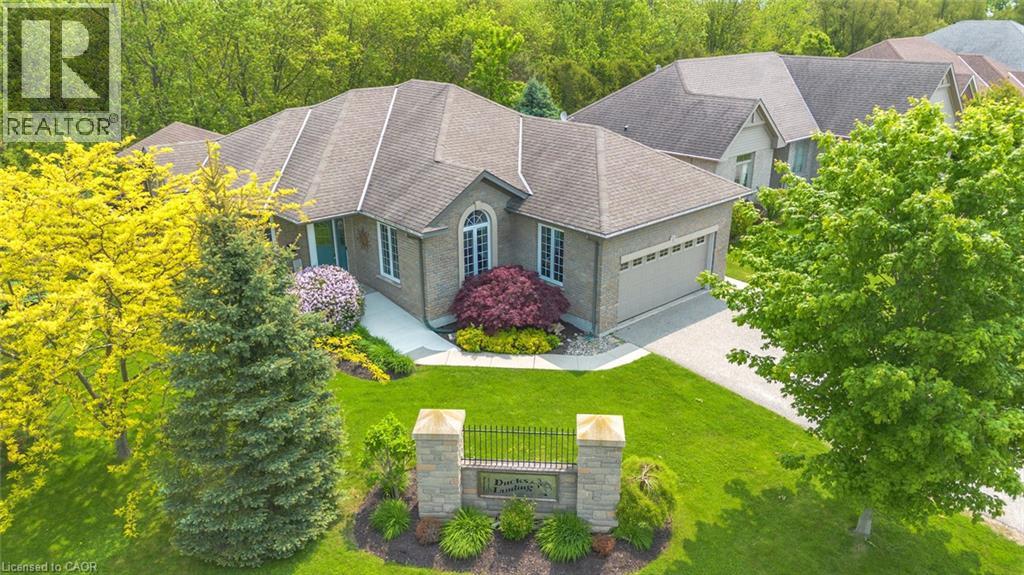
2 Hunter Drive S
Port Rowan, Ontario
Set against a peaceful ravine backdrop in sought-after Ducks Landing, this custom brick bungalow offers a wonderful combination of natural surroundings, generous living space, and walkable access to the heart of Port Rowan. One of the home’s standout features is the connection between indoors and out. The bright, open main living area flows from a spacious kitchen with quartz island and abundant cabinetry to a cathedral-ceiling dining area and an impressive covered, screened-in deck. With a ceiling fan, separate BBQ area, and views into the ravine, it’s a space designed to be enjoyed from morning coffee through evening gatherings. Inside, the well-planned layout offers 3 bedrooms and 3 full bathrooms across two finished levels. The main-floor primary suite features two walk-in closets and a private ensuite with double sinks, while a second bedroom is located separately with easy access to a 4-piece bathroom. Main-floor laundry and a convenient pantry add to the everyday practicality. Downstairs, the fully finished walkout level significantly expands the living space with a large recreation room and fireplace, office nook, third bedroom, 3-piece bathroom, and direct access to a backyard patio with retractable awning. There’s also plenty of storage in the large furnace room, plus a separate cold cellar. Outside, the mature ravine setting creates a sense of privacy that’s increasingly hard to find, yet downtown Port Rowan is just a short stroll away for restaurants, shops, and the harbour. Long Point, area beaches and marinas, golf, Simcoe, and Tillsonburg are all within easy driving distance. Completing the package is a 20KW standby generator installed in 2023, providing added peace of mind in every season. (id:61576)
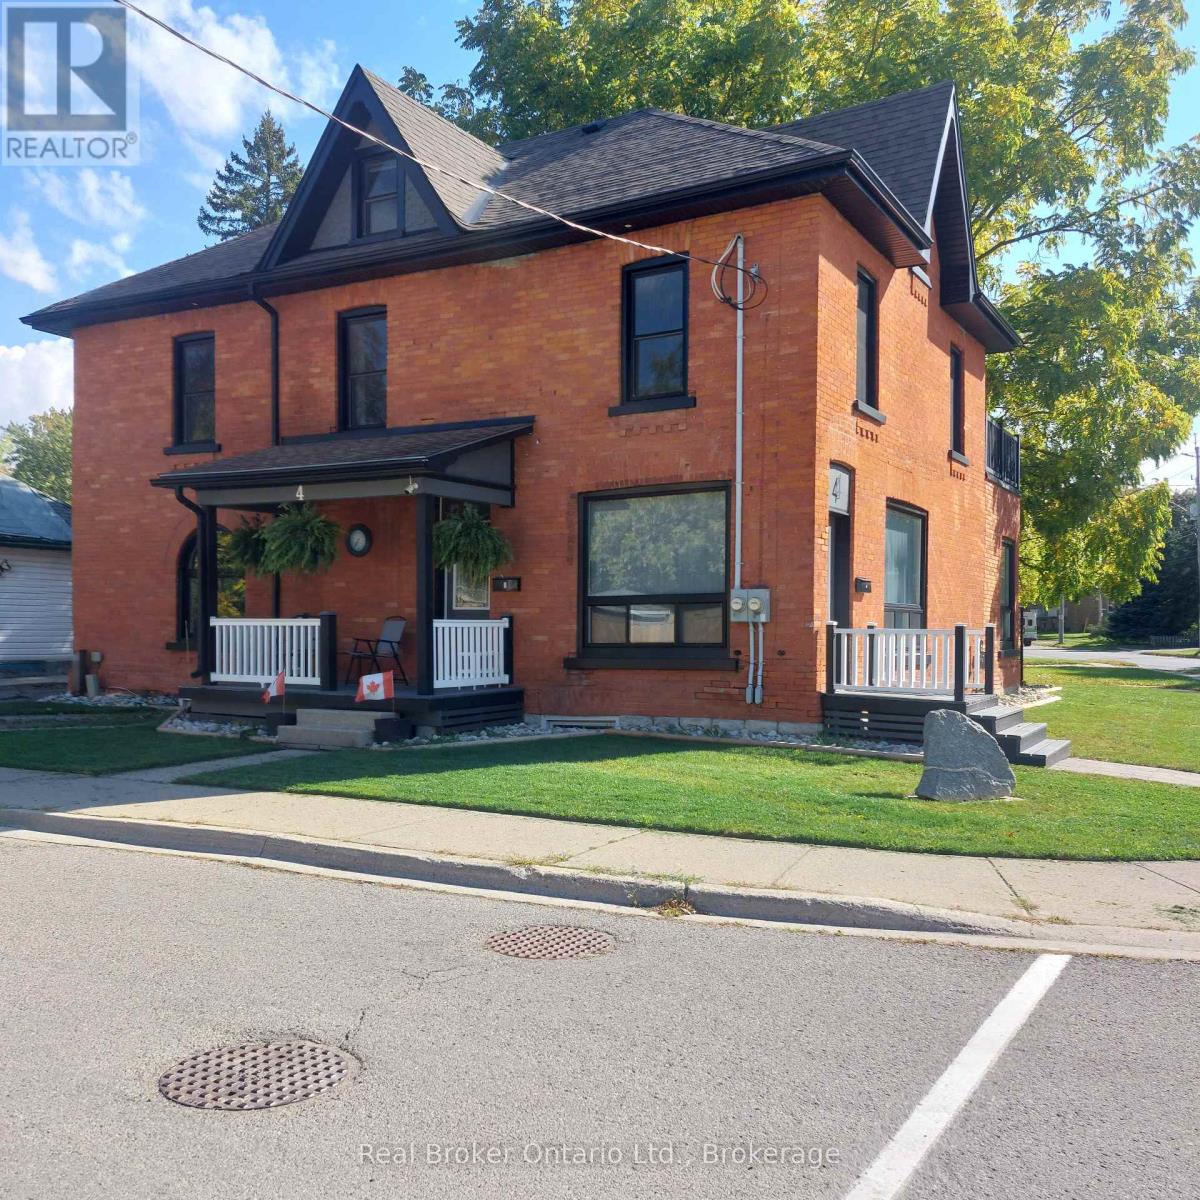
4 Cambria Street
Stratford, Ontario
Need more space? Large vacant duplex ready for occupancy or simply chose your new tenants. Over 3000 square feet. Turn of the century brick updated in all the necessary areas. Main house is approximately 2500 with lower separate ground level 600 square foot apartment ideal for owner occupied, home occupation, large blended family, in law suite or BnB, home office/business studio etc. Additional 600 square foot attic potential well under way. Full basement with 6.5 foot height. Upper bedroom currently has 'guest kitchen". Private terrace walk out from lower apartment and upper walk out deck from bedroom. Close to schools, parks and just 2 blocks to downtown core and bus terminal/ train station. 15" cellulose in attic floor. Attic ceiling and basement walls sprayed with uerathane foam. Main level walk out terrace deck 10x14. Upper walk out to deck is 10x15. R/I for kitchenette in attic. Extra parking on street as per city by law. (id:61576)
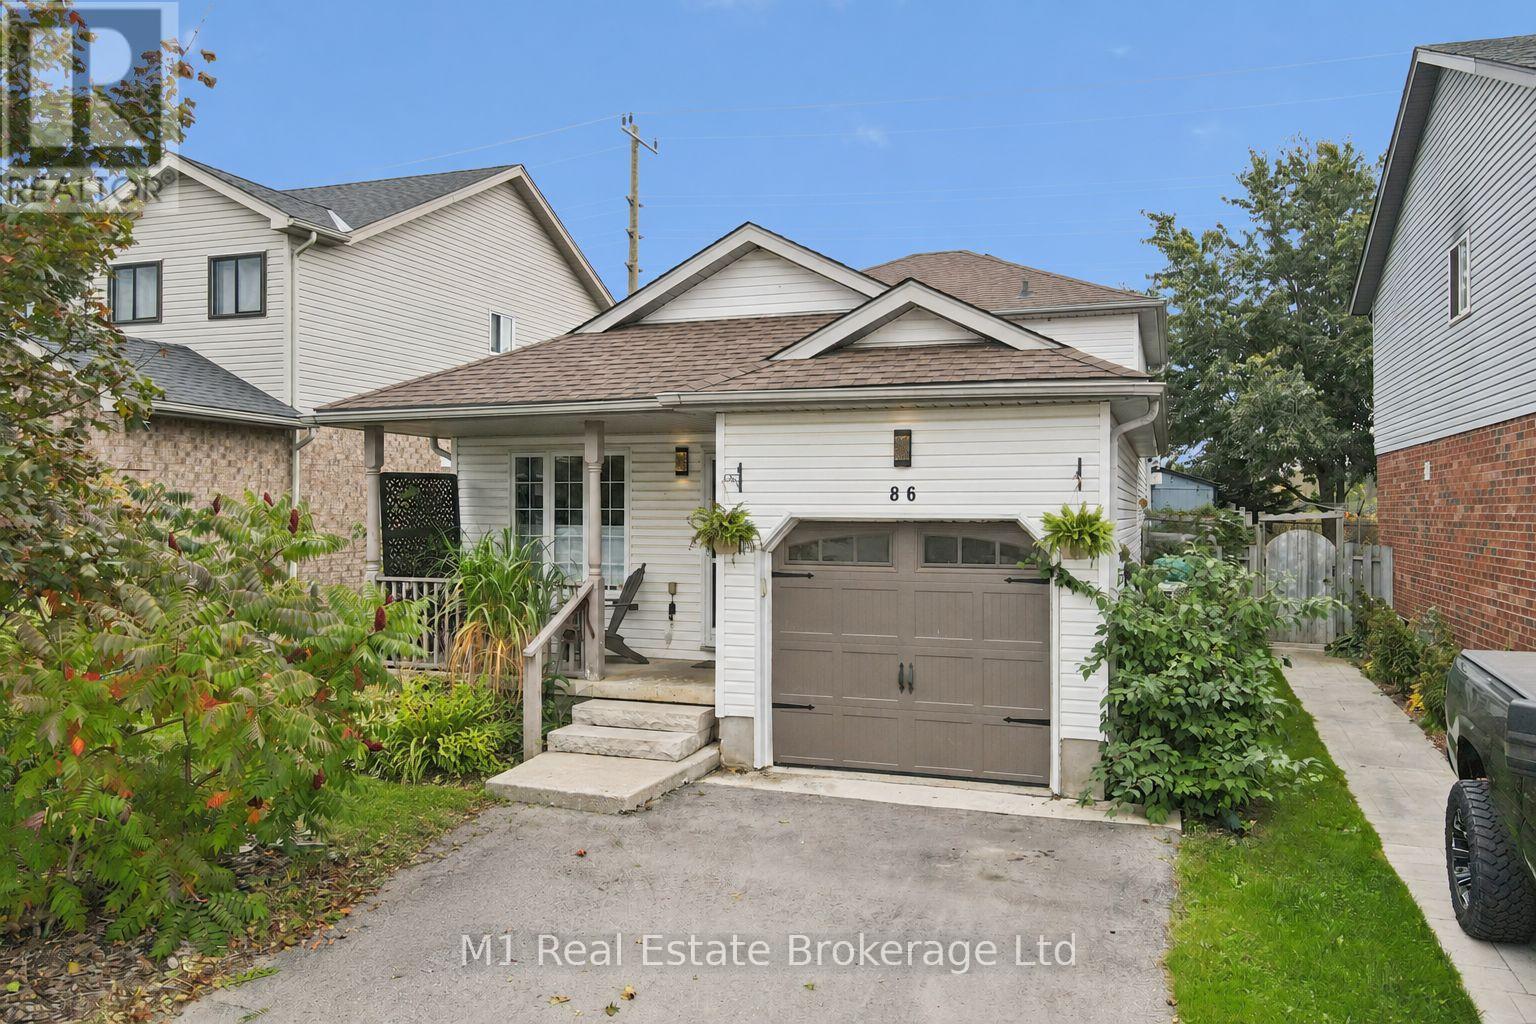
86 Milligan Street
Centre Wellington, Ontario
Room to spread out, thoughtful updates and a convenient Fergus location come together at 86 Milligan Street. This four-bedroom, two-bathroom detached four-level backsplit offers distinct living spaces for everyday family life, including a bright living and dining area, a kitchen with appliances updated in 2023, a generous family room and a finished basement recreation room. Three bedrooms are grouped on the upper level, with a fourth bedroom on the main level offering flexibility for guests or a home office. Recent improvements include the main-floor bathroom (2020), basement refinishing and tankless water heater (2021), gas furnace and heat pump (2022), driveway and backyard deck (2023), and updated stairs, upper hallway and bedroom flooring in 2026. The backyard deck and shed add practical outdoor space, while the attached single garage and parking for three vehicles in the driveway make coming and going easy. Enjoy nearby parks, a school and walking paths, with convenient walking access into town. Explore the virtual tour and imperial floor plans for a closer look. (id:61576)
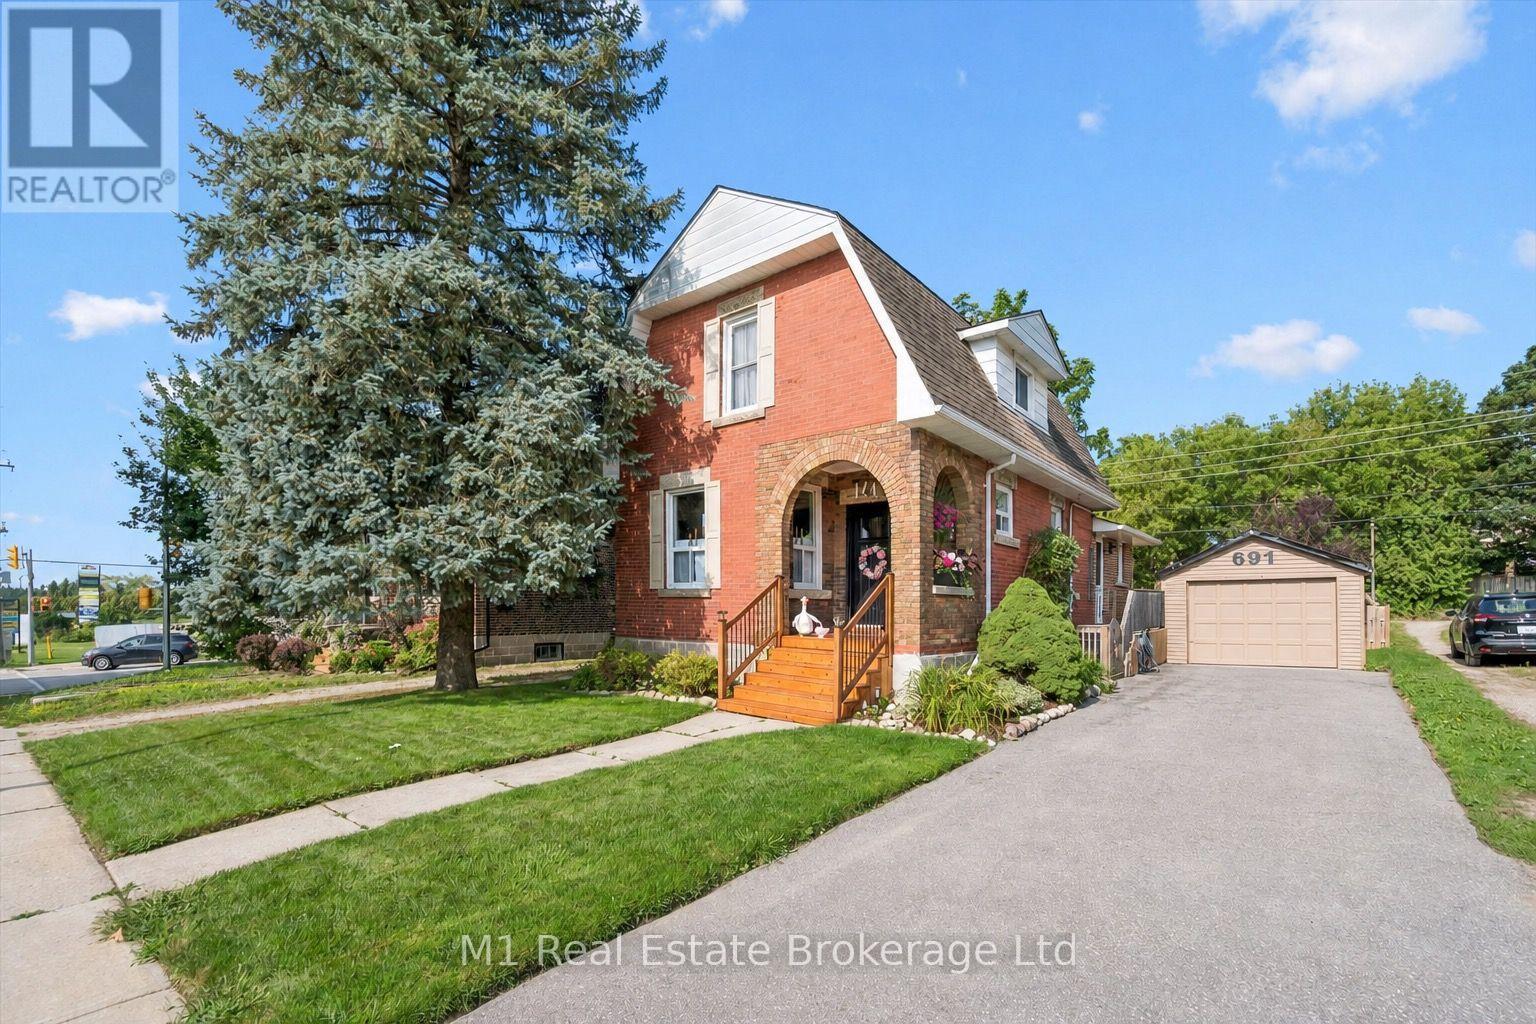
691 St Andrew Street W
Centre Wellington, Ontario
Century-home character, flexible living space and a deep backyard come together at 691 St Andrew Street W. Set on a 49 x 135 ft lot just west of historic downtown Fergus, this inviting red-brick home offers 1,573 sq ft of exterior above-grade living space (iGUIDE), three bedrooms, three bathrooms, a detached garage and parking for four. The bright main floor opens with a welcoming foyer and living room, then flows to a thoughtfully updated kitchen with granite counters, stainless steel appliances and island seating. A formal dining room, separate family room with gas fireplace and built-ins, powder room and mudroom create a layout that handles everyday living, entertaining and working from home with ease. Upstairs are three comfortable bedrooms and a four-piece bath. The partially finished lower level adds a recreation room, dedicated office, second four-piece bath, laundry and useful storage. Outside, enjoy the covered front porch, elevated rear deck, full fencing, mature trees, garden shed and fire-pit area across a generous private lawn. Municipal services, central air and forced-air gas heat add year-round comfort. Close to the Grand River, downtown shops and restaurants, parks, schools, the library, hospital and community amenities, this is a distinctive Fergus home with genuine character, practical space and room to make it your own. (id:61576)
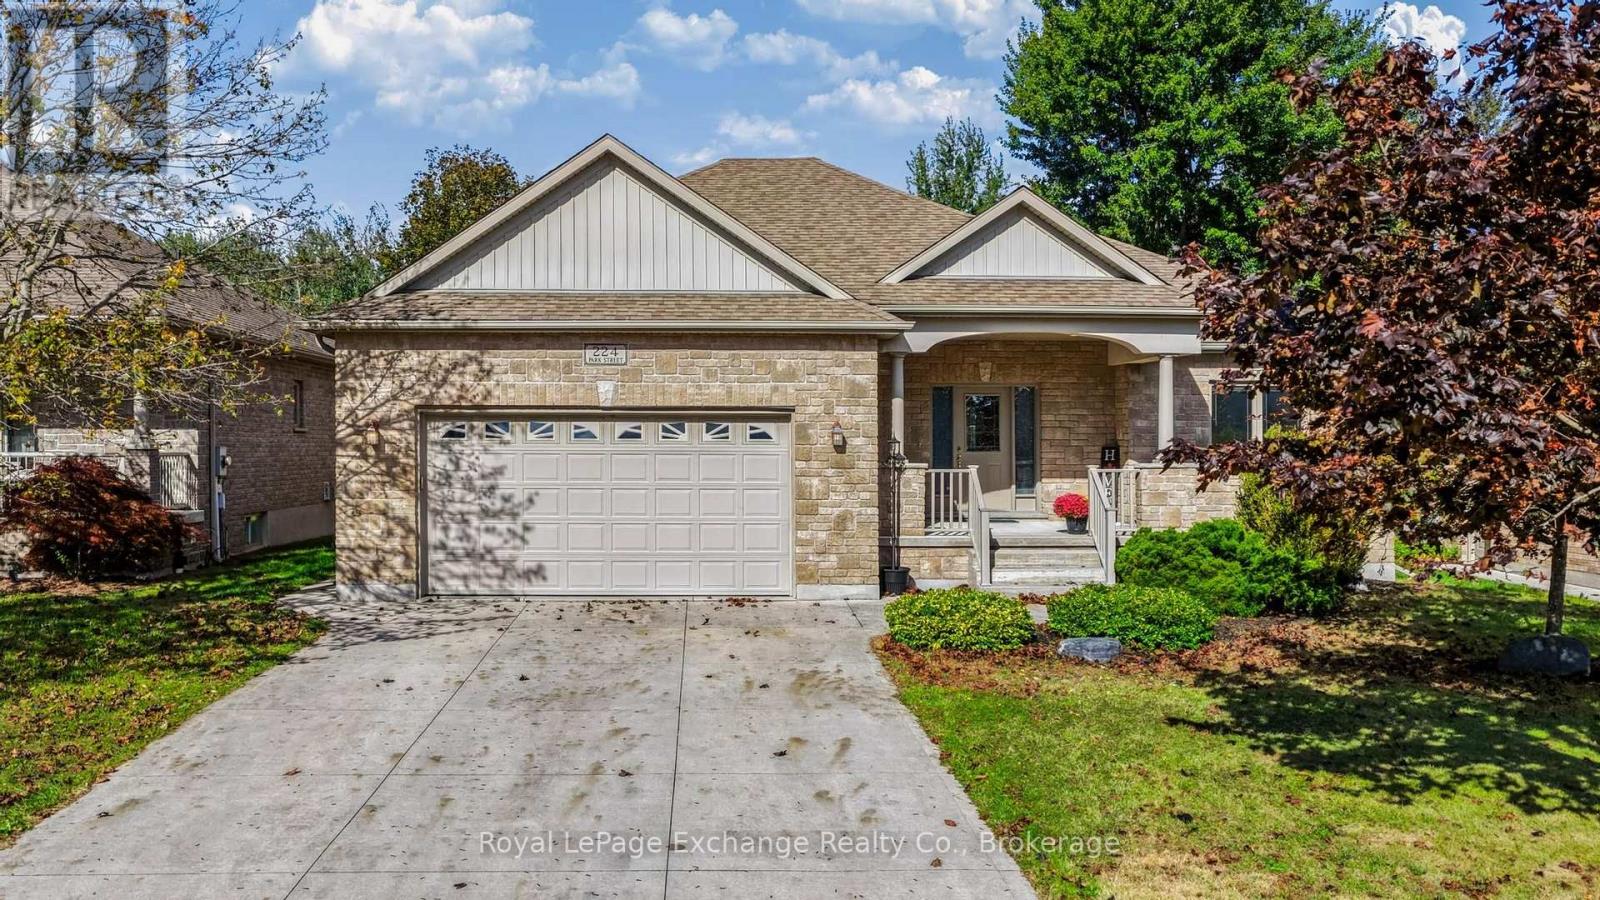
224 Park Street
Kincardine, Ontario
Welcome home to this custom-built O'Malley bungalow, offering premium finishes and a rare, ultra-deep wooded lot (61' x 222') in a highly sought-after neighborhood.Main Floor Highlights:Spacious Living: 1,504 sq. ft. open-concept layout with 9' ceilings throughout.Great Room: Features a striking 11' tray ceiling accent.Primary Suite: Includes a private full ensuite and a spacious walk-in closet.Bedrooms: Two additional ample bedrooms on the main floor.Laundry Room: Dedicated main-floor space with storage cabinets and a 7.5' closet.Outdoor & Lower Level:Covered Deck: A 17' concrete deck off the kitchen/dining area overlooking the woods.Partially Finished Basement: Adds a massive recreation room, 4th bedroom, 3rd full bath, and plenty of storage.Exterior: Fully landscaped yard, attached double garage, and a durable concrete driveway. (id:61576)
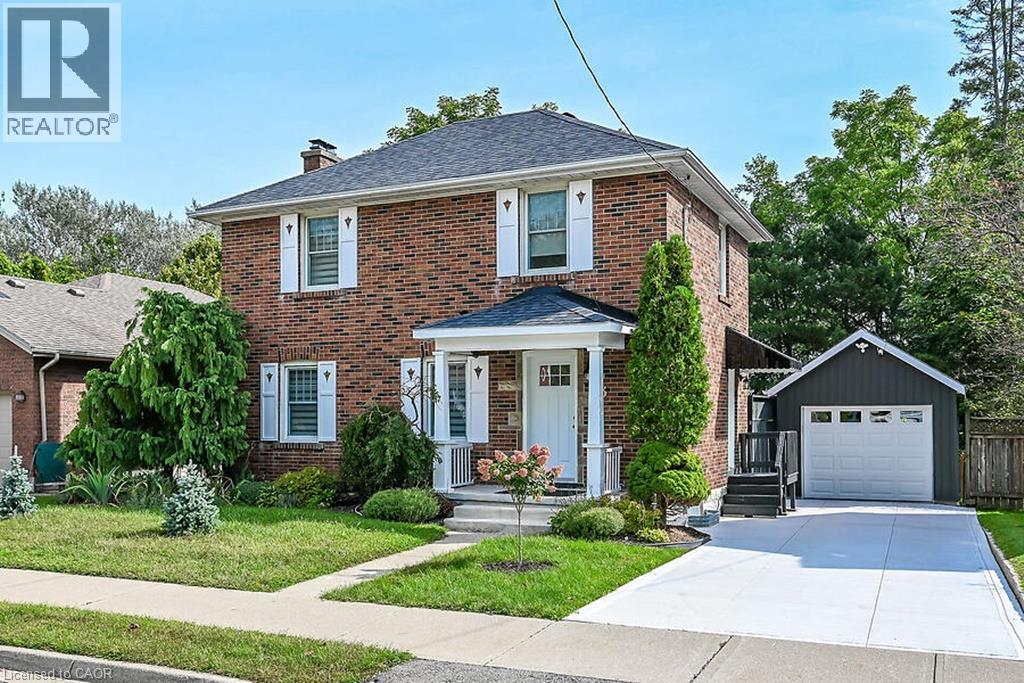
33 Bellevue Avenue
Simcoe, Ontario
Red brick home modernized with a new gourmet kitchen, quartz countertops, porcelain backsplash, dishwasher (2019) with new stainless steel refrigerator, gas stove, microwave, range hood and lots of cupboards. It is an open concept dining room and living room with gleaming hardwood floors, which makes entertaining a great experience. On the main level is a modern 2 piece bathroom with pocket door. Of the living room is the sun room which leads out to a large deck, with a retractable awning. Upstairs has all new hardwood flooring and 3 good size bedrooms, each having a closet. There is a hall linen closet. The main bathroom has been totally updated with a large walk-in shower, mirror, sink, vanity, tile flooring and lighting. The basement features a new staircase, an upgraded hydro panel, and new windows. The front of the home has new shutters, a new concrete driveway, steps and porch. An awning has been added to the side entrance door. The garage is a 1.5 car garage, with lots of room for tools. In the backyard is a new wooden fence, suitable for pets, children, and the enjoyment of your privacy in the large landscaped yard. Book your private showing to see your new home. (id:61576)
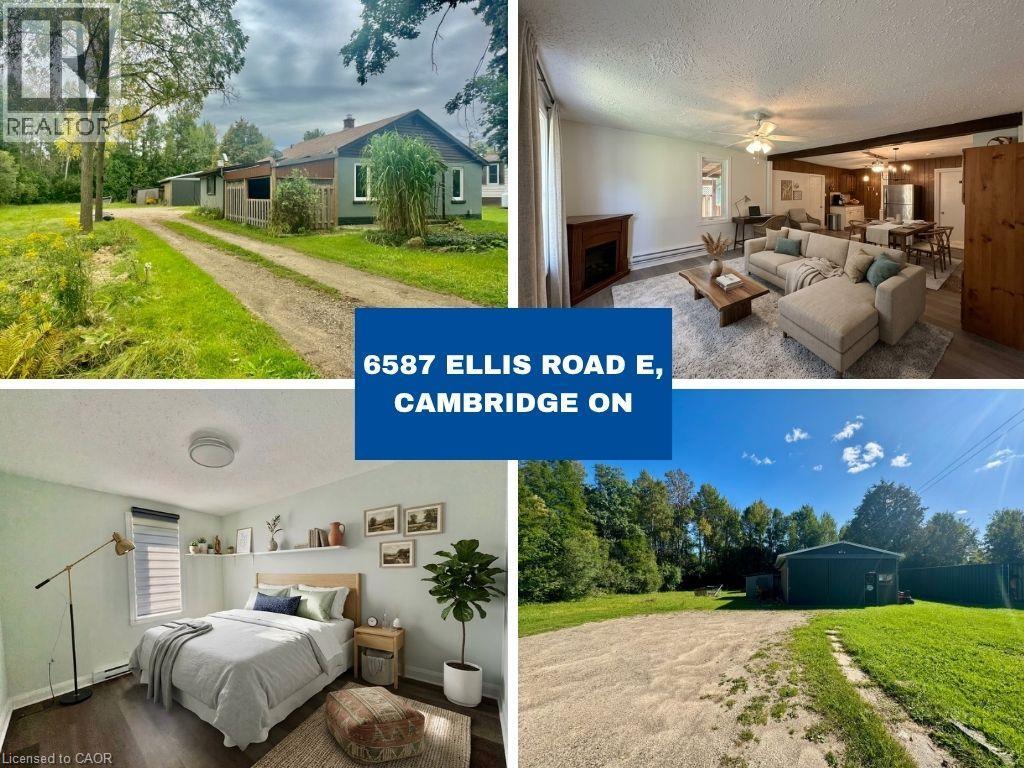
6587 Ellis Road E
Cambridge, Ontario
Rare Opportunity – Rural Living Just Minutes from the City! Welcome to this beautifully updated 1,100+ sq ft bungalow set on a 0.27-acre lot with a generous 60 ft x 200 ft (approx.) lot size. A true gem for those dreaming of countryside living without sacrificing convenience – located just outside the city limits with easy access to the 401 and all nearby amenities. The painted, newly renovated home offers the potential to build your dream home or even a tiny house! Adjacent to government-owned land to the east, enjoy an expansive feel without the added taxes. The property also features a 24' x 32' detached shop with hydro—perfect for a hobbyist, workspace, or additional storage. Don’t miss your chance to own affordable rural property in today’s market! Some photos are virtually staged. (id:61576)

2 Mountview Avenue
Huntsville, Ontario
First time offered in many years, this stone front lovingly maintained architectual gem was built as a showpiece and has stood the test of time. The Mountview location is one of the most sought after in town. It is a very quiet area on a dead end street 2 easy blocks to downtown and a short stroll to Muskoka River access at the end of Mountview. The interior boasts beautiful hardwood flooring on main and 2nd floors. A stately living room with original wood burning fireplace (sellers are currently using electric unit in it) with ample room for gatherings and a piano. The formal dining room is dinner party ready and the dining set may be included if buyers wish. There is an ample size kitchen with a lovely eating area in the attached sunroom which walks out to your deck where you can bbq and dine. Not often found in vintage homes, there is a main level family room which could also be a main level primary if buyers desire as it has a 2 pc bathroom beside it and an ensuite would be relatively easy to add if a main level bedroom was required. The 2nd level features a large primary bedroom with a sizable closet room off of it which could also be modified to be an ensuite and a closet as there is ample room. The next bedroom the current owners use as an office and the 3rd bedroom on the upper level is also a good size. All of the upstairs bedrooms have built-in drawers and cabinets distinctive of a high quality built home in its day. The basement is a pleasant surprise being finished with a recreation room and an area the owners have used as a guest room and a 3rd bathroom which is a 3 piece. This vintage showpiece home is special and the location is amazing with a walking score of 10 out of 10. (id:61576)
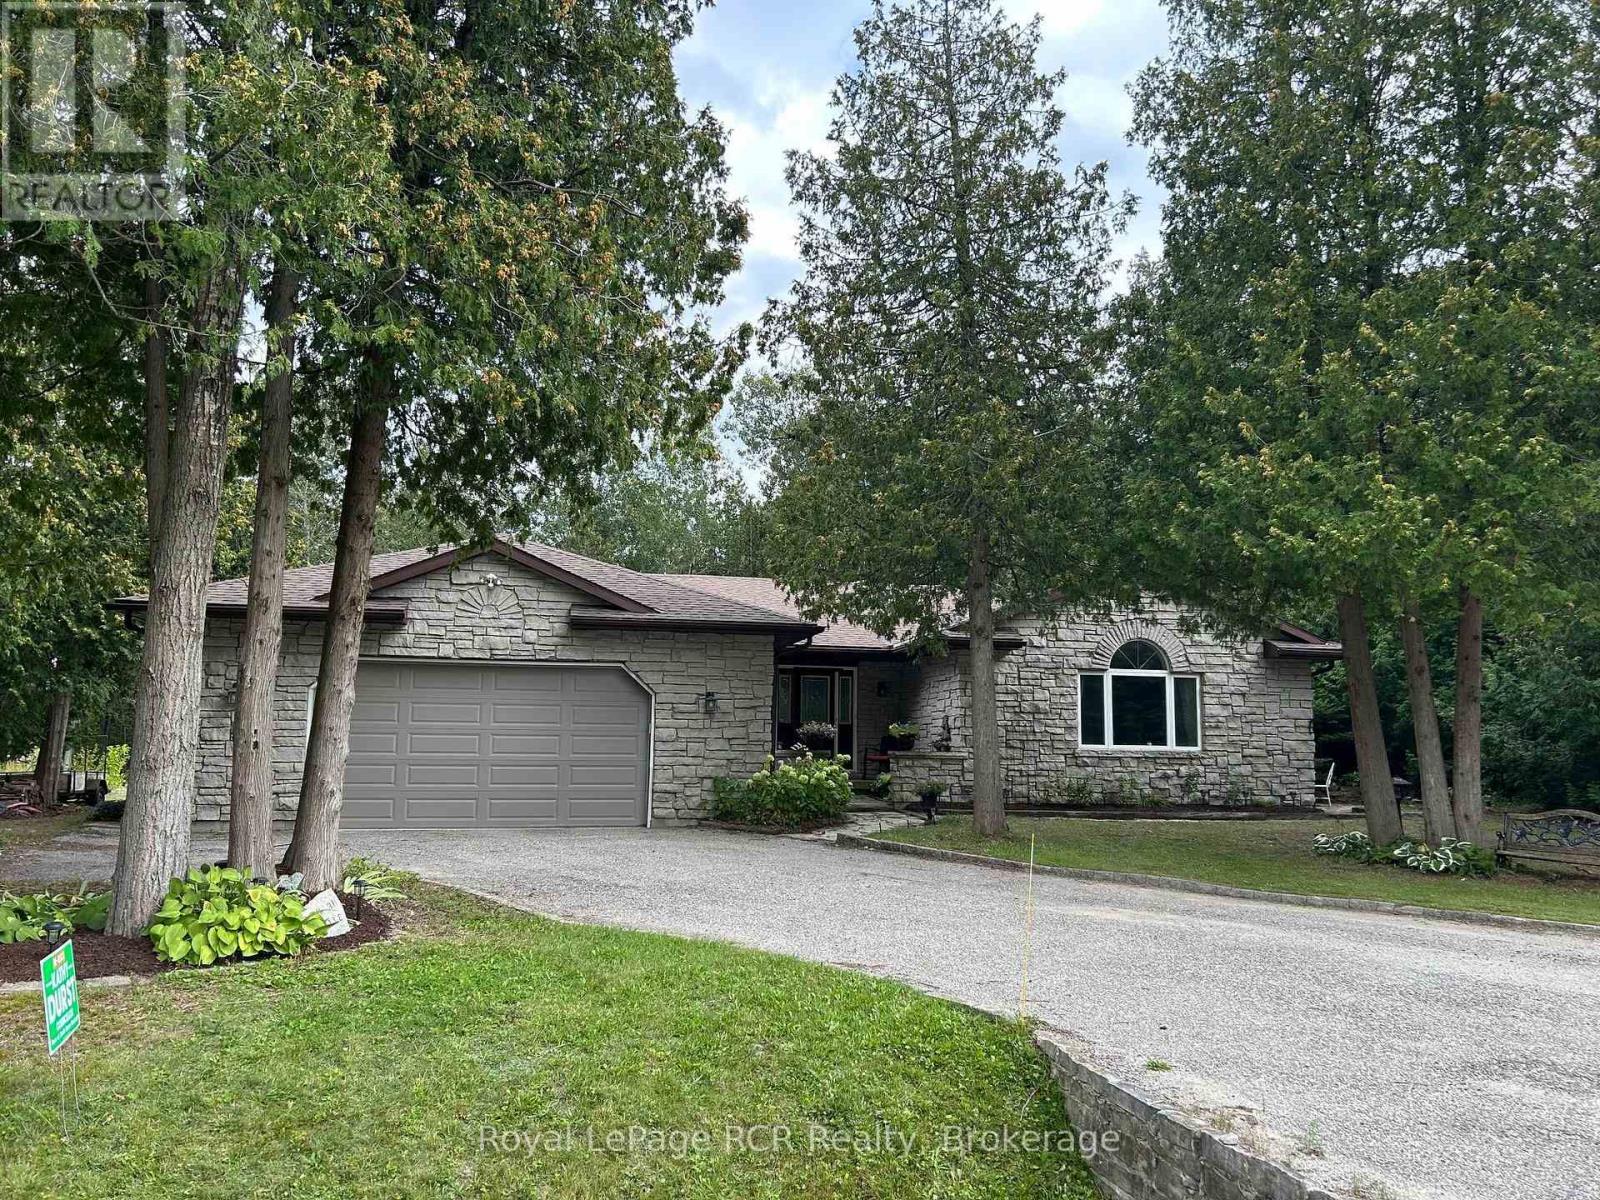
55 Shamrock Boulevard
South Bruce Peninsula, Ontario
Welcome to this spacious 2083 sq ft bungalow situated on a nicely treed and landscaped lot in the beautiful village of Oliphant, just 10 minutes to sandy shores of Sauble Beach and 15 minutes to Wiarton. Located on a quiet street close to the waterfront, this home offers plenty of space for a growing family or those seeking a peaceful retreat from the hustle and bustle of city life. The large livingroom is bright and airy, with an additional family room off the kitchen leading to the wrap around deck. The expansive primary offers a newly renovated ensuite with patio doors leading outside. With 3 spacious bedrooms and 2 full bathrooms, this is the perfect home to raise a family or to enjoy a quiet lifestyle close to the water. All three bedrooms have been recently renovated with new flooring and paint. The oversized double car garage allows for plenty of storage for cars and toys, with direct access into the home - a bonus on those cold winter days! If you're looking for a quiet place to call home, this may be the one! New drilled well 2018, new septic Fall 2019, new roof 2019, fibre optic internet available at lot line. (id:61576)
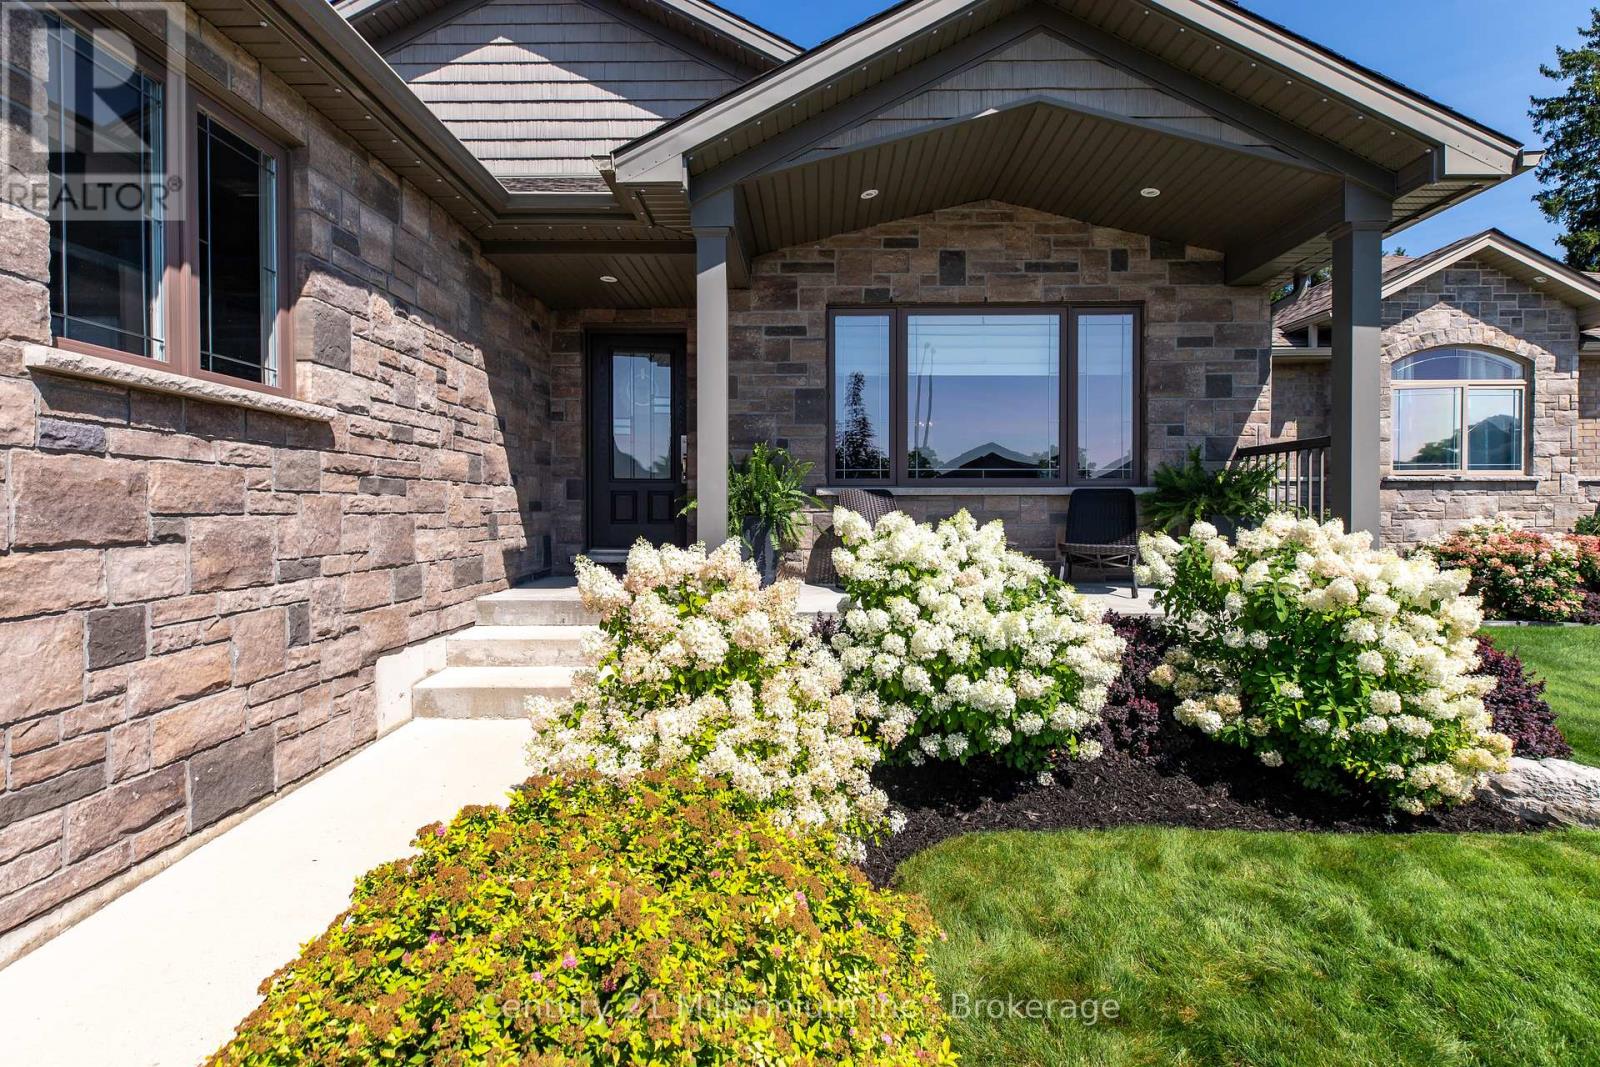
215 Djay Crescent
West Grey, Ontario
Tucked away on a quiet cul-de-sac, this beautifully finished Candue-built bungalow shows true pride of ownership throughout. Offering modern finishes, generous living space and an impressive backyard, the home is as inviting as it is well cared for. The stone and brick exterior, concrete driveway and Gemstone permanent exterior lighting create great curb appeal. Inside, vaulted ceilings, LED pot lights and a bright, open layout set the tone. The kitchen is truly the heart of the home, featuring quartz countertops, a large centre island and plenty of space to cook, gather and connect. The main level offers two bedrooms, including a spacious primary retreat with a walkout to the backyard, walk-in closet with custom organizers by Wilson's and an ensuite with separate shower and soaker tub. Main-floor laundry with sink and a mudroom off the garage with closet and built-in storage add convenience. The finished lower level is bright and inviting with oversized windows, a recreation area with stone-surround gas fireplace, bar area, third bedroom and semi-ensuite access to a three-piece bathroom. Outside, the newer fenced backyard features a beautifully maintained lawn supported by an in-ground sprinkler system, along with a covered concrete deck with composite privacy fencing and an extended deck for additional outdoor living space. A 10' x 20' shed with hydro sits on a concrete pad. All of this is located close to amenities in the growing town of Durham, with shops, dining and the Durham Conservation Area nearby, offering trails, camping, scenic McGowan Falls and plenty of opportunities to enjoy the outdoors. (id:61576)
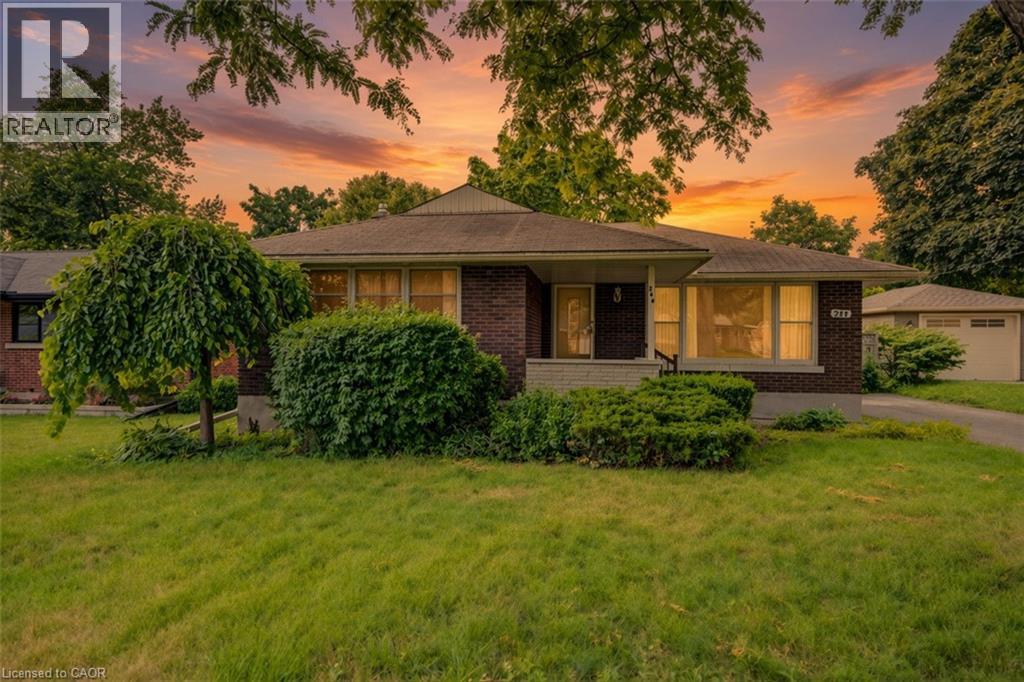
244 Royal Street
Waterloo, Ontario
Welcome to 244 Royal St., a charming three-bedroom, two-bathroom bungalow offering a comfortable layout, thoughtful updates, and plenty of space to enjoy both everyday living and entertaining. The main floor features a bright and inviting living room that flows naturally into the updated kitchen, completed approximately three years ago and featuring stainless steel appliances, contemporary cabinetry and a stylish tiled backsplash. Off the kitchen, a large and spacious family room at the back of the home provides additional living space, perfect for relaxing or entertaining. Three bedrooms provide comfortable accommodations, while the updated main-floor bathroom offers a fresh, modern feel. Downstairs, the finished basement adds valuable living space with an updated three-piece bathroom, a laundry area and a generous recreation space, perfect for a family room, home office, gym or entertaining area. Step outside to the backyard deck, an ideal spot for morning coffee, summer gatherings or relaxing at the end of the day. With its inviting layout, functional updates and versatile finished basement, 244 Royal St. is a wonderful opportunity to make a well-cared-for Waterloo bungalow your own. (id:61576)
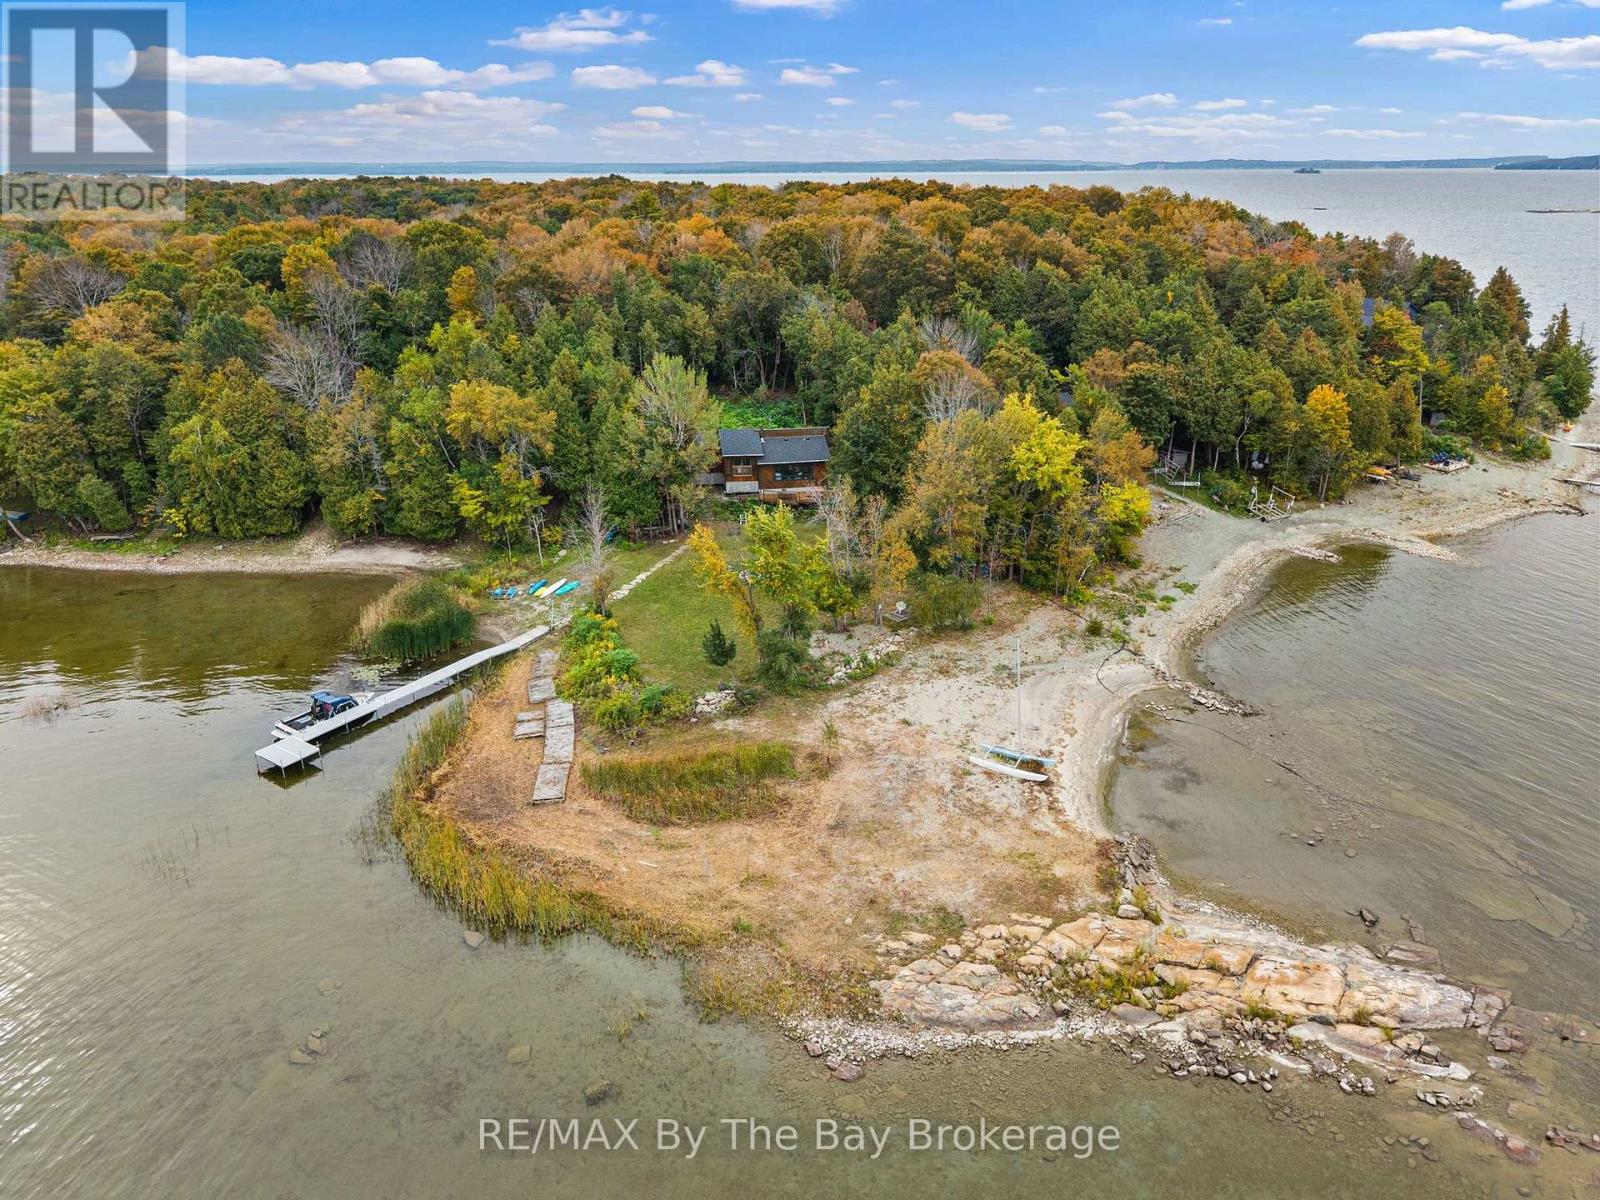
20 Island 404/quarry Island
Georgian Bay, Ontario
Set on just over an acre on Quarry Island, this private Georgian Bay retreat offers 310 feet of waterfront, mature trees and a wonderful sense of seclusion. One of the largest shoreline frontages on Quarry Island with a beach front peninsula that provides sheltered dockage from the winds and a large lower yard to throw a ball around with the kids. a special place to swim, relax at the water's edge or spend long summer afternoons with family and friends. Inside, the cottage is full of character. A bright breakfast nook surrounded by large windows creates a welcoming spot to start the day, while the sunken living room, woodstove and ceiling fans give the main living space a comfortable, cottage feel. One of the bedrooms features a skylight, bringing in natural light and adding a charming touch. Outside, a large deck overlooking the Bay provides plenty of room for dining, entertaining or simply enjoying the view. With trees surrounding the property for privacy and a beautiful stretch of shoreline to call your own, this Quarry Island cottage offers the relaxed Georgian Bay lifestyle so many people are looking for - peaceful, private and made for time by the water. (id:61576)
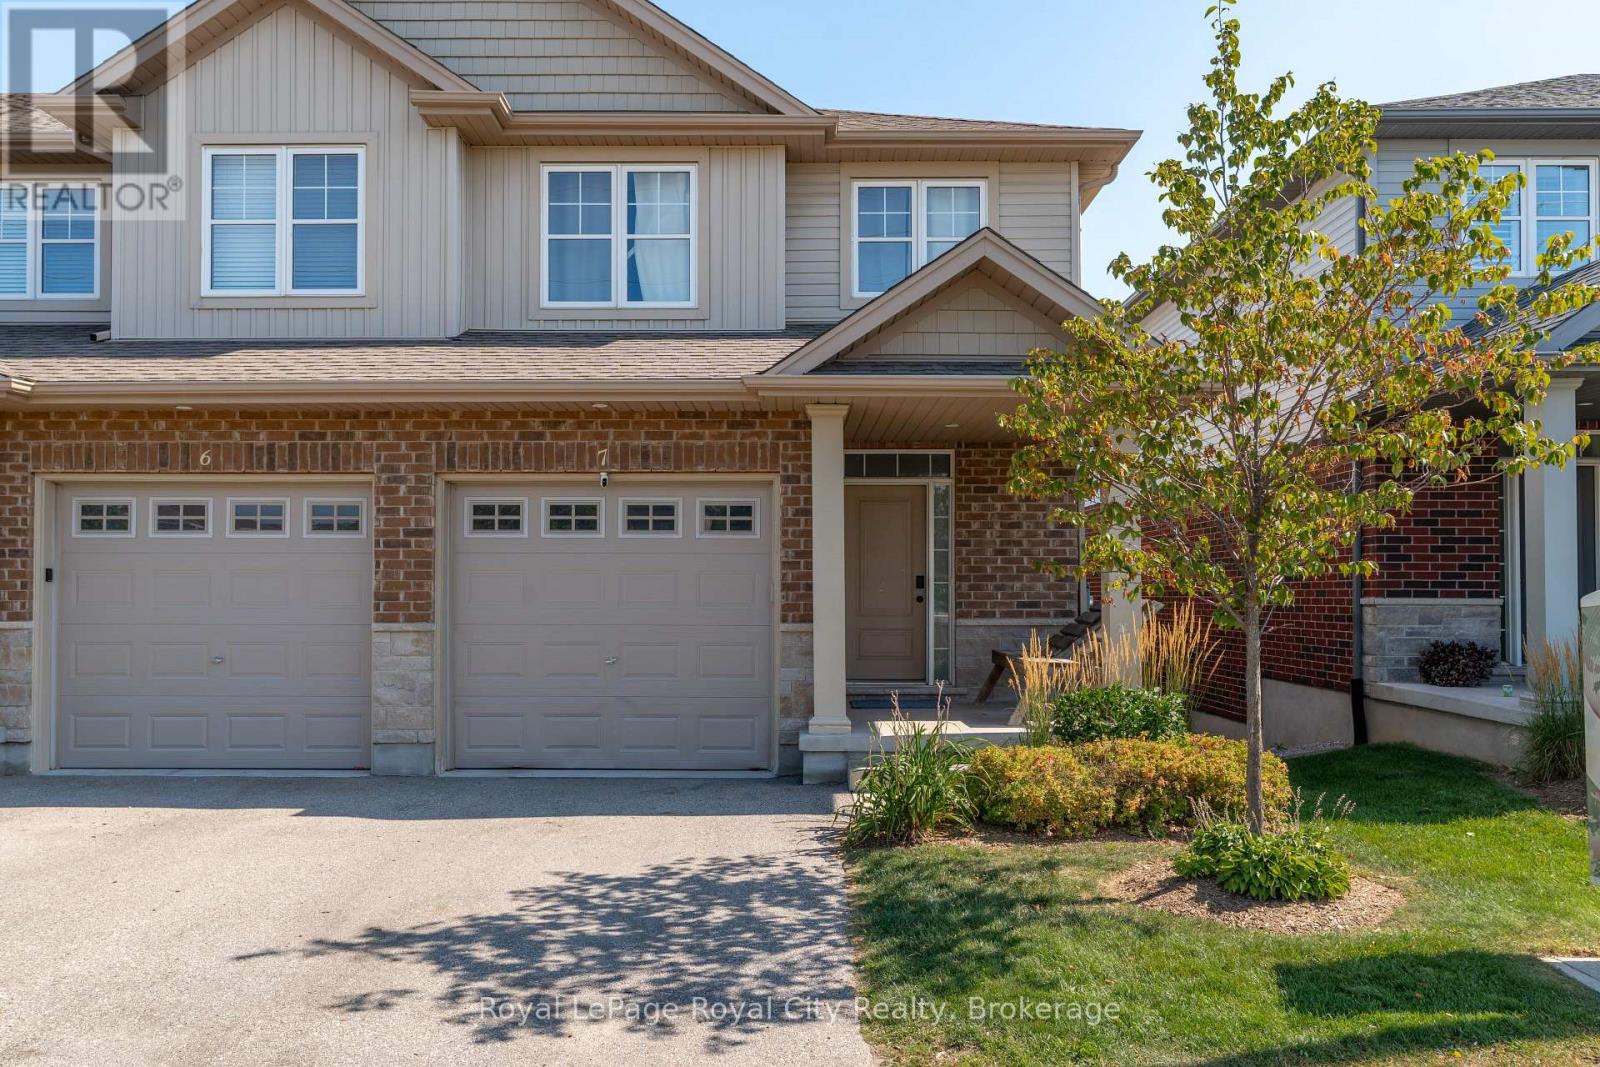
7 - 269 Watson Parkway N
Guelph, Ontario
Welcome to 269 Watson Parkway North #7, a beautifully maintained end-unit townhome offering rare privacy and picturesque views in Guelph's highly desirable East End. Backing onto greenspace with a fully finished walkout basement, this home blends comfort, convenience, and style in one exceptional package. Step inside to find 9-foot ceilings, an open-concept layout, and generous natural light flowing throughout the kitchen into the living and dining area as you make your way onto the back deck. With 3 spacious bedrooms and 4 bathrooms, this home provides ample room for families, professionals, or anyone seeking a thoughtfully designed space with modern functionality. The walkout basement expands your living options, perfect for a recreation room, home office, or potential suite-leading directly to peaceful outdoor surroundings. Enjoy being just minutes from parks, walking trails, schools, shopping, and everyday amenities, all while living in a quiet, friendly community.A rare offering in a prime location-move-in ready and designed for effortless living. (id:61576)
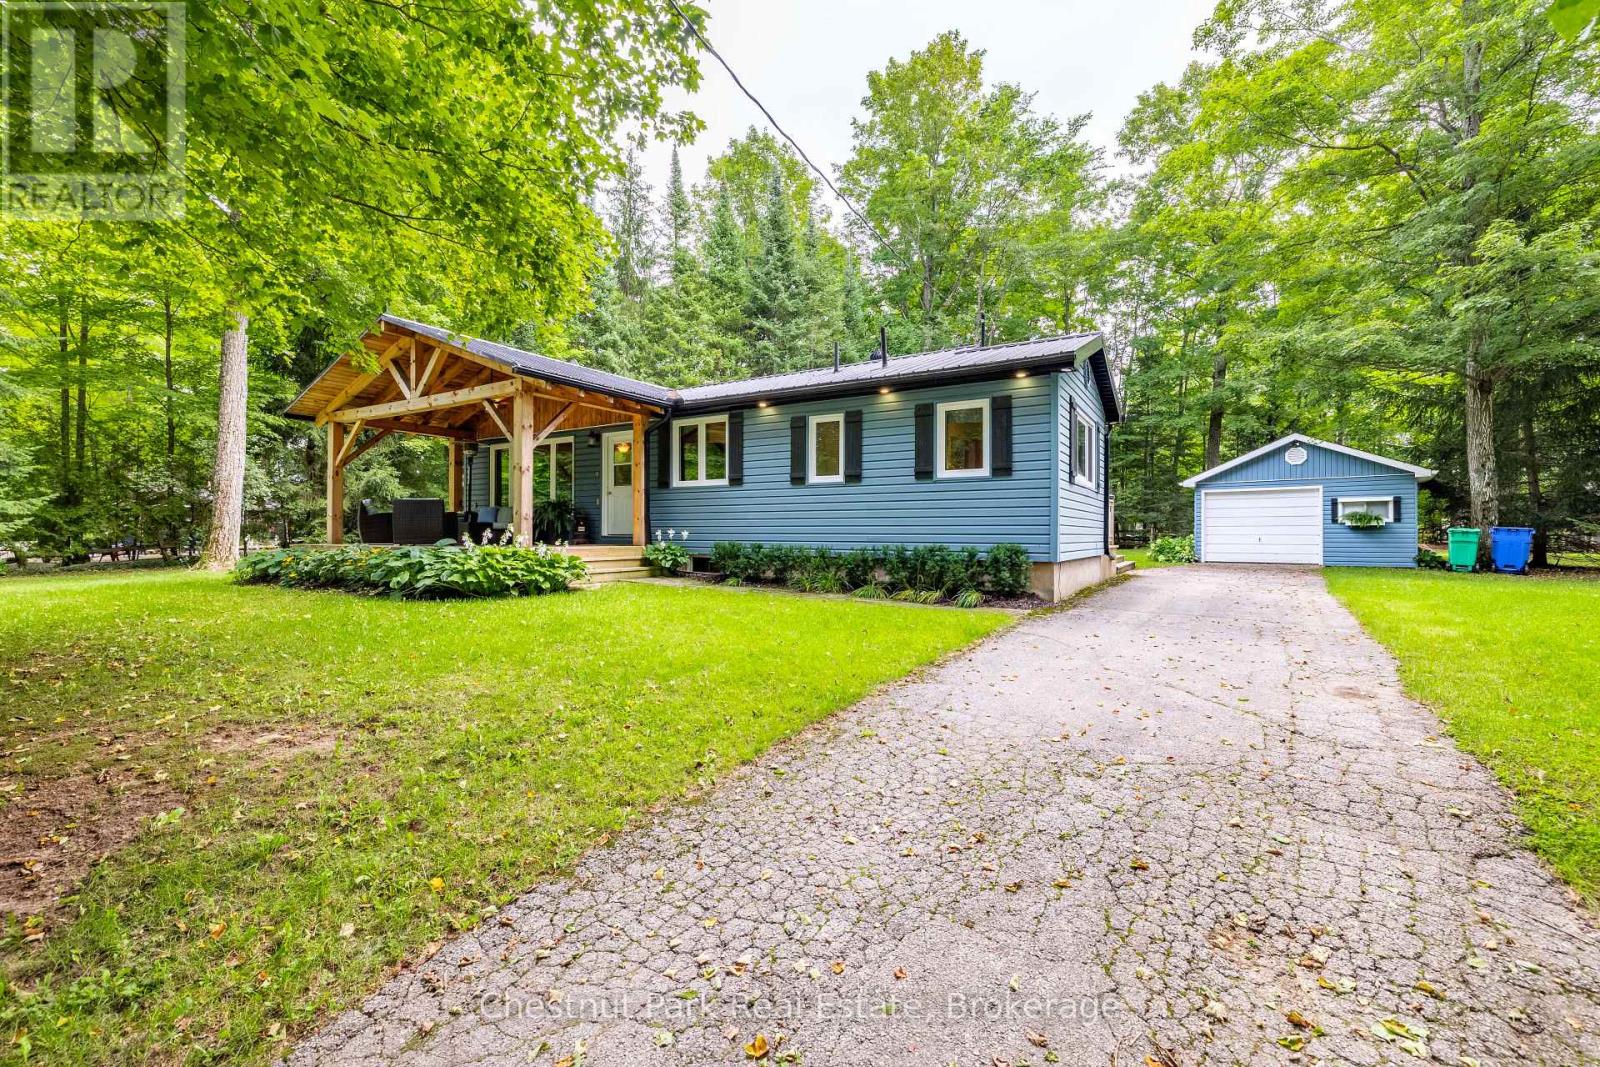
622454 Sideroad 7
Chatsworth, Ontario
Welcome to Lake Life at McCullough Lake, where peaceful mornings, long summer evenings & 4-season enjoyment come together in a setting that feels like a true escape. An oversized, treed lot with partial lake views & water access just steps away. The perfect blend of cottage charm, comfort & outdoor living. Start your mornings with coffee on the covered front porch, surrounded by mature trees & a glimpse of the lake. As the day unfolds, the spectacular rear decking becomes the perfect place to gather. Designed for entertaining, this space features a dining area, pergola & seating areas where you can relax & take in the privacy of your surroundings. A detached garage provides storage for summer toys & tools along with a workbench for the handyman. Natural light fills the home, creating a warm & welcoming atmosphere. The generous eat-in kitchen is truly the heart of the home, featuring a centre island & a built-in china cabinet. Whether it's casual breakfasts, family dinners or evenings with friends, this space is designed for gathering. The main floor offers a comfortable living room, spacious primary bedroom with double closet, 2nd bedroom & 4-piece bath. The inviting rec room centres around a wood-burning fireplace, creating the perfect setting for movie nights, games or relaxing after a day on the water. A den, bedroom & 3-piece bath provide plenty of flexibility for family, guests or a home office. The den could easily be converted into a 4th bedrm. Convenient laundry completes this level. TURN-KEY - most everything included! Updates: 2020 metal roof, 2020 covered front porch, 2021 rear decking/pergola; allowing you to spend more time enjoying the property. And then there's the lake! Just steps away; kayaking, canoeing, fishing, swimming or sunbathing. Come home to the porch, gather around the fire, dine beneath the pergola & watch the stars. A year-round home, family cottage or peaceful escape, this property offers the opportunity to embrace 4-season LAKE LIVING! (id:61576)
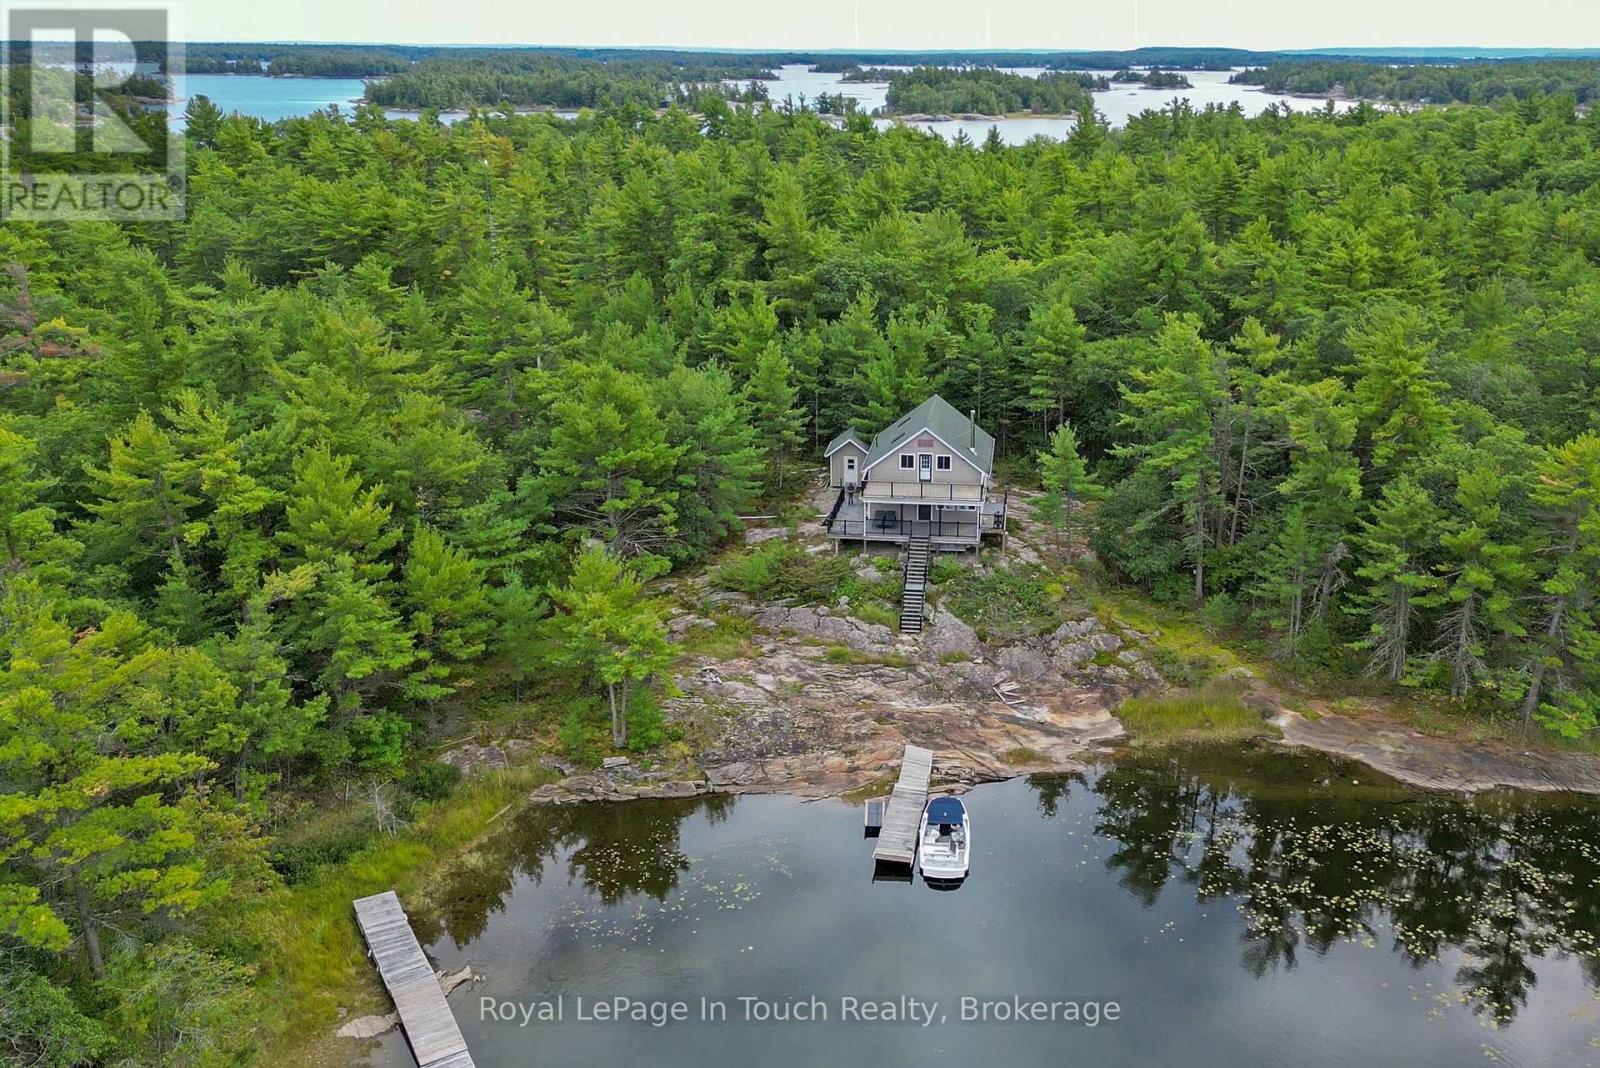
7772 Island 1810/bone Island
Georgian Bay, Ontario
Just 15 minutes by boat from Honey Harbour, and you'll arrive in this secluded bay on Bone Island in Georgian Bay. Featuring 1,100 feet of shoreline and 6.7 acres of granite and mature forest, the only other property in this inlet is part of Beausoleil Island National Park. The open concept chalet style cottage is constructed with large wooden beams for a warm feel. The main floor has a modern kitchen with butcher block countertops and stainless steel appliances, a living room with airtight woodstove, backed by a stone wall, 2 bedrooms and washroom. Upstairs, there's a large loft area which is currently used for additional sleeping as well as a separate sitting area, and a deck overlooking the bay. The main deck wraps around the cottage and offers serenity and expansive views. (id:61576)
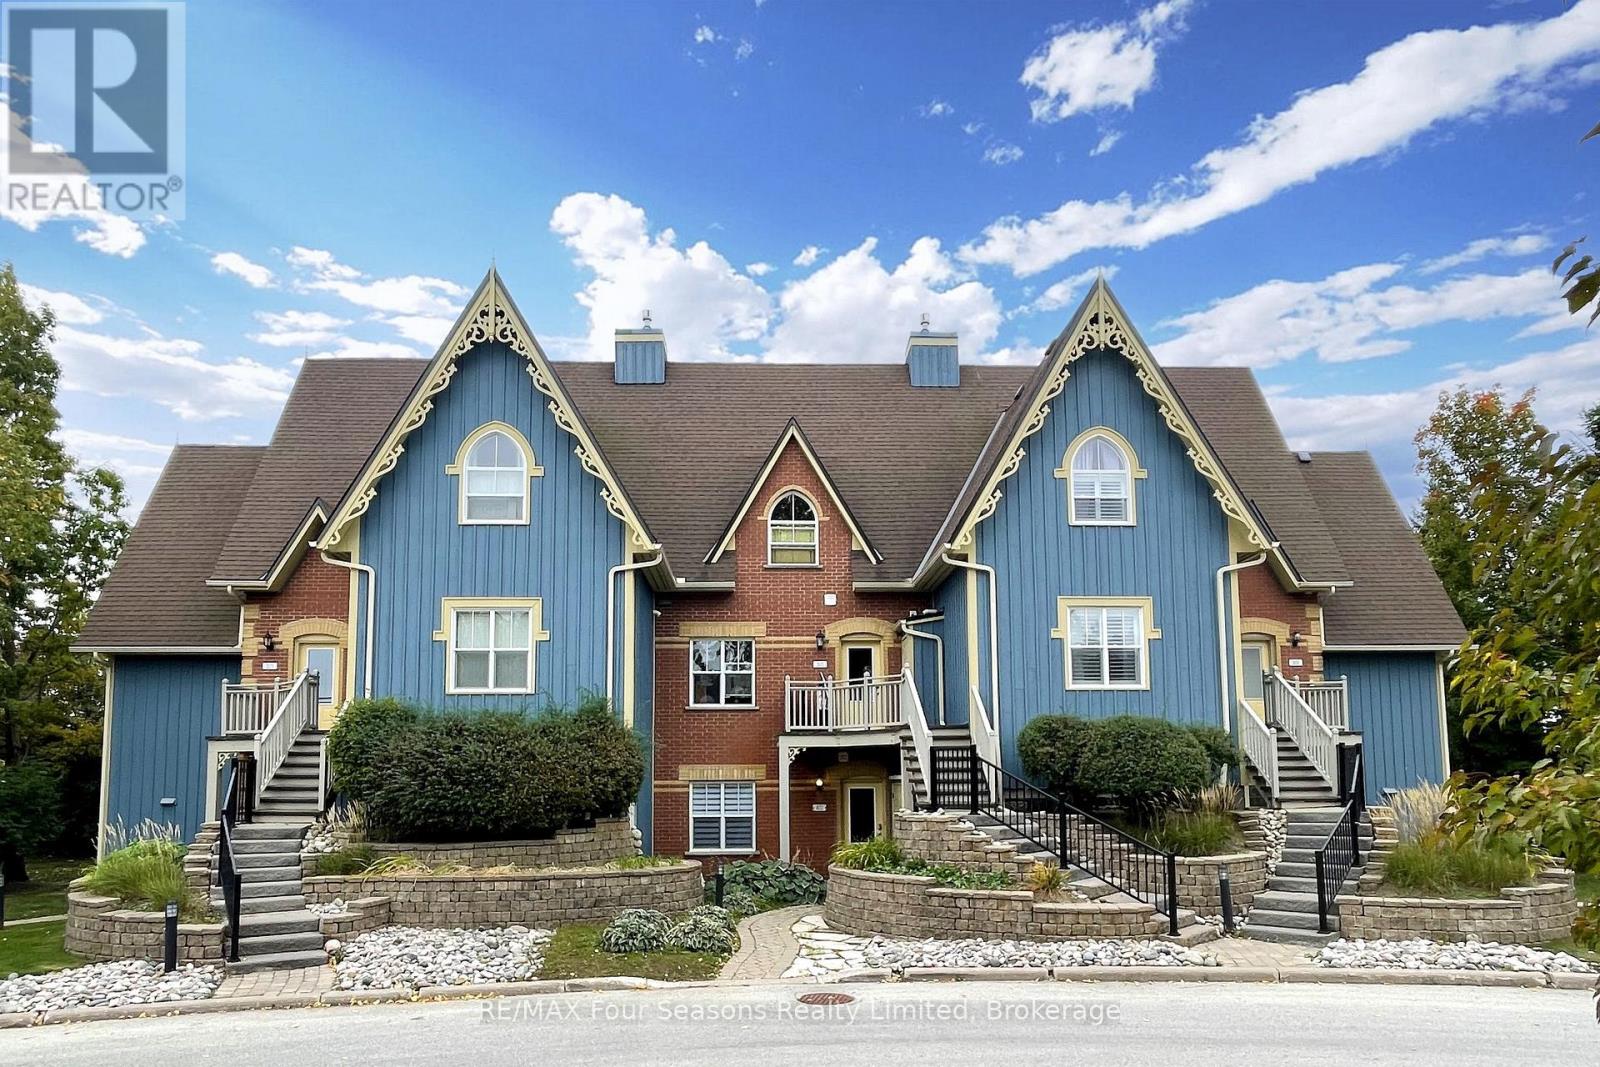
201 - 184 Snowbridge Way
Blue Mountains, Ontario
Welcome to Unit 201 at 184 Snowbridge Way-a spacious 3-bedroom, 2-bath condo with a deck, backing onto peaceful green space. This property also has an outdoor pool for your summer use. Unique within the community, this property has never been part of the rental pool and has been thoughtfully maintained and upgraded for personal enjoyment. Designed to accommodate guests, the condo is currently configured to sleep up to 11 guests, with a main-floor bedroom that has 2 sets of bunk beds, two single beds on the second floor bedroom, the primary has a queen bed and single bed, and a dining-room sofa that converts to a daybed with trundle. Primary bedroom features semi-ensuite access to a full bathroom with a jetted tub and separate shower and 2 updated sinks. The inviting living room offers a stone gas fireplace, and access to a private deck overlooking the green space. Approximately $65,000+ has been invested in improvements, including renovated stairs and entry flooring, replacement carpeting throughout, interior painting, new kitchen flooring, bathroom sinks, furniture and living-room updates. Built in speakers throughout the home with a Control4 smart-home system for centralized control of security, climate, audio, televisions and alarm functions right on your phone. The HVAC and central air-conditioning equipment was also replaced in 2021 (with the balance of a 10 year parts and compressor warranty for the new owners).Enjoy the many benefits available through BMVA membership, including a convenient mountain shuttle and discounts at participating shops and businesses and so much more. See the pamphlet in the Documents tab for additional membership information. Be in for ski season and enjoy all the perks of owning in prestigious Snowbridge. BMVA fee of 0.5% on closing paid by Buyer, annual Snowbridge home owners association fee of $1038 annually and annual 0.27 a sq. ft BMVA fee as well. Buyer's agent to order status document. HST can be deferred W/HST number. (id:61576)
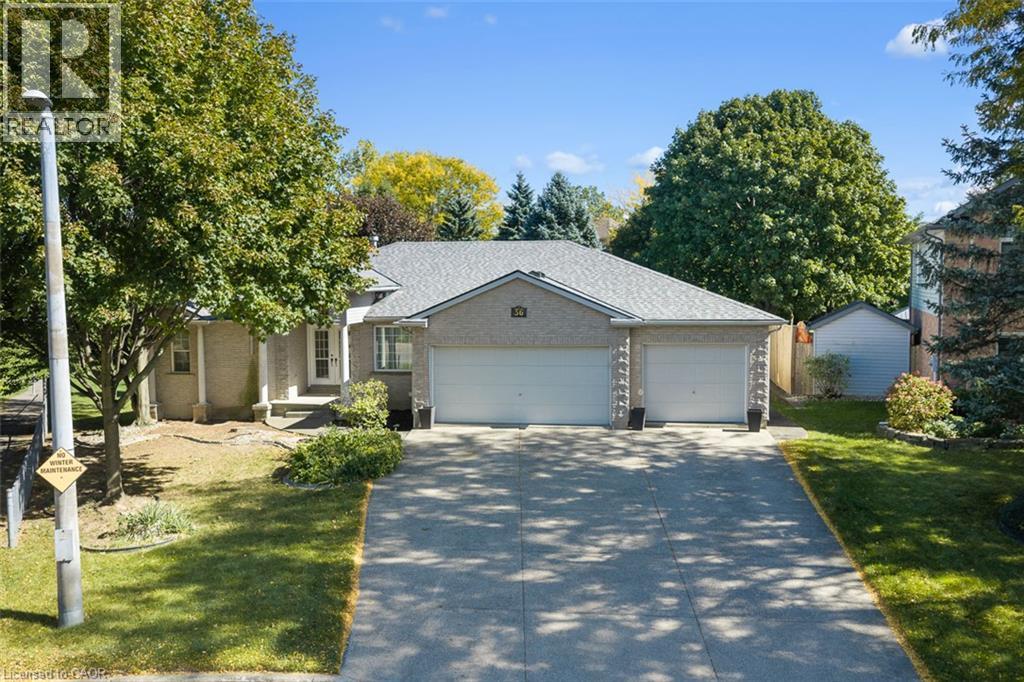
36 Virginia Street
Welland, Ontario
A triple car garage, dedicated office space, spacious primary with ensuite and walk-in closet, split floor plan, gas fireplace, open concept, unfinished walk-out basement and a quiet setting near walking trails make this home one you'll want to see. Freshly painted throughout, the home also features brand new carpeting in the bedrooms and a new roof completed in 2026. Downstairs, the unfinished walk-out basement gives you an impressive amount of additional space with approximately 8-foot ceilings, a three-piece bathroom, and patio doors leading to your own private space. Finish it to suit your needs with room for a family room, games area, home gym, workshop, guest space, or a combination of them all. With space where you want it, potential where you need it, and some hard-to-find features already checked off the list, this one is worth a closer look (id:61576)
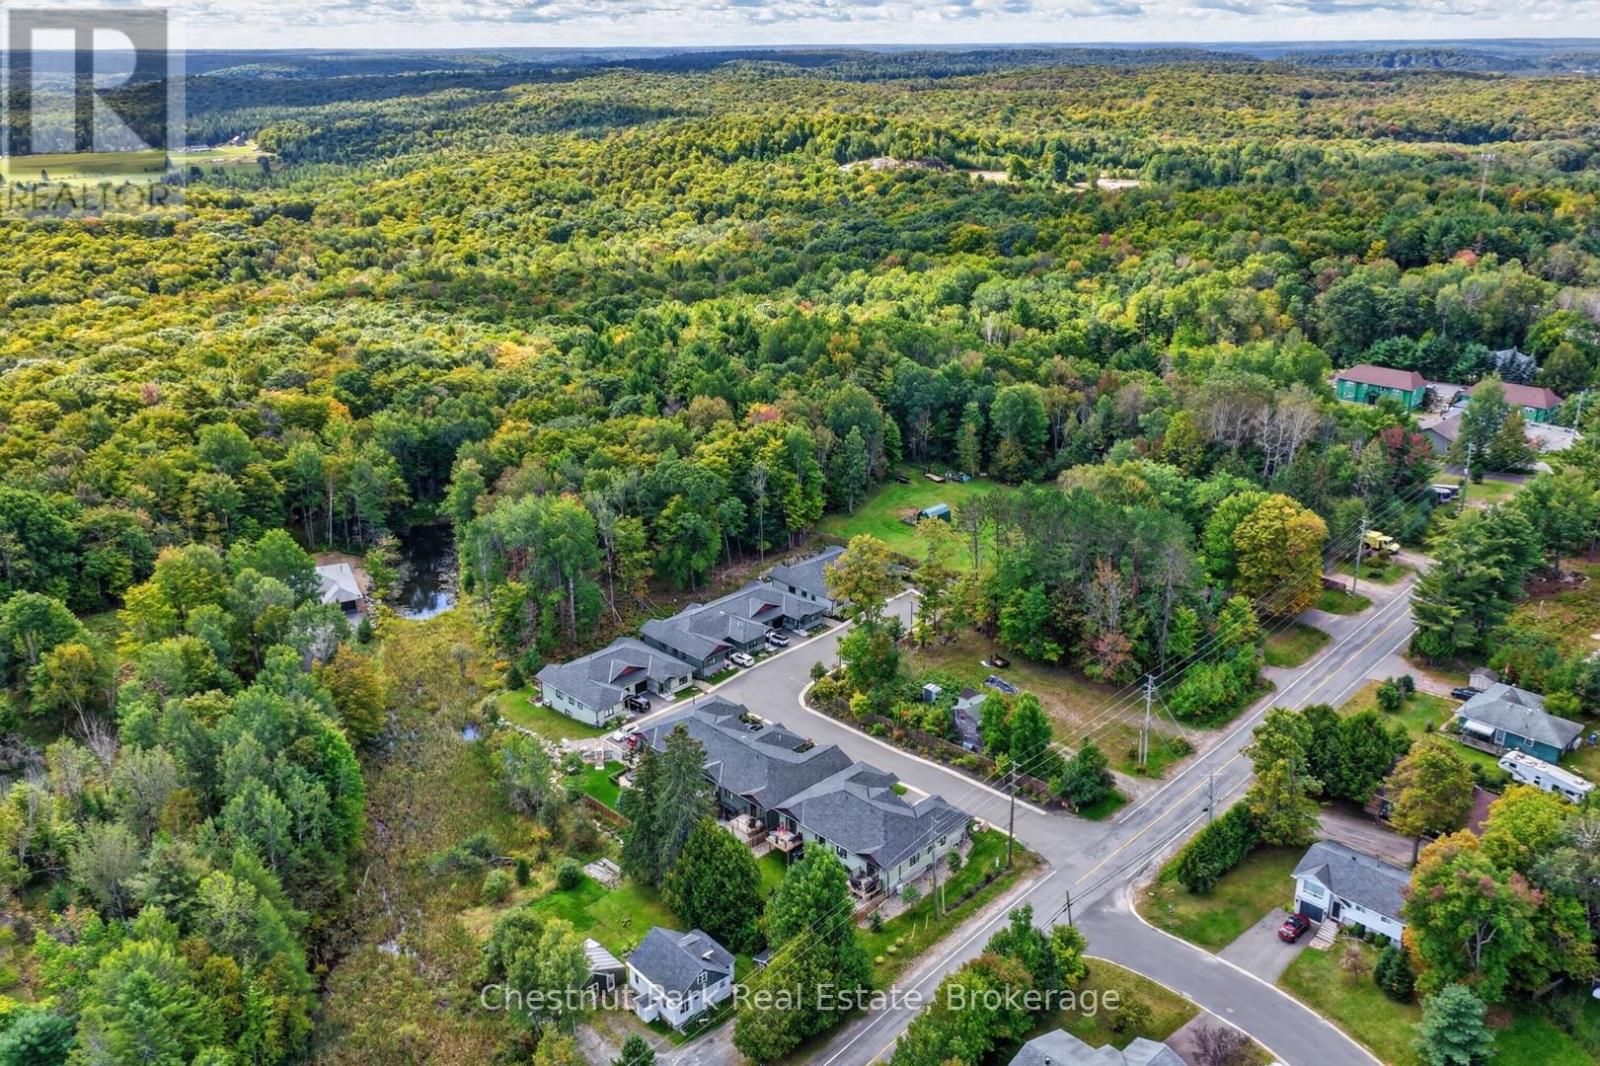
8 Ertler Lane
Huntsville, Ontario
SO MUCH MORE THAN MEETS THE EYE! From the street, you might never guess just how much space awaits inside this impressive bungalow townhome! Bright, thoughtfully designed, and exceptionally versatile, this home offers the convenience of true main-floor living, complemented by a fully finished walkout lower level. Upgraded features throughout are sure to impress! The main level centres around an open-concept kitchen, dining, and living area, ideal for everyday life and entertaining. Two bedrooms are located on this floor, including a private primary suite with its own ensuite, while a second full bathroom and main-floor laundry add everyday practicality. With everything you need on one level, the home is well suited to downsizing, full-time living, or hosting family and friends. The finished walkout lower level adds an entirely separate dimension, with a third bedroom, semi-ensuite bathroom, dedicated office (or 4th bedroom), and generous family room. Sliding doors open directly to the backyard, while a utility/storage room provides valuable space for seasonal belongings and hobbies. Outside, an unusually generous 17' x 30' patio area sets this home apart. Fully fenced and thoughtfully landscaped, it features multiple raised garden beds and a comfortable sitting area, with a gate opening to the adjoining grassed yard. Whether you love to garden, entertain, or simply relax outdoors, this space feels more like a traditional backyard than a typical townhome setting. An attached, deep single-car garage with direct interior access adds convenience, while the easy-care condo lifestyle means more time to enjoy everything Muskoka has to offer. Book your appointment today to view this special offering. (id:61576)
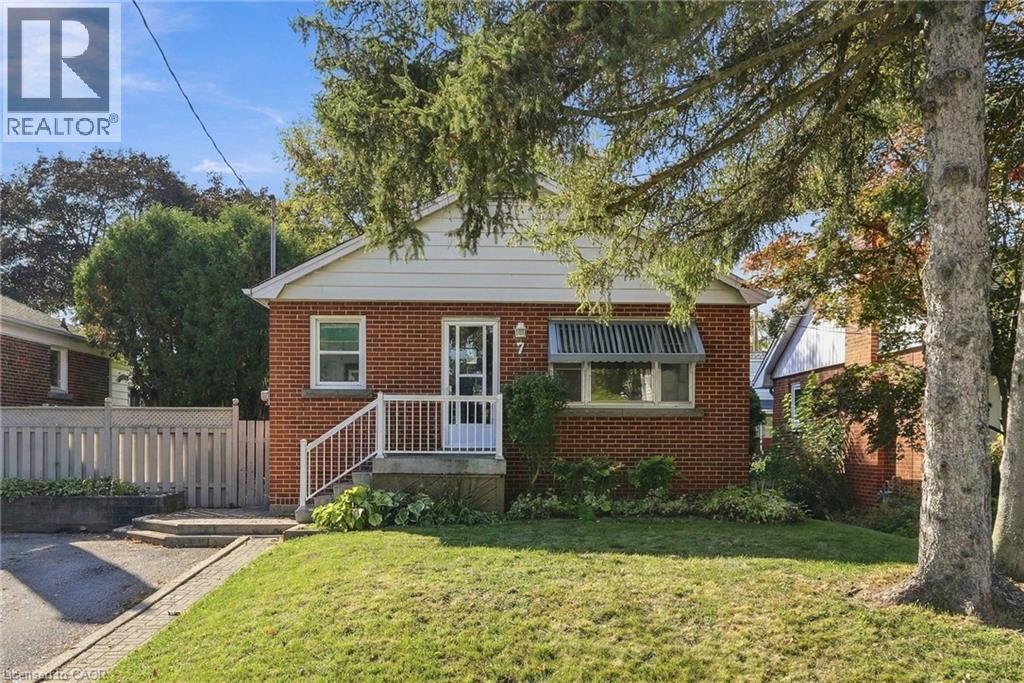
7 Sheldon Street
Dundas, Ontario
You are going to love living in Dundas! Nestled on a quiet, family-friendly cul-de-sac street in the highly desirable community of University Gardens, 7 Sheldon Street sits on a generous, mature lot surrounded by mature trees and offers an exceptional opportunity for families, professionals, and savvy investors alike. Step inside to a bright, welcoming layout featuring 3 main-floor bedrooms and a full 4-piece bathroom. The heart of the home is illuminated by two kitchen skylights that bathe the space in natural sunlight, while the inviting living room features a cozy electric fireplace. The fully finished lower level significantly expands your living space with a second full bathroom, an additional bedroom, and a large recreation room anchored by a warm gas fireplace—ideal for family movie nights, a home office, guest quarters, or in-law potential. Outside, enjoy a serene, private backyard retreat framed by lush greenery, plus parking for up to 4 vehicles in the private driveway. Location is everything! Enjoy the peace of having a family park right at the end of the street, with easy access to Dundas Valley trails, conservation areas, grocery stores, and boutique shops. Commuting is effortless with walking distance to major Hamilton bus routes. Whether you work at McMaster University or McMaster Children’s Hospital, are raising a growing family in a vibrant community, or are an investor looking for a prime student rental opportunity near campus, this Dundas gem checks every box. Move in and make it your own! (id:61576)
134 Frederick Street E
Wellington North, Ontario
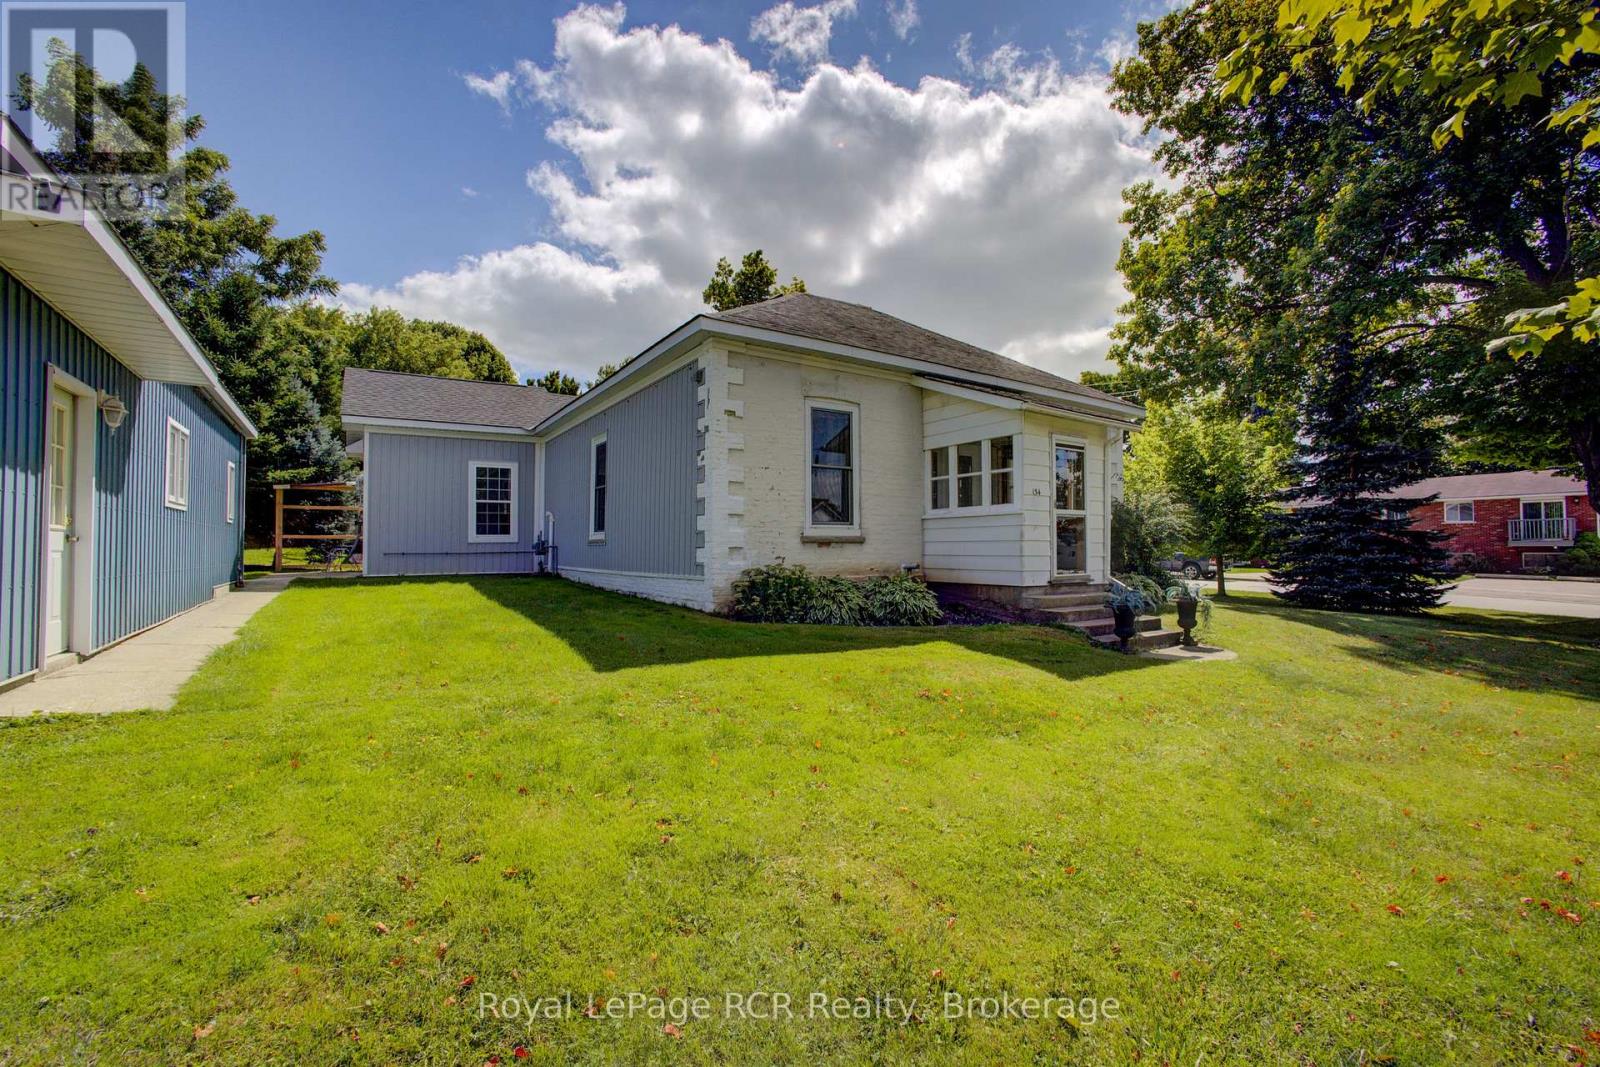
CUSTOM CENTURY HOME!! Nicely renovated and updated brick bungalow, located in the heart of Arthur. This must see 1880's historic home has loads of charm and character throughout, with high ceilings, original wood floors and more, along with modern amenities. Major updates include new wiring, plumbing, re-insulated, some in floor heating, all the work has been done here. Just move in! The detached 26'x36' heated workshop/garage with loft storage, is ideal for the handyman or car enthusiast. The corner lot location offers 2 driveways, with lots of parking. The prime location is within walking distance to downtown shopping, churches, schools and rec facilities. Make the move to Arthur (id:61576)
88 Davidson Drive
Stratford, Ontario
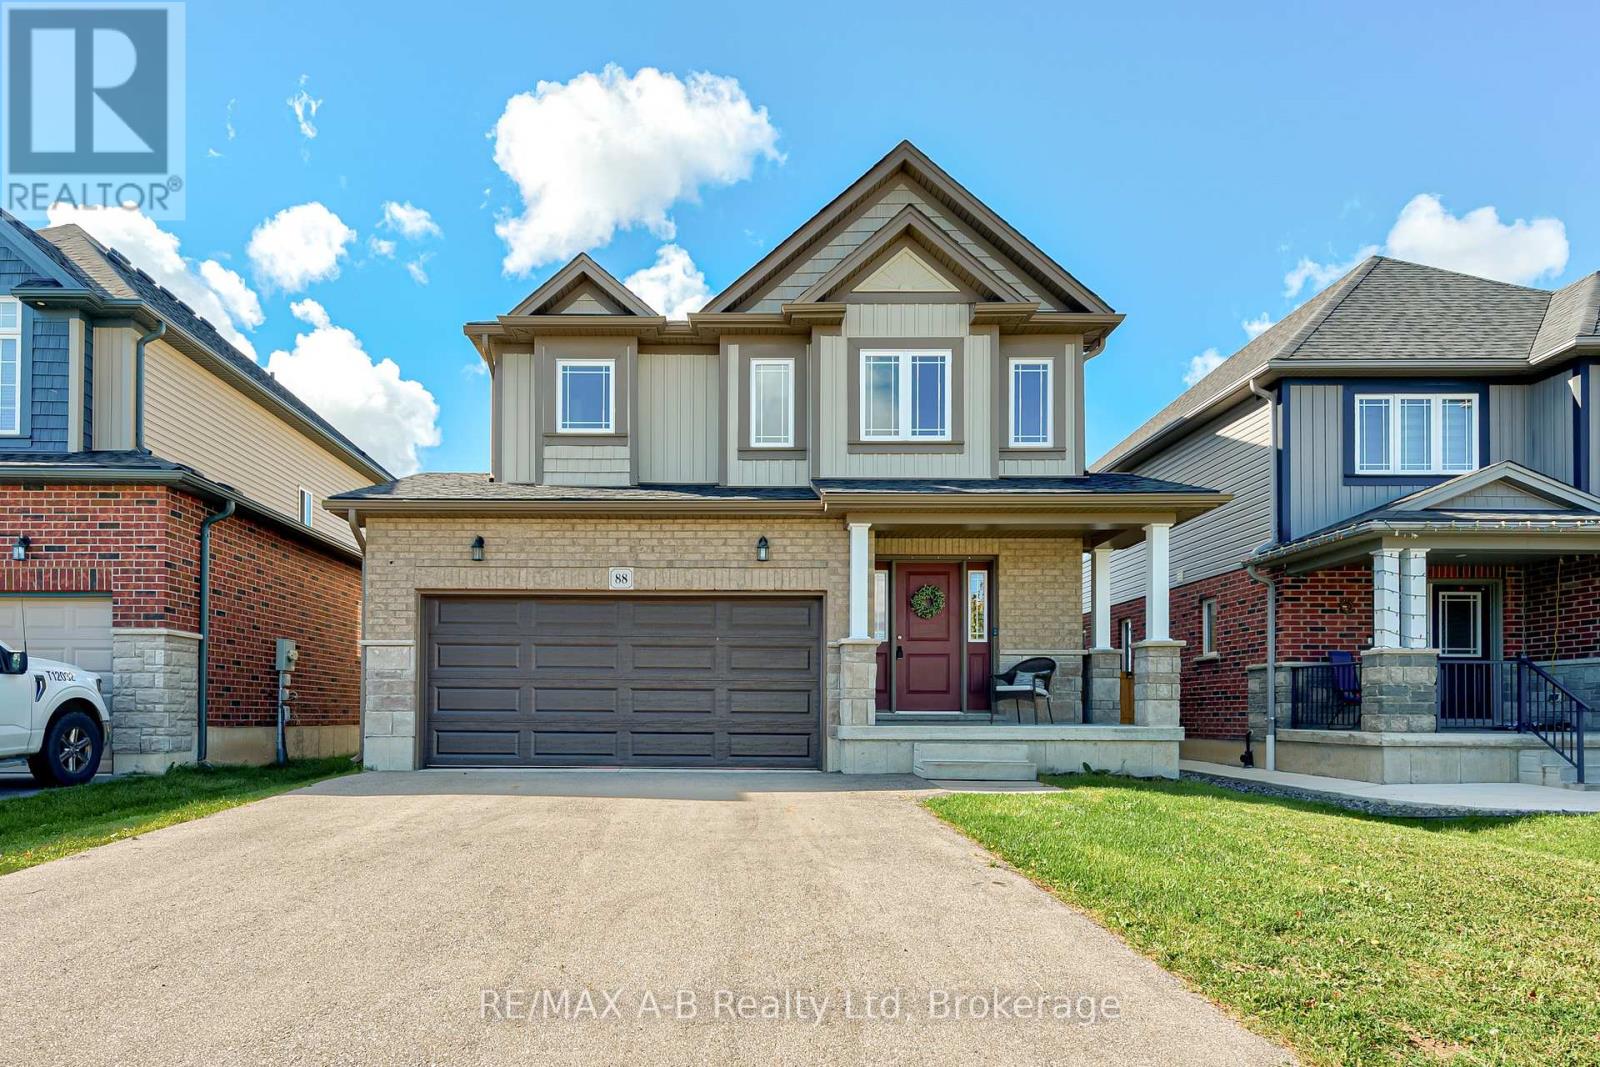
Welcome to Davidson Drive in beautiful Stratford. This affordable 4 bedroom, 3 bathroom family home was constructed a short 4 years ago and is located just blocks from the Rotary Complex and both high schools, making it perfect for your growing family. The main floor offers an open concept kitchen, living and dining room, plus main floor laundry and powder room. This floor plan is not only great for family gatherings and entertaining friends but offers practical convenience as well. Upstairs boasts a primary bedroom suite with a 3-piece private ensuite and a generous walk-in closet. Rounding out the upper level are 3 more large bedrooms and a full 4-piece bath. And if this wasn't enough space, there is room to grow. The unfinished basement is the canvas for your imagination. The insulation is installed and the rough-in for a 2-piece bathroom is there making this level open to whatever your needs may be: media room, rec room, office, gym or playroom, the possibilities are endless. Call for your private tour today! (id:61576)
130 Speedvale Avenue W
Guelph, Ontario
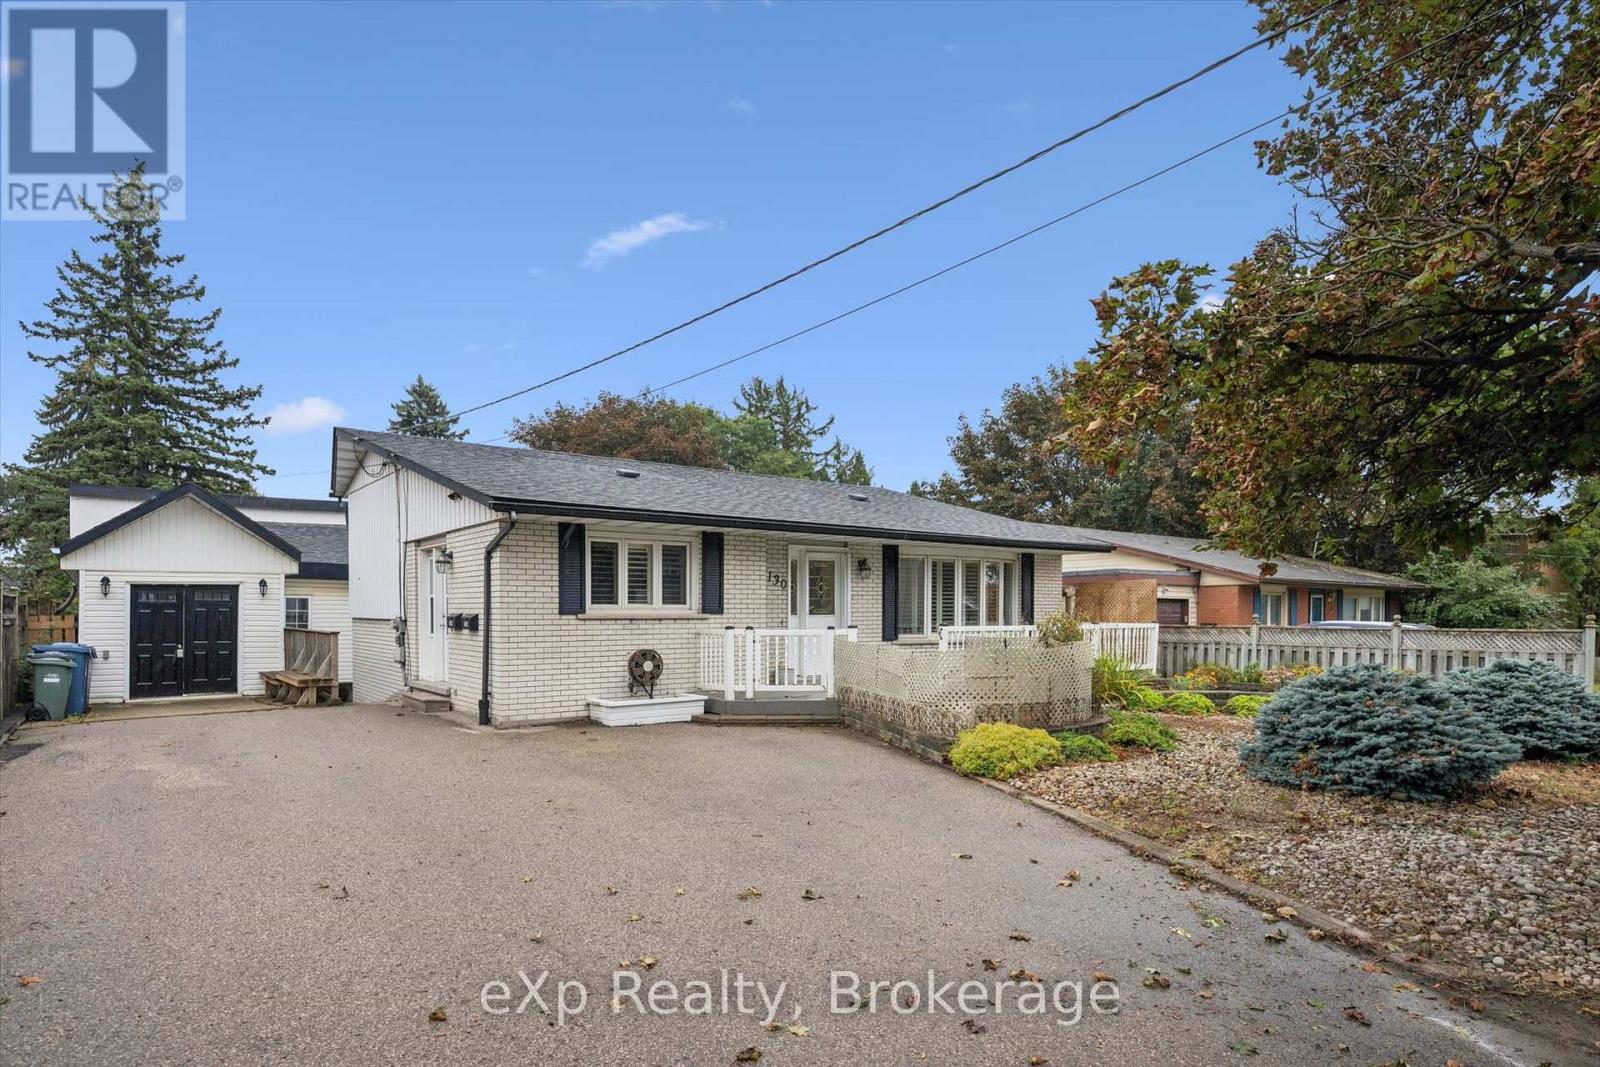
A fantastic turn-key investment or ideal starter home with rental income potential! This updated, renovated, move-in-ready duplex offers two self-contained living spaces plus something incredibly hard to find in the city, a heated workshop with hydro. Perfect for contractors or tradespeople looking for an in-town shop to store materials, tools and equipment, while also offering excellent space for hobbyists or additional storage. Whether you're looking to live in one unit and offset your mortgage with rental income, add a ready-to-go property to your investment portfolio, or finally get your business out of the garage at home, this property offers a unique combination of flexibility, income potential and workspace. An additional backyard shed provides even more storage. With parking for up to four vehicles, convenient access to public transit, shopping, schools, and everyday amenities, this property offers flexibility that can be hard to find. Live in one unit and rent the other, add it to your investment portfolio, or take advantage of the exceptional workshop setup. Well cared for and move-in ready for its next owner, 130 Speedvale Ave W offers a unique combination of income potential, workspace, and convenience in Guelph. Ask your Realtor to provide you with the list of features and upgrades. (id:61576)