
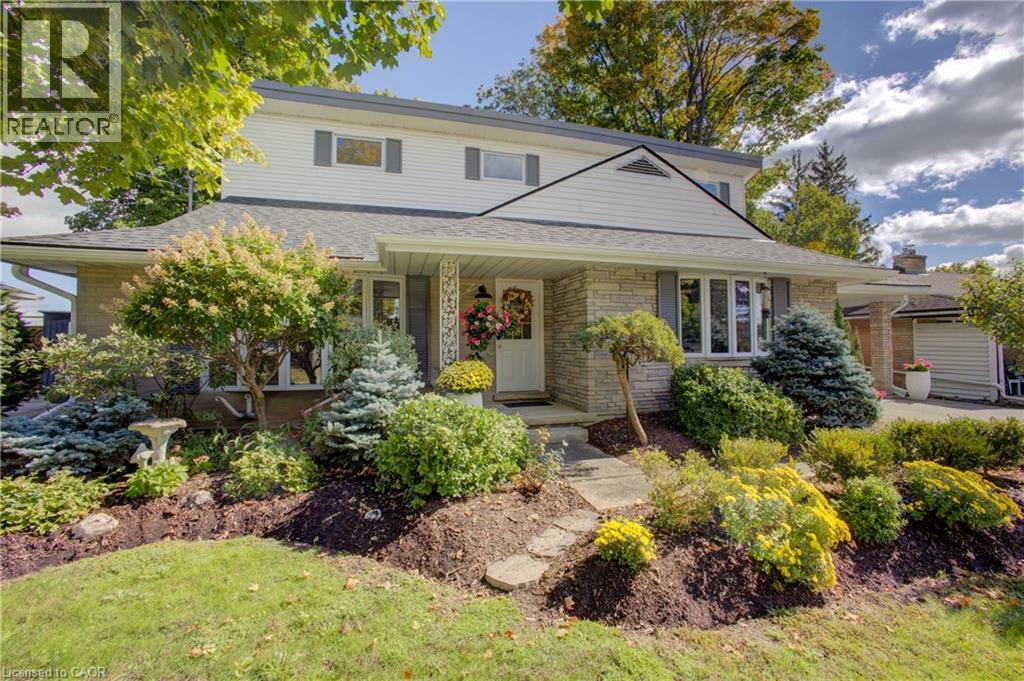
24 Valewood Place
Kitchener, Ontario
Tucked away on a quiet crescent in the desirable Breithaupt Park neighbourhood, this beautifully cared-for 3-bedroom, 3-bathroom home enjoys a unique setting with a large landscaped island across the street, creating extra privacy and a lovely sense of space. Move-in ready, carpet-free and thoughtfully updated, this home offers a flexible layout for a variety of lifestyles. The bright main level has an open-concept feel and features a bedroom/den conveniently located near a 3-piece bathroom—ideal for guests, a home office or anyone who prefers main-floor living. Upstairs, soaring ceilings create an impressive, airy feel. The spacious primary bedroom features an ensuite with the potential to add a second door to create a cheater ensuite for the Third bedroom. Don't miss the charming nook tucked behind the barn door—perfect for storage or a fun kids' play space! The recently updated basement offers plenty of additional living space, a renovated laundry Room and 3-piece bathroom, and potential to create another bedroom. The utility room provides an abundance of closet storage. Outside, the stunning fully fenced yard comes alive in the evening with beautiful landscape lighting, creating a wonderful ambience for relaxing or entertaining. The generous carport and driveway accommodates up to 5 vehicles. Walk to schools, restaurants, shopping, beautiful trails of Breithaupt Park and the Community Centre, swimming pools, sports fields and access to the beautiful trails of Breithaupt Park. Virtual Staging shows furniture in some photos. Recent updates include fresh paint, laminate flooring on the second level, solid-surface counters, refinished main-level stairs, furnace (2024) and humidifier (2026), maintenance free Shed (2023). A wonderful home in a fantastic location—simply move in and enjoy! (id:61576)
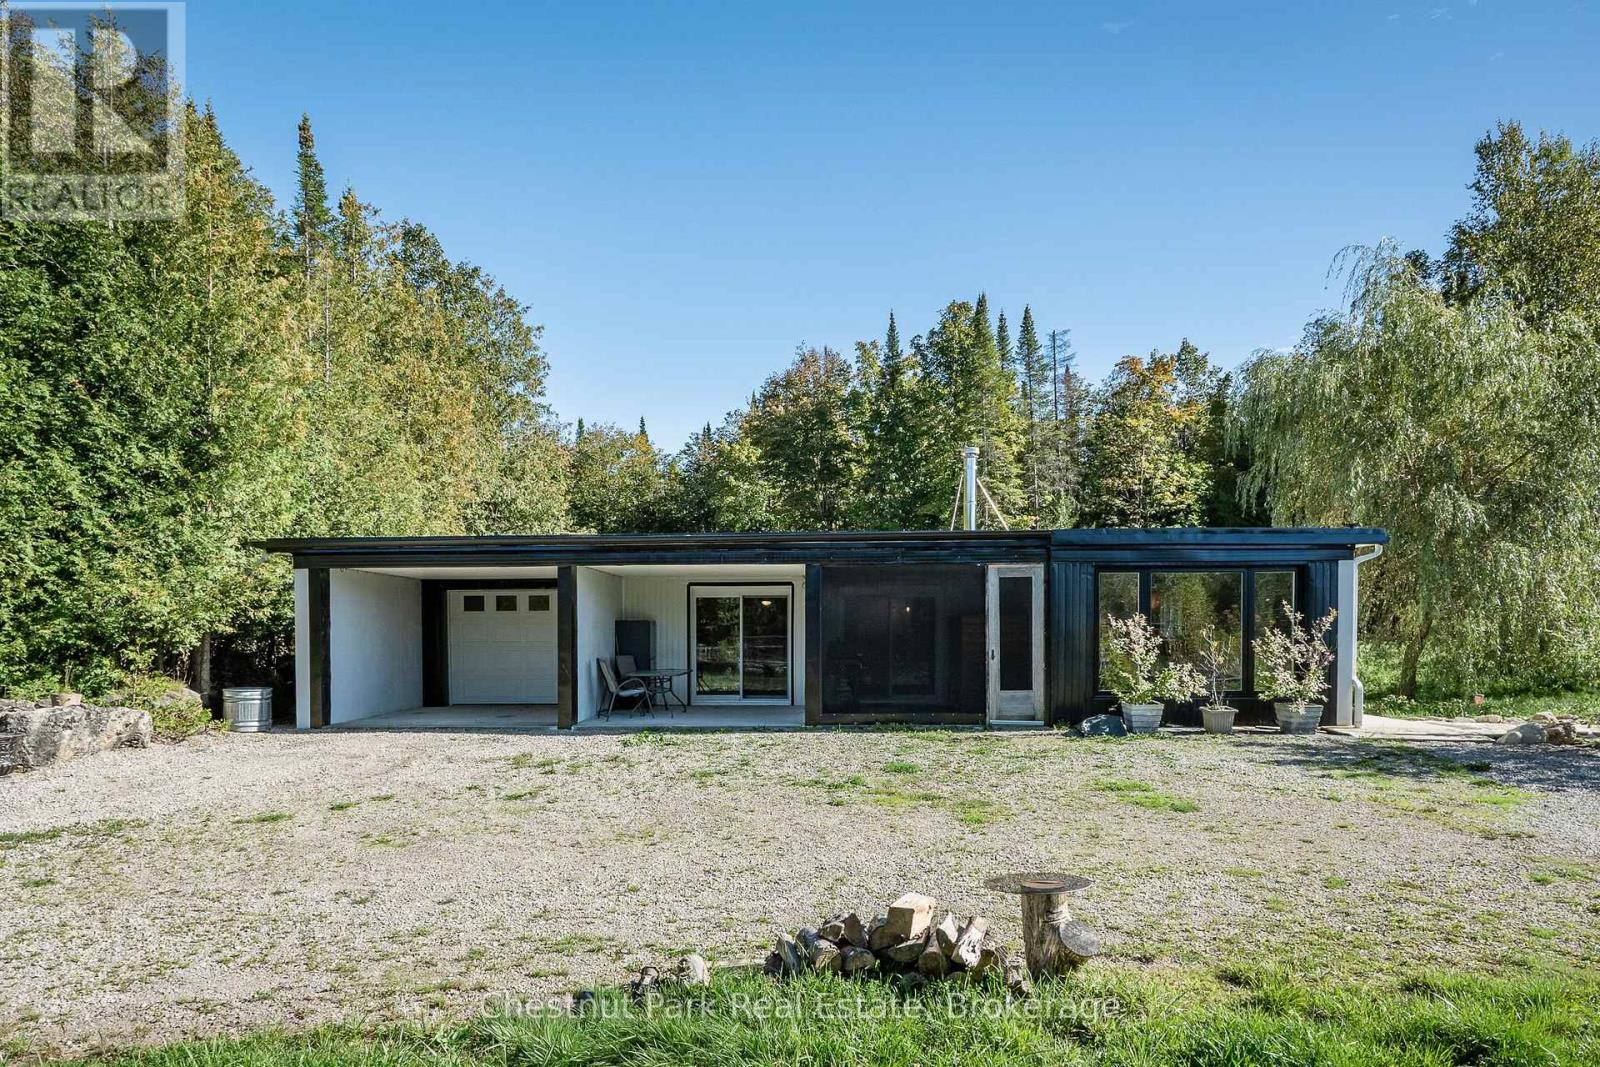
664 Bruce Road 9
South Bruce Peninsula, Ontario
664 Bruce Road 9 South Bruce Peninsula. Escape to your own private retreat on approximately 18 acres in beautiful Bruce County. Offering privacy, space and self-sufficient living, this unique off-grid property features a concrete home over 1,500 sq. ft. with 2 bedrooms plus an additional room, giving you flexibility for an office, guest room or additional living space. Built with impressive R60 insulated metal panel walls and roof, the home offers a solid, energy-efficient foundation with the opportunity for the next owner to complete the remaining finishes to their own style. Roughed in for Hydronic heating (in-floor heating in the bathroom and a radiator in each room). The property is already equipped with substantial off-grid infrastructure, including 20 solar panels, five 24V 100Ah LiFePO4 batteries installed in 2025, generator backup, drilled well and septic system. Starlink provides an option for high-speed internet while enjoying the peace and privacy of country living. Need space for your toys, equipment or projects? A 25' x 40' shop with approximately 14' door height, additional 25' x 25' outbuilding, and further agricultural buildings provide plenty of possibilities for storage, hobbies, a workshop or homesteading. With approximately 18 acres to explore, a long private drive and the residence set well back from the road, this is an opportunity to enjoy acreage and independence without starting an off-grid property from scratch. Whether you're looking for a private country retreat, recreational property or a place to put down roots away from the city, 664 Bruce Road 9 offers a combination of acreage, infrastructure and potential that's difficult to replicate. (id:61576)

29 Weymouth Street Unit# 20
Elmira, Ontario
Welcome to Pine Ridge Crossing, where modern bungalow living meets exceptional craftsmanship in the heart of Elmira's desirable South Parkwood subdivision. These thoughtfully designed homes feature high-quality finishes, including 9-foot ceilings, large windows, and a warm, open-concept main floor anchored by a kitchen that showcases quartz countertops, soft-closing drawers, and floor-to-ceiling custom cabinetry with integrated custom shelving. The main level hosts a serene primary suite with a private ensuite, a versatile second bedroom, main-floor laundry, and an electric fireplace, all leading to a covered porch with peaceful views of the pond. We currently have just five units remaining: 18, 19, 20, 23, and 27. Units 18, 19, and 20 are quick-close homes, fully finished and ready for you to move right in. Units 23 and 27 give you the opportunity to make your own selections, so you can personalize your finishes to your exact taste. All homes feature finished basements with an additional bedroom, bathroom, and living area. Residents enjoy a truly maintenance-free lifestyle with professional snow removal and landscaping covered, and as a special incentive, the builder is paying all common element fees until January 1, 2027. Whether you choose a move-in-ready design or personalize your space through our curated selection packages, you'll enjoy a quiet small-town feel just 10 minutes from the city; we invite you to experience the quality firsthand by visiting our Model Home at Unit 20, open Thursdays from 4–7 pm and Saturdays from 10 am–12 pm. (id:61576)
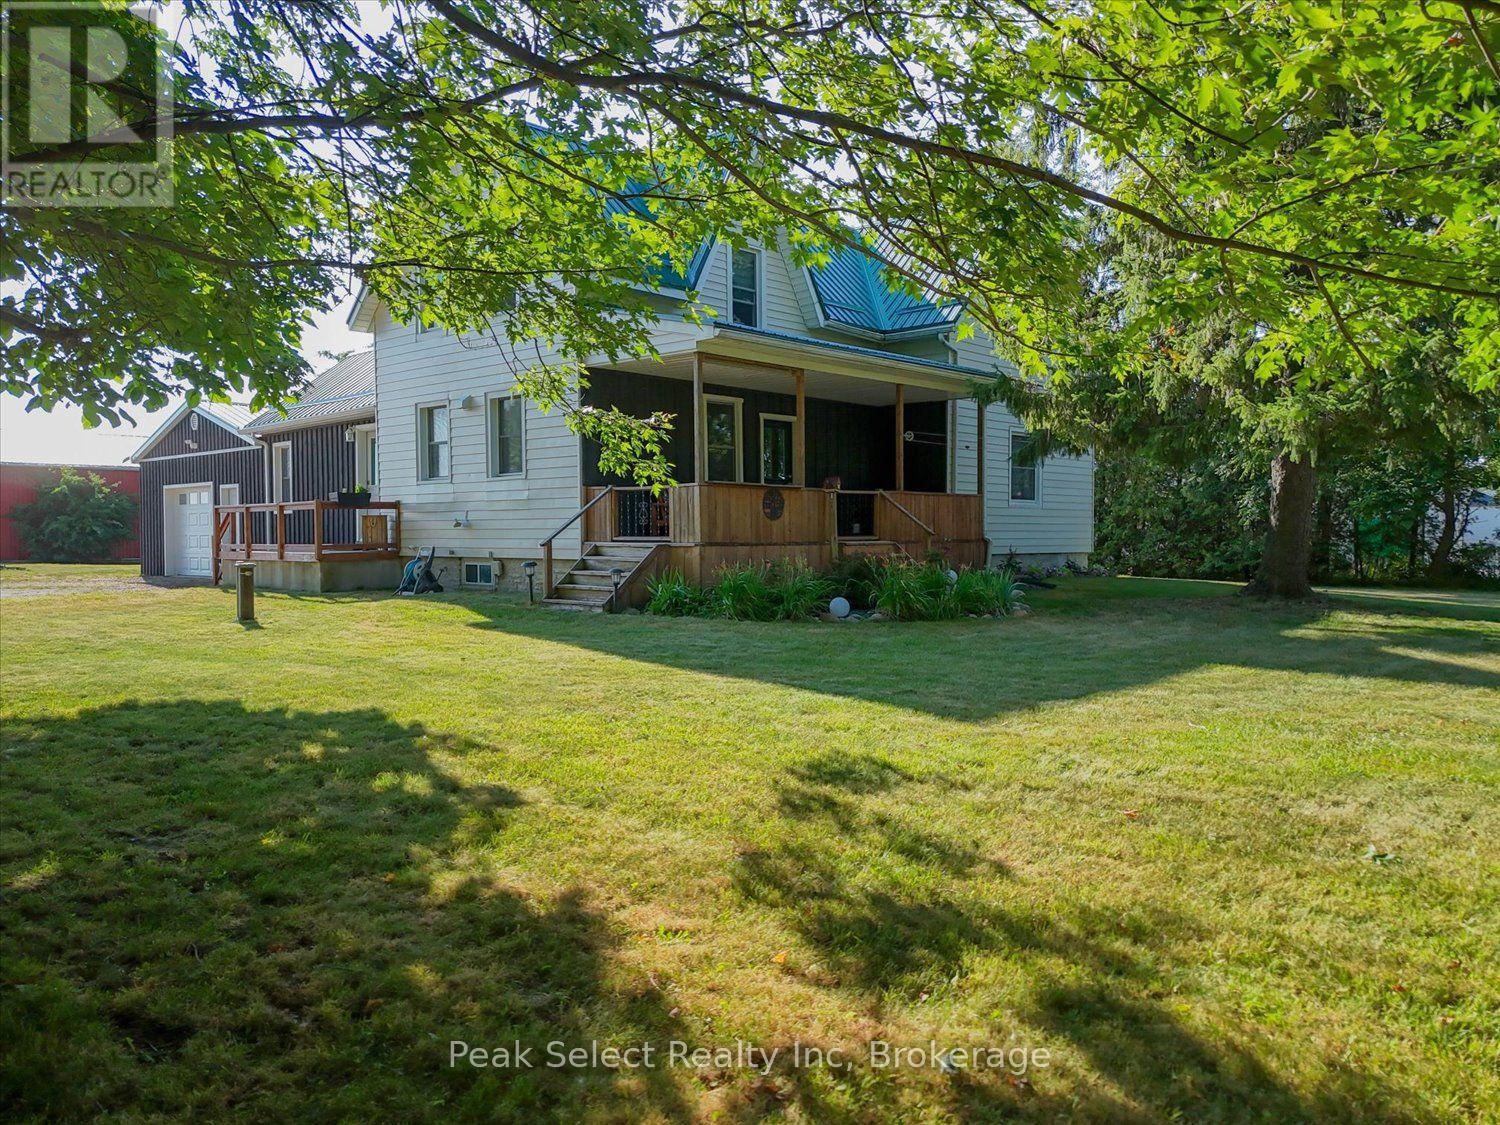
23547 Wellburn Road
Thames Centre, Ontario
Welcome to rural village living, where the air is clear and life is easy. This 1880 farmhouse has seen many updates over the years and shows like a charm. The house is set well back from the road and tucked behind mature trees, allowing for both quiet and privacy. Updates include a metal roof, vinyl replacement windows, kitchen cupboards, hardwood flooring, bathrooms, insulation, drywall, drilled well, plumbing, as well as new central air and water softener installed in 2022. A fabulous eat-in kitchen with a large centre island is the heart of the home. This house is set up perfectly for main-floor living with a full bathroom, bedroom and laundry. An additional den has a natural gas stove and porcelain floors. Upstairs boasts 3 more good-sized bedrooms and full bath, with high ceilings that give the second floor a truly spacious feeling. Sit on the covered, shaded front porch and enjoy your morning coffee, or an evening wine under the gazebo while watching the sun go down. Perfect! (id:61576)
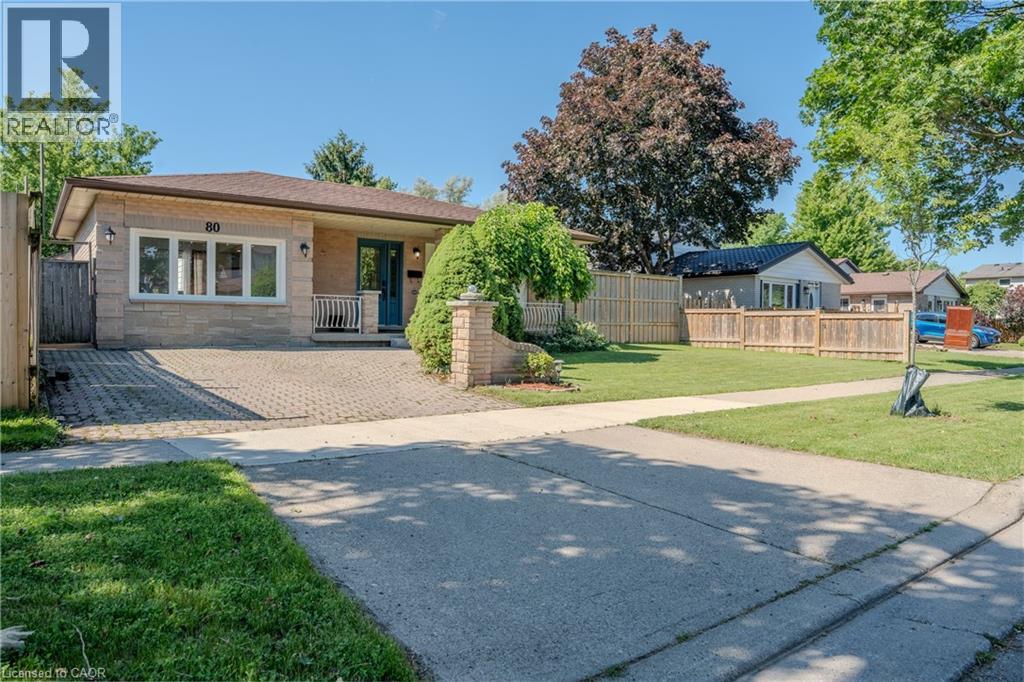
80 Chilton Drive
Stoney Creek, Ontario
Beautifully updated 3-bedroom backsplit with a separate entrance to a fully finished in-law suite, offering excellent flexibility for extended family or potential income opportunities. The open-concept main floor has been thoughtfully redesigned to maximize living and entertaining space, featuring a professionally converted garage that serves as a spacious family room. Recent updates include a new kitchen with island, luxury vinyl flooring, interior doors, closets, and a private hot tub. Situated on a generous lot with a spacious backyard featuring newer fencing, this home is perfect for relaxing or entertaining. Ideally located with easy access to the Lincoln Alexander Parkway, Red Hill Valley Parkway, Bruce Trail, parks, shopping, and highly rated schools. A fantastic family home in one of Stoney Creek's most convenient neighbourhoods. (id:61576)

10 Paul Avenue
Guelph, Ontario
Tucked away in the desirable General Hospital neighbourhood, 10 Paul Ave offers the perfect blend of comfort, charm, and functionality. One owner, well-built, well- maintained and ready to move in. This classic red brick bungalow welcomes you with a warm and inviting layout. Featuring three spacious bedrooms on the main floor, a cozy living room highlighted by a large sun-filled window, and a bright eat-in kitchen ideal for everyday living and family meals. A well-appointed four-piece bathroom completes the main level.Beautiful hardwood oak tongue-and-groove flooring adds warmth and character in the primary bedroom, with additional hardwood flooring preserved beneath the carpet in the two other bedrooms and living room.Downstairs, the basement expands your living space with a generous recreation room, perfect for movie nights, entertaining, or relaxing. You'll also find a convenient wet bar, an additional bedroom for guests or extended family, and a three-piece bathroom, offering flexibility for a variety of living arrangements. Step outside to discover a large backyard designed for entertaining, whether you're hosting summer barbecues or enjoying quiet evenings outdoors. With parking for three vehicles, this home truly checks all the boxes. (id:61576)
601 York Road
Dundas, Ontario
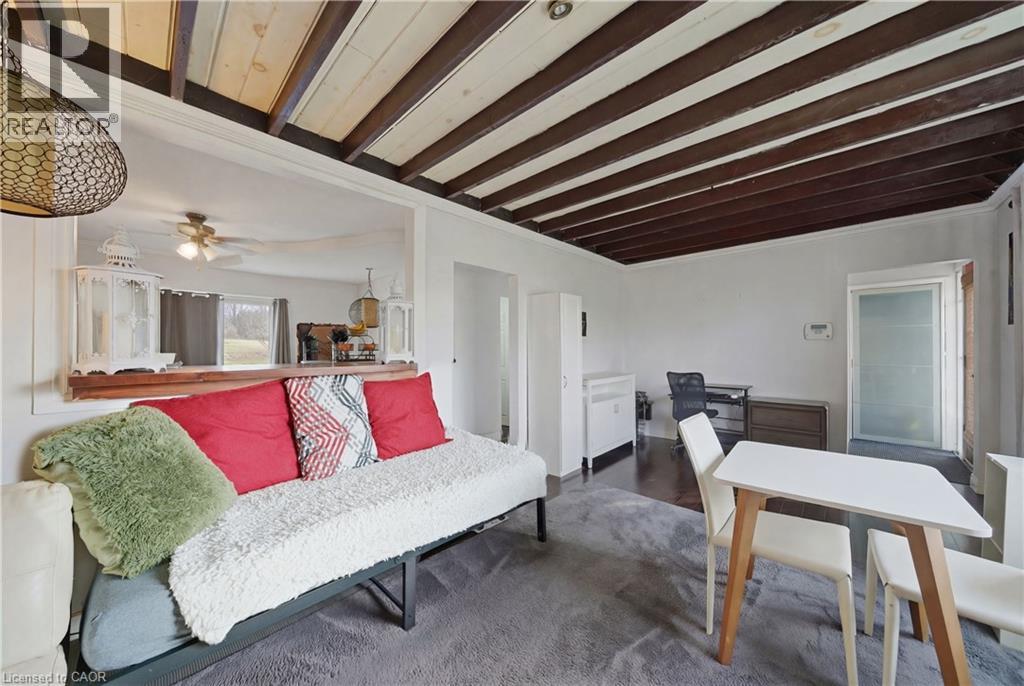
The best of both worlds! Country living with city amenities minutes away. This recently renovated Bungalow home is located minutes away from Aldershot GO station, Clappison's Corner and the 403, making it a commuter's dream. Great for first time buyers or developers. Situated on a nearly half acre wooded lot, the possibilities are endless. Enjoy the property as is or build your dream home. Rare opportunity in a prime rural Dundas location! (id:61576)
201 - 1878 Gordon Street
Guelph, Ontario
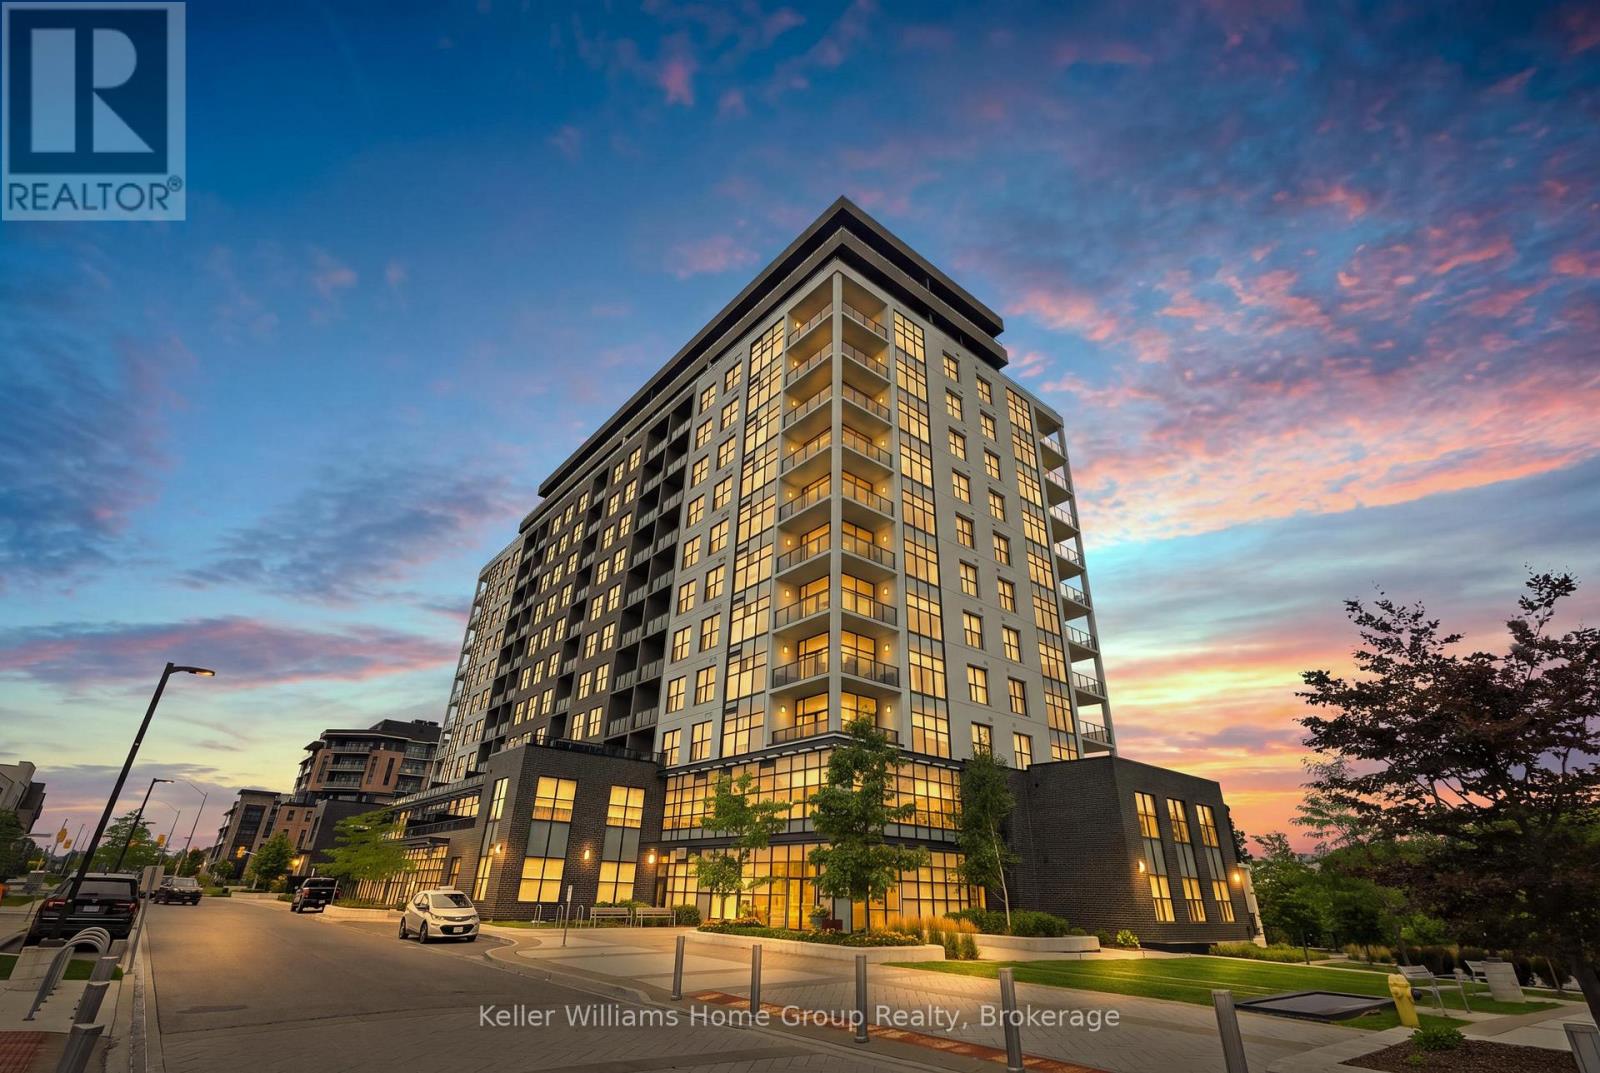
Experience luxury living in the heart of Guelph's highly sought-after South End. This stunning two-bedroom plus den residence offers the perfect blend of sophistication and convenience. Step inside and be welcomed by soaring 10-foot ceilings, rich hardwood flooring throughout, and elegant crown moulding that adds timeless character to every room. The beautifully upgraded kitchen is a true showpiece, featuring premium cabinetry, a large entertaining island, a stylish wine bar complete with a beverage fridge, and high-end Fisher & Paykel appliances. A reverse osmosis water system provides added comfort and convenience for everyday living. Designed with entertaining in mind, the open-concept layout flows effortlessly from the kitchen into the spacious living and dining areas, creating an inviting atmosphere for hosting family and friends. Let's talk about closet space, the main hallway is lined with closets and the kitchen has a large custom built pantry. You will love the extra living space with a nice and cozy den nestled away from the main living area. Perfect for a home office or quiet TV space. Retreat to the luxurious primary suite and unwind in the tranquil spa-inspired ensuite, which features a relaxing jetted tub designed for ultimate comfort. Wait till you see the terrace, the south facing exposure provides optimal sunlight. Enjoy the ability to BBQ and entertain with over 355 sq ft of open space. This unit offers two locker spaces and an EV Charge parking spot. The amenities are top-notch, including a gym and a golf simulator., a guest suite, and a rooftop lounge bar with a games room. This exceptional home presents a rare opportunity to enjoy stress-free living in one of Guelph's most desirable communities. ideally located just minutes from an abundance of restaurants, shopping, the University of Guelph, and convenient access to Highway 401. Don't miss this fantastic opportunity to call this dream condo your home. (id:61576)
2264 Regional Rd 55
Hagersville, Ontario
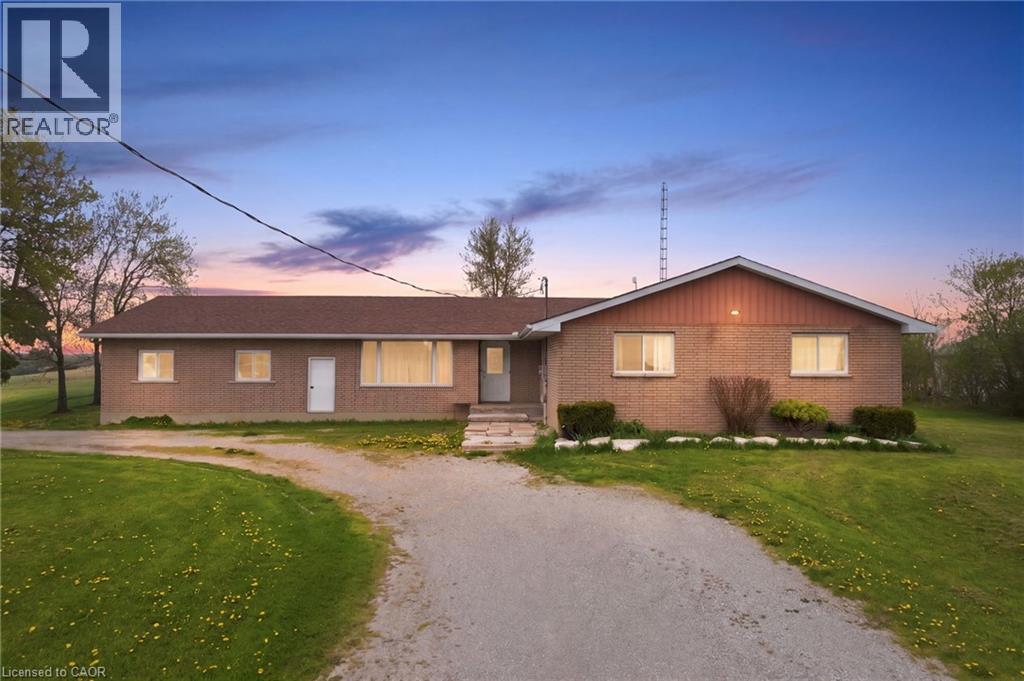
Spacious bungalow with over 1900 sqft of living space located on a large corner lot. The home features a total of 5 bedrooms. With 3 on the main floor and 2 in the basement. The fully finished basement has it's own separate entrance for the possibility of an in law suite. Or to host guests and extended family. Large updated kitchen with plenty of cupboards and granite counters. The large living room and dining room provide plenty of space for a large family and entertaining. The large lot has plenty of space for gardening, children to play, pets to roam leash free because of the electric fence. There is space to put in a pool. Double garage and large driveway with parking for several cars. The home is situated in a tranquil country setting. While being a short drive to town of Hagersville for shopping. Located 40 minutes from Hamilton, 30 minutes from Brantford for the conveiniances of a city. Located 20 minutes from Port Dover beach. This home has plenty of space for a growing family or a multi generational family. (id:61576)
62 Homestead Way
Thorold, Ontario
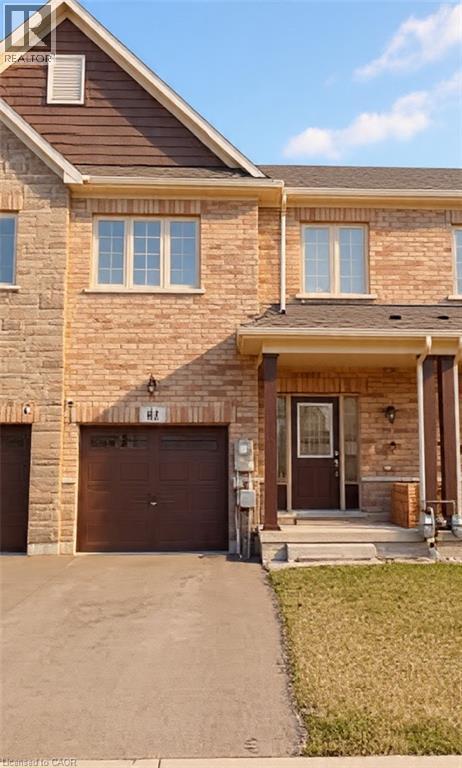
Welcome to 62 Homestead Way. 2 stry Spacious and bright freehold townhome build in 2020 has 1750 sq ft area with 3 beds, 2.5 baths and a beautiful open concept design. Located in the spectacular, quiet and family friendly location of Rolling Meadows subdivision. close to schools, shops and highway access for commuters. Modern style kitchen, great room and main floor area with upgraded flooring and stainless steel appliances. Upstairs two full baths and three large bedrooms which includes a huge primary bedroom, with large walk-in closet and 4-pc en-suite. Bedroom level laundry room with sink and washer/dryer.Single inside entry garage and large front driveway and large fully fenced backyard. Call LA Office to view this property. Seller motivated and flexible. Other features: basement bath rough-in, sump pump, central vacuum rough-in. (id:61576)
64 Maple Golf Crescent
Northern Bruce Peninsula, Ontario
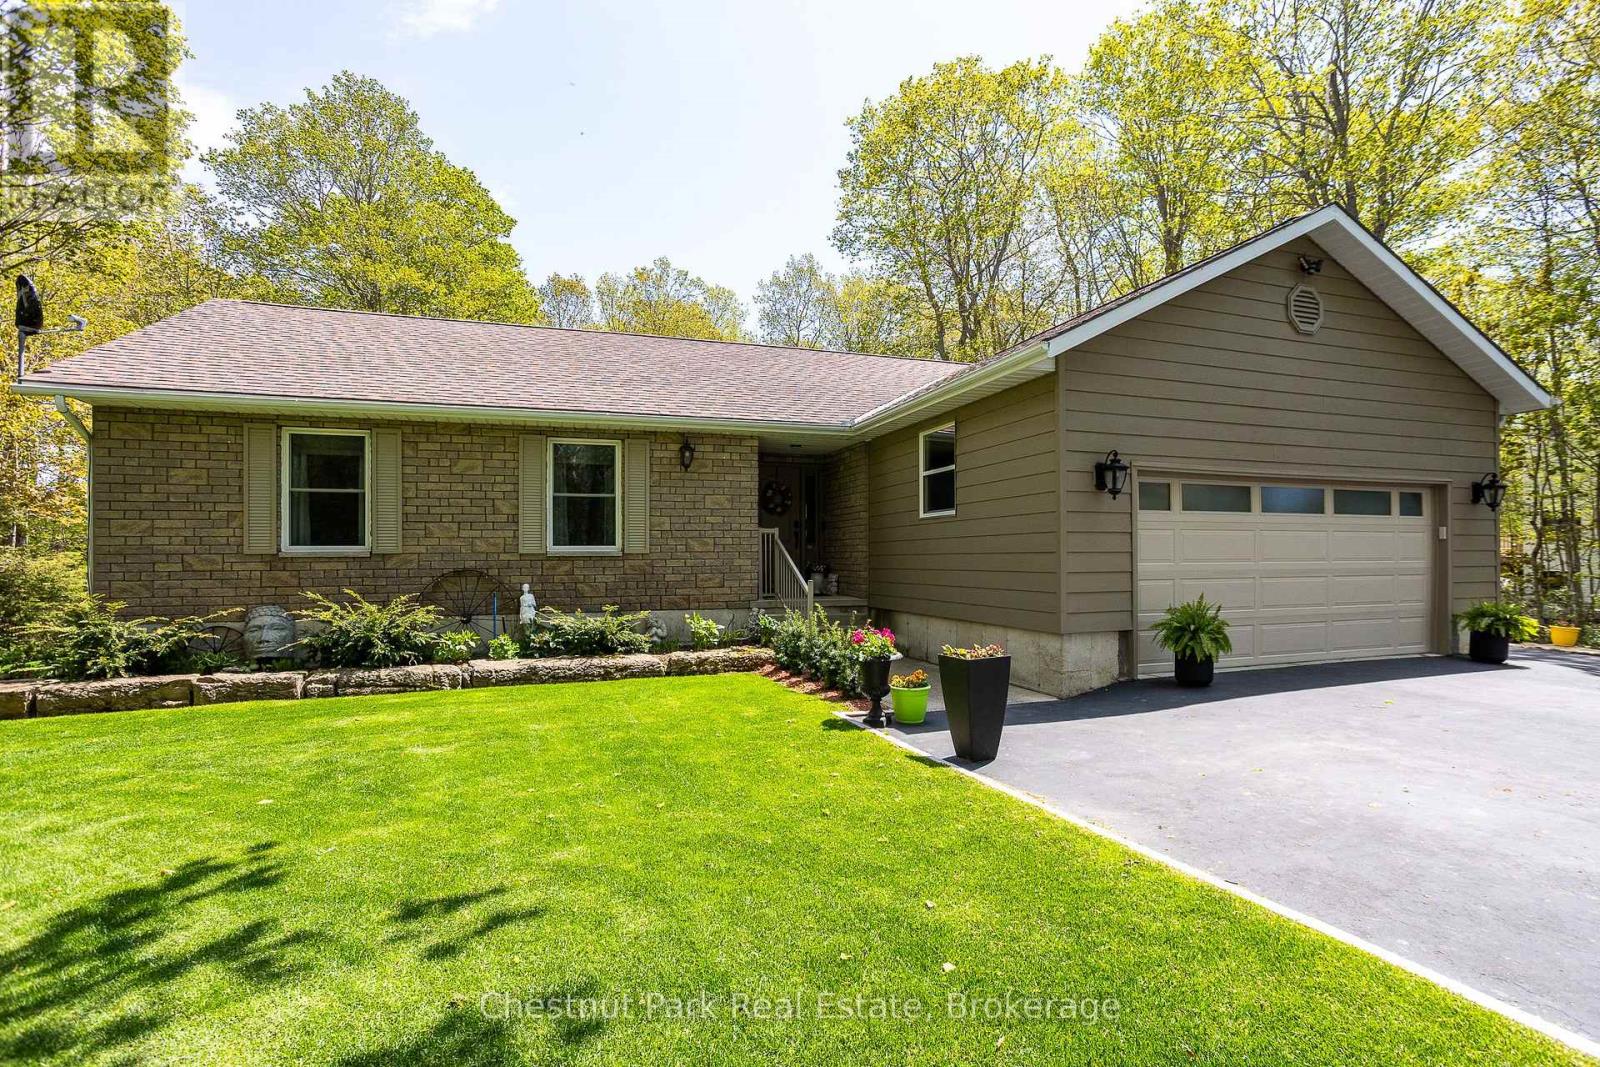
Lovingly cared for by the same family since its construction in 1989, this meticulously maintained home reflects true pride of ownership throughout. Nestled on a beautifully landscaped and private property surrounded by mature trees, the home offers a peaceful setting just minutes from the village of Tobermory and all the natural beauty of the Bruce Peninsula. Inside, you'll find a spacious kitchen with an abundance of cabinetry, a bright and inviting living room with walkout access to an expansive upper deck overlooking the manicured grounds, and three generously sized bedrooms. The primary suite features a private ensuite bathroom and direct access to the deck, creating the perfect retreat. The lower level boasts a large family room warmed by a cozy propane fireplace, along with a workshop area and plenty of additional storage space. Numerous updates have been completed over the years, including new windows and siding in 2016, as well as a new heat pump with central air conditioning in 2025. Additional features include a paved driveway, double attached garage, central vacuum system, a 10' x 10' storage shed on a poured concrete slab, and ample storage throughout. Whether relaxing on the deck, entertaining family and friends, or exploring the nearby shops, restaurants, beaches, and hiking trails, this move-in-ready property offers the ideal blend of comfort, privacy, and convenience in one of the Bruce Peninsula's most desirable locations. (id:61576)
27 Sora Lane
Guelph, Ontario
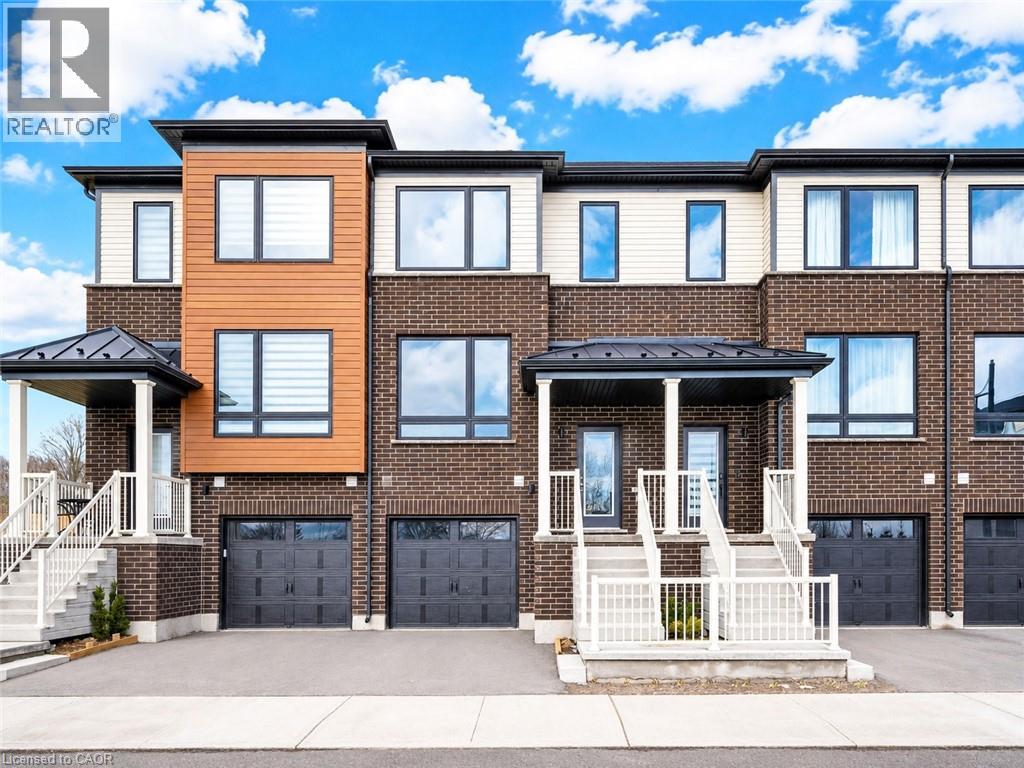
Welcome to 27 Sora lane, at The Glade, an exceptional opportunity to own a beautifully crafted townhome in one of Guelph's most exciting and family-friendly new communities. Built by an award-winning builder renowned for superior craftsmanship, innovative design and an industry-leading homeowner experience, this stunning residence showcases the quality and long-term value. Offering approximately 1,655 sq. ft. of finished living space across three fully finished levels, this move-in-ready includes $100,000 in upgrades. The bright and inviting main floor features an open-concept layout perfect for everyday living and entertaining. The spacious eat-in kitchen is highlighted by premium finishes, ample cabinetry and direct access to an elevated deck. A convenient powder room and welcoming living room complete the main level. Upstairs, the luxurious primary retreat offers a walk-in closet and a beautifully appointed ensuite featuring a glass-enclosed shower. Two additional bedrooms and a full bathroom provide comfortable accommodations. The fully finished walk-out lower level adds incredible versatility and additional living space, complete with a full bathroom, laundry area, and direct access to the private garage. Living at Sora means enjoying convenient access to parks, walking trails, schools, shopping, dining, and everyday amenities. Homeowners will also appreciate the difference, including a comprehensive warranty program that averages nearly twice the industry standard, providing exceptional peace of mind and confidence in your investment. The builder is currently advertising an effective price of $724,900 after the proposed HST rebate. Rebate is subject to government approval, purchaser eligibility, and assignment to the builder. This exceptional property offers an outstanding opportunity to experience modern, low-maintenance living in one of Guelph's most desirable new communities. Book your private showing today! (id:61576)
595365 4th Line
Blue Mountains, Ontario
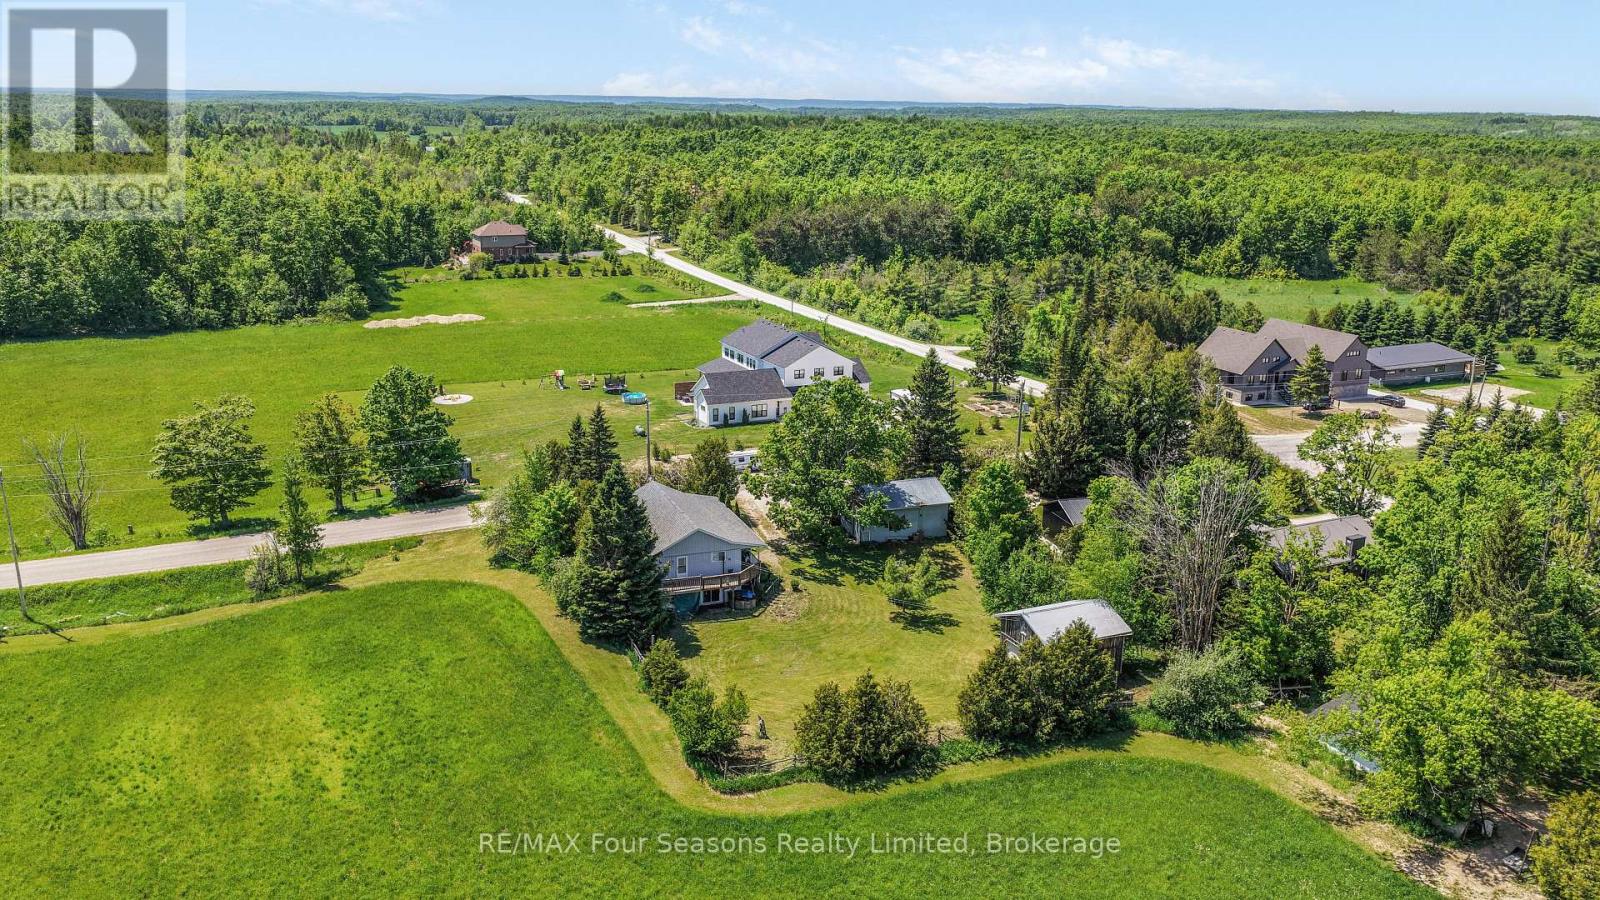
Welcome to your ideal country retreat, set on a scenic 0.5-acre lot in one of the area's most sought-after locations. This charming bungalow (2196 sf of finished living space) offers 3 +1 bedrooms, 2.5 bathrooms, and an exceptional blend of comfort, versatility, and outdoor lifestyle. The main level features a bright, functional layout with spacious principal rooms and large windows that flood the home with natural light. The kitchen provides ample cabinetry and workspace, seamlessly flowing into the dining and living areas-perfect for both everyday living and entertaining. The partially finished walk-out basement extends your living space with endless possibilities-ideal for a recreation room, home office, or potential in-law suite or generational living, complete with plumbing for installation of kitchen and direct walk out access to the backyard. Enjoy beautiful country vistas from extensive wrap around deck~ ideal for gated space for children and pets. A standout feature of this property is the detached chalet-style building (20X 24 ft)) with 220 AMP Electrical Service~ complete with a loft- incredible development potential~ studio, guest space, or inspiring work-from-home retreat. Car enthusiasts, hobbyists, and tradespeople will appreciate the large detached garage (24X30 ft) with impressive 11-foot ceilings, designed to accommodate a hoist-ideal for mechanical work, woodworking, or serious projects. Fantastic Biking, Skiing at Blue Mountain, Beaver Valley and Numerous Private Ski Clubs, Explore Historic Collingwood and Thornbury for boutique shopping, exquisite dining, and community events. Easy access to outdoor recreation, including golf, fishing, hiking, and boating. Whether you're looking for a full-time residence or a weekend getaway, this unique property offers the perfect balance of lifestyle, space, and opportunity.....and a fabulous natural toboggan hill! Don't miss your chance to own this versatile and beautifully located country property! (id:61576)
144 Benziger Lane
Stoney Creek, Ontario
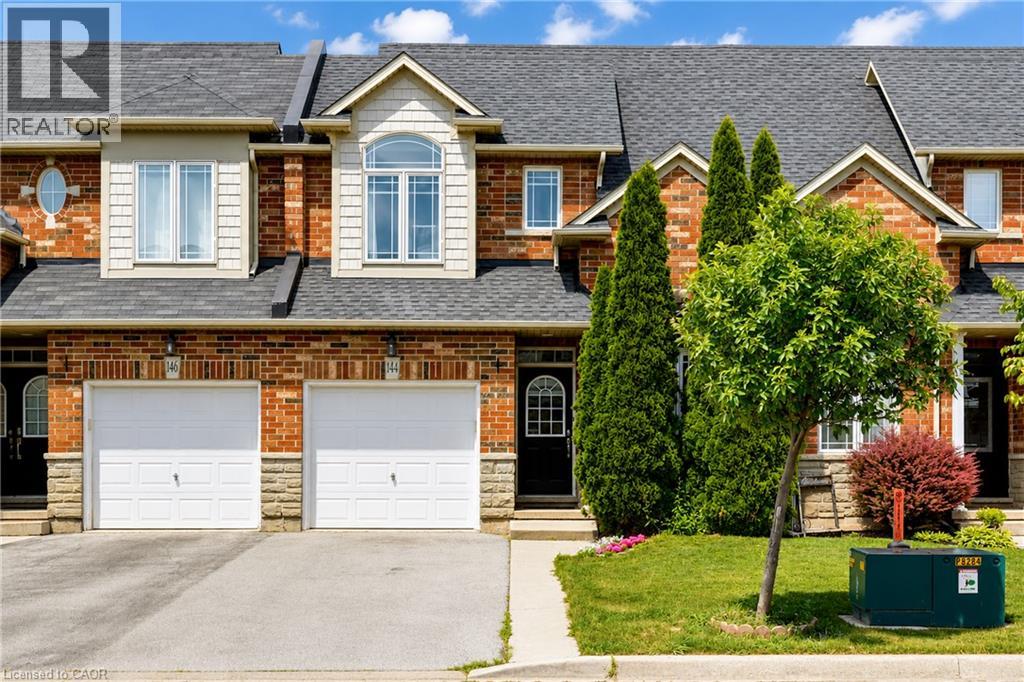
RARELY OFFERED FREEHOLD TOWNHOME ON AN IMPRESSIVE 155-FOOT DEEP LOT WITH NO REAR NEIGHBOURS! Welcome to 144 Benziger Lane, a beautifully updated 2-storey home in the highly sought-after Winona community of Stoney Creek. Offering the feel of a semi-detached home, this property is attached only on one side, with the opposite side connected solely by the neighbouring garage. 3 generous bedrooms plus a main-floor office, 2.5 bathrooms, and a functional & spacious open-concept layout perfectly designed for modern family living and entertaining. 9-foot ceilings on main floor, hardwood flooring, a stunning coffered ceiling with pot lights, modern light fixtures, and fresh paint throughout the entire home. The beautifully updated kitchen is complete with granite countertops, backsplash, and brand-new stainless steel appliances. Upstairs, the primary bedroom offers a newly added 3-piece ensuite, a large 5' x 8' walk-in closet, and hardwood flooring. Two additional spacious bedrooms include a second walk-in closet, while brand-new carpeting on the stairs and in both secondary bedrooms adds warmth and comfort. Convenient second-floor laundry room features a brand-new dryer and a newer washer. Step outside to a fully fenced and landscaped backyard featuring a massive 16' x 21' deck, ideal for summer gatherings, family enjoyment, and outdoor entertaining. Additional features include custom luxury blinds, upgraded switches and receptacles throughout, inside garage entry, automatic garage door opener with remote, central vac rough-in, and an unfinished basement offering exceptional future potential. A large basement area has already been framed and wired, making it easier to create additional living space tailored to your family's needs. Perfectly located just walking distance to Costco, Winona Crossing, schools, parks, and quick QEW access, this move-in-ready home combines space, style, convenience, and outstanding value in one of Stoney Creek's most desirable neighbourhoods. (id:61576)
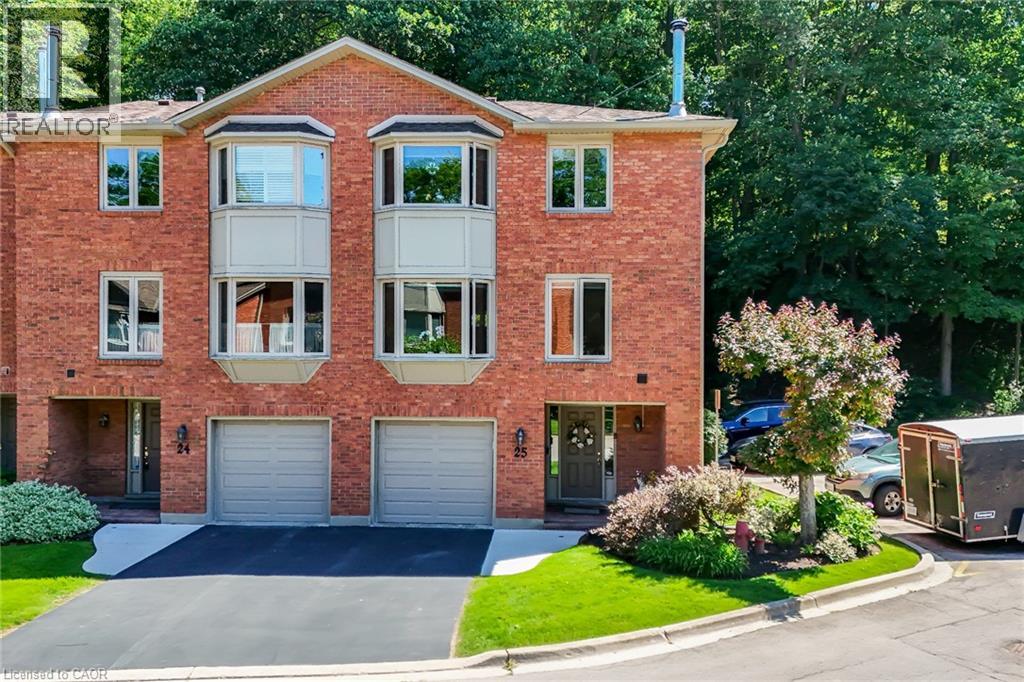
30 Osler Drive Unit# 25
Dundas, Ontario
Welcome to refined Dundas living. Ideally positioned as a desirable corner unit within a sought-after townhome community, this impeccably maintained residence offers the perfect blend of elegance, comfort, and convenience. Offering over 1,700 square feet of finished living space, this spacious 3-bedroom, 2.5-bath home is enhanced by its end-unit location, which allows natural light to pour in from multiple exposures and creates a bright, inviting atmosphere throughout. The main level is designed for both everyday living and entertaining, featuring a generous living room with a cozy wood-burning fireplace, a formal dining area, and an eat-in kitchen with abundant cabinetry and walkout access to a private balcony, perfect for morning coffee or summer barbecues. Upstairs, the spacious primary retreat features a walk-in closet and private four-piece ensuite, while two additional well-sized bedrooms and a full bathroom provide ample space for family and guests. The fully finished lower level offers exceptional versatility with walkout access to a private outdoor space. A substantial bonus room offers endless possibilities for storage, a workshop, a hobby room, a fitness area, or a home office. Additional highlights include an interior entry from the garage and affordable condo fees that cover exterior maintenance, allowing for a convenient, low-maintenance lifestyle. Ideally situated just minutes from parks, trails, shopping, restaurants, and the charm of historic Dundas, this exceptional home presents a rare opportunity to enjoy spacious, sophisticated living in one of the area's most desirable communities. (id:61576)
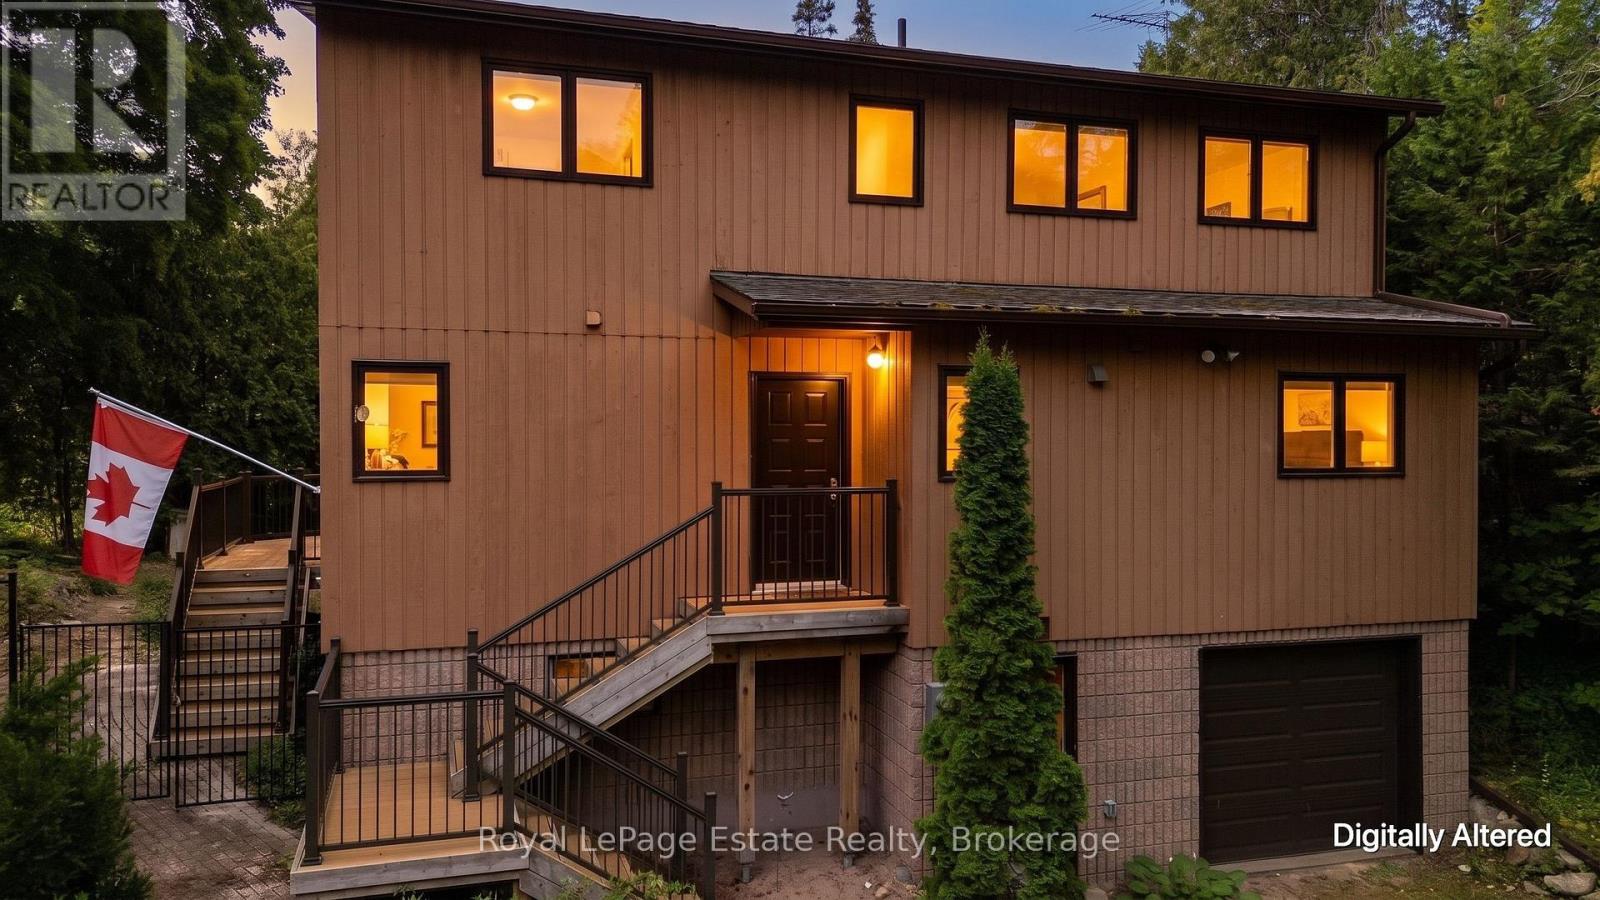
32 London Street
South Bruce Peninsula, Ontario
Welcome to 32 London Street, a lovely four-season home nestled in the river district at the north end of Sauble Beach. Well-suited as a year-round residence or a cottager's getaway, this neighbourhood offers a welcoming environment where residents often enjoy walking dogs or riding bikes down toward the nearby Sauble River. Step inside to an airy layout defined by a high ceiling and a gas fireplace in the main living space. The home offers main-level functionality with a main-floor bedroom alongside a convenient half bath. Sliding glass doors (2022) open from the main living and dining areas onto a composite deck (2017), creating an ideal setup for outdoor dining and BBQs. Upstairs, you will find three additional bedrooms and a full 4-piece bathroom.The fully fenced-in backyard offers a secure space for pets, while terraced landscaping nestled among trees creates a private outdoor setting. Other features include a Generac backup system, an attached single-car garage with direct interior access, and a partially finished basement rec room complete with a walk-out to the front of the house. Enjoy comfortable living with easy access to river activities and the surrounding community. (id:61576)
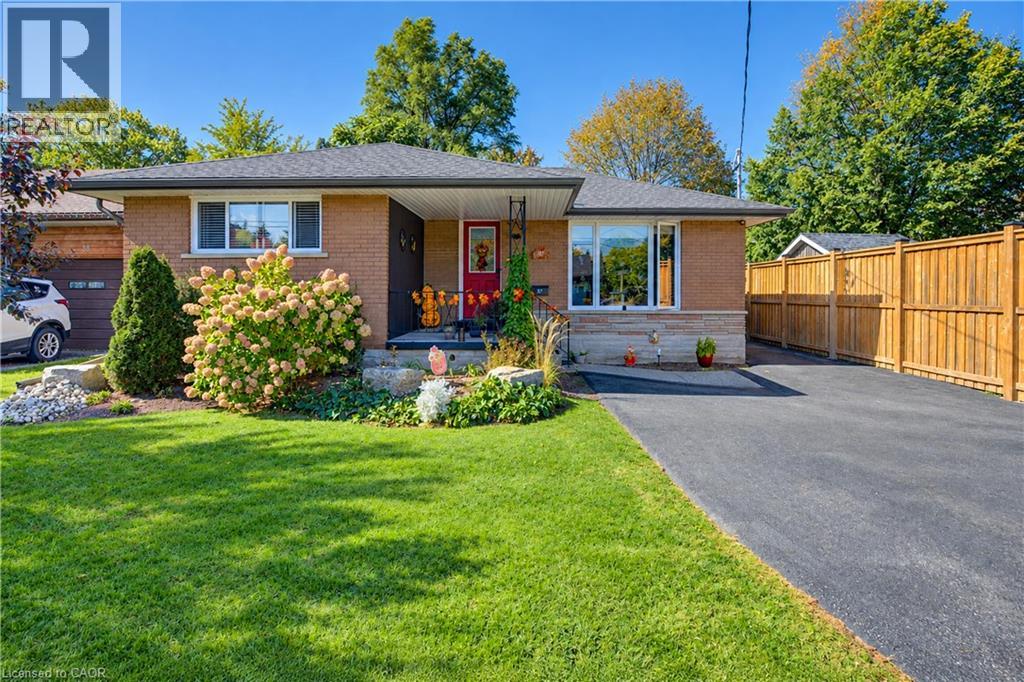
87 Bond Street
Kitchener, Ontario
LEGAL DUPLEX! YOUR MORTGAGE HELPER JUST HIT THE MARKET! Welcome to 87 Bond St! This turnkey property has been recently updated with modern finishes and is ideally located near Breithaupt Park. Starting up top - The main floor unit features 2 generous sized bedrooms and a grandiose spa-like bathroom, the perfect retreat after a long day. Enjoy meals in the beautifully updated eat-in kitchen, equipped with quartz countertops, updated cabinetry (2023) and stainless steel appliances, including a gas range. After dinner, relax outside under the gazebo in the private backyard. Heading downstairs - The lower level unit mirrors the main floor unit with 2-bedrooms, 1-bathroom and a large eat-in kitchen. Modernly finished with its own in-suite laundry, stainless steel appliances and separate hydro meter. This fantastic unit is vacant and was completed new in 2020! Tons of major updates done to this property including the furnace with humidifier (new in 2020/2021 respectively), tankless water heater and water softener (owned and new in 2019) and Leaf Filter system (2021). All thats left to do, is move in! (id:61576)
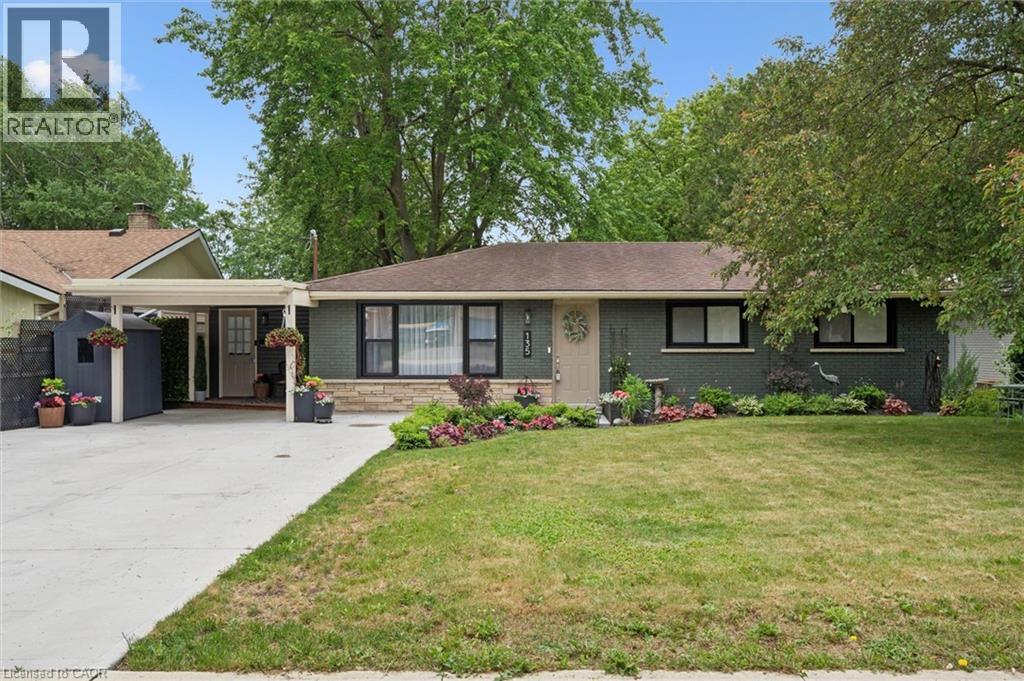
135 Bridge Street W
Waterloo, Ontario
Cottage Living in the City! Rare 66' x 153' Walk-Out Bungalow Backing onto Bechtel Park! Welcome to 135 Bridge Street West, a rare gem offering a massive, ultra-private 66 ft by 153 ft lot that makes you feel like you're at the cottage while living right in Waterloo. Parking is a breeze with a large concrete driveway accommodating four cars. Inside, the main floor features a unique primary retreat encompassing two full rooms—the second seamlessly utilized as an expansive dream walk-in closet—complete with ensuite privilege. The fully finished lower level features a family room, 3pc bathroom, and an additional bedroom. Because it is a full walk-out with large above-grade windows, the space floods with natural light and offers incredible potential for an in-law suite with direct yard access. Step outside to your large raised deck overlooking a sprawling yard that backs DIRECTLY onto Bechtel Park, giving you instant access to hiking trails, forested wetlands, sports fields, and a dog park. Incredible convenience with a grocery plaza just down the street, quick transit access, and universities just minutes away. (id:61576)
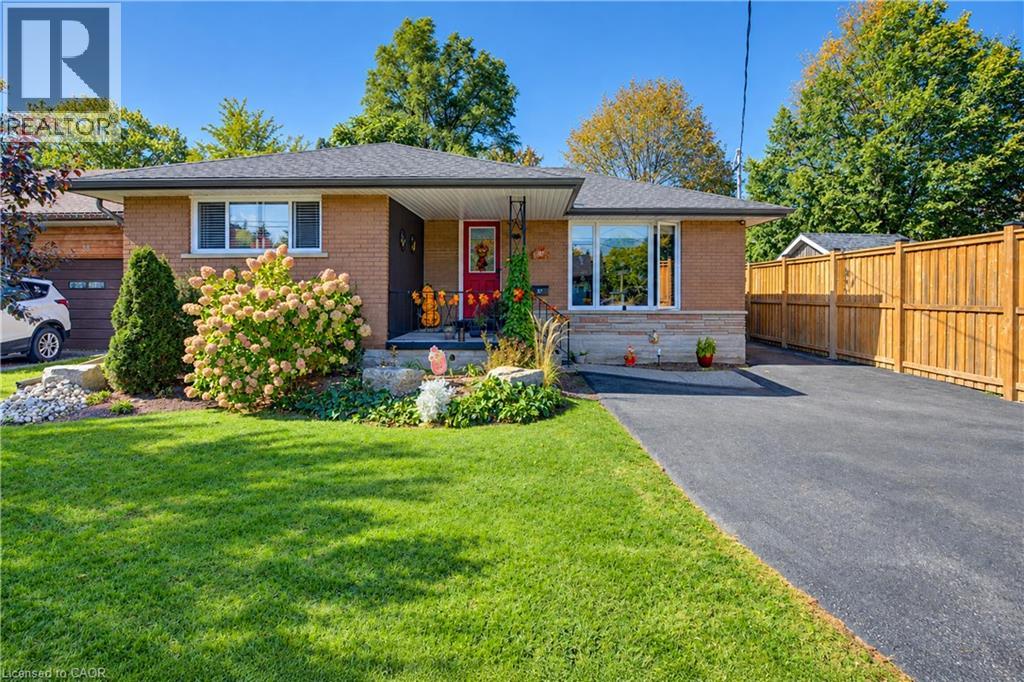
87 Bond Street
Kitchener, Ontario
LEGAL DUPLEX! YOUR MORTGAGE HELPER JUST HIT THE MARKET! Welcome to 87 Bond St! This turnkey property has been recently updated with modern finishes and is ideally located near Breithaupt Park. Starting up top - The main floor unit features 2 generous sized bedrooms and a grandiose spa-like bathroom, the perfect retreat after a long day. Enjoy meals in the beautifully updated eat-in kitchen, equipped with quartz countertops, updated cabinetry (2023) and stainless steel appliances, including a gas range. After dinner, relax outside under the gazebo in the private backyard. Heading downstairs - The lower level unit mirrors the main floor unit with 2-bedrooms, 1-bathroom and a large eat-in kitchen. Modernly finished with its own in-suite laundry, stainless steel appliances and separate hydro meter. This fantastic unit is vacant and was completed new in 2020! Tons of major updates done to this property including the furnace with humidifier (new in 2020/2021 respectively), tankless water heater and water softener (owned and new in 2019) and Leaf Filter system (2021). All thats left to do, is move in! (id:61576)
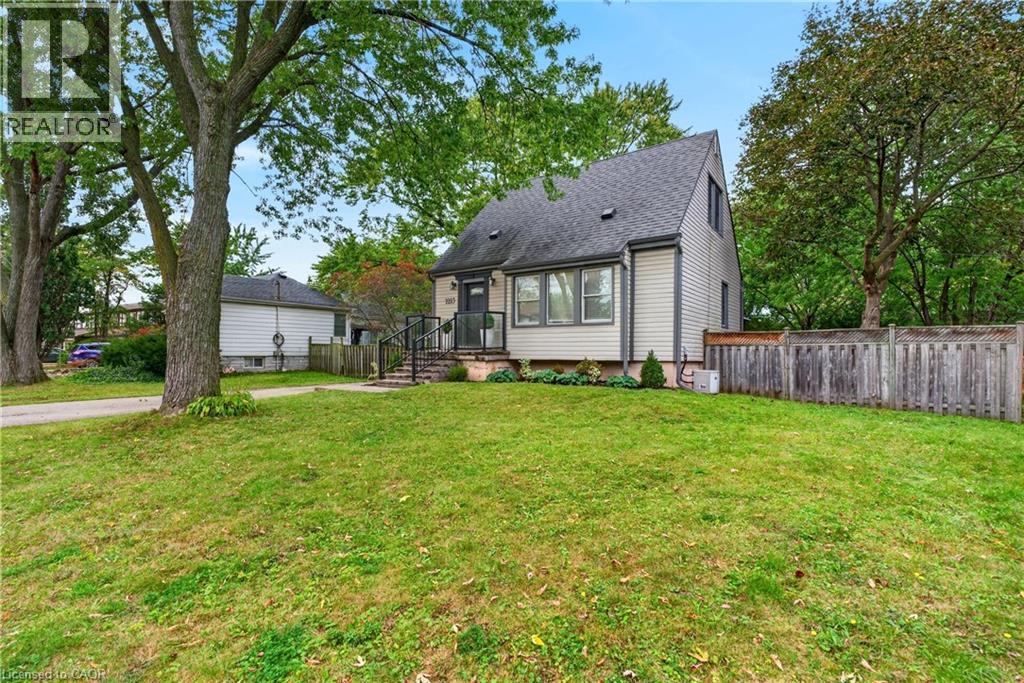
2223 Glenwood School Drive
Burlington, Ontario
This is a truly exceptional property, offering compelling value today with significant potential for future appreciation and opportunity. Located within steps of the Burlington GO Station and offering easy QEW highway access, this beautifully updated home is ready for anyone seeking style, convenience, and ample outdoor space. The home has been tastefully updated throughout including a new kitchen, hardwood flooring, lighting, and more. The furnace, central air, and hot water tank have also all been replaced in the last 4 years. The open concept floor plan give the home a spacious feel while remaining cozy and intimate. The second floor bedrooms are efficient and complemented nicely by a very large four piece bathroom. The unfinished basement is high and dry, and offers ample room for storage or future development into additional living space. A large rear deck leads to the oversized back yard, which is fully fenced and includes a generously-sized shed. The massive 65' X 110' lot offers future owners lots of options for expanding the home, or redeveloping the property. The deep front yard is adjacent to the extra long asphalt driveway - offering plenty of parking space. Don't miss this unique opportunity to purchase a stylish, updated home in a prime location at a fair price! (id:61576)
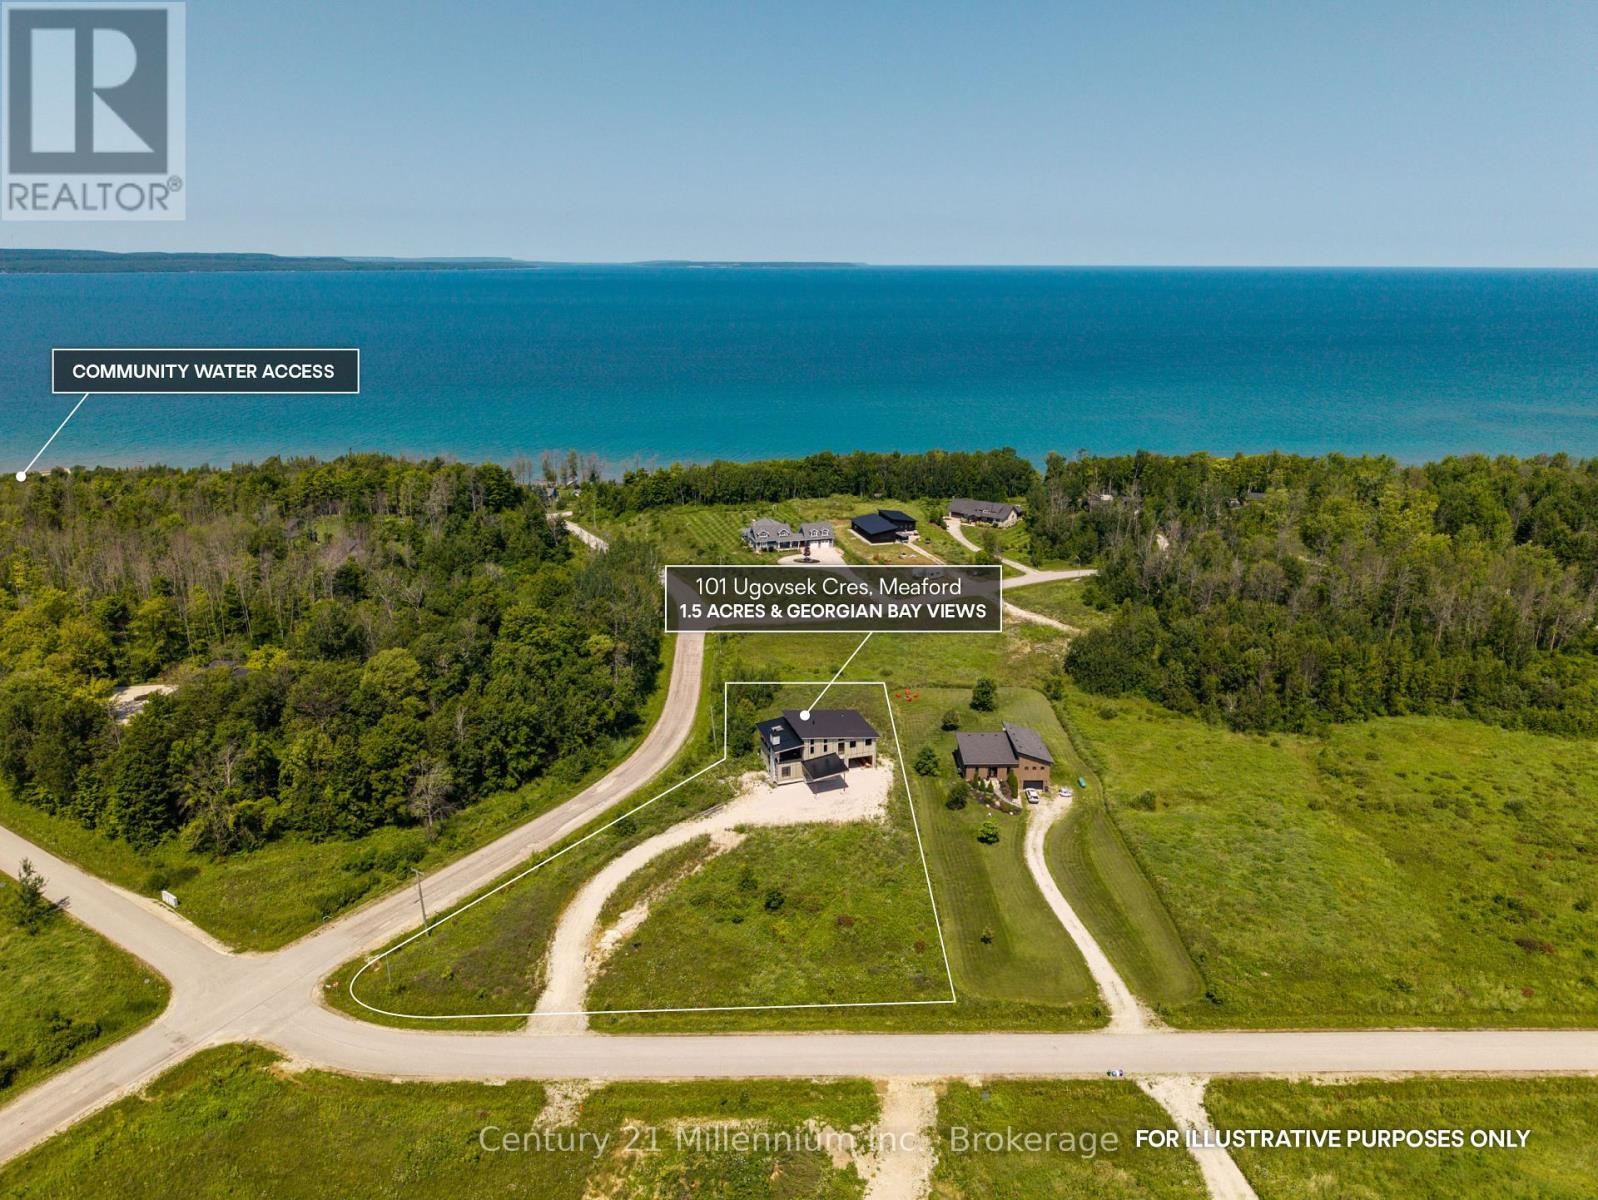
101 Ugovsek Crescent
Meaford, Ontario
Bold Scandinavian inspired architecture, Georgian Bay views and the freedom to choose every finish make this unfinished Rockcliffe Estates residence an exceptional opportunity to create a one of a kind home. Set on 1.5 private acres about 20 minutes north of Owen Sound, this four bedroom, five bathroom property offers a lifesytle of privacy and seclusion, while being close to Georgian Bay with water access just down the road. Thoughfully designed with 10 foot ceilings on every level, the shell spans nearly 5,000 sq. ft. above grade, including approximately 3,600 sq. ft. of interior living space, a 765 sq. ft. attached garage, more than 600 sq. ft. of covered outdoor living space and a 420 sq. ft. carport. Approximately 1,300 sq. ft. of unfinished basement space offers further potential. A premium feature of the home is each floor will have 10' ceilings. The main level was designed around a dramatic 415 sq. ft. foyer and lobby bar area, with flexible space for bedrooms, an office, library or lounge. A dedicated spa room was planned with a steam shower, sauna and tub. The second level features a generous kitchen, eat in dining area, large pantry and two piece bathroom. The living room offers soaring ceilings, expansive windows and views toward Georgian Bay. A double sided gas fireplace connects the kitchen and living room. Also planned are the primary bedroom with a spacious ensuite and a second bedroom with semi ensuite access.The approximately 640 sq. ft. covered patio is currently open and unfinished but was designed as a four season space enclosed with windows and screens, complete with a wood burning fireplace and water views. Framing, insulation, vapour barrier, and electrical and plumbing rough ins are complete. Exterior siding is ready for installation. A drilled well is in place; no septic system has been installed. (id:61576)
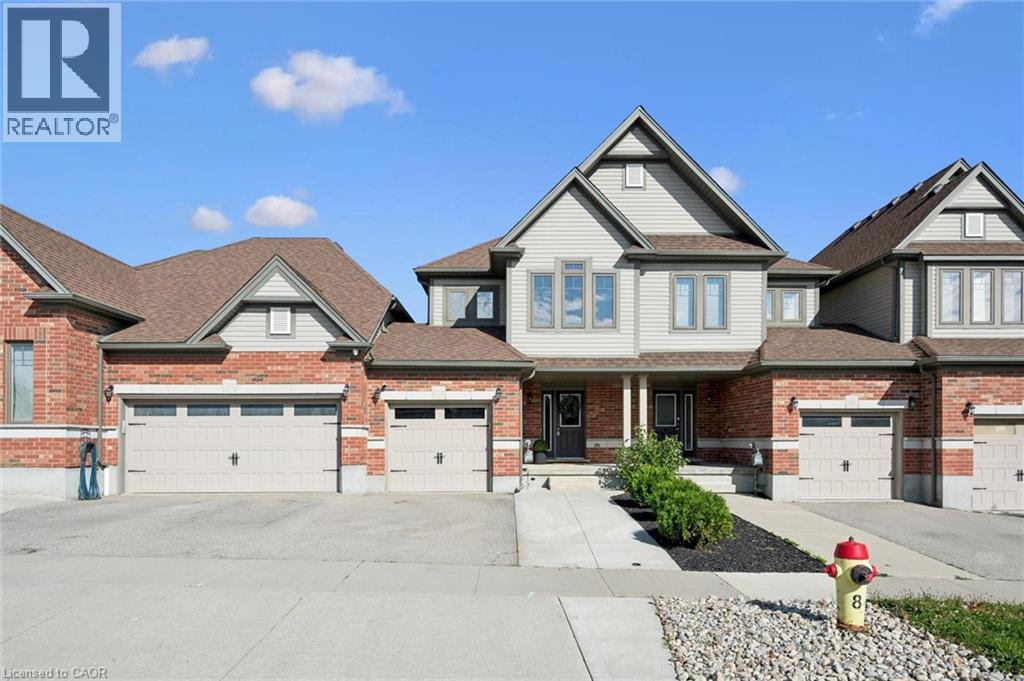
179 Eden Oak Trail
Kitchener, Ontario
Former Fusion Homes model home! This beautifully maintained 3 bedroom, 3 bathroom freehold townhome is loaded with upgrades and shows exceptionally well. A welcoming front porch leads into a spacious foyer and a bright, open concept main floor designed for both everyday living and entertaining. The stylish kitchen features stainless steel appliances, two-tone cabinetry, quartz countertops, a modern glass backsplash and upgraded finishes, all overlooking the dining area and spacious living room with laminate flooring. A 6' patio door provides a walkout to the generous deck and fully fenced backyard, perfect for relaxing, entertaining or enjoying the warmer months. Upstairs, the impressive primary suite offers a huge walk-in closet and a luxurious ensuite complete with a soaker tub and separate glass shower. Two additional well sized bedrooms, a 4-piece main bathroom and the convenience of an upper level laundry room complete this floor. The lower level offers excellent future potential with large upgraded windows, a cold room and plenty of unfinished space ready for your own vision. As a former model home, you'll appreciate the thoughtful extras throughout, including custom lighting, pot lights, built-in surround sound, upgraded fixtures, an oversized patio door and larger basement windows. An attached garage and large driveway with walkway provide plenty of parking. Meticulously cared for, thoughtfully upgraded and move-in ready, this is a townhome that stands out from the rest! (id:61576)
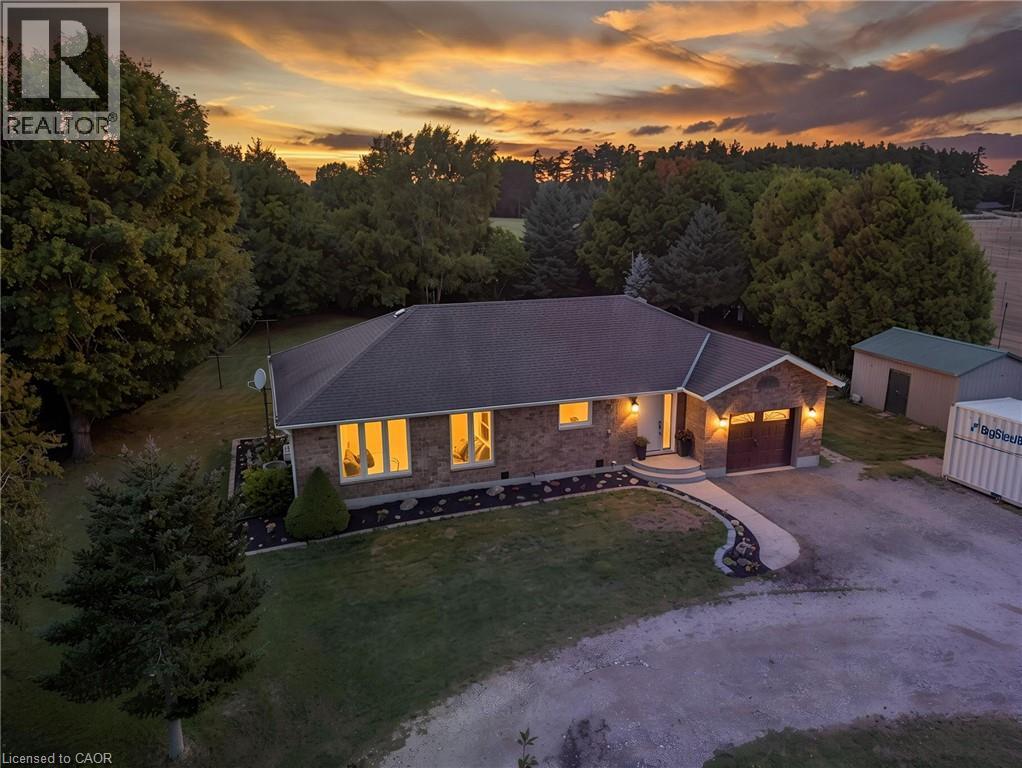
553 Norfolk County Road 21
Langton, Ontario
Welcome to this beautifully maintained and tastefully finished 3+1 bedroom, 2 bathroom brick bungalow situated on 0.69 acres in Langton. Offering comfortable main floor living and a thoughtful layout, this move in ready home is the perfect blend of style, functionality and outdoor enjoyment. The main floor features spacious living areas, well appointed finishes and a relaxing primary retreat complete with an ensuite featuring a jetted, colour changing soaker tub, creating a true spa like experience right at home. The lower level offers additional living space with a fourth bedroom, providing flexibility for guests, a home office, recreation space or growing families. Step outside and enjoy your own private backyard oasis featuring a brand new pool deck completed in 2026 and a gazebo added in 2024. The pool liner was replaced in 2022, with a new pump and sand filter installed in 2025, making this outdoor space ready for years of summer enjoyment. The property is also equipped with an invisible dog fencing system, with the existing module in place; collars would be required. The gazebo is also equipped with an electrical box for a hot tub hookup, offering the opportunity to create an even more impressive backyard retreat. A charming insulated tiny house or shed with hydro provides excellent additional space for a workshop, hobby area, home office or storage. Numerous recent updates provide peace of mind, including a new water UV system and water softener in 2024, brand new eavestrough, fascia and soffit completed just July 2026, and furnace and A/C maintenance completed August 2026. All equipment is owned with no rental contracts to take over. Tastefully finished throughout and thoughtfully updated, this property offers the space, privacy and convenience of country living while being completely move in ready. A wonderful opportunity to enjoy a beautifully cared for bungalow with plenty of room to live, relax and entertain. (id:61576)
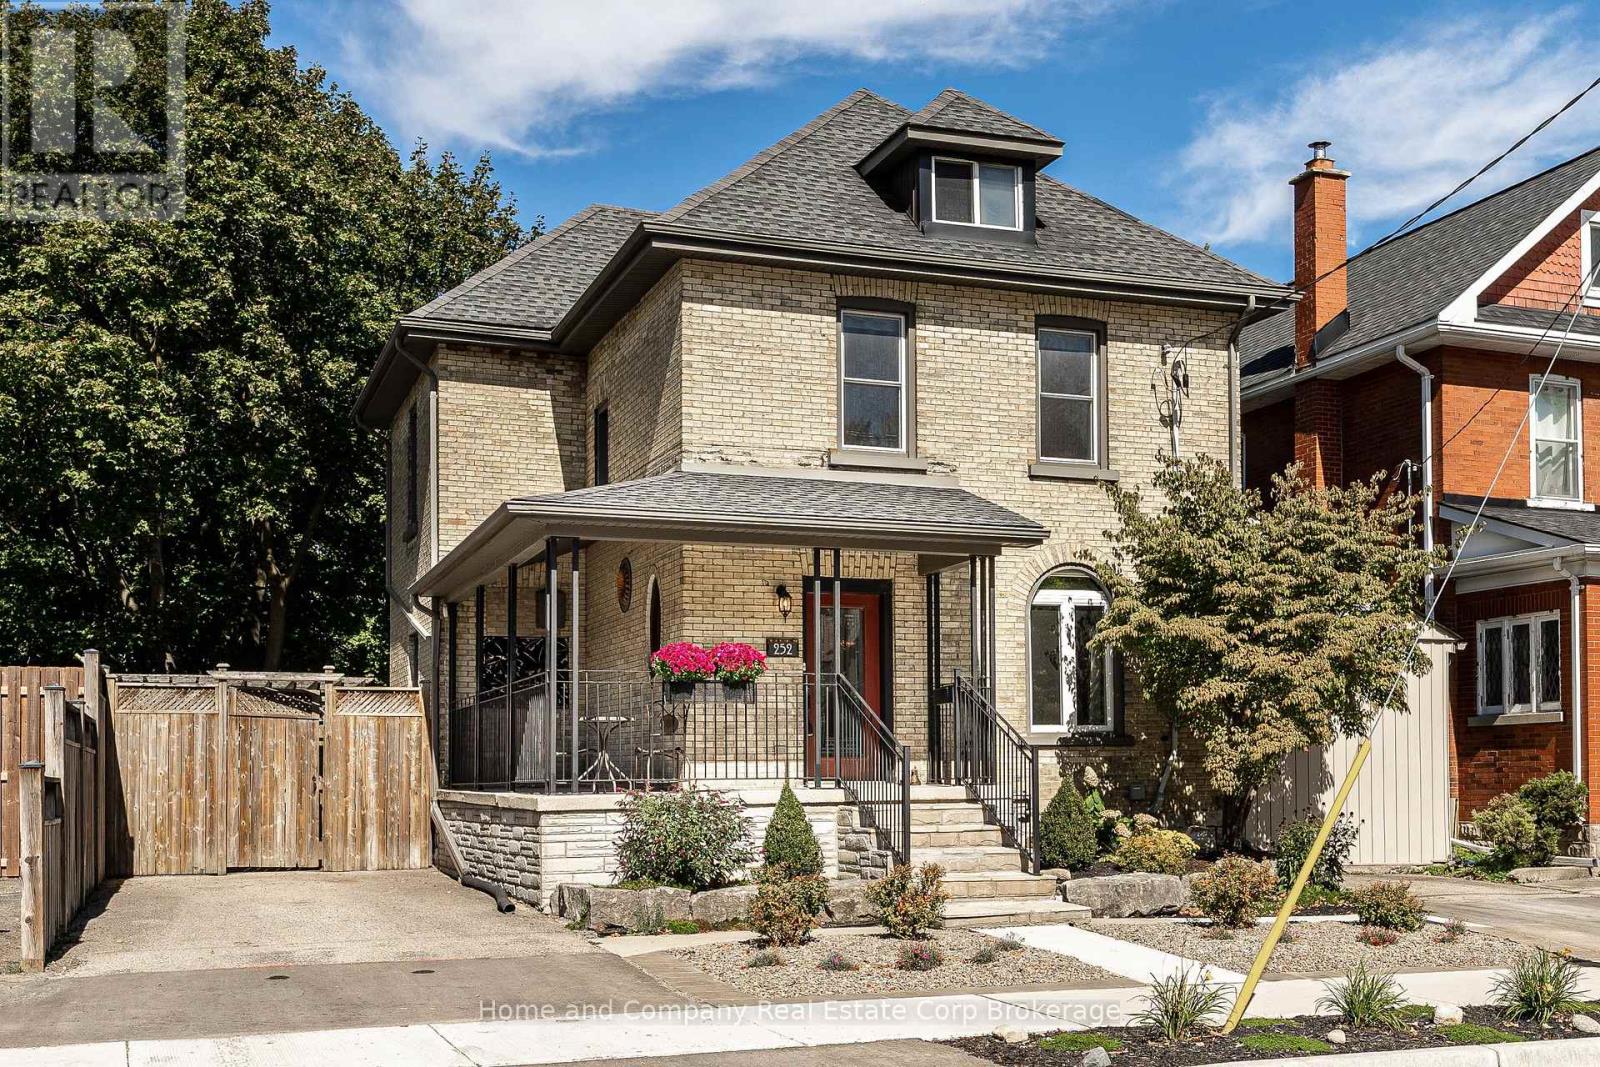
252 Albert Street
Stratford, Ontario
Character, Charm and Comfort. This home has it all! Just a short walk from the vibrant downtown core, all renowned theatres and the tranquil park system, is where you will find 252 Albert Street. This 2.5 story has been well cared for and tastefully updated. Curb appeal is heightened by a newly refaced front yard and steps, and a welcoming wrap around porch. Inside, the bright and airy formal living room/dining room with gas fireplace allows plenty of natural light in. For those more relaxed days, enjoy visiting with guests in the cozy family room for movie night or just great conversation. The beautiful kitchen boasts quartz countertops, fresh backsplash and a functional design. On this level you will find a convenient 2 piece bathroom and laundry room. There are 3 well sized bedrooms on the second level and lovely 4 piece bathroom. Outside, the low maintenance back yard is both inviting and private, and the play park is right across the street if the kids want to run and play. Enjoy the advantage of 2 private driveways, one on either side of the house. Freshly painted, newer windows and basement walk out to the backyard are a few mentionable features of this gorgeous home. Come see for yourself! Now is your chance. (id:61576)