
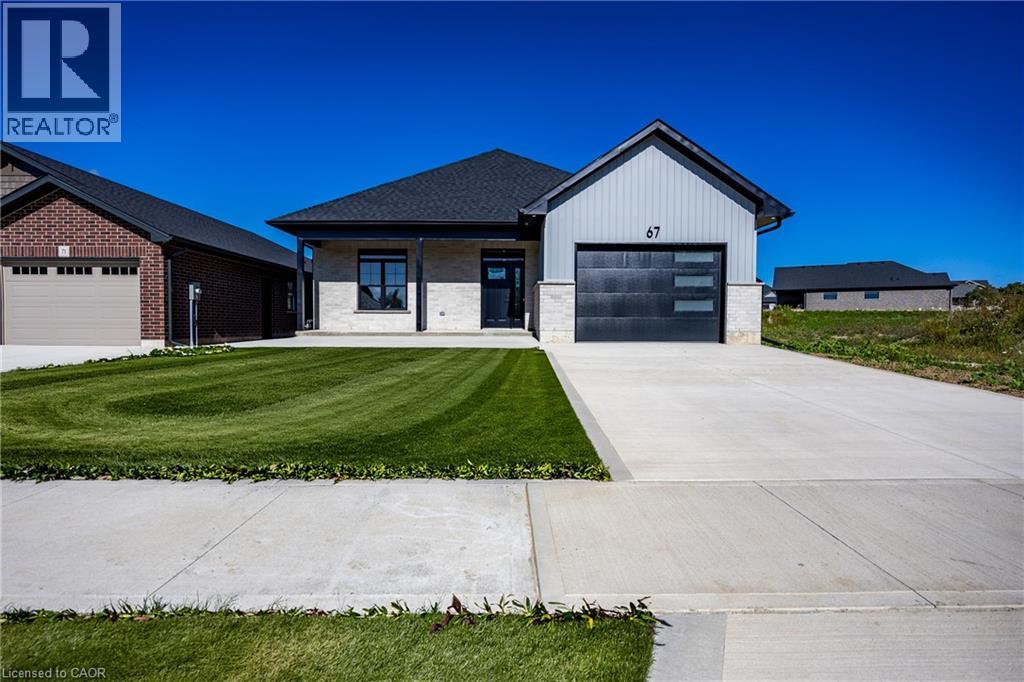
67 S Hunter Drive S
Port Rowan, Ontario
Here’s your chance to be the very first owner of a brand-new build! This 2-bedroom, 2-bathroom home is crafted with today’s lifestyle in mind: open-concept living, a stylish kitchen with island, quartz countertops, and seamless flow to the backyard for entertaining. Living room with tray ceiling and fireplace. Main-floor primary bedroom with a walk in closet and an en suite bath. With a full basement ready for finishing and an attached 1.5 car garage, this home is built for both comfort and practicality. In the sought after Ducks Landing subdivision on the shore of Lake Erie! Walking distance to the town amenities of Port Rowan. Minutes to the sandy beaches of Long Point and Turkey Point! Secure your opportunity to own new construction in a growing community before it’s complete! (id:61576)

6 Pearl Street
Guelph, Ontario
Welcome to 6 Pearl Street, a charming 3-bedroom brick semi-detached home offering a detached studio (potentially to convert to an ADU/Garden Suite) —all in a prime location across from a park and the river, within walking distance of Downtown Guelph! Upon entering, you’re welcomed by a sunroom lined with windows, creating the perfect spot to enjoy your morning coffee. The bright and inviting living room features hardwood flooring and an oversized window that allows natural light to pour in. A handsome wood beam frames the opening into the dining room, where large windows create a warm setting for family dinners and entertaining guests. The adjoining kitchen offers rich wood cabinetry, stainless steel appliances, a tiled backsplash and ample counter space. A solid wood staircase leads upstairs, where you’ll find 3 spacious bedrooms with large windows and hardwood floors. A 4-piece bathroom with a shower/tub combo completes this level. Hobbyists, artists and those working from home will love the detached 24' X 18' studio, featuring a kitchenette, bathroom, soaring vaulted ceilings, in-floor radiant heating, gas rough-ins and ample storage. This versatile space also offers excellent potential for conversion into an in-law suite, ADU or private retreat for a teenager. Outside, the private mature backyard features a flagstone patio ideal for summer barbecues and outdoor gatherings, along with a detached sauna offering the perfect place to relax and unwind. Across the street, Wolfond Park offers scenic green space and a beautiful river running through it. From here, you can easily walk to Downtown Guelph’s shops, cafes and restaurants, along with the River Run Centre, Sleeman Centre and Guelph Central GO Station. This is an incredible opportunity to enjoy character, versatile bonus space and one of the city’s most walkable locations (id:61576)

6 Pearl Street
Guelph, Ontario
Welcome to 6 Pearl Street, a charming 3-bedroom brick semi-detached home offering a detached studio (potentially to convert to an ADU/Garden Suite)-all in a prime location across from a park and the river, within walking distance of Downtown Guelph! Upon entering, you're welcomed by a sunroom lined with windows, creating the perfect spot to enjoy your morning coffee. The bright and inviting living room features hardwood flooring and an oversized window that allows natural light to pour in. A handsome wood beam frames the opening into the dining room, where large windows create a warm setting for family dinners and entertaining guests. The adjoining kitchen offers rich wood cabinetry, stainless steel appliances, a tiled backsplash and ample counter space. A solid wood staircase leads upstairs, where you'll find 3 spacious bedrooms with large windows and hardwood floors. A 4-piece bathroom with a shower/tub combo completes this level. Hobbyists, artists and those working from home will love the detached 24' X 18' studio, featuring a kitchenette, bathroom, soaring vaulted ceilings, in-floor radiant heating, gas rough-ins and ample storage. This versatile space also offers excellent potential for conversion into an in-law suite, ADU or private retreat for a teenager. Outside, the private mature backyard features a flagstone patio ideal for summer barbecues and outdoor gatherings, along with a detached sauna offering the perfect place to relax and unwind. Across the street, Wolfond Park offers scenic green space and a beautiful river running through it. From here, you can easily walk to Downtown Guelph's shops, cafes and restaurants, along with the River Run Centre, Sleeman Centre and Guelph Central GO Station. This is an incredible opportunity to enjoy character, versatile bonus space and one of the city's most walkable locations (id:61576)
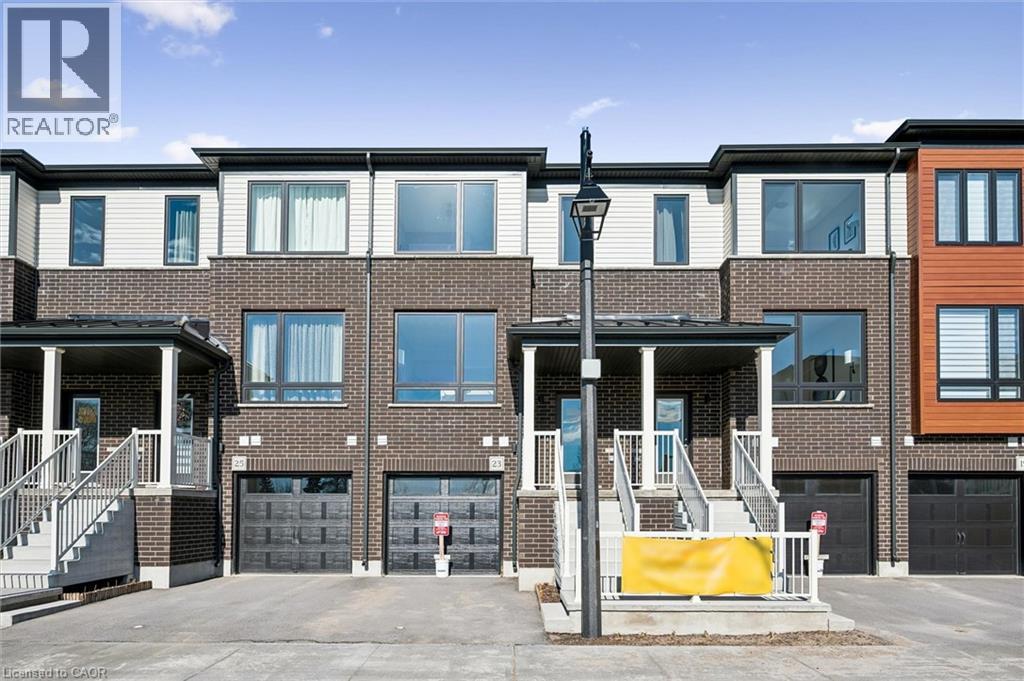
23 Sora Lane
Guelph, Ontario
Welcome to 23 Sora Lane, a brand-new, never-lived-in townhome in the highly sought-after Sora community by one of Ontario’s most respected and award-winning builders. Renowned for exceptional craftsmanship, innovative design and an unwavering commitment to quality, builders have created a beautiful residence that showcases premium finishes, thoughtful design, and outstanding functionality. Located in Guelph’s thriving east end, this fully upgraded home offers almost 1,700 sq. ft. of finished living space, including a professionally finished walk-out basement. Surrounded by parks, scenic trails, schools, shopping, and everyday conveniences, Sora is quickly becoming one of the city’s most desirable new communities for families, professionals, and investors alike. The bright, open-concept main floor featuring expansive windows, quartz countertops, premium stainless-steel appliances, and designer finishes throughout. With almost $100,000 in upgrades included, every detail has been thoughtfully selected. Upstairs, the spacious primary retreat offers a walk-in closet and a stylish ensuite with a glass-enclosed shower. Two additional well-sized bedrooms and a contemporary full bathroom provide more convenience. The finished walk-out basement can easily function as a recreation room, media lounge, gym, home office or guest suite. Adding even greater value, this home is offered with designer furniture included. Homeowners will also appreciate the advantage, including a comprehensive warranty program that averages nearly twice the industry standard. The builder is currently advertising an effective price of $724,900 after the proposed HST rebate. The rebate is subject to government approval, purchaser eligibility, and assignment to the builder. With quick-closing availability and unmatched quality throughout, this home presents an exceptional opportunity to own a move-in-ready property in one of Guelph’s most exciting new communities. (id:61576)
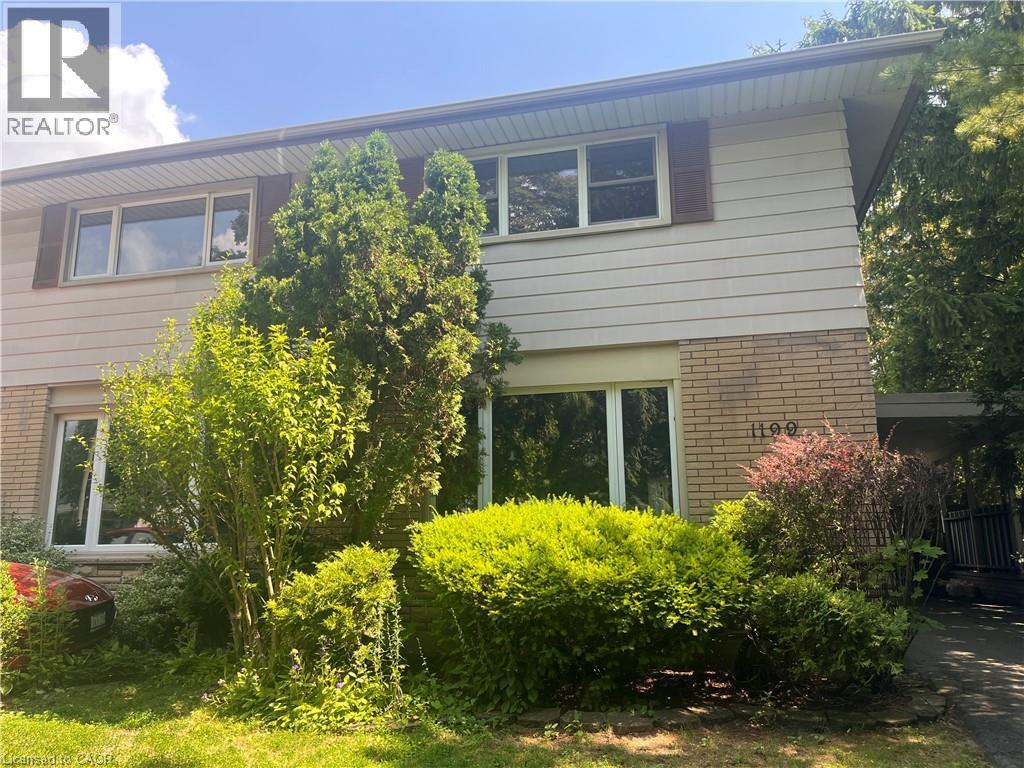
1199 Nottingham Avenue
Burlington, Ontario
Spacious and bright, this 2-storey semi is the perfect place to call home. Situated in a great family neighbourhood, this home features generously sized principal rooms, large windows that fill the home with natural light, and a spacious eat-in kitchen with walkout ideal for everyday living. The second floor offers three comfortable bedrooms and a 4-piece bathroom, while the basement adds valuable additional living space with a versatile den / office, a convenient 2-piece bathroom, and laundry. Outside, enjoy a fully fenced backyard, long private paved driveway lined with mature trees and provides ample parking and bonus carport. Ideal for commuters with quick highway access and just minutes from parks, restaurants, shopping, and other everyday amenities. An excellent opportunity for first-time buyers, families, or investors seeking comfort, convenience, and outstanding value. (id:61576)
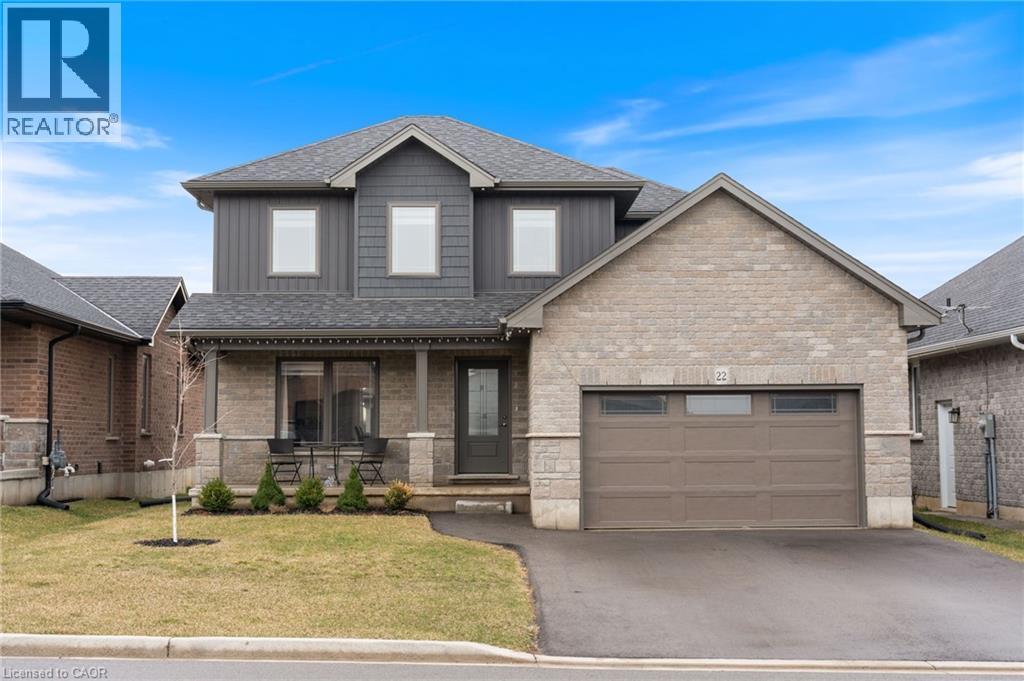
22 Hare Street
Waterford, Ontario
Welcome to this beautiful, bright, and open-concept home, just 4 years new, located in the charming town of Waterford. Enjoy the perfect blend of comfort and lifestyle, with paved scenic walking and biking trails just a 10 minute stroll from your front door, and newly built(2025) playground around the corner within the subdivision. Designed with both style and functionality in mind, this home features a spacious gourmet kitchen complete with an abundance of cabinetry, a pantry, and elegant quartz countertops, ideal for everyday living and entertaining alike. The primary bedroom features two spacious closets and a private ensuite complete with a beautiful walk-in shower. The main bathroom offers the convenience of double sinks, while another bedroom includes its own walk-in closet. Throughout the home, you’ll find neutral décor, a clean and well-maintained interior, and a move-in-ready condition, perfect for settling in with ease. The unfinished basement offers endless potential, including a bathroom rough-in, ready for your personal touch. Convenience continues with direct access from the garage to a large coat closet and a well-placed half bath—perfect for busy households. (id:61576)
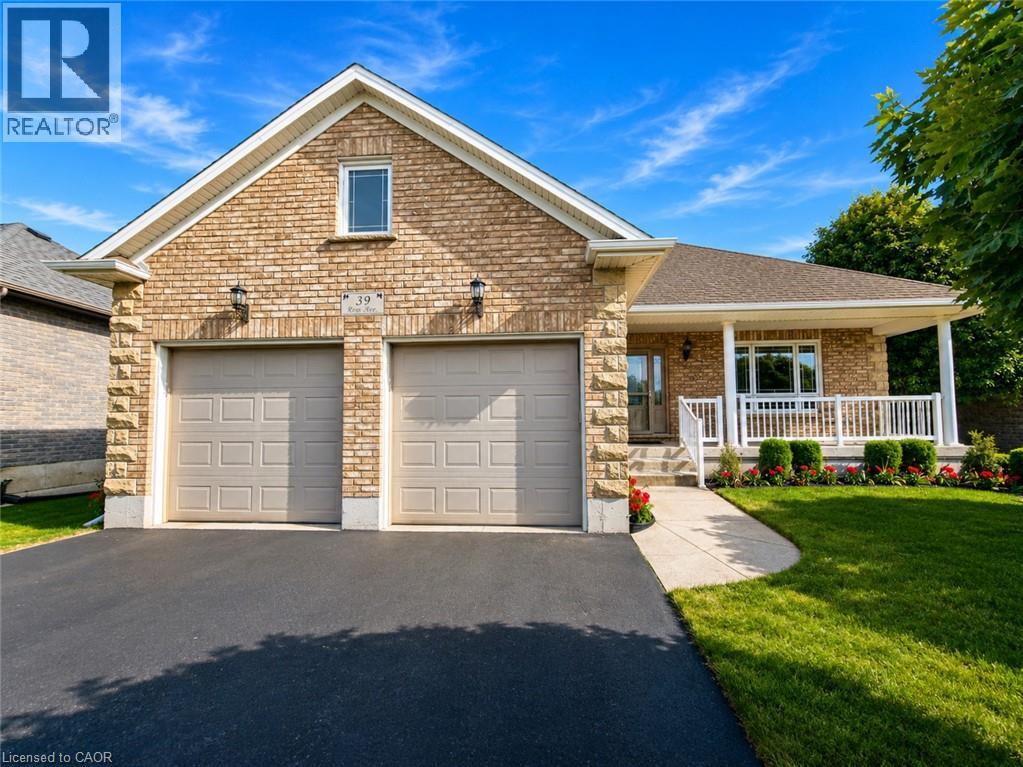
39 Ross Avenue N
Simcoe, Ontario
Rarely does a home offer this exceptional combination of quality construction, accessibility & peace of mind. Located in the highly sought-after Ireland Heights subdivision, this meticulously maintained Energy Star certified brick bungalow was built in 2010 & designed for comfortable, carefree living. Offering 1,534 sq ft, 3 Bedrooms, 2 Baths, an attached double-car garage, main-floor laundry, 36-inch doorways throughout, an accessibility lift & a hardwired whole-home Generac generator, this home is perfectly suited for those seeking convenience without compromise. The bright & inviting open-concept layout is highlighted by elegant tray ceilings, a cozy gas fireplace & an eat-in kitchen with patio doors leading to the covered rear porch. Covered front and rear porches provide inviting spaces to relax, entertain & enjoy the beautifully landscaped surroundings. The spacious primary suite offers a walk-in closet & a private 4pc ensuite, creating a comfortable retreat at the end of the day. Two additional bedrooms & a second full bathroom provide flexibility for guests, family or a home office. Significant investments have already been made for your peace of mind, including a professionally installed Omni Basement waterproofing system complete with a transferable warranty. The full basement offers exceptional potential for future development, whether you envision additional bedrooms, a rec room, hobby space, or workshop, while still providing ample storage. Step outside and enjoy the new 12' x 18' composite deck with aluminum railing (2025), the perfect setting for outdoor entertaining or quiet evenings at home. Opportunities to own an affordable home of this calibre in the Ireland Heights subdivision are rare. Combining quality construction, thoughtful accessibility features, energy efficiency & significant mechanical upgrades, this exceptional property delivers outstanding value & offers the comfort, functionality & peace of mind for years to come. (id:61576)
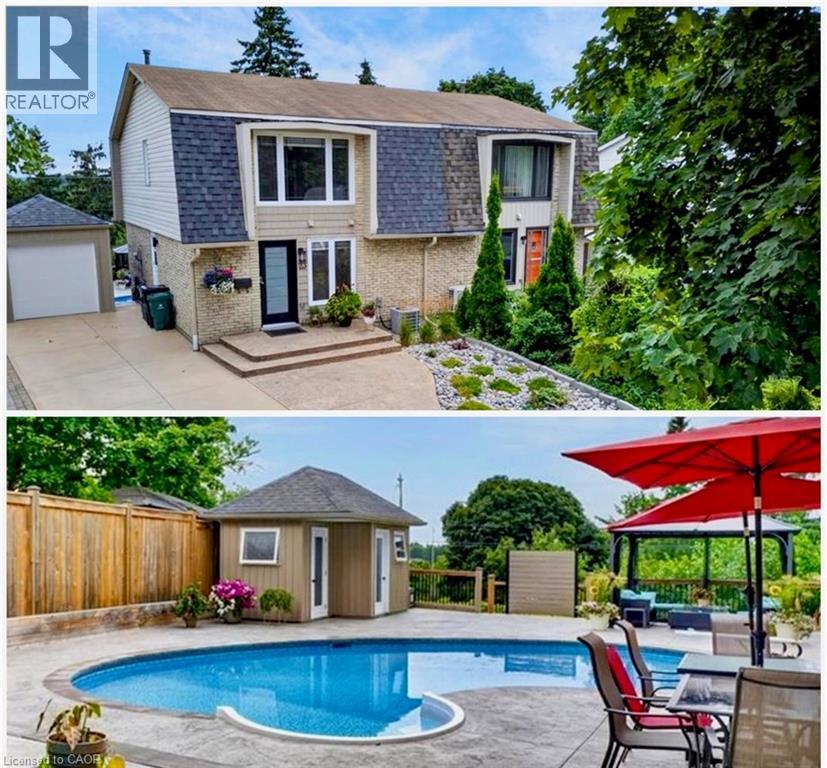
23 Briar Knoll Drive
Kitchener, Ontario
RESORT-LIKE LIVING in your own home! Absolutely stunning property steps from McLennan Park in Laurentian Hills. Pride of Ownership! Professionally renovated with quality materials & attention to detail that is hard to find. Backyard with inground pool/hot tub/patio combination unlike any other. The expansive stamped concrete patio offers the ultimate space for BBQing, family/friends gathering & pool parties. The pool house contains a changing room & equipment. The house offers a great street curb appeal with attractive facade & concrete driveway accommodating 3 car parking. The interior has been beautifully transformed with recent upgrades throughout including fantastic new kitchen with ample full height cabinetry & quartz countertop & backsplash. The open concept stylish Living & Dining area features a huge picture window offering views out your private oasis with pool. The 2 piece Powder room completes the main floor. The upper floor offers 5 piece updated Bathroom & 3 good sized Bedrooms including large Primary with large window & motorized blinds. The walkout basement provides a large Recroom with modern electric fireplace & french doors to a large fenced backyard. Updates & renovations include: backyard reno with pool house with hydro, pool liner, pool stairs, electric & concrete patio (2021), pool heater core rebuilt (2024), hot tub (2019), new eavestroughs, siding, Mansard roof shingles (2025), windows (range from 2-12 years old) - some double & some triple pane, underground draining system, new concrete driveway (2021), new kitchen, main floor flooring, main 2 piece powder room (2026), completely renovated basement (2021), second floor reno (2020), attic insulation R80 updated 2024. Beautiful immaculate property - just move in, relax & enjoy. Close to amenities including schools, Sunrise Centre, Forest Glen Plaza, Alpine Mall, short walk to Lions & McLennan Parks, green space, children's playground, easy access to public transit, expressway & minutes to 401. (id:61576)
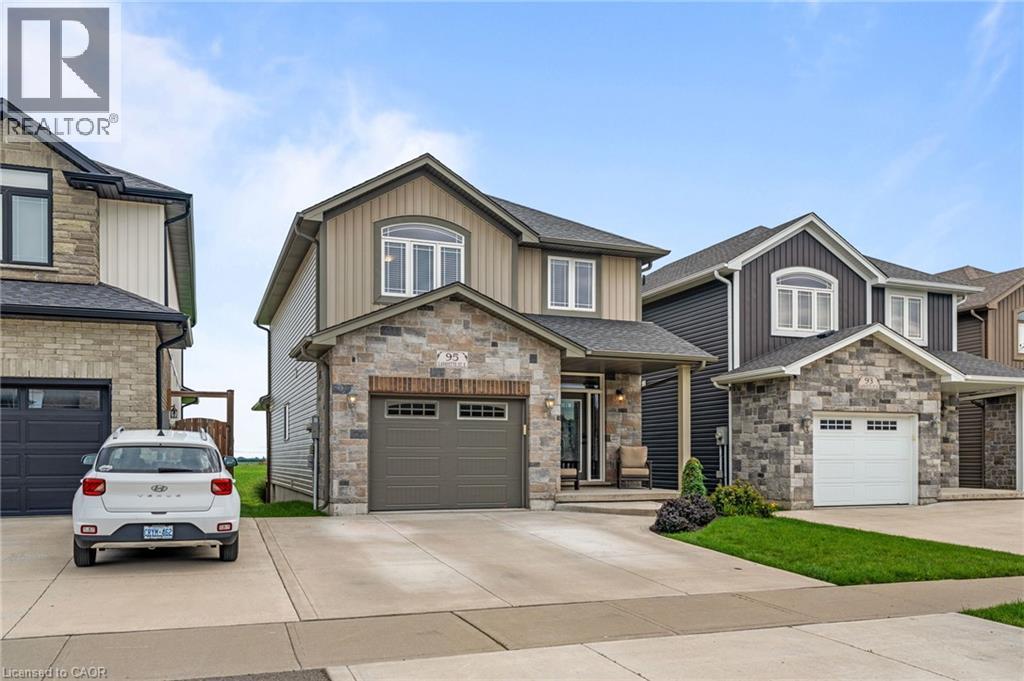
95 Lafayette Street E
Jarvis, Ontario
Looking to grow in a family friendly neighbourhood? 95 Lafayette Street is the place. Positioned to back on farmers fields, short walk to school, concrete drive and just oozing with curb appeal. Grand entrance with decorative glass front door, tile flooring . Main floor has 9 foot ceilings, lots of windows, sliding door to covered deck, pristine white cabinetry, b/i microwave, n/g stove, b/i dishwasher. Walk out to covered back deck. This home has 3 bedrooms, 2-2 piece baths, 1- 4 piece and a 3 piece ensuite. Primary bedroom also has a walk in closet with a custom closet organizer. Full finished basement with big windows for lots of natural light, huge rec room for the family to gather and a 2 pce bath. Jarvis is a small but thriving community with a big heart! Known in 2025 as the Kindest Community in Canada! Many community activities, active ball park, walking trails. Come to Jarvis you won't be disappointed! (id:61576)
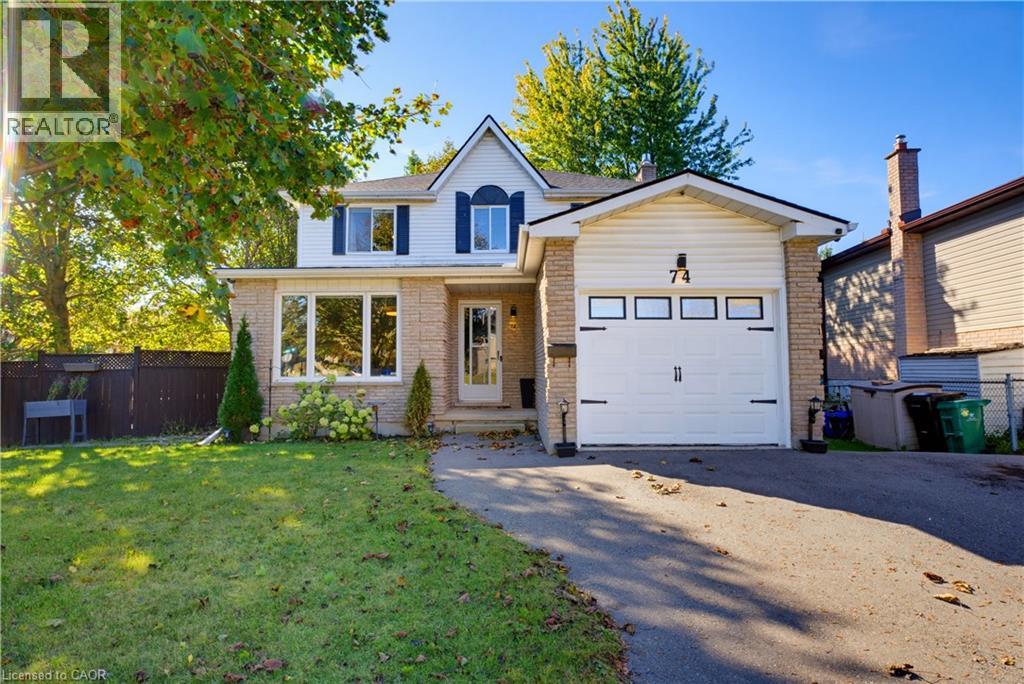
74 Stirling Macgregor Drive
Cambridge, Ontario
Welcome to 74 Stirling MacGregor Drive, Cambridge! TIMELESS CHARM and thoughtful updates await in this established WEST GALT neighbourhood. Built by Thomasfield Homes, this 3-bedroom, 1.5-bathroom home offers a traditional layout on a 60-FOOT FRONTAGE and approximately 0.14-acre lot. A BRIGHT living and dining area features a large window overlooking the front yard and streetscape. Wide-plank laminate and ceramic flooring throughout the main floor offer style and practicality. The REFRESHED EAT-IN KITCHEN includes granite countertops, stainless appliances and casual dining space, with a connection to the family room for easy conversation. Sliding doors open to a TWO-TIERED DECK WITH HOT TUB, perfect for outdoor dining and summer gatherings. A COZY GAS FIREPLACE with brick surround and mantel anchors the family room. Remodelled main-floor laundry and a 2-piece powder room, plus interior garage access, add convenience. Upstairs, the CARPET-FREE second floor offers three generously sized bedrooms and a renovated 4-piece bathroom with a newer quartz-topped vanity. The FINISHED LOWER LEVEL includes a recreation/games area, separate hobby room, storage and a cold room. Outside, the FENCED BACKYARD offers space for gardening, play and entertaining. Updates include furnace and central air conditioning (2014), a remodelled powder room, and roof shingles, eavestroughs and soffits (2022). Close to schools, shopping, transit and Stirling MacGregor Park, with access to Grand River trails and downtown Galt’s shops, dining and historic streetscapes. Generous frontage, welcoming gathering spaces and practical updates make this a wonderful place to call home! (id:61576)
6980 Island 1810/bone Island
Georgian Bay, Ontario
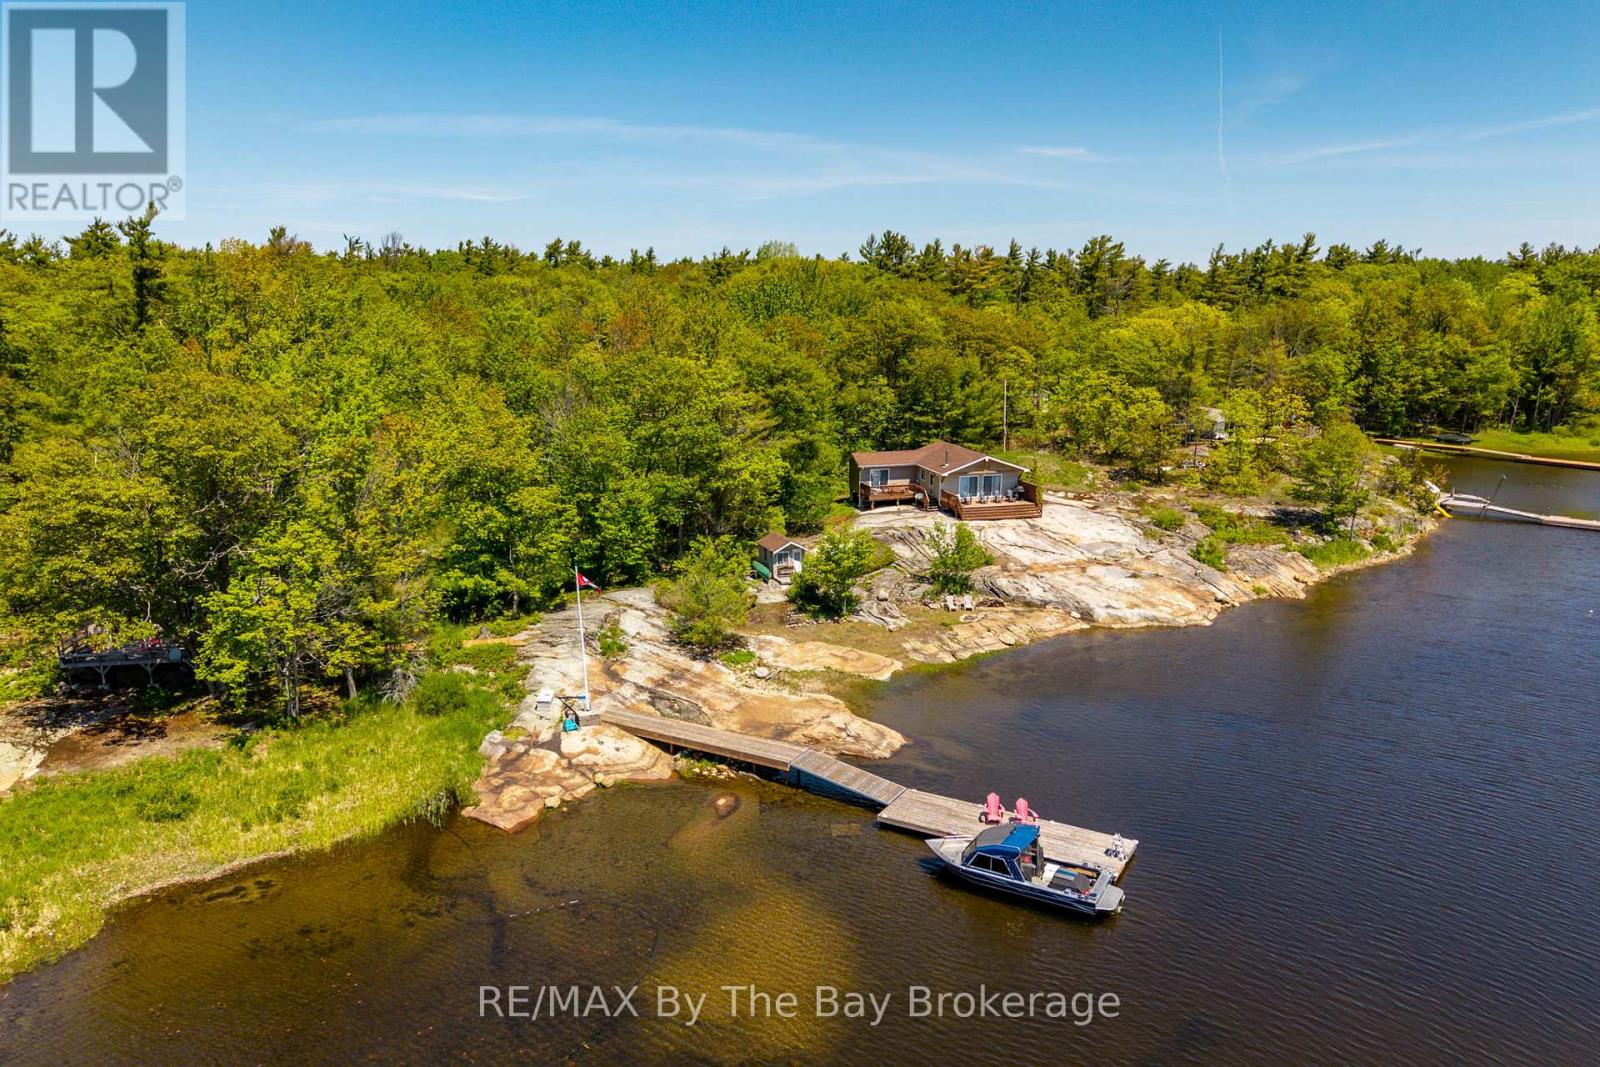
If you've been dreaming of a classic Georgian Bay getaway, this property has that easy, laid-back feel that makes it hard to leave. Set on about 1.75 acres with 435 feet of waterfront, the shoreline is gently sloping Georgian granite-perfect for kids to play, swim off the rocks, or just stretch out in the sun with a coffee. Down at the water, the newer dock (just 3 years old in 2026) features a large 10 x 32 floating platform that's made for long afternoons-whether you're tying up the boat, diving in for a swim, or hosting friends by the water. The main cottage has been recently finished and offers a bright, open-concept layout with three comfortable bedrooms and a full bath. The kitchen is nicely done with custom cabinets and brand-new appliances, and everything flows easily into the living space so everyone can be part of the moment. Outside, you've got two great decks-one across the front of the cottage (12 x 24) and another off the primary bedroom (10 x 18). Both give you those wide, peaceful views of the bay, whether it's morning coffee or sunset drinks. There's also a separate cabin-just under 500 sq. ft.-that works perfectly for guests or extended family. It's open concept with its own bedroom, living/dining area, kitchenette, and a handy 2-piece bath. For storage, you'll find a smaller shed perfect for water toys and a larger one for tools and gear, so everything has its place. In addition, the 19' Larson bowrider with trailer is included and the 2026 dockage at Bluewater Marine is paid for and transferable. It's the kind of property where days are spent outside, evenings are quiet, and life naturally slows down-a true Georgian Bay escape. (id:61576)
557 Mississauga Street
Niagara-On-The-Lake, Ontario
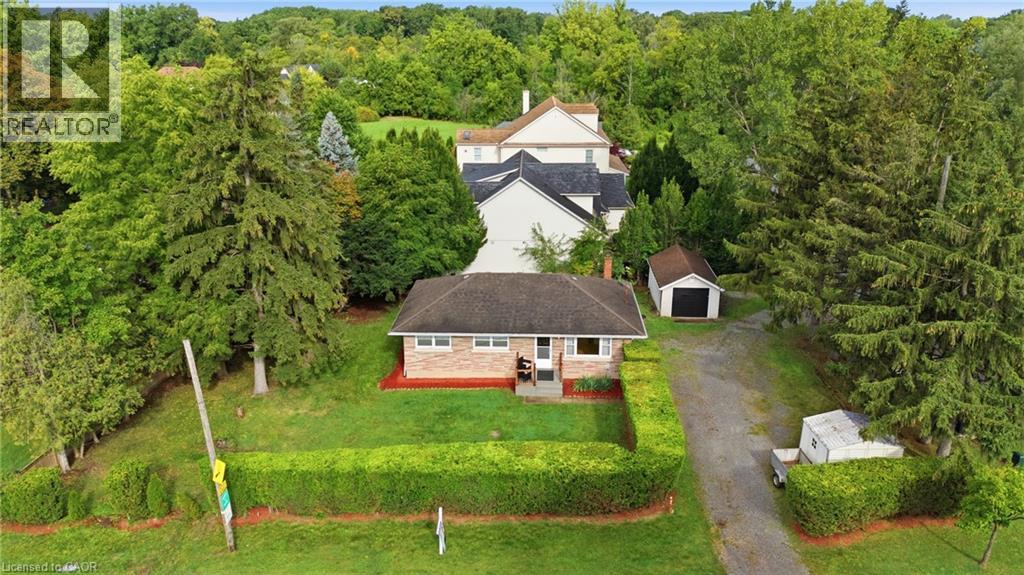
More than meets the eye here at this corner-lot home in the heart of Niagara-on-the-Lake. With a driveway off Mississauga Street, a second driveway off Ann Street, and a detached garage, this property offers flexibility that's hard to find.Inside, you'll find four bedrooms and two bathrooms in total, including a fully finished, separate one-bedroom apartment in the lower level with impressively high ceilings-creating an excellent opportunity for additional income or multi-generational living.Whether you're looking for a money-making investment or a home you can move into and customize over time for your family, there's a lot of potential here. From the street, you'll immediately notice the mature, beautifully maintained hedge surrounding the property, giving you plenty of privacy. But once you make your way past it, you'll discover there's much more to this home than meets the eye-all in the heart of one of Canada's prettiest towns. (id:61576)
41 - 1182 Queen Street
Kincardine, Ontario
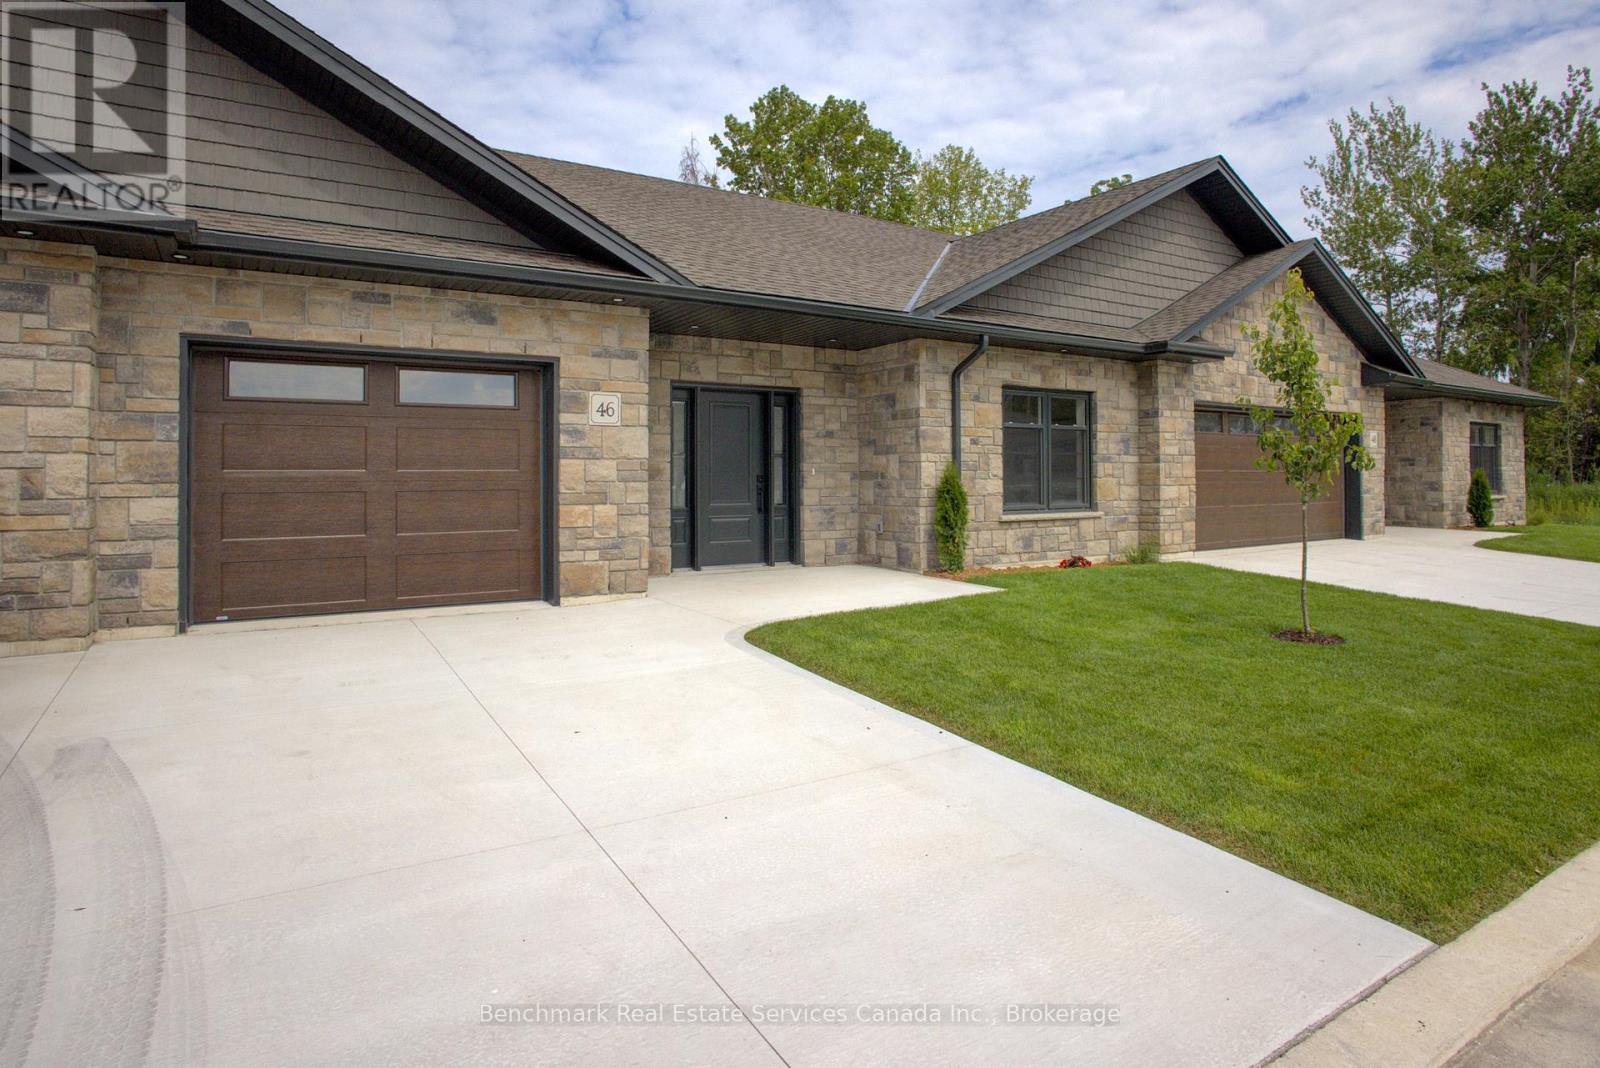
Welcome to your dream home in one of Kincardine's most exclusive private communities! The "Taylormade" model is ready for your finishing touches and selections for this stunning build. Featuring 2 + 1 bedrooms that offer a spacious loft that can easily serve as a guest suite, home office, entertainment room or flex space. With 3 full bathrooms, a gorgeous gourmet kitchen and a modern open-concept layout, this home is perfect for relaxed living or entertaining guests. Enjoy serene mornings and stunning views from your patio backing onto the Kincardine Golf and Country Club. Just minutes to the shores of Lake Huron, you'll love the peaceful surroundings and easy access to waterfront recreation, trails, and all the amenities Kincardine has to offer. Whether you're downsizing, investing, or looking for a weekend retreat, this stunning condo offers the perfect blend of luxury, comfort, and location. (id:61576)
18 - 1182 Queen Street
Kincardine, Ontario
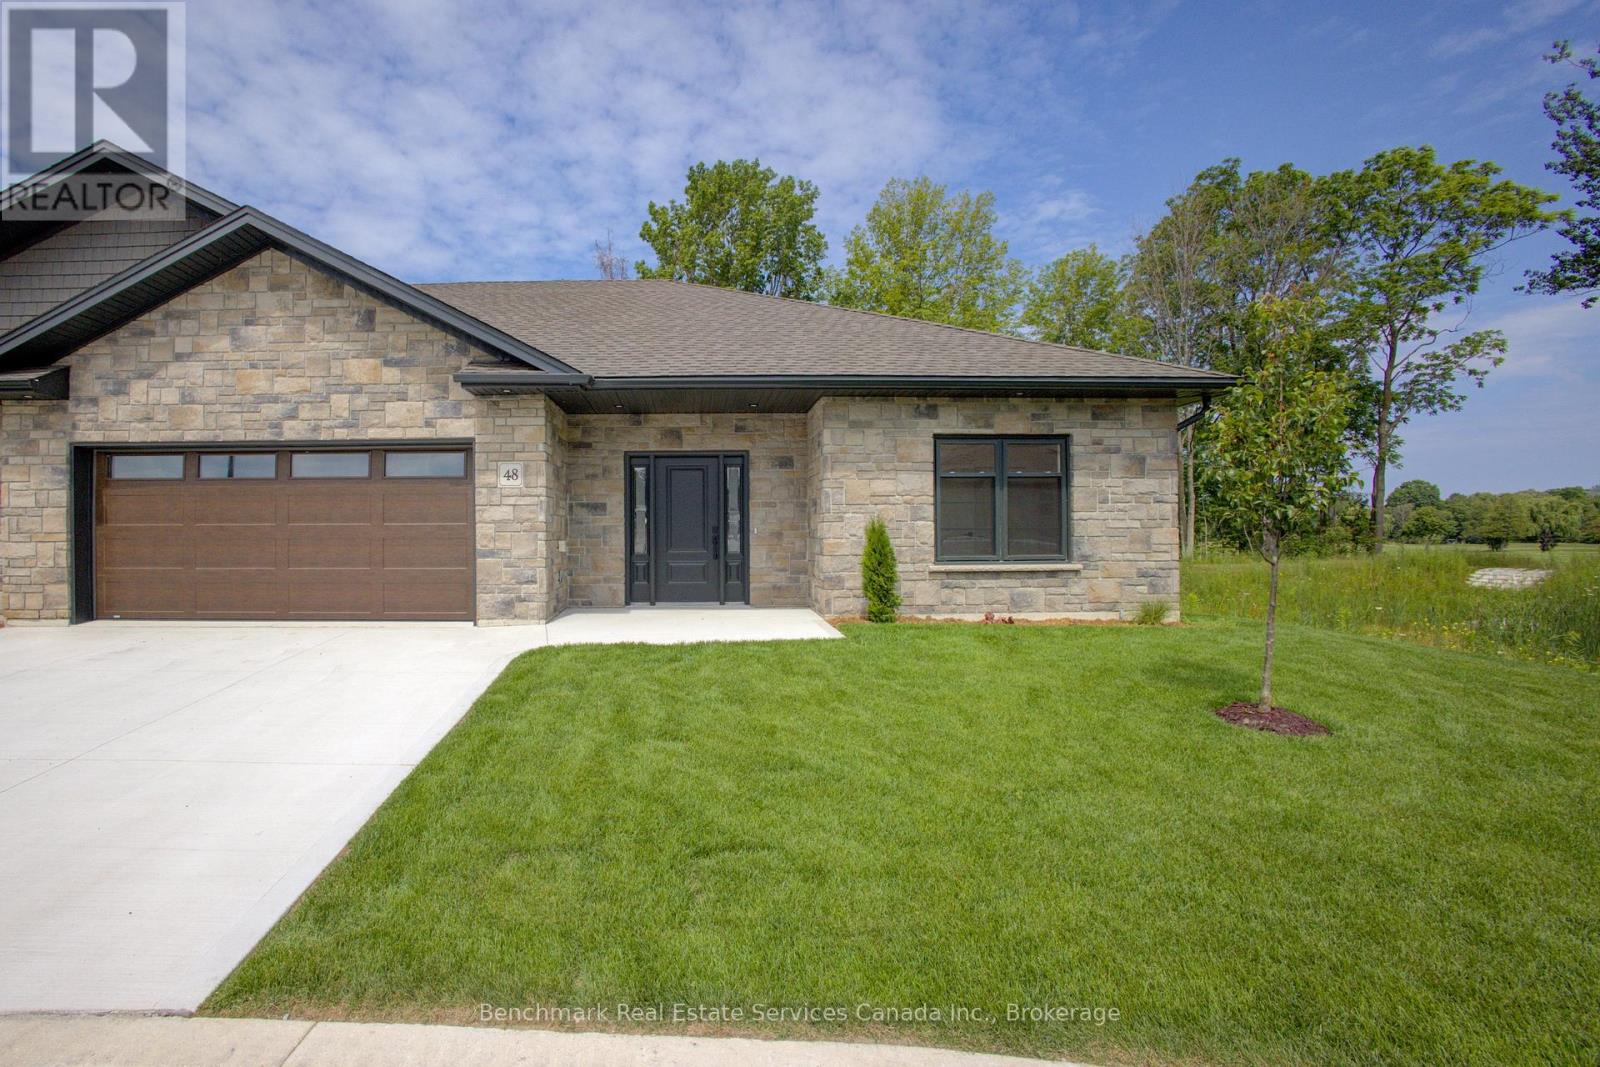
Welcome to your dream home in one of Kincardine's most exclusive private communities! The "Taylormade" model is ready for your finishing touches and selections for this stunning build. Featuring 2 + 1 bedrooms that offer a spacious loft that can easily serve as a guest suite, home office, entertainment room or flex space. With 3 full bathrooms, a gorgeous gourmet kitchen and a modern open-concept layout, this home is perfect for relaxed living or entertaining guests. Enjoy serene mornings and stunning views from your patio backing onto the Kincardine Golf and Country Club. Just minutes to the shores of Lake Huron, you'll love the peaceful surroundings and easy access to waterfront recreation, trails, and all the amenities Kincardine has to offer. Whether you're downsizing, investing, or looking for a weekend retreat, this stunning condo offers the perfect blend of luxury, comfort, and location. (id:61576)
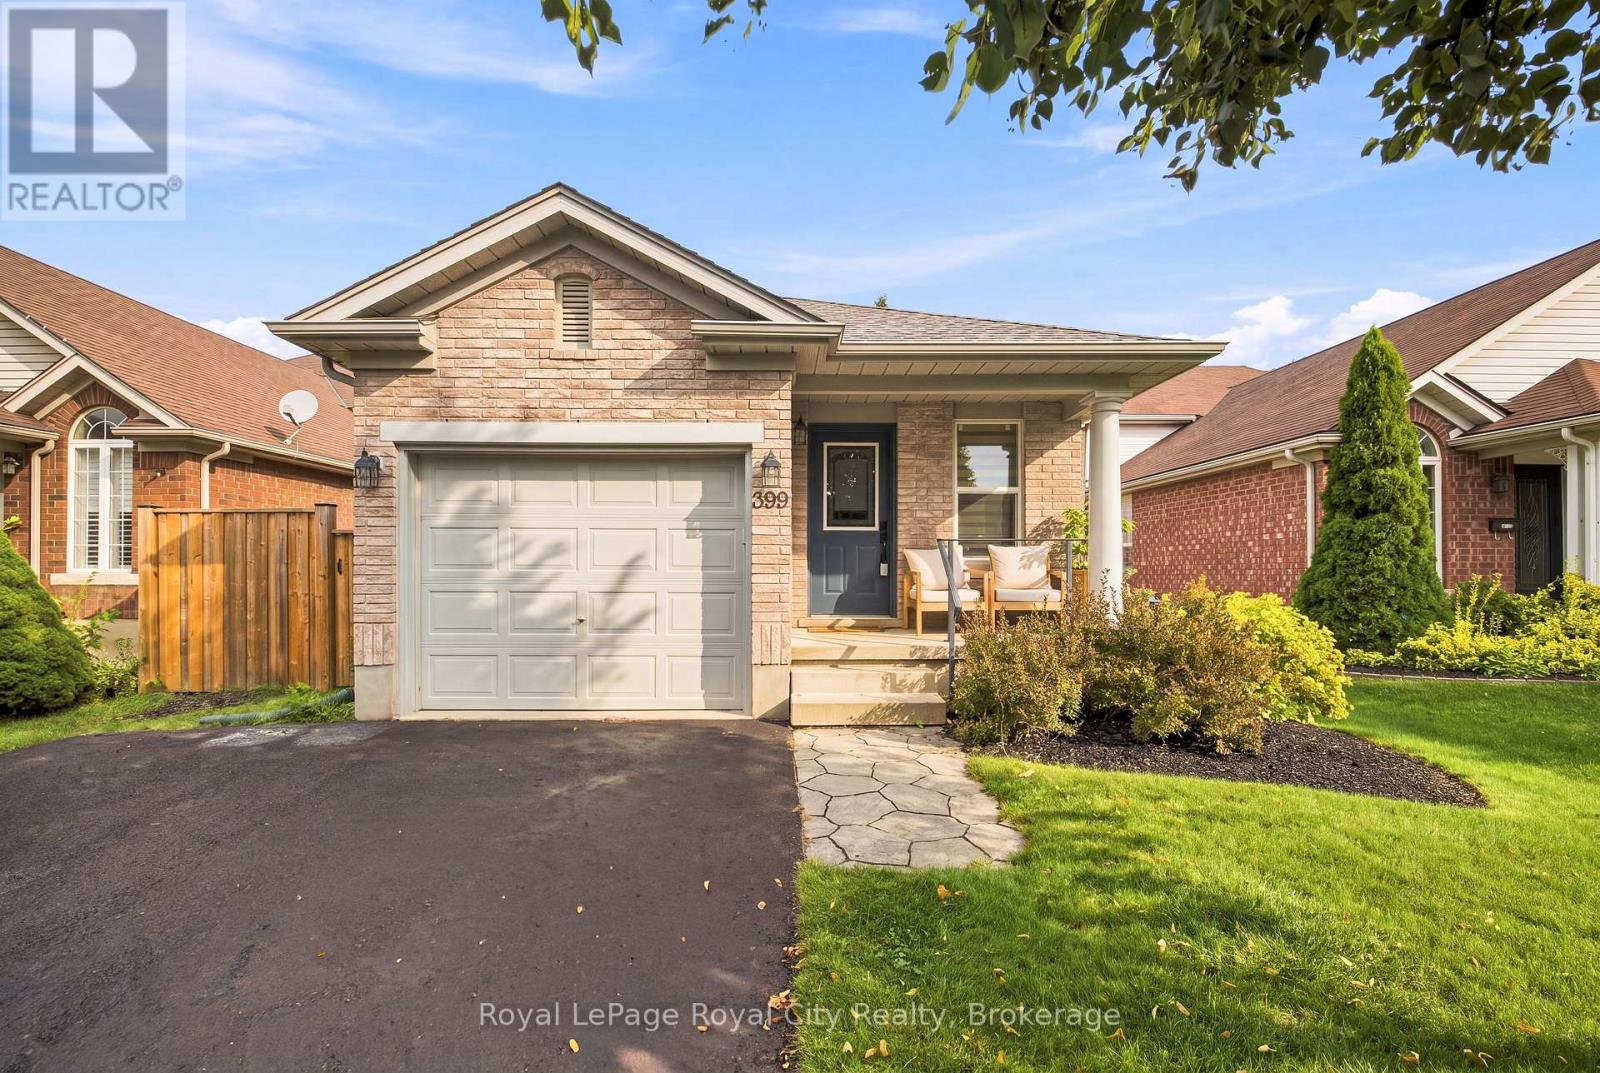
399 Starwood Drive
Guelph, Ontario
Turnkey living in Guelph's vibrant East End! 399 Starwood Drive offers the perfect mix of style, modern comfort, and an unbeatable community location. Highlighted by an inviting layout, spacious living areas, and a semi-private backyard retreat, this home is completely move-in ready. A key highlight of this property if the fully climate-controlled garage, equipped with a dedicated ductless mini-split system for efficient heating and cooling, this versatile space functions seamlessly year-round as a heated workshop, private home gym, or ultimate hobbyist haven. Nestled in a highly desirable, family-friendly neighbourhood directly on a convenient bus route, this location offers effortless transit and seamless city access. Families will love being walking distance to local schools and the sprawling Easview Community Park which features a popular bike pump track, and 18-hole disc golf course, sports fields, splash pads, an inclusive playground, and scenic stone dust trails. Combine all of this with nearby shopping plazas, major amenities, and quick routes to downtown Guelph and Highway 7, this East End gem truly has it all! (id:61576)
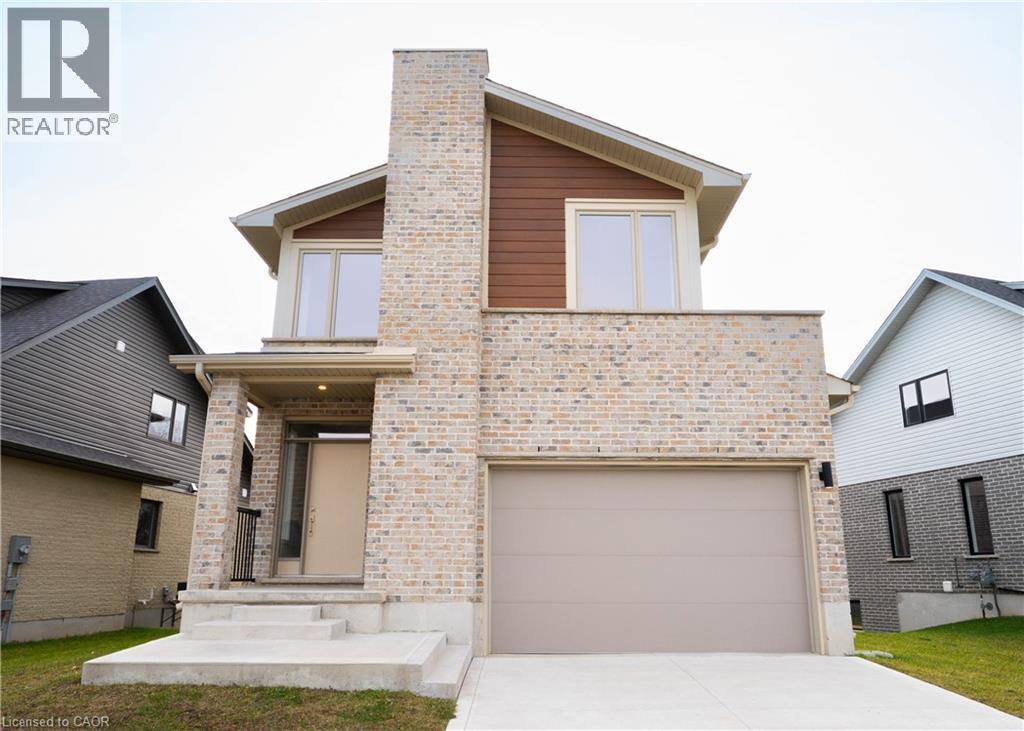
2092 Evans Boulevard
London, Ontario
READY TO MOVE IN -NEW CONSTRUCTION! This impressive home features 3 bedrooms, plus upper floor loft, 2.5 baths, 1.5 car garage , walk out basement BACKING ONTO GREEN SPACE . Ironstone's Ironclad Pricing Guarantee ensures you get: 9 main floor ceilings Ceramic tile in foyer, kitchen, finished laundry & baths Engineered hardwood floors throughout the great room Carpet in main floor bedroom, stairs to upper floors, upper areas, upper hallway(s), & bedrooms Hard surface kitchen countertops Laminate countertops in powder & bathrooms with tiled shower or 3/4 acrylic shower in each ensuite concrete driveway. This purchase price is the base price less HST. The HST rebate is subject to Buyers' eligibility and final approval by applicable government authorities. Buyers who do not qualify, or are unable to fulfil all eligibility requirements will be subject to all applicable additional HST on closing. Visit our Sales Office/Model Homes at 674 Chelton Rd for viewings Saturdays and Sundays from 12 PM to 4 PM Pictures shown are of the model home. This house is ready to move in (id:61576)
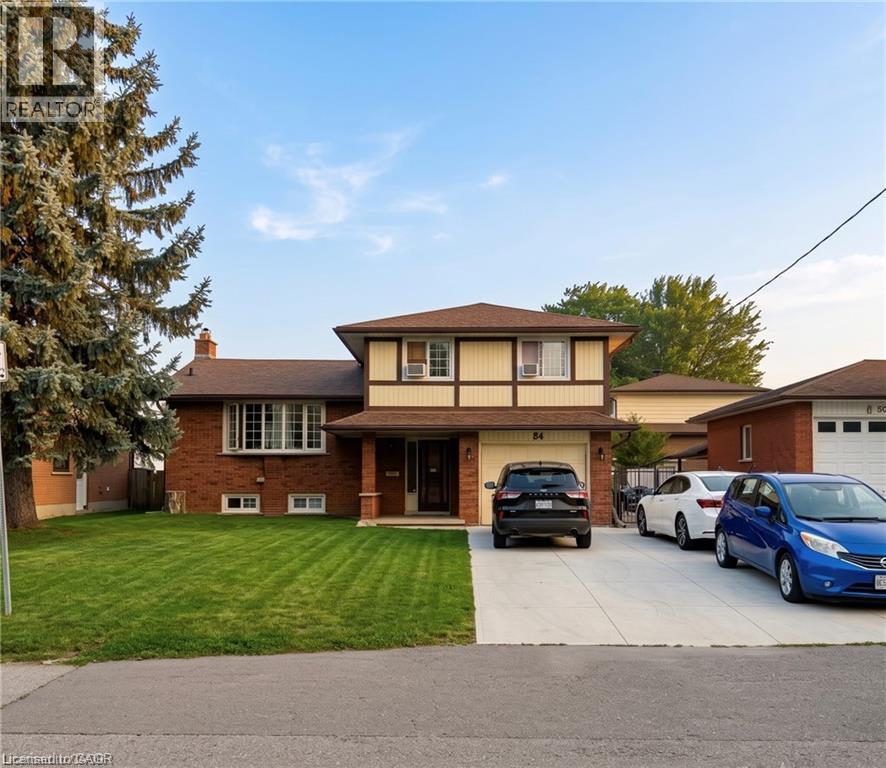
84 Amherst Drive
Kitchener, Ontario
Home is currently rented for $4200/month **Attention Investors! and parents** Welcome to **84 Amherst Drive**, a turnkey investment opportunity in a highly desirable location. Situated just a short walk from Conestoga College and only minutes from Highway 401, this property offers strong rental demand and excellent long-term potential. This well-maintained home features **6 spacious bedrooms** and **2 full bathrooms**, making it ideal for student rentals or multi-tenant occupancy. The low-maintenance exterior helps keep operating costs down, while the **walk-up basement** provides exciting potential for a future duplex conversion . Parking is never an issue, with space for **5 vehicles in the driveway** plus **1 in the attached garage**. Best of all, the property is **already leased for the 2026 school year**, providing immediate rental income from day one. Whether you're looking to expand your investment portfolio or secure a cash-flowing property in a prime location, **84 Amherst Drive** is an opportunity you won't want to miss. recent upgrades - Driveway 2024, hvac 2021, hotwater tank 2023, new stove 2022, basement flooring 2024. (id:61576)
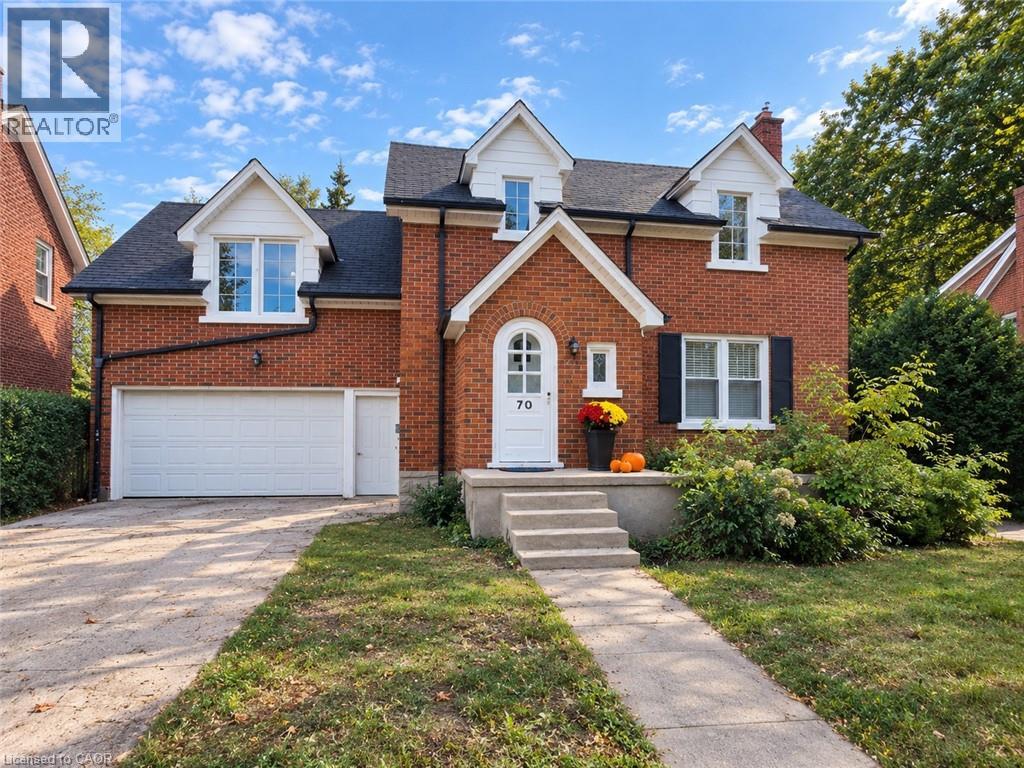
70 Jackson Avenue
Kitchener, Ontario
Welcome to 70 Jackson Ave, Kitchener — a charming 3-storey mid-century East Ward home, built in 1947 and constructed of brick, offering classic character, generous living space and thoughtful updates. The bright and inviting living room is filled with an abundance of natural light, creating a warm and comfortable setting for everyday living and entertaining. The living and dining rooms feature brand-new vinyl flooring installed in 2026, while the home was freshly painted in September 2026, including the walls, ceilings, baseboards and door trim (excluding the family room and primary bedroom). The dining room also features a new light fixture installed in September 2026. A standout feature of the home is the spacious additional family room, measuring approximately 15'8 x 26'10. This versatile space offers plenty of room for a large family room, recreation area, home office or entertaining space. The kitchen provides ample storage and convenient workspace, while central air conditioning adds comfort throughout the warmer months. The partially finished basement offers additional usable space, storage and a wine/cold cellar. Outside, enjoy the brand-new back deck, perfect for relaxing or entertaining, along with the convenience of a two-car garage. Ideally located in Kitchener’s East Ward, the home is close to major highway access, RockWay Gardens, Eastwood Collegiate Institute, Fairview Park Mall and convenient bus routes, making commuting and accessing everyday amenities easy. A wonderful opportunity to own a spacious 3-storey East Ward home with classic mid-century character, generous living areas and several recent 2026 updates. (id:61576)
1630 Benjamin Drive
London, Ontario
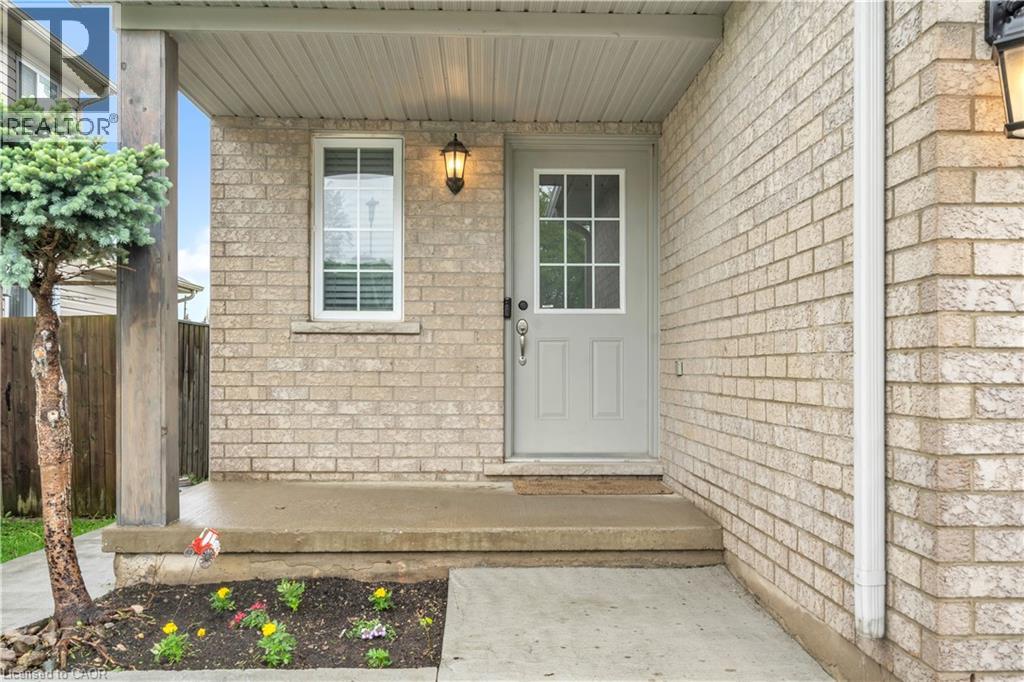
Welcome to this stunning, fully finished, carpet-free residence located in one of North London's most desirable neighborhoods. Thoughtfully designed for modern living, this spacious 4-bedroom, 2.5-bathroom property seamlessly blends stylish finishes, functional living spaces, and excellent income potential. Main & Upper Levels: Step in to open-concept living and dining area highlighted by large windows and sleek, modern flooring throughout. The kitchen is featuring elegant granite countertops, abundant cabinet storage, and sliding glass doors that open to a massive double deck and private backyard-your own personal oasis for entertaining family and friends. Upper Level Highlights: 3 spacious bedrooms offering comfort and versatility. A bright primary suite featuring a walk-in closet and 4 windows (including 1 in the closet) for beautiful natural light. 1.5 updated washrooms finished with premium granite countertops. Modern, carpet-free flooring spanning the entire layout. Fully Finished Basement: Separate Entrance & Income Potential The lower level boasts a fully finished basement suite equipped with its own separate entrance, making it an ideal setup for extended family, guests, or a lucrative rental income stream. Basement Features: 1 private bedroom complete with a walk-in closet. A fully equipped second kitchen A stylish feature wall with a built-in electric fireplace, perfect for relaxing evenings. Additional Highlights & Mechanical Upgrades September 2024: Brand new heat pump with air conditioning and an upgraded tankless water heater. Outdoor Living: A massive double deck overlooking a private, peaceful backyard. 2021: Roof shingles replaced. Parking & Storage: A double driveway paired with a 1.5-car garage, offering plenty of parking and storage space (id:61576)
78 Bruce Rd 86
Huron-Kinloss, Ontario
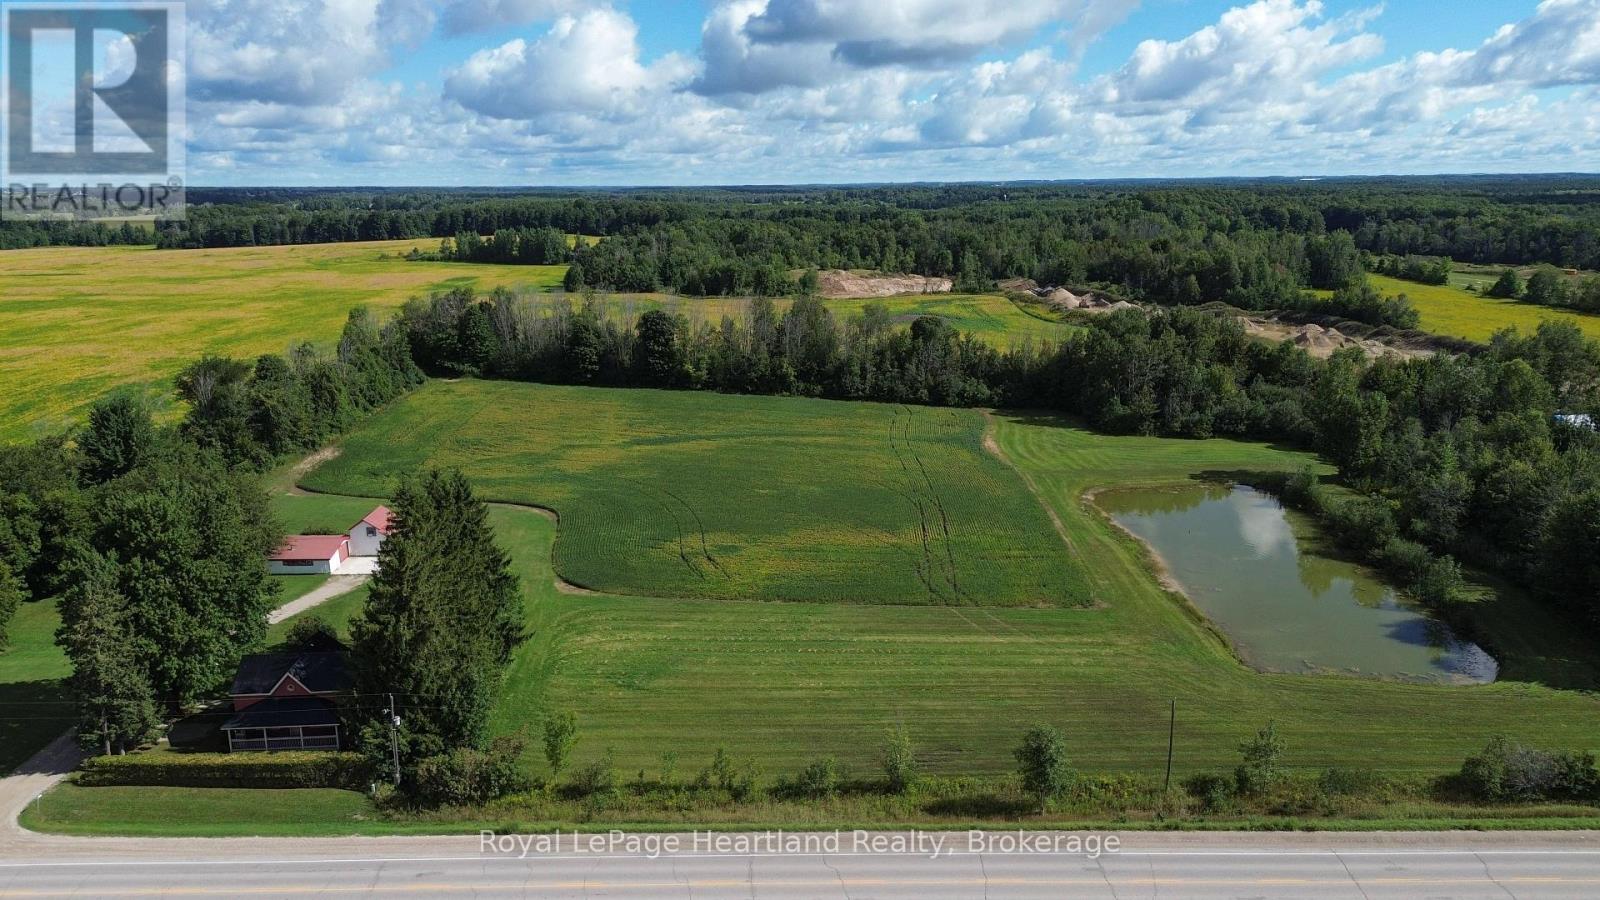
PRIME COUNTRY LIVING! Discover this charming 4-bedroom, 1-bathroom home nestled on nearly 9 scenic acres featuring a picturesque private pond. Perfectly situated just off the main highway, this location offers an ideal blend of rural tranquility with convenient access to the nearby communities of Wingham and Lucknow. Boasting excellent curb appeal, the home is highlighted by an attractive red stucco exterior, a welcoming cedar front porch, and a durable steel roof. Many mechanicals and structural components have been updated over the last 20 years, including plumbing, electrical, windows, and the roof. Outside, the property is an absolute dream for hobbyists, entrepreneurs, or homesteaders! It offers approximately 6 acres of workable land for hobby farming or recreation, plus a massive insulated 50' x 30' workshop complete with hydro and running water. An attached 19' x 20' barn/lean-to adds even more versatility for sheltering animals or storing equipment. Whether you are seeking a peaceful homestead or a property with room to grow, this one-of-a-kind rural retreat has it all. (id:61576)
400 Stonehenge Drive Unit# 8
Ancaster, Ontario
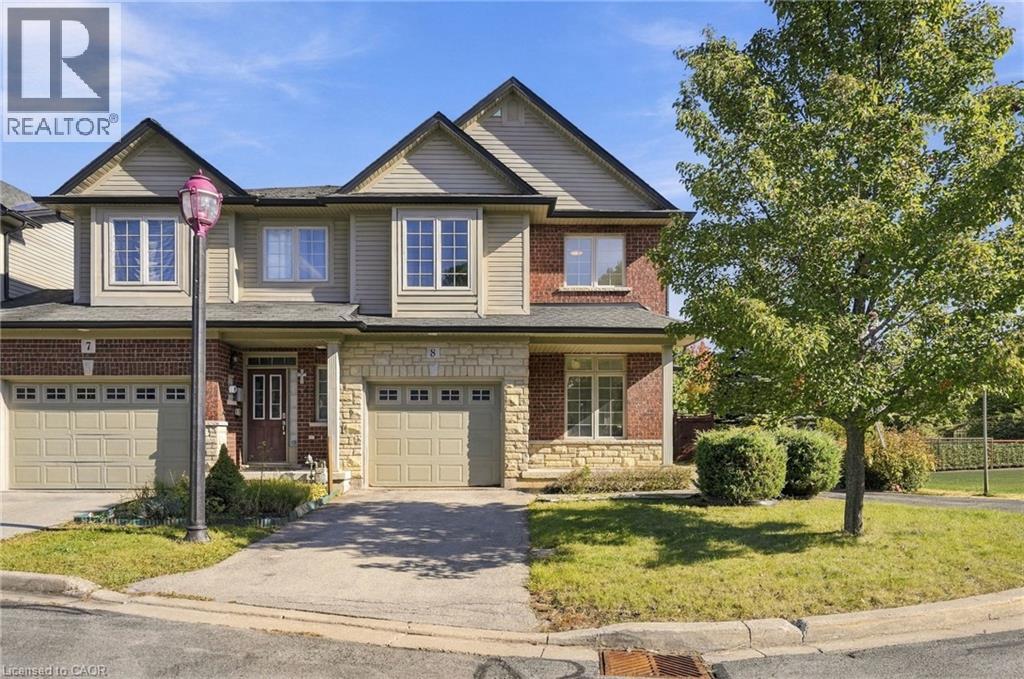
Welcome to 8-400 Stonehenge Drive, a bright end-unit freehold townhouse in Ancaster's sought-after Meadowlands. It offers 1,770 square feet of living space on two storeys, with three plus one bedrooms, three plus one bathrooms and an attached single-car garage. Large windows and the end-unit position let natural light pour in, so the home feels bright and airy throughout the day. The main floor has both a living room and a separate family room, giving you space to entertain guests and a relaxed place to unwind. Upstairs are three well-sized bedrooms and a convenient second-level laundry area, so there's no carrying baskets up and down the stairs. The additional bedroom and bathroom give you room for guests, a home office or a growing family. Outside is what truly sets this home apart: an oversized back and side yard that is fully fenced, which is rare for a townhouse. It's a private space for kids and pets to play, for summer barbecues or for the garden you've always wanted. The attached garage adds convenience and extra storage for bikes, tools and seasonal gear. The location is ideal for families and professionals alike. You're close to great schools and steps from the shops and restaurants that make the Meadowlands one of Ancaster's most desirable communities. Commuters will appreciate the quick highway access to Burlington, Oakville and Toronto. An end-unit position and a large private yard in a family-friendly neighbourhood make this a home you'll want to see for yourself. Don’t be TOO LATE*! REG TM. RSA. (id:61576)
705 Cumberland Avenue Unit# 11
Burlington, Ontario
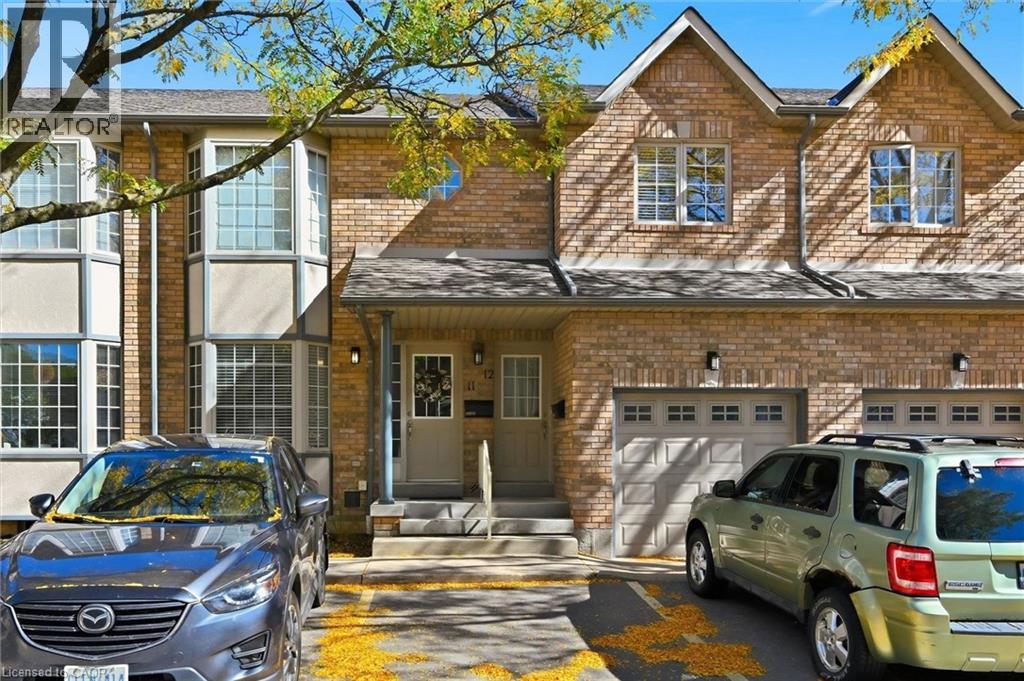
LOCATION, LOCATION, LOCATION! Prime South Burlington stacked townhome ideally situated at the back of the complex. This preferred main-floor unit has been freshly painted throughout and features a newly refreshed, bright white eat-in kitchen with stainless steel appliances. The kitchen flows seamlessly into a spacious living/dining area showcasing beautiful hardwood floors. Step outside to your private covered deck, then continue down to a full-size patio—offering two distinct outdoor spaces perfect for relaxing, entertaining, and enjoying the warmer months. The oversized primary bedroom provides plenty of room for any size bed, along with space for a desk or sitting area, and offers direct access to a 4-piece bathroom. Downstairs, the recently finished basement features an open-concept recreation room, two additional bedrooms, and a second 4-piece bathroom. One bedroom includes a large egress window and ensuite privilege to the bathroom, providing excellent flexibility for guests, family, or a home office. With two parking spaces directly in front of the unit, convenience is built in. The well-maintained, low-maintenance complex is ideally located within walking distance of Burlington Centre Mall and close to the GO Train, downtown Burlington, shopping, restaurants, parks, and all the amenities South Burlington has to offer. Whether you're a first-time buyer or looking to downsize, this move-in-ready home offers exceptional value in a highly sought-after location. Units in this complex rarely come available—don't miss your opportunity! (id:61576)
1072 Quinton Road
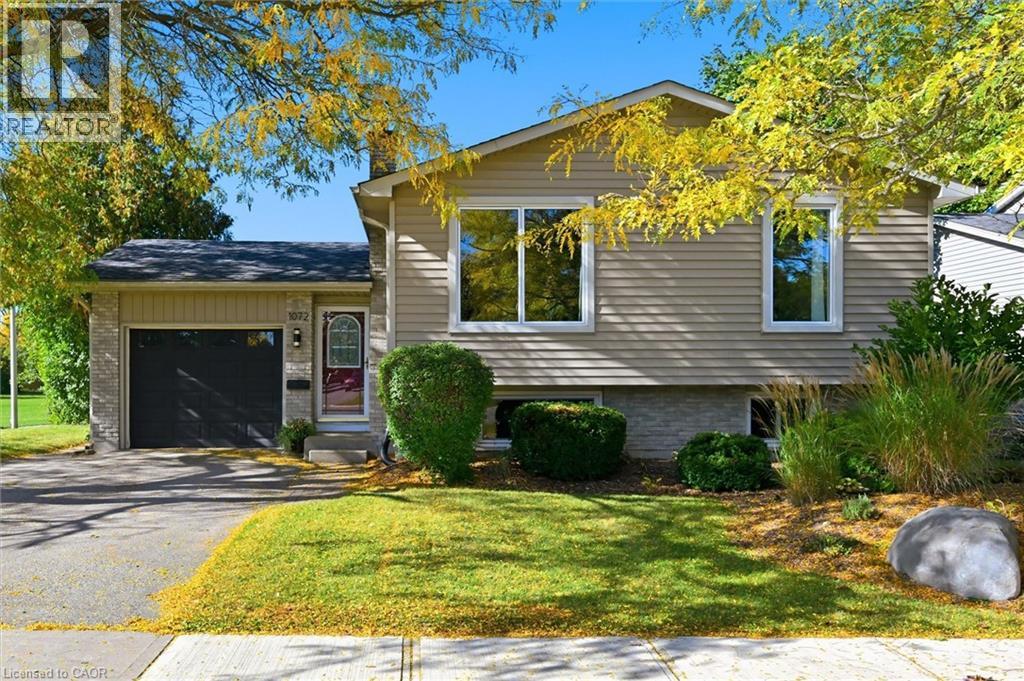
London, Ontario
Updated raised bungalow, ideally situated at the back of a quiet crescent! With 5 bedrooms and 2 full bathrooms, this home offers a bright, open-concept living space and a beautifully renovated kitchen (2021) with a seated island with a quartz countertop and pendant lighting. The carpet-free main floor, trendy dining-area light fixture, and fresh paint throughout add to the home’s appeal. Three main-level bedrooms and an updated 5-piece bathroom with a double sink vanity. The lower level offers additional living space with a cozy family room featuring a brick-surround gas fireplace, two additional bedrooms with newer carpet (2026), a three-piece bathroom, and a functional laundry room with lots of storage cabinets and folding counter. The utility room offers a handy workbench and upper cabinets for storage. Step outside to your fully fenced private backyard retreat, complete with a deck overlooking the in-ground pool, a powered bar area (2020), and privacy hedges. An attached garage with convenient backyard access and inside entry adds to everyday practicality. Notable updates include the roof (2018), driveway (2018), pool liner (2019), and windows (approx 2015). Conveniently located close to multiple schools, a neighbourhood park with splash pad, community outdoor pool, arena, and hiking trails. This home offers a wonderful blend of comfortable living, outdoor enjoyment, and neighbourhood amenities. (id:61576)
433 Goderich Street
Saugeen Shores, Ontario
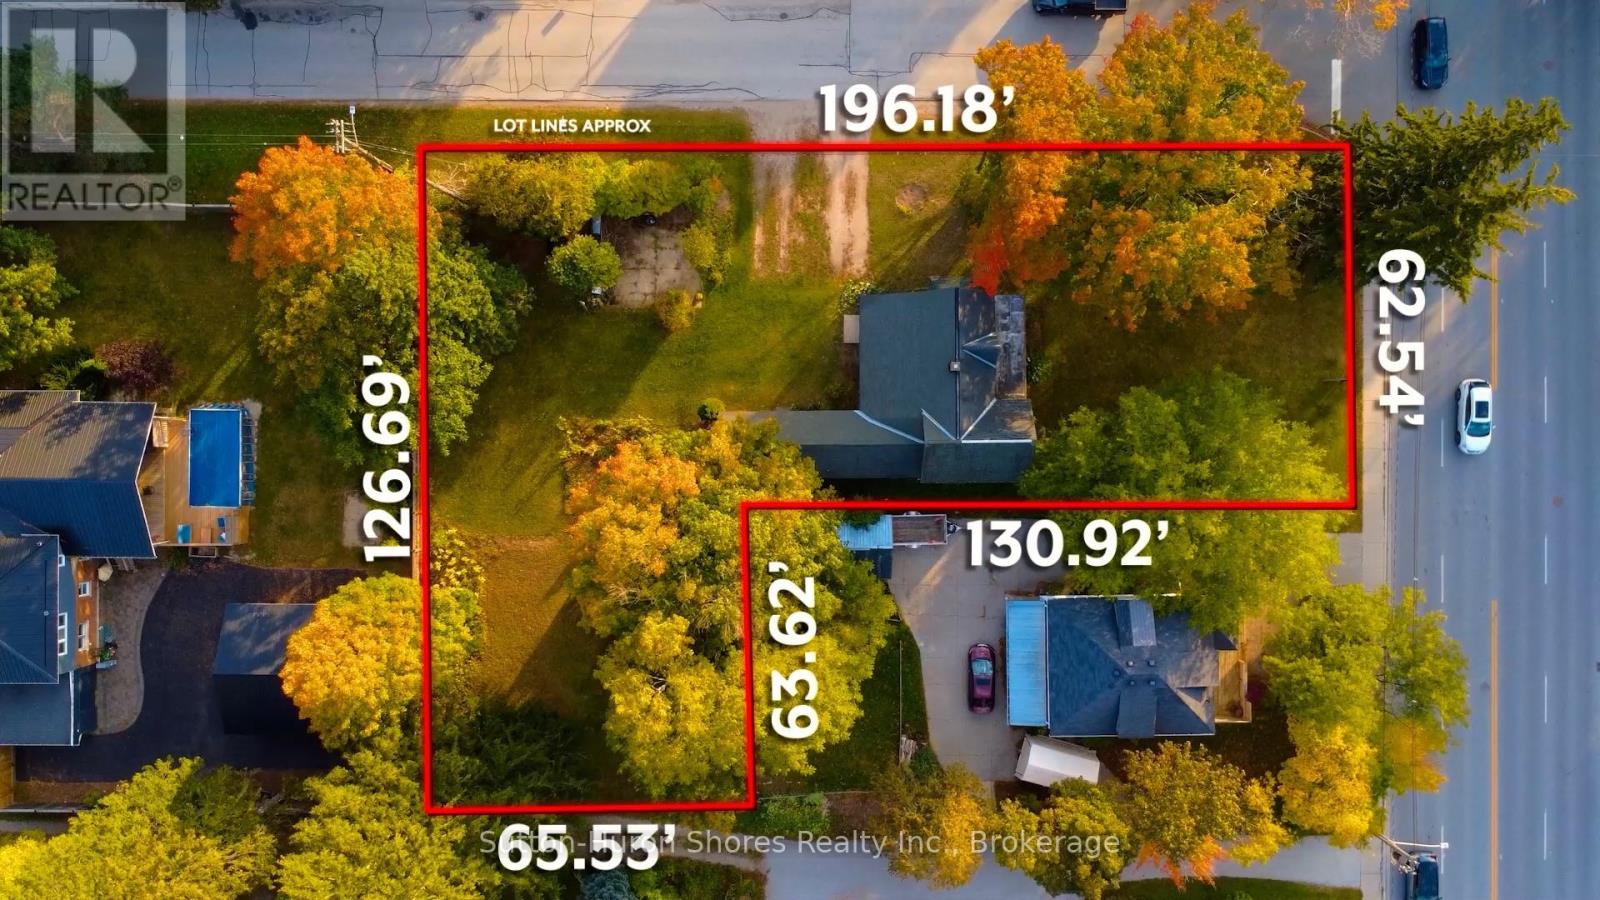
Welcome to 433 Goderich Street, a character-filled property in the heart of Port Elgin offering an exciting combination of residential charm, excellent visibility and future potential. Situated directly on Highway 21, this property benefits from Office Residential (OR) zoning, providing added flexibility for a variety of residential and permitted professional uses-ideal for homeowners, investors or those looking for a convenient live/work opportunity. Inside, the home is filled with warmth and character, offering three bedrooms including a versatile main-floor room that could function as a primary bedroom, home office or den depending on your needs. Outside, mature trees create a beautiful established setting, while the generous property may also offer potential for a future severance at the rear, subject to the appropriate municipal and County approvals. With its prominent location, flexible zoning, adaptable floor plan and future possibilities, 433 Goderich Street offers a unique opportunity for buyers looking for a property with both character and potential. (id:61576)