
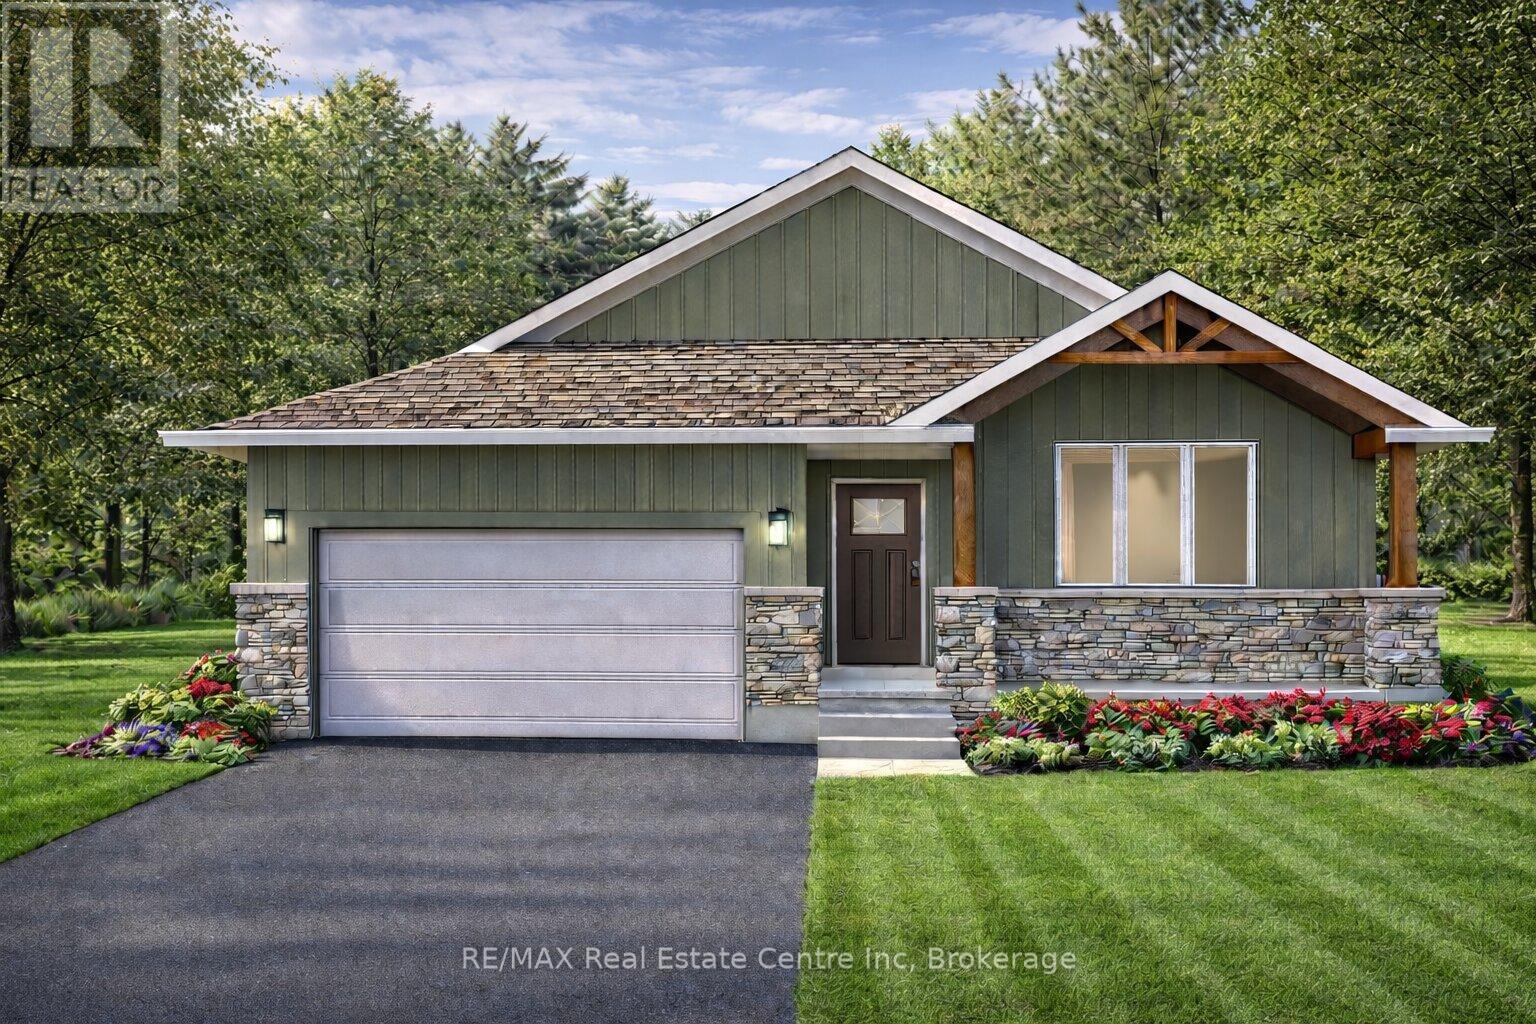
194 Bridge Crescent
Minto, Ontario
The Maplewood is a beautifully crafted bungalow tucked into a quiet cul-de-sac in Palmerston's highly desirable Creek Bank Meadows community where charm meets modern convenience! Gorgeous 2-bdrm, 2-bathroom Energy Star Certified home is thoughtfully laid out to support effortless living for downsizers, couples or anyone looking for the ease of main-floor living without sacrificing space or style. From the moment you step onto the covered front porch you can feel the care & craftsmanship that defines WrightHaven Homes. Foyer W/vaulted ceiling offers sightlines through to great room & dining area. Main living space is warm & inviting W/luxury vinyl plank floors & large windows. Kitchen W/breakfast bar for casual meals & custom cabinetry. It flows into dining space which has access to backyard. Great room is anchored by optional fireplace & provides cozy gathering space. Primary suite offers W/I closet & spa-like ensuite W/dual sinks & tiled glass shower. Vaulted 2nd bdrm adds charm & flexibility ideal for guests, office or den. A second full bathroom, mudroom W/laundry & garage access completes main level. Downstairs presents add'l storage & potential to add even more living space W/rough-ins for future bathroom & multiple layout options including bdrms, rec room & more. Set among other beautifully built WrightHaven homes, Creek Bank Meadows is a peaceful well-planned neighbourhood offering true sense of community. Whether it's coffee on the porch or walks through nearby parks & trails, life here moves at a slower, more meaningful pace. Mins from downtown shops, splash pad, historic Norgan Theatre, & other essentials. As an Energy Star Certified home it features high-performance windows, upgraded insulation & energy-efficient mechanical systems designed to reduce environmental impact & keep utility bills low. With energy-efficient features, premium construction & WrightHaven's trademark attention to detail, the Maplewood isn't just a home it's a lifestyle upgrade. (id:61576)
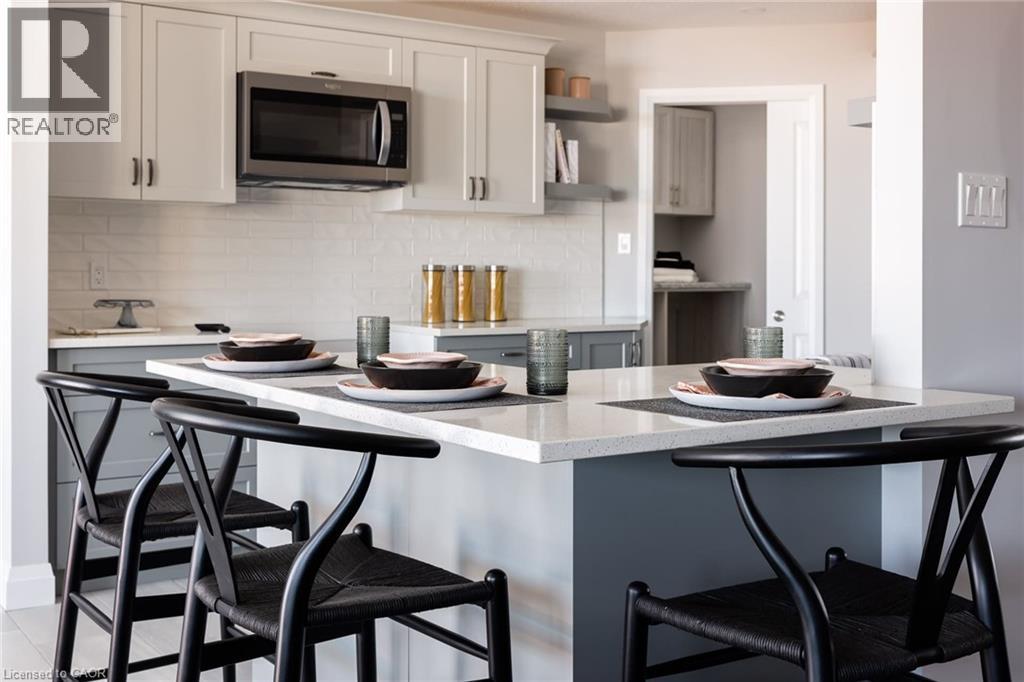
194 Bridge Crescent
Minto, Ontario
The Maplewood is a beautifully crafted bungalow tucked into a quiet cul-de-sac in Palmerston’s highly desirable Creek Bank Meadows community where charm meets modern convenience! Gorgeous 2-bdrm, 2-bathroom Energy Star Certified home is thoughtfully laid out to support effortless living for downsizers, couples or anyone looking for the ease of main-floor living without sacrificing space or style. From the moment you step onto the covered front porch you can feel the care & craftsmanship. Foyer W/vaulted ceiling offers sightlines through to great room & dining area. Main living space is warm & inviting W/luxury vinyl plank floors & large windows. Kitchen W/breakfast bar for casual meals & custom cabinetry. It flows into dining space which has access to backyard. Great room is anchored by optional fireplace & provides cozy gathering space. Primary suite offers W/I closet & spa-like ensuite W/dual sinks & tiled glass shower. Vaulted 2nd bdrm adds charm & flexibility ideal for guests, office or den. A second full bathroom, mudroom W/laundry & garage access completes main level. Downstairs presents add'l storage & potential to add even more living space W/rough-ins for future bathroom & multiple layout options including bdrms, rec room & more. Set among other beautifully built homes, Creek Bank Meadows is a peaceful well-planned neighbourhood offering true sense of community. Whether it’s coffee on the porch or walks through nearby parks & trails, life here moves at a slower, more meaningful pace. Mins from downtown shops, splash pad, historic Norgan Theatre, & other essentials. As an Energy Star Certified home it features high-performance windows, upgraded insulation & energy-efficient mechanical systems designed to reduce environmental impact & keep utility bills low. With energy-efficient features, premium construction & attention to detail, the Maplewood isn’t just a home it’s a lifestyle upgrade. (id:61576)
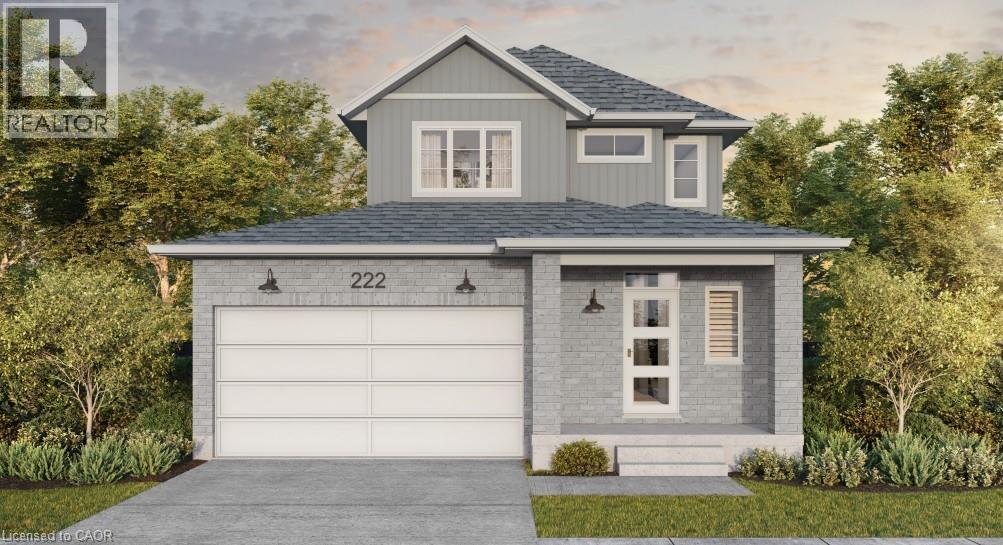
169 Dempsey Drive Unit# Lot 15
Stratford, Ontario
Welcome to Knightsbridge, one of Stratford's newest communities, offering modern homes in an exceptional location, this soon-to-be-built two-storey home is situated on a premium 40-foot ravine walkout lot backing onto the greenbelt, offering privacy, green space, and a prime location. Located just minutes from vibrant Downtown Stratford, renowned for its theatres, restaurants, boutique shopping, cafes, and year-round events, Knightsbridge offers the perfect balance of peaceful surroundings and everyday convenience. With the opportunity to build a home tailored to your lifestyle, now is the perfect time to make your vision a reality. Choose from eight premium ravine walkout lots, all backing onto green space, and select from 10 thoughtfully designed floorplans, including 3 bungalow models and 7 two-storey homes. Featuring spacious two-car garages, quality craftsmanship, and customization options, these homes are designed for modern living. Discover the perfect blend of quality, customization, and location at Knightsbridge! (id:61576)
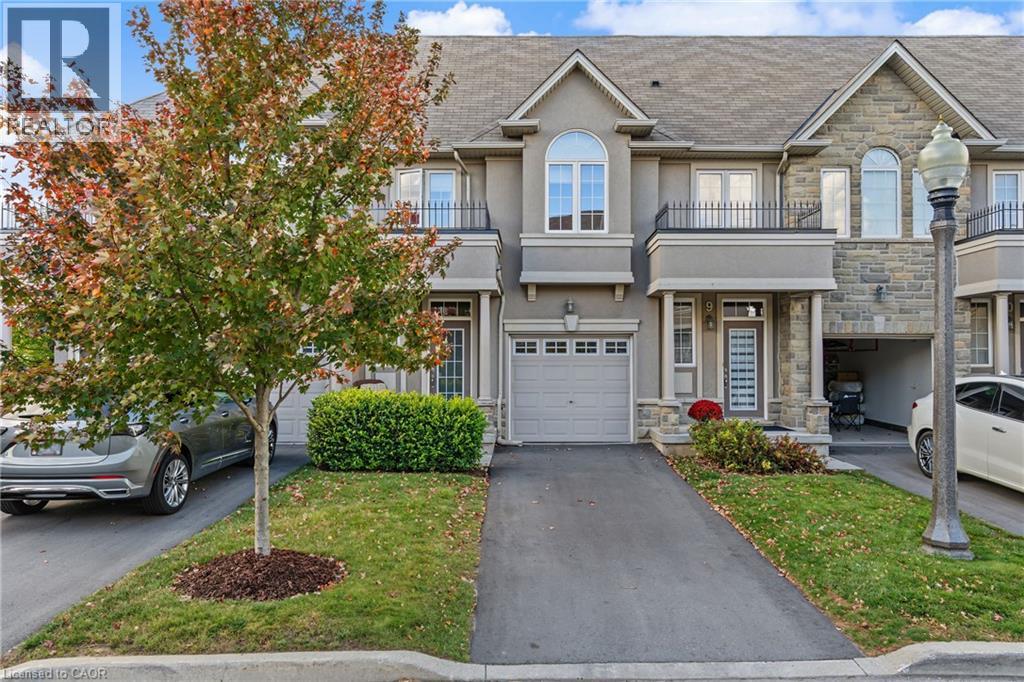
370 Stonehenge Drive Unit# 8
Ancaster, Ontario
Pride of ownership takes hold upon entering this 3-bedroom, 2-storey townhome located in Ancaster's highly sought-after Meadowlands community. Quiet family friendly area. Bright open-concept main floor featuring high ceilings, modern kitchen with island, ample cabinetry, and quartz counter tops (2020). Combined living and dining area, offering hardwood and ceramic flooring throughout. Patio doors lead to rear yard, deck to watch the sunsets, and green space no rear neighbours. Upper level offers a generous primary bedroom with ensuite and walk-in closet, a second full bathroom, and bedroom-level laundry. Lower level fully finished basement (2022) provides additional living space for entertaining, or kids retreat. Attached garage with inside entry, and garage door opener. This excellent location within walking distancwe to schools, parks, shopping, Meadowlands Power Centre, bus routes and easy highway access to the Linc/403 for comuters. Extra's include newer hardwood flooring, fridge, and stove. (id:61576)
193 Mccann Street
Guelph, Ontario
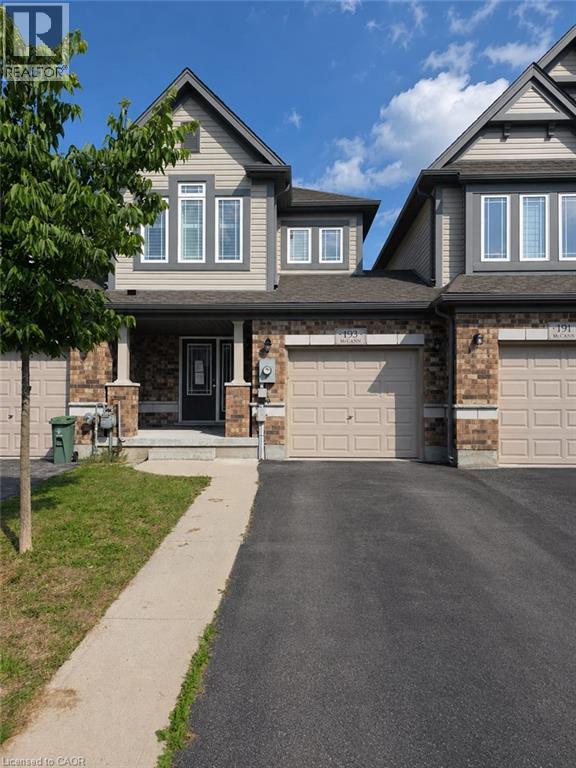
Welcome to 193 McCann Street, a beautifully maintained freehold townhome in Guelph’s highly sought-after Kortright East neighbourhood. Offering added privacy, this home is linked only by the garage wall and delivers the perfect combination of modern style, functional living and an exceptional location. The bright, open-concept main floor is filled with natural light and features spacious living and dining areas alongside a perfect kitchen with quartz countertops, a tiled backsplash, and a large centre island—perfect for casual meals and entertaining. Upstairs, the primary bedroom offers a walk-in closet and private ensuite with a glass-enclosed shower. Two additional bedrooms and a four-piece bathroom provide plenty of space for children, guests or a home office. The walkout basement offers excellent potential for additional living space and provides direct access to the backyard. Enjoy summer barbecues, outdoor play or quiet evenings on the upper deck, complete with a privacy screen and beautiful sunset views. Ideally located minutes from the University of Guelph, Highway 401, shopping, parks, scenic trails and École Arbour Vista, this home is perfectly suited for families, professionals and investors alike. Modern finishes, a thoughtful layout and a welcoming community make 193 McCann Street an opportunity you won’t want to miss. (id:61576)
308 - 400 Romeo Street N
Stratford, Ontario
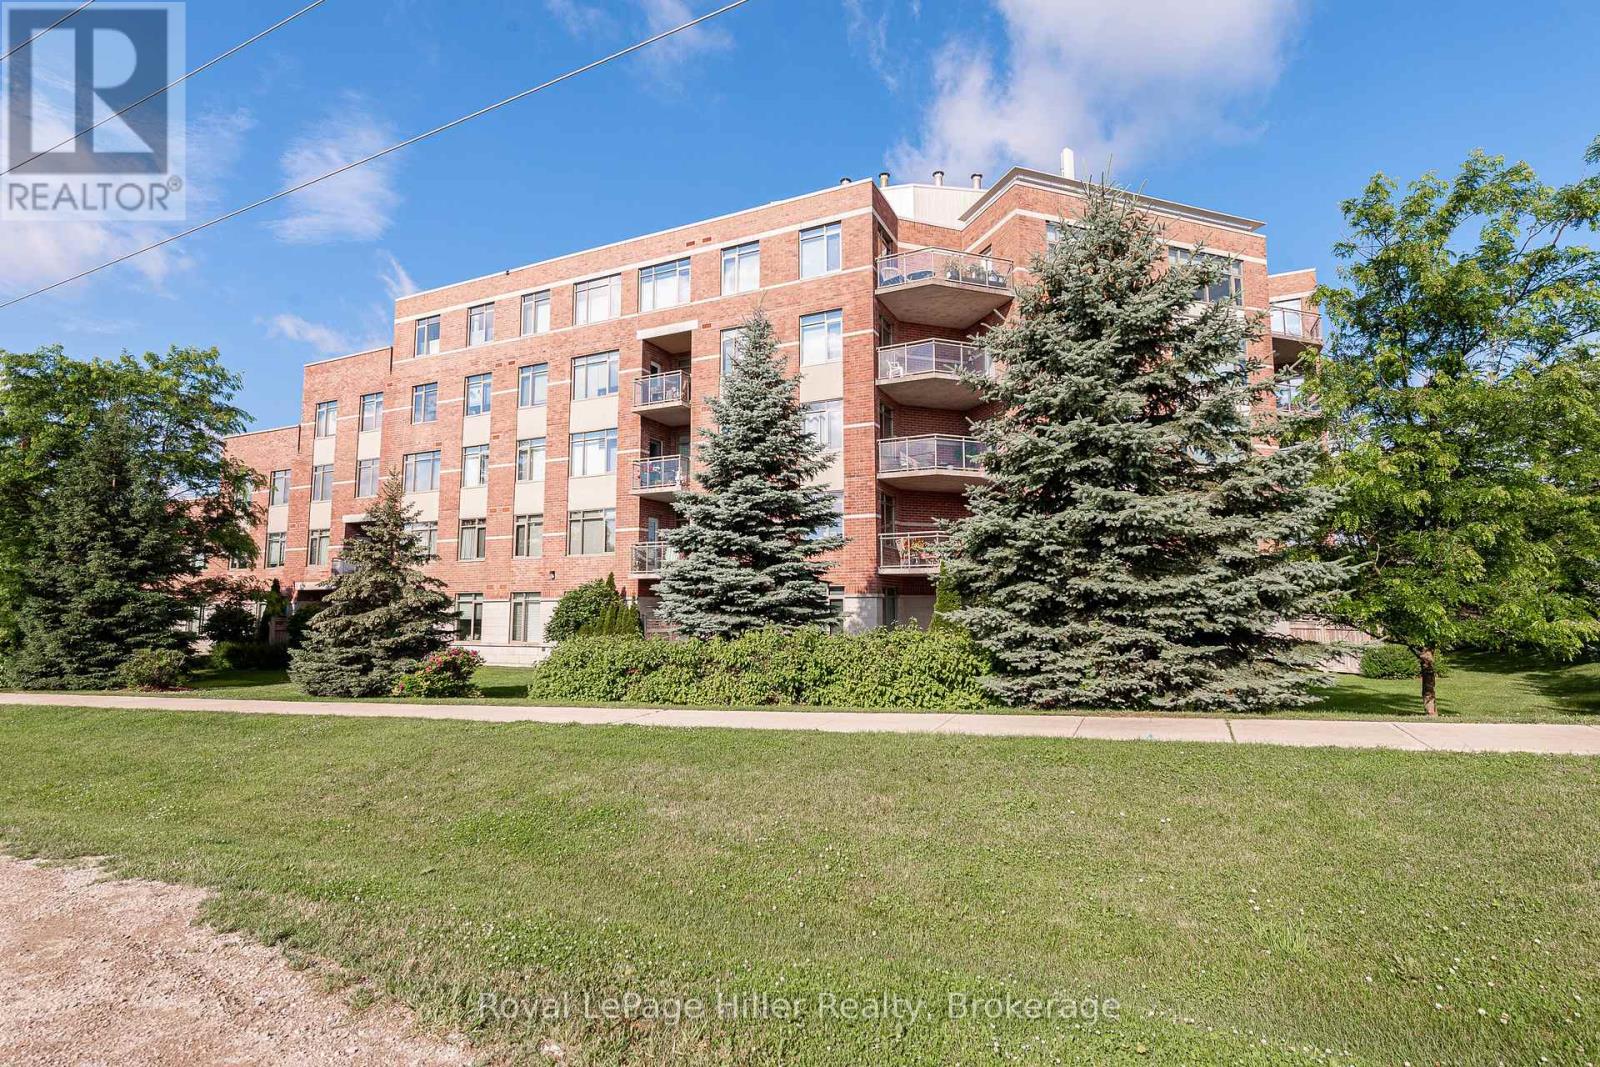
Seeking a carefree lifestyle? This spacious condo offers the perfect solution. It features two bedrooms, a den, high-quality vinyl flooring throughout, an updated kitchen by local Allen Interiors, a separate pantry with a water treatment system, and a 33-square-foot balcony with a park-like view. The building fosters a strong community atmosphere, offering social activities such as yoga, art, potlucks and happy hours. Two underground parking spots plus a storage locker are included. (id:61576)
59 Trafalgar Road
Erin, Ontario
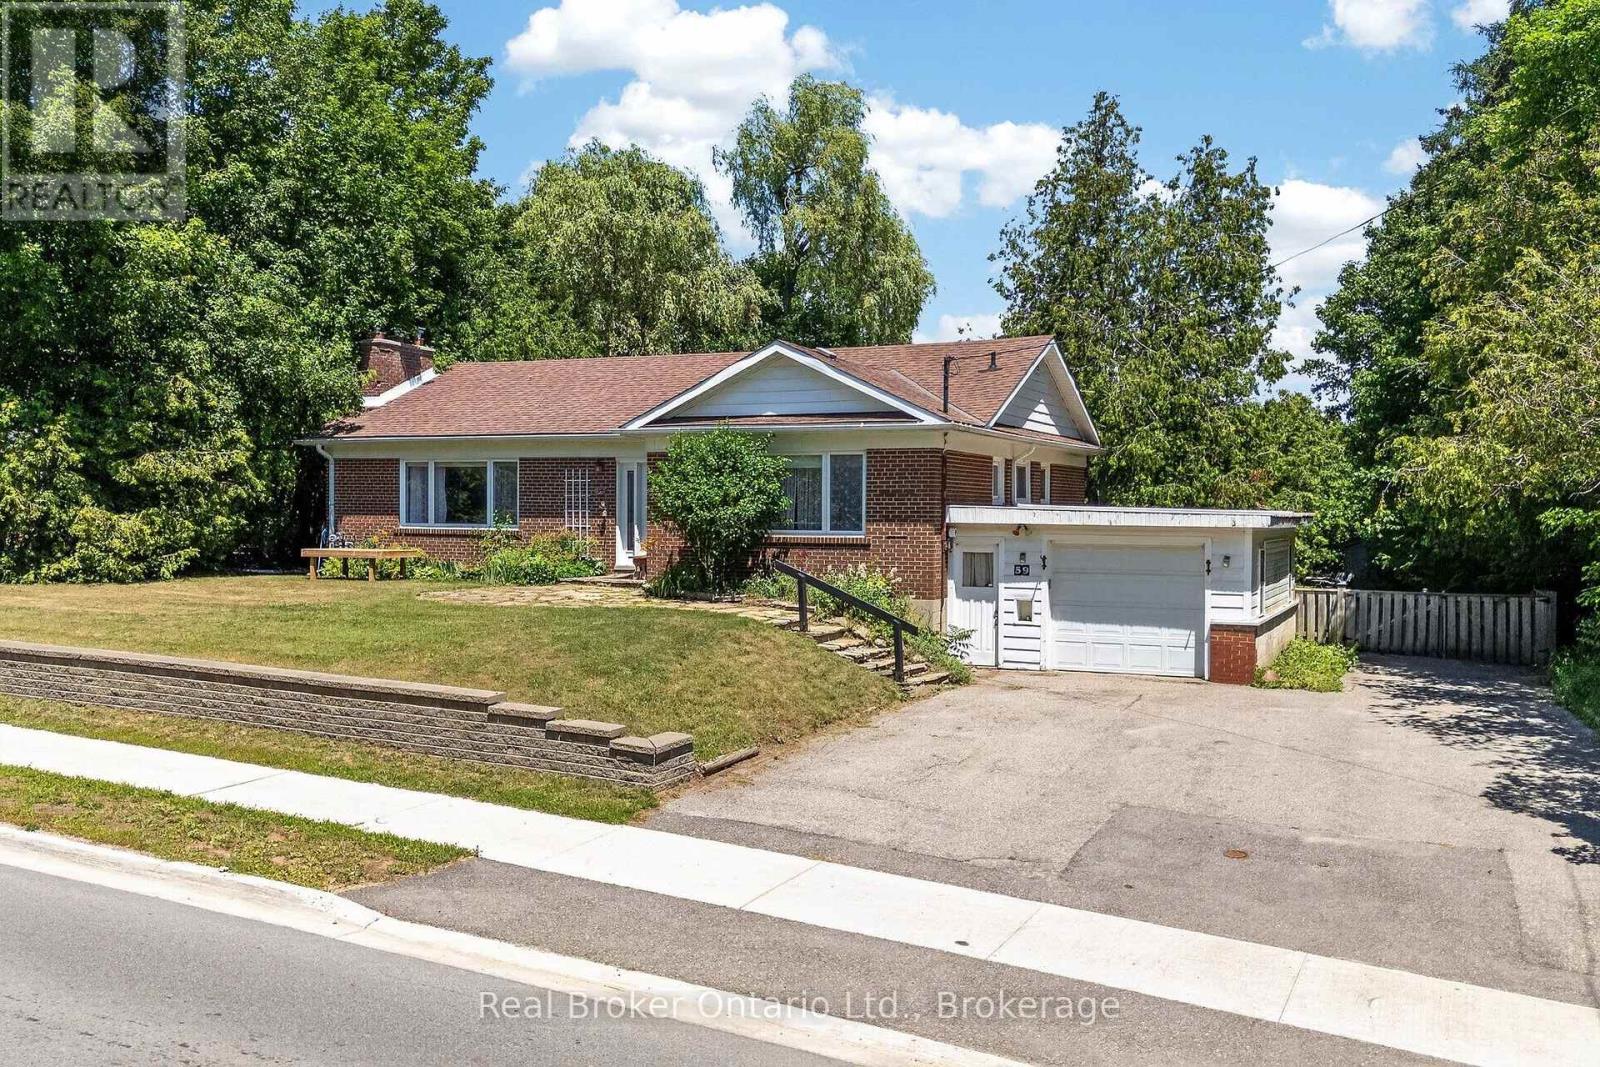
Welcome to this exceptional 2+2 bedroom home in the charming community of Hillsburgh, where generous living spaces, thoughtful design, and an incredible backyard create the perfect place to call home.The bright, spacious living room and separate dining room offer plenty of room for family gatherings, with French doors providing the option to create a more intimate setting. The main floor features a large primary bedroom, a second bedroom, and the convenience of one-level living. A separate entrance to the basement through the garage adds flexibility for extended family, guests, a home office, or future possibilities.Set above the roadway, this home enjoys an elevated position that enhances privacy while helping to minimize traffic noise.Step outside to your own private backyard oasis. Beautiful stone walkways and patios are surrounded by mature landscaping, creating an inviting space to relax or entertain. The children's play structure is ready for endless hours of fun, while two garden sheds provide abundant storage for all your outdoor essentials.Whether you're searching for room to grow, space to entertain, or a peaceful retreat at the end of the day, this home offers it all. Move in, make memories, and enjoy the welcoming lifestyle that makes Hillsburgh such a wonderful place to live. (id:61576)
3210 Dakota Common Unit# A814
Burlington, Ontario
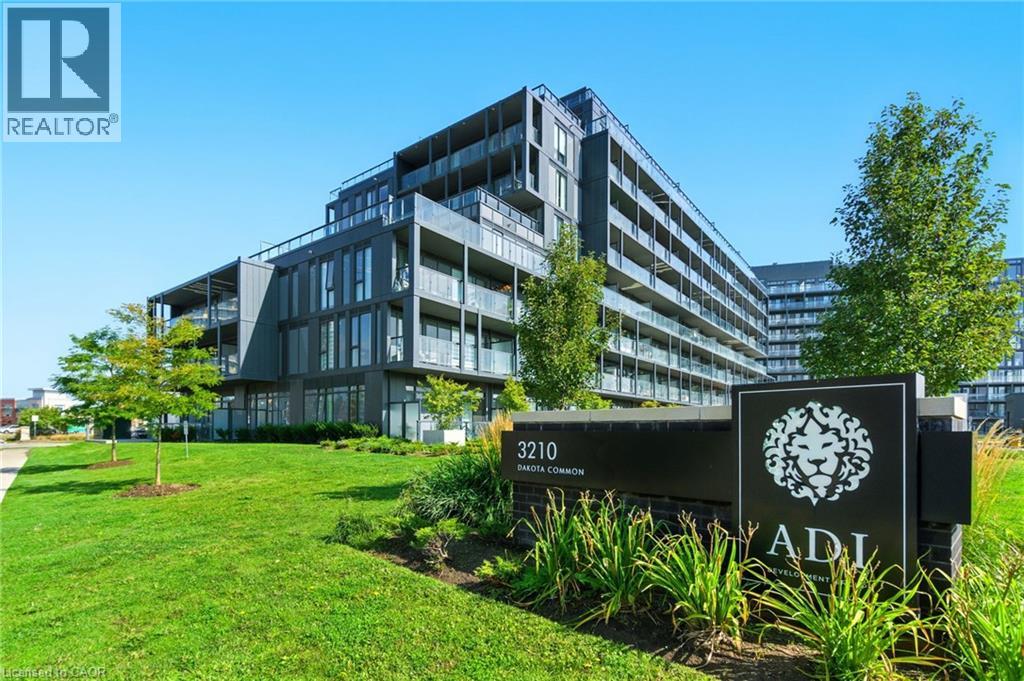
Rarely offered 3-bedroom corner unit just minutes from the 407, showcasing lake views, elevated finishes, and exceptional natural light. This newly updated, beautifully appointed 2-bathroom suite features 9-foot ceilings, stunning flooring, floor-to-ceiling windows, and a sleek kitchen with quartz countertops and a marble backsplash. Step out onto your generous private balcony—perfect for relaxing or entertaining. Enjoy top-notch amenities including a rooftop pool, fitness centre, BBQ area, sauna, steam room, and stylish party/meeting rooms. Prime Alton Village location close to shopping, schools, and everyday essentials. Additional parking spaces available for purchase. (id:61576)
73028 10 Sideroad Sdr
West Grey, Ontario
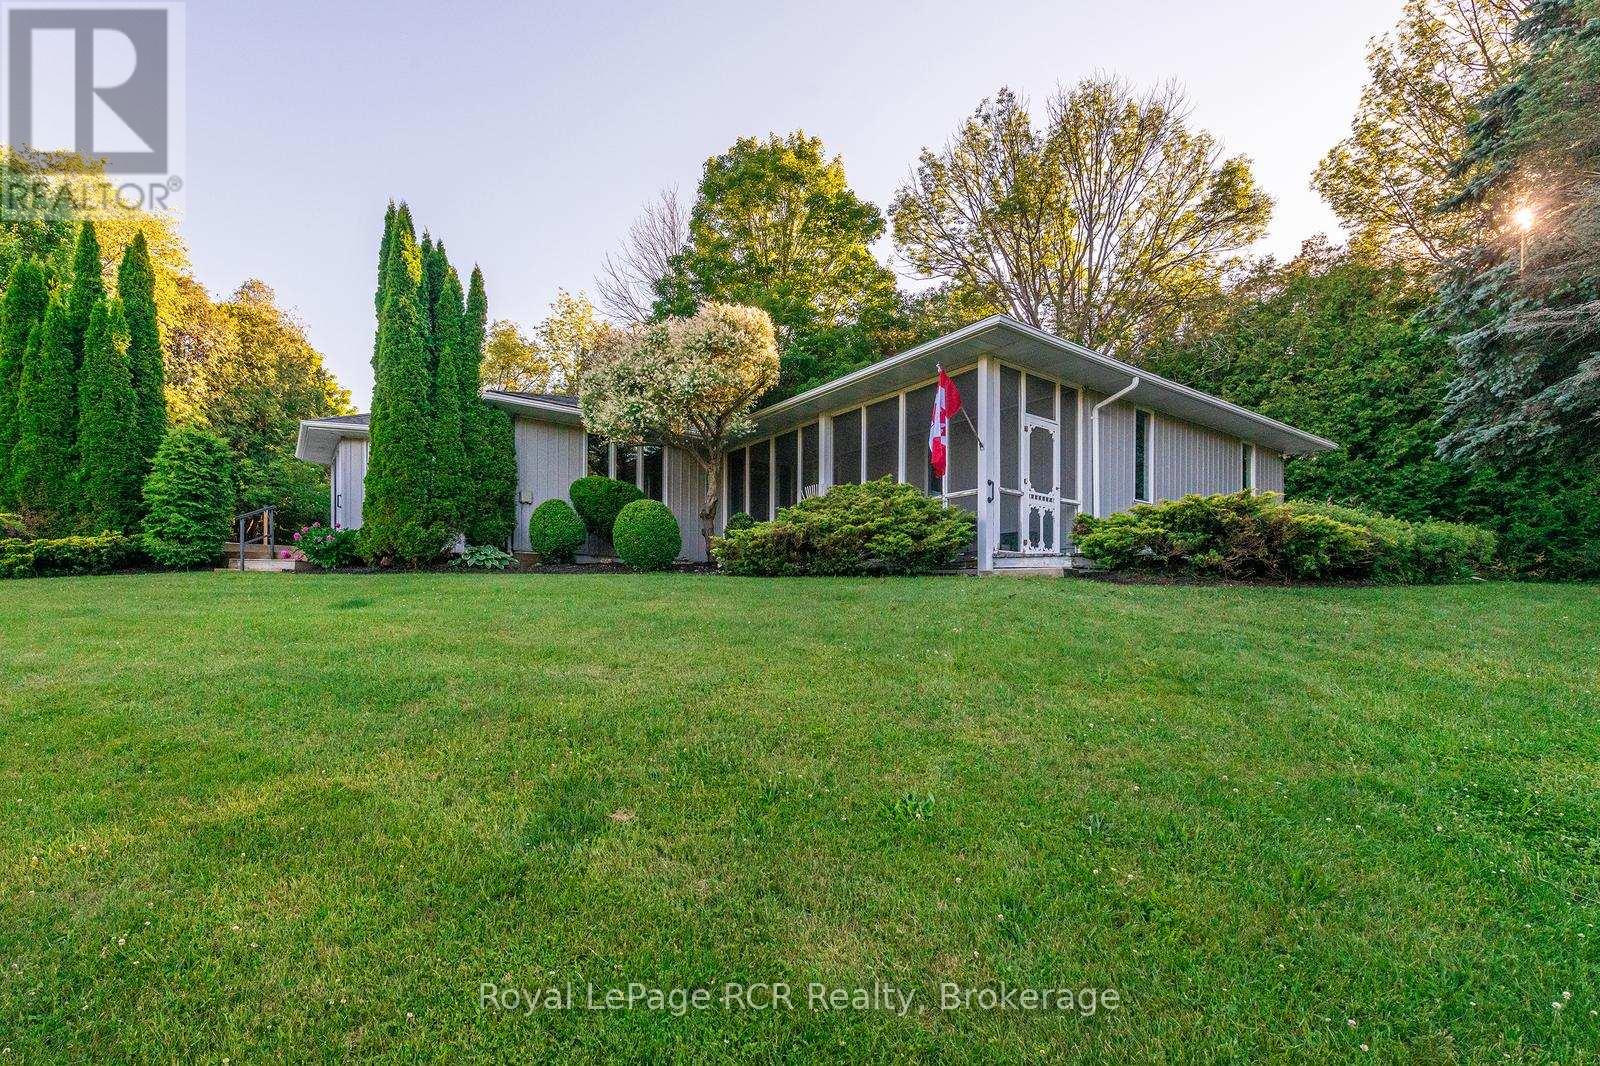
Nestled on a picturesque property just minutes from Hanover, this charming 3-bedroom, 2-bathroom bungalow offers an exceptional lifestyle opportunity. Enjoy stunning panoramic views of rolling hills, mature trees, and the Beatty Saugeen River, creating a peaceful retreat you'll love coming home to every day. The park-like setting is perfect for family gatherings, entertaining friends, relaxing picnics, or taking in the breathtaking scenery. With the added benefit of fiber optic internet, you can enjoy rural living without sacrificing connectivity. Inside, the home offers a spacious layout, providing an excellent foundation for your personal updates and design vision. Whether you're looking for a peaceful country escape, a family home, or a property with incredible potential, this rare offering combines privacy, waterfront enjoyment, and convenience in one beautiful package. (id:61576)
8 Bonnylyn Drive
Kitchener, Ontario
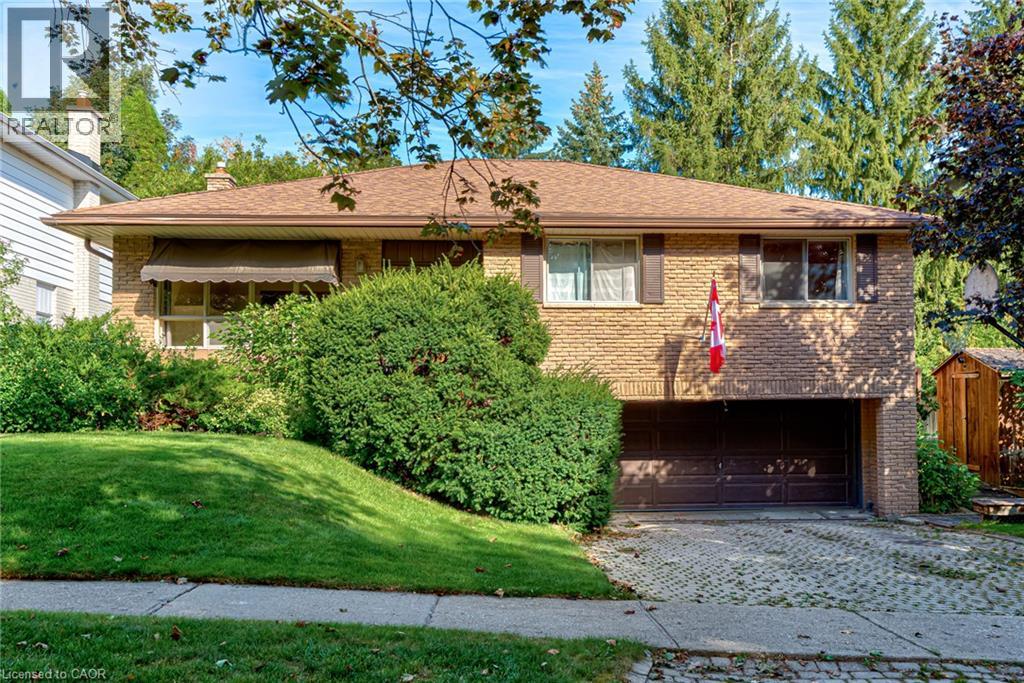
Bring your vision and discover the possibilities! Located in a great neighbourhood, this raised bungalow offers an exciting opportunity for buyers ready to take on a substantial renovation and create a home that reflects their own style and needs. The multi-level layout offers potential for an in-law suite or rental space, subject to applicable approvals and renovation requirements. Whether you’re looking to accommodate extended family, explore future rental income or transform the property into your own family home, there’s plenty to imagine here. (id:61576)
87 Blandford Street
Innerkip, Ontario
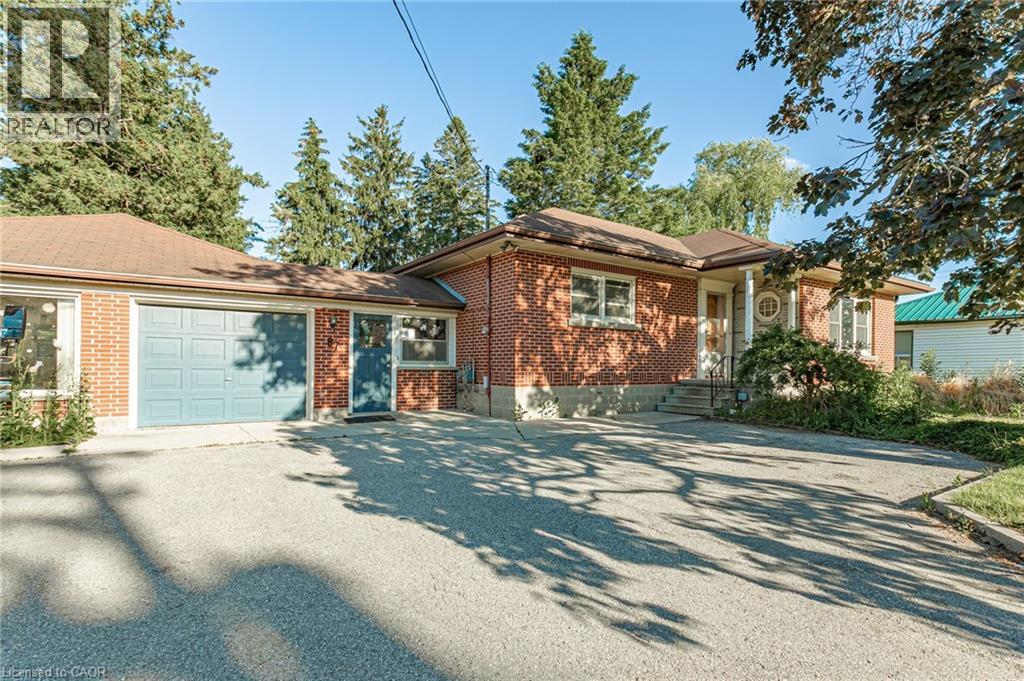
Looking for a home with character, space, and endless possibilities? This unique property offers the rare opportunity to create an impressive residence in one of Innerkip’s most convenient locations. Currently operating as a private school, the building can be easily transformed back into a spacious family home, multi-generational residence, or income-generating property. With multiple levels, generous room sizes, and a flexible layout, the possibilities are endless. Whether you envision a large family home with dedicated living, recreation, and work-from-home spaces, or a property with potential for additional residential units, this building provides the space to bring your vision to life. Located beside the Tim Hortons plaza and close to local amenities, parks, schools, and major commuter routes, you’ll enjoy the convenience of small-town living with easy access to surrounding communities. Zoning permits residential, multi-unit residential, mixed-use, and commercial uses, offering future flexibility and long-term value. Live in it, generate rental income, operate a home-based business, or explore redevelopment opportunities. A truly one-of-a-kind property offering the space of a commercial building with the potential to become an extraordinary home. Bring your imagination and discover the possibilities this Innerkip property has to offer. (id:61576)
87 Blandford Street
Innerkip, Ontario
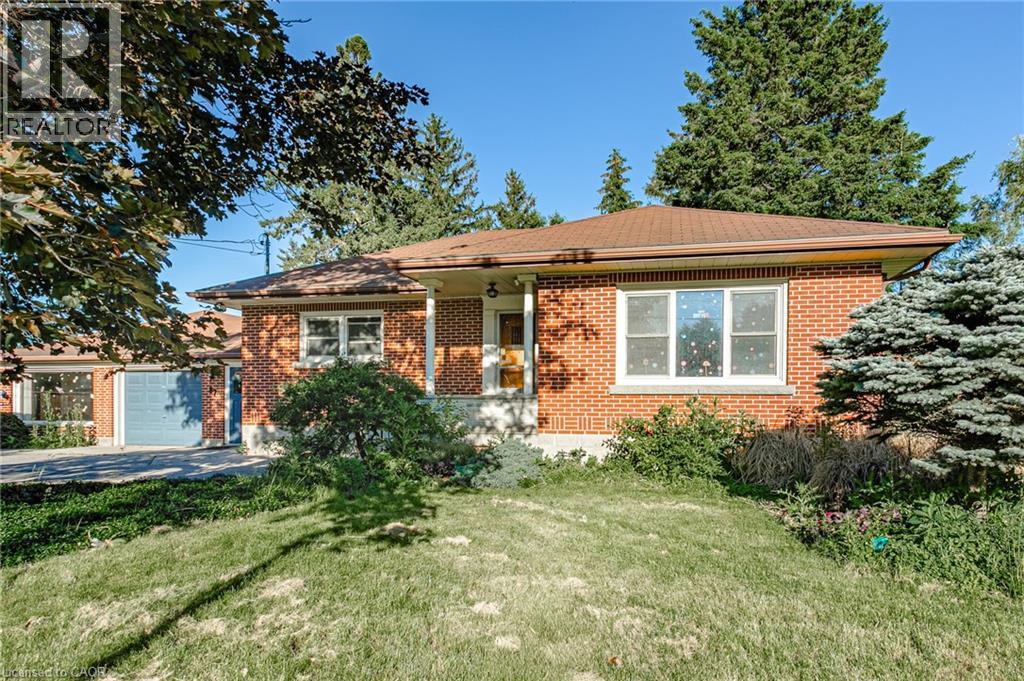
Located on the main road in the growing community of Innerkip, beside the Tim Hortons plaza, this versatile property offers exceptional visibility, accessibility, and endless potential. Currently operating as a private school, the building can be easily converted back to a spacious residential home while also offering opportunities for commercial, mixed-use, or multi-unit residential development. Zoned CC (Central Commercial), permitted uses include single-family residential living, apartment dwellings, multi-unit residential buildings, live/work opportunities, professional offices, home occupations, care facilities, fitness and recreational uses, veterinary clinics, educational facilities, and more. The property’s existing layout provides flexibility for a variety of future uses, whether you’re looking to create a large family residence, establish a home-based business, develop rental units, or invest in a mixed-use property. With ample space, excellent exposure, and a prime location in a growing community, this is a rare opportunity to secure a property that can adapt to your vision and needs. Ideal for homeowners, investors, entrepreneurs, and developers alike. A truly unique property with residential comfort and commercial potential all in one. (id:61576)
9 West Street N
Springford, Ontario
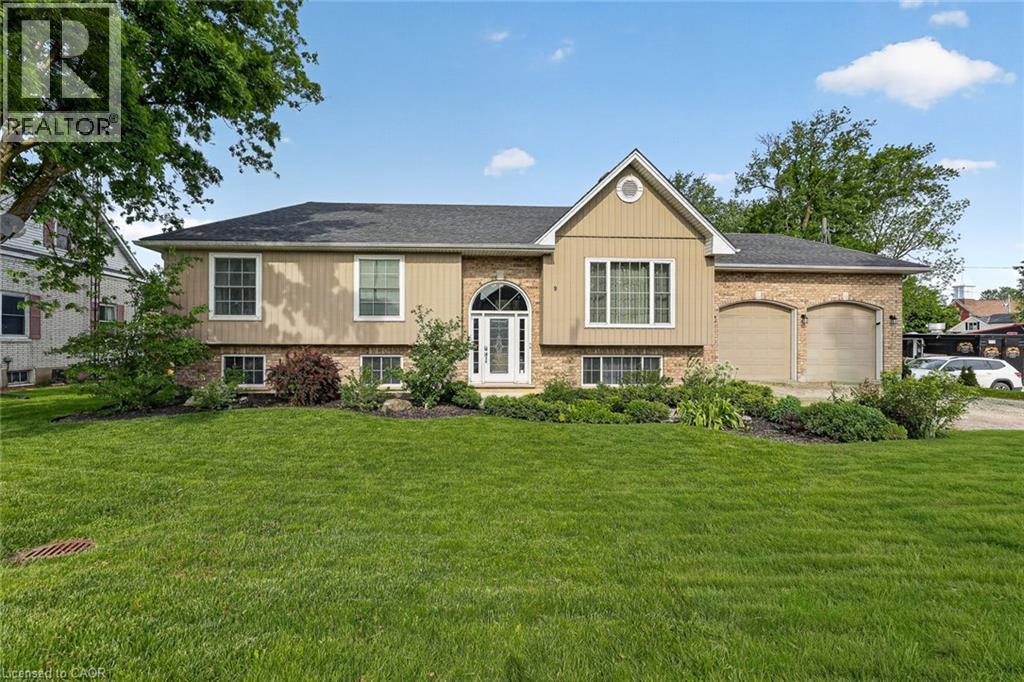
This is the kind of raised bungalow that makes sense the second you walk through it. Set on a generous lot in Springford, this all-brick home gives you a smart main floor layout, a finished lower level, an attached double garage with loft storage, and a backyard that does a lot of the talking. The kitchen has real presence with espresso-stained cabinetry, granite countertops, a centre island, stainless appliances, excellent storage, and a dining area that walks straight out to the large composite deck. It is open enough for hosting, but still warm enough for everyday family life. The living room sits just off the dining area, giving the main floor an easy flow without wasted space. The primary suite is a true standout, with a spacious bedroom, an oversized walk-in closet that feels more like a dressing room, and a 5-piece ensuite finished with marble tile, a soaker tub, glass shower, and double vanity. The main floor also offers laundry, a 2-piece bath, a second bedroom, a mudroom, and direct garage access. The lower level adds a large rec room, full bedroom, 3-piece bath, utility room, and multiple storage areas, making it a great setup for guests, teens, hobbies, movie nights, or a second living space. Outside, the deep private yard is lined with mature trees and gives you room to actually enjoy being home. Located in the heart of Oxford County, approximately 20 minutes to Woodstock, 25 minutes to Tillsonburg, and under an hour to Lake Erie, this home offers space, privacy, storage, updates, and small-town living in one very solid package. (id:61576)
2098 St. John's Road W
Simcoe, Ontario
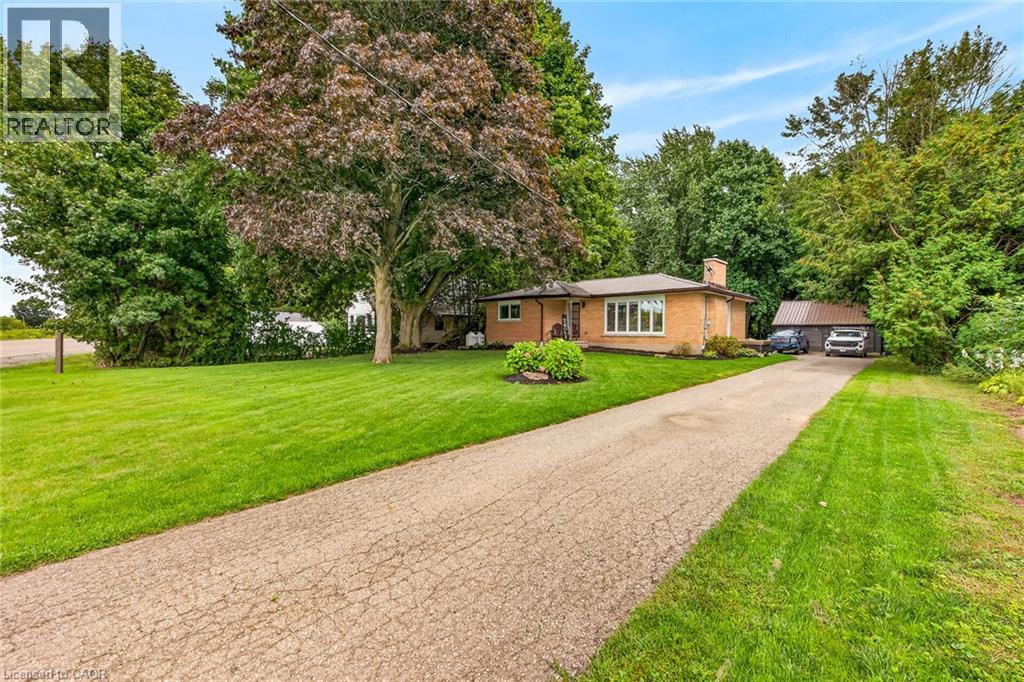
Enjoy an executive, one level lifestyle as you enter this beautifully renovated all brick bungalow situated proudly on a premium lot with a true park like setting that overlooks natural forested area at the rear of the home providing breathtaking views and privacy. Experience luxury and comfort in this stunning fully updated home, With 3 bedrooms. The open concept design allows for a seamless flow throughout the home. The heart of the home is the chef's kitchen with massive island, and access to your own backyard oasis that is perfect for enjoying the beautiful views and outdoor relaxation making it the perfect place to unwind. The updated main floor also features the primary bedroom and second & third generously sized bedrooms, dining room, updated 4pc bath, main floor laundry, High end engineered hardwood, modern fixtures & decor, The lower level features rec. room with additional storage room and tidy mechanical room. Don't miss this rare opportunity to own this exceptional property, offering a unique combination of luxury, comfort, and convenience. Book your private viewing today and experience Simcoe's many amenities & attractions including Live Theatre, Music in the Park, Links Golf Course, Fine Dining, Eclectic Shops, Bistros/Eateries & close to Port Dover's Famous Beach Front. (id:61576)
155 Highbrook Street
Kitchener, Ontario
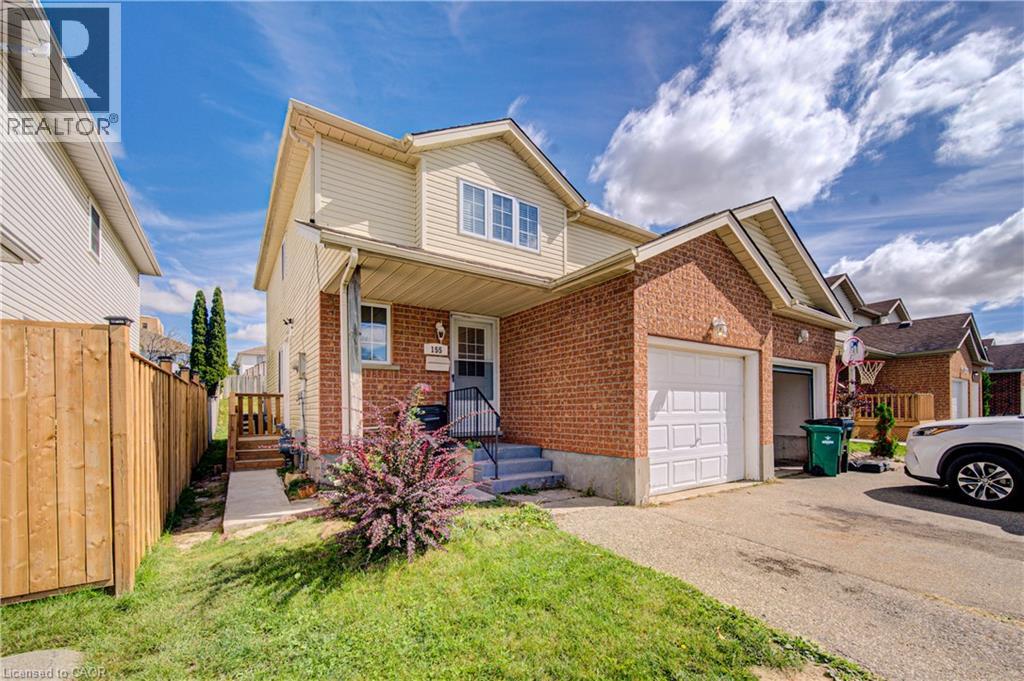
Welcome to 155 Highbrook Street, Kitchener-A LEGEL DUPLEX ! This exceptional Semi-Detached LEGEL DUPLEX offers a fantastic opportunity for first-time home buyers, growing families, and savvy investors alike. Nestled in the desirable Laurentian Hills neighborhood, this well-maintained two-storied home combines comfortable family living with excellent income potential. Offering parking for 3 vehicles, including a 1-car garage and 2-car driveway, convenience begins before you even step inside. The bright, carpet-free main level features a spacious living room filled with natural light, creating a warm and welcoming atmosphere. A convenient powder room completes the main floor. Upstairs, you’ll find 3 generously sized bedrooms, including a spacious primary bedroom with two closets. The two additional bedrooms are bright and versatile, offering plenty of space for family members, guests, or a home office. A beautifully maintained 4-piece bathroom with a glass-enclosed tub completes the second level. The fully finished basement, accessible through a separate entrance, adds valuable living space and income potential. It features its own kitchen, a studio apartment, a 3-piece bathroom, shared laundry, and abundant storage space. Step outside to enjoy the fully fenced backyard with a deck, perfect for summer BBQs, family gatherings, entertaining, or simply relaxing outdoors. Ideally located in the sought-after Laurentian Hills, this home is close to top-rated schools, parks, trails, Sunrise Shopping Centre, Williamsburg Town Centre, and offers convenient access to Highways 7, 8, and 401. Whether you’re looking for a comfortable family home, an income-generating property, or an investment opportunity, 155 Highbrook Street offers versatility, convenience, and value. Book your private showing today and discover all this home has to offer! (id:61576)
155 Highbrook Street
Kitchener, Ontario
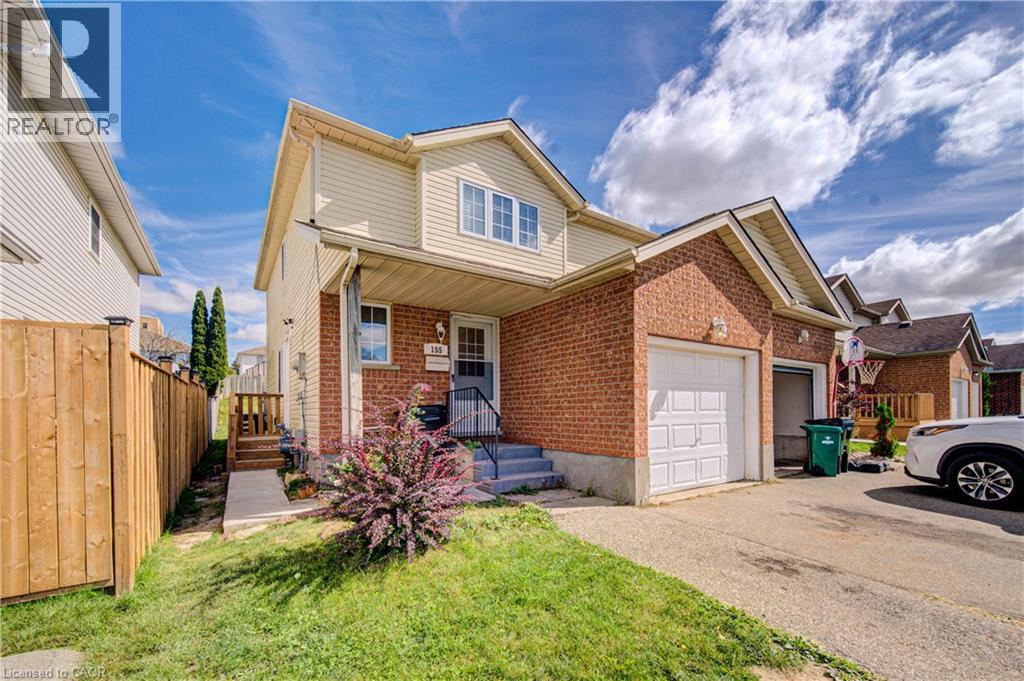
Welcome to 155 Highbrook Street, Kitchener-A LEGEL DUPLEX ! This exceptional Semi-Detached LEGEL DUPLEX offers a fantastic opportunity for first-time home buyers, growing families, and savvy investors alike. Nestled in the desirable Laurentian Hills neighborhood, this well-maintained two-storied home combines comfortable family living with excellent income potential. Offering parking for 3 vehicles, including a 1-car garage and 2-car driveway, convenience begins before you even step inside. The bright, carpet-free main level features a spacious living room filled with natural light, creating a warm and welcoming atmosphere. A convenient powder room completes the main floor. Upstairs, you’ll find 3 generously sized bedrooms, including a spacious primary bedroom with two closets. The two additional bedrooms are bright and versatile, offering plenty of space for family members, guests, or a home office. A beautifully maintained 4-piece bathroom with a glass-enclosed tub completes the second level. The fully finished basement, accessible through a separate entrance, adds valuable living space and income potential. It features its own kitchen, a studio apartment, a 3-piece bathroom, shared laundry, and abundant storage space. Step outside to enjoy the fully fenced backyard with a deck, perfect for summer BBQs, family gatherings, entertaining, or simply relaxing outdoors. Ideally located in the sought-after Laurentian Hills, this home is close to top-rated schools, parks, trails, Sunrise Shopping Centre, Williamsburg Town Centre, and offers convenient access to Highways 7, 8, and 401. Whether you’re looking for a comfortable family home, an income-generating property, or an investment opportunity, 155 Highbrook Street offers versatility, convenience, and value. Book your private showing today and discover all this home has to offer! (id:61576)
102 Allen Street
Tillsonburg, Ontario
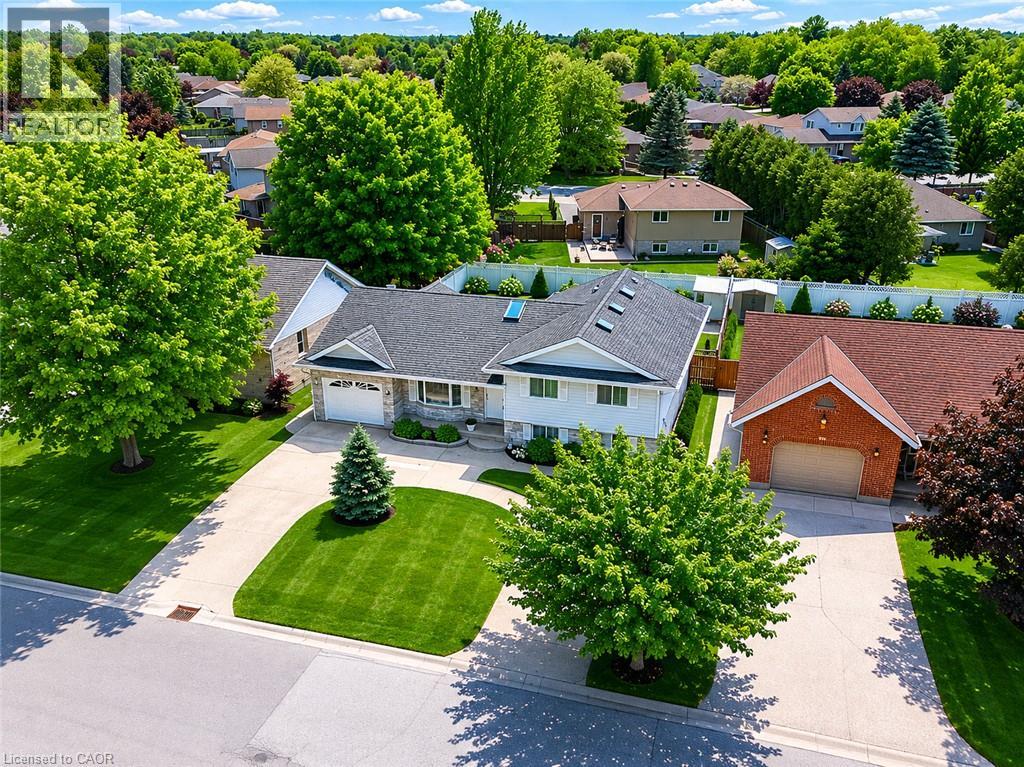
BEAUTIFULLY RENOVATED FAMILY HOME WITH A RARE WALKOUT LOWER LEVEL! Exceptionally maintained and move-in ready, this home offers nearly 2,500 sqft of finished living space across four levels in one of Tillsonburg's most established and sought-after neighbourhoods. The bright open-concept main level features a spacious living room, dining area, and updated kitchen designed for everyday living and entertaining. Large windows throughout provide abundant natural light, creating a warm and inviting atmosphere. The upper level offers three generous bedrooms and two full bathrooms, including a primary suite with walk-in closet and private ensuite. The flexible floor plan is ideal for growing families, work-from-home professionals, or multi-generational living. A standout feature is the rare walkout lower level, providing direct access to the fully fenced backyard from the expansive family room with fireplace. The finished lower levels also include a recreation room, third full bathroom, laundry area, storage rooms, and cold room, offering exceptional versatility for today's lifestyle needs. Step outside to enjoy the private backyard complete with patio and pergola, creating the perfect setting for entertaining, relaxing, children, and pets. Recent updates include extensive renovations (2021), lower-level bathroom (2022), furnace (2024), hot water heater (2024), patio doors (2024), basement flooring (2025), refrigerator (2025), and pergola (2026). Additional highlights include a circular concrete driveway, attached garage, parking for up to five vehicles, and a location within walking distance of everyday amenities. Located on a quiet, mature street in a highly desirable neighbourhood, this home offers an ideal balance of space, privacy, and convenience. Whether accommodating extended family, teenagers seeking their own space, or simply those wanting room to spread out, this versatile home adapts easily to changing lifestyles and needs. Spacious, updated, and move-in ready! (id:61576)
122 Brandon Avenue
Kitchener, Ontario
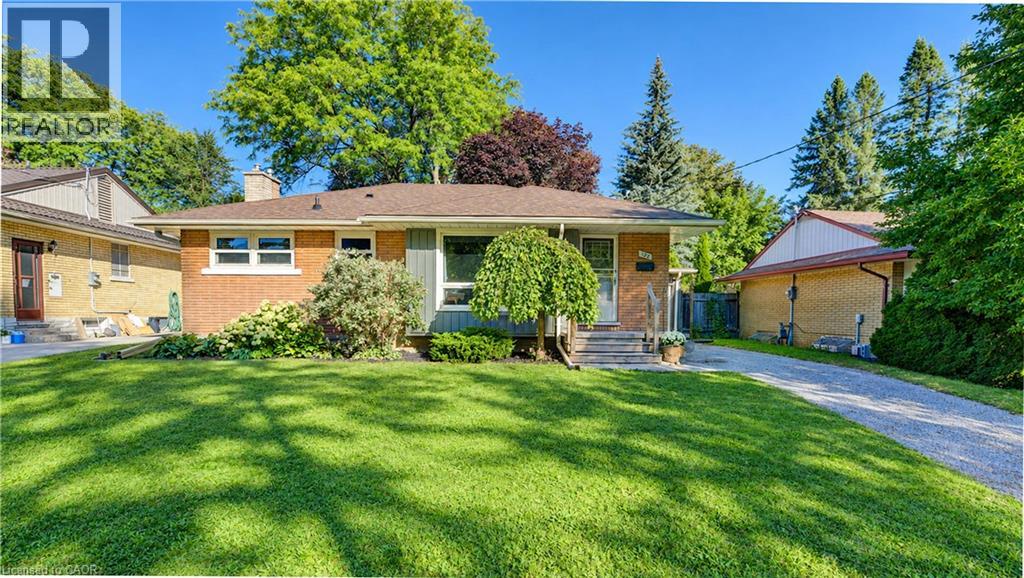
Welcome to 122 Brandon Avenue, a charming all-brick bungalow in the highly desirable Belmont Village neighbourhood. Set on a mature, landscaped lot, this three-bedroom home offers comfortable living in a location that puts so much of what makes this area so special within easy reach. The main floor offers approximately 1,000 square feet of living space, featuring a bright living room, three bedrooms, an updated four-piece bathroom and a functional kitchen. Downstairs, the additional living space includes a recreation room, generous storage and a three-piece bathroom with the essentials installed, providing plenty of flexibility for a variety of needs. Step outside to enjoy a fully fenced backyard with mature gardens, a patio and room to relax or entertain. A detached garage adds practical storage and convenience. One of the greatest advantages of this property is its exceptional location. Belmont Village's popular restaurants, cafes, bakeries, independent shops and everyday services are just a short stroll away. Parks, trails, schools, transit and so much more is also conveniently close, making this an ideal spot for those who appreciate a connected, walkable neighbourhood. With its solid brick construction, versatile layout and established surroundings, 122 Brandon Avenue is a wonderful opportunity to enjoy bungalow living in one of Kitchener's most sought-after communities. (id:61576)
2506 Coral Avenue
Fort Erie, Ontario
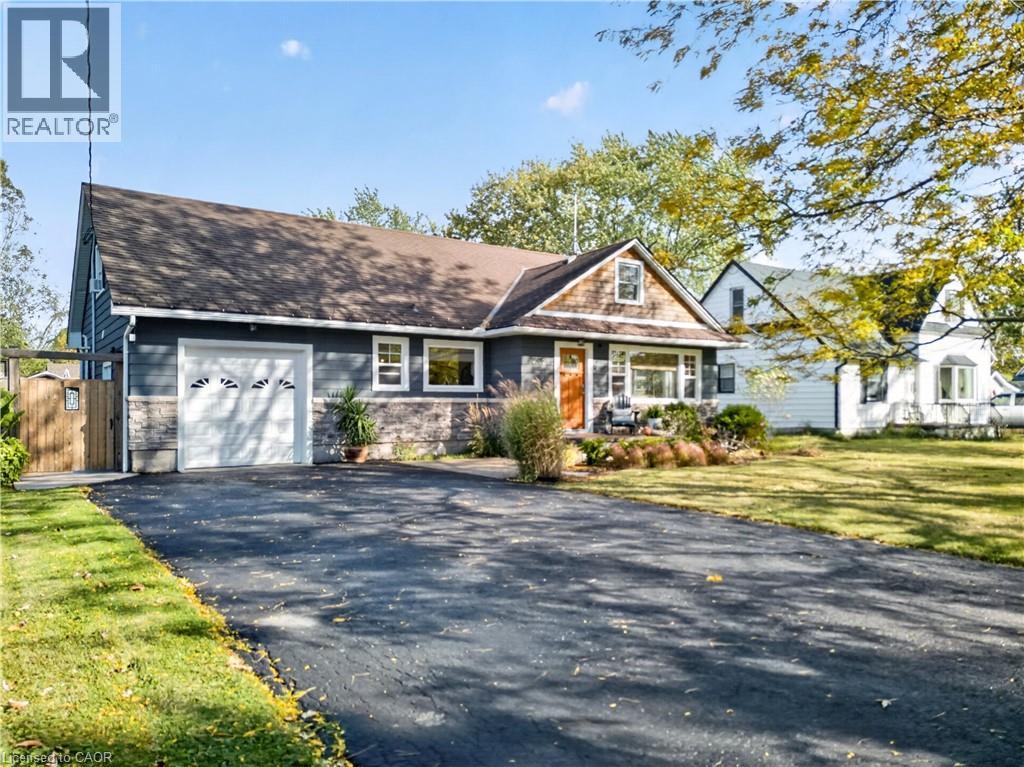
Some homes simply feel right. Nestled in the picturesque community of Stevensville, this beautifully updated home welcomes you with warmth, thoughtful custom details and space to settle in and stay awhile. The open-concept gourmet kitchen is in the heart of the home, with abundant quality cabinetry and expansive quartz countertops providing room for everything from quiet morning coffee to lively gatherings. It opens to a comfortable great room, where a cozy gas fireplace invites you to put your feet up and enjoy the evening. A spacious main-floor bedroom, updated four-piece bath and dedicated office with flexibility for everyday living. Upstairs, tow generous bedrooms including a primary retreat with a four-piece ensuite, dressing/quiet area and gas fireplace - a peaceful place to begin and end your day. Custom cabinetry, tasteful finishes and discreet storage reflect the care invested throughout. Extensive updates include spray-foam insulation, thermal windows, plumbing, electrical, forced-air gas heating and central air (2022).Step outside and enjoy an exceptionally large private lot, with room to garden, gather or simply savour a little quiet. A generous partially covered deck extends your living space outdoors, while the including hot tub provides a relaxing finish to the day. The newer 16' x 20' studio/workshop with a covered concrete porch provides space for creativity, hobbies and projects. An attached garage and large paved driveway add everyday convenience. Thoughtfully updated and lovingly cared for, this is more than a place to move into - it's a place to feel at home. (id:61576)
45 Rodman Street
St. Catharines, Ontario
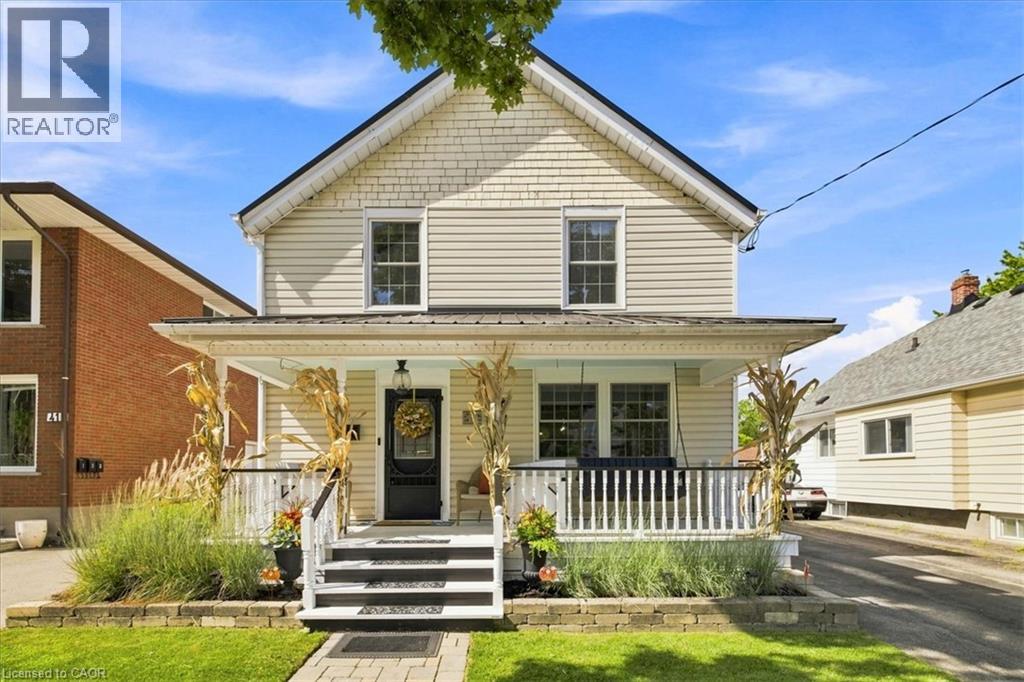
“A beautifully reimagined century home where timeless character meets modern comfort.” Where timeless character meets beautifully updated modern living. Welcome to this enchanting circa-1905 home in the heart of Downtown St. Catharines — a home that truly blends the charm of another era with the comfort and conveniences of today. From the moment you arrive, the inviting front porch sets the tone. Inside, you’ll discover a warm and thoughtfully updated home filled with character, personality and beautiful finishes. Extensive renovations have transformed this historic property while preserving the sense of charm that makes a century home so special. At the heart of the home is the custom kitchen, designed for both everyday family life and entertaining. Fresh flooring, new carpeting, updated lighting, beautifully refreshed bathrooms, new vanities, fresh paint and newer appliances create a home that feels bright, comfortable and move-in ready. With 3 bedrooms, 2 1/2 bathrooms and a versatile additional flex room, there is room for everyone — whether you need a home office, creative space, guest area or simply a quiet retreat. The finished basement provides even more living space and flexibility. Step outside and the magic continues. Enjoy morning coffee or evening gatherings on the lovely front porch, relax beneath the gazebo, or make use of the detached garage/workshop with hydro — perfect for the hobbyist, craftsman or anyone who needs extra workspace. With parking for up to four vehicles. Major updates include a metal roof, newer furnace/AC, water heater, updated electrical, extensive interior renovations and more, offering the peace of mind of modern improvements alongside the character of a historic home. Walk to 3 schools, backs onto Terry Fox Trail This property backs onto the Terry Fox Trail, Walking distance to 3 schools, ( 1 public high school, 1 public JK to 8 and 1 JK to 8 Catholic School. Don't miss this opportunity. (id:61576)
60 Oliver Street
Guelph, Ontario
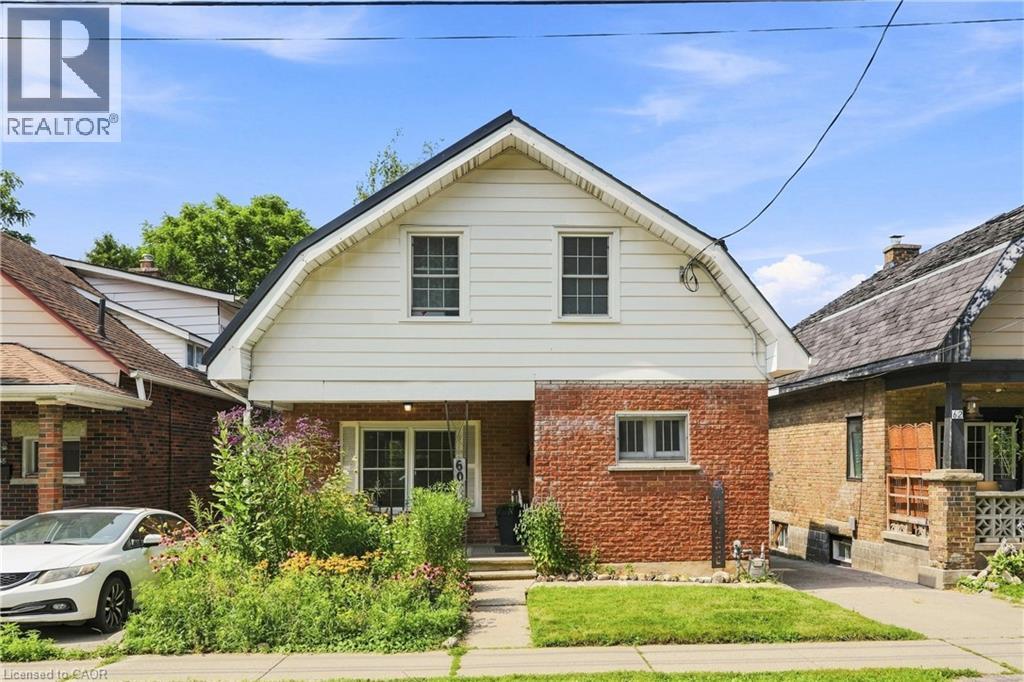
Welcome to 60 Oliver Street, a charming 1925 home tucked into Guelph’s historic St. Patrick’s Ward. Set on an oversized lot, this 3-bedroom, 2-bathroom home offers over 1,200 sq. ft. of living space and a rare combination of original character, thoughtful updates and an incredible backyard. A covered front porch provides the perfect spot for morning coffee before stepping inside, where tall trim, oak hardwood floors and the warmth of a century home carry throughout the main level. The spacious living and dining areas offer plenty of room to gather, while the functional kitchen features ample cabinetry, counter space and a centre island, flowing into additional flexible living space that can adapt as a home office, playroom, breakfast area or whatever suits your lifestyle. Upstairs you’ll find three bedrooms and a beautifully updated bathroom (2022) featuring a freestanding tub, tiled feature wall and modern fixtures. Outside, the deep, fully fenced backyard offers an impressive amount of green space for kids, pets, gardening or entertaining, along with a storage shed and plenty of room to make it your own. Major improvements provide added peace of mind, including furnace (2023), electrical panel (2023), hot water tank (2024), waste stack plumbing (2022), sewer line (2022), most plumbing (2022), partial asphalt roof replacement (2022) and fresh paint throughout. All of this is in one of Guelph’s most distinctive neighbourhoods, known for its historic character, walkable streets and strong sense of community, with easy access to Downtown Guelph, the Speed River, trails, parks and everyday amenities. With continued investment in the surrounding area, including improved cycling and pedestrian connections, York Road infrastructure upgrades and planned redevelopment bringing new green space, pathways and public gathering spaces to The Ward, this is an opportunity to own a character-filled home in a neighbourhood that continues to evolve. (id:61576)
1580 Kerns Road Unit# 1
Burlington, Ontario
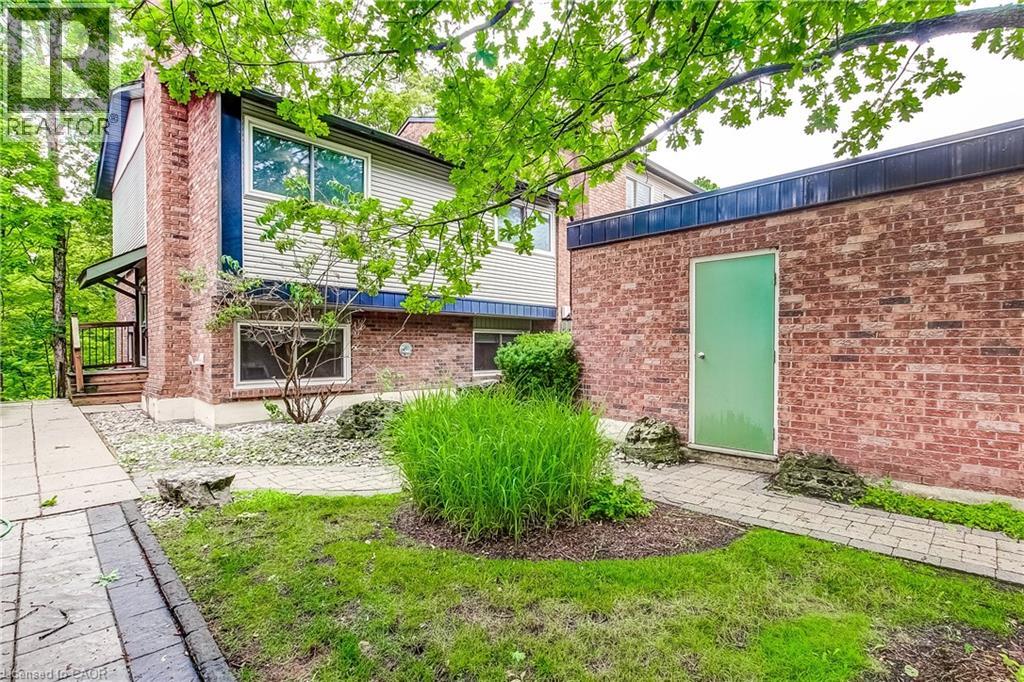
NEW DUCTLESS HEATING AND AIR CONDITIONING SYSTEM WAS INSTALLED in October. Welcome to Tyandaga Mews! This charming 3-bedroom townhome provides 2,150 sq ft of living space in one of Burlington's most sought-after complexes, backing onto a fabulous natural ravine and creek - a view enjoyed from three levels of the home. Balconies off both the primary bedroom and living room, plus a walkout to a patio from the lower level, make this the perfect spot for morning coffee, summer entertaining, or sunset cocktails. The ravine offers a stunning backdrop year-round: lush greenery in summer, vibrant colour in fall, serene stillness in winter, and fresh blooms come spring. Inside, the main floor is made for entertaining. The updated kitchen, with glossy modern cabinets and pot lights, overlooks the family room - so you're always part of the conversation. Enjoy open-concept living and dining spaces beneath a soaring ceiling over the dining room, and a primary suite with its own separate dressing area. The lower level is a retreat of its own, with a rec room that walks out to the patio, plus laundry and crawl space storage. Join a friendly community with an outdoor pool, party room, and snow removal right to your front step. Spend warm summer days lounging poolside or cooling off with a swim. Kerns Park, golf, and tennis are all within walking distance, and you're just minutes from the 403, 407, and QEW. This is more than a home - it's a lifestyle. (id:61576)
134 Bellamy Crescent
Fergus, Ontario
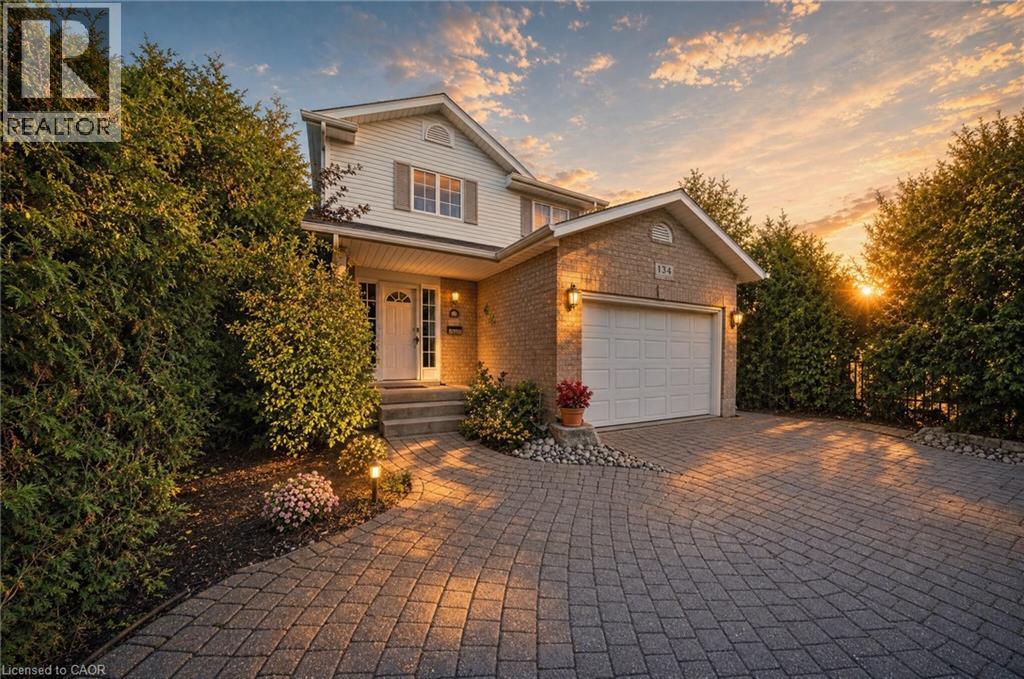
Mornings on the front stone patio, evenings around the backyard fire pit, weekends at the Elora Gorge. 134 Bellamy Crescent is small-town living done right. Set on a quiet, tree-lined crescent in Fergus' north end, this lovingly maintained 3-bedroom, 2-bathroom, two-storey detached home delivers space and privacy. Curb appeal abounds with a patterned interlocking-stone driveway, a front stone patio behind mature privacy hedges, and landscaped garden beds. Inside, the bright main floor centres on a spacious living room with wide-plank floors and sliding patio doors, while the eat-in kitchen offers white cabinetry, tiled floors and sun-filled windows. Upstairs you'll find three bedrooms, including a roomy primary retreat, and a 4-piece main bathroom with an extra-long vanity. The partially finished basement adds a rec room, a 3-piece bathroom, laundry and ample storage, ready to finish as a theatre room, home gym, office or guest space. Outside, the fully fenced backyard stretches across a deep 40 x 135 ft lot, a private oasis with mature trees and a fire-pit area for long summer evenings. All of this just steps from Victoria Terrace Public School and parks, and minutes to downtown Fergus' shops and restaurants along the Grand River, Groves Memorial Community Hospital and the Centre Wellington Community Sportsplex. And when the weekend comes, one of Ontario's most beloved landmarks is at your doorstep: the Elora Gorge, with towering limestone cliffs, river trails and tubing, plus the shops, cafés and restaurants of Elora village just minutes away. Highway 6 puts Guelph about 25 minutes away. This is Centre Wellington living at its best. A pre-listing home inspection has already been completed, with the full report available for review, so you know you are buying a quality, well-maintained home. Don't miss it! (id:61576)
134 Bellamy Crescent
Centre Wellington, Ontario
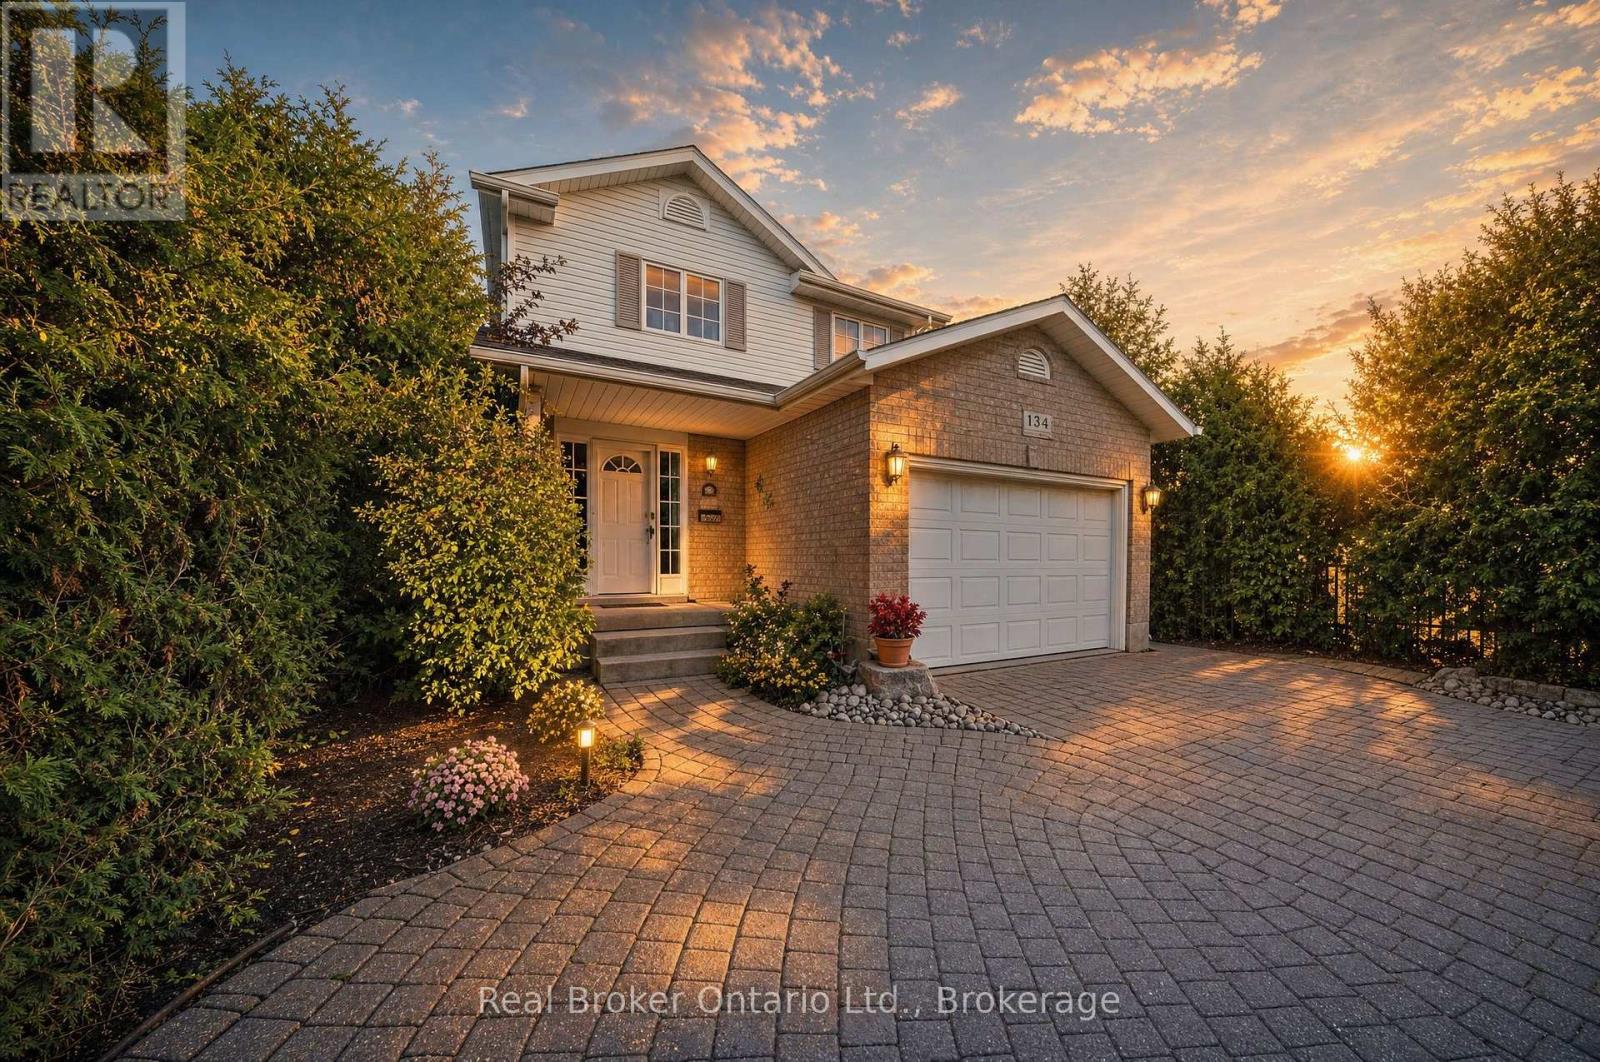
Mornings on the front stone patio, evenings around the backyard fire pit, weekends at the Elora Gorge. 134 Bellamy Crescent is small-town living done right. Set on a quiet, tree-lined crescent in Fergus' north end, this lovingly maintained 3-bedroom, 2-bathroom, two-storey detached home delivers space and privacy. Curb appeal abounds with a patterned interlocking-stone driveway, a front stone patio behind mature privacy hedges, and landscaped garden beds. Inside, the bright main floor centres on a spacious living room with wide-plank floors and sliding patio doors, while the eat-in kitchen offers white cabinetry, tiled floors and a sun-filled window. Upstairs you'll find three bedrooms, including a roomy primary retreat, and a 4-piece main bathroom with an extra-long vanity. The partially finished basement adds a rec room, a 3-piece bathroom, laundry and ample storage, ready to finish as a theatre room, home gym, office or guest space. Outside, the fully fenced backyard stretches across a deep 40 x 135 ft lot, a private oasis with mature trees and a fire-pit area for long summer evenings. All of this just steps from multiple schools and parks, and minutes to downtown Fergus' shops and restaurants along the Grand River, Groves Memorial Community Hospital and the Centre Wellington Community Sportsplex. And when the weekend comes, one of Ontario's most beloved landmarks is at your doorstep: the Elora Gorge, with towering limestone cliffs, river trails and tubing, plus the shops, cafés and restaurants of Elora village just minutes away. Highway 6 puts Guelph about 25 minutes away. This is Centre Wellington living at its best. A pre-listing home inspection has already been completed, with the full report available for review, so you know you are buying a quality, well-maintained home. Don't miss it! (id:61576)