
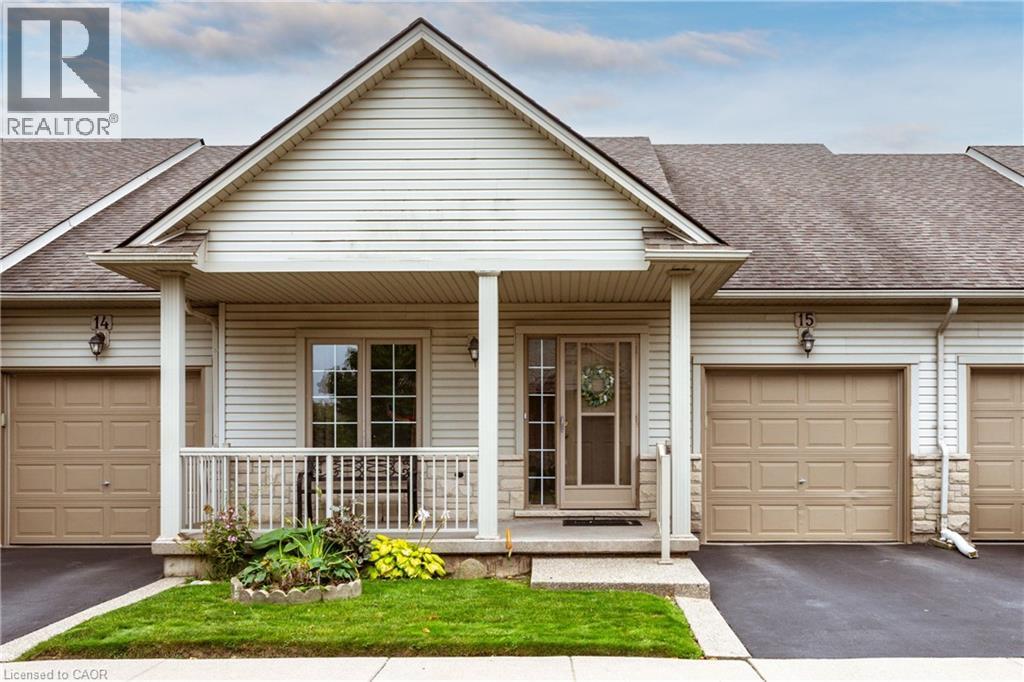
130 Southbrook Drive Unit# 15
Binbrook, Ontario
Welcome to 15-130 Southbrook Drive, a spacious bungalow condominium offering comfortable, low-maintenance living in the heart of Binbrook. The well-designed main floor features two bedrooms, including a generous primary suite with a walk-in closet and private ensuite. The bright, inviting living room flows into the kitchen and dining area, where a walkout provides convenient access to the backyard. An attached single-car garage and full unfinished basement offer plenty of additional storage and exciting possibilities for future living space. With exterior maintenance taken care of for you, this home is ideal for anyone seeking an easy, lock-and-leave lifestyle. Conveniently located close to parks, shopping, restaurants and everyday amenities, this is a wonderful opportunity to enjoy relaxed bungalow living in a welcoming community. (id:61576)
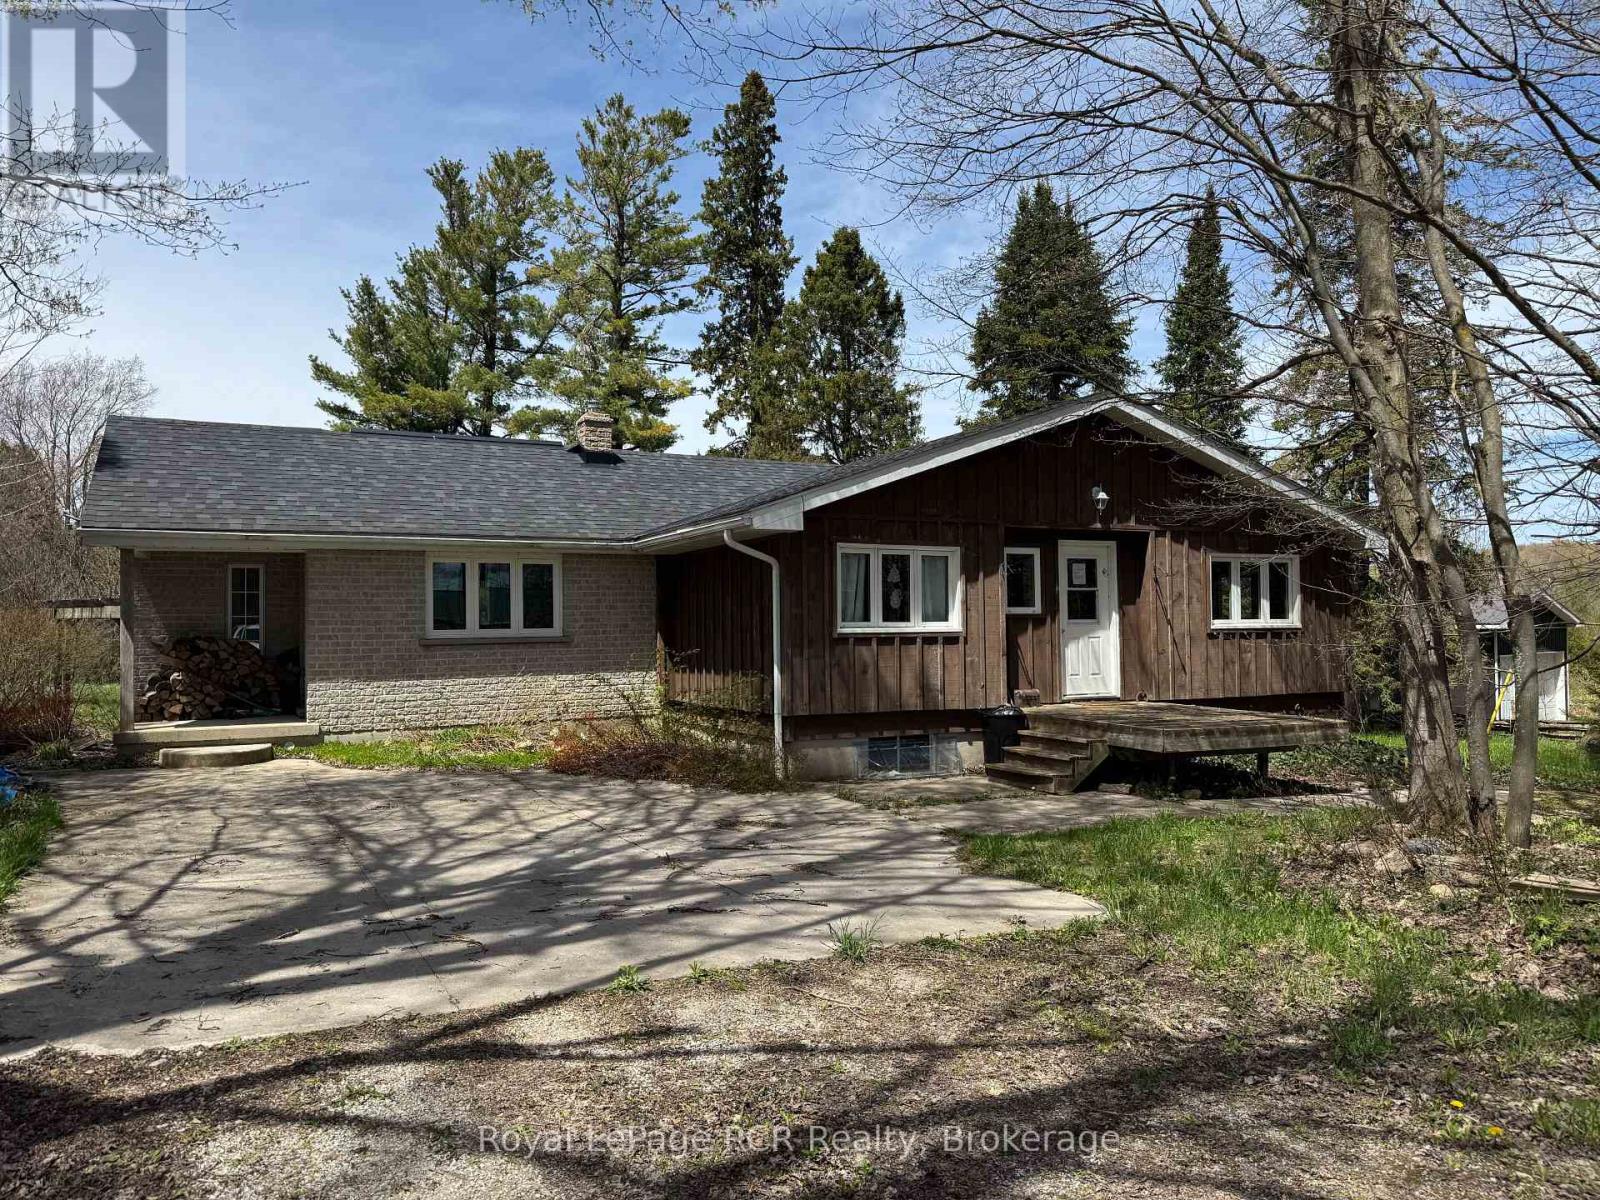
600457 50 Side Road
Chatsworth, Ontario
Charming Bungalow just outside Berkeley. This 2+3 Bed, 2 Bath home is situated on approx. 12 acres of private, well treed land. The propertyedges along Middleton Creek. This is a nature lover's dream! Plenty of space to meander trails or just enjoy the peace of country living. Ready toput your stamp on it, this log and brick home features a large main living area with rustic wood floors. 2 beds and 2 full baths are on the mainlevel. In the lower level, 3 additional bedrooms and a cozy family area with wood stove. Outside, the woods await. Great for enjoying the peace ofnature. (id:61576)
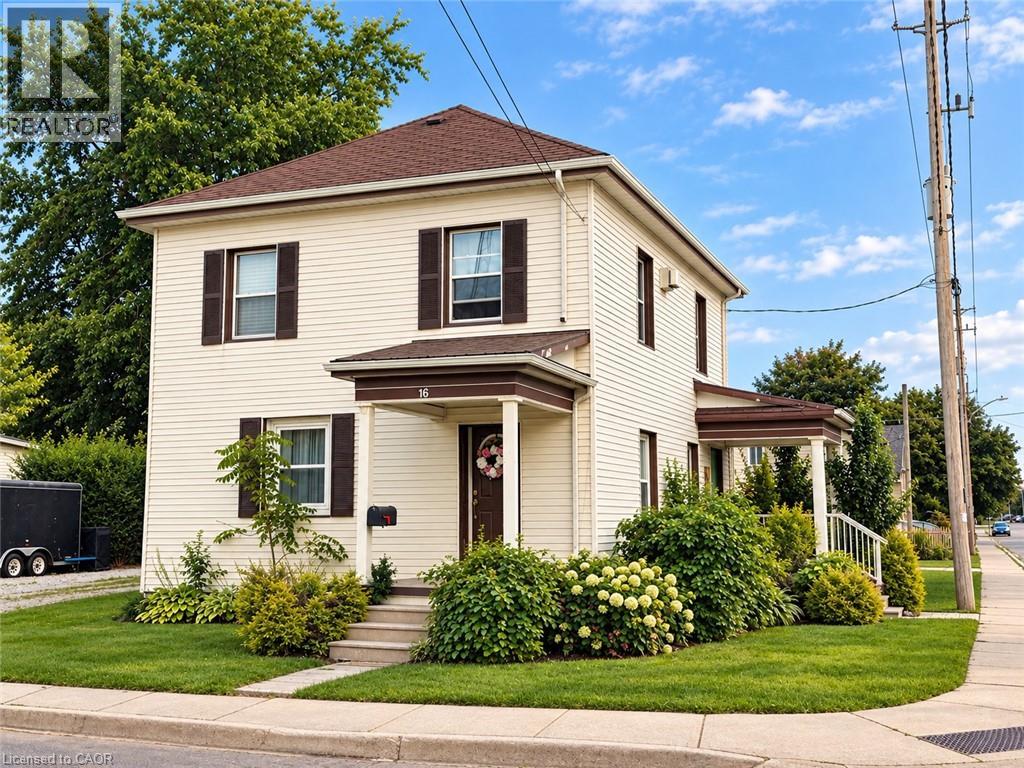
16 Alma Street N
Hagersville, Ontario
ATTENTION INVESTORS! LEGAL DUPLEX WITH EXCELLENT INCOME POTENTIAL! This beautifully updated legal duplex offers an exceptional opportunity for investors, first-time buyers, or those looking to live in one unit while generating rental income from the other. Thoughtfully renovated and updated by the owners of Rustic & Reclaimed, this property combines character and charm with modern comfort and functionality. The main and upper units each feature separate entrances, separate hydro meters, in-suite laundry, spacious living areas, and generously sized bedrooms. Both units have been tastefully updated and meticulously maintained, creating comfortable, clean, and inviting spaces for tenants to call home. The property also boasts three fantastic outbuildings, including an extra-large detached garage/workshop with hydro — ideal for storage, a workshop, hobbyist, or additional workspace — plus two large sheds providing plenty of additional storage. Currently tenanted, with both units generating a combined $2,100/month in rental income, providing an attractive opportunity to offset mortgage and carrying costs. Whether you're looking to expand your investment portfolio or occupy one unit and rent the other, this property offers excellent flexibility and potential. Located close to all of Hagersville's amenities, including shopping, restaurants, library, recreation centre, parks, Hagersville Arena, and just steps from the Legion. A well-maintained, income-generating property with extensive updates, great outdoor storage, and a convenient location — don't miss this excellent investment opportunity! (id:61576)
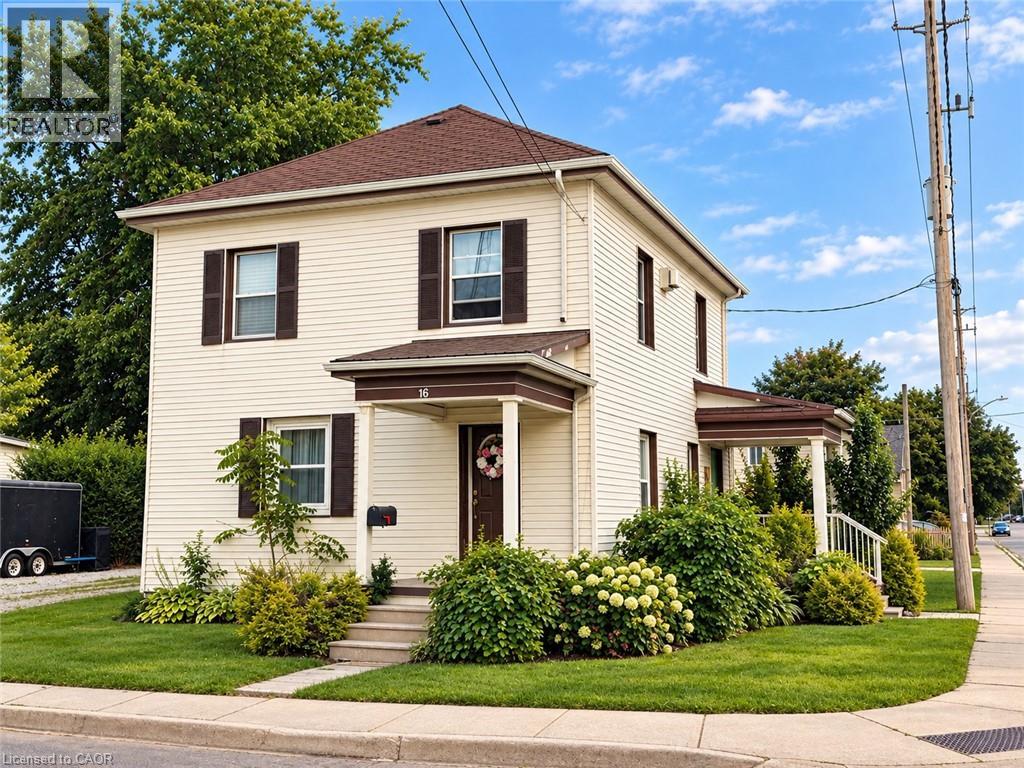
16 Alma Street N
Hagersville, Ontario
ATTENTION INVESTORS! LEGAL DUPLEX WITH EXCELLENT INCOME POTENTIAL! This beautifully updated legal duplex offers an exceptional opportunity for investors, first-time buyers, or those looking to live in one unit while generating rental income from the other. Thoughtfully renovated and updated by the owners of Rustic & Reclaimed, this property combines character and charm with modern comfort and functionality. The main and upper units each feature separate entrances, separate hydro meters, in-suite laundry, spacious living areas, and generously sized bedrooms. Both units have been tastefully updated and meticulously maintained, creating comfortable, clean, and inviting spaces for tenants to call home. The property also boasts three fantastic outbuildings, including an extra-large detached garage/workshop with hydro — ideal for storage, a workshop, hobbyist, or additional workspace — plus two large sheds providing plenty of additional storage. Currently tenanted, with both units generating a combined $4,200/month in rental income, providing an attractive opportunity to offset mortgage and carrying costs. Whether you're looking to expand your investment portfolio or occupy one unit and rent the other, this property offers excellent flexibility and potential. Located close to all of Hagersville's amenities, including shopping, restaurants, library, recreation centre, parks, Hagersville Arena, and just steps from the Legion. A well-maintained, income-generating property with extensive updates, great outdoor storage, and a convenient location — don't miss this excellent investment opportunity! (id:61576)
548 Concession 14 Road
Springvale, Ontario
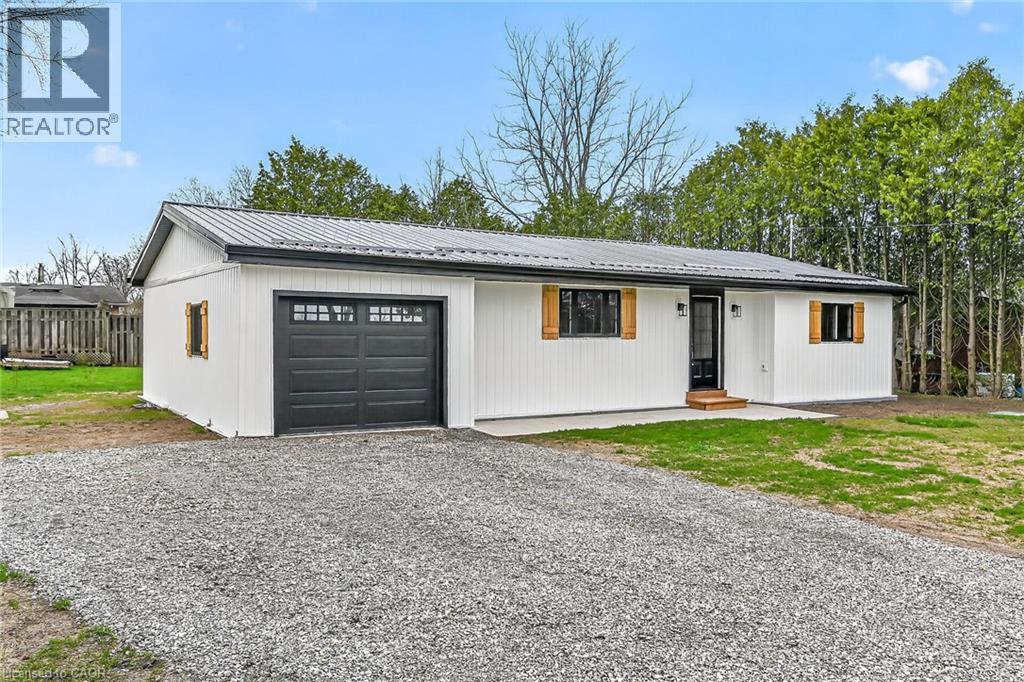
Beautifully renovated from “stud’s out” bungalow in 2025-26 - located on E side of Springvale - situated on mature 0.47ac (137.50x150) lot offering peaceful hamlet setting - 30 min commute to Hamilton, Brantford & 403 - mins NW of Hagersville’s amenities. Attention to detail is evident thru-out this stylish home loaded w/quality upgrades boasting recently poured conc. walkway leading to front door accessing gorgeous open concept design guaranteed to impress - introducing 1361sf of flawless living area - highlighted w/custom “Vanderschaaf” kitchen sporting “Chantilly Lace” white cabinetry augmented w/designer island, quartz counters, new SS appliances + attached garage entry. Floor plan flows seamlessly to adjacent living/dining room enjoying patio door walk-out to 12’x20’ entertainment deck (2025) & rear yard - continues to sizeable primary bedroom ftrs 2 double door closets, oversized window & en-suite privilege to chicly presented 4pc bath. Completed w/2nd bedroom, spacious 3pc bath ftrs double size shower incorporates convenient MF laundry station incs quartz top folding table & upper cabinets. Matte finished engineered hardwood flooring & plethora of LED ceiling pot lights compliment soft, neutral interior décor. Superbly finished family room highlights 1361sf lower level incs roomy 3rd bed, multi-purpose rm (poss. bedrm) & large utility/storage room. 2025-26 upgrades -waterproofed basement w/weeping tile, spray foam insulated walls (basement to roof line), R-60 attic insulation, metal roof, white exterior vinyl siding, aluminum facia/soffit/eaves, vinyl clad windows/patio doors, interior drywall/doors, flooring, kitchen/bath/laundry room cabinets & plumbing/light fixtures, efficient p/g furnace/heat pump HVAC, AC, electric water heater, 100 amp hydro, wiring/plumbing, water pump/pressure tank & 3000 gal water cistern. Extras-2 stage septic tank w/tile field incs new risers (pumped in 2025) & fibre internet available. Elevating “Ordinary” to “Extraordinary” (id:61576)
46 Ellen Street W
Kitchener, Ontario
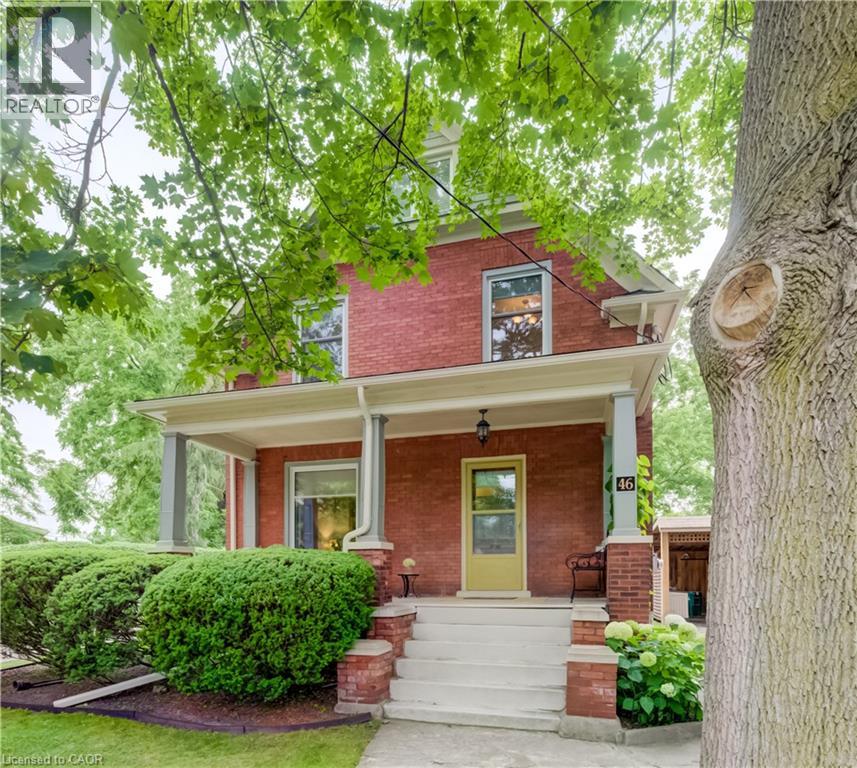
Welcome to 46 Ellen Street West, Kitchener—a charming century home offering the flexibility of a legal duplex or the opportunity to convert it back into a spacious single-family home. Situated on a desirable corner lot, this property boasts fantastic curb appeal, a welcoming covered front porch, and plenty of parking. Step inside to a spacious foyer where a beautiful original wood staircase sets the tone for the character found throughout the home. The main floor features durable laminate flooring, a bright kitchen ready for your personal finishing touches and appliances, and a sunroom just off the kitchen with access to the private backyard. There is a convenient 3-piece bathroom on the main level. The formal dining room, highlighted by a large bay window, flows seamlessly into the inviting living room, creating an ideal space for everyday living and entertaining. The second level offers excellent flexibility with a second kitchen, a generous den that can easily be converted into an additional bedroom by adding a wall, two more bedrooms, and a 3-piece bathroom. Continue to the third level where you'll find two additional bedrooms, perfect for a growing family, guests, or home office space. Outside, enjoy the peaceful backyard featuring a lovely sitting area, ideal for relaxing or entertaining. A detached single-car garage and driveway parking for up to four vehicles provide plenty of convenience. Whether you're an investor looking for a legal duplex or a buyer seeking a home with room to grow, 46 Ellen Street West offers endless possibilities in a central Kitchener location. (id:61576)
46 Ellen Street W
Kitchener, Ontario
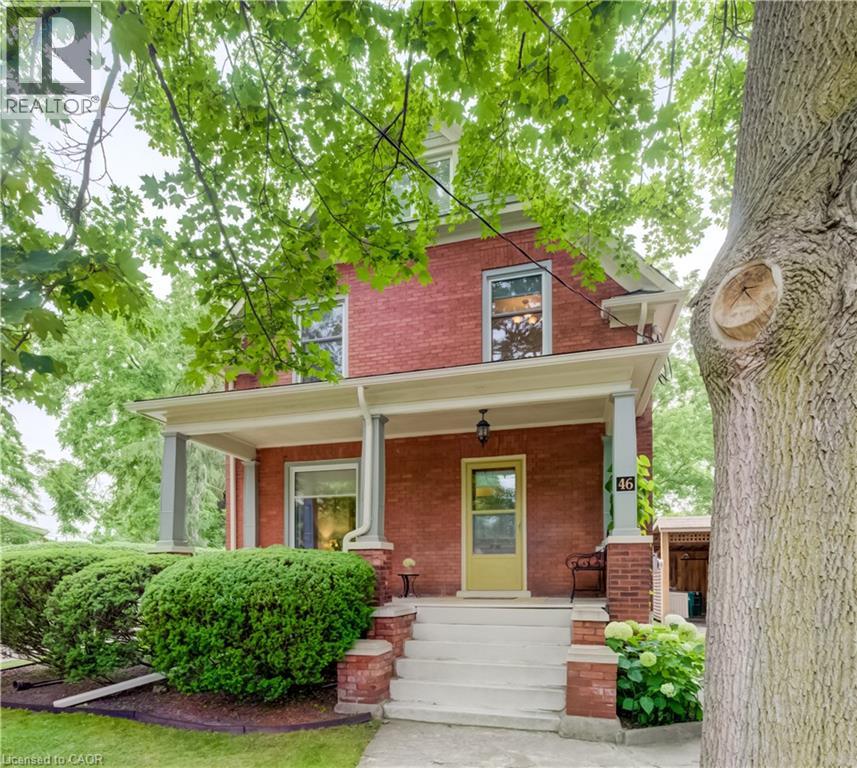
Welcome to 46 Ellen Street West, Kitchener—a charming century home offering the flexibility of a legal duplex or the opportunity to convert it back into a spacious single-family home. Situated on a desirable corner lot, this property boasts fantastic curb appeal, a welcoming covered front porch, and plenty of parking. Step inside to a spacious foyer where a beautiful original wood staircase sets the tone for the character found throughout the home. The main floor features durable laminate flooring, a bright kitchen ready for your personal finishing touches and appliances, and a sunroom just off the kitchen with access to the private backyard. There is a convenient 3-piece bathroom on the main level. The formal dining room, highlighted by a large bay window, flows seamlessly into the inviting living room, creating an ideal space for everyday living and entertaining. The second level offers excellent flexibility with a second kitchen, a generous den that can easily be converted into an additional bedroom by adding a wall, two more bedrooms, and a 3-piece bathroom. Continue to the third level where you'll find two additional bedrooms, perfect for a growing family, guests, or home office space. Outside, enjoy the peaceful backyard featuring a lovely sitting area, ideal for relaxing or entertaining. A detached single-car garage and driveway parking for up to four vehicles provide plenty of convenience. Whether you're an investor looking for a legal duplex or a buyer seeking a home with room to grow, 46 Ellen Street West offers endless possibilities in a central Kitchener location. (id:61576)
79 Gay Crescent
Kitchener, Ontario
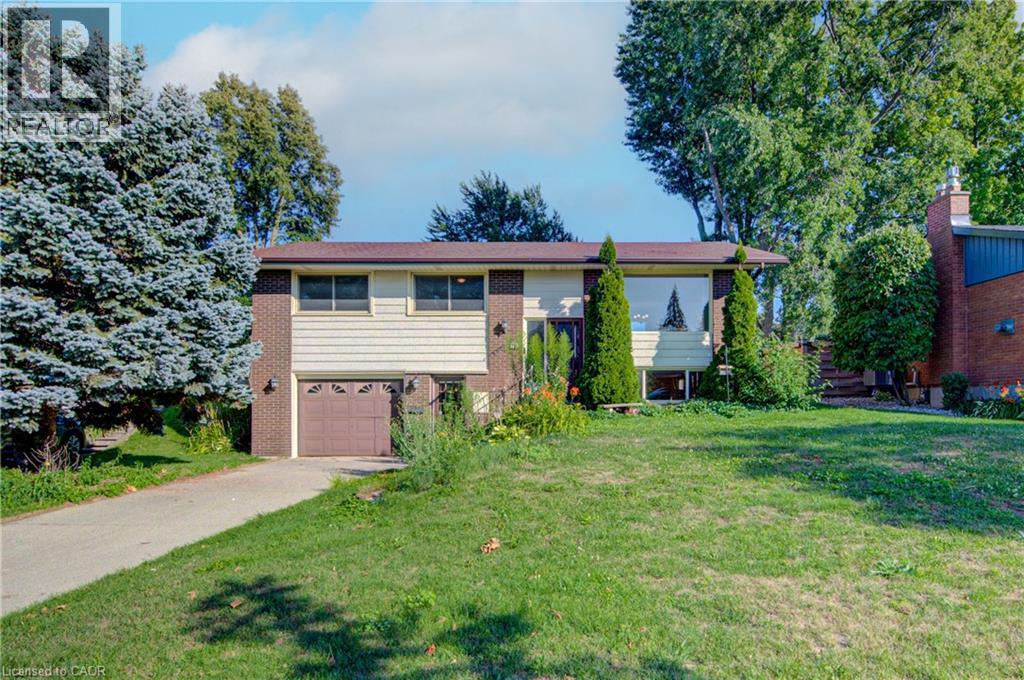
Welcome to 79 Gay Crescent. This 3 bedroom, 2 bathroom raised bungalow has a lot to offer in a quiet mature Stanley Park neighborhood. This home features a fully finished lower level with a separate entrance, 2 piece bathroom, an oversized laundry room great for storage plus an additional shower, a home office/den area with huge windows and a cozy fireplace. Main floor offers 3 good sized bedrooms all with natural hardwood flooring, an updated main bath with double sinks, bright eat in kitchen, dining room and large living room perfect for entertaining or simply relaxing. Large fenced private back yard with a deck, shed and room for gardening. Close to shopping, schools and parks. Available for a quick closing this home shows very clean and inviting for a growing family or for the empty nesters looking to downsize. (id:61576)
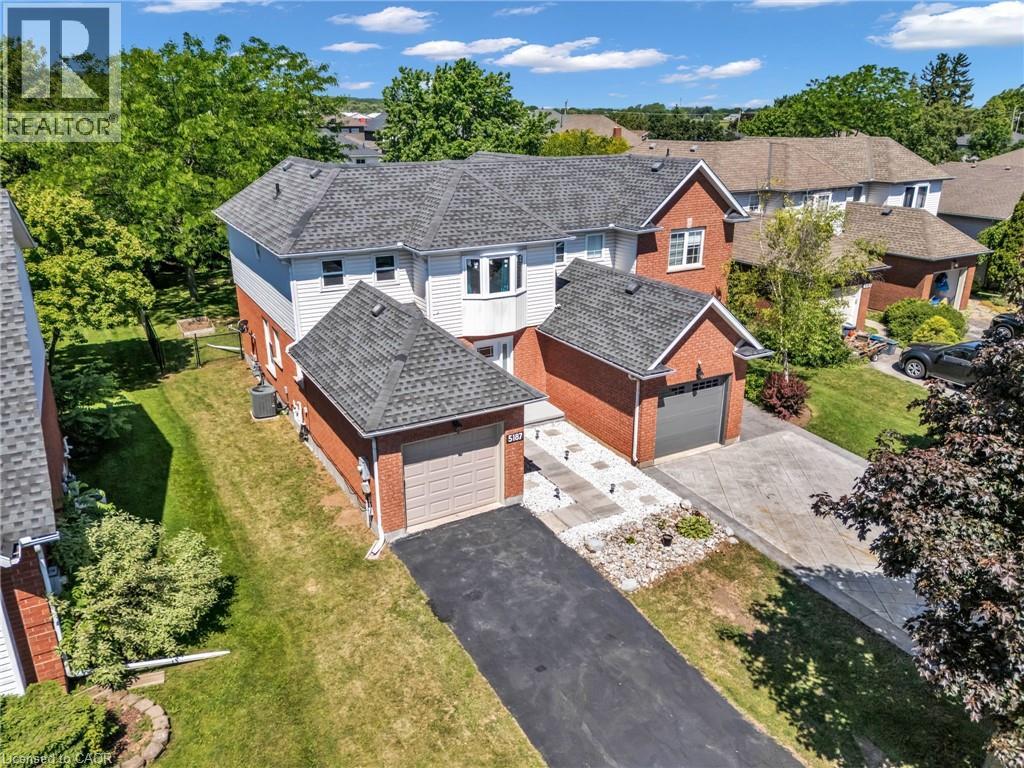
5187 Mulberry Drive
Beamsville, Ontario
Welcome to this charming 3+1-bedroom semi-detached home nestled in the heart of Beamsville's sought-after wine country community. The bright and inviting main floor features an oversized foyer, convenient garage access, main floor laundry, powder room, and an open-concept kitchen, dining and living area highlighted by soaring vaulted ceilings. Sliding patio doors lead to an impressive, fully usable backyard-perfect for entertaining, gardening, or family enjoyment. Upstairs offers three spacious bedrooms and a 4-piece bath, with the primary bedroom overlooking the private rear yard. Ideally close to schools, parks, wineries, shopping, and easy QEW access, this home is an excellent opportunity for first-time buyers, young families, downsizers, or investors seeking exceptional value in a growing Niagara community. (id:61576)
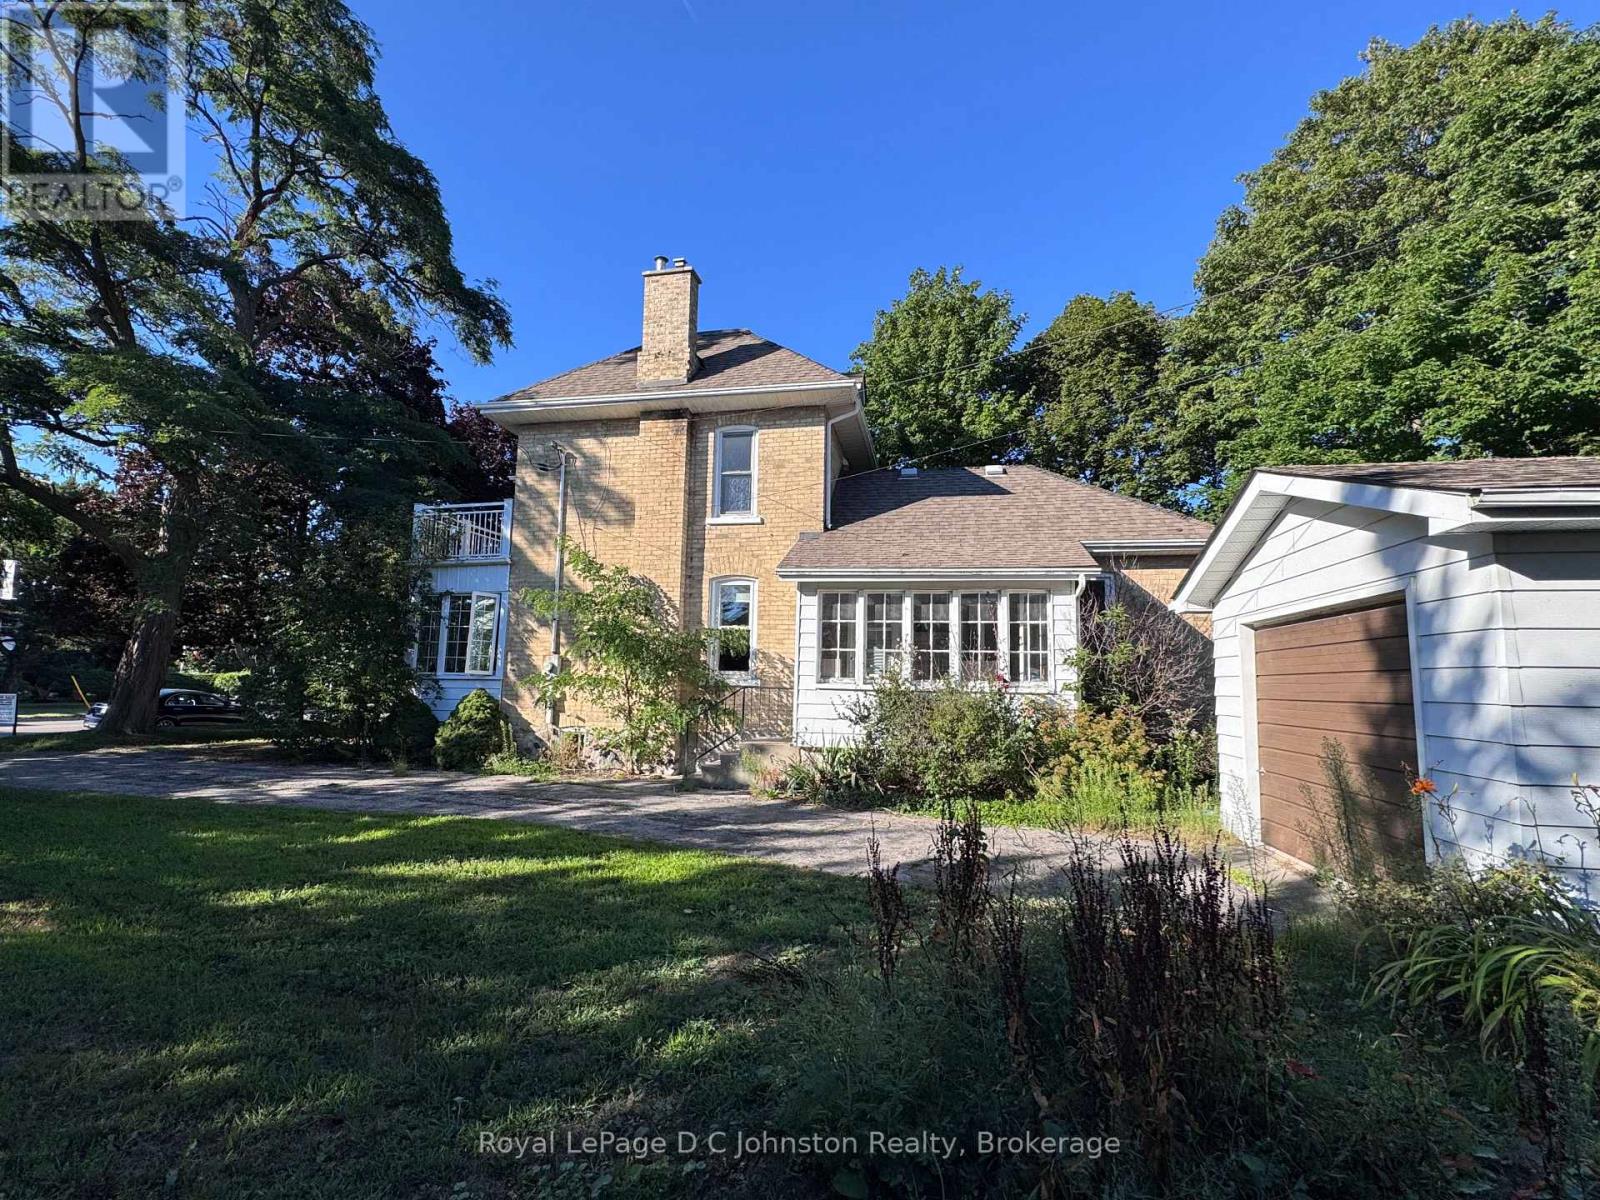
43 Albert Street N
Saugeen Shores, Ontario
Welcome home to this charming Victorian two-storey yellow brick residence nestled in the heart of Southampton. Perfectly positioned in a core location, this versatile property is currently configured as an upstairs/downstairs duplex, offering an ideal setup for investors or buyers seeking a mortgage helper while occupying one of the units. Efficient gas forced-air heat (New Furnace in 2025) keeps the home cozy year-round. Set on an expansive 90' x 100' lot, the property features a generous yard with ample space for potential expansion or the addition of an Accessory Residential Unit (ARU). Experience the best of coastal town living with downtown Southampton, local shops, beautiful sandy beaches, and G.C. Huston Public School all within a short, convenient walk. Combining classic architectural character with flexible income potential, or in-law suite, this unique property is a rare find in a prime neighborhood. (id:61576)
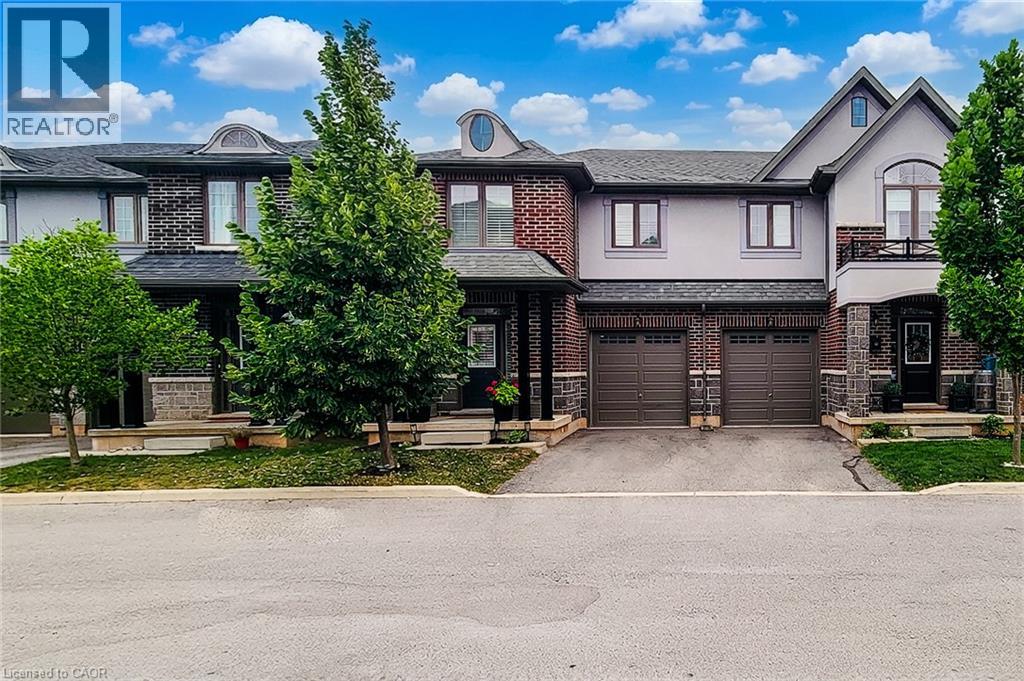
4297 East Avenue Unit# 10
Beamsville, Ontario
Welcome to this beautifully maintained 2-storey semi-detached home offering 1,895 sq ft of stylish living space in the heart of Beamsville! Perfectly situated with no rear neighbours, this home backs onto a sports field, providing peaceful views and added privacy. Step inside to a bright, open concept main floor designed for both everyday living and entertaining. The inviting living room flows seamlessly into the spacious eat-in kitchen is sure to impress with quartz countertops, stainless steel appliances, built-in double ovens, countertop range, tiled backsplash, ample cabinetry, and an island with breakfast bar. A convenient 2-piece powder room, separate dining room and walk-out to the fully fenced backyard complete the main level. Upstairs, the spacious primary bedroom features a walk-in closet and a private 3-piece ensuite with a walk-in shower. Two additional good sized bedrooms, a 4-piece main bathroom, and the convenience of bedroom-level laundry make this upper level ideal for families. Enjoy outdoor living in the fully fenced backyard with no homes behind, offering direct views of the adjoining sports field—an ideal setting for relaxing, entertaining, or watching the kids play. Located in one of Beamsville's most desirable family-friendly neighbourhoods, this home is just minutes from schools, parks, shopping, restaurants, wineries, highway access, and all major amenities. Combining modern finishes, a functional layout, and an unbeatable location, this move-in ready home is one you won't want to miss! (id:61576)

336 Barton Street
Stoney Creek, Ontario
Nicely renovated 1.5 storey, 3 bedroom, 2 bathroom detached house on a large lot. Newer kitchen with white cupboards, granite counter tops, built in dishwasher, cooktop, microwave, and oven. Stainless steel fridge, washer and dryer included. New 3 piece bathroom on second floor with walkin shower. Hardwood floors on main level. Generous sized rooms throughout. Furnace and air conditioning replaced in 2024, 200 amp service, owned hot water heater. 1.5 car detached garage. Parking for 8-9 vehicles. Large lot that can accommodate a pool or be used for big gardens or children's play area. 3 year old hot tub included. Located near schools, parks shopping, public transit and highways. (id:61576)
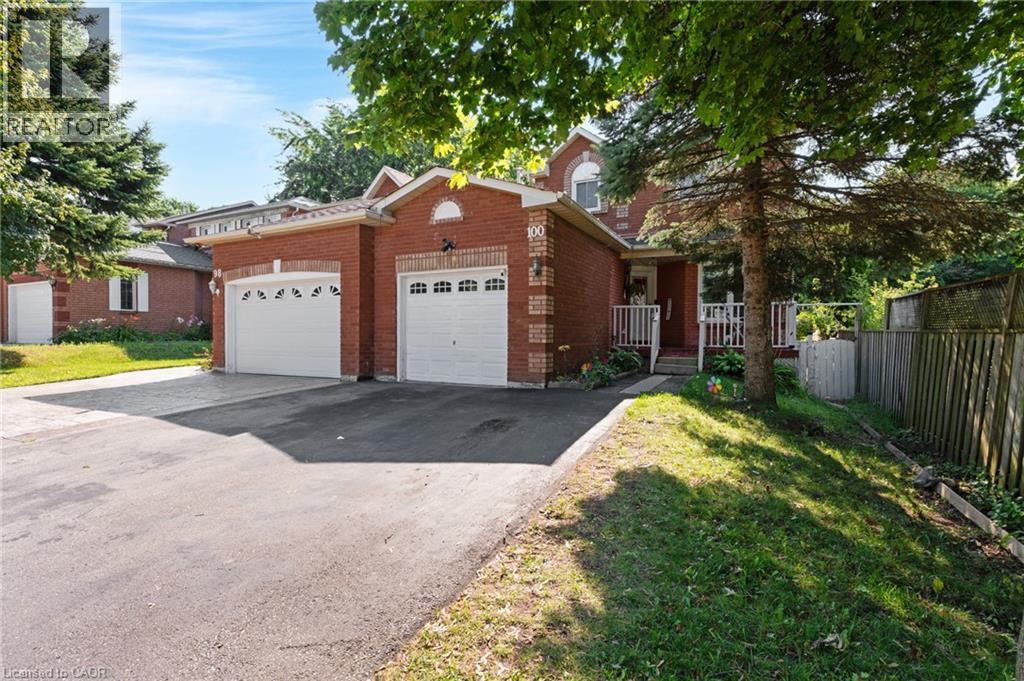
100 Anglerock Drive
Cambridge, Ontario
LINK-DETACHED LIVING! Connected only by the garage wall, this beautifully renovated home offers the privacy and feel of a detached residence in one of Cambridge's family-friendly neighbourhoods. From the moment you step inside, you're welcomed by soaring ceilings, gleaming tile floors, and an abundance of natural light that flows throughout the thoughtfully designed main level. At the heart of the home is a stunning modern kitchen featuring rich navy cabinetry, quartz countertops, sleek gold accents, a breakfast bar, and plenty of storage—perfectly designed for everything from busy weekday mornings to entertaining friends and family. The layout offers exceptional versatility with a spacious dining area and a spectacular rear living room addition spanning approximately 240 sqft. This impressive space is filled with sunshine thanks to two skylights, oversized windows, vaulted ceilings, and a cozy gas fireplace, creating the perfect place to gather year-round. Sliding doors lead to the fully fenced backyard where an expansive concrete patio offers a low-maintenance outdoor retreat ideal for barbecues, relaxing, or watching the kids and pets play. Upstairs, you'll find 3 generous bedrooms and beautifully updated bathrooms, while the fully finished basement extends your living space with a large recreation room with an egress window, an additional bedroom, and endless possibilities for guests, a home office, gym, or teenage retreat. Extensively renovated throughout, this move-in-ready home combines modern finishes with functional family living. Ideally situated close to schools, parks, shopping, restaurants, public transit, and the 401. (id:61576)
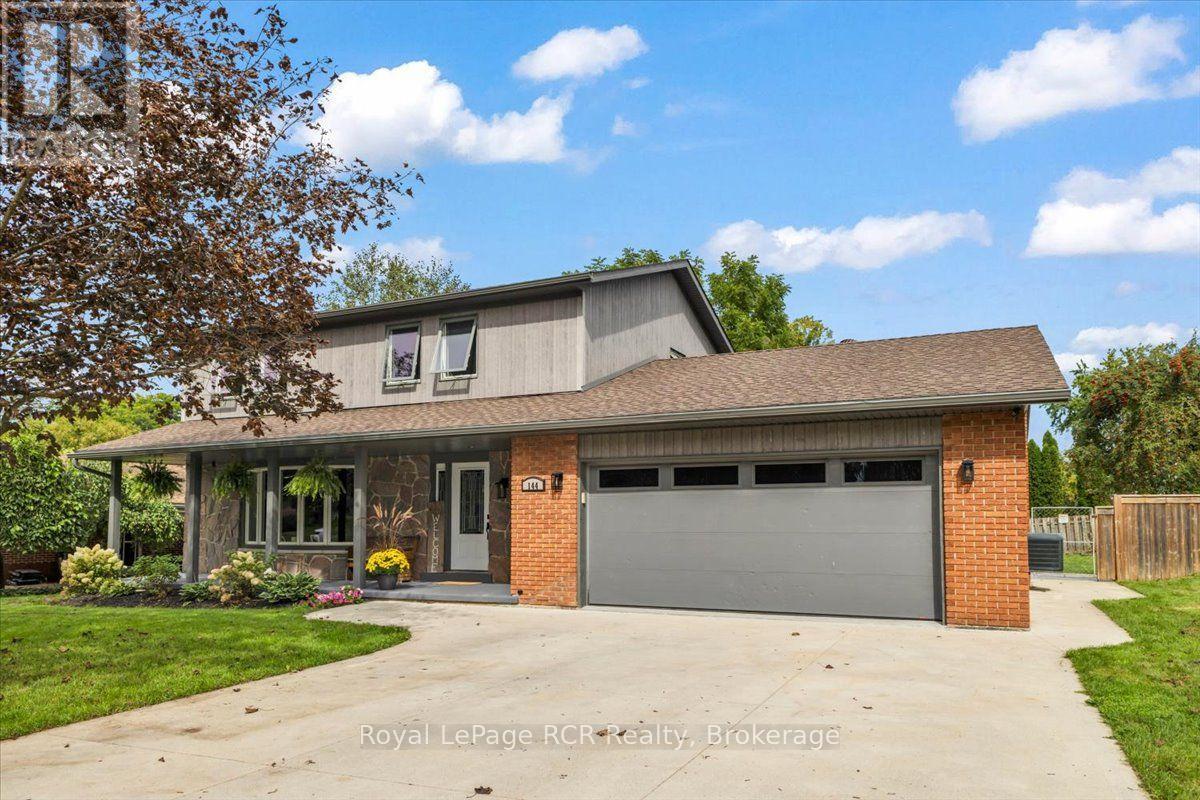
144 2nd Street
Hanover, Ontario
This house truly feels like home from the moment you pull into the driveway and see the inviting front porch. Step inside to a welcoming foyer that opens to a spacious living room and dining room, where it makes entertaining easy; an eat-in kitchen with an appliance package; a convenient powder room; and a large family room that opens seamlessly to a stunning outdoor entertainment space-this gazebo is just amazing and perfect for gatherings. Upstairs, you'll find four comfortable bedrooms and a generously sized bathroom. The recently renovated basement (completed in 2026) features an expansive rec room, a large bedroom, a new bathroom, and a family-sized laundry room with a wash station, laundry chute and new panel. Completing this home is a double-wide driveway and a double garage with a new concrete floor, beautifully finished with Trusscore in 2019. Most windows have been replaced, and engineered siding was installed in 2024. This home checks all the boxes for a growing family ~ excellent location & fantastic neighbourhood, a fenced yard, ample room for everyone to enjoy their own space, tons of storage and exceptional comfort - I'm sure you'll agree this house just feels like home! (id:61576)
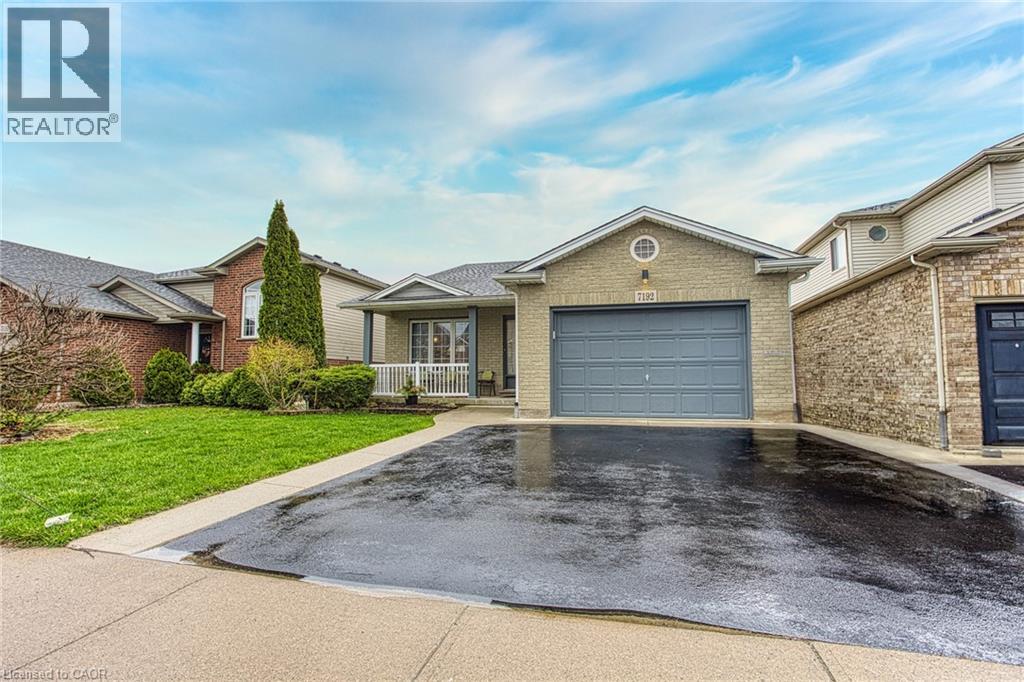
7192 Kelly Drive
Niagara Falls, Ontario
Welcome to 7192 Kelly Dr, Niagara Falls—a beautifully updated home offering comfort, functionality, and privacy in a family-friendly neighbourhood. Step inside to a bright, open concept main floor where the living room, dining area, and kitchen flow seamlessly together, creating the perfect space for everyday living and entertaining. Large new windows flood the home with natural light, highlighting the thoughtful updates throughout, including a brand new air conditioning unit (2026) and brand new sump pump (2026) for added peace of mind. Downstairs, you'll find a spacious basement with a convenient walk-up separate entrance, offering excellent potential for an in-law suite or additional living space. Outside, enjoy a large, fully fenced backyard, ideal for kids, pets, or summer gatherings, with no rear neighbours as the property backs onto a quiet road for added privacy. Move-in ready and packed with updates, this versatile home offers exceptional value in a great Niagara Falls location. This one checks all the boxes! (id:61576)
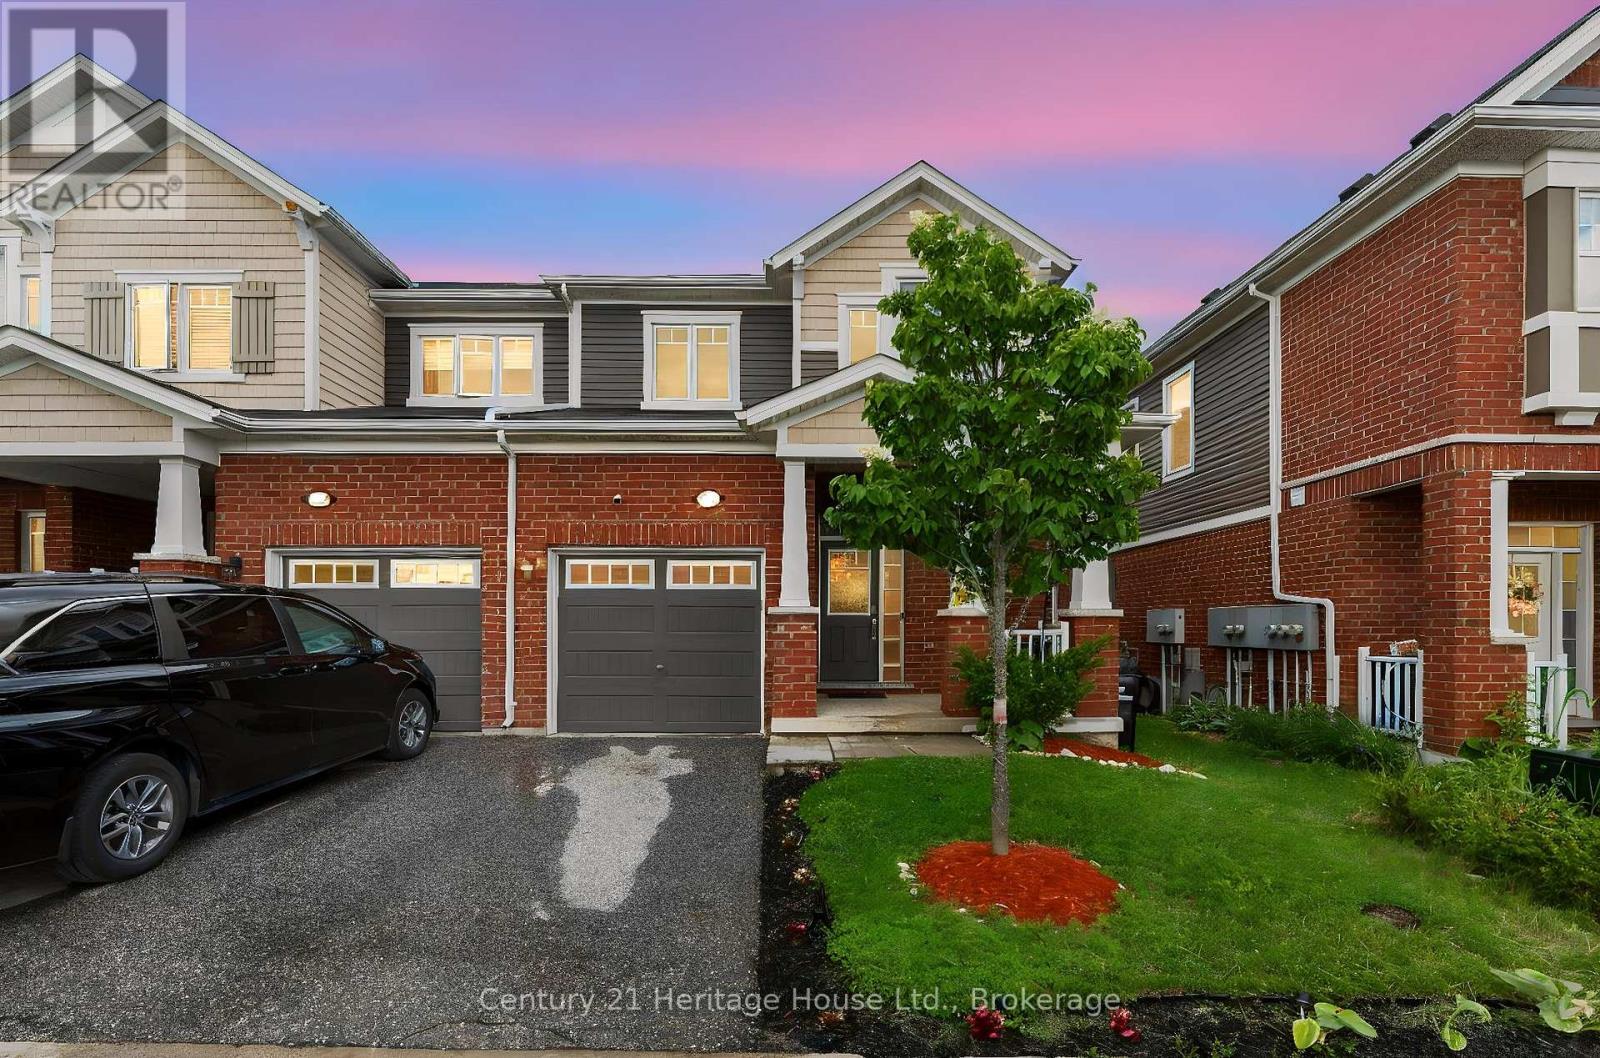
254 Waterbrook Lane
Kitchener, Ontario
Welcome to 254 Waterbrook Lane, a beautifully updated 5-bedroom, 4-bathroom freehold townhome with no condo fees, ideally situated in Kitchener's sought-after Doon South community. Offering nearly 2,000 sq. ft. of finished living space across three levels, this home delivers an impressive combination of modern finishes, flexible living space and everyday functionality. The bright, open-concept main floor features new vinyl flooring, a spacious living and dining area, a convenient 2-piece powder room and a well-appointed kitchen with stainless steel appliances, upgraded cabinetry and a quartz backsplash. A custom TV feature wall adds a polished focal point to the living room, while the walkout provides direct access to the private backyard with plenty of room to relax, entertain or create your own outdoor retreat. Upstairs are three comfortable bedrooms and two full bathrooms, including a spacious primary suite with a walk-in closet and 4-piece ensuite finished with quartz counters and upgraded details. The second 4-piece bathroom also features quartz finishes and serves the additional bedrooms. The fully finished lower level adds exceptional versatility with two additional bedrooms, a 3-piece bathroom and dedicated laundry area, making it ideal for guests, extended family, home offices, hobby space or growing households. Located minutes from Highway 401 and close to schools, parks, walking trails, shopping and everyday amenities, this is a highly convenient location for commuters and families alike. A nearby playground adds to the neighbourhood's appeal. With five bedrooms, four bathrooms, a finished basement, modern updates and no monthly condo fees, 254 Waterbrook Lane offers outstanding value in one of Kitchener's most desirable south-end communities. (id:61576)
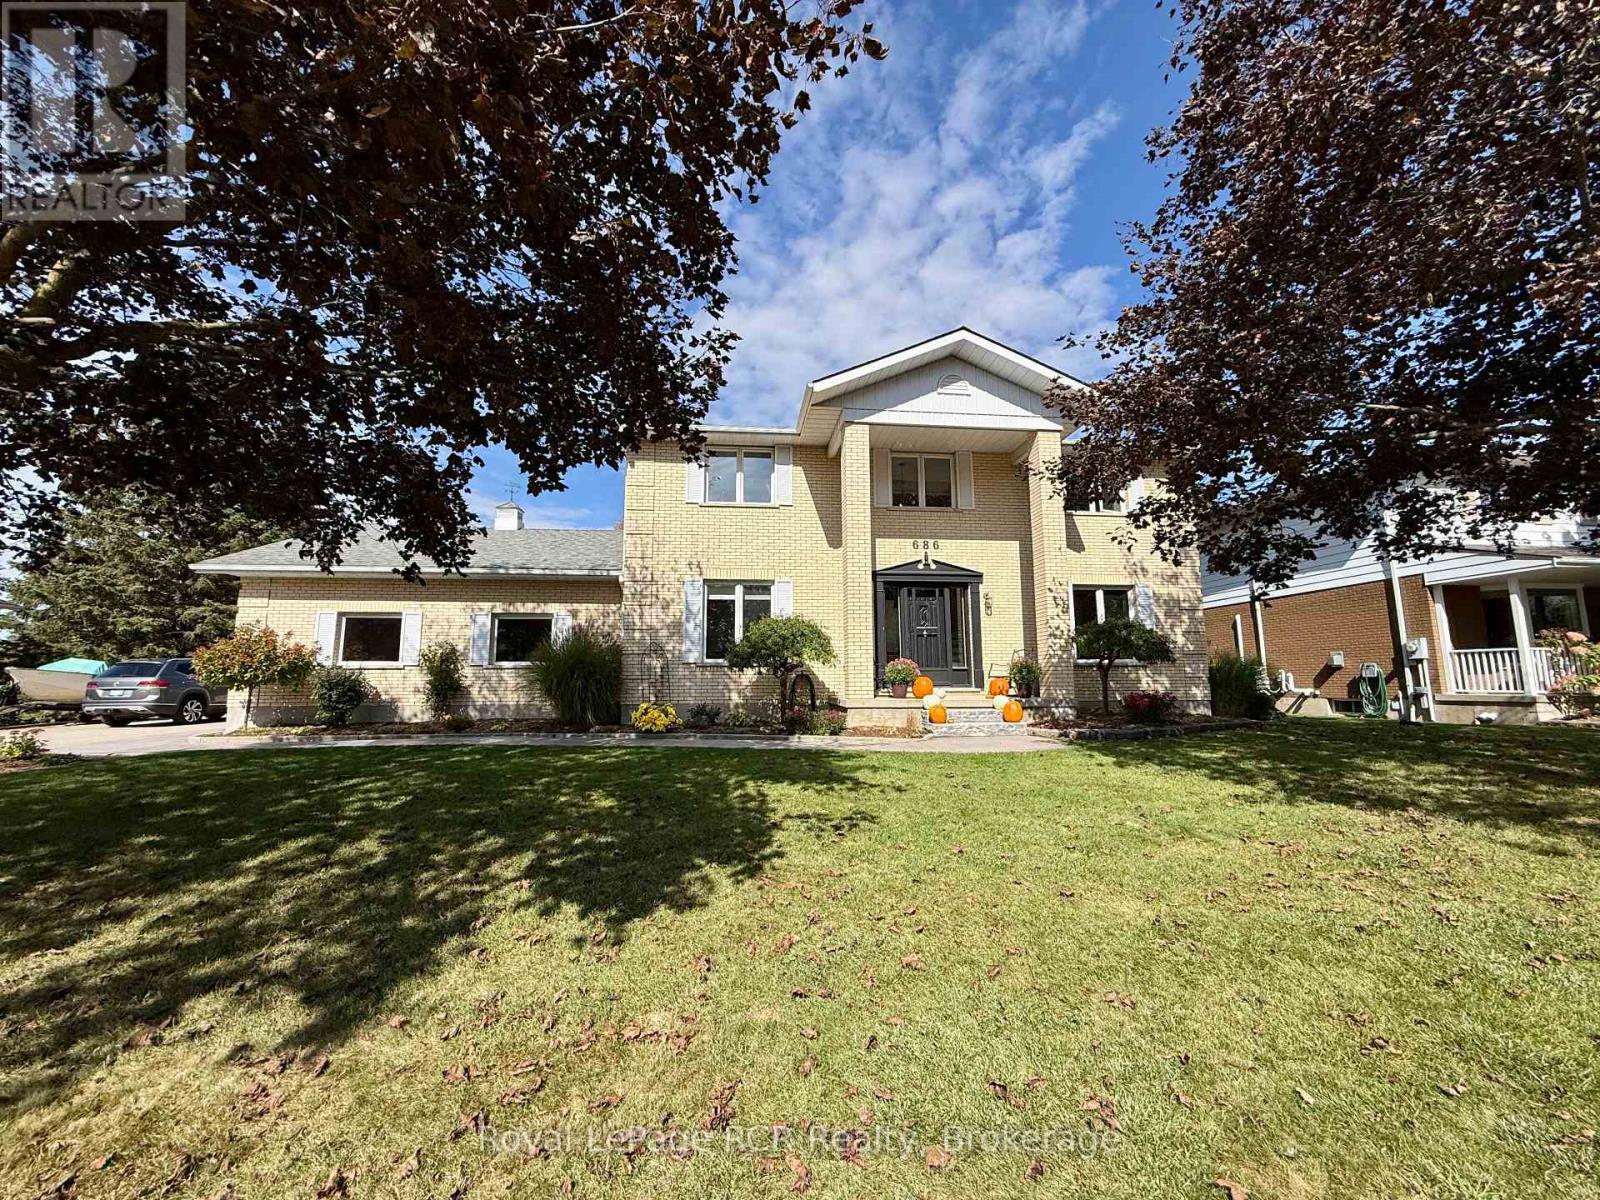
686 16th Street
Hanover, Ontario
Stately 4-5 bedroom, 4 bath home in a desirable Hanover neighbourhood, situated on an oversized 104' x 100' lot. This impressive property offers an expansive driveway, large deck, updated landscaping, utility shed and newer concrete walkways. Inside, a grand two-storey foyer welcomes you to a spacious layout featuring separate living and family rooms, a formal dining room, kitchen with breakfast nook, and an office or optional fifth bedroom. Upstairs, you'll find four generous bedrooms and a 4pc. bath, with the primary bedroom featuring a newer 3pc. ensuite with in-floor heat. The lower level provides additional living space with a rec room and stone bar area, a 3pc. bath, workshop/storage room, utility room, and space for a fridge and freezer in the hallway leading up to the garage. Numerous upgrades and features include flooring, bathrooms, lighting, doors, central vacuum, gas furnace and fireplace, built-in cabinetry, central air, water softener, reverse osmosis and more. A beautiful blend of space, comfort and functionality. Contact your REALTOR to book your showing today! (id:61576)
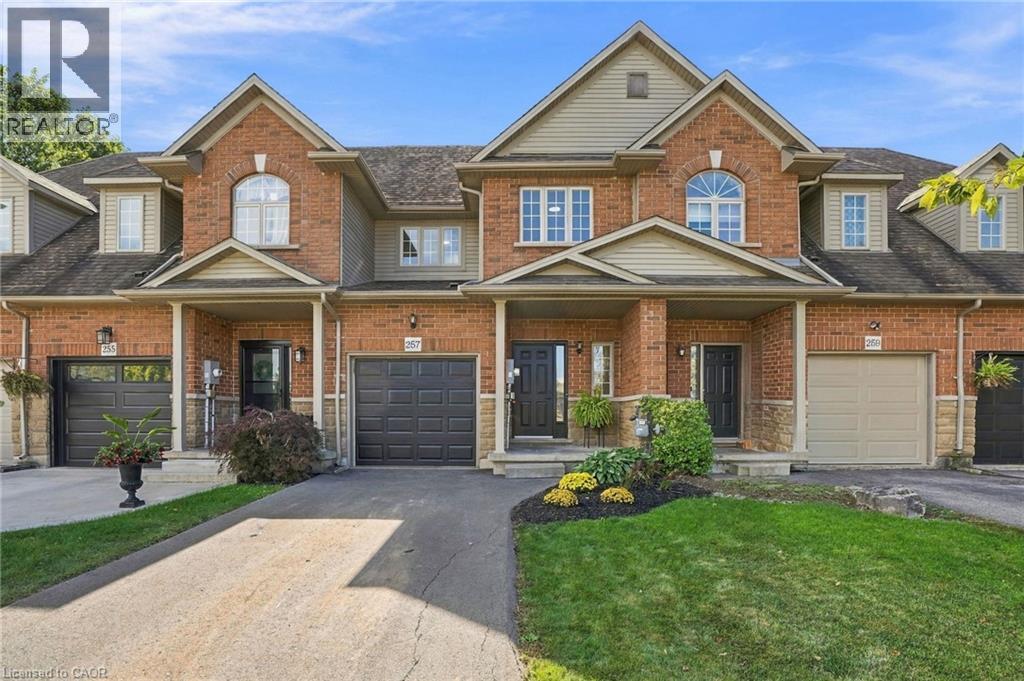
257 Southbrook Drive
Binbrook, Ontario
Welcome to 257 Southbrook, a beautifully updated true freehold townhome situated on an oversized lot in desirable South Binbrook. Offering stylish finishes, generous living space and an extra-deep backyard with NO REAR NEIGHBOURS, this move-in-ready home has plenty to offer. Beautiful curb appeal is complemented by a newly refinished driveway (2025), while inside, extensive 2026 updates include LVP flooring throughout, updated lighting and a refreshed kitchen featuring granite countertops and a modern subway tile backsplash. The inviting family room is centred around a cozy gas fireplace and overlooks the private backyard, complete with a new fence and deck (2025). Upstairs, you'll find three spacious bedrooms, including a generous primary suite with a walk-in closet and private ensuite, along with an additional 4-piece bathroom and convenient bedroom-level laundry. The fully finished basement provides valuable additional living space with plenty of flexibility for a rec room, home office, gym or playroom, plus ample storage. Ideally located within walking distance of parks, trails, schools and shopping, with easy access to Hamilton and major travel arteries, 257 Southbrook offers the space, updates and location you've been looking for in a welcoming Binbrook community. (id:61576)
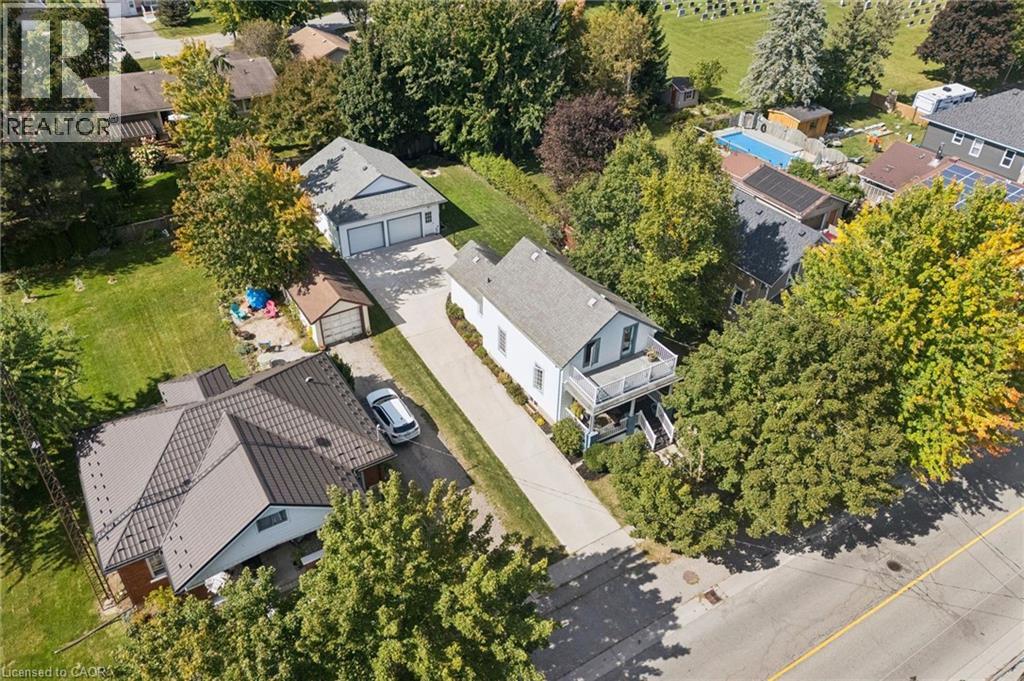
3600 Nafziger Road
Wellesley, Ontario
The standout feature at 3600 Nafziger Road is the impressive approximately 800 sq. ft. detached, gas-heated double garage/workshop with second-floor storage. This is far more than a typical garage — offering exceptional space for a contractor, car enthusiast, woodworker, hobbyist, or anyone looking for a serious workshop, storage or flexible space. The property also features a charming century home offering approximately 1,400 sq. ft. of above-grade living space, filled with character including original wood doors and trim. The main floor features a spacious eat-in kitchen, updated 4-piece bathroom with laundry, and access to a private deck overlooking the deep 55 x 142 ft fully fenced backyard. Upstairs you’ll find three bedrooms, including one with its own private upper deck, along with a convenient 2-piece bathroom. The finished lower level provides additional living space. With parking for up to eight vehicles, a large private yard and an exceptional heated two-storey garage/workshop, this property offers a combination that’s difficult to duplicate. Located in the village of Wellesley, with local amenities within walking distance and convenient access to St. Jacobs, Elmira and Waterloo. If you’ve been looking for a character home with serious garage, workshop and storage space, this one deserves a closer look. (id:61576)
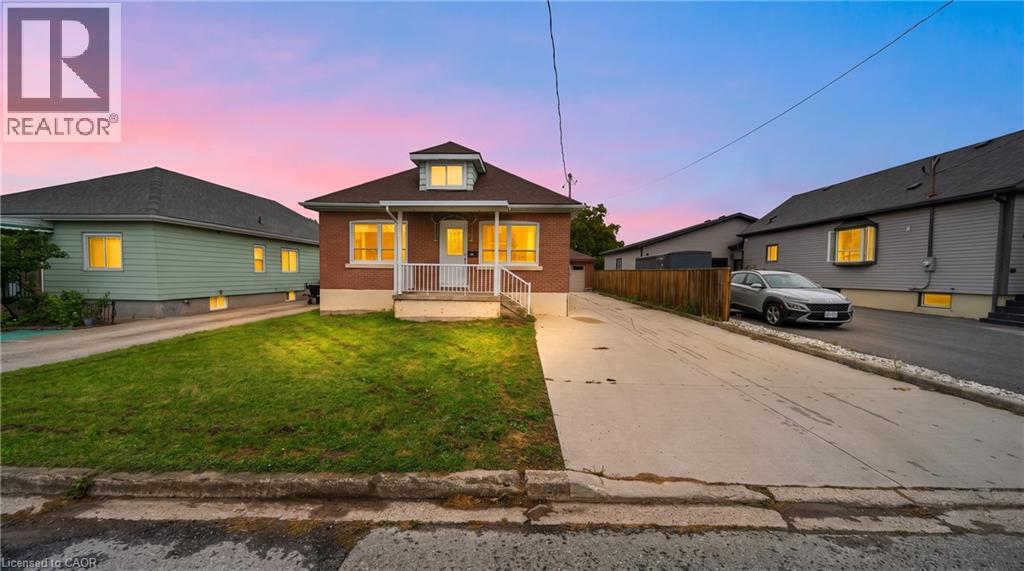
16 Garden Street
Thorold, Ontario
Attention First-Time Home Buyers, Growing Families & Investors! Welcome to this spacious and beautifully updated home situated on a quiet, family-friendly street, offering 3 generous bedrooms along with a fully finished 2-bedroom basement. The main floor features a bright and spacious layout with an updated kitchen, separate dining and living areas, a large updated bathroom and convenient main-floor laundry. The beautifully finished lower level offers 2 bedrooms, a full bathroom, kitchen, separate laundry and massive living area, providing excellent additional living space for extended family or multigenerational living. Numerous upgrades include NEW central A/C (2025) with a transferable 10-year warranty, roof (2019), new flooring and updated stairs (2023), newly finished lower level (2023), two new electric stoves, NEW front entrance door (June 2026), updated 200-amp electrical service, owned 50-gallon hot water heater, updated blinds and fencing. Enjoy the impressive deep backyard featuring a vegetable garden and greenhouse, perfect for outdoor enthusiasts. Detached garage and long private driveway provide ample parking and storage. Offering total of 5 bedrooms plus an office, two kitchens, separate living spaces and extensive upgrades, this versatile property is ideal for growing families and multigenerational living. A fantastic opportunity with exceptional space and functionality! Don't Miss Out! This home has much too offer! Come on out and view today! (id:61576)
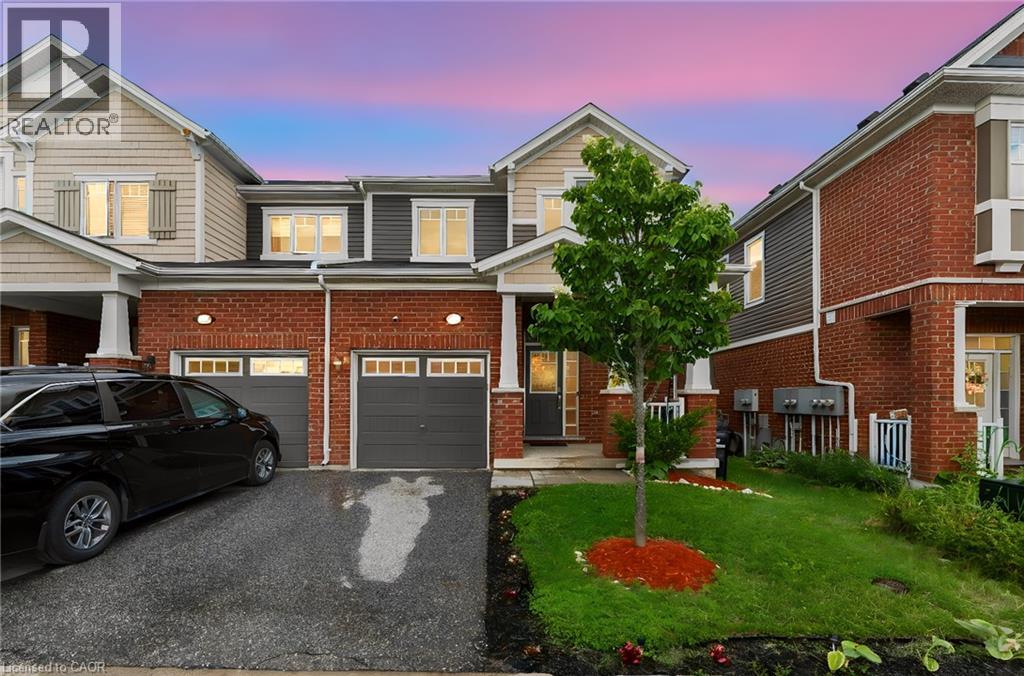
254 Waterbrook Lane
Kitchener, Ontario
Welcome to 254 Waterbrook Lane, a beautifully updated 5-bedroom, 4-bathroom freehold townhome with no condo fees, located in Kitchener's highly desirable Doon South community. Offering nearly 2,000 sq. ft. of finished living space across three levels, this home delivers exceptional versatility for families, professionals and those needing additional work-from-home or guest space. The bright, open-concept main floor features updated vinyl flooring and a functional layout connecting the living, dining and kitchen areas. The kitchen is finished with stainless steel appliances, upgraded cabinetry and a quartz backsplash, while the living room is highlighted by a custom TV feature wall and walkout to the private backyard. A convenient 2-piece powder room completes the main level. Upstairs are three bedrooms and two full bathrooms. The spacious primary suite features a newly added walk-in closet, completed in 2026, along with a private 4-piece ensuite featuring quartz counters and upgraded finishes. One of the secondary bedrooms has also been improved this year with a new full-size closet, providing additional storage and functionality. A second 4-piece bathroom serves the remaining bedrooms. The fully finished lower level significantly expands the home's usable space with two additional bedrooms, a 3-piece bathroom and dedicated laundry area, offering excellent flexibility for guests, extended family, offices or growing households. With three parking spaces, a wider lot and a location just minutes from Highway 401, schools, parks, trails, shopping and everyday amenities, this home combines space, convenience and value. A nearby playground further adds to the family-friendly appeal. With five bedrooms, four bathrooms, a finished basement, recent updates and no monthly condo fees, 254 Waterbrook Lane is a compelling opportunity in one of Kitchener's most convenient south-end neighbourhoods. (id:61576)
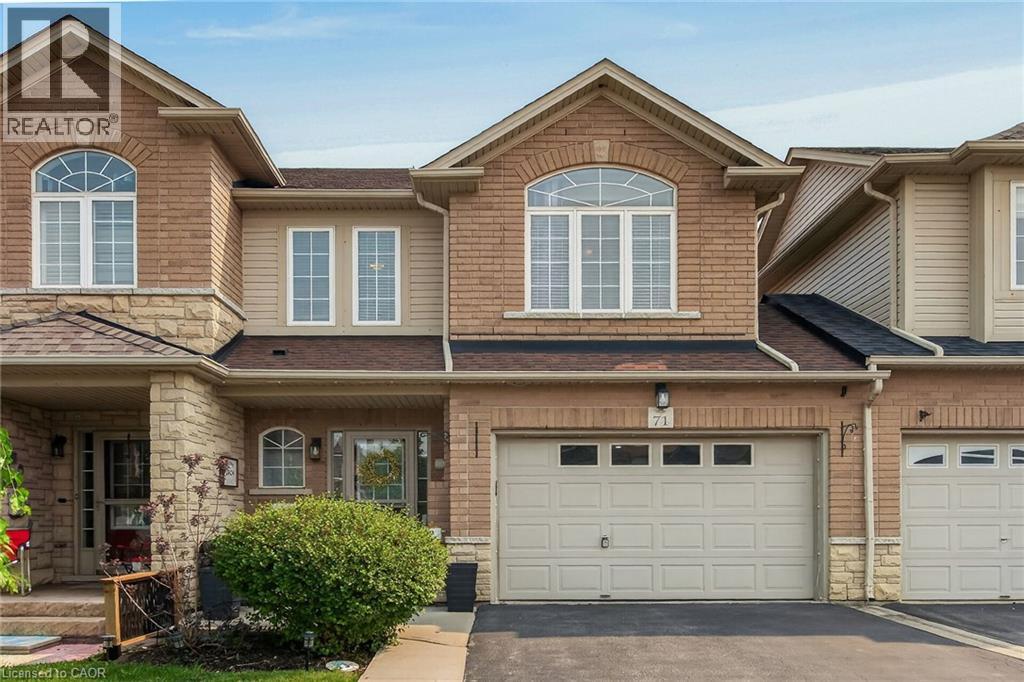
71 Cedarville Drive
Stoney Creek, Ontario
Not all townhomes are created equal. 71 Cedarville Drive is a perfect example of why. Located in a sought-after Stoney Creek Mountain neighbourhood, this spacious freehold townhome offers a combination of living space, privacy, and practical features that are difficult to find in this style of home. Inside, the main floor offers a comfortable, inviting layout with hardwood flooring, a welcoming living room with fireplace, and a bright kitchen featuring quartz countertops, loads of cabinet space, and a convenient breakfast bar. The adjoining dining area opens directly onto the deck, making it easy to extend everyday living outdoors. A beautiful curved oak staircase serves as a focal point of the home, leading to the upper level where you'll find three generously sized bedrooms, including a spacious primary retreat with a walk-in closet and private ensuite featuring a soaker tub and separate glass shower. The finished lower level offers even more flexibility, with plenty of room for a family recreation area, home theatre, exercise equipment, or whatever suits your lifestyle. Outside, the fully fenced backyard features an expansive deck and gazebo, creating a wonderful setting for relaxing, entertaining, or enjoying the warmer months. The oversized 1.5-car garage, double driveway, and convenient access to the backyard are additional features that make everyday life a little easier. Finally, one of the most appealing characteristics is the unique design: while one side shares a traditional common wall, the other is connected to the neighbouring home only by the garage, providing a greater sense of separation and privacy. With schools, parks, shopping, restaurants, and LINC/Red Hill access all within easy reach, this is a home that delivers on both lifestyle and convenience. Space, comfort, privacy, and an exceptional location. This home checks all the boxes! Call your agent or contact us now to schedule your private showing today. (id:61576)
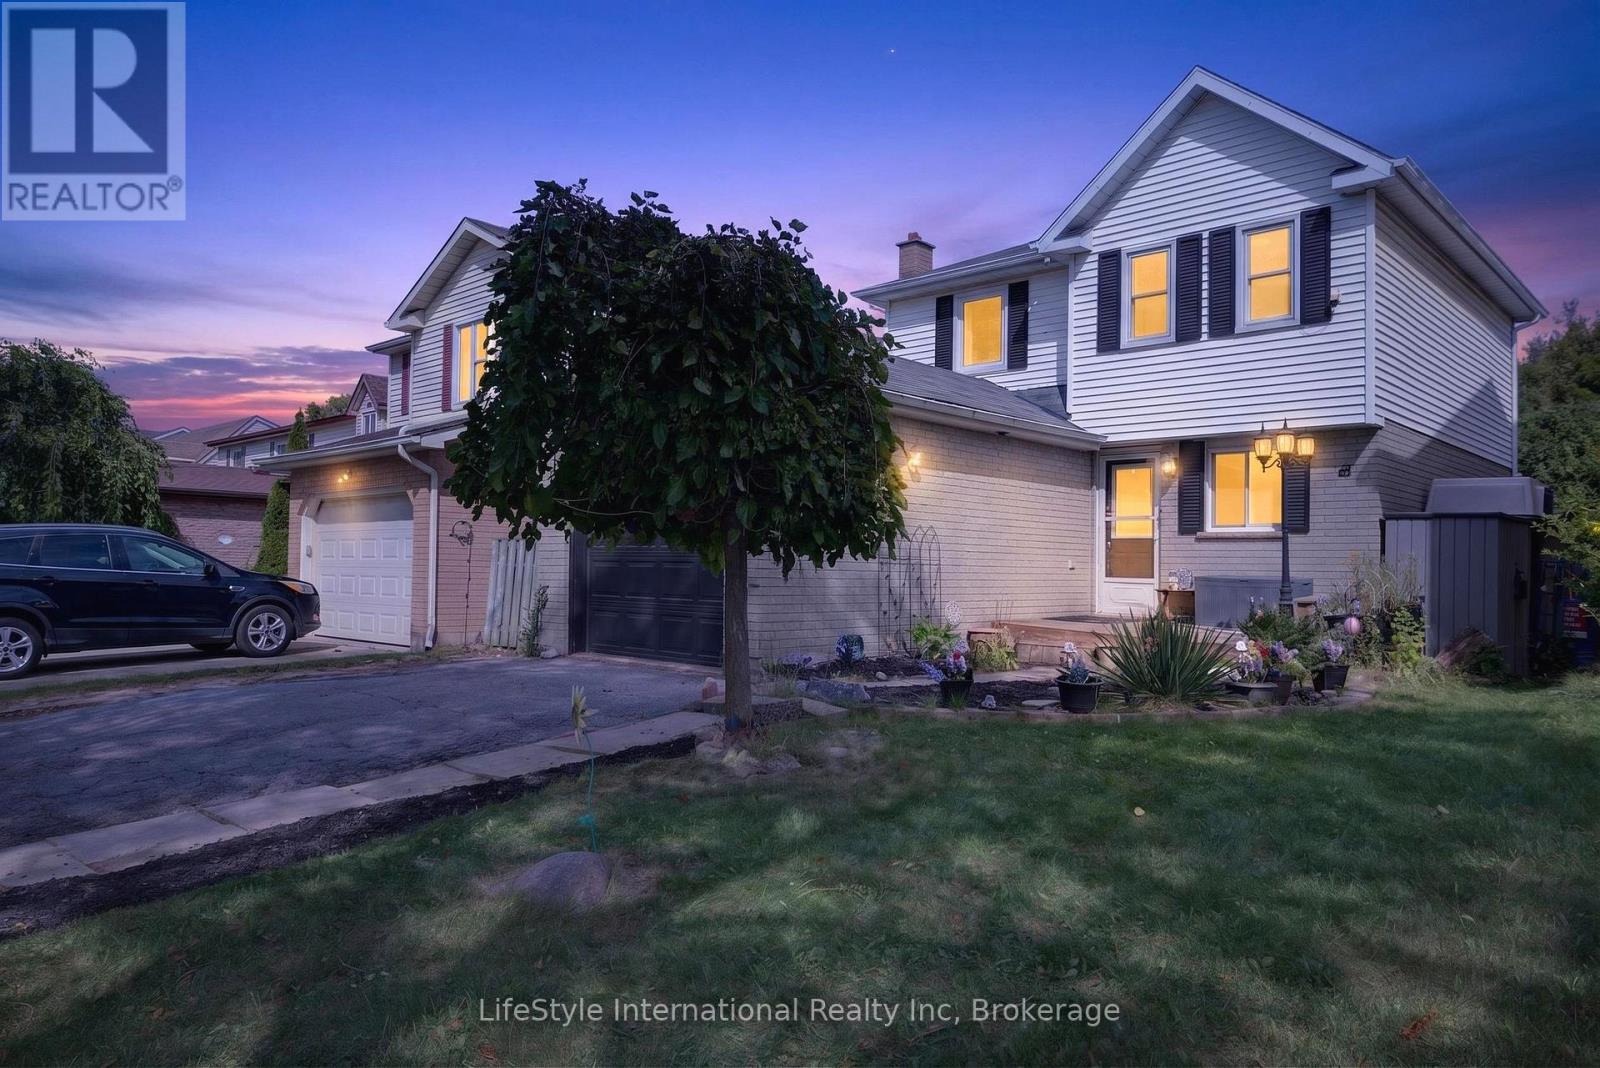
18 Camrose Court
Kitchener, Ontario
Welcome to Victoria Hills! Nestled on a quiet, tree-lined street and backing onto a park, this charming home offers a fantastic lot with mature trees, privacy, and plenty of outdoor space. Enjoy summer days in the above-ground pool, relax around the firepit, or entertain on the spacious deck from the cozy gazebo/solarium. Fully fenced backyard is ideal for kids and dogs. Inside, you'll find a bright, functional layout with a spacious living area, open-concept kitchen with an abundance of counter space, 3 bedrooms, and a 4-piece family bath. The fully finished basement adds valuable living space with a 3-piece bath and laundry-perfect for a family room, home office, or play area. Recent updates include 4 ductless High Efficiency heating/cooling systems for year-round comfort (2024), new carpet (2025), main floor laminate (2026), Tub surround (2026). Complete with a single-car garage, ample parking, and close to parks, schools, shopping, and transit. A great opportunity for first-time buyers! (id:61576)
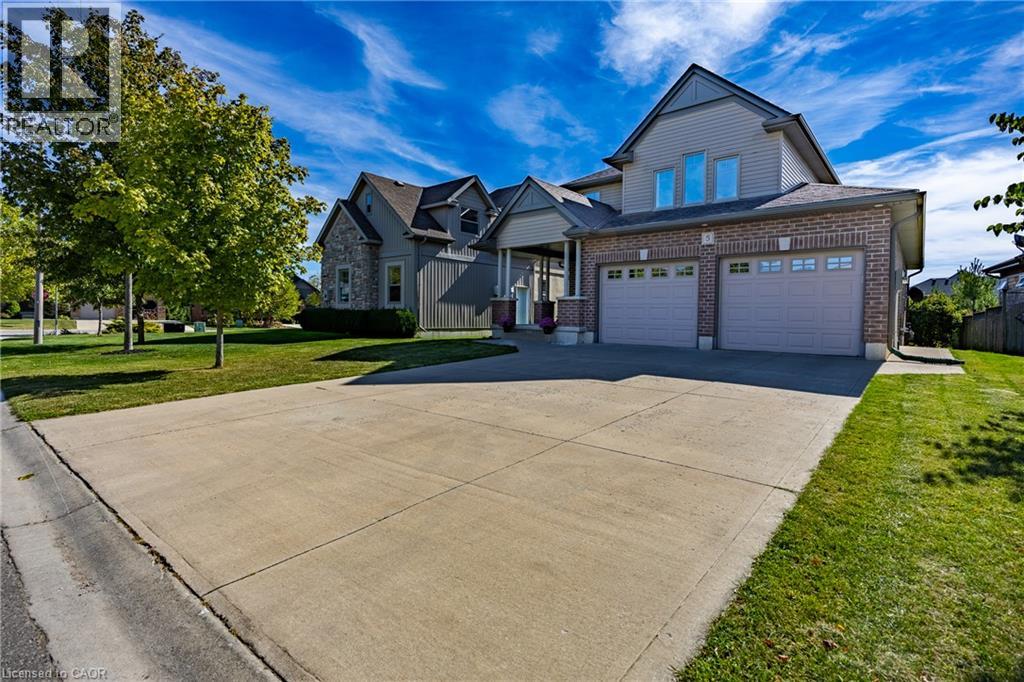
5 Wood Duck Way
Port Rowan, Ontario
Enjoy lakeside living in Ducks Landing! Beautiful 2 story brick home with 3+1 bedrooms, 4 bathrooms and double car garage. Bright foyer and open concept living / dining / kitchen provide a wonderful space for entertaining family and friends. Large deck off the kitchen / dining area with gas barbecue hookup. Nicely finished kitchen with cream cupboards, large island / breakfast bar, central vac sweep and stainless steel appliances included. Main floor laundry / garage entry with extra storage. Upstairs primary bedroom with 3 pc ensuite and walk in closet. Extra large windows in the basement family room and bedroom. Gas fireplaces in living room and basement family room. Short walk to Port Rowan Harbour and shops; 10 minute drive to Long Point Bay. Lots of opportunity for active living in the local area including golfing, pickleball, kayaking, wildlife viewing, wineries, microbreweries and more. Also listed as X13645494 (id:61576)