
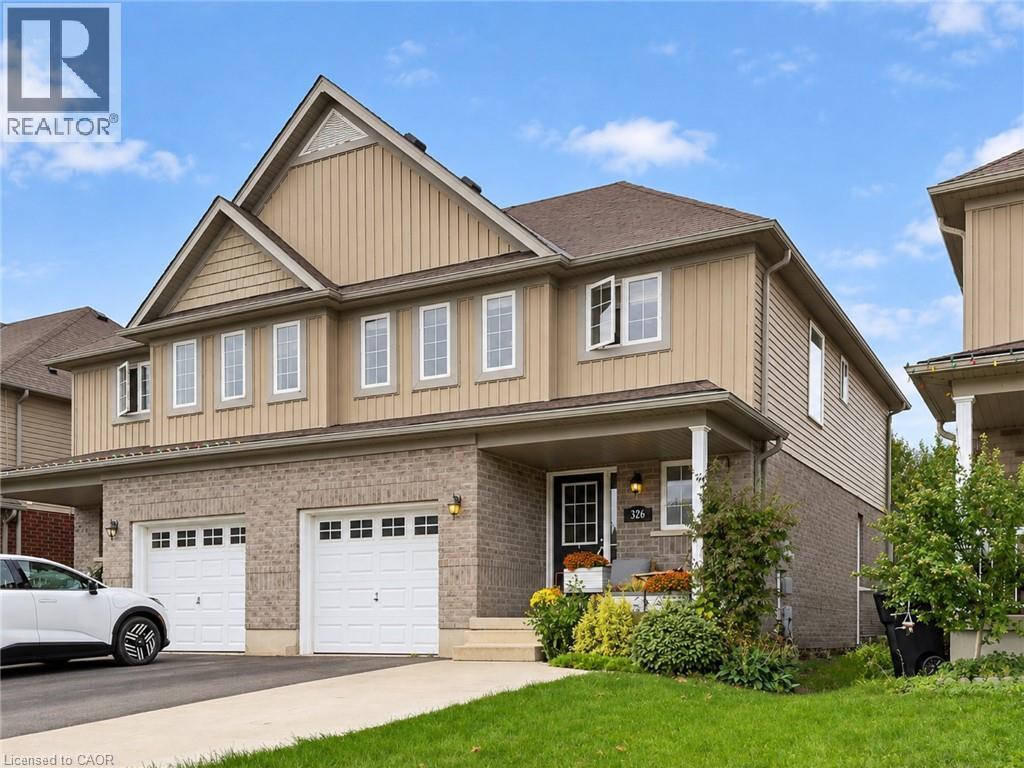
326 Vincent Drive
Ayr, Ontario
This bright and updated 3-bed, 2.5-bath semi-detached home offers an open-concept layout and a comfortable cottage style that draws you in. The main floor features a spacious living room with engineered hardwood flooring, a dedicated dining area, and kitchen with a custom maple island, undermount sink, new pendant lighting and freshly painted cabinetry and walls. A refreshed powder room and shiplap accent wall in the living room add thoughtful finishing touches. The entire main floor, stairwell and second-floor hallway were professionally painted in September 2026 in a timeless palette. Upstairs, the spacious primary bedroom has a walk-in closet with a custom Closets by Design organization system and a private ensuite with a walk-in shower and professionally installed glass. Two additional bedrooms each feature professionally installed ClosetMaid organizers, while the bathroom has been refreshed with new lighting and a fan. Outside, the landscaped backyard and recently extended deck (2026) create a great space to enjoy the warmer months. The widened concrete driveway accommodates two cars side-by-side, and the garage includes built-in shelving and updated stairs and railing. The unfinished basement offers plenty of potential for future living space, storage or a recreation area. The sellers have invested over $35K in improvements to the home, with some updates including the custom maple kitchen island top, new Grohe undermount sink and Moen faucet, a new Maytag dishwasher and LG washer in 2026, a custom Closets by Design walk-in closet, updated lighting throughout, an extended deck in 2026, owned Culligan water softener, high-efficiency furnace and air conditioning. Set in the welcoming community of Ayr, this home is close to parks, trails, local shops, restaurants and everyday amenities, with easy access to Cambridge, Kitchener-Waterloo and surrounding communities. Ayr has the charm of a small community with convenient connections to the cities nearby. (id:61576)
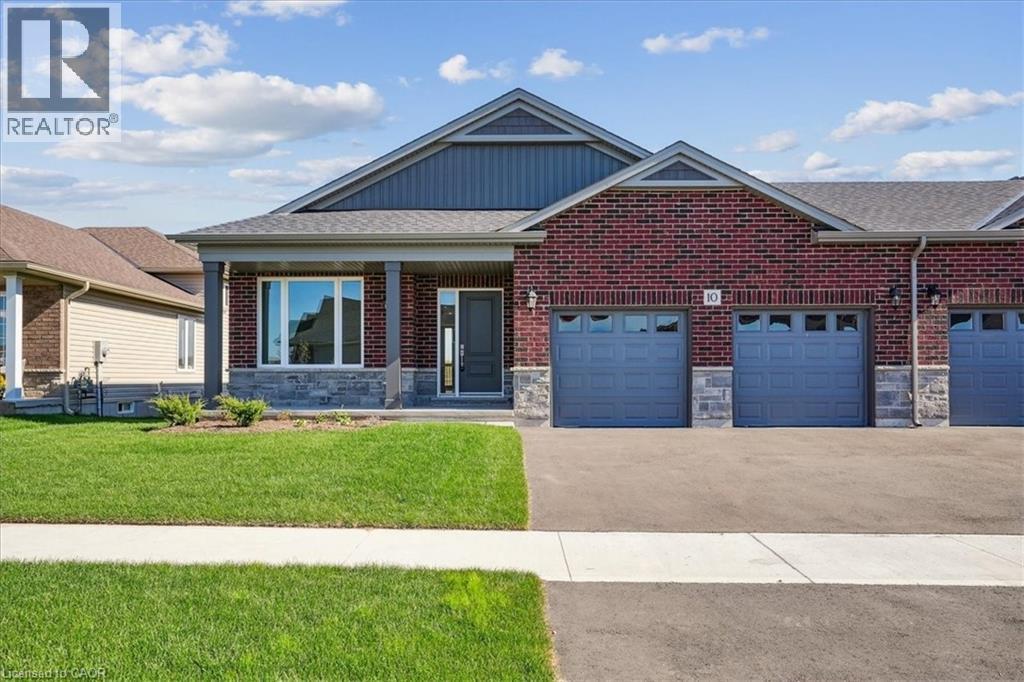
10 Michelle's Way
Hagersville, Ontario
New quality-built home. Great savings - new price is net of applicable Government tax rebate on new homes. Fabulous bungalow attached only at double car garage, also allowing access to back yard. This home offers bright open concept design, 9' ceilings, pot lights, full height cabinets with soft close, quartz counter tops, custom laundry/mud room with built in cabinets. Large well laid out lower level for future development, rough in for bathroom. Tarion warranty. Builder credit towards appliance. (id:61576)
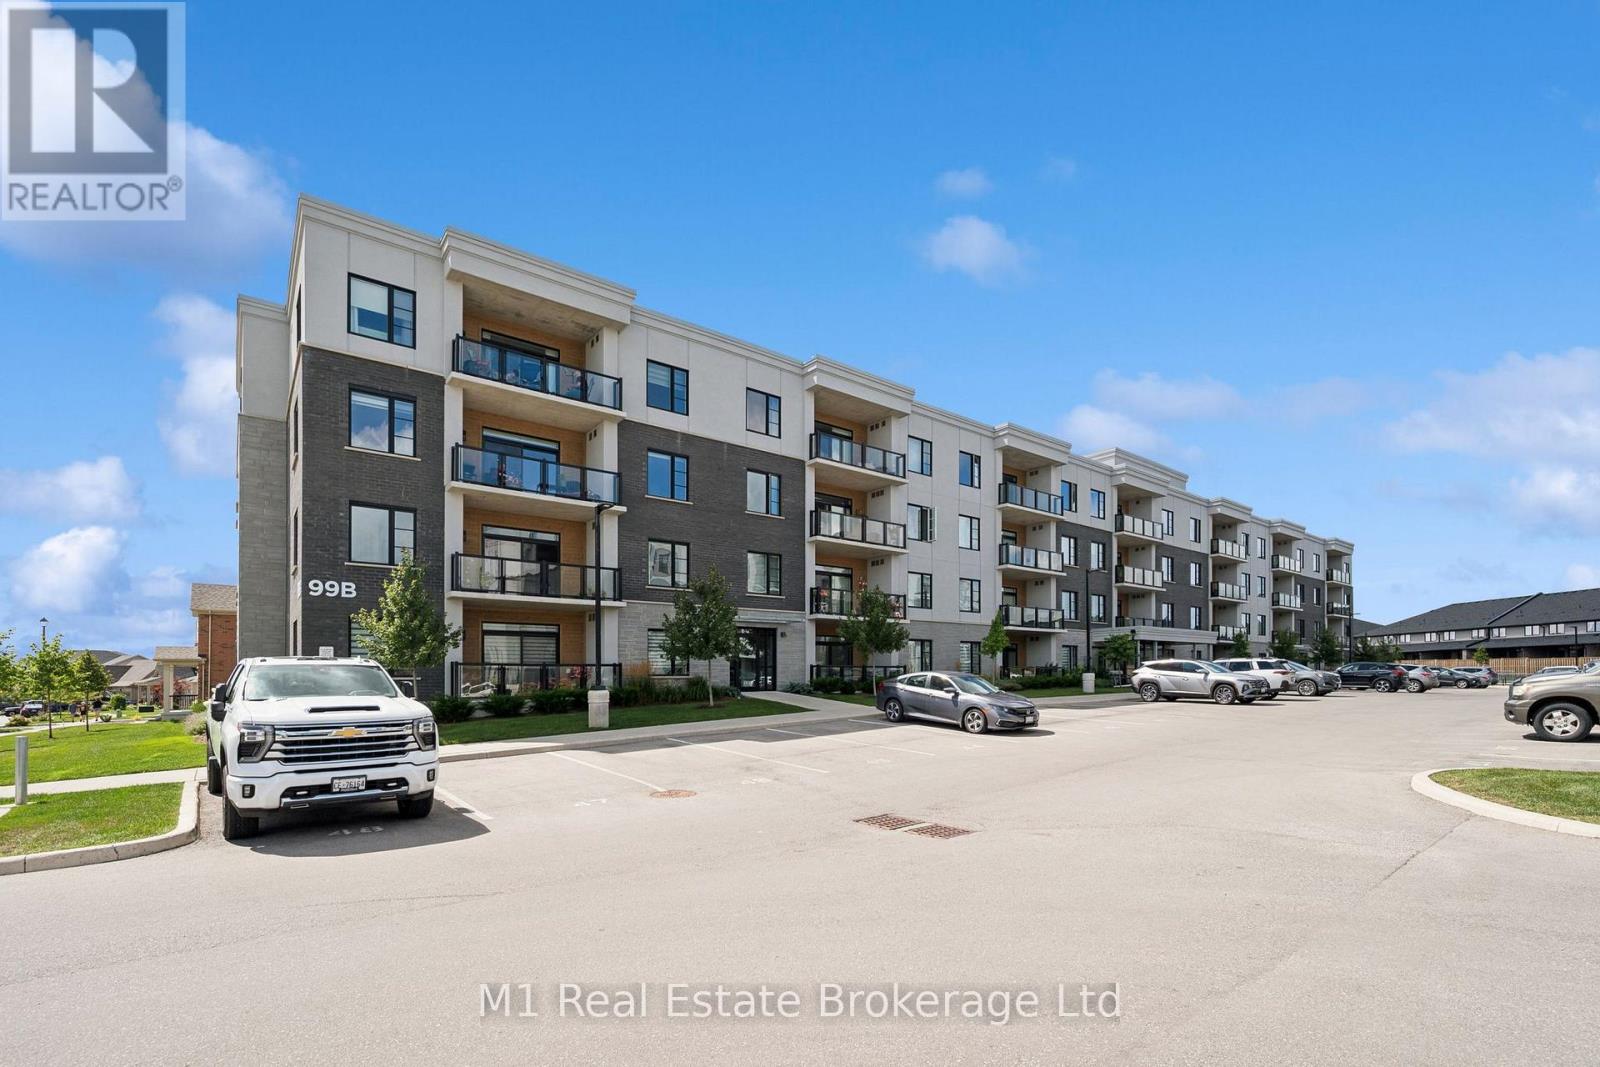
411 - 99b Farley Road
Centre Wellington, Ontario
Top-floor corner living with no one overhead-and room to truly spread out. Set at the quiet end of 99B Farley, this bright 2-bedroom, 2-bath suite offers approximately 1,300 sq. ft. of interior living area by iGUIDE, north and west exposures, and an easy open-concept plan. The kitchen stands out with upgraded cabinetry, quartz counters, pot lighting, a generous island and a walk-in pantry, flowing naturally into a full-size dining area and an exceptional 18'2" x 16'9" living room anchored by an electric fireplace. Step outside to the covered private balcony for fresh air and expansive neighbourhood views. The primary suite is a true retreat with room for a king-size bed and a private 3-piece ensuite; the second bedroom sits near a full 4-piece bath, ideal for guests, hobbies or a home office. In-suite laundry, an owned underground parking space, an owned storage locker, and ground-source heat-pump heating and cooling make daily life wonderfully practical. Residents enjoy elevator service, visitor parking, an individual water softener, and meeting and games rooms. The $560 monthly condo fee includes common elements, building insurance and parking, along with lawn care, snow removal, common-area cleaning and annual exterior window cleaning. Close to the Cataract Trail, parks, schools, Groves Memorial Community Hospital, everyday shopping and historic downtown Fergus, with convenient access toward Guelph and Kitchener-Waterloo. A rare top-floor end unit in one of the building's larger layouts-private, polished and built for low-maintenance living without sacrificing space, storage or natural light. (id:61576)

26 Austin Drive
Welland, Ontario
Maintenance-Free Luxury: Exclusive Policella-Built End Unit Bungalow Discover the perfect blend of luxury and low-maintenance living in this stunning end-unit bungalow townhome, meticulously quality-built by the renowned Policella Homes. This residence offers the rare combination of an intimate community feel with the privacy and light only an end unit can provide. The 1,200 SF main floor welcomes you with an airy, open-concept design where quality finishes take center stage. The heart of the home features a cozy fireplace, creating a warm ambiance that flows seamlessly from the living area to the kitchen. This level hosts two spacious bedrooms and two bathrooms, including a primary retreat complete with a private 3-piece ensuite and a walk in closet. For ultimate convenience, the main floor laundry is tucked away perfectly for true one-floor living. The living space nearly doubles in the professionally finished basement, boasting an additional 900 SF of refined comfort. Here you’ll find an expansive great room anchored by a second fireplace—perfect for movie nights or a home gym—along with a third generous bedroom and a third full bathroom. Complete with an attached garage and the signature structural integrity of a Policella build, this home represents a legacy of quality in every square foot. (id:61576)
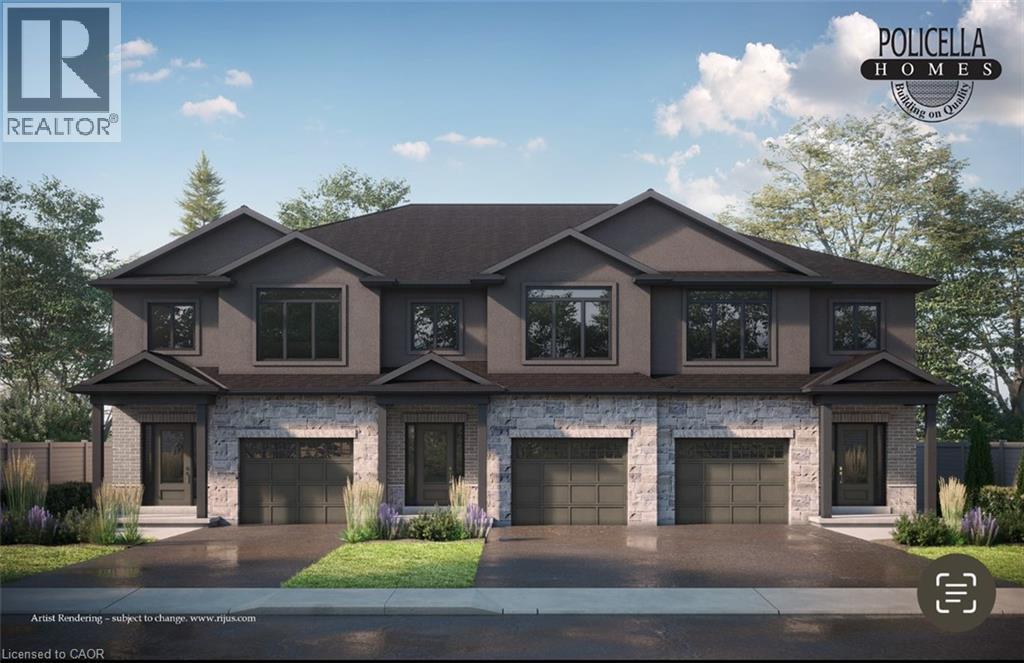
60 Austin Drive
Welland, Ontario
END UNIT - Brand New Luxury Townhome in Fonthill/Welland - Occupancy Spring/ Summer 2027 Experience exceptional living in a brand-new, two-story townhome crafted by the renowned POLICELLA Homes. With a legacy of quality craftsmanship, this is an opportunity to own a home built with integrity and style in a sought-after Niagara community. This meticulously designed townhome offers a perfect blend of modern luxury and comfortable living, with an anticipated occupancy in Spring 2026. This stunning property features three spacious bedrooms, including a serene primary suite complete with a private three-piece ensuite and a generous walk-in closet. The second floor boasts a versatile loft area, ideal for a home office or cozy reading nook, as well as a conveniently located laundry room. The main floor is an entertainer's dream with a bright and airy open-concept layout. Soaring nine-foot ceilings enhance the sense of space in the living room, dinette, and kitchen.[1][2] From the dinette, patio doors open onto a private deck, seamlessly extending your living space outdoors. The heart of the home, the kitchen, is appointed with elegant granite countertops, offering both beauty and durability. A chic two-piece powder room and a practical mudroom off the attached garage complete the main level. No detail has been overlooked in this quality build. The home showcases hardwood flooring and tile throughout, complemented by a handsome oak staircase with stylish iron spindles. The ensuite bathroom features a luxurious tile shower. Outdoors, the property will be finished with a paved driveway and a fully sodded lawn, creating a welcoming streetscape from the moment you arrive. (id:61576)
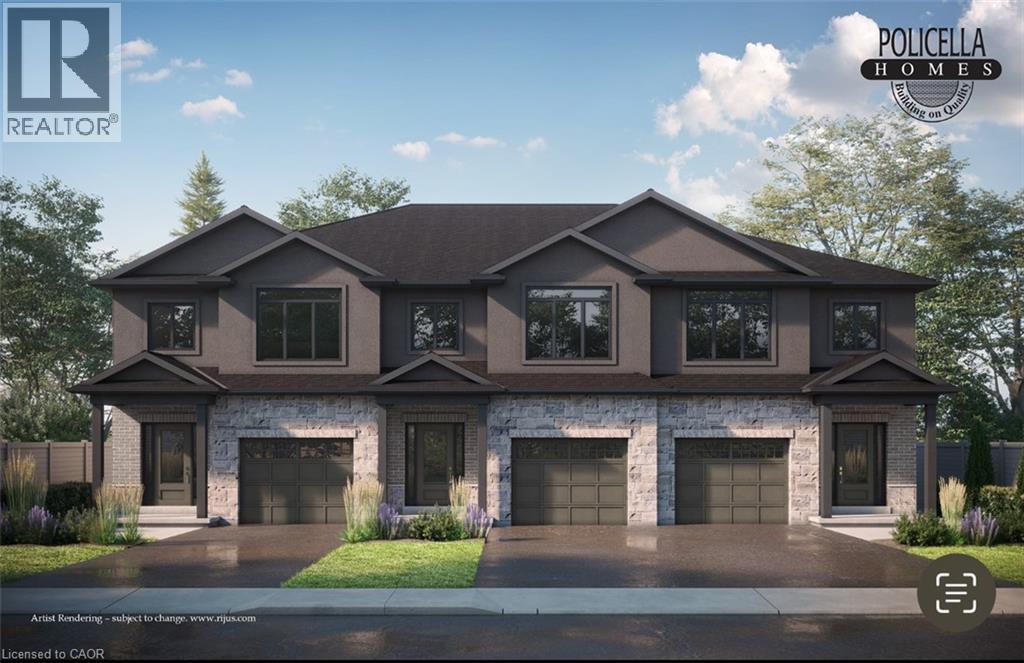
50 Austin Drive
Welland, Ontario
END UNIT - Brand New Luxury Townhome in Fonthill/Welland - Occupancy Spring/Summer 2027 Experience exceptional living in a brand-new, two-story townhome crafted by the renowned POLICELLA Homes. With a legacy of quality craftsmanship, this is an opportunity to own a home built with integrity and style in a sought-after Niagara community. This meticulously designed townhome offers a perfect blend of modern luxury and comfortable living, with an anticipated occupancy in Spring 2026. This stunning property features three spacious bedrooms, including a serene primary suite complete with a private three-piece ensuite and a generous walk-in closet. The second floor boasts a versatile loft area, ideal for a home office or cozy reading nook, as well as a conveniently located laundry room. The main floor is an entertainer's dream with a bright and airy open-concept layout. Soaring nine-foot ceilings enhance the sense of space in the living room, dinette, and kitchen. From the dinette, patio doors open onto a private deck, seamlessly extending your living space outdoors. The heart of the home, the kitchen, is appointed with elegant granite countertops, offering both beauty and durability. A chic two-piece powder room and a practical mudroom off the attached garage complete the main level. No detail has been overlooked in this quality build. The home showcases hardwood flooring and tile throughout, complemented by a handsome oak staircase with stylish iron spindles. The ensuite bathroom features a luxurious tile shower. Outdoors, the property will be finished with a paved driveway and a fully sodded lawn, creating a welcoming streetscape from the moment you arrive. (id:61576)
399 Birmingham Street E
Wellington North, Ontario
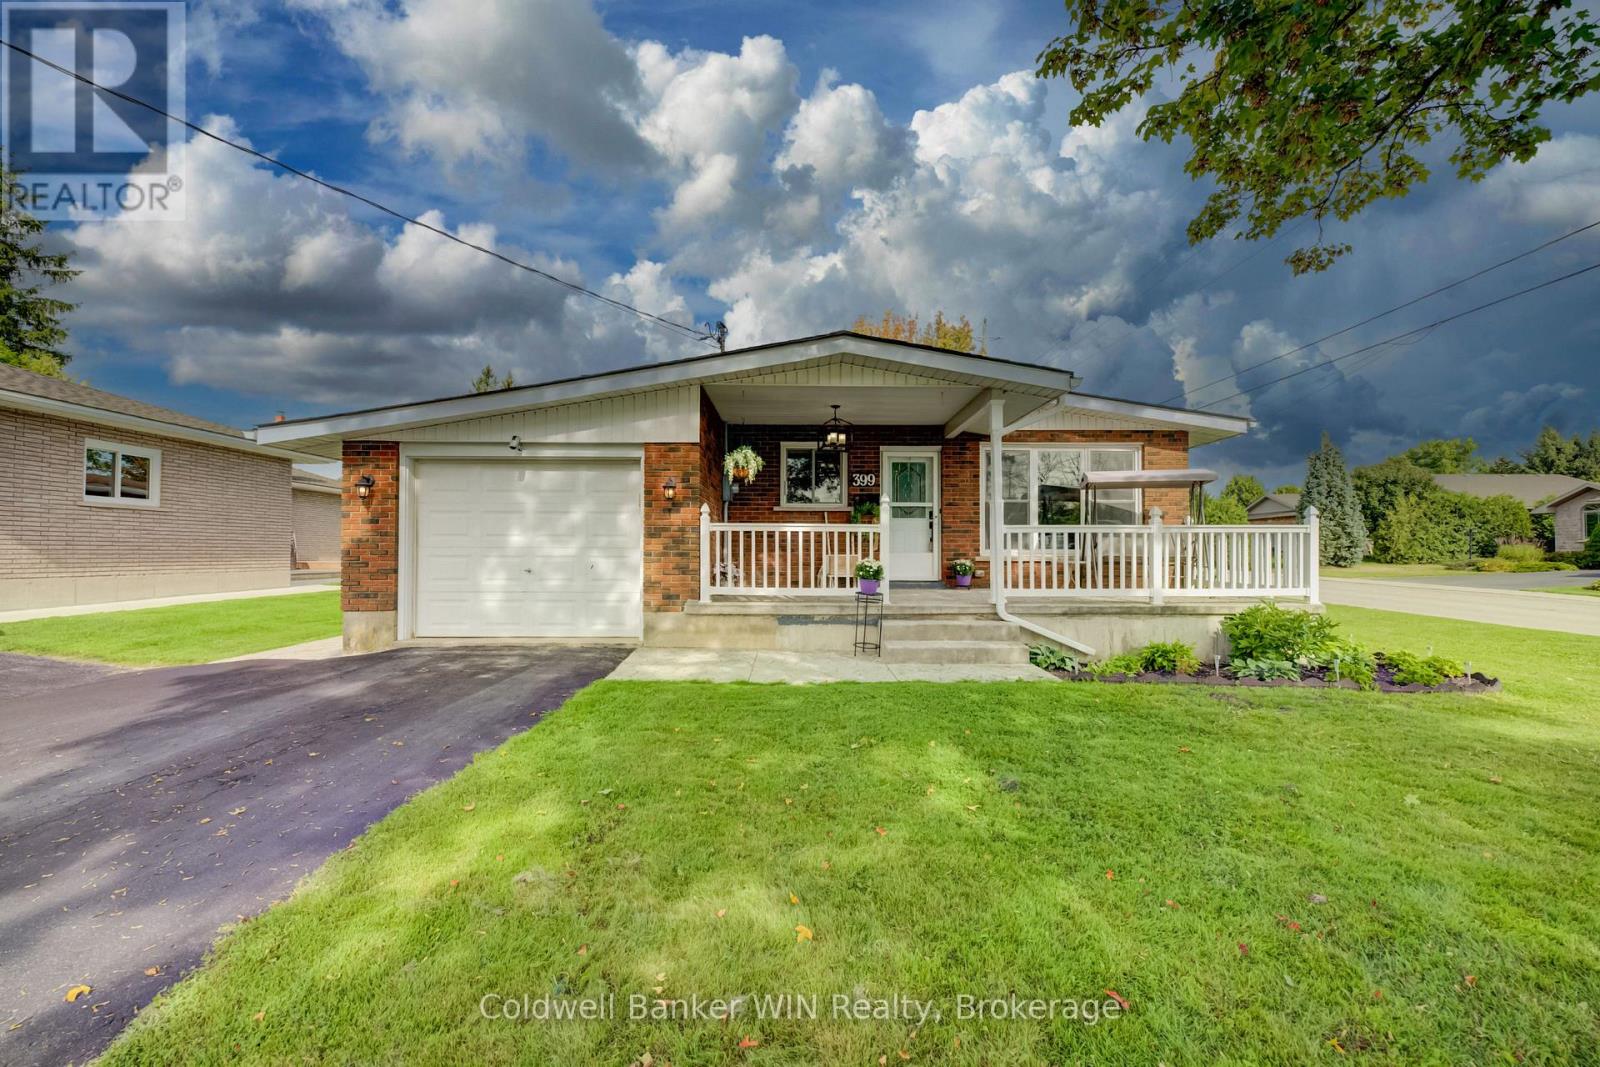
Well cared for and thoughtfully updated multi-generational red brick bungalow in a quiet Mount Forest neighbourhood, conveniently located within walking distance to downtown, splash pad, and recreational spaces. The well-maintained exterior immediately welcomes you home, with a large partially covered stamped concrete front porch-perfect for enjoying your morning coffee. Inside, the main floor offers a bright and comfortable layout with a nicely updated kitchen featuring stainless steel appliances (2021). The spacious living room is filled with natural light from large windows. Three bedrooms include a generous primary bedroom with a large double closet. The updated 4-piece bathroom features a marble vanity, new flooring, toilet and lighting (2023). Fresh paint and modern lighting throughout the main floor provide a clean, move-in-ready feel. One of the standout features of this home is its excellent potential for multi-generational living. A second asphalt driveway and separate basement entrance provide convenient options for extended family, adult children, or those looking for additional independent living space. The lower level features a second kitchen with a large island, spacious recreation room with natural gas fireplace, two additional bedrooms and a 4-piece bathroom with updated flooring, vanity and toilet. Outside, the large stamped concrete patio, complete with a natural gas hookup, provides an ideal space for entertaining, summer cooking and relaxing. A large storage shed with concrete floor and new siding offers plenty of room for a riding lawn mower, gardening equipment and family bikes. The fully fenced rear yard is perfect for kids, pets and privacy. Additional updates include: roof (2016), furnace and central air (2016), privacy fence (2017), 200-amp electrical panel (2017), natural gas fireplace (2018), porch and patio (2018), main floor bathroom (2023), and main floor paint and lighting (2023). (id:61576)
54 Chestnut Street E
St. Catharines, Ontario
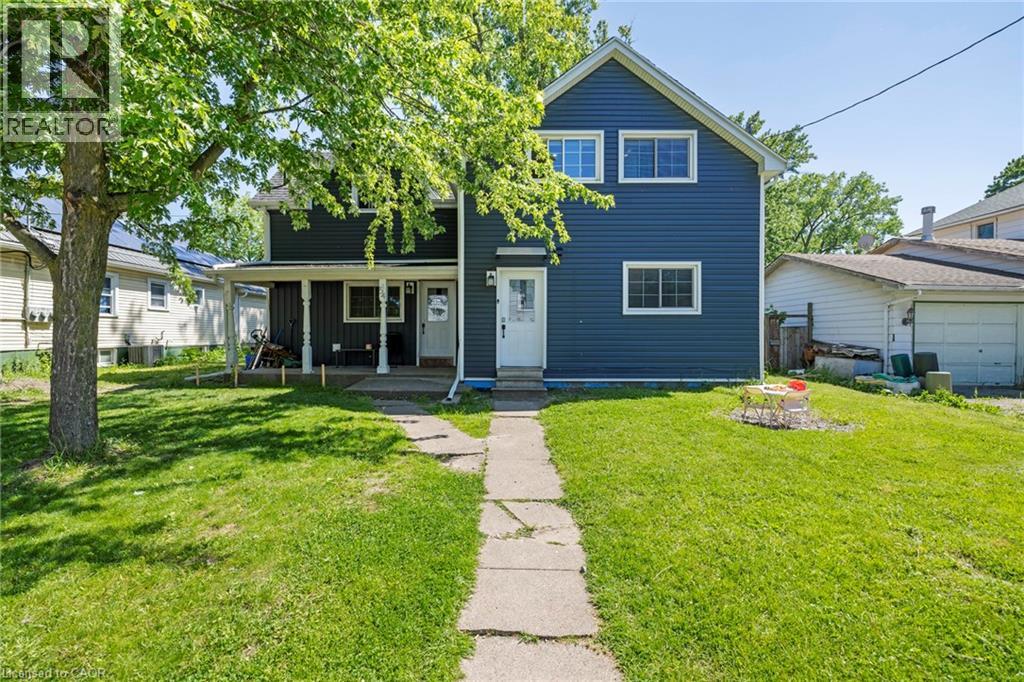
Turnkey duplex with value-add potential! This well-maintained income property features two self-contained units: a 3-bedroom main-floor suite and a 2-bedroom upper suite. Generating rental income from day one, the property also offers a full unfinished basement with a separate entrance and impressive 10-foot ceilings, creating exciting possibilities for future expansion. Set on a generous lot with rear lane access, this property offers a unique opportunity for investors seeking growth, additional income potential, or future redevelopment. Centrally located near shopping, schools, transit, and all downtown St. Catharines amenities. Whether you're looking to expand your portfolio or live in one unit while renting the other, this property checks all the boxes. (id:61576)
160 John Street E
North Huron, Ontario
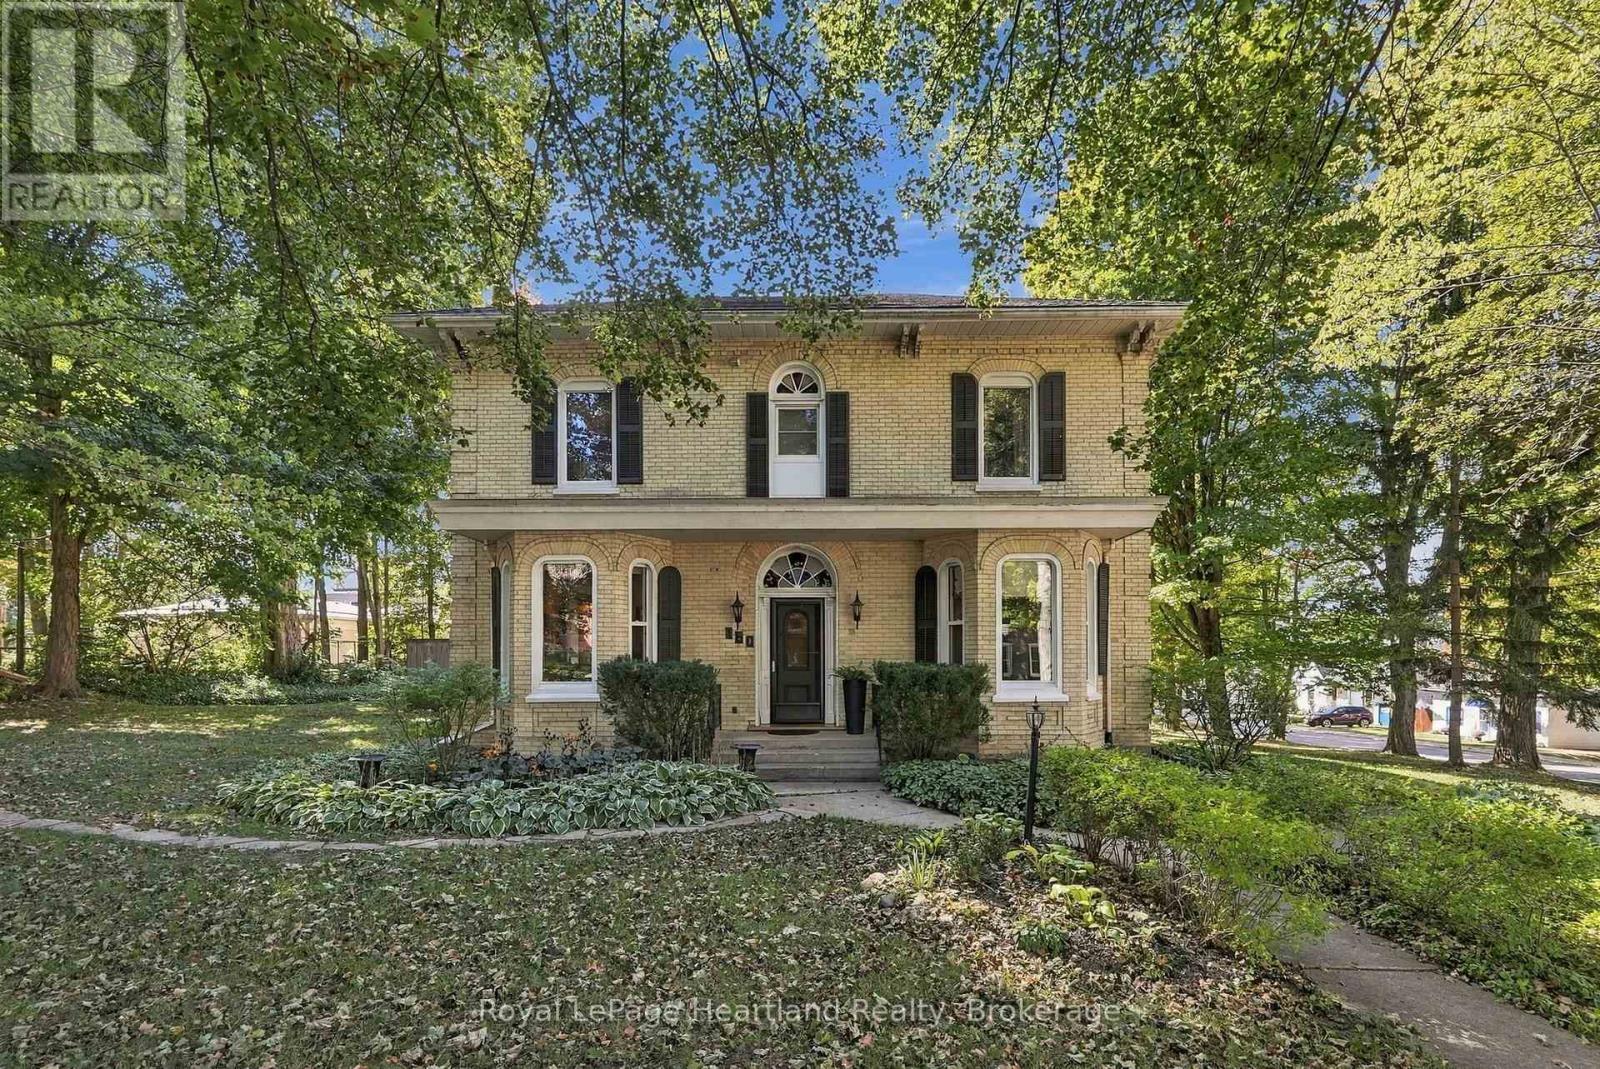
Timeless 1882 Victorian charm meets extensive modern efficiency in this remarkable 3,100+ sq ft, triple-brick home set on a private, mature double lot. From the moment you arrive, preserved architectural heritage shines through the grand foyer, original preserved woodwork, extra-wide hallways, and an elegant curved staircase. The main level boasts refinished hardwood floors throughout a sprawling 24'x14' living room featuring a natural gas fireplace (2022) that pulls the room together, a formal dining room featuring built-in cabinetry, and a cozy family room. The bright kitchen offers reverse osmosis drinking water, utility area with updated laundry, a 2-piece powder room all benefiting from hydronic in-floor radiant heat that leads out to a peaceful 3-season sunporch. Upstairs hosts 4 spacious bedrooms, including a 20'x14' primary retreat with a heated-floor 5-piece ensuite, a generous secondary bedroom with a cedar-lined double closet, a full 4-piece family bath (also with heated floors), and an incredible bonus sunroom overlooking the grounds-ideal for a home office, studio, additional bedroom or gym.Outdoors, your private backyard oasis features an 18'x36' inground pool (9' deep end with diving board, heater, safety cover & robotic cleaner), pool storage shed and change room, a shaded pergola and patio area perfect for entertaining, a 12'x12' garden shed, and mature perennial gardens. Everything has been extensively updated for energy efficiency including having all exterior walls insulated and drywalled, updated windows throughout & more. Call Your REALTOR Today To View this exceptional heritage home. (id:61576)
5 Brooks Circle
Smithville, Ontario
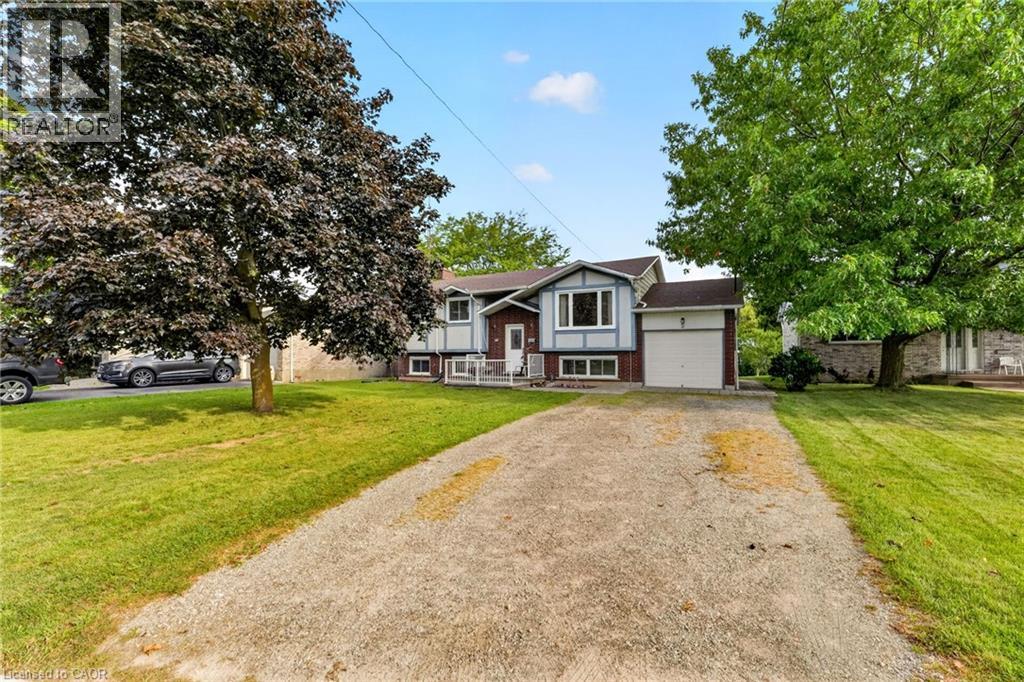
Discover this beautifully presented 2+1 bedroom raised ranch (1060sf+bsmt) nestled on a quiet cul-de-sac location in the heart of Smithville! Set on a generous 63x144’ lot, this house is ready for your personal touch! Step inside & ascend a few stairs to get to an inviting main floor living space featuring warm acacia hardwood flooring. The spacious living area, bathed in natural light from a large south-facing window, flows seamlessly into a defined dining space with a patio door opening onto a sunny rear deck (225sf). The stunningly revamped kitchen showcases maple cabinetry, clean vinyl flooring, newer countertops, & a ‘convenient’ granite peninsula island that makes meal prep a pleasure. The opposite of the home has two large carpeted bedrooms serviced by a tidy 4pc bath. The basement has an expansive rec-room with a f/p & bright oversized windows – ‘ultimate’ family retreat, a large bedroom, a 3pc shower, utility/laundry room, versatile hobby room or 4th bedroom, and a walk-up to the rear yard. Additional highlights: attached single garage, 8x12 shed w/ concrete, 7x9 metal shed, mature trees, newer furnace/AC, vinyl windows, 100AMP breakers, owned HWT, poured concrete foundation, +++! Steps to schools, parks, and town amenities – and a commuter’s dream with stress-free drive to the QEW. With your personal touch, make this your ‘home’ and reap the benefits of ‘small town’ living! (id:61576)
799 Commonwealth Crescent
Kitchener, Ontario
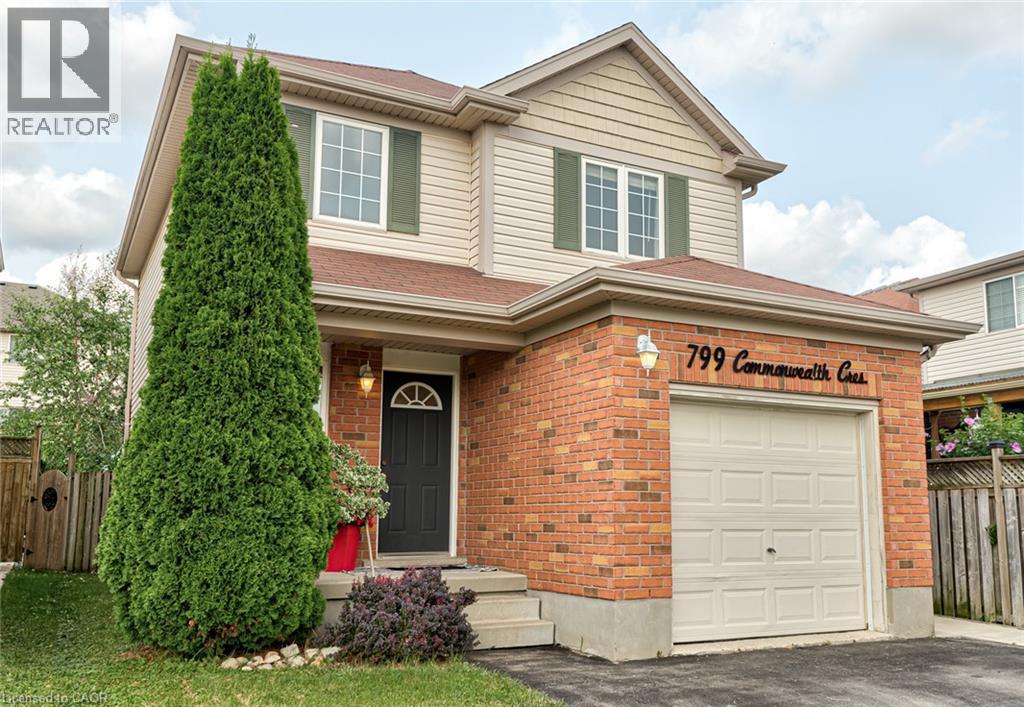
THIS IS THE ONE! Welcome to 799 Commonwealth Crescent, a 3 Bed, 2 Bath, 3 Car Parking home located in Kitchener's sought-after Williamsburg neighbourhood. This fully upgraded property features a bright, freshly painted interior (2026), updated flooring (2022), and an inviting living room with a flat ceiling, pot lights, and fireplace (2022) open to the spacious renovated kitchen (2020). A few highlights of the kitchen are all new cabinetry, all new appliances, a dedicated desk space, and large island perfect for everyday living and entertaining. The home's basement is fully finished offering additional family space. The exterior deserves its own mention with a double-wide driveway, concrete pathway (2020) leading to the fully fenced backyard with two gates, mature trees, updated back deck (2022), and an energy-efficient hot tub (2020) with new cover (2026). Finally, the location of this home cannot be beat. Situated directly across the street from highly ranked Williamsburg Public School and the Williamsburg YMCA Child Care Centre, you will love watching kids walk to school while enjoying morning coffee on your front porch, or take a 5 minute walk to Williamsburg neighbourhood's endless options in restaurants, cafes, shops, recreational facilities, parks, and everyday amenities. This one is a gem. Don't miss the virtual tour! (id:61576)
49 Silver Glen Boulevard
Collingwood, Ontario
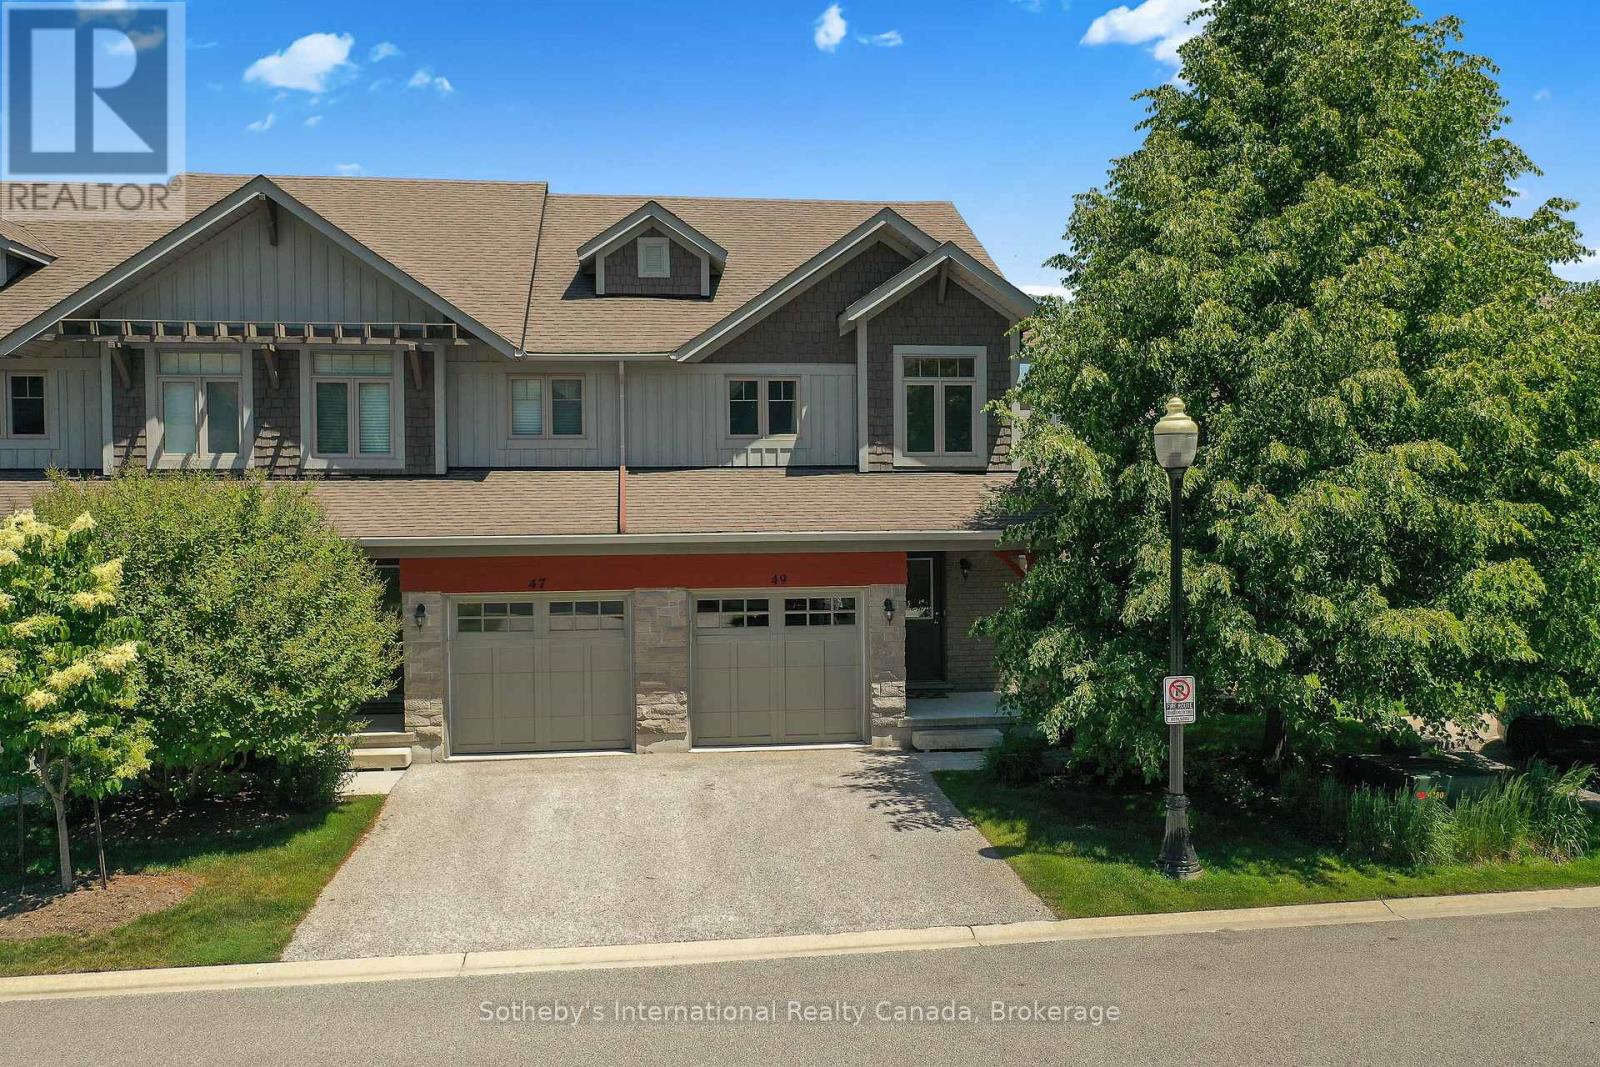
Welcome to this light filled end unit in Silver Glen a short stroll from rec centre and trails! Offering an open plan living with eat in kitchen featuring s/s appliances, new quartz counters and porcelain backsplash and spacious living area with doors to patio. 2nd level has primary with 3 piece bathroom and walk in closet, 2 guest rooms and a guest bathroom. basement has a large rec.room with 3 piece bathroom. Development offers a seasonal outdoor pool, rec.centre and gym and is located a short drive to Georgian Bay waterfront, downtown Collingwood and many ski hills and golf courses. (id:61576)
479 Woodview Road Unit# 3
Burlington, Ontario
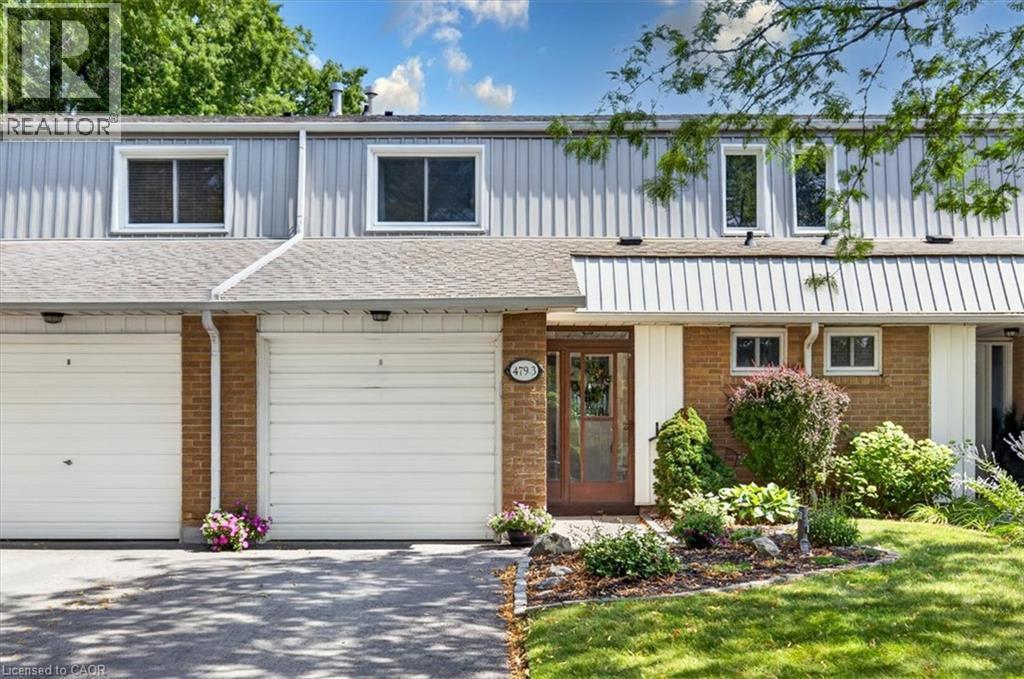
Fronting onto a public street this remarkable and spacious 3 bedroom, 3 bath townhome has been beautifully updated and maintained throughout. Featuring gleaming hardwood flooring on the main and bedroom levels plus crown molding, recessed lighting and other enhanced trim to make each room special in its own right. The bright kitchen with stainless appliances and plenty of storage space and countertops is open to the dining area and also offers a peninsula breakfast counter. The basement is finished with a large recroom but also provides a large storage area and utility room. A very private back yard with a patio and gardens opens onto greenspace. This condominium offers very reasonable fees that includes use of an outdoor heated pool with lifeguard, landscaping & snow removal, and water usage. Please refer to the extensive list of inclusions. (id:61576)

29 Weymouth Street Unit# 2
Elmira, Ontario
Welcome to Pine Ridge Crossing, located in Elmira's desirable South Parkwood subdivision. This new two-storey townhome collection offers 3 & 4 bedroom layouts w/ 1,800+ sq ft of above-grade living space, an attached garage, & a welcoming front porch. Walk in to a welcoming foyer w/ front hall closet, leading to a main floor w/ 9' ceilings, laundry & powder room, spacious family room w/ dedicated dining room, & kitchen island for your culinary creations. Primary bedroom includes private ensuite & walk-in closet (both 3 & 4 bed plans). Enjoy maintenance-free living w/ snow removal, landscaping, & garbage removal included. Early spring closings available. Check out our model at our townhouse bungalow Unit 20 to view floor plans & discuss options & upgrades where you'll have the opportunity to choose all your selections (id:61576)
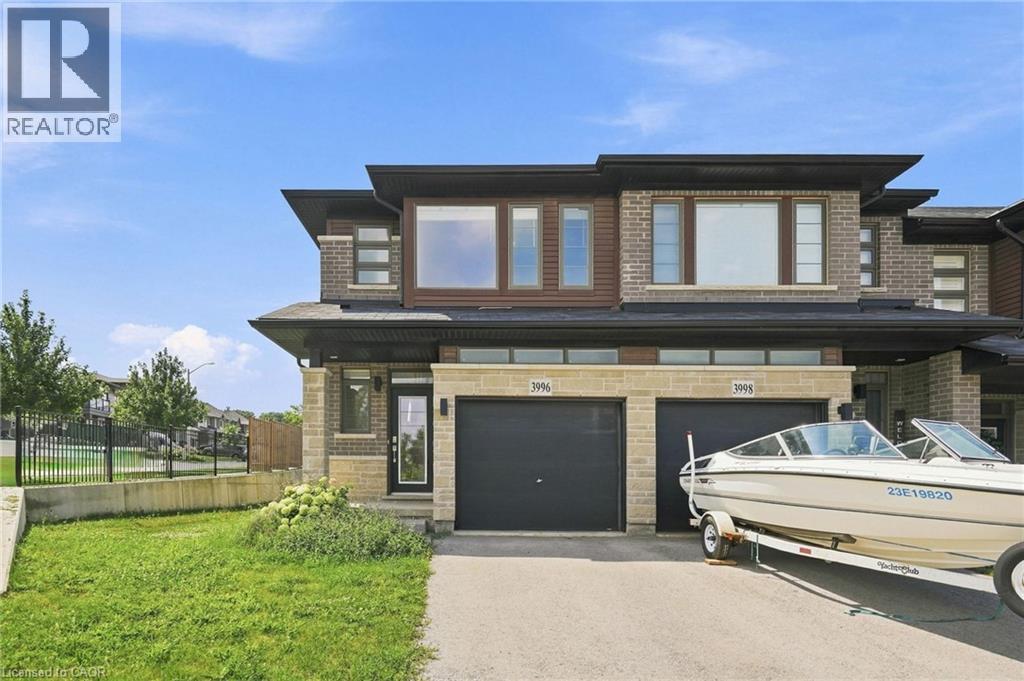
3996 Crown Street
Beamsville, Ontario
Welcome to 3996 Crown St. in Beamsville's desirable Vista Ridge community. Rarely offered, this freehold all-brick end-unit townhouse combines the low-maintenance lifestyle of townhome living with the added privacy, natural light, and outdoor space that buyers love. Offering 1,511 sq. ft., 3 bedrooms, and 2.5 bathrooms, this end-unit home features extra windows throughout and a larger yard than many surrounding townhomes, creating a bright, open feel inside and more room to enjoy outside. Perfect for growing families, first-time buyers, or professionals, it's ideally located near parks, walking trails, and greenspaces, with easy access to schools, amenities, wineries, and commuter routes. Don't miss this exceptional opportunity to own one of the community's most desirable end-unit homes. Book your private showing today! (id:61576)
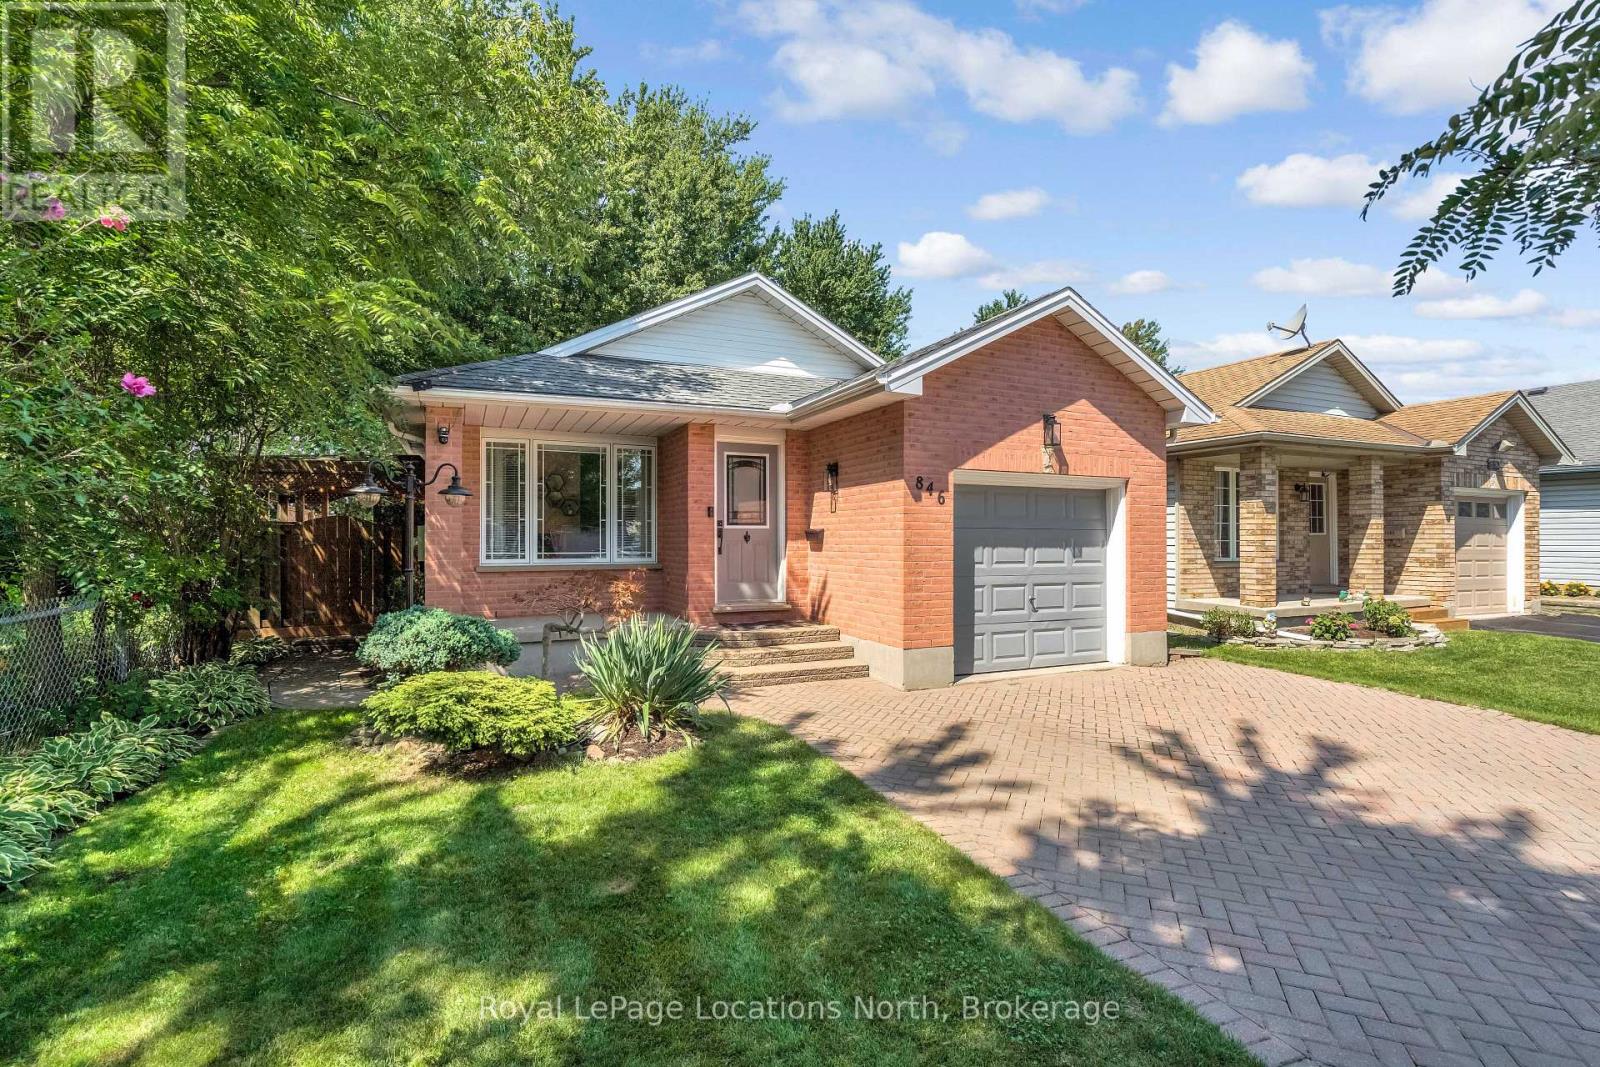
846 Railton Avenue
London East, Ontario
Nestled in one of the neighbourhood's most private settings, 846 Railton Avenue backs onto green space and has just one immediate neighbour. This 4-level backsplit offers approximately 2,250 sq. ft. of finished living space, with 4 bedrooms, 2 bathrooms and plenty of room for the whole family. The main level features refinished hardwood floors, bright living and dining areas, plus a kitchen with adjoining breakfast space. The spacious lower-level family room with a gas fireplace offers a cozy second living area, while the finished basement includes a fourth bedroom and den-perfect for guests, a home office or growing family. New carpeting was added to the lower level in 2025. Outside is what sets this home apart, lush gardens and mature trees create a level of privacy that's hard to find. The backyard, patio and covered side deck provide inviting spaces to relax, entertain or simply enjoy the peaceful setting. An owned hot water tank (2020), central air and ample driveway parking add everyday convenience, with schools, parks, shopping, transit and amenities all close by. A private setting, generous living space and plenty of character-this beautiful property is a home you won't want to miss. (id:61576)
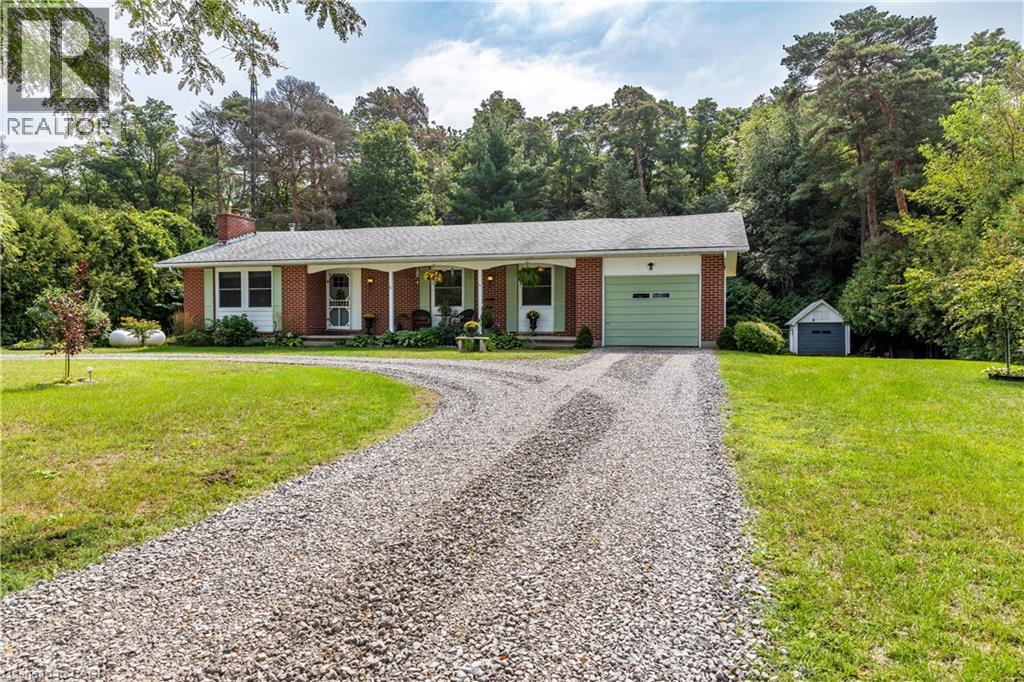
1064 Vittoria Road
Vittoria, Ontario
This is the one that checks all your boxes, country living, minutes from marinas, beaches, hiking trails, craft breweries, wineries and the towns of Simcoe, Port Dover and Delhi. This three bedroom, two bathroom home has an impressive slate entry, leading into a main floor living/dining room with crown moulding and an impressive fireplace. Access from the dining area to a large rear deck that leads down to the backyard. Downstairs has a large rec room with an airtight stove that helps heat the home. A convenient walkout just off the rec room leads to the covered area under the deck above. There is a large room that could be used as a primary bedroom, a large utility/laundry room can be used for storage, as well as cold storage area that runs under the front of home to use as your own wine cellar, or for your homemade canned fruits etc., from local markets. The private backyard has a fire pit for your star gazing pleasure. New pump and UV system installed 2021. (id:61576)
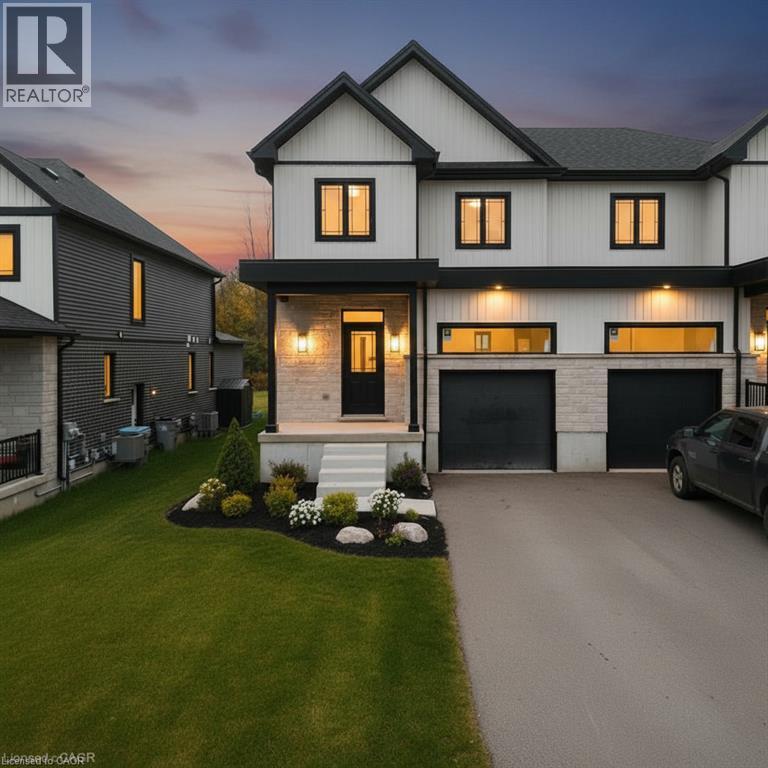
139 Pugh Street
Milverton, Ontario
A duplex offering flexibility, privacy, and strong investment potential. This property features a functional layout perfect for families or investors. The main unit includes 3 bedrooms and 3 bathrooms, with upscale touches like flat ceilings, a designer kitchen with an oversized island, dual vanity and glass shower in the ensuite, and a spacious walk-in closet. The lower unit offers 2 bedrooms and 1 bathroom, with its own separate entrance and mechanicals—ideal for extended family, guests, or tenants. Compared to similar homes in nearby urban centres, this home delivers unmatched space, style, and value. Live in one unit, rent both, or create a multi-generational setup—this home gives you options! (id:61576)
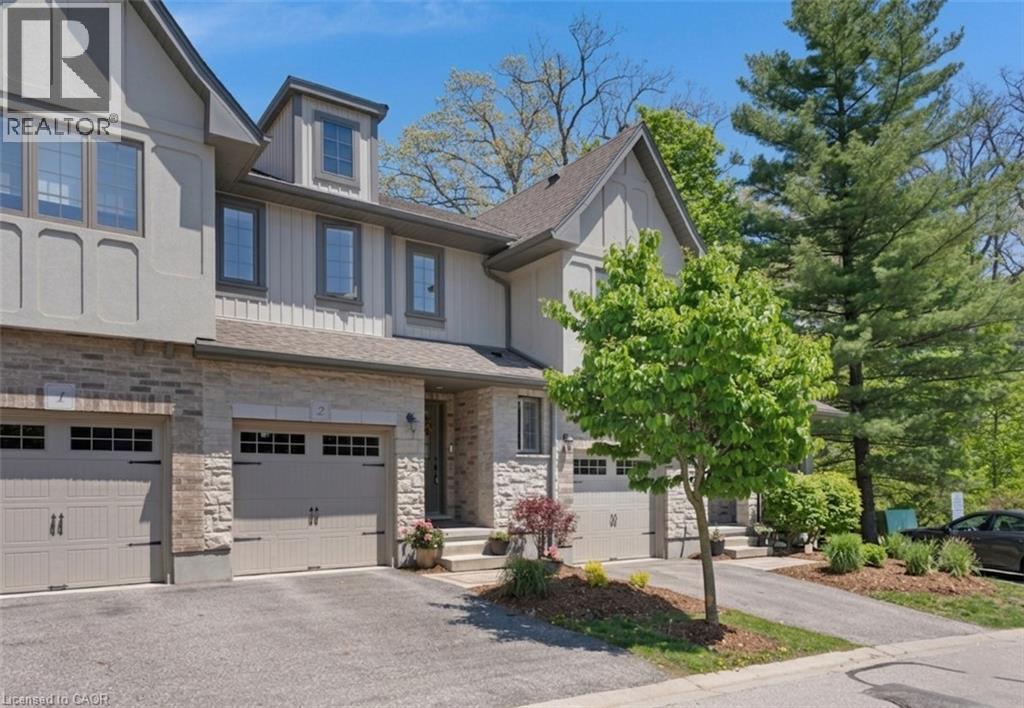
635 Saginaw Parkway Unit# 2
Cambridge, Ontario
MODERN OPEN-CONCEPT TOWNHOME WITH NO REAR NEIGHBOURS. #2-635 Saginaw Parkway, nestled within the highly sought-after and exquisite Saginaw Woods community of Cambridge. From the moment you step up to this beautifully designed contemporary townhome, you are greeted by an atmosphere of pristine cleanliness. The main level introduces a bright, welcoming foyer that seamlessly flows into an open-concept layout. At the heart of the home is a modern kitchen outfitted with rich dark cabinetry, sleek granite countertops, stainless steel appliances, and a convenient breakfast bar that overlooks the dining area. This airy, cohesive space effortlessly transitions into a sun-drenched living room, creating the perfect environment for both everyday family life and entertaining. The true showpiece of the main level awaits just beyond the living room, where an impressive three-pane-wide sliding glass door opens up to a private raised deck. Step outside to enjoy complete tranquility with absolutely no rear neighbors—just a peaceful backdrop of lush, mature trees and a sprawling green lawn. Back inside, the thoughtful layout continues to the upper level, which houses a versatile open loft space perfect for a home office, alongside a convenient second-floor laundry area. 2 generously sized bedrooms share a bright, full bathroom, while the primary suite serves as a genuine sanctuary. This spacious retreat features a walk-in closet, and a beautifully appointed ensuite bathroom complete with a modern dark-wood vanity, granite countertop, and a large glass-enclosed walk-in shower. Offering an unfinished basement ready for your personal touch, this home is perfectly situated in a friendly neighbourhood renowned for its outstanding schools, picturesque walking paths, bike lanes, and quick access to the 401. (id:61576)
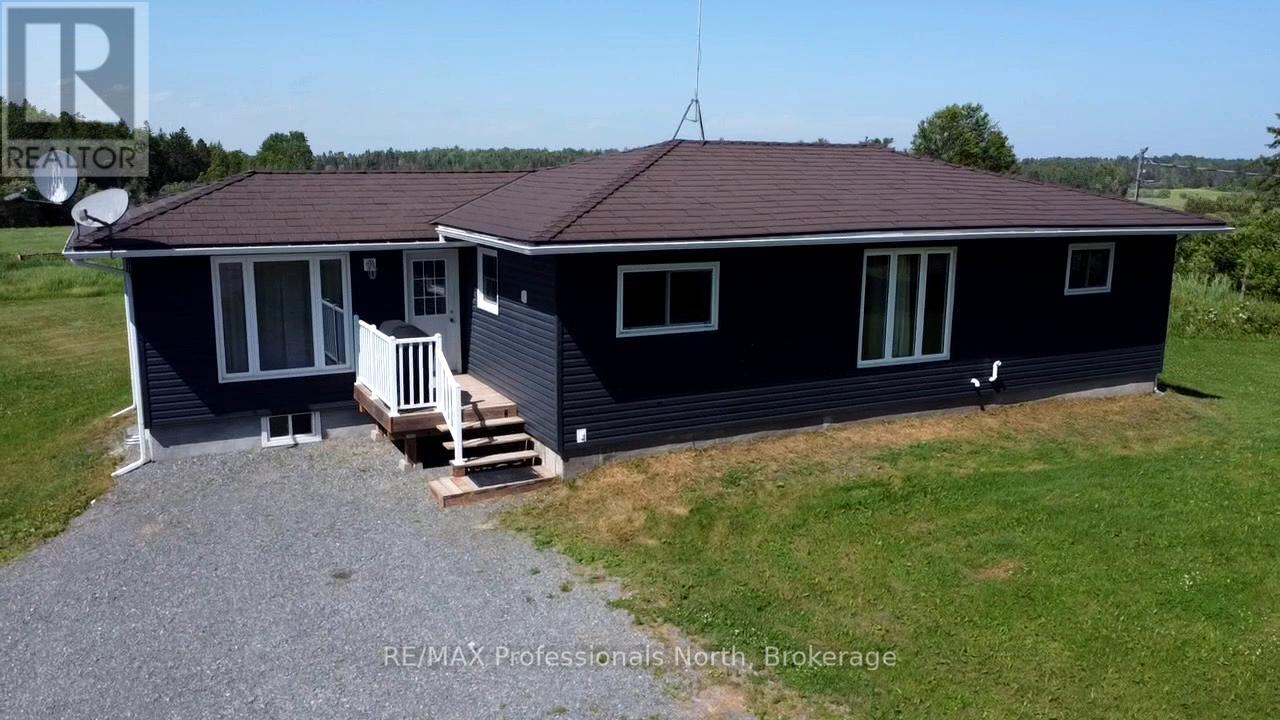
496 Pothier Road
St. Charles, Ontario
Welcome to your rural retreat! This remarkable 159-acre farm offers the ideal blend of agricultural opportunity, equestrian amenities, and country living. The heart of the property is a charming raised bungalow featuring 2+1 bedrooms and 1 full bathroom. Bright and functional, the home offers cozy living spaces and full partially finished basement. This turnkey property is well-equipped for a variety of farming ventures. Approximately 75 acres are cleared and currently producing top-quality horse hay, yielding an impressive 150-180 4x5, round bales per season. The remaining acreage offers a mix of paddock area, pasture and natural cover ideal, for horses, recreation, or simply enjoying the peace of the countryside. Outbuildings include a 33' x 49' pole barn for equipment or hay storage, a 30' x 60' quonset for additional farm use, and a 30' x 33' horse barn with two horse stalls and a third stall being used as a tack room. A 16' x 16' run-in shelter offers added protection for your horses, while the 24' x 12' multipurpose shed is ideal for chickens, rabbits, or other small livestock. Fenced paddocks and expansive pasture offer space to comfortably house animals and continue or expand your farming operation. Whether you're looking to run a hobby farm, grow your equestrian dreams, or invest in productive agricultural land, this property offers limitless potential. Don't miss this rare opportunity to own a beautifully balanced farmstead where lifestyle meets productivity in one incredible package. (id:61576)
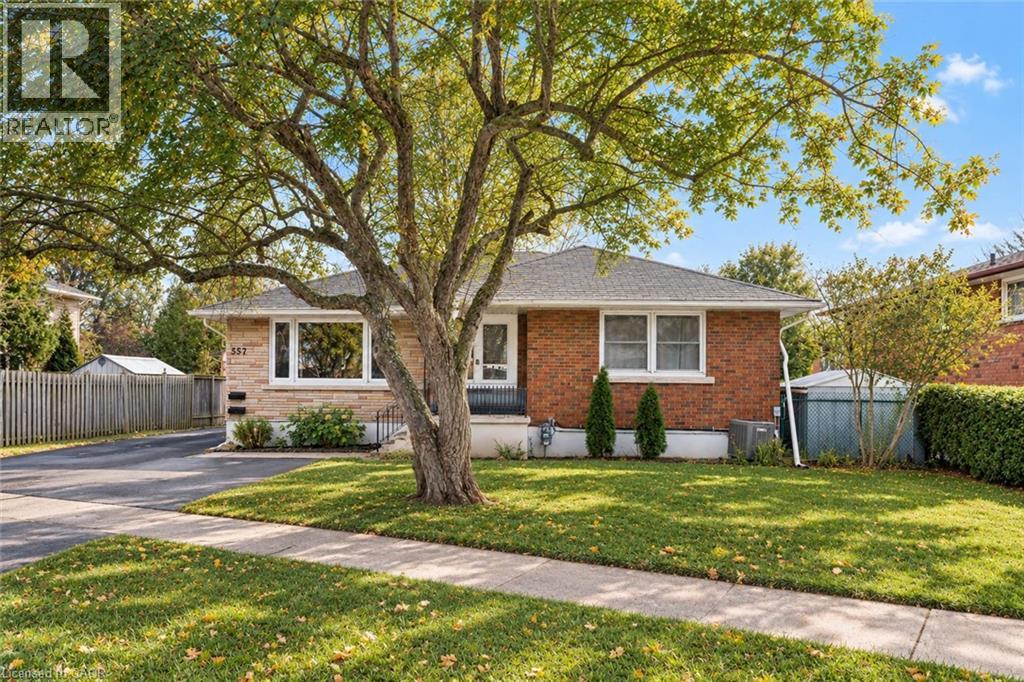
557 Lake Street
St. Catharines, Ontario
Welcome to 557 Lake St - a well-kept, income-generating 2-family home in the highly convenient north end of St. Catharines. This solid property features two spacious 3-bedroom units-one on the main level and one on the lower level-each offering generous living space and modern updates. The layout also allows the home to be easily converted back into a single-family residence if preferred, giving you exceptional flexibility. Step inside to find tastefully renovated interiors, including updated kitchens with stone countertops, refreshed bathrooms, and clean, contemporary finishes throughout. Bright, functional layouts make both units appealing to families and long-term tenants. With two separate hydro meters, each household manages its own usage-a great feature for investors. Both units are currently leased to families, providing immediate, steady rental income. Perfectly located near shopping, parks, transit, and top-rated schools including Eden High School, St. Francis Catholic Secondary, Parnall PS, Dalewood PS, and École Élémentaire L'Héritage, this property offers the ideal blend of convenience, size, and value. Whether you're expanding your rental portfolio, seeking a multi-family living solution, or wanting a home that can easily be returned to single-family use, 557 Lake St is a fantastic opportunity worth exploring. (id:61576)
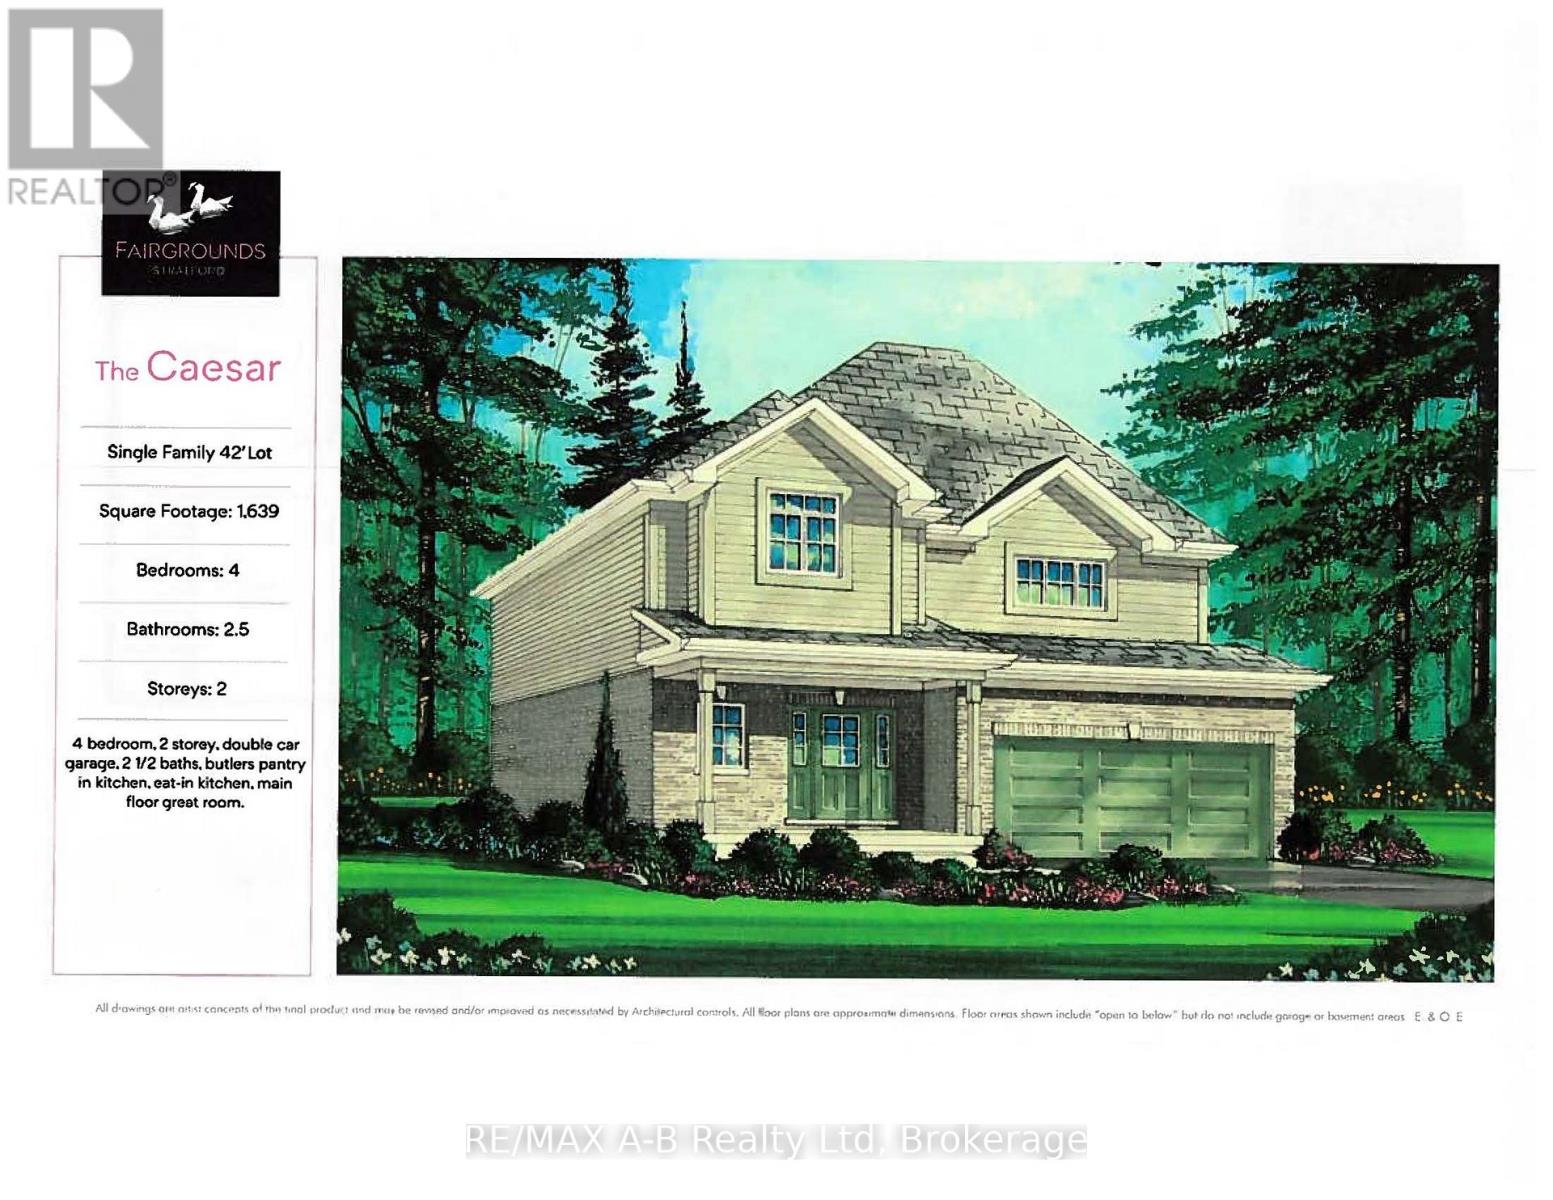
121 Fergusson Way
Stratford, Ontario
Welcome to the Caesar, a new 2-story home to be built in the Stratford Fairgrounds Subdivision. Featuring 4 spacious bedrooms, including a primary suite with a private 3-piece en-suite, this home offers comfort and style for the whole family. The heart of the home is the large, open-concept eat-in kitchen, beautifully appointed with quartz countertops, custom Barzotti cabinetry complete with soft close drawers and doors, elegant crown molding and a pantry for extra storage. The main floor Great Room features vinyl plank flooring and a gas fireplace. Additional highlights include a double garage and the opportunity to personalize your home with a wide selection of finishes. Thoughtfully designed, this home blends quality, functionality and timeless appeal. It's your vision, it's your home! (id:61576)
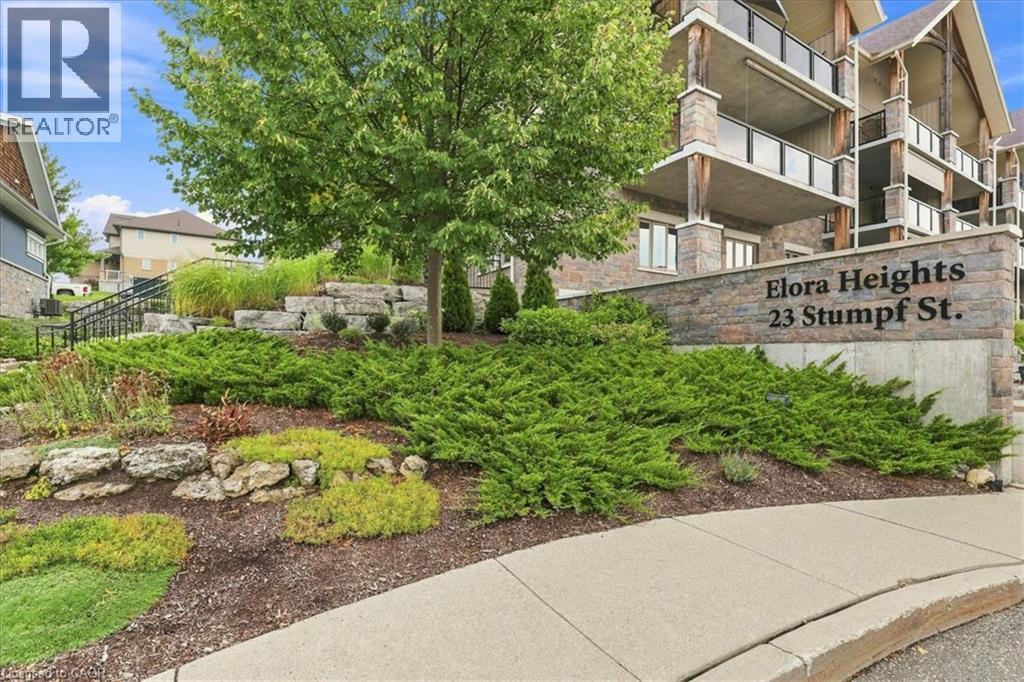
23 Stumpf Street Unit# 206
Elora, Ontario
LOCATION, LOCATION! Welcome to this stylish 1,288 sq. ft. second-floor condo offering a bright, open layout in a quiet, desirable Elora location. Featuring 2 large bedrooms, 2 full bathrooms, and only one of 8 units to enjoy 2 parking spaces. A unique large pantry with custom-built storage provides excellent organization and functionality. The spacious dining room, perfect for family dinners or entertaining, opens to the living room with a cozy fireplace. The kitchen features granite counters, lots of cabinetry and raised bar for entertaining. Tray ceilings add an elegant architectural element throughout. The large balcony overlooks greenspace. The oversized primary suite features California shutters, a walk-in closet and a spacious ensuite with walk-in glass shower. Just move in and enjoy! PLUS… Step outside and experience everything that makes Elora so special. Walk to charming downtown streets, local restaurants, coffee shops and unique boutiques, or spend an afternoon exploring the Grand River, Elora Gorge and scenic trails. Ideally situated within walking distance of it all, this is more than a condo—it’s an opportunity to enjoy the relaxed pace, character and natural beauty of Elora every day. (id:61576)
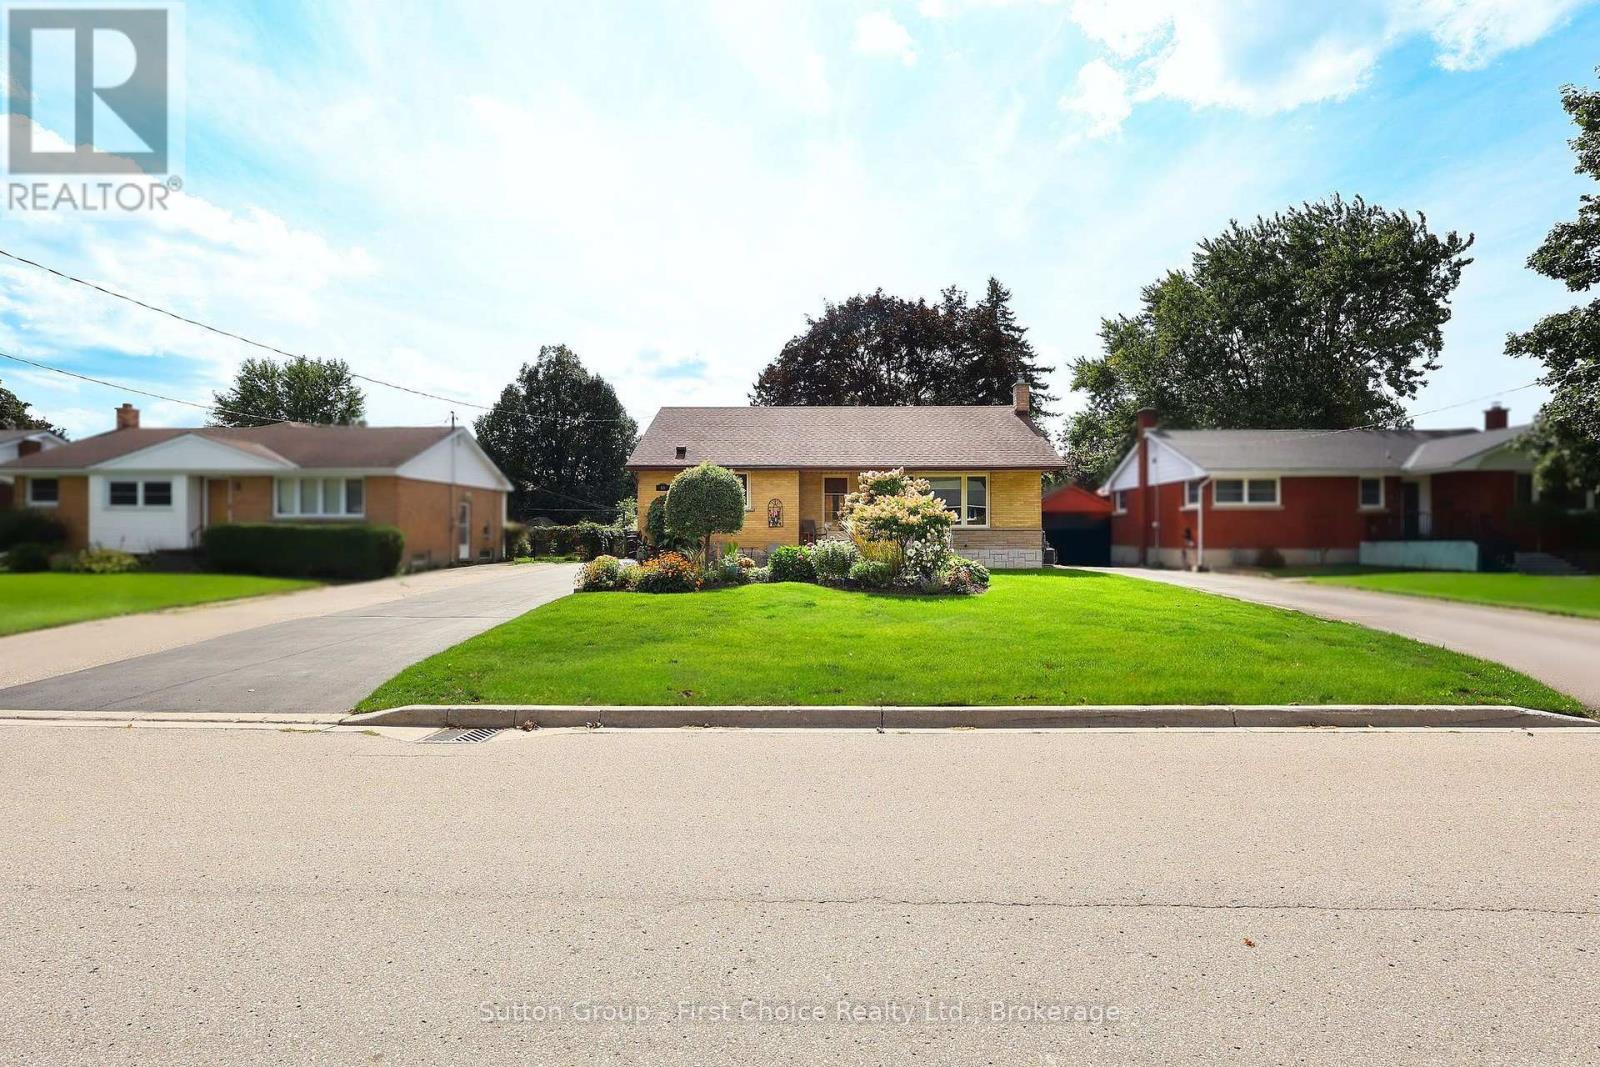
59 Easson Street
Stratford, Ontario
This beautifully updated bungalow delivers the perfect blend of timeless character and sleek, modern upgrades. Nestled on a highly desirable, tree-lined street close to top-rated schools, natural areas, and the hospital, this turn-key property is exceptionally well-maintained. The bright, sun-drenched main level features custom woodworking in the spacious living room, an open dining area, a stylish primary bath, and a sleek modern kitchen built for effortless meal prep. Three generous main-floor bedrooms offer excellent closet space, highlighted by beautiful corner windows that flood the rooms with natural light. Downstairs, the expansive, fully finished basement boasts a massive recreation room with dual media zones, a dedicated home office, a second full bathroom, and a bright laundry room with built-in cabinetry. The outdoor space is a hobbyist's dream, showcasing professional manicured gardens, an inviting brick entry patio, and a detached, insulated and heated 300+ sq. ft garage equipped with hydro. Relax on the rear private patio overlooking your magnificent, park-like backyard complete with an extra storage shed. Book your private viewing today to experience this rare offering in person. (id:61576)