
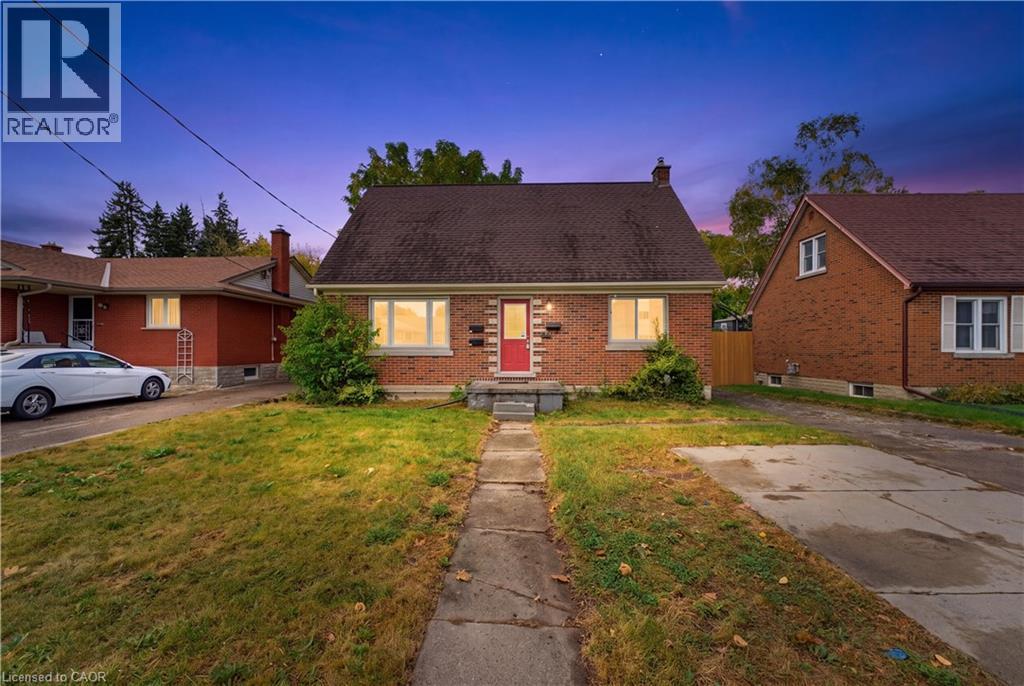
25 Meinzinger Avenue
Kitchener, Ontario
Investors and house hackers, take note! 25 Meinzinger Ave. is an updated duplex on a generous 51 x 131 ft lot, with the cities new flexible zoning (SGA-1) in Kitchener's established Southdale neighbourhood. Featuring two self-contained, income-ready suites, that previous generated almost $50,000.00 in gross annual rent, that provide the flexibility to live in one while the other pays down your mortgage, plus a separate entrance to the basement, offering potential for a future third suite and added income! Each suite features their own private entry, 2 bedrooms, a full bathroom, and separate living and dining areas, all finished with carpet-free flooring, a modern kitchen with generous cabinetry, and an updated bathroom. Dedicated parking for each unit, on-site laundry, and an expansive shared backyard round out a setup designed for easy management and long term tenant appeal. Minutes to Highway 8, local transit, Zehrs, Queen Elizabeth Public School, and neighbourhood parks, this is a turn-key, centrally located multi-family asset with strong fundamentals and real upside. (id:61576)
Royal LePage Crown Realty Services
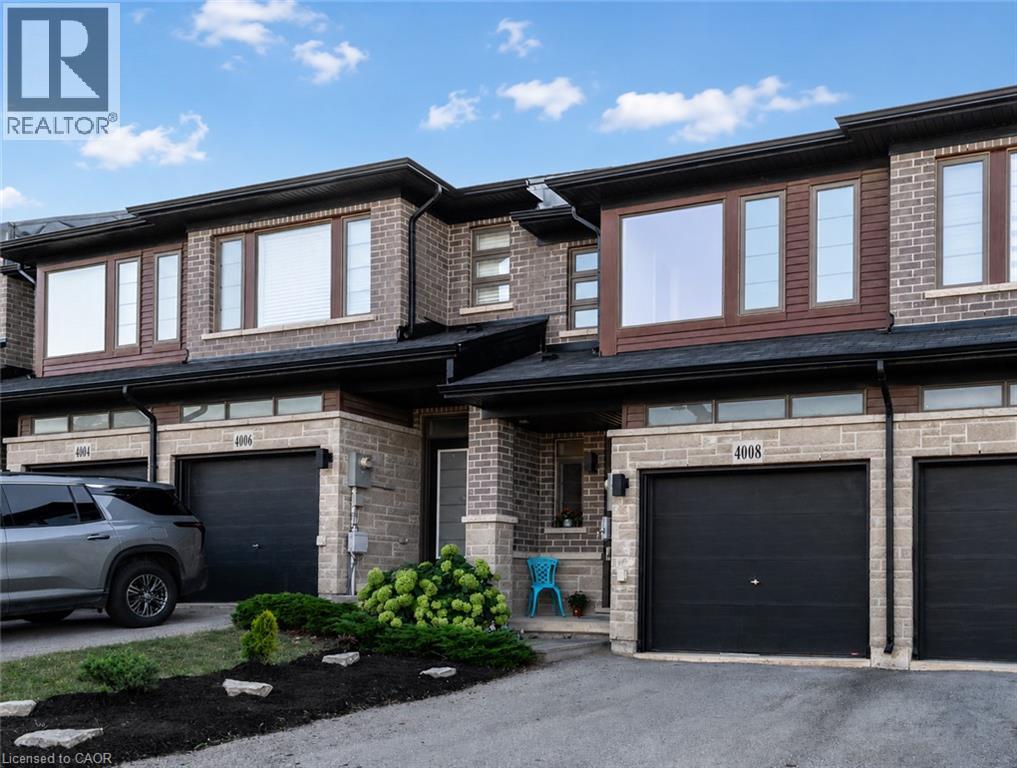
4008 Crown Street
Beamsville, Ontario
Welcome home! Bright, spacious and thoughtfully designed, this inviting three-bedroom, three-bathroom home offers a wonderful blend of comfort, function and everyday livability. Step inside to an airy, open-concept main floor filled with natural light. Generous living and dining areas flow into a well-appointed kitchen featuring a large island, quartz countertops, ample cabinetry and stainless steel appliances, including a brand-new refrigerator and dishwasher. Large windows and patio doors bring in plenty of sunshine and connect easily to the outdoors. Upstairs, the spacious primary bedroom offers a private retreat with a large walk-in closet and full ensuite. The second bedroom also features a walk-in closet, while the third offers a generously sized closet. Convenient top-floor laundry makes everyday family life just a little easier. The large basement offers plenty of room for a recreation or playroom, home gym, office, hobby space or future finished living area. A bathroom rough-in adds even more possibilities. Outside, the fenced backyard provides a private space for summer barbecues, playtime, gardening or simply relaxing. The attached garage offers direct walk-in access to the home's hallway—especially appreciated on rainy days and during colder months. Fresh, neutral interiors, abundant natural light and flexible living spaces make this an easy home to grow into and enjoy. Ideally located in a family-friendly neighbourhood close to schools, parks, playgrounds, shopping, restaurants and everyday conveniences, with quick QEW access for travel toward Hamilton, the GTA and throughout Niagara. Enjoy community shops and amenities along with the wineries, trails and beautiful countryside that make Niagara wine country such a special place to call home. (id:61576)
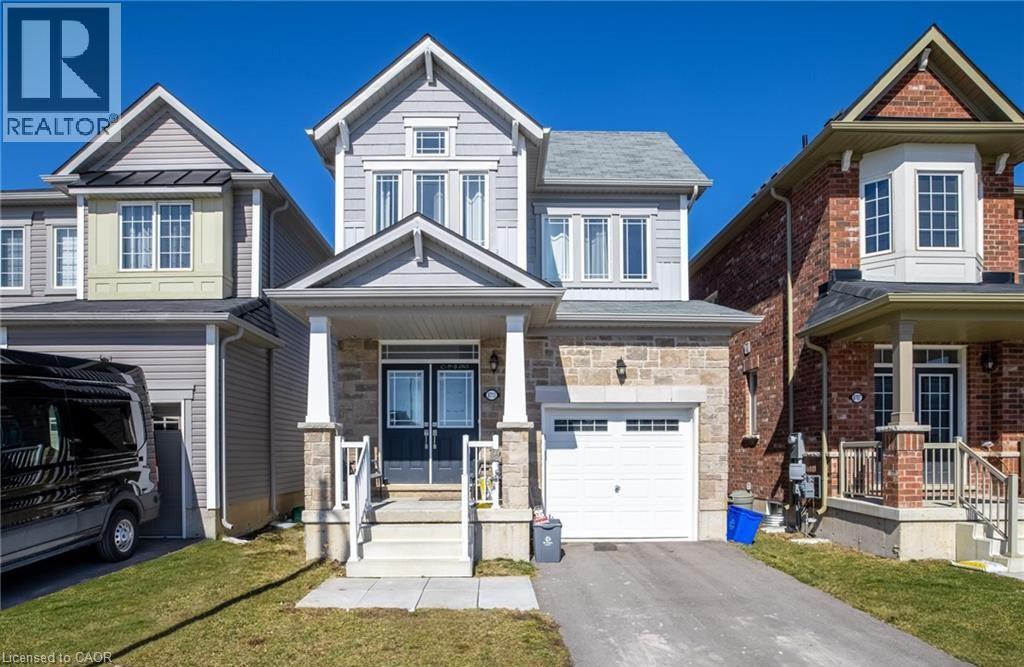
8713 Sourgum Avenue
Niagara Falls, Ontario
Welcome to 8713 Sourgum Avenue, Niagara Falls — This charming and well-maintained 2-storey home offers 1,870 sq ft of bright, open-concept living space and is located in one of Niagara Falls’ most family-friendly neighbourhoods. With 3 generously sized bedrooms, 2.5 bathrooms, and a single attached garage, this home is ideal for young families, professionals, or anyone looking for a move-in-ready property with modern comfort and timeless appeal. Step inside to find 9-foot ceilings, hardwood floors, and a functional main level layout that flows seamlessly from room to room. The spacious living and dining areas are perfect for entertaining or relaxing with family, while the kitchen offers ample storage, counter space, and a walk-out to the backyard — great for summer BBQs or outdoor play. Upstairs, you’ll find all three bedrooms, including a primary suite with ensuite bath and walk-in closet, along with the convenience of second-floor laundry — no more carrying loads up and down stairs! The unfinished basement offers a blank canvas for future expansion, whether you’re dreaming of a rec room, home office, gym, or guest suite. Situated on a quiet street with easy access to the QEW, this home is just minutes from the Niagara Premium Outlets, major shopping centres, restaurants, schools, and parks — and only a short drive to the world-famous Niagara Falls. Whether you're starting a family or looking for a smart long-term investment, 8713 Sourgum Avenue checks all the boxes. Come see for yourself why this is the perfect place to call home. (id:61576)
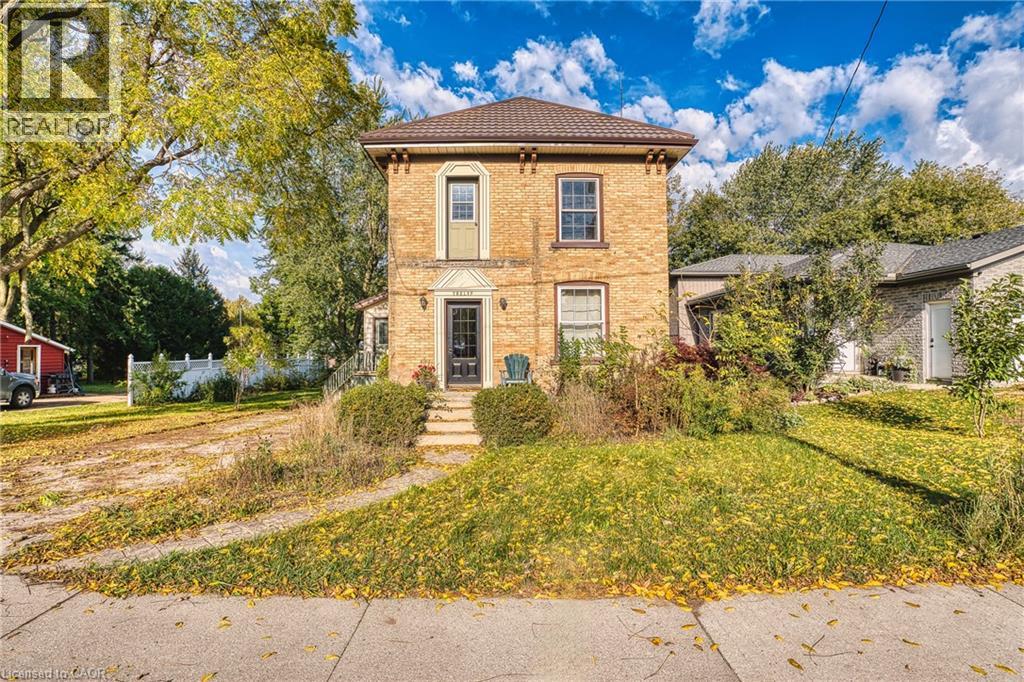
12 Temperance Street
Milverton, Ontario
Beautifully renovated 2-storey home on an impressive 64’ x 246’ lot in Milverton! The main floor was updated in 2021 with a new kitchen, flooring, living room, pantry, bathroom and laundry. Upstairs features 2 bedrooms, with the option to easily convert back to 3. A spacious rec room offers potential for additional finished living space. Enjoy the deep, private backyard backing onto municipal land and the arena, with no rear neighbours and easy access to the arena, skate park and park. A 16’ x 22’ detached shed with metal roof provides excellent storage. The home’s 50-year metal roof was installed in 2002. With the major updates taken care of, this is your opportunity to move in and enjoy the quiet, small-town lifestyle Milverton has to offer! (id:61576)
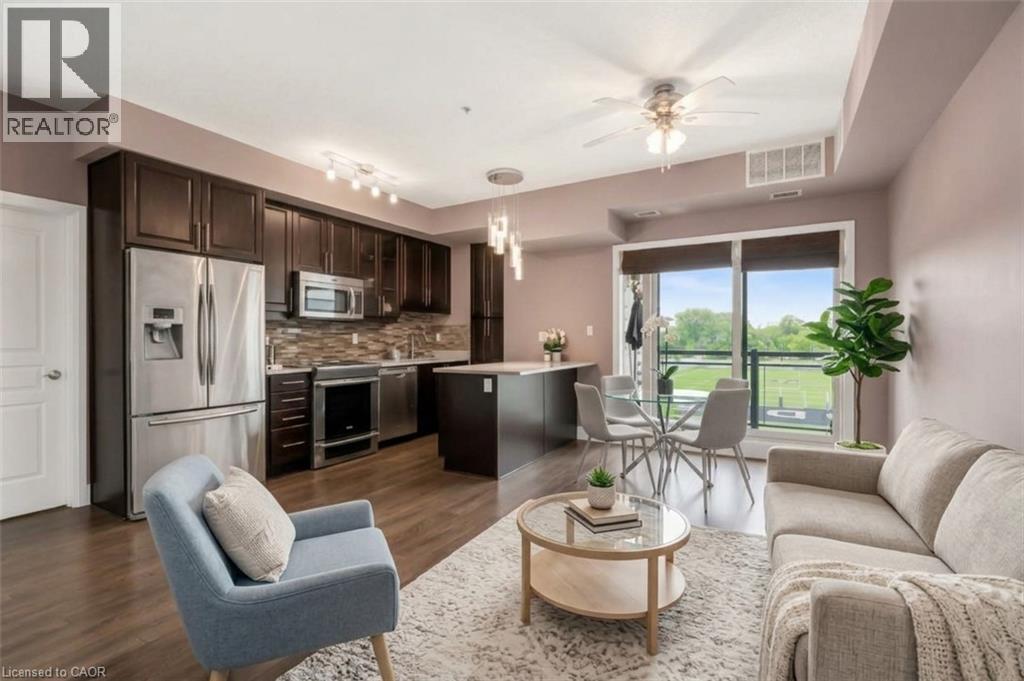
128 Garden Drive Unit# 413
Oakville, Ontario
Boutique penthouse living in South Oakville! Welcome to Unit 413 at 128 Garden Drive. This bright, top-floor unit boasts 900 square feet of beautifully upgraded living space, 9-foot ceilings, engineered hardwood flooring, and the rare privacy of having only one neighbouring unit. From the moment you enter, you'll note the open-concept layout is ideal for both everyday living and entertaining. Step outside to your private balcony, complete with a gas line for your BBQ (a rare find in a condo!), and take in the clear, west-facing views. It's your front-row seat to spectacular evening sunsets. The kitchen is highly functional and loaded with upgrades, featuring quartz countertops, a full-length pantry, a convenient breakfast bar, and upgraded stainless steel appliances (including an induction stove and double-drawer dishwasher). The spacious primary bedroom serves as a quiet retreat, offering a walk-in closet and an upgraded 4-piece ensuite bath with a glass shower and a large, marble-topped vanity. The second bedroom is versatile, with double closet, and would make for an ideal guest room or home office. A second full 4-piece bathroom with upgraded countertop, and a convenient in-suite laundry room with full size appliances complete the residence. Step right down the hall to access your owned storage locker, as well as the building's premium amenities. Enjoy a beautifully appointed lounge, a stylish party room, and a spectacular rooftop terrace - ideal for hosting gatherings right on your floor. A state-of-the-art fitness centre, visitor parking, bike storage, secure underground parking, and EV charging stations add to the fantastic perks of this building. Situated in a highly desirable pocket, you are just a short stroll from the trendy shops and restaurants of Kerr Village, lakeside trails and viewpoints, and the charm of Downtown Oakville. Daily errands & commuting are a breeze with the GO station 5 mins away, easy QEW access, and amenities just around the corner! (id:61576)
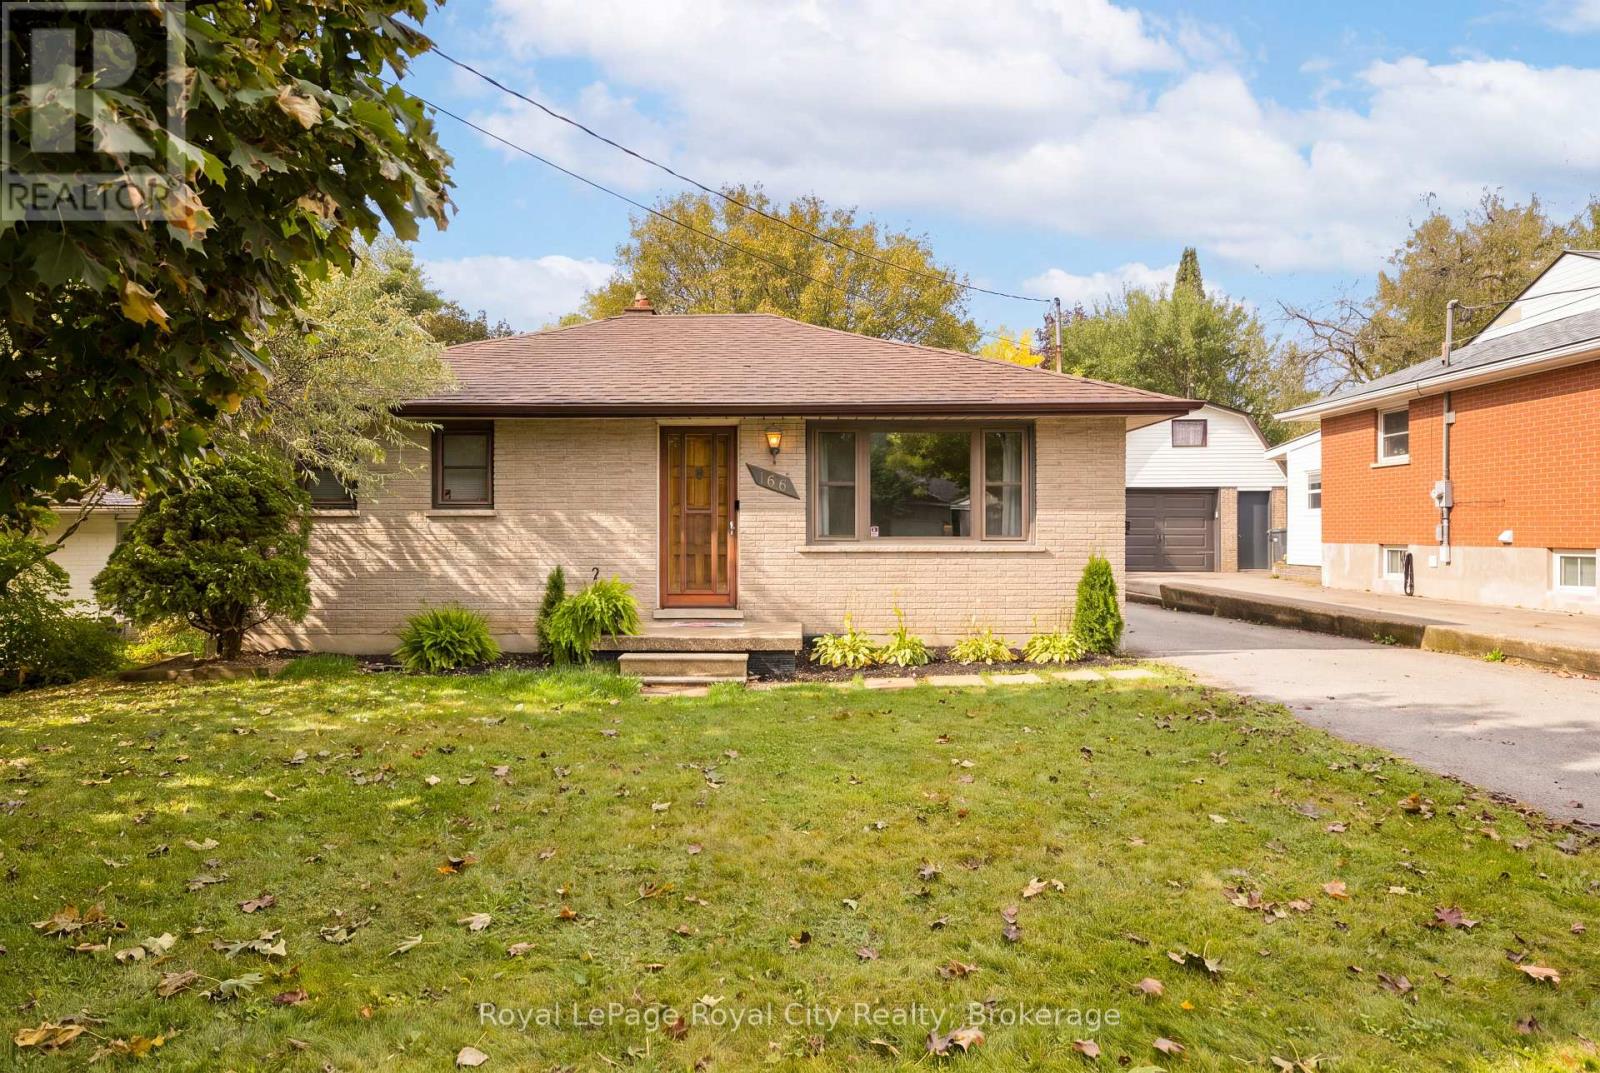
166 Victoria Road N
Guelph, Ontario
Welcome to a charming home full of character, warmth and opportunity! From the moment you step inside, you'll appreciate the original hardwood flooring, natural wood accents and inviting atmosphere that make this property feel like home. The main floor welcomes you into a bright and spacious living room, where a large front-facing window fills the space with natural light. Just beyond, a designated dining room provides a comfortable setting for everyday meals and family gatherings. The kitchen offers plenty of cabinetry, generous counter space and a practical layout, with an opportunity to add your own personal touches over time. Continuing through the home, you'll find comfortable bedrooms with hardwood flooring and a beautifully updated bathroom featuring a glass-enclosed walk-in shower, modern vanity and sleek black fixtures. Downstairs, the partially finished basement adds another dimension to the home, offering a spacious recreation area with warm wood-panelled walls, ideal for movie nights, a games room or a casual entertaining space. An additional unfinished area provides convenient laundry facilities, utility space and storage. Outside, discover a generous, fully fenced backyard framed by mature trees that provide shade and a sense of privacy. With plenty of lawn space, a storage shed and room for outdoor seating, this backyard is ready to be enjoyed throughout the seasons. A spacious driveway offers additional convenience and off-street parking. Whether you're a first-time buyer looking to enter the market, a downsizer searching for a manageable home or someone excited by the opportunity to make a property their own, this charming home offers a wonderful foundation for its next chapter. Discover the possibilities and imagine making it yours! (id:61576)
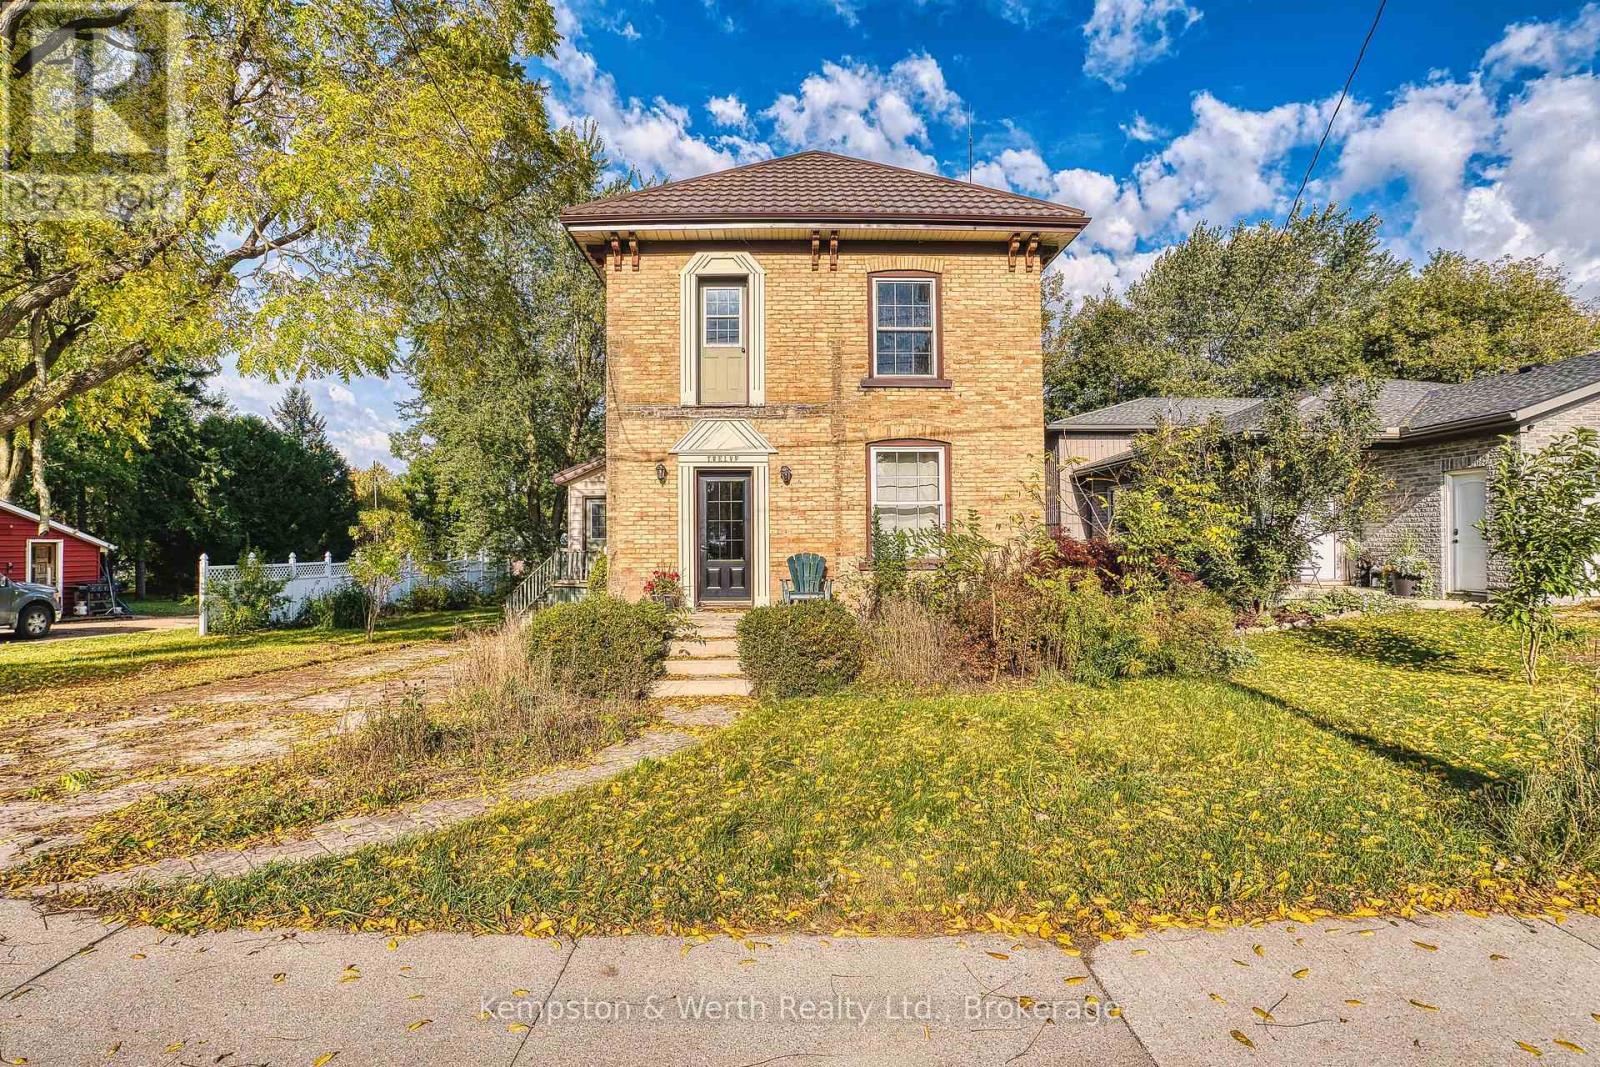
12 Temperance Street
Perth East, Ontario
Beautifully renovated 2-storey home on an impressive 64' x 246' lot in Milverton! The main floor was updated in 2021 with a new kitchen, flooring, living room, pantry, bathroom and laundry. Upstairs features 2 bedrooms, with the option to easily convert back to 3. A spacious rec room offers potential for additional finished living space. Enjoy the deep, private backyard backing onto municipal land and the arena, with no rear neighbours and easy access to the arena, skate park and park. A 16' x 22' detached shed with metal roof provides excellent storage. The home's 50-year metal roof was installed in 2002. With the major updates taken care of, this is your opportunity to move in and enjoy the quiet, small-town lifestyle Milverton has to offer! (id:61576)

5250 Lakeshore Road Unit# 1207
Burlington, Ontario
Welcome to this stunning spacious suite in the highly sought after Admiral’s Walk - Lakefront Living at Its Finest! This beautiful home offers Breathtaking views of Lake Ontario which you can enjoy from your balcony. Enjoy walks along the waterfront trails and nearby parks. Conveniently located near restaurants and cafes, shopping, and easy highway access. Perfectly positioned in one of Burlington’s most desirable lakefront communities, this bright and inviting suite combines comfort, style, exceptional amenities, and a carefree lifestyle. Entertainers delight due to spacious open concept layout which makes it easy to host large groups. The suite showcases beautiful hardwood and cork flooring throughout. The kitchen features stainless steel appliances including an induction oven, large pantry storage, where you can also fold your laundry. The spacious primary bedroom features excellent closet space. Additional updates include renovated bathroom and updated balcony deck tiles. The building has also benefited from recent updates, including hallways, windows, roof, and elevator. Enjoy outdoor pool, sauna, gym, party/meeting room, and car wash area within this meticulously maintained building. Your next move awaits you! (id:61576)
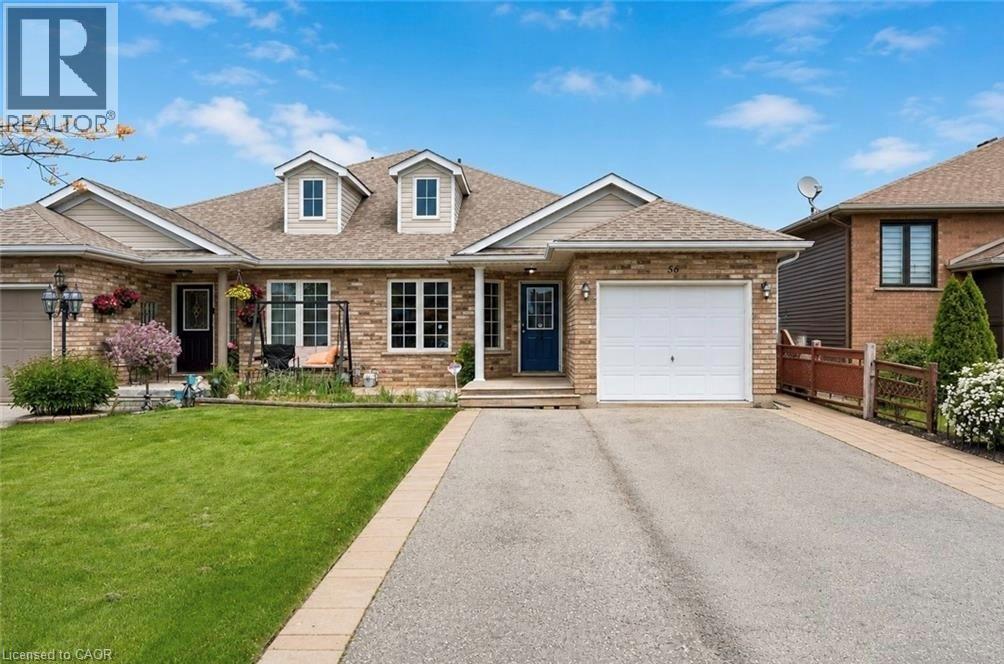
56 Golden Acres Drive
Smithville, Ontario
Welcome To 56 Golden Acres Drive In The Heart Of Smithville, A Fantastic 4-Level Backsplit Semi-Detached Home Situated On A Beautiful Lot Overlooking Greenspace And A Walking Trail Leading To The Smithville Leisureplex. This Family-Friendly Home Offers A Bright And Functional Layout With An Open Concept Living And Dining Area, A Spacious Kitchen With Centre Island, And Patio Doors Leading To The Side Yard. The Upper Level Features Three Comfortable Bedrooms And A 4-Piece Bathroom, While The Lower Level Offers A Sun-Filled Family Room With Large Windows, A 3-Piece Bathroom With A Bubble Jet Tub, And An Additional Bedroom With A Larger Window, Perfect For A Growing Family, Guests, Or A Home Office. The Basement Level Provides Excellent Storage, Laundry Space, And A Great Bonus Area For Games, Hobbies, Or Future Possibilities. One Of The Standout Features Is The Backyard Setting, With A Large Playground Close Enough To Watch The Kids Play While You Relax By Your Own Campfire And Enjoy The Peaceful Greenspace Views. This Is One Of The Many Joys Of Living In Smithville. A Wonderful Option For Families Looking For Space To Grow, Or Retirees Who Love Sitting On The Front Porch, Enjoying Daily Walks On Nearby Trails, And Having Plenty Of Room For The Grandchildren To Stay Overnight. A Great Home In A Welcoming Small-Town Community. (id:61576)
247 Huron Road
Huron-Kinloss, Ontario
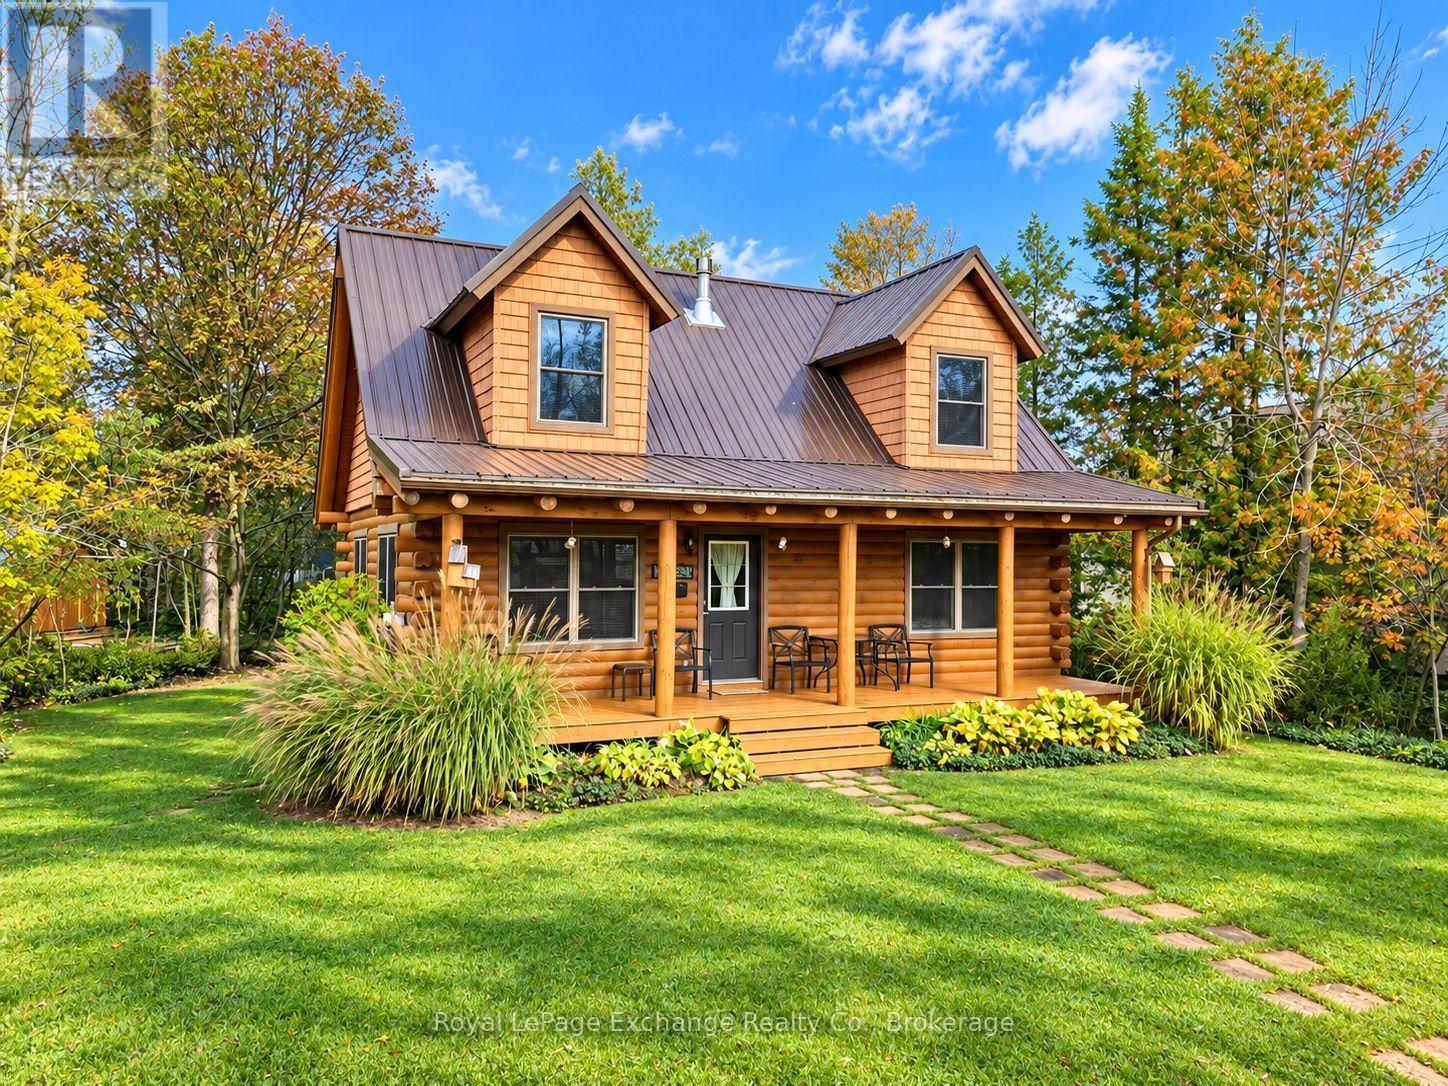
Just a short stroll from the shores of Lake Huron and the iconic Point Clark Lighthouse, this charming log home offers the perfect blend of cottage character and year-round comfort! Built in 2006, this 1,300 sq ft home is full of warmth and character, with attractive log cabin curb appeal, a durable metal roof and an inviting covered front porch. Step inside to an open-concept main floor featuring a spacious kitchen, dining and living area. Vaulted ceilings, exposed timber framing and a cozy propane fireplace create a warm and welcoming atmosphere. The main floor also offers a primary bedroom, 4-piece bathroom and convenient laundry closet. Upstairs, you'll find two additional bedrooms and an open landing, ideal for a reading nook or home office. A clean, dry and well-lit 4.5-foot crawl space provides an abundance of additional storage. Upgrades in recent years include back patio, metal roof, upper siding, facia, eavestroughs (with Leaf Guard installed) and downspouts, chimney and flashing, back patio, concrete floor, sump pump and windows added in crawl space. Outside, enjoy the privacy of the backyard, complete with a fire pit for gathering with family and friends on summer evenings, along with two garden sheds for your outdoor essentials. Located less than a 5-minute walk from the beautiful beaches of Lake Huron, you'll love spending your days at the beach, exploring the historic lighthouse and taking in Point Clark's spectacular sunsets. Whether you're searching for a cozy weekend retreat, a family cottage or a comfortable year-round residence, this inviting property offers an opportunity to enjoy the relaxed lifestyle of this sought-after lakeside community. 247 Huron Road it's the place you'll want to be 24/7. (id:61576)
23 Galen Street
South Bruce, Ontario
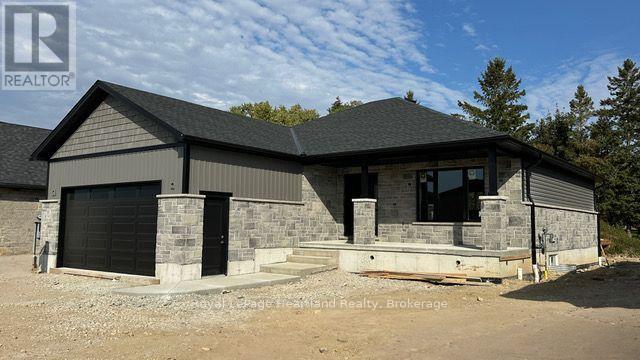
There's something to be said for a home that's built with everyday living in mind. Located in Teeswater, this brand new 3-bedroom bungalow offers a practical, well-planned layout with quality finishes throughout and room to spread out. The main floor brings together the kitchen, dining, and living areas in an open-concept space, with quartz countertops, main-floor laundry, and a spacious primary bedroom complete with it's own ensuite. Need more room? The fully finished basement adds a large recreation area, a bonus room, a 3-piece bathroom and plenty of storage. Add an attached double-car garage and concrete driveway, and you have a home with plenty to offer both inside and out. This home is getting close to the finish line. The final touches are underway, and we can't wait to show you what's inside. Interior photos coming soon! Stay tuned. (id:61576)
12 Westdale Avenue
Port Dover, Ontario
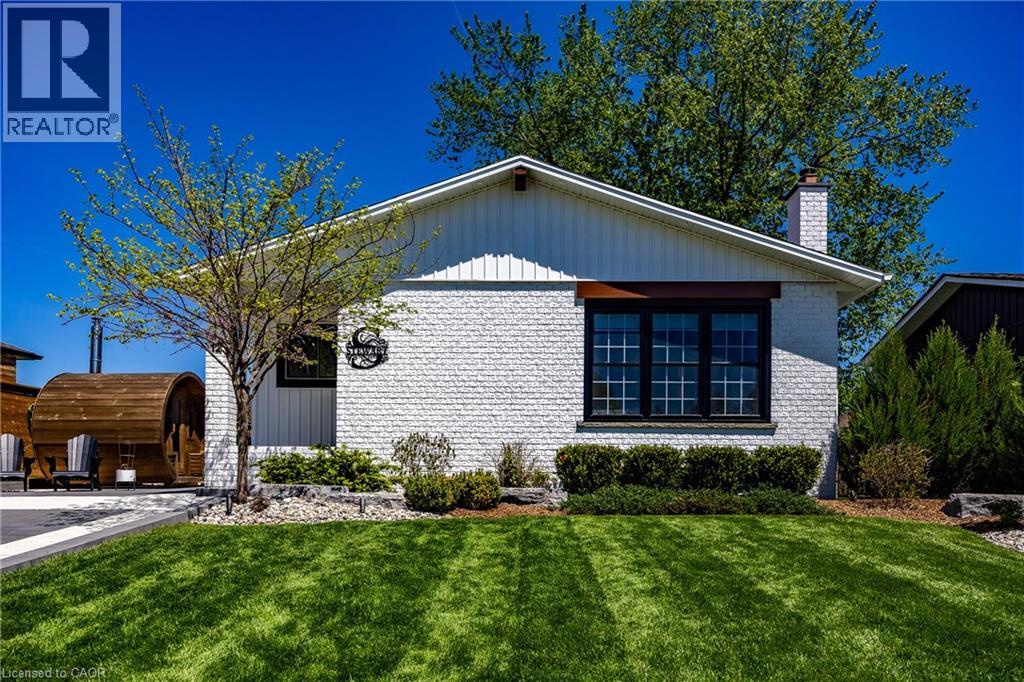
Updated and fully finished bungalow offering the perfect blend of modern style and beach-town charm in the heart of Port Dover. From the moment you arrive, the crisp white brick exterior, concrete driveway (accent lighting) & manicured lawn establish an incredible first impression. Step inside to a bright, open-concept main floor characterized by seamless modern flooring, pot lighting, and a spacious living room complete with a sleek electric fireplace feature wall. The adjacent chef-inspired kitchen serves as the heart of the home, boasting elegant white cabinetry, classic subway tile backsplash, a sprawling island with seating, and striking navy blue accents. Down the hall, the primary bedroom features private sliding glass doors that open directly to the rear deck, while two additional bright bedrooms and a beautifully styled four-piece bathroom with a contemporary floating vanity round out the main level. The fully finished basement dramatically expands your living space, anchored by a recreation room equipped with a rustic stone fireplace and a custom sit-up bar with integrated accent lighting—perfect for hosting game nights or relaxing with family. An additional flex room, a dedicated spare room, a full three-piece bathroom, and plenty of utility storage make this lower level incredibly versatile. Step out into your private backyard oasis, where a premium stone patio, built-in fire pit area and lush green space create an unmatched environment for outdoor entertaining. Perfect for growing families, this home is just a short walk to Lakewood Public School, local parks, and the Port Dover Lions Community Centre. Enjoy being moments away from Port Dover’s iconic beach, vibrant downtown boutiques, and lakeside dining, while benefiting from an easy, scenic drive to neighbouring towns like Simcoe and Delhi. Check out the virtual tour and book your showing today. (id:61576)
44 Livingston Boulevard Unit# 11
Baden, Ontario
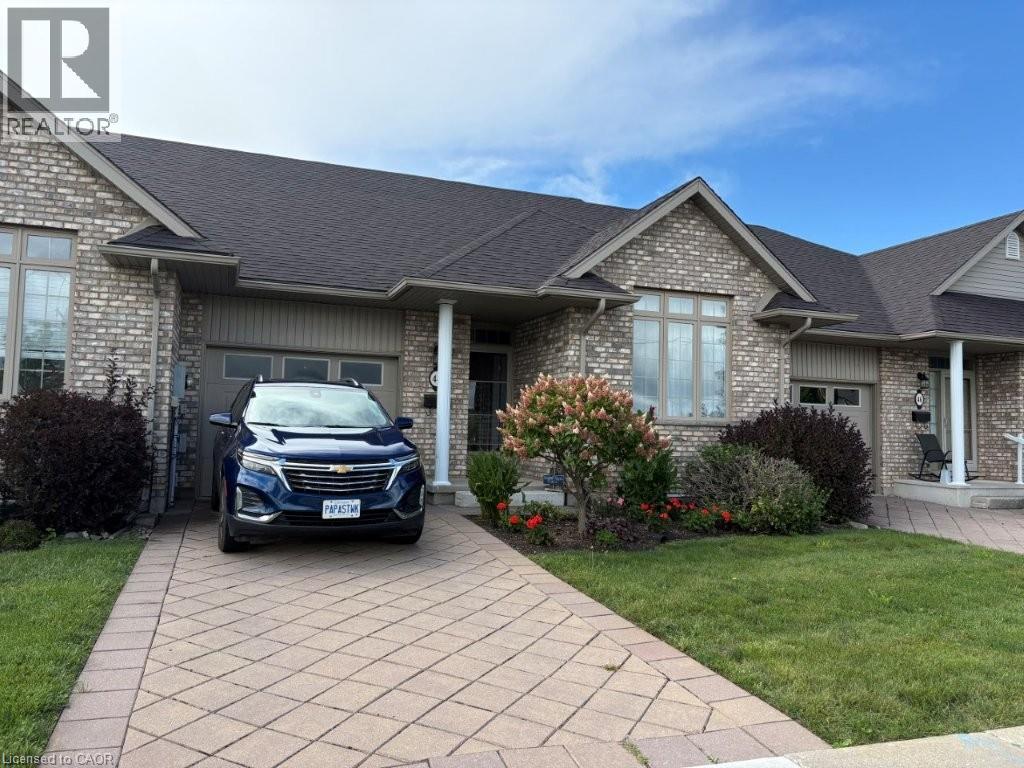
Welcome to beautiful Baden and all it has to offer! This cluster of bungalow style townhouses is always in demand because of its location and suits the empty nesters and or a young couple looking for their first home. This two bedroom townhouse unit is clean and tidy and offers a nice open concept plan with a great kitchen area and main floor laundry. You can enjoy the ensuite bathroom and an additional main floor bathroom for guests. The fully finished basement offers an additional bedroom and a three piece bathroom. Upgrades include Quartz counter tops in kitchen with a new sink and faucet, new kitchen and hall lighting, bedroom and den carpeting, basement bar area and lighting and newer paint. Fridge, stove dishwasher, washer, and dryer were all new spring of 2022. Furnace, air conditioning, hot water heater and water softener are also 2022. The Wilmot Township mutli use recreational complex is minutes away, Castle Kilbridge museum and Summer classic car shows in Wednesday nights by the pond are just an example of what this great community has to offer. Call now for a private showing! (id:61576)
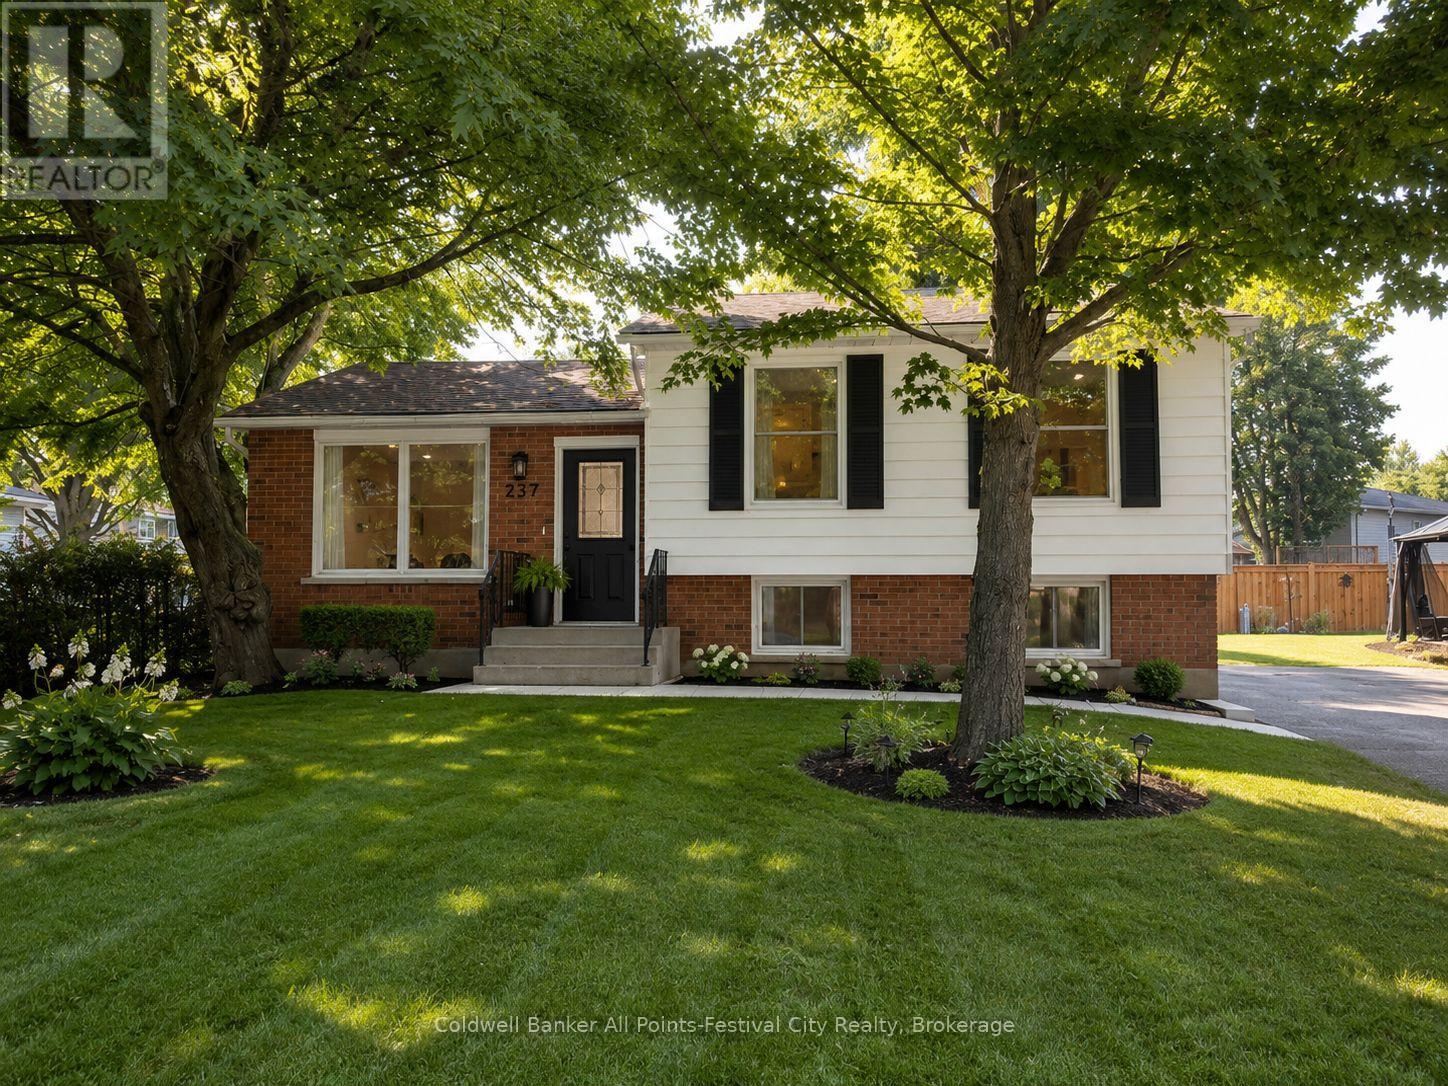
237 Wellington Street
West Perth, Ontario
Completely renovated from top to bottom, this exceptional raised bungalow is the definition of move-in ready. Offering 3+1 bedrooms and 2 beautifully updated bathrooms, this home combines quality craftsmanship with modern finishes in one of Mitchell's most desirable family-friendly neighbourhoods.The stunning kitchen is sure to impress with quartz countertops, a stylish tiled backsplash, premium cabinetry, and a full suite of brand-new appliances. Every inch of this home has been thoughtfully updated, including new electrical, new drywall, new subfloor and flooring throughout, pot lighting, new windows and doors, upgraded R60 attic insulation, a new sump pump, and a new laundry tub, providing comfort, efficiency, and peace of mind for years to come.The raised bungalow design fills both levels with natural light, and the spacious lower-level rec room features oversized windows, creating bright, welcoming living space that's perfect for entertaining, family movie nights, a playroom, or a home office.Outside, you'll love the oversized backyard, newly fenced on three sides, offering plenty of room for children, pets, gardening, or summer gatherings with family and friends.Conveniently located just steps from the school and only a block from the arena and ball diamonds, this home truly offers the perfect combination of modern living and an unbeatable location.Every major renovation has already been completed-simply move in, unpack, and enjoy everything this beautiful home has to offer. Some photos have been virtually staged for marketing purposes to help showcase the home's potential and assist buyers in visualizing the space. (id:61576)
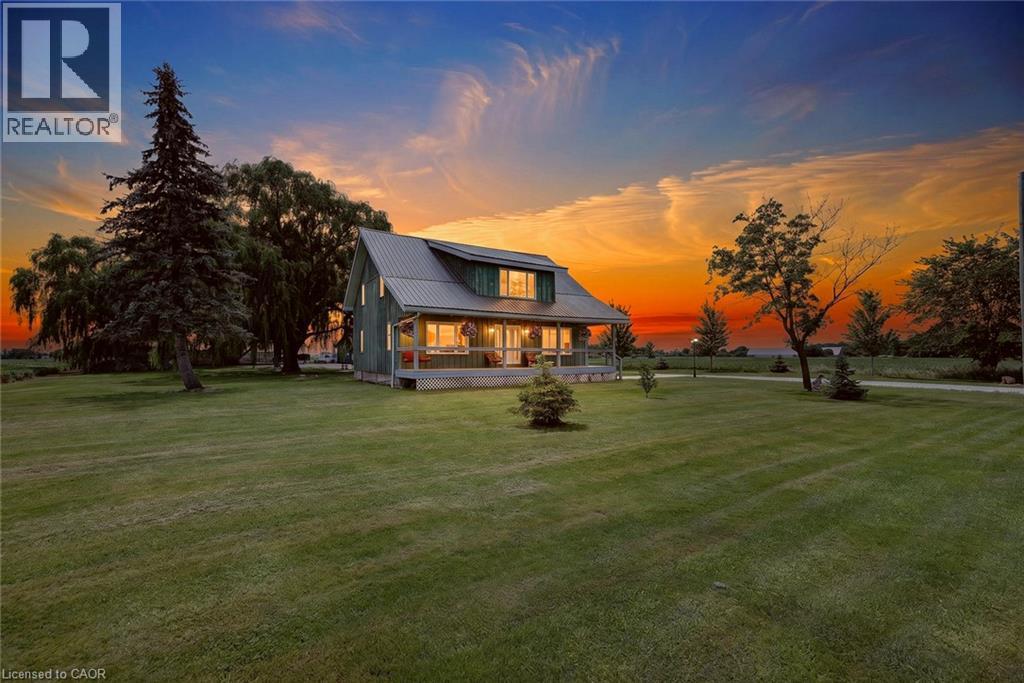
3120 Highway #3 W
Jarvis, Ontario
Enjoy the best of country living in this beautiful 3-bedroom, 2-bathroom home on a generous lot. Surrounded by fields and big sky, this home has curb appeal in spades, and a largely updated interior. Large and open kitchen with granite countertops, a large island and ample cupboard space. Kitchen opens to the dining room, filled with natural light and enough space to host large family dinners. Comfortable and spacious living room with pot lights and 2-piece bathroom. Primary bedroom has soaring ceilings, good storage space and calm field views. Vaulted ceilings throughout second level, and upper bathroom is 2 years old. Lot also has detached 2-car garage and large workshop. Furnace is 5 years old, a/c is 4 years old, windows were replaced in 2014. (id:61576)
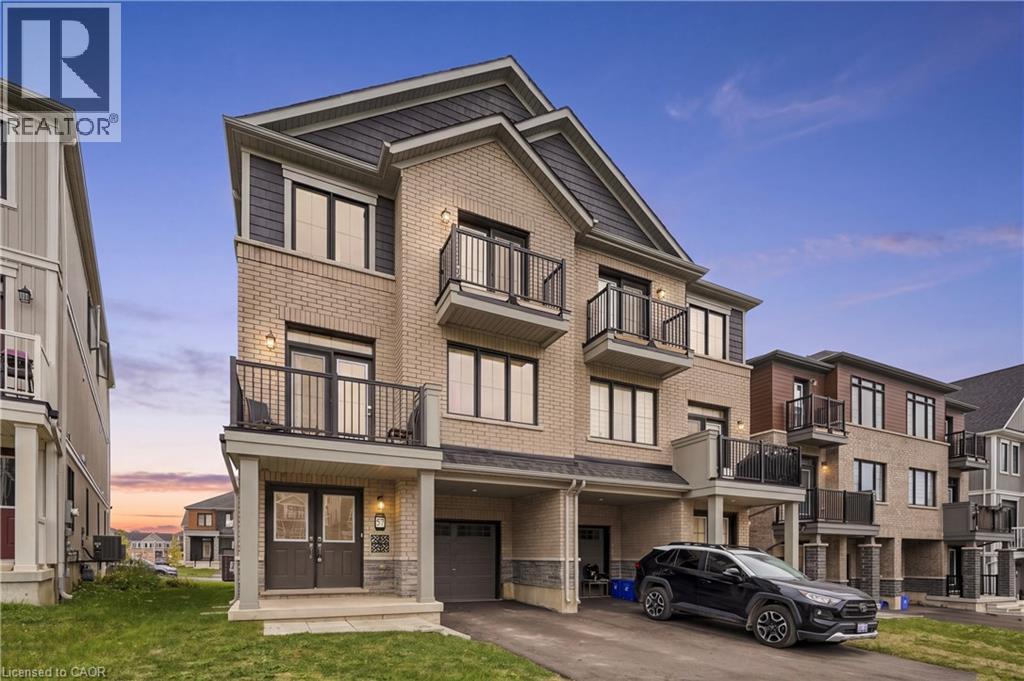
57 Norwich Crescent
Haldimand, Ontario
Welcome to this 2024 built, a very spacious (1,827 sq. ft. PARIS model by Empire Communities builder) FREEHOLD townhouse. This property offers the comfort, space, vacant possession, provision for EV charger in the garage, and flexibility for closing dates. This property is notable for its impressive size and intelligent three-storey design, complemented by modern freehold ownership. Boasting 3 bedrooms and 3 bathrooms, it also features 2 private balconies and approximately 5 years remaining on the Tarion new home warranty, ensuring lasting value and peace of mind. The second floor serves as the home's centerpiece, offering an expansive layout perfect for comfortable living, dining, and entertaining. Large windows flood the area with natural light, enhancing the open-concept design for an airy ambiance. The third floor features a serene bedroom retreat, comprising three spacious bedrooms, including a cozy primary suite and well-appointed bathrooms for convenience. Nestled in Avalon, Caledonia's expanding master-planned community, this home is ideally located near parks, shopping, schools, and essential amenities, with a brand-new public school just minutes away. Moreover, it's conveniently situated just 5 minutes south of John C. Munro Hamilton International Airport, offering an exceptional blend of modern living, accessibility, and community charm. (id:61576)

170 Cape Hurd Road
Northern Bruce Peninsula, Ontario
Welcome to 170 Cape Hurd Road, a custom-built bungalow nestled on 1.4 private acres of mature trees just minutes from Tobermory. Offering a thoughtfully designed living space, this exceptional home combines premium craftsmanship, modern comfort, and the peaceful lifestyle the Bruce Peninsula is known for. This home showcases a level of quality rarely found. Features include hand-nailed framing, upgraded insulation, and premium mechanical systems designed for year-round efficiency and comfort. Inside, soaring ceilings create an inviting open-concept living space highlighted by rich birch flooring, custom maple cabinetry, walnut accents, and a stunning floor-to-ceiling wood-burning fireplace. The spacious layout is ideal for entertaining or simply enjoying quiet evenings at home. Comfort and peace of mind come standard with a Signature Series Lennox furnace with built in humidifier , air exchanger w/dehumidifier, complete water filtration system, and surge protection, and a 14KW generator. Step outside to professionally landscaped grounds and multiple outdoor living areas. The large front deck features a hardwired BBQ gas line, built-in seating, and plenty of space to gather with family and friends. Three cords of firewood are included for cozy evenings by the fire.The detached garage/workshop boast 480 sqft and is insulated, heated, powered, and equipped with an exhaust system. The primary bedroom includes a premium adjustable queen bed with remote control and high-end memory foam mattress. Located just minutes from Tobermory's harbour, shops, restaurants, National Park, hiking trails, and Singing Sands Beach, this property is perfectly suited as a year-round residence, cottage retreat, or investment property. Experience the privacy, comfort, and natural beauty that make the Bruce Peninsula one of Ontario's most sought-after destinations. Most furnishings and chattels are included, making this a truly turnkey oppurtunity! (id:61576)
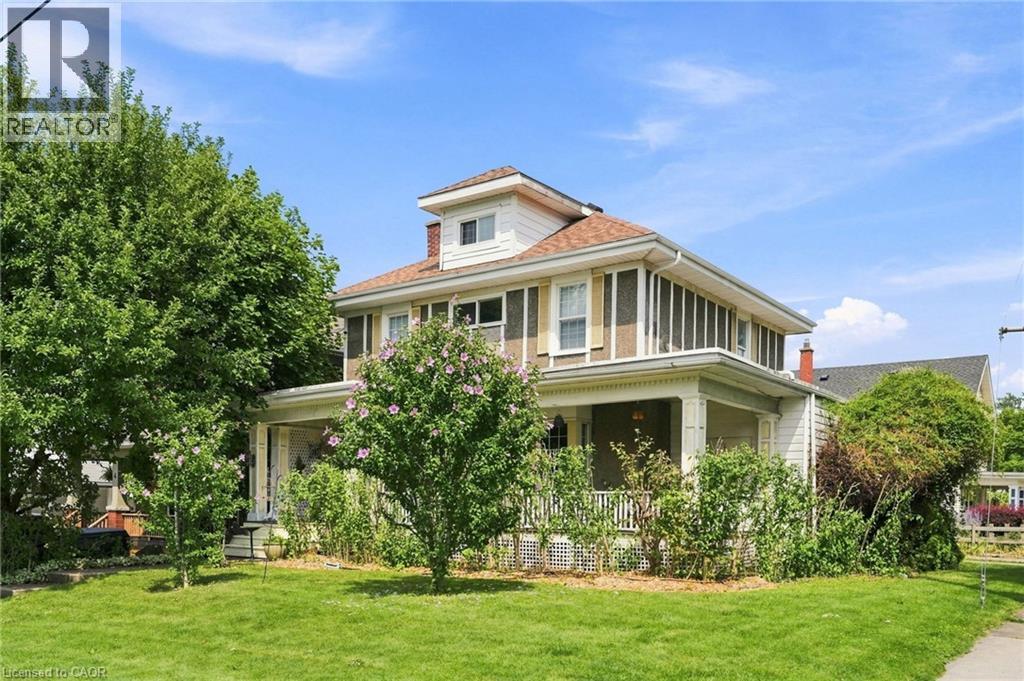
2 Carleton Street N
Thorold, Ontario
Fall in love with the timeless Victorian charm of this beautifully renovated character home in the heart of Thorold. Offering approximately 1,700 sq. ft. above grade plus finished basement space, this unique home features elegant principal rooms, three bedrooms, two full bathrooms, and a thoughtful rear addition that blends seamlessly with the home's historic character. The finished basement includes an in-law suite setup with a separate entrance through the attached garage, providing excellent flexibility for extended family or income potential. Major updates include the furnace, A/C, hot water tank, and electrical (2011), plus a roof replaced within the last 10 years. Close to schools, parks, shopping, and highway access. (id:61576)
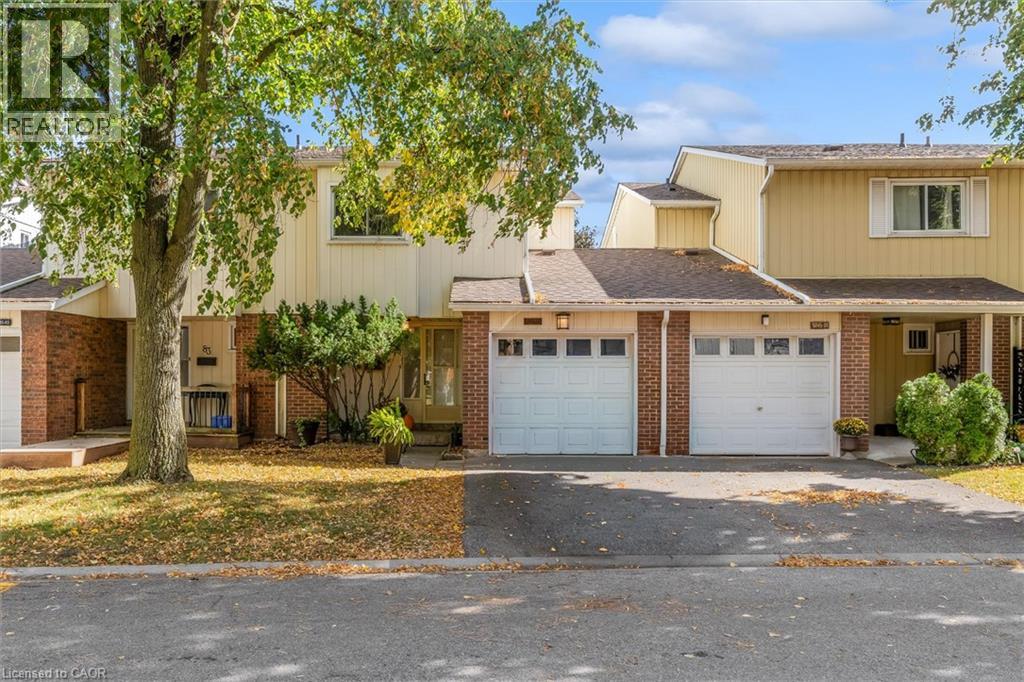
5045 Pinedale Avenue Unit# 82
Burlington, Ontario
Stylish, move-in-ready living awaits in Burlington's sought-after Appleby Gardens in the Pinedale community, offering a wonderful opportunity for first-time buyers, downsizers, or investors looking for a convenient location and comfortable living. Unit 82, a beautifully presented three-bedroom townhouse offering a fresh, contemporary feel with the perfect blend of comfort, functionality, and future potential. Freshly painted, light and bright led pot lighting, and newly installed flooring. The heat pump offers the efficiency of air conditioning and heating w separate controls. Spacious kitchen with ample cabinetry and counter space, and a pantry. Three generously sized bedrooms provide flexibility for families, professionals, or a dedicated home office. Enjoy the convenience of a single-car garage, plus an unfinished basement ready to be transformed to suit your needs. Ideally situated close to shopping, restaurants, parks, public transit, the GO Station, major highways, and biking trails, this is an excellent opportunity to enjoy comfortable living in a desirable Burlington neighbourhood. The complex offers an in-ground pool! (id:61576)
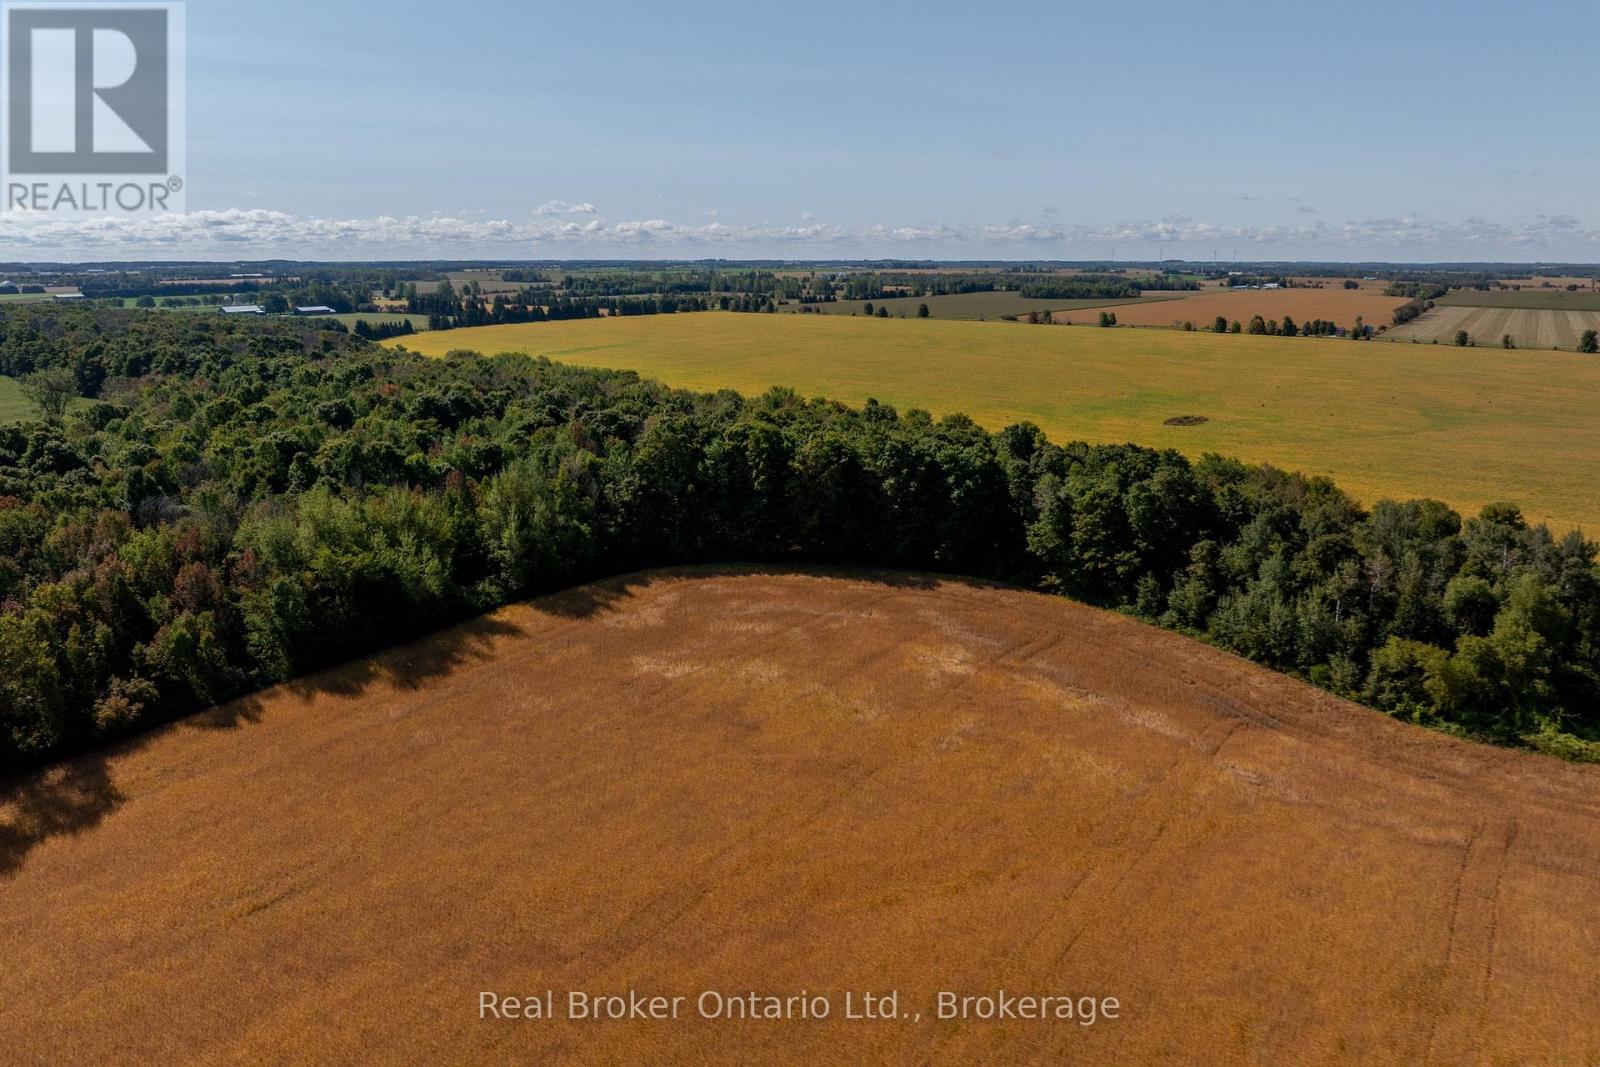
201340 Dufferin Road 109 Road
East Garafraxa, Ontario
A rare opportunity to own 15.4 acres in East Garafraxa, just 15 minutes from Orangeville. This premium building lot offers the ideal mix of space, a NEW laneway, privacy, and scenic views, surrounded by beautiful farmland. Featuring a blend of cleared land and mature trees, this property provides a versatile landscape ready for your vision, whether you're looking to build a custom home, create a private retreat, or invest in agrowing rural market. Enjoy the peace and quiet of country living without sacrificing convenience, with easy access to nearby amenities and commuter routes. Properties like this are increasingly hard to find. Don't miss your chance to secure a prime piece of land in a highly desirable area. (id:61576)
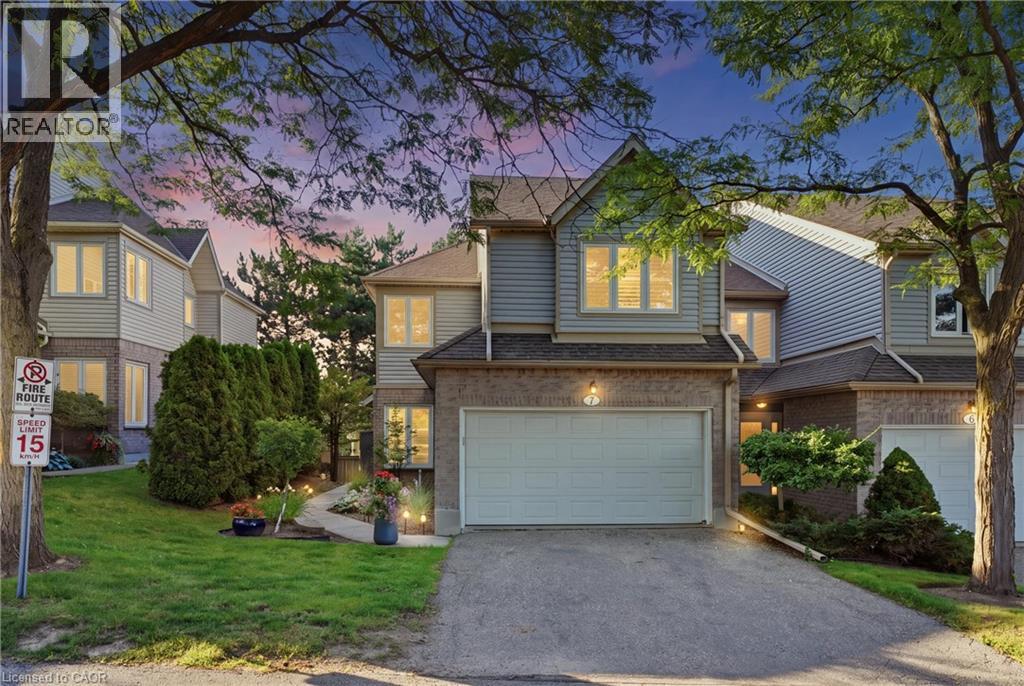
365 Bennington Unit# 7
Waterloo, Ontario
Welcome to 365 Bennington Gate, Unit 7 — tucked into a quiet, well-established condo townhome community in Waterloo’s sought-after Upper Beechwood neighbourhood. Offering a rare combination of comfortable living, mature surroundings and low-maintenance convenience, this is the kind of community where neighbours know one another and pride of ownership is evident throughout. The community and condominium services allow owners to close their doors and travel with peace of mind. All townhomes received new siding in 2025 and new roofing in 2026 – all within the maintained condominium budget. Residents enjoy a beautifully maintained complex with mature trees, a private heated outdoor pool and easy access to some of the area’s best walking routes. The location is equally convenient. Everyday shopping and amenities are close by, while The Boardwalk, Costco, public transit, universities and Waterloo’s west-side amenities are all just a short drive away. The end unit townhome has been tastefully updated with many renovations that create a beautiful, light comfortable space. The spacious entrance and high ceilings add a feeling of openness throughout. In addition, a new kitchen (2015 ), four renovated bathrooms, new deck, newly installed furnace and heat pump (2026), luxury vinyl planking on the main floor and trim, have been added. Two spacious bedrooms include ensuites and the two car garage opens to the main floor utility room. There is truly nothing to do but move in and add your own special touches. (id:61576)
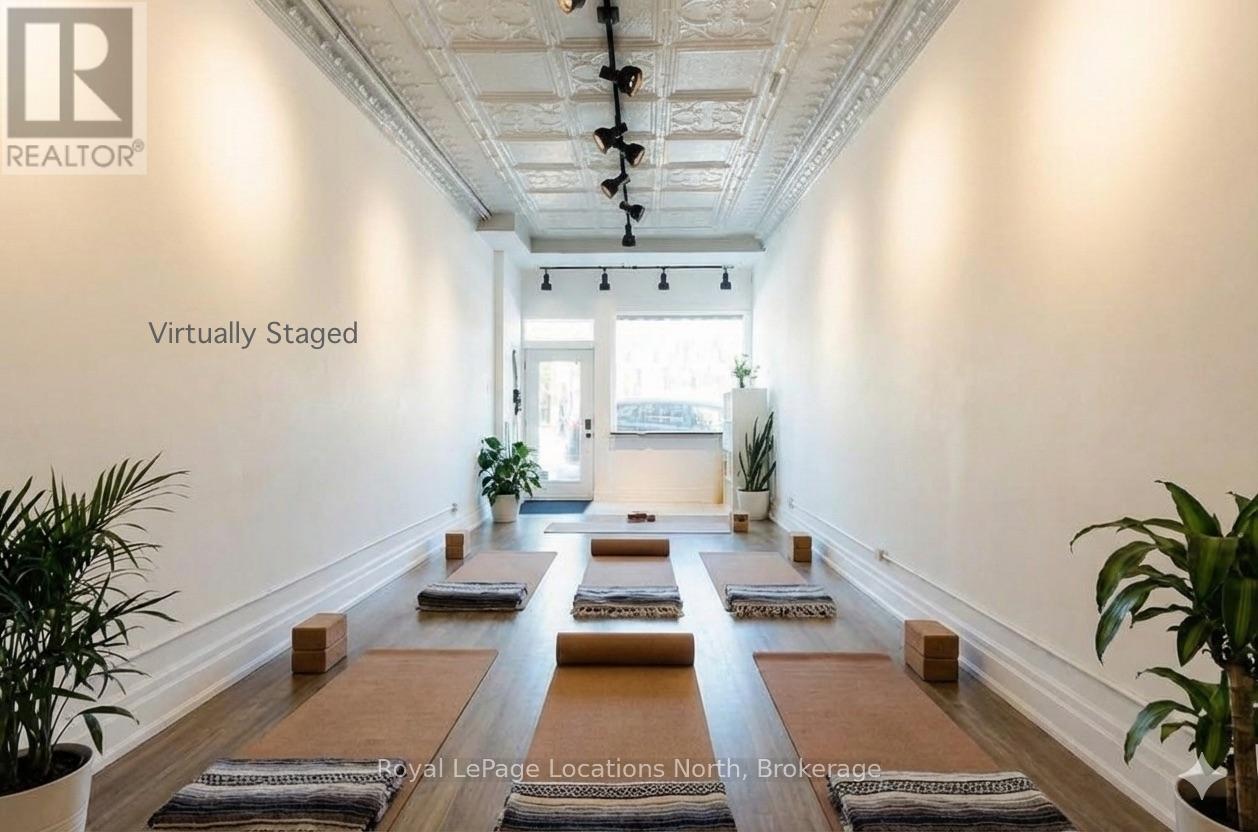
8 Sykes Street N
Meaford, Ontario
INCOME GENERATING PROPERTY! Short term rentals! Commercial ground floor unit with renovated apartment above. Exciting opportunity to become part of the vibrant downtown community in Meaford. The main floor retail/commercial unit is well designed for a variety of uses with neutral decor, high ceilings, gallery lighting, front and back entrances, updated electrical, storage, two-piece washroom, commercial sink and access to basement. Exposure on the main street and customer street parking is a great perk for any business. Some commercial uses include: Art Studio, Retail, Fitness Center, Business/Medical Office, Restaurant (Buyer to perform their due diligence for desired use). Live upstairs or rent out the one bedroom, plus den apartment with it's open loft feel, high ceilings, skylights, white oak engineered hardwood floors, Gorenje ventless washer/dryer, sound proof insulation, four piece bathroom with heated floors, new windows and kitchen with porcelain counters/feature wall and INVISA Cook Top! Too many updates and possibilities in these stunning spaces. Private parking for two vehicles at rear of building is a real bonus. Separate hydro meters. Call listing agent for more revenue details. (id:61576)
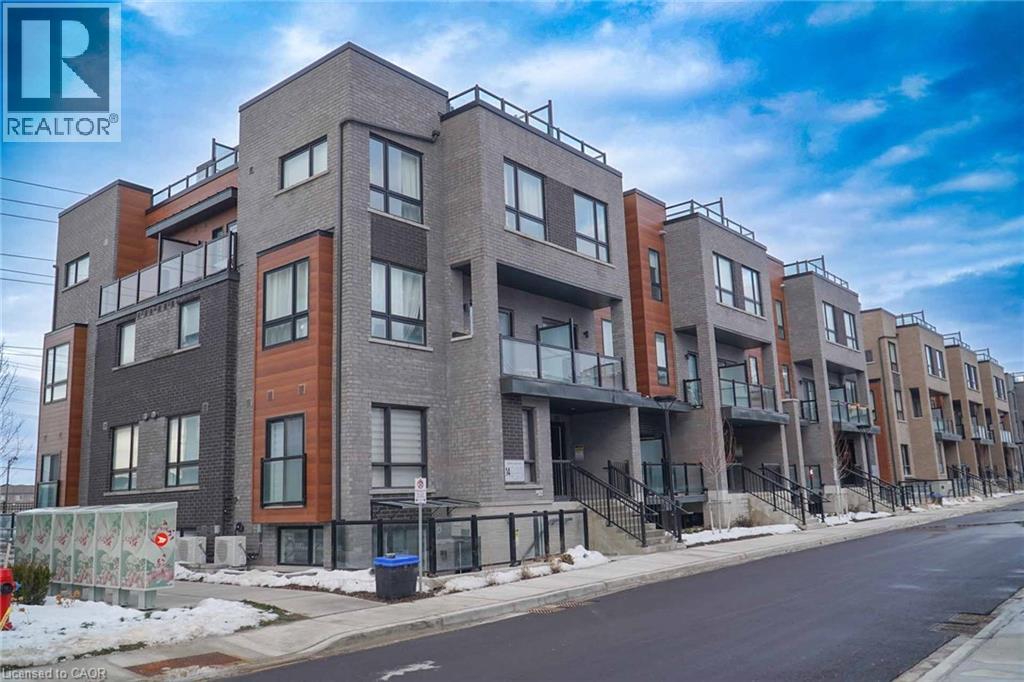
14 Lytham Green Circle Unit# 24
Newmarket, Ontario
Welcome to modern urban living at Glenway Urban Towns by Andrin Homes. This brand new, never-lived-in 2-bedroom, 2-bath condo townhome offers exceptional value in a highly sought-after Newmarket community and includes 1 parking space. Featuring a smart open-concept layout with 9-foot ceilings, large windows, and no wasted space, the home is filled with natural light. The contemporary kitchen includes granite countertops, stainless steel energy-efficient appliances, and modern finishes, with washer and dryer included. Energy Star central air conditioning and heating provide year-round comfort. Ideally located between Bathurst and Yonge, just off Davis Drive, steps to the Newmarket Bus Terminal, GO Bus, and VIVA transit, and close to Costco, retail plazas, restaurants, and entertainment. Minutes to Upper Canada Mall, Newmarket GO Train, Southlake Regional Health Centre, parks, conservation trails, golf courses, and Lake Simcoe, with easy access to Vaughan and the TTC subway. An excellent opportunity to own in a growing, well-connected community offering the perfect balance of urban convenience and outdoor recreation, with cottage country just a short drive away. (id:61576)
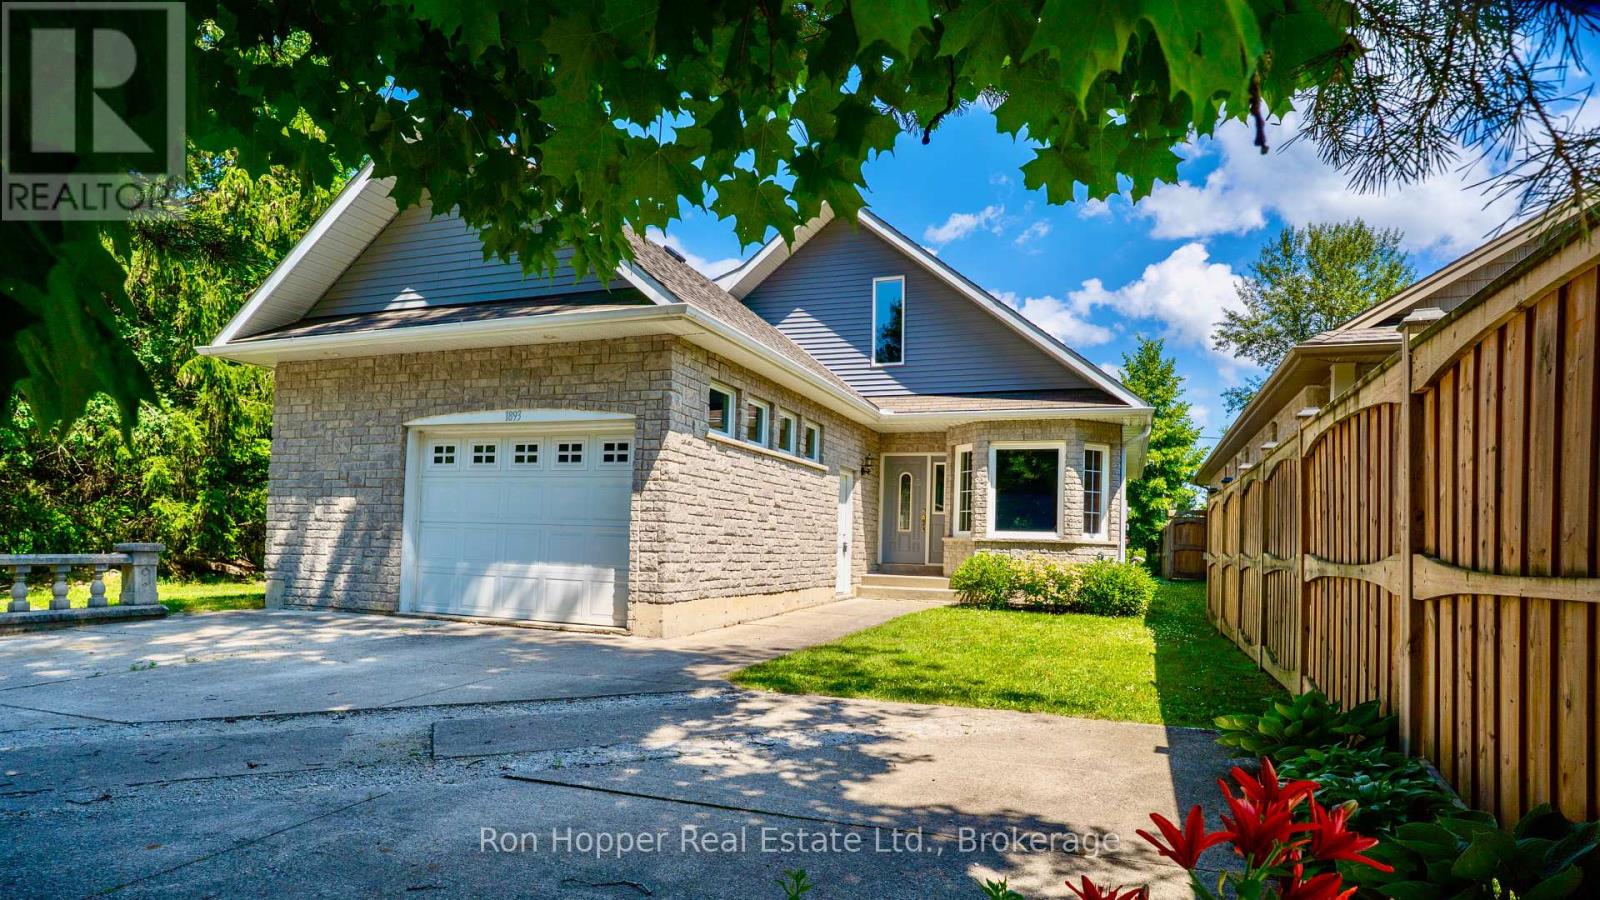
1893 8th Avenue W
Owen Sound, Ontario
Welcome to this lovely West Side family home, ideally located in a sought-after neighbourhood of newer homes and just minutes from Georgian Bay and Kelso Beach. Set on a spacious lot with a large backyard, this home offers plenty of room for families to enjoy both indoor and outdoor living. The main floor offers the option of single level living with two comfortable bedrooms, full bath, kitchen, dining, living room, and laundry. The fully finished lower level two additional bedrooms, a three piece bath, and a large rec room, providing flexible space for a growing family, guests, home office or gym. The second story of the home offers a unique option for expansion or future use, and already includes a 3-piece bath (fixtures installed), roughed-in kitchen, large open area, and a separate room. Possible options could include use as a second-storey master suite, creating a multi-generational living arrangement, or developing a self-contained apartment (subject to required approvals). The home can easily adapt to your changing needs. A large attached garage provides convenient basement access and includes additional storage space above, making it ideal for hobbies, seasonal items, or extra equipment. This is a fantastic opportunity to own a versatile home in one of the West Side's most desirable locations, close to parks, beaches, schools, and all the amenities Owen Sound has to offer. (43605582) (id:61576)