
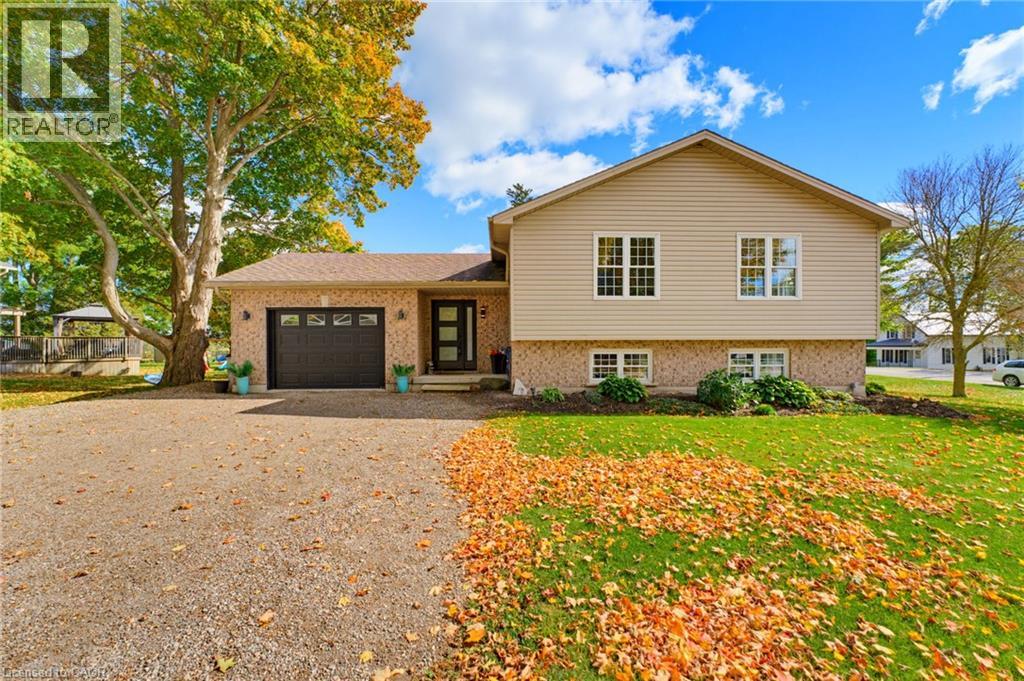
8103 Road 177
Molesworth, Ontario
FOUR BEDROOMS, VAULTED CEILING, AMPLE NATURAL LIGHT. Welcome to 8103 Road 177 in Molesworth! This bright and spacious sidesplit offers over 2,200 sq. ft. of living space and plenty of room for the whole family. From the moment you arrive, the beautiful curb appeal and ample parking make a great first impression. Inside, natural light fills the home, creating a bright and welcoming feel throughout. The main living space features an open-concept layout with the living room, kitchen and dining area all connected under vaulted ceilings. Pot lights throughout add to the bright and inviting atmosphere. The home offers four spacious bedrooms, with two bedrooms conveniently located on the main level and two additional bedrooms in the lower level. This layout offers plenty of flexibility for families, guests, a home office or additional living space. Outside, enjoy the fully fenced backyard, perfect for kids, pets and outdoor entertaining. A one-car garage provides additional convenience and storage, while the generous driveway offers ample parking. A bright, spacious home with a practical layout and plenty of room to grow, all in a peaceful Molesworth setting. (id:61576)
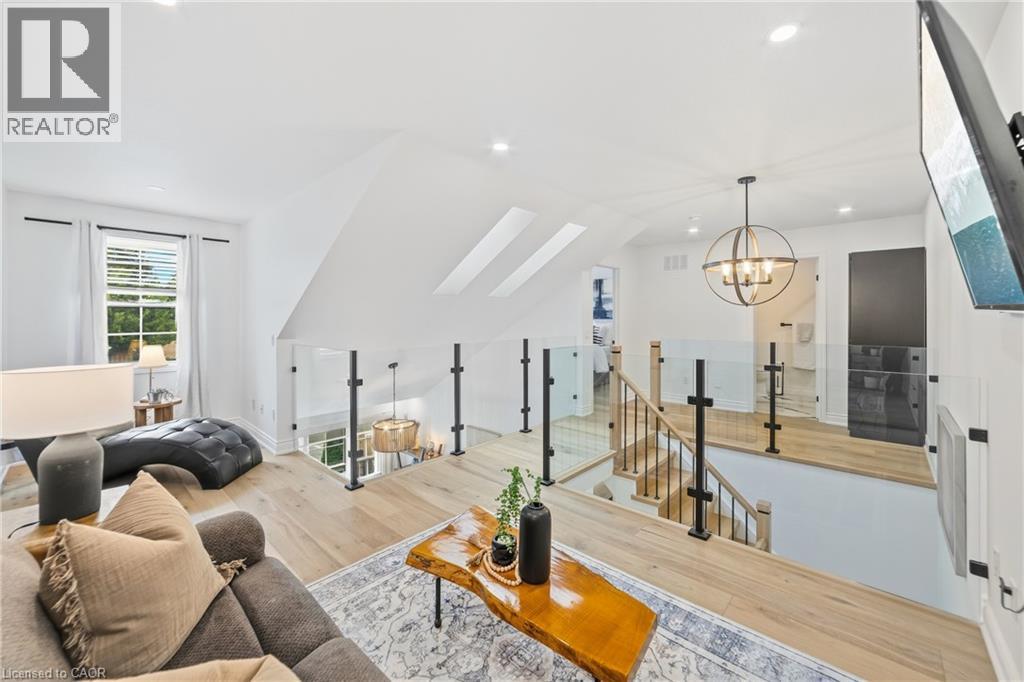
1085 Harrogate Drive Unit# 5
Ancaster, Ontario
Beautifully renovated from top to bottom, this 1.5 storey Ancaster townhome has a unique layout with bright, open living spaces across all three levels. The main floor features a spacious primary bedroom, renovated bathroom and updated kitchen, while the open-to-above living area is filled with natural light from large northwesterly-facing windows and skylights overhead. Upstairs, an open walkway overlooks the living space below and connects a second bedroom, renovated bathroom and loft, perfect for a home office or additional sitting area. New glass and metal railings add to the bright, open feel throughout the home. The finished basement adds a family room with an electric fireplace, third renovated bathroom, laundry and plenty of storage. With new flooring, fresh paint and extensive updates throughout, the work here has already been done. All of this in a convenient Ancaster location close to shopping, restaurants and everyday amenities, with quick access to the LINC. (id:61576)
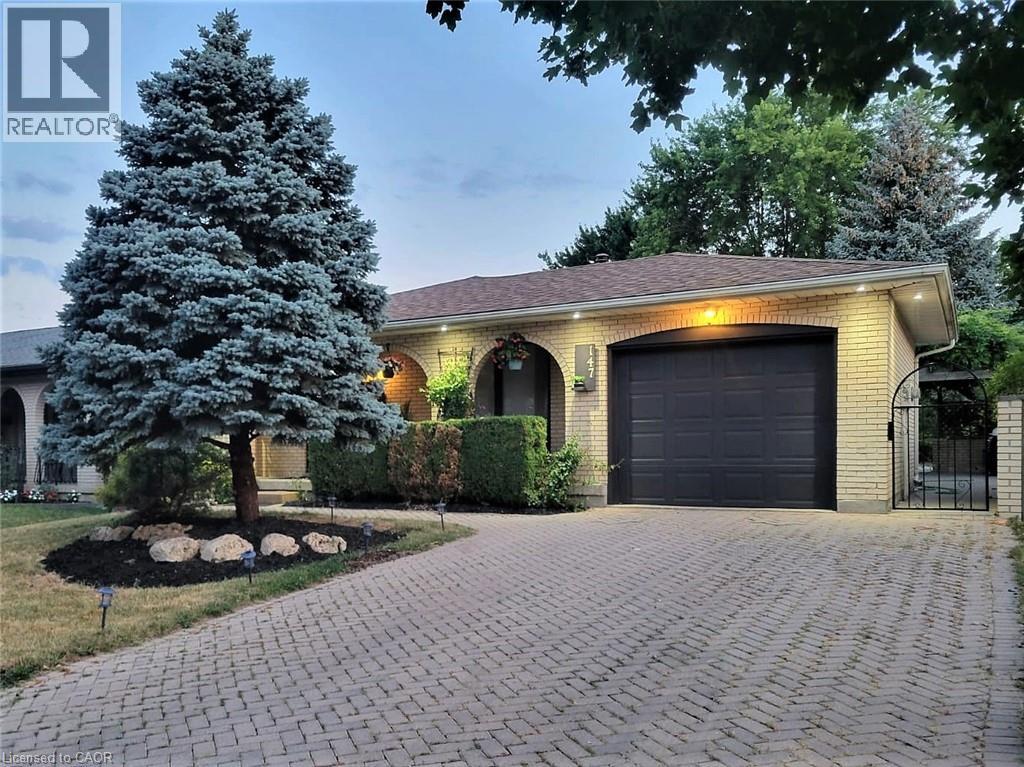
147 Muriel Crescent
London, Ontario
Welcome To This Lovely 4 Level Backsplit Featuring 3+1 Level Backsplit And 3 Bathrooms, An Attached Garage With A 4 Car Driveway! House Has Been Fully Updated With New Floors, Appliances, Fresh Paint And Much More! Beautifully Landscaped Front And Backyard With A Large Concrete Pad And Pergola- Great For Entertaining And Relaxing Throughout The Year! Located Perfectly In A Peaceful Street With Easy Access To 401, Malls, Schools, Community Centres and More! LED Lights Throughout The House, Central Air Conditioning, High Efficiency Furnace, Top Of The Line, Water Softener, Stainless Steel Samsung, Kitchen Appliances, Samsung Washer & Dryer, Central Vacuum. (id:61576)
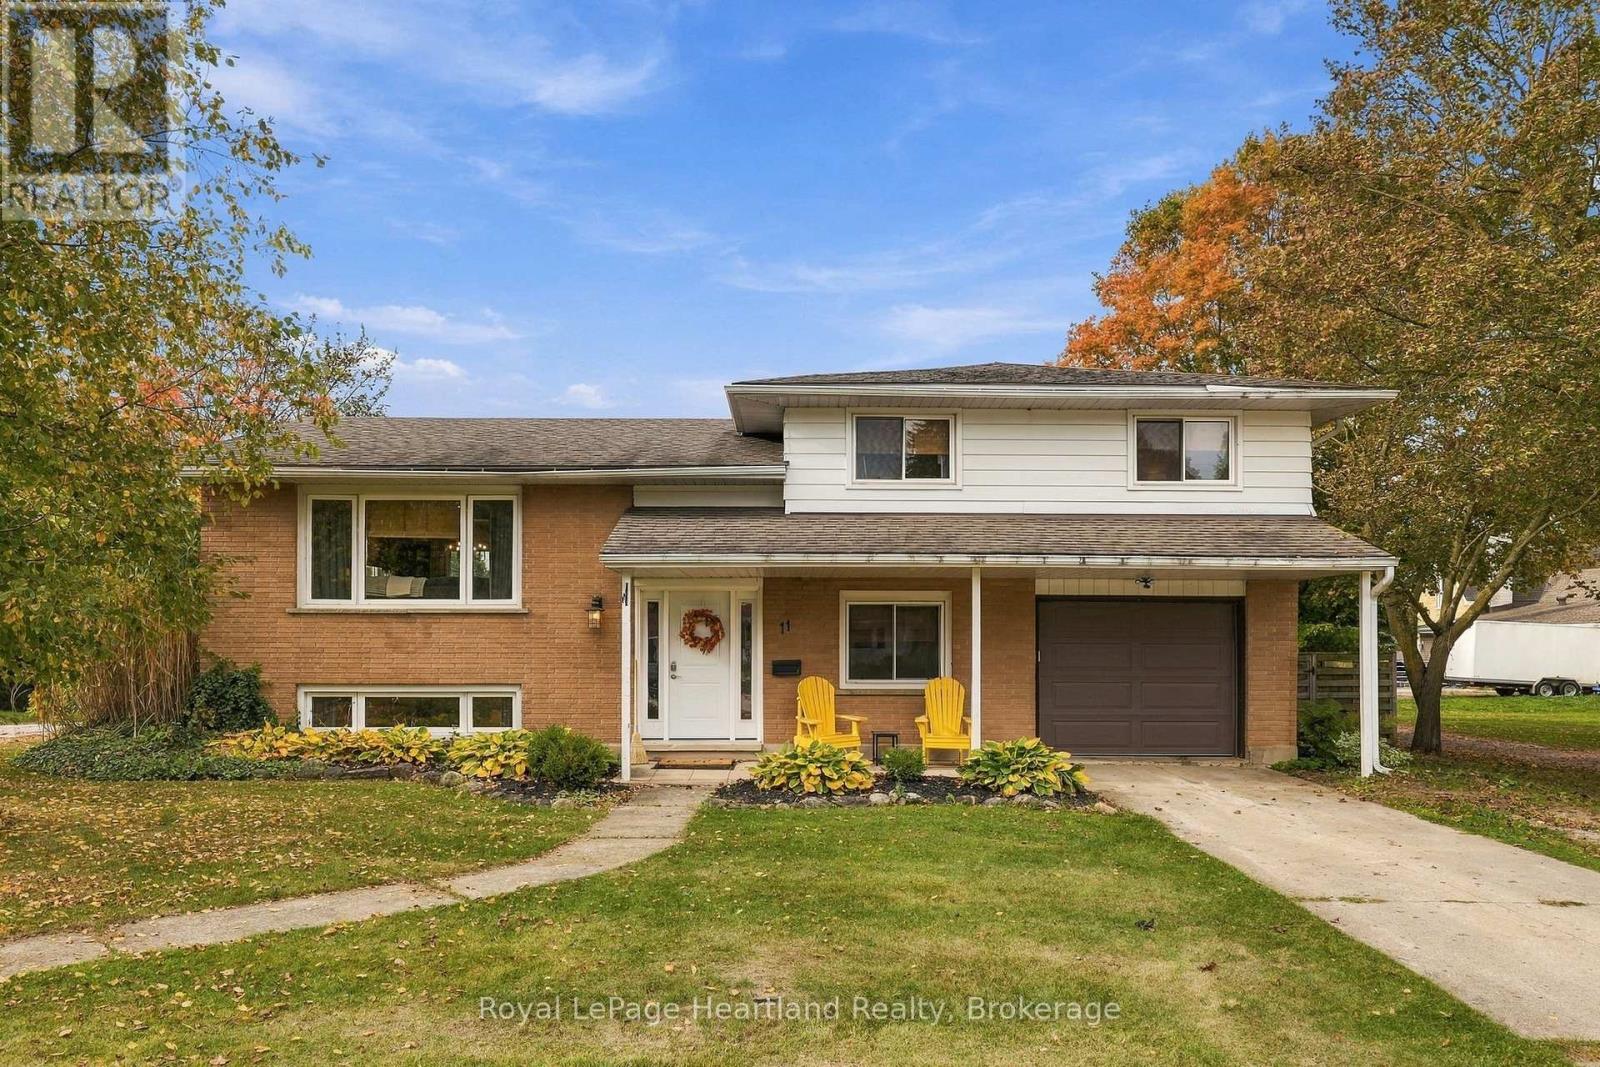
11 William Street N
Minto, Ontario
If you are looking for a spacious, fenced in yard for the kids and your pets to play safely, with massive deck that leads you from your dining room & kitchen to your outdoor entertainment space with a built in hot tub; or a home that features 3 well-sized bedrooms PLUS an office space, main floor laundry and a bright basement rec room; and you really wanted an attached garage to tinker, park or store your treasures in - you can stop your search here! Welcome to 11 William St N in Clifford, a sidesplit home that allows everyone to have their own space and boasts enough entertainment space to host the whole family and friends for memory making. Centrally located on a quiet back street within walking distance to the Post Office, Community Centre, Church, Baseball Diamond, Pavillion, Medical Centre, Library, Arena and Downtown Dining & Shopping, as well as the local Park and a short drive to Harriston, Hanover, Mount Forest or Listowel for bigger centre shopping. Call Your REALTOR Today To View What Could Be Your New Home at 11 William St N, Clifford. (id:61576)
78 Price Avenue
Welland, Ontario
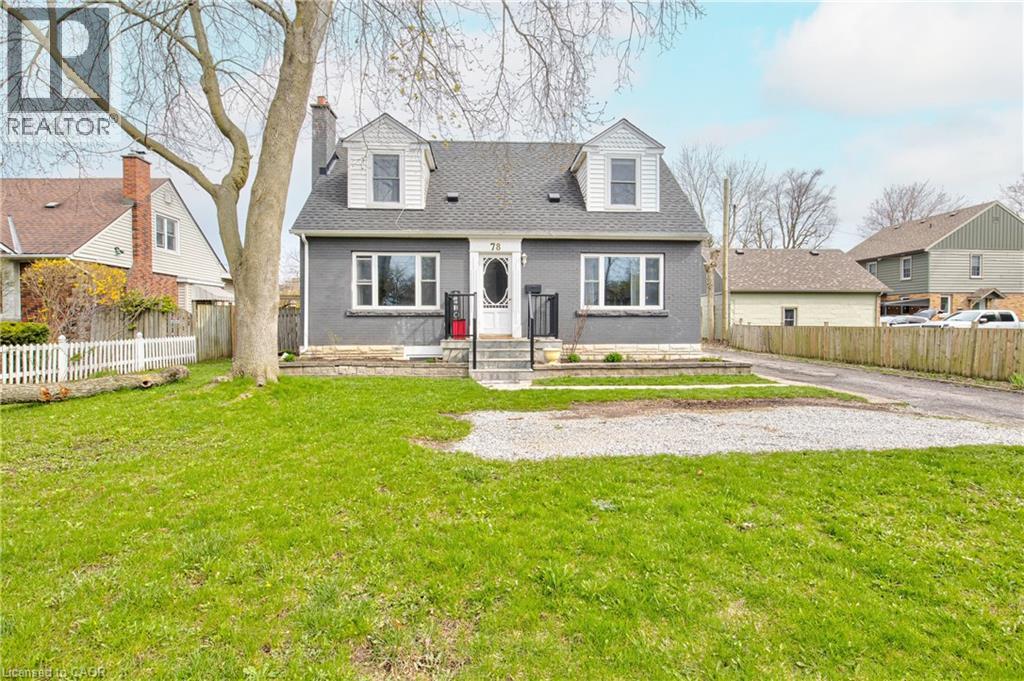
Excellent North Welland location! This beautifully updated 2-storey Cape Cod home offers the perfect blend of character and modern versatility. Whether you are looking for a spacious family home with an “income helper” to pay down your mortgage, or the perfect setup for multi-generational living with extended family, this property fits every stage of life. Set on a generous 60 x 132 ft lot, the main residence spans 1,700 sq ft of bright, spacious living over two floors. It features 4 large bedrooms, a stylish 4-piece bathroom, a cozy living room, and a separate dining area. The heart of the home is the fully renovated kitchen, complete with granite countertops and stainless steel appliances. With oversized windows and dedicated in-suite laundry, this level offers all the comforts of a full-sized family home. The property’s standout feature is the legal, self-contained suite in the basement. This beautifully finished 850 sq ft space includes a separate entrance, 2 bedrooms plus a den, a modern kitchen, and its own laundry. It’s an ideal private space for adult children or parents, or a high-quality rental unit to significantly lower your monthly carrying costs. Step outside to a private, fully fenced backyard with mature trees—a perfect space for kids or pets. The property also boasts a detached double-car garage (ideal for a workshop or storage) and ample parking for 5 vehicles. Perfectly located near downtown Welland, schools, parks, golf, and highway access, this turn-key home offers the rare opportunity to own a premium property while having someone else help pay the bills! (id:61576)

50 Grand Avenue S Unit# 901
Cambridge, Ontario
Rare two-bedroom corner unit in the highly sought-after Gaslight District, located in the heart of historic Downtown Galt! This bright and modern two-bedroom, two-bathroom condo features nine-foot painted ceilings, wide-plank flooring, floor-to-ceiling windows, and a spacious balcony. The stylish kitchen offers quartz countertops, a tile backsplash, stainless steel appliances, ample cabinetry, and an oversized island with an undermount sink and gooseneck faucet. The primary bedroom features balcony access, built-in closet organizers, and a four-piece ensuite with dual sinks and a walk-in shower. The spacious second bedroom also includes built-in closet organizers and large windows. A second full bathroom and convenient in-suite laundry complete the space. Enjoy outstanding Gaslight District amenities including a fitness centre, yoga and Pilates studios, a games room, a reading lounge, and an expansive outdoor terrace with seating areas, pergolas, fire pits, and BBQ stations. Steps from dining, shops, trails, entertainment, and everything Downtown Galt has to offer! (id:61576)
127 Paisley Drive
Chatsworth, Ontario
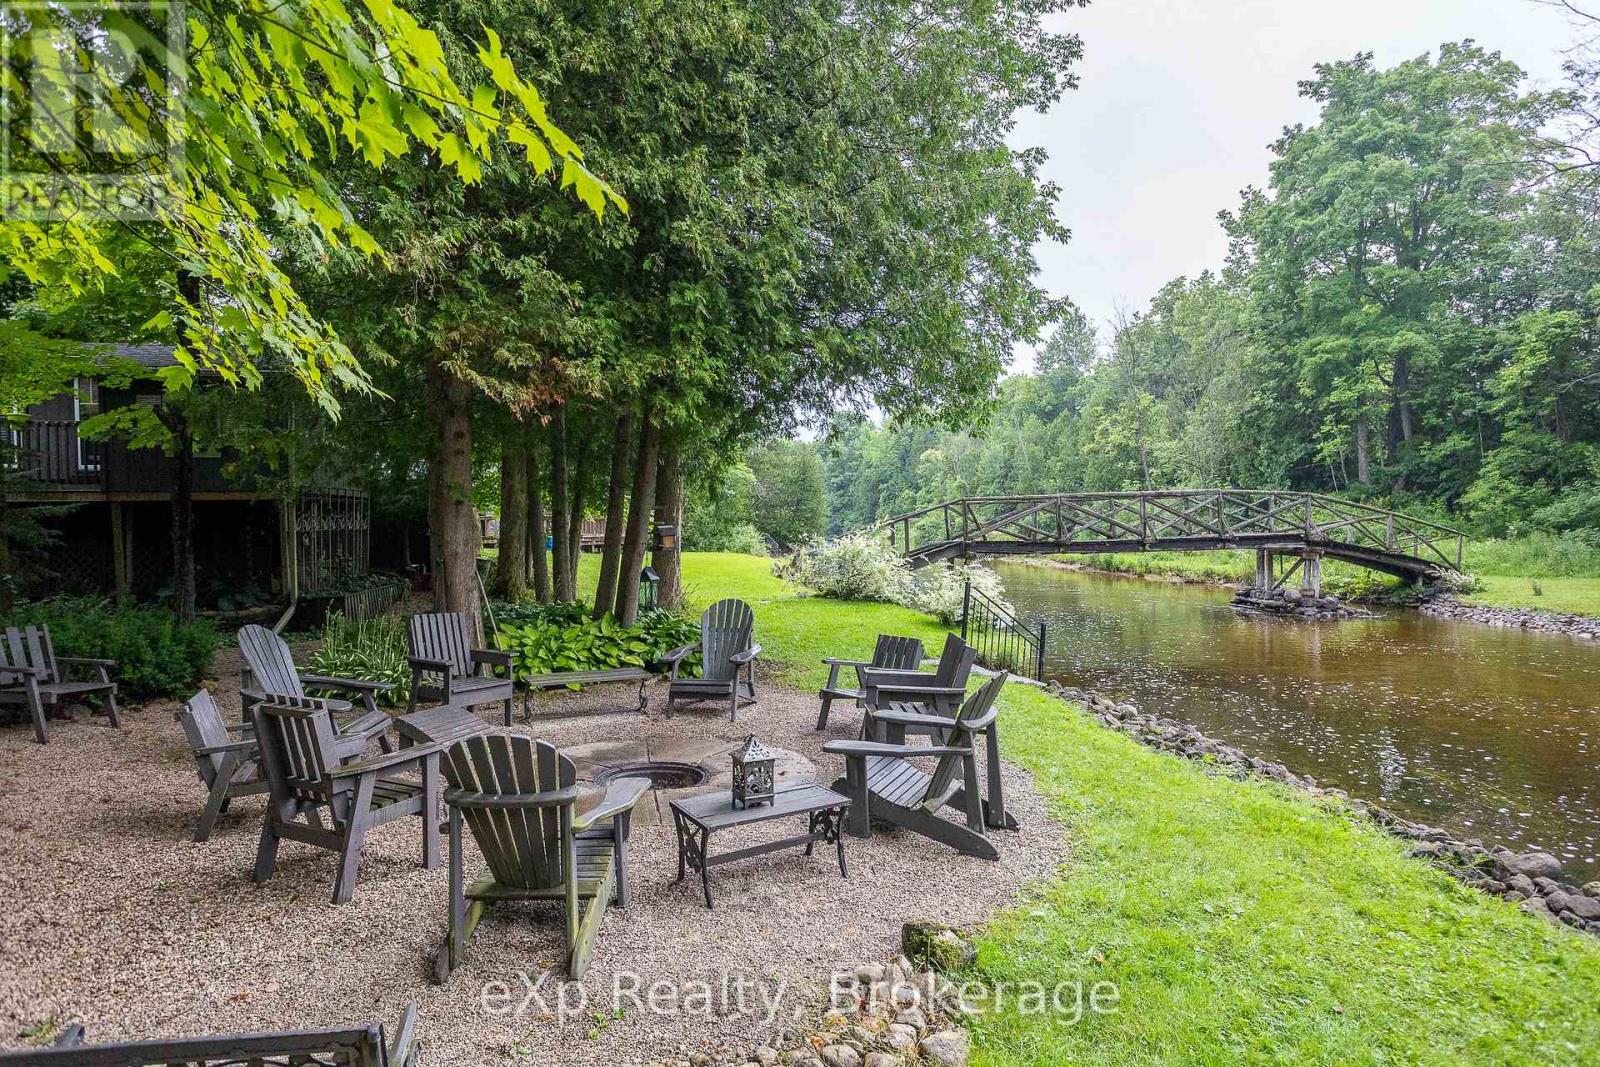
Tucked away on a quiet dead-end road along the scenic Saugeen River, this lovingly maintained family cottage is a true riverside oasis. Surrounded by beautiful perennial gardens and thoughtfully designed outdoor living spaces, you'll find countless spots to gather with friends and family or simply relax and enjoy the peaceful surroundings. Spend evenings around the firepit by the river, unwind on the covered deck or screened-in porch, and explore both sides of the property via your own private bridge crossing the river. Offered completely turnkey and fully furnished, the main 3-season, fully-insulated cottage features two comfortable bedrooms, a bright kitchen, dining area, living room, and a 4-piece bath. Guests and kids alike will love the charming bunkhouse nestled among the trees with four built-in bunks, while the unique, posh 2-piece "outhouse" offers the convenience of hot and cold running water and is connected to the septic system. A rare opportunity to own a private waterfront retreat where memories have been made for generations and are waiting to be made for years to come. (id:61576)
24 Leonard Drive
Goderich, Ontario
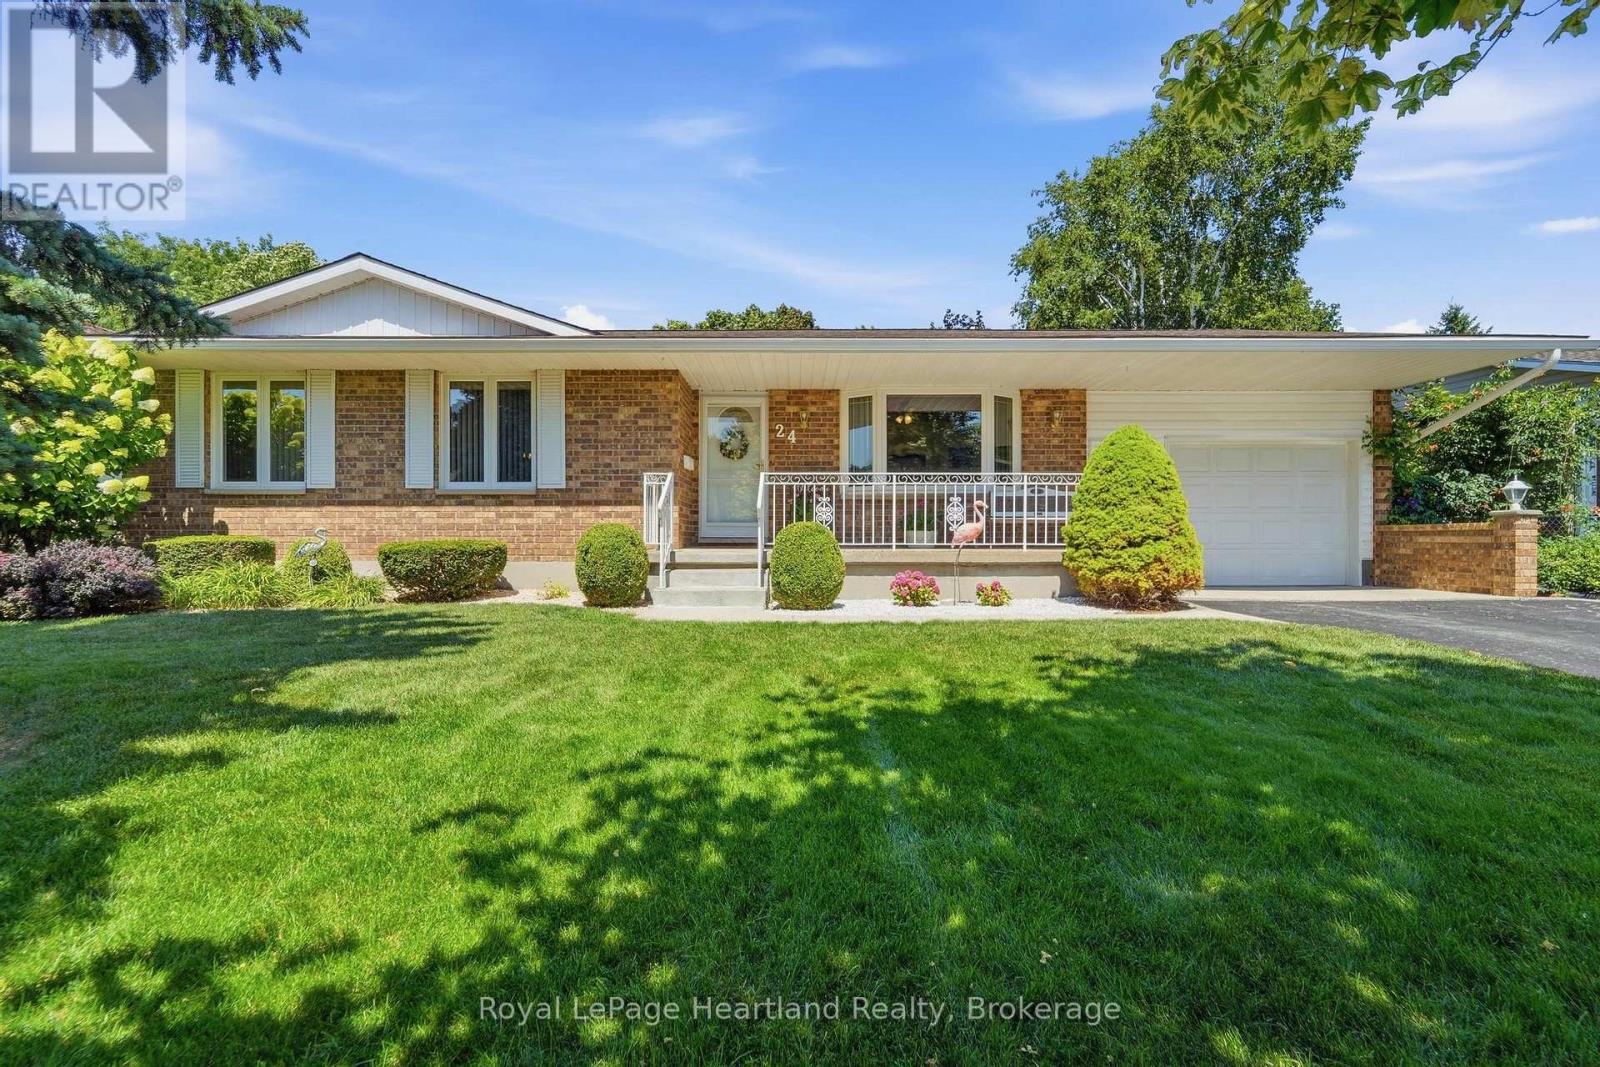
Welcome to 24 Leonard Drive, a solid all-brick bungalow situated on a quiet, mature street in a fantastic Goderich neighbourhood. Maintained with genuine pride of ownership, this clean and well-cared-for home offers a functional layout that works equally well for retirees seeking easy main-level living or a young family looking to settle near local schools. The curb appeal is instantly welcoming, complete with neatly kept gardens, mature landscaping, and the convenience of an attached garage. Inside, the main floor provides a traditional ,comfortable setup. The dine-in kitchen offers plenty of cabinet space and natural light, making it a practical hub for daily meals. Three bright bedrooms are located on this level, giving you flexible options for family, guests, or a home office space, along with a neat, full 3-piece bathroom with accessible walk in shower. Everything is in exceptionally clean, sturdy shape and ready to be enjoyed as-is or updated over time.The fully finished lower level adds substantial living space and features modern updates, including fresh new flooring and a bright walk-out to the backyard. A spacious recreation room currently set up as a pool room and a perfect tv area with a cozy gas fireplace serves as a great secondary living area. The basement is complemented by a second full bathroom, a dedicated laundry room, and a versatile bonus room ideal for extra storage, a hobby space, or a home gym. Outside, the backyard provides a pleasant outdoor setup with a deck overlooking the garden area, a handy storage shed, and an existing hot tub hookup. Solidly built, exceptionally clean, and move-in ready with all appliances and a flexible closing date to suit your plans, 24 Leonard Drive offers a dependable place to call home. (id:61576)
38 Gamble Lane
Port Dover, Ontario
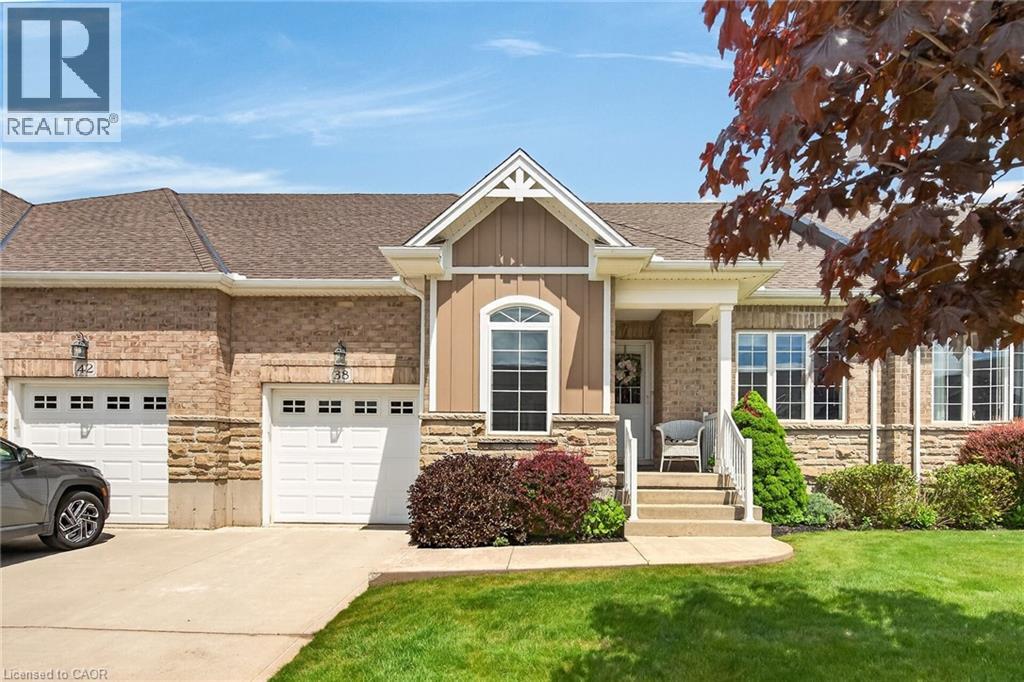
Simply Stunning Port Dover 2012 built bungalow townhouse positioned on 35.10ft x 100.07ft lot located in desired, preferred Dover Coast subdivision offering close proximity to this popular Lake Erie destination town’s amenities & attractions incs fine dining restaurants, Link’s style golf course, eclectic downtown shops, eateries/bistros, Live Theatre, Music in the Park venues & Dover’s famous Lake Erie beachfront. This meticulously maintained brick one owner home introduces 1,231sf of main level living area, 1,231sf unfinished lower level & 235sf attached garage enhanced with concrete front driveway plus retractable sun awning covering 240sf private rear concrete entertainment patio. Prepare to be “wowed” as you enter inviting front foyer continuing to open concept living area showcasing “Chef-Worthy” kitchen sporting antiqued coloured wood cabinetry, sought after peninsula, granite countertops, stylish tile back-splash & quality stainless steel appliances - design seamlessly flows to grand living/dining room combination boasting vaulted ceilings, gorgeous gas fireplace set in modern white coloured hearth & patio door rear yard walk-out complimented with gleaming hardwood flooring - continues to spacious primary bedroom ftrs “His” & “Her” walk-thru closets to lavish 3pc en-suite ftrs new vanity & luxury vinyl flooring-2020 covering entire primary wing. Bright, roomy guest bedroom, 4 pc main bath & main floor laundry room enjoying convenient storage corridor leading to 2nd back yard walk-out & access to drywalled/painted 10ft high garage - ensure all square footage is utilized. Wanting more space - check out the unspoiled, open & airy lower level housing n/gas furnace equipped with new AC-2025, HRV air exchange system, 100 amp hydro, sump pump & rough-in bath - minimal cost to finish potentially doubling living area. $230 p/month maintenance fee incs grass cutting, snow removal, irrigation & spider spraying. Experience Living the “Dover Dream” in elegant comfort. (id:61576)
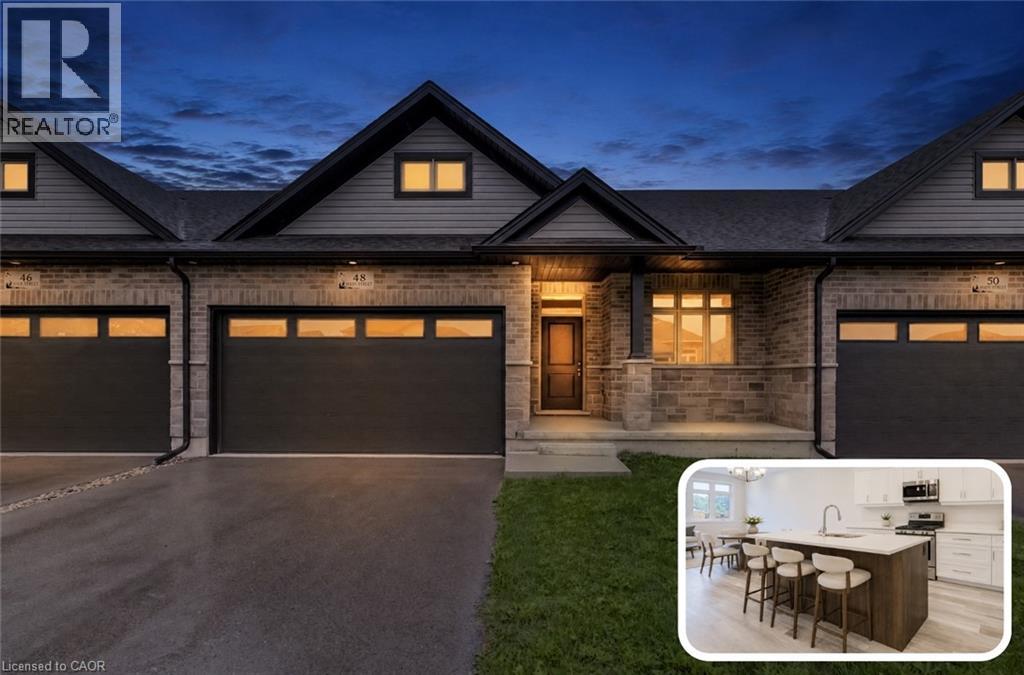
48 Main Street E
Innerkip, Ontario
THE PRICE YOU SEE IS THE PRICE YOU PAY! Exceptional Value - HST Rebate Already Applied to the Purchase Price! Enjoy significant upfront savings with the HST rebate already reflected in the advertised price, making this brand-new home an outstanding opportunity. Immediate or longer closings available. Last remaining unit of this design. Approx. 1300 sqft of main floor living. Double-car garage, offers 4 total parking including driveway. Brand-new bungalow living at an incredible value-just 20 minutes from Kitchener-Waterloo! Welcome to Innerkip Greens, where you can own a brand-new home while enjoying the space, peace and affordability of small-town living. Located approximately 10 minutes from Woodstock and Highway 401, this is an incredible opportunity to enter the market without sacrificing quality or convenience. Offering approximately 1,300 sq. ft. of thoughtfully designed main-floor living, this bungalow features a bright, open-concept layout with 2 bedrooms, 2 bathrooms, convenient main-floor laundry, a spacious mudroom and an attached double-car garage. The full unfinished lower level provides plenty of potential for future living space, storage, a home gym or a recreation area. With Trout Lake, golf and local amenities just minutes away, you can enjoy the relaxed pace of a welcoming small community while remaining close to everything you need. Whether you’re a first-time buyer ready to stop renting, a young couple looking for more space, a downsizer seeking comfortable one-level living or simply looking for an affordable brand-new home outside the city, Innerkip Greens offers exceptional value and a fresh place to call home. (id:61576)
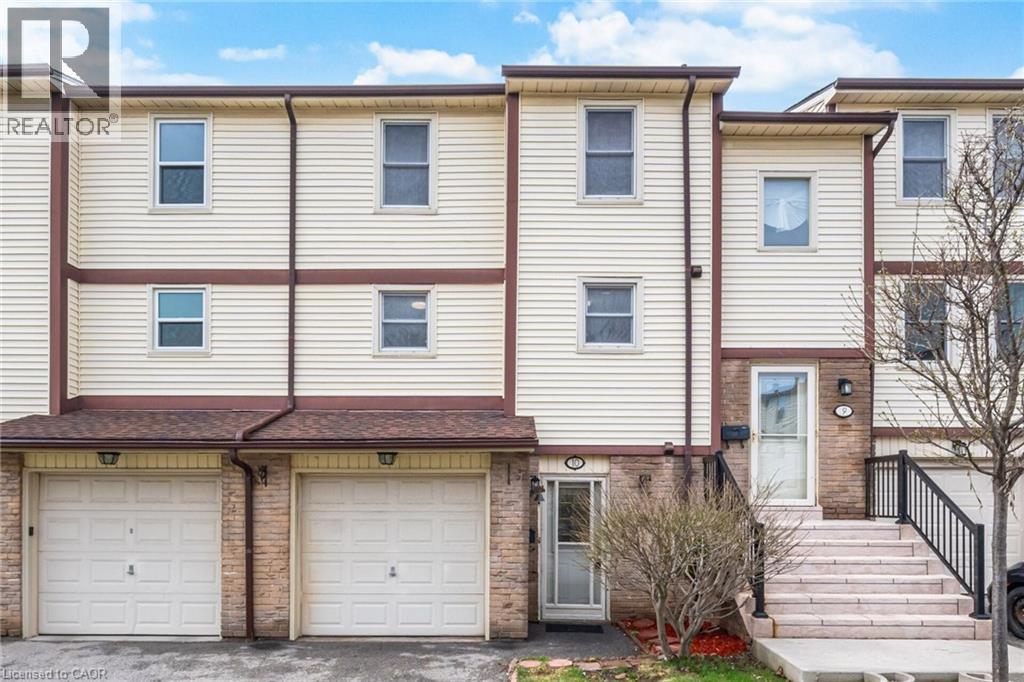
7340 Copenhagen Road Unit# 10
Mississauga, Ontario
Welcome To This Beautifully Updated 3 Bedroom 2 Bathroom Condo Townhome In One Of Mississauga's Most Desirable Communities! Freshly Painted And Featuring Brand New Flooring Throughout, This Home Offers A Bright, Modern Feel From The Moment You Step Inside. The Spacious Open Concept Living And Dining Area Is Enhanced With New Baseboards, Creating A Clean And Stylish Space Perfect For Both Relaxing And Entertaining. The Refreshed Bathroom Adds A Touch Of Contemporary Comfort, While The Deep Garage And Private Driveway Provide Ample Parking And Storage. Ideally Located, This Home Is Just Minutes From Major Highways 401 407 And 410, Making Commuting A Breeze. Enjoy The Convenience Of Nearby Shopping At Meadowvale Town Centre, As Well As A Wide Selection Of Restaurants, Grocery Stores, And Everyday Amenities. Families Will Appreciate Access To Great Schools, Parks,And Walking Trails, While Public Transit Options Are Just Steps Away. Maintenance Fees Cover Common Elements, Building Insurance, Water, Cable TV, Internet, Parking, And Visitor Parking, Offering Exceptional Value And Worry Free Living. Move In Ready And Perfectly Situated, This Is An Opportunity You Do Not Want To Miss! (id:61576)
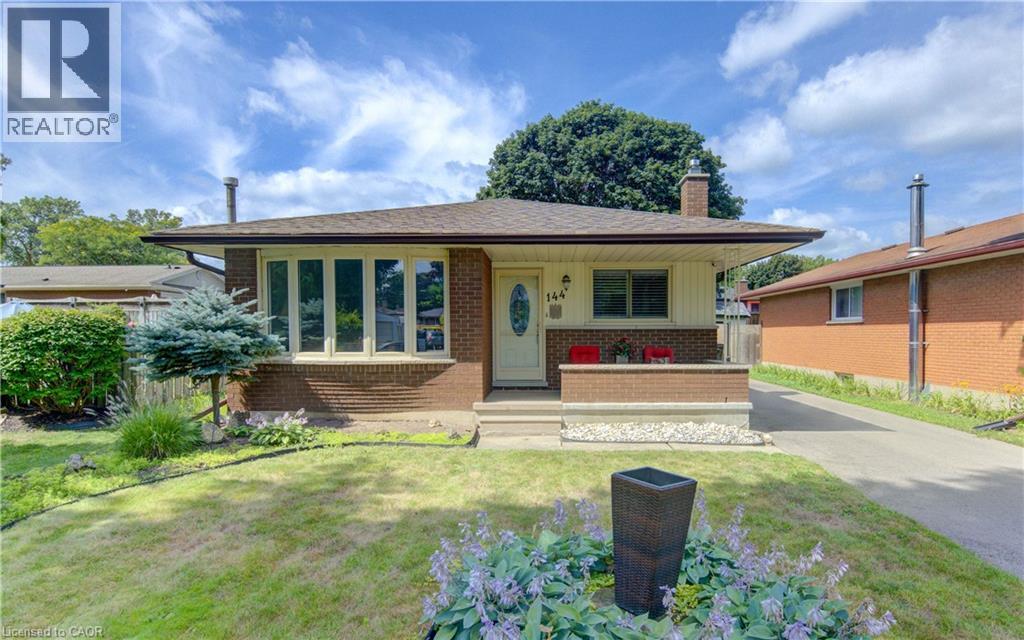
144 Holborn Drive
Kitchener, Ontario
MANY UPDATES! Beautifully maintained bungalow offering exceptional value with an impressive list of quality updates throughout. This move-in-ready home features 3 bedrooms, 2 bathrooms, and a bright, functional layout ideal for families, downsizers, or first-time buyers. The inviting kitchen flows seamlessly into the main living spaces, complemented by California shutters. The finished basement provides excellent additional living space with a comfortable den, dedicated office, recreation room, and large laundry room offering plenty of storage and convenience. The extensive list of updates means you can move in with confidence and enjoy the home without the worry of major projects. Updates include: windows approximately 4 years ago, a new roof with 40-year shingles approximately 3 years ago, furnace approximately 3 years ago, central air conditioner approximately 2 years ago, water softener approximately 2 years ago, some newer carpeting (2025), composite fencing approximately 2 years ago, and eavestroughs with gutter guards approximately 2 years ago. Outside, the beautifully landscaped backyard is designed for easy maintenance with turf grass added approximately 4 years ago. Enjoy warm summer days around the above-ground pool, just 4 years old, or relax and entertain in this private outdoor retreat. A large shed with a durable steel roof provides excellent storage for outdoor equipment, tools, and hobbies. With its thoughtful updates, comfortable living spaces, low-maintenance backyard, and excellent value, 144 Holborn Drive is a home you can simply move in and enjoy. Don't miss your opportunity to make this wonderful Kitchener bungalow your next home. (id:61576)

125 Tumblewood Place
Welland, Ontario
The well sized family home you have been looking for! This detached home, 5 years new, is on a family friendly cul-de-sac with basketball nets and children riding on their bikes, and backs onto open space providing a scenic setting, as well as no rear neighbours! Step into the welcoming foyer that leads you to the bright and spacious living and dining rooms flowing seamlessly into the refreshing white eat-in kitchen with a walk-out to the backyard. Very functional layout for entertaining, as well as accommodating big and growing families. Direct entry into the home from the oversized 2 car garage and main floor powder room complete the main floor. On the second floor, you have 4 generously sized bedrooms so there is enough space for the whole family. The master bedroom has a walk-in closet as well as a luxurious 5 piece ensuite bathroom with double sinks, stand up shower and a soaker tub. Another bedroom also has a walk in closet for your pampered one. Convenient second floor laundry room makes daily chores so much easier! Another full bathroom completes the second floor. The basement is fully unfinished and gives you endless possibilities to do whatever you please. Quite street, private backyard and no rear neighbours make this great value home a must-have! Make it yours today! (id:61576)
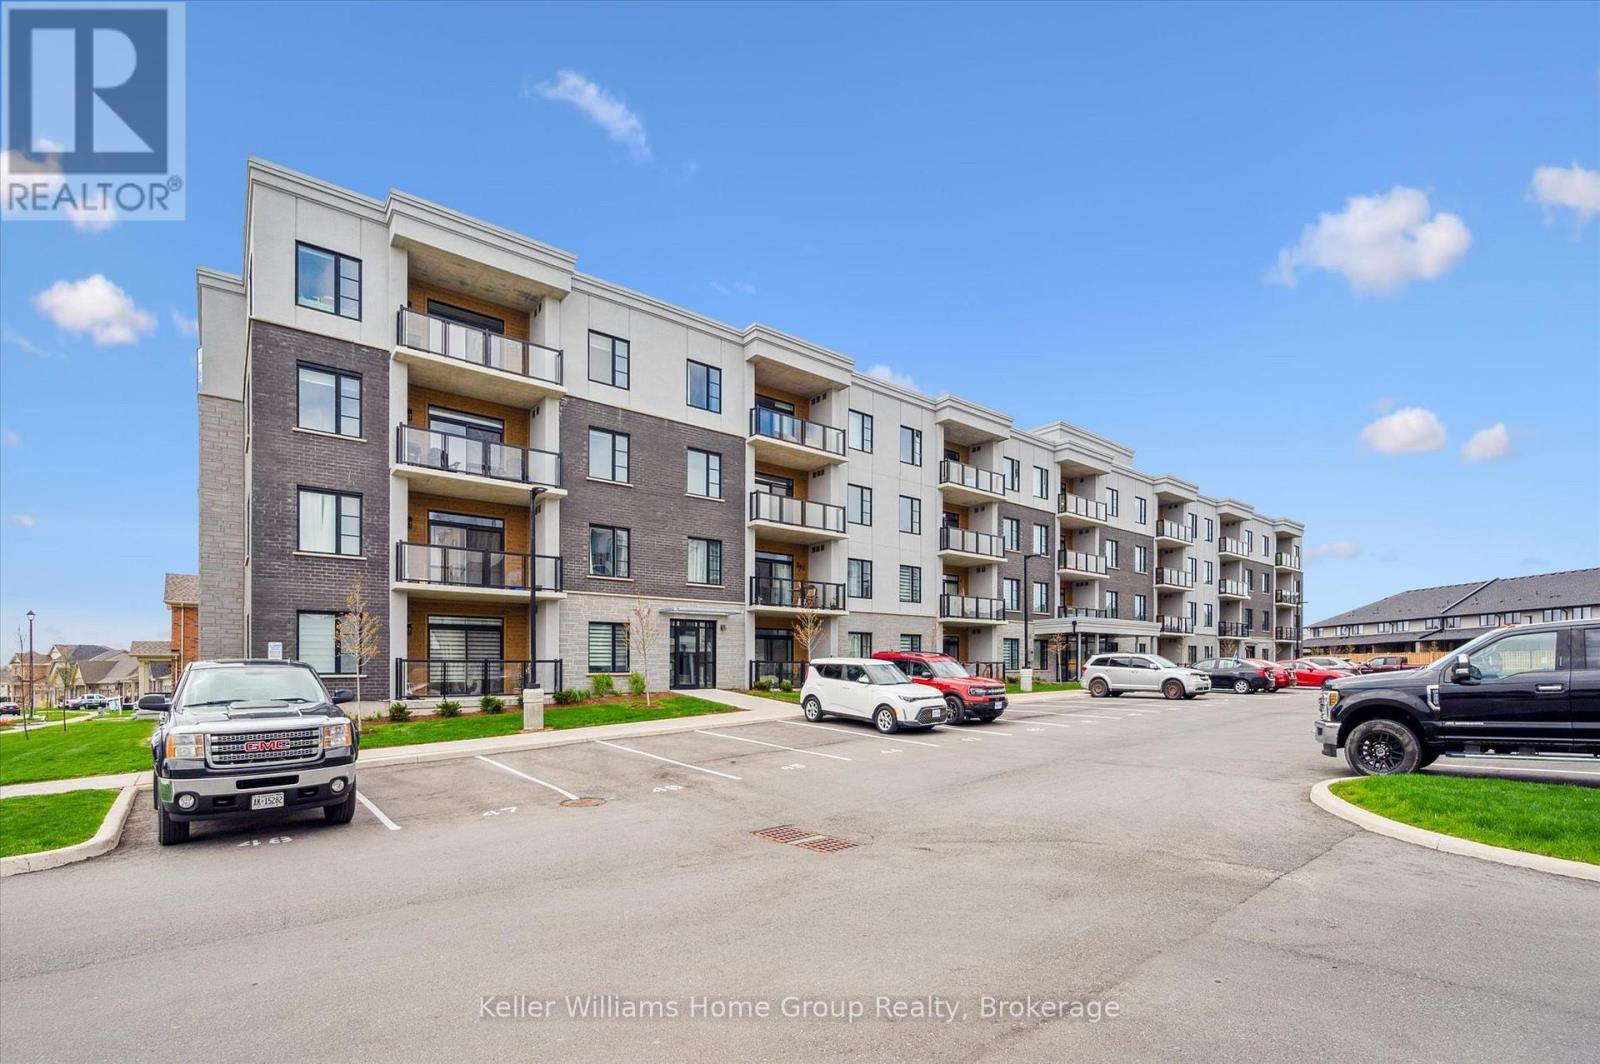
203 - 99b Farley Road
Centre Wellington, Ontario
Welcome to 99B Farley Road in Centre Wellington. Unit #203, a stunning corner unit in this beautifully appointed building means - extra windows, amazing sunrises, and beautiful natural light throughout. The exclusive parking spaces - an underground space with storage, as well as a surface level spot just below the balcony, provide incredible added convenience and value. The AZURE layout includes 1439 square feet of living space, as well as a gorgeous and comfortable balcony where you'll enjoy views of the surrounding neighbourhood. A spacious walk-in pantry in the kitchen, and an amazing walk-in primary closet create unique storage spaces that you didn't know you needed! Built by James Keating Construction, this two bedroom, two bath home features multiple upgrades including pot lighting throughout, under cabinet lighting, pot & pan drawers, a plumbing water line to fridge, reverse osmosis water system, tv wall mount and more. This bright and very spacious corner unit combines low-maintenance living with timeless, quality finishes. The location provides ready access to trails, schools, shopping, parks, professional services and entertainment. All of this within a one-hour drive to the GTA. (id:61576)
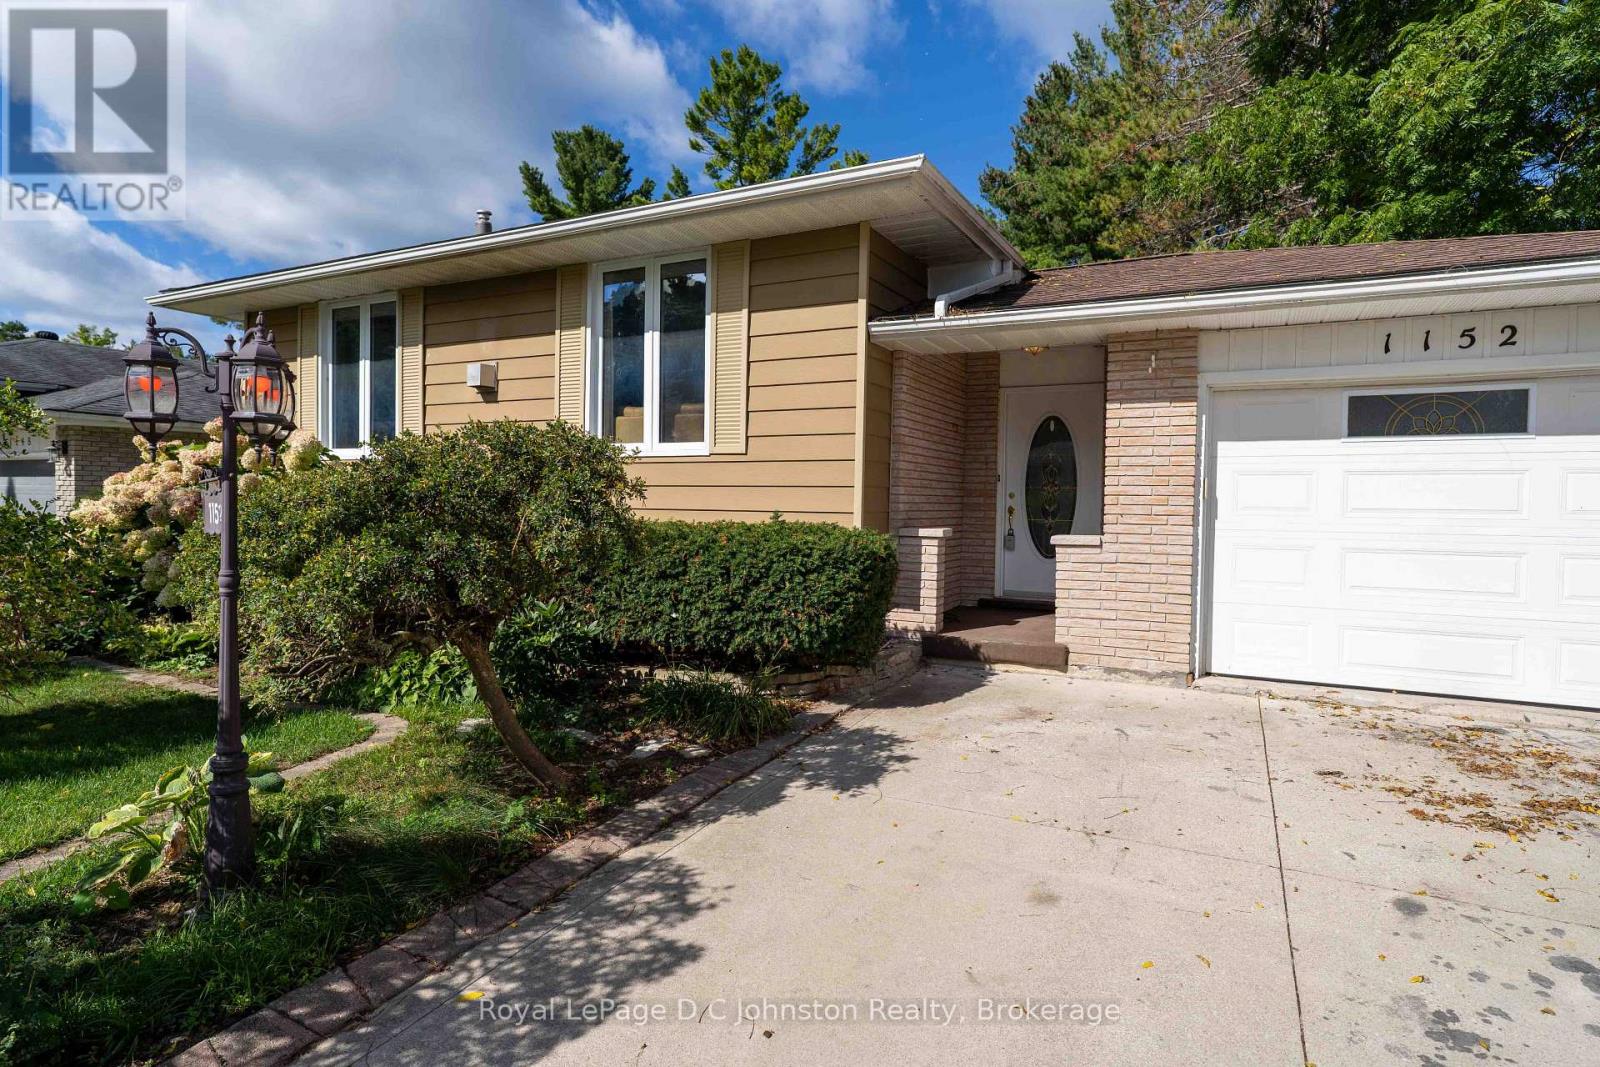
1152 Wellington Street
Saugeen Shores, Ontario
Welcome to this charming home located in one of Port Elgin's most desirable neighbourhoods! Situated directly next door to the brand-new Pryde Athletics and Wellness Centre, the Plex hockey arena, and right across from the picturesque rail trail, this location offers an ideal blend of convenience, recreation, and lifestyle. This location is prime for school-aged children as is walking distance to popular Northport Elementary School and Saugeen District Secondary School. Nestled on a private, maturely landscaped lot, the exterior provides a peaceful retreat while keeping you close to all local amenities. Inside, the home exudes warm character with rustic beams and vibrant Mexican-inspired decor, accented by quality tile work and rich hardwood flooring throughout. The main level features a thoughtfully updated kitchen with corian countertops and two fully renovated bathrooms. Upstairs, you will find two spacious bedrooms, including an oversized primary suite featuring a walk-in closet with direct walk-out access to the rear patio. The second bedroom also offers its own set of sliding patio doors, filling the space with natural light. Downstairs, the lower level hosts an expansive family room with an abundance of space for entertaining, a home theater, or a play area. Comfort is guaranteed year-round with three mini-split units offering heat pump heating and air conditioning, alongside two cozy gas fireplaces and an additional roughed-in area ready for a future third gas fireplace. For complete peace of mind during any season, a full Generac backup generator is included to ensure continuous power during any outage. (id:61576)
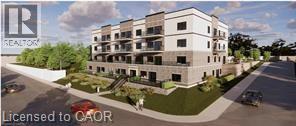
80 Caithness Street W Unit# 105
Caledonia, Ontario
Public Remarks: Experience refined living at The Grandview, Caledonia’s newest upscale residence. The Inverness model features 975 square feet of thoughtfully designed space, including a private balcony with river views. This two-bedroom unit offers premium finishes such as a custom Winger kitchen with quartz countertops and backsplash, quartz surfaces in both the tub and shower, six high-quality appliances, premium window treatments, nine-foot ceilings, six-inch baseboards, a dedicated parking spot with an option for an additional space, and sophisticated 7.5-inch luxury vinyl plank flooring. Condo fees include heat, water, sewer, building and grounds maintenance, and insurance. Conveniently located within walking distance to parks, shops, restaurants, and churches, The Grandview is positioned on the southern bank of the river, providing easy access to major highways. Contact us today to reserve your preferred unit. (id:61576)
RE/MAX Escarpment Realty Inc.
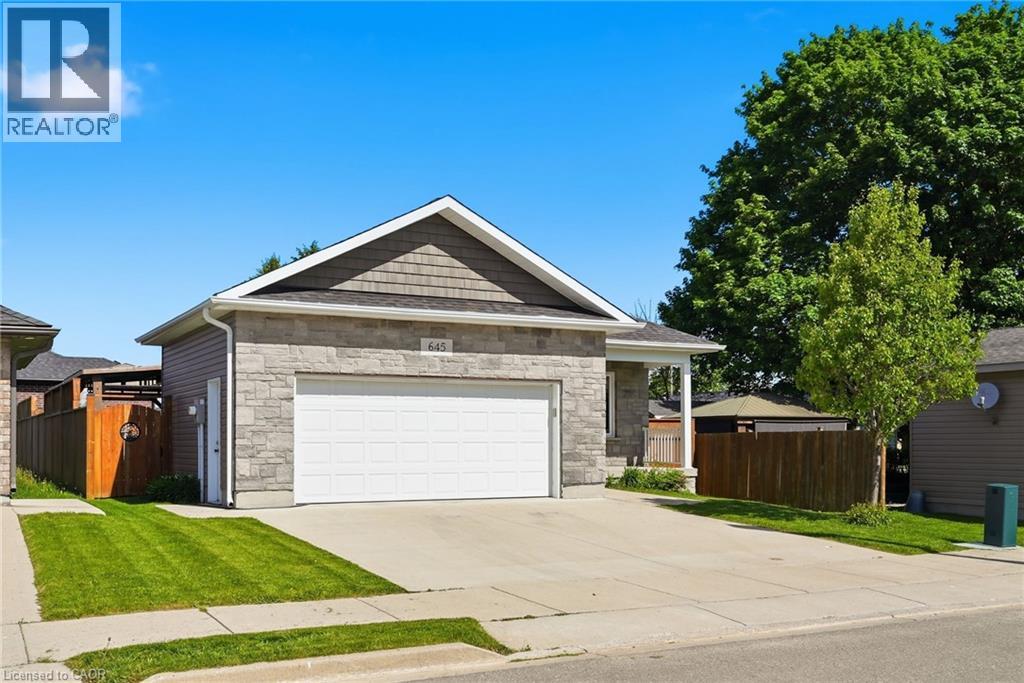
645 Davidson Avenue S
Listowel, Ontario
Welcome to easy, one-floor living in this well-maintained 2-bedroom bungalow, perfectly suited for first-time buyers, downsizers, or anyone seeking a low-maintenance lifestyle. Step inside to discover a bright, carpet-free interior designed for both comfort and convenience. The functional layout features two spacious bedrooms, a full bathroom, and the added benefit of main floor laundry, making everyday living effortless. The attached double car garage provides plenty of room for vehicles, tools, and hobbies, while the crawl space offers valuable storage space for seasonal items and household essentials. Outside, you’ll find a fully fenced backyard complete with a patio—an ideal space for summer barbecues, entertaining friends, or simply enjoying a quiet evening outdoors. Combining practicality, comfort, and outdoor enjoyment, this charming bungalow is ready to welcome its next owners. Don’t miss your opportunity to make it yours! (id:61576)
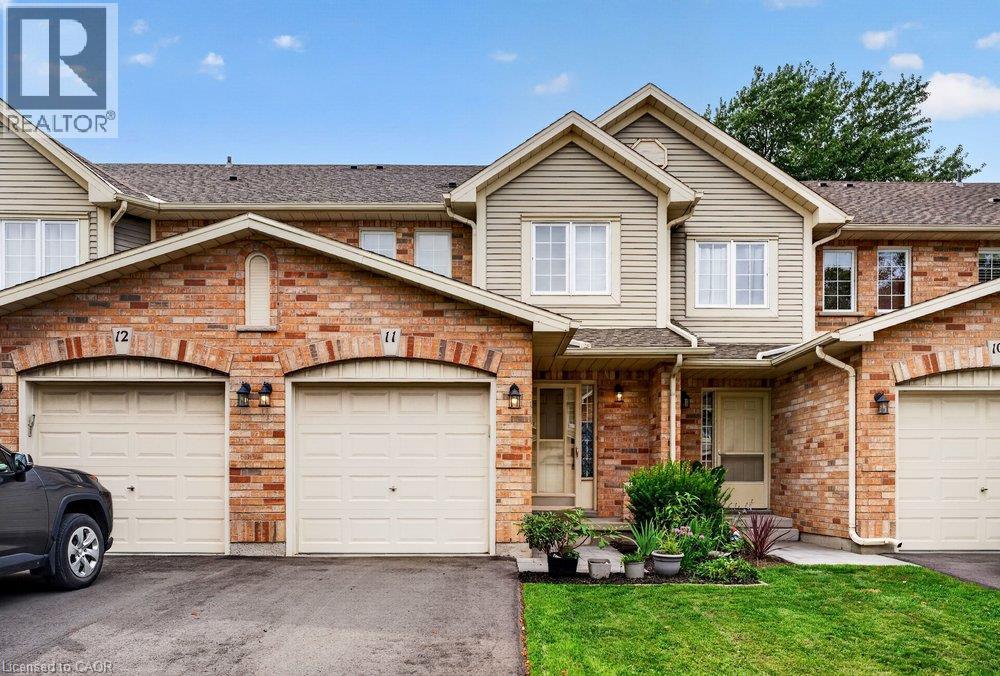
44 Frances Avenue Unit# 11
Stoney Creek, Ontario
Welcome to this beautifully maintained Marz Homes townhome, ideally situated in a charming lakeside community surrounded by greenspace and directly across from a neighbourhood park. Finished from top to bottom, this inviting home features a stylish white kitchen with updated appliances and gas range, opening to a bright, open-concept main level with updated laminate flooring. A triple-wide patio door system fills the space with natural light and leads to a large deck, perfect for outdoor entertaining or simply relaxing.The finished lower level offers a comfortable recreation room and separate home office, providing additional space for movie nights, hobbies or working from home. Upstairs, you'll find three generously sized bedrooms with ample closet space, vinyl flooring and an updated ensuite bathroom. Additional highlights include a furnace (2019), A/C (2021), custom window blinds, upgraded lighting and pot lights throughout. Enjoy quick access to the QEW, making commuting toward Toronto or Niagara a breeze. Whether you're purchasing your first home, downsizing or simply looking for a turnkey property in a desirable lakeside setting, this well-kept home offers comfort, convenience and a wonderful place to call home. (id:61576)
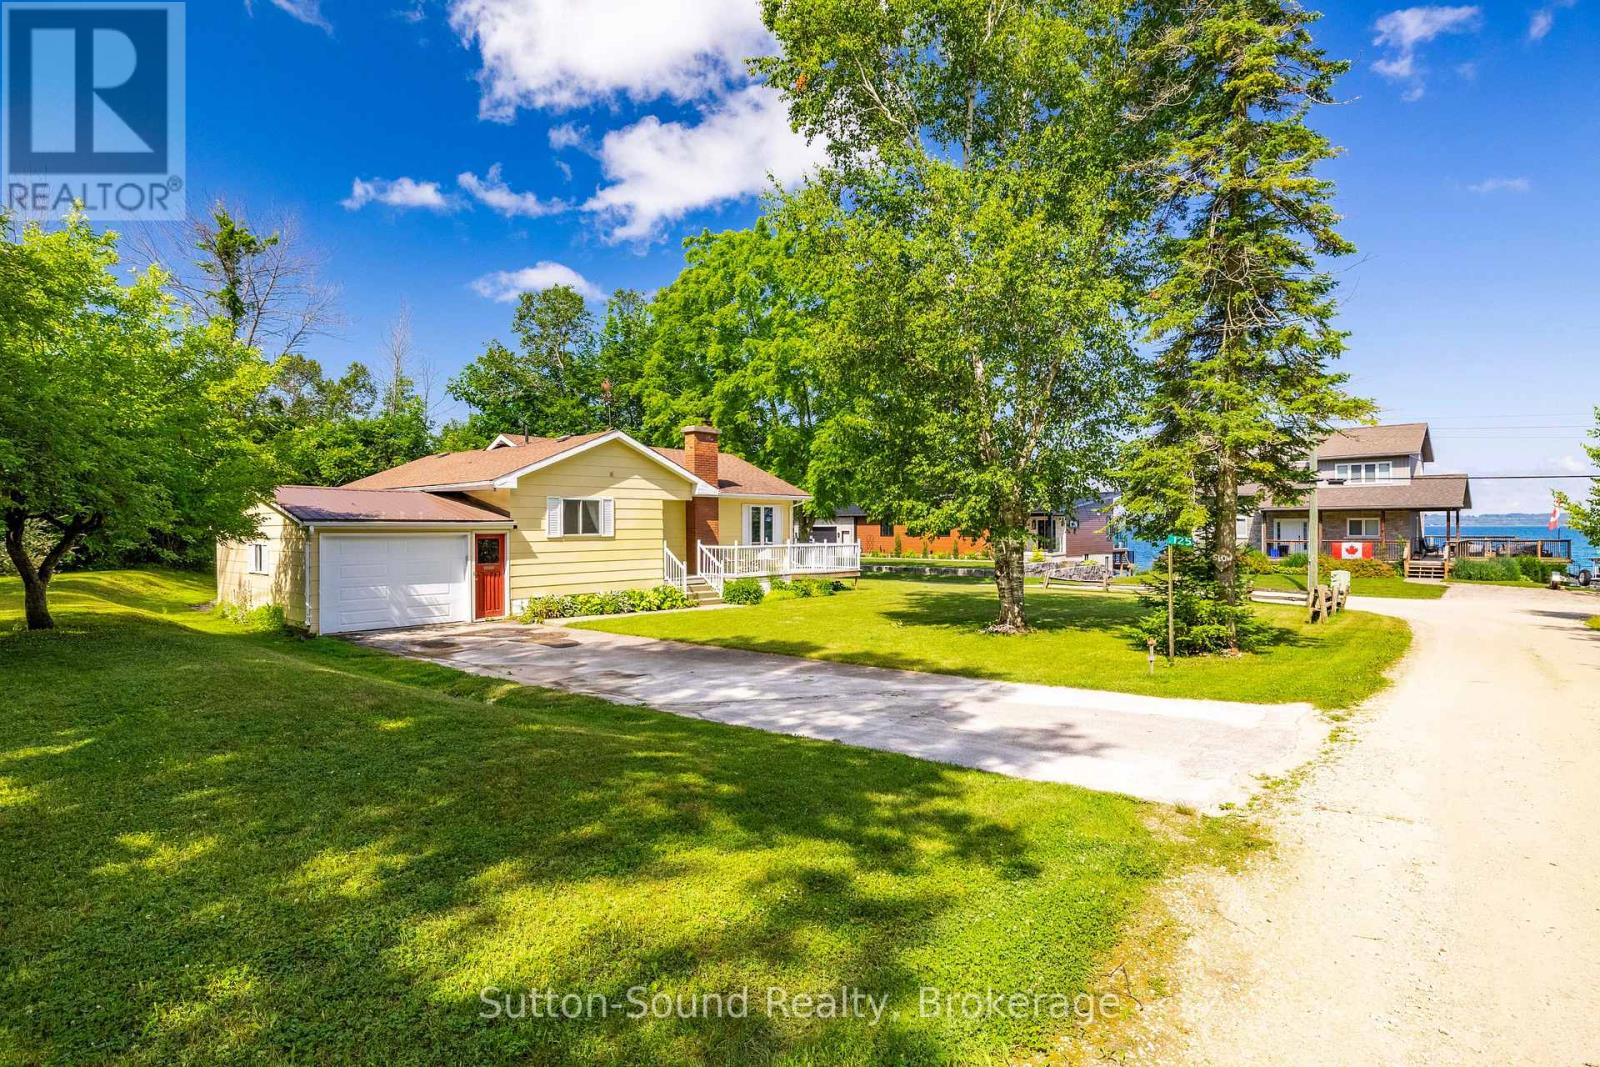
125 Paradise Bay Road
Meaford, Ontario
Quaint bungalow offering over 1,700 sq ft of finished living space - Nestled on a beautifully treed 2-acre lot along sought-after Paradise Bay Road in the Municipality of Meaford. This inviting 2-bedroom, 2-bathroom bungalow offers a rare blend of privacy, comfort, and proximity to the water-just a short 15-minute drive to Owen Sound. Surrounded by a serene, park-like setting with mature trees and fruiting apple trees, this property is a true retreat where birdsong fills the air and the gentle sound of the lake lapping at the shore is never far away. Enjoy an easy, peaceful stroll to a local community only beach - great for swimming, all within a friendly and welcoming community. Inside, the home showcases gorgeous hickory hardwood floors and warm pine tongue-and-groove ceilings that create a cozy, cottage-inspired feel throughout. Large windows flood the space with natural light, enhancing the seamless indoor-outdoor flow to a sunny deck-perfect for relaxing or entertaining while overlooking the expansive, flat lawn with plenty of space for gardening and outdoor enjoyment. The cozy farm-style kitchen adds charm and functionality, while the convenience of main-floor living is complemented by a new washer and dryer. The finished basement offers excellent versatility, featuring a self-contained suite with both internal and separate entrances. Complete with a newly tiled bathroom, kitchenette, and generous storage, it's ideal for extended family or guests. Additional highlights include a convenient attached garage, a detached garage/workshop, storage sheds for kayaks and outdoor gear, and ample parking. Located close to Coffin Ridge, Leith, and Ainslie Wood, this property combines peaceful country living with easy access to amenities and recreation. Whether you're seeking a full-time home or a weekend escape, this is your opportunity to own a private oasis near the shores of Georgian Bay. (id:61576)
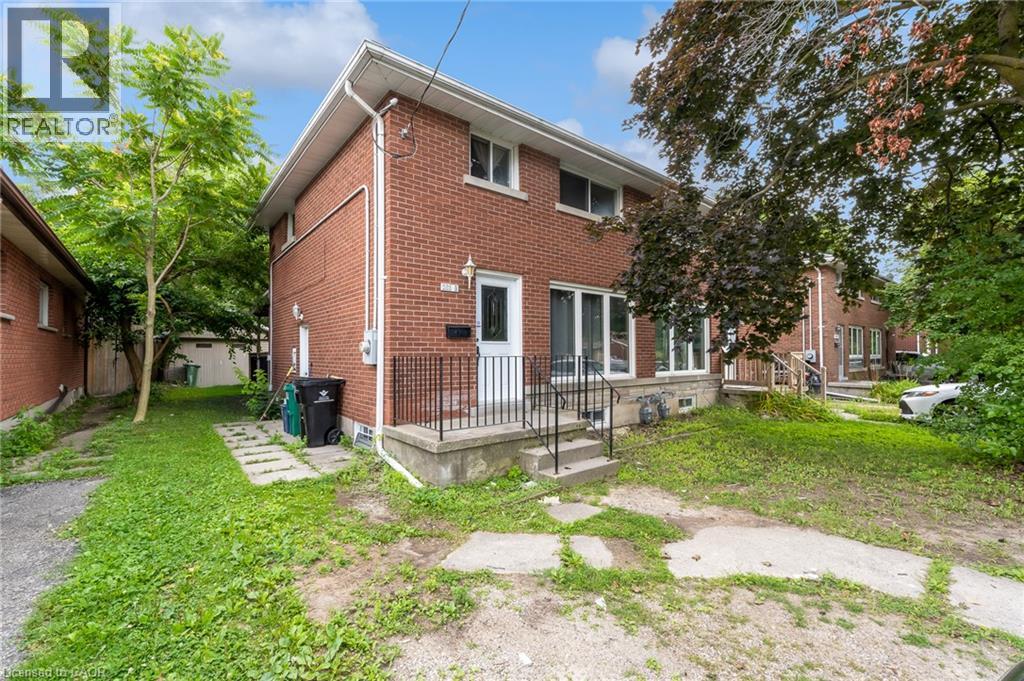
203b Erb Street
Waterloo, Ontario
Welcome to 203B Erb Street East, Waterloo! Fully Renovated | 3 Bedrooms | Freehold Semi-Detached | Separate Basement Unit | Prime Location. Fully renovated 3-bedroom freehold semi-detached home. Excellent location close to Uptown Waterloo. Walking distance to public transportation. Close to shopping, restaurants, and everyday amenities. Spacious backyard - perfect for families and entertaining. Covered/roofed deck provides a great outdoor space for gatherings and relaxation. Fully finished basement with separate entrance. Basement features a separate kitchen and washroom. Complete self-contained basement unit offering excellent flexibility for extended family, guests, or rental potential. Move-in ready with modern updates throughout. A fantastic opportunity for homeowners, multi-generational families, and investors alike. Enjoy the convenience of Uptown Waterloo while having the added benefit of a separate basement living space and a spacious backyard. Don't miss this excellent opportunity at 203B Erb Street East. (id:61576)
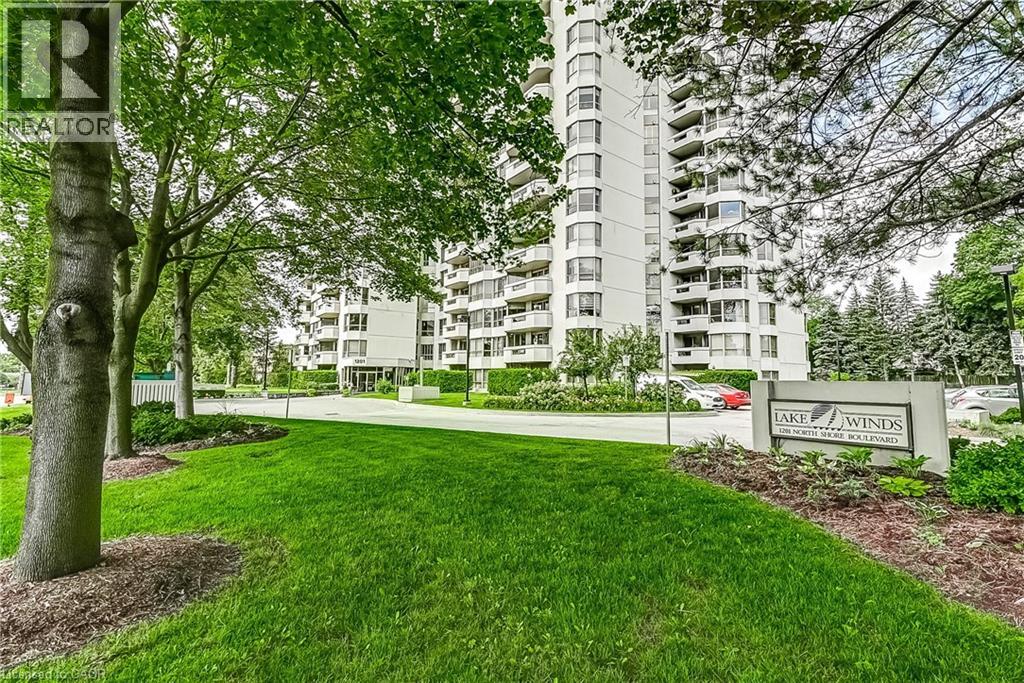
1201 North Shore Boulevard Unit# 204
Burlington, Ontario
Welcome to Suite 204 at 1201 North Shore Blvd, where spacious living meets an unbeatable lakeside lifestyle. Offering approximately 1,400 sq ft of living space, this 2-bedroom, 2-bathroom suite is filled with potential and ready for your personal touch. Enjoy beautiful views from bright, generously sized living areas designed for both comfort and functionality. The thoughtfully designed split bedroom plan provides added privacy, making it ideal for guests or shared living. A spacious sunroom/den offers the perfect spot to relax and take in the natural surroundings year-round. The well-laid-out floor plan also features a separate walk-in laundry room, adding everyday convenience and extra storage. This unit includes one parking space and one locker for added ease and practicality. Perfectly located for an active and connected lifestyle, you’re just steps to scenic walking trails, beaches, and Spencer Smith Park. Commuters will appreciate easy access to nearby GO Transit, Joseph Brant Hospital, and major highways. Whether you're looking to downsize, invest, or create your dream space by the lake, this suite offers incredible value in a highly sought-after location. (id:61576)
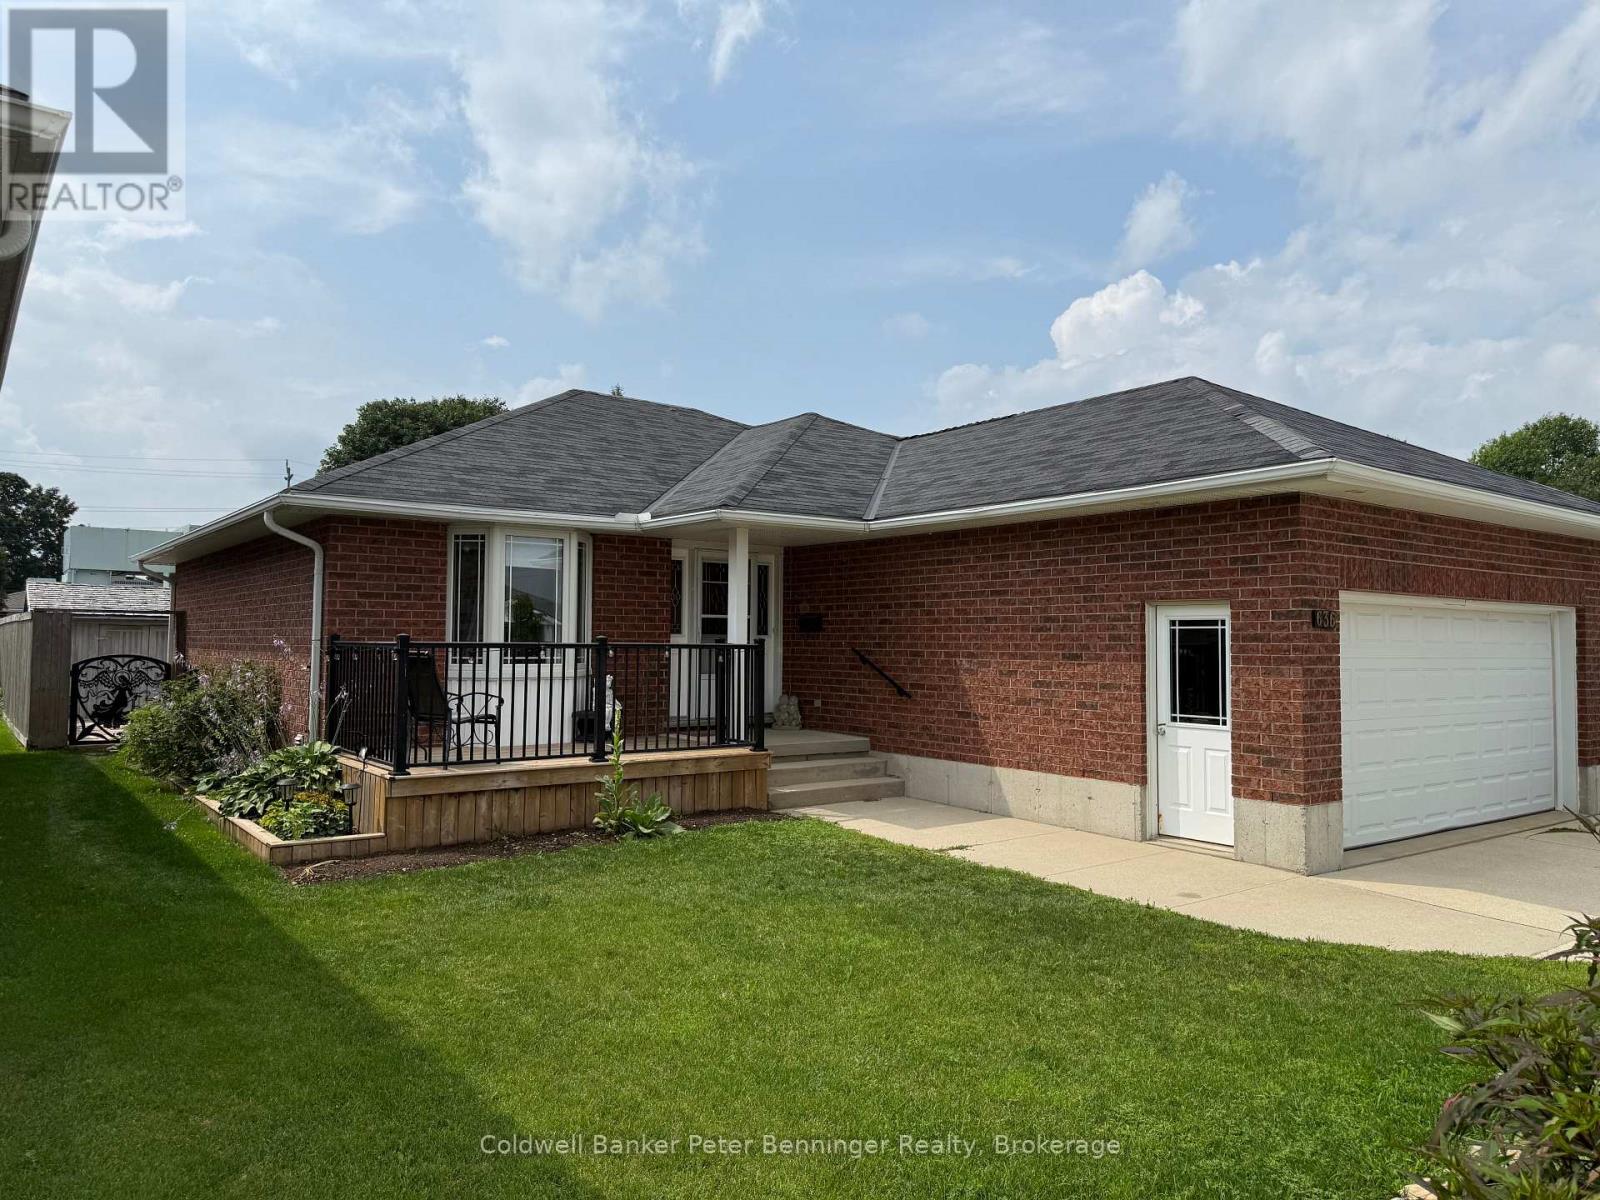
636 22nd Avenue
Hanover, Ontario
This solid brick bungalow offers 1184 sq ft of comfortable main level living. The bright living room features gleaming hardwood floors, while the kitchen is well appointed with ample cabinetry and newly added pantry for extra storage. Conveniently, laundry is tucked within the kitchen area. Sliding doors lead from the kitchen to a spacious rear deck, with a patio below complete with a gazebo - perfect for outdoor entertaining. The fully fenced yard (8ft) also includes a dedicated hot tub area, ready for a new tub. The main level hosts a primary bedroom along with two additional bedrooms also with beautiful hardwood floors and a generous 4 piece bathroom. Downstairs, the finished lower level is designed for relaxation and recreation, featuring a pool table area, TV sitting area, and a separate games area. You'll also find a cold cellar, a utility room with plenty of storage, and an additional versatile room currently used for a craft space - ideal for a home office, toy room or hobby room. The 4pc bath has a whirlpool tub to relax in. This home has had many recent updates, lower level was redone in fall 2023, dishwasher replaced 2023, garage door opener replaced 2023, fresh coat of paint through out. Insulated garage, 10' X 12' tool shed with hydro, natural has BBQ hook up. Sump pump in home has never run in 16 years. Reverse osmosis water system and water softener. You would be proud to call this home. (id:61576)
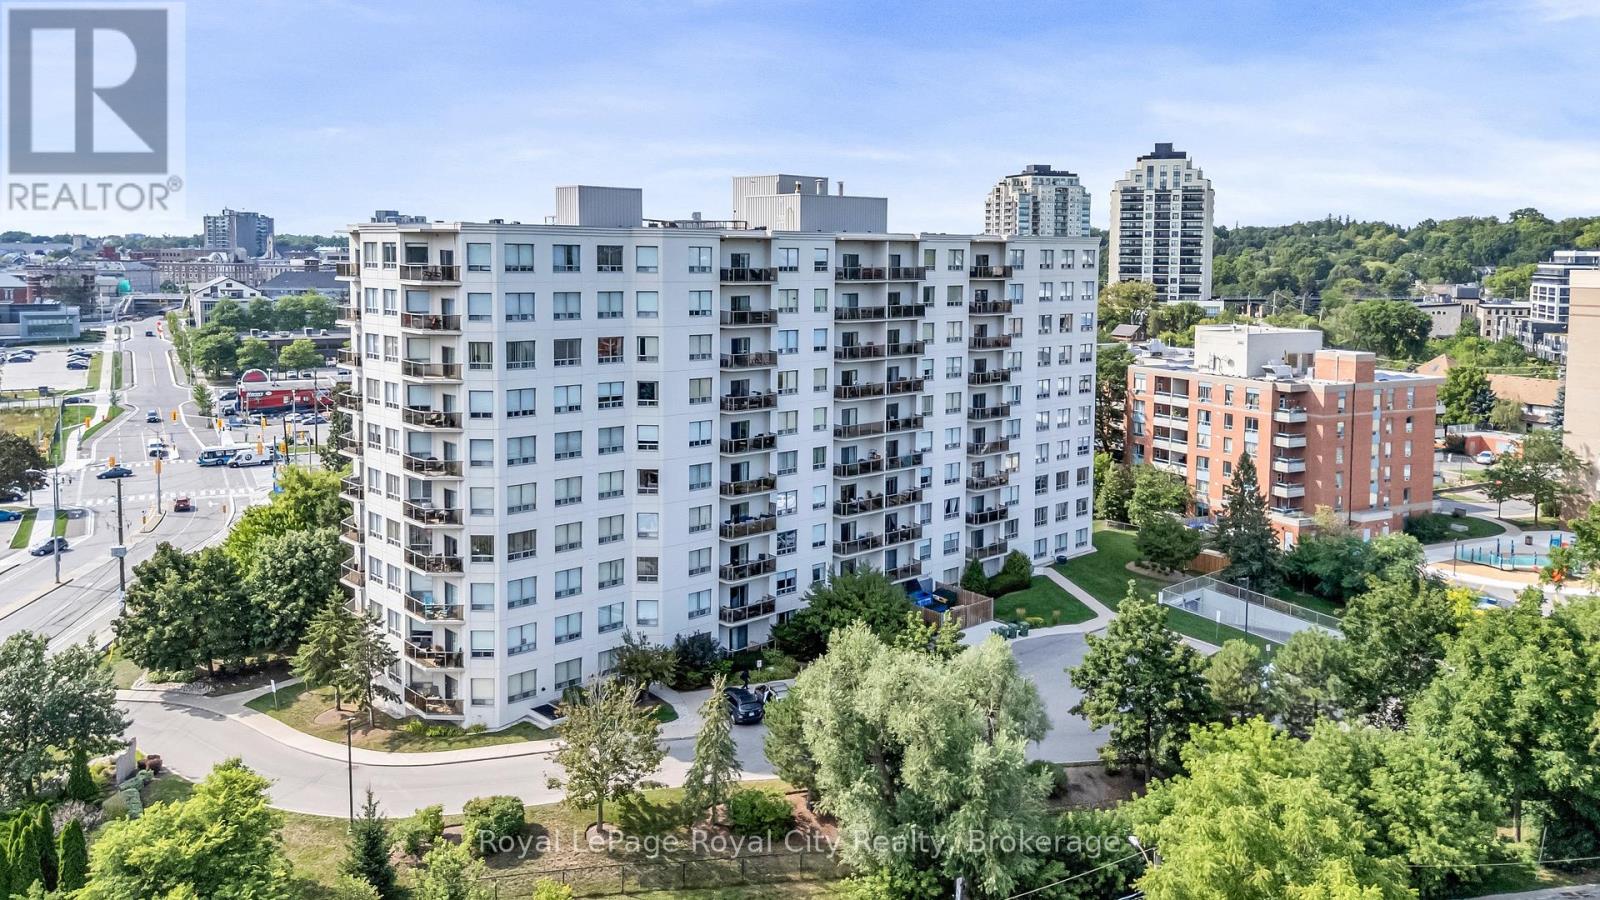
301 - 60 Wyndham Street S
Guelph, Ontario
Rarely available corner unit in a highly desirable building! This bright and spacious move-in-ready condominium has been freshly updated immediately prior to listing. Recent improvements include new quartz countertops and porcelain flooring in the kitchen and bathrooms, newly renovated bathrooms, removal of the original popcorn ceilings and refinishing of the 9-foot ceilings, and brand-new paint throughout. Completely carpet-free, the thoughtful layout includes 2 spacious bedrooms, 2 bathrooms (4-piece main and 3-piece ensuite), in-suite laundry, excellent storage, and extensive built-in shelving. The open-concept great room features a cozy fireplace and opens directly onto a private balcony. As a corner suite with southeast exposure, the unit benefits from excellent natural light and an exceptionally spacious living and dining area. Includes secure underground parking, a brand-new refrigerator, and recently purchased stove, dishwasher, washer and dryer. An outstanding location beside walking paths and the trail network, approximately a 5-minute walk from the GO station and downtown Guelph, with restaurants, shops, parks and the Speed River all close at hand. (id:61576)
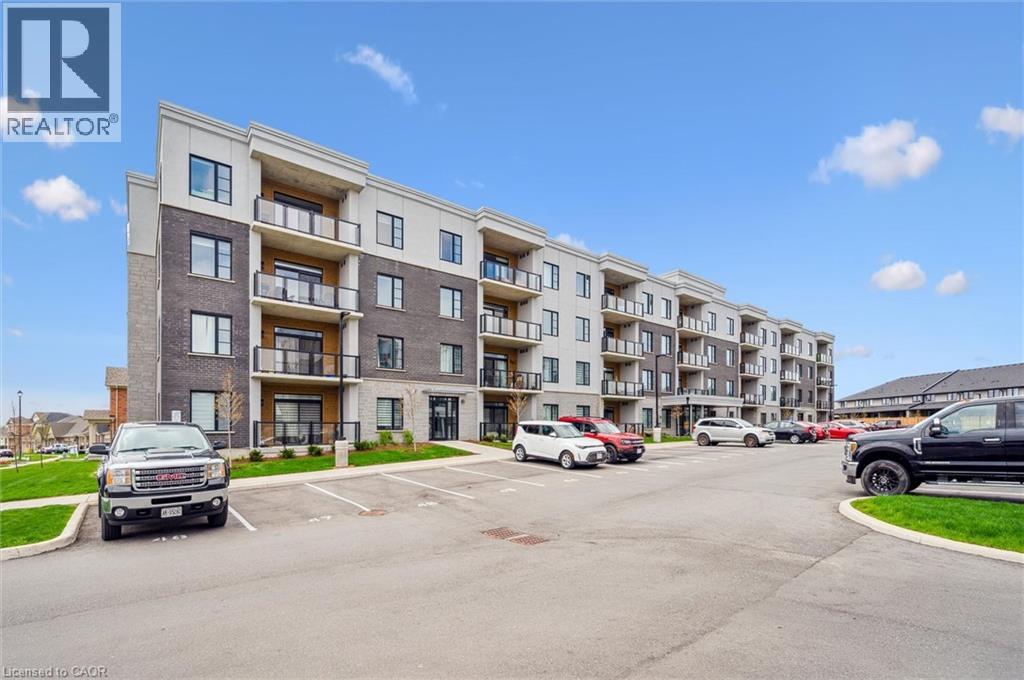
99b Farley Road Unit# 203
Fergus, Ontario
Welcome to 99B Farley Road in Centre Wellington. Unit #203, a stunning corner unit in this beautifully appointed building means - extra windows, amazing sunrises, and beautiful natural light throughout. The exclusive parking spaces - an underground space with storage, as well as a surface level spot just below the balcony, provide incredible added convenience and value. The AZURE layout includes 1439 square feet of living space, as well as a gorgeous and comfortable balcony where you'll enjoy views of the surrounding neighbourhood. A spacious walk-in pantry in the kitchen, and an amazing walk-in primary closet create unique storage spaces that you didn't know you needed! Built by James Keating Construction, this two bedroom, two bath home features multiple upgrades including pot lighting throughout, under cabinet lighting, pot & pan drawers, a plumbing water line to fridge, reverse osmosis water system, tv wall mount and more. This bright and very spacious corner unit combines low-maintenance living with timeless, quality finishes. The location provides ready access to trails, schools, shopping, parks, professional services and entertainment. All of this within a one-hour drive to the GTA. (id:61576)