
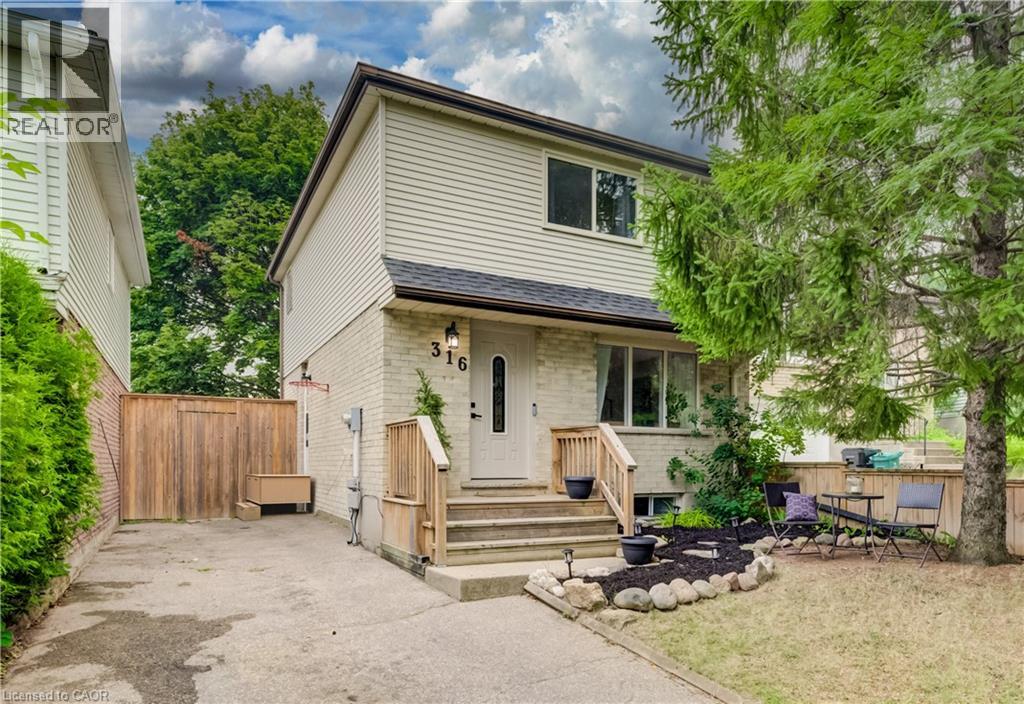
316 Ristau Place S
Kitchener, Ontario
Welcome to this beautifully maintained 3-bedroom, 2-bathroom detached two-storey home located in one of Kitchener's most desirable family-friendly neighbourhoods. Offering a perfect blend of comfort and functionality, this home features spacious principal rooms, a bright and inviting layout, and a fully finished basement providing additional living space for the whole family. Step outside to enjoy the impressive backyard retreat, complete with a large deck that's perfect for entertaining, summer barbecues, or simply relaxing outdoors. With parking for up to three vehicles, there's plenty of room for family and guests alike. Conveniently situated close to schools, parks, shopping, and major commuter routes, this property offers the ideal combination of neighbourhood charm and everyday convenience. Whether you're a growing family, first-time buyer, or looking for more space, this home is one you won't want to miss. (id:61576)
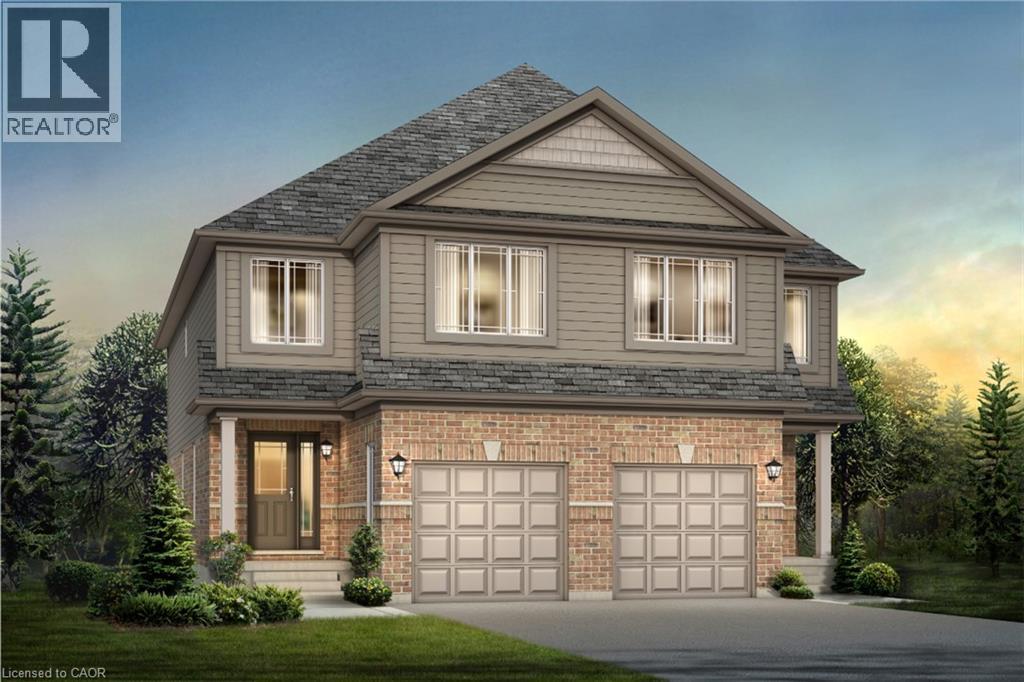
1701 Dunkirk Avenue
Woodstock, Ontario
Experience Luxury Living at Tidra, Woodstock: Welcome to 1701 Dunkirk Avenue in Woodstock's newest and most desirable master-planned community by Most Reliable builders. This stunning Cardinal A semi-detached home offers 3 spacious bedrooms, 2.5 bathrooms with premium builder upgrades, delivering exceptional value. Step inside to discover bright, sun-filled living spaces designed for modern living. The gourmet kitchen is the heart of the home, featuring two-toned cabinetry, upgraded stone countertops, a flush breakfast bar, designer backsplash, pot lights, and a custom fridge build-out with dual gable ends. The open-concept layout flows seamlessly into the spacious living and dining areas. Thoughtfully upgraded, this home also features upgraded laminate flooring in the great room, upgraded ceramic tile in the kitchen, breakfast area, mudroom, foyer, powder room, primary ensuite and main bathroom, an upgraded oak railing package on the main staircase, central air conditioning, humidifier, and a waterline for the refrigerator. Built to exceed expectations, this home showcases craftsmanship, energy-efficient construction, and premium-quality finishes throughout. Enjoy lasting peace of mind with exceptional warranty program, averaging twice the industry standard, giving you confidence well beyond closing day. Perfectly located with convenient access to Highways 401 and 403, parks, schools, and everyday amenities with easy commuting to Kitchener-Waterloo, London, Brantford, and the Greater Toronto Area. Whether you're a first-time home buyer, growing family, or investor, this is an exceptional opportunity to own a brand-new house loaded with premium upgrades in one of Woodstock's most desirable communities. With over $38,300 in upgrades, no hidden fees, exceptional craftsmanship, and an unbeatable location, this move-in-ready Cardinal A offers outstanding value. Don't miss your opportunity to call it home! (id:61576)
207 Byron Street
Zorra, Ontario
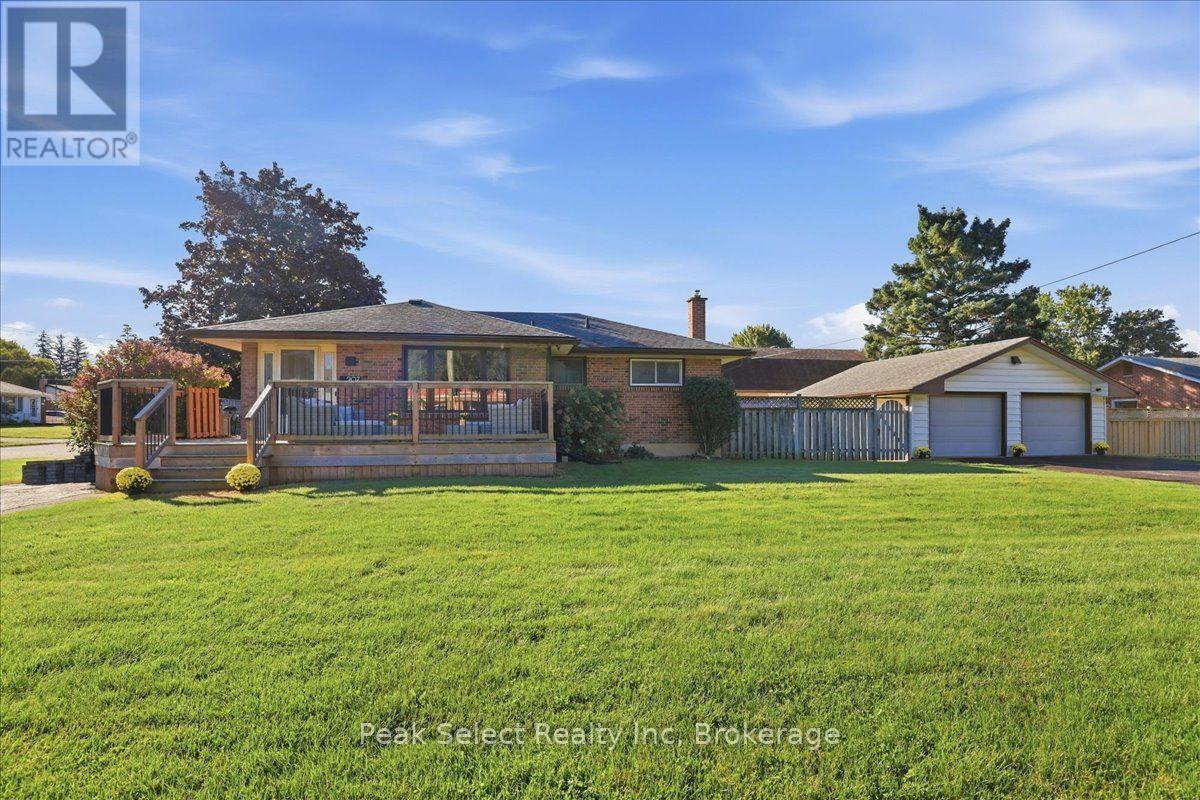
You are not seeing double - it has TWO driveways, a 2 car, 2 door detached garage about 23 x 22 ft, TWO large decks & 2 private fenced areas on 62 x 132 ft lot for this corner ranch. ....Of course, it has THREE bedrooms on main, full bathroom (& bidet feature), large living room, kitchen open to dining area with easy access to side deck. The uncommonly large foyer (open to dining area) allows easy access from front driveway, plus double closet. Main floor primary bedroom fits a king sized bed (as shown). The lower level has a separate entrance from rear of property too & could be used to potentially create in-law suite. Already exists a spacious Rec room, a bathroom with shower, a den (potential 4th bedroom), laundry room & utility room - over 1000 sq ft of space. Great area for extended family, guests or in-home business or simply relaxing. ....Did you see the very spacious newer front deck (one of 2 decks)? It holds the patio sofa set shown! From the convenient rear entrance, you can access the private side yard which leads to the private man door to garage with a double wide long driveway. If you go around garage, yard continues with another privately fenced area - great for pets gardens, or add a gate and have large storage of the big toys, materials etc. Updates: Freshly decorated kitchen, newer fridge, Newer secure coded door handles, some light fixtures/fan, far side of garage with new fencing, large newer deck to front of home; added bidet features; Telus alarm system; previous updates include updated bathroom, and kitchen. Easy 20 to 30 min commute to London, Ingersoll, Hwy 401 & 19. note: Heat is forced air Gas. (id:61576)
420 Victoria Street
Wellington, Ontario
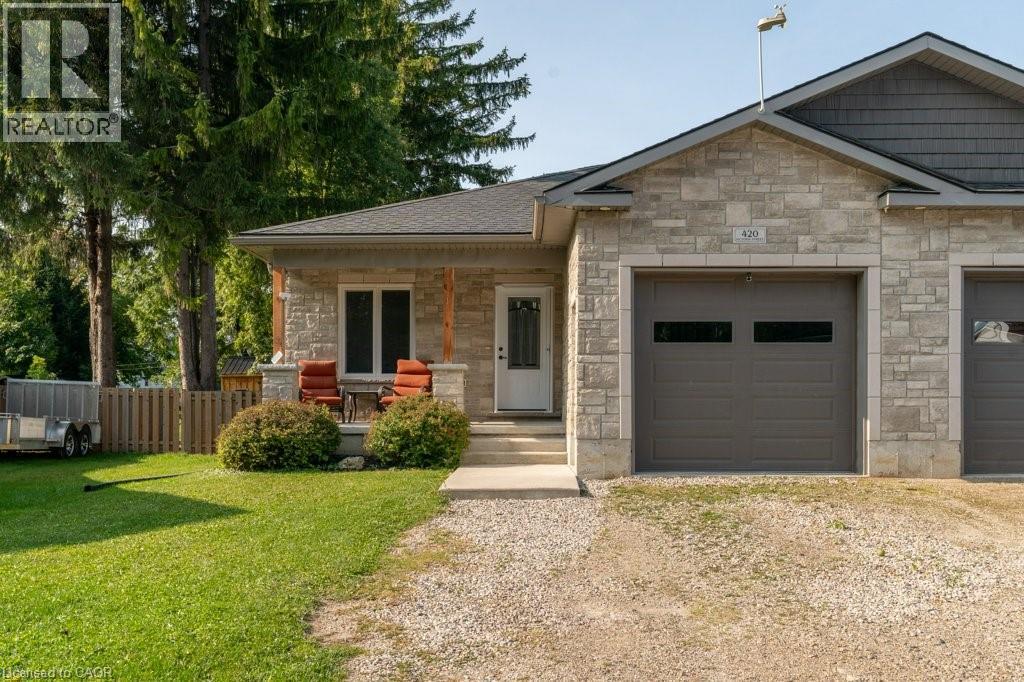
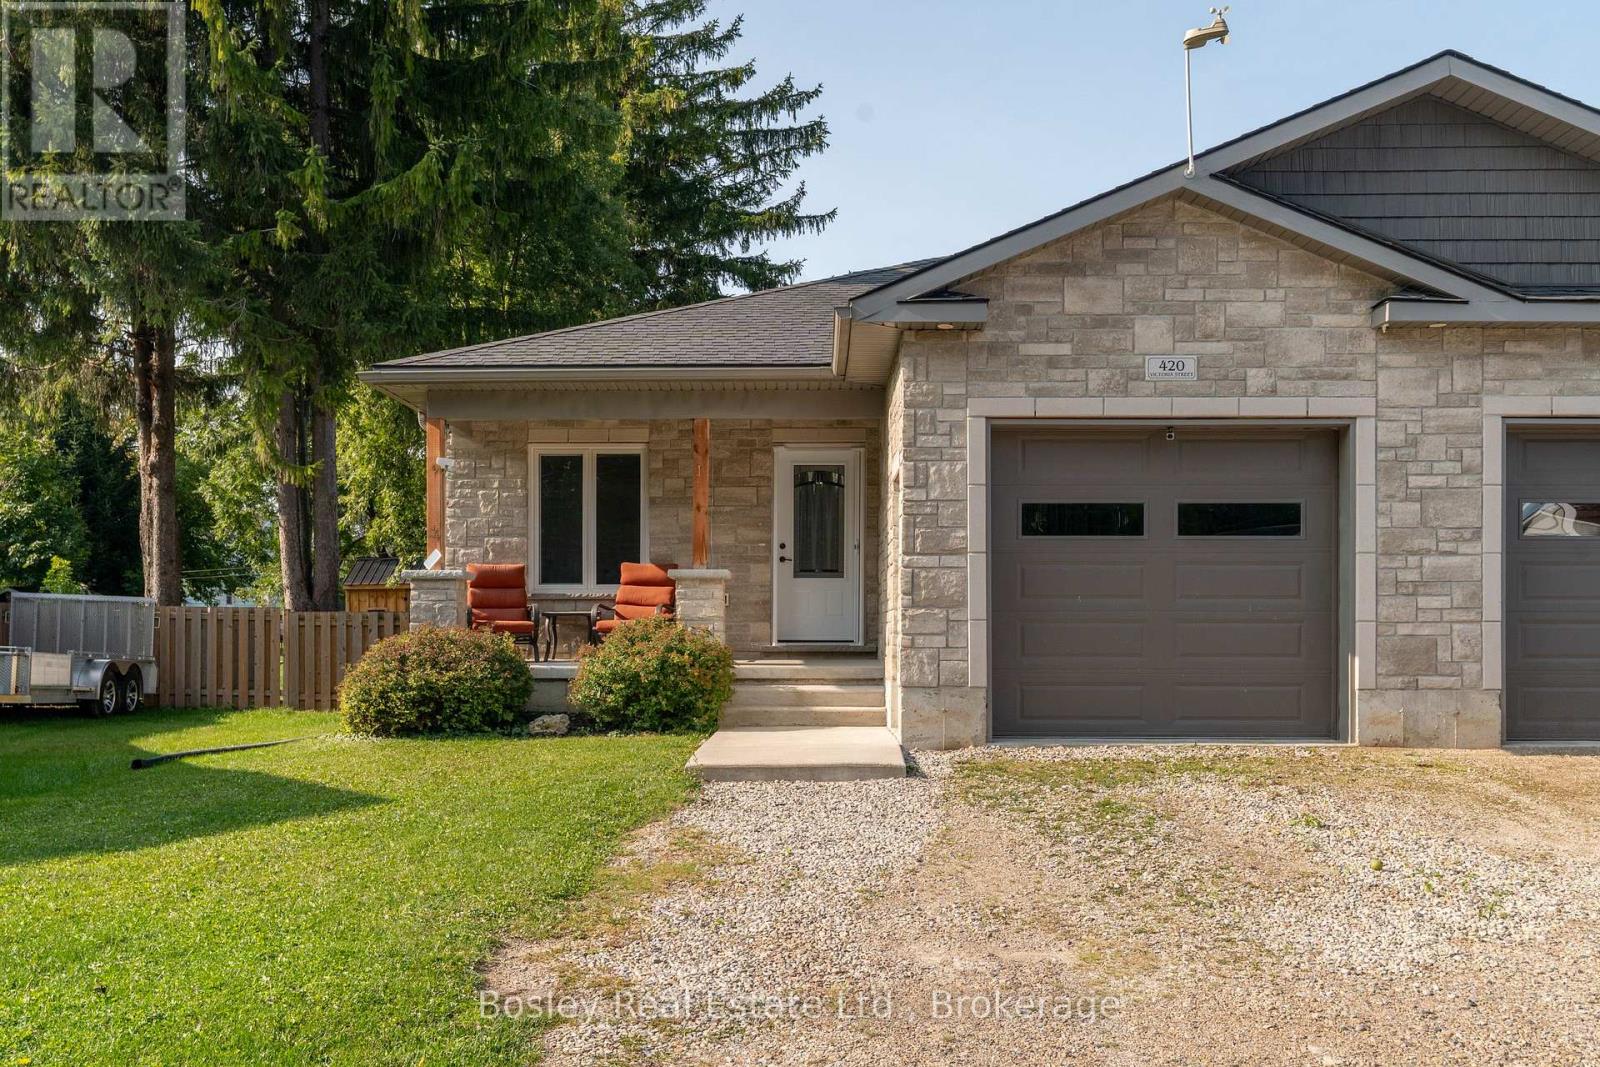
Nestled on a quiet street in the welcoming town of Palmerston, 420 Victoria St. is a bright and inviting semi-detached home that blends modern comfort with small-town charm. Built in 2019, everything here is fresh, functional, and move-in ready. Inside, the open-concept main floor is filled with natural light, creating a warm and welcoming atmosphere. The kitchen shines with new appliances (2022), crisp cabinetry, and a layout that makes both weeknight meals and weekend entertaining a breeze. Upstairs, you'll find two comfortable bedrooms and a spacious 5-piece bathroom that adds a touch of everyday luxury. Downstairs, the fully finished basement extends your living space with a recreation area, home office, and an additional bedroom with its own 4-piece bathroom. Whether you're working from home, hosting movie nights, or creating a play space, this level adapts to whatever you need.The attached garage is another highlight. Extra wide and tall, it provides plenty of room for a vehicle plus storage for bikes, tools, or outdoor gear. When its time to step outside, the backyard is designed for easy enjoyment. Picture summer BBQs on the deck (2022), evenings around the fire pit, afternoons in the fully fenced yard, or storing tools and toys in the shed (2022). If you're looking for a modern, move-in-ready home in a friendly small-town setting, 420 Victoria St. checks all the boxes. Book your private showing today and come see for yourself! (id:61576)
420 Victoria Street
Minto, Ontario
Nestled on a quiet street in the welcoming town of Palmerston, 420 Victoria St. is a bright and inviting semi-detached home that blends modern comfort with small-town charm. Built in 2019, everything here is fresh, functional, and move-in ready. Inside, the open-concept main floor is filled with natural light, creating a warm and welcoming atmosphere. The kitchen shines with new appliances (2022), crisp cabinetry, and a layout that makes both weeknight meals and weekend entertaining a breeze. Upstairs, you'll find two comfortable bedrooms and a spacious 5-piece bathroom that adds a touch of everyday luxury. Downstairs, the fully finished basement extends your living space with a recreation area, home office, and an additional bedroom with its own 4-piece bathroom. Whether you're working from home, hosting movie nights, or creating a play space, this level adapts to whatever you need.The attached garage is another highlight. Extra wide and tall, it provides plenty of room for a vehicle plus storage for bikes, tools, or outdoor gear. When its time to step outside, the backyard is designed for easy enjoyment. Picture summer BBQs on the deck (2022), evenings around the fire pit, afternoons in the fully fenced yard, or storing tools and toys in the shed (2022). If you're looking for a modern, move-in-ready home in a friendly small-town setting, 420 Victoria St. checks all the boxes. Book your private showing today and come see for yourself! (id:61576)
406 Craigleith Drive Unit# 1
Waterloo, Ontario
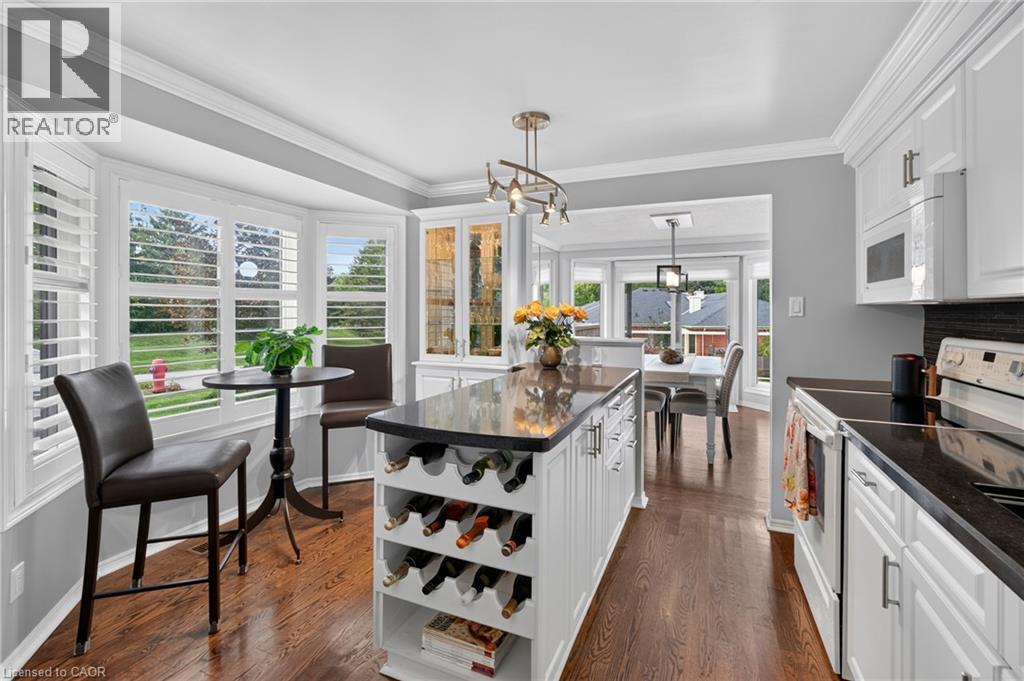
This move-in ready townhome in exclusive Clair Creek Condo community is a perfect balance of beauty and function. With only 12 units in this charming enclave of townhomes, they rarely come up for sale. And unit #1 is the #1 unit for many reasons! From the moment you walk in, you will appreciate the tasteful decor, timeless finishes and touches of class. The classic design choices throughout were made with quality and longevity in mind. Rich hardwood flooring on the main and upper levels brings warmth, while white custom cabinetry and built-ins throughout this home offer storage which is not only practical but elegant, allowing you to store and display your books, artwork, accessories and glassware. Upstairs, you will find two spacious bedrooms and two full bathrooms featuring high-end vanities and tilework. The Primary Bedroom features two walk-in closets and a 3-piece en suite, and the 2nd Bedroom features a west-facing bay window and expansive built-ins, making it a great “work from home” space without sacrificing the function of having a 2nd Bedroom. From the Dining Room and private Terrace, you will love the views of the sunset and established trees lining the property, and you will enjoy the natural light flooding inside the large windows of this west facing home. Ideal location in the complex with ample parking just outside your door for loading and unloading and accommodating guests. The finished basement is a cozy spot to unwind and watch a movie, and it offers loads of storage. You will enjoy taking advantage of the neighbourhood home association just a few steps away which offers a private pool, tennis and pickle ball courts. Close to shopping and many other amenities in the desirable Beechwood area. Truly, this is a fantastic home for entertaining and enjoying the finer things in life. Furnace (2021), A/C (2020). Visit the website to view the 3D tour, floor plans and more photos. (id:61576)
257 Eldon Street
Goderich, Ontario
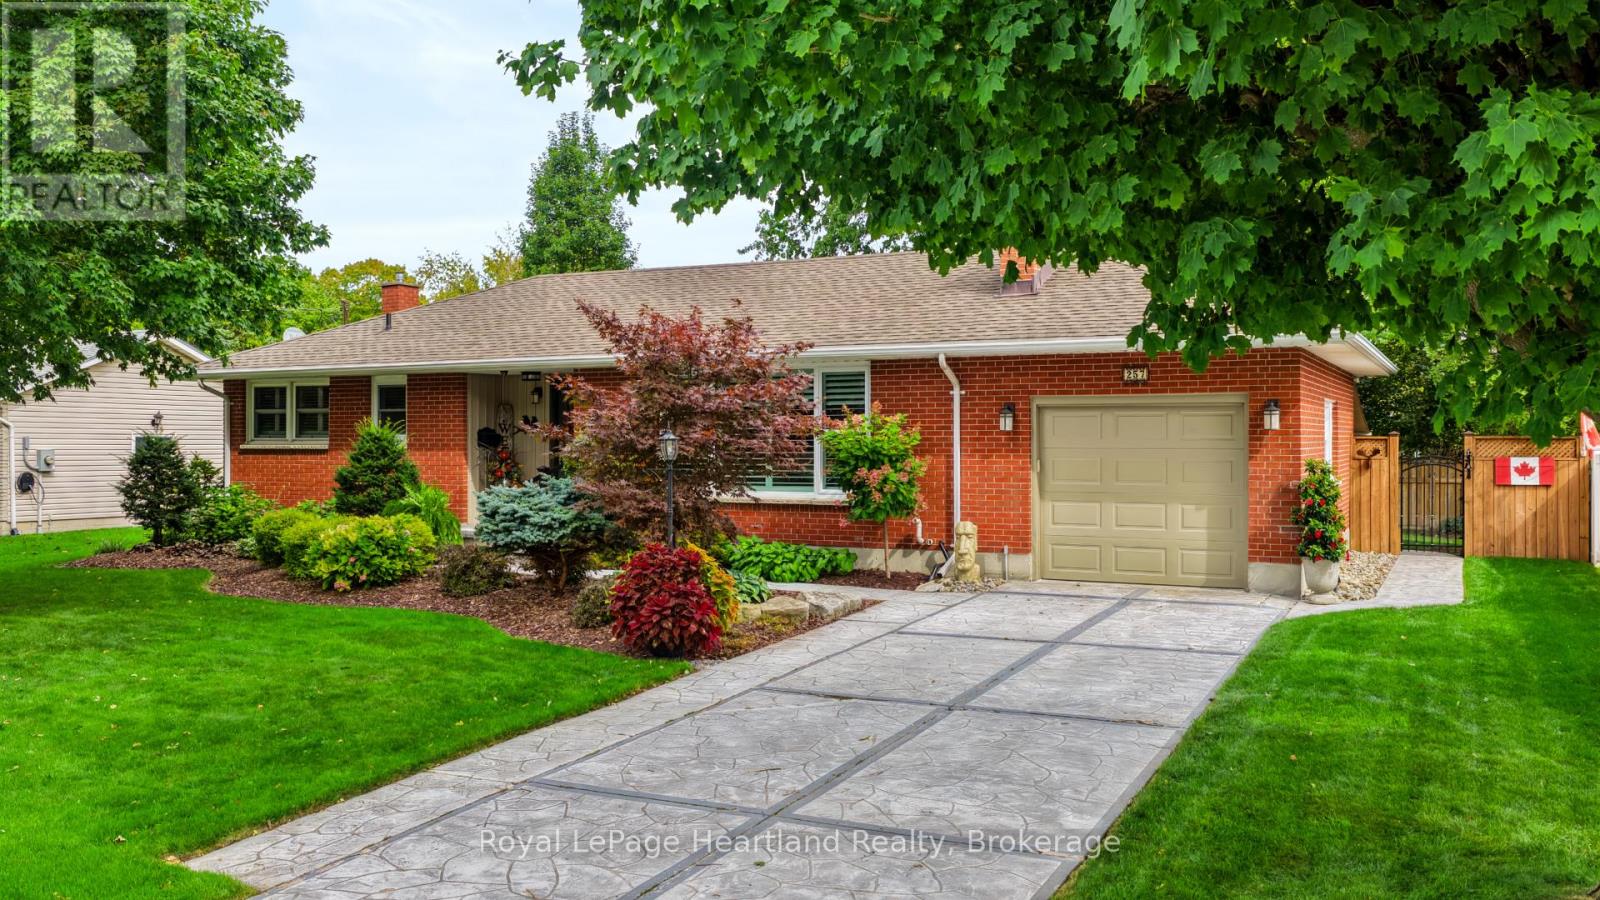
Pride of ownership shines throughout 257 Eldon Street! Featuring a beautifully renovated main floor, three bedrooms and two bathrooms, this lovingly maintained home offers a welcoming blend of comfort, style and everyday convenience.Three gas fireplaces add warmth and charm to the living spaces. Gather in the inviting living room for a cozy evening by the fire, or retreat to the sunroom, where a second gas fireplace creates a comfortable setting for morning coffee, a good book or relaxing with friends. These distinct spaces offer room to come together or enjoy a quiet moment of your own.Outside, the professionally landscaped, fully fenced backyard provides a lovely setting for gardening, entertaining and time with children and pets. The deck with an awning is an ideal spot for summer meals or unwinding at the end of the day.Conveniently located close to schools and within walking distance of the downtown shopping core, this home makes it easy to enjoy local shops and everyday amenities. With its updated main floor, inviting sunroom and beautifully cared-for outdoor space, 257 Eldon Street is a wonderful place to call home. (id:61576)
325 Mill Street
Palmerston, Ontario
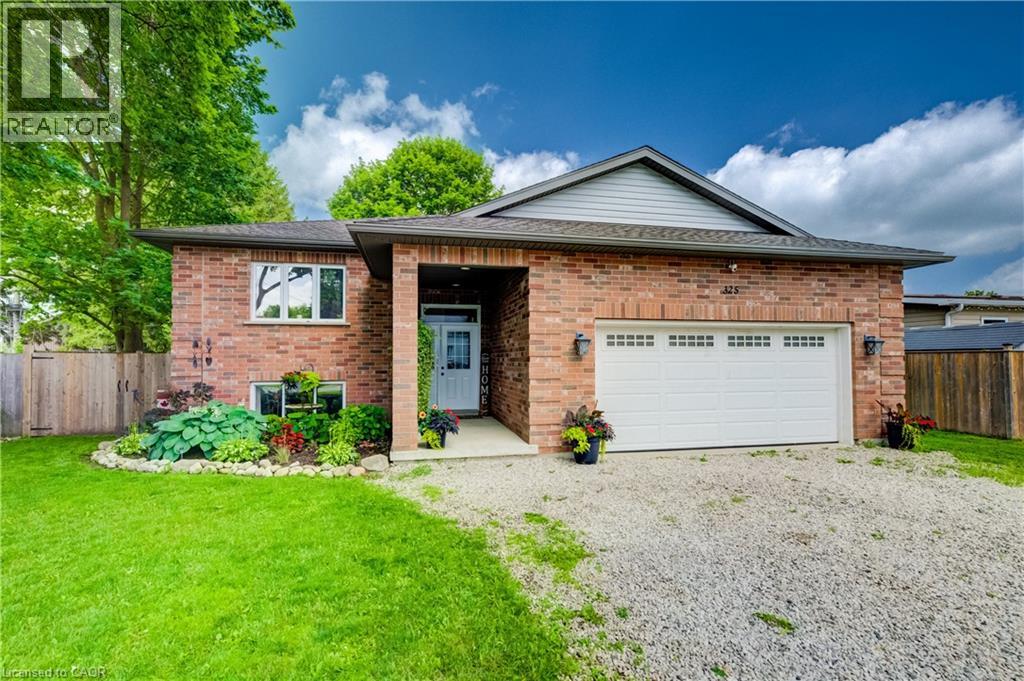
Welcome to 325 Mill Street, Palmerston, a beautifully maintained family home offering the perfect combination of space, comfort, and functionality. Featuring 3 main floor bedrooms, 2 bathrooms, and a fully finished basement, this home offers a versatile layout designed to grow with you. The functional main floor features bright, welcoming living spaces and a spacious kitchen with plenty of room to gather, making everyday living and entertaining effortless. Downstairs, the finished basement extends your living space and offers endless flexibility. Whether you're looking for a family room, home gym, playroom, home office, or a fourth bedroom, this space is ready to suit your lifestyle. Step outside to enjoy a private backyard complete with an above-ground pool, patio area for entertaining, a storage shed with hydro, and plenty of room for family, pets, and outdoor enjoyment. Additional features include in floor heating in the basement bathroom, a 100 amp electrical panel, a furnace (2016), underground hydro servicing the shed, and a thoughtfully maintained property that's ready for its next owners. Conveniently located close to schools, parks, and everyday amenities, 325 Mill Street is a home that offers the space, flexibility, and features today's families are looking for. (id:61576)
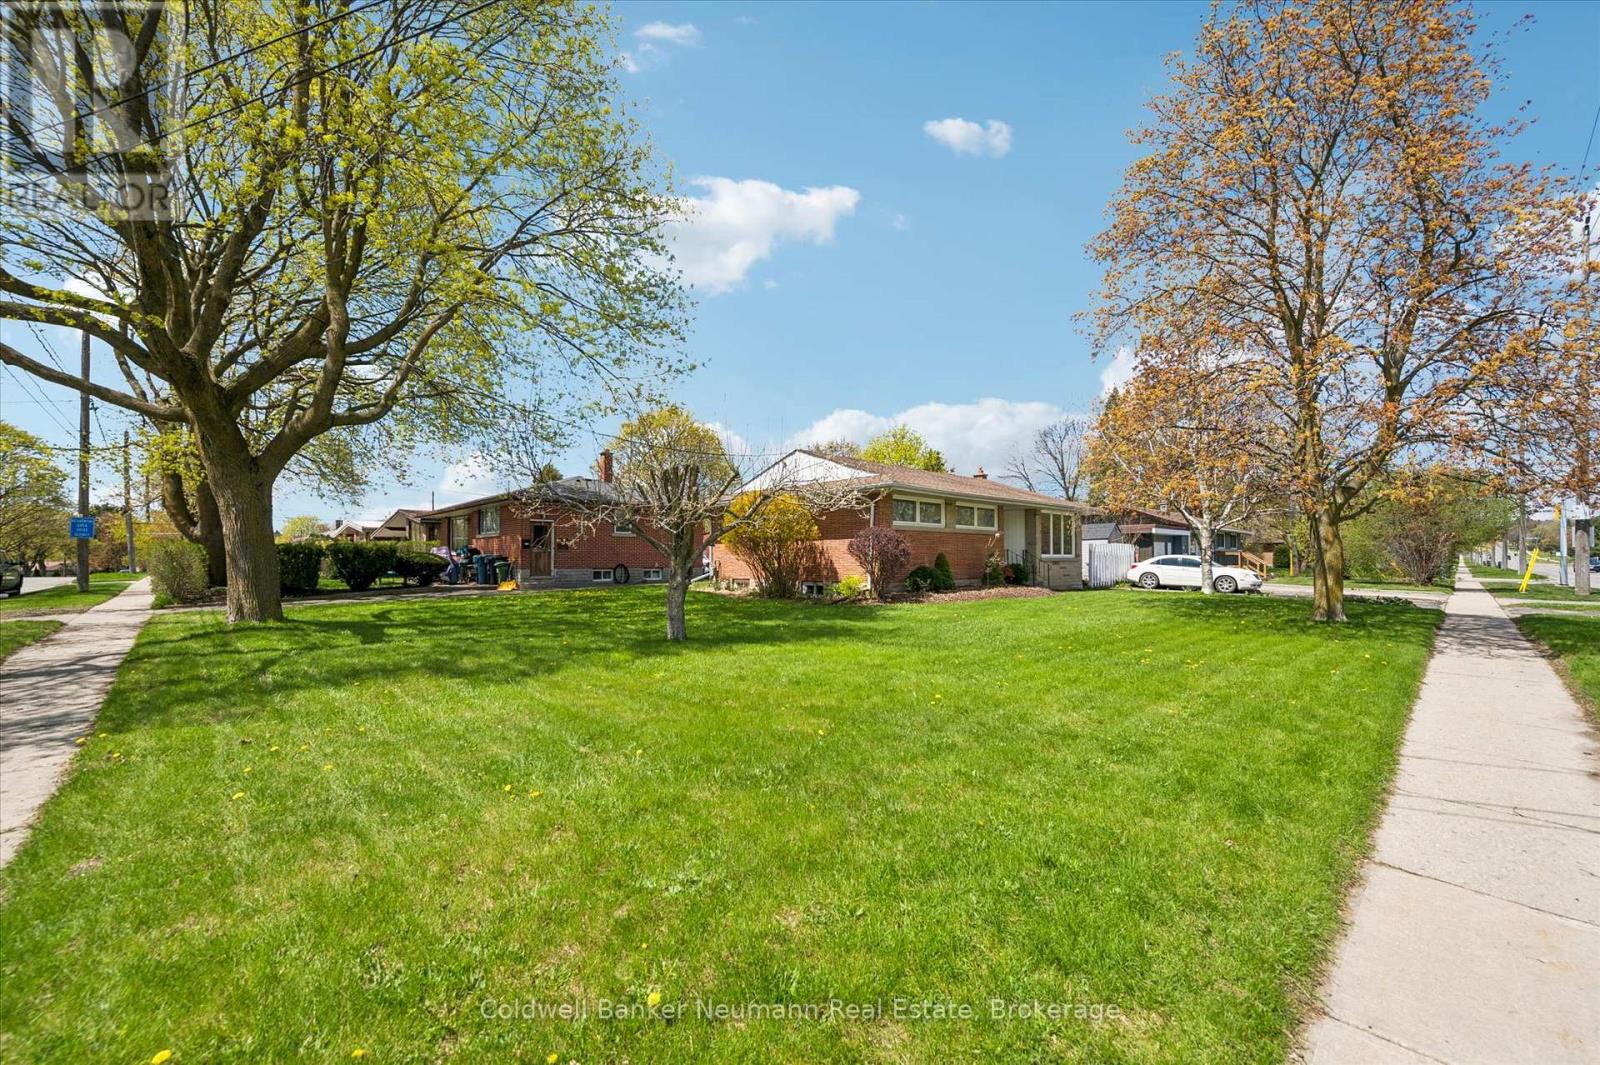
92 Victoria Road N
Guelph, Ontario
Lovingly cared for by one family and enjoyed by four generations, this charming brick bungalow is a truly proud home - beautifully maintained and filled with decades of cherished memories. The bright, functional main floor features three generously sized bedrooms, a spacious four-piece bathroom, and a sun-filled living room with a large picture window overlooking the front yard. The dining area enjoys backyard views, creating an open and welcoming flow perfect for everyday living and entertaining. The kitchen offers abundant cupboard space with room for a breakfast table. Bonus: A private back entrance leads directly to the basement - an ideal setup for multigenerational living or a rental unit. This spacious lower level offer sample room for a rec area or converted apartment, plus a separate room suited as a bedroom or office.With a three-piece bathroom and laundry already in place makes this property well suited for conversion into two units. Outside, a low-maintenance yard with green space offers room to relax, garden, or play - all on a generous corner lot. A rare opportunity to own a well-loved detached brick home in Guelph with income potential built in. (id:61576)
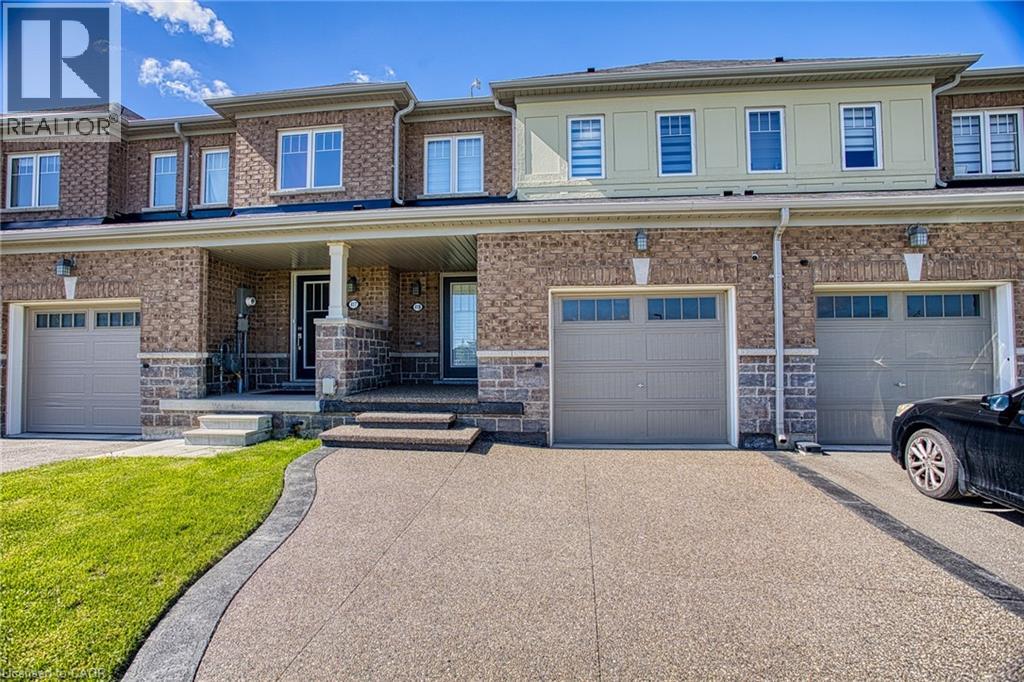
419 Pumpkin Pass
Binbrook, Ontario
Welcome to 419 Pumpkin Pass in the heart of family-friendly Binbrook! Newly renovated in 2025, this beautifully updated home offers modern finishes, stylish upgrades, and a fresh contemporary feel throughout. From the moment you arrive, the brand-new aggregate driveway (2025) adds impressive curb appeal and a polished first impression. Ideally situated directly across from a school and park, this location is perfect for families seeking convenience, green space, and a strong sense of community. Nestled in a desirable neighbourhood, the home also offers the added privacy of having no rear neighbours. Inside, enjoy bright and inviting living spaces designed for everyday comfort and entertaining. The unfinished basement provides endless potential for additional living space, a home gym, recreation area, or extra storage tailored to your needs. A fantastic opportunity to own a move-in-ready home in one of Binbrook’s most sought-after neighbourhoods! (id:61576)
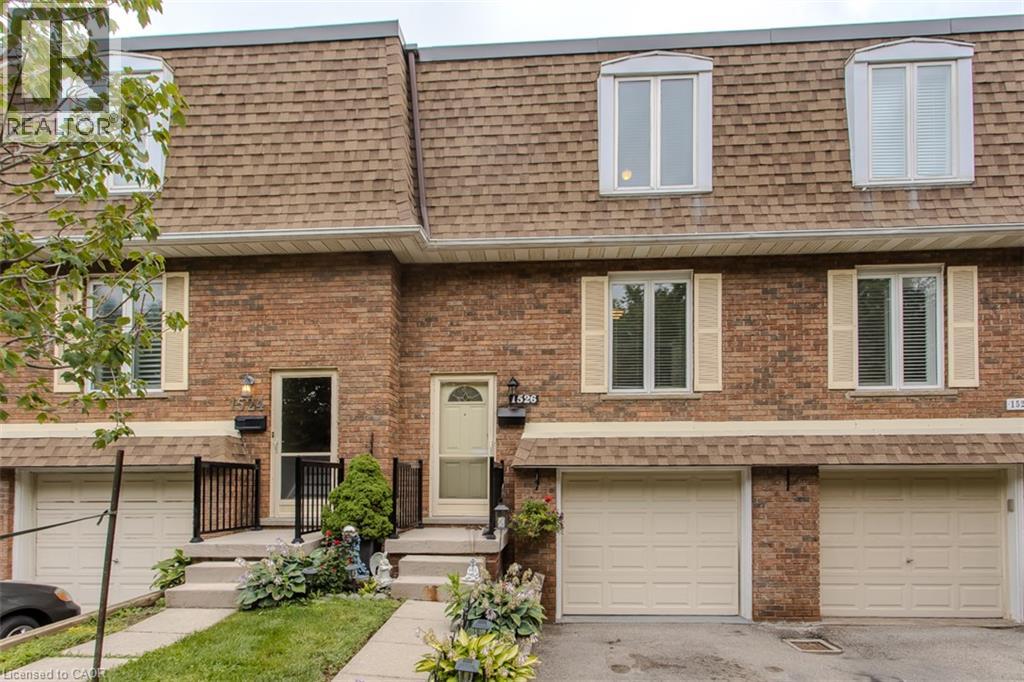
1526 Westminster Place
Burlington, Ontario
Welcome to 14-1526 Westminster Pl, a spacious 3-bed, 2-bath townhome offering approx. 1,780 sq. ft. of finished living space in a convenient Burlington location. Set within a quiet, family-friendly complex with green space and a playground nearby, this well-kept home features an attached garage, private driveway and a fenced outdoor retreat with both a deck and patio—an inviting setting for everyday living and entertaining. The main level offers a comfortable, functional layout with hardwood flooring through the living and dining areas. The bright living room features a large sliding-door walkout to the deck, bringing in plenty of natural light and extending the living space outdoors. A separate dining area is ideal for family meals and entertaining, while the eat-in kitchen offers ample wood cabinetry, generous counter space, tile backsplash and room for casual dining. A convenient 2-pc bath completes this level. Upstairs, the spacious primary bedroom is joined by 2 additional bedrooms, offering flexibility for children, guests or a home office. A 4-pc main bath serves this level. The finished lower level adds valuable living space with a generous rec room, perfect for movie nights, a playroom, hobby space or home gym. Laundry, storage and direct access to the attached garage complete this level. Outside, enjoy your own private fenced retreat with a raised deck and lower patio surrounded by gardens, offering plenty of space to relax, BBQ or entertain. With green space and a playground just steps away, this home offers an excellent combination of indoor space, outdoor living and convenience, close to parks, schools, shopping, transit and everyday amenities. Property being sold as is. (id:61576)
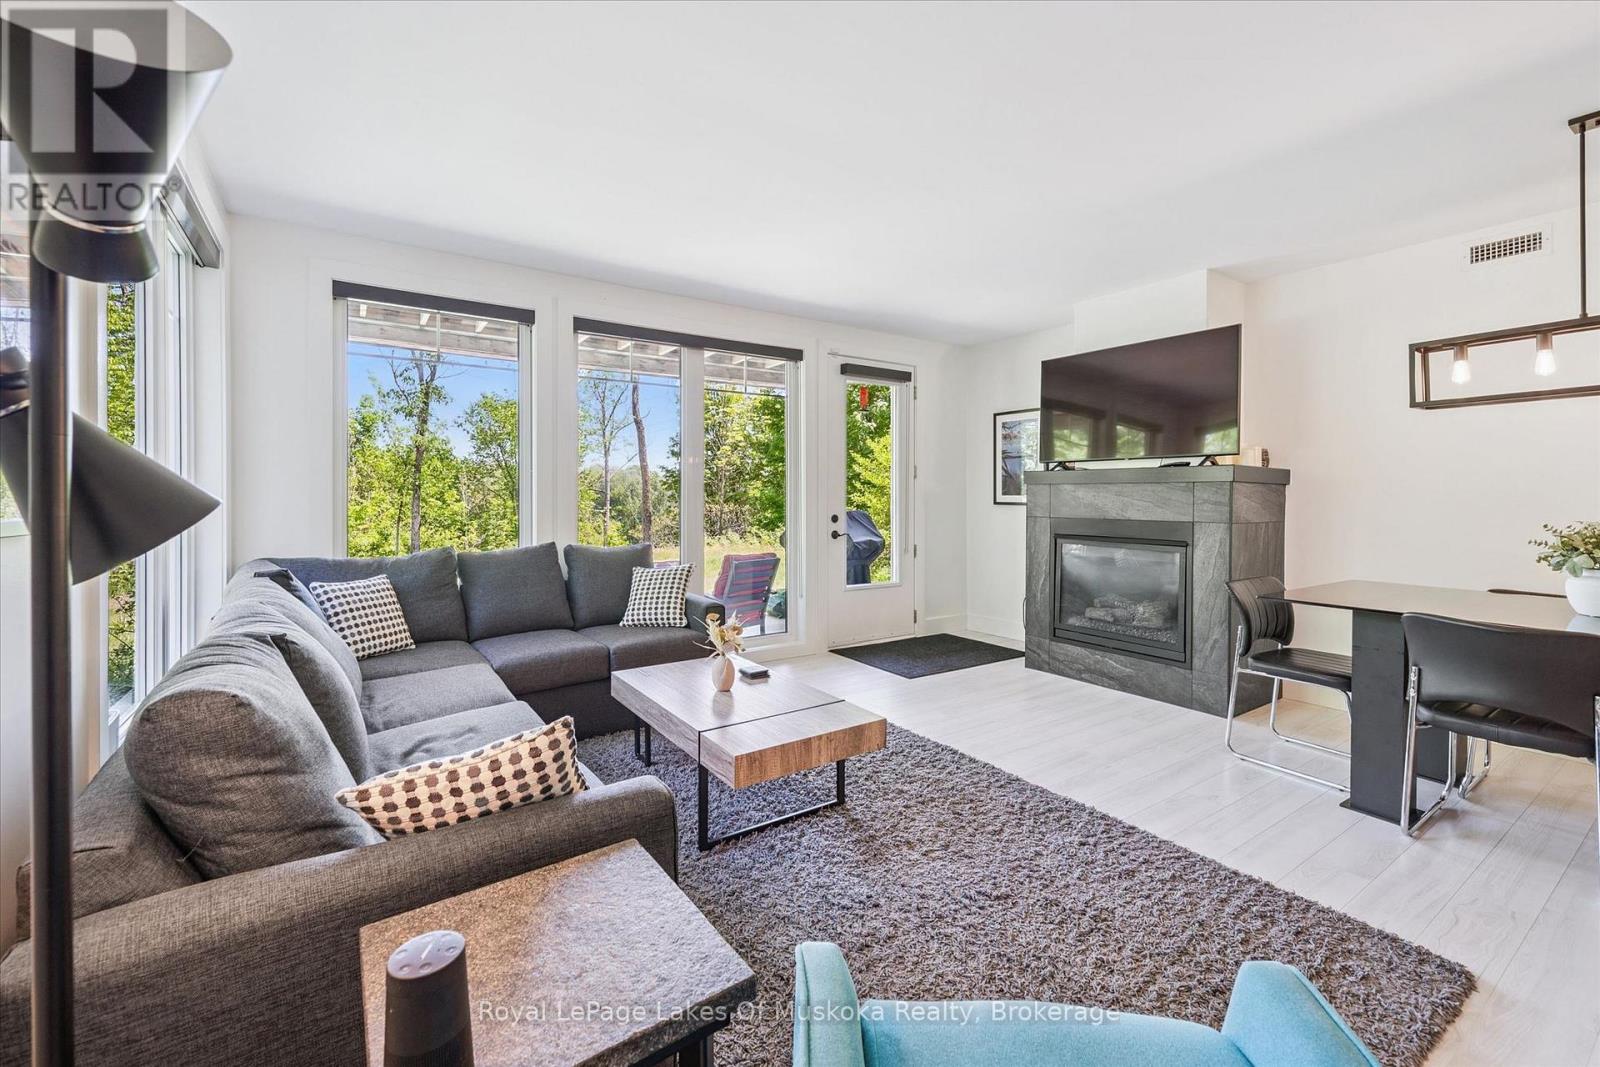
101 - 1 Tree Tops Lane
Huntsville, Ontario
Arrive, unpack, and enjoy Muskoka. This bright, fully furnished two-bedroom plus den condo at Tree Tops offers an easy retreat in Huntsville, close to Deerhurst Resort and Hidden Valley Beach.The open-concept living area centres on a gas fireplace and a wall of windows overlooking the trees. Step onto the private patio to relax or dine outdoors, with a beautifully treed common area beyond. The kitchen has generous workspace and storage, stainless steel appliances, and a new Miele dishwasher.The primary bedroom features large windows, a peaceful treed view, and a three-piece ensuite. A second bedroom is conveniently located beside the main bath, while the den offers flexible space for a home office or additional sleeping area. An unusually spacious utility room provides welcome storage, along with a newer stacking washer and dryer.Deerhurst's dining is a short walk away, as is Hidden Valley Beach. Boat slips and canoe and kayak racks are available to rent on a first-come, first-served basis. Tree Tops also has no weight restriction for dogs, so your four-legged companion can join you.Enjoy the beauty and recreation of Muskoka without the upkeep of a cottage. Whether you're looking for a year-round home or a weekend escape, this condo is ready for you to settle in and enjoy. (id:61576)
21 - 295 Water Street
Guelph, Ontario
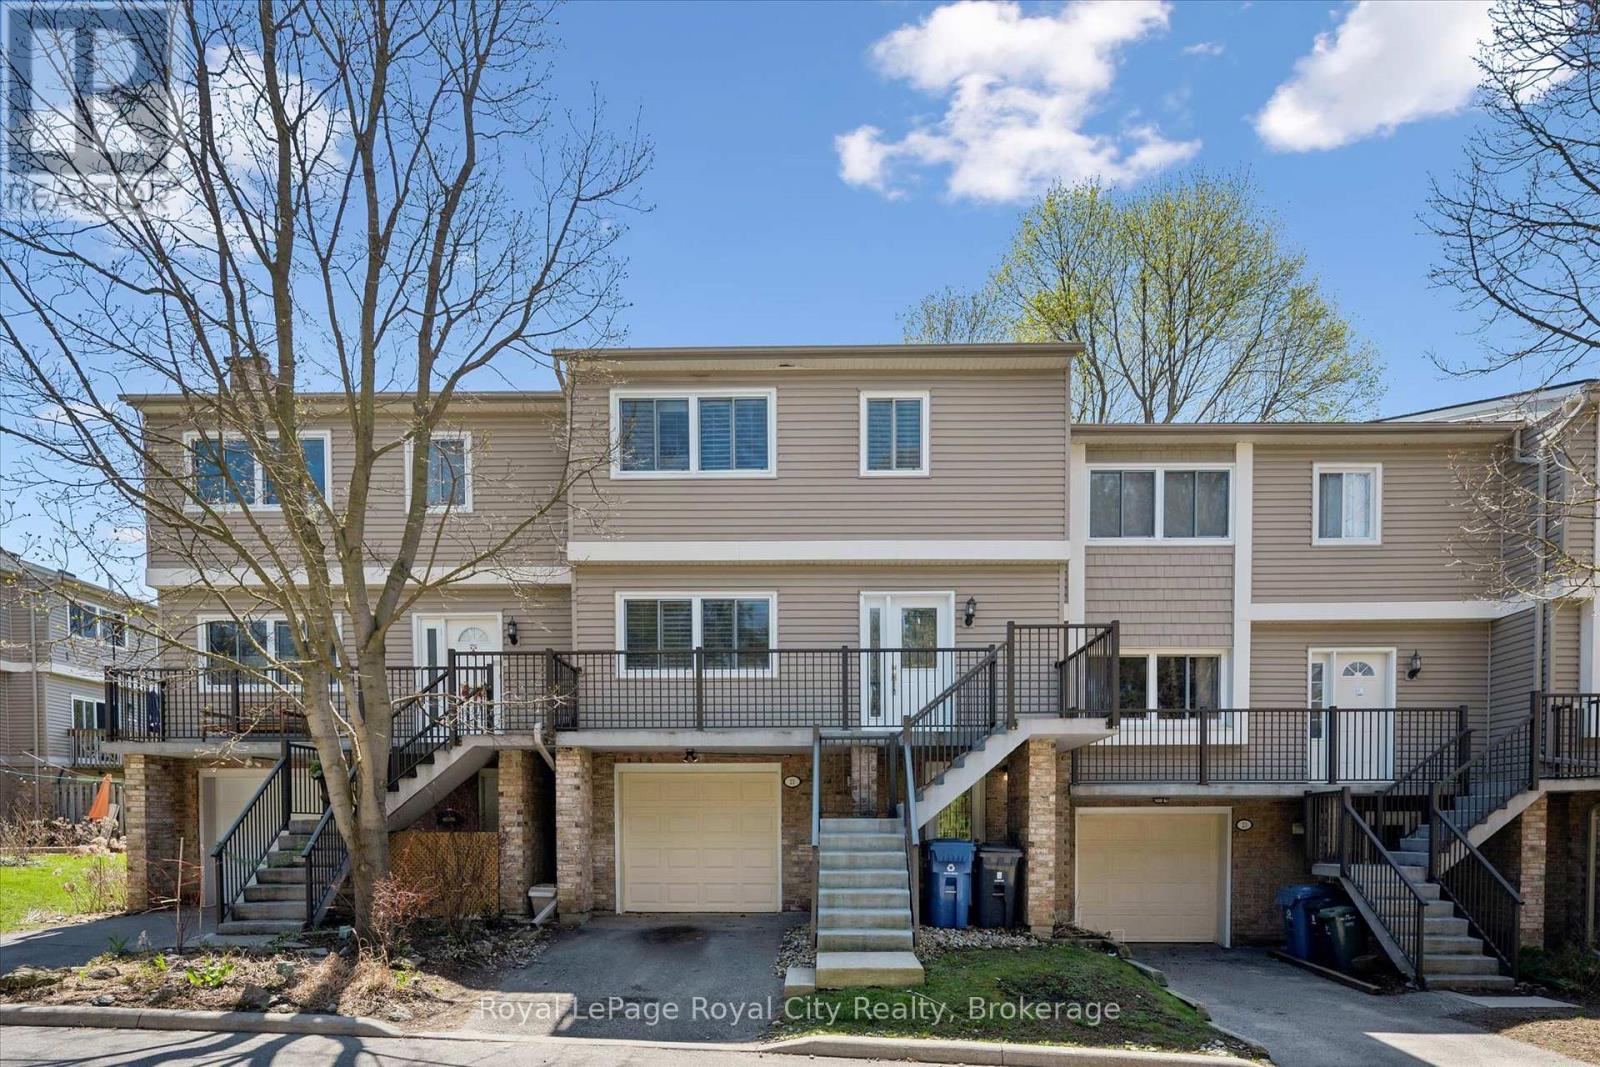
Stop Renting, Start Building Equity Why pay your landlord's mortgage when you can invest in your own future? With an estimated monthly payment of just $2,400, this Guelph townhouse offers a budget-friendly entry point into the market that beats paying rent. As a bonus, this Village on the Green townhome includes a community swimming pool to enjoy on those hot summer days. Unlike typical townhomes, 21-295 Water Street features concrete walls for rare, detached-style soundproofing and quiet living without the endless exterior maintenance. The functional layout boasts a kitchen balcony, a private deck overlooking mature green space, and premium California shutters throughout. Upstairs, the massive primary suite (previously 2 bedrooms) features a custom wardrobe and an ensuite soaker tub, complemented by a versatile lower-level rec room for a home office or guests. If you value solid construction, privacy, and true financial investment, make your move today with immediate possession. (id:61576)
1145 Queen Street
Kincardine, Ontario
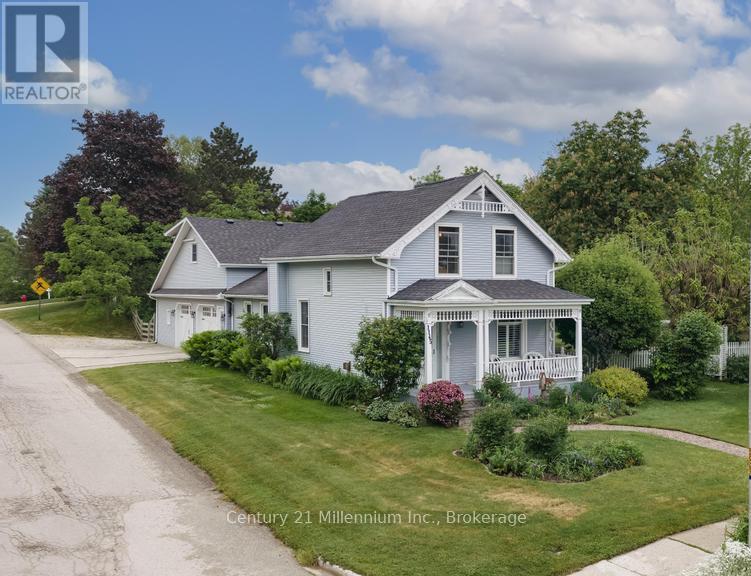
Sweet memories are made here! You will be amazed and delighted with the charm and character of this property. Over the last 40 years much planning resulted in meticulous and methodical improvements. Preserving or recreating the original details inside and out was considered with every project. This home is very typical design to the 1880's era; the dining room is now the family room, the "parlour" is the living room. The second floor bedrooms were for sleeping so not the size of today's rooms; a two piece bath with skylight saves trips downstairs . Having the laundry area near the south side entry is handy to the clothesline. Adding the oversized deck on the south side expands seasonal entertaining. The corner lot offers private gardens with plenty of grassed area for play. The self contained apartment could be a teens haven or provide some income. Energy efficient heating and cooling with the heat pump and mini splits for the two bedroom, with 3 pc bath apartment. Homes of this age come with loads of character and a few quirks; we have a long list of updates available. Definitely an "all are welcome" vibe remains to this day. (id:61576)
Lot 17.1 Largo Lane
Goderich, Ontario
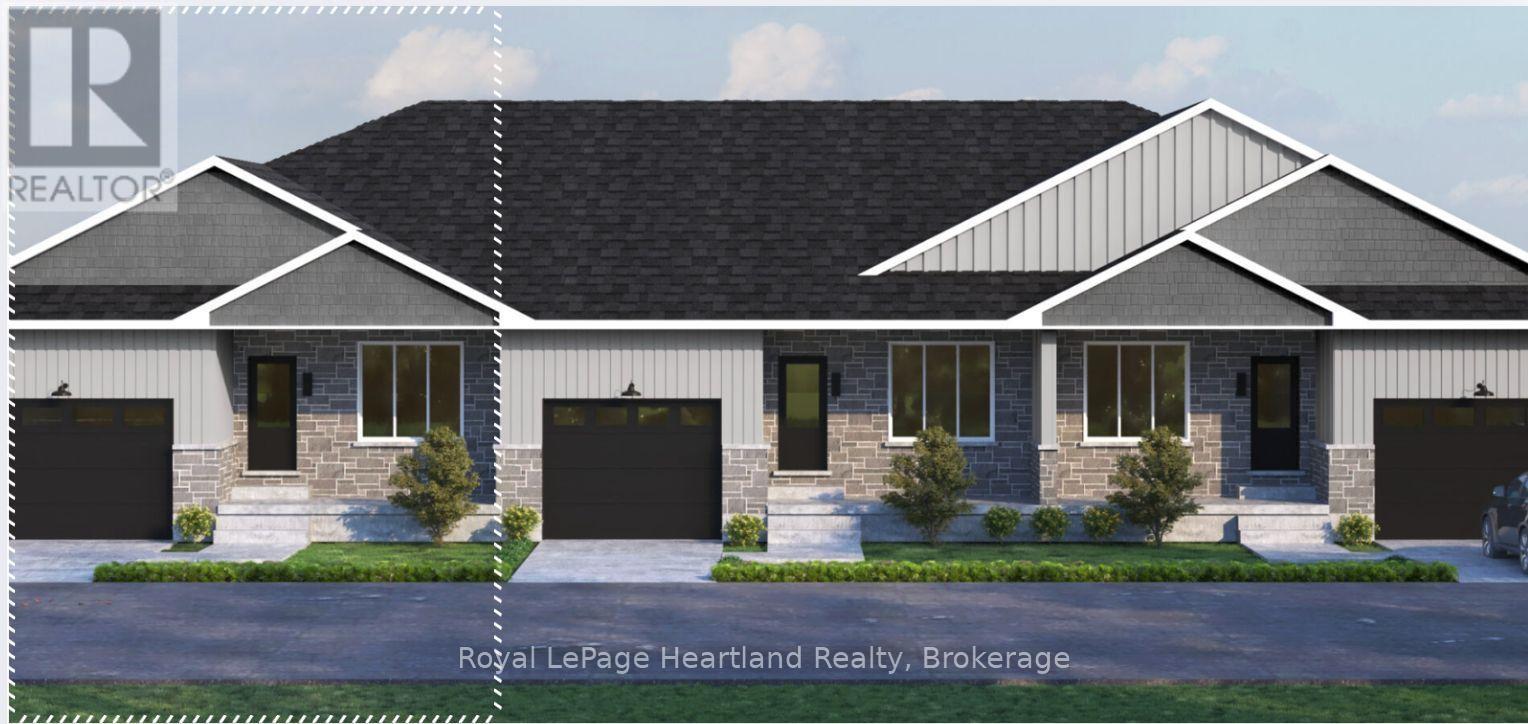
Welcome to main-floor coastal living at COAST Goderich! This bungalow townhouse is under construction and offers the perfect blend of modern elegance and low-maintenance convenience in one of Ontario's most picturesque lakeside communities. Designed with a seamless open-concept layout, the home features light-filled living areas, a gourmet kitchen with customizable high-end finishes, and a spacious primary suite tailored for effortless everyday comfort. Step outside to enjoy gentle lake breezes, proximity to scenic walking trails, and easy access to downtown Goderich's historic square, pristine beaches, and world-class sunsets-making this an exceptional opportunity for downsizers, retirees, or anyone looking to craft their dream home by the lake. (id:61576)
Lot 16.3 Largo Lane
Goderich, Ontario
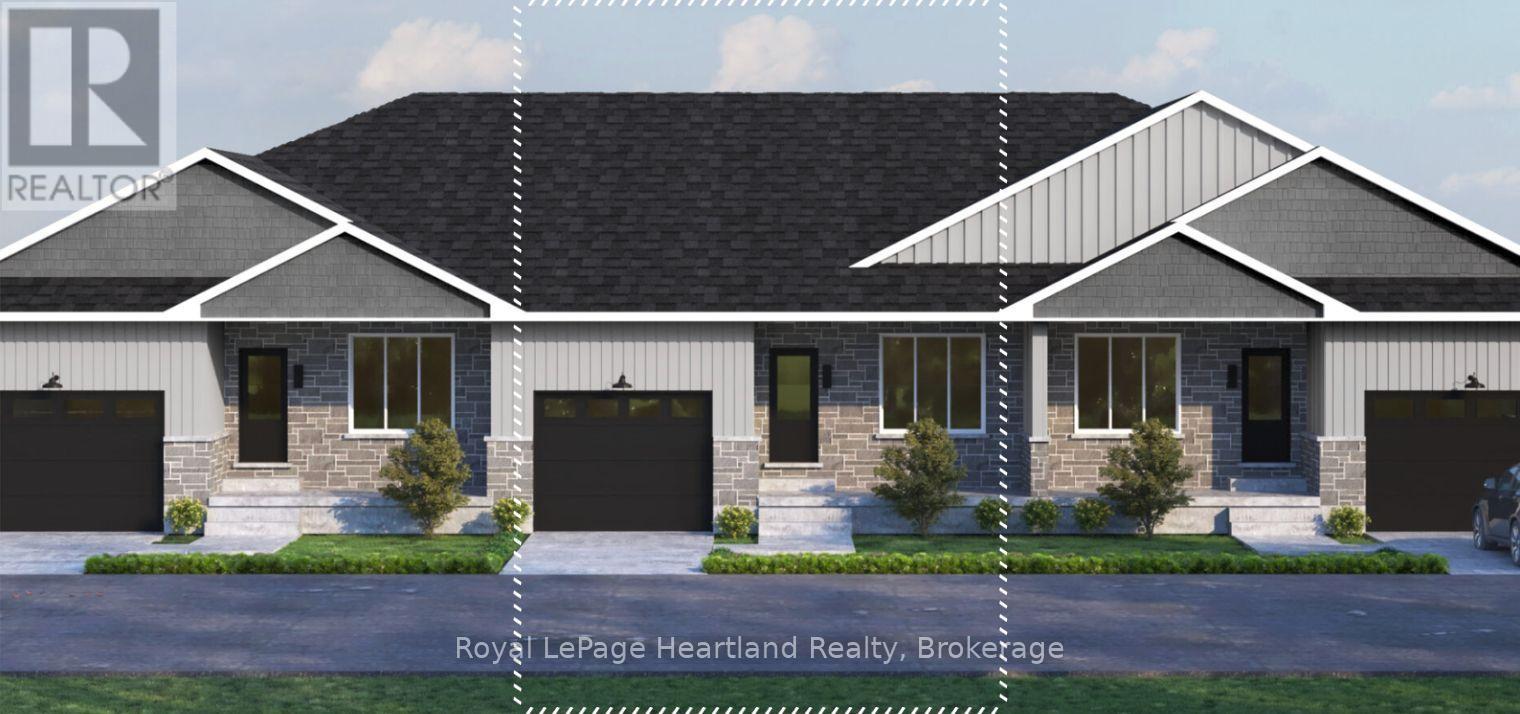
Welcome to main-floor coastal living at COAST Goderich! This end-unit bungalow townhouse is to be built and offers the perfect blend of modern elegance and low-maintenance convenience in one of Ontario's most picturesque lakeside communities. Designed with a seamless open-concept layout, the home features light-filled living areas, a gourmet kitchen with customizable high-end finishes, and a spacious primary suite tailored for effortless everyday comfort. Step outside to enjoy gentle lake breezes, proximity to scenic walking trails, and easy access to downtown Goderich's historic square, pristine beaches, and world-class sunsets-making this an exceptional opportunity for downsizers, retirees, or anyone looking to craft their dream home by the lake. (id:61576)
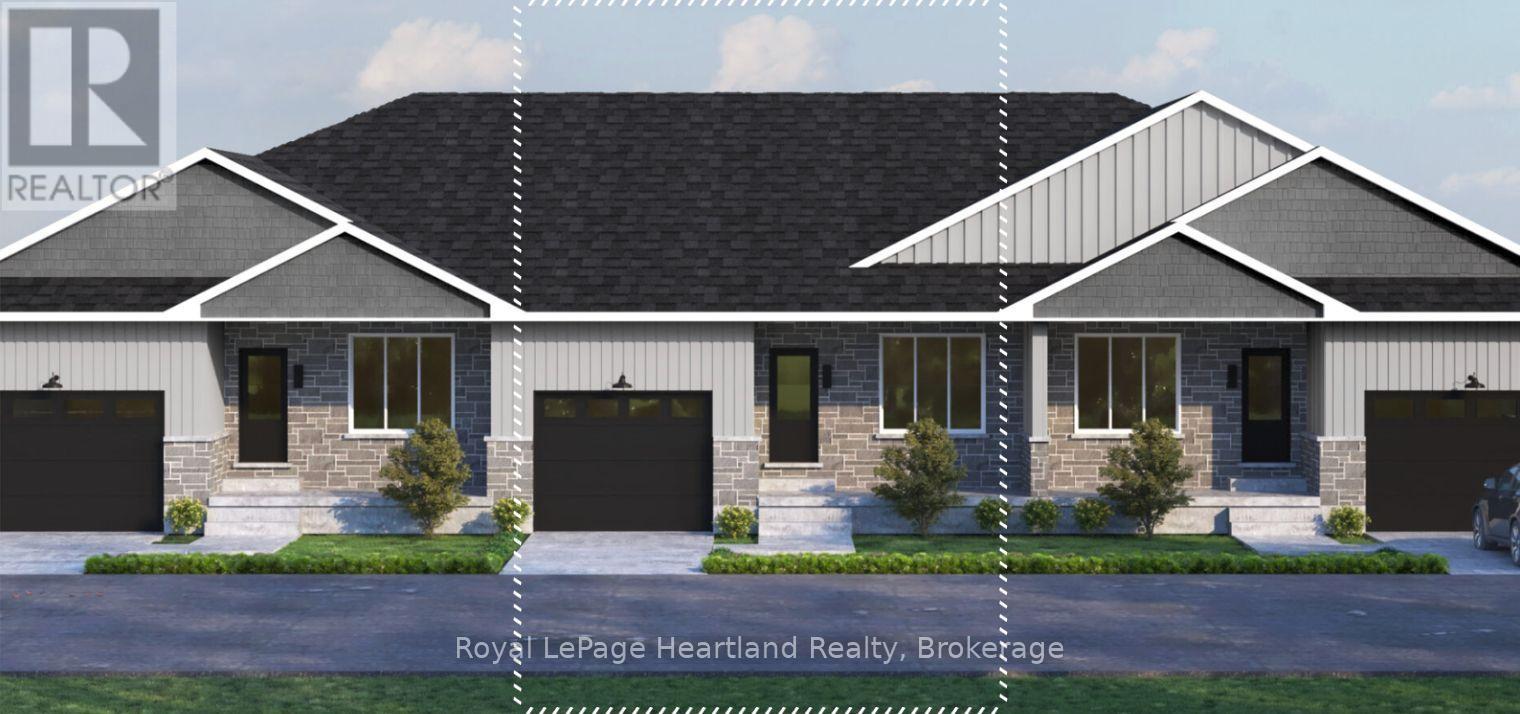
Lot 16.1 Largo Lane
Goderich, Ontario
Welcome to main-floor coastal living at COAST Goderich! This end-unit bungalow townhouse is to be built and offers the perfect blend of modern elegance and low-maintenance convenience in one of Ontario's most picturesque lakeside communities. Designed with a seamless open-concept layout, the home features light-filled living areas, a gourmet kitchen with customizable high-end finishes, and a spacious primary suite tailored for effortless everyday comfort. Step outside to enjoy gentle lake breezes, proximity to scenic walking trails, and easy access to downtown Goderich's historic square, pristine beaches, and world-class sunsets-making this an exceptional opportunity for downsizers, retirees, or anyone looking to craft their dream home by the lake. (id:61576)
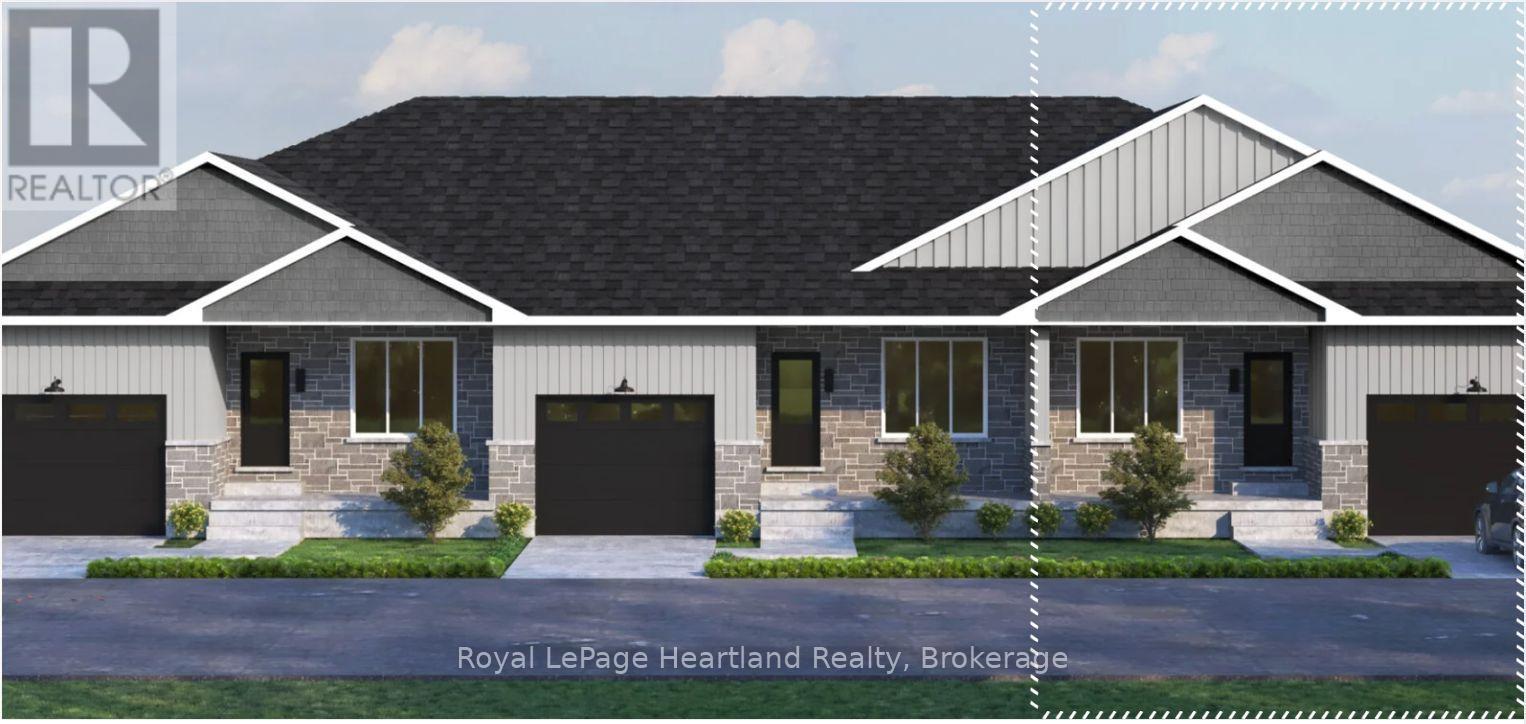
Lot 17.3 Largo Lane
Goderich, Ontario
Welcome to main-floor coastal living at COAST Goderich! This end-unit bungalow townhouse is under construction and offers the perfect blend of modern elegance and low-maintenance convenience in one of Ontario's most picturesque lakeside communities. Designed with a seamless open-concept layout, the home features light-filled living areas, a gourmet kitchen with customizable high-end finishes, and a spacious primary suite tailored for effortless everyday comfort. Step outside to enjoy gentle lake breezes, proximity to scenic walking trails, and easy access to downtown Goderich's historic square, pristine beaches, and world-class sunsets-making this an exceptional opportunity for downsizers, retirees, or anyone looking to craft their dream home by the lake. (id:61576)
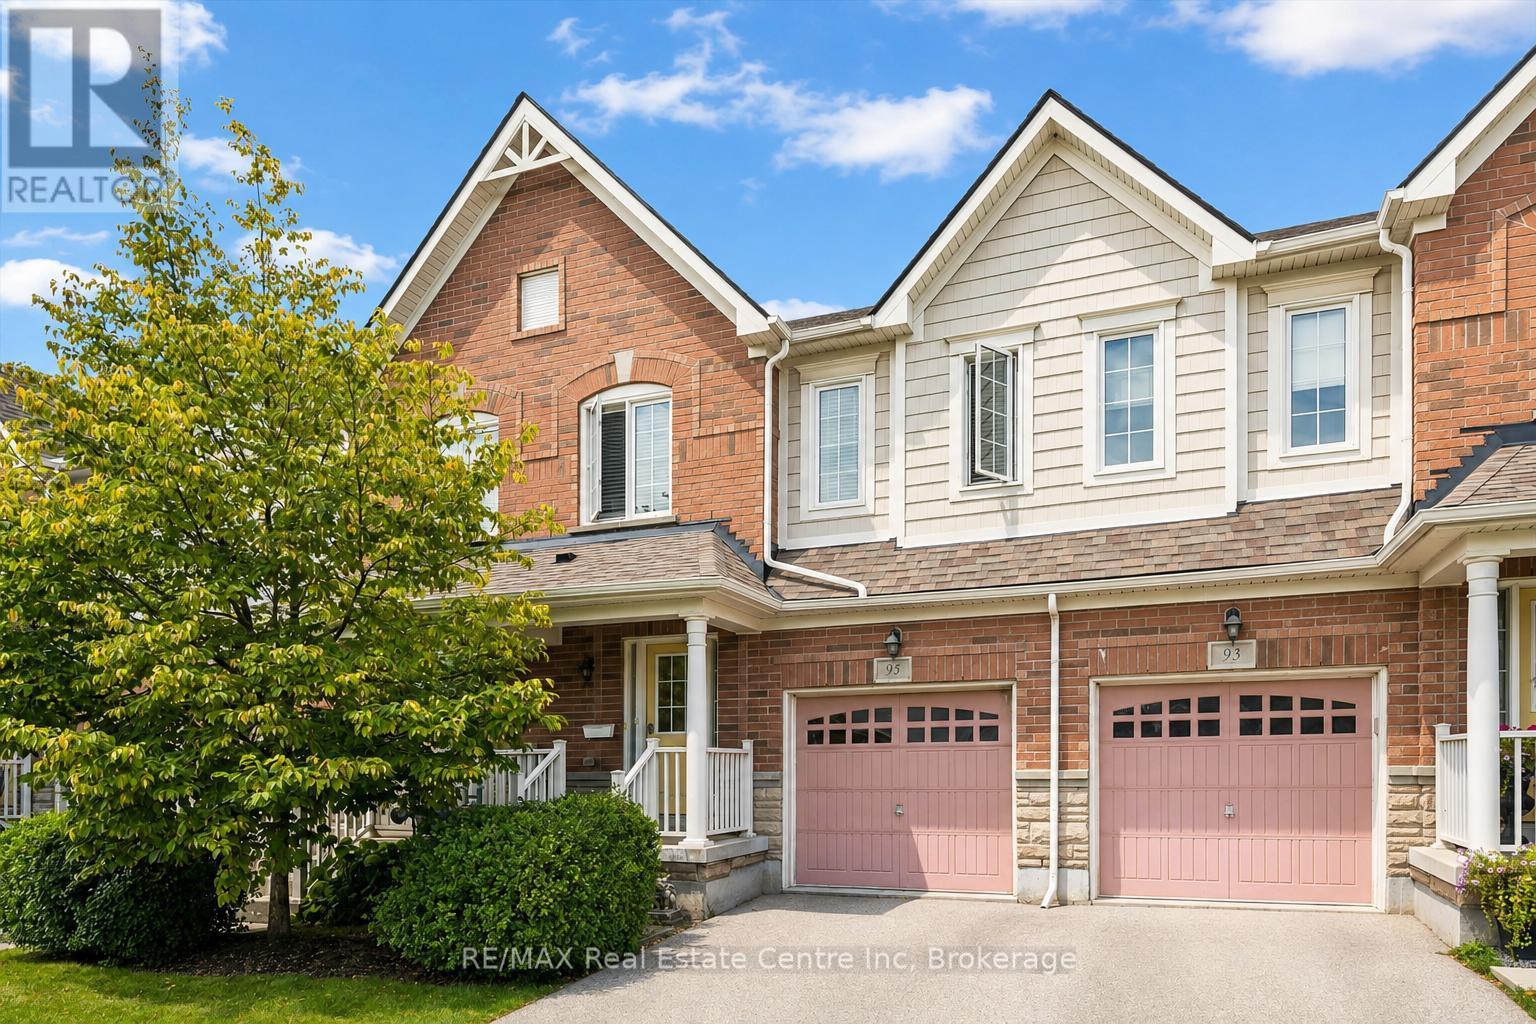
95 - 1035 Victoria Road S
Guelph, Ontario
Welcome to 95-1035 Victoria Rd S, a bright and spacious 3-bedroom townhome offering a functional open-concept layout and a prime location in Guelph's sought-after south end! A generous foyer with a double closet welcomes you into the bright, functional main level. The kitchen features handsome dark cabinetry, a subway tile backsplash, pantry cupboards and a large centre island with bar seating for casual meals. Nearby, the spacious dining area is accented by an elegant globe light, creating the perfect setting for family dinners and entertaining guests. The layout flows seamlessly into the welcoming living room, featuring solid hardwood flooring, a large window and sliding glass doors that fill the space with natural light while providing access to the back deck. A convenient 2pc bathroom completes this level. Upstairs, the spacious primary bedroom offers an oversized window and a private 4pc ensuite with a deep soaker tub and separate shower. Two additional bedrooms each feature large windows and plenty of closet space. The main 4pc bathroom includes an oversized vanity and a shower/tub combination with sleek tile surround, while second-floor laundry adds everyday convenience. Outside, enjoy a private back deck overlooking a generous grassy area-ideal for relaxing, dining outdoors or letting children & pets play. Situated in a prime south-end location, this home is less than 5-minutes from Stone Road Mall and the surrounding amenities, as well as Pergola Commons, where you'll find restaurants, shops, Galaxy Cinemas and much more. Victoria Park East Golf Club is directly across the street, with multiple schools and walking trails nearby. Easy access to Highway 401 makes this an excellent location for commuters (id:61576)
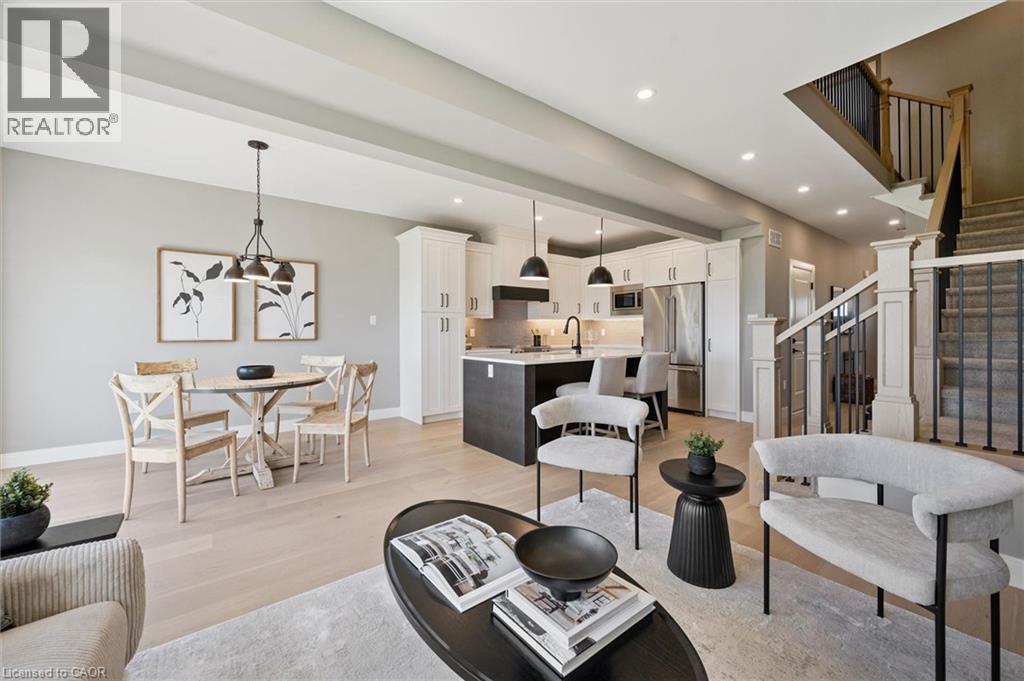
46 Walker Road
Ingersoll, Ontario
Welcome to Harvest Hills Freehold Towns in Ingersoll - where only 2 units remain! This brand new beautifully designed two-storey, three-bedroom freehold townhome features a walkout basement and backs onto green space, offering both privacy and scenic views. The main floor offers a bright, open-concept layout with 9’ ceilings, engineered hardwood flooring, and a convenient 2-piece powder room. The modern kitchen includes quartz countertops, stainless steel appliances, and designer light fixtures, and flows seamlessly into the dinette with direct access to the upper deck. Finished with composite decking, glass and aluminum railings, and a privacy wall, this outdoor space is perfect for relaxing or entertaining. Upstairs, you’ll find three spacious bedrooms, including a comfortable primary suite with room for a king-sized bed, a walk-in closet, and a 3-piece ensuite with a fully tiled shower. A second-floor laundry room and a linen closet add everyday convenience. The unfinished walkout basement offers great potential for future living space—ideal for a family room, home office, or gym. Located in a family-friendly neighbourhood with green space and a playground just across the street, Harvest Hills offers a great balance of comfort and community. Enjoy Ingersoll’s local shops, dining, and smalltown charm, with easy access to Highway 401 for quick commutes to Woodstock and London. A great opportunity to own a brand new home in a growing community. (id:61576)
82822 Old River Road
Wainfleet, Ontario
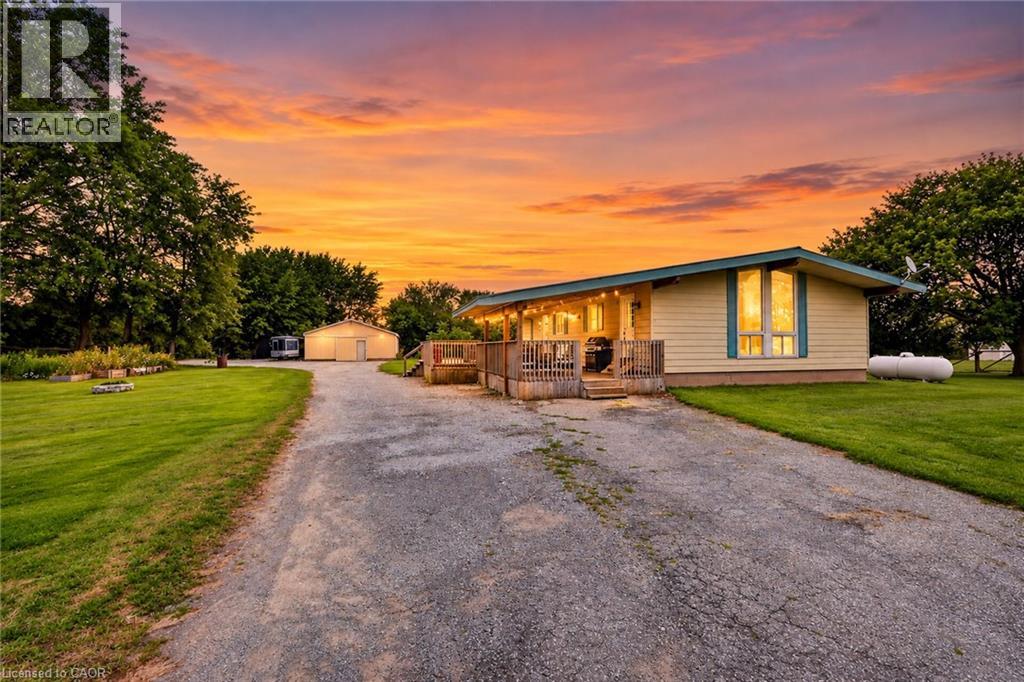
Escape to your own private country retreat! Set well back from the road on over an acre of property, this Wainfleet home offers the space, privacy and lifestyle that are becoming increasingly difficult to find. The home offers important recent upgrades including a new furnace and central air conditioning, and a propane hookup for the BBQ making outdoor entertaining easy, while the large entertainment deck provides the perfect place for summer dinners, family gatherings or simply relaxing and enjoying the privacy of your peaceful country atmosphere with plenty of room for family, guests, recreational vehicles and all the toys. Car enthusiasts, hobbyists and contractors will appreciate the huge detached shop and abundance of parking, located close to golf courses, farm markets, wineries and just a short drive to great fishing. Over an acre. Exceptional privacy. Huge shop. Tons of parking. Updated heating and cooling. Steel roof. Great entertaining space. This is country living with room to breathe, work, play and entertain—all while enjoying everything the Niagara Region has to offer. (id:61576)
90 Pepperwood Crescent
Kitchener, Ontario
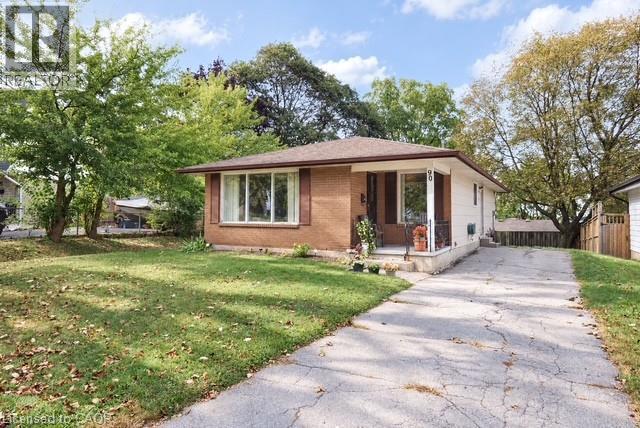
Located on a cul de sac close to Chicopee Ski Club this clean bungalow checks all of the boxes for the homebuyer who wants to choose their own colours and wants to live in a mature area without the congestion of newer subdivisions. The fenced yard features a mature maple tree and concrete patio for private family gatherings. The extra long driveway allows for parking for a minimum of 4 cars. The main floor features a spacious living room and dining area. The huge recreation room has easy access to a 2 piece bathroom and features a wet bar and dance floor. There is also a fourth bedroom or hobby room in the lower level. (id:61576)
1035 Victoria Road S Unit# 95
Guelph, Ontario
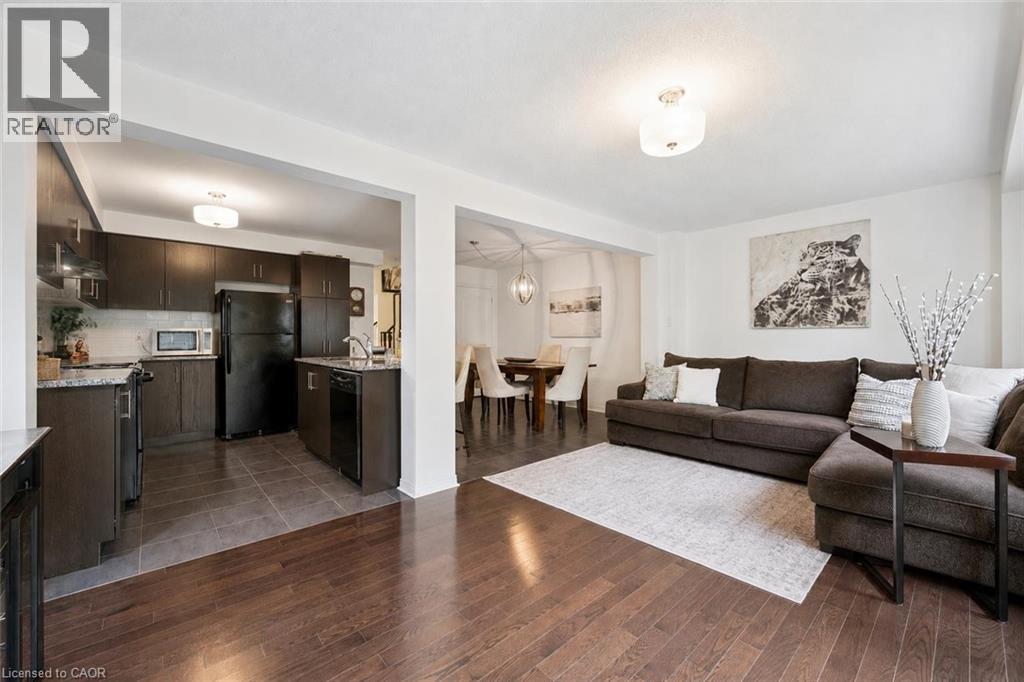
Welcome to 95-1035 Victoria Rd S, a bright and spacious 3-bedroom townhome offering a functional open-concept layout and a prime location in Guelph’s sought-after south end! A generous foyer with a double closet welcomes you into the bright, functional main level. The kitchen features handsome dark cabinetry, a subway tile backsplash, pantry cupboards and a large centre island with bar seating for casual meals. Nearby, the spacious dining area is accented by an elegant globe light, creating the perfect setting for family dinners and entertaining guests. The layout flows seamlessly into the welcoming living room, featuring solid hardwood flooring, a large window and sliding glass doors that fill the space with natural light while providing access to the back deck. A convenient 2pc bathroom completes this level. Upstairs, the spacious primary bedroom offers an oversized window and a private 4pc ensuite with a deep soaker tub and separate shower. Two additional bedrooms each feature large windows and plenty of closet space. The main 4pc bathroom includes an oversized vanity and a shower/tub combination with sleek tile surround, while second-floor laundry adds everyday convenience. Outside, enjoy a private back deck overlooking a generous grassy area—ideal for relaxing, dining outdoors or letting children & pets play. Situated in a prime south-end location, this home is less than 5-minutes from Stone Road Mall and the surrounding amenities, as well as Pergola Commons, where you’ll find restaurants, shops, Galaxy Cinemas and much more. Victoria Park East Golf Club is directly across the street, with multiple schools and walking trails nearby. Easy access to Highway 401 makes this an excellent location for commuters (id:61576)
1291 Gordon Street Unit# 506
Guelph, Ontario
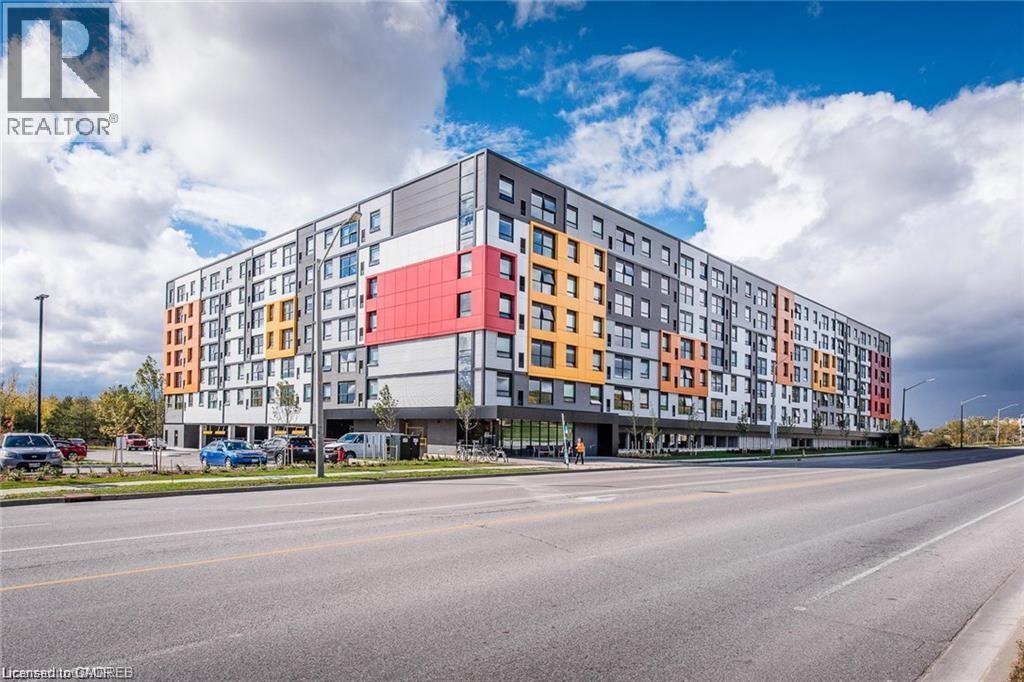
Welcome to 1291 Gordon St, Unit 506! This well-maintained 4-bedroom, 4-bathroom condo offers an excellent opportunity for first-time buyers, young families, or investors. Enjoy a bright and spacious living area with large windows providing plenty of natural light and peaceful views of the surrounding green space and forest. The contemporary kitchen features quartz countertops, ceramic backsplash, stainless steel appliances, and ample cabinet space.All four bedrooms feature their own private 3-piece ensuite, offering exceptional privacy and convenience. Additional features include laminate flooring, in-suite laundry, one parking space, and a high-floor location.Enjoy outstanding building amenities including a game room, large conservation terrace, 24-hour security, and concierge service. Ideally located on a direct bus route to the University of Guelph and GO Bus, and close to parks, trails, ponds, restaurants, shopping, schools, and public transit. A fantastic opportunity in a highly convenient location—don't miss it! (id:61576)