
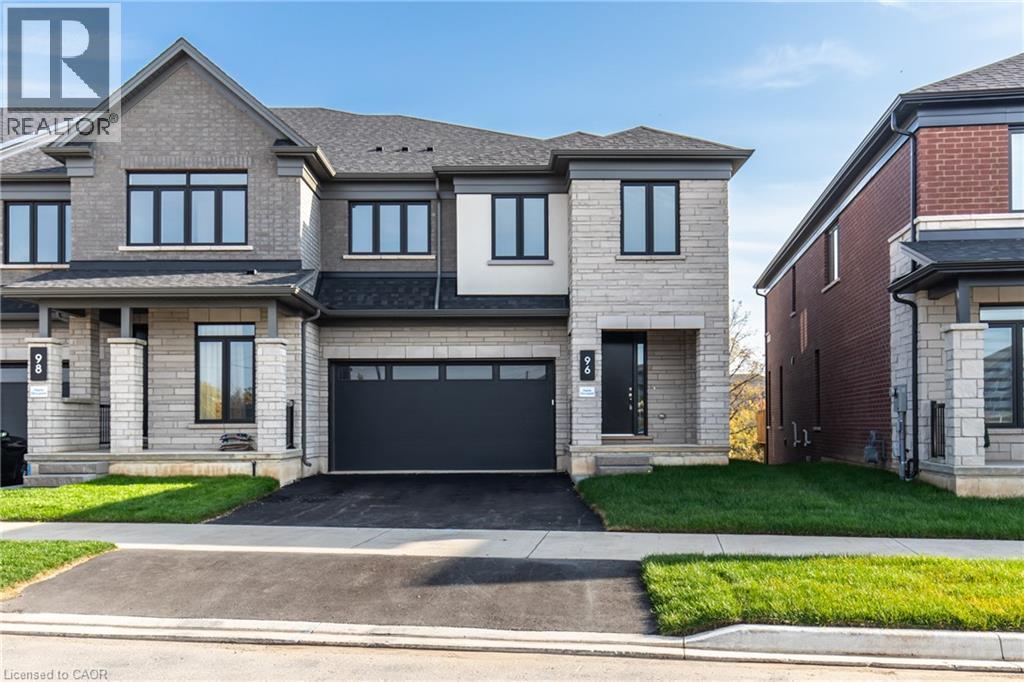
96 Valley Trail Place
Waterdown, Ontario
Welcome to Valley Trail Place, an exclusive collection of freehold executive townhomes in sought after Waterdown. This stunning 5-bedroom, 3.5-bathroom home offers 3,169 sq. ft. of beautifully designed living space with an impressive selection of builder upgrades throughout. The open-concept layout features 9' ceilings, upgraded flooring, interior doors and trim, and a beautifully appointed kitchen with upgraded cabinetry and quartz countertops. Upstairs, five spacious bedrooms include a stunning primary retreat with an upgraded ensuite featuring designer tile, a freestanding soaker tub, and modern finishes. Thoughtfully upgraded throughout, this home offers the perfect blend of style, space, and functionality. Located just minutes from vibrant downtown Waterdown, you'll enjoy boutique shopping, diverse dining, scenic hiking trails, and convenient access to major highways and transit, including Aldershot GO Station. Don't miss this rare opportunity to own your dream home surrounded by nature's beauty. (id:61576)
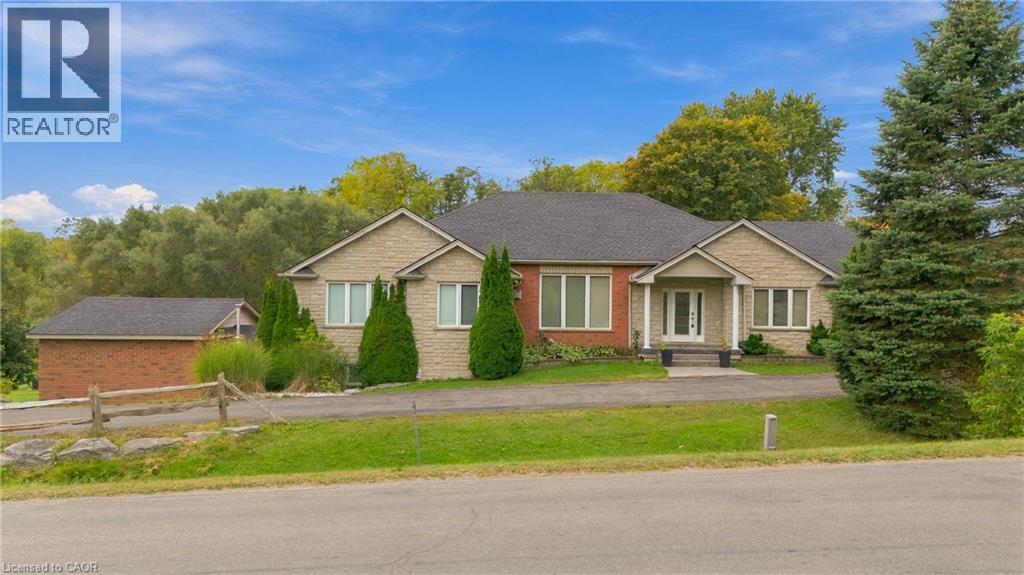
270 Mcgill Road
Mount Pleasant, Ontario
A RARE BUNGALOW OFFERING SPACE, VERSATILITY & COUNTRY VIEWS! Welcome to 270 McGill Road, ideally situated just outside Brantford between West Brant and Mount Pleasant. Offering 2,900 sq. ft. above grade and over 5,000 sq. ft. of total living space, this impressive 4-bedroom, 4-bathroom home features a PRIVATE ELEVATOR connecting both levels and has been thoughtfully designed for accessibility and multi-generational living. The bright main floor offers hardwood flooring, spacious living and dining areas, a well-appointed kitchen with abundant cabinetry, stainless steel appliances and breakfast bar, plus a cozy gas fireplace. The primary suite features a walk-in closet and ensuite, while a second bedroom also enjoys its own ensuite and walk-in closet. The finished lower level is a standout, offering a bright WALK-OUT IN-LAW SUITE with its own kitchen, dining area, spacious living room and gas fireplace. A cedar sunroom leads to the incredible INDOOR POOL ROOM WITH THERAPY SWIM SPA—your own year-round wellness retreat! Outside, enjoy stamped concrete patios, an expansive yard and beautiful countryside views. Over 5,000 sq. ft., an elevator, in-law suite, indoor swim spa and peaceful country setting just minutes from Brantford—this is anything but ordinary! (id:61576)
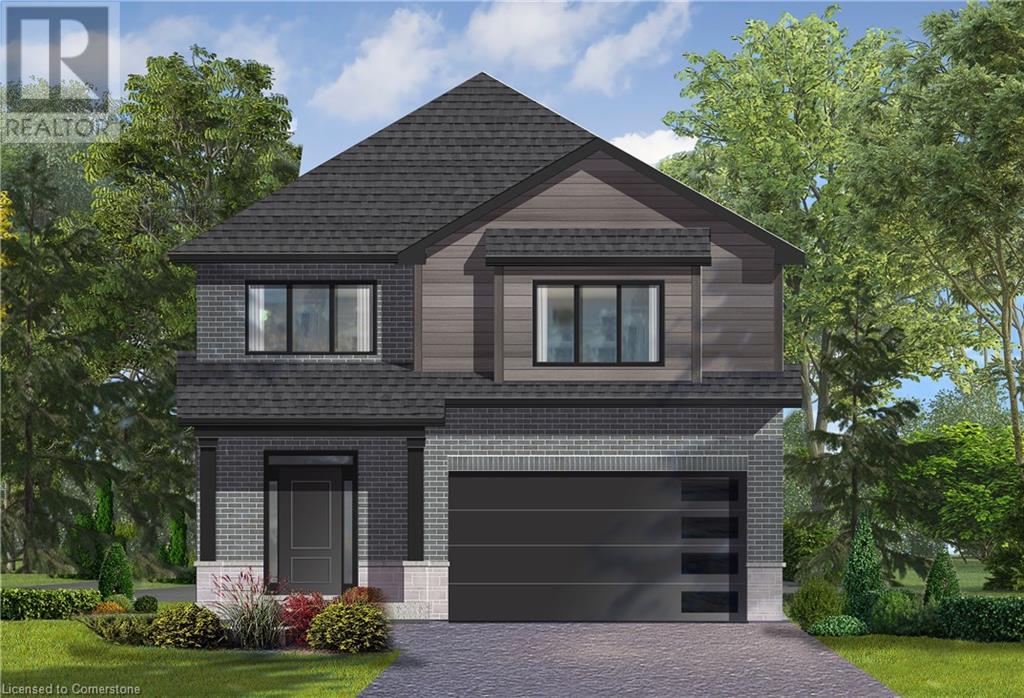
Lot 9 Klein Circle
Ancaster, Ontario
The Mapleton! Ancaster Executive! New home to be built! See LB for builders form + potential closing dates. Top quality, luxury spoke homes - loaded w/extras + quality. Nine foot ceilings, quartz or granite tops - oak stairs, pot lights. See appendix A for list of standard specs! Many additional upgrades available. - includes full Tarion Warranty. (id:61576)
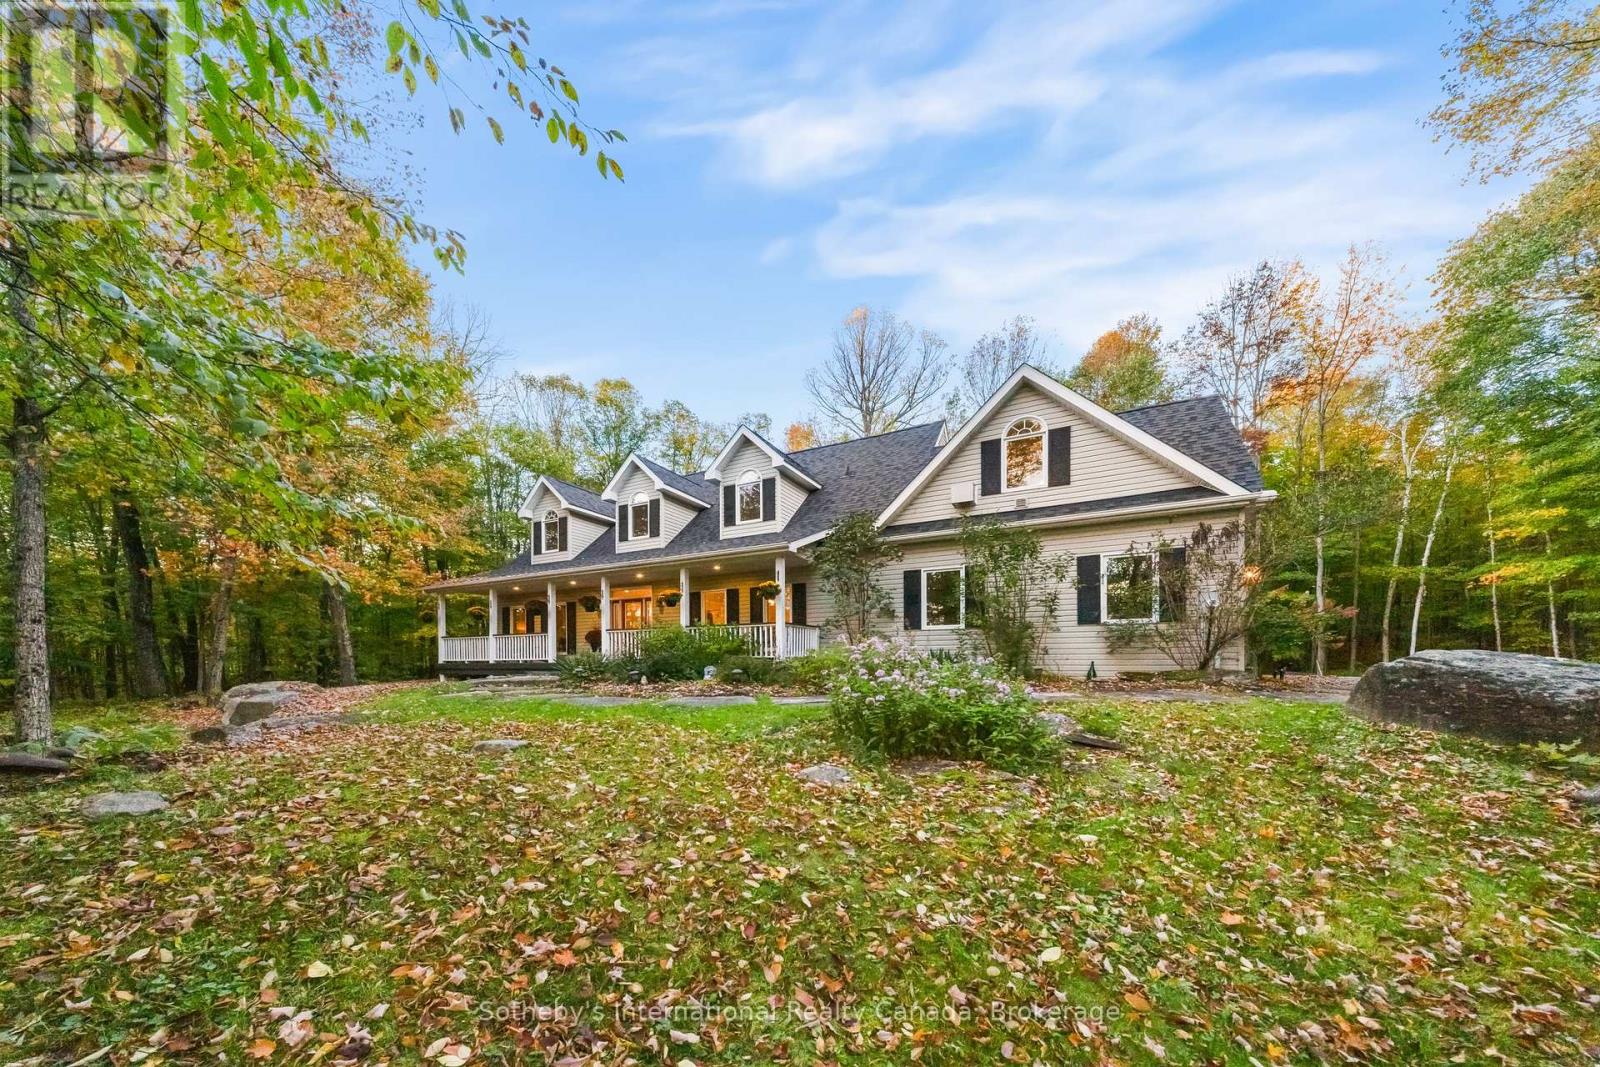
1259 Golf Course Road
Huntsville, Ontario
The Best of Both Worlds, Exceptional Privacy & Peninsula Lake Access! Tucked away at the very end of Golf Course Road, this extraordinary offering delivers something increasingly difficult to find: approximately five acres of beautifully forested grounds, complete peace and privacy, and access to a wonderful private dock on sought-after Peninsula Lake. Imagine spending your days boating on one of Muskoka's beautiful lakes, enjoying spectacular sunsets from the dock, and returning home to your own secluded sanctuary, where the only sounds are those of nature.The home itself is as inviting as its surroundings. Spacious, light-filled and architecturally interesting, the open-concept design features soaring cathedral ceilings, expansive windows and a striking upper loft with glass railings overlooking the living area below. Natural light pours into the home, creating a wonderful connection to the outdoors. A separate dining room, conveniently located off the kitchen and main entrance, offers an elegant yet welcoming space for entertaining. Thoughtfully designed for main-floor living, the generous primary suite enjoys its own private wing with an ensuite bath, while an additional main-floor bedroom also features its own ensuite. A further main-floor bathroom adds convenience.A charming screened room and expansive rear deck invite you to relax, entertain and immerse yourself in the beauty of the surrounding forest. A delightful rustic bunkie, without hydro, adds character and possibilities to this exceptional property. Located on a year-round road, this is a rare opportunity to enjoy the very best of Muskoka living: acreage, remarkable privacy, a spacious and distinctive home, and the pleasures of Peninsula Lake boating and sunsets without the waterfront price tag or waterfront property taxes. A truly special retreat where privacy, nature and lake access come together beautifully. (id:61576)
207 Woodridge Drive
Mannheim, Ontario
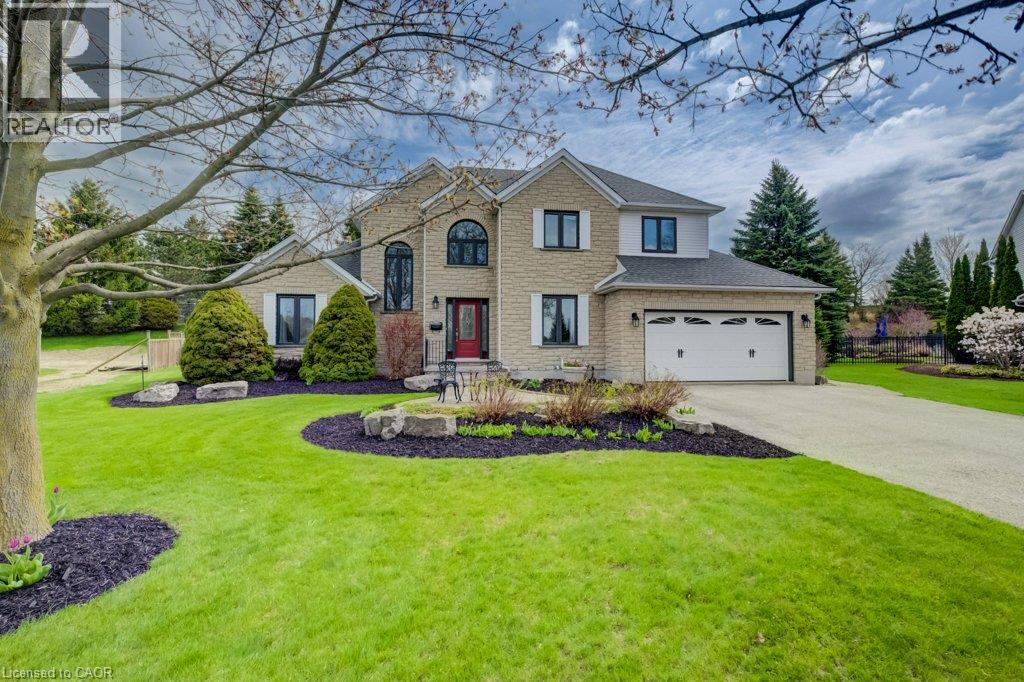
Stunning Two-Storey Retreat in the Heart of Mannheim! Welcome to 207 Woodbridge Street — a beautifully maintained two-storey home offering the perfect blend of comfort, functionality, and backyard luxury in this charming community. Thoughtfully designed, this home features a bright and inviting main floor with hardwood flooring throughout the foyer, dining room, and family room, highlighted by crown molding and soaring ceilings. The cozy family room is anchored by a gas fireplace, creating the perfect space to relax or entertain. The well-appointed kitchen boasts granite countertops, a large island with breakfast bar, stone backsplash, white cabinetry, and stainless steel appliances, along with a convenient eat-in area and office nook/pantry. The main floor primary suite offers a private retreat, complete with walk-out access to a stone patio, a spacious walk-in closet plus an additional double closet, and a 4-piece ensuite featuring a jacuzzi tub. The finished basement extends your living space with a generous rec room featuring hardwood floors, pot lights, a second gas fireplace, and an impressive bar with seating for six — ideal for entertaining. Additional highlights include an office/games room and 3pc bath Escape to your own backyard oasis! Enjoy summer days in the saltwater pool, or unwind in the hot tub. The beautifully landscaped yard also features a two-tiered pond, mini fire pit, pool house for storage, and a gas BBQ hookup - perfect for outdoor living and entertaining. The exterior is equally impressive, with an asphalt driveway that comfortably accommodates up to six vehicles, along with a double car garage featuring high ceilings, a garage door opener, and a central vacuum system. Located in a peaceful, family-friendly setting just minutes from city amenities, this exceptional property offers the lifestyle you’ve been waiting for. Don’t miss your opportunity to call this incredible home your own! (id:61576)
155 Division Street
Guelph/eramosa, Ontario
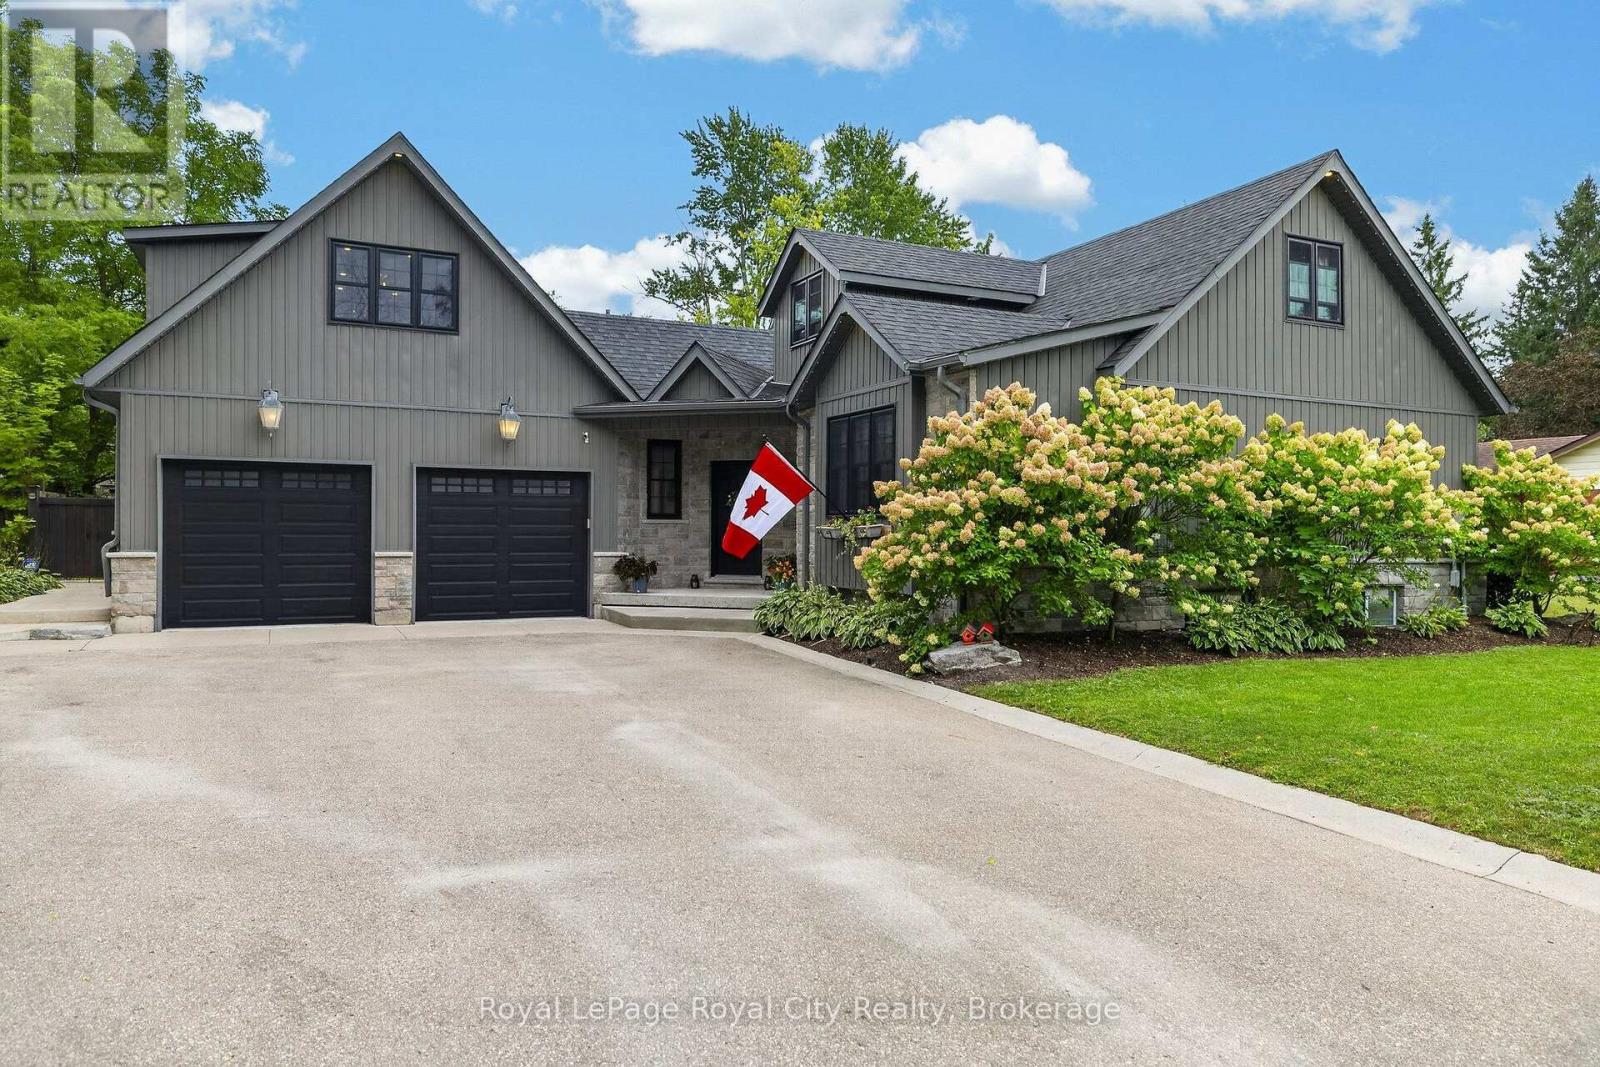
WHAT IF YOU NEVER HAD TO LEAVE HOME TO ENJOY THE COTTAGE LIFESTYLE? Welcome to 155 Division Street, where an exceptional family home meets an incredible backyard oasis in beautiful Rockwood. Tucked away on a quiet street, this remarkable bungaloft offers the perfect combination of comfortable family living, entertaining space and outdoor recreation. Forget the Friday afternoon traffic and the long drive to the cottage-your private retreat is right here! Step outside to a heated inground pool, hot tub, private putting greens, outdoor bar, covered porch, bathroom and outdoor shower. Whether you're relaxing after a long day, working on your short game or hosting family, friends and neighbours, this backyard is designed to be enjoyed. The beautifully appointed home features a spacious foyer, newly renovated kitchen, generous dining area and inviting living room with built-ins. The main floor also offers a primary bedroom with ensuite and wall-to-wall PAX wardrobe storage. Upstairs, the kids have their own level with two bedrooms and a shared bath featuring a double vanity. The finished lower level provides a large recreation area, 2-piece bath, laundry, heated floors and abundant crawlspace storage. The oversized detached garage is a dream for the hobbyist, sports or automotive enthusiast, with generous doors and impressive ceiling height-and endless potential for a workshop, golf simulator, car collection or ultimate recreation space. And there's more! A private garden suite provides fantastic flexibility for guests, family, a home office or creative space, while the separate upper-level bonus retreat with its own heat and AC makes an ideal movie room, games room, home office or space to watch the big game. With a large driveway offering plenty of parking-even room for the RV. 155 Division Street is more than a home. It's a place to play, entertain, relax and make memories. Why spend your weekends driving to your escape when your escape can be your home? (id:61576)
54 Waterwheel Crescent
Waterdown, Ontario
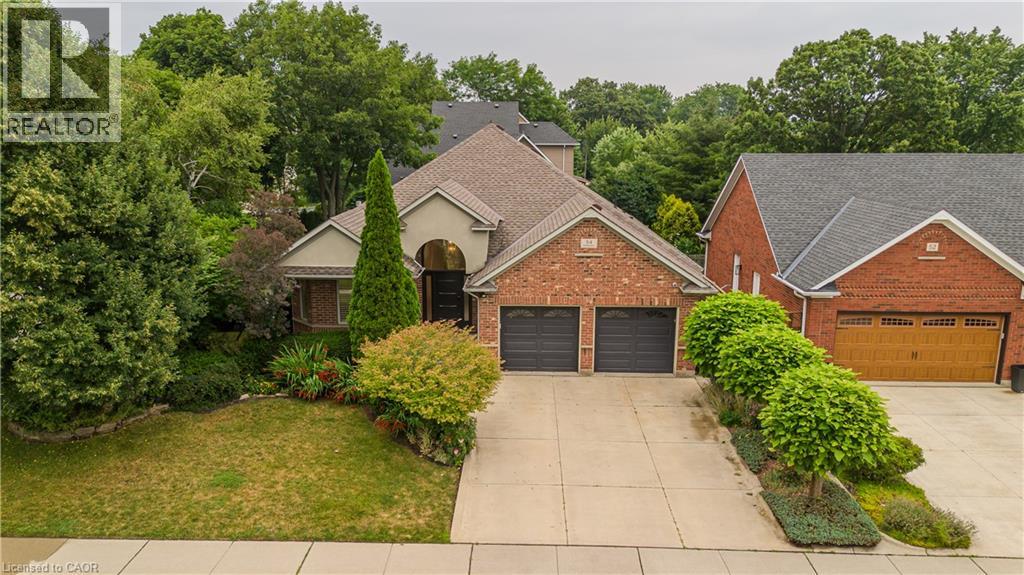
Discover an exceptional bungalow living in the heart of Waterdown, a community known for its charming downtown, parks, scenic trails, and outstanding family-friendly lifestyle. Offering 4 bedrooms, 3 bathrooms, and approximately 3,583 sq ft of finished living space, this beautifully updated home blends timeless design with sophisticated modern finishes. Set on a spectacular property, the private backyard retreat features a tranquil pond, greenhouse, mature landscaping, and expansive outdoor living spaces for relaxing and entertaining. A welcoming foyer opens into an impressive great room, where expansive windows overlook the backyard and a gas fireplace creates a warm focal point. Seamlessly connected to the updated eat-in kitchen, this inviting space is ideal for everyday living and entertaining. The kitchen features abundant cabinetry, a centre island, generous prep space, and a walkout to the side yard. A dedicated home office provides excellent flexibility for today's lifestyle. The spacious primary retreat offers a walk-in closet and beautifully renovated 4pc ensuite with a glass-enclosed shower. an additional bedroom, a 4pc bathroom, and convenient main floor laundry complete the level. The fully finished walkout lower level extends the living space with a spacious recreation room centered around a second fireplace, wet bar, two additional bedrooms, full bathroom, and exceptional storage. A full-size walkout provides direct access to the lower backyard, making this level ideal for guests, recreation, hobbies, or multi-generational living. Step outside and experience a backyard unlike any other. The peaceful pond, greenhouse, mature gardens, and generous outdoor living areas create a private setting to enjoy year-round. Beautifully updated with a sophisticated contemporary aesthetic, exceptional living spaces, and an extraordinary backyard retreat, this remarkable bungalow offers a rare opportunity to enjoy one of Waterdown's most sought-after settings (id:61576)
9 Darren Place
Guelph/eramosa, Ontario
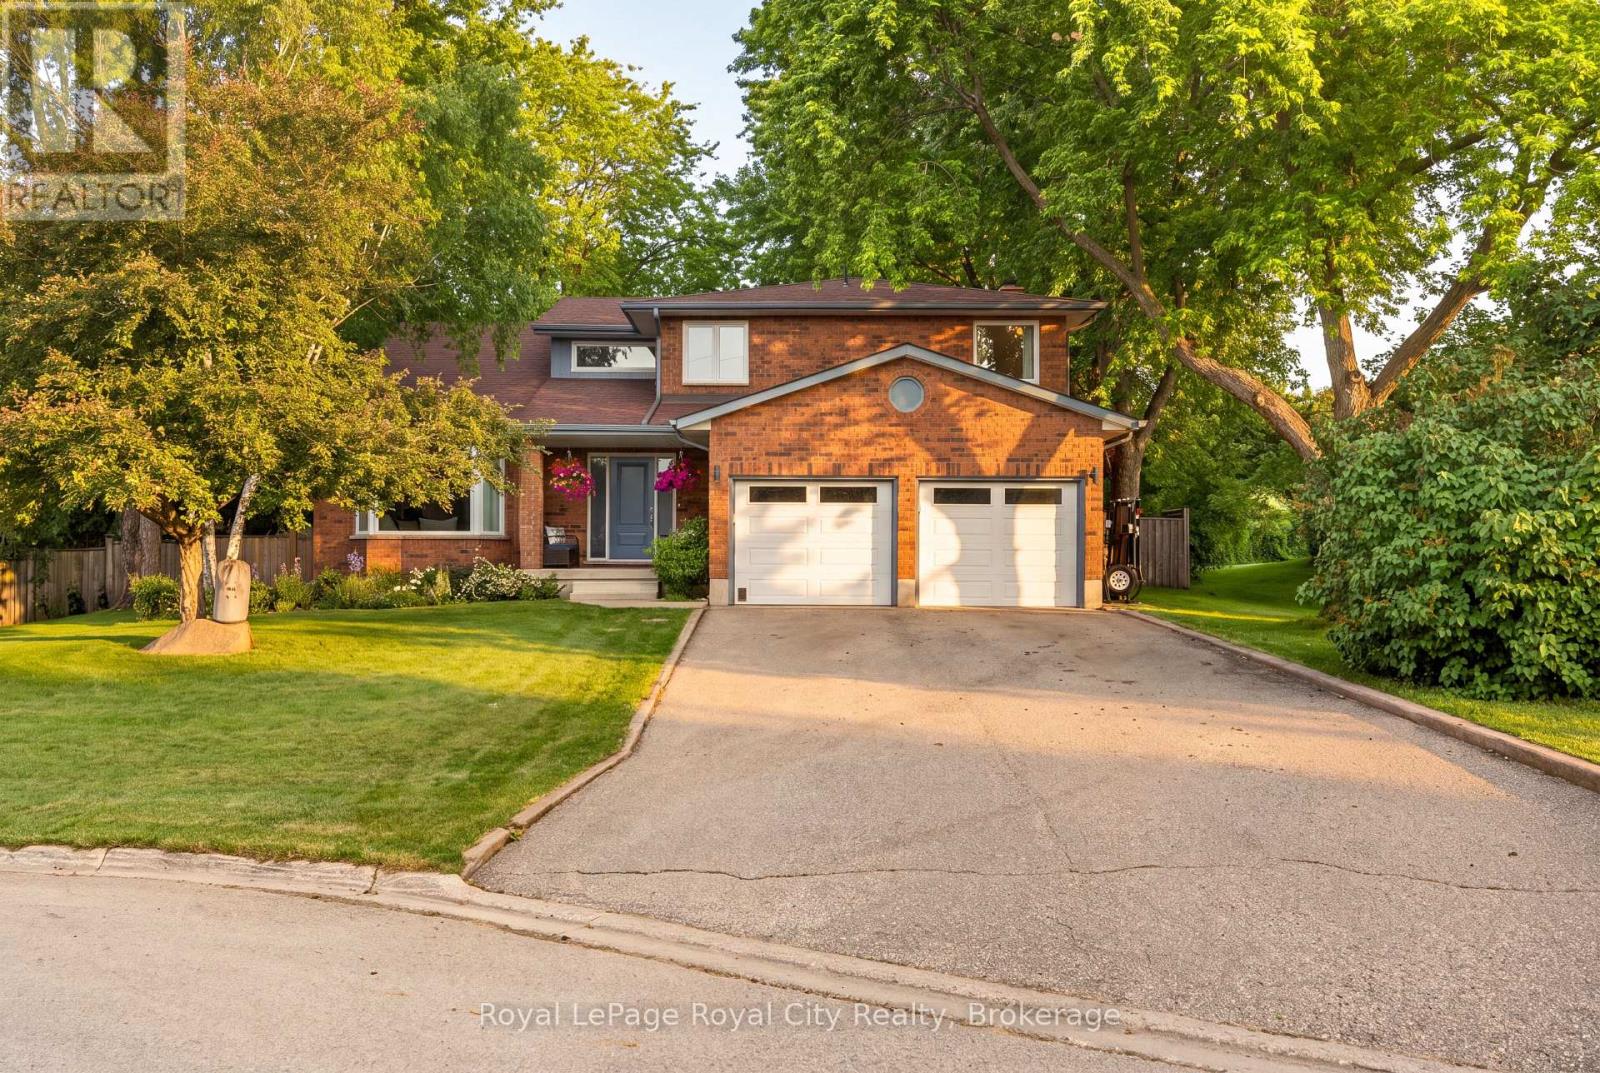
Welcome to 9 Darren Place, a beautifully maintained home tucked away at the end of a quiet court in one of Guelph/Eramosa's most sought-after neighbourhoods. Set on an exceptional pie-shaped lot surrounded by mature trees, this property offers privacy, space, and timeless appeal. The home features spacious principal rooms designed for everyday living and entertaining. Large windows fill the home with natural light and provide picturesque views of the backyard. Hardwood flooring extends throughout the main and upper levels, adding warmth and character. The main floor offers a bright and functional layout with a living room, formal dining area, well-appointed kitchen, inviting family room overlooking the yard, and the convenience of main-floor laundry. Upstairs, four generous bedrooms provide excellent space for family, guests, or a home office. The primary suite offers a private retreat with an updated ensuite and a large walk in closet. The finished walk-up basement adds exceptional versatility with a large recreation area, full bathroom, and an additional bedroom, along with direct backyard access. This level is ideal for extended family, guests, a gym, media room, office, or future in-law suite potential. The backyard is a true highlight, featuring a private, fully fenced pie-shaped lot framed by mature trees and established landscaping. A cherry tree adds seasonal charm, while a fully insulated workshop with hydro provides outstanding flexibility for hobbies, projects, or additional storage. Thoughtfully maintained over time, the home offers peace of mind and long-term comfort with meaningful updates that support everyday living. Complete with a double-car garage, full bathrooms on every level, and abundant storage throughout, this home blends comfort and functionality. Ideally located near parks, trails, schools, and everyday amenities, it presents a rare opportunity in a highly desirable neighbourhood. (id:61576)
2739 Kressler Road
Heidelberg, Ontario
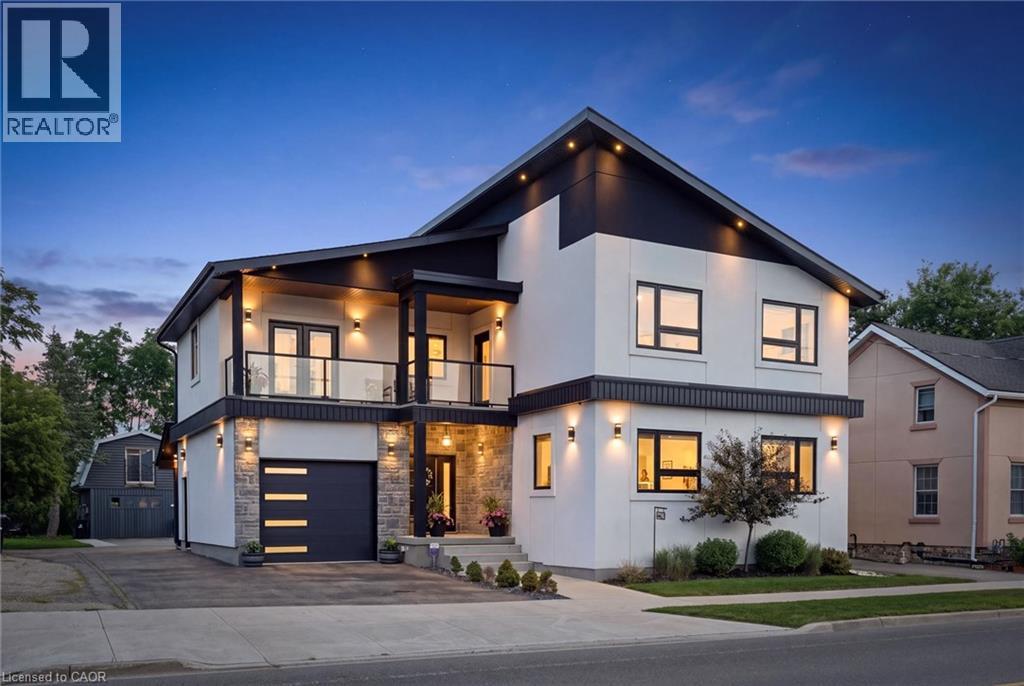
Welcome to this exceptional custom-built home in the peaceful, family-friendly community of Heidelberg. Offering over 4,000 square feet of beautifully finished living space, this impressive 4-bed, 3-bath residence combines sophisticated design, exceptional functionality, and an private setting with no rear neighbours. The main level welcomes you with a grand foyer and an expansive open-concept layout featuring soaring ceilings, engineered hardwood flooring, over-sized windows, and an abundance of natural light. The beautifully designed main living space flows seamlessly into the custom kitchen and dining area, creating an inviting setting for both everyday family living and entertaining. The luxurious primary suite is a true retreat, complete with a stunning ensuite, spacious walk-in closet and private balcony overlooking the backyard. Three additional well-appointed bedrooms, one with a front balcony, provide plenty of room for family or guests. The upstairs laundry adds convenience. The finished basement offers exceptional versatility and in-law potential, with a separate entrance, generous living space, and impressive storage. Whether used for recreation, hobbies, a home office, or additional family space, the lower level is designed to adapt to your needs. Step outside to enjoy the privacy of the fully fenced rear yard, complete with a covered deck, and fire pit an ideal setting for relaxing or entertaining. Car enthusiasts, hobbyists, and those needing additional workspace will appreciate the over-sized attached garage as well as the impressive heated, detached heated two-storey garage w/separate hydro panel and a 220V outlet. The large driveway and garage spaces accommodate parking for up to 12 vehicles. Set within a sought-after rural community known for its peaceful atmosphere while remaining conveniently close to Waterloo and everyday amenities, this remarkable property offers the perfect blend of modern luxury, space, privacy, and family-friendly living. (id:61576)
7 Joseph Street
Breslau, Ontario
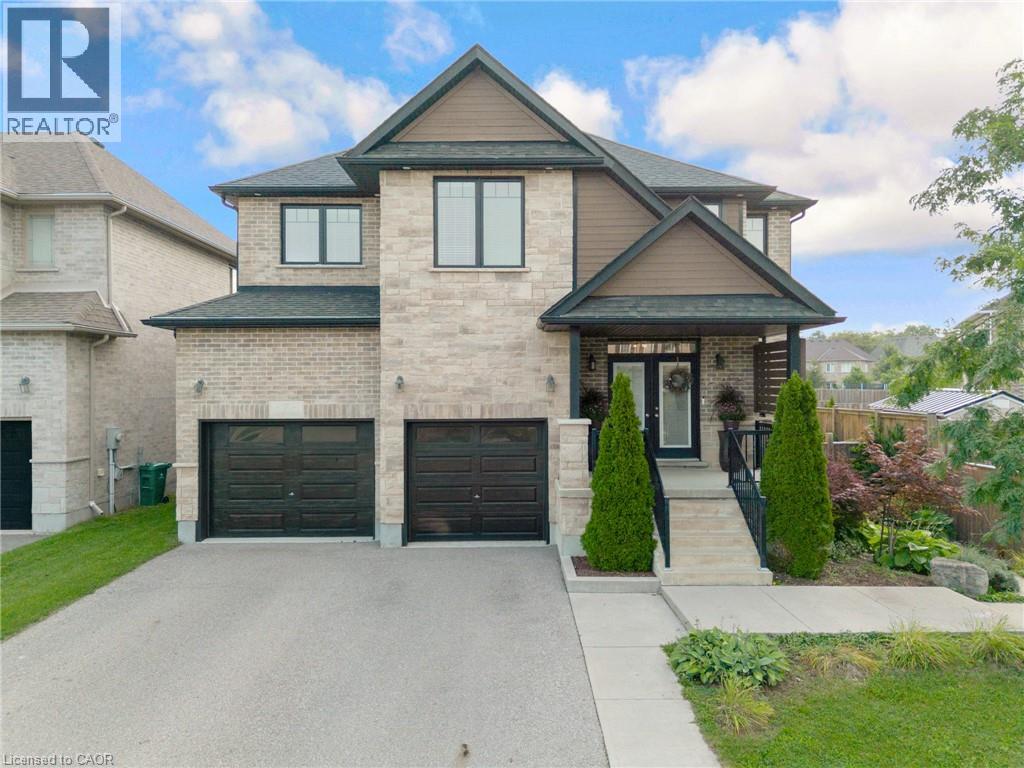
Welcome to 7 Joseph St., an exceptional custom 2 storey by Ridgeview Homes set on an extraordinary 204 ft deep lot on an exclusive street between Old and New Breslau. Offering a combination of privacy and sophistication, the four-car, double-wide driveway and double garage provide ample parking while impeccable curb appeal makes an unforgettable impression showcasing an elegant stone and brick exterior and professional landscaping. Inside, the open-concept main floor creates both formal and casual living areas designed for entertaining and relaxed family living. At the heart of the home, the gourmet kitchen will impress with an oversized island, quartz countertops, stainless steel appliances, and soaring ceiling heights enhancing the sense of space and grandeur. Sliding doors open to a raised deck, creating a seamless connection between indoor and outdoor living. Step outside to an expansive, fully fenced backyard oasis—a private retreat offering space for entertaining, sunbathing and relaxation beside your swim spa; a rare and coveted amenity, the 19ft swim spa (2024) offers year-round enjoyment-a soothing hot tub retreat in the cooler months and refreshing pool during the summer. Upstairs, discover 3 generous bedrooms and 4pce main bath with a double sink. The redesigned 2nd bedroom by Chart features a walk-in closet and additional storage. The primary suite has its own walk-in closet and a spa-inspired ensuite, complete with double vanity, soaker tub, and glass shower. The walkout basement offers an extension of the home’s living space. Fully finished and filled with natural light, this level features a custom-built bar, spacious 4th bedroom, and a beautiful 3pce bath. With walkout access to the swim spa, it seamlessly blends indoor comfort with the outdoor setting. Ideally situated with access to both Guelph and Kitchener, scenic walking trails, community centre and schools all within easy reach. A remarkable home offering an elevated lifestyle for every season. (id:61576)
124288 Southgate Road 12
Southgate, Ontario
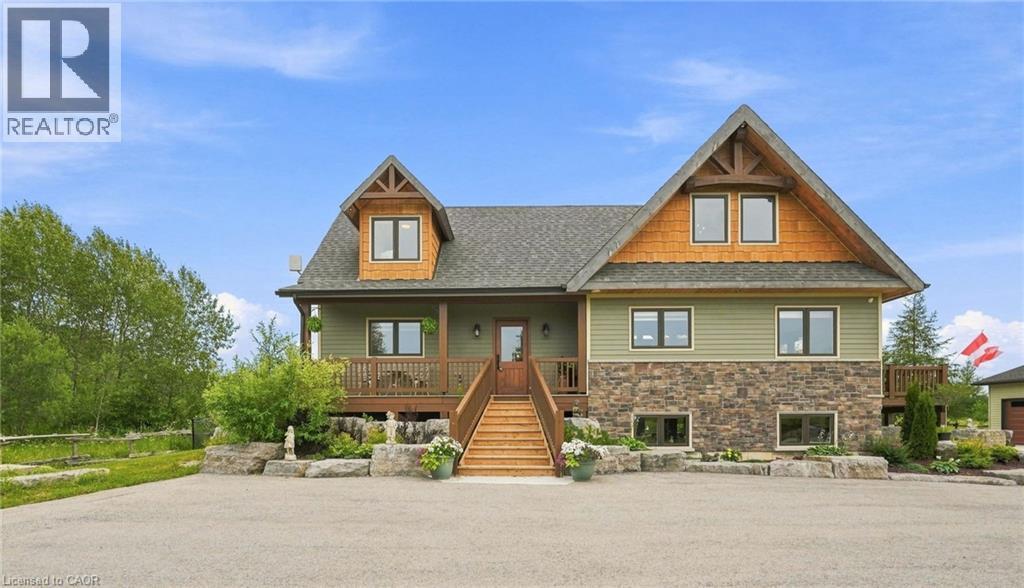
Custom timber frame retreat on 5.5+ acres. Welcome home to this stunning 2022-built timber framed masterpiece, set on just over 5.5 private acres. From the moment you arrive, quality craftsmanship and thoughtful design are evident throughout. Step inside to a spectacular great room featuring soaring vaulted ceilings, a dramatic floor-to-ceiling stone fireplace, and a full wall of windows that flood the space with natural light and frame views of nature. The large eat-in kitchen is both beautiful and functional, boasting stone countertops, stainless steel appliances, and ample space for family gatherings. The main floor primary bedroom offers a private retreat with a full ensuite bath, ideal for one-level living. Upstairs, a great loft area overlooks the great room below, perfect for a home office, reading nook, or additional living space, and provides access to two more spacious bedrooms. The fully finished lower level extends your living space with a second stone fireplace, heated floors, high ceilings, and large windows that bring in abundant natural light, ideal for a family room, home theatre, or guest suite. Car enthusiasts, hobbyists, and tradespeople will love the impressive 24' x 36' three-car garage/workshop, offering endless possibilities for storage, projects, or toys. This exceptional three-bedroom timber frame home combines rustic elegance with modern comfort; all set on a private acreage offering room to breathe. A rare opportunity you won't want to miss. Don’t be TOO LATE*! *REG TM. RSA. (id:61576)
2033 Saxon Road
Oakville, Ontario
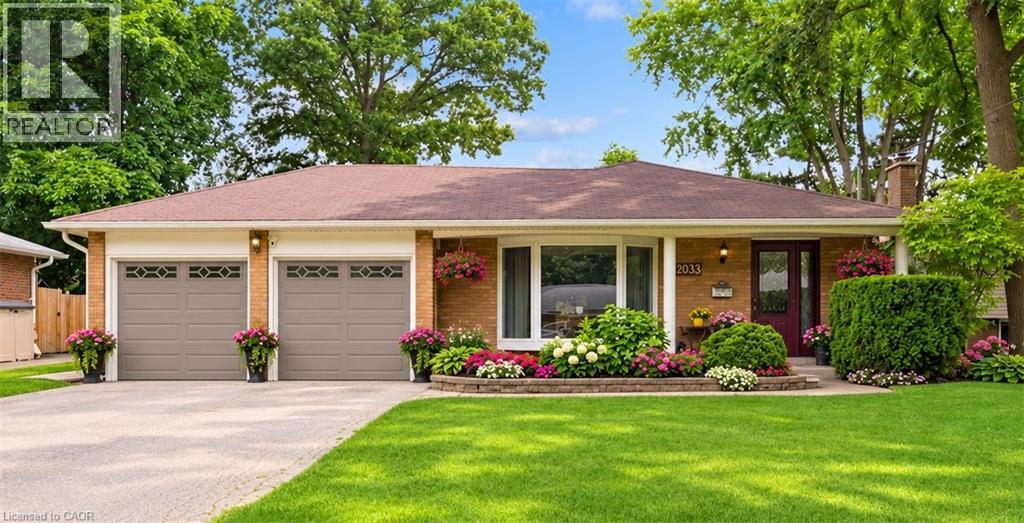
Seize this rare opportunity to own a beautifully updated 4-level backsplit with a full basement and true double-car garage, ideally situated on a quiet, family-friendly street in highly sought-after West Oakville. Welcome to 2033 Saxon Road, offering over 2,200 sq. ft. of spacious and versatile living space designed with growing families in mind. The main level features a stylish, updated kitchen with modern cabinetry, stainless steel appliances, additional pantry storage, and convenient access to the backyard. Bright, open-concept living and dining areas provide the perfect setting for everyday living and entertaining, with a walkout to the rear patio, gazebo, and beautifully landscaped yard. Upstairs, you’ll find a generous primary bedroom, two additional bedrooms, and a refreshed main bathroom. The lower level offers a warm and inviting family room with a gas fireplace, a 3-piece bathroom, and a laundry/utility room with a separate walk-up entrance to the backyard. The finished basement adds even more flexibility with a fourth bedroom, recreation area, and additional space ideal for a home office, gym, teenagers, or extended family. Step outside and enjoy your own private backyard retreat, complete with a spacious gazebo, expansive patio area, beautifully landscaped gardens, a tranquil water feature, and an above-ground pool—perfect for summer entertaining and family enjoyment. Conveniently located close to Bronte GO Station, excellent schools, the Queen Elizabeth Park Community and Cultural Centre, shopping, restaurants, transit, and everyday amenities. Enjoy being within walking distance of Bronte Harbour and Bronte Creek Lands Park while coming home to the peace and privacy of a quiet crescent in one of West Oakville’s most desirable neighbourhoods. A wonderful family home offering space, comfort, and an exceptional location—this is one you won’t want to miss! (id:61576)
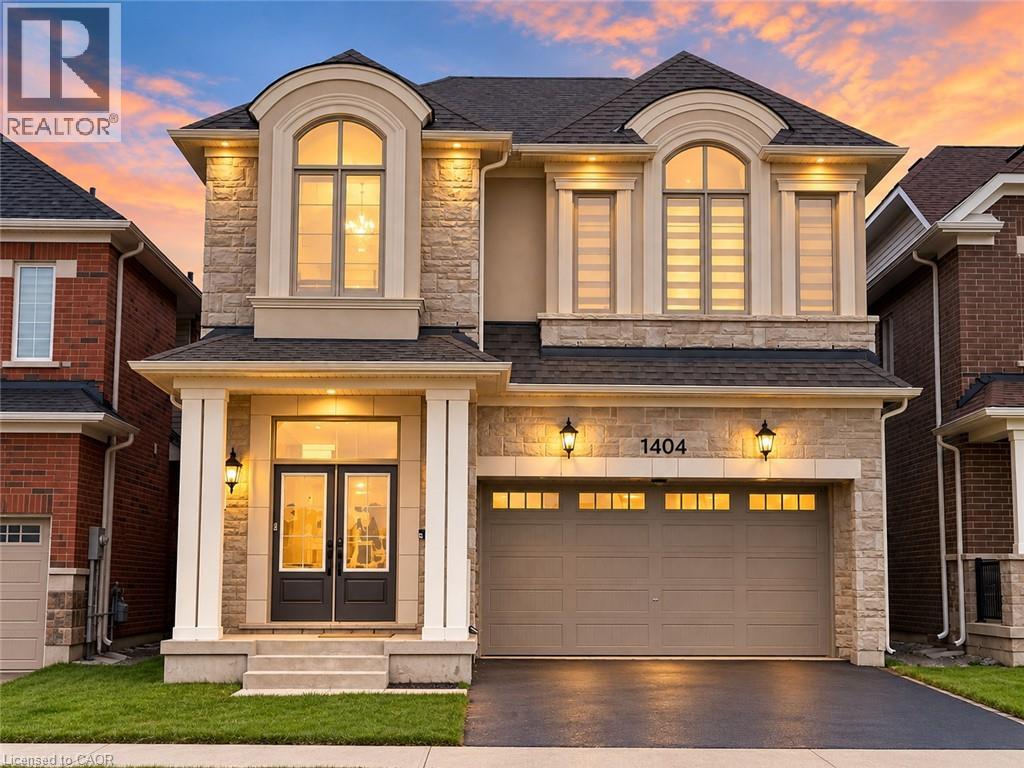
1404 Kovachik Boulevard
Milton, Ontario
Welcome to this beautiful 5-bedroom, 4-bathroom detached home in Milton’s sought-after Walker neighbourhood! Offering parking for up to 4 vehicles and an impressive double-door entry, this spacious home features 10-foot ceilings and hardwood flooring throughout the main level. Filled with natural light, the open-concept layout is ideal for both everyday living and entertaining, highlighted by a stunning kitchen with quartz countertops and floor-to-ceiling cabinetry. Upstairs, 9-foot ceilings continue the bright and spacious feel, along with the convenience of an upper-level laundry room. The primary suite features a walk-in closet and private 4-piece ensuite, while four additional generously sized bedrooms with large, mirrored closets offer plenty of space for family, guests, or a home office. Located in the family-friendly Walker community, close to parks, schools, everyday amenities, Highway 401, GO Transit, and Kelso Conservation Area. A wonderful combination of space, style, and convenience in one of Milton’s growing communities! (id:61576)
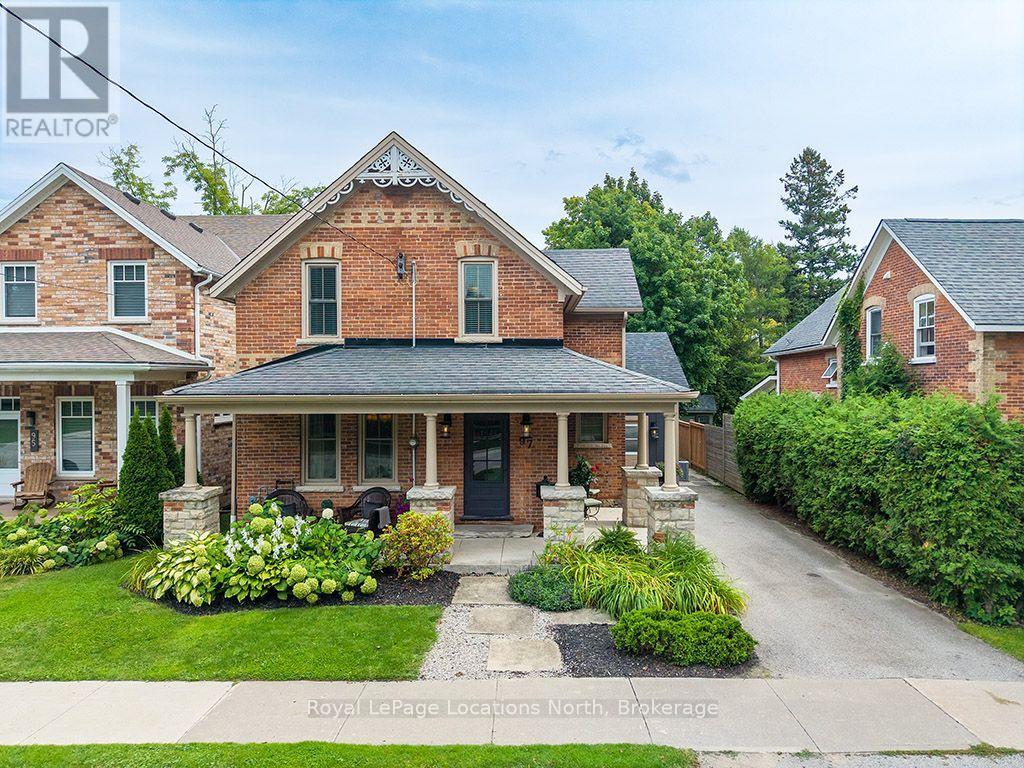
97 Bruce Street S
Blue Mountains, Ontario
Situated on one of Thornbury's most sought-after streets, this extraordinary 3-bedroom, 3-bathroom century home offers old-world charm with complete modern luxury. Fully renovated and located just steps from downtown shops and fine dining, this residence delivers a rare turn-key opportunity on Bruce Street South. The open-concept main floor centers around a chef's kitchen with a walk-in pantry, quartz island, and high-end stainless steel appliances with a gas range and pot filler. A versatile rear room serves as an office or gym, while the home's addition boasts a spacious mudroom and a rec room with walkout, vaulted ceilings and a gas fireplace. Upstairs, the primary suite features stunning arched wall-to-wall windows, a walk-in closet, and a pristine en-suite bath. Outside, the quiet backyard includes a stone patio, built-in bar, and fire pit area, complete with a detached garage for vehicles and storage. (id:61576)
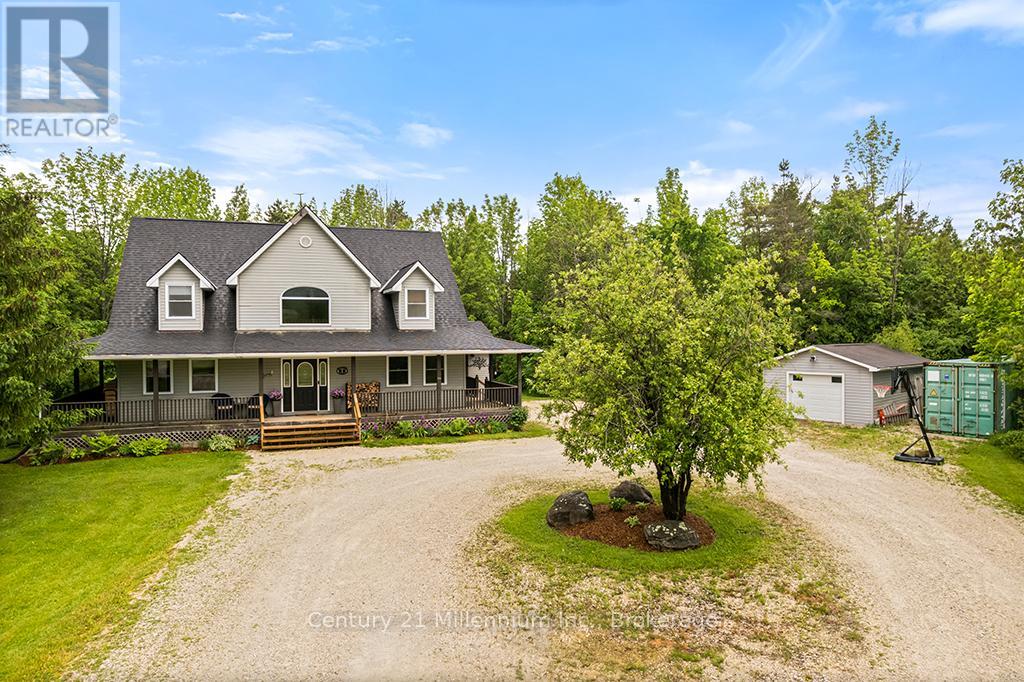
245650 22 Side Road
Meaford, Ontario
Tucked away among the trees on nearly 25 picturesque acres, this enchanting country retreat offers the perfect balance of privacy and convenience, just minutes from town. A generous wraparound porch welcomes you home and provides the ideal place to relax and take in the peaceful surroundings. Inside, serene cathedral ceilings and a stunning wood-burning fireplace create a warm and inviting atmosphere in the spacious living room while large windows bring the beauty of nature indoors. Offering 4 bedrooms and 2.5 bathrooms this thoughtfully designed home provides plenty of space for family and guests alike. The finished lower level as exceptional versatility with a spacious rec room and an additional bedroom as well as a substantial unfinished area, offers endless possibility for storage, a workshop, home gym, or future living space. Outside, a detached garage/workshop provides ample room for hobbies equipment and toys, making this property as practical as it is beautiful (id:61576)
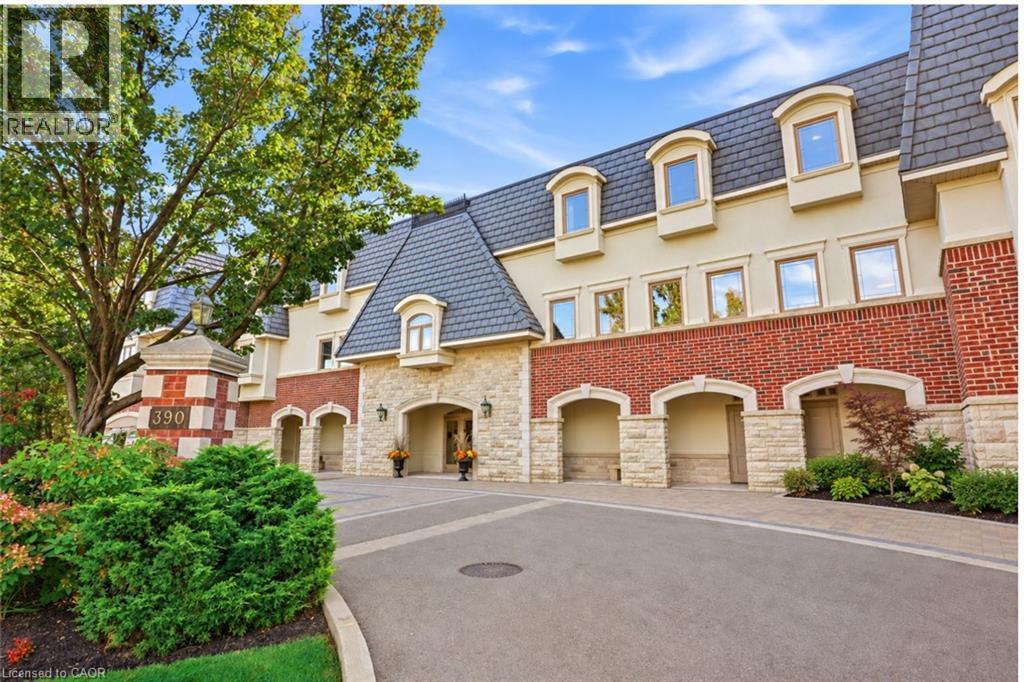
390 Upper Middle Road Unit# 301
Oakville, Ontario
Welcome to 390 Upper Middle Road East — where downsizing doesn’t mean compromising. Tucked away against a peaceful wooded setting with walking trails, this exclusive boutique residence offers the privacy, space and effortless lifestyle discerning buyers are looking for. This bright and spacious corner penthouse in a prestigious three-storey low-rise building is surrounded by windows, filling the home with natural light and bringing the beauty of the surrounding trees and green space into virtually every room. The views are wonderfully private and tranquil — a rare feeling in condominium living. Lovingly maintained by the original owner, this exceptional Hudson model by Victoria Don offers just under 2,000 sq. ft. of beautifully proportioned living space. The open-concept design provides the room you want to bring your favourite furniture, entertain family and friends, and enjoy the freedom of a more carefree lifestyle — without feeling as though you’ve sacrificed space. The generous dining room is ideal for hosting holiday dinners and special occasions, while the spacious principal rooms provide plenty of room to settle in and make this home your own. And for those looking for the ultimate lock-and-leave lifestyle, this is a rare find. With three parking spaces, there’s even room for the summer car, guest parking or simply the extra flexibility that comes with having more space. Quiet, private and surrounded by nature, yet conveniently located in Oakville close to all amenities, this is condominium living at its finest — designed for those ready to enjoy more of life and less of the work that comes with maintaining a home. A rare opportunity to downsize beautifully, without giving up the space, privacy or lifestyle you’ve worked hard to enjoy. (id:61576)
79 Mcnichol Drive
Cambridge, Ontario
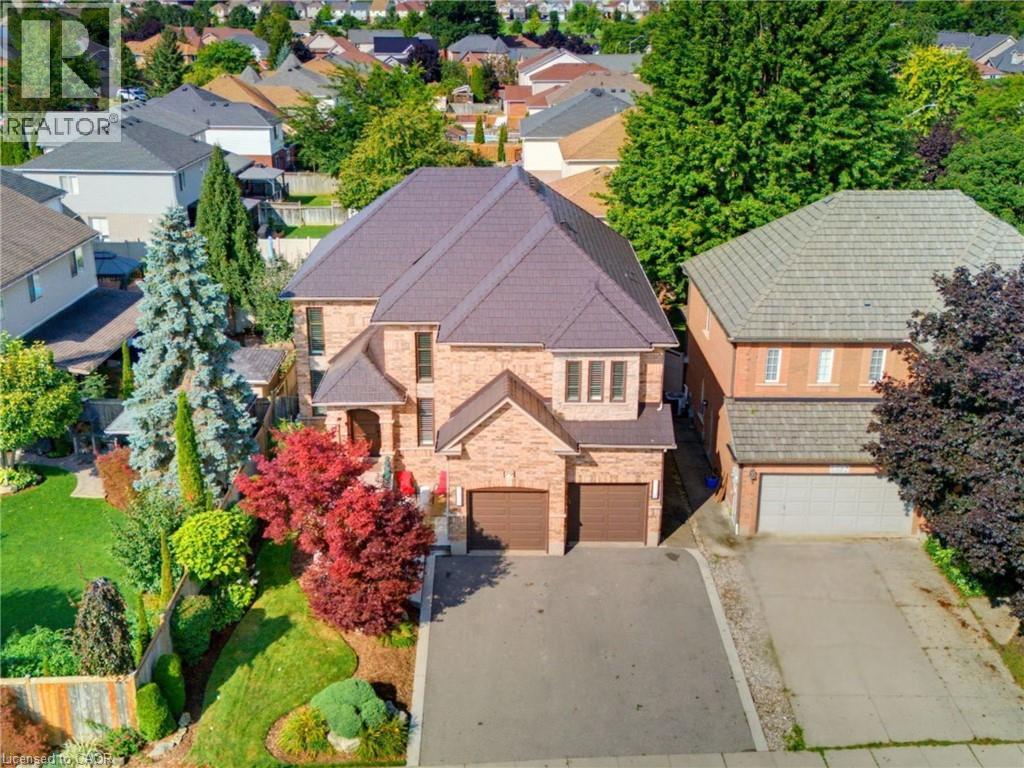
This exceptional home offers nearly 4,150 sq.ft. of beautifully finished living space, blending comfort, style and outstanding outdoor living. With extensive updates throughout and a resort-style backyard, this home is designed to impress. Striking curb appeal, professionally landscaped, concrete walkways and patio, concrete-edged driveway and sprinkler system. Inside, you'll find a bright, welcoming layout enhanced by modern fixtures, California shutters and hardwood flooring throughout the living/dining, family room and staircase. Soaring cathedral ceilings and a dramatic 2-storey stone f/p create a stunning focal point. The gourmet kitchen has heated floors, granite countertops, stylish backsplash, under-cabinet lighting, double ovens and updated appliances. A main-floor office, laundry room and updated powder room complete this level. Upstairs, 4 generous bedrooms provide plenty of space for family living. The renovated primary suite boasts a luxurious 4-piece ensuite with heated floors, soaker tub, oversized tiled shower and walk-in closet. The beautifully updated main bathroom features heated floors, a herringbone-tiled shower and water closet. The fully finished lower level adds even more living space, with new vinyl flooring, wall electric f/p, 3-piece bathroom with heated floors, office area, bonus room (used as a bedroom) and ample storage. The backyard is a true private oasis with an in-ground 20' x 34' pool with waterfall, safety cover, updated liner, heater, filter and pump. Stamped concrete surrounds an incredible entertaining area featuring a built-in BBQ island with bar fridge, tiki hut with TV, bar area, landscape lighting and multiple outdoor gathering spaces. Additional updates: furnace (2026), A/C (2020), most windows (2016), metal roof/lifetime warranty, water softener, reverse osmosis/chloramine-reduction systems, updated appliances, custom front door. The finished garage offers epoxy flooring, storage, cabinetry, workbench and overhead winch. (id:61576)
6482 Tenth Line W
Mississauga, Ontario
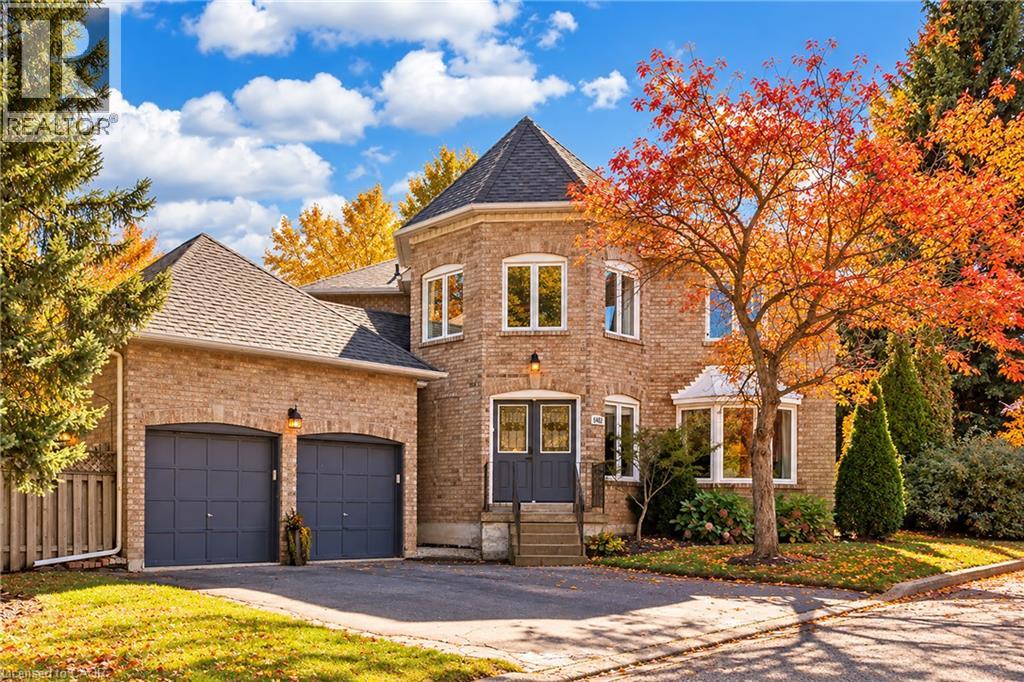
Set on a generous lot in the Estates of Trelawny, this sophisticated 4 bed, 3.5 bath family home offers a timeless blend of traditional detailing + contemporary finishes. Set on a quiet cul-de-sac in well-established Lisgar, the property combines a thoughtfully designed interior w/in an exceptional family-oriented setting, close to parks, schools, amenities + commuter routes. The traditional centre-hall layout creates effortless flow between the principal living spaces, while allowing for separation when desired. The bright foyer opens to a private office, generously proportioned living + dining rooms + a well-appointed chef's kitchen featuring quality finishes + appliances, full pantry + dedicated breakfast island w seating. Expansive glazing + glass sliders extend the kitchen + adjoining family room outdoors, while a wood-burning fireplace creates a welcoming hub. Main floor laundry offers convenient secondary exterior access. The spacious primary suite is a bright, airy retreat w/expansive glazing + a solarium-style lounge area, generous dressing room + beautifully appointed ensuite. Three additional beds are thoughtfully proportioned w/sizeable windows + ample storage, sharing a well-appointed main bathroom. The LL is designed for relaxed family time + entertaining w/ generous rec room centred around a wood-burning fireplace, dedicated games area + full spa-inspired bathroom. Flexible space easily adapts to movie nights, children's activities or casual gatherings. Outside layered gardens frame the property, with a spacious deck, lower stone patio + two separate flat grassy areas creating an inviting setting for everything from quiet mornings to summer gatherings with family + friends. Ideally positioned near Osprey Marsh + Woods & Trelawny Woods, several highly regarded schools, everyday amenities + major commuter routes, this is a well-connected neighbourhood designed for comfortable family living. (id:61576)

316270 3rd Line C
Grey Highlands, Ontario
Panoramic views of Beaver Valley that stop you mid-breath. Fifty-one acres of trees, trails, and seasonal streams. The log cabin, built in 2002, sits perfectly on the rise. Two bedrooms, a sleeping loft, and an open kitchen and family room that frame those views. Winter mornings, the custom sauna warms you from the inside out. Spring brings the valley green again: wildflowers on the trails, the stream running fresh. Summer evenings, you're gathered around the fire pit with a drink in hand, the valley lit gold. Fall stretches into long days of hiking your own property. The outdoor shower lets you wash off the day under the trees. At the back of the property sits a small cabin waiting for your vision: the kind of DIY project that becomes a guest house, a studio, or whatever you dream it into. A bunkie sits just up the hill, sleeping space for guests. A 20x24' garage workshop for projects and toys. Five acres at the bottom of the driveway are leased to a local farmer. Two minutes to Beaver River for kayaking and canoeing. Ten to twenty minutes to Collingwood, Thornbury, Kimberly, Scandinave Spa and all the ski hills. Land like this: private, recreational, with valley views and genuine town access. The space where real stories happen. (id:61576)
108 Haylock Avenue
Centre Wellington, Ontario
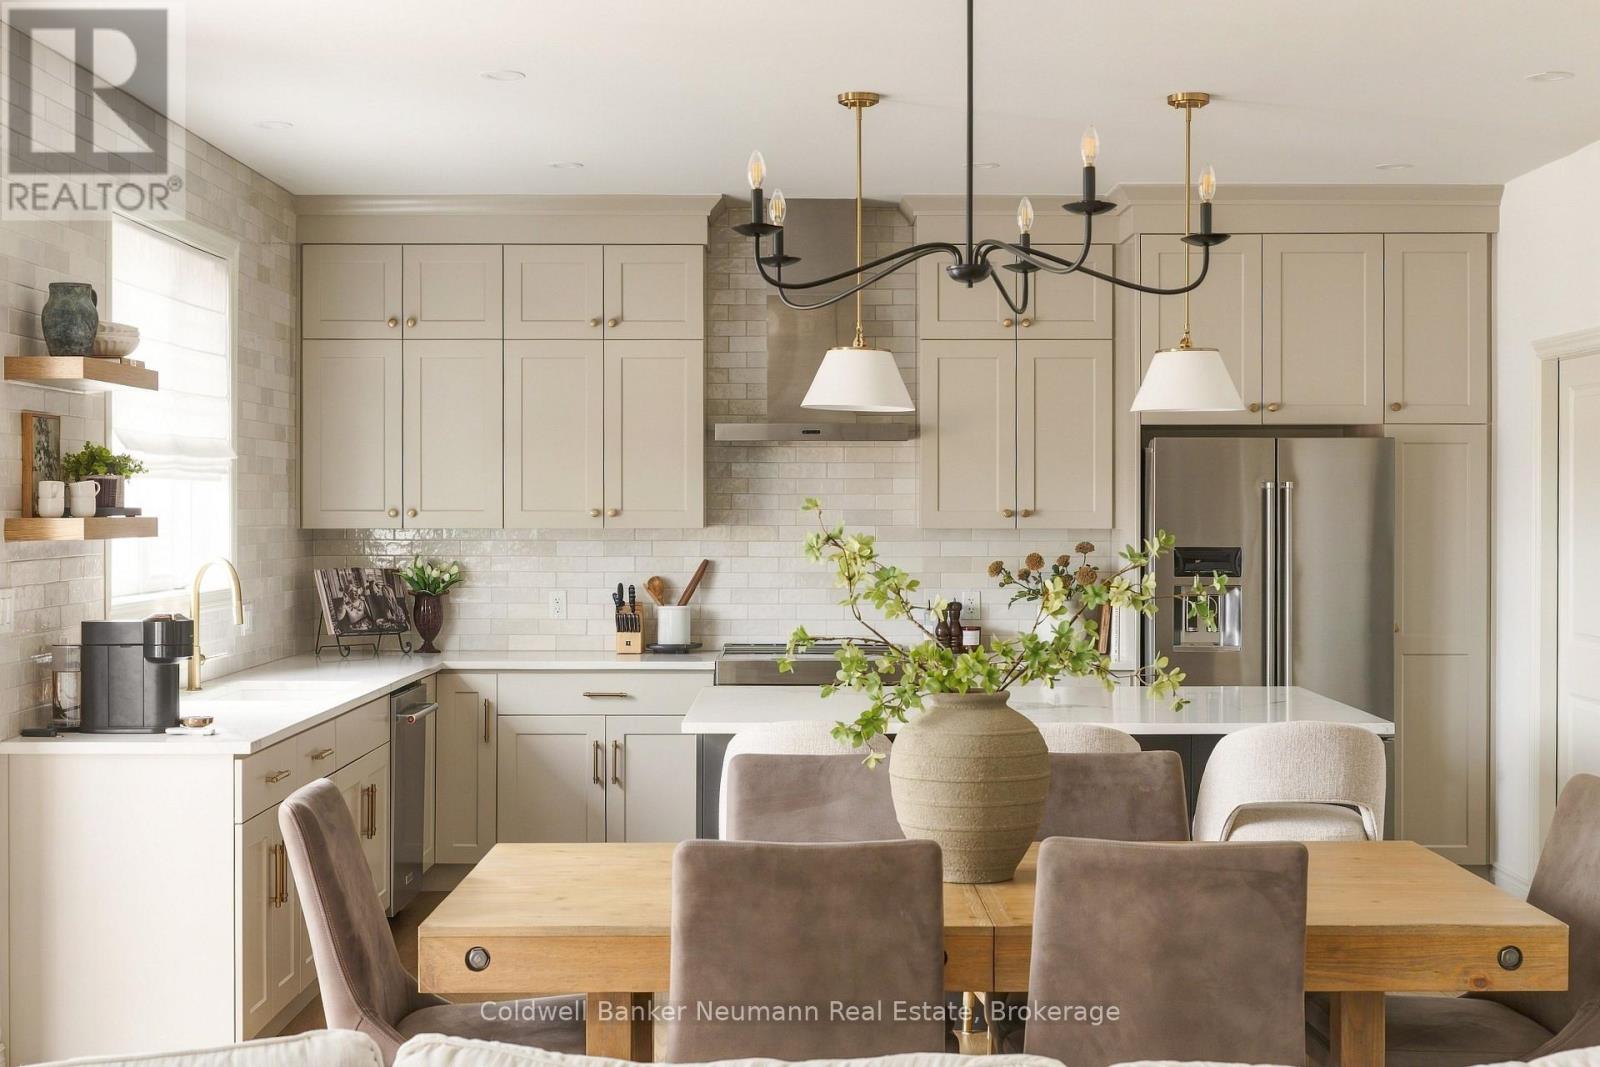
108 Haylock Avenue is situated on a premium lot backing onto Harrison Park with no rear or left-side neighbours making it one of South River's ideal lot locations. Built by Granite Homes, this sought-after Roslyn B model offers over 2,555 sq. ft. above grade, plus a recently finished basement. The main floor is finished with European oak hardwood flooring, custom wainscotting, upgraded railings, designer lighting, and an open staircase to the basement. The living room is anchored by a gas fireplace with a stone surround and custom millwork, while oversized windows fill the home with natural light. The kitchen features KitchenAid appliances, built-in appliances, quartz countertops, a full-height backsplash, under-mount sink, walk-in pantry, upgraded hardware, and an oversized island with additional cabinetry and seating. Remote- controlled Roman shades complete the space. Upstairs, you'll find four spacious bedrooms, including a primary suite with a walk-in closet and a beautifully finished ensuite featuring premium tile selections, a glass shower, and a freestanding tub. A dedicated second-floor laundry room adds convenience. The recently finished lower level provides exceptional additional living space, including a large recreation area, a fifth bedroom with walk-in closet, a full bathroom with heated floors, and a custom wet bar complete with Taj Mahal natural stone countertops, sink, bar fridge, and backsplash. Outside, the backyard has been transformed into a private retreat. Enjoy a 14' x 36' deck with illuminated Vista glass railings, a natural gas BBQ line, a self-cleaning seven-person hot tub, and a fully fenced yard featuring an impressive 8-foot privacy fence. Epoxy- coated garage and front porch floors complete the exterior. With direct access to local trails, and extensive upgrades already completed, this move-in-ready home offers major value and the benefits of new construction without the wait! (id:61576)
034404 5th Ndr Side Road
West Grey, Ontario
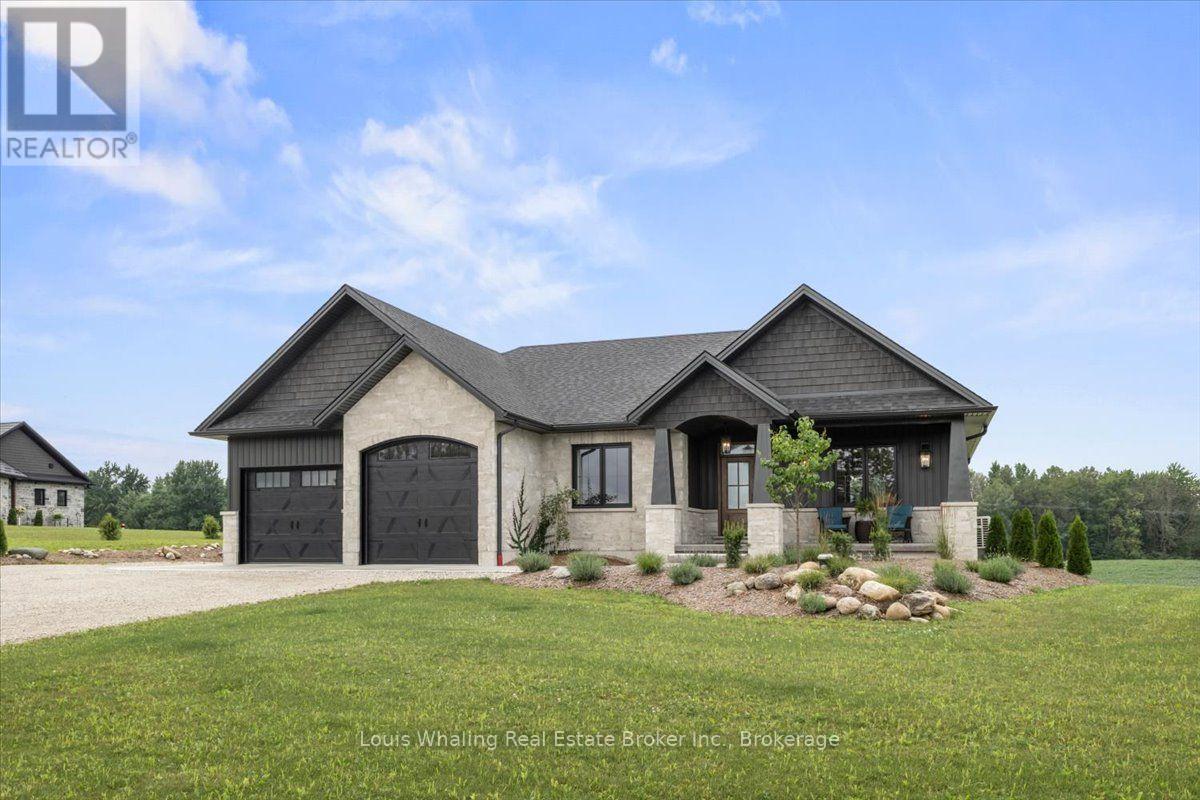
Don't miss this stunning property conveniently located with just outside of Elmwood and only a short drive to Hanover, Chesley and Bruce Power. Situated on 2 acres of beautifully landscaped grounds, this 3+1 bungalow is just what you've been looking for. The open concept plan consists of a chefs kitchen with walnut cabinetry, quartz counter tops, Cafe appliances and a huge center island, large dining area, living room with stoned propane fireplace and doors to the covered rear deck, primary bedroom with 3pc ensuite and walk in closet, 4 pc main bath and main floor laundry. There are quartz counter tops in all bathrooms & luxury vinyl plank flooring through out. The walk out basement has an entertaining size rec room with doors to the rear patio, infloor heating, hook ups for a potential kitchenette, 4th bedroom, 3rd full bath & mechanical area. The main driveway is triple wide and there is also access to the property from the rear entrance coming off of the 10th Concession. (id:61576)
56 Windrush Trail
Kitchener, Ontario
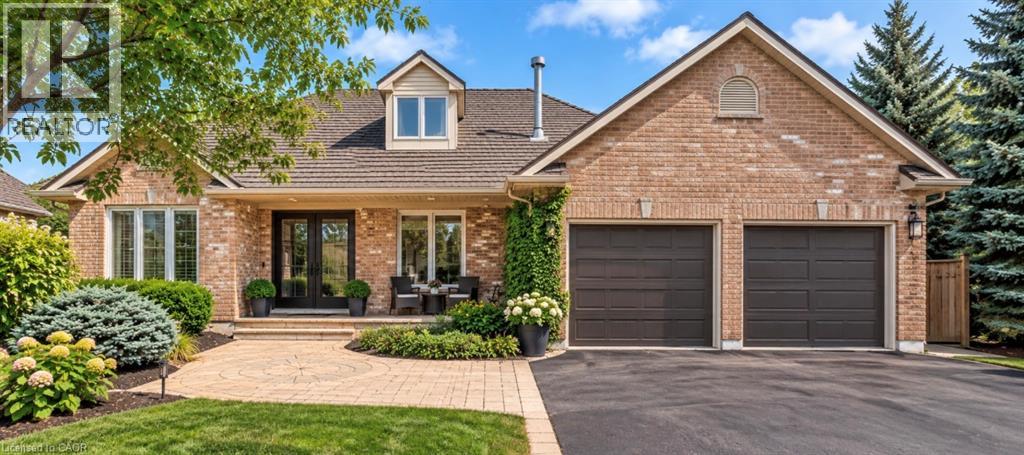
Welcome to your dream home in Beautiful Wyldwoods! Discover the perfect blend of luxury and comfort in this stunning 2+3 bedroom, 3 bath home nestled in the highly sought-after Wyldwoods area of Kitchener. Designed for both family living and effortless entertaining, this exceptional property offers generous living spaces, beautiful finishes and an incredible backyard retreat. Step inside and experience the warmth and character created by multiple gas fireplaces, adding an inviting ambiance throughout the home. The spacious bedrooms provide plenty of room for family and guests, while the dream-worthy primary bedroom offers a peaceful private retreat where you can unwind at the end of the day. Outside, your own beautiful in-ground pool transforms the backyard into a private summer oasis. Whether you're enjoying a quiet morning by the pool, hosting family and friends, or making memories with the kids, this outdoor space is made for enjoying the best of home ownership. Come experience everything this exceptional Wyldwoods property has to offer. *For Additional Property Details Click The Brochure Icon Below* (id:61576)
2453 Village Common
Oakville, Ontario
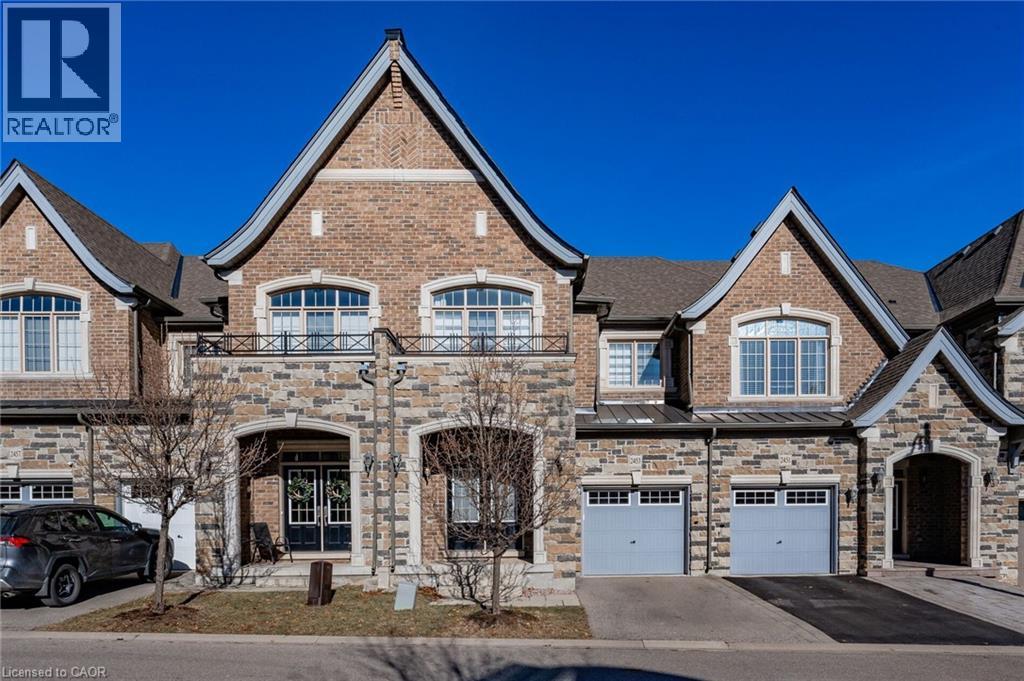
Gorgeous executive townhouse situated on a stunning 166-foot-deep lot backing onto Fourteen Mile Creek, surrounded by lush greenery in Oakville’s sought-after Bronte Creek community. This beautifully upgraded home offers 3 bedrooms plus a second-floor office space, and 3.5 bathrooms, along with two fireplaces. The main floor features dark hardwood flooring, oak stairs with iron picket railings, 9-ft smooth ceilings, and pot lights throughout. The modern kitchen boasts granite countertops, a stylish backsplash, stainless steel appliances, a center island, and a bright eat-in area. Enjoy the open-concept living and dining space, complemented by a separate family room with a cozy gas fireplace. The luxurious primary bedroom includes a double-sided fireplace, walk-in closet, and a spa-like 5-piece ensuite with a soaker tub and glass-enclosed shower. Additional highlights include silhouette window coverings, upgraded light fixtures, and a convenient second-floor office. The partially finished basement offers two separate staircase accesses, a 4-piece bathroom, and a large, bright recreation room—perfect for a home theatre—plus ample storage space. Washer updated in 2023. Ideally located close to Oakville Hospital, major highways, kilometres of scenic trails, and a wide range of local amenities. A beautiful family home you won’t want to miss! (id:61576)
3052 New Street
Burlington, Ontario
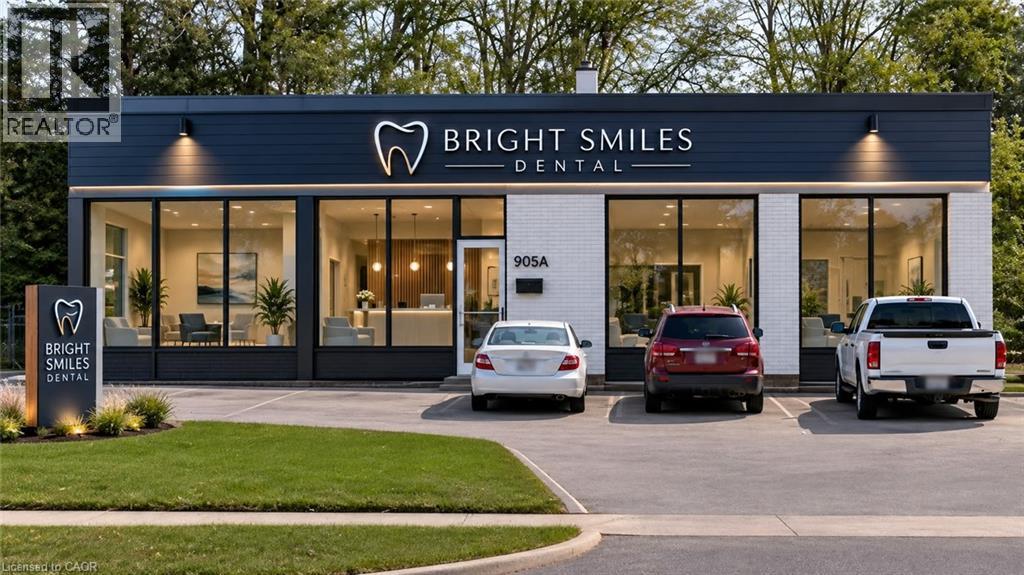
South Burlington commercial lot. MEDICAL-DENTAL ZONING APPROVAL JUST RECEIVED. Develop or for your own use. Lot is 11,915 sq ft (0.274 ac), 122 ft frontage. Current zoning allows for lots of uses, retail, restaurant, grocery, office, recreational/entertainment. City of Burlington pre-consult done for 3 story commercial+ residential new build development. Renovation plans submitted for current building as Dental or Medical Office. (id:61576)
132 Sycamore Street
Blue Mountains, Ontario
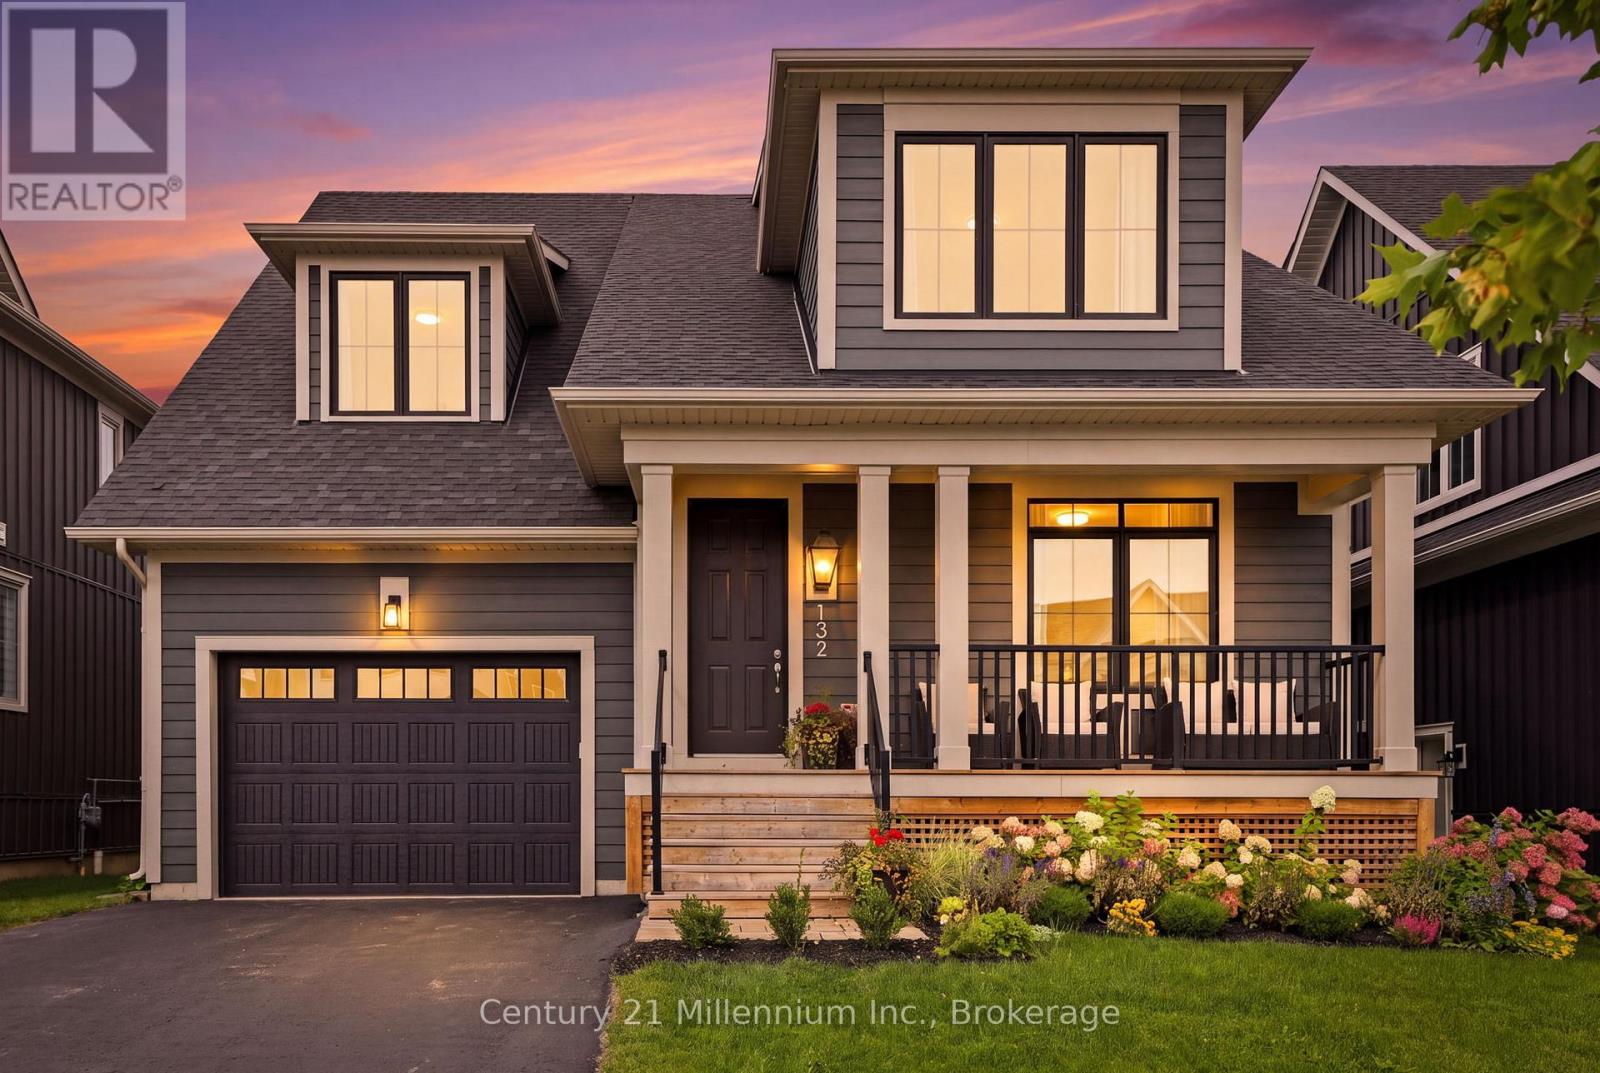
This exceptional 6-bedroom, 5-bathroom Beckwith model in Windfall is designed for gathering, unwinding and making the most of every season. At its heart, the great room makes an impression, with soaring vaulted ceilings, a floor-to-ceiling stone fireplace and oversized windows that fill the space with natural light. The beautifully appointed chef's kitchen features a generous breakfast bar, abundant cabinetry, gas stove, convenient pantry and plenty of room to gather. The main-floor primary suite offers a private retreat, complete with double closets and a luxurious ensuite featuring dual sinks and a glass-enclosed shower. A thoughtfully positioned laundry room with brand new washer/dryer and direct access to the attached garage make everyday arrivals and departures effortless, with plenty of room for groceries, skis and everything that comes with an active mountain lifestyle. A practical main-floor office or den makes working from home a breeze. Upstairs, a second bedroom with its own ensuite offers a comfortable retreat for family or guests, while the expansive dormer suite captures breathtaking escarpment views. A third upper bedroom with walk-in closet and full bath provides exceptional flexibility. Downstairs, the finished recreation room is where the fun continues, with plenty of space for a full sectional, games tables and movie nights, along with two additional bedrooms and a full bathroom. A convenient wet bar with cabinetry and a bonus fridge makes entertaining easy without heading back upstairs. Residents enjoy year-round access to a heated outdoor pool, hot tub, sauna, fitness centre and community gathering room, all just minutes from skiing, hiking, biking, dining and the vibrant energy of the village. Beautifully designed, exceptionally spacious and perfectly positioned, this is the kind of home that makes it easy to settle in, gather often and stay awhile. (id:61576)
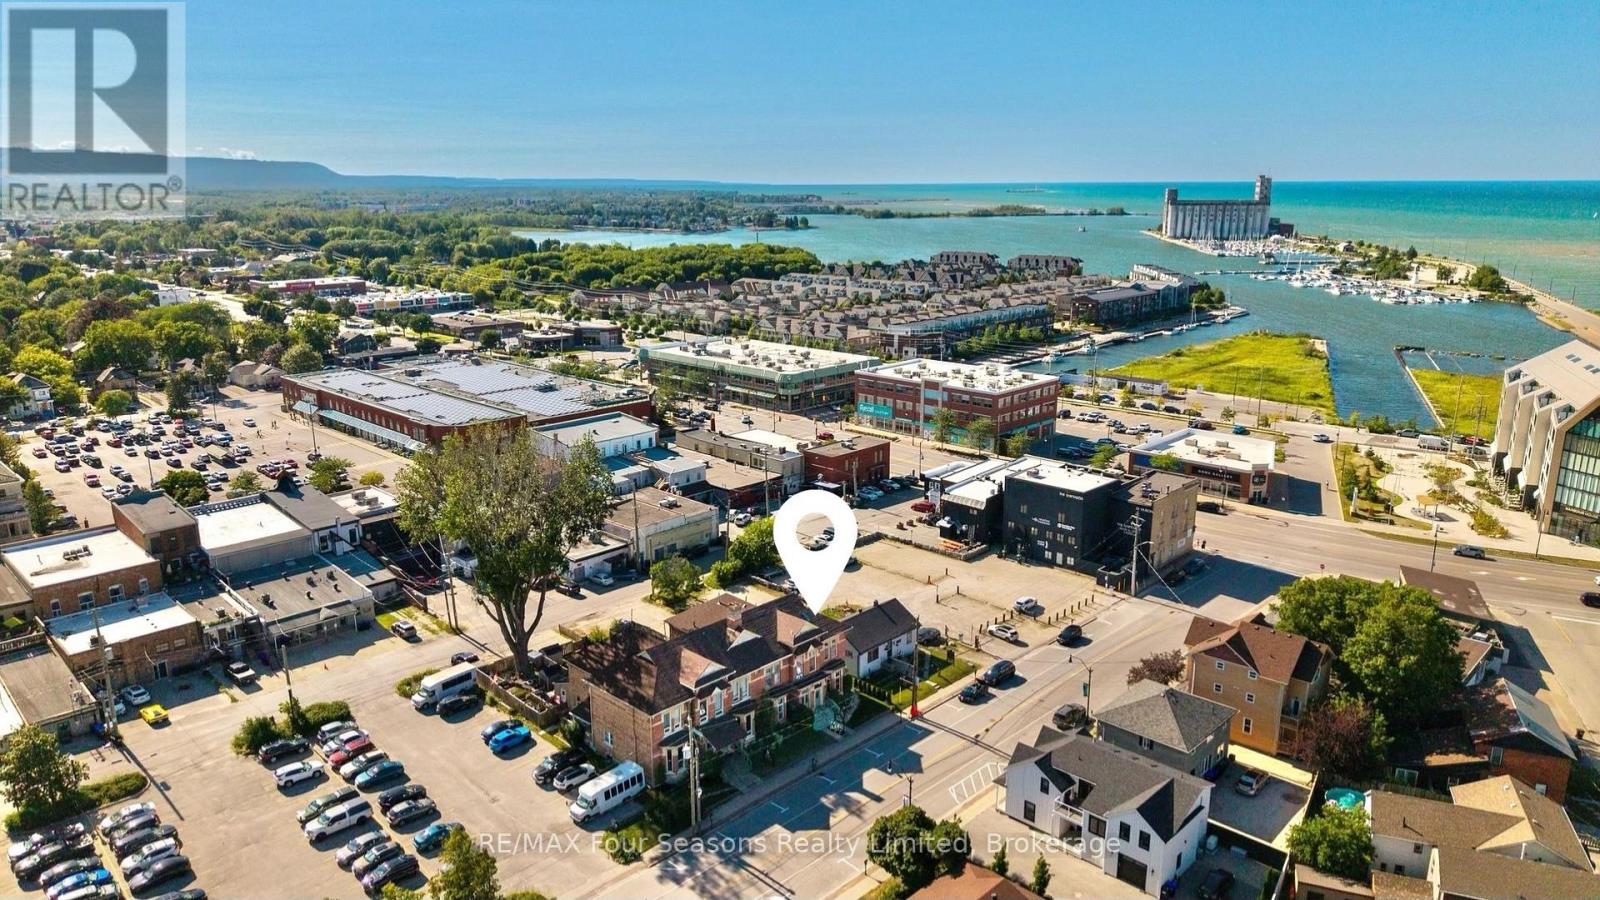
36 Saint Marie Street
Collingwood, Ontario
Exceptional 2,936 sq. ft. mixed-use property in the heart of downtown Collingwood. This prominent brick building combines a high-visibility commercial space with a spacious residential apartment above, presenting endless possibilities for investors, entrepreneurs, or owner-occupiers seeking strong income potential. The street-level commercial unit features an open-concept layout, a two-piece bathroom, laundry room, generous rear storage, two rear entrances for added accessibility, private parking for up to six vehicles and ample public parking nearby. An inviting front entrance and outstanding street presence offers rare exposure on one of Collingwood's busiest commercial streets. The upper-level apartment features a large primary ensuite with an adjoining laundry room, a bright custom kitchen with a dining area, two additional bedrooms, two three-piece bathrooms, and generous living spaces. Perfectly positioned in the vibrant downtown core, the property is surrounded by popular shops, restaurants, cafés, and year-round attractions. Enjoy an unbeatable lifestyle, with the waterfront, Sunset Point Beach, grocery stores, shopping, the Collingwood Trail System, and everyday amenities all within walking distance, while Blue Mountain Village, Thornbury, and the area's renowned ski hills, golf courses, and scenic trails are just a short drive away. Whether you're growing your real estate portfolio, establishing a business, or enjoying the convenience of living where you work, this versatile property offers outstanding flexibility and long-term value. (id:61576)
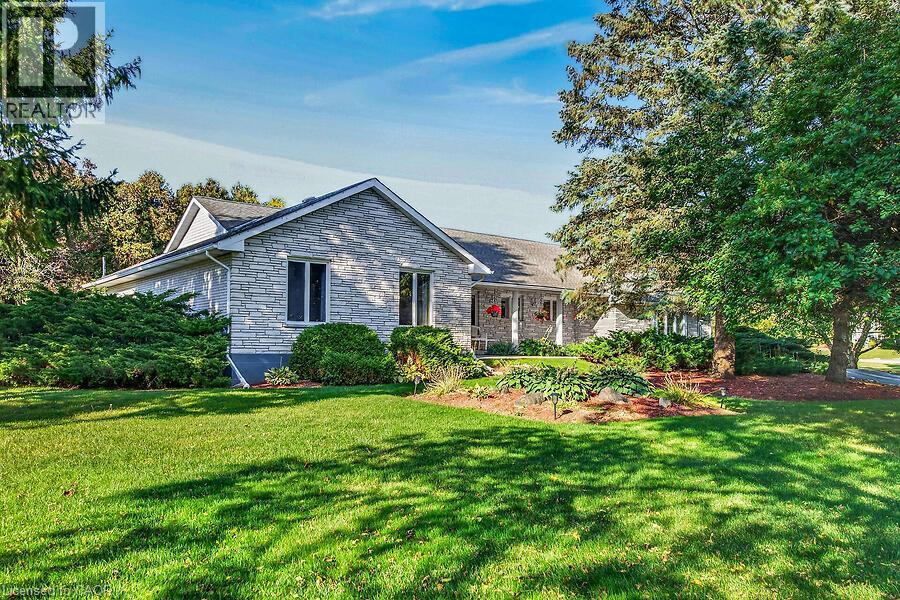
2 Karendale Crescent
Freelton, Ontario
Welcome to this sprawling all-brick bungalow ranch, beautifully set on a gorgeous, maturely treed 1.5-acre lot in a fabulous location. Offering generous space both inside and out, this property provides an incredible opportunity to create your dream home in a peaceful country-like setting while remaining conveniently close to major commuter routes. The spacious main level features a large welcoming foyer, generously sized principal rooms, 3 bedrooms and 3 full bathrooms. A bright rear sunroom overlooks the beautiful grounds and provides easy access to the large deck and fully fenced backyard—perfect for relaxing or entertaining. The home offers both a separate living room and family room, with the family room featuring a cozy gas fireplace. An attached double garage with automatic door opener and convenient inside entry adds everyday practicality. The fully finished lower level offers tremendous potential for multi-generational living, with plenty of room to customize the space to suit your family’s needs. Outside, the gorgeous mature trees create a private and picturesque setting, while the huge circular paved driveway provides parking for up to 20 vehicles—ideal for large gatherings, recreational vehicles or simply enjoying the abundance of space. Possibilities are endless. With its exceptional lot, generous room sizes, versatile layout and outstanding location, this is an opportunity to transform a solid property into something truly special. Quiet country setting, beautiful acreage and easy access to Highway 6 and the 401—an ideal combination for commuters and those looking for space without sacrificing convenience. RSA (id:61576)
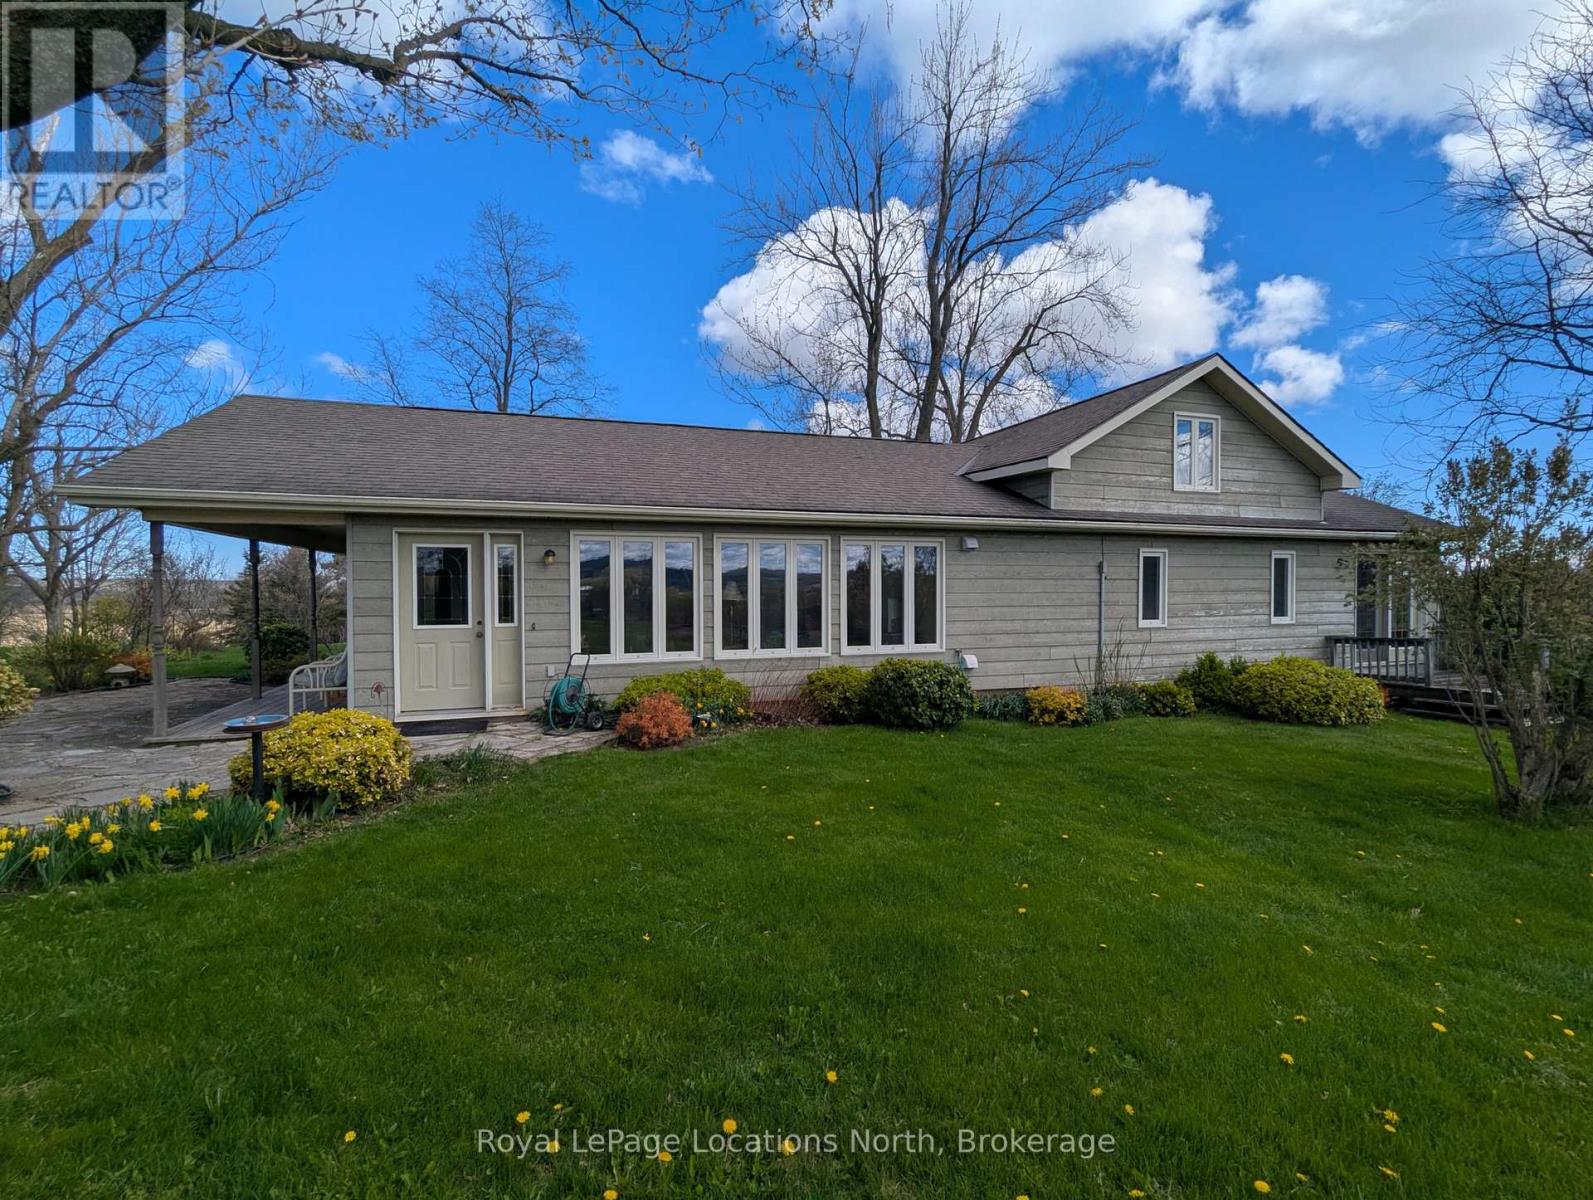
125552 13 Side Road
Meaford, Ontario
50 Acre Hobby Farm: Perched on a picturesque hill, this exceptional "Windfall Farm" property offers breathtaking panoramic views of the rolling countryside in every direction. Surrounded by open skies, lush fields, and peaceful natural beauty, the setting provides the perfect blend of privacy, tranquility, and rural charm. Set on just over 50 acres, this property features a lovely three bedroom/ two bathroom home, bank barn with horse stalls and storage, 29 workable acres, plus forest, gardens and a detached garage/workshop, making it ideal for hobby farmers, or those seeking a country retreat. Expansive acreage provides endless opportunities for farming, recreation, or simply enjoying the beauty of the land.Whether you're watching the sunset over the hills, entertaining against a stunning backdrop, or embracing the serenity of country living, this remarkable farm property offers a rare opportunity to own a truly scenic piece of countryside paradise. The original farmhouse was fully renovated and expanded in 1994 to a spacious open floor plan offering views from every room. The primary suite features a 4 piece ensuite, walk in closet and private sitting room/office. The open concept kitchen, dining and living area boast a walk out to covered porch, an abundance of windows, kitchen island and hardwood floors which carry through the main level. The additional family room and laundry on the main level plus the two large bedrooms upstairs compliment the layout perfectly. Located only a nine minute drive to Meaford and twenty minutes to Owen Sound, you have all the amenities you need close by. New furnace 2024 (id:61576)
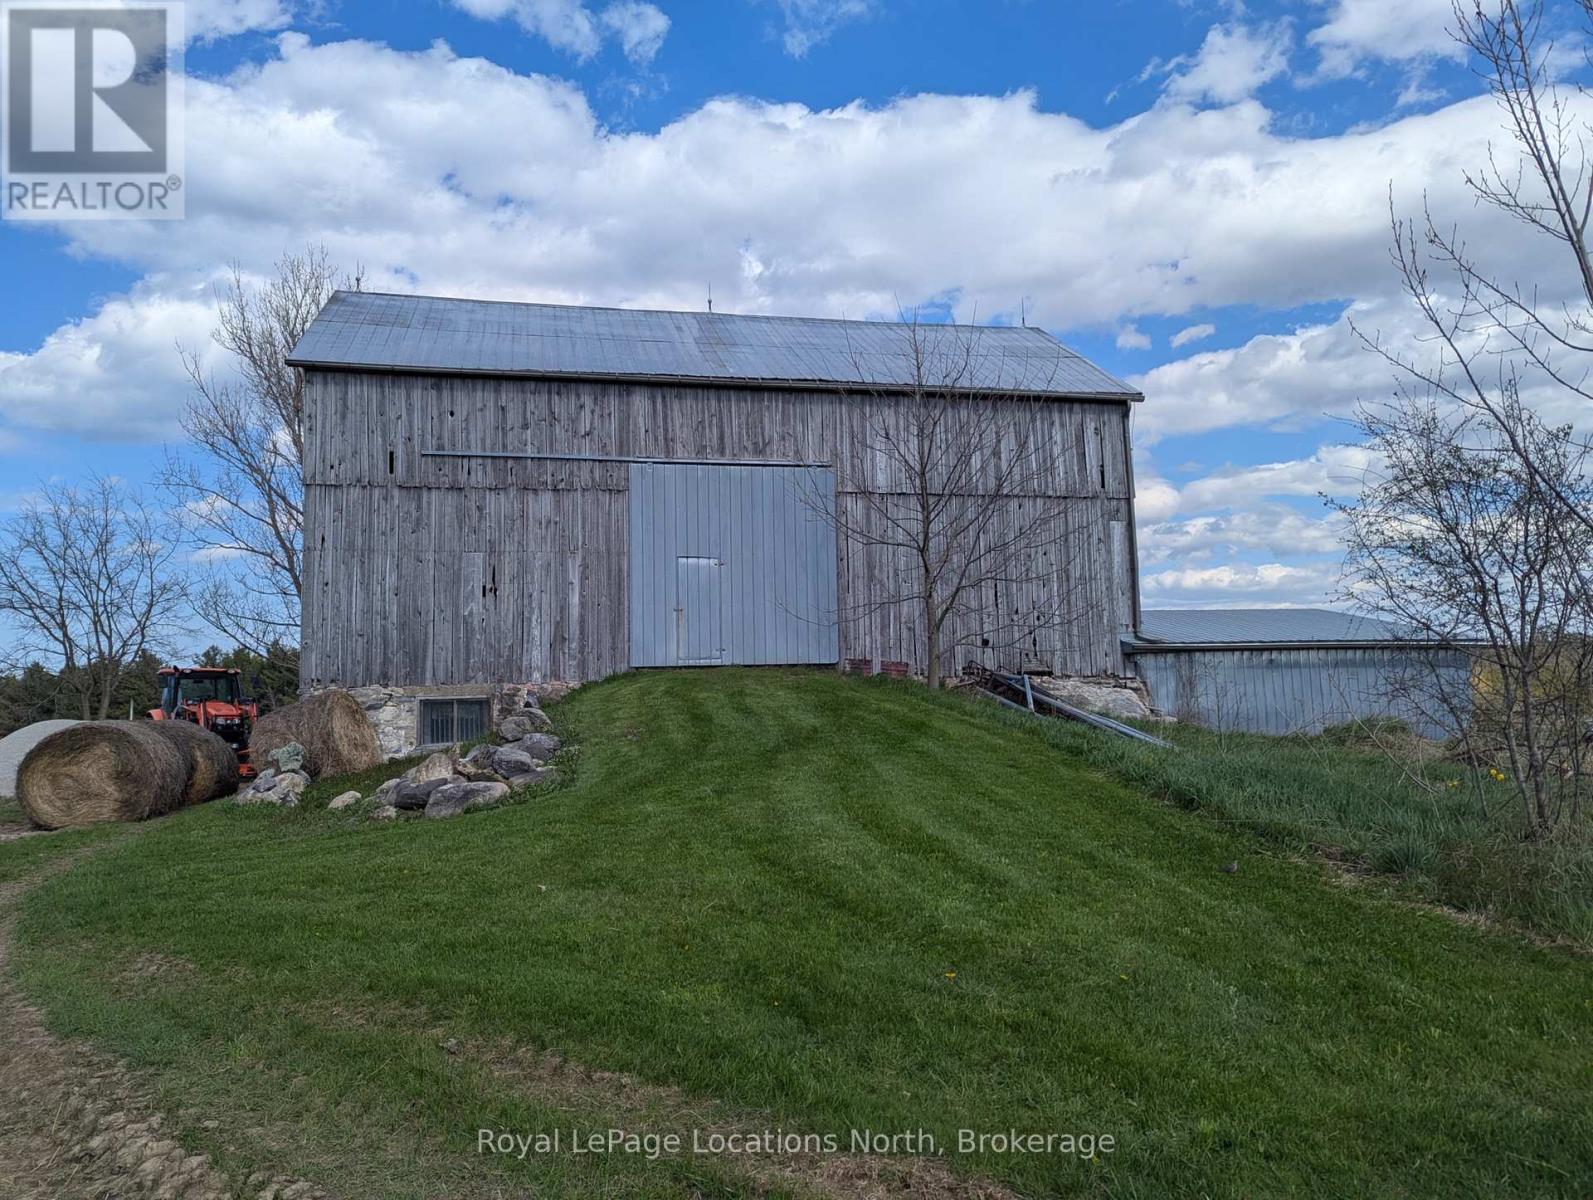
125552 13 Side Road
Meaford, Ontario
Perched on a picturesque hill, this exceptional "Windfall Farm" property offers breathtaking panoramic views of the rolling countryside in every direction. Surrounded by open skies, lush fields, and peaceful natural beauty, the setting provides the perfect blend of privacy, tranquility, and rural charm. Set on just over 50 acres, this property features a lovely three bedroom/ two bathroom home, bank barn with horse stalls and storage, 29 workable acres, plus forest, gardens and a detached garage/workshop, making it ideal for hobby farmers, or those seeking a country retreat. Expansive acreage provides endless opportunities for farming, recreation, or simply enjoying the beauty of the land.Whether you're watching the sunset over the hills, entertaining against a stunning backdrop, or embracing the serenity of country living, this remarkable farm property offers a rare opportunity to own a truly scenic piece of countryside paradise. The original farmhouse was fully renovated and expanded in 1994 to a spacious open floor plan offering views from every room. The primary suite features a 4 piece ensuite, walk in closet and private sitting room/office. The open concept kitchen, dining and living area boast a walk out to covered porch, an abundance of windows, kitchen island and hardwood floors which carry through the main level. The additional family room and laundry on the main level plus the two large bedrooms upstairs compliment the layout perfectly. Located only a nine minute drive to Meaford and twenty minutes to Owen Sound, you have all the amenities you need close by. New furnace 2024. (id:61576)
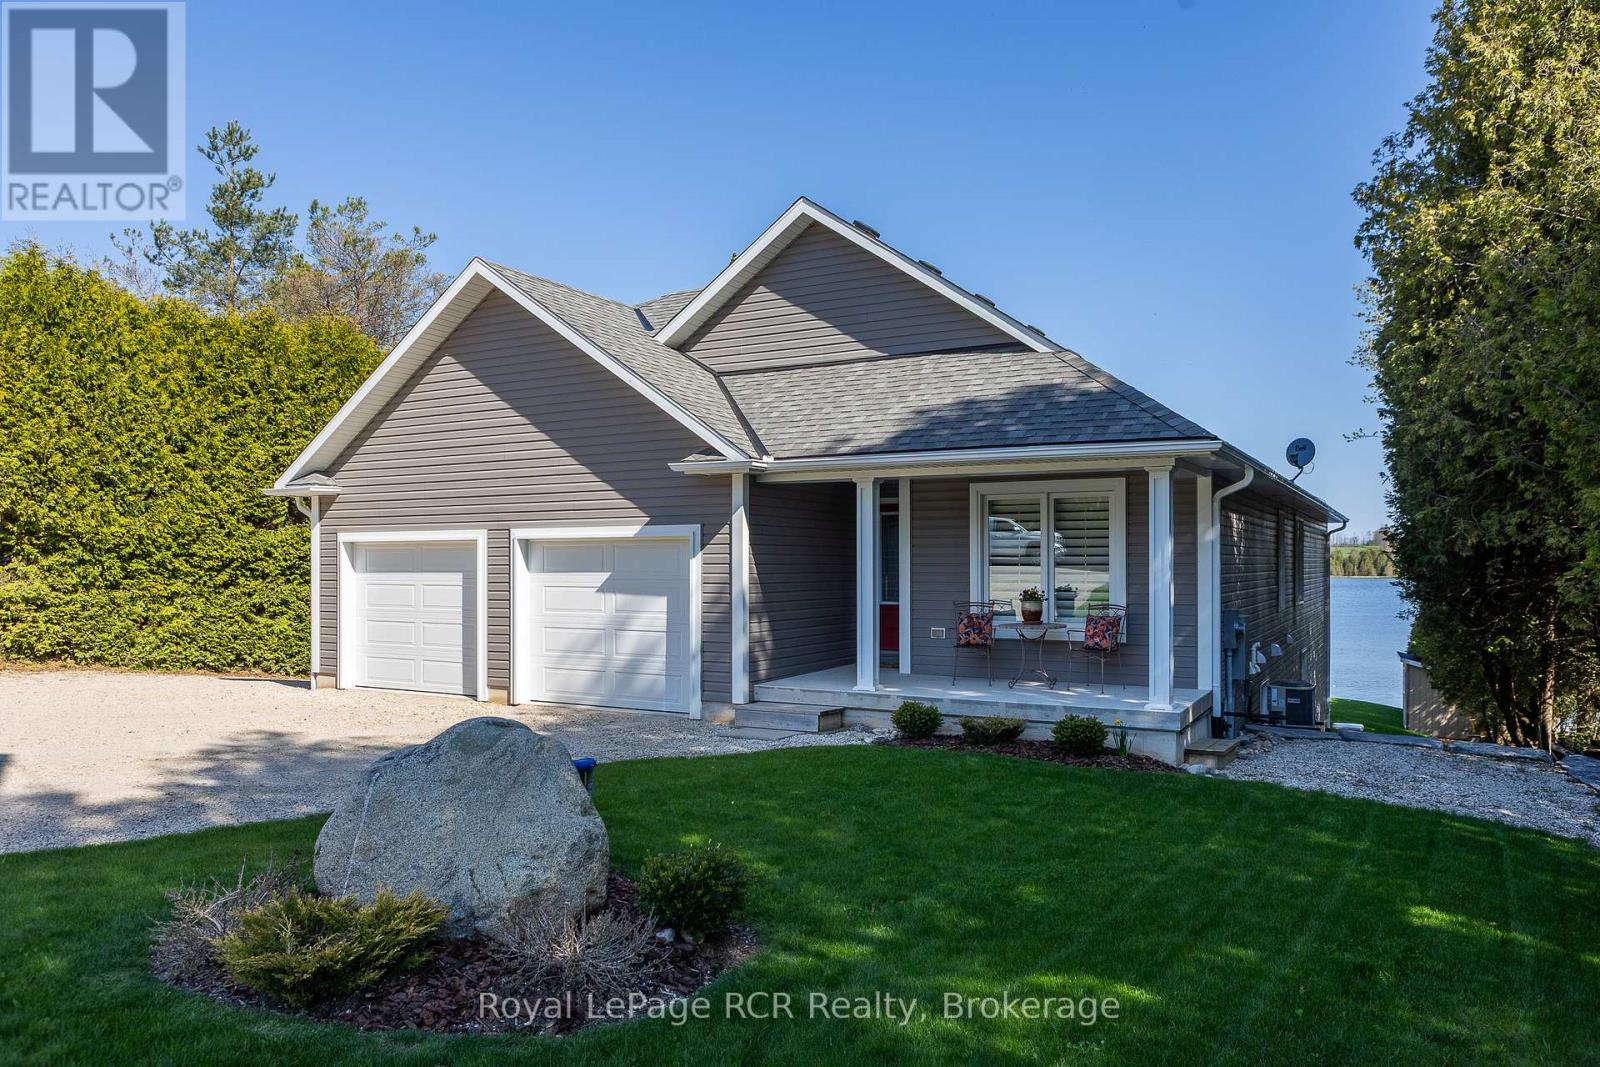
474825 Townsend Lake Road
West Grey, Ontario
Lakeside living on Townsend Lake with 2,900 square feet of finished living space. This immaculate bungalow is situated to take full advantage of the water views in a serene setting. Perfect window placement gives a picture frame of the lake from much of the home. Open kitchen and dining areas flow to the living area with vaulted ceilings and a walkout to the covered balcony. Main floor primary suite on the lake side includes ensuite and walk-in closet. A full bath, 2nd bedroom and laundry room complete the main level. The finished lower level features a 3rd bedroom, 3rd bathroom, family and rec rooms with waterfront views and walkouts to the covered patio and yard. With an oversized double attached garage and a detached garage at the lakeside, ideal for storage or would make a great studio space. The outdoor spaces are complete with an on demand generator, the dock, beach, hardscaping and lush grass. You will appreciate the many fine features this property has to offer from the moment you have a private tour! Located in an area with endless four-season activities; 15 minutes to Markdale or Durham. (id:61576)
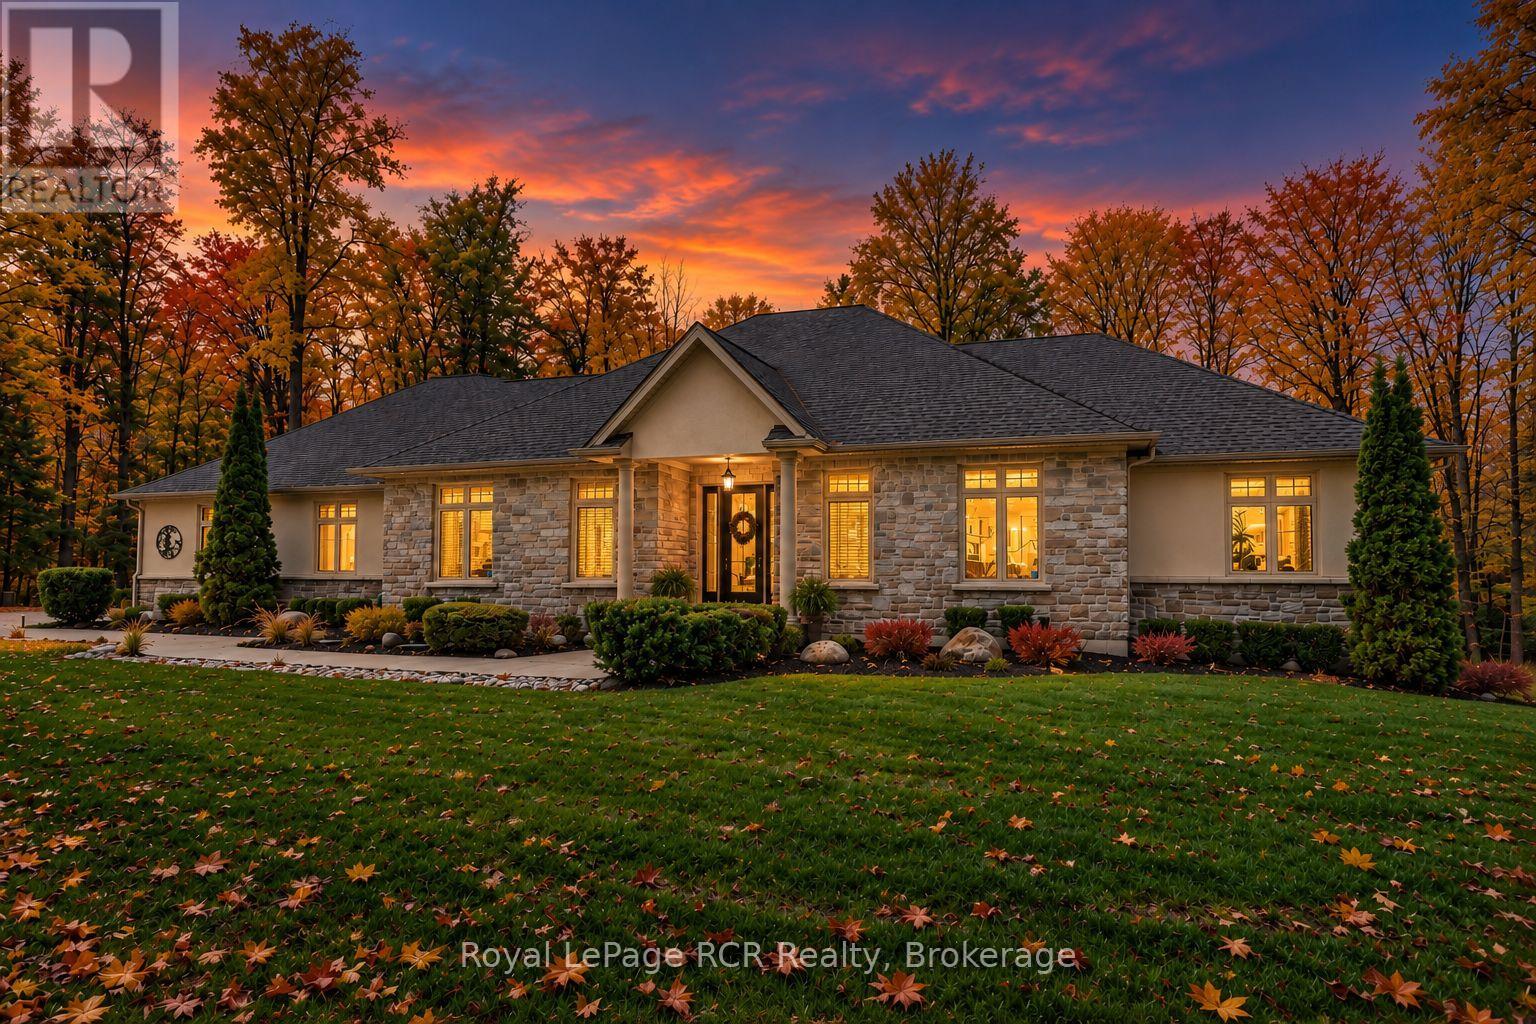
414498 Baseline Road
West Grey, Ontario
A rare luxury country retreat situated on just under 2 acres with over 4,000sqft of refined living space and nearly $300,000 in recent upgrades. This one-of-a-kind brick bungalow offers an elegant open-concept main floor with oversized windows, a propane fireplace, custom built-ins, a covered porch with double door walkout, and a spacious custom kitchen/dining area designed for effortless entertaining. The private primary suite features tranquil forest views through an expansive wall of windows, an electric fireplace, porch access, an oversized walk-in closet, and an impressive 5-piece ensuite with soaker tub. One more bedroom, a den, 4pc bathroom, powder room and mudroom with laundry complete the main floor. The lower level offers outstanding in-law suite potential with a recently upgraded executive chef's kitchen, premium built-in Thermador appliances, custom cabinetry, oversized island, two additional bedrooms, two additional 3pc spa-inspired bathrooms, office, pantry, propane fireplace, and walkout living space. Enjoy the generous patios, a private hot tub area, fire pit setting, manicured landscaping and treed grounds, huge upper garage and bonus lower/underground garage space currently used as a gym, plus efficient geothermal heating and cooling. A rare move-in-ready country estate blending luxury, privacy, space, and lifestyle. This property must be seen to be fully appreciated. (id:61576)
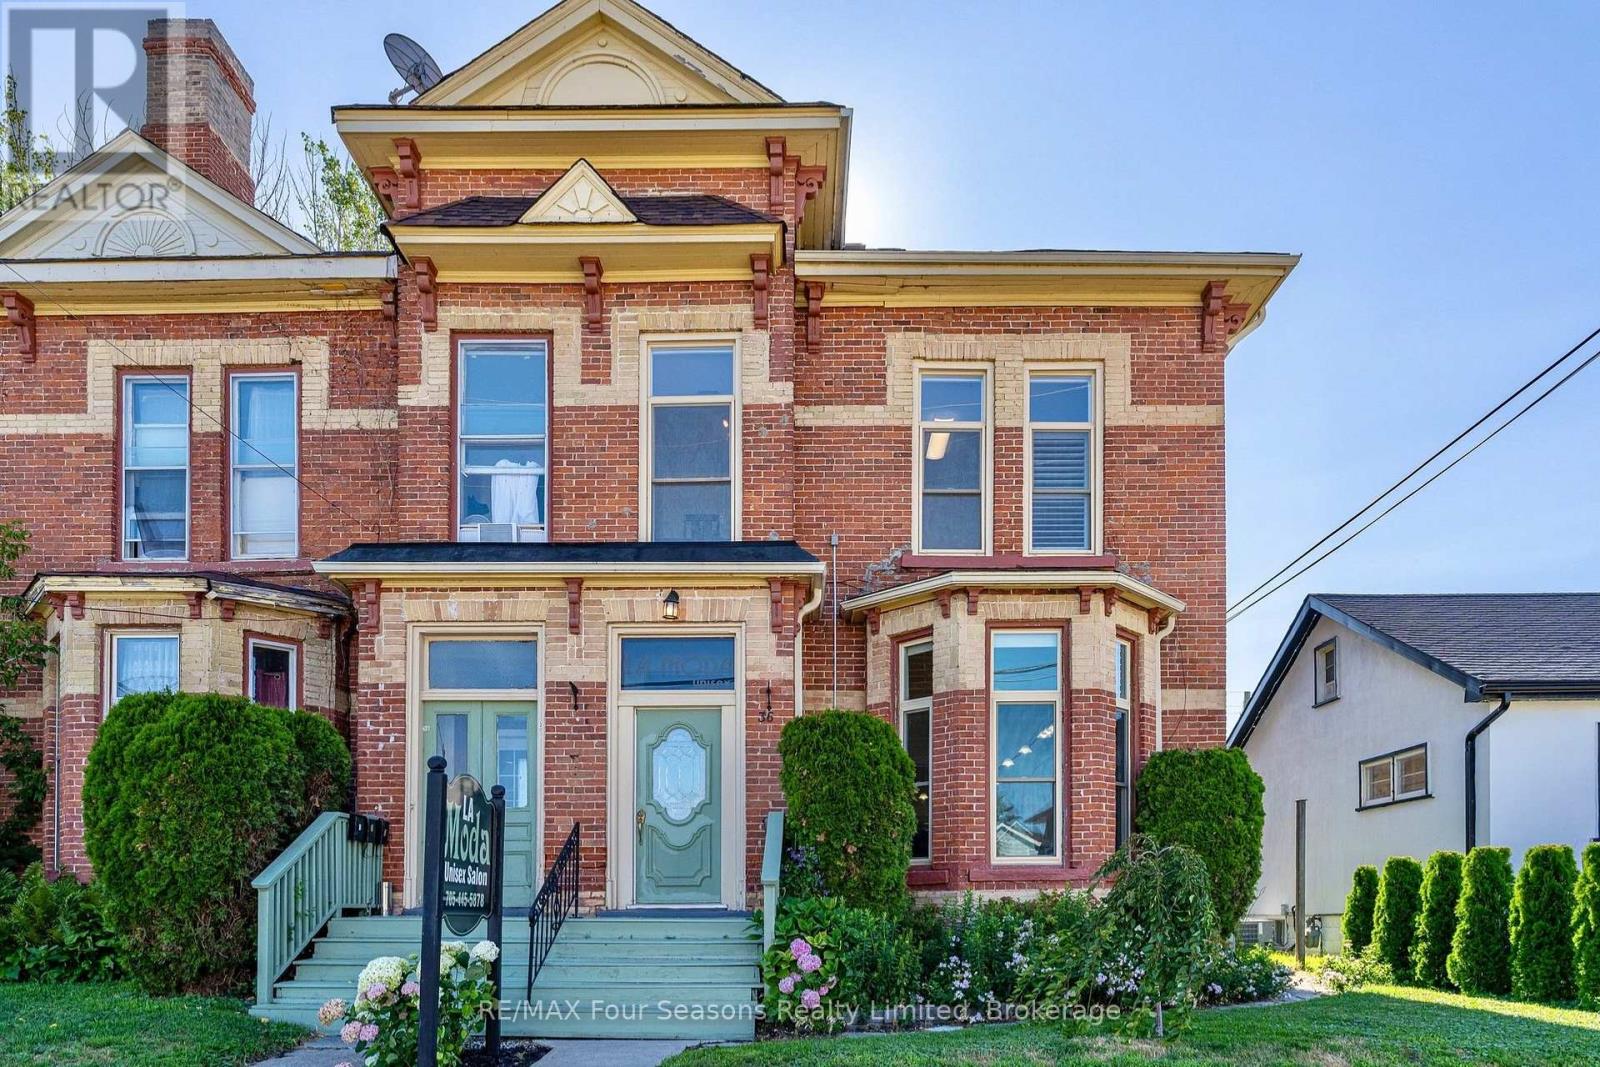
36 Saint Marie Street
Collingwood, Ontario
Exceptional 2,936 sq. ft. mixed-use property in the heart of downtown Collingwood. This prominent brick building combines a high-visibility commercial space with a spacious residential apartment above, presenting endless possibilities for investors, entrepreneurs, or owner-occupiers seeking strong income potential. The street-level commercial unit features an open-concept layout, a two-piece bathroom, laundry room, generous rear storage, two rear entrances for added accessibility, private parking for up to six vehicles and ample public parking nearby. An inviting front entrance and outstanding street presence offers rare exposure on one of Collingwood's busiest commercial streets. The upper-level apartment features a large primary ensuite with an adjoining laundry room, a bright custom kitchen with a dining area, two additional bedrooms, two three-piece bathrooms, and generous living spaces. Perfectly positioned in the vibrant downtown core, the property is surrounded by popular shops, restaurants, cafés, and year-round attractions. Enjoy an unbeatable lifestyle, with the waterfront, Sunset Point Beach, grocery stores, shopping, the Collingwood Trail System, and everyday amenities all within walking distance, while Blue Mountain Village, Thornbury, and the area's renowned ski hills, golf courses, and scenic trails are just a short drive away. Whether you're growing your real estate portfolio, establishing a business, or enjoying the convenience of living where you work, this versatile property offers outstanding flexibility and long-term value. (id:61576)
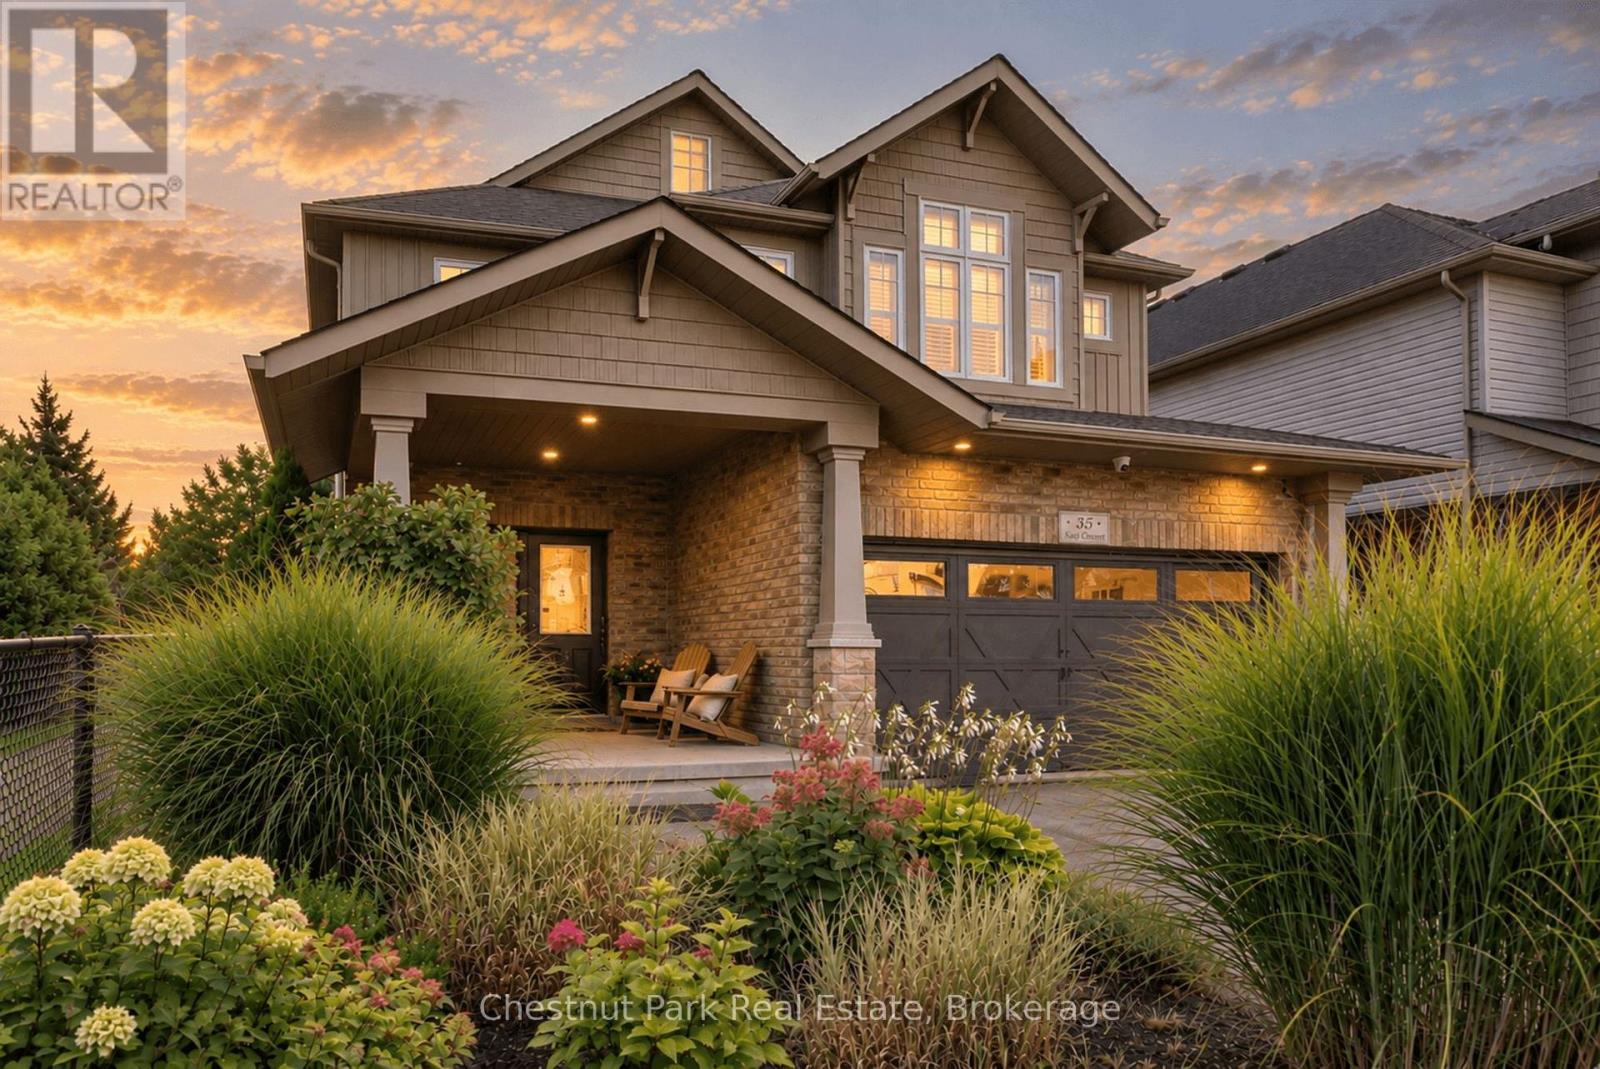
35 Kayla Crescent
Collingwood, Ontario
A rare setting in Georgian Meadows. This beautifully presented 5-bedroom home offers approximately 2,717 sq. ft. above grade, mature landscaping and exceptional privacy in one of Collingwood's most established family neighbourhoods. The bright, open-concept main floor is designed for both everyday living and entertaining, with an updated kitchen featuring a large quartz island, stainless steel appliances, gas range and walk-in pantry. The kitchen flows naturally into the dining and great room areas, with large windows overlooking the private backyard. Outside is where this property truly distinguishes itself. Surrounded by lovely mature landscaping, the backyard overlooks green space, the Black Ash Creek corridor and trail system rather than neighbouring homes. With a neighbour on only one side, the setting feels remarkably peaceful and private for an in-town property. A deck, patio and fire pit provide multiple spaces to relax and entertain outdoors. Upstairs, the spacious primary suite features two closets and a 5-piece ensuite, complemented by four additional bedrooms and hardwood flooring throughout the upper level. The unfinished lower level offers approximately 1,410 sq. ft. of additional space and tremendous potential for a recreation room, gym, media room or additional bedrooms. Connect quickly to Collingwood's extensive trail network for walking, running and cycling, with downtown, schools, parks and everyday amenities close at hand. Blue Mountain Resort, private ski clubs, golf and Georgian Bay are all just a short drive away. A beautifully maintained home on one of Georgian Meadows' more desirable lots, offering a rare combination of space, privacy and nature in town. (id:61576)
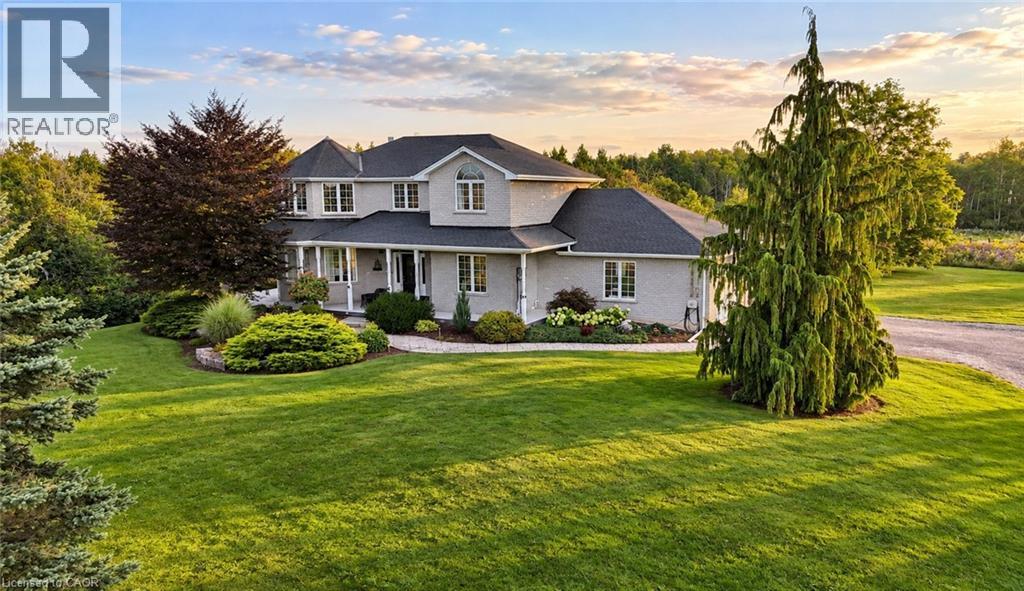
1295 Sheffield Road
North Dumfries, Ontario
Welcome to 1295 Sheffield Road, where privacy, space, and tranquility meet. Set on over an acre, this Slotegraaf-built home is surrounded by mature trees, open fields, and beautiful seasonal views. Inside, the inviting layout features a flexible office or main-floor bedroom, a curved living room with expansive windows, a formal dining room, and a stunning kitchen redesigned in 2023 with black cabinetry, white countertops, and heated floors. The adjoining family room is perfect for relaxed evenings and entertaining. Upstairs, the spacious primary suite offers two walk-in closets and a serene ensuite, alongside comfortable additional bedrooms. The walkout basement features heated floors and direct access to the yard and garage, ready for your finishing touches. Outside, enjoy a wraparound deck, heated on-ground pool, gazebo, and hot tub—creating your own private retreat. All this, while remaining conveniently close to the city. (id:61576)
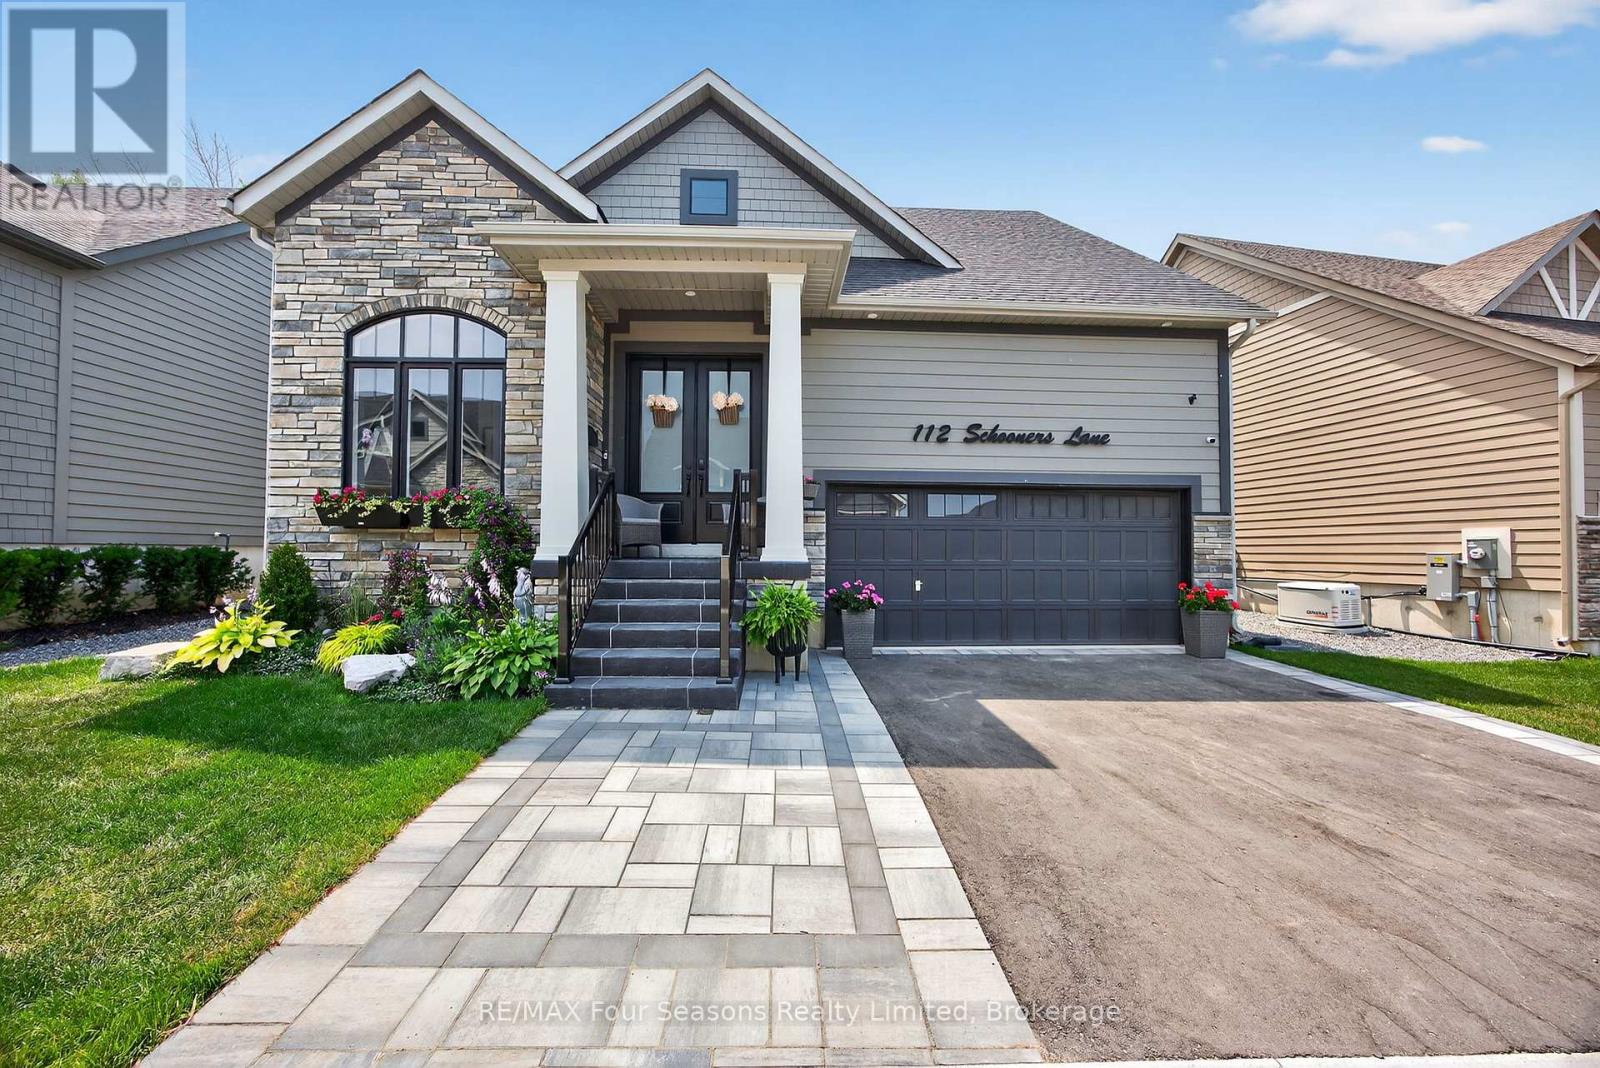
112 Schooners Lane
Blue Mountains, Ontario
Welcome to 112 Schooners Lane, where refined living meets the natural beauty of Southern Georgian Bay. Located in the prestigious Lora Bay Cottages community, this impeccably designed 5-bedroom, 4-bath bungaloft offers 2,218 sq. ft. of luxurious above-grade living space, complemented by a fully finished lower level with 2 additional bedrooms, a spacious rec room, wet bar, and full bathroom - ideal for entertaining family and guests. Thoughtfully upgraded throughout, the home showcases soaring cathedral ceilings, engineered hardwood flooring throughout with no carpet, oak staircases to both the loft and basement, upgraded interior and exterior doors, and upgraded higher ceilings on both the main floor and basement. The gourmet kitchen features quartz countertops and premium KitchenAid appliances, while the versatile front den offers the perfect space for a home office or reading nook. The main floor primary suite is a private retreat complete with a spa-inspired ensuite featuring a jacuzzi bathtub and heated bathroom floors. Two gas fireplaces add warmth and ambiance throughout the home.Upstairs, the spacious loft overlooks the great room and provides an additional bedroom and flexible living space for guests or family. Step outside to your serene backyard oasis, where a forested backdrop creates exceptional privacy and tranquility. Enjoy evenings on the large composite deck, relax year-round in the private hot tub, and appreciate thoughtful exterior upgrades including pot lights, custom front doors, invisible dog fencing, and a Generac whole-home generator for added peace of mind. The fully insulated and heated double-car garage features brand-new epoxy flooring, combining functionality with polished style. As a resident of Lora Bay, you'll enjoy access to private beaches, a fitness facility, golf, and scenic walking trails - all just moments from the shops, restaurants, ski hills, golf courses, and waterfront charm of Thornbury and Georgian Bay. (id:61576)
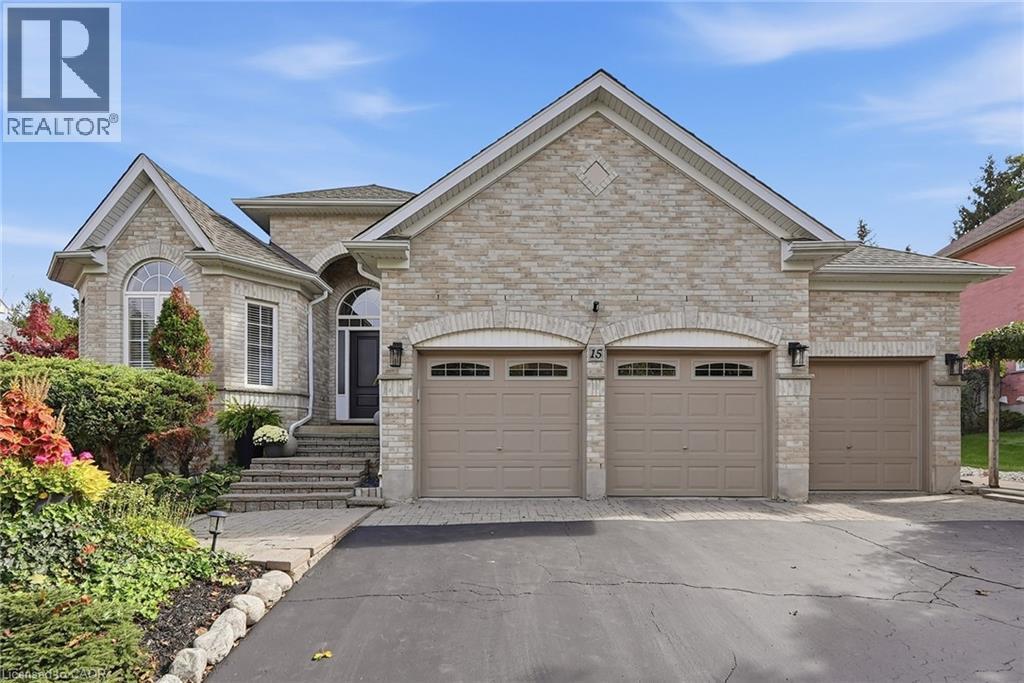
15 Everwood Run
Kitchener, Ontario
Welcome to 15 Everwood Run, a beautifully maintained bungalow tucked away on a quiet cul-de-sac in sought-after Doon South. Vaulted ceilings, expansive windows and abundant natural light create a bright, open feel throughout the main living spaces, while the private setting offers a sense of calm that is hard to find. At the heart of the home is the renovated kitchen, fresh, bright and open with stainless steel appliances, generous storage and an easy connection to the surrounding living areas. The spacious dining room offers plenty of room for larger gatherings, while its size and layout also make it ideal as an additional lounge or entertaining space. A perfect option for a dedicated home office adds even more flexibility to the main level. The home features 3 bedrooms and 3 bathrooms, including a striking main-floor primary suite with soaring vaulted ceilings, grand windows and a private ensuite with double-sink vanity. The beautifully finished lower level significantly extends the living space with room to relax, entertain, create a media area, gym or additional lounge. A cozy fireplace adds warmth and character, complemented by excellent storage throughout. Outside, the private backyard feels like a true retreat. Surrounded by mature greenery, it features a gazebo and dedicated BBQ area with plenty of space for outdoor dining, entertaining, morning coffee or quiet evenings with friends .A rare 3-car garage and parking for up to 6 vehicles complete the package. Close to trails, parks, shopping, recreation and major routes, this is exceptional bungalow living with space, light and privacy in desirable Doon South. (id:61576)
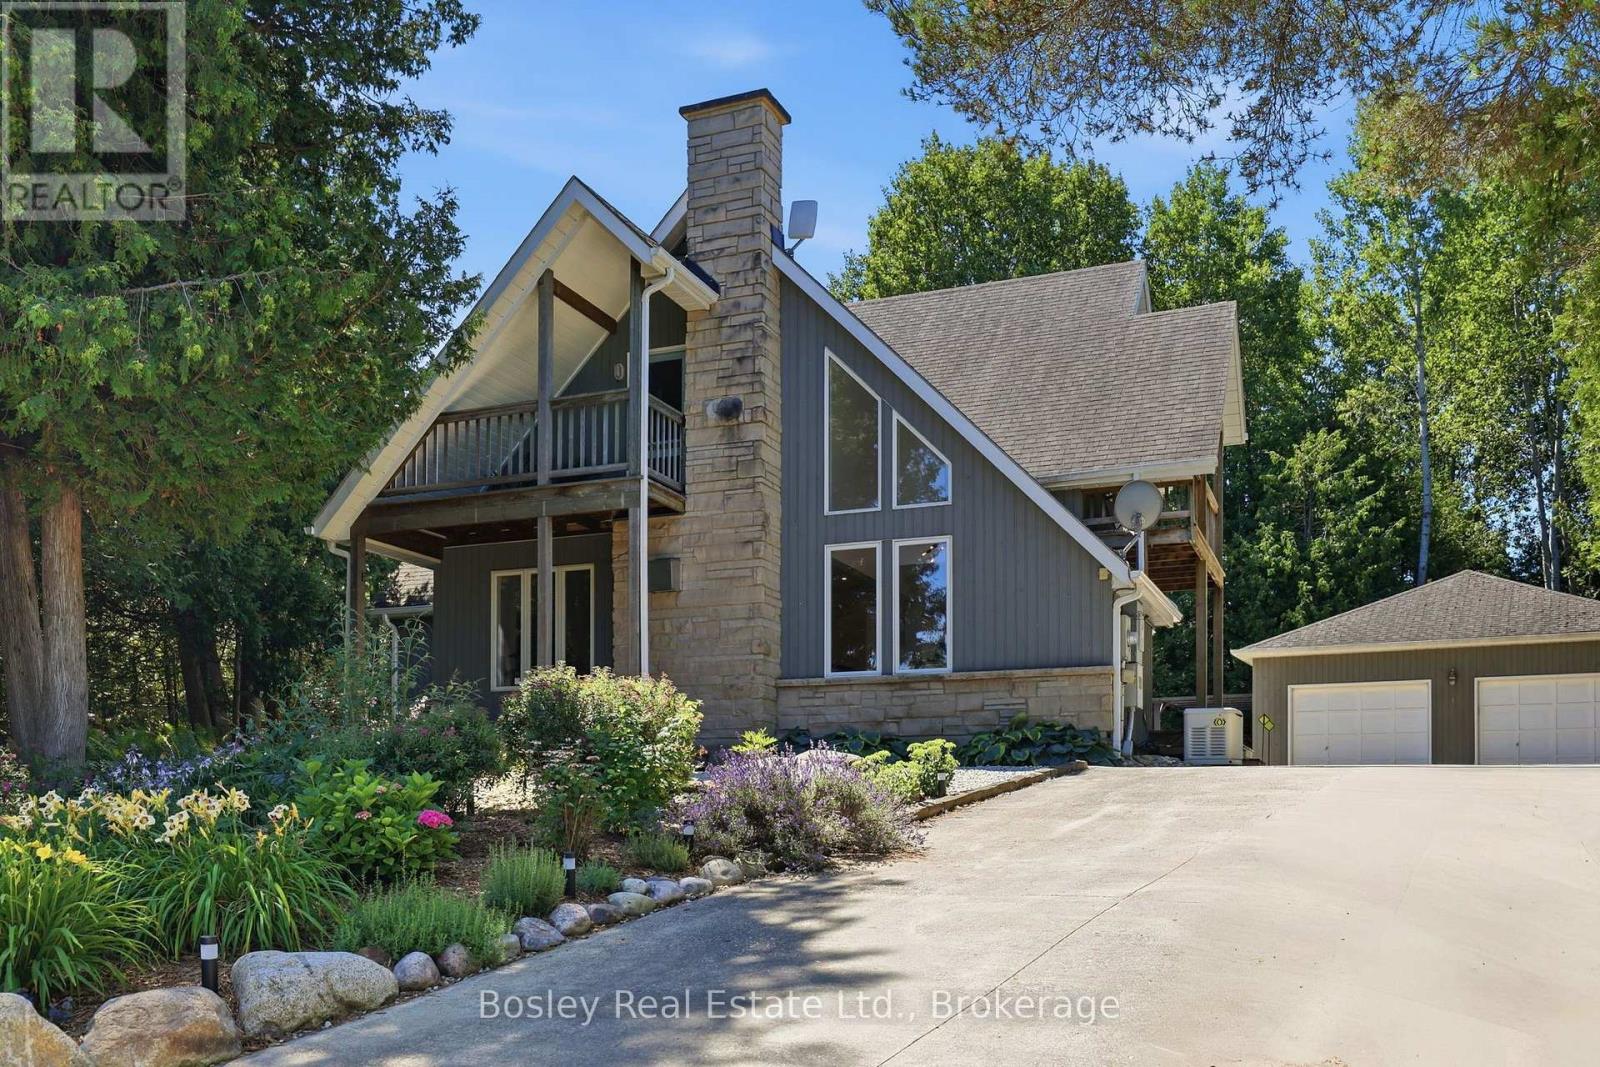
164 Bay Street W
Blue Mountains, Ontario
Imagine waking to the sounds of Georgian Bay and the nearby river in this exceptional Thornbury home. Perfectly positioned just steps from the waterfront and the Georgian Trail, you'll enjoy walking or cycling into downtown Thornbury to explore its shops, cafés, restaurants, marina, and year-round events. Designed for comfortable living and entertaining, the bright open-concept main floor features a spacious living and dining area with a cozy gas fireplace, custom built-in cabinetry, and a beautifully appointed kitchen with custom cabinetry and granite countertops. The main-floor primary suite is a peaceful retreat with a cedar-lined vaulted ceiling, ensuite, and walkout to the patio-perfect after a day of skiing, golfing, or hiking. Upstairs, a versatile loft offers the ideal home office or sitting area with walkouts to two covered balconies, while two additional bedrooms and a full bath provide plenty of space for family and guests. The finished lower level offers a family room, an additional bedroom or recreation room, and a dedicated laundry area. Backing onto a mature forest, the private backyard features a wraparound deck and an impressive 26' x 30' detached garage with ample room for vehicles, toys, or a workshop. Enjoy the convenience of full municipal services (water, sewer, and natural gas), plus a heated driveway and backup generator for year-round comfort and peace of mind. Owners also enjoy access to two private Georgian Bay beaches ($300/year association fee), along with a public waterfront access just steps away. Whether you're searching for a full-time home, weekend escape, or four-season retreat close to skiing, golf, trails, and the charm of downtown Thornbury, this is an incredible opportunity to embrace the lifestyle you've been dreaming of. (id:61576)
82 Vaughan Street
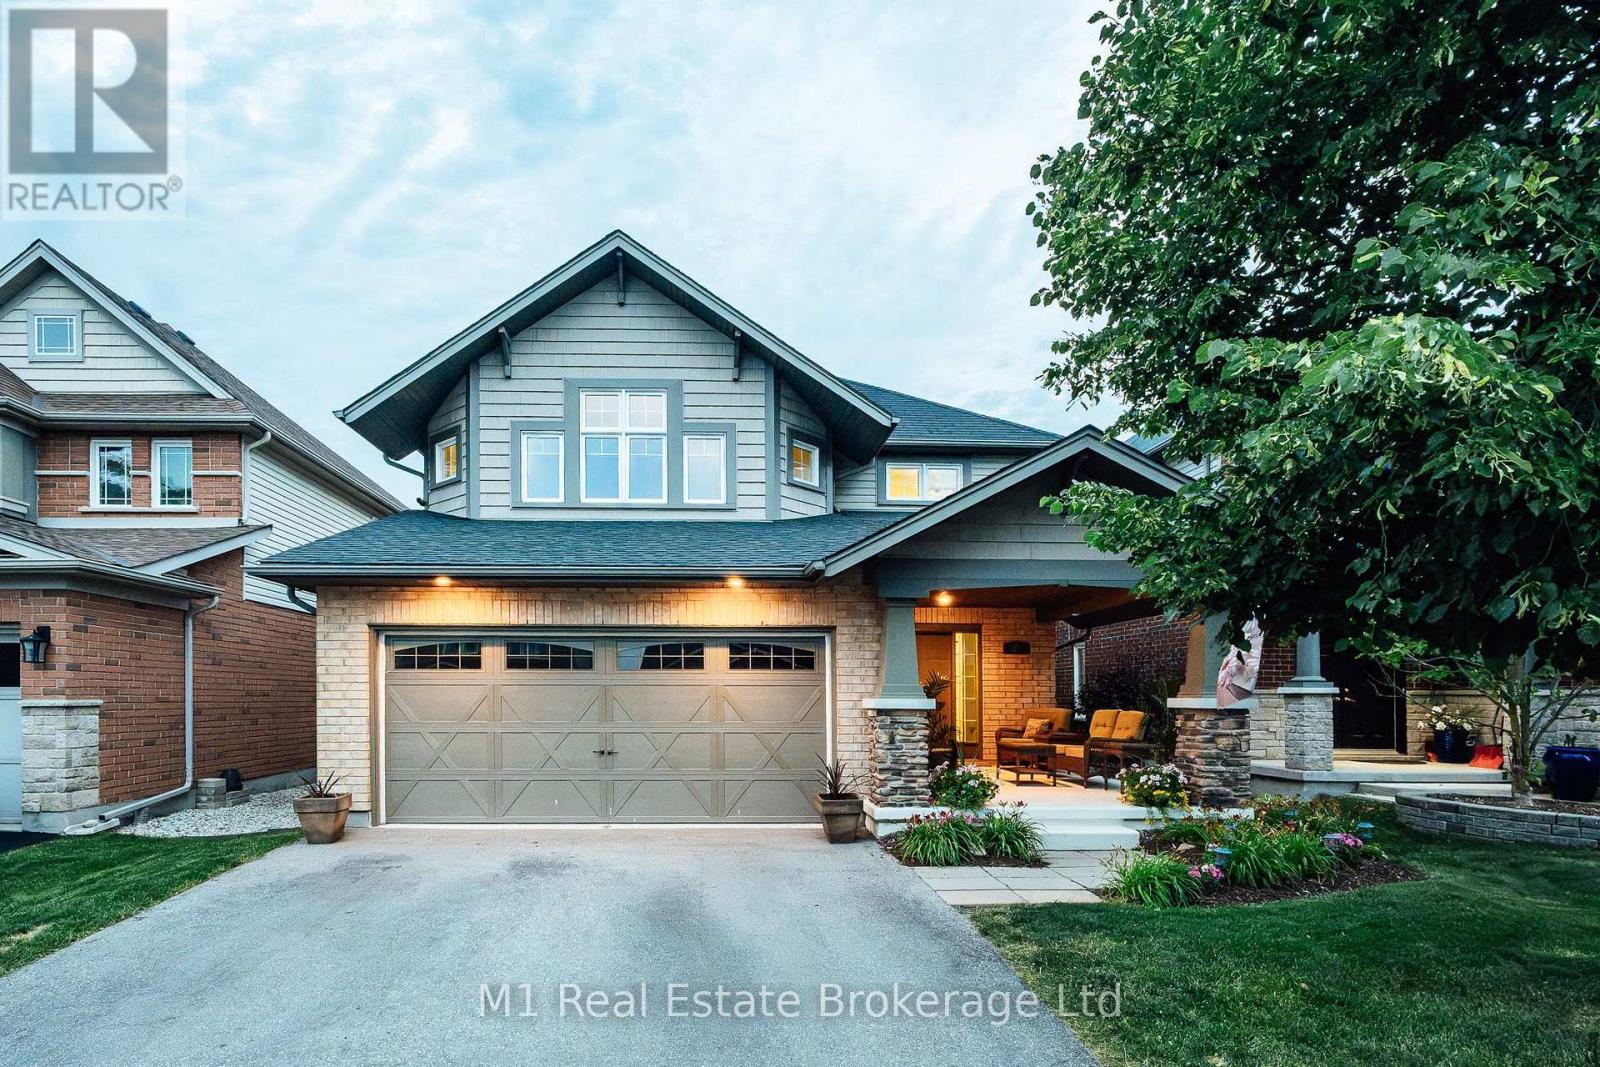
Guelph, Ontario
Welcome to 82 Vaughan! This spacious detached South End home offers over 3,800 square feet of finished living space, thoughtfully designed to maximize both comfort and income potential. Featuring four generous bedrooms and four bathrooms, the home is highlighted by an oversized primary suite complete with a 5-piece ensuite and a walk-in closet, providing a private retreat within the home. The fully finished basement with duplex capability presents a prime opportunity for rental income, in-law living, or a live-and-rent setup-making it an ideal addition to any real estate portfolio. The home's expansive layout ensures flexibility for a variety of living arrangements, while its location in a sought-after area close to the University, schools, amenities, and transit enhances long-term value and tenant appeal. Whether you're a savvy investor or a buyer looking to offset your mortgage, this property delivers size, location, and strong income potential-all in one impressive package. Exceptional investment opportunity in a highly desirable neighbourhood! (id:61576)
537 Millstream Drive
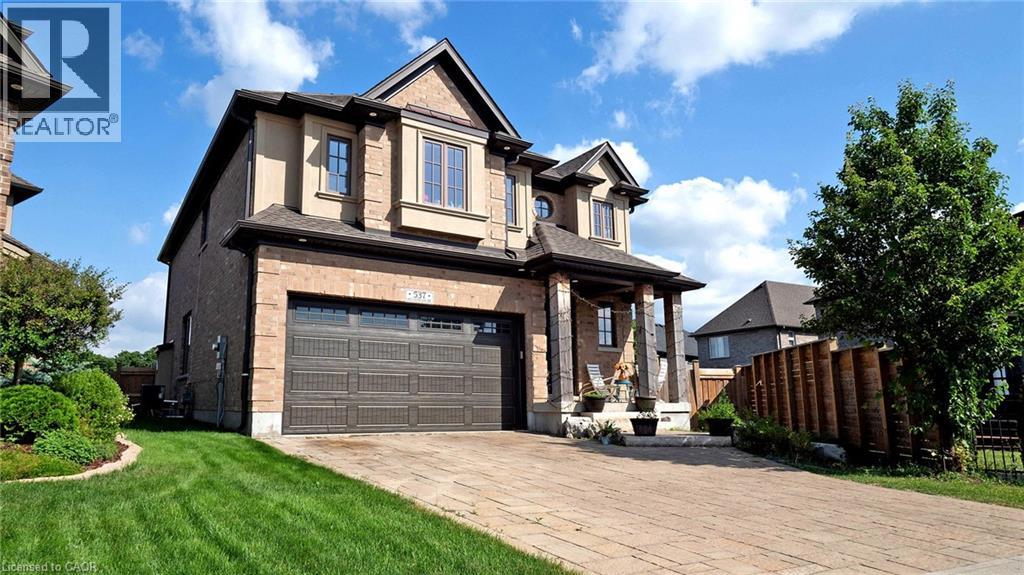
Waterloo, Ontario
Carriage Crossing dream home! Prestigious neighborhoods, oversized corner lot w/ easy access to the park& walking trails, this stunning, custom-built luxury home is loaded w/ upgrades & designer finishes throughout. Offering over 4,000 SF of beautifully finished living space & featuring 4+1 bdrms, & 4+1baths, this home is truly one-of-a-kind. Main floor hrdwd & porcelain tile, designer lighting, pot lights, crown moulding & custom window treatments. Kitchen, is complete w/ large central island, premium appliances, quartz counters, & a generous breakfast area w/ walkout to the deck & backyard. A main-floor office with future potential to convert to a bedroom. Upstairs, the luxurious primary suite features custom millwork, two over-sized walk-in closets/dressing room w/ built-ins, & a spa-like ensuite w/ soaker tub, double vanity, & glass shower, another bedroom w/ 3pce ensuite, and 2 other bedrooms with a 5-pce Jack and Jill bath. The finished basement features a spacious rec rm, 1 bedroom w/ 3-pce bathroom. Covered deck, fenced back yard. Close to top-rated schools, area workplaces, universities, RIM Park, Grey Silo Golf Club, Walter Bean Trail, Farmers Market, & all popular amenities. Quick HWY access. You will fall in love w/this spectacular home! (id:61576)
828 Copper Ridge Drive
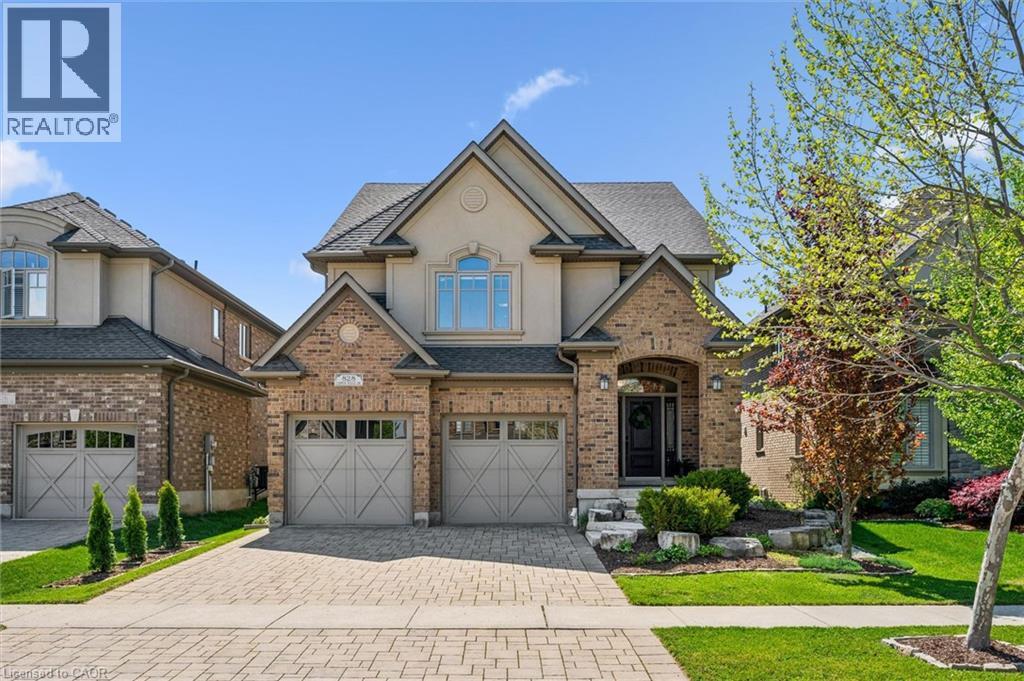
Waterloo, Ontario
Welcome to 828 Copper Ridge Drive in Waterloo’s premier enclave, Carriage Crossing. Built by one of the region’s most respected custom builders, Klondike Homes, this beautifully finished home showcases the uncompromising quality Klondike is known for. The impeccably maintained interior features soaring 9 ft. ceilings, upgraded 8 ft. doors, and exquisite crown moulding throughout the main level. Designed for sophisticated family living, it includes a dedicated main-floor office, formal dining area, and a spacious gourmet kitchen that flows seamlessly into a cozy family room with a gas fireplace. Upstairs, find four bright, oversized bedrooms, including a luxurious primary retreat with 10 ft. tray ceilings and a spa-like 5-piece ensuite. Second-floor laundry adds ultimate daily convenience. The beautifully finished basement boasts a second fireplace—creating the perfect retreat to gather with family and friends—along with a bathroom rough-in and ample unfinished space for storage or future customization. Outside, your private, resort-style backyard oasis features a pristine pool, a dedicated outdoor 2-piece washroom, a hot tub, and a gas BBQ hookup. As a resident of this highly sought-after neighbourhood, you will benefit from a premium neighbourhood association that meticulously maintains the community’s private parks, playground, pristine landscaping, and manicured trails. Combined with top-tier school boundaries, a skate/bike park, and the local library just minutes away, this location offers unmatched value. With RIM Park and Grey Silo Golf Course just steps from your front door, this home offers the perfect blend of elite builder pedigree, backyard bliss, and community exclusivity. (id:61576)
2 Arbourvale Common Unit# 410
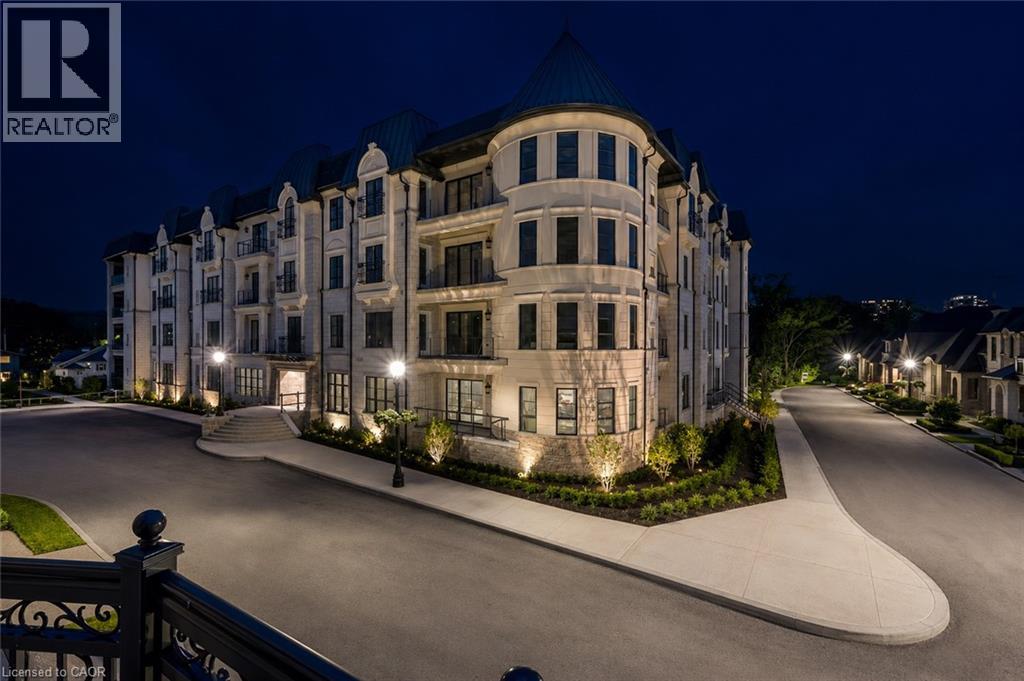
St. Catharines, Ontario
Welcome to The Gaultier A2 at Coveteur, Niagara's newest address for luxury living. This stunning fourth-floor suite offers 1,457 sq. ft. of beautifully finished living space with 2 spacious bedrooms and captivating West-facing views of the surrounding natural scenery. Designed for modern elegance, this open-concept suite features 10-ft ceilings, 8-ft doors, and an architecturally distinctive circular foyer. Personalize your home with one of four curated designer decor stylesParisian, Scandinavian Chic, New York Loft, or European Traveller each crafted for timeless sophistication. The kitchen boasts designer cabinetry with crown moulding, quartz countertops, a tile backsplash, and an eat-in island perfect for entertaining. Enjoy year-round comfort with an Echobee smart thermostat and an individual high-efficiency MagicPak system with fresh air ventilation. Elegant three-pane sliding doors open to a private balcony offering serene views. Building amenities include a landscaped outdoor terrace, party room with kitchen, library and lounge with two-sided fireplace, and a fitness and yoga studio. One underground parking space and locker included. Built strong with Insulated Concrete Forms (ICF) for superior quality and energy efficiency. Construction is underway with occupancy expected Fall 2026. (id:61576)
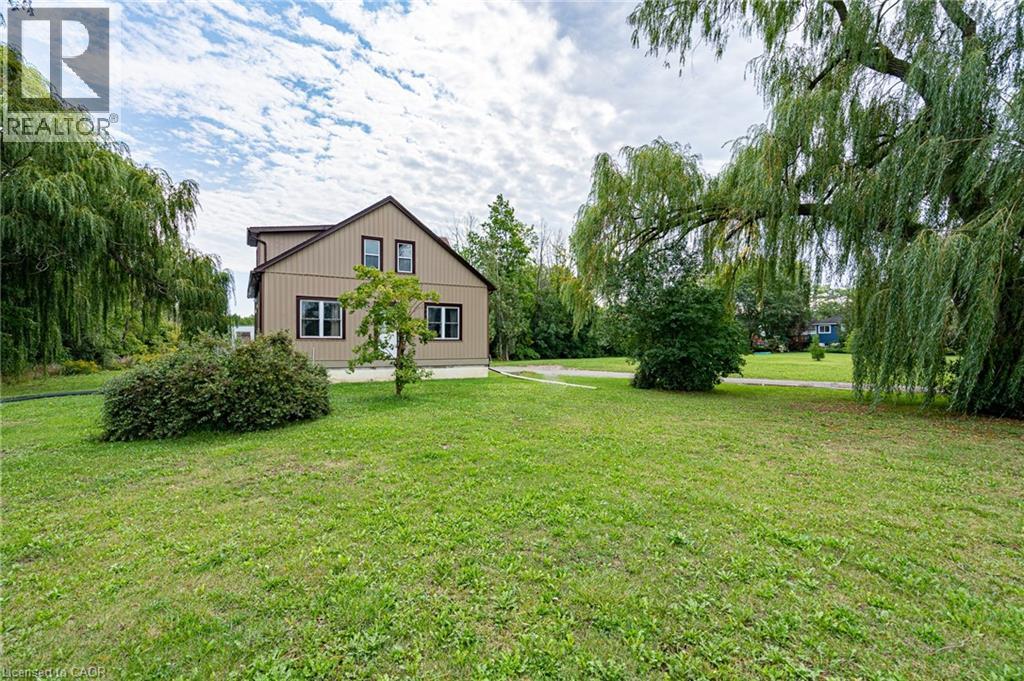
487 Four Mile Creek Road
Niagara-On-The-Lake, Ontario
Welcome to 487 Four Mile Creek Road in the most sought after St. Davids area of Niagara-on-the-Lake! Perched on a breathtaking 5 acres of rare land, and just down the street from award winning wineries and world class restaurants, this is the one you've been waiting for. With a detached garage and a separate entrance to the high and dry basement (making it ready for an in-law suite) this home has too many updates to list, but I will name a few: Underground 200amp electrical service, 1000 US gallon 2 compartment/2 access cover septic tank (installed 2014), new DUG well (report available), accessible underground hydro line to garage, 2 under drain lines installed across property behind house, new cement walk-down to basement, new municipal gas line to house with lines run for furnace, outdoor BBQ, future fireplace in bedroom and living room, updated furnace and duct work with enough capacity for a future addition, air exchange unit and central air updated, new plumbing throughout, new water softener, all updated drywall, flooring, windows and doors, and kitchen etc, large shower main floor with seat, 6 ft. jet tub upper level. Upper bathroom also plumbed in for shower or stacking washer/dryer, all new wiring and RG6 ran throughout house, house re-sided and all new insulation, spray foam in roof, knee walls (all accessible for storage), front driveway wall and basement rim joists, remainder is batting. This home is set back beautifully from the road and has the potential for additional structures or additions to the existing home. With municipal gas, a dug well and updated septic tanks, this rural property is ready for you to move in, make it your own and enjoy the best town in our great country! (id:61576)

102 Goldie Court
Blue Mountains, Ontario
Welcome to a beautifully designed bungalow that blends refined elegance with the ultimate outdoor lifestyle. Perfectly situated for easy access to nature, adventure, and the charm between Collingwood and Thornbury. This home is more than a residence, it's a statement in sophisticated living. Inside, white oak hardwood floors flow throughout the light-filled main level, highlighted by soaring vaulted ceilings and expansive windows that bring the outdoors in. The chef-inspired kitchen is both stylish and functional, featuring a sleek breakfast bar with stone countertops, a premium gas range, and top-tier appliances. Unwind in the serene main-floor primary suite, where tranquil forest views create a true retreat. The spa-like ensuite includes double sinks, a glass shower, and a deep soaker tub, perfect for relaxing after a day on the trails or slopes. A cozy gas fireplace with a custom Venetian plaster surround anchors the living space, ideal for quiet evenings or casual entertaining. The main level also features a bright second bedroom, a powder room, a well-appointed laundry area, and a mudroom with direct access to the heated double garage finished with R12 insulated doors and premium epoxy flooring, ideal for a home gym or workshop. The fully finished basement offers plenty of space for guests or extended family, with a large west-facing great room, a spacious third bedroom, and a full bath with double sinks and a glass shower. Outside, enjoy sunset views from your private, west-facing yard complete with a gorgeous deck, lush landscaping, modern storage shed, and a full irrigation system. A custom stone-surround driveway completes the picture. Just steps from a sandy beach and the Georgian Trail, this location is unbeatable. Bike into town for coffee and shopping, or explore nearby golf courses, wineries, and ski hills. This exceptional home offers the perfect balance of luxury, comfort, and location, a rare find in todays market. (id:61576)
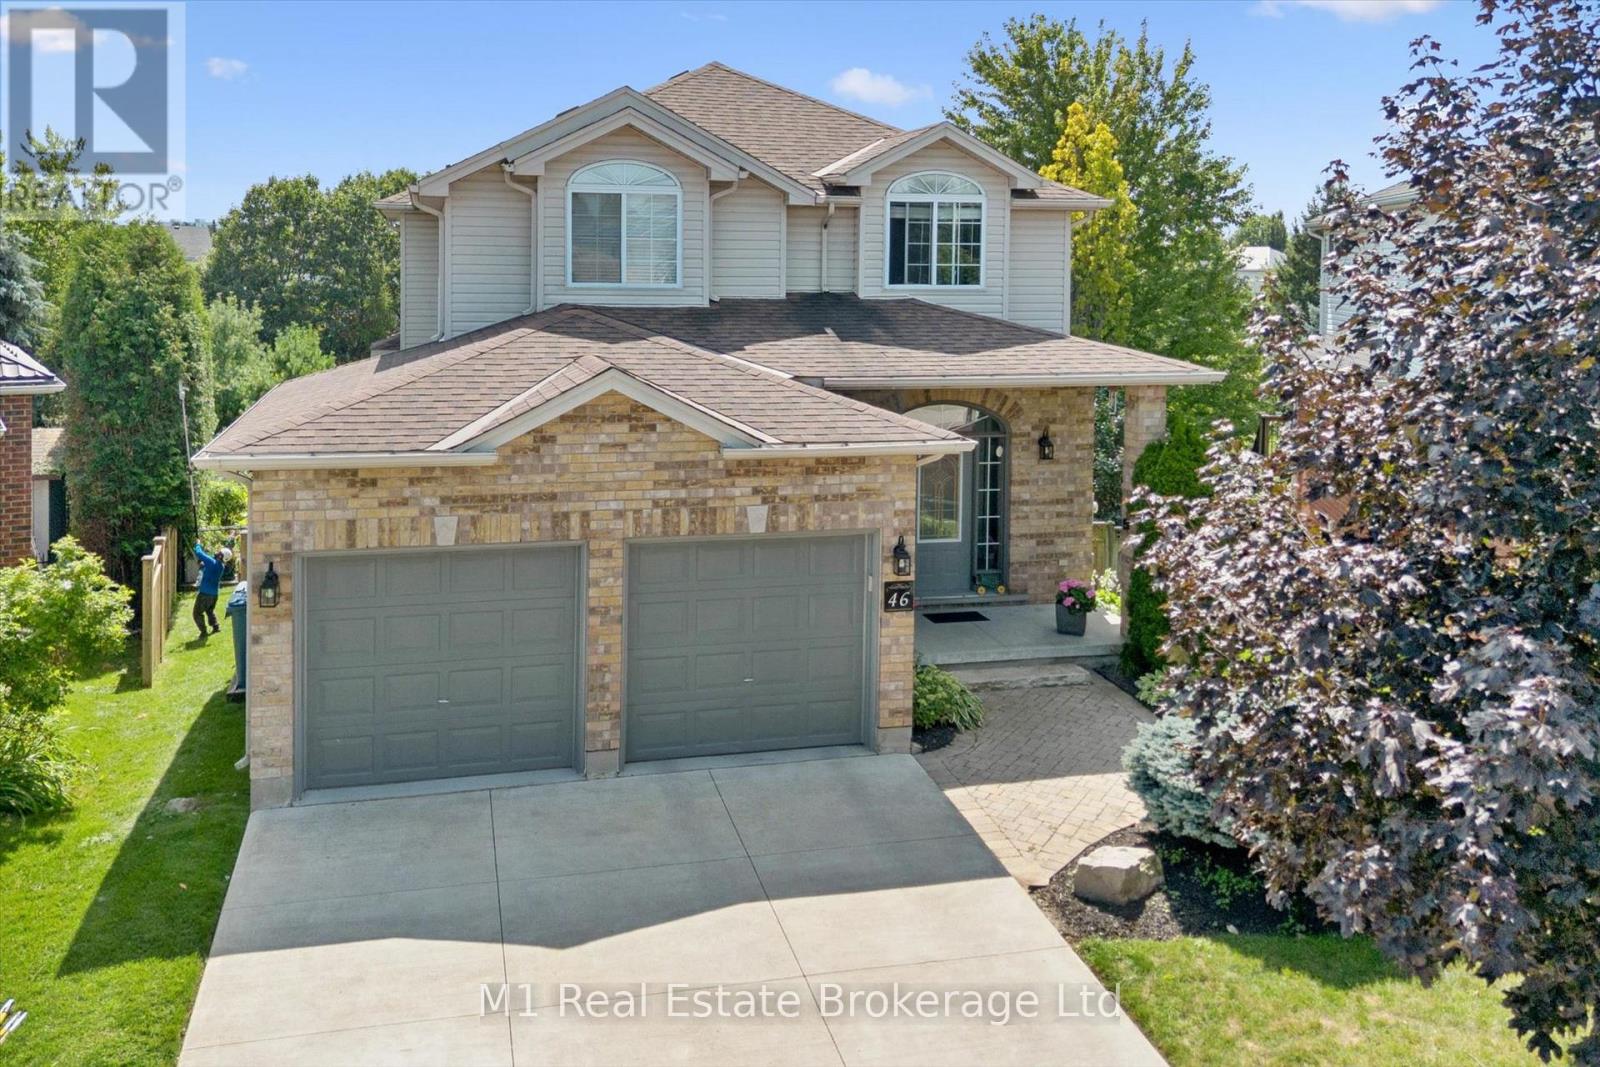
46 Paulstown Crescent
Guelph, Ontario
Welcome to 46 Paulstown Crescent, an exceptionally well-maintained family home offering over 3,400 sq. ft. of finished living space on a spacious pie-shaped lot in Guelph's desirable south end. With 6 bedrooms and 4 bathrooms, this home offers an impressive amount of space and flexibility for growing or multi-generational families. The walkout basement provides excellent potential for a future in-law suite, while the concrete double-wide driveway adds plenty of parking and great curb appeal.The backyard is where this property truly stands apart. The oversized pie-shaped lot backs directly onto the Gosling Gardens trail system, creating a private setting with convenient access to neighbourhood walking trails. Spend summer days around the inground saltwater pool, entertain family and friends, or simply enjoy having a backyard that feels like your own private retreat.Pride of ownership is evident throughout, with the home having been extremely well cared for and maintained. Located in a sought-after south-end neighbourhood close to parks, schools, shopping, restaurants and everyday amenities, with convenient access to the University of Guelph, Highway 6 and Highway 401. With its combination of finished living space, six bedrooms, walkout basement, pool, oversized lot and trail access, 46 Paulstown Crescent offers a rare package in one of Guelph's most convenient family-friendly locations. (id:61576)
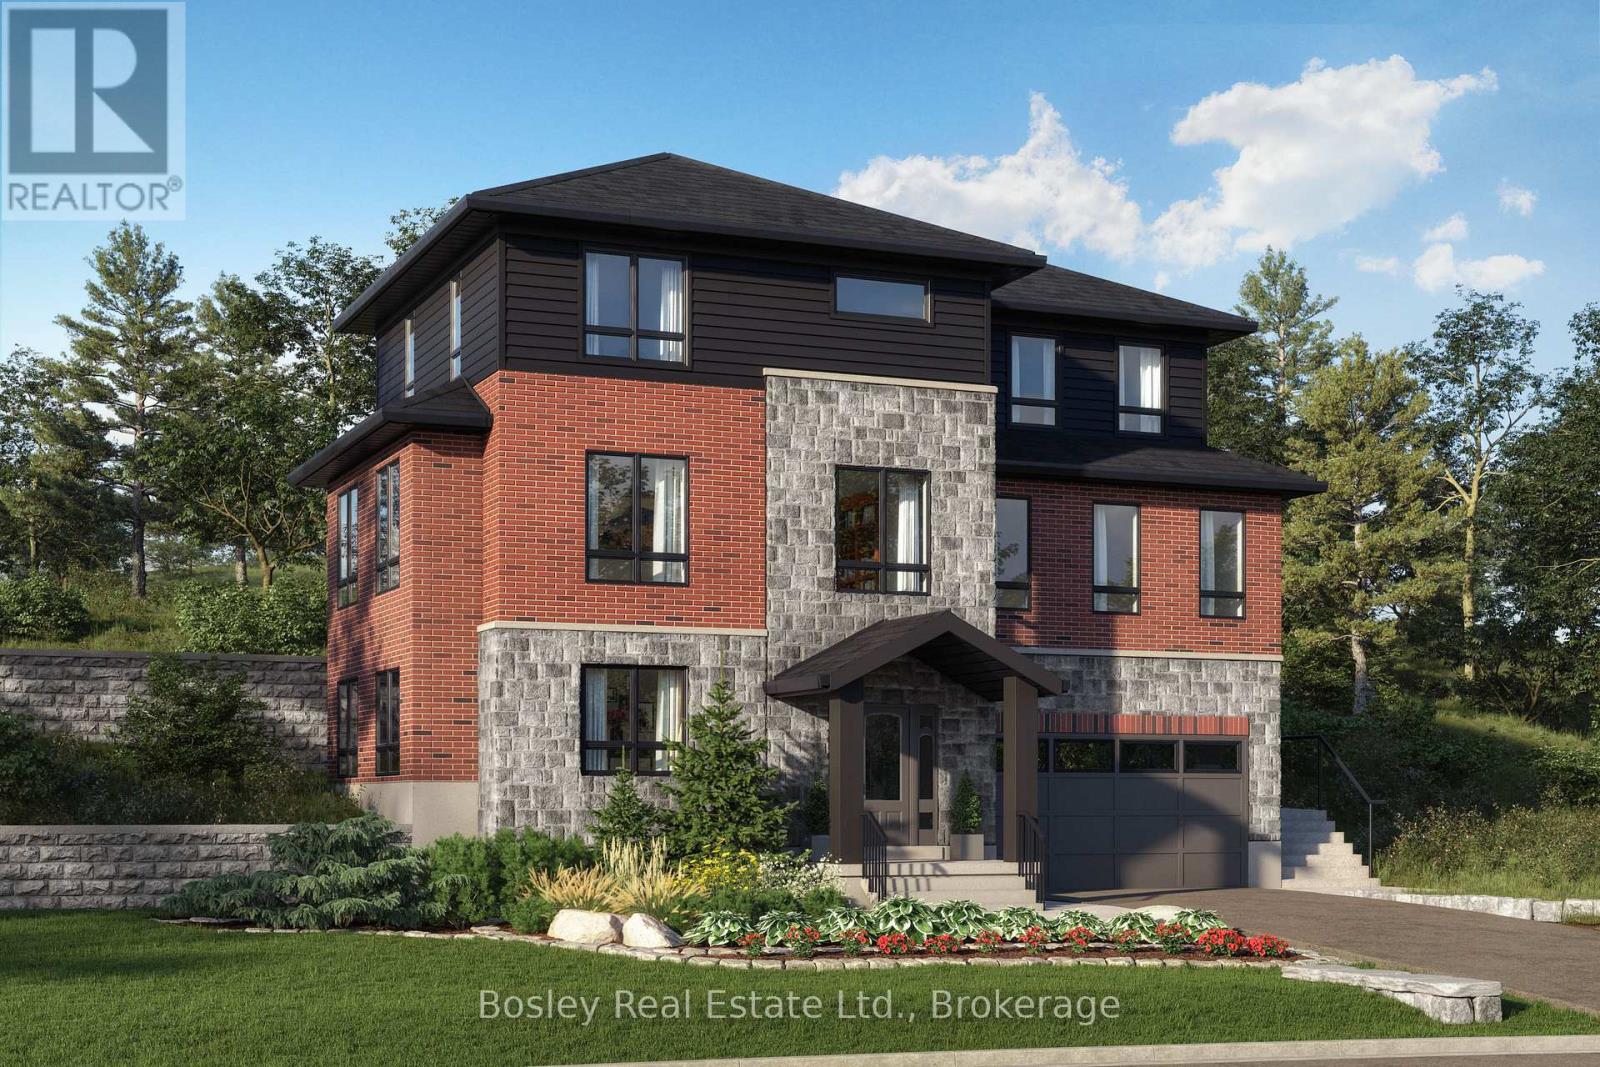
Lot 1 George Street
Guelph/eramosa, Ontario
This beautiful home is under construction, and you can PICK YOUR FINISHES and this home qualifies for the New Housing REBATE!! Don't miss out on the chance to create your dream home with Crescent Homes in the charming Village of Rockwood! Our homes boast impressive 9-foot ceilings and a carpet-free main floor, featuring a gourmet kitchen, four spacious bedrooms, three full bathrooms, and an additional powder room. Plus, the convenience of an upstairs laundry makes everyday living a breeze. There's ample space for everyone to enjoy! Reach out to us today to discover more about building your new home in Rockwood. Your dream home awaits! Please reach out for Floor Plans (id:61576)
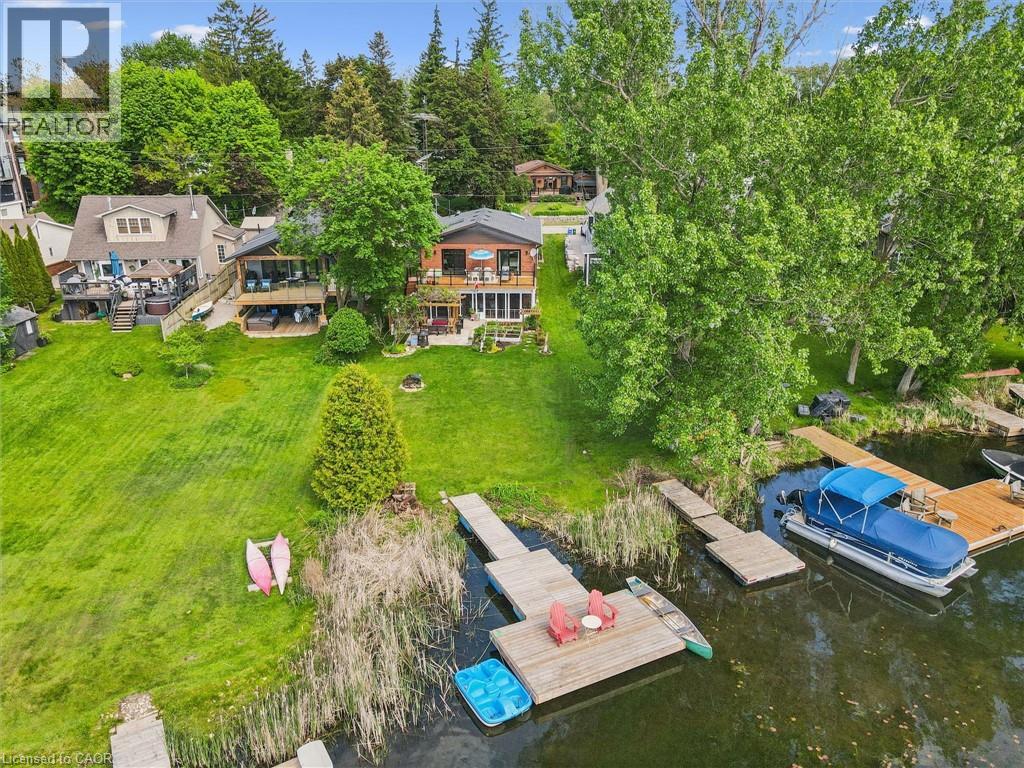
39 Holly Trail
Puslinch, Ontario
Welcome to your turnkey retreat on the shores of Puslinch Lake — the largest kettle lake in Canada, renowned for its exceptional water clarity and tranquil, tree-lined shores. This extensively renovated waterfront property offers the rare combination of move-in-ready luxury and true four-season lakeside living, complete with your own private dock. No detail has been overlooked in this renovated water front view property. This 1992 all brick home features a new Carrier furnace, new A/C unit, 200-amp electrical panel, new electric hot water tank, new roof (2018), new well pump liner and a new well pump (shared) — giving buyers complete peace of mind on all major mechanicals. Inside, enjoy updated quartz countertops, renovated bathrooms, updated flooring, skylights that flood the space with natural light, and brand new appliances including washer and dryer. new Triple-pane vinyl windows provide exceptional energy efficiency and comfort year-round and gas fireplace. Conveniently located 5 minutes from the 401, and close to Cambridge shopping centre on Heslper. Water quality is a priority with an owned water softener and a reverse osmosis water system. Stay connected with high-speed fibre optic internet — perfect for remote work without sacrificing the cottage lifestyle. Pull up to a striking new stamped concrete driveway that sets the tone from the moment you arrive. Whether you're seeking a full-time residence or a weekend escape, this property delivers it all — waterfront view, total renovation, and one of Ontario's most sought-after lakes. Properties like this rarely come available. Don't miss your opportunity to own a piece of Puslinch Lake. (id:61576)
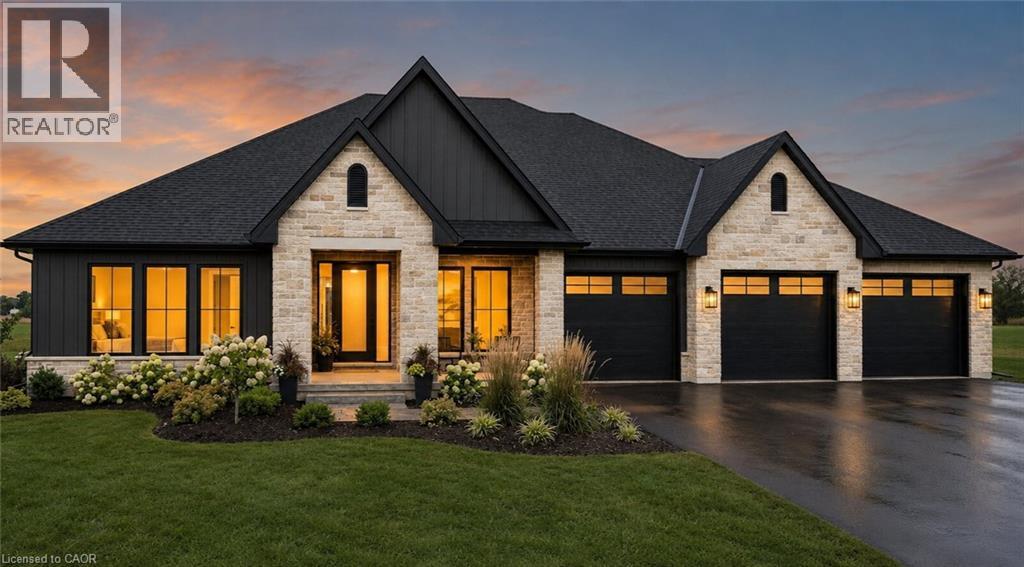
269 Lynedoch Road
Lynedoch, Ontario
Experience a custom-built bungalow in the scenic village of Lynedoch, set on a spacious 1-acre lot. This 3 bed - 2.5 bath home combines quality finishes with a functional, open-concept layout. The exterior features a timeless blend of stone / hardie board / solid wood timbers, with a concrete driveway leading to the 3 car garage. Inside, the custom kitchen is the heart of the home, complete with quartz countertops, a large island, and a walk-in pantry, flowing seamlessly into the dining area with access to a timber-framed covered porch - ideal for entertaining. Potential for buyer to build a shop. Conveniently located just minutes to Delhi and a short drive to Simcoe, Tillsonburg, and the beaches of Turkey Point. (id:61576)
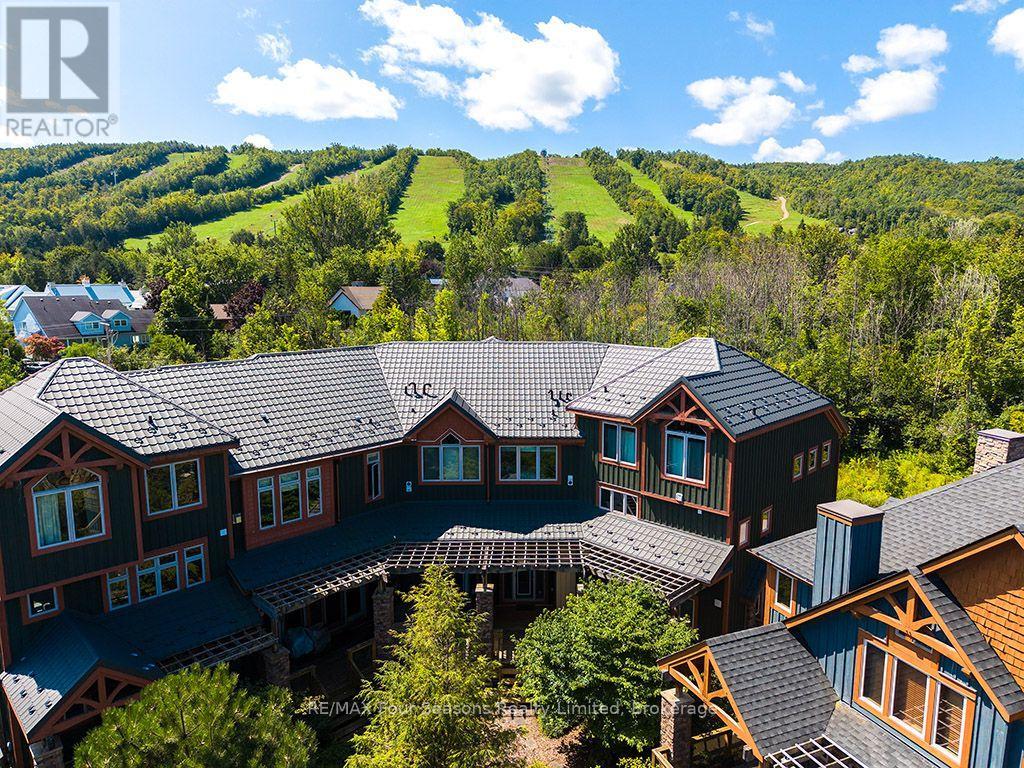
44 - 214 Blueski George Crescent
Blue Mountains, Ontario
Experience refined four-season chalet living in this beautifully appointed 4-bedroom, 3.5-bathroom, 2,180 sq. ft. townhome in the highly sought-after Sierra Woodlands community. Featuring the rare and desirable Sycamore floor plan and offered fully furnished, this spacious residence is ideally positioned to enjoy the best of Blue Mountain living. Designed with a warm alpine aesthetic and modern finishes, the home offers an inviting blend of comfort, style, and functionality. The open-concept main level is perfect for entertaining, with generous living and dining areas, a well-appointed kitchen, and plenty of natural light. With four bedrooms and multiple living spaces, there is ample room for family and guests, whether gathering after a day on the slopes or enjoying a summer weekend by Georgian Bay. Outdoor living extends the experience, providing the perfect setting to relax and take in the surrounding mountain atmosphere. Ideally located just minutes from Craigleith and Alpine Ski Clubs, Blue Mountain Village, Georgian Bay, the Georgian Trail, golf courses, beaches, and the shops and restaurants of Collingwood and Thornbury. Outdoor enthusiasts will appreciate nearby hiking, biking, cross-country skiing, tennis, and seasonal access to the community outdoor pool. Offering the ease of low-maintenance living in one of the area's most desirable recreational communities, this exceptional turnkey property is equally suited as a full-time residence or four-season weekend retreat. (id:61576)