
5 Beach Avenue
Long Point, Ontario
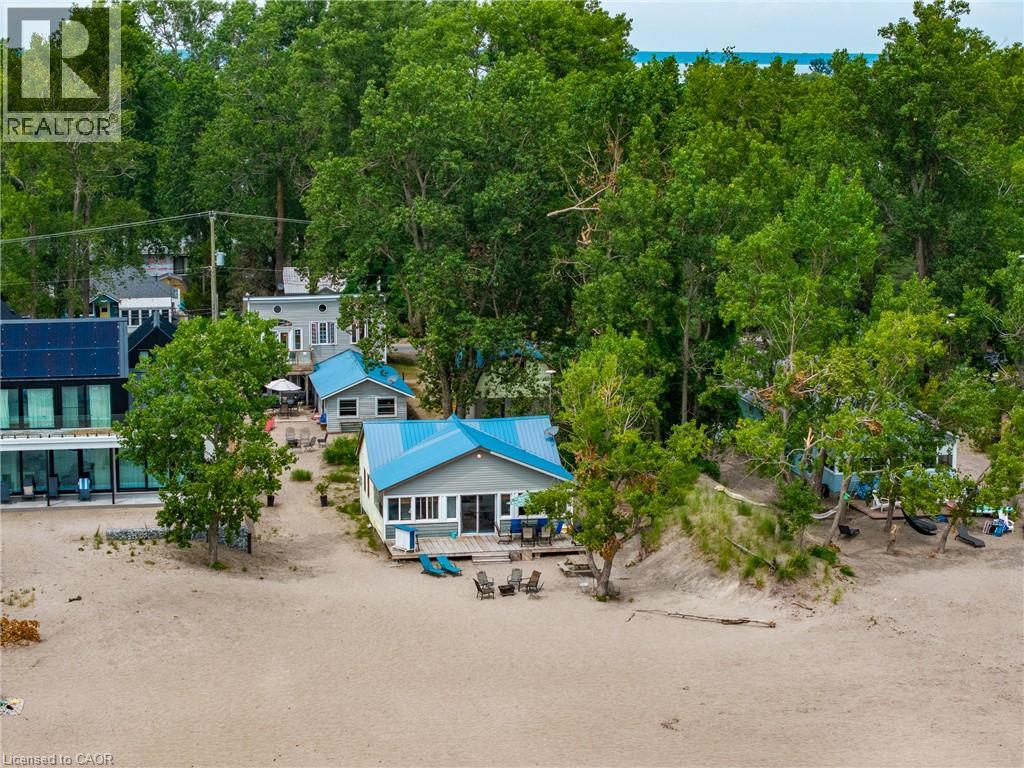
A rare opportunity to own two unique beachfront cottages plus a detached 1.5-car garage with a bonus loft, on the best part of Long Point Beach! Complete with individual hydro meters, Sandpoint wells, and septic systems for each cottage, the versatility here is unmatched.Set on a deep, maturely treed lot offering the ideal balance of sun and shade. Sellers have received a Legal Non-Conforming Use Recogition Letter (from Norfolk County). The Beachfront cottage, The Sandbox, features 3 bedrooms, 1 bathroom, a light-filled open living room and kitchen updated with stainless steel appliances and a central peninsula, plus a cozy upper loft. Walk out through the family room patio doors to your expansive beachfront deck and step right onto the sand. The second Tiki cottage is a one and half storeys fronting Beach Ave featuring 3 bedrooms, 2 bathrooms, a living/dining room with walkout to a covered deck, a vaulted family room facing the beach, and a 2nd-storey primary bedroom that opens to an upper deck. Start enjoying shallow sandy shores, on the largest freshwater sandspit in the world and UNESCO World Biosphere! (id:61576)

1321 Fairway Court
Burlington, Ontario
Opportunity knocks on one of Tyandaga's most sought-after courts! This beautifully maintained side-split offering over 3,000 square feet of living space is the perfect family home - one you'll truly want your kids to grow up in. With three bedrooms and three plus one bathrooms you have room for the whole family. Inside, enjoy a freshly painted interior, updated kitchen, renovated bathrooms, and a cozy sunken living room complete with a classic brick fireplace - the perfect spot for family nights in. A recently finished basement rounds it all out, making this home move-in ready from top to bottom. Outside, the 75 x 120-foot lot is an entertainer's dream, featuring a built-in pergola, beautiful gardens and stunning in-ground pool perfect for summer gatherings. And here's the cherry on top - this home comes with an assumable solar panel contract offering up to $10,000 in annual income for the next 11 years, putting up to $110,000 back in your pocket over time! Located on a quiet, family-friendly street within walking distance to the prestigious Tyandaga Golf Course and close to all amenities. Homes like this don't come along often. Don’t be TOO LATE*! *REG TM. RSA. (id:61576)
5 Paulander Drive
Kitchener, Ontario
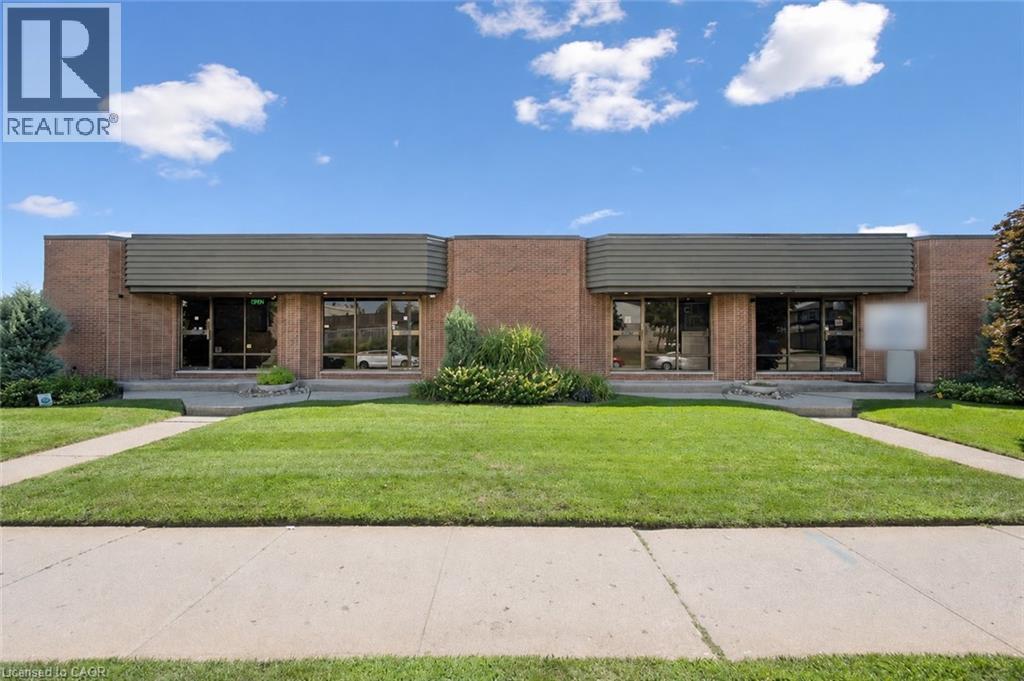
Excellent industrial investment and development opportunity in Kitchener, ideally situated near the Kitchener-Waterloo border with convenient access to both cities. The property features approximately 6,530 sq. ft. of existing industrial and office space, configured as four individual units of approximately 1,630 sq. ft. each. Each unit is arranged over two levels and offers a practical combination of approximately 815 sq. ft. of office space and 815 sq. ft. of light industrial/warehouse space, providing flexibility for a wide range of businesses and tenants. All four units feature their own drive-in door along with two washrooms—one serving the office area and a second within the warehouse space. The property offers an attractive opportunity for an investor looking for established rental income, an owner/user wanting to operate their business while benefiting from income generated by the remaining units, or a buyer looking for future expansion potential. The building has been well maintained, with a newer tar-and-gravel roof and most HVAC units replaced as required over time. Zoning attached, this is a versatile industrial property offering existing income and functional space in an excellent Kitchener-Waterloo location. (id:61576)
2269 Whitworth Drive
Oakville, Ontario
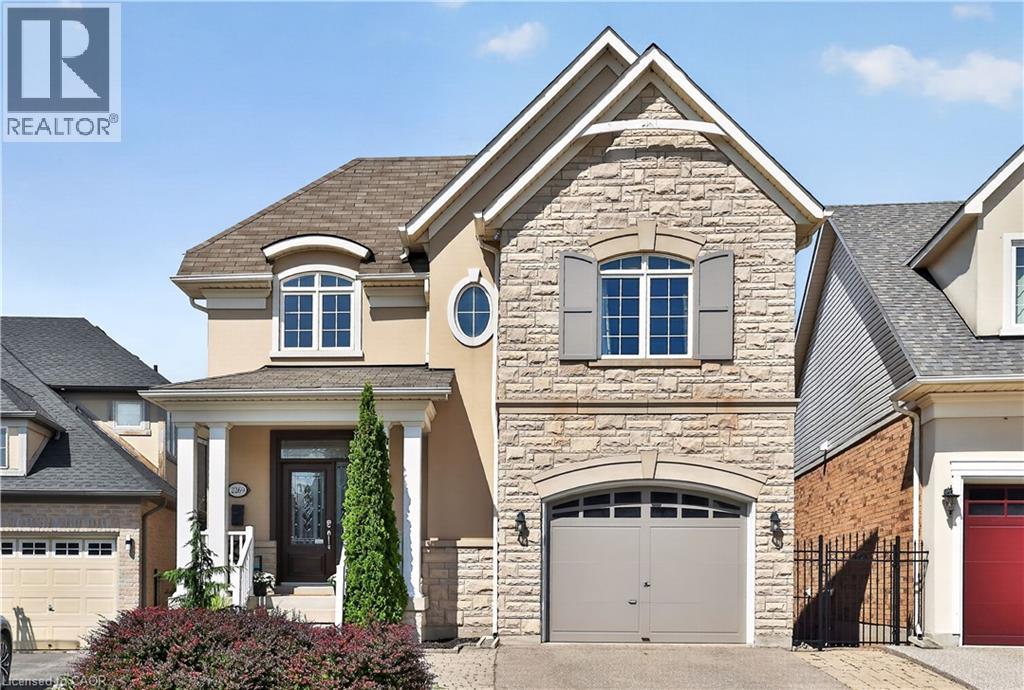
Welcome to this stunning family home in the prestigious Bronte Creek community of Oakville. Perfectly positioned on a premium ravine lot, this exceptional 4 BED Legend built home offers over 4,100 sq. ft. of fully finished living space on three levels incl a walk out and provides the ultimate blend of comfort and functionality. A striking exterior with timeless curb appeal sets the tone for elegance within. Step through the freshly painted soaring 18' foyer to discover a bright, flowing open-concept layout with 9' ceilings, ceramic tile and hardwood flooring, designer lighting and custom decorative niches that elevate the main living space. The updated gourmet chef's kitchen is a true showpiece featuring custom maple cabinetry, stainless steel premium appliances, granite counters, a large island and a breakfast area with a walk out to a charming new deck. The adjoining spacious family room with new windows and a gas fireplace provides a perfect spot for entertaining or relaxed living. The formal dining and living rooms exude sophistication, ideal for hosting special gatherings. The upper-level features a luxurious primary suite providing a serene escape with a spa-inspired 5 pc. ensuite and a large walk-in closet. Three additional spacious bedrooms, a large 5-piece bath and laundry room complete the upper level. The bright fully finished lower level adds exceptional versatility with a walk out to the rear gardens, a rec room with gas fireplace and wet bar, an updated 3-piece bath and ample storage ideal for growing families. Backing onto a ravine, your own private backyard oasis is an entertainer's dream. The fully fenced lot showcases professionally landscaped gardens featuring mature trees and a large stone patio offering outdoor enjoyment in every season. Located just steps to Bronte Prov. Park and nature trails, and minutes to highways, top-rated schools, shopping and the hospital...this Bronte Creek gem is a rare opportunity not to be missed. (id:61576)
5 Vanstraalen Street
Carlisle, Ontario
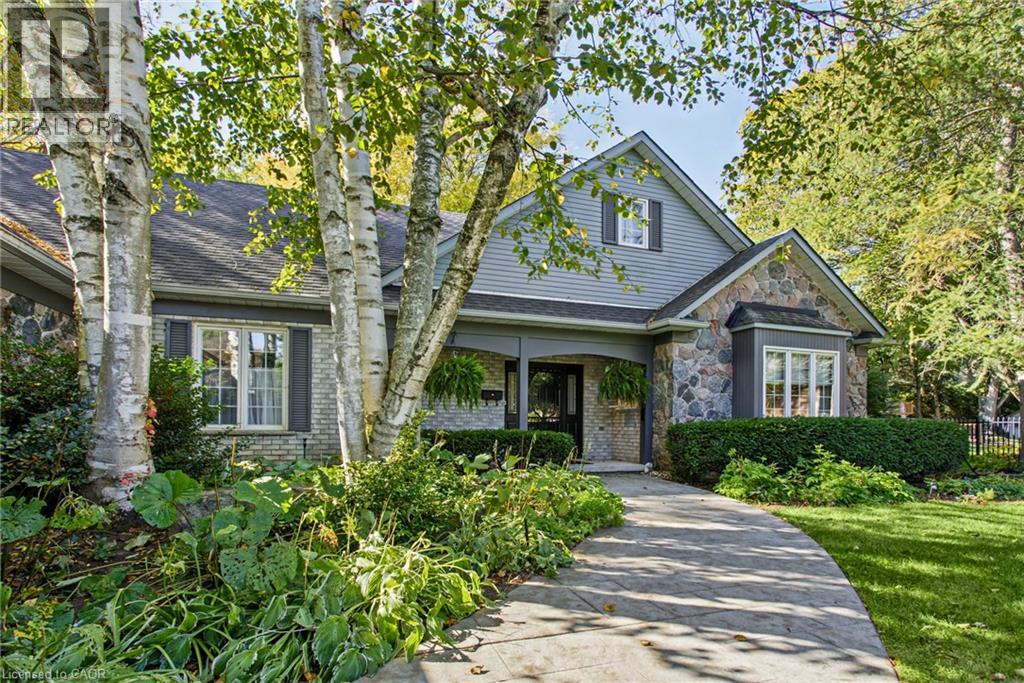
Welcome to 5 Vanstraalen St, Carlisle, a stunning property offering over 3,800 square feet of total living space and an exceptional setting that truly needs to be seen to be appreciated. From the moment you arrive, the impressive scale of the home and surrounding property set the tone for something special. The main level features soaring ceilings, spacious principal rooms and an abundance of natural light, creating an inviting and grand atmosphere. The updated kitchen offers a beautiful combination of style, functionality and storage, with plenty of space for everyday living and entertaining. The main level primary suite is a true retreat, complete with a fantastic ensuite bathroom and peaceful views overlooking the surrounding forest. The partially finished basement provides an incredible extension of the living space, offering plenty of room for entertaining, relaxing and hosting family and friends. With generous storage throughout the home, there is no shortage of space for everything a growing family could need. Outside, the property is just as impressive. The massive backyard offers exceptional privacy with no rear neighbours, creating a peaceful setting surrounded by mature trees and natural beauty. Whether enjoying a quiet morning, entertaining outdoors or simply taking in the views, this property offers a rare combination of space, privacy and comfort. A truly impressive home on a must see property, 5 Vanstraalen St offers the space, setting and features that make a home feel truly special. (id:61576)
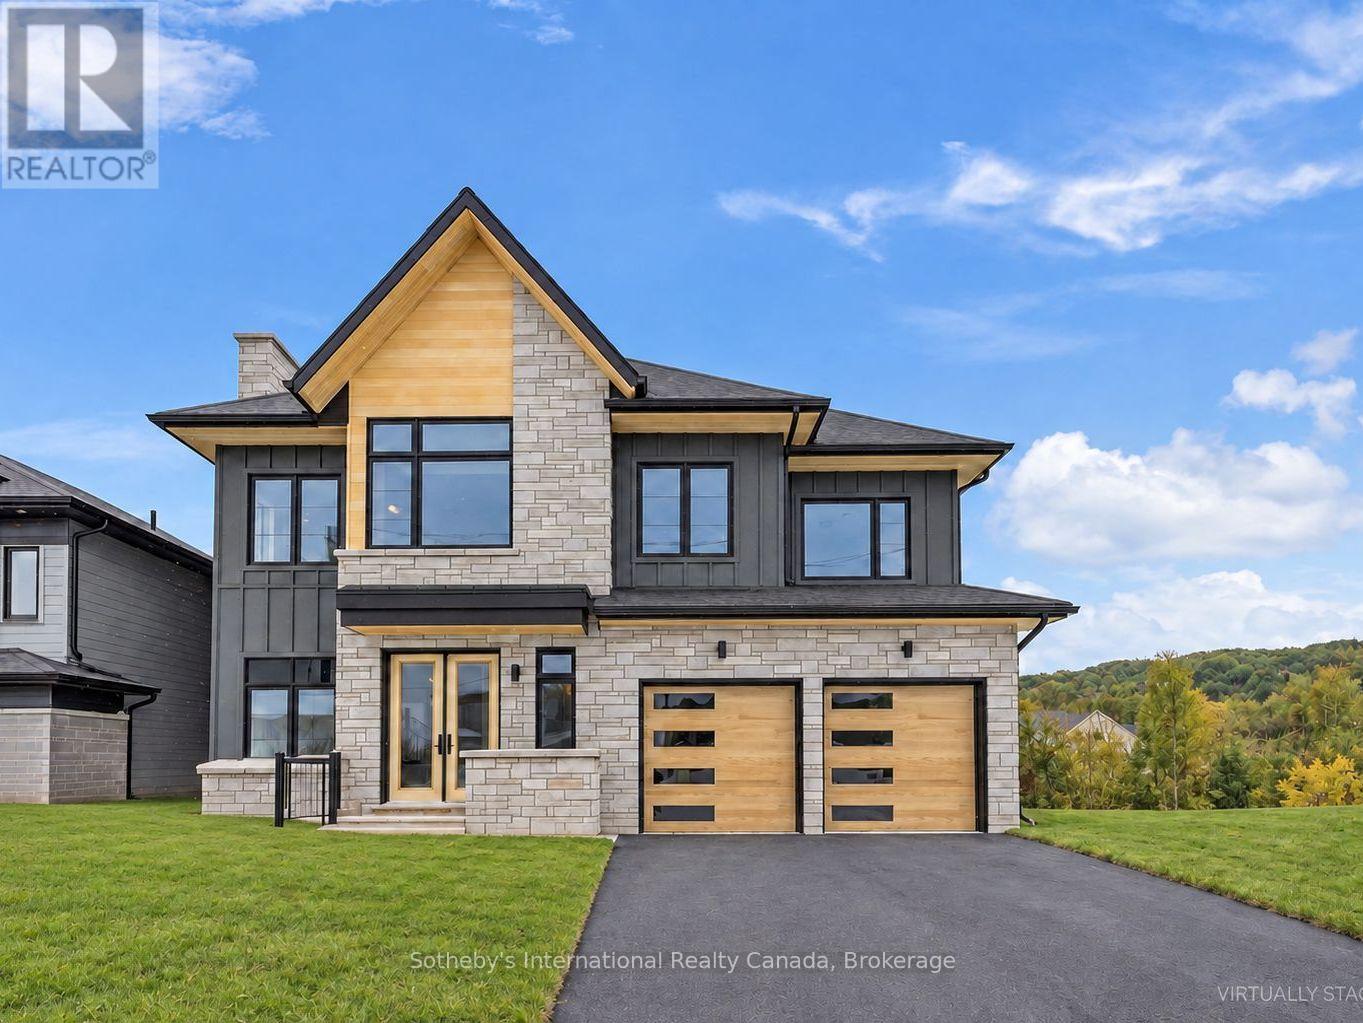
113 Clement Lane
Blue Mountains, Ontario
Welcome to the Zermatt (Elevation D), offering approximately 3,314 sq ft above grade plus a finished basement, for over 4,400 sq ft of finished living space. Designed for both everyday living and entertaining, this home features a dramatic lodge-style living room with a two-way gas fireplace, an expansive open-concept layout, and a chef-inspired kitchen with granite countertops, extended cabinetry, walk-in pantry with wet bar, and an oversized island with breakfast seating. Ten-foot ceilings on the main level and premium finishes throughout enhance the sense of space, light, and luxury. The upper level offers a generous primary bedroom with a 5-piece ensuite bath, along with three additional well-appointed bedrooms (all with ensuite access). The finished basement adds exceptional versatility with a recreation room, two additional bedrooms, and a full bathroom, making this the ideal space for guests, extended family, or a private retreat. Smart-home technology, energy-efficient construction, EV rough-in, and a solar-ready design deliver modern comfort and long-term value. Located in the exclusive Summit at Camperdown, just minutes from Georgian Bay, Georgian Peaks Ski Club, and Georgian Bay Golf Club, this home offers four-season living in one of the Blue Mountains' most sought-after communities. Additional floor plans and elevations starting at $1.369M are available and waiting to be built. Time to completion 12-18 months on Pre-Construction Homes. (id:61576)
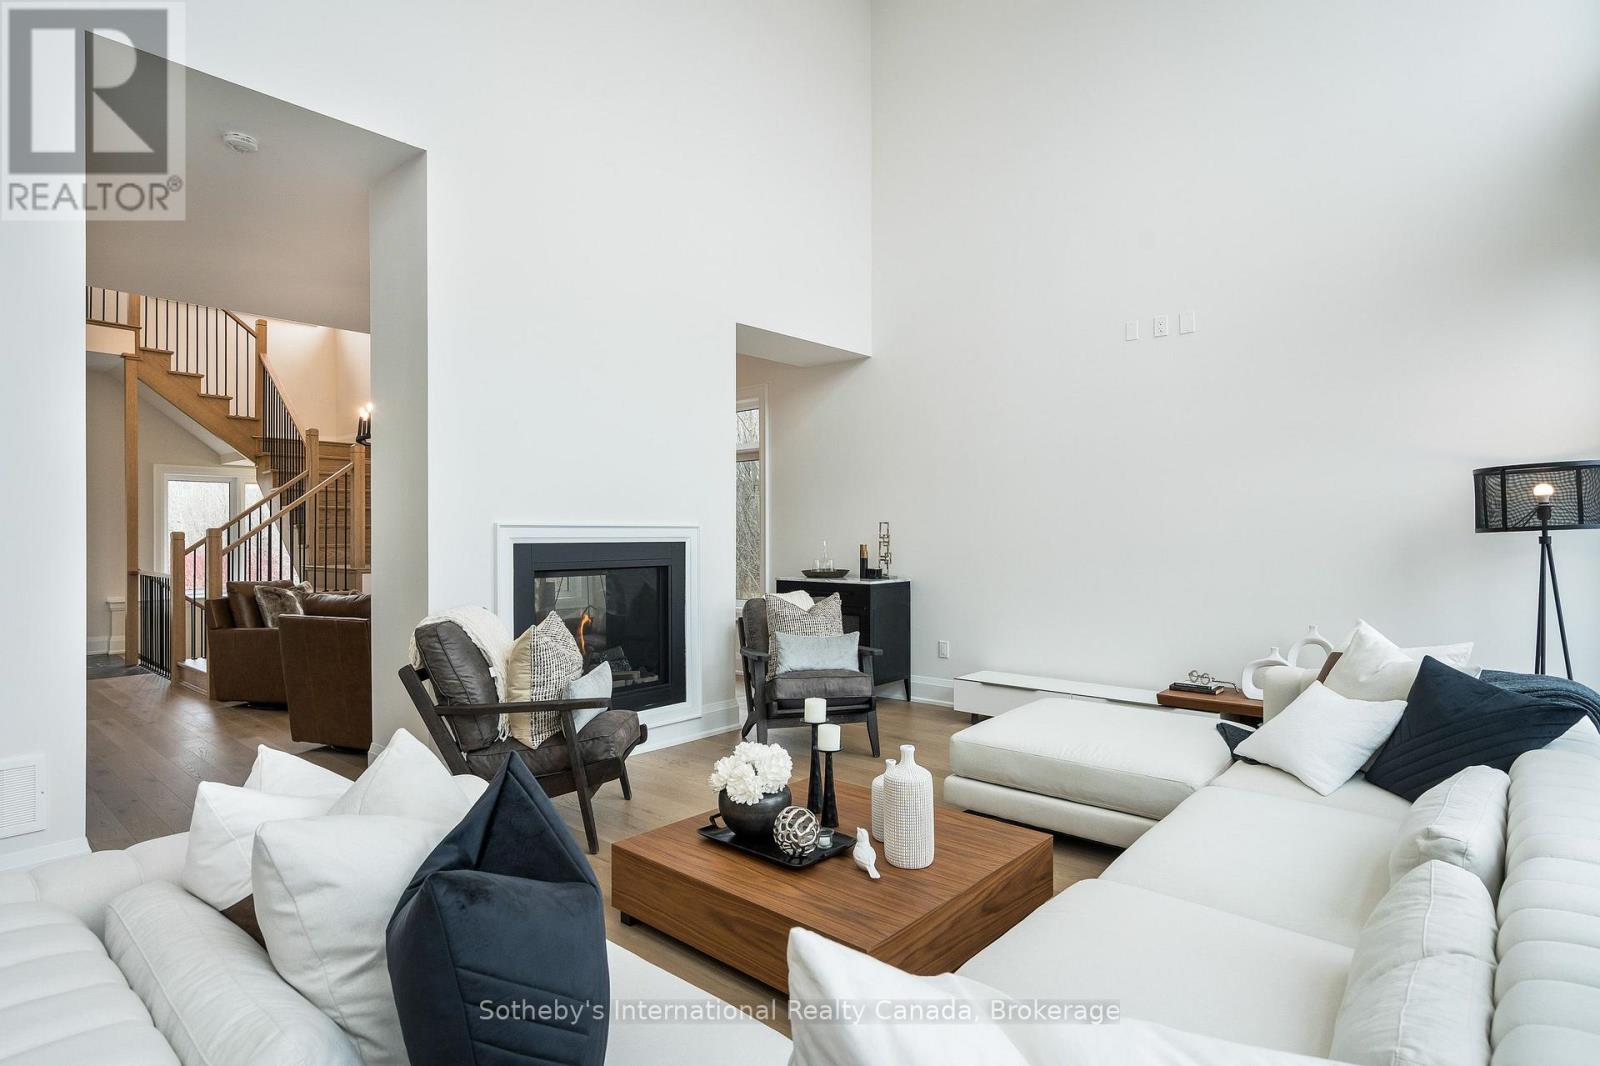
145 George Mcrae Road
Blue Mountains, Ontario
With over 50+ years of building excellence, Primont Homes - the creative force behind Blumont, one of the Blue Mountains' most beloved communities - Now presents The Summit Phase 2 at Camperdown. Nestled between Georgian Bay, the Georgian Bay Club Golf Course, and the Blue Mountains' premier ski clubs, The Summit 2 is Primont's latest boutique luxury offering and the model home has just hit the market at an unbeatable price. This model home (The Zermatt, offering 3,327 sq ft above grade + fully finished basement = 4,400+ sq ft. total) includes upgraded finishes, a Loggia with gas fireplace, finished basement, and a premium oversized corner lot backing onto the prestigious Georgian Bay Club. A lodge-style living room with soaring ceilings, floor-to-ceiling windows, and a 2-way gas fireplace flows into a chef's kitchen with granite countertops, a walk-in pantry, a wet bar, and an oversized island. Upstairs: a primary suite with a 5-piece ensuite plus three additional bedrooms and two bathrooms - each bedroom with access to an ensuite or jack-and-jill bath. The finished basement adds a rec room, wet bar, two bedrooms, another full bath, and ample storage. Several plans also offer main-floor primary suites - ideal for single-level living at scale. Future-ready with EV rough-in, solar-ready design, and a $429.95/month POTL fee covering lawn care and snow removal. Three move-in-ready homes available now. Twenty-five pre-construction homes - including the new Jasper bungalow - are available to build; time to completion est. 12-18 months. Floor plans from $1.369M or build your own Zermatt from $1.509M. Unlike traditional builder-grade communities, The Summit 2 invites every pre-construction purchaser to Primont's award-winning Design Centre to personalize their home - ensuring no two homes in this community will be the same. Book your appointment today - Let us show you what's possible. *List price reflects the new HST rebate incentive for eligible buyers. (id:61576)
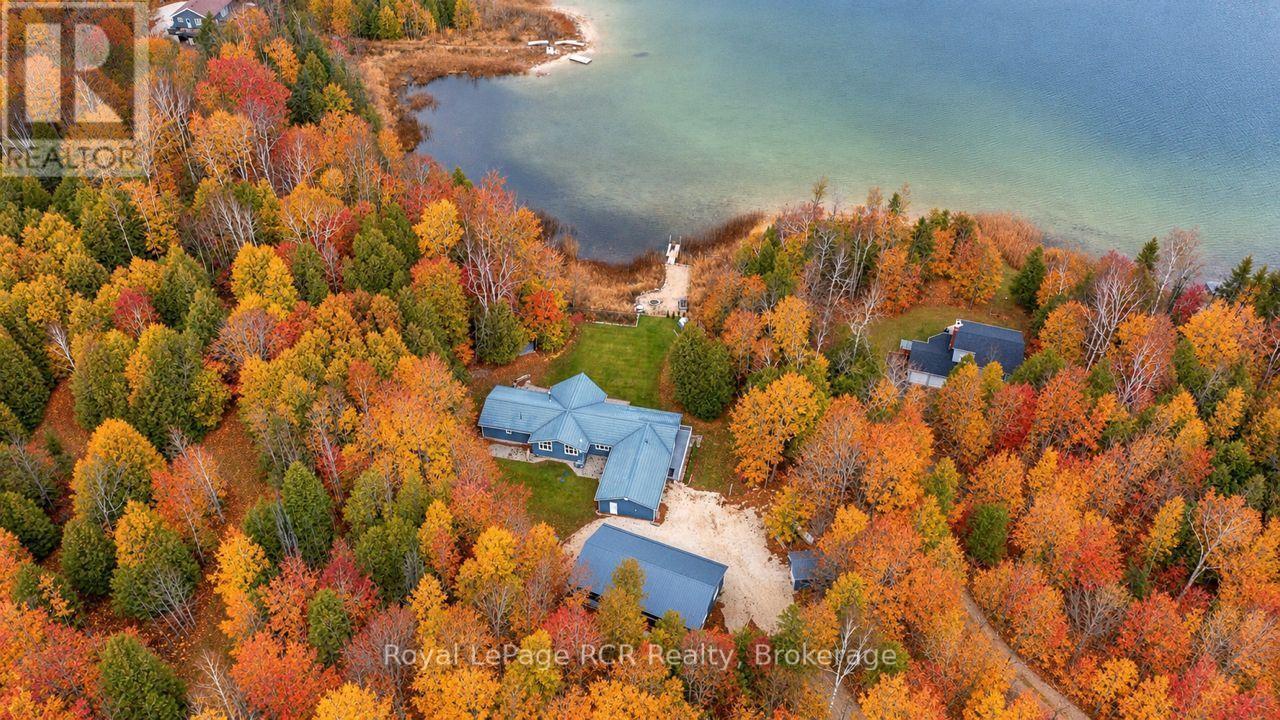
123 Lakeview Road
Grey Highlands, Ontario
Brewster's Lake - over 200' waterfront with a bungalow, shop and garage on a 3.2 acre hardwood lot. Lake views from nearly every room in the home. Spacious rooms throughout the 2,500 square foot main level including open concept kitchen, dining and living areas with vaulted ceilings and a wood-burning fireplace. The walkout basement is fully finished with massive family room, office or 5th bedroom with ensuite; walkout to hot tub, patio and lakeside. SHOP 30x52 with in-floor heat, spray foam insulation, Trusscore interior, 3 roll up doors; detached single garage and attached double garage with in-floor heat. On demand hot water, generator back up, metal roof, new windows (2018), central air, water system, greenhouse, hot tub and more. The private waterfront boasts a sandy beach, dock and firepit. Four season living in a four season playground 20 minutes to Collingwood and Blue Mountain, 10 minutes to Devils Glen Country Club (private) and minutes away from year-round trails and recreational activities. Includes part ownership of additional waterfront lot. (id:61576)
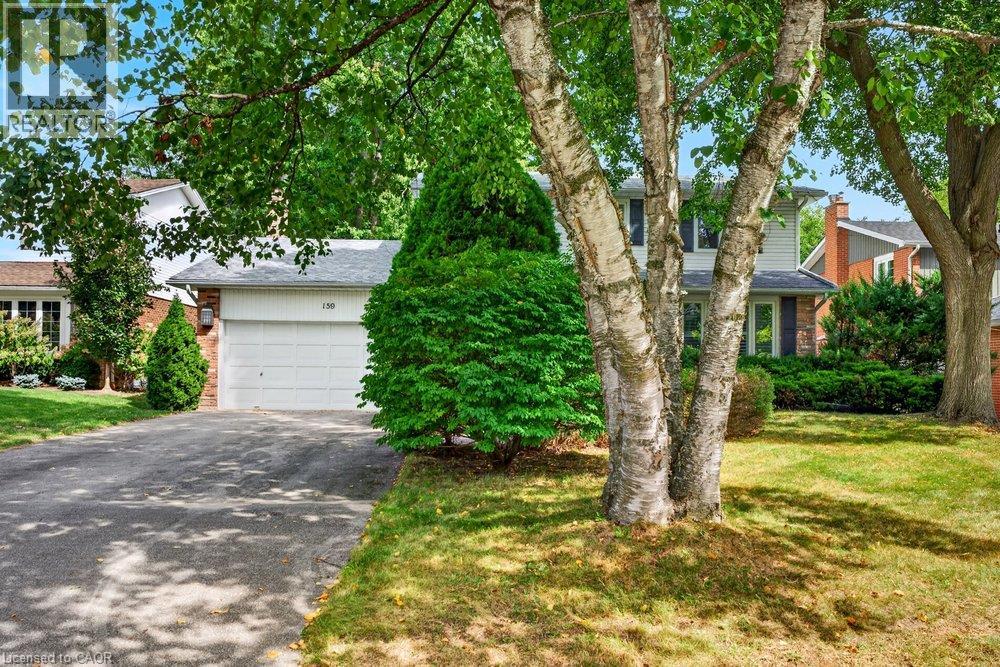
159 All Saints Crescent
Oakville, Ontario
Opportunity knocks for this beautiful home, situated in the desirable Ford community of SE Oakville. Private treed lot 60.10ft x 150.24ft (.207acres). The deep backyard provides plenty of room for a pool and tons of privacy with tall trees. The home features an inviting front porch, bay window, and updated front door with sidelights that further enhance the home's curb appeal. Inside, the residence offers a practical and well-designed layout suitable for the growing family with 2222sq.ft. on the main and upper levels plus a mostly finished basement. The kitchen features a generous breakfast area with walk-out to deck and the extensive and private backyard. Kitchen is open-concept with the family room which also has a walk-out to the backyard and a wood-burning fireplace - an ideal space for everyday family interaction and entertaining. The main level also includes a private, front office, spacious living and dining rooms, a convenient 2pc powder room, plus an inside entry to the 2-car garage. The upper level provides 4 spacious bedrooms and 2 bathrooms (an upgraded 3pc ensuite with a walk-in shower + an updated 5pc bathroom). Wood floors are featured throughout most of the home. The recreation room adds valuable additional living space, complete with wet bar and two windows. The basement also houses the laundry room, a cedar closet, 2pc bathroom, and two spacious, unfinished utility rooms. The home has been well loved, well maintained, and offers a solid foundation for future improvements if someone wishes to do so. Furnace (2021), hot water tank (2026), roof (2019). Ford area is a wonderful community to live and raise your family, with parks throughout this neighbourhood and extensive trails along Joshua Creek to the grocery store, tennis courts, or down to the waterfront trail, plus it is within the highly-rated Oakville Trafalgar High School catchment. Easy access to the QEW, 407, and bus route. (id:61576)
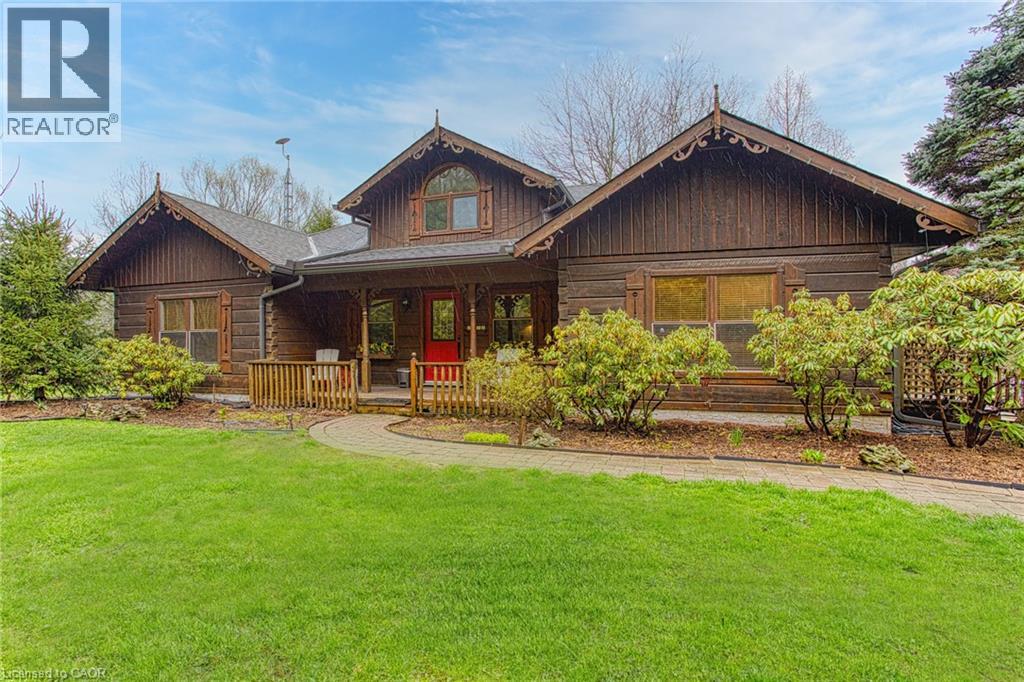
1970 Hollow Road
Fonthill, Ontario
Welcome to this stunning Confederation log home at 1970 Hollow Dr in Thorold. Masterfully crafted from authentic white pine and showcasing timeless dovetail joinery throughout. Nestled on a private 1.67-acre lot backing onto a picturesque pond, this property offers the perfect blend of rustic charm and modern comfort. Inside, you’ll find soaring vaulted ceilings, luxurious $10,000 quartex countertops, and a relaxing sauna, creating a warm yet refined living experience. The home has been thoughtfully updated with a new furnace (2020), water filtration system (2020), and a new well pump (October 2025), ensuring peace of mind for years to come. The kitchen features a certified roof redone in 2023, complete with three inspections/permits and an impressive 50 year builder warranty. Additional upgrades include an electric vehicle charging plug, Starlink tower for high-speed connectivity, and invisible pet fencing for convenience and safety. Adding to the property’s unique appeal is a historic 1890 barn, full of character, with a permit currently in progress for an extension, offering exciting potential for future use. This one of a kind property combines heritage craftsmanship, modern upgrades, and serene natural surroundings, an exceptional opportunity to own a truly special home. (id:61576)
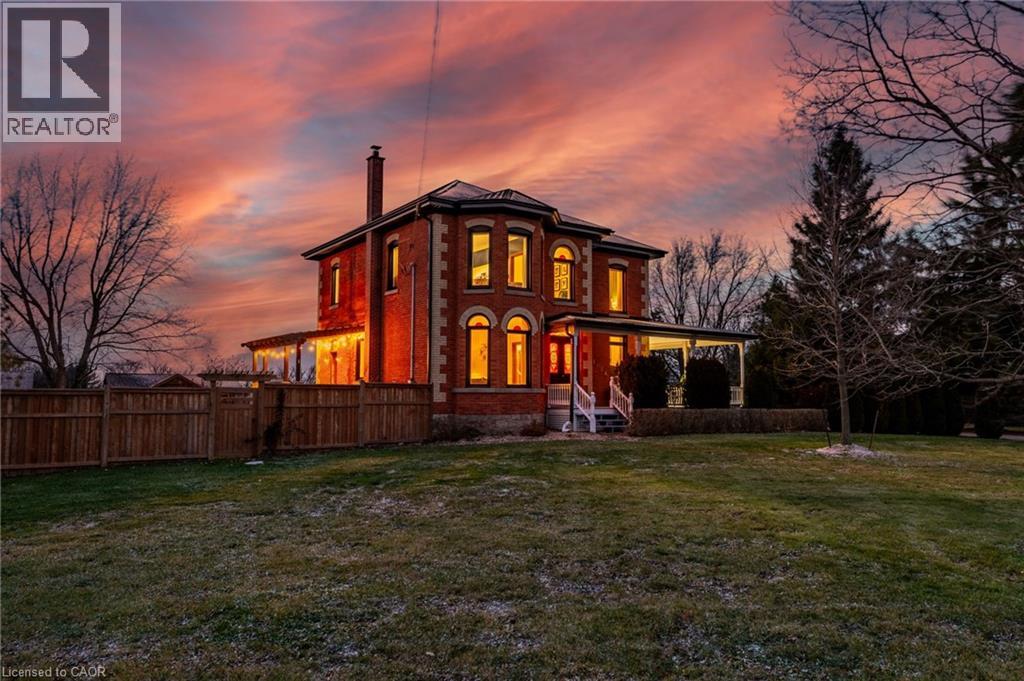
1664 Nebo Road
Mount Hope, Ontario
This updated red brick century home is sure to stun you with its beauty! Drive up the long interlock drive and be greeted by the wrap around porch and the handcrafted mahogany exterior doors. This stately home has original character details you'll love – 10’ main floor ceilings, stained glass windows, the original front doors, beautiful glass pocket doors, pine and maple tongue and groove floors throughout, stained solid wood trim work, decorative ceiling medallion, the original fireplace (converted to gas), claw foot tub, the library chandelier is an original Hamilton gas street light converted to electric, and 2 staircases to the second floor. But, it’s been updated to elevate the home and fit the modern family -adding crown molding, coffered ceiling, wall trim, a new kitchen, new bathrooms (including an ensuite with a double shower), second floor laundry, a large walk-in pantry/prep-kitchen, a library that could double as an office, and brick flooring in the mudroom. This home has the original character we all crave in homes while meeting the modern family lifestyle. Set upon approx. 1.38 acres this is country living at its best while still being just a short drive to amenities and commuter access routes. With almost half of the property fully fenced off you can enjoy the backyard privacy and safety letting children and dogs run freely. The backyard also boasts an elegant 50’x50’ raised bed garden with a greenhouse, a new ‘chicken coop mansion’, large wood storage shed, an inground pool and hot tub. The detached garage, a full 2 storeys + aloft, functions as both a garage and a workshop. Adjacent concrete pad for RV/trailer parking. Updated electrical, new windows (2025), new soffit/fascia/eaves (2025), new siding (2025). The other half of the basement could be finished to add more room and includes 3-pc bathroom rough-ins. A full staircase to the loft is installed and loft could also be finished to add another room. Visit URL for more photos, floorplans, etc (id:61576)
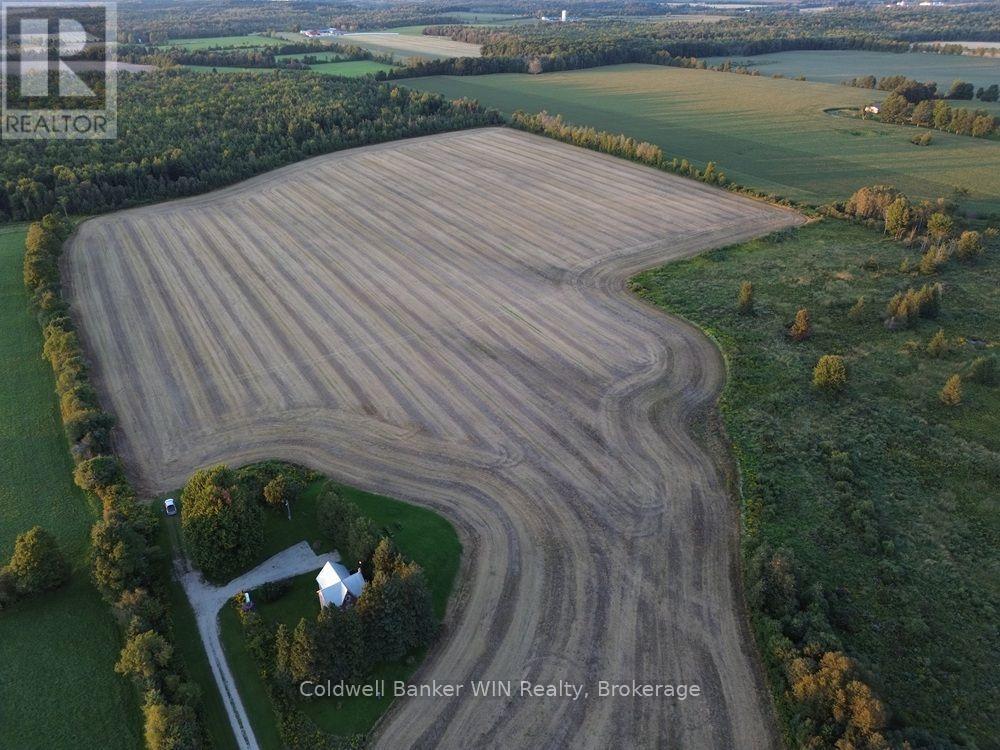
245019 Southgate Rd 24
Southgate, Ontario
This of 89.8 acre property offers the perfect opportunity for a hobby farm or to expand for additional cropland. There are 36 acres of productive Listowel Silt Loam and Harriston Silt Loam soil which has been systematically tile drained. There is additional land that was formerly farmed which may be able to be reclaimed. The stately 1 storey, 1,600+ sq. ft. 3+ bedroom home enjoys an attractive treed setting. There is a modern electrical service and propane furnace. The free-standing wood stove serves as a heating supplement. (id:61576)
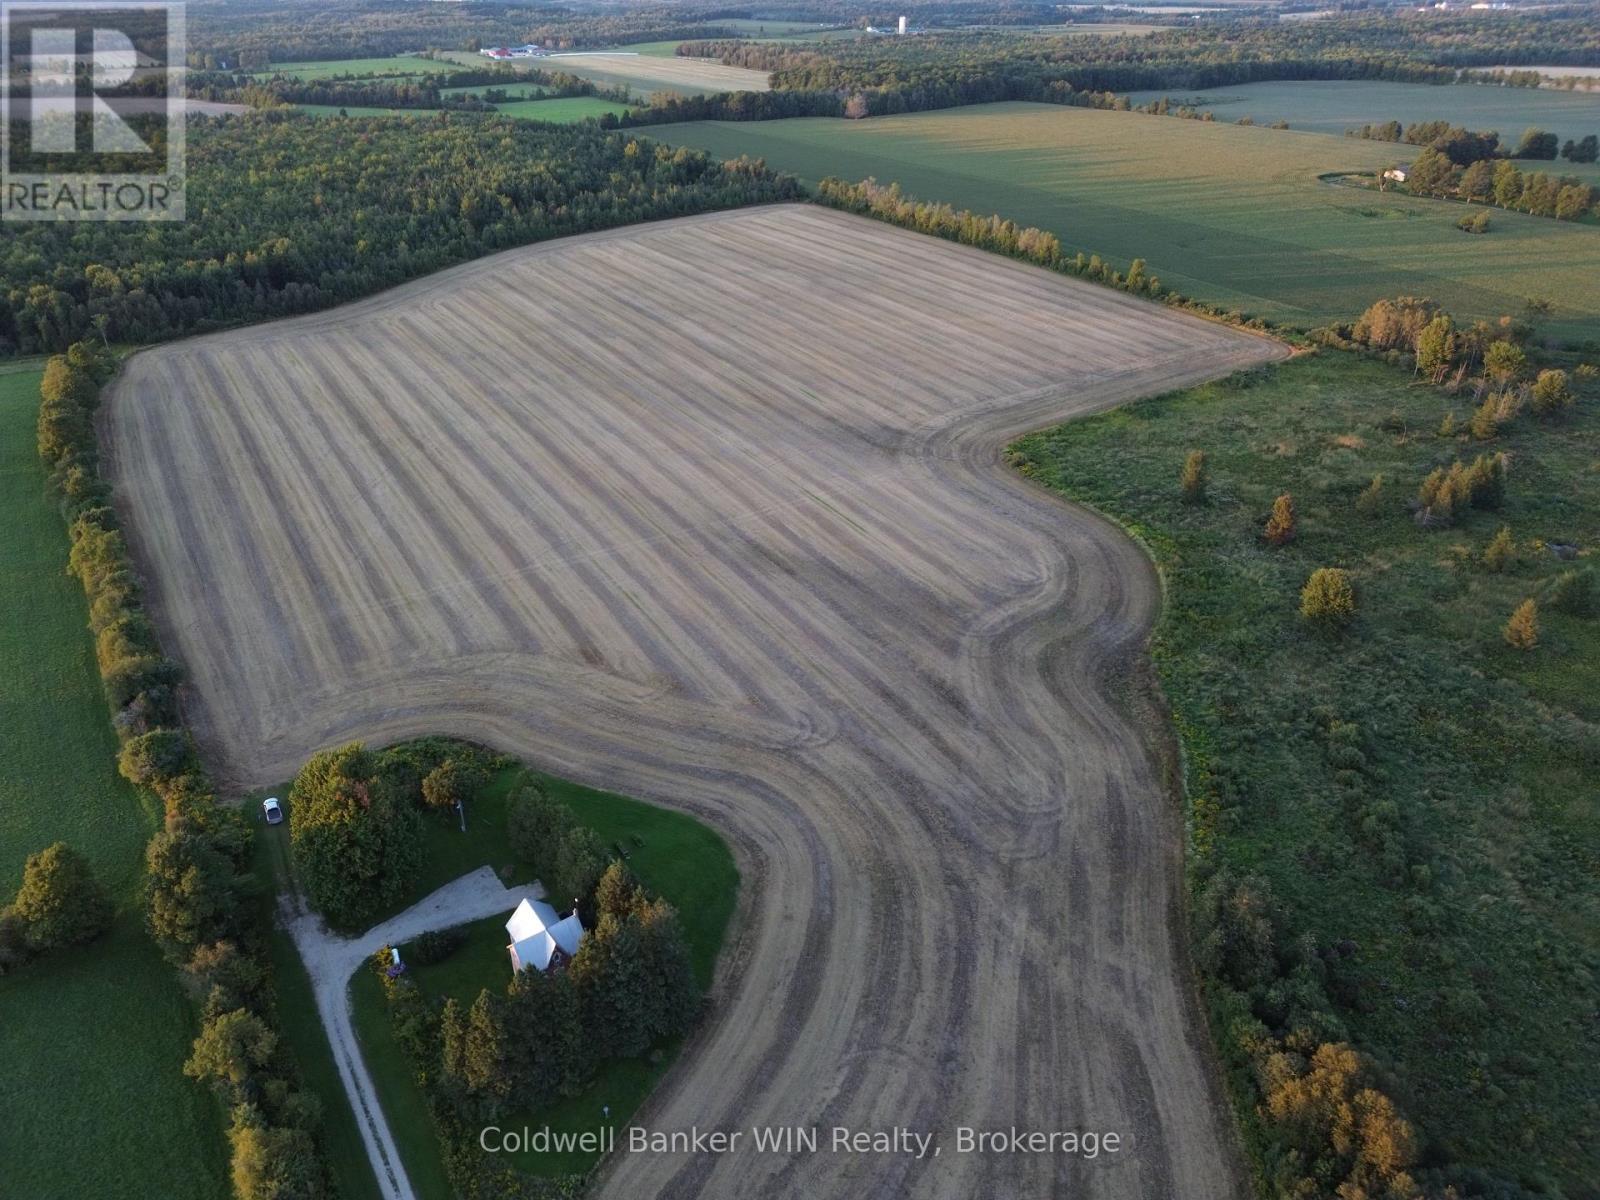
245019 Southgate Rd 24
Southgate, Ontario
This of 89.8 acre property offers the perfect opportunity for a hobby farm or to expand for additional cropland. There are 36 acres of productive Listowel Silt Loam and Harriston Silt Loam soil which has been systematically tile drained. There is additional land that was formerly farmed which may be able to be reclaimed. The stately 1 storey, 1,600+ sq. ft. 3+ bedroom home enjoys an attractive treed setting. There is a modern electrical service and propane furnace. The free-standing wood stove serves as a heating supplement. (id:61576)
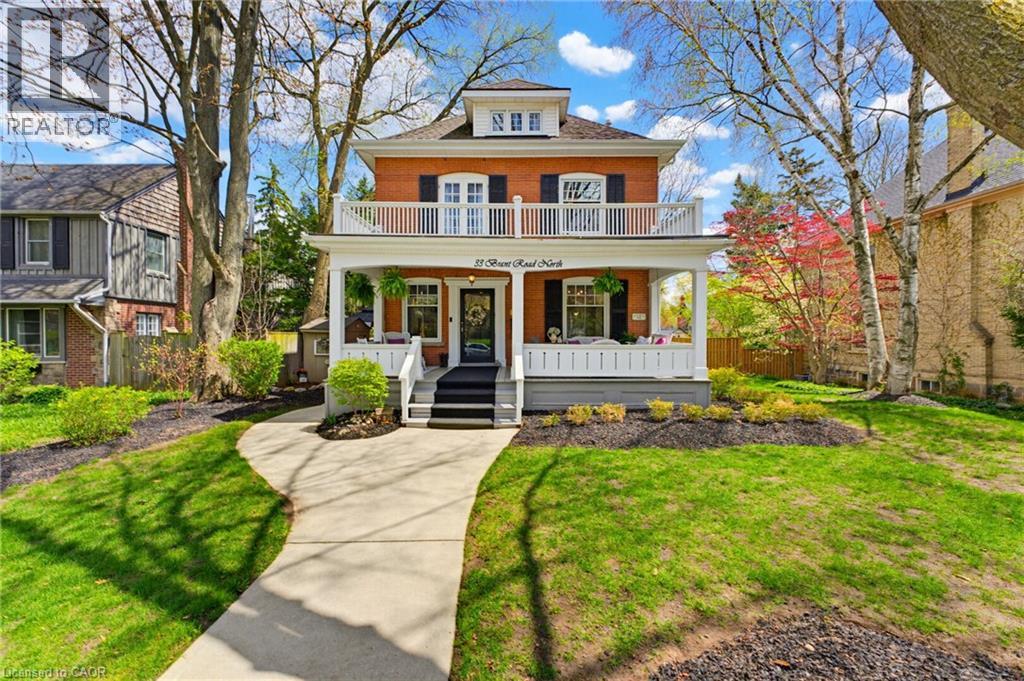
33 Brant Road N
Cambridge, Ontario
A magazine-worthy home-literally. Feat. on the cover of At Home Magazine & selected for an upcoming cover of Country Home Magazine, this beautifully century home offers 3,300 sqft of gorgeous living space w/ 5+1 bedrooms & 4 bathrooms. Extensively renovated in 2025, it seamlessly blends historic character w/ modern luxury, high-end finishes & thoughtful design. From the welcoming front porch, step into a home filled with warmth & character. At its heart is a stunning custom country kitchen w/ quartz counters, arabesque tile backsplash, reclaimed wood beams, six-burner Cafe; gas range w/ double oven & butler’s pantry—ideal for living & entertaining. Reclaimed hardwood spans the main level, while the redesigned sunroom/study features a cozy corner fireplace. The primary suite offers a private sanctuary w/ ensuite, walk-in closet & dedicated laundry/storage area. The fully renovated second-floor bath features a classic clawfoot tub, brass fixtures & timeless finishes. The finished basement provides exceptional flexibility w/ full kitchen, bedroom & laundry—perfect for extended family, guests or multi-generational living. Outside, enjoy a backyard escape w/ 28' in-ground pool, expansive multi-level interlocking, armour-stone retaining wall & chiseled-stone steps. A detached garage/workshop offers space for hobbies & projects. Major upgrades incl a new boiler for radiant heating, dual-head ductless A/C, 200-amp service, new gas hot water heater & windows replaced (23). Very little in this home has been left untouched or overlooked. Meticulously maintained by owners with exceptional pride of ownership, the care & attention invested in this home are evident in every detail. Located in sought-after West Galt, enjoy the charm & character of Cambridge's heritage district without the restrictions of a designated heritage property—a rare & valuable combination. Steps to Historic Downtown Galt, libraries, trails, the Grand River, Victoria Park, the Gaslight District & more. (id:61576)
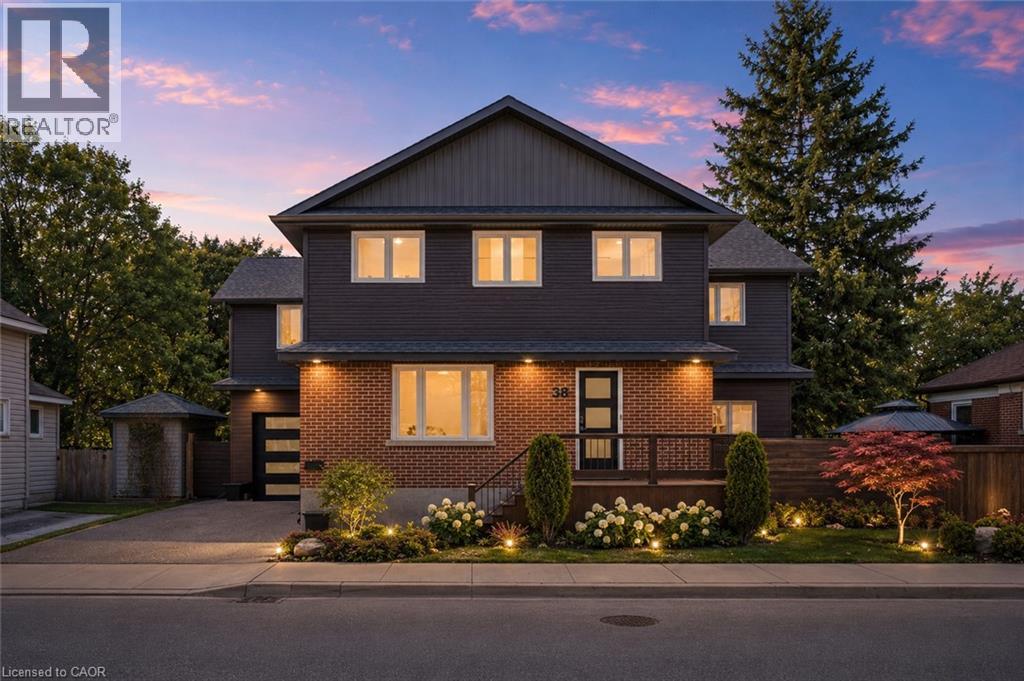
38 Wheeler Avenue
Guelph, Ontario
Custom 5+1 bdrm, 5.1 bath home W/2-bdrm in-law suite backing onto tree-lined park in one of the city’s most convenient locations! Renovated W/major addition completed in 2018 this one-of-a-kind home blends high-end design, functionality, eco-conscious efficiency & flexibility for families, multi-generational living or professional use. Nestled between Downtown, UofG & Innovation District, it offers a park-like setting without sacrificing walkable access. Open-concept living offers 10ft ceilings, heated concrete floors, wood details from original home, oversized European tilt-&-turn windows & clear sightlines to the park. Kitchen W/custom cabinetry, quartz counters, brick backsplash from original home, P/O butcher block, premium appliances & breakfast bar W/seating for 8+. Kitchen flows into dining & living areas while large 12ft sliding doors open to backyard. 2pc bath & W/I closet complete the level. Upstairs primary bdrm with W/I closet & sep dressing room W/custom B/Is & makeup counter. Dbl French tilt-&-turn door opens to covered balcony overlooking backyard & mature trees. Ensuite W/dual-sink vanity, W/I shower, water closet & programmable heated towel rack. 2nd primary bdrm has its own 3pc bath & balcony access. Space can be converted into 2 bdrms if desired! 2 add'l bdrms, 4pc bath & 2nd-floor laundry complete upper level. Original portion of the home has been converted into 2-level, 2-bdrm, 2-bath suite W/sep front ent. Main level W/living room, wet bar, bdrm & 4pc bath. Lower level has rec room, add'l bdrm, 3pc bath & laundry. Set on 62ft lot & backs onto secluded park W/mature trees, new playground & no car access. 2-tier Siberian Larch patio W/covered area & 4 quick-release natural gas hookups plus 5th on upper balcony. Landscaping is low-maintenance & tucked away is fully fenced red brick courtyard. Heated 1.5-car garage W/9ft ceilings & workshop. 15-min walk to Downtown's restaurants, cafés, nightlife, shops, trails, GO Station & 5min drive to UofG (id:61576)
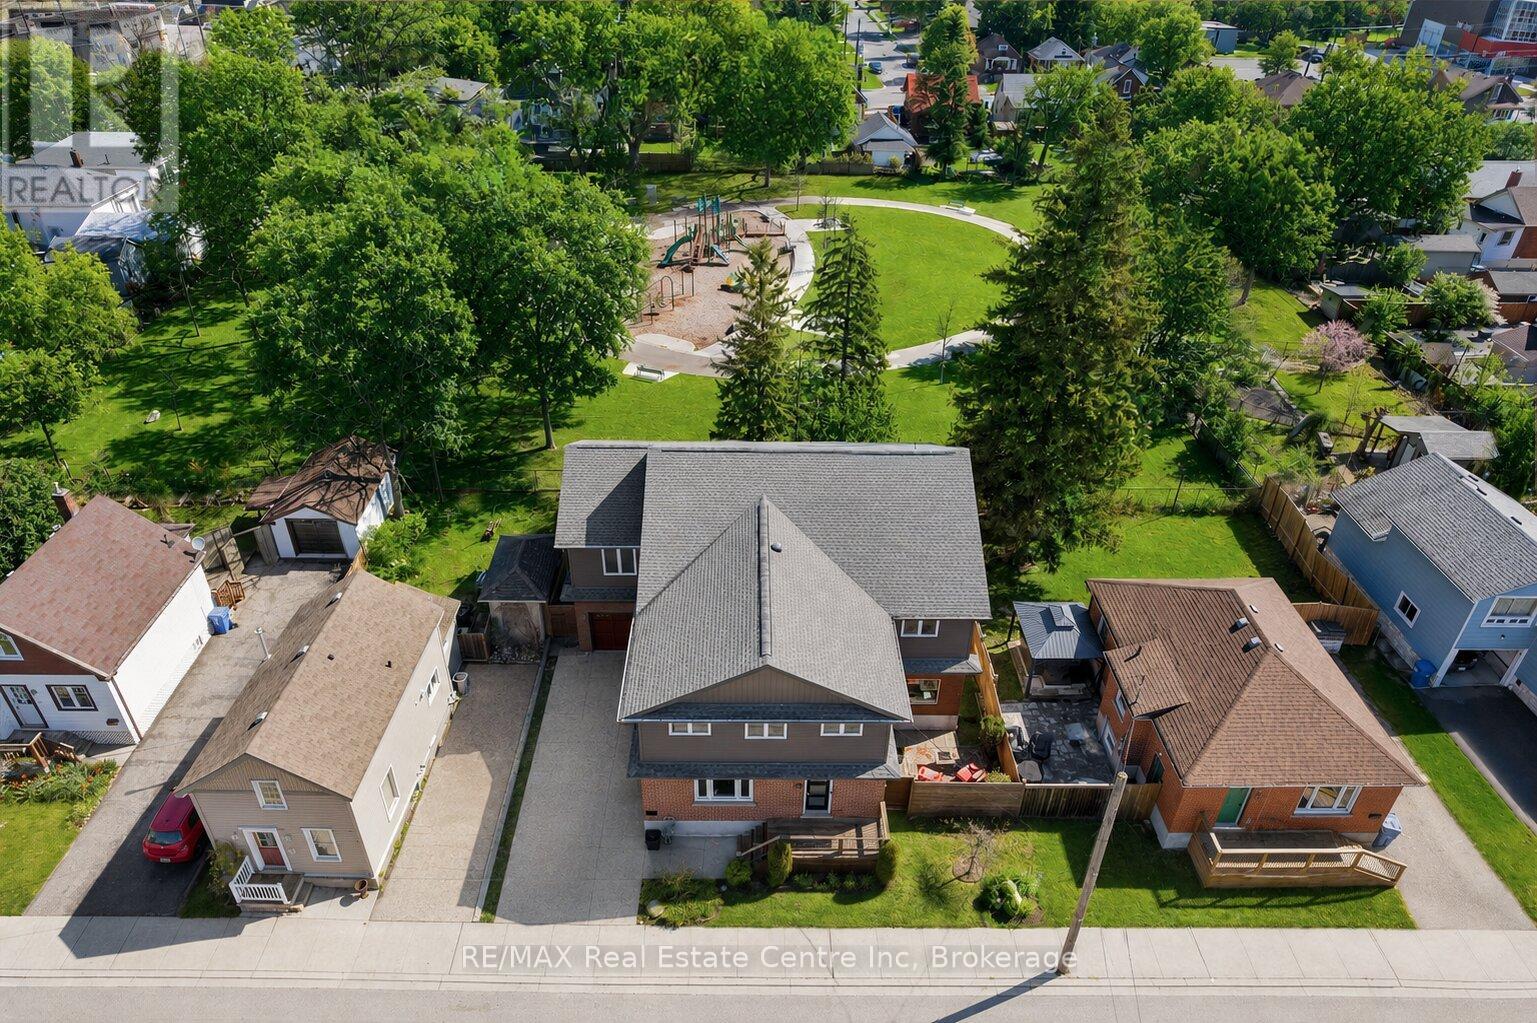
38 Wheeler Avenue
Guelph, Ontario
Custom 5+1 bdrm, 5.1 bath home W/2-bdrm in-law suite backing onto tree-lined park in one of the city's most convenient locations! Renovated W/major addition completed in 2018 this one-of-a-kind home blends high-end design, functionality, eco-conscious efficiency & flexibility for families, multi-generational living or professional use. Nestled between Downtown, UofG & Innovation District, it offers a park-like setting without sacrificing walkable access. Open-concept living offers 10ft ceilings, heated concrete floors, wood details from original home, oversized European tilt-&-turn windows & clear sightlines to the park. Kitchen W/custom cabinetry, quartz counters, brick backsplash from original home, P/O butcher block, premium appliances & breakfast bar W/seating for 8+. Kitchen flows into dining & living areas while large 12ft sliding doors open to backyard. 2pc bath & W/I closet complete the level. Upstairs primary bdrm with W/I closet & sep dressing room W/custom B/Is & makeup counter. Dbl French tilt-&-turn door opens to covered balcony overlooking backyard & mature trees. Ensuite W/dual-sink vanity, W/I shower, water closet & programmable heated towel rack. 2nd primary bdrm has its own 3pc bath & balcony access. Space can be converted into 2 bdrms if desired! 2 add'l bdrms, 4pc bath & 2nd-floor laundry complete upper level. Original portion of the home has been converted into 2-level, 2-bdrm, 2-bath suite W/sep front ent. Main level W/living room, wet bar, bdrm & 4pc bath. Lower level has rec room, add'l bdrm, 3pc bath &laundry. Set on 62ft lot & backs onto secluded park W/mature trees, new playground & no car access. 2-tier Siberian Larch patio W/covered area & 4 quick-release natural gas hookups plus 5th on upper balcony. Landscaping is low-maintenance & tucked away is fully fenced red brick courtyard. Heated 1.5-car garage W/9ft ceilings & workshop. 15-min walk to Downtown's restaurants, cafés, nightlife, shops, trails, GO Station & 5-min drive to UofG (id:61576)
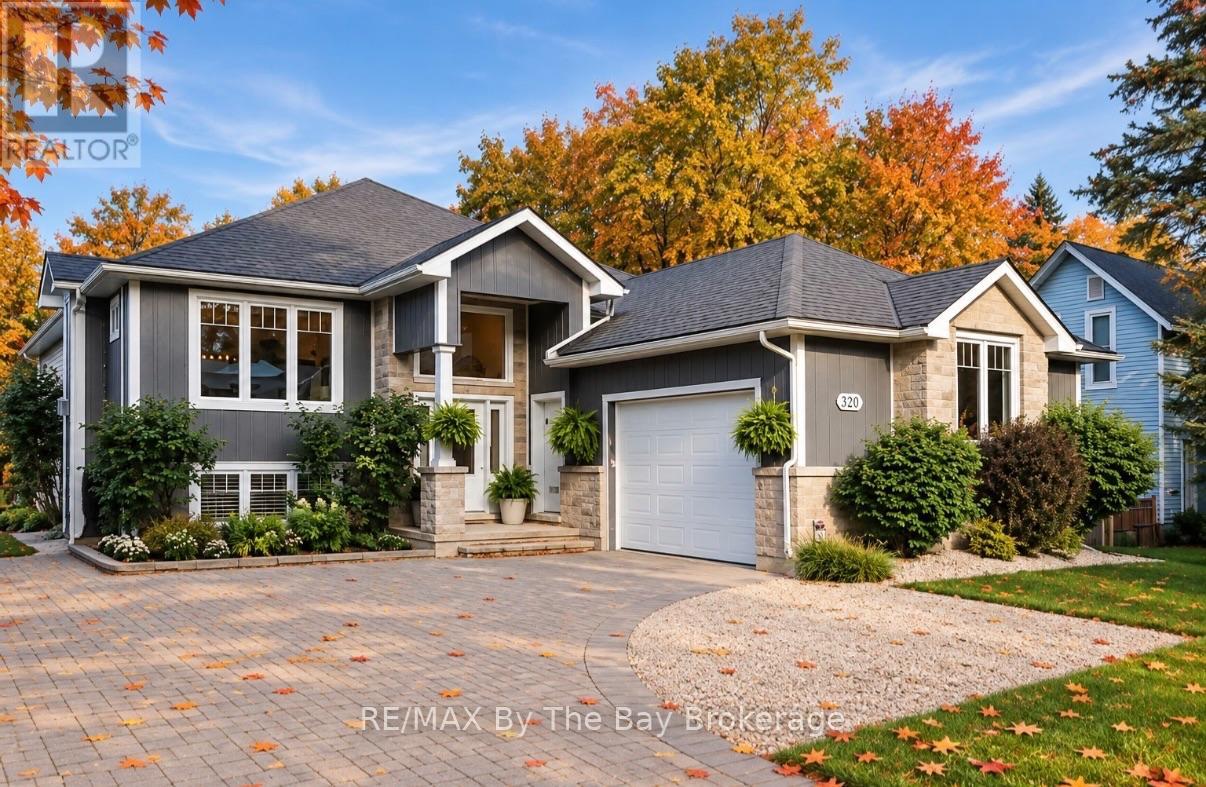
320 Birch Street
Collingwood, Ontario
Great opportunity to move in before ski season begins! Welcome to 320 Birch Street, ideally situated in Collingwood's coveted Treed Streets - one of the area's most established and sought-after neighbourhoods. Set on an impressive private 66 x 166 ft. lot, this exceptional home offers timeless style, generous living space and outstanding indoor-outdoor living.The interiors balance warmth and refinement, with generous principal rooms, quality finishes and an easy flow for everyday living and entertaining. A light-filled kitchen with large custom island with granite countertops lots of cabinetry, open concepts to a spacious dining and living room. Offering five bedrooms in total, the home provides excellent flexibility for family, guests and working from home, complemented by four full bathrooms plus a powder room, a fireplace and an attached double garage. Outside, the private backyard is a destination of its own. An inviting 16' X 11' covered back deck with storage underneath, pool, hot tub, expansive patio area, fire pit and thoughtfully designed recreation and entertaining spaces create a relaxed, resort-like atmosphere and a seamless extension of the home - perfect for summer afternoons, outdoor dining and evenings with family and friends. Just moments from historic downtown Collingwood, the shores of Georgian Bay and Blue Mountain Village, enjoy easy access to some of the area's best dining, boutique shopping, golf, biking and hiking trails. Central air, generator, dog run, this home has been thoughtfully finished with loads of upgrades. An exceptional opportunity to enjoy the best of Southern Georgian Bay living in one of Ontario's most sought-after four-season destinations. (id:61576)
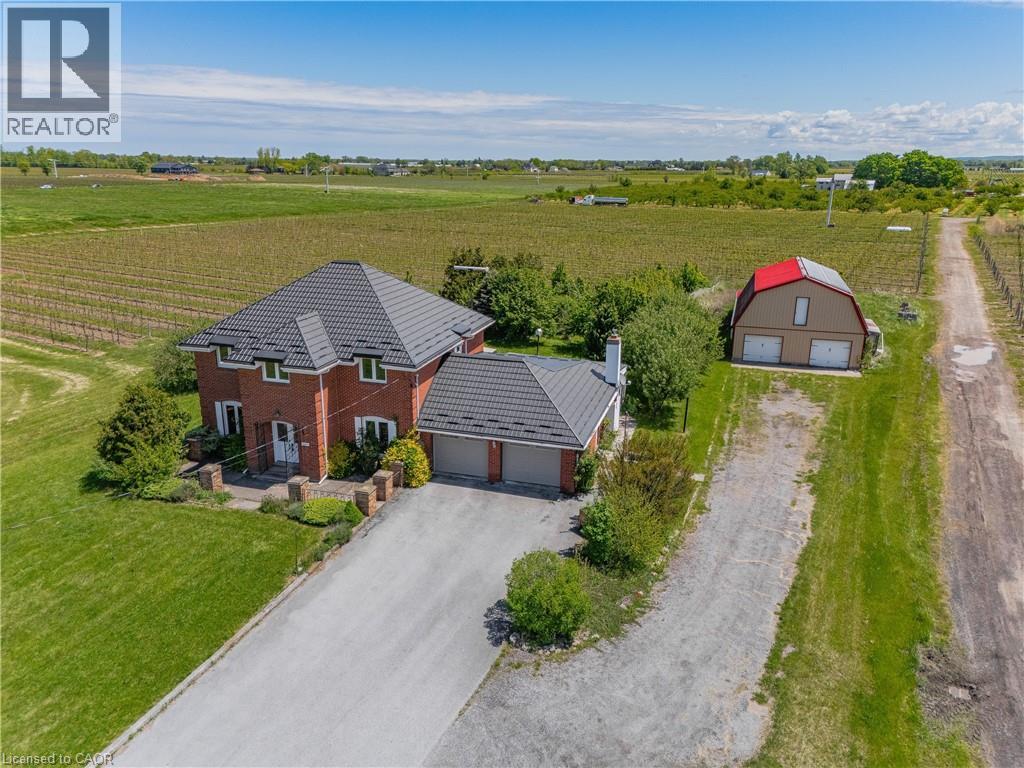
631 Four Mile Creek Road
Niagara-On-The-Lake, Ontario
Imagine waking up to rows of mature grape vines stretching across nearly 10 acres in the heart of St. Davids, Niagara-on-the-Lake. Welcome to 631 Four Mile Creek Road, a rare wine country estate where lifestyle, land, and opportunity come together.Approximately 8 acres of established Merlot and Chambourcin vines are currently leased on a month-to-month basis, generating vineyard income while offering future flexibility for the next owner. Owned solar panels add another layer of income potential, creating a property that appeals to both lifestyle buyers and long-term land investors. The solid brick two-storey home offers over 2,800 square feet of living space with five bedrooms, generous principal rooms, hardwood flooring, a main floor office, formal dining room, and a bright three-season sunroom overlooking the property. A gas fireplace anchors the great room with warmth and character, while the layout provides the space and function a family needs. Solidly built with character and scale, the home offers a wonderful opportunity to modernize, personalize, and create your own Niagara wine country estate over time.Outside, the detached two-storey barn of approximately 2,800 square feet adds exceptional versatility for storage, workshop space, equipment, hobby farming, or future creative use. A long private driveway, attached two-car garage, and parking for 10+ vehicles complete the package.Minutes from wineries, golf, dining, and the charm of Old Town Niagara-on-the-Lake, this is more than a home. Properties combining vineyard acreage, income potential, and this location in Niagara-on-the-Lake are exceptionally rare. This is a chance to own a true vineyard lifestyle property in one of Ontario's most desirable wine regions. (id:61576)
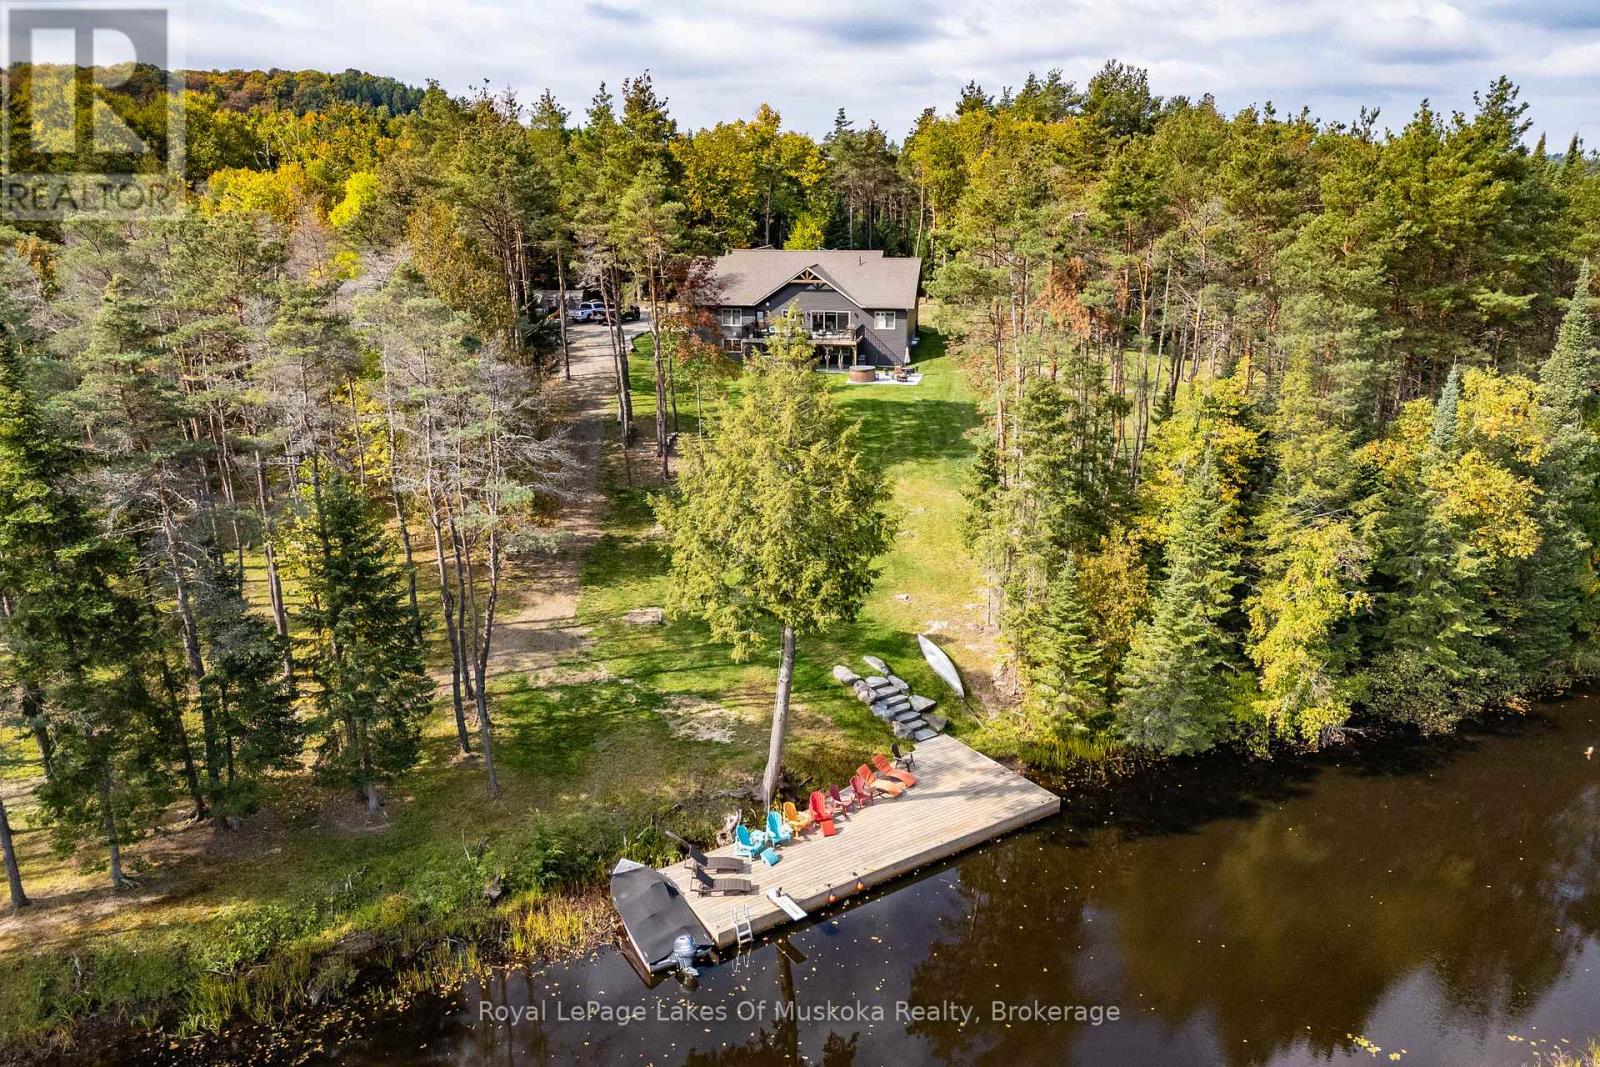
461 Rowanwood Road
Huntsville, Ontario
This is it! The complete package, sitting on about 4.5 acres just minutes from Hwy 11 this large custom home has a triple attached garage, walkout basement and around 400' of waterfront just a stones throw from Mary Lake. Offering direct access to beautiful Mary lake and the 4 lake chain, this unique property has quiet and private dockage in the river with no neighbours across spoiling the serene view. The home was custom built in 2019 with quality finishes and a smart layout, it features a main floor primary suite, main floor laundry, a huge deck overlooking the expansive yard and river, and a walkout basement. The triple attached garage has a large loft currently used for storage but could be finished to suit your families needs. The large steel pile dock is great for lounging at the waters edge while the poured concrete patio is perfect for a campfire or to enjoy a soak in the wood fired hot tub under the stars. Extremely private, well thought out and the best of all worlds, this four season home or vacation property ticks so many boxes. Call for your private tour. (id:61576)

12 Telfer Glen Street
Puslinch, Ontario
Stunning 5+1 bdrm home W/over 4500sqft of beautifully finished living space on picturesque 1-acre lot in Puslinch! Enjoy peace & privacy of an executive country neighbourhood while being mins from Hwy 401 & 10-min drive to all the shopping, restaurants, schools & amenities South Guelph has to offer. Set far back from the road, this home makes an incredible first impression W/mature tree-lined lot, landscaping & 3-car garage. Step inside to 2-storey foyer that leads into sun-drenched living room W/beautiful feature wall & large windows. Seamlessly flowing into the formal dining room, where huge window frames scenic backyard views. Kitchen W/white cabinetry, quartz counters, top-tier S/S appliances, pendant lighting & centre island W/overhang for casual dining. Large B/I buffet W/desk area offers perfect spot for a coffee station, add'l storage or homework hub. Family room is designed for comfort featuring peaceful views of the property & floor-to-ceiling stone fireplace flanked by custom B/I shelving. The office has large windows providing ideal work-from-home setup. 2pc bath W/quartz counters & laundry room W/side entrance completes this level. Upstairs primary bdrm W/ample closet space & ensuite W/soaker tub, sep shower & oversized vanity. 4 add'l bdrms offers lots of room for family & guests. 5pc main bath W/dbl-sink & sep room for shower/tub & toilet. Finished bsmt W/massive rec room offers endless flexibility for games area, gym, playroom, office, theatre space or whatever your family needs. A 6th bdrm & add'l bathroom makes this level ideal for guests, teens or extended family. Relax on massive deck while taking in the beauty of the private backyard. Surrounded by mature trees & greenspace, the yard offers endless room for kids to play, summer gatherings, gardening or just enjoying the quiet country setting. Located in sought-after Puslinch this home offers the best of both worlds: peaceful estate-style living W/easy access to 401, Cambridge, Guelph & amenities (id:61576)
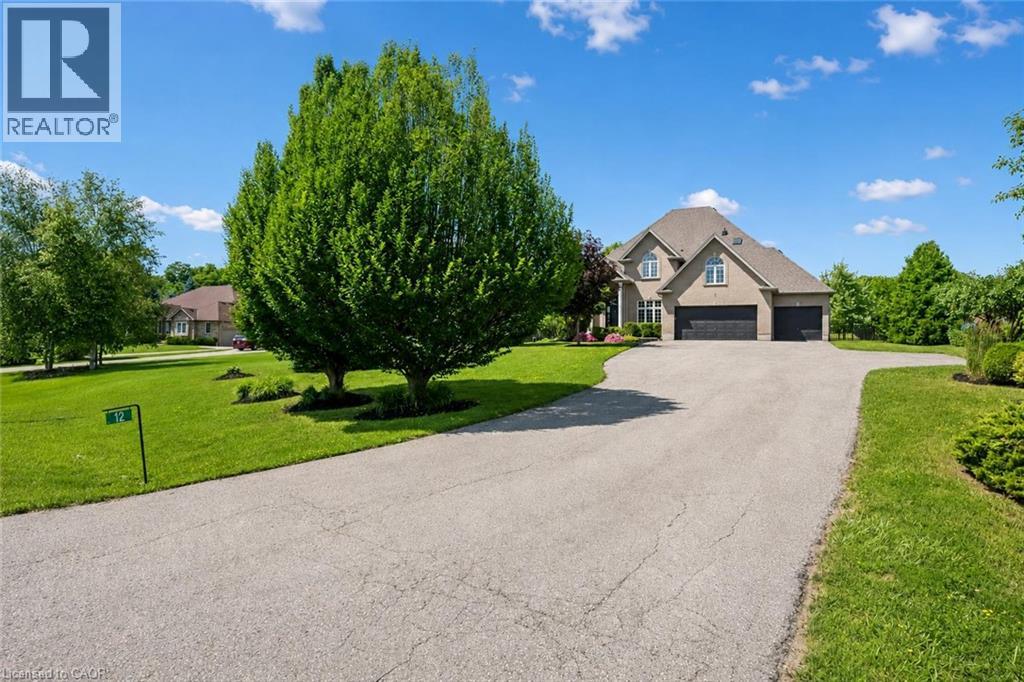
12 Telfer Glen Street
Morriston, Ontario
Stunning 5+1 bdrm home W/over 4500sqft of beautifully finished living space on picturesque 1-acre lot in Puslinch! Enjoy peace & privacy of an executive country neighbourhood while being mins from Hwy 401 & 10-min drive to all the shopping, restaurants, schools & amenities South Guelph has to offer. Set far back from the road, this home makes an incredible first impression W/mature tree-lined lot, landscaping & 3-car garage. Step inside to 2-storey foyer that leads into sun-drenched living room W/beautiful feature wall & large windows. Seamlessly flowing into the formal dining room, where huge window frames scenic backyard views. Kitchen W/white cabinetry, quartz counters, top-tier S/S appliances, pendant lighting & centre island W/overhang for casual dining. Large B/I buffet W/desk area offers perfect spot for a coffee station, add'l storage or homework hub. Family room is designed for comfort featuring peaceful views of the property & floor-to-ceiling stone fireplace flanked by custom B/I shelving. The office has large windows providing ideal work-from-home setup. 2pc bath W/quartz counters & laundry room W/side entrance completes this level. Upstairs primary bdrm W/ample closet space & ensuite W/soaker tub, sep shower & oversized vanity. 4 add'l bdrms offers lots of room for family & guests. 5pc main bath W/dbl-sink & sep room for shower/tub & toilet. Finished bsmt W/massive rec room offers endless flexibility for games area, gym, playroom, office, theatre space or whatever your family needs. A 6th bdrm & add'l bathroom makes this level ideal for guests, teens or extended family. Relax on massive deck while taking in the beauty of the private backyard. Surrounded by mature trees & greenspace, the yard offers endless room for kids to play, summer gatherings, gardening or just enjoying the quiet country setting. Located in sought-after Puslinch this home offers the best of both worlds: peaceful estate-style living W/easy access to 401, Cambridge, Guelph & amenities (id:61576)
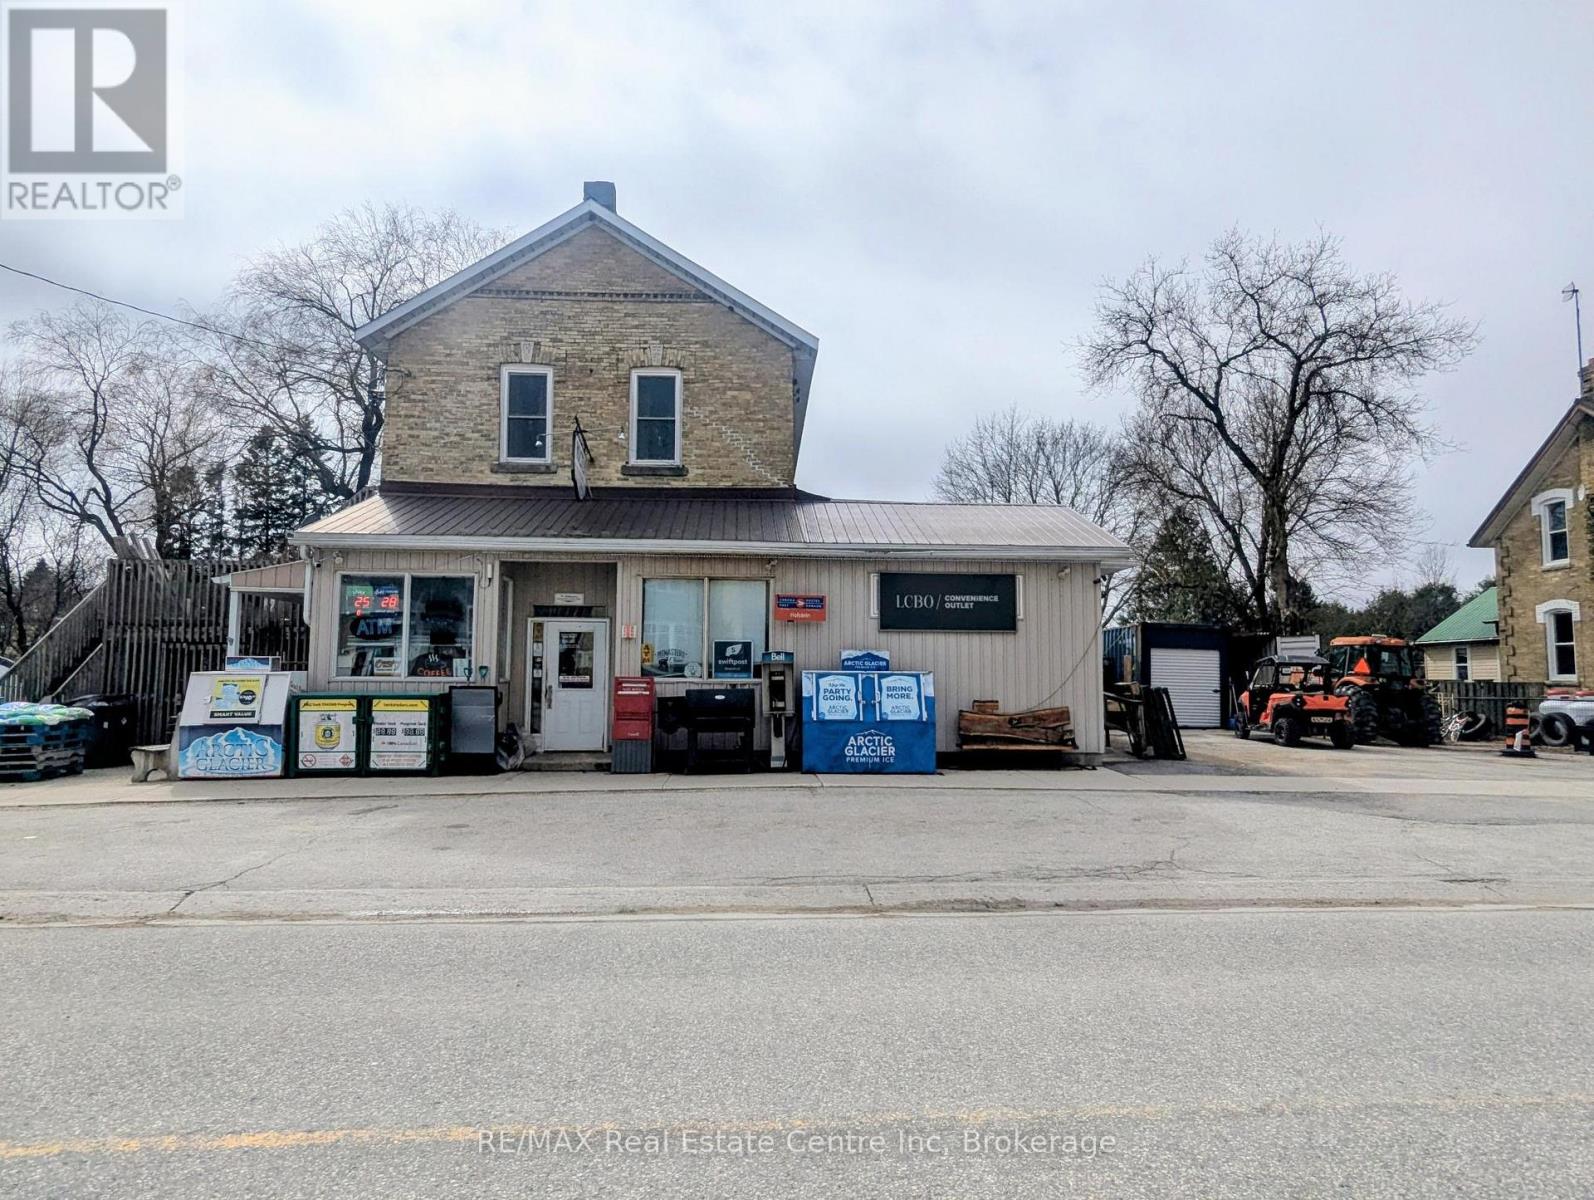
392046 Grey Road 109 N
Southgate, Ontario
A Great Business Opportunity just got a whole lot better, check out that new price! Live, Work & Earn - All in One Incredible Opportunity! Looking for the perfect blend of lifestyle and income? This rare country general store with living quarters in the heart of Holstein, Ontario offers the ultimate work-from-home dream. Established, well-loved general store with long-term ownership history. Great multiple income stream with strong local and visiting traffic featuring postal services & community mail hub pick up, lottery terminals centre, well stocked LCBO licenced outlet and great local produce plus great grab and go lunch options. Located right on the snowmobile route as a favourite rest stop also enhances income during the winter months with profound loyal customer base. Nice improvements already completed for comfortable on-site living quarters or rental income. Why Holstein? This vibrant rural community offers more than just charm-it delivers a lifestyle features like the Annual Bluegrass & Maple Syrup Festivals. The community also features public school, daycare, and community centre complete with park, playground & swimming facilities plus a Senior's residence. Whether you're an entrepreneur, investor, or lifestyle seeker, this is your chance to own a thriving business while enjoying small-town living all at the same time. Opportunities like this don't come often-step into a business with history, stability, and heart. (id:61576)
10 Broughton Street
Erin, Ontario
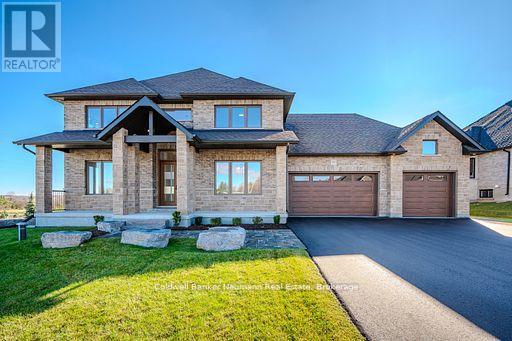
Beautiful new 2 storey home with 3 car garage, paved driveway, all on a 1/2 acre lot backing onto a pond and walking trail. This Courtenay model features a new Paragon Kitchen with quartz countertops in kitchen and bathrooms, hardwood floors on the main and built on a premium look-out lot with large basement windows. Attractive light, bright decor with light hardwood and a generous kitchen island. You will love the covered deck from the dinette with relaxing views of the pond and walking trail. The Butler's Pantry off the kitchen, offers a generous servery with storage between the kitchen and dining room-ideal for entertaining! You will love the primary bedroom suite on the upper level with 2 large walk-in closets and a large beautiful 5 piece ensuite.The other 2 bedrooms on this level have walk-in closets and a Jack and Jill bathroom between them. This impressive new home is located in Ospringe Highlands, at the corner of Highways 124 and 125, Erin. This is a new country estate community conveniently located 20 minutes to Guelph (hospital), 15 minutes to the town of Erin and only 10 minutes to the Go Train in Acton. Looking for a wonderful exclusive rural community, but not too far out-check out Ospringe Highlands. (id:61576)
655 Townline Road W
Cayuga, Ontario
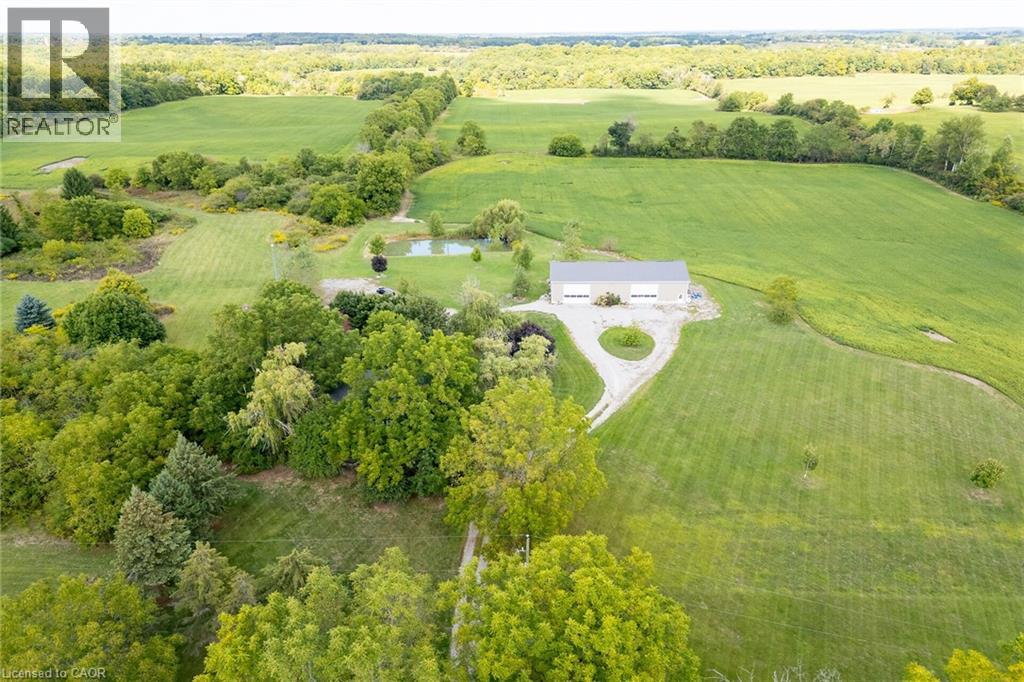
Extremely rare opportunity to own this beautiful 100 acre farm in the desired Oneida area of Haldimand County. Offers 58 acres of rolling farmland with the opportunity to add 10-15 acres more with the removal of fence rows, orchard and grass areas. Recreational enthusiasts will appreciate the beautiful hardwood bush, walking trails and two ponds. Incredible 40 x 80 newer outbuilding is sure to impress. One side is fully insulated with a kitchen, woodstove, propane furnace, plywood walls, the perfect spot for large family gatherings. Right side has two large overhead doors which provides plenty of room for your farming equipment or storage. Charming 3 bedroom&1.5 bath house with eat-in kitchen, centre island, wood stove and included appliances. Bright large family room with original pine plank flooring with double patio doors to private side yard. Upper level has 3 roomy bedrooms, an updated 4 piece bath and a handy laundry area. Don't miss out on this opportunity to acquire this 100 acre farm, they don't come up very often! (id:61576)