
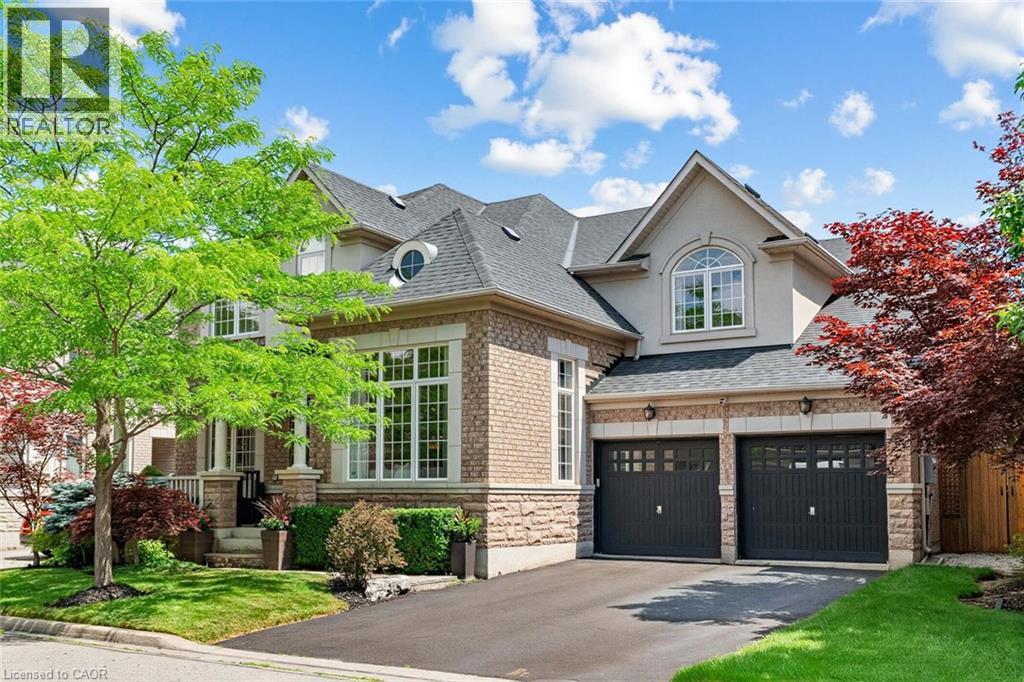
729 Boughton Crescent
Milton, Ontario
Welcome to this stunning detached four-bedroom, four-bathroom home in the highly sought-after Coates neighbourhood, renowned for its excellent schools, family-friendly parks, and convenient access to shopping, dining, and everyday amenities. Offering over 3,700 square feet of above-grade living space, this impressive home welcomes you with a charming covered front porch and a grand foyer that sets the tone for the spacious, thoughtfully designed interior. A private study with double-door entry provides the perfect work-from-home space, while the elegant formal living room features soaring open-to-above ceilings, creating a bright and inviting atmosphere. The formal dining room is ideal for hosting family dinners and special occasions. At the heart of the home is the bright eat-in kitchen, complete with a large centre island with seating, rich dark cabinetry, a walk-in pantry, stainless steel appliances, and a gas stove. Overlooking the open-concept family room, this space is designed for both everyday living and effortless entertaining. The well-appointed laundry and mudroom offers additional cabinetry and convenient access to the backyard. Step outside to your own private backyard oasis, beautifully landscaped with perennial gardens, extensive hardscaping, and an in-ground sprinkler system. Enjoy relaxing in the hot tub, gathering around the fire pit, or entertaining guests with the built-in BBQ and pergola. The upper level features four generously sized bedrooms, each offering walk-in closets, along with convenient Jack-and-Jill bathrooms. The luxurious primary suite serves as a private retreat, complete with a spacious sitting area, dual walk-in closets, and a spa-inspired five-piece ensuite. Blending timeless style, exceptional functionality, and outstanding indoor and outdoor living spaces, this remarkable home offers everything a growing family could want in one of Milton's most desirable communities. (id:61576)
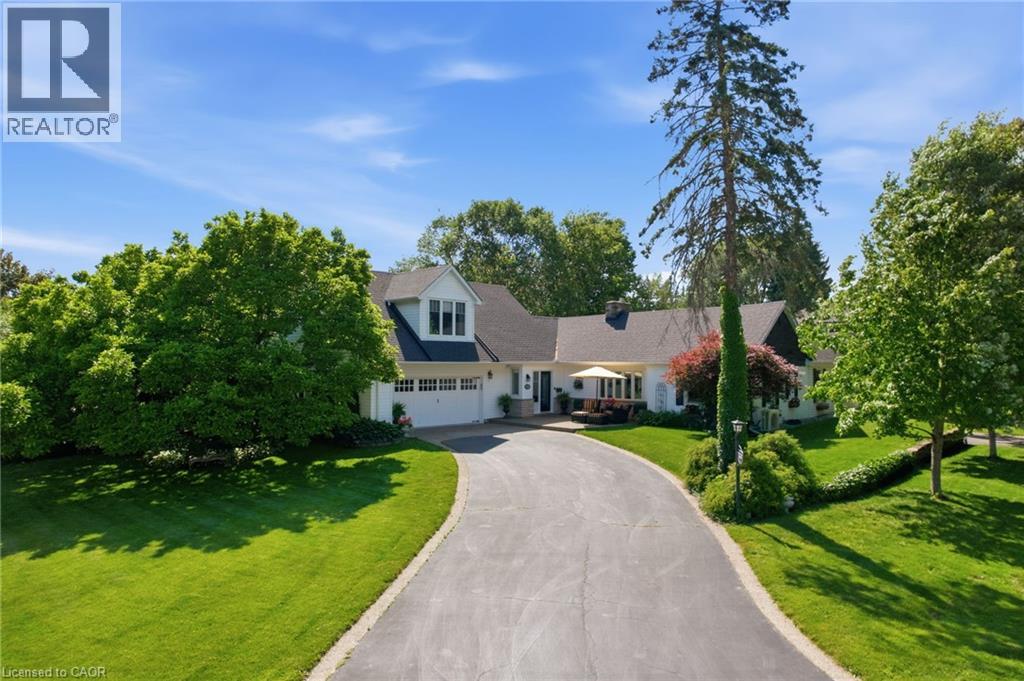
549 Ann Avenue
Burlington, Ontario
Welcome to this truly one-of-a-kind bungaloft nestled in one of Aldershot's most coveted neighbourhoods. Offering four bedrooms plus a den and two and a half bathrooms, this charming home combines character, comfort and exceptional functionality on a beautifully landscaped property. Car enthusiasts, hobbyists, and growing families will appreciate the insulated and heated oversized two-car garage, expansive main driveway with parking for up to 10 vehicles and additional side drive parking for four more vehicles. Step inside to discover warm hardwood flooring and spacious principal rooms highlighted by a stunning double-sided gas fireplace connecting the living and dining areas. The chef-inspired kitchen features a 36-inch six-burner gas range, custom hood fan, stainless steel appliances, granite countertops, and a cozy breakfast nook. At the rear of the home, a spectacular sunroom addition showcases panoramic windows overlooking the private backyard gardens, creating a peaceful retreat year-round. The main level also offers three generous bedrooms, a versatile office or den, a four-piece bathroom, convenient main-floor laundry, and a two-piece powder room. Occupying the entire upper level, the secluded primary retreat is a luxurious sanctuary complete with vaulted ceilings, dual walk-in closets, a gas fireplace, sitting area, and an elegant five-piece ensuite. A partial basement provides abundant storage space. Outside, the private backyard is surrounded by mature trees and features patio space and a garden shed. Ideally located across from Burlington Golf and Country Club and minutes from Aldershot GO Station, the QEW, Highway 403, Lasalle Park and Marina, Royal Botanical Gardens, scenic trails, shopping, dining, and downtown Burlington. A truly special home in one of Aldershot's finest locations. Don’t be TOO LATE*! *REG TM. RSA. (id:61576)
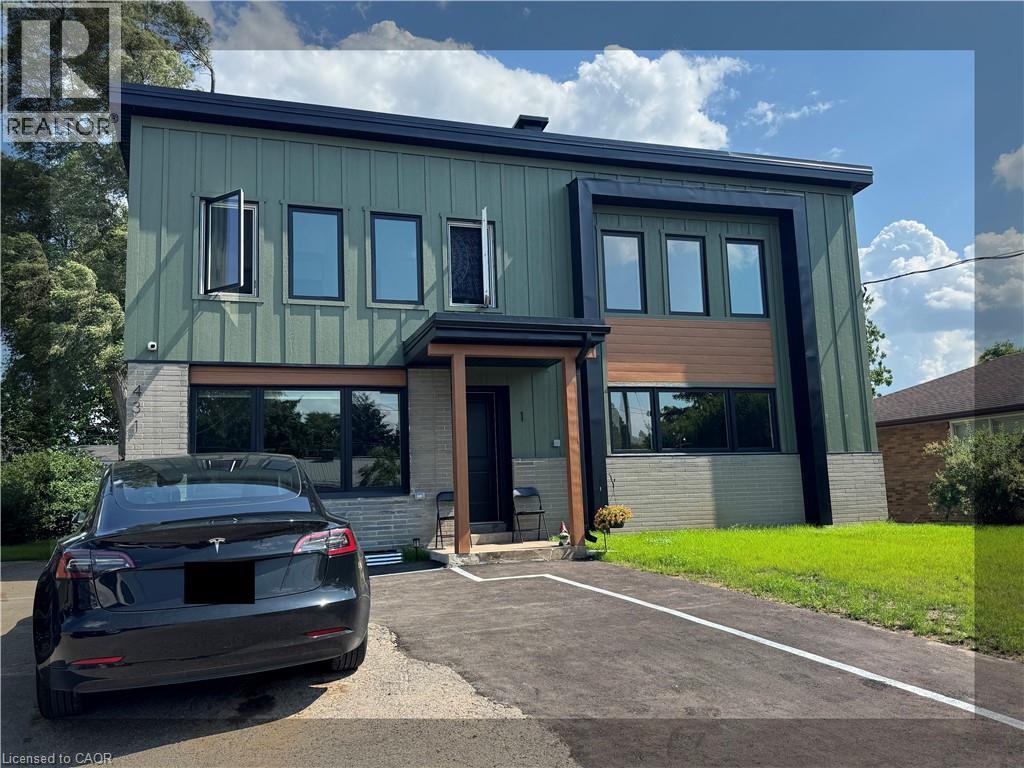
431 Krug Street
Kitchener, Ontario
House Hack or Invest! Brand New Purpose-Built Fourplex in Kitchener. Completed just last year, 431 Krug Street represents the pinnacle of modern multi-unit design. This property is the perfect opportunity for an owner-occupant looking to live entirely mortgage-free by renting out the other three units, or for multi-generational families wanting independent living spaces under one roof. Each of the 4 spacious units features a bright, contemporary layout, premium flooring, sleek kitchens, and independent in-suite laundry. With completely separate utility meters for every unit, managing this property is seamless and cost-effective. Situated on a generous city lot with 6 parking spaces, you are minutes away from local schools, shopping, parks, and quick highway access. Skip the headaches of older renovations—enjoy peace of mind with a building still under its new-construction lifespan. Clean, modern, and highly rentable. Book your private tour today! (id:61576)

20 Everett Road
South Bruce Peninsula, Ontario
Situated above the pristine waters of Colpoy's Bay, this striking modern residence offers sweeping bay views right from your first step inside. The home sits just minutes from downtown Wiarton and a scenic forty minute drive to Bruce Peninsula National Park. The great room features floor to ceiling windows that showcase continuous water views, alongside a classic wood burning fireplace for cool Georgian Bay evenings. Home cooks will love the custom gourmet kitchen, complete with a massive twenty one foot island, gas stove top, wine cooler, built in espresso machine, and high end Miele appliances including two full ovens and a quick heat mini oven. The kitchen flows right into the dining area, creating a practical space for family meals and weekend hosting. Six well proportioned bedrooms provide plenty of space for family and guests, with each bedroom carefully designed so you can enjoy direct views of the bay right from your bed. The primary suite features a spa style ensuite bathroom and a large walk in closet. Downstairs, a bright walk out lower level works exceptionally well for guest accommodations or extended family living. Set on a spacious point seven acre lot with green roof ready construction, the property features a private hot tub overlooking the water and a detached three car garage with abundant storage. A short walk across the quiet coastal road brings you directly to your private dock at the water, ideal for swimming, paddling, or boating. This exceptional property offers the ultimate waterfront lifestyle in the heart of the Bruce Peninsula. (id:61576)
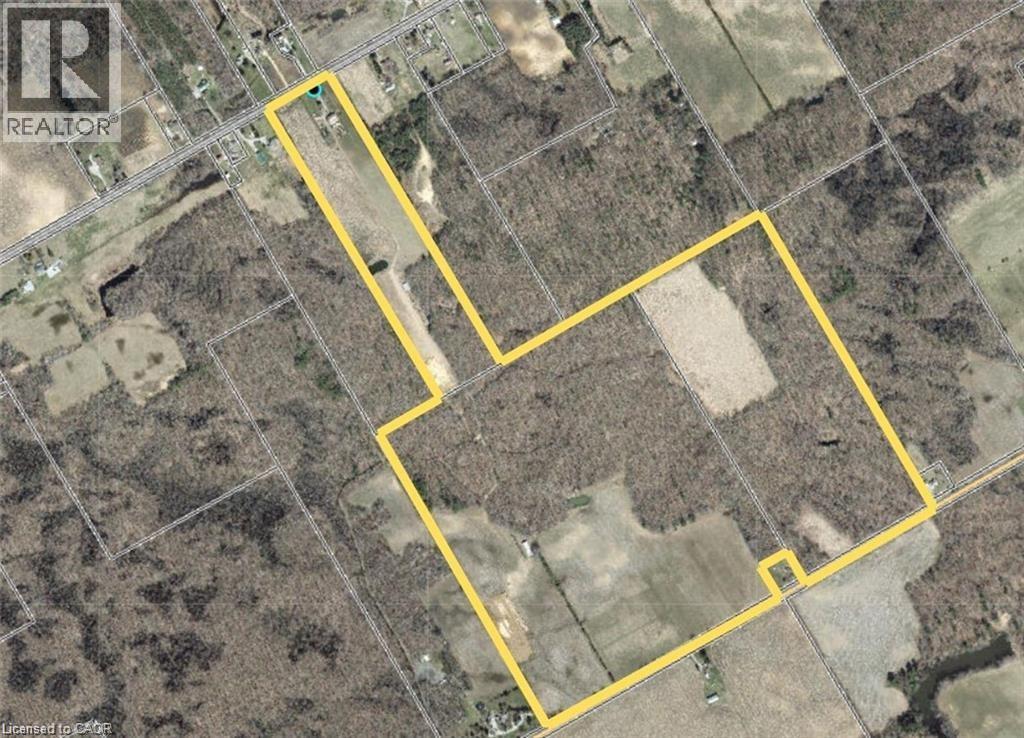
676 Charlotteville Rd 7
Simcoe, Ontario
174 acres in three separate parcels that adjoin one another. Approximately 73 Workable acres of which approx. 20 acres is in hay, balance in bush and buildings. Barn is 60'x 58' hip roof with steel roof. There are 2 former tobacco kilns used for storage. Vacant land is Loamy and suitable for most crops. Has not had ginseng. (id:61576)
7597 Jones Baseline Road
Wellington North, Ontario
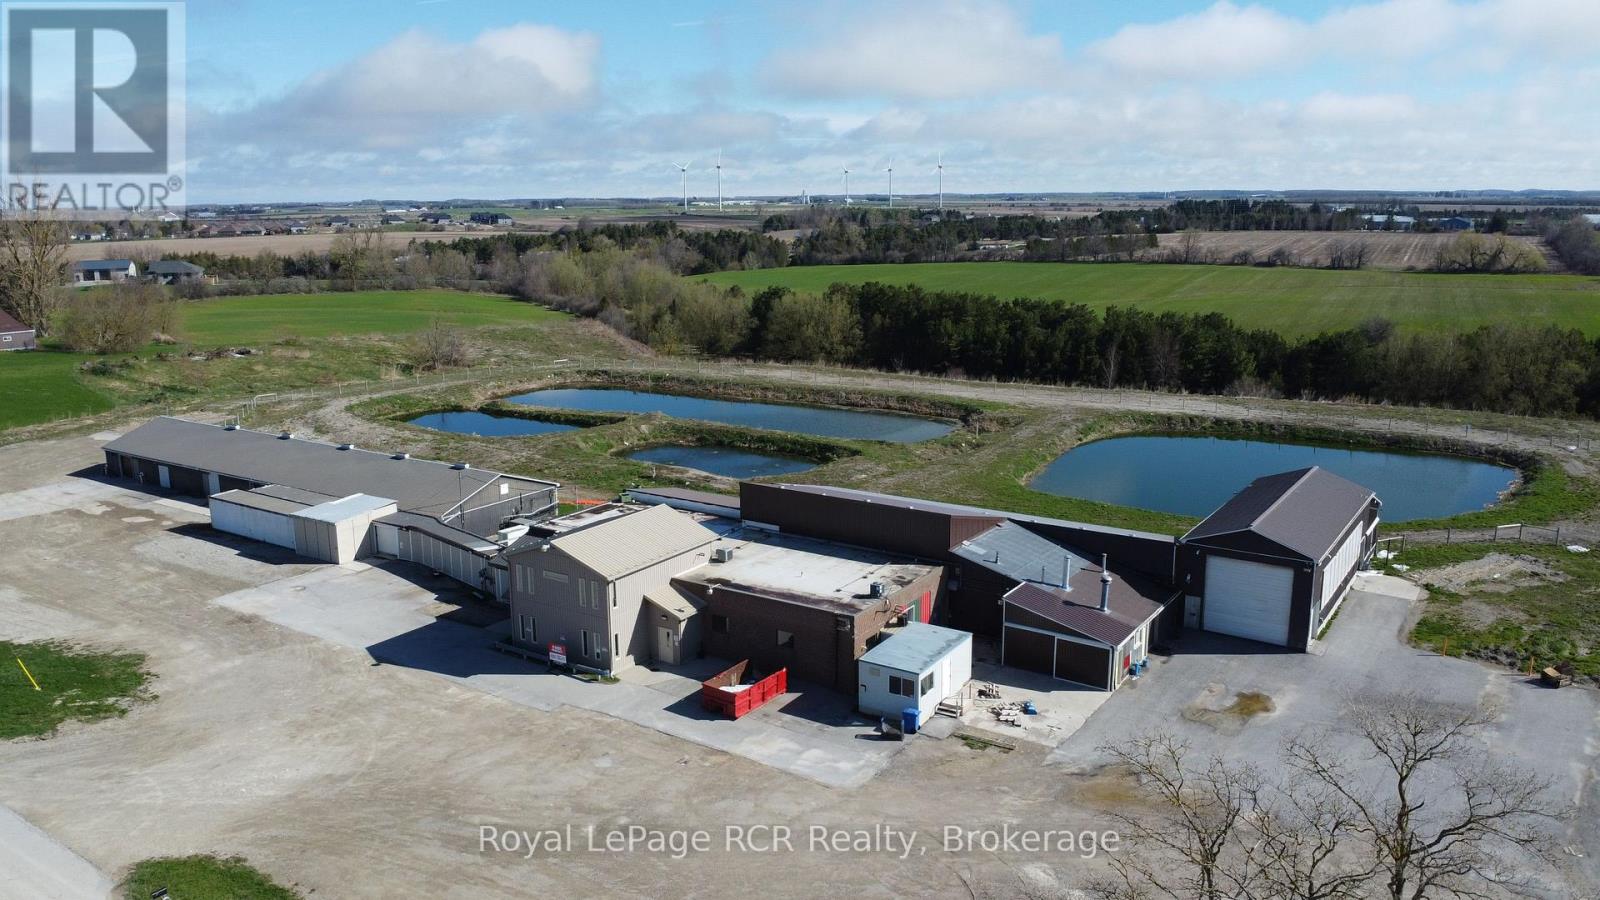
8 Acre Rural Property! Situated on the South end of Arthur, this long time abattoir/slaughter house has now closed and ceased production. The property could allow for numerous future possibilities. Buildings consist of approximately 18000 sq.ft. with a combination of office space, production areas, shipping and receiving area, coolers etc. Ideal opportunity for Investors/Developers. Bring your business ideas to Arthur. (id:61576)
707 Ross Street
Burlington, Ontario
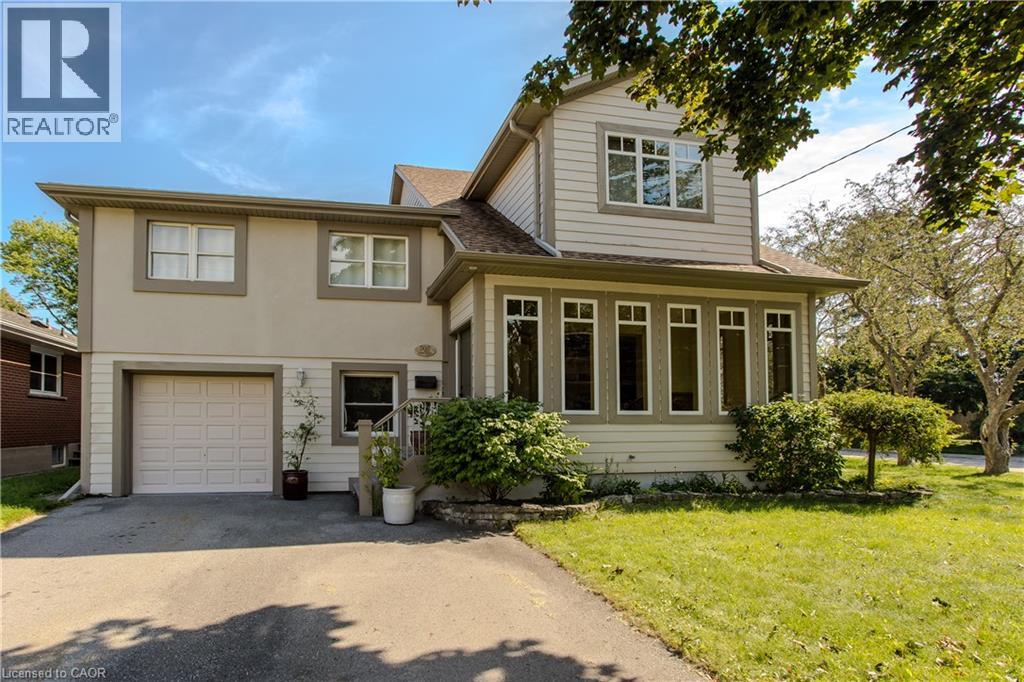
Set on a mature street near Downtown Burlington, 707 Ross St is a unique 5-level side split offering approx. 4,670 sf of finished living space, 3 bedrooms, 3 baths and an attached garage. With an impressive addition, expansive principal rooms and a versatile multi-level design, this home offers remarkable space for family living & entertaining. At the heart of the home is an impressive open-concept kitchen, dining & living space designed for both everyday living and entertaining. The kitchen features custom Birdseye maple cabinetry, marble counters, s/s appliances, a large centre island and pot lights, opening seamlessly to the dining area and adjoining living space with gas fireplace. Hardwood flooring and an abundance of windows bring warmth and natural light, while the adjoining sunroom provides a peaceful sitting area surrounded by views of the mature property. A few steps away, the spectacular great room makes a statement with soaring ceilings, skylights and extensive windows. Its impressive proportions create an incredible space for entertaining, recreation or a home gym, with an open staircase and upper-level overlook adding architectural interest. The home offer 3 bedrooms and can easily be converted back to 4, including an exceptionally spacious primary retreat with W/I closet, private sitting area and 4-pc ensuite with double vanity & glass shower. An additional full bath with double Jacuzzi tub and convenient upper-level laundry complete these levels. The finished lower level adds a generous sitting area, additional bedroom and ample storage, offering flexibility for guests, older children, an office or hobbies. Outside, mature trees and perennial gardens frame the private backyard with a stone patio and garden shed. Close to Downtown Burlington, the waterfront, parks, shopping, dining, Burlington GO & major routes, this distinctive home delivers exceptional space, character, privacy and flexibility in a central Burlington location. (id:61576)
9064 Concession 11
Mount Forest, Ontario
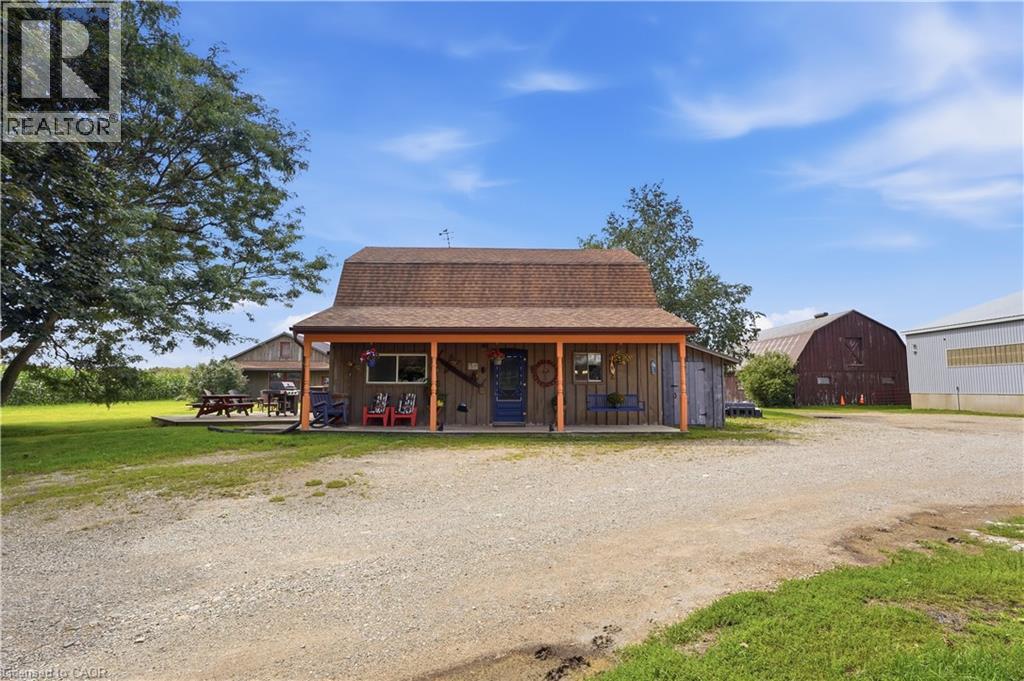
Welcome to 9064 Concession Rd 11, Mount Forest, a nearly 52-acre country property offering a home, heated workshop and well-equipped equestrian setup. The property includes approximately 35.59 acres of bush, 3.55 acres of fenced pasture and 8.5 workable acres, along with the home, outbuildings and open space. Tucked at the end of a tree-lined driveway, the home has a warm country feel, with a front porch that could quickly become a favourite place to sit and enjoy the surroundings. Inside, the main floor features a dining room, living room, kitchen with patio doors leading to the wood deck, main-floor laundry, a 2-piece bathroom and a spacious family room with a side entrance to a small porch. Upstairs are the primary bedroom, a second bedroom and a 4-piece bathroom. Outside is where this property really expands, with six pastures, a round pen and plenty of room to enjoy the country lifestyle. The riding arena, built in 2000 and measuring approximately 160 ft x 70 ft, was designed with versatility in mind. Between the arena and barn there are 19 stalls altogether, along with hay and bedding storage, while the smaller barn measures approximately 30 ft 4 in x 55 ft 4 in. A heated workshop measuring approximately 40 ft 3 in x 30 ft 2 in provides valuable space for projects, equipment, hobbies or work, and there is additional wood storage beside the house. A home, workshop, equestrian setup, workable acreage, pasture and bush, all together on one property with room to make it your own. (id:61576)
9064 Concession 11
Mount Forest, Ontario
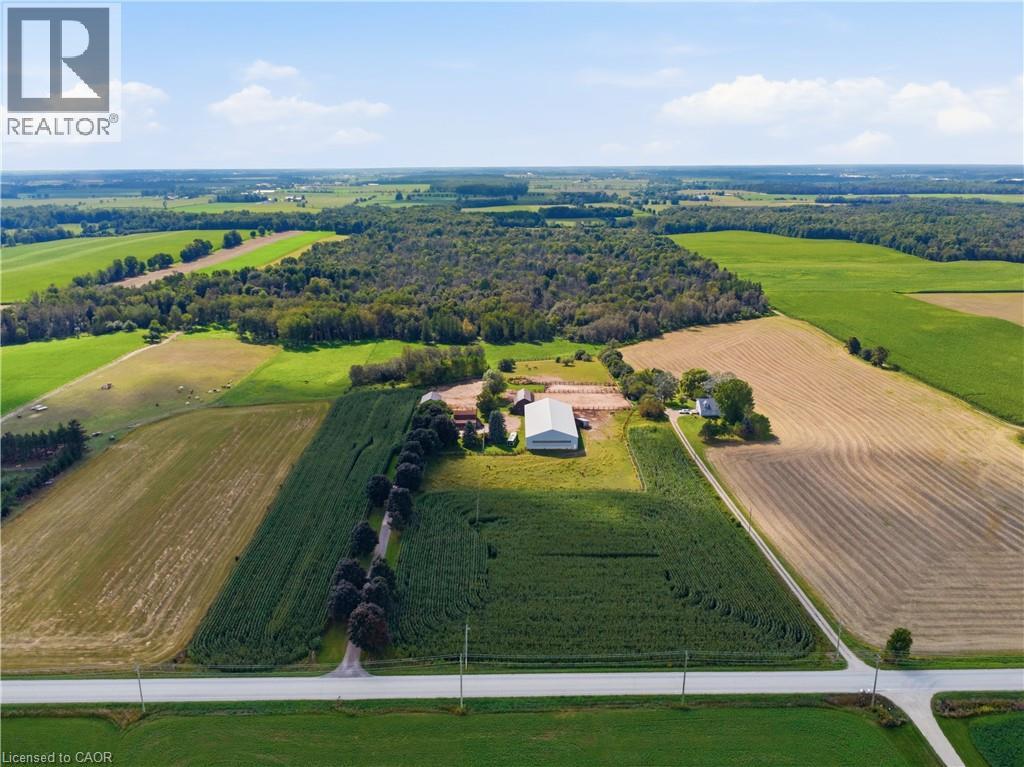
Welcome to 9064 Concession Rd 11, Mount Forest, a nearly 52-acre country property offering a home, heated workshop and well-equipped equestrian setup. The property includes approximately 35.59 acres of bush, 3.55 acres of fenced pasture and 8.5 workable acres, along with the home, outbuildings and open space. Tucked at the end of a tree-lined driveway, the home has a warm country feel, with a front porch that could quickly become a favourite place to sit and enjoy the surroundings. Inside, the main floor features a dining room, living room, kitchen with patio doors leading to the wood deck, main-floor laundry, a 2-piece bathroom and a spacious family room with a side entrance to a small porch. Upstairs are the primary bedroom, a second bedroom and a 4-piece bathroom. Outside is where this property really expands, with six pastures, a round pen and plenty of room to enjoy the country lifestyle. The riding arena, built in 2000 and measuring approximately 160 ft x 70 ft, was designed with versatility in mind. Between the arena and barn there are 19 stalls altogether, along with hay and bedding storage, while the smaller barn measures approximately 30 ft 4 in x 55 ft 4 in. A heated workshop measuring approximately 40 ft 3 in x 30 ft 2 in provides valuable space for projects, equipment, hobbies or work, and there is additional wood storage beside the house. A home, workshop, equestrian setup, workable acreage, pasture and bush, all together on one property with room to make it your own. (id:61576)
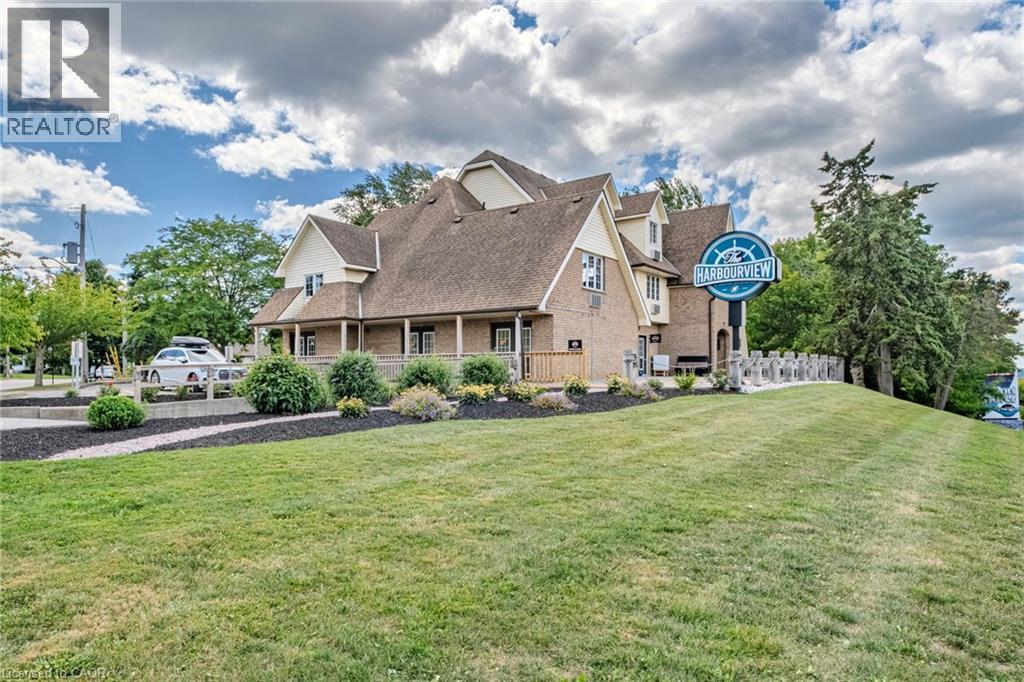
30 John Street
Port Dover, Ontario
Beautifully renovated 13-room inn located in the heart of Port Dover, just a short walk to the beach and marina. Property includes a fully leased45-seat restaurant with commercial kitchen and 30-seat patio, providing stable rental income. Excellent high-traffic visibility and prime touristlocation. Recent upgrades include: fire hood and suppression system (approved), commercial-grade laundry and hotel equipment, all guestrooms renovated with new flooring and paint, updated hallway carpeting, plus new exterior patio and walkway. Large list of renovations andchattels available to serious buyers. Turnkey investment opportunity with strong income potential. (id:61576)
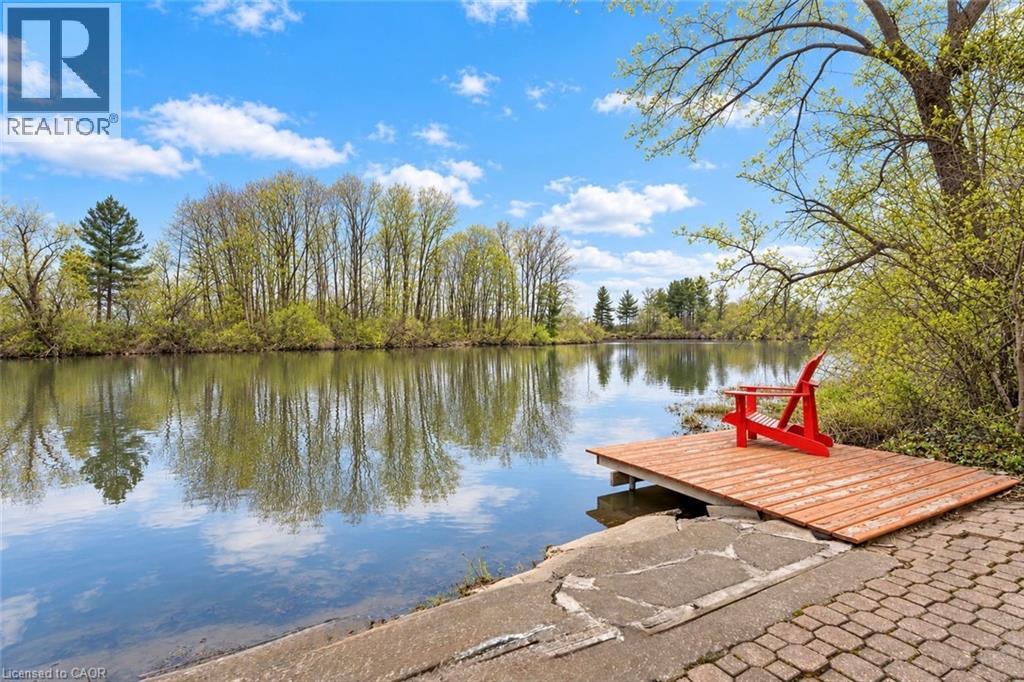
1302 Four Mile Creek Road
Niagara-On-The-Lake, Ontario
WELCOME TO A TRULY ONE-OF-A-KIND HOME WHERE LUXURY, PRIVACY AND AN INCREDIBLE SETTING COME TOGETHER! Set on a beautifully landscaped property with a grand circular driveway, this impressive 4+1 bedroom, 5 bathroom home offers exceptional space inside and out, all surrounded by gorgeous mature landscaping and a storybook backyard that leads right to tranquil Four Mile Creek.Step inside to a striking foyer highlighted by a sweeping staircase and an abundance of character throughout. The upper level features four generous bedrooms, including a spacious primary retreat with its own private ensuite. Solid raised-panel pine doors and quality craftsmanship add warmth and character throughout the home.At the heart of the main floor is a fantastic kitchen with built-in appliances and plenty of room to cook, gather and entertain. Patio doors showcase the beautiful backyard and open onto an expansive interlocking brick patio overlooking the manicured grounds. Follow the property down toward Four Mile Creek, where you can relax by the water or even launch a canoe for an afternoon on the creek.One of the absolute showstoppers is the incredible INDOOR POOL, maintained in great condition and offering your own private year-round oasis no matter what the weather is doing outside!The fully finished lower level continues the impressive living space with a games room, pool table, fireplace, custom bar and additional walkout access to the outdoors, making it an amazing space for entertaining family and friends.From the indoor pool and creekside setting to the beautiful grounds, generous living space and unique character throughout, this is so much more than a home - it's a lifestyle and a rare opportunity to own a property unlike anything else on the market. (id:61576)
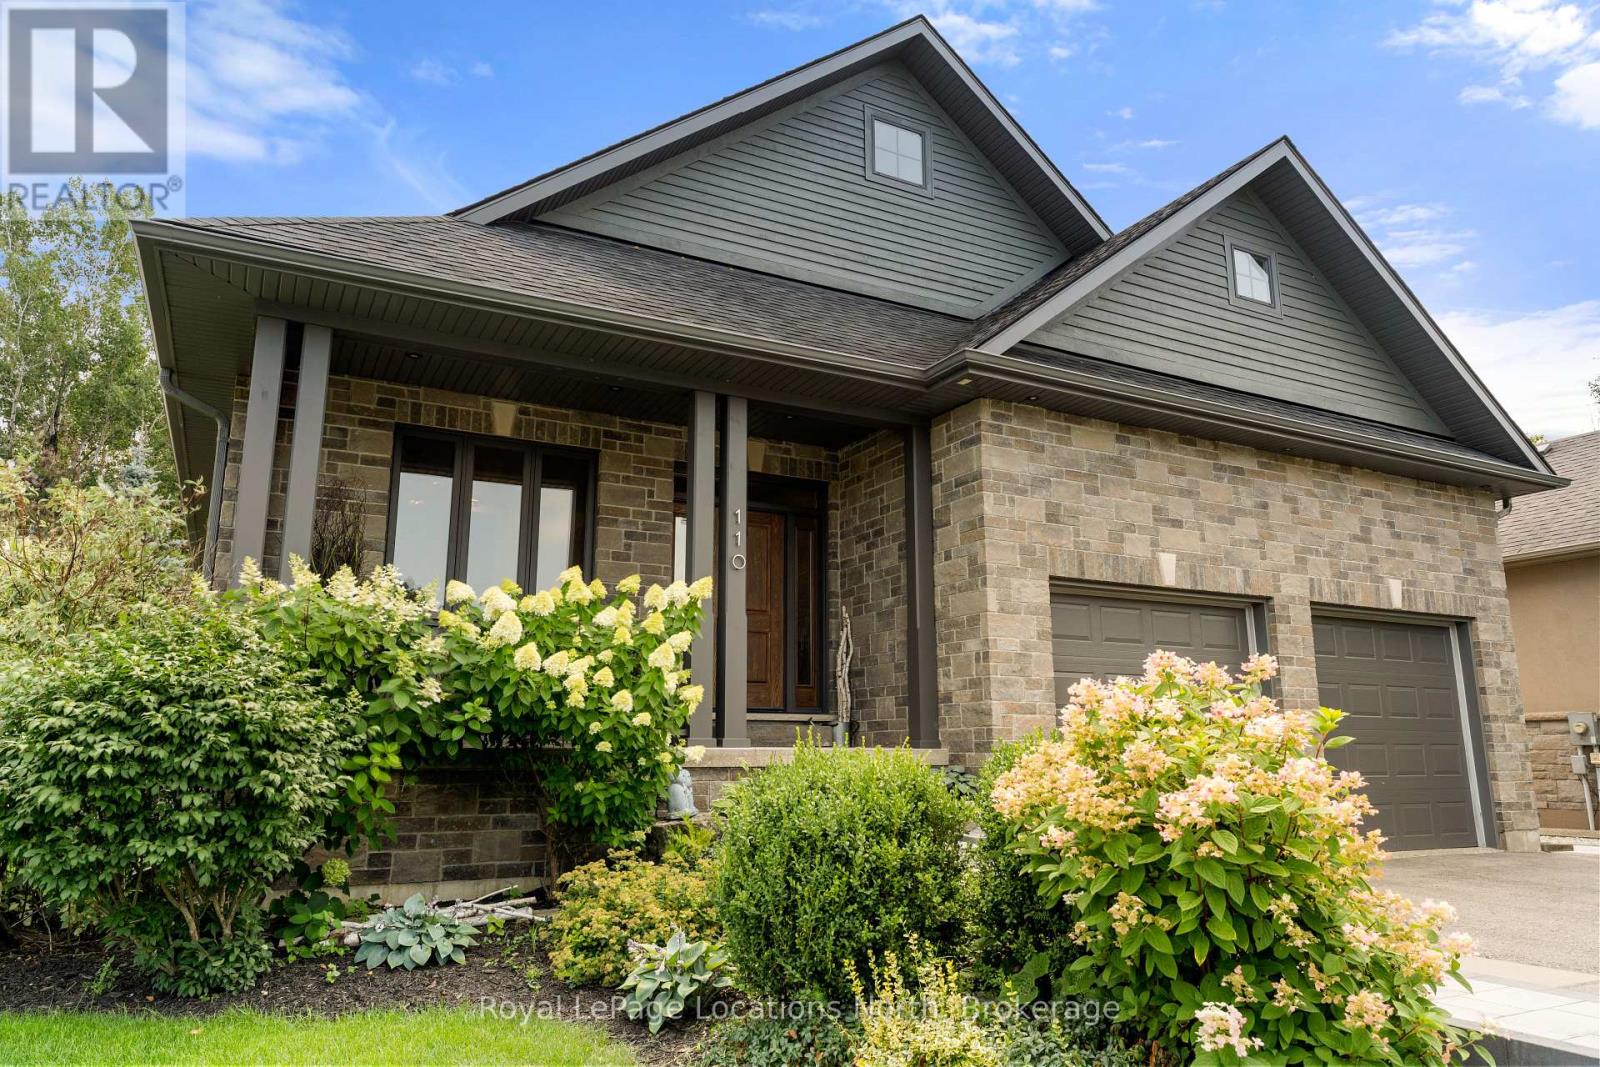
110 Mary Street
Collingwood, Ontario
Executive custom bungalow built by L. Patten & Sons, perfectly positioned on a premium 65x165 ft treed lot in one of Collingwood's most sought-after central neighborhoods. Spanning over 3,500 finished square feet of luxury, this sophisticated 5 bedroom (3+2), 3 bathroom vaulted ceilings, expansive windows that flood the space with natural light, and a striking gas fireplace with built-ins surrounding it. Designed for seamless entertaining, the chef's kitchen boasts premium appliances, a commercial-style gas range, and a large central island. Transition effortlessly to indoor-outdoor living via sliding glass doors that open onto a large, south-facing deck with lower level stone patio, ideal for private relaxation among mature trees. The primary suite is a private retreat complete with a spacious walk-in closet and a luxurious ensuite featuring a deep soaker tub, glass shower and a sink for each of you. The finished lower level expands your square footage with a massive recreation room and a fully equipped wet bar. Two additional lower level bedrooms and a 3 piece bathroom (with in-floor heat) are beautiful, offering an ideal setup for extended family and guests. Just wait until you see the amount of storage as well! As a bonus, the home features stone walkway along the side of the property to the backyard, a dog run off your side door and a fully drywalled double garage with Epoxy flooring and additional storage. Unbeatable location just minutes from downtown shopping, dining, local trail networks, and top-tier elementary and high schools. A short drive brings you straight to the ski hills of Blue Mountain Resort or the waters of Georgian Bay. This turn-key custom build pairs high-end finishes with structural peace of mind. Book your private tour today with your Realtor. (id:61576)
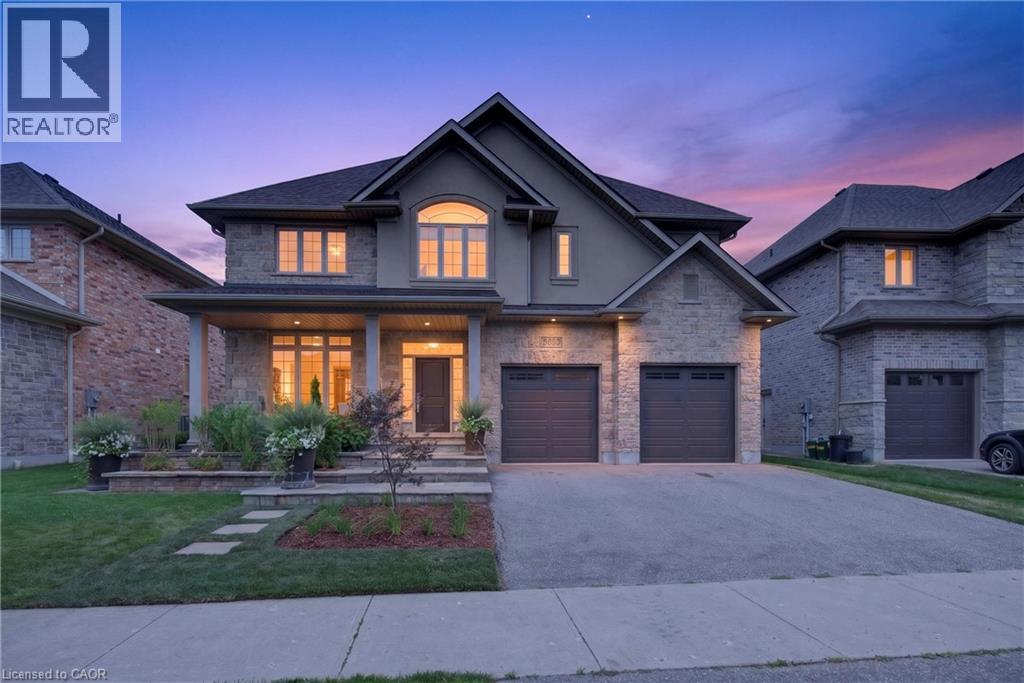
543 Werni Court
Waterloo, Ontario
OPEN HOUSE SUNDAY, OCTOBER 18TH FROM 2PM TO 4PM. A home like this rarely comes along, tucked away in the highly sought-after Laurelwood neighbourhood. Built by Milla in 2013, this one-owner custom home is professionally designed and has a traditional layout seldomly found in newer neighbourhoods. Understated elegance and classic touches abound in the thoughtfully crafted cabinetry, built-ins and millwork, exquisite glass doorknobs, flooring selections along with other top-tier finishes curated for consistency throughout. French doors from Foyer to formal Living Room, which would also serve as an ideal home office. Chef’s kitchen by Barzotti features expansive countertops, planning centre, large centre-island, gas cooktop and custom range hood, built-in wall oven, a wall of pantry storage, and more. View of the private back yard from the adjacent breakfast room. Comfortable family room boasts vaulted ceilings and stately fireplace. Even the off-the-garage mud room and discreetly placed powder room are beautifully decorated. Upstairs are four spacious bedrooms, three with walk-in closets, and two full bathrooms. Primary suite is fit for royalty with its own intimate fireplace, a 150sqft walk-in closet, 5-piece ensuite with a soaker tub, walk-in shower and separate water closet. Centrally located laundry room features ample cabinets and counter space, sink and separate closet. The storage and built-ins in this home make a busy life much easier to manage. Unspoiled basement with walk-up to the garage has loads of space for storage and future development. Beautifully-landscaped yard front to back is great for outdoor entertaining. No back yard neighbours, and walk to some of the best schools in the city. Must see in person to fully appreciate the fine details of this incredible home at 543 Werni Court. Click on multi-media link to view more photos, 3D tour and video. (id:61576)
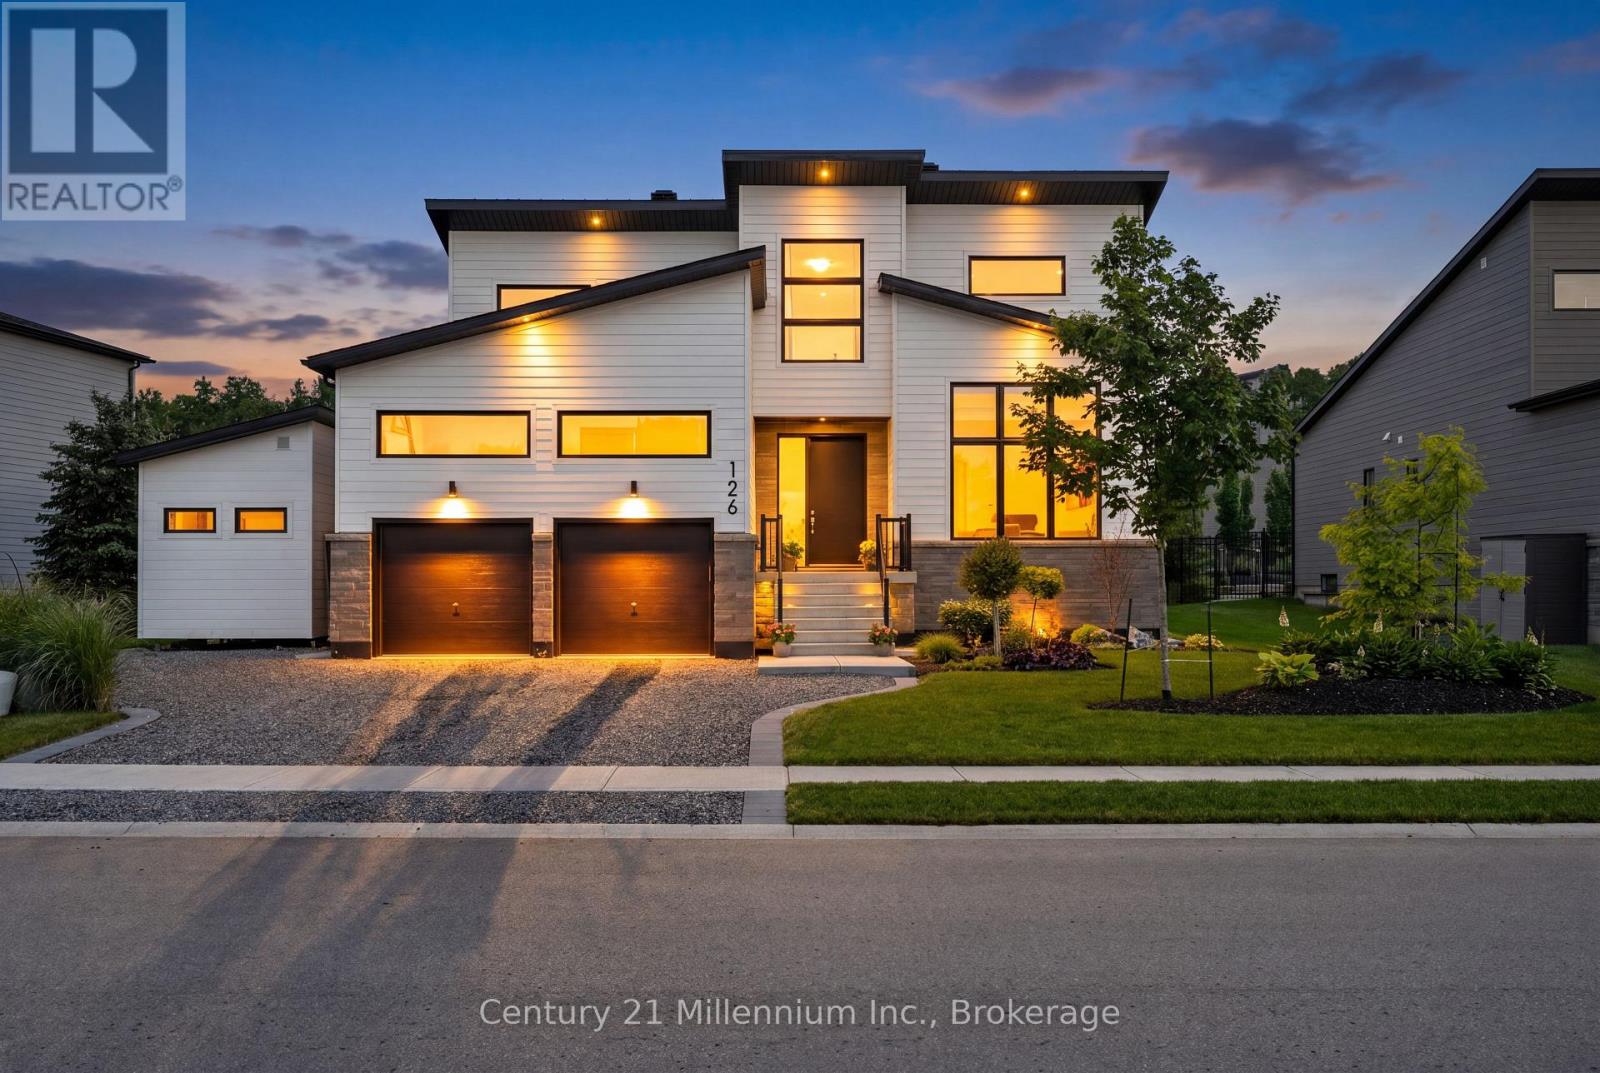
126 Tekiah Road
Blue Mountains, Ontario
Welcome to luxury living in the highly sought-after Bayside community, where sophisticated design and premium finishes define every space. This beautifully appointed 4 bedroom 3 bath home is filled with natural light and showcases a sophisticated open-concept layout designed for modern living and effortless entertaining. The stunning chef's kitchen featuring an oversized quartz waterfall island, premium finishes, and seamless sightlines. The gas fireplace anchors the main living space, while expansive windows and direct access to the outdoor living areas create a bright and inviting atmosphere throughout. Offering exceptional flexibility, the floor plan includes office space on both levels, with the main-floor office easily serving as a guest bedroom with spacious closet. The luxurious primary suite is complete with a spa-inspired ensuite featuring dual vanities, a deep soaker tub, and a glass-enclosed shower. Upstairs, two generous bedrooms, a full bath, and a comfortable sitting area offer the space for family and guests. Outside, the upgrades continue with premium Porcea stone accents at the front and rear of the home, professionally landscaped grounds, and durable metal roofing on both the house and architectural extension. The private backyard oasis features an awning, gazebo, and beautifully designed outdoor living spaces ideal for relaxing or entertaining. For wellness enthusiasts, enjoy the premium 4-person Full Spectrum Infrared Jacuzzi Sauna with low-EMF, medical-grade chromotherapy, and Bluetooth audio. Completing the property is a pristine architectural extension featuring loft storage, hanging space, and a dedicated utility area. Ideal as a workshop, hobby space, or secure storage for recreational vehicles, this versatile addition offers endless possibilities. Combining exceptional craftsmanship, abundant storage, luxury upgrades, this remarkable Bayside residence delivers an unparalleled four-season lifestyle that is truly second to none. (id:61576)
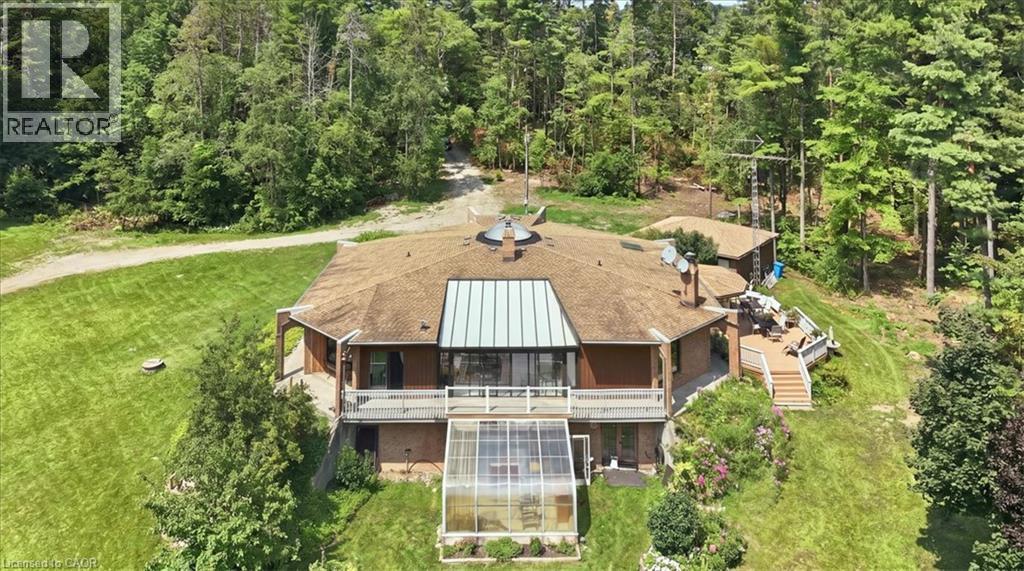
847294 Township Road 9
Drumbo, Ontario
Step inside this remarkable custom-built nine-sided (nonagon) home, where distinctive architecture, thoughtful design, and a peaceful natural setting come together to create a truly unforgettable property. The spacious foyer opens to a dramatic central Great Room with a dome ceiling, integrated lighting, and a wood-burning fireplace. The custom kitchen features quartz countertops, a large centre island, extensive cabinetry, and a walkout to the wood and concrete wraparound porch encircling the home. Offering 4 bedrooms and 3 bathrooms, the layout includes a spacious primary suite with a walk-in closet, private ensuite, and direct access to the wraparound deck overlooking the spring-fed pond teeming with healthy Koi. Main-floor laundry adds everyday convenience. Enjoy seamless indoor-outdoor living in the three-season sunroom with expansive patio doors, along with private trails, peaceful pond views, and a full security system. Completed in 2025, the impressive new 2-car garage and attached shop feature a commercial-grade door, RV hookup, propane heating, 40-amp service, internet, and water. A second detached 2-car garage provides additional parking and storage. This is far more than a home, situated on almost 8 acres, it is a rare architectural experience offering distinctive design, modern functionality, flexible future potential, and an exceptional connection to nature. With its dramatic central Great Room, expansive wraparound porch, pond views, private trails, impressive new garage and shop, and countless unique details, this one-of-a-kind property must be experienced in person. (id:61576)
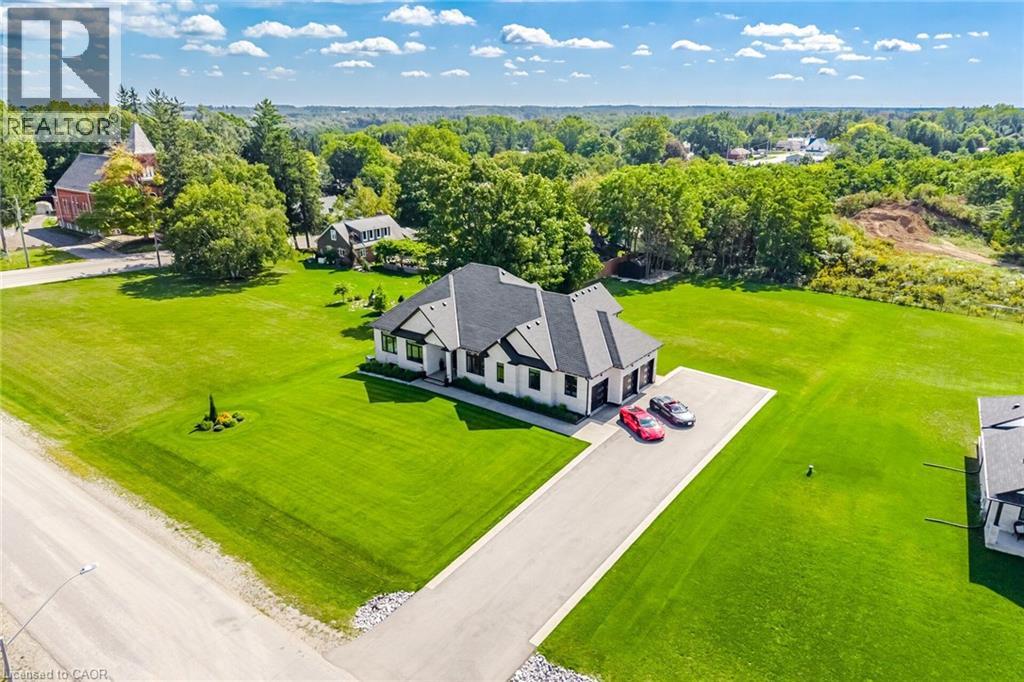
56 Augustus Street
Scotland, Ontario
Custom Craftsmanship, Privacy And Estate Living Come Together On Nearly An Acre Just 20 Minutes From Brantford. Built In 2023 And Set On An Impressive 135' X 285' Lot With No Rear Neighbours, This Custom Bungalow Offers Approximately 2,600 Sq. Ft. Above Grade, A Triple Car Garage And Over $270,000 In Upgrades. Inside, 10' Smooth Ceilings, 9' Doors, Engineered Hardwood Flooring And Oversized Windows Create A Bright, Open Feel Throughout. The Family Room Features A Soaring 14' Vaulted Ceiling, Linear Gas Fireplace, Custom Feature Wall And Built In 5.1 Speaker System. The Chef's Kitchen Is Designed To Entertain With Floor To Ceiling Custom Cabinetry, Premium Quartz Counters And Backsplash, Oversized Centre Island, 6 Burner Gas Cooktop, Built In JennAir Appliances, Espresso Machine, Wine Cooler And Custom Pantry. The Breakfast Area Opens To A Covered Rear Porch With Two Natural Gas Heaters, In Ceiling Speakers And Views Across The Private Backyard With No Homes Directly Behind. Three Spacious Bedrooms And Three Bathrooms Include A Primary Retreat Overlooking The Backyard With A Custom Walk In Closet And Spa Inspired Ensuite Featuring Heated Oversized Tile Floors, Double Vanity, Glass Shower, Freestanding 6' Tub And Private Water Closet. The Insulated Triple Car Garage Offers Hot And Cold Water, Gas Heater Rough In And Direct Basement Access. The 9' Basement Ceilings Offer Excellent Future Potential. Outside, Enjoy Full Irrigation, Privacy Fencing, Exposed Aggregate Walkways, Landscaped Gardens, Paved Driveway And A 12' X 16' Shed. Automated Blinds And Lighting, Full Security And A 22 KW Natural Gas Whole Home Generac Generator Complete This Exceptional Property. Located in the charming village of Scotland, surrounded by the scenic Brant County countryside. Enjoy peaceful country living close to schools, parks, shops and farm markets, with easy access to Highway 24, Brantford, Waterford, Simcoe, Highway 403 and Lake Erie. ** RENTAL ITEMS Hot Water Tank ** (id:61576)
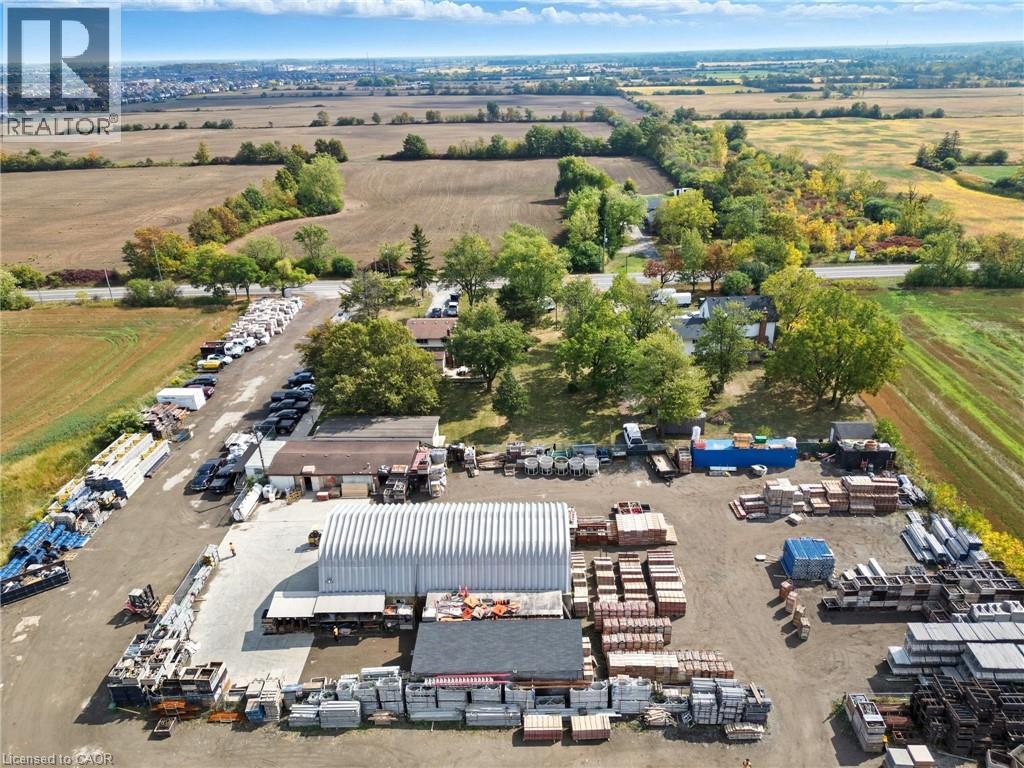
328 Trinity Church Road
Glanbrook, Ontario
GREAT INDUSTRIAL PROPERTY LOCATED IN SOUTH REDHILL BUSINESS PARK, ZONED M3 PRESTIGE INDUSTRIAL ALLOWING FOR MANY USES (SEE DETAILS OF PERMITTED USES ATTACHED) .PROPERTY HAS A 3 BEDRM HOME WITH DOUBLE CAR GARAGE PRESENTLY BEING USED AS OFFICES WITH ADDITIONAL STORAGE BUILDINGS AND YARD. 328 TRINITY CHURCH ROAD MUST BE PURCHASED WITH 338 TRINITY CHURCH ROAD. PROPERTIES WHEN COMBINED WILL BE JUST OVER 2 ACRES, GREAT FOR MID LEVEL TO LARGE BUSINESS OPERATIONS OFFERING FLEXIBILITY IN ONE OF HAMILTONS FASTEST DEVELOPING INDUSTRIAL CORRIDORS. PROPERTY IS MINUTES TO LINCOLN ALEXANDER PKWY AND REDHILL VALLEY PKWY WITH EASY CONNECTION TO THE QEW AND THE 403. (id:61576)
553763 Road 55
Grey Highlands, Ontario
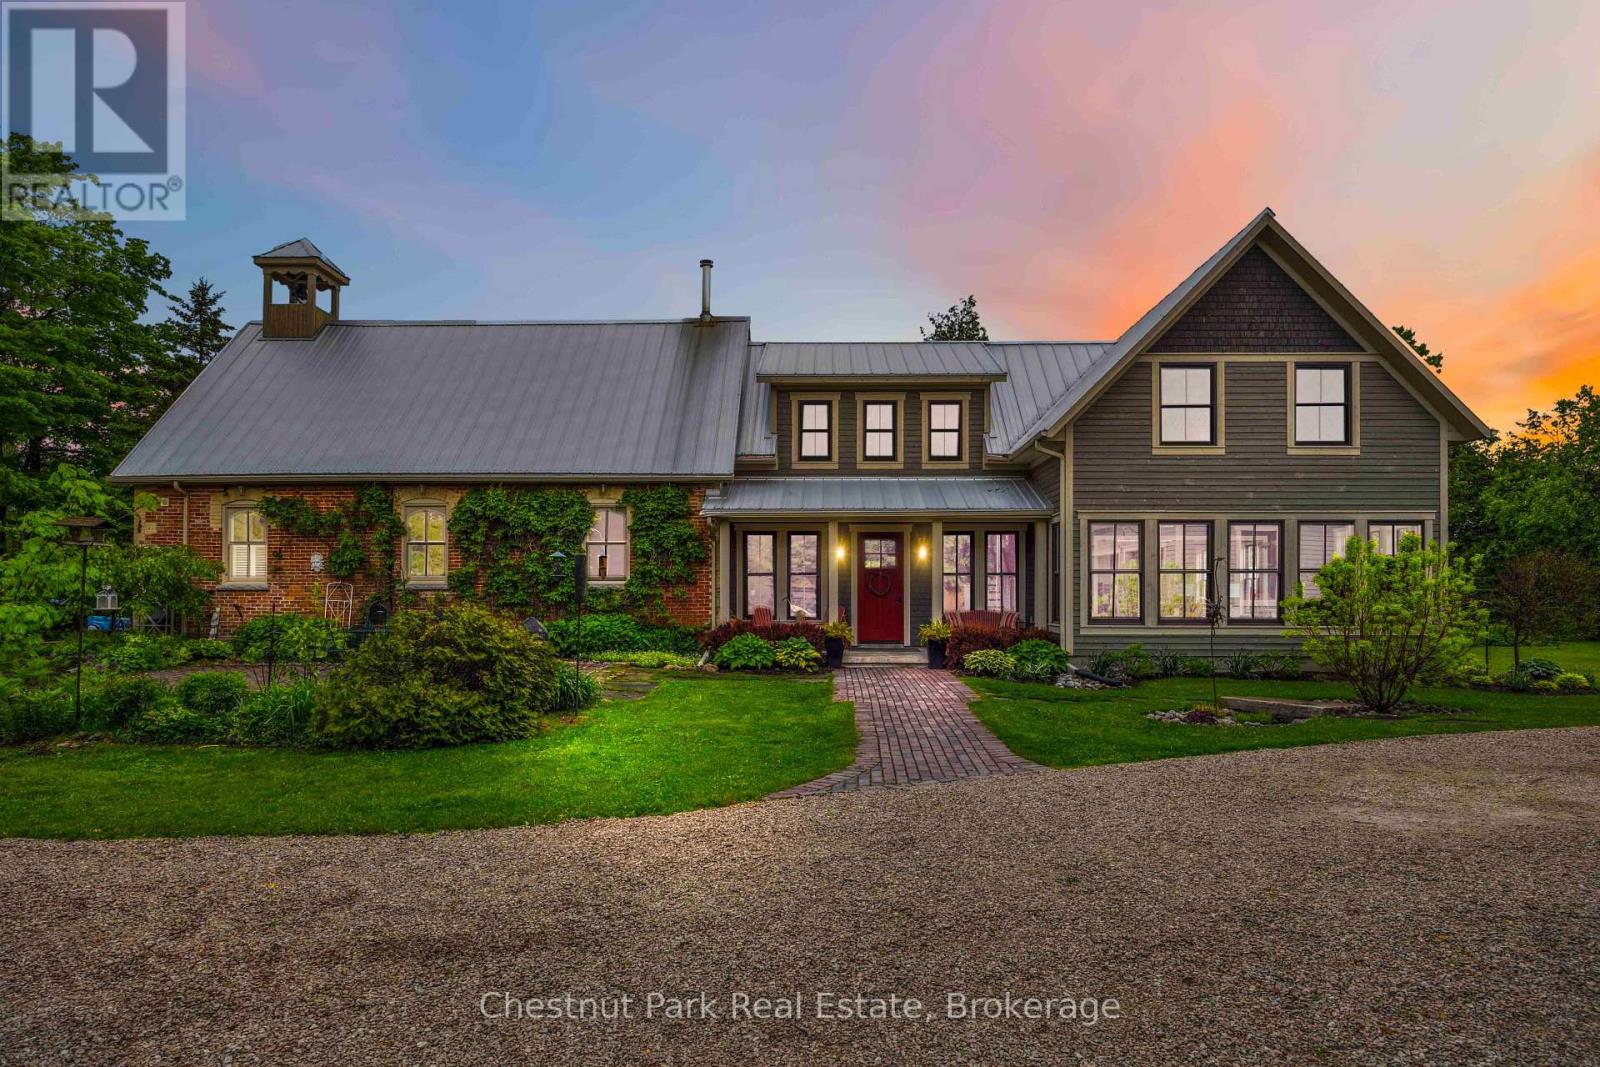
Welcome to one of Grey County's most extraordinary properties - a masterfully restored 1884 red brick schoolhouse transformed into a remarkable country estate with over 5,000 sf of living space where history, architecture, and craftsmanship converge. Originally constructed as S.S. No. 3 Osprey Township, this iconic heritage building has been thoughtfully restored and seamlessly expanded, preserving its historic soul while introducing modern luxury and exceptional scale for contemporary living. Original details including the working school bell, chalkboard, soaring schoolhouse windows, and hand-etched brick remain beautifully intact, blending effortlessly with a dramatic contemporary addition completed in 2017. The original schoolhouse features an open-concept kitchen, dining, and living space beneath 17-foot cathedral ceilings, warmed by a wood stove and hydronic in-floor heating. The newer addition introduces a breathtaking great room with 22-foot ceilings and fireplace, sunroom, sauna, luxurious primary suite with exposed brick, additional guest bedrooms, and expansive lower-level recreation spaces. Offering 5 br and 5 ba, the home is equally suited for refined entertaining, multi-generational living, or peaceful country retreat. Complementing the residence is a custom timber-frame garage inspired by the original schoolhouse architecture. Built to residential standards, it features soaring 27-foot ceilings, heated floors, loft office/lounge space, full bathroom, car lift & premium C Tech Manufacturing cabinetry. Set on approximately 1.57 private acres with mature landscaping, security system, and Generac backup generator, the property is ideally positioned near Pretty River Valley Provincial Park, Kolapore Highlands trails, Devil's Glen, Creemore, & Collingwood, with access to exceptional hiking, cycling, skiing, artisan markets, and Michelin-recognized dining. A rare opportunity to own a beautifully restored historic property reimagined for modern country living. (id:61576)

2203 Turnberry Road
Burlington, Ontario
This 4+1 bedroom Millcroft home features over 4,800 sq. ft. of total living space. From the moment you arrive, you are welcomed by excellent curb appeal featuring a new driveway, a new walkway, and fresh landscaping with new sod and gardens. Step inside to a bright formal living room with vaulted ceilings, a separate dining room, and a dedicated main-floor office. The main floor leads you into the updated chef's kitchen, featuring quartz countertops, a center island, and a spacious breakfast area. This space opens directly into a comfortable family room with a gas fireplace. From the family room, step outside into a mature, treed backyard that offers excellent privacy, a relaxing hot tub, and full summer foliage screening the pond setting behind the property. Back inside, the upper level features a primary retreat with a walk-in closet and a spa-like ensuite with a standalone tub. Three additional large bedrooms complete this level, including two connected by a Jack-and-Jill bathroom. The walkthrough finishes in the fully completed lower level, which expands your living space with an extra bedroom, a full 3-piece bath, and a rough-in for a future bar or kitchenette. This beautiful property is meticulously maintained and ready for you to just move in and enjoy. (id:61576)
169 Fifth Avenue
Kitchener, Ontario
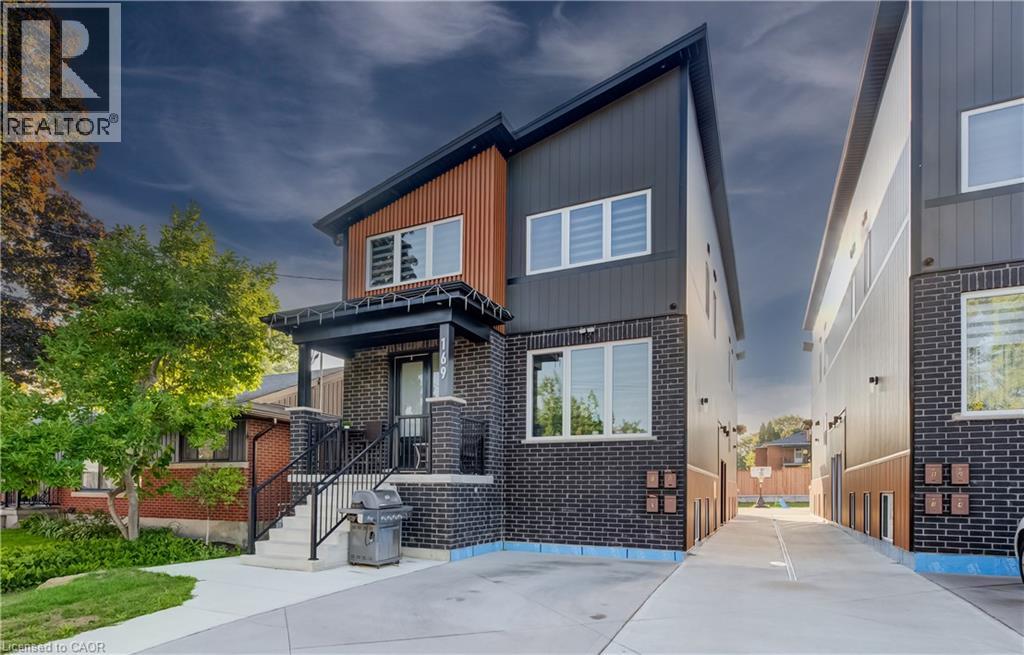
Here is your chance to own a modern, purpose-built fourplex which was constructed only in 2024. This exceptionally built property features two 3-bedroom upper-level units and two 2-bedroom lower-level units, all offering quality finishes and enhanced soundproofing insulation with resilient channel and SonoPan for improved privacy and comfort between units. The property features upgraded kitchen cabinets, countertops and appliances, commercial-grade laminate flooring, commercial steel siding and insulated vertical siding. The rear unit benefits from a covered porch with skylight, while a drainage system around the property provides additional protection and functionality. Each unit is separately metered for utilities, making this an efficient and attractive investment. Excellent tenants are currently in place, providing stable income and peace of mind for the new owner. Residents enjoy a shared common backyard area at the rear. Located in an established family-friendly neighbourhood which is close to amenities, transit, parks, schools and highway access. This is a rare opportunity to acquire a newer, custom built fourplex offering an excellent unit mix, premium construction, upgraded soundproofing, separately metered utilities and strong existing tenancy with an approximate 5.5% cap. (id:61576)
1104 - 71 Wyndham Street S
Guelph, Ontario
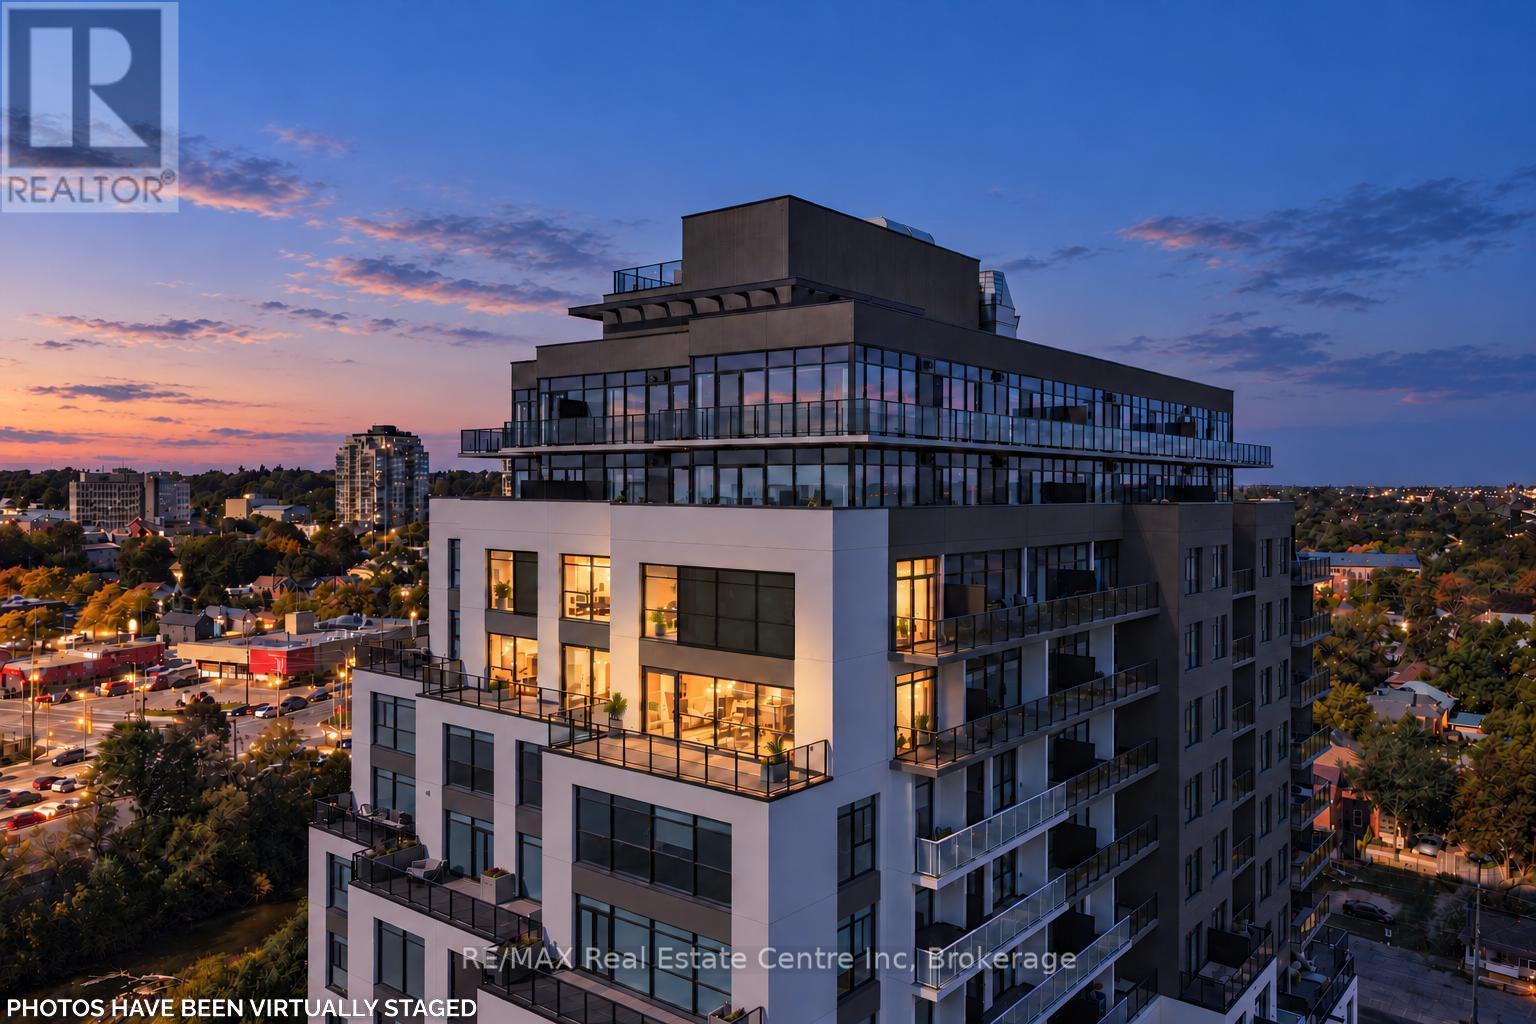
Wow! There is nothing else like this marquee condo in Guelph! Unique 2 storey corner unit with premium SW exposure. The layout presents more like a traditional home than a condo featuring a massive 2710 sq ft, 3 bdrms, 2.5 baths, & 2 large flex spaces. Floor to ceiling windows plus an additional 565 sq ft terrace/balcony space put the river, parklands, covered bridge, Cutten Club & basilica views on full display. Nearly $150,000 in upgrades makes the interior just as remarkable as the views. 2 storey foyer with oak staircase & cascading RH crystal chandelier welcomes you in. Luxury custom chef's kitchen featuring premium built-in appliances (see attachment for details), large island, & butler's pantry with granite counters/ backsplash provide the tools to cook & entertain on a grand scale. Expansive open LR/DR includes oversized fireplace, stunning views plus access to outdoor spaces. 3 outdoor entries on this level offer space for gardening, sun/sunsets, outdoor dining & relaxation. Downstairs flex space would make a great den or formal dining room. Upstairs primary bdrm offers a fireplace, his-&-hers closets & sliding door to private balcony. Ensuite W/dbl vanity, granite counters, soaker tub & glass shower. 2 add'l bdrms offer large windows W/beautiful views, plus a 4pc bath & laundry. Upstairs light-filled flex space would make a great office, gym or relaxation space. Generous wall space throughout unit to accommodate art & statement furniture. Ample storage including 2 W/I storage spaces, linen closet plus separate large storage locker. 2 ground floor parking spaces (one oversized). Well appointed building amenities include gym, 2 lounges W/bars & billiards, library, golf simulator & guest suite. Walking distance to parks, GO train and downtown amenities. Pet friendly. Come see how this downsizers' dream (but family friendly unit) can meet your every need! Photos have been virtually staged (id:61576)
71 Wyndham Street S Unit# 1104
Guelph, Ontario
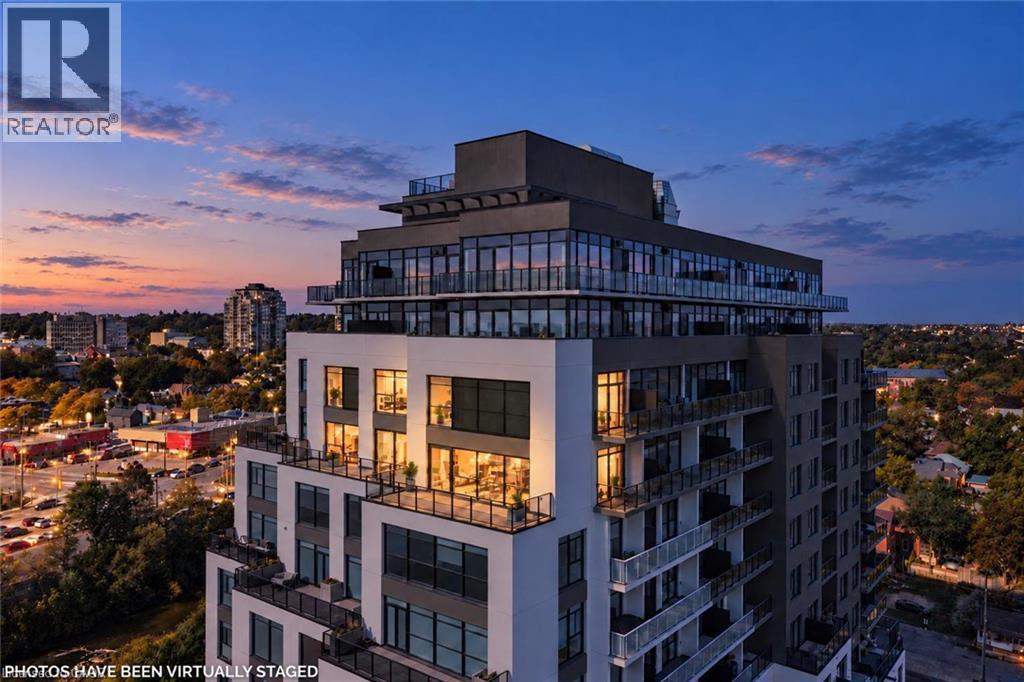
Wow! There is nothing else like this marquee condo in Guelph! Unique 2 storey corner unit with premium SW exposure. The layout presents more like a traditional home than a condo featuring a massive 2710 sq ft, 3 bdrms, 2.5 baths, & 2 large flex spaces. Floor to ceiling windows plus an additional 565 sq ft terrace/balcony space put the river, parklands, covered bridge, Cutten Club & basilica views on full display. Nearly $150,000 in upgrades makes the interior just as remarkable as the views. 2 storey foyer with oak staircase & cascading RH crystal chandelier welcomes you in. Luxury custom chef’s kitchen featuring premium built-in appliances (see attachment for details), large island, & butler’s pantry with granite counters/ backsplash provide the tools to cook & entertain on a grand scale. Expansive open LR/DR includes oversized fireplace, stunning views plus access to outdoor spaces. 3 outdoor entries on this level offer space for gardening, sun/sunsets, outdoor dining & relaxation. Downstairs flex space would make a great den or formal dining room. Upstairs primary bdrm offers a fireplace, his-&-hers closets & sliding door to private balcony. Ensuite W/dbl vanity, granite counters, soaker tub & glass shower. 2 add’l bdrms offer large windows W/beautiful views, plus a 4pc bath & laundry. Upstairs light-filled flex space would make a great office, gym or relaxation space. Generous wall space throughout unit to accommodate art & statement furniture. Ample storage including 2 W/I storage spaces, linen closet plus separate large storage locker. 2 ground floor parking spaces (one oversized). Well appointed building amenities include gym, 2 lounges W/bars & billiards, library, golf simulator & guest suite. Walking distance to parks, GO train and downtown amenities. Pet friendly. Come see how this downsizers’ dream (but family friendly unit) can meet your every need! Photos have been virtually staged (id:61576)
1411 Mountain Grove Avenue
Burlington, Ontario
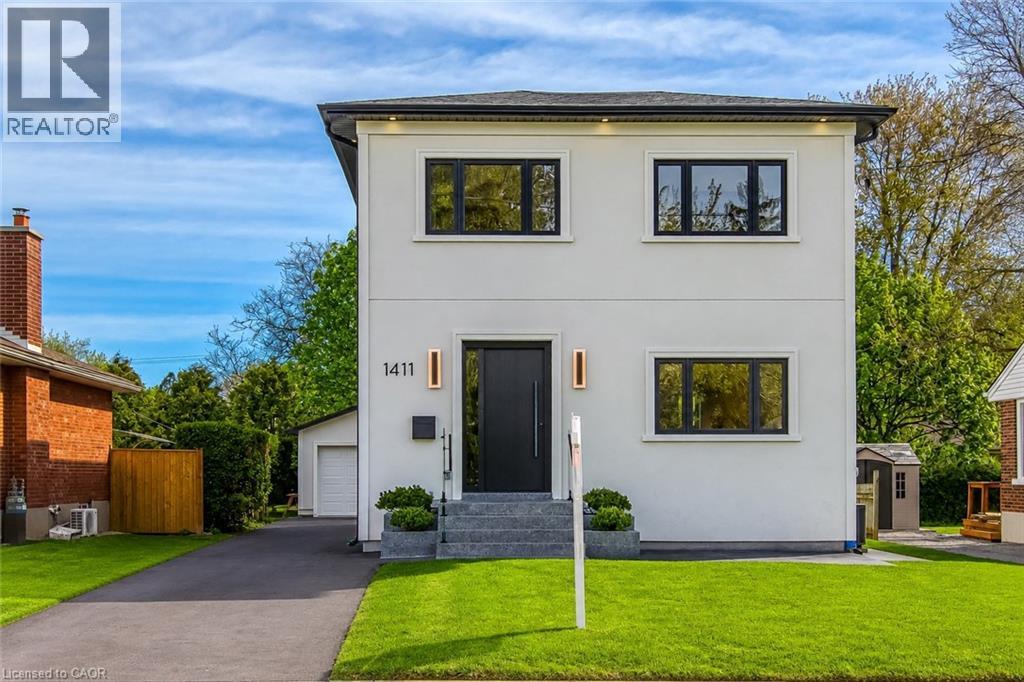
Welcome to 1411 Mountain Grove Ave, a custom-built contemporary masterpiece in Burlington's sought-after Mountainside. Completely rebuilt with full underpinning and all new systems, this home offers over 3,700 sq ft of meticulously finished living space (2,596 sq. ft. above-grade) on a premium 50x150 ft lot.Step inside to soaring 9-ft ceilings, premium wide-plank white oak floors, and a brilliant layout. The main level features a private front office and sitting room, flowing into a breathtaking open-concept entertainment space. The gourmet kitchen is a chef's dream, boasting a massive 10-ft marble waterfall island, servery with a laundry chute, and premium Bespoke appliances. The adjacent living room features a striking Napoleon gas fireplace and custom built-ins, opening to a 12x14 deck and deep backyard.Ascend the custom monorail floating oak staircase with glass railings, illuminated by a massive 5x5 skylight. The 21x12 primary suite is a true retreat, offering a massive 21-ft walk-in closet and a spa-like 5-piece ensuite wrapped in Calacatta marble, featuring a freestanding tub, glass rain shower, and a white onyx double vanity. Two additional oversized bedrooms (17x12) feature custom built-in wardrobes and share a luxurious marble bath. The fully finished lower level extends the living space with a spacious family room, fourth bedroom, full bathroom, gym, laundry room with custom cabinetry, and additional storage, plus a separate side entrance offering flexibility for guests or multi-generational living. No detail is overlooked: 200 AMP electrical, modern HVAC, R24 insulation, and Dashwood windows. A long private driveway fits 4+ cars, leading to a detached garage that is fully insulated and EV-ready with a 60 AMP sub-panel. This turnkey luxury home offers modern luxury living in a fantastic Burlington location. (id:61576)
3688 Is 1810, Bone Is
Georgian Bay, Ontario
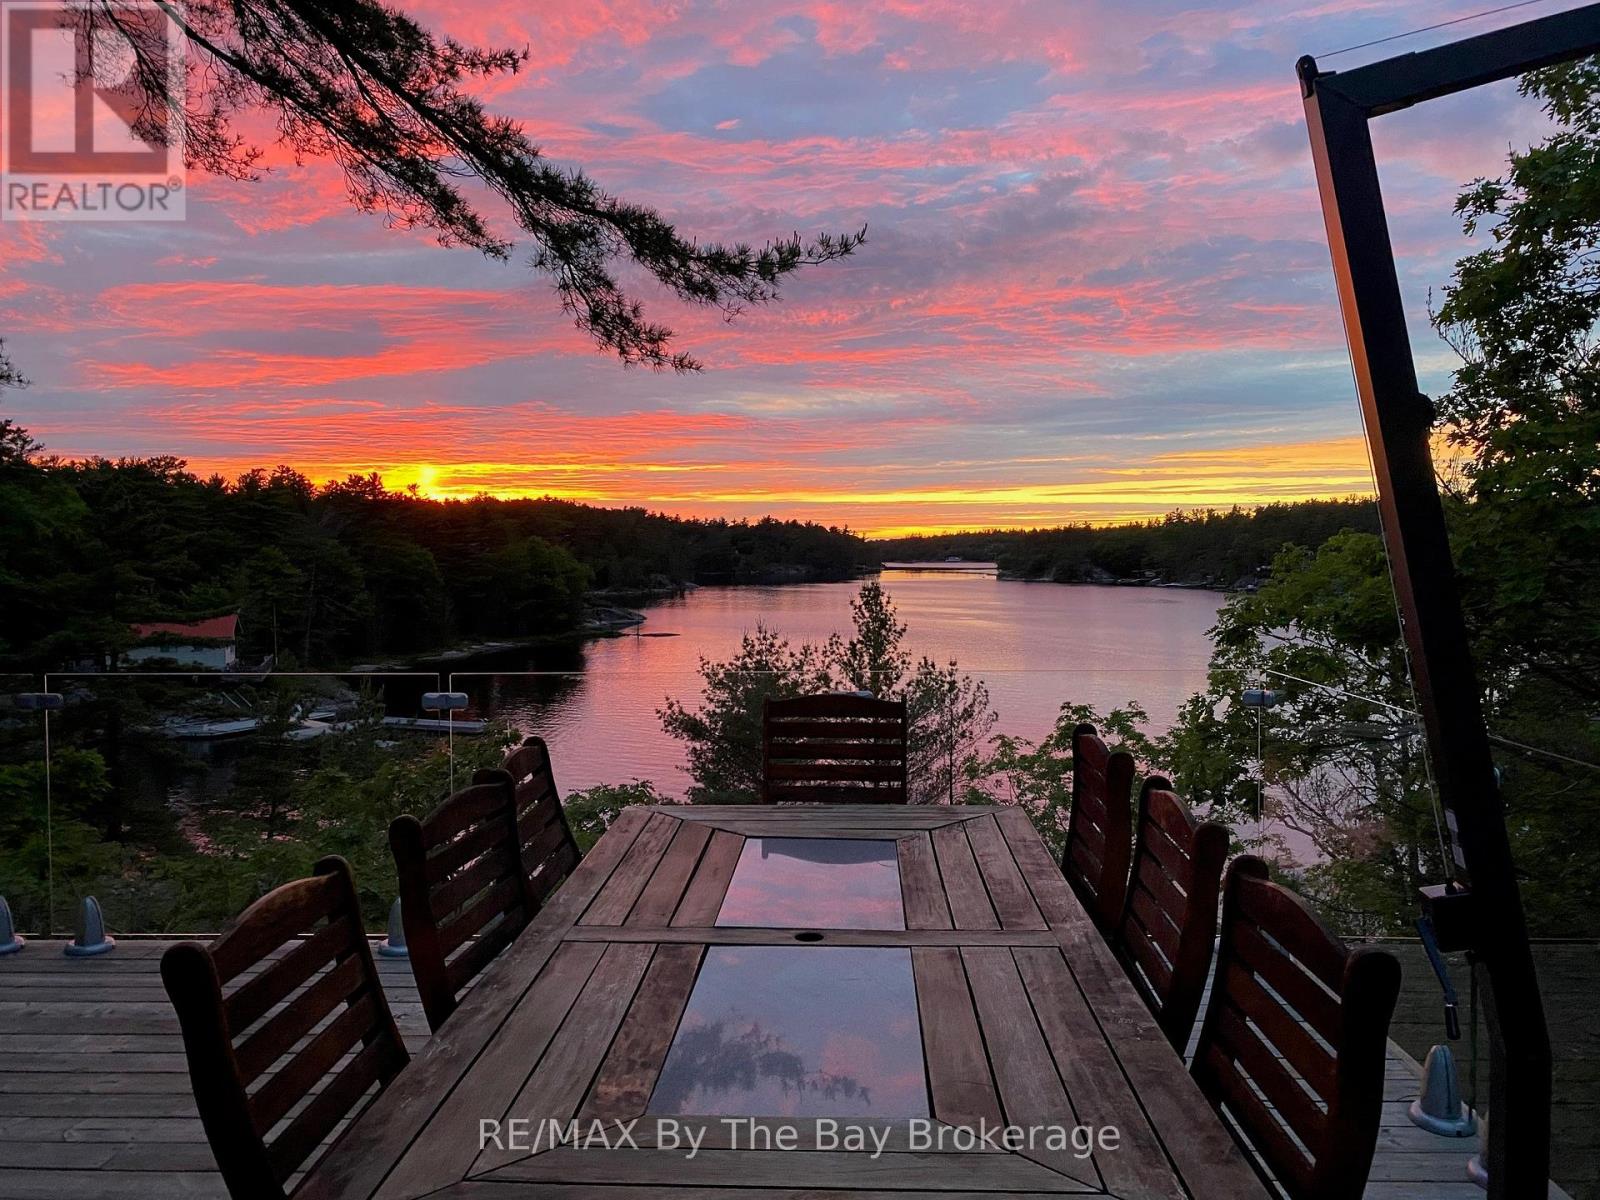
Welcome to your dream hideaway - an awe-inspiring 6.9-acre treetop retreat on picturesque Bone Island, boasting 635 feet of iconic "Group of Seven" shoreline! This immaculate cottage offers two primary bedrooms, each with its own ensuite, providing comfort and privacy for family and guests.The larger primary suite is spacious enough to accommodate two sets of bunk beds, creating flexible sleeping arrangements for groups or families.The sunroom serves as a bright and tranquil space by day - and with room for a daybed, it easily transforms into an extra sleeping area when needed.A charming guest cottage adds even more space for visitors, making this property truly ready to host family gatherings or weekend getaways.Perched proudly on the rocky shoreline, this lakefront gem shines inside and out with extensive updates such as two newer oversized docks (2024/2025), hardwood throughout the main and guest cottage and tile flooring in the bathrooms. The kitchen has luxurious white cabinets and quartz countertops.Updates are lengthy and there's nothing left to do but move in and start enjoying. Stay connected with Starlink internet and work lakeside if you must.Outdoor living is at its finest here; bask in the sun on the wrap-around deck with sweeping 250-degree water views, unwind under the gazebo, or soak in the built-in hot tub. A shaded large awning provides shade for sitting up top overlooking Georgian Bay.Edge-lit glass railings add a magical glow to evenings outdoors. For your boating lifestyle, the two large fixed and floating docks provide deep, sheltered mooring and perfect spots for swimming.There's ample storage for all your lakeside toys plus a separate workshop for your hobbies.And with the hassle-free inclinator, you can glide easily between the waterfront and your cottage haven - no stairs required.This property truly combines luxury, flexibility, and nature's beauty. Upon approval, Membership to the Honey Harbour Boat Club is available. (id:61576)