
Find your home
Search properties for sale across the region using the retained RealtyPress MLS data.
Use the search and filters below, or contact Darren for help narrowing the results.
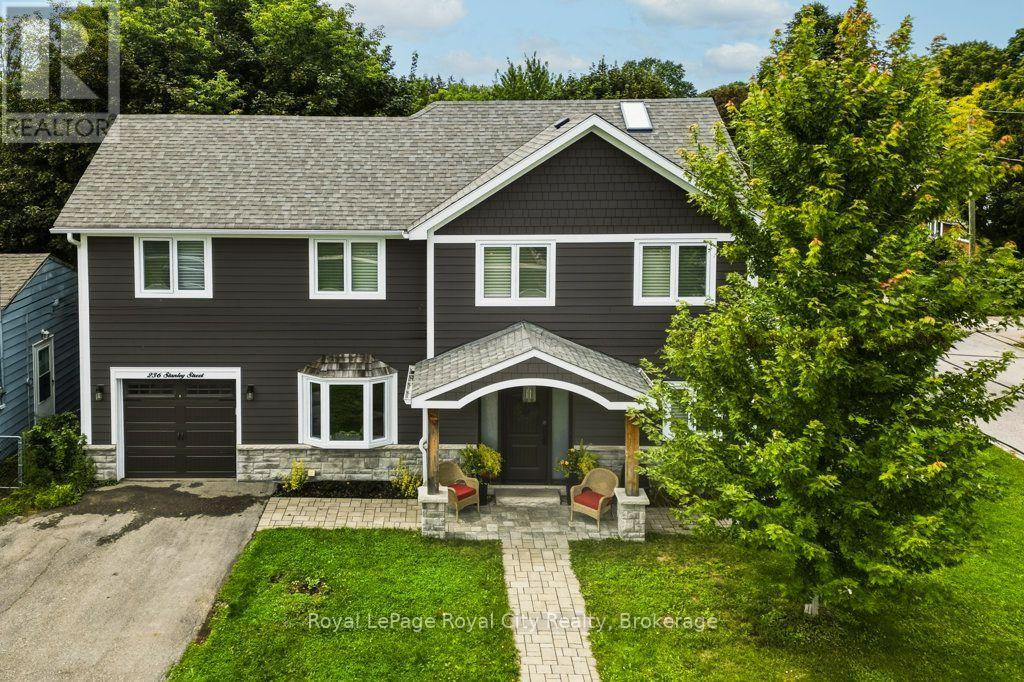
236 Stanley Street
Newmarket, Ontario
Welcome to 236 Stanley Street, a fully renovated 2-storey detached home on a deep, pool-sized lot in a central, highly walkable Newmarket neighbourhood. Bright, thoughtfully designed for turnkey modern living, this home offers the perfect blend of style, comfort & convenience. The main level features an open-concept layout with engineered hardwood floors, recessed lighting, cozy gas fireplace, an exceptionally appointed kitchen and dining area with walkout to a spacious back deck ideal for entertaining. Upstairs offers well-proportioned, light-filled bedrooms, including a peaceful primary retreat with ensuite and walk in closet. The fully finished basement with spacious rec-room, laundry, 3 piece bath, and plenty of storage and a walk out complete a very comfortable, bright lower level. Steps to Main Street & Riverwalk Commons for dining, patios, community events & the weekly farmers' market. Enjoy direct access to Fairy Lake & the Tom Taylor Trail network for walking & cycling. Minutes to Newmarket GO, vivaNext, Hwy 404, Southlake Regional Health Centre, schools & shopping. A move-in-ready home in an unbeatable location! (id:61576)
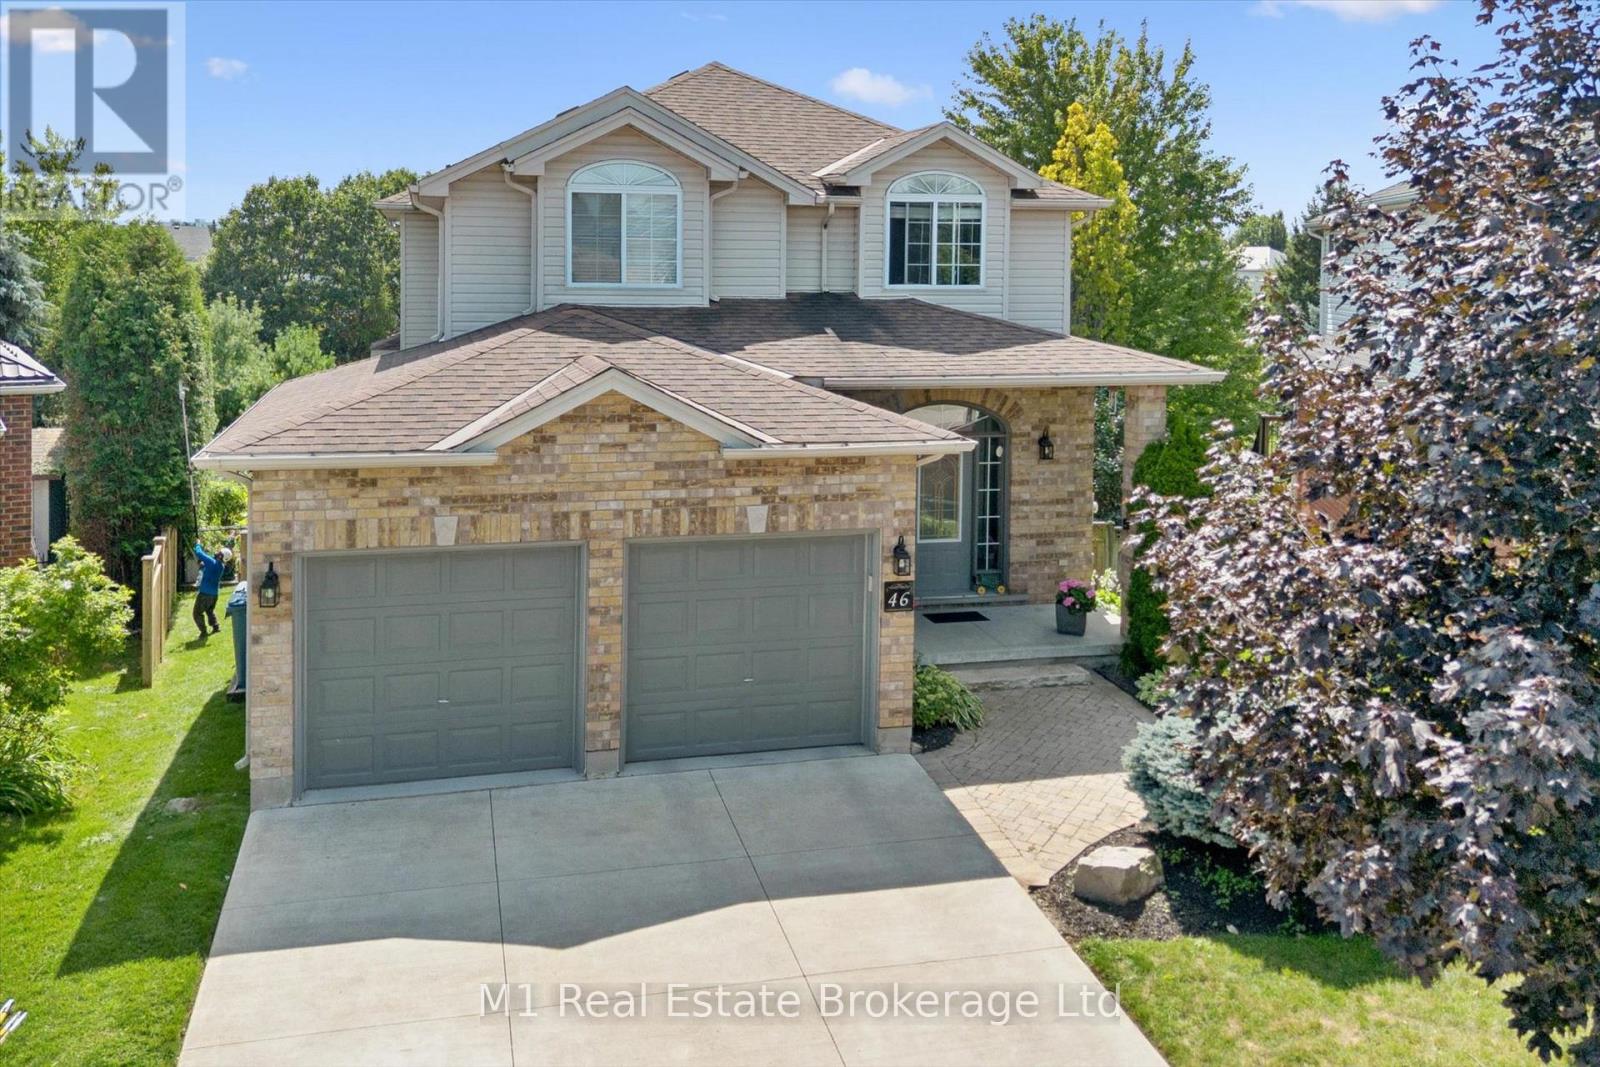
46 Paulstown Crescent
Guelph, Ontario
Welcome to 46 Paulstown Crescent, an exceptionally well-maintained family home offering over 3,400 sq. ft. of finished living space on a spacious pie-shaped lot in Guelph's desirable south end. With 6 bedrooms and 4 bathrooms, this home offers an impressive amount of space and flexibility for growing or multi-generational families. The walkout basement provides excellent potential for a future in-law suite, while the concrete double-wide driveway adds plenty of parking and great curb appeal.The backyard is where this property truly stands apart. The oversized pie-shaped lot backs directly onto the Gosling Gardens trail system, creating a private setting with convenient access to neighbourhood walking trails. Spend summer days around the inground saltwater pool, entertain family and friends, or simply enjoy having a backyard that feels like your own private retreat.Pride of ownership is evident throughout, with the home having been extremely well cared for and maintained. Located in a sought-after south-end neighbourhood close to parks, schools, shopping, restaurants and everyday amenities, with convenient access to the University of Guelph, Highway 6 and Highway 401. With its combination of finished living space, six bedrooms, walkout basement, pool, oversized lot and trail access, 46 Paulstown Crescent offers a rare package in one of Guelph's most convenient family-friendly locations. (id:61576)
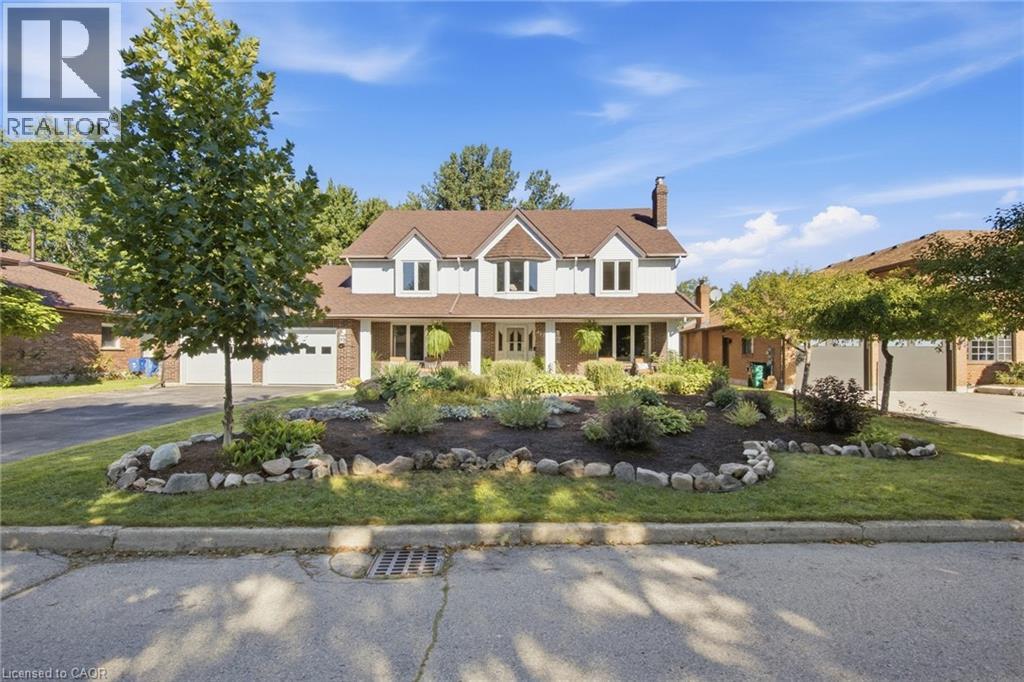
527 Anndale Court
Waterloo, Ontario
Welcome to 527 Anndale Court, This is your opportunity to live in one of Waterloo's most desired neighbourhoods, backing onto greenspace and trails. This stately 4-bedroom, 5-bathroom detached home is set on a beautifully landscaped yard in Waterloo's sought-after Colonial Acres/East Bridge neighbourhood. This classic two-storey residence offers a thoughtfully laid-out main floor with a grand curved staircase and foyer, formal living and dining rooms, a spacious family room, a private office, and a large eat-in kitchen, all complemented by three fireplaces (natural gas and wood) for warmth and character throughout. Upstairs, the primary suite and three additional bedrooms provide comfortable family living, including a 5-piece ensuite, while the fully finished walk-out basement adds exceptional versatility with in-law capability, a large recreation room, wet bar, workshop, and ample storage — ideal for multi-generational living or entertaining. Outside, enjoy a private deck overlooking mature trees. The home includes a double attached garage with heating and amazing storage space above. With parking for up to six vehicles. Additional features include central vacuum, central air conditioning, forced-air gas heating, and a full alarm system. Ideally located close to top-rated schools, parks, trails, public transit, shopping, and downtown Waterloo, this is a rare opportunity to own a substantial family home in one of the city's most established neighbourhoods. (id:61576)
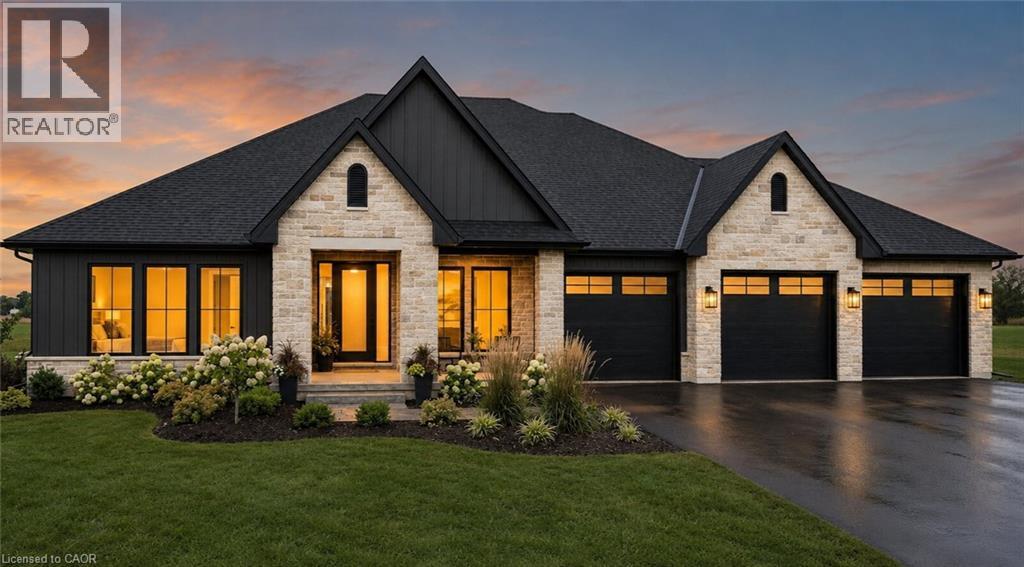
269 Lynedoch Road
Lynedoch, Ontario
Experience a custom-built bungalow in the scenic village of Lynedoch, set on a spacious 1-acre lot. This 3 bed - 2.5 bath home combines quality finishes with a functional, open-concept layout. The exterior features a timeless blend of stone / hardie board / solid wood timbers, with a concrete driveway leading to the 3 car garage. Inside, the custom kitchen is the heart of the home, complete with quartz countertops, a large island, and a walk-in pantry, flowing seamlessly into the dining area with access to a timber-framed covered porch - ideal for entertaining. Potential for buyer to build a shop. Conveniently located just minutes to Delhi and a short drive to Simcoe, Tillsonburg, and the beaches of Turkey Point. (id:61576)
3333 New Street Unit# 1
Burlington, Ontario
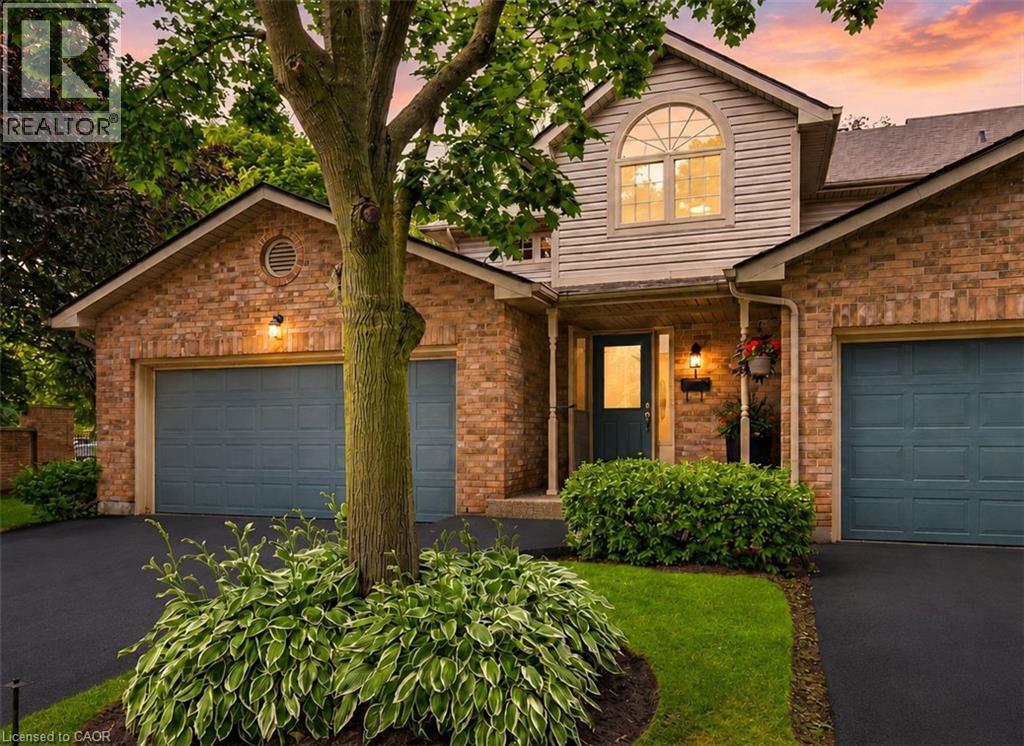
Welcome to Unit 1 – 3333 New Street, nestled in the highly sought-after community of Roseland Green. Beautifully renovated from top to bottom, this exceptional residence blends timeless elegance with luxurious modern finishes in one of Burlington’s most desirable neighbourhoods. Step inside to soaring vaulted ceilings that create a grand first impression in the foyer and formal living and dining rooms. A stylish tile inlay at the entrance adds both beauty and practicality, while a stunning custom staircase with white oak treads and black wrought iron spindles creates a striking focal point. New engineered hardwood flooring flows throughout, and the thoughtfully designed layout offers exceptional functionality for everyday living and entertaining. At the heart of the home is a stunning custom kitchen featuring extensive millwork, quartz countertops and stainless steel appliances. The same craftsmanship continues into the main-floor laundry room with custom cabinetry, quartz countertops, and a brand-new washer and dryer. The luxurious primary suite is a private retreat featuring a custom quartz-topped built in dresser, automatic electric blinds, and a spa-inspired ensuite with heated floors, custom vanity, quartz countertops, premium finishes, and a beautiful skylight that fills the space with natural light. Recent upgrades include a new electrical panel, upgraded wiring, designer light fixtures, luxury plumbing fixtures, windows (2020), and a new roof and aggregate walkways (2025), providing lasting value and peace of mind. Located minutes from downtown Burlington, the waterfront, shopping, restaurants, Joseph Brant Hospital, and major highways, this home offers exceptional convenience within the peaceful setting of Roseland Green, surrounded by mature trees and lush landscaping. A rare opportunity to own a truly turnkey luxury home in one of Burlington’s most coveted communities that backs on to the walking path. Simply move in and enjoy. (id:61576)
Lot 1 George Street
Guelph/eramosa, Ontario
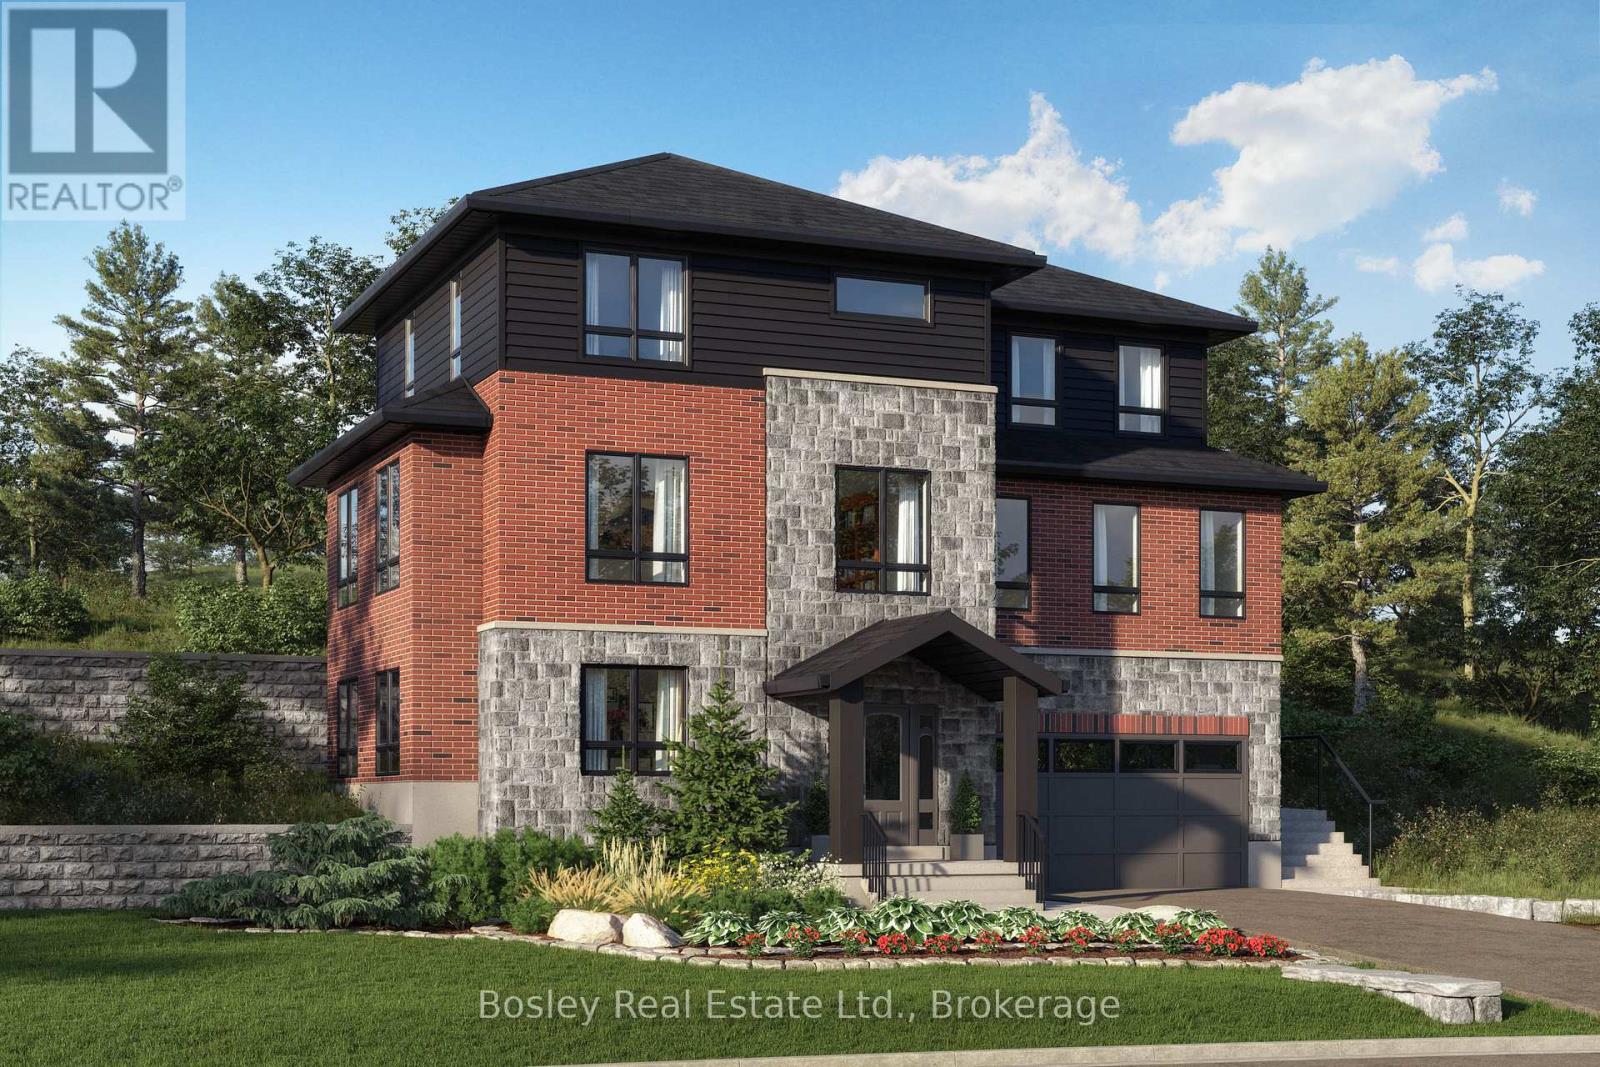
This beautiful home is under construction, and you can PICK YOUR FINISHES and this home qualifies for the New Housing REBATE!! Don't miss out on the chance to create your dream home with Crescent Homes in the charming Village of Rockwood! Our homes boast impressive 9-foot ceilings and a carpet-free main floor, featuring a gourmet kitchen, four spacious bedrooms, three full bathrooms, and an additional powder room. Plus, the convenience of an upstairs laundry makes everyday living a breeze. There's ample space for everyone to enjoy! Reach out to us today to discover more about building your new home in Rockwood. Your dream home awaits! Please reach out for Floor Plans (id:61576)
8793 Thorold Stone Road
Niagara Falls, Ontario
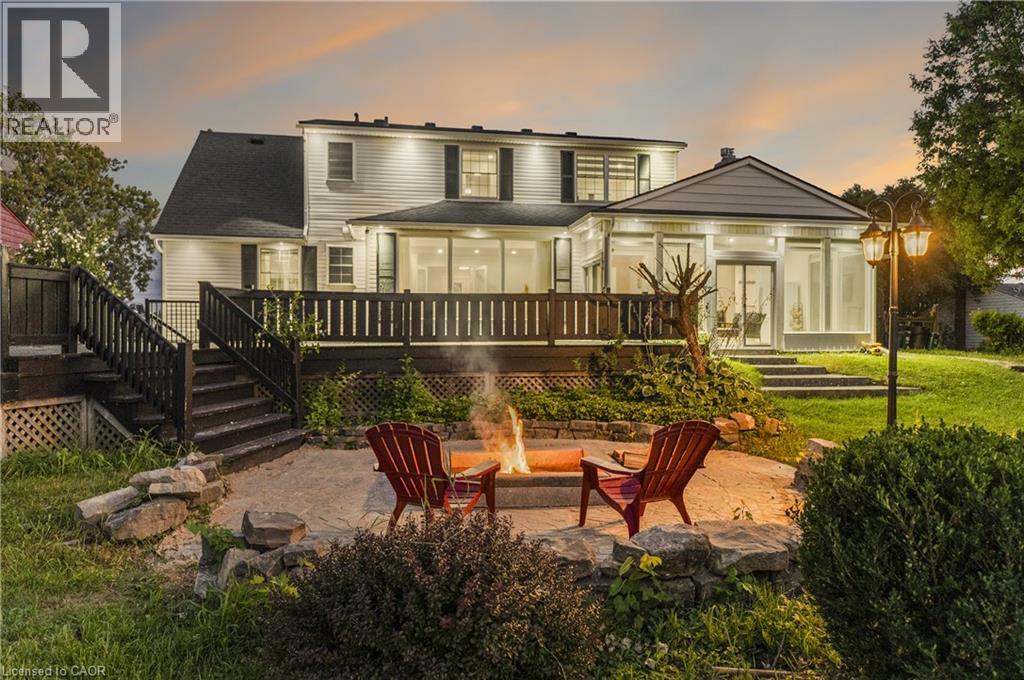
Exceptional Custom Home on a Rare 70 x 255 Ft Lot with NO Rear Neighbours! Approx. 2,800 sq. ft. above grade 1,100 sq. ft. finished basement and A Large 500sq. ft. Heated Garage. This beautifully transformed home offers 3 bedrooms upstairs primary bedroom on the main floor, main-floor office (10ftx10ft) spacious Living room with large windows and abundant natural light, and a huge sunroom with 2 patio doors-one leading to the deck and one to the backyard. No carpet! New engineered hardwood throughout main & upper levels, refinished hardwood stairs, double-door entrance, huge concrete driveway, and new 2' x 2' porcelain tiles in kitchen, family room, sunroom & both entrances, 2 custom bathrooms with curbless showers & custom glass doors, new outdoor entrance tiles, and new pot lights throughout interior & exterior hardwired, Interconnected combination smoke & CO alarms with strobe lights & voice alerts. Family room features an existing natural gas fireplace with a striking custom accent wall and exposed-style beams. Fully finished legal 2-bedroom + 1 Study room (9ftx 13ft') basement apartment with private entrance & separate laundry, currently rented for $1,700/month-ideal for income or multi-generational living. Beautifully landscaped backyard features a custom firepit area with custom tile work, new firepit & wired post lights, perfect for evening entertaining. Excellent location: approx. 9 km to Niagara Falls, 6 km to Outlet Collection at Niagara & only 2 km to Highway access. A rare combination of luxury, extensive upgrades, privacy, outdoor living and income potential. A must-see! (id:61576)
3465 Vinehaven Trail
Vineland, Ontario
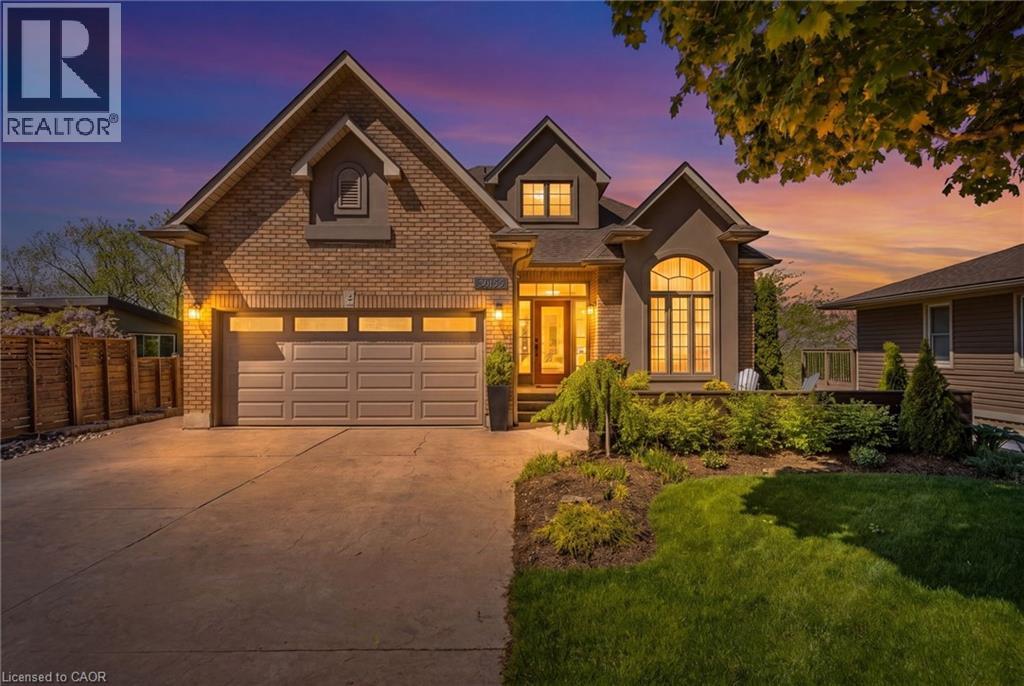
Welcome to 3465 Vinehaven Trail in Vineland. Nestled within the prestigious Vinehaven Estates, this exceptional home offers refined luxury living in one of Niagara's most sought after communities. Located along the Niagara Bench and surrounded by vineyards and world-class wineries, the property boasts breathtaking escarpment views and glimpses of the Toronto skyline. Featuring over 2700 sq ft of finished living space, 2+1 bedrooms, 3.5 baths, open-concept living spaces, and two expansive decks, this home is ideal for entertaining family and friends. The main level features a large family room, dining room and 2 pc bath. Just off the dining room is a large custom kitchen with quartz countertops, stainless-steel appliances, and plenty of cabinetry, leading out to the beautiful deck for indoor/outdoor living with scenic views. The main floor showcases a luxurious primary retreat finished to perfection, complete with a newly renovated ensuite featuring quartz countertops, a glass walk-in shower, and a large soaker tub. Upstairs, a private second floor bedroom offers a massive walk-in closet and an updated 3 pc ensuite. The fully finished walk out basement adds incredible versatility with a spacious family room featuring a new gas fireplace. An additional bedroom with direct access to the lower deck, updated 3 pc bathroom, laundry room, and utility and storage space complete this level. Many updates have been done in the last 2 years including; insulated garage, professionally landscaped grounds, irrigation system, new decking, BBQ gas hookup, new flooring and fresh paint throughout, interior doors, modern light fixtures, brick accent walls, HRV system, NEST thermostat, Culligan reverse osmosis system, and more; providing peace of mind for years to come. Conveniently located just minutes from the QEW, this stunning property combines modern upgrades, breathtaking views, and an unbeatable location offering the perfect opportunity to make this Your Niagara home. (id:61576)
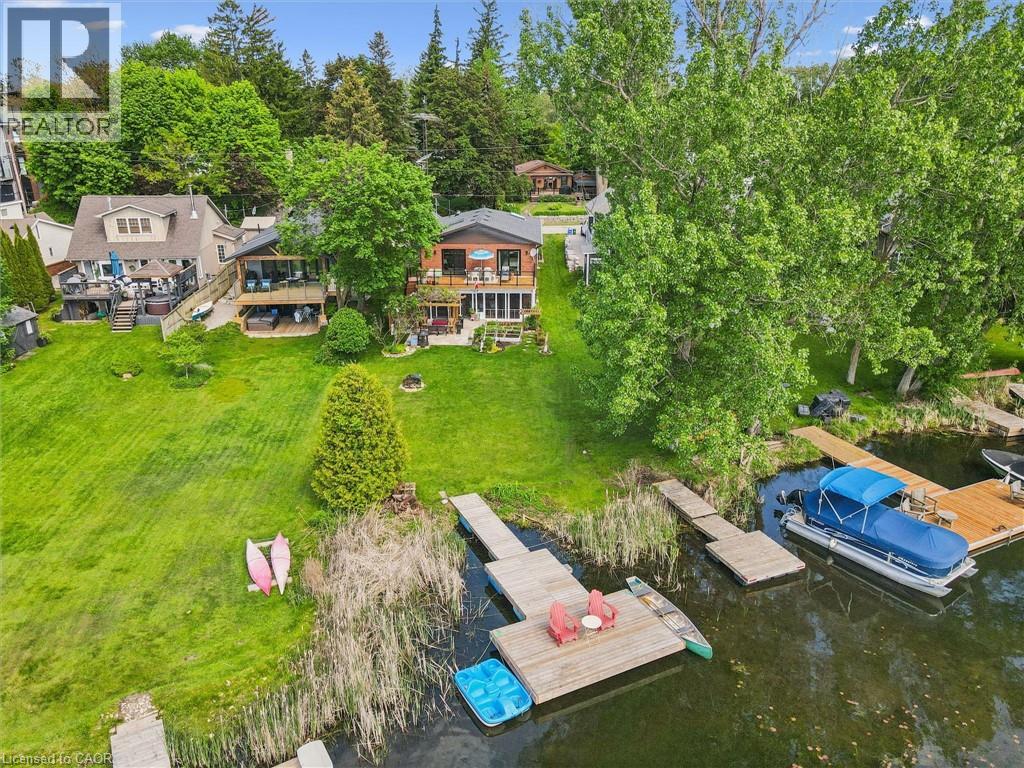
39 Holly Trail
Puslinch, Ontario
Welcome to your turnkey retreat on the shores of Puslinch Lake — the largest kettle lake in Canada, renowned for its exceptional water clarity and tranquil, tree-lined shores. This extensively renovated waterfront property offers the rare combination of move-in-ready luxury and true four-season lakeside living, complete with your own private dock. No detail has been overlooked in this renovated water front view property. This 1992 all brick home features a new Carrier furnace, new A/C unit, 200-amp electrical panel, new electric hot water tank, new roof (2018), new well pump liner and a new well pump (shared) — giving buyers complete peace of mind on all major mechanicals. Inside, enjoy updated quartz countertops, renovated bathrooms, updated flooring, skylights that flood the space with natural light, and brand new appliances including washer and dryer. new Triple-pane vinyl windows provide exceptional energy efficiency and comfort year-round and gas fireplace. Conveniently located 5 minutes from the 401, and close to Cambridge shopping centre on Heslper. Water quality is a priority with an owned water softener and a reverse osmosis water system. Stay connected with high-speed fibre optic internet — perfect for remote work without sacrificing the cottage lifestyle. Pull up to a striking new stamped concrete driveway that sets the tone from the moment you arrive. Whether you're seeking a full-time residence or a weekend escape, this property delivers it all — waterfront view, total renovation, and one of Ontario's most sought-after lakes. Properties like this rarely come available. Don't miss your opportunity to own a piece of Puslinch Lake. (id:61576)
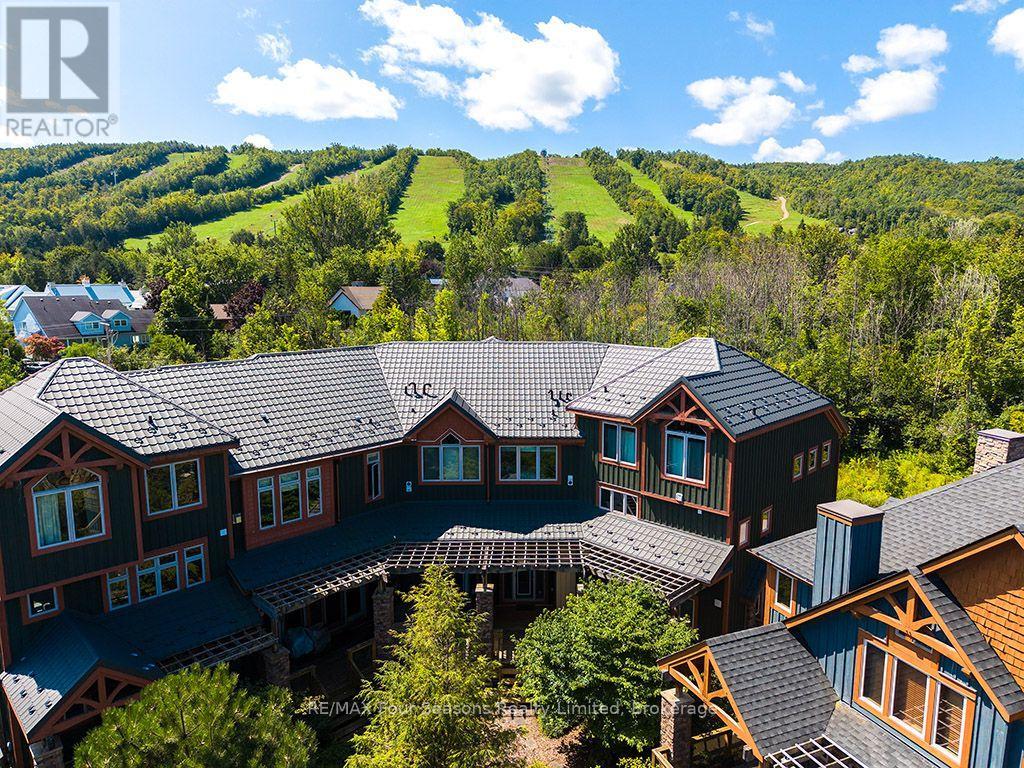
44 - 214 Blueski George Crescent
Blue Mountains, Ontario
Experience refined four-season chalet living in this beautifully appointed 4-bedroom, 3.5-bathroom, 2,180 sq. ft. townhome in the highly sought-after Sierra Woodlands community. Featuring the rare and desirable Sycamore floor plan and offered fully furnished, this spacious residence is ideally positioned to enjoy the best of Blue Mountain living. Designed with a warm alpine aesthetic and modern finishes, the home offers an inviting blend of comfort, style, and functionality. The open-concept main level is perfect for entertaining, with generous living and dining areas, a well-appointed kitchen, and plenty of natural light. With four bedrooms and multiple living spaces, there is ample room for family and guests, whether gathering after a day on the slopes or enjoying a summer weekend by Georgian Bay. Outdoor living extends the experience, providing the perfect setting to relax and take in the surrounding mountain atmosphere. Ideally located just minutes from Craigleith and Alpine Ski Clubs, Blue Mountain Village, Georgian Bay, the Georgian Trail, golf courses, beaches, and the shops and restaurants of Collingwood and Thornbury. Outdoor enthusiasts will appreciate nearby hiking, biking, cross-country skiing, tennis, and seasonal access to the community outdoor pool. Offering the ease of low-maintenance living in one of the area's most desirable recreational communities, this exceptional turnkey property is equally suited as a full-time residence or four-season weekend retreat. (id:61576)
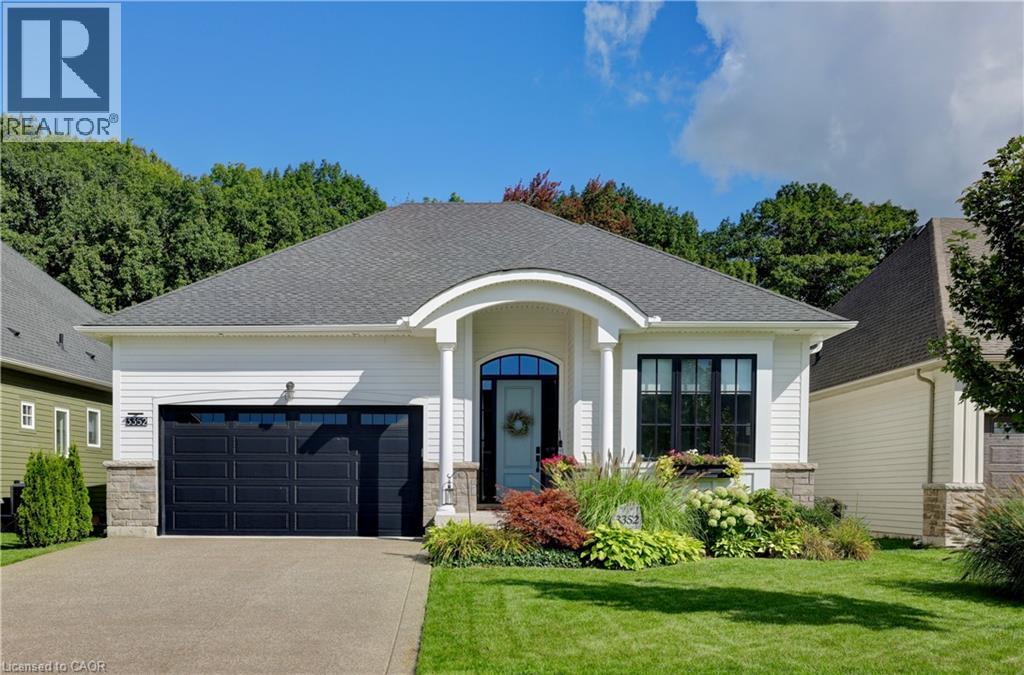
3352 Whispering Wood Trail
Ridgeway, Ontario
Exceptional from the moment you arrive. Welcome to The Windsong, an impeccably upgraded modern farmhouse-inspired home set on a beautifully landscaped 49.44' x 115.45' lot. Offering approximately 1,980 sq. ft. on the main floor plus a fully finished 1,300 sq. ft. lower level, this beautifully appointed home delivers sophisticated style, exceptional finishes and remarkable flexibility. The main floor features two bedrooms, with the front bedroom currently being enjoyed as a stylish den — ideal for a home office, library or quiet retreat. The luxurious primary suite is a true escape, featuring a spa-inspired ensuite with freestanding tub, double sinks, glass shower with triple niche and a beautiful linear gas fireplace. The heart of the home is the spectacular kitchen, featuring upgraded cabinetry, quartz countertops and backsplash, high-end appliances, undermount Bristol sink, gas range hookup and waterline to the refrigerator. The open-concept great room provides the perfect setting for entertaining, highlighted by a dramatic floor-to-ceiling shiplap gas fireplace with custom wood mantel. The beautifully finished lower level provides approximately 1,300 sq. ft. of additional living space with approximately 9' ceilings, a gorgeous recreation room, full bedroom and bathroom. Perfect for guests, extended family, teenagers or those looking for a private secondary living space. Outside, the beautifully landscaped 49.44' x 115.45' lot creates an exceptional outdoor retreat, featuring a stunning covered porch/terrace, private garden patio, privacy screening, irrigation and sod. A gas BBQ line makes outdoor entertaining effortless. Additional highlights include luxury vinyl plank flooring throughout the main floor, upgraded carpeting on the stairs and lower level, quartz countertops in the bathrooms, pantry and laundry, extensive LED pot lighting, under-cabinet kitchen lighting, energy recovery ventilator and Desert Spring humidifier. A sophisticated, turnkey home! (id:61576)
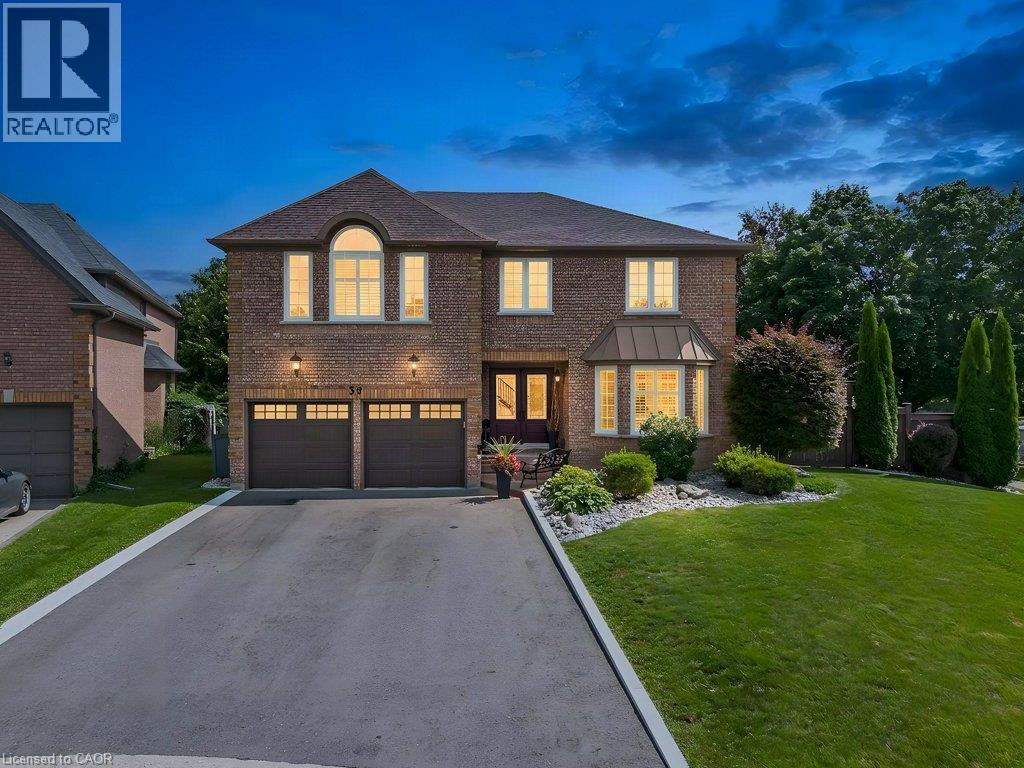
39 Falcon Court
Cambridge, Ontario
Welcome to 39 Falcon Court, an impressive 3,631 sq. ft. home, tucked away on a quiet court, offering exceptional space, versatility and room for the whole family. With 5 bedrooms, 5 bathrooms, multiple living areas and a thoughtfully designed layout, this is a home that adapts beautifully to every stage of life. The main floor offers generous principal rooms along with a dedicated office/den, ideal for working from home or creating a quiet study. The spacious kitchen and living areas provide plenty of room for both everyday family life and entertaining. Upstairs, the well-appointed bedroom level offers excellent privacy and functionality, with two of the five bedrooms featuring their own ensuites, a rare and desirable feature for larger or multi-generational families. The fully finished basement expands the possibilities even further, offering in-law capability, abundant storage and a bar area that could potentially be converted into a full kitchen. Whether used for extended family, older children, guests or additional recreation space, the lower level adds tremendous flexibility to an already substantial home. Step outside to your own backyard oasis, designed for relaxing, entertaining and enjoying the warmer months. With a spacious deck, covered awning, BBQ gas line and plenty of room to gather, the outdoor space feels like a natural extension of the home. With 3,631 sq. ft. of living space, incredible storage, a versatile floor plan and room for everyone to have their own space, 39 Falcon Court offers the size and functionality that can be difficult to find, all in a quiet court setting in the desirable Fiddlesticks neighbourhood. (id:61576)