
Find your home
Search properties for sale across the region using the retained RealtyPress MLS data.
Use the search and filters below, or contact Darren for help narrowing the results.
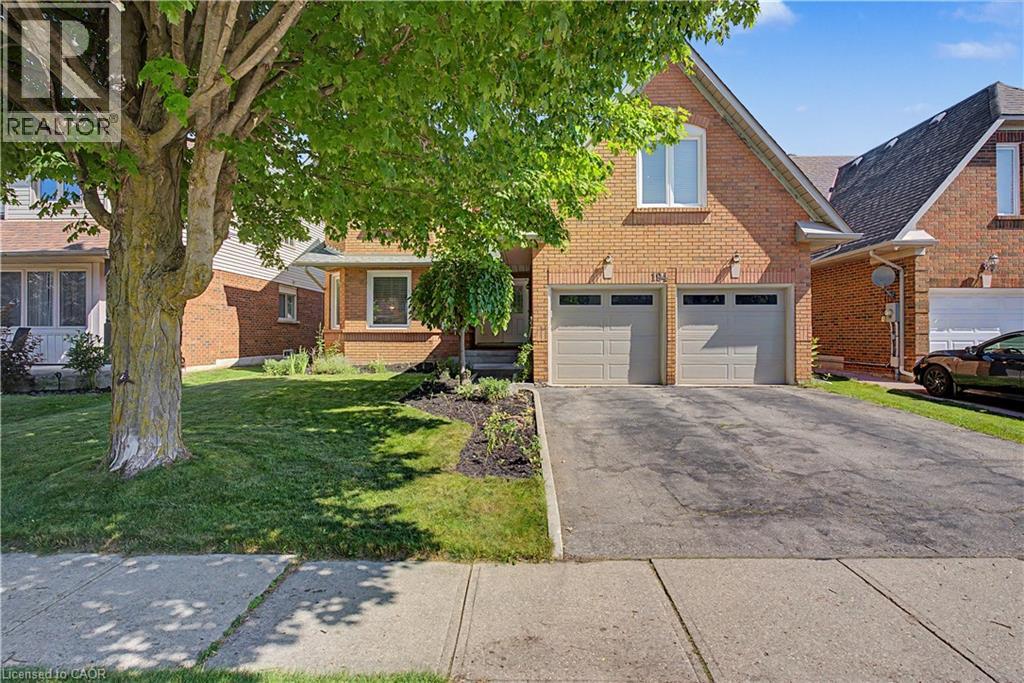
194 Glenvalley Drive
Cambridge, Ontario
LIFE IS BETTER ON A QUIET, TREE-LINED STREET. 194 Glenvalley Drive -an impressive two-storey foyer sets a grand first tone for this beautifully maintained 4-bedroom, 2.5-bathroom family home in one of Cambridge’s most connected neighbourhoods. Flooded with natural light from oversized windows, the main floor seamlessly balances elegant entertaining spaces with casual everyday living. At the heart of the home, a spacious eat-in kitchen overlooks the backyard and opens directly into an inviting family room anchored by a cozy fireplace. A separate formal dining room and living room provide an excellent secondary retreat to gather. Upstairs, the home features 4 generously sized bedrooms, highlighted by an expansive primary suite complete with a walk-in closet and private ensuite. The additional bedrooms offer total flexibility for a growing family, guest accommodations, or a dedicated home office. The outdoor space is built for summer, featuring a large deck within a fully fenced backyard—ideal for BBQs, morning coffee, or watching the kids and pets play. Downstairs, the unfinished basement holds exceptional equity potential, boasting a rough-in for a 3-pc bathroom and an optimal layout easily converted into an in-law suite or a massive recreation area. Complete with a double-car garage and ample driveway parking, the property offers a lifestyle of pure convenience. You are just a 5-minute walk to the local primary school, a 10-minute walk to Gurudwara, and steps from local parks, trails, and conservation lands. With Highway 401, shopping, and dining only minutes away, this home perfectly delivers the space your family needs today, with the room to grow tomorrow. (id:61576)
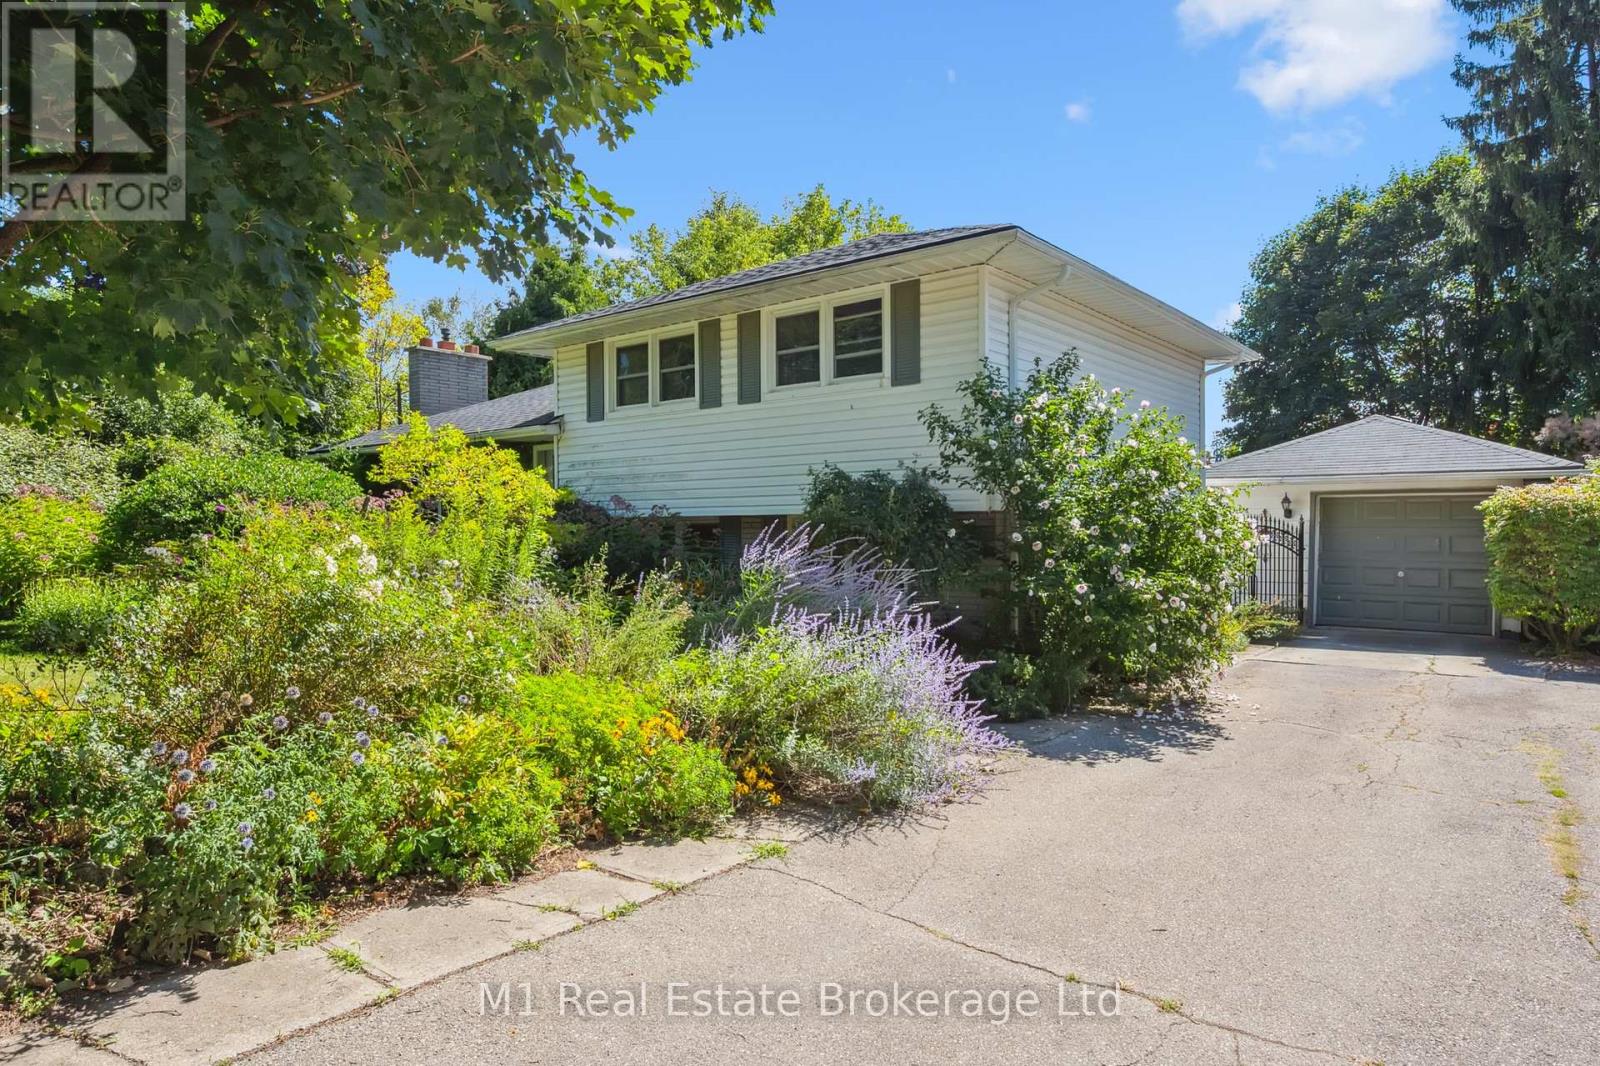
21 Gladstone Avenue
Guelph, Ontario
Riverside Park Neighbourhood is where you will find this Charming Side Split with Backyard Oasis! Welcome to 21 Gladstone Avenue, a beautifully maintained 3-bedroom, 2-bathroom side split nestled in the heart of Guelph's family-friendly Riverside Park neighbourhood. This inviting home offers the perfect blend of comfort, functionality, and outdoor enjoyment. Step inside to discover a bright and welcoming layout with spacious principal rooms, ideal for both everyday living and entertaining. The well-appointed kitchen flows seamlessly into the dining and living areas, creating a warm and connected space for family gatherings. Three generous bedrooms provide ample room for a growing family, while two full bathrooms add convenience and flexibility. The lower level offers a great room filled with natural light, access to the patio, and space for the whole family to connect after long days of work and school. Also on this lower level is what we call "the piano room". Whether you have a piano to play, or want your office set up here, there are so many options. The true highlight of this property is the private backyard retreat. Enjoy upcoming summer days lounging by the wonderful in-ground pool, perfect for entertaining friends and family or simply relaxing in your own personal oasis. The yard offers plenty of space for outdoor dining, gardening, and play. Located just steps from Riverside Park, scenic walking trails, schools, shopping, and convenient commuter routes, this home combines a peaceful neighbourhood setting with easy access to all that Guelph has to offer. (id:61576)
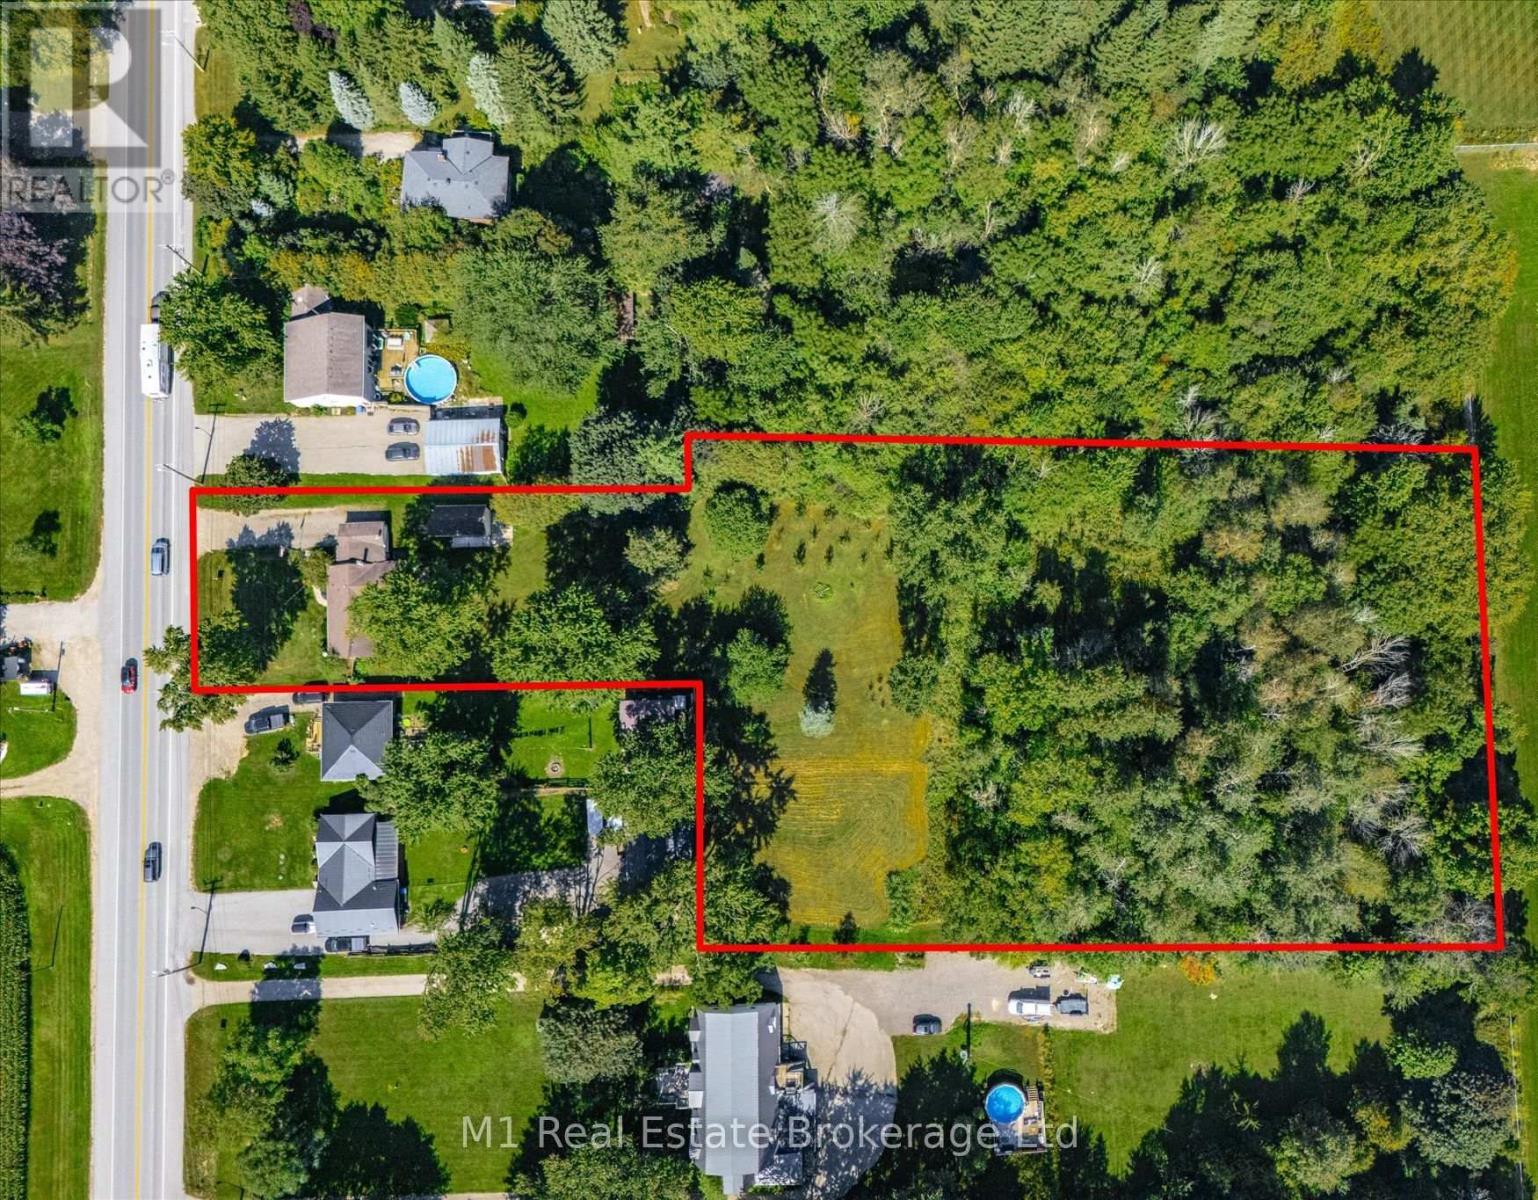
120 Wellington 7 Road
Centre Wellington, Ontario
Acreage today. Potential for tomorrow. Set on approximately 2.4 acres in Elora, 120 Wellington Road 7 combines an existing two-bedroom bungalow, a heated detached workspace and an unusually deep property with the opportunity to explore one additional rear flag lot. Preliminary planning correspondence identified a possible two-lot arrangement, with a retained front parcel and a new lot behind, subject to current planning, servicing and access approvals. The accompanying aerial concept illustrates the idea; it is not an approved severance or survey. Centre Wellington's master plan identifies future municipal water and wastewater infrastructure along Wellington Road 7. The development concept illustrates one possible residential vision for the property's longer-term potential, subject to feasibility and approvals. Enjoy the property as it stands while considering its next chapter. The home offers a generous living room, separate dining area, kitchen, main-floor laundry, a small den and one four-piece bathroom. A heated detached workspace adds flexibility for personal projects or working from home. An established orchard of apple and pear trees and mature plantings bring character to the grounds. Natural gas and electricity serve the property; the furnace, water heater and water softener are owned. For buyers seeking room to spread out today and a meaningful opportunity to investigate future severance, this property brings the home, land and possibilities together just minutes from the heart of Elora. (id:61576)
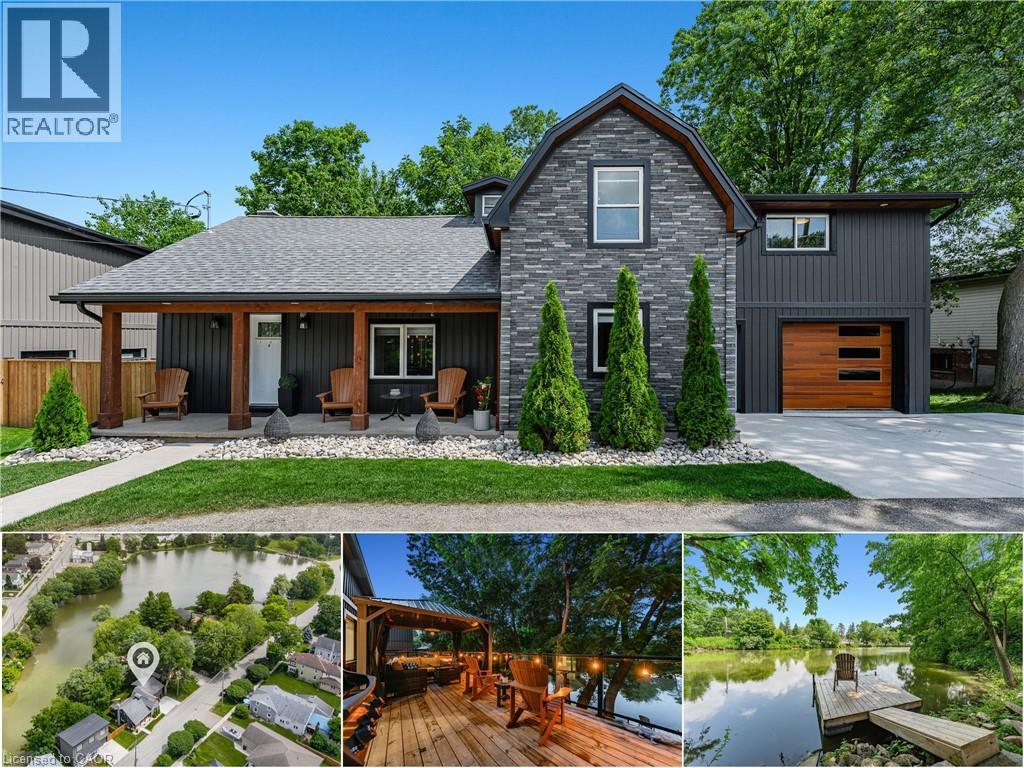
20 David Street
Wellesley, Ontario
Cottage living in the heart of Wellesley. Welcome to 20 David Street, a rare & beautifully updated waterfront home overlooking Wellesley Pond. Professionally & extensively renovated in 2021, this 3 bedrm+den, 3-bathrm home offers approx. 2,133 SF of finished living space, blending modern comfort with a pond-side setting that feels like a private retreat in town. The main flr is bright, open, & designed to bring the view into everyday living, with a spacious family rm featuring an electric fireplace, dining area, & updated kitchen. Glass sliders lead to the oversized back deck, creating seamless indoor-outdoor living. With glass railings & a pergola, the deck captures the pond views beautifully & offers space for morning coffee, summer dinners, quiet evenings, & relaxed entertaining. The updated kitchen features quartz counters, stainless appliances, tile backsplash, under-cabinet lighting, & breakfast bar seating for 4. Main flr laundry, a 2-pce bathrm, custom window coverings, designer lighting, & pot lights throughout add to the home’s polished feel. Upstairs, the luxurious primary suite is tucked into its own private wing with dual walk-in closets, an updated 3-pce ensuite with tiled glass shower, & direct access to a den/office-perfect for working from home, a nursery, reading rm, or quiet escape. 2 additional spacious bedrms & an updated 4-pce main bathrm complete the upper level. Outside, the property comes to life with a covered front porch, partially fenced & beautifully landscaped backyard, mature trees, walk-down access to the private dock & pond, & a tranquil, cottage-like feel that is hard to replicate. Approximately $30K in additional recent improvements further enhance the home’s privacy, curb appeal, & move-in ready feel. Walkable to local shops, groceries, parks, community events & amenities, with easy access to Waterloo, Kitchener & Stratford, this is more than a move-in ready home-it's a rare waterfront lifestyle property in the heart of Wellesley. (id:61576)
40 Ferman Drive
Guelph, Ontario
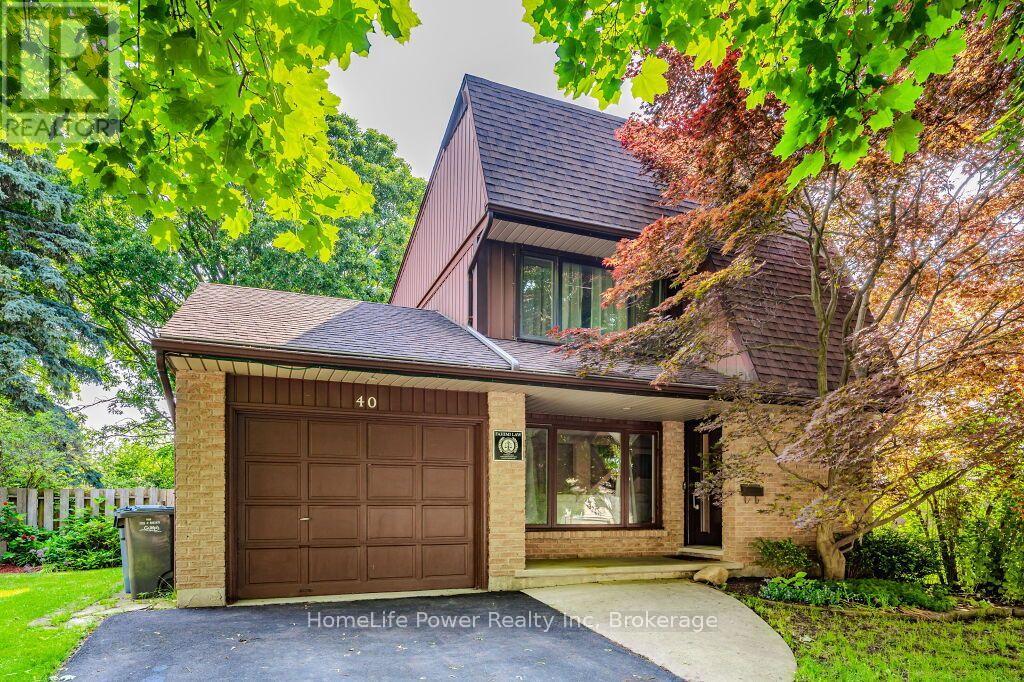
Welcome to 40 Ferman Drive, a beautifully maintained 3-bedroom family home in Guelph's highly desirable West End! Bright, spacious, and move-in ready, this inviting home features hardwood flooring, abundant natural light, stylish built-in shelving, a beautifully finished basement offering valuable additional living and entertaining space, and 5 parkings including one garage . Step outside to a private, fully fenced backyard-perfect for summer BBQs, children, pets, gardening, or simply relaxing with your morning coffee on the patio. Located in a fantastic family-friendly neighbourhood just minutes from parks, scenic walking trails, schools, and the West End Community Centre with swimming pools, hockey arenas, and recreational facilities. Costco, shopping, restaurants, and everyday amenities are also conveniently nearby. Offering comfort, space, and an excellent location, 40 Ferman Drive is the perfect place to call home. Book your private showing today! (id:61576)
RE/MAX Millennium Real Estate
129 Margaret Avenue
Stoney Creek, Ontario
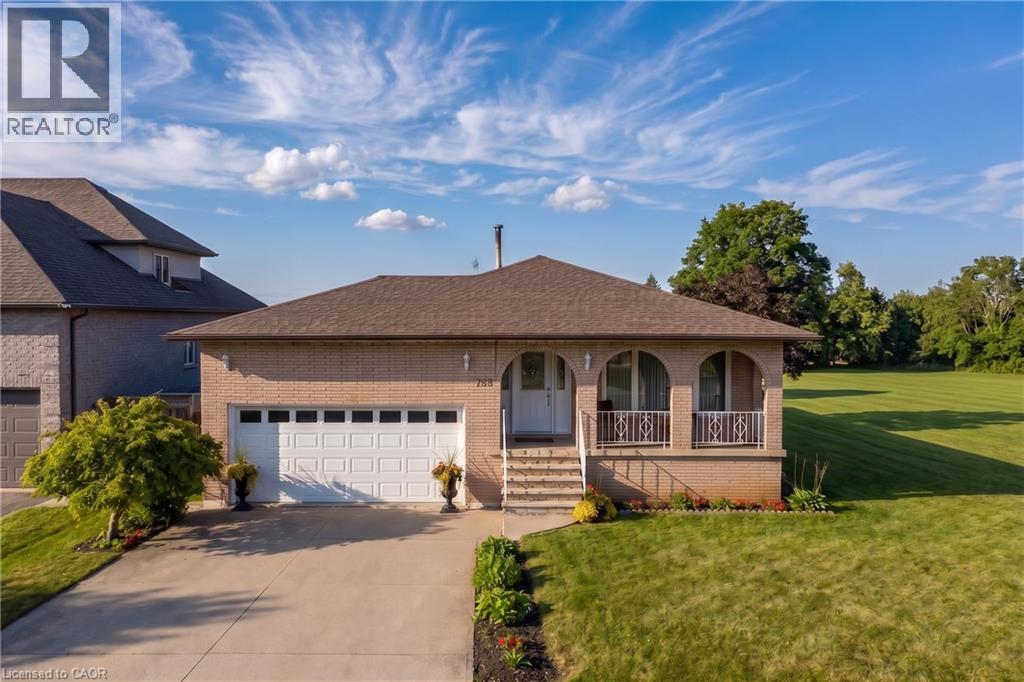
A rare opportunity in one of Stoney Creek's quiet, established neighbourhoods! Custom-designed and built in 1979 for the original owners, this exceptionally solid and lovingly maintained home reflects true pride of ownership. Most major improvements were completed around 2008, while the roof, windows, exterior doors and garage doors remain in very good condition. Set on an impressive 86 x 175 ft lot and surrounded by attractive newer custom homes, the property offers outstanding possibilities. Buyers may explore severance into two approximately 43 x 175 ft building lots, subject to Committee of Adjustment and all municipal approvals. At roughly $450,000 per potential lot, the land value alone presents a compelling opportunity. The existing home also offers excellent multi-generational or investment potential, with the possibility of creating up to three independent living areas, each with its own entrance, subject to required permits and approvals. The partially finished basement has separate access through stairs from the garage. Estimated potential gross rental income could reach approximately $7,000 per month once properly configured and approved. Enjoy a peaceful setting close to schools, shopping, parks, Downtown Stoney Creek, Confederation GO Station and the Lake Ontario waterfront, with quick access to the QEW for easy travel toward Hamilton, Burlington, Toronto or Niagara. Live in it, rent it, renovate it, or explore the redevelopment potential-this is the kind of property that rarely comes to market. (id:61576)
8 Blue Spruce Court
Kitchener, Ontario
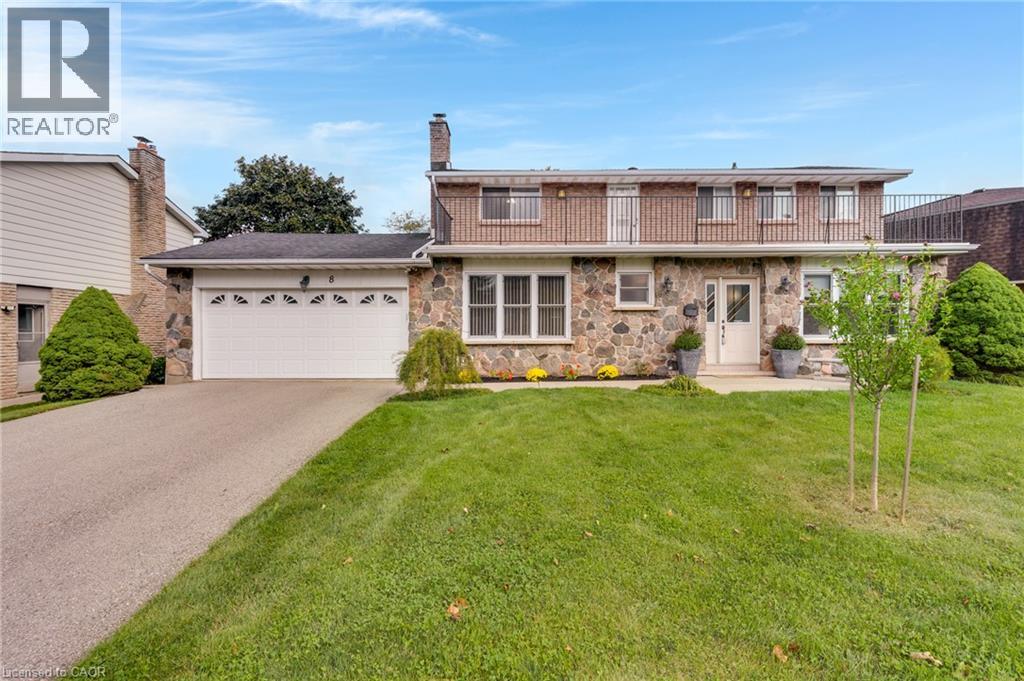
Welcome to 8 Blue Spruce Court...a spacious 4-bedroom, 3-bathroom family home offering over 3,200 sq ft of finished living space on a generous 101 ft lot in Kitchener's desirable Forest Heights neighbourhood. Inside, an abundance of principal rooms will give your family room to spread out: a bright living room, separate family room, formal dining room, and an eat-in kitchen, all connected by a functional main-floor layout that also includes main-floor laundry and generous garage storage. Upstairs, the primary bedroom features its own ensuite, joined by three additional well-sized bedrooms and a second full bathroom, comfortable space for a growing or multi-generational household. The fully finished basement adds a large recreation room plus additional storage and utility space, offering flexibility for a home theatre, gym, office, or playroom. Outside, enjoy true entertainer's proportions on a private deck and patio area overlooking a fully fenced backyard, perfect for summer gatherings or quiet mornings outdoors. An attached garage and driveway parking for up to four vehicles complete the exterior offering. With great bones throughout, this home presents an excellent opportunity to personalize and add value through cosmetic upgrades, while already delivering the space, layout, and location that today's buyers are looking for. Ideally situated close to schools, parks, shopping, public transit, major highway access, and hospital services — everything you need is just minutes away. (id:61576)
25 Kenmore Avenue
Stoney Creek, Ontario
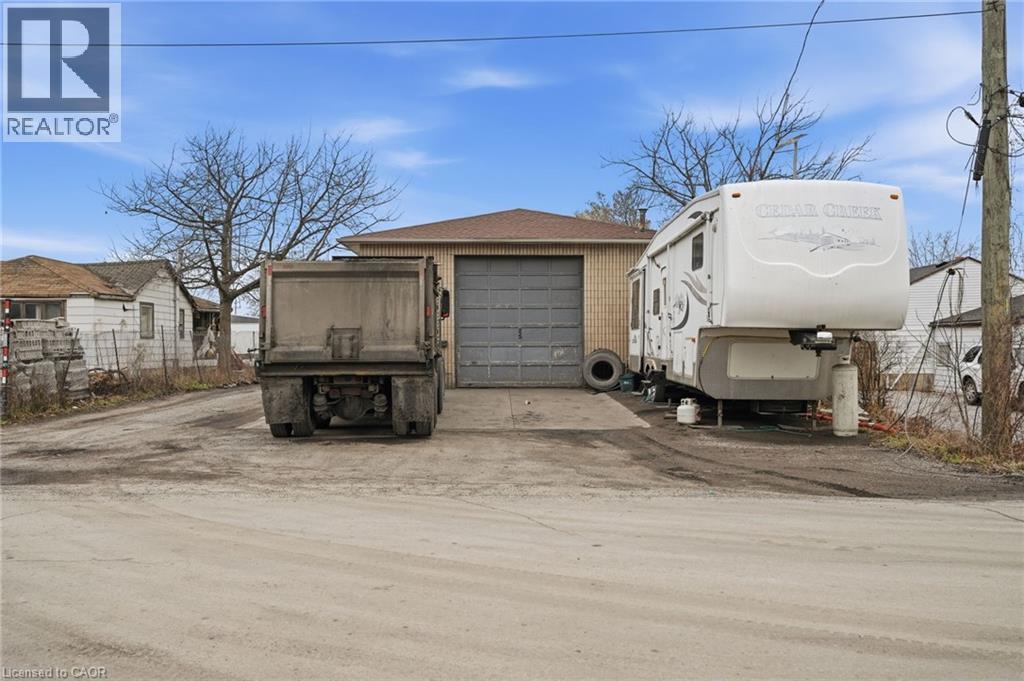
Prime commercial opportunity in Stoney Creek offering exceptional accessibility to the QEW and Highway 8. This property features a spacious workshop complete with a 2-piece bathroom, ideal for a variety of industrial or service-based uses. Situated on an oversized lot measuring 55 ft x 263 ft, it provides ample space for operations, storage, or future expansion. Perfectly suited for a trucking company, auto body shop, or similar ventures. Located on a quiet street just minutes from major highways and shopping amenities, this property combines convenience with outstanding potential. (id:61576)
9 Winterberry Boulevard
Thorold, Ontario
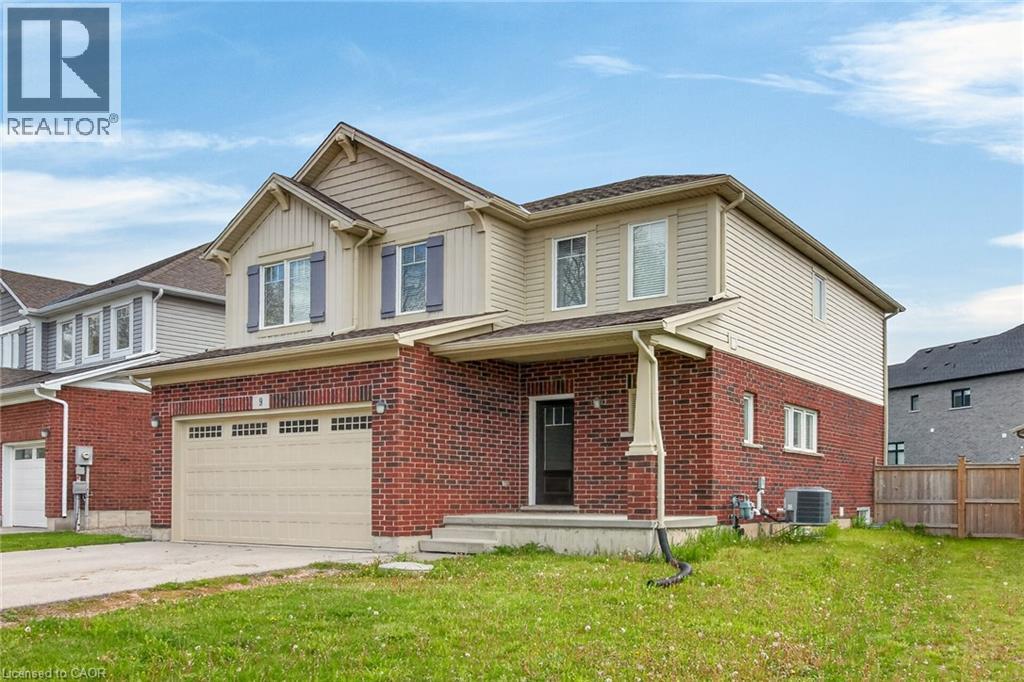
Turn-Key Licensed Student Rental with Exceptional Income Potential Fabulous investment opportunity—live in one portion of the home while generating substantial rental income to help offset your mortgage. This fully licensed student rental offers an outstanding setup with 7 spacious bedrooms and 6 bathrooms, including the option to create a private owner’s suite. This impressive two-storey home features over 2,860 sq. ft. of finished living space, thoughtfully designed for comfort, efficiency, and long-term value. The main level boasts a bright and spacious living room, formal dining area, large functional kitchen, convenient 2-piece bathroom, and main-floor laundry facilities. Upstairs, you’ll find 4 generous bedrooms, including a large primary suite, along with 3 full 4-piece bathrooms, providing privacy and convenience for tenants or family members. The fully finished lower level features a separate entrance, 3 additional bedrooms, a second kitchen, rough-in for laundry, and a 4-piece bathroom—ideal for extended family or maximizing rental income. This property generates an impressive gross monthly income of $5,220 (see attachments for details). Ideally located just minutes from Brock University, Niagara College, public transit, parks, and shopping, this home is perfectly positioned for investors or families seeking a multi-generational living solution. Don’t miss this rare opportunity to own a turn-key income property in a highly desirable location with strong cash flow and outstanding potential. (id:61576)
218 Schooner Drive
Port Dover, Ontario
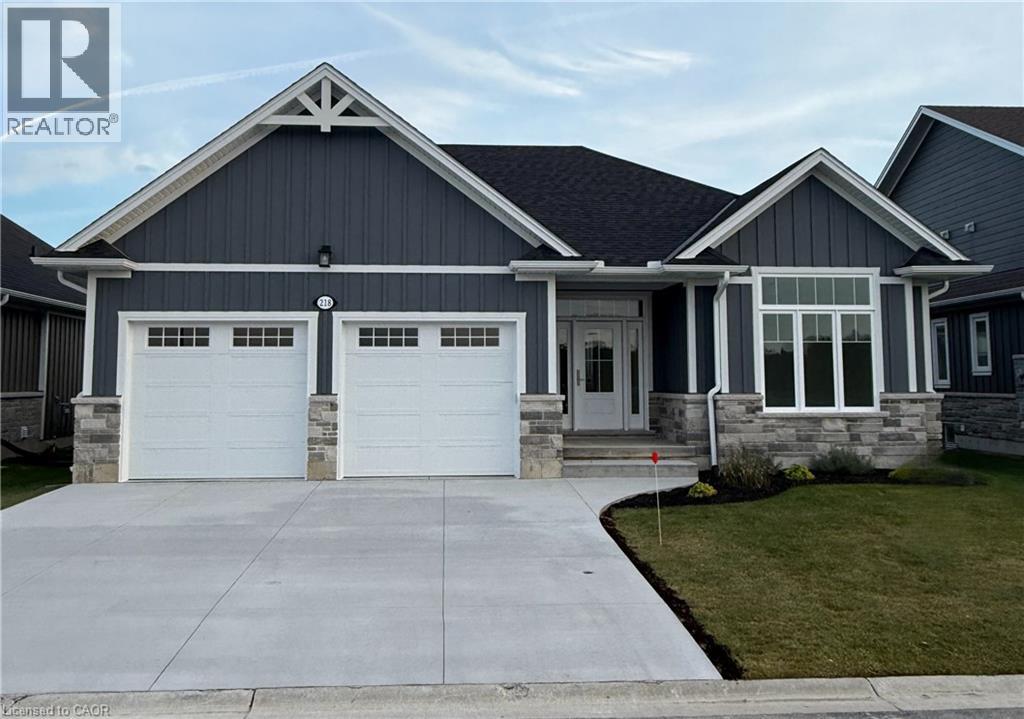
Enjoy living in Port Dover’s premier adult lifestyle community with golf, pickleball, & access to a private waterfront area on Lake Erie. This beautifully crafted 1,700 sq. ft. bungalow is thoughtfully designed and meticulously finished, offering modern elegance, functional comfort, & superior quality. Inside, you’ll find two spacious bedrooms with walk-in closets and two full bathrooms, including a luxurious ensuite with a tiled shower, custom glass enclosure, and dual sinks. The larger floor plan provides generous room sizes and wider interior doors, offering enhanced comfort and flexibility, including potential suitability for wheelchair accessibility needs. The welcoming foyer opens into a bright, airy living space with 9’ ceilings and dramatic 10’ tray ceilings in the foyer, front bedroom, & living room, creating an elevated sense of space. The open-concept kitchen features quartz countertops, a walk-in pantry with cabinetry and a frosted glass door, & an exterior-vented range hood. An oversized 96” sliding door and large windows fill the home with natural light and connect seamlessly to the outdoors. Enjoy the oversized screened-in back porch—ideal for morning coffee, evening relaxation, or entertaining. The stone and Hardie board exterior, inviting front porch, & multi-point locking front door provide curb appeal & peace of mind. Additional highlights include an elegant stained oak L-shaped staircase, upgraded trim and interior doors, a 543 sq. ft. oversized double-car garage with openers & an exterior keypad, main floor laundry, central vac rough-in, an irrigation system tied into the golf course system. This home blends upscale finishes with practical features, perfect for those seeking comfort, community, & quality in one of Port Dover’s most prestigious neighborhoods. Your next chapter starts here—schedule your private showing today. (id:61576)
1135 Norfolk Cty Rd 19 W
Vanessa, Ontario
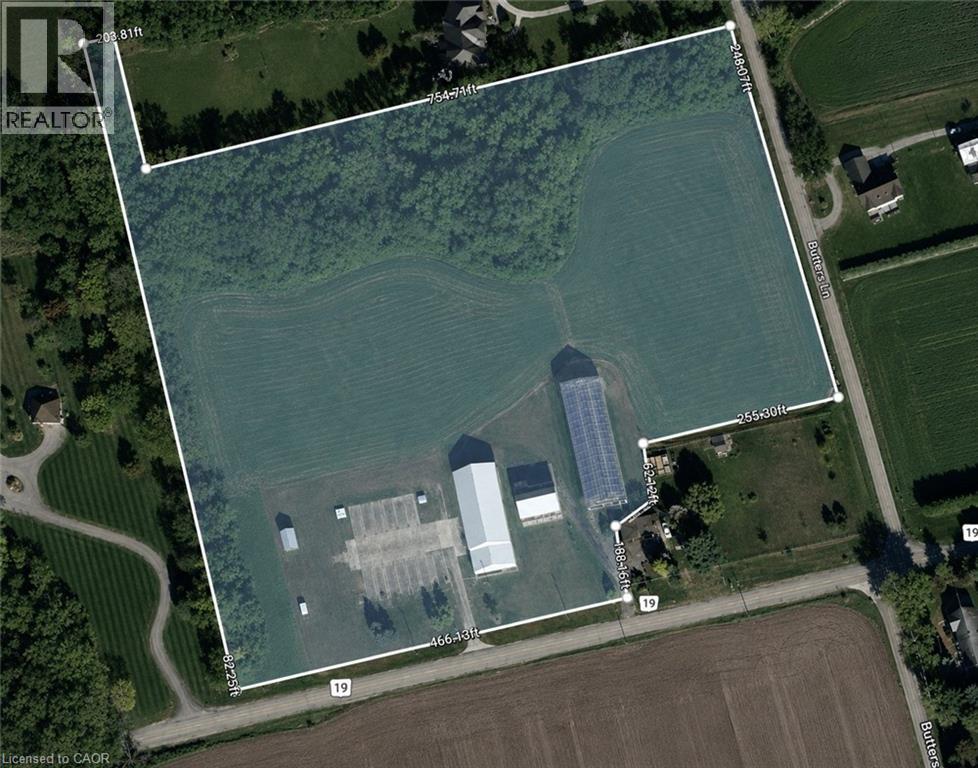
Discover the endless possibilities this exceptional 10-acre property has to offer. Whether you're looking to grow your agricultural operation, create your dream country estate, or establish the perfect hobby farm, this property is ready to bring your vision to life.At the heart of the property is a 50' x 160' Jonkman greenhouse, thoughtfully designed for agricultural use with water lines and natural gas already connected. A versatile 50' x 100' shop features impressive 18-foot ceilings, 12' x 15' overhead doors, 200-amp electrical service, and natural gas, making it ideal for equipment storage, workshops, or a variety of commercial and agricultural uses. An additional 50' x 26' storage area with 12-foot ceilings provides even more functional space. Adding to the property's character is a classic 1936 barn with a durable tin roof installed approximately seven years ago and 100-amp electrical service. Recent infrastructure upgrades, including a new transformer, water pump, and septic system, provide peace of mind and make this property ready for its next chapter. (id:61576)
Real Broker Ontario Ltd Brokerage
296 Countrystone Crescent Unit# Upper
Kitchener, Ontario
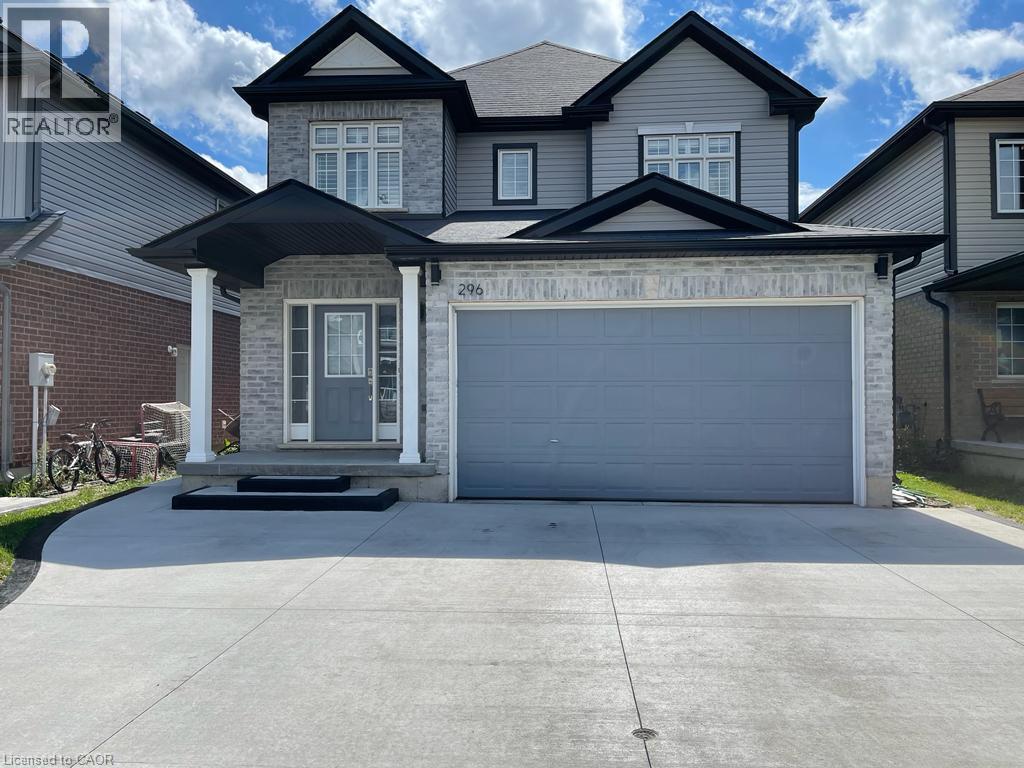
Legal Duplex Near The Boardwalk Shopping Centre Welcome to this beautifully maintained *two-storey legal duplex*, ideally situated just steps from The Boardwalk Shopping Centre and close to shopping, dining, trails, transit, and everyday amenities. The spacious main-floor unit offers *3+1 bedrooms* and features a welcoming foyer, private office or formal dining room with custom doors, 9-foot ceilings, a modern kitchen with stainless steel appliances and granite countertops, a convenient powder room, main-floor laundry, and a generous family room. The dinette opens onto a *composite deck with an electric awning*, creating a great outdoor space overlooking the large backyard with no rear neighbours. Upstairs, all three bedrooms feature walk-in closets, while the primary bedroom offers his-and-hers walk-in closets and a spacious ensuite with a 5-foot glass shower and double vanity. A large open lounge at the top of the stairs provides additional flexible living space and could potentially be converted into a fourth bedroom. The wraparound railing keeps the area feeling open and connected to the rest of the home. The *lower-level unit* features 1 bedroom plus den, a modern kitchen, stacked laundry, spacious living and dining areas, and a 3-piece bathroom with heated floors. Raised flooring throughout the basement adds an extra level of comfort. Looking for the entire home for your family? The basement can easily be incorporated into the main living space by opening the connecting door. Enjoy a *large private backyard with access to a walking trail leading directly toward The Boardwalk Shopping Centre*. Main-floor photos and iGUIDE were taken prior to tenant occupancy. A fantastic opportunity to own a versatile legal duplex in a highly convenient location. *Book your showing today!* (id:61576)