
Find your home
Search properties for sale across the region using the retained RealtyPress MLS data.
Use the search and filters below, or contact Darren for help narrowing the results.
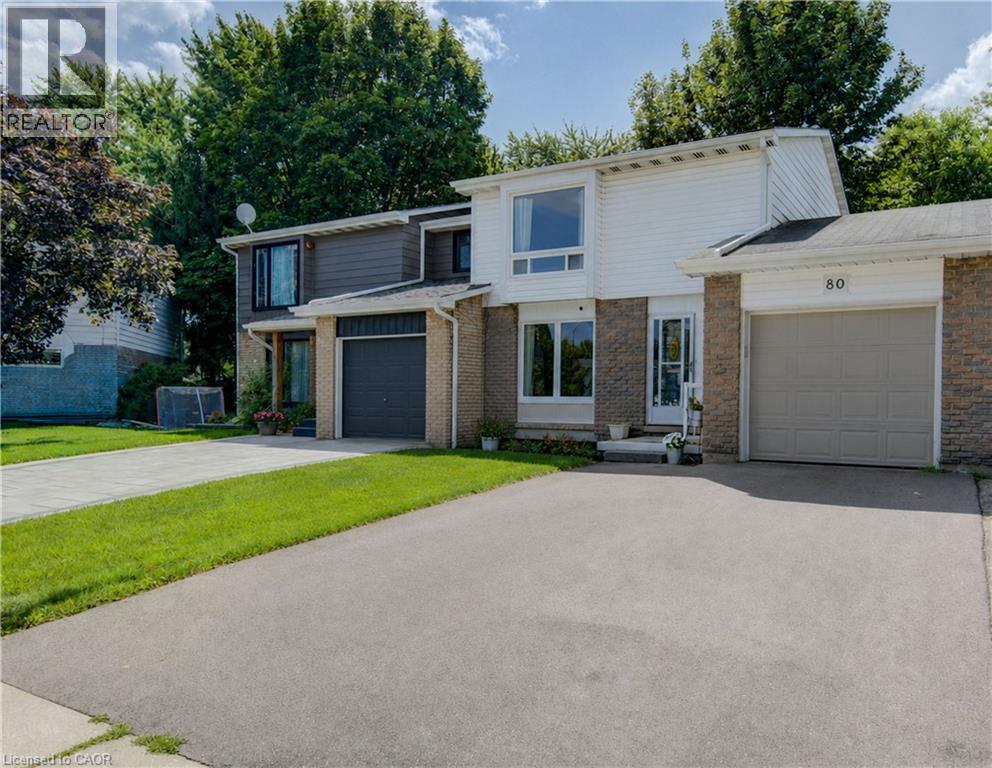
80 Glen Avon Crescent
Kitchener, Ontario
Welcome to 80 Glen Avon Crescent. This well maintained 3-bedroom, 2-bathroom home, perfectly situated in a family-friendly neighbourhood with convenient access to Highway 8, shopping, restaurants, parks, and everyday amenities. The spacious main floor features a bright and inviting living room kitchen and dining area. Upstairs, leads to three generously sized bedrooms and a 4 piece bathroom. The partially finished basement extends the living space with a large family room and potential for an extra bedroom. Roof (2018), Furnace (2021), A/C (2019), Garage Door and capping (2021). Front window and Primary room windows have been replaced. Book your private showing today. (id:61576)
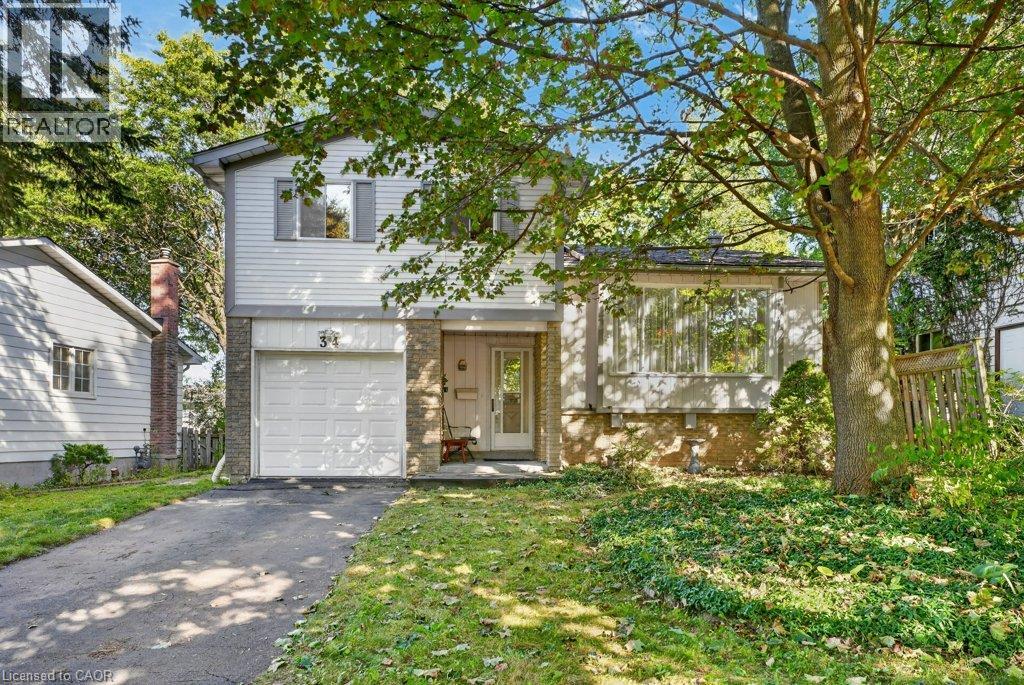
34 Glen Park Crescent
Kitchener, Ontario
Welcome to this bright and cheerful home situated on a mature, tree-lined crescent in the heart of Forest Heights. A quiet, family-friendly street where children can play and neighbours become friends. Enjoy walking distance to excellent schools, nearby trails, park, community centre and pool, as well as convenient bus routes. The expressway is just minutes away, making commuting a breeze. Steps from your main level foyer lead to the spacious living and dining room area, offering a wonderful layout for entertaining. The picturesque living room window overlooks the peaceful streetscape, filling the space with natural light. The eat-in kitchen is so close and connected to the home offering great sightlines throughout the home. Embrace the cozy family room featuring a brick fireplace, converted from wood-burning to gas, making it the perfect spot to gather and enjoy those cool fall evenings. The upper level features a spacious primary bedroom with his-and-hers closets, a 4-piece family bathroom, and two additional bedrooms. Step through the sliding doors from the family room and enjoy the large, private deck overlooking the backyard. It’s the perfect place to start your morning with a coffee in the sunshine or unwind at the end of the day. The basement offers plenty of additional living space, with two more levels to spread out and enjoy, along with a convenient laundry area. Storage will never be an issue, as there is plenty of room throughout the home. With great neighbours, a welcoming community, and a location that truly feels like home, this Forest Heights gem offers a wonderful setting to raise a family and create lasting memories. (id:61576)
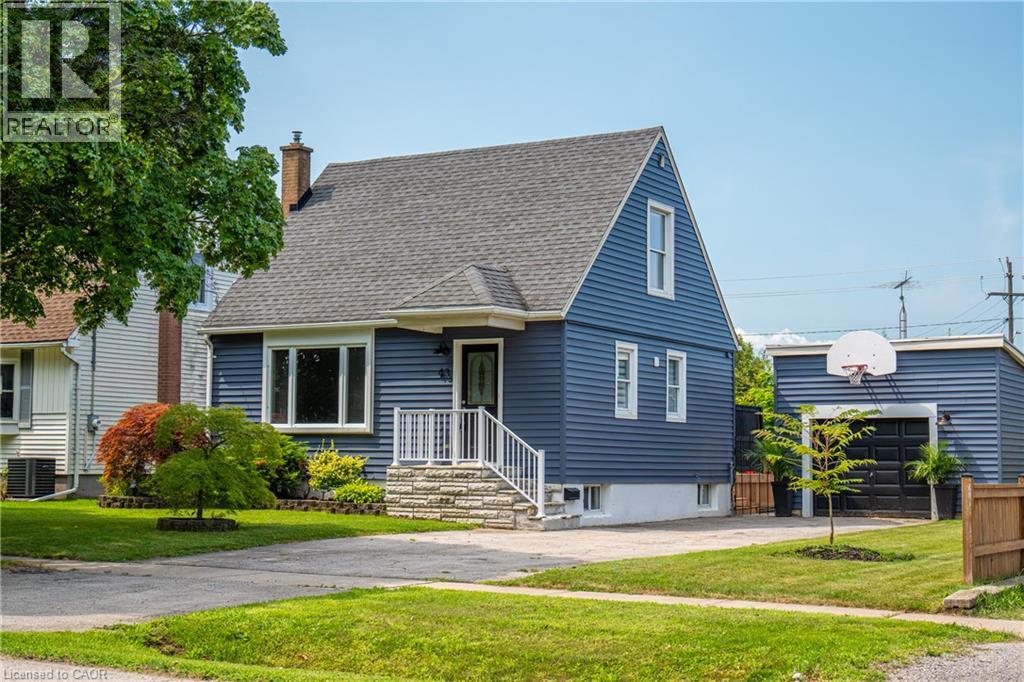
43 Ghent Street
St. Catharines, Ontario
Welcome to this beautifully updated 3-bedroom home with new flooring, a fresh kitchen, and tasteful finishes throughout. Bright, inviting, and full of charm, this home offers a fantastic backyard with a large new deck—perfect for relaxing or entertaining. A single-car garage adds convenience and extra storage. Perfect for first-time home buyers, with easy access to highways, schools, and shopping. Move in and enjoy, with nothing left to do but make it your own! (id:61576)
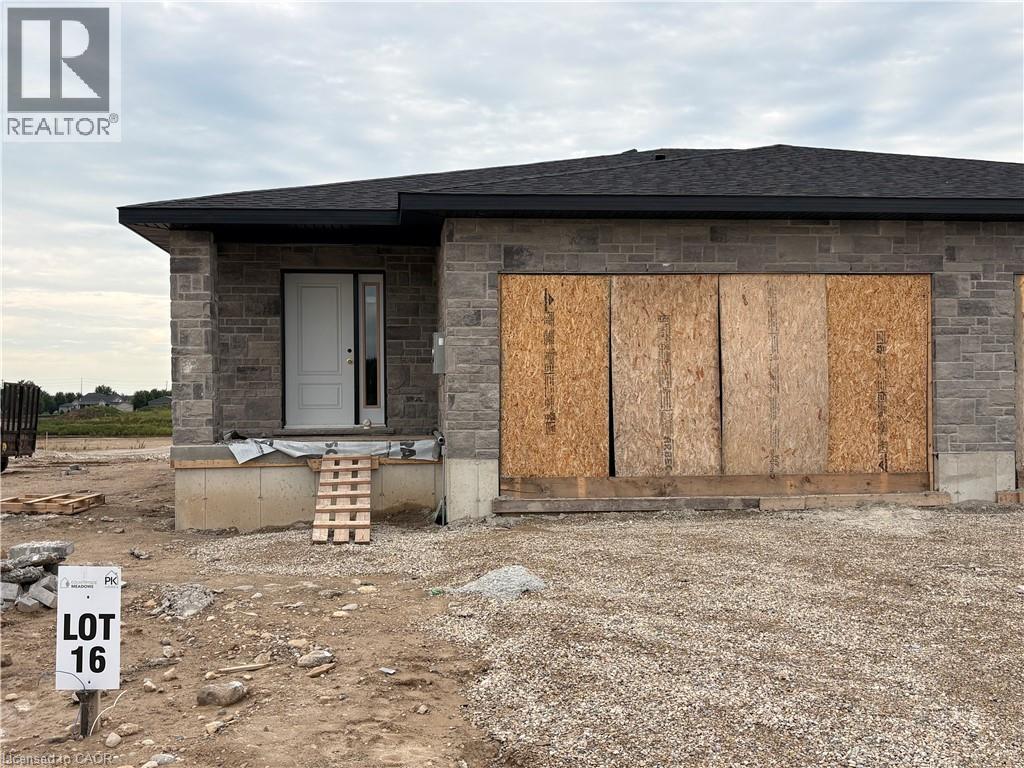
379 Featherstone Street E
Listowel, Ontario
****OCTOBER CLOSING AVAILABLE**** 1+2 BEDROOM, 2.5 BATHS SEMI-DETACHED IN THE COUNTRYSIDE MEADOWS DEVELOPMENT. FINISHED BASEMENT INCLUDES REC ROOM, FULL BATH AND 2 BEDROOMS. MAIN FLOOR CONSISTS OF OPEN CONCEPT KITCHEN, DINING AND LIVING ROOM, GRANITE AND ISLAND IN KITCHEN, 1.5 BATHS AND SLIDING DOORS TO THE BACKYARD. TAKE ADVANTAGE OF THE HST DISCOUNT NOW!!! (id:61576)
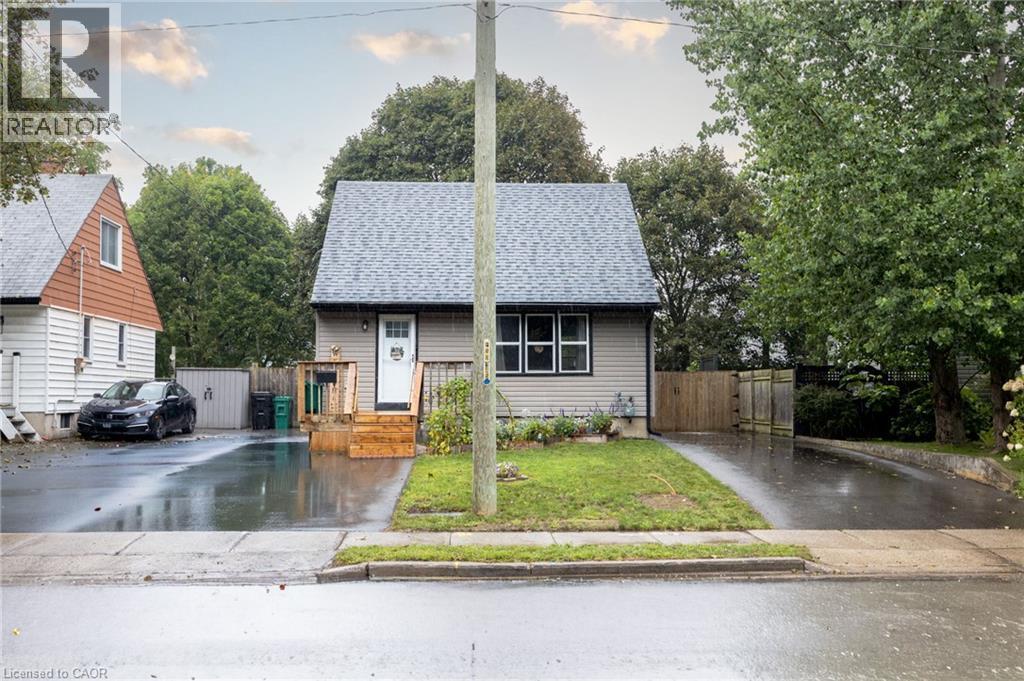
102 Stewart Avenue
Cambridge, Ontario
Welcome to 102 Stewart Avenue, a charming and well-cared-for detached home offering thoughtful updates, practical living space and excellent everyday functionality in an established Cambridge neighbourhood. From the moment you arrive, the property feels inviting and easy to enjoy, with two paved driveways providing convenient parking flexibility for multiple vehicles or guests. Inside, the main floor is bright and comfortable, anchored by a beautifully updated kitchen with a clean, modern feel and functional workspace. The living area is warm and welcoming, highlighted by a gas fireplace that adds both comfort and character. The home is efficiently heated and cooled with a newer mini-split heat pump system, helping provide year-round comfort while adding to the home’s overall efficiency. A refreshed main-floor bathroom, updated paint and well-maintained finishes throughout contribute to the move-in-ready feel. Upstairs, two comfortable bedrooms provide privacy and separation from the main living areas. The lower level offers additional flexibility, with a partially improved basement that can easily serve as a home office, recreation area, gym, hobby space or additional storage. Beyond the visible updates, buyers can appreciate the peace of mind that comes with improvements to important components such as the roof, siding and exterior doors. Outside, the manageable property offers the benefits of detached-home ownership without overwhelming upkeep. Conveniently located near schools, parks, shopping, transit and major routes, 102 Stewart Avenue is an excellent opportunity for first-time buyers, downsizers or anyone looking for a well-maintained detached home with character, comfort and many of the important updates already taken care of. (id:61576)
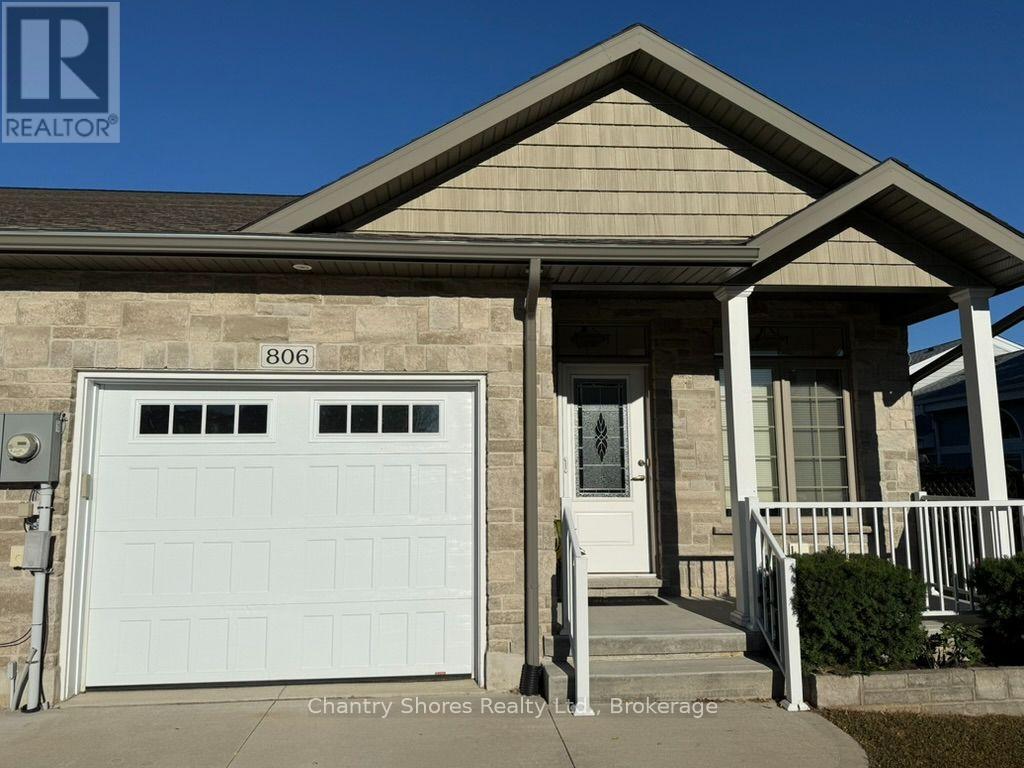
806 Arlington Street
Saugeen Shores, Ontario
Welcome to this exceptional 2017-built freehold bungalow townhome end unit, offering 1,273 sq. ft. of thoughtfully designed main-floor living plus a beautifully finished lower level. Ideally situated in the heart of Port Elgin, this home backs onto the scenic Saugeen Rail Trail and is just a short walk to Eastwood Park and downtown. The bright and inviting main floor features a spacious living room, open-concept kitchen and dining area with breakfast bar, and a walkout to a covered deck overlooking the backyard. The spacious primary bedroom offers a walk-in closet and luxurious 5-piece ensuite with soaker tub and separate shower. A convenient powder room, laundry/mudroom, and direct access to the 22' x 11'2" garage complete the main level. The finished lower level provides impressive additional living space, featuring an oversized family room with gas fireplace, a generous second bedroom with walk-in closet and access to a 3-piece bathroom, plus an additional finished space for a third bedroom, home office, hobby room or gym. As an end unit this level offers plenty of windows front to back. Ample storage completes this versatile level. With three bathrooms, a beautifully finished interior, bungalow convenience, generous additional living space, and an outstanding location, this home offers an ideal combination of comfort, lifestyle and low-maintenance living. Perfect for retirees, downsizers, or professionals seeking a quality home in one of Port Elgin's most convenient locations. Nothing to do but move in and enjoy! (id:61576)
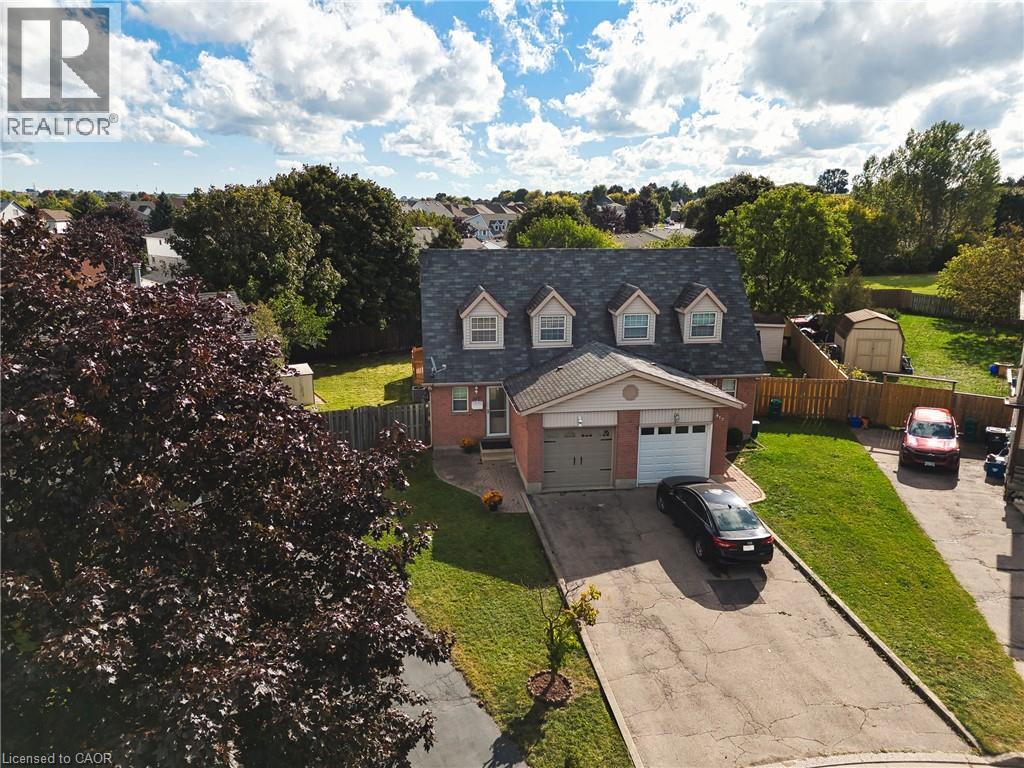
415 Hadfield Court
Cambridge, Ontario
Welcome to this bright and spacious 3-bedroom, 2.5-bath semi-detached home tucked into a quiet cul-de-sac in a beautiful Preston neighbourhood. The main floor offers a comfortable layout with a bright living room, a powder room, wood flooring, a kitchen with white cabinetry and a separate dining room just off the kitchen. Sliding doors from the dining room lead to a large deck and fully fenced private yard, creating a great space to enjoy the outdoors. Upstairs, you'll find three well-sized bedrooms and a family bathroom. The finished basement adds even more living space with a spacious rec room and full bathroom. Freshly painted throughout and complete with an attached garage, this home offers a practical layout with plenty of room for a family to settle in and make their own. Set in a quiet Preston neighbourhood just minutes from the 401, this is a comfortable home in a convenient location with easy access to Cambridge and surrounding amenities. (id:61576)
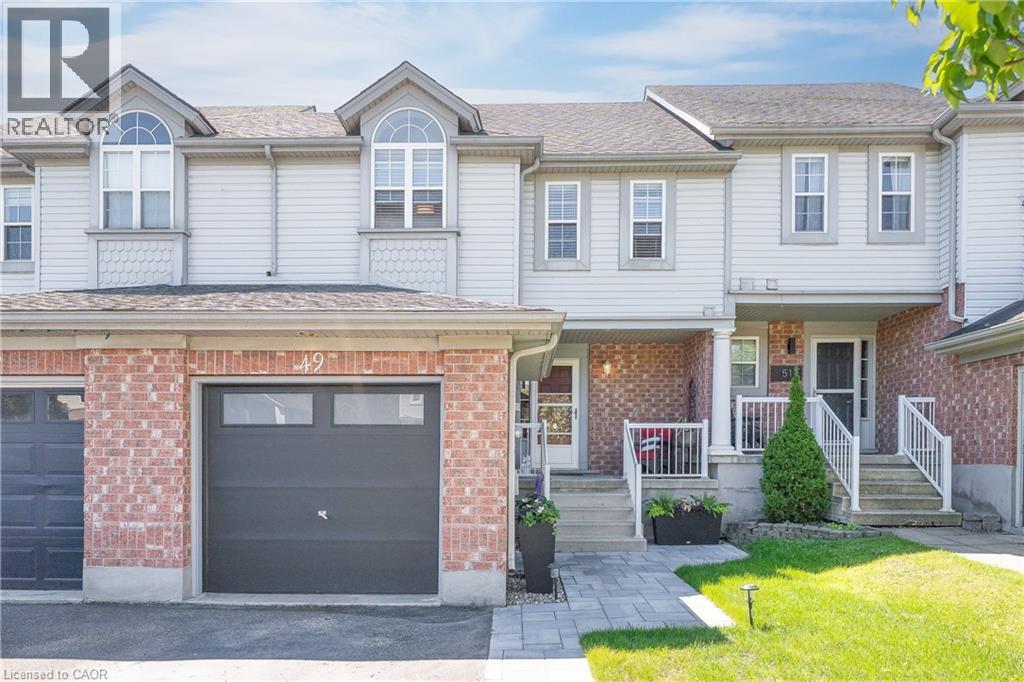
49 Elma Place
Cambridge, Ontario
Welcome to 49 Elma Place — a warm and inviting freehold townhome nestled in the highly sought-after Hespeler East community. This home has been thoughtfully cared for and updated, offering the perfect blend of comfort, functionality, and pride of ownership. Step inside to a bright and welcoming layout designed for everyday living and effortless entertaining. Recent updates include most of the flooring on the main floor and basement completed this year, giving the home a fresh and modern feel. The spacious main level offers a comfortable flow throughout, while the finished basement provides valuable additional living space — perfect for a rec room, home office, gym, or guest retreat. A standout feature is the custom basement bar, creating the ideal space to host game nights, gather with friends, or unwind at the end of the day while adding both character and functionality to the lower level. Upstairs, you’ll find generously sized bedrooms ideal for growing families or those needing extra flexibility. Outside, enjoy a fully fenced backyard offering privacy and the perfect setting for kids, pets, gardening, or summer BBQs with family and friends. Additional updates include a roof replaced approximately 5 years ago, adding peace of mind for years to come. Complete with a private driveway, garage, and an unbeatable location close to Hwy 401, schools, parks, shopping, and charming Hespeler Village, this is a fantastic opportunity to own a move-in ready home in a welcoming, family-friendly neighbourhood. A home filled with warmth, care, and lasting memories — ready for its next chapter. (id:61576)
132 Forest Hill Drive
Kitchener, Ontario
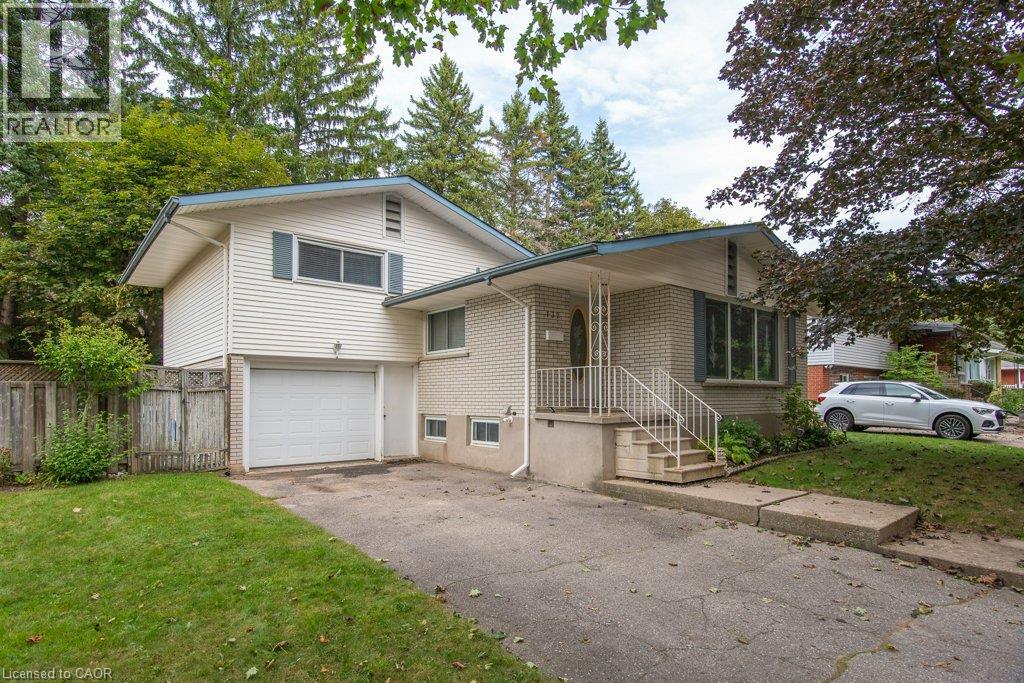
Welcome to this lovingly cared-for home in desirable Forest Hill, where the same family has called this address home for almost 50 years. Set on an impressive 80-foot-wide lot along a quiet, tree-lined street, this property offers something increasingly rare: space, character and incredible potential. The home is positioned to one side of the lot, creating a generous side yard in addition to the mature, tree-lined backyard. It’s a peaceful setting with plenty of shade, privacy and room to enjoy the outdoors. Inside, the main floor offers an abundance of natural light, with oversized windows in the kitchen, dining room and front of the home. Hardwood floors flow through the living and dining areas, bedrooms and main floor den. The den, complete with sliding doors to the deck, could also serve as a fourth bedroom depending on your needs. The primary bedroom features two closets, while the home offers plenty of storage throughout. Ceramic tile flooring runs through the foyer, kitchen, hallway and bathroom, and the main living spaces are carpet-free. Downstairs, the full-size basement provides even more room to grow, with a spacious rec room, abundant storage and a separate entrance. The combination of the large lot, separate entrance and flexible layout creates exciting potential for those looking to add another living unit, create an income helper or simply expand their living space, subject to applicable approvals. Oversized single garage offers both interior and exterior access. Recent updates include a new furnace and air conditioning system in June 2024, with windows replaced over the years. Located in a beautiful, mature Forest Hill neighbourhood close to schools, parks, shopping, amenities and transportation, this is more than a well-maintained home — it’s an opportunity to take a property that has been cherished for nearly five decades and make it your own. This one is ready for its next chapter. (id:61576)
133 Cornell Avenue
Kitchener, Ontario
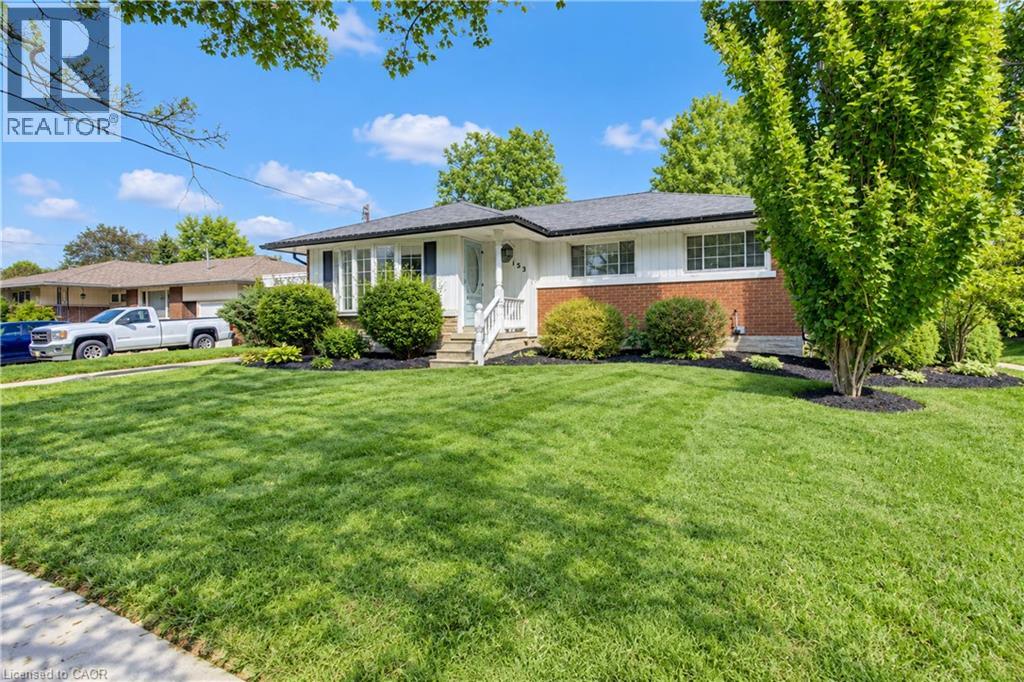
This beautiful bungalow on a 75' wide lot is in a great location close to all the amenities you could desire (Fairview Park Mall, Schools, Highway access) With 2 fantastic additions that really change the feeling of a comparable floorplan this home has over 1,400 square feet on the main floor. The gorgeous family room addition off the kitchen overlooks the large backyard with an inground pool and has a gas fireplace for cozy winter nights . Entertain your guests on the gazebo covered patio while the kids play on the custom built play structure as everyone enjoys the pool. 3 Bedrooms and a full bathroom complete the main floor. The basement with a separate entrance has a large rec room, an additional bedroom and powder room to accommodate a growing family or could easily be converted to a potential income suite. This home has it all and all it is waiting for is your personal touches! (id:61576)
23 Market Street
Collingwood, Ontario
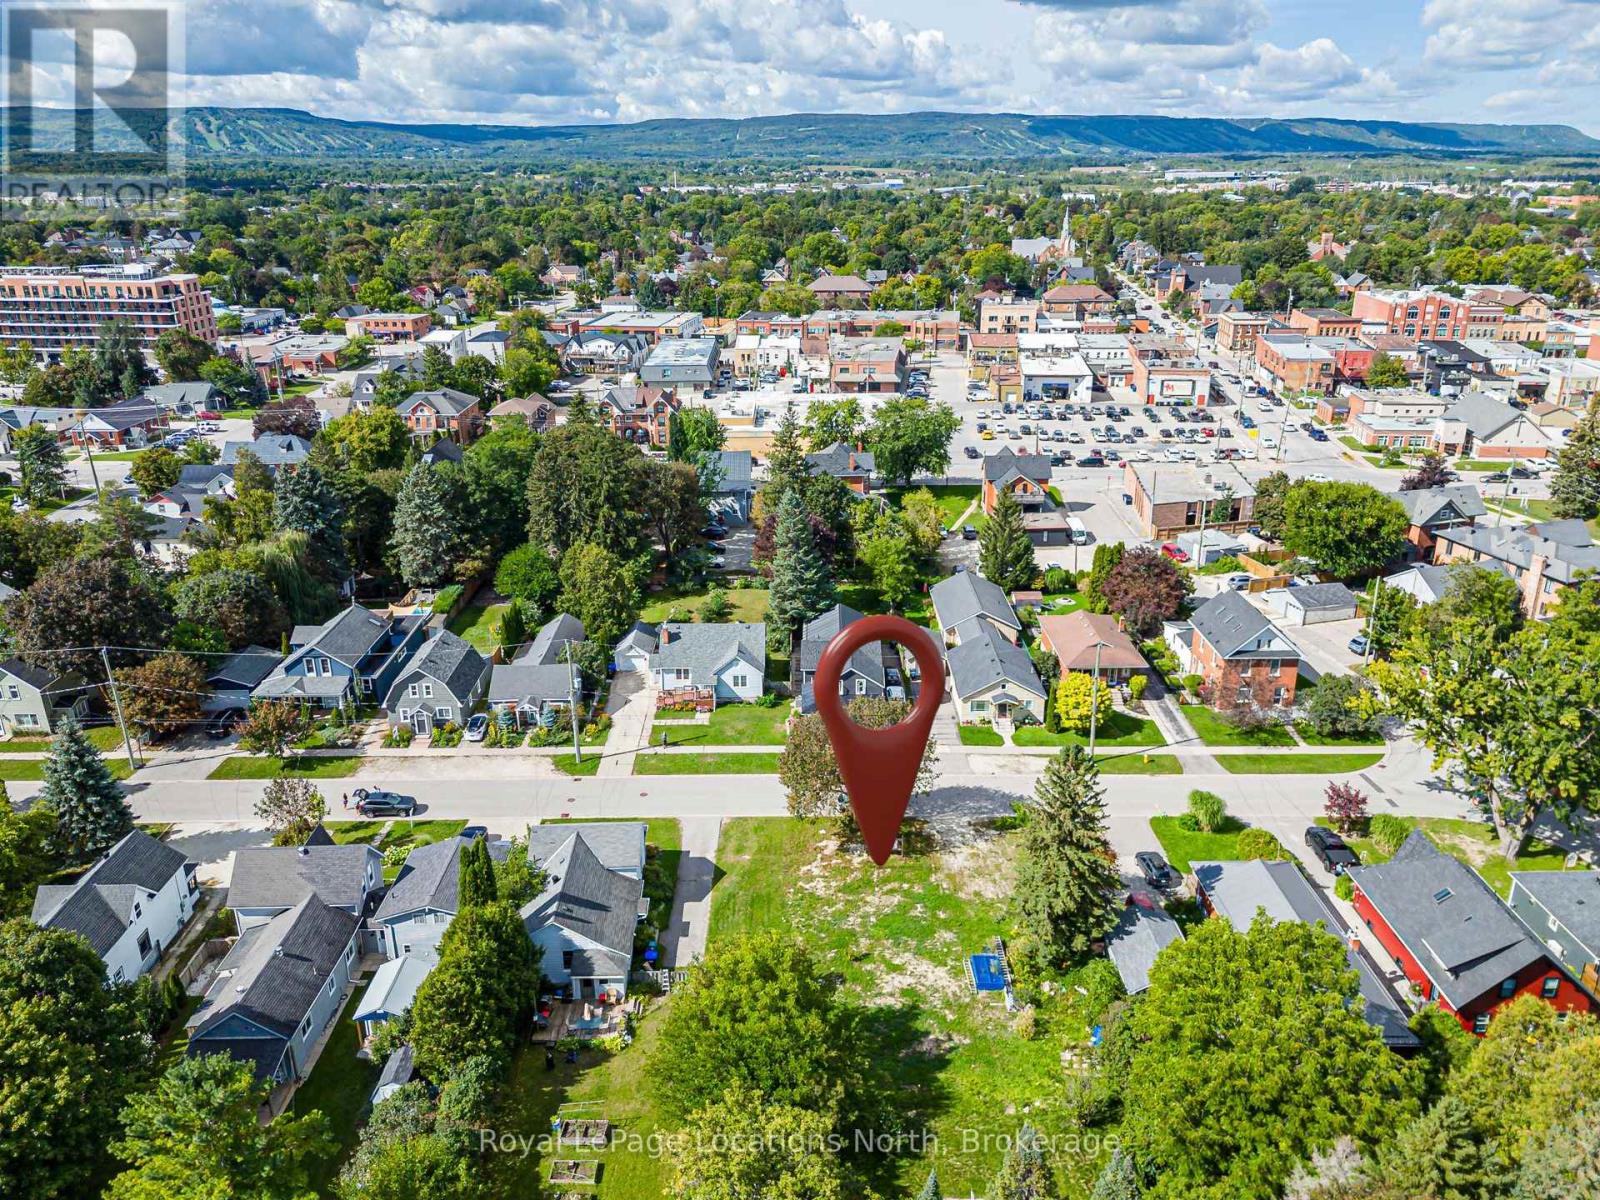
A rare opportunity to acquire vacant commercial land in the heart of downtown Collingwood. Zoned C1 - Downtown Core Commercial, this property offers exceptional flexibility for investors, developers and business owners looking to create a distinctive project within Collingwood's vibrant downtown. The C1 zoning permits a broad range of uses, including retail, restaurants, professional and business offices, personal services, medical offices, galleries, hotels and other commercial opportunities. The zoning also provides potential for residential units within a non-residential building, subject to applicable zoning provisions and municipal approvals. Residential units are permitted above the first storey with separate access from the commercial portion, creating excellent potential for a mixed commercial/residential development. Of particular interest to developers, C1 zoning provides no minimum lot area or frontage requirements, no maximum lot coverage and permits a maximum building height of 12 metres. Ideally situated within walking distance of downtown shops, restaurants, cafés, professional services, the waterfront, harbour and trail system, the property offers an outstanding opportunity to establish a presence in one of Southern Georgian Bay's most desirable four-season communities. With municipal services available at the lot line, 23 Market Street presents a rare opportunity for retail, hospitality, professional space, mixed-use development or a strategic long-term investment in the continued evolution of downtown Collingwood. (id:61576)
359 First Line
Hagersville, Ontario
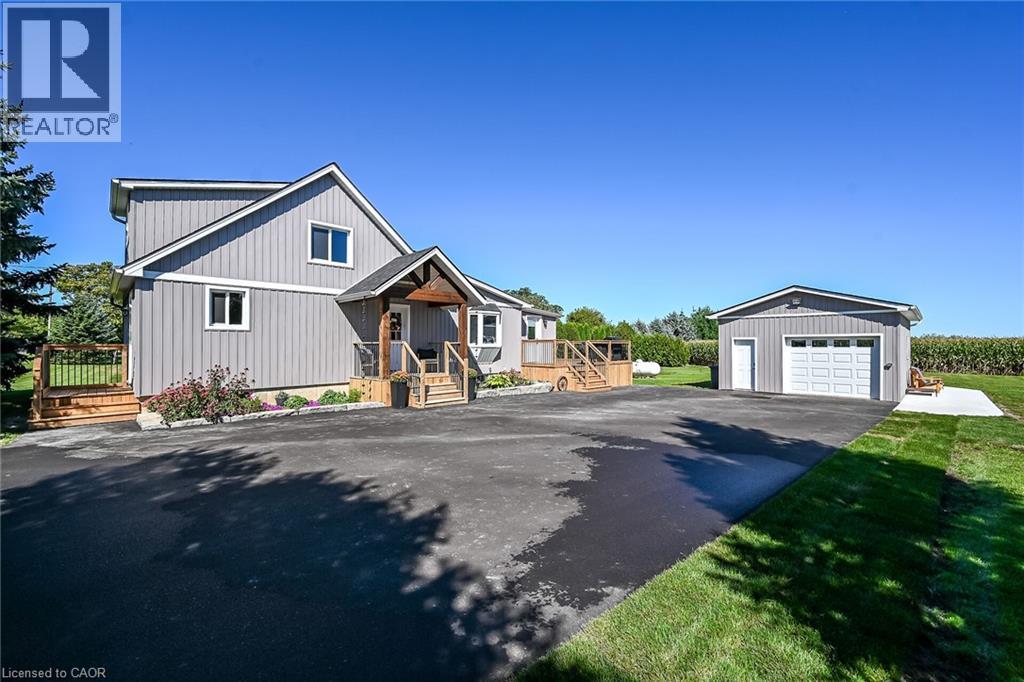
Exquisitely updated 1.5 storey Oneida home on mature, picturesque 150’ x 150’ country lot overlooking relaxing rural backdrop. Great curb appeal with detached heated & cooled garage, premium sided exterior, recently completed paved driveway with ample parking, welcoming covered porch with post & beam accents, extensive elevated rear deck - 2026, & newer roof. Stunning interior layout is highlighted by eat in kitchen with upgraded kitchen cabinetry w/ breakfast bar, spacious MF living room with stunning wood beam accent, premium laminate flooring throughout, modern decor & light fixtures, updated 4 pc primary bath, bright back sunroom, 2 upper level bedrooms, full partially finished basement including 3rd bedroom, rec room, laundry area, roughed in bathroom, & utility/storage. Updates include premium flooring, decor, lighting, fixtures, paved driveway, garage, & more. Conveniently located mins to Hagersville, Caledonia, schools, shopping, & relaxing 35 min commute to Hamilton, Ancaster, & 403. Incredible location, community, & opportunity! Ideal for first time Buyers, young family, or those looking to downsize. A Truly Perfect Hagersville Country home! (id:61576)