
Find your home
Search properties for sale across the region using the retained RealtyPress MLS data.
Use the search and filters below, or contact Darren for help narrowing the results.

1269-1273 Larkin Road
Niagara-On-The-Lake, Ontario
Exceptional Greenhouse Farm Opportunity! Situated on a productive agricultural property, this impressive greenhouse operation features a modern hydroponic growing system designed for year-round vegetable production. The farm includes extensive greenhouse facilities with room for future growth and expansion. Two updated residential dwellings are included. The first home offers 3 bedrooms plus additional flexible-use rooms, along with a finished basement featuring a separate entrance and second kitchen. The second home features 4 spacious bedrooms, 2 full bathrooms, and a bright functional layout. Ideal for growers, agricultural entrepreneurs, or investors looking for a turnkey farming operation with excellent income-generating potential. A rare opportunity to own a well-equipped agricultural property with residential accommodations and significant future potential.Property being sold in as is, where is (id:61576)

120 Mimi Crescent
Meaford, Ontario
Welcome to 120 Mimi Crescent, a modern country inspired 4 bed, 3-bath estate home set on approximately 3 acres within Rockcliffe Estates - an exclusive 42-lot enclave on the southern shore of Georgian Bay, minutes from Owen Sound. Enjoy western exposure, Georgian Bay views, mature forest, and exceptional privacy, in this rare blend of architectural distinction and natural beauty. Waterton Creek, a trout stream ideal for fly fishing, winds through the rear of the property, while the shallow rocky shoreline just moments away is perfect for swimming, paddling, and fishing. The Bruce Trail is literally at your doorstep. Inside, exceptional craftsmanship defines every space. The main living area is anchored by a striking French country stone Rumford fireplace with herringbone brick inlay, framed by Chevron and Plank engineered white oak flooring and large-format tile. The kitchen showcases Nile Gold sintered stone countertops, island, and backsplash, a Parisian plaster rangehood, and a full JennAir NOIR panel-integrated appliance suite. Custom white oak cabinetry, a matching staircase, and LED accent lighting with Lutron dimming complete the main level. The walnut-accented ensuite offers champagne bronze fixtures and a custom trough sink for a refined, spa-like retreat. Mechanically, the home is just as impressive: hydronic in-floor radiant heat on the main level, heated floors in both upper bathrooms, a propane forced-air system with central A/C, and closed-cell spray foam insulation (R-30 - R-35) for superior efficiency. Additional highlights include a pre-framed elevator shaft, in-floor heating rough-in in the 25 x 25 garage, and a full Tarion new home warranty. A rare opportunity to own a thoughtfully designed, future-ready home in one of the area's most coveted estate communities. (id:61576)
71033 Bluewater Highway
South Huron, Ontario
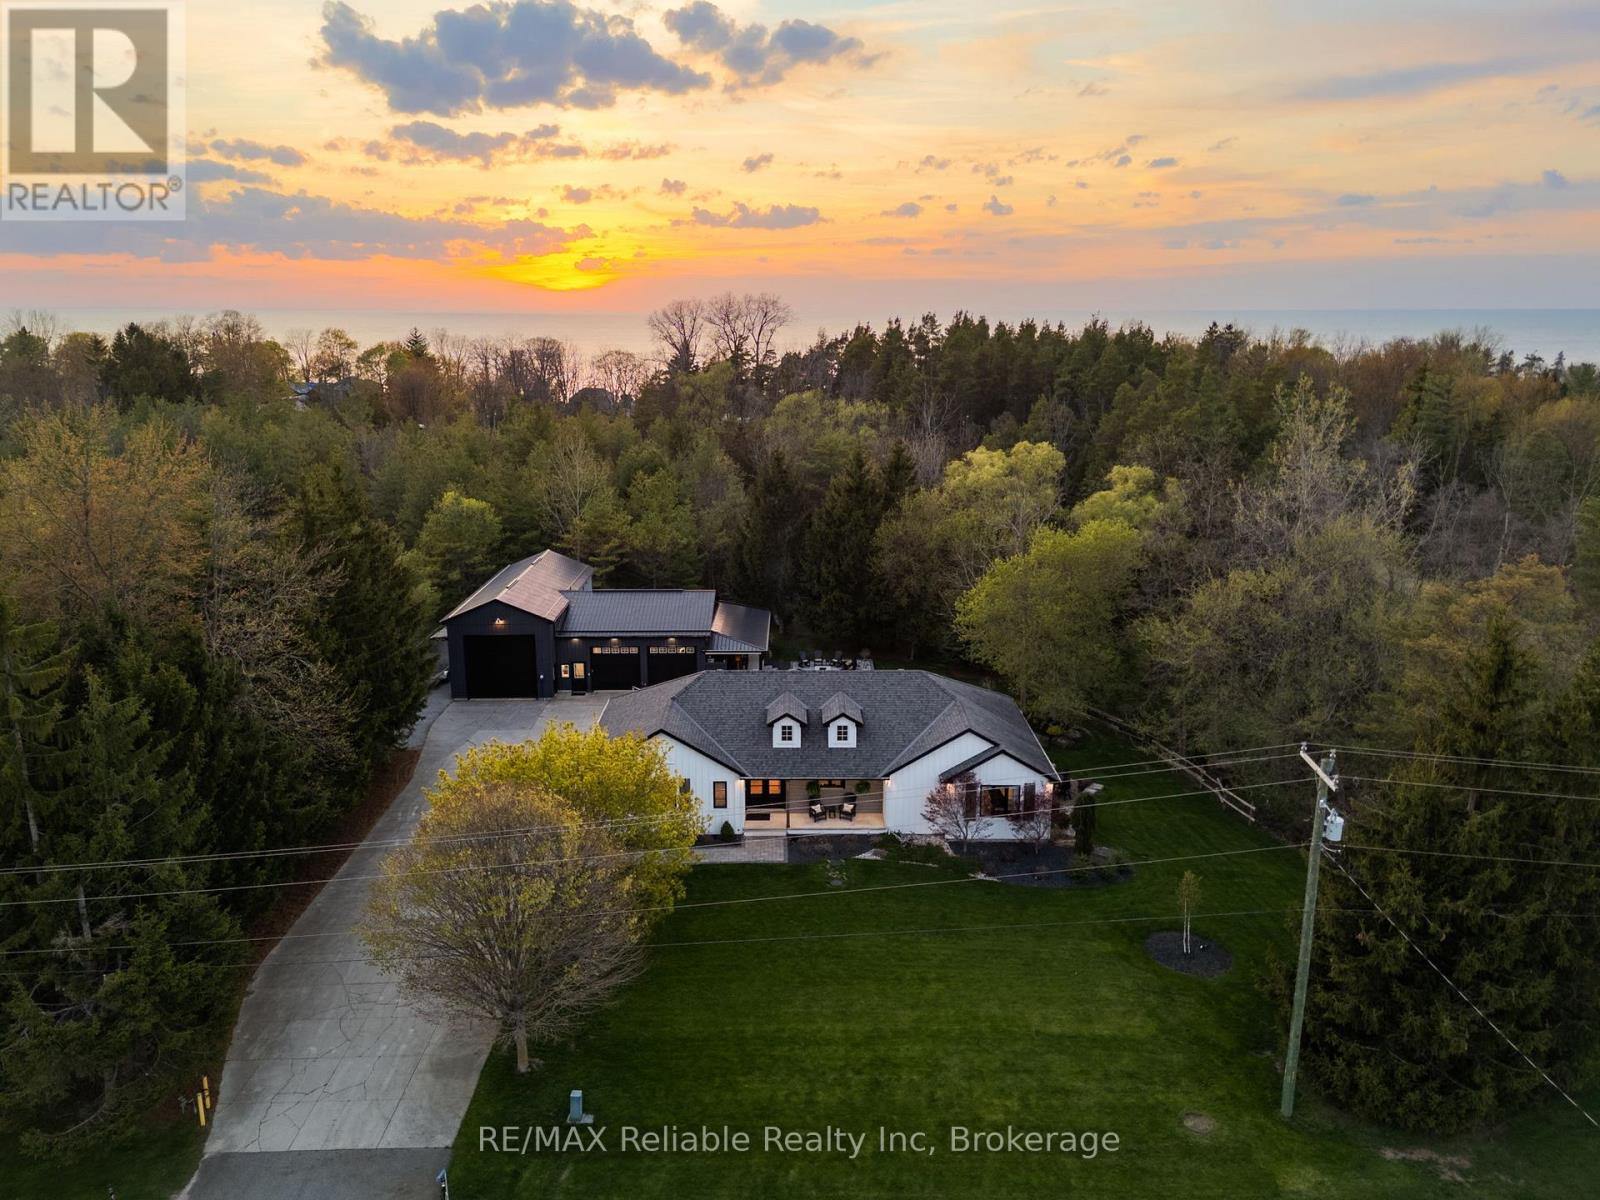
Luxury living at it's finest! A stunning home with main floor living, a 2-bedroom in-law suite, exceptional outdoor spaces, and an impressive 3 bay heated shop. The main floor features a bright living room with in-floor heating, gas fireplace, custom built-ins, wine and beer fridges, and patio doors leading to a composite deck for indoor-outdoor flow. The custom kitchen by Innovative Designs Centres offers Thermador appliances, quartz countertops, ample storage, a butler's pantry, and a dedicated dining area, plus a balcony for easy BBQ access. A mudroom, laundry room and 2-piece bath are conveniently located off the driveway entrance. The primary suite is an absolute dream - including a walk-in closet with built-ins and a luxurious 6-piece ensuite bathroom with a tile shower and soaker tub. Hardwood floors run throughout the main level, and a covered front porch adds to the curb appeal. The lower level features an in-law suite with access through the house or from a separate entrance, separate laundry, full kitchen with quartz counters, 3-piece bath, in-floor heating, vinyl plank flooring, and walkout to a private patio - ideal for extended family or rental income. Professionally landscaped by Oasis Landscaping, the property offers beautiful gardens, multiple patio areas, a composite deck, covered outdoor wet bar, fire pit, outdoor shower, and a private backyard surrounded by trees, a creek and you can enjoy the sound of a flowing waterfall. The impressive 3-bay shop includes a 31' x 30' heated 2-bay area with overhead radiant gas heat, 200 AMP panel, and a 19' x 49' bay with 17' ceilings and in-floor heat. Additional features: storage shed behind the shop, generator, central vac, 8-zone irrigation. Located minutes to Grand Bend's downtown, 20 minutes to Bayfield and Exeter, and a 10-minute walk to Port Blake Beach - this property offers the perfect blend of indoor-outdoor living, luxury, and convenience. 50 minutes to London and 1 hour and 30 minutes to Kitchener (id:61576)
353814 Osprey Artemesia Townline
Grey Highlands, Ontario
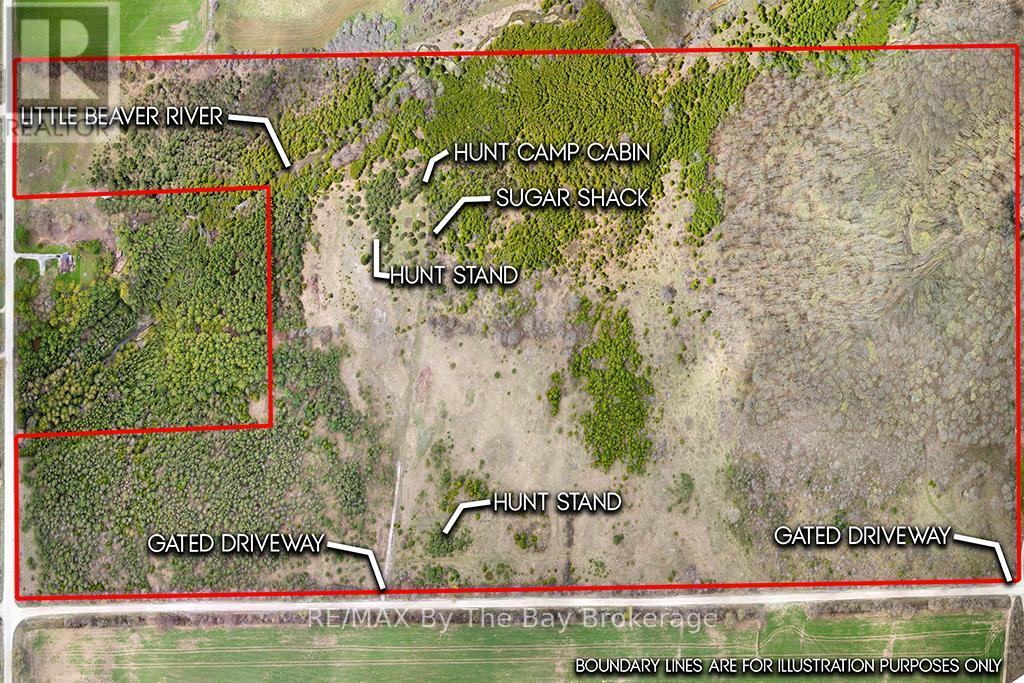
Discover an extraordinary opportunity to own 89 acres of unspoiled natural beauty. This breathtaking property features the scenic Little Beaver River winding gracefully through the land, creating stunning views of rolling hills, peaceful valleys, and endless natural charm. A rich forest of maple and pine trees surrounds you, perfect for producing your own syrup, complemented by a charming Sugar Shack with a durable metal roof. Outdoor enthusiasts will appreciate the heated Hunt Camp Cabin - an ideal retreat after a day exploring your private wilderness. This is truly a nature lover's paradise, offering abundant wildlife including deer and turkey, along with fishing right on the river. The property features a gated driveway and cleared trail systems throughout, making it easy to access and enjoy every corner of your land. Zoned A1 and RU, this versatile property offers incredible potential to build your dream estate home or private cottage getaway. Conveniently located 10 minutes from year-round recreation, including Lake Eugenia and 20 minutes to Beaver Valley Ski Club. A rare chance to own a spectacular slice of countryside. Call today for additional details! (id:61576)
727 Madeline Heights
Newmarket, Ontario
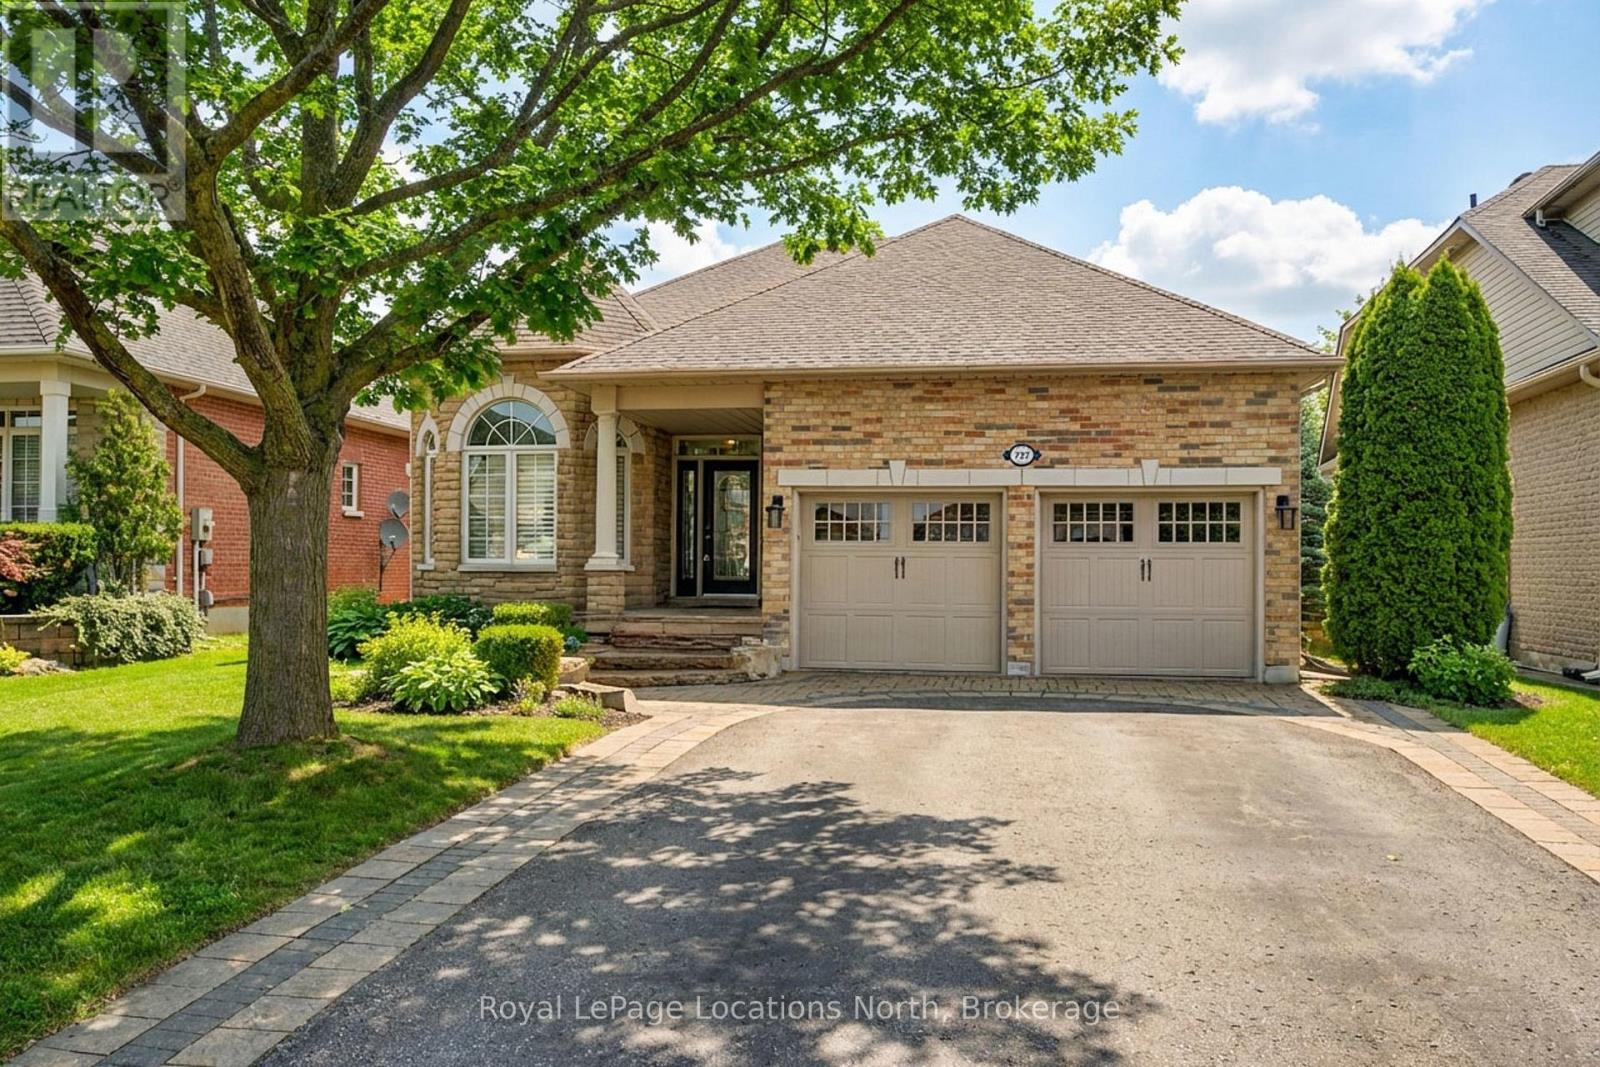
Welcome to Madeline Heights. Located on a road less travelled in the sought after community of St. Andrews Valley Golf Club.This upgraded bungalow sits on a 48'X121' private lot overlooking the golf course. The open concept layout sets up perfectly for entertaining with a custom kitchen, Hi-End appliances, centre island and walkout to a large deck with glass railings. Featuring plank hardwood flooring throughout and wooden California shutters. The spacious primary bedroom offers a walk-in closet and 3 piece ensuite. The lower level with two additional bedrooms, 4 piece bath and large recreation room with hardwood flooring, gas fire place and walkout to patio. (id:61576)
8010 Guelph Line
Milton, Ontario
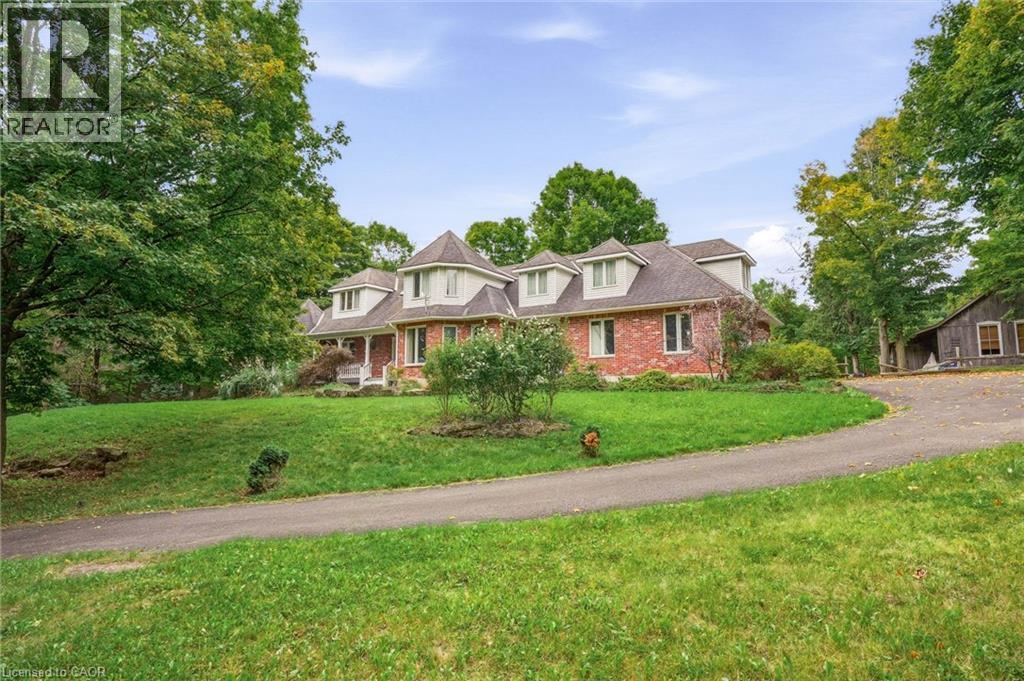
Discover exceptional space, privacy, and endless potential with this custom executive home set on a private one-acre lot in Campbellville. Designed for a growing family or multi-generational living, this versatile layout features a main-floor primary suite complete with a private ensuite, a separate living room, and a lovely kitchen and dining area that serves as the heart of the home. The dramatic great room opens up to an impressive upper-level gallery.The upper level accommodates four spacious bedrooms and two additional full bathrooms. The partial lower level extends the living space further, offering a seventh bedroom, full bathroom, and a comfortable family room-ideal for extended family or guests. Outdoors, the lush one-acre property offers complete privacy alongside a separate workshop/studio providing a multitude of possibilities for hobbies, storage, or a home business. Featuring many updates throughout, this property presents an outstanding chance to personalize a substantial executive residence. Please note: Property is being sold in ‘as is, where is’ (id:61576)
249 Ladyslipper Drive
Waterloo, Ontario
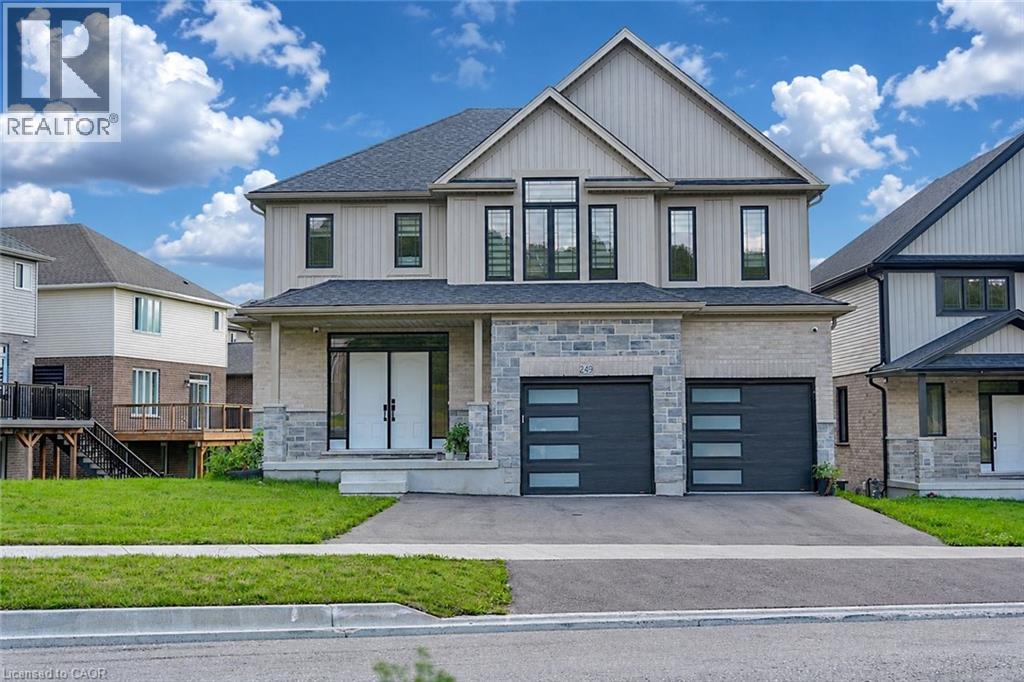
Strikingly Beautiful East-facing Home on a premium 88' lot backing onto greenery in the sought-after Vista Hills neighbourhood. Offering over 3,580 sq. ft. of living space, this property features 4 Bedrooms and 4 Bathrooms, including 2 ensuites. A grand Double-Door entry welcomes you into a thoughtfully designed layout with a main-floor office that can also serve as a formal dining room. The spacious family room connects seamlessly to a chef-inspired kitchen featuring a large island, dining area, food prep station with pantry, white quartz countertops and backsplash, larger upper cabinets, crown molding, under-cabinet lighting, soft-close cabinetry, and a walk-in pantry. Enjoy serene greenspace views from the covered porch. The main level also includes a powder room, mudroom, and walk-in closet. Upstairs, a vaulted family room provides additional living space, alongside a luxurious primary suite with a walk-in closet and spa-like ensuite, a 2nd Bedroom with its own ensuite, and two bright Bedrooms with large windows that fill the space with natural light. All Bathrooms feature white quartz countertops, while the upper-level laundry room adds everyday convenience. The walkout Basement, with ceiling heights matching the main floor. The backyard offers excellent potential for future recreational space or a pool cabana. Ideally located near Vista Hills School, parks, trails, a dog park, shopping, transit, Costco, and more. (id:61576)
123 Crestview Court
Blue Mountains, Ontario
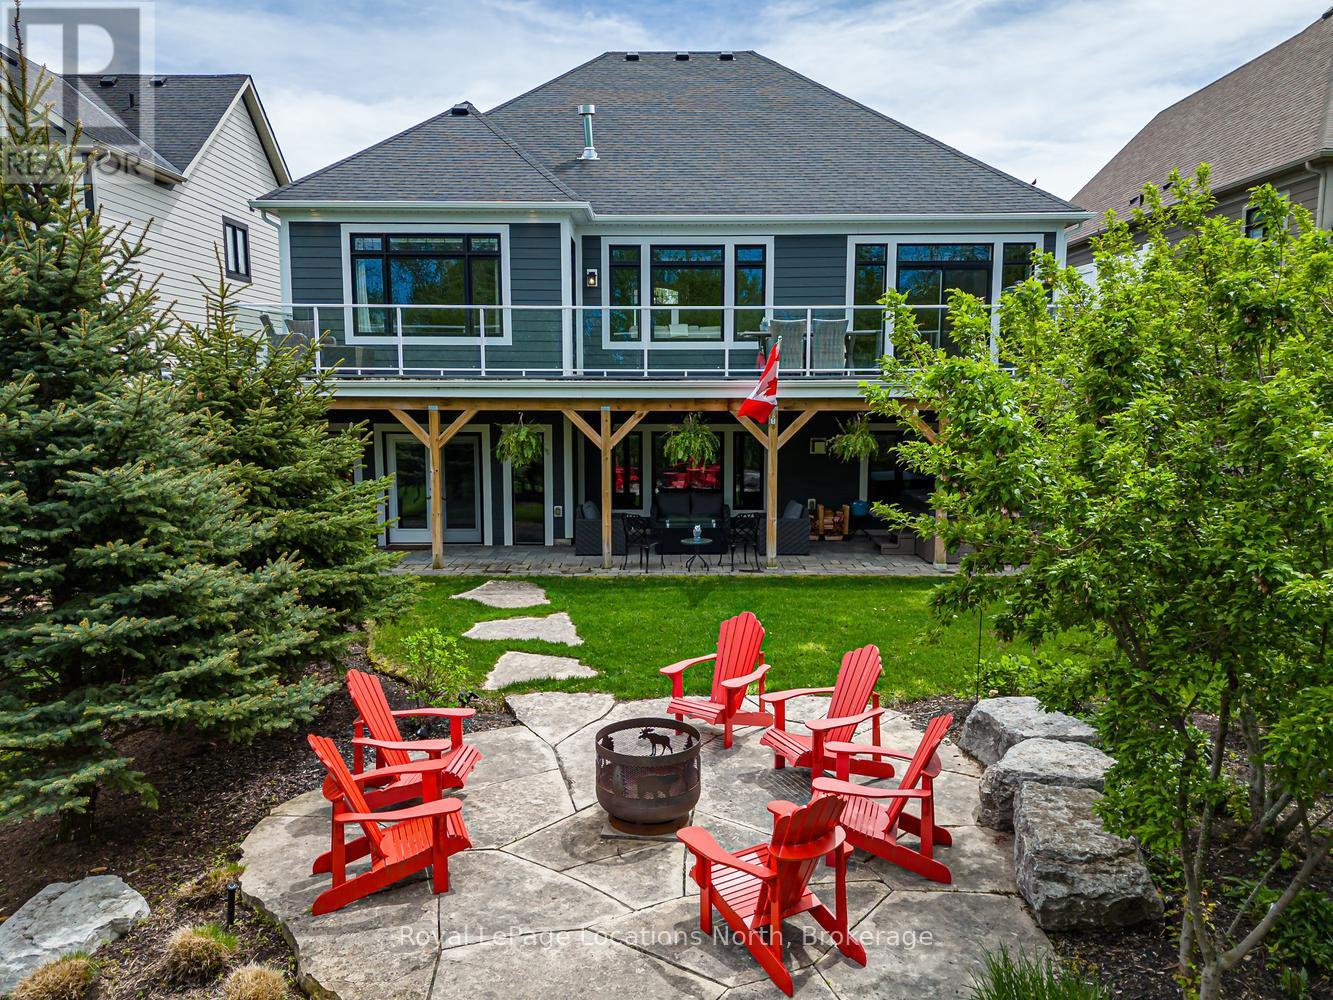
Welcome to 123 Crestview Court in Blue Mountain! Stunning custom bungalow located in an exclusive cul-de-sac community of only 39 homes, offering exceptional privacy & a premium professionally landscaped setting. Backing onto mature trees with no rear neighbours & complete privacy from the golf course, this property showcases beautiful outdoor living spaces & extensive upgrades throughout. The home offers approximately 3,400 sq ft of finished living space with a thoughtfully designed layout featuring 4 beds & 3.5 baths. The main floor boasts engineered hardwood flooring throughout, elegant 8-foot interior doors, transom windows creating an abundance of natural light, heated tile flooring at the entrance, & a upgraded gas fireplace in the great room. The chef-inspired custom kitchen is fully loaded with a 48-inch coffee bar, oversized island with built-in garbage bins, custom 2-tone cabinetry with extra-height cabinets, quartz countertops, full custom backsplash, bar sink, soft-close cabinetry & premium finishes throughout. The spacious primary retreat features custom closets, detailed cornice moulding, & a luxurious ensuite with heated floors, custom shower, quartz counters & double sinks. The fully finished oversized walkout basement with 9-foot ceilings & large windows creates a self-contained living area ideal for family & guests, offering 2 beds, full bath, kitchenette with fridge & granite counters, gas fireplace with reclaimed barnboard surround, sliding barn door & abundant storage space. Outdoor living is equally impressive with custom decking creating a weather-protected patio below, glass railings for unobstructed garden views, custom stonework, firepit area, hot tub, in-ground sprinkler system, gas BBQ line, & soffit lighting. Additional feature is 200-amp service, & over $10,000 in electrical upgrades. This home also includes membership in the Blue Mountain Village Association with shuttle service & additional owner privileges. A must-see opportunity! (id:61576)
19 Concession 5 E
Waterdown, Ontario
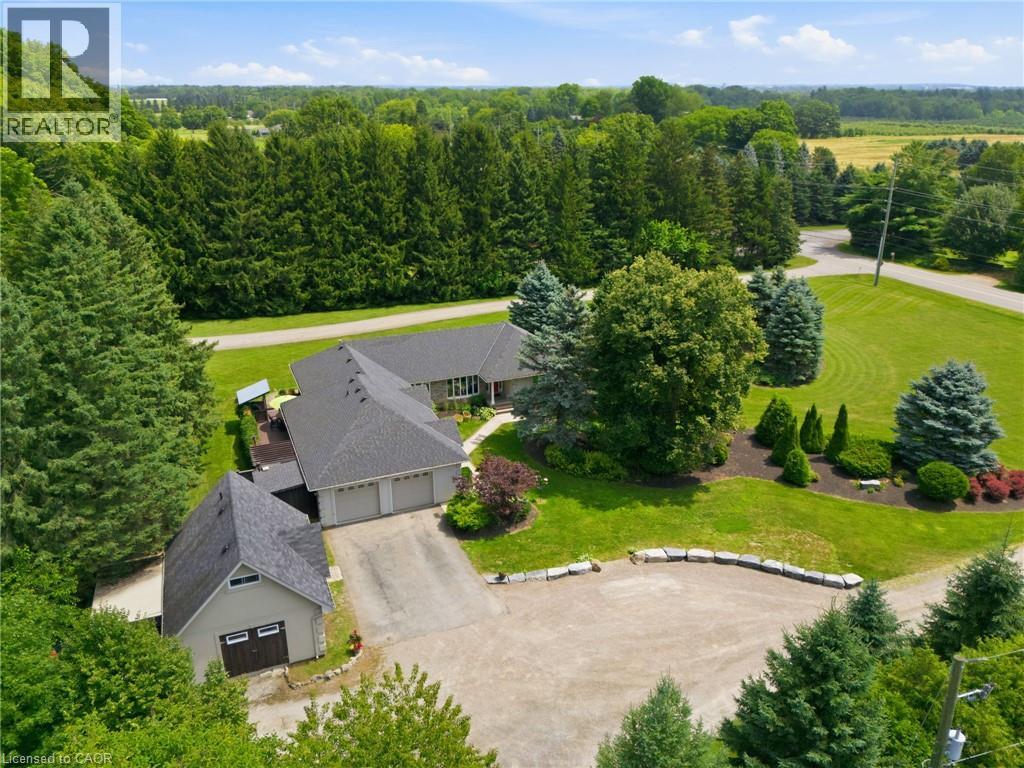
Set on a private one-acre lot just six minutes from the heart of Waterdown, this 2500+ square foot custom built bungalow offers an ideal combination of space, comfort and versatility. With four-plus-one bedrooms total, the property is well suited for families, downsizers or multi-generational living. The main home is warm and inviting, featuring an updated kitchen, cozy gas fireplace, abundant natural light, renovated bathrooms and stylish new flooring, creating a seamless blend of modern finishes and rural charm. The spacious primary suite is a true retreat, complete with a walk-in closet, private ensuite and walkout to a secluded hot tub area—offering a quiet space to relax and unwind. Outside, the expansive lot provides exceptional privacy surrounded by nature, making it ideal for entertaining, gardening or enjoying peaceful country living. A rare and highly valuable feature is the fully self-sufficient 800 square foot, one-and-a-half storey detached ADU. It includes a functional main level with full kitchen plus a large bedroom with a four-piece bathroom, private laundry and carport. This thoughtfully designed space offers complete independence for extended family or guests, while keeping everyone close - delivering the best of both worlds. Don’t be TOO LATE*! *REG TM. RSA. (id:61576)

53 Church Street
Melancthon, Ontario
Set on a breathtaking 44-acre property in the rolling hills of Horning's Mills, Spring Valley Farm is an extraordinary offering defined by natural beauty and a rare sense of place. A picturesque laneway introduces the property, creating an immediate sense of arrival and a feeling of being fully immersed in your own private landscape. The setting opens to reveal a beautiful spring-fed pond, tennis court, and a 20 x 40 concrete saltwater pool. These existing amenities offer exceptional potential for restoration and enjoyment. A well-maintained three-car garage provides ample storage and is in excellent condition, while an additional drive shed offers flexible space suited to storage, a workshop, or a variety of recreational uses. The land is truly remarkable, with a blend of open clearings, mature trees, and contoured terrain, creating a setting that is both scenic and secluded. This is an exceptional opportunity to design and build a legacy estate in one of the area's most scenic rural settings. Enjoy the best of country living with convenient access to nearby amenities. Ideally situated between two of the area's premier ski clubs, the property is located just 15 minutes to Mansfield Ski Club and 20 minutes to Devil's Glen Country Club, while remaining only 15 minutes to Shelburne for groceries and daily essentials and under 2 hours to Toronto. The property was previously approved for redevelopment. (id:61576)
Chestnut Park Real Estate
3 - 275 Hanlon Creek Boulevard
Guelph, Ontario
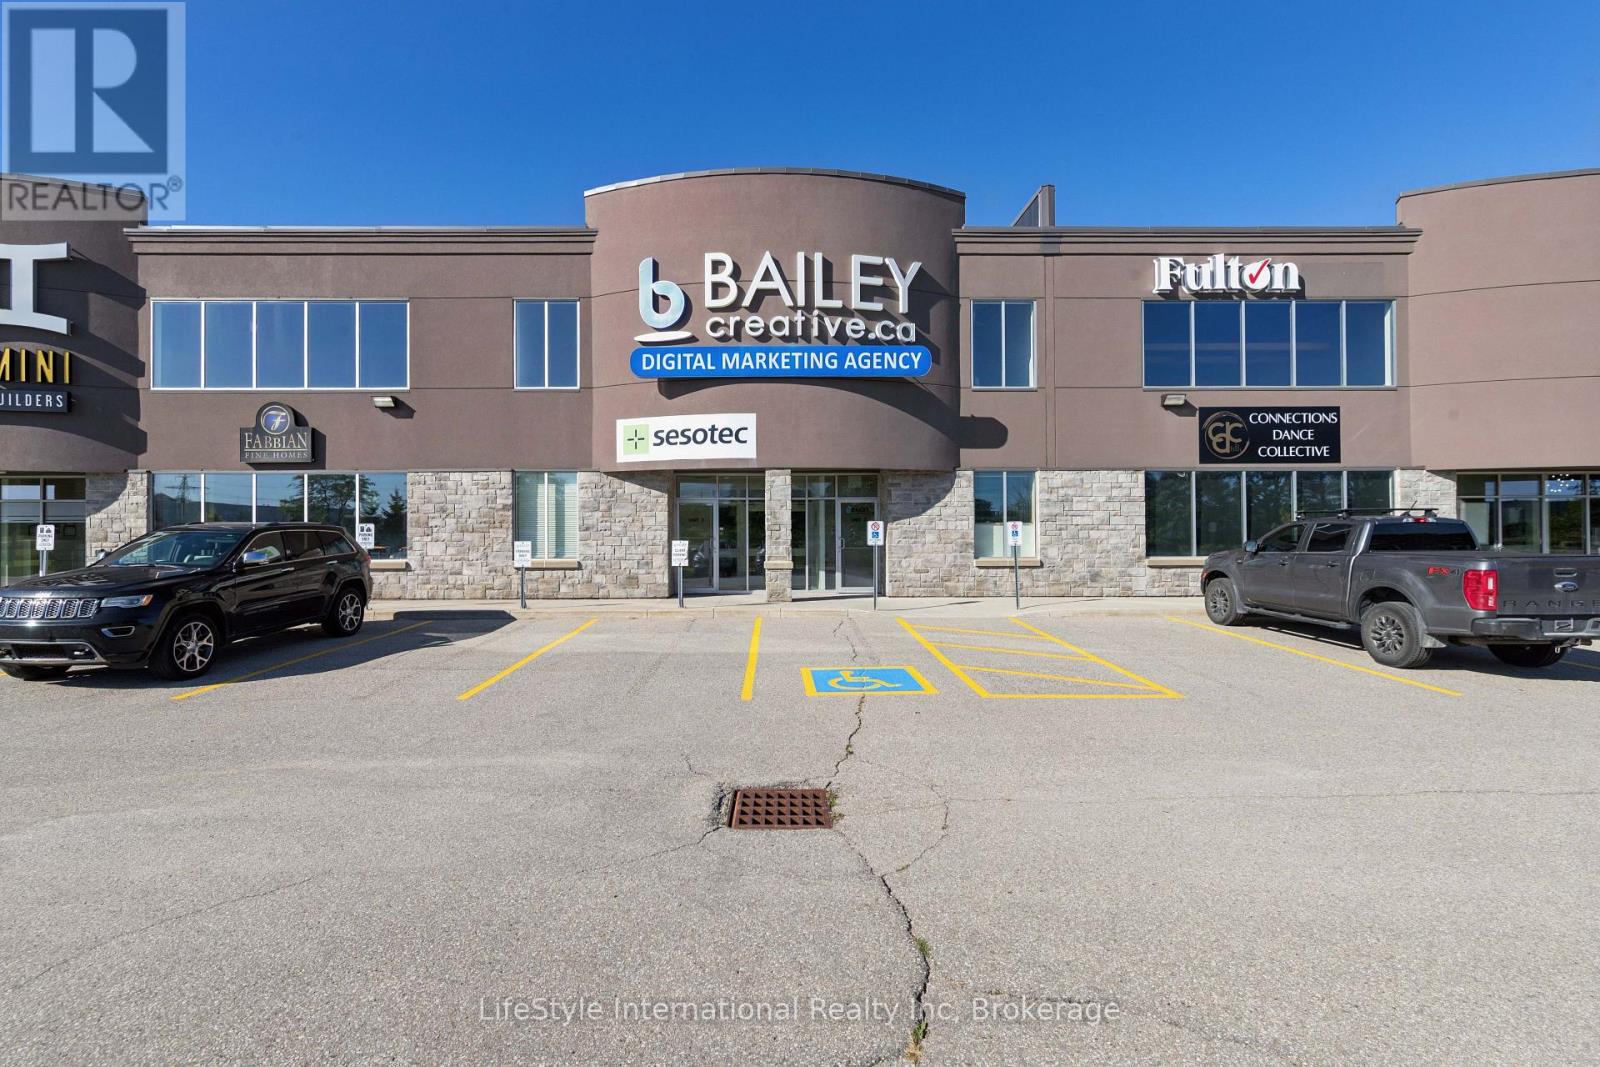
Outstanding opportunity to acquire a commercial unit offering approximately 5,600 sq. ft. of versatile space in a highly visible location with exceptional exposure to the Hanlon Expressway. Approximately 10 years old, the property features a modern, professionally finished interior with an excellent combination of office and warehouse space.The approximately 4,000 sq. ft. main level is currently tenant-occupied and includes approximately 1,600 sq. ft. of finished office space plus approximately 2,300 sq. ft. of warehouse space. The warehouse features an impressive 24-ft height to deck, a large 12' x 16' drive-in door, providing excellent functionality for a variety of commercial operations.The additional 1,600 sq. ft. second-floor office area is modern, bright and professionally finished, and is available for an owner-occupant or additional leasing opportunity. A rare opportunity combining outstanding Hanlon Expressway exposure, modern office space, functional high-clearance warehouse facilities and existing tenancy. Ideal for an owner-user looking to operate their business while benefiting from rental income, or an investor seeking a versatile commercial asset. (id:61576)
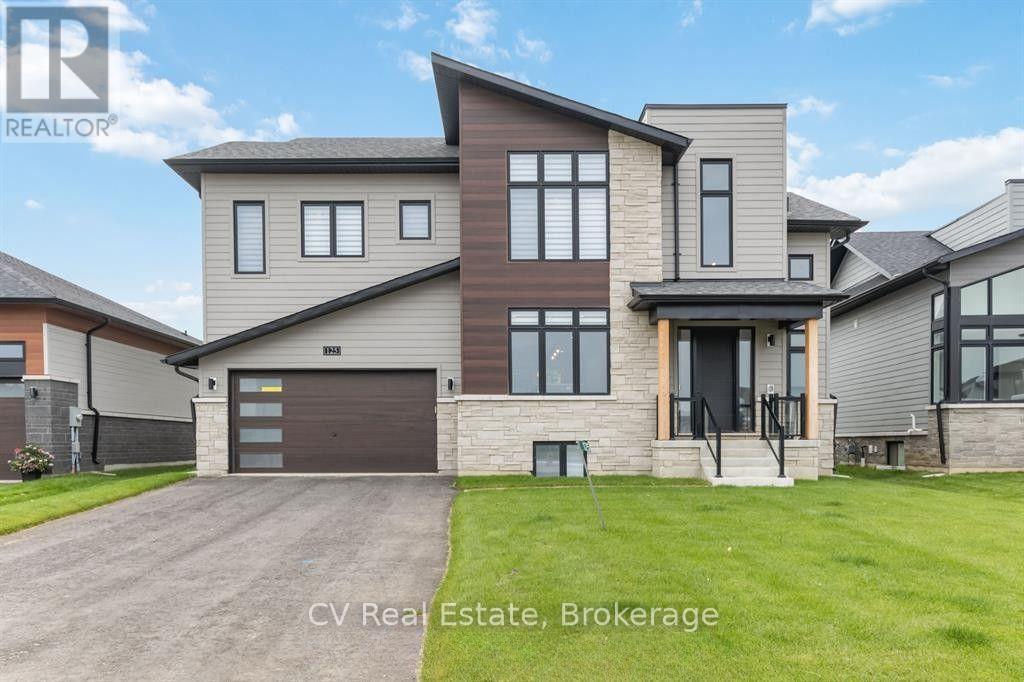
125 Stoneleigh Drive
Blue Mountains, Ontario
Welcome to 125 Stoneleigh Drive, a beautifully appointed Chutes model set on a premium lot in the sought-after Blumont community. Fully furnished and truly turnkey, this six-bedroom, seven-bed chalet is designed for unforgettable four-season living. In winter, enjoy skiing and snowboarding nearby, then come home to the warmth of the fireplace and your private hot tub. The covered loggia creates a beautiful outdoor living space that can be enjoyed throughout the year - perfect for après-ski, summer evenings, and entertaining. Inside, soaring vaulted ceilings, a gourmet kitchen and spacious great room create a warm and inviting space for family and friends. The finished lower level includes a games room with a pool table and foosball table, a wet bar, and additional bedrooms. With over $340K in upgrades and offered fully furnished, there is nothing to renovate or furnish. Simply arrive and enjoy your Blue Mountain escape. Enjoy Blue Mountain Village Association privileges including private beach access and on-demand shuttle service to Blue Mountain Village. Whether it's skiing and après-ski in the winter, summer adventures, fall escapes or family weekends, 125 Stoneleigh offers a lifestyle that can be enjoyed year-round. A premium lot, exceptional upgrades, turnkey furnishings and a layout designed for entertaining make this a special opportunity to own your own Blue Mountain retreat. (id:61576)