
Find your home
Search properties for sale across the region using the retained RealtyPress MLS data.
Use the search and filters below, or contact Darren for help narrowing the results.
75 Lyon Avenue
Guelph, Ontario
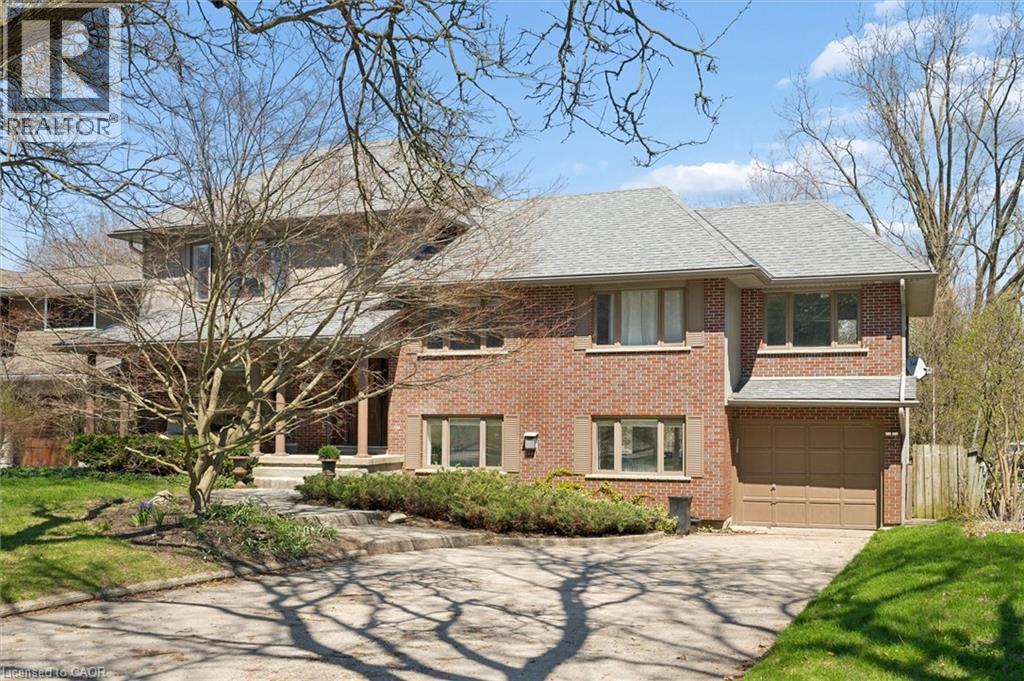
Tucked away at the quiet dead end of Lyon Avenue in the heart of Exhibition Park, this renovated 5 bedroom home offers a rare opportunity in one of Guelph’s most sought after neighbourhoods. Known for its mature tree lined streets, strong sense of community, parks, schools, and walkability to downtown, Exhibition Park consistently holds value. Homes on this street rarely come to market. Thoughtfully expanded and redesigned, the home blends timeless character with modern updates. The kitchen was completely reimagined in 2021 by Newlife Cabinetry Kitchens and showcases quartz and granite counters, a nearly 12 ft island with prep sink, full apron sink overlooking the backyard, oversized gas range with custom hood, built in appliances, and extensive custom cabinetry with premium storage. Abundant windows and cabinet lighting enhance warmth and natural light. The foyer features cathedral ceilings and open to above design with built in cubbies for everyday organization. A French glass pocket door offers flexibility between the kitchen and great room. The dining area, highlighted by a large bay window overlooking the streetscape, flows from the kitchen and can also serve as a formal living space. Just steps down, the spacious great room offers custom built ins, detailed trim work, gas fireplace, garage access, walkout to the yard, and convenient 3 piece bath ideal for pool use. The private primary suite is set in its own wing with 12 ft ceilings, hardwood floors, lounge or office space, and a luxurious ensuite with heated floors, soaker tub, glass shower, granite double vanity, and custom built ins. Four additional bedrooms, upper laundry, and a spa inspired main bath complete the upper level. The backyard is a private oasis featuring a heated Gunite pool, hot tub, conversation area, and raised garden boxes. A partially finished lower level with high ceilings, framed space, rough in bath, storage, and cold room offers future potential. Exhibition Park living awaits. (id:61576)
7283 Highway 20
Smithville, Ontario
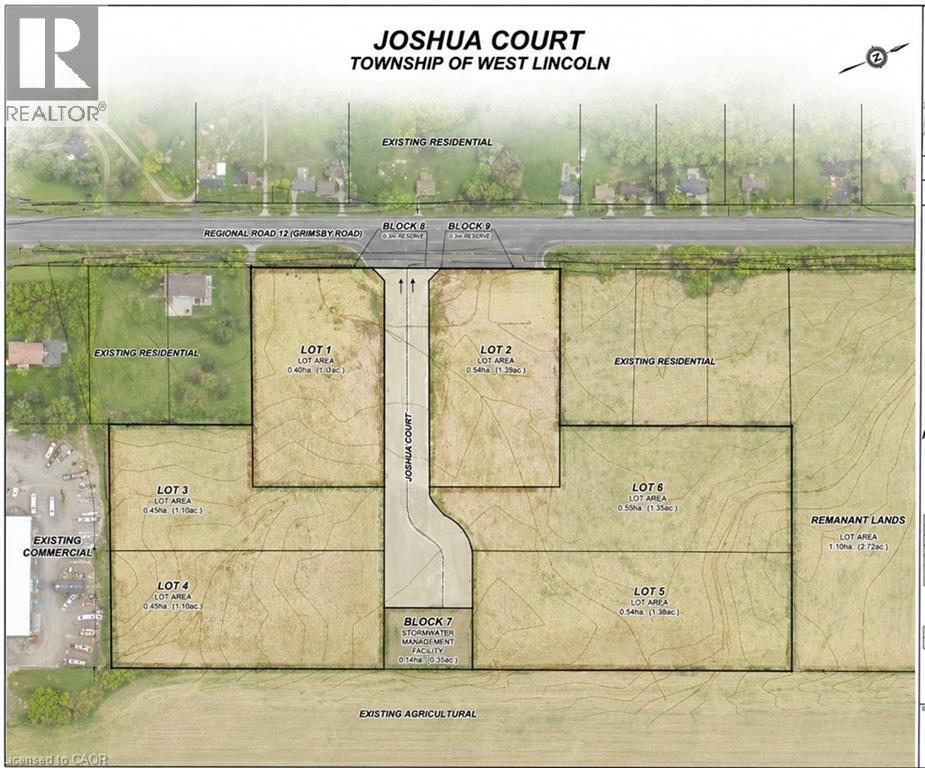
Exceptional opportunity to acquire approximately 10.55 acres of strategically located development land in the growing community of Smithville, within the Township of West Lincoln. The property has received Conditional Draft Plan Approval for a proposed estate-style residential subdivision known as “Joshua Court,” consisting of six premium residential lots ranging from approximately 1.0 to 1.39 acres in size, together with a private internal roadway and stormwater management block. In addition, the draft plan identifies an approximately 2.73-acre agricultural parcel located outside the Hamlet Settlement Boundary which, based on its size and zoning, may present future potential for an additional residential building lot, subject to municipal approvals. Ideally positioned along Highway 20 / Regional Road 20 with approximately 398.80 feet and 237.83 feet of frontage, the property offers excellent exposure and convenient access to Hamilton, Grimsby, Lincoln and the broader Niagara Region. The site is currently vacant farmland and is generally level in topography. Hydro is available at the roadway. A rare opportunity for builders, developers, investors or estate home users seeking a shovel-ready or near shovel-ready development opportunity in one of Niagara’s fastest-growing rural communities! (id:61576)

29 Island View Lane
Huntsville, Ontario
OPPORTUNITY KNOCKS. Enjoy spectacular big lake views and stunning sunsets from the dock and all-day sun exposure on one of the last south-facing Lake Vernon lots yet to be fully developed. Don't miss your chance to have privacy and serenity without sacrificing convenience. This 3.6-acre lot features 222 feet of south facing shoreline and beautiful hardwood forest, while still being close to downtown Huntsville. Hear the sound of the water lapping while lounging on the huge deck of the charming cabana/boathouse built right at the waters edge. It's even equipped with an incinerator toilet. In the evenings relax and gather around the firepit on the stone patio with the waterfront landscaping. This property has something for everyone. For kids, it has a shallow entry, sandy beach. For teenagers, the two docks are deep entry for diving and swimming with lots of room for boats and lake toys. For fishermen, some of the best fishing in the area is right off the dock. For boaters, enjoy access to over 40 miles of boating on the desirable 4 lake chain. For diners and shoppers, many restaurants as well as downtown Huntsville is only a 10-minute boat ride away. There's even a greenhouse for the gardener. Access to this one-of-a-kind property is by a short private road, off a municipally maintained year-round road. Drilled well and Hydro are already in place on the lot. There are no town development fees. The existing four-season lodge is habitable but currently uninsured, and is not considered in the lot value. The development possibilities here are endless. Plans for a new Timber Block home build have been prepared and are transferable to the Buyer(s) of the property if wanted. (id:61576)
427 Balmy Beach Road
Georgian Bluffs, Ontario
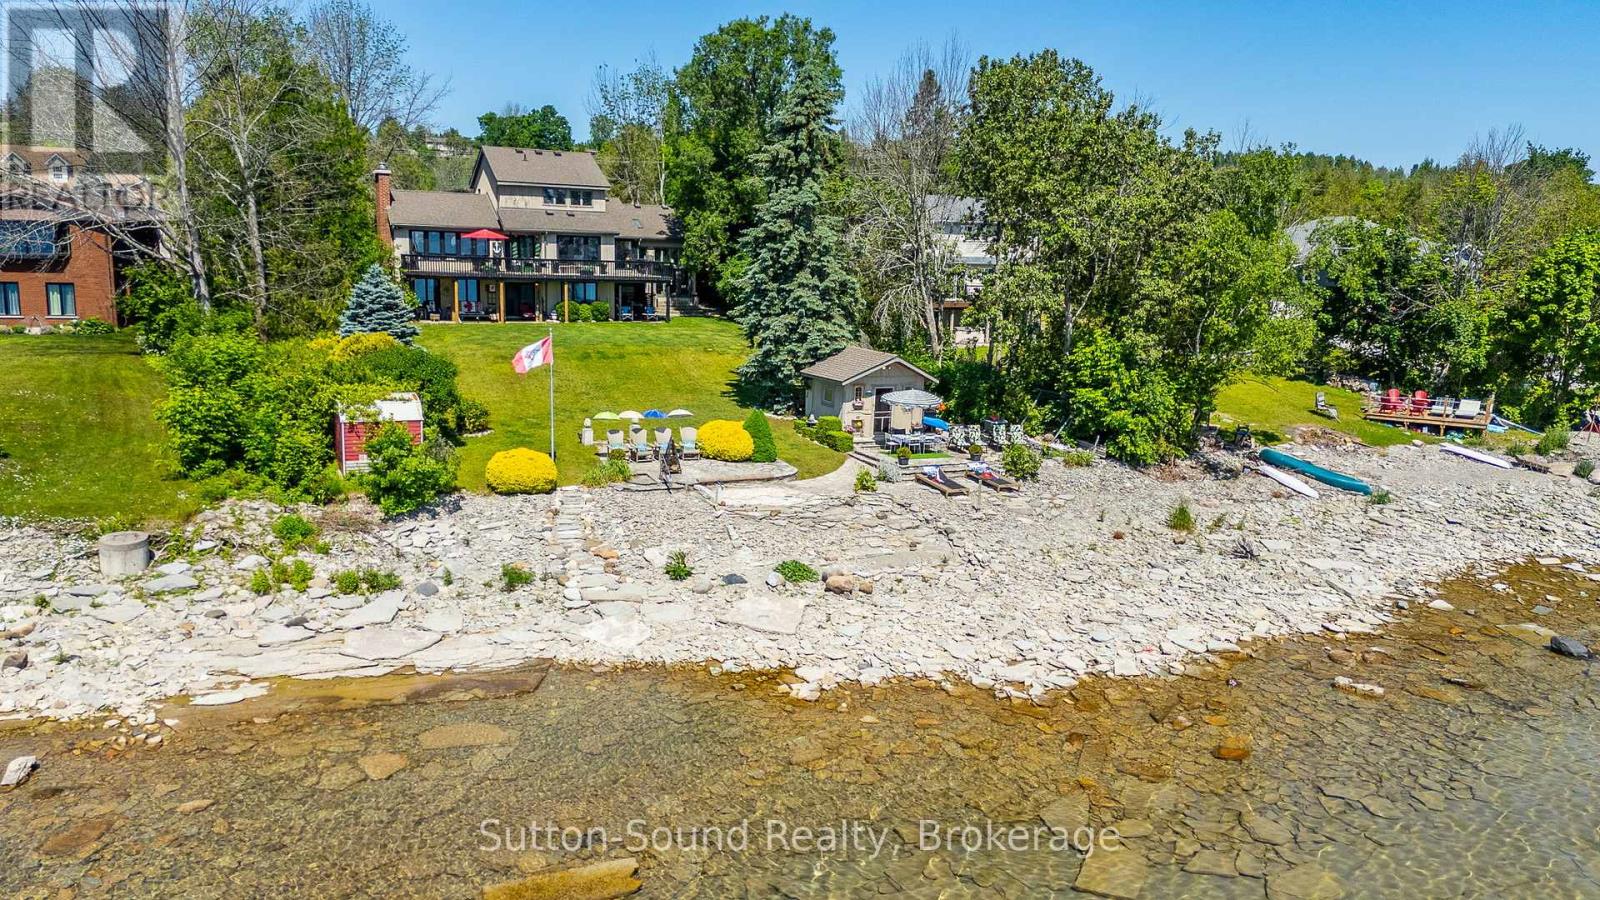
Stunning waterfront home on coveted Balmy Beach Road. Experience breathtaking panoramic water views from every level of this 3-bedroom, 3-bathroom waterfront residence. The updated kitchen features sleek quartz countertops, an undermount sink, and a captivating view of the bay. Enjoy the convenience of main-floor laundry and a main floor bedroom and full bathroom. Upstairs, the expansive master suite offers privacy, a luxurious ensuite, and a spacious walk-in closet. The lower level is a versatile retreat, complete with a full kitchen and a generous recreation room with walkout access to the water, perfect as a granny flat or guest suite. Step outside to a gently sloping lawn leading directly to the water's edge, and let the kids enjoy the insulated bunkie by the shore. This home perfectly combines comfort, style, and waterfront living. (id:61576)
2172 Centre Road
Flamborough, Ontario
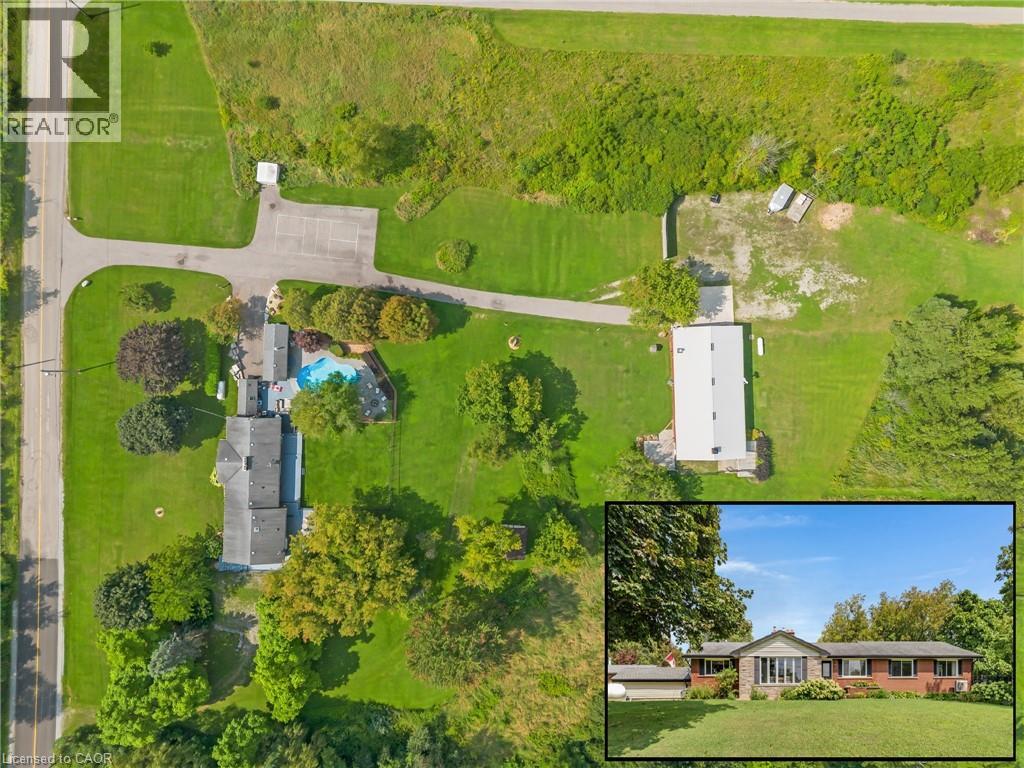
LIVE, WORK & UNWIND. Set on 10.47 private acres, this extraordinary country property brings together multi-generational living, impressive workspaces & resort-style outdoor amenities in one remarkably versatile package. Ideally positioned for commuters, the property is approximately 10 minutes from the 401, 20 minutes the 403, 15 minutes from Burlington, 20 minutes from Waterdown & 30 minutes from Pearson Airport. The updated bungalow is divided into 2 self-contained living areas, allowing family members to remain close while enjoying privacy and independence. The main residence features a bright living room with a gas fireplace, an upscale kitchen, a separate dining room, a full 3pc bathroom, and an oversized primary bedroom created by combining 2 former bedrooms, complete with a walk-in closet. The above-grade in-law suite offers its own driveway and entrance, along with one bedroom, a 3pc bathroom, full kitchen, living room, laundry facilities, and private back deck. The walk-up basement adds exceptional flexibility with multiple offices, a workshop, another 3pc bathroom and direct access to the driveway. A standout feature is the fully finished and heated 30'x80' barn/shop, equipped with an oversized bay door, full kitchen, 2 bedrooms, 3-pc bathroom, private deck and its own septic system. Additional conveniences include a commercial pressure washer and 50-amp RV service with water and sewage hookups, making this an ideal setup for a home-based business, tradesperson, hobbyist or extended family needs. Outdoors, enjoy a heated inground pool, cabana, hot tub (2024), mature landscaping and abundant privacy, while 17 parking spaces (including 2 tandem garage spaces) easily accommodate family, guests, recreational vehicles, and work equipment. Offering multiple living areas, expansive workspace and incredible lifestyle possibilities, this is a property that would be exceptionally difficult to recreate.(2 bedrooms in the bungalow and 2 in accessory apartment) (id:61576)
29 Thorburn Lane
Huntsville, Ontario
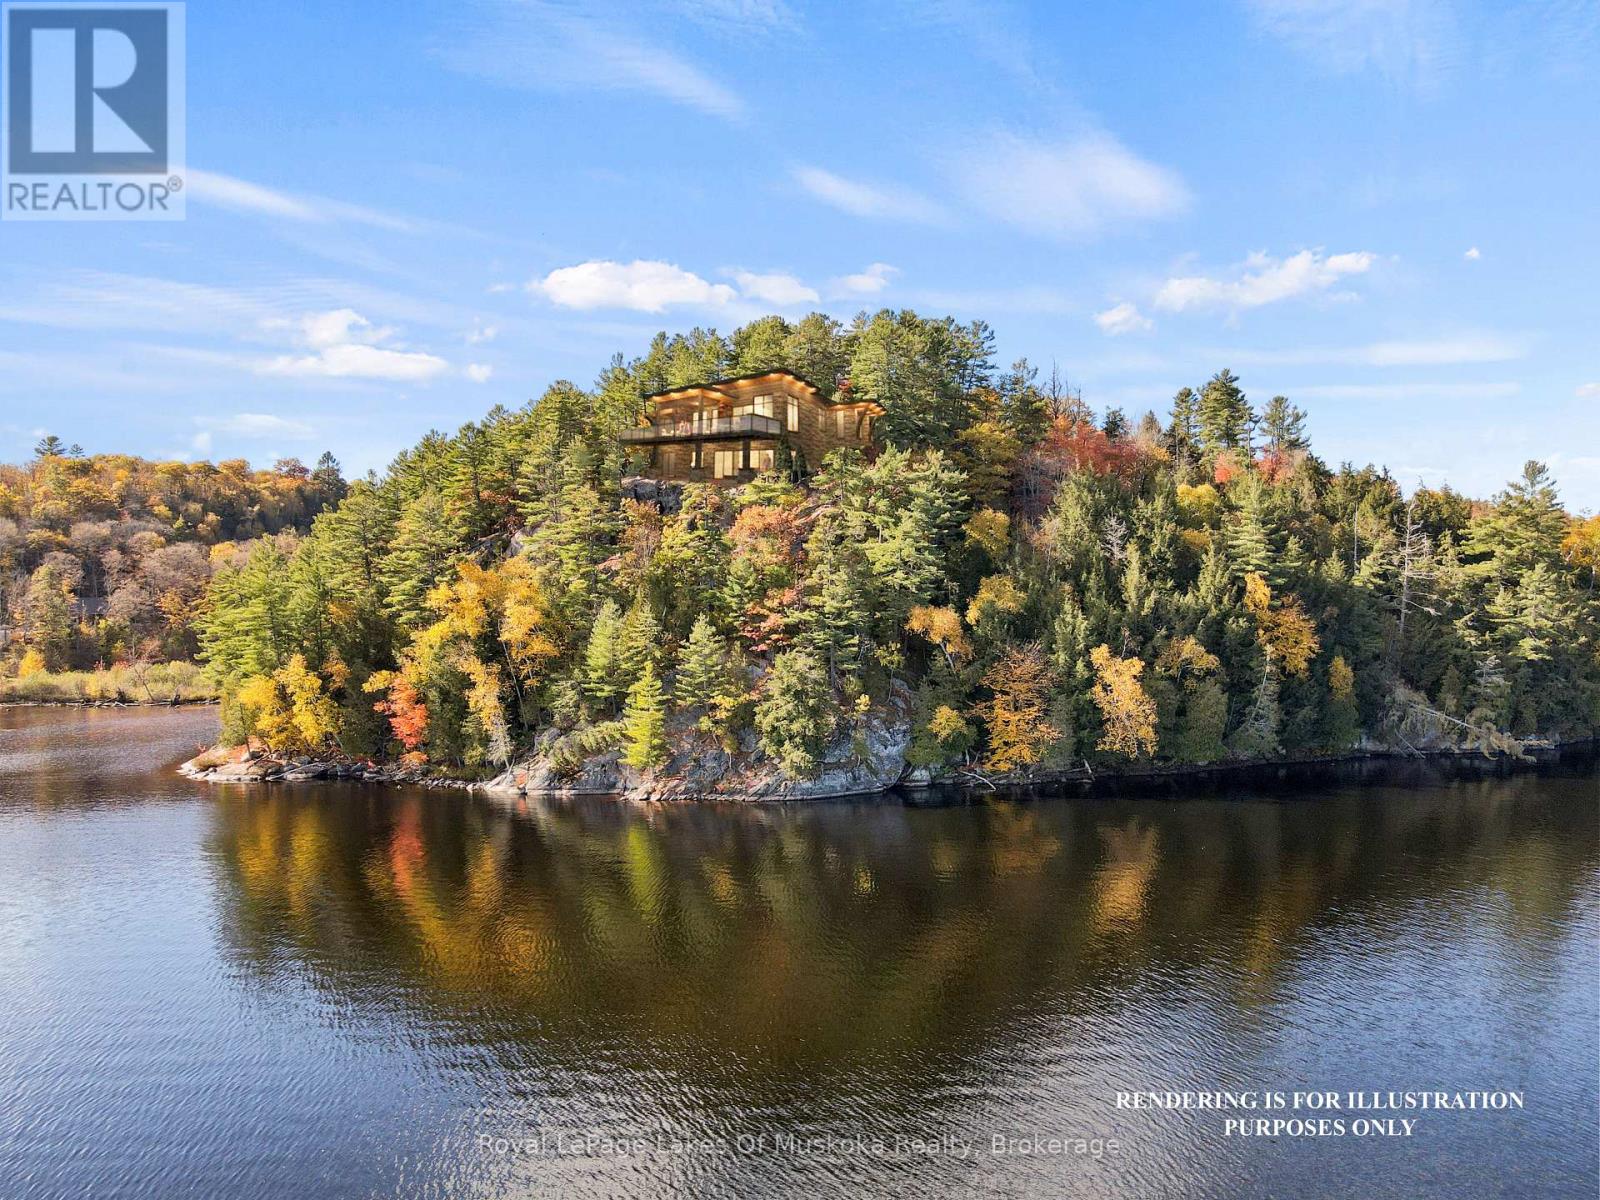
A panoramic paradise with views that truly must be seen to be believed. Nestled amongst the breathtaking landscapes of Lake Vernon in Huntsville, this waterfront property offers a unique blend of unparalleled scenery and ample privacy, making it a rare find in today's market. With over 9 acres and 700 feet of natural shoreline, spectacular southeast vistas that stretch for 7 kilometres await. Prevailing westerly winds make for often calm shores, with sun and moonrises over the lake that are reminiscent of 'The Group of Seven' paintings. Granite outcroppings and mature hardwoods offer dramatic texture and a touch of rugged beauty, creating a pristine canvas of unspoiled terrain. Punctuating the landscape are kettle geological rock formations created by the melting of the last glacier as it receded. 29 Thorburn Lane is not just a lot, it's a gateway to building not only a home but also a lifestyle. The newly created private driveway provides access to the lot. Bell high speed fiber optic internet cable and underground hydroelectricity conduits are at the lot line. The groundwork has been done for your private retreat, family home or investment property. Located in the exclusive community of Ashworth Bay, this offering is only 10 minutes away from Huntsville's vibrant town centre and conveniently close to essential amenities. With access to Huntsville's incredible 4 lakes, you can boat to dinner at one of the local lakeside restaurants or nearby resorts. Future generations of your family will treasure your decision to be part of this unique natural heritage. Don't miss this opportunity to make your Muskoka dream come true. (Vendor will consider VTB mortgage) (id:61576)
275 Geddes Street
Elora, Ontario
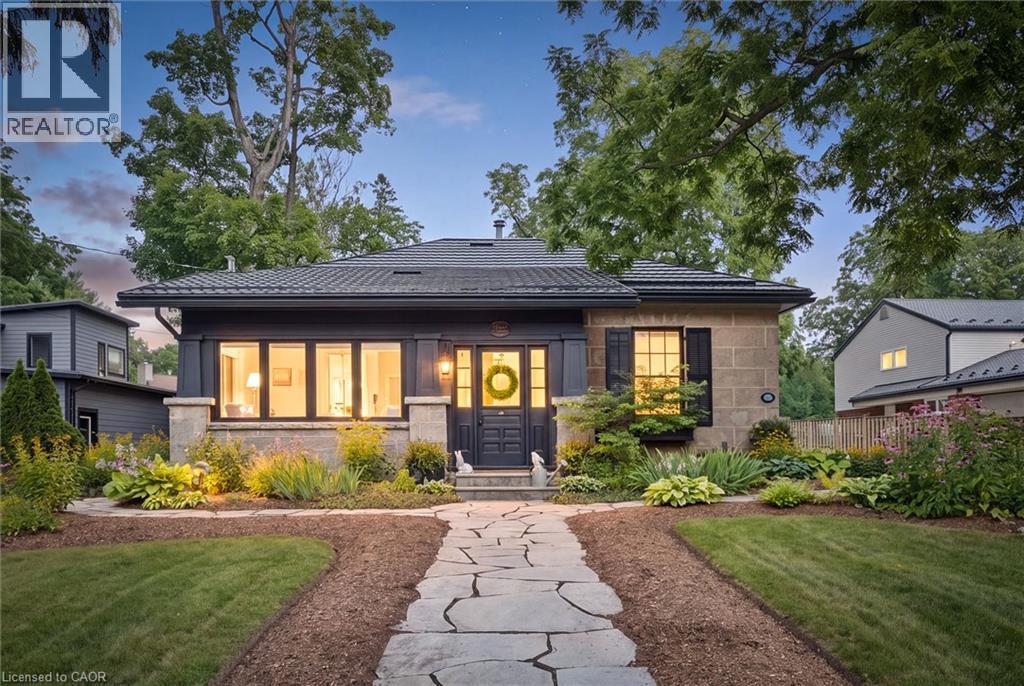
The Beatrix Cottage, Circa 1868. Step into a timeless piece of history, an exquisite stone landmark originally built in 1868 by master stone mason Mr. Sutherland. Nestled in the heart of picturesque Elora, this remarkable bungalow effortlessly blends historic character with sophisticated modern upgrades. Showcasing classic rubble stone exterior walls with taped joints, traditional fieldstone voussoirs, symmetrical sash windows, and a low gable roof framing a charming enclosed front veranda, this historic home offers exceptional craftsmanship. The property is sited on a generous lot complete with flagstone front walkways, a fully fenced private yard, and mature landscaping. Additionally, it features a classic barn equipped with an updated electrical panel and wiring, alongside a newly paved driveway with parking capacity for up to 8 vehicles. The interior offers 2,396 square feet of meticulously maintained above-grade living space defined by rich historical detailing and refined finishes. Culinary and domestic spaces are outfitted with newly installed KitchenAid appliances and an updated laundry room featuring a new washer and dryer. Modern peace of mind is provided through an updated Viessmann boiler system and central air, an upgraded roof, electrical and plumbing, and a comprehensive well filtration system complete with UV light, reverse osmosis, and a water softener. The Beatrix Cottage is ideally positioned in the heart of downtown Elora, placing you just moments away from local shops, restaurants, scenic rivers, parks, libraries, and healthcare facilities. A rare fusion of 19th-century architectural grace and 21st-century comfort, this legacy property awaits its next discerning owner. (id:61576)
24 Forest Hill Drive
Guelph, Ontario
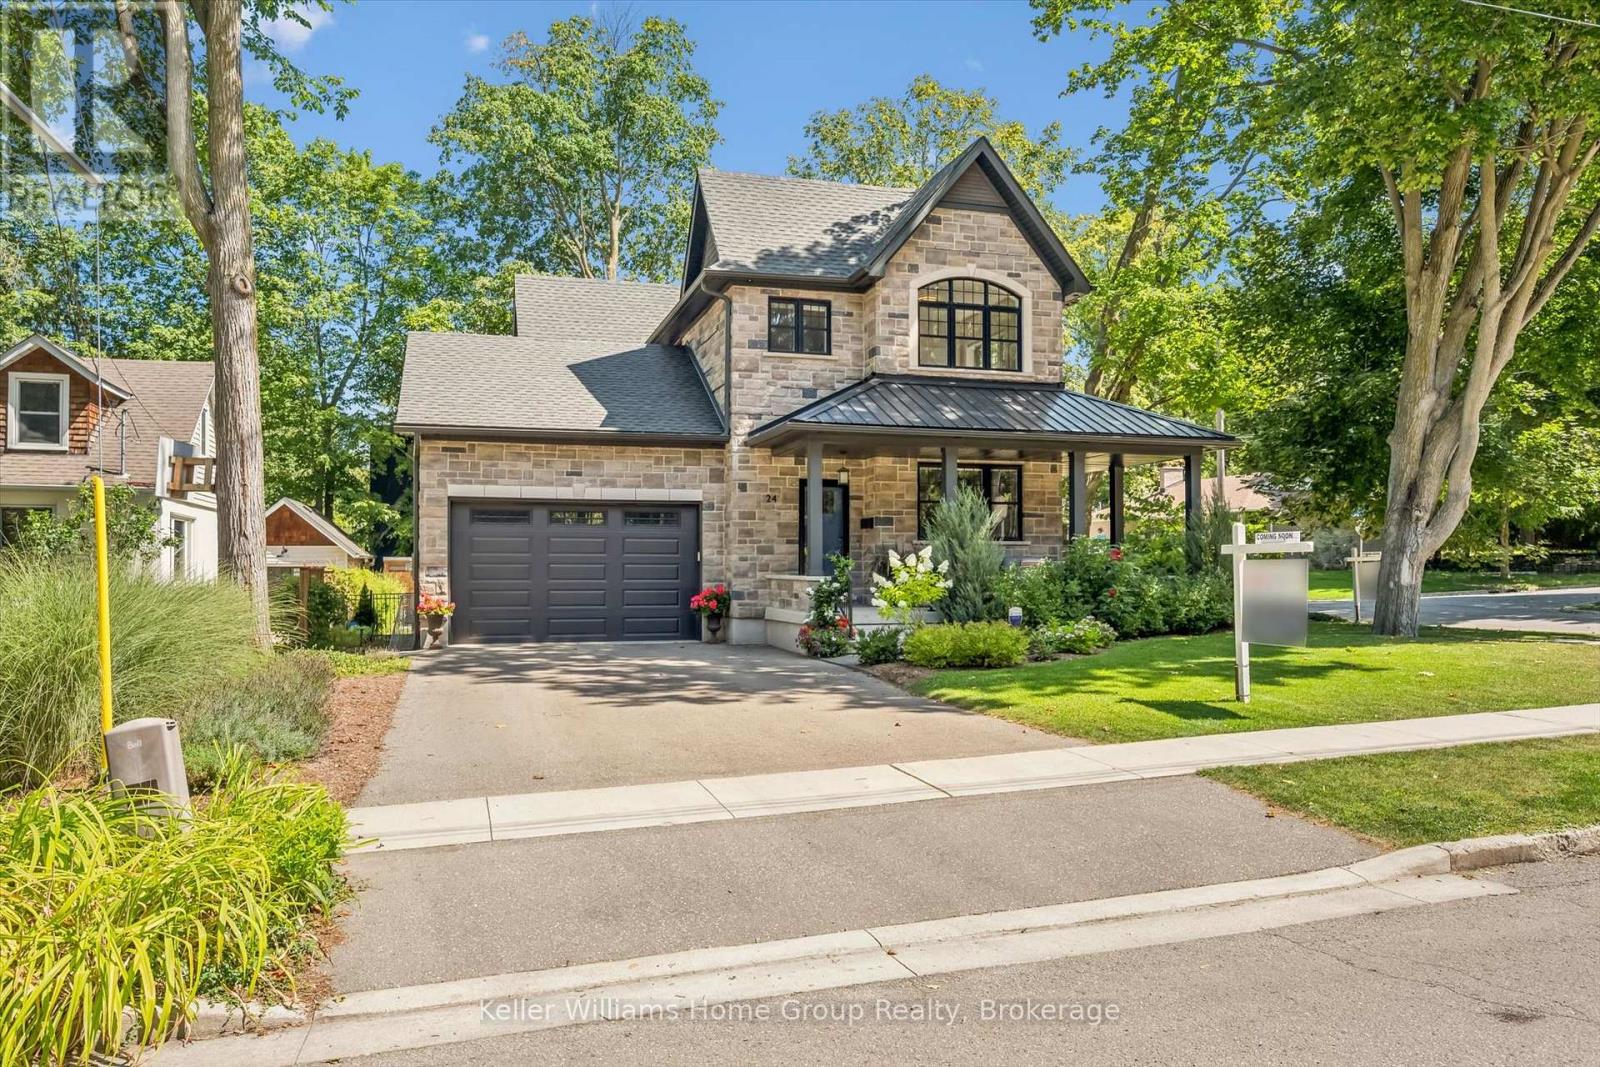
Located in Guelph's desirable Old University neighbourhood, 24 Forest Hill Dr is a rare offering. This custom home, built in 2020 by Mezcon Construction sits among mature trees on a corner lot in one of the neighbourhoods most picturesque locations. At just over 2,500 sqft, the property is full of upgrades and high-end finishes, both inside and out. The exterior has had extensive updates including iron fencing, landscaping, sunken patio w/ armour stone, retaining wall, stone steps, a flagstone path and garden shed. This home offers modern benefits while blending the character found in an older home- including the huge wrap around front porch allowing for sun exposure from sunrise to sunset. Inside the front door, you'll immediately notice how bright and airy the home feels with 9' ceilings and natural light coming from all the windows. There is a home office just inside the front door with custom built ins, followed by a 2pc powder room. The custom gourmet kitchen features upgrades including quartz countertops, soft close cabinet doors & drawers as well as a 10' kitchen island & walk-in pantry. The kitchen opens into the living room/ dining room area, creating a beautiful spot for family gatherings, fantastic views of the backyard and cozy evenings with a gas fireplace. There is also a mudroom with custom built ins that provides direct access to the attached garage. Upstairs, the 9' ceilings continue to three bedrooms including an ensuite with stand alone tub, tile/glass walk in shower & two custom vanities; two walk-in closets in the primary & 2nd floor laundry. The basement also features 9' ceilings and is actually two spaces: one side was designed to be a fully finished 1bdrm/ 1bath unit w/ laundry by the builder with a separate entrance. The other side which is connected to the rest of the house has 9' ceilings, a finished rec room, addtl bathroom and storage. This home is walkable to downtown Guelph, the UofG and so many amenities. (id:61576)
2796 Teak Crescent
Oakville, Ontario
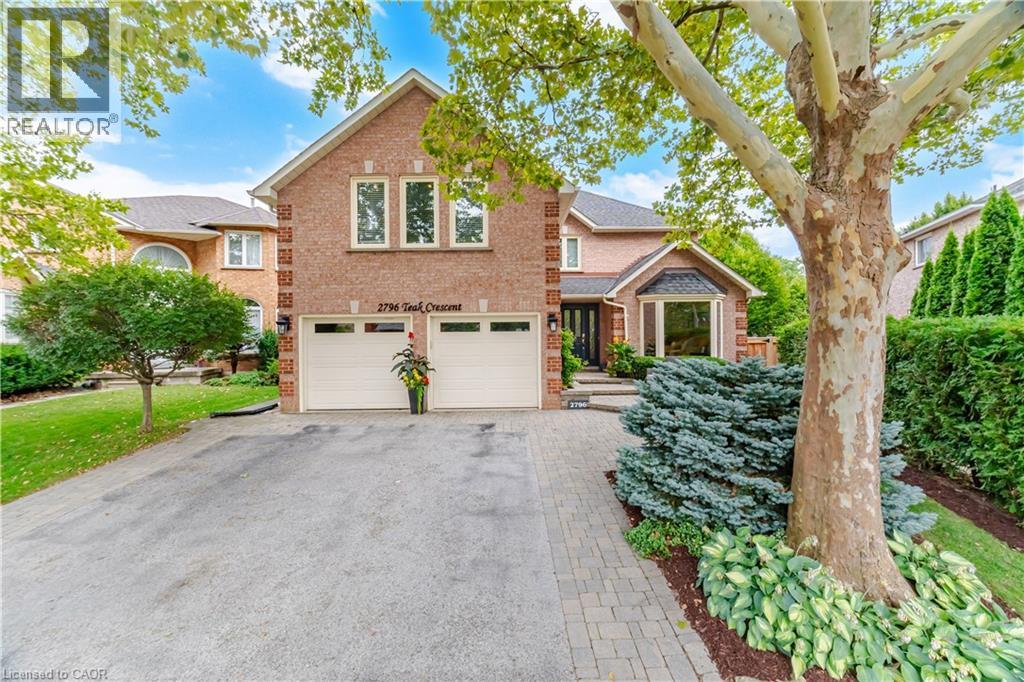
Welcome to 2796 Teak Crescent, a beautifully appointed 4+1 bedroom, 3 full and 2 half bath home offering approximately 4,547 sqft of finished living space in the sought-after Clearview community of Oakville. Surrounded by family-friendly amenities, this exceptional home blends timeless elegance with thoughtful updates and everyday functionality. The main floor welcomes you with a dedicated office, formal living and dining areas, and an inviting family room featuring a gas fireplace, custom built-ins, and beautiful coffered ceilings. The gourmet kitchen is designed for both entertaining and family life, showcasing stainless steel appliances, a gas stove and double oven, generous cabinetry, and a bright breakfast area with a large sliding-door walk-out to the expansive deck and private backyard. Enjoy summer days by the beautiful pool, with a convenient shed providing additional storage. Everyday family life is made easy with a functional main-floor laundry room offering direct access to the double-car garage, along with custom built-ins that provide an organized drop zone for coats, shoes, backpacks and everyday essentials. Upstairs, the spacious primary retreat features custom built-ins, a walk-in closet and an updated 5-piece ensuite designed for relaxation. The additional bedrooms are generously sized, providing plenty of room for growing children or teens, with one bedroom enjoying its own 2-piece ensuite. Plus, a separate 4-piece family bathroom. The finished basement features a bedroom, 3-piece bathroom, spacious recreation room, plenty of storage and a cold room. Perfect for teens looking for their own space, overnight guests, movie nights, a playroom or a future home gym. Located close to excellent schools, shopping, dining and major highways, this family-friendly home offers the rare combination of space, functionality and an incredible location. A home designed to grow with you and plenty of room for everyone to call their own. (id:61576)
245337 22 Side Road
Meaford, Ontario
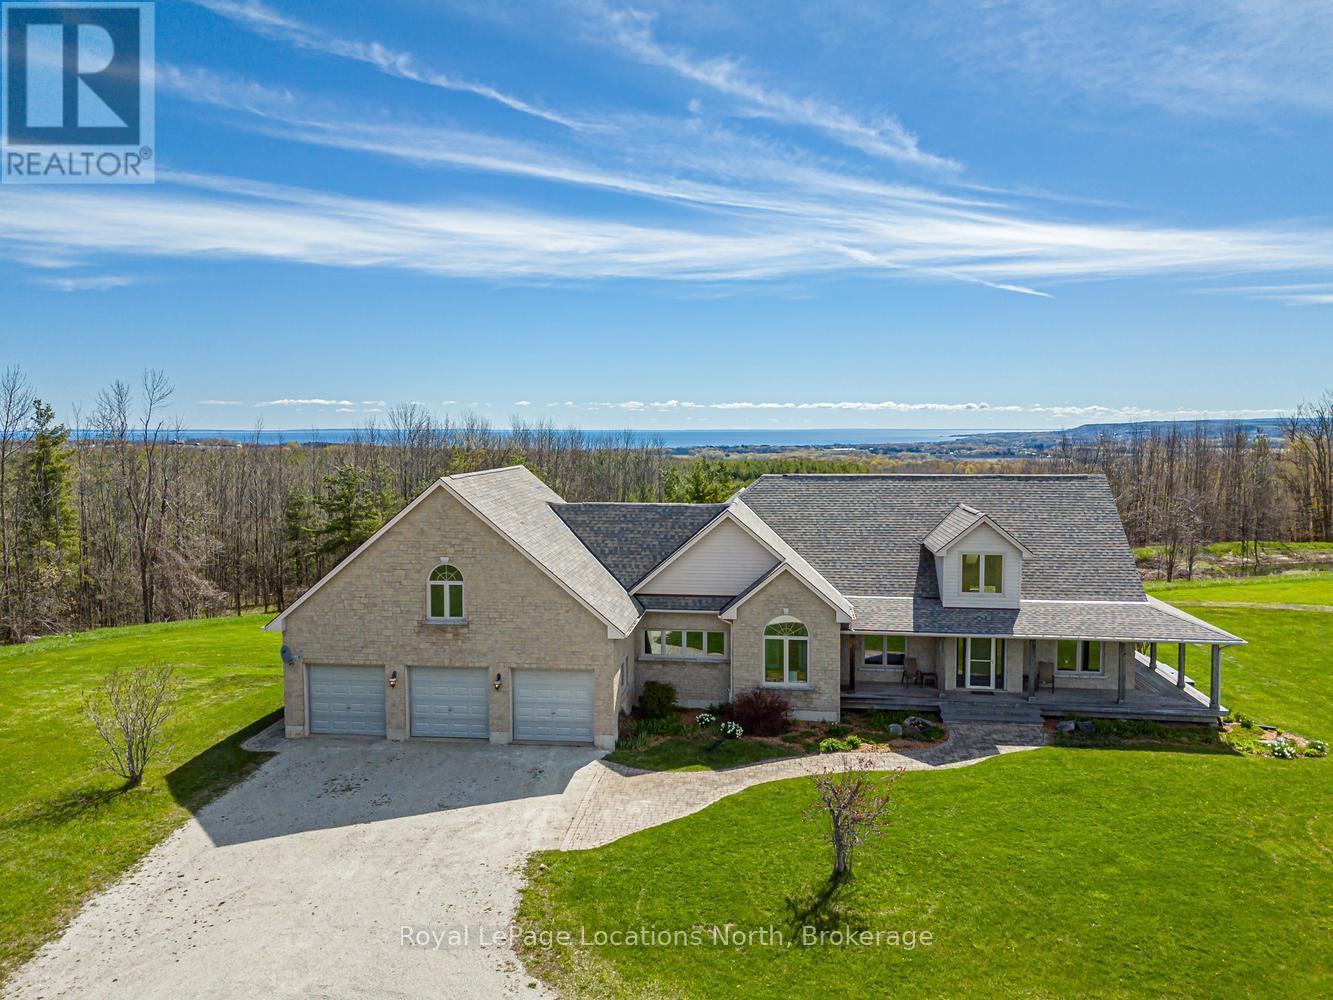
Nestled on 38 private acres with breathtaking Georgian Bay views, this exceptional country estate offers the perfect blend of luxury, recreation, & natural beauty. Backing onto 300+ acres of Crown land, the property features a mix of open fields, mature trees, ravines, seasonal streams, & private trails. Outdoor enthusiasts will appreciate direct access to the Tom Thomson Trail, nearby Bruce Trail access, & OFSC snowmobile trails just minutes walk away. Enjoy year-round recreation including hiking, biking, horseback riding, cross-country skiing, snowshoeing, & nearby downhill skiing. The beautifully maintained home features a stunning open concept living, dining, kitchen area with soaring 20+ ft cathedral ceilings, skylights, & expansive windows that flood the space with natural light while showcasing spectacular views of Georgian Bay. The kitchen offers solid maple cabinetry, granite countertops, a large island with butcher block top, & a 36" dual-fuel range. The main floor primary suite overlooks the pool with gorgeous bay views & includes a walk-in closet & renovated ensuite. 2 additional beds, a renovated main bath, & a spacious mudroom with access to the wraparound porch & oversized 3-car garage complete the main level. The fully finished basement includes a bright family room with walkout to the gardens & pool, gym space, sauna, workshop with garage door access, cold storage, & flexible space for additional bedrooms or potential in-law suite capability. Above the garage, a 700+ sq ft loft with its own 3-piece bath offers excellent guest accommodations or future self-contained living space. Outside, enjoy the 50' lap pool, wraparound porch, Quonset hut for equipment & recreational storage, & endless privacy. Extensively updated with newer roof, skylights, furnace, heat pumps, generator, well pump, renovated bathrooms, & more. A rare opportunity to own a private 4-season retreat just minutes to Meaford & under 30 minutes to ski hills & Georgian Bay amenities. (id:61576)
343509 North Line
West Grey, Ontario
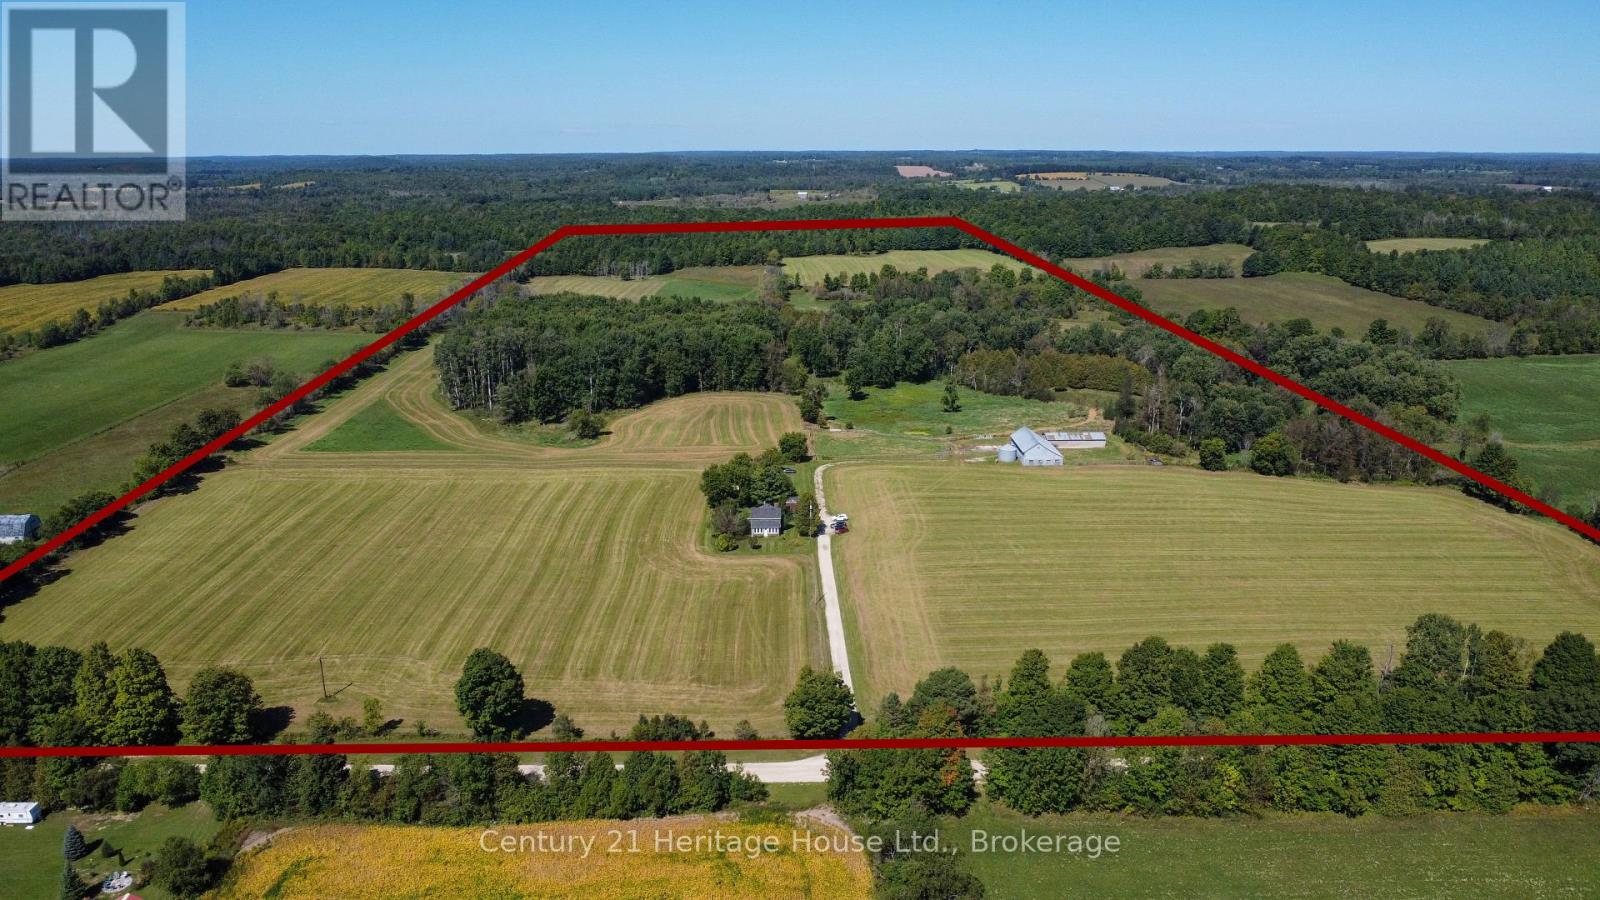
A rare opportunity to own a true multi-generational Grey County farm. Located in the former Glenelg Township, now part of the Municipality of West Grey, this approximately 100-acre farm has been in the same family for over a 100 years and is now being offered by the third generation to farm the property. For approximately 30 years, the farm operated primarily as a beef cow/calf operation supporting approximately 40 cows. Of the total acreage, approximately 70 acres are workable, historically used for pasture and hay production, with roughly 20 acres periodically cultivated as part of a crop rotation. Over the past five years, the workable land has been rented to a local farmer for hay production. In 2022, several fence rows were removed and access points widened to create a large, more workable field on the west side, improving the efficiency and versatility of the land. At the rear of the property are approximately 15 acres of mixed hardwood bush, adding privacy, recreational appeal and a beautiful natural backdrop. The property is improved with a 1-1/2 storey farmhouse that has seen numerous updates over the years while retaining the character of a long-held family farmstead. Soil mapping identifies the front as Sargent Loam with the rear showing as Pike Lake Loam. With productive acreage, established agricultural history, hardwood bush and more than a century of family ownership, this is a special opportunity for farmers, rural buyers or anyone looking to establish their own legacy in West Grey. (id:61576)
121 Mary Street
Collingwood, Ontario
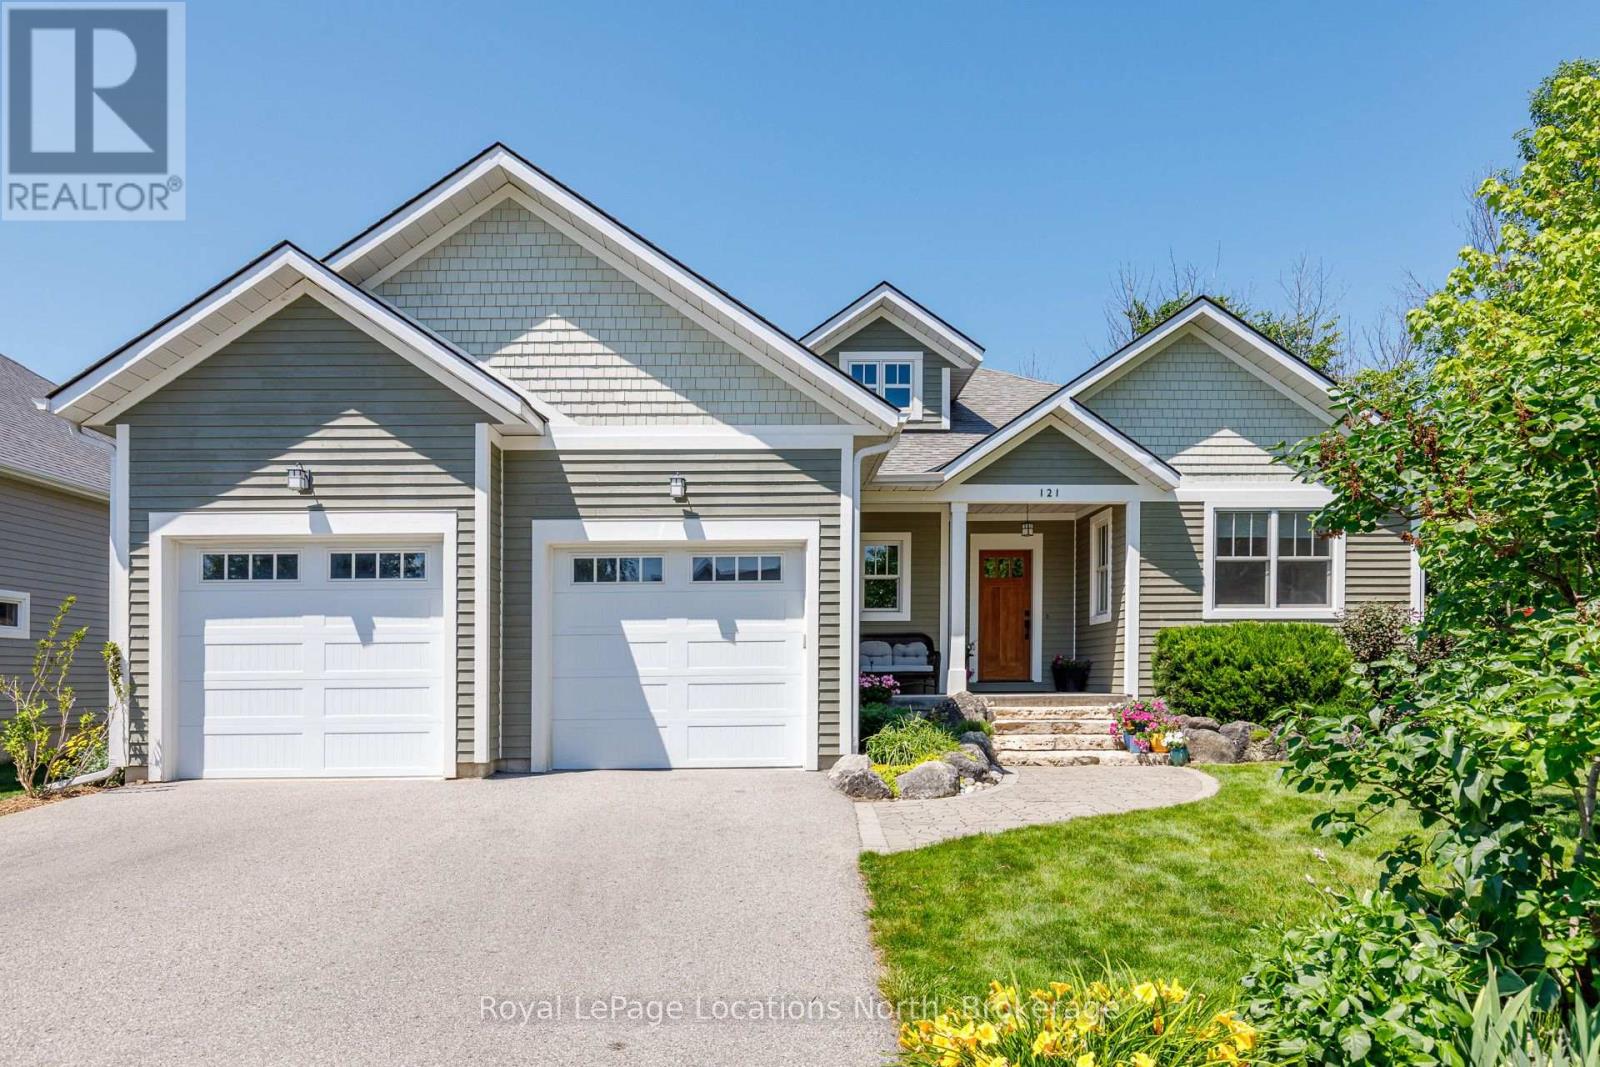
Welcome to this exceptional custom-built raised bungalow, perfectly situated on one of Collingwood's most sought-after family-friendly streets. Ideally located close to parks, schools, scenic trails, and just minutes from downtown Collingwood, Blue Mountain, private ski clubs, golf courses and Georgian Bay, this beautifully crafted home offers the ideal blend of luxury, comfort and four-season living. A welcoming foyer leads to a spacious mudroom with custom built-ins and convenient access to the oversized double garage with workshop area, high ceilings and wiring for future EV charging. The heart of the home is a stunning chef's kitchen featuring custom inset cabinetry, premium appliances, a large centre island with solid cherry countertop and matching custom breakfast nook table flowing seamlessly into the dining area and inviting living room with a high-efficiency wood-burning fireplace. Walk out to the expansive cedar deck with gas BBQ hookup overlooking the backyard. The main level offers three spacious bedrooms, including a beautiful primary suite with custom built-ins and a luxurious 5-piece ensuite featuring dual vanities, a glass shower, whirlpool soaker tub and custom solid cherry mirror frames and accents. Convenient main floor laundry and lovely 4 piece bathroom completes the level. The fully finished lower level offers exceptional flexibility with a large recreation and games room, fitness area with golf practice area, two additional bedrooms, dedicated office, bonus room ideal as a sixth bedroom or den, full 4-piece bath and cold storage. Quality craftsmanship is evident throughout with an African mahogany front door, Marvin wood-clad fibreglass windows, solid wood trim, solid pine barn door, central vacuum, tankless water heater and three-zone irrigation system. An exceptional opportunity to own a thoughtfully designed custom home in one of Collingwood's premier neighbourhoods, offering an outstanding lifestyle for families and retirees alike. (id:61576)