
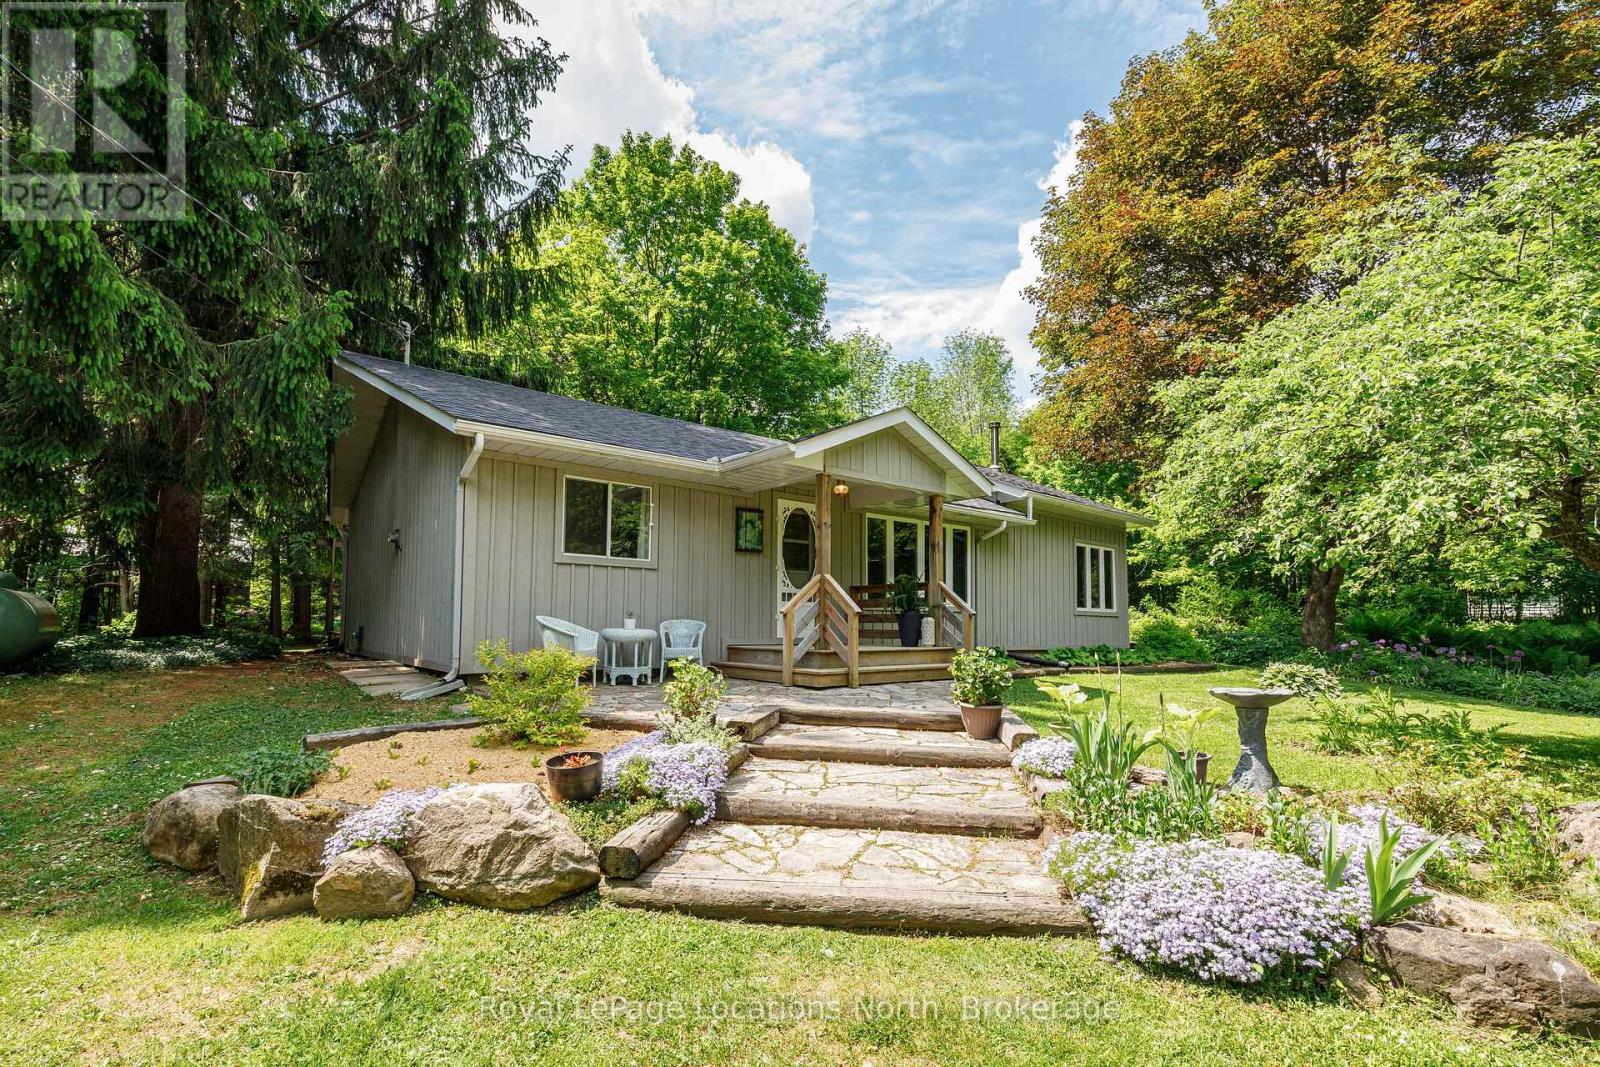
172 Park Street
Grey Highlands, Ontario
Nestled on a beautifully landscaped nearly half-acre property, this charming 3-bedroom, 2-bathroom bungalow offers the perfect blend of country charm and modern comfort. Surrounded by mature perennial gardens and picturesque views from every window, the home features a spacious vaulted living room with cathedral ceilings, a cozy wood-burning stove, and walkouts to the deck from both the living room and two of the bedrooms, creating a seamless connection to the outdoors.Thoughtfully updated throughout, recent improvements include the kitchen, bathrooms, siding, closets, and roof (2026), forced air propane furnace (2017). A rustic barn beam adds warmth and character between the kitchen and dining area, while a solar tube fills the workspace with natural light. The property is serviced by a private well and septic system and includes a detached garage and large garden shed, providing plenty of storage for vehicles, tools, and recreational equipment.Located within walking distance of Eugenia amenities, including Top O' The Rock, and just minutes from Eugenia Falls, Lake Eugenia's public beach, and Beaver Valley Ski Club, this property is ideal as a full-time residence, weekend getaway, or four-season retreat. (id:61576)
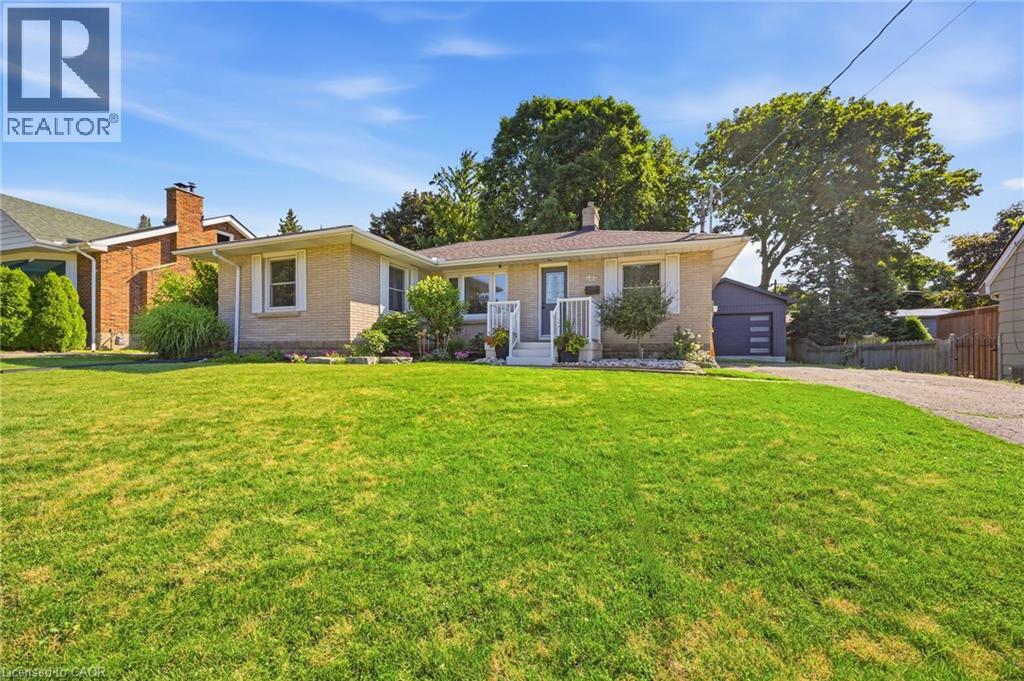
402 Wellington Street N
Woodstock, Ontario
Hard to find large 3-bedroom, 1.5-bathroom solid brick bungalow situated on an impressive 75' x 125' lot with a newer 24' x 20' detached garage in a great location. This well-built home offers plenty of space both inside and out. The bright sun filled main level provides a comfortable and functional layout with 2 separate living spaces or use one as a formal dining room, while the finished basement adds valuable additional living space, including a versatile den that could be used as a home office, guest room, hobby space, or playroom. Outside, the large lot offers plenty of room to relax, entertain, garden, or enjoy outdoor activities. An expansive deck off the back of the house allows you space to relax and enjoy your private backyard. The newer 24' x 20' detached garage with a 16' wide door provides excellent space for vehicles, storage, a workshop, or recreational equipment.With its generous lot, substantial detached garage, finished basement, and solid brick construction, this property offers an excellent opportunity for buyers looking for space, functionality, and long-term value. Most major components have been updated over the past 10 years leaving you worry free for years to come. (id:61576)
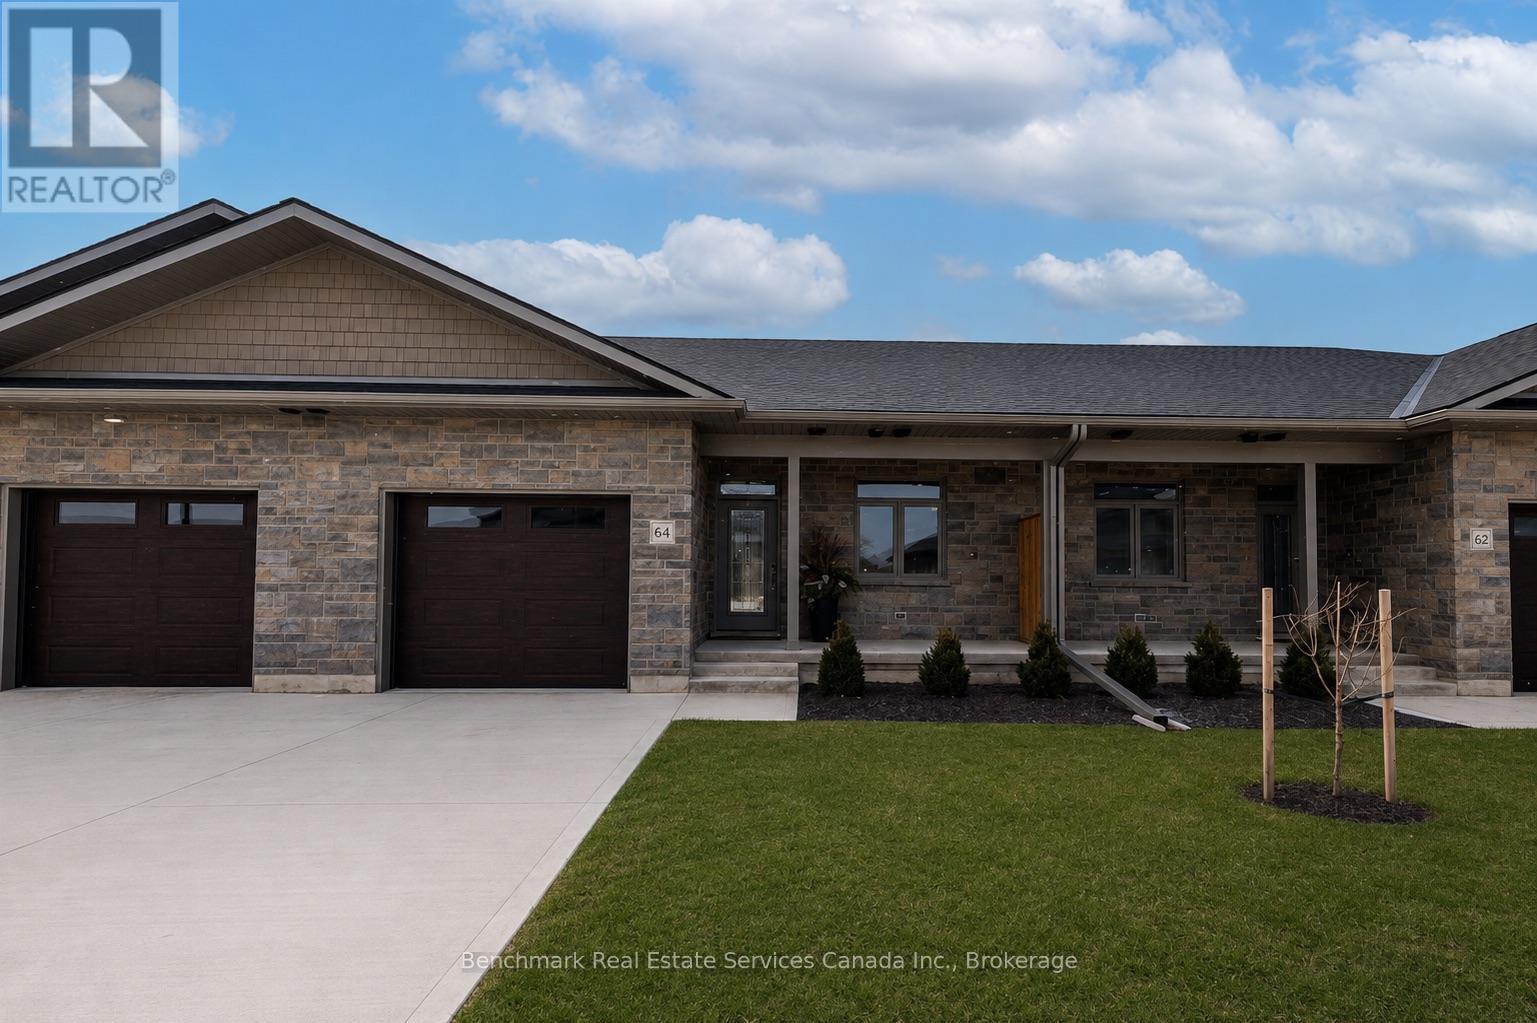
64 Cavalier Crescent
Huron-Kinloss, Ontario
*Over 2400 square feet of total finished living space!* Welcome to this beautifully designed 3-bedroom, 3-bathroom bungalow condo, which includes a finished walk out lower level with in-floor heat. This home offers the perfect blend of comfort, convenience, and low-maintenance living. Step inside to an open-concept layout with wide hallways and doorways, ideal for those seeking a barrier-free lifestyle. The spacious kitchen flows seamlessly into the bright living area, where you'll find the upper deck, perfect for entertaining or simply enjoying everyday life. Two generously sized bedrooms include a primary suite with walk-in closet and ensuite with step in shower or enjoy a soak in the main bathroom with offering an oversized tub & shower combination. The finished lower level includes an additional bedroom, an office/flex room, a 4 piece bathroom, and a spacious family room walk out to the lower level covered patio! Enjoy the benefits of condo living with snow removal and lawn care handled for you, so you can spend more time doing what you love. Nestled in the quiet and welcoming Village of Ripley, just minutes from the sandy shores of Lake Huron, this home offers small-town charm with easy access to the beach, local shops, and nearby amenities. Whether you're downsizing, retiring, or simply looking for a fresh start in a friendly community, this bungalow condo is a perfect fit. Don't miss this rare opportunity to own a stylish and accessible home in one of Huron-Kinloss most desirable locations. * Please Note - Some images have been virtually staged. * (id:61576)
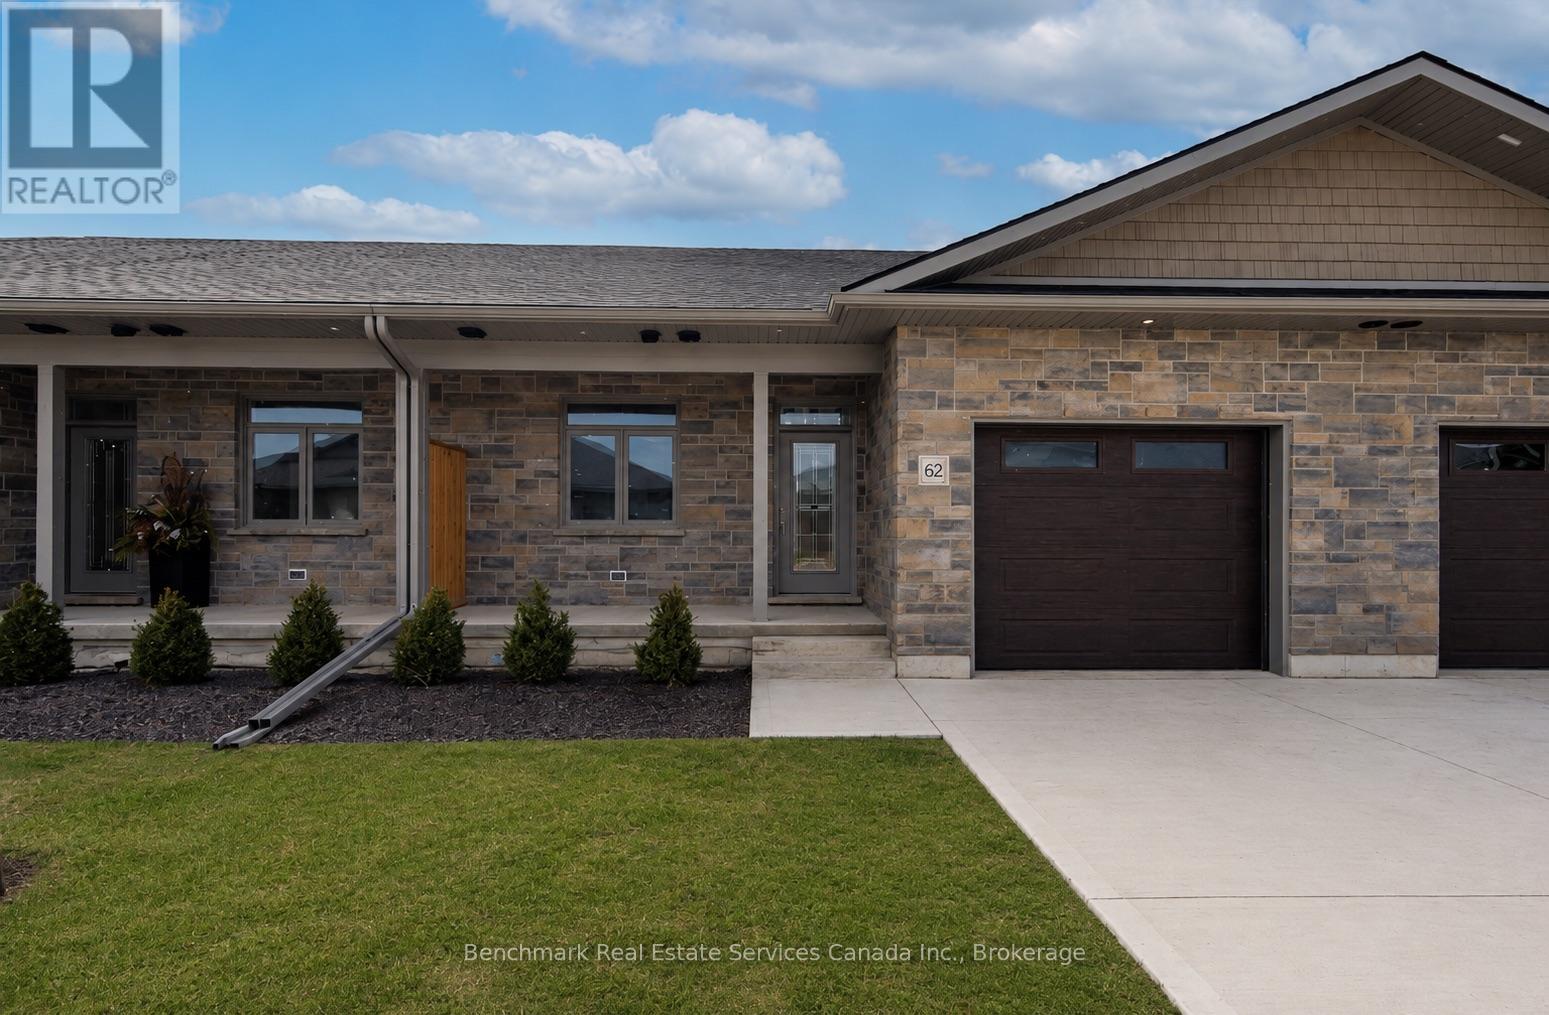
62 Cavalier Crescent
Huron-Kinloss, Ontario
*Over 2400 square feet of total finished living space!* Welcome to this beautifully designed 3-bedroom, 3-bathroom bungalow condo, which includes a finished walk out lower level with in-floor heat. This home offers the perfect blend of comfort, convenience, and low-maintenance living. Step inside to an open-concept layout with wide hallways and doorways, ideal for those seeking a barrier-free lifestyle. The spacious kitchen flows seamlessly into the bright living area, where you'll find the upper deck, perfect for entertaining or simply enjoying everyday life. Two generously sized bedrooms include a primary suite with walk-in closet and ensuite with step in shower or enjoy a soak in the main bathroom with offering an oversized tub & shower combination. The finished lower level includes an additional bedroom, an office/flex room, a 4 piece bathroom, and a spacious family room walk out to the lower level covered patio! Enjoy the benefits of condo living with snow removal and lawn care handled for you, so you can spend more time doing what you love. Nestled in the quiet and welcoming Village of Ripley, just minutes from the sandy shores of Lake Huron, this home offers small-town charm with easy access to the beach, local shops, and nearby amenities. Whether you're downsizing, retiring, or simply looking for a fresh start in a friendly community, this bungalow condo is a perfect fit. Don't miss this rare opportunity to own a stylish and accessible home in one of Huron-Kinloss most desirable locations. * Please Note - Some images have been virtually staged. * (id:61576)
98 Barn Owl Way
Simcoe, Ontario
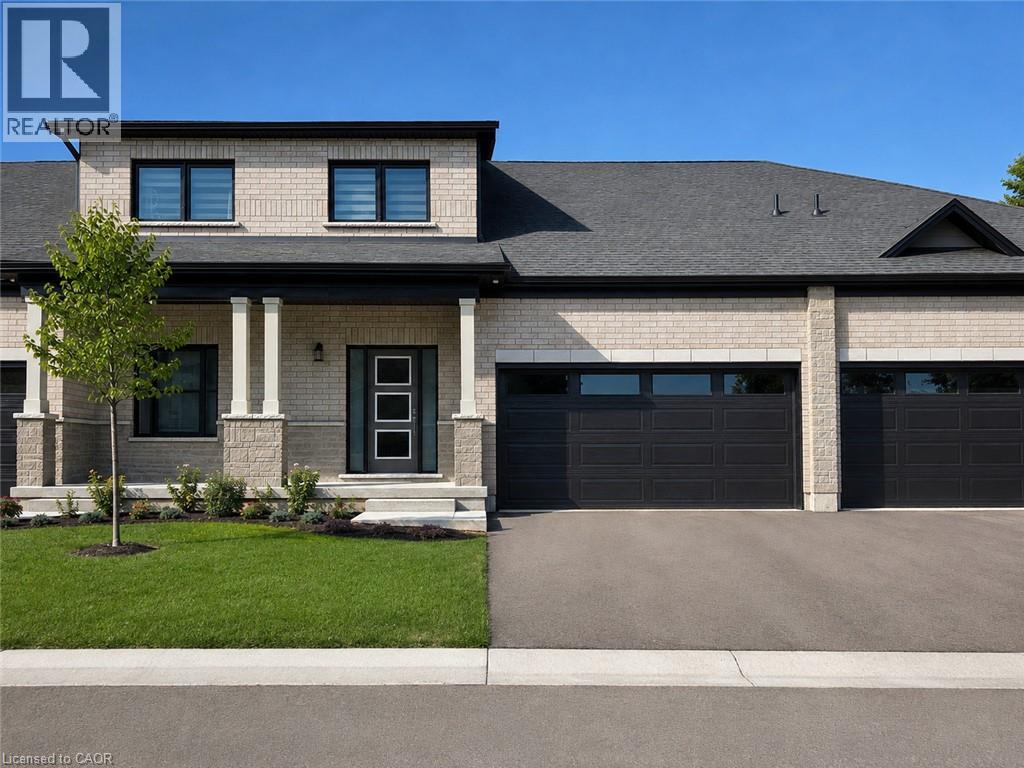
TO BE BUILT – THE FALCON. Discover the flexibility of bungaloft living at Nestings by Sinclair Homes in Simcoe. Offering approximately 1,596 sq. ft. of above-grade living space, the Falcon combines the convenience of main-floor living with the versatility of a second level. Designed with Net Zero living in mind and featuring OWNED SOLAR PANELS, this thoughtfully designed home brings together energy efficiency, comfort and modern living. The main floor features a spacious primary bedroom, open-concept kitchen and dinette, and a dramatic Great Room with vaulted ceiling. Upstairs, the loft overlooks the main living area and is joined by a second bedroom and full bathroom, creating an ideal space for guests, family or a home office. This premium walkout lot adds even more possibilities for the lower level. Nestings offers low-maintenance living in a peaceful Simcoe setting close to shopping, restaurants, recreation and everyday amenities. Photos and renderings may depict a model home and/or artist's concept and are for illustration purposes only. Actual home, finishes, orientation, landscaping and surroundings may vary. (id:61576)
317080 6 & 10
Chatsworth, Ontario
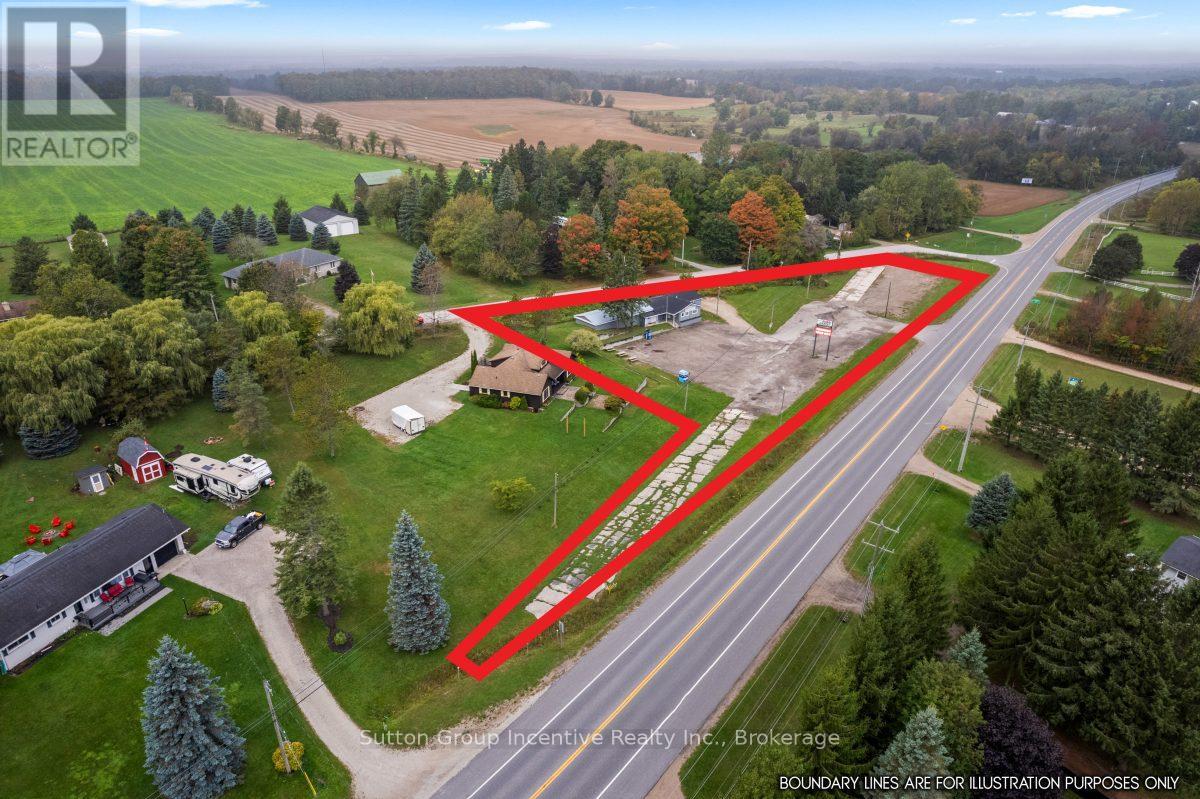
Prime highway commercial investment opportunity in the growing community of Chatsworth, just 10 minutes from Owen Sound. Strategically located in a major transportation hub connecting Toronto & the GTA and Kitchener-Waterloo, Guelph to the Georgian Bay. This high-visibility property features 669 feet of highway frontage and over 2,400 sq ft of versatile commercial space.Currently operating as an established business, the seller is willing to remain as a tenant and sign a 5+5-year triple net lease at $2900/month + HST, providing immediate and stable rental income.Recent upgrades include new windows and doors (2022), furnace (2022), air conditioning (2023), natural gas backup generator, owned gas water heater, and newer roof (metal and asphalt shingles). Property also features a walk-in fridge and freezer, drilled well (south side), septic system (north side), and shipping/receiving door.Zoned C-61, allowing for a wide variety of commercial uses. The current business utilizes only half of the space, offering additional income or expansion potential.Located near Georgian Bay, known for beaches, boating, and fishing, and within 30-60 minutes of ski destinations, making this an attractive year-round area. (id:61576)
468 Doon South Drive Unit# 15
Kitchener, Ontario
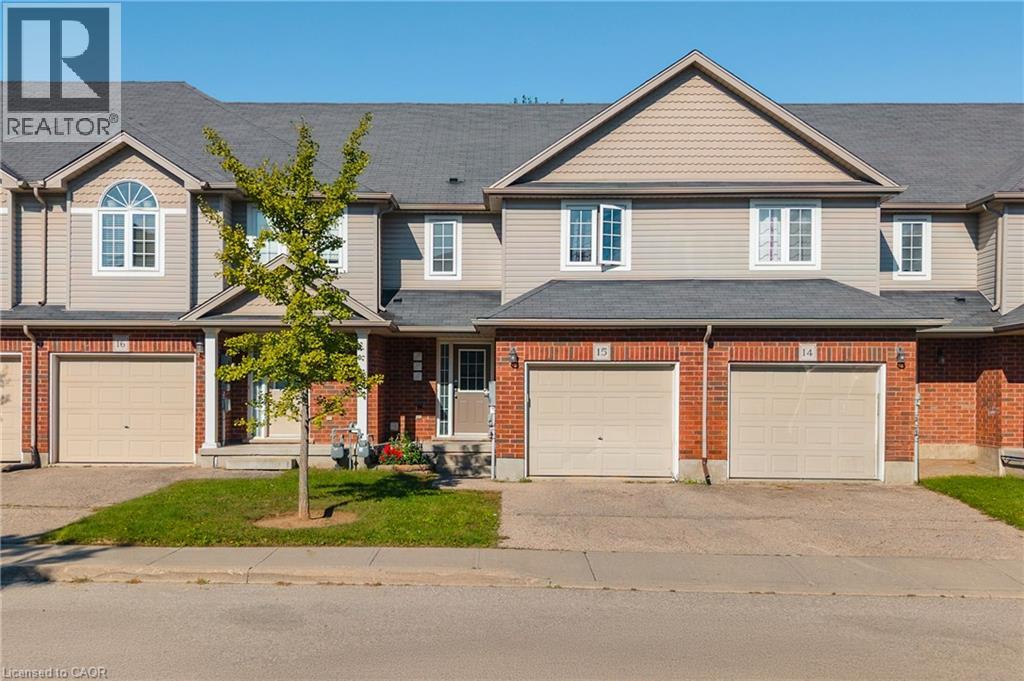
Welcome to 468 Doon South Drive, Unit 15, Kitchener! This lovely townhome offers approximately 1,500 sq. ft. of comfortable living space, featuring 3 bedrooms, 2 bathrooms, an attached garage, and a private driveway with parking for up to two vehicles. The bright main floor features an open-concept layout with large windows bringing in plenty of natural light, while the well-appointed kitchen offers stainless steel appliances, ample cabinetry, and a seamless connection to the living and dining areas. Step from the dining area onto the raised rear patio, an inviting space for outdoor relaxation and entertaining. Upstairs, you’ll find three spacious bedrooms, including a primary bedroom with a walk-in closet, along with a convenient 4-piece bathroom and linen storage. The partially finished basement offers approximately 400 sq. ft. of additional versatile space, ideal for a recreation area, home office, gym, or hobby space, along with a laundry room and rough-in for a future wet bar. Situated in desirable Doon South, this home is close to parks, trails, schools, shopping, restaurants, Conestoga College and everyday amenities, while offering quick access to Highway 401 for an easy commute. Enjoy the convenience of a well-established community surrounded by green spaces and excellent access to major routes. A wonderful opportunity to enjoy comfortable living in a sought-after South Kitchener location! (id:61576)
Exp Realty
3098 Island 1040
Georgian Bay, Ontario
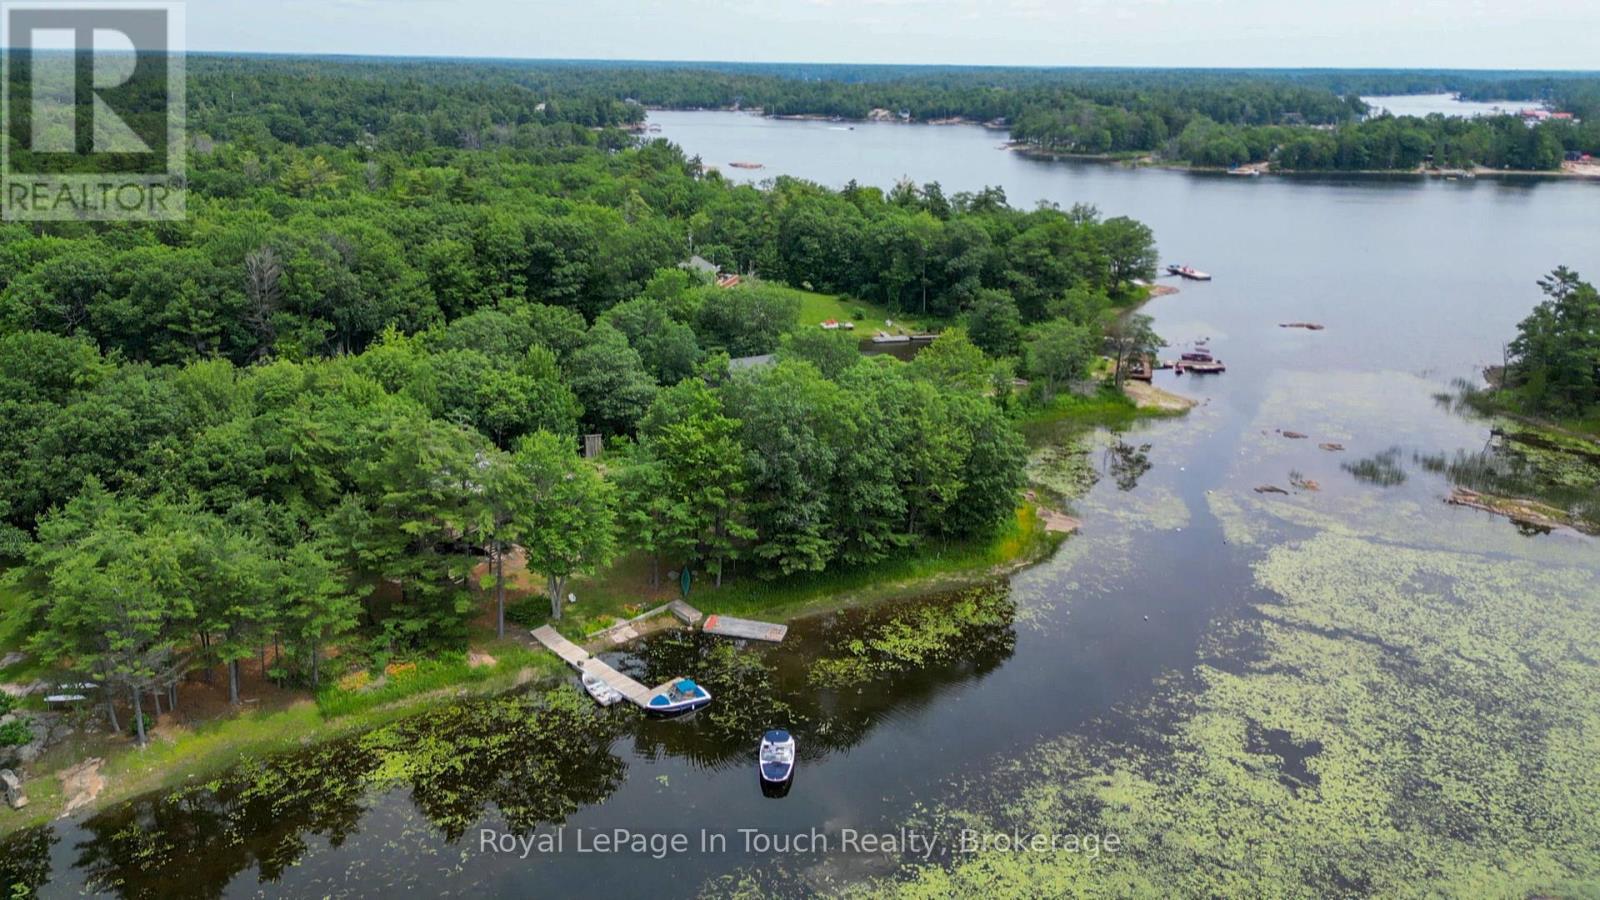
With just a 1.5 hours drive from the GTA, you can be in beautiful Honey Harbour. From there it's a short 5 minute boat ride from any of the nearby marinas to this property. This 1500 square foot cottage features 4 bedrooms, 2 bathrooms, a kitchen, dining room, living room with wood stove and a large wrap around deck on the top level. There is also a deck on the lower level as well as out back, a large "barn" workshop with a loft that can be used for spillover sleeping as well as winter boat storage. The inlet is a nature lover's paradise with nearly no boat traffic and lots of wildlife. If you are a watersports enthusiast, there are great locations for that in the immediate vicinity. Georgian Bay offers unlimited boating so you can take a day trip over to the town of Midland or, if you're looking for a longer boat ride, you could head up to Henry's or Parry Sound. (id:61576)
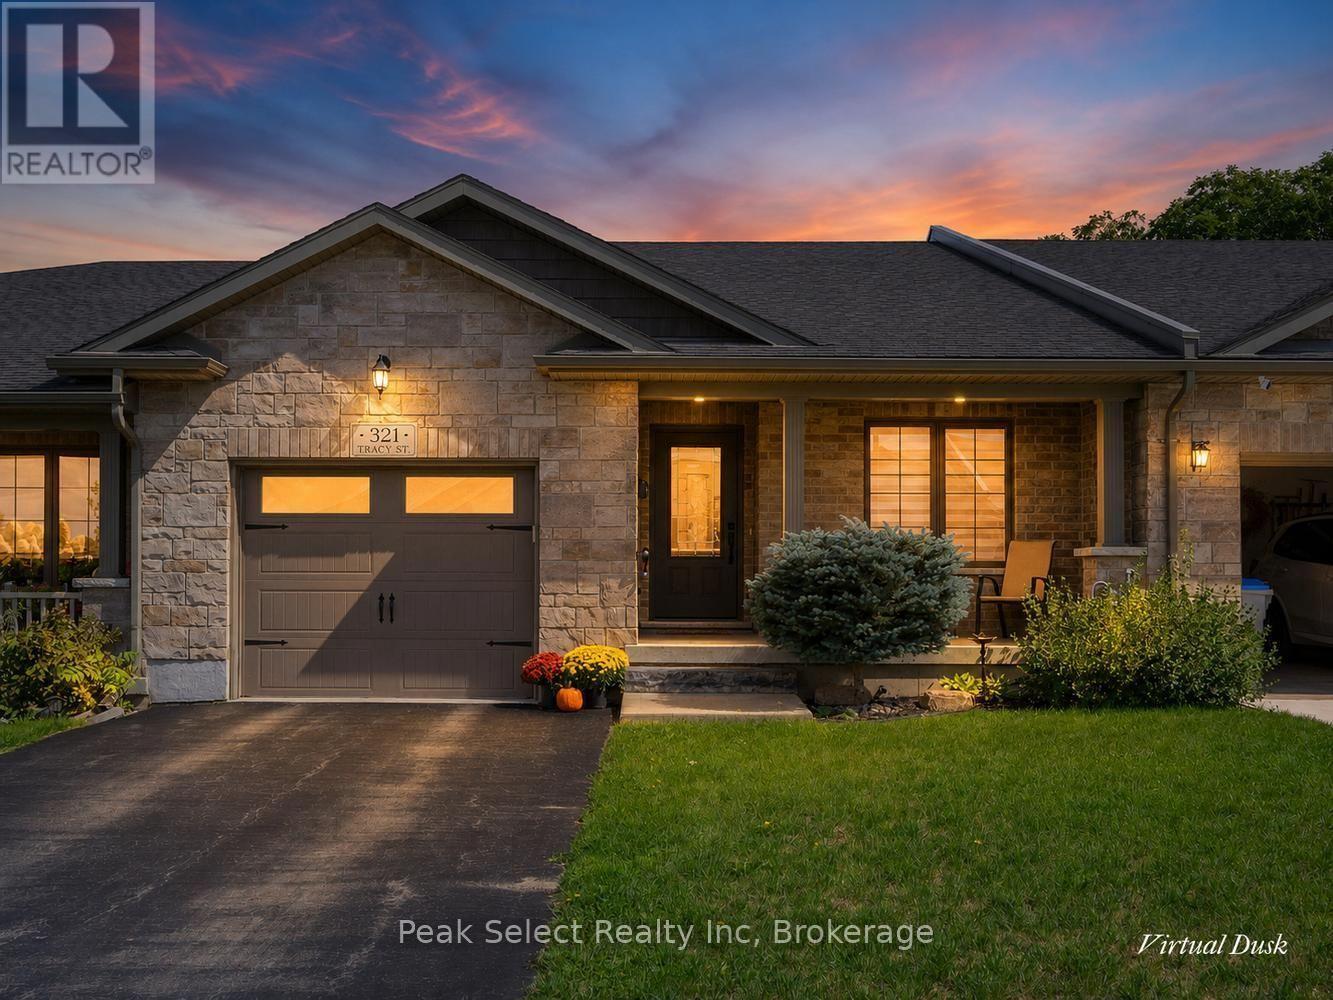
321 Tracy Street
St. Marys, Ontario
Downsizing this fall? This one makes it easy. Set on a quiet cul-de-sac street in St. Marys, this freehold bungalow townhome gives you low-maintenance, one-level living with no condo fees. 2000 sq. ft. of finished space, and it's a short walk to downtown shops, cafés, and everything you need. The main floor is bright and open, with 9-foot tray ceilings, carpet-free flooring, and plenty of natural light. The kitchen has a central island and looks out over the living and dining areas. Step through to the rear patio with awning and settle in with your morning coffee against a peaceful treed backdrop, a good spot to watch the leaves turn. Two bedrooms on the main floor keep things simple. The 3-piece bathroom was beautifully updated with a brand-new oversized walk-in shower and built-in bench (2026), a smart touch for aging in place. A large storage closet adds function, and interior access to the attached garage means you're never braving the cold to get inside. When family visits or a project calls, the partially finished lower level has a roomy family/rec room, a second bathroom, and flexible space for guests or a home office. Add a covered front porch, garden shed, and private backyard, and you've got easy bungalow living with modern finishes in one of Ontario's prettiest small towns. Welcome to St. Marys. (id:61576)
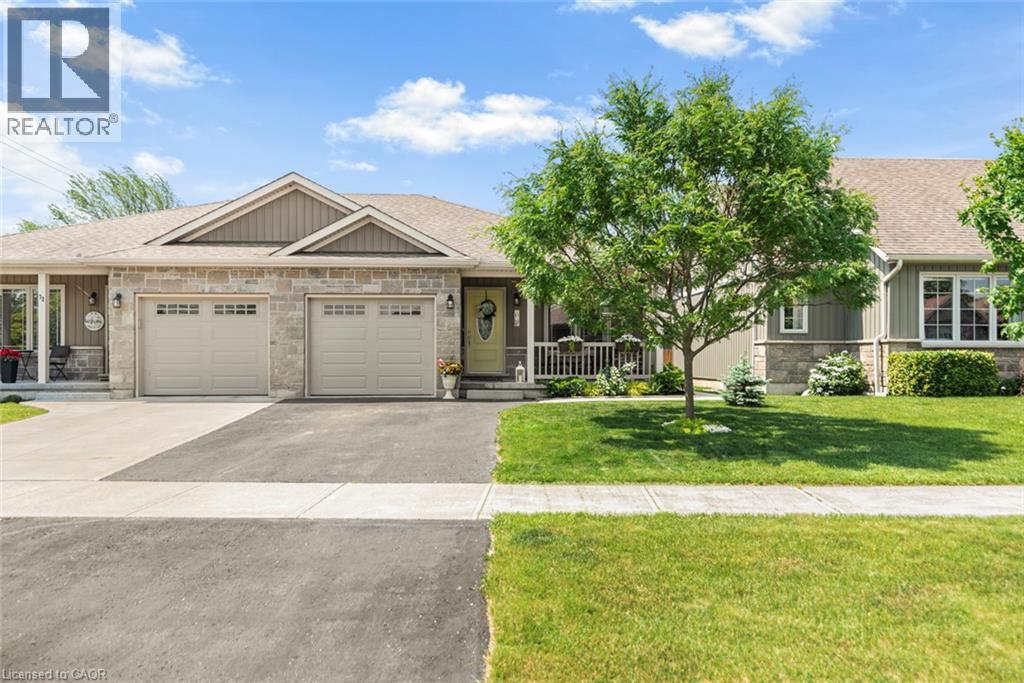
70 Postma Drive
Dunnville, Ontario
Welcome to this well-maintained 2016 home on a quiet Dunnville street, offering a practical layout, recent updates, and a newly redesigned backyard that adds a true outdoor living space. Step through the sliding doors to a private, enclosed backyard oasis professionally designed and landscaped in spring 2026. The Unilock stone patio is covered by a pergola and surrounded by trees and perennial gardens, with the sound of water flowing over the garden rocks. There is room for children and pets to play on the grass, while the patio offers a comfortable spot for morning coffee, dinner outside, or an evening glass of wine. Inside, the main floor features engineered hardwood throughout and an open layout. The kitchen includes an island, new black Blanco sink and faucet (2025), and opens to the living room with a stone gas fireplace added in 2024. Two bedrooms are located on the main level, with one currently used as a dining room, along with a 3-piece bathroom with in-suite laundry. The finished lower level provides additional living space with a bedroom, walk-in closet, recreation room, 4-piece bathroom, and utility room. Fresh main-floor paint (2025), updated front landscaping (2024), attached garage, and a convenient location near the Grand River and local amenities complete the package. (id:61576)
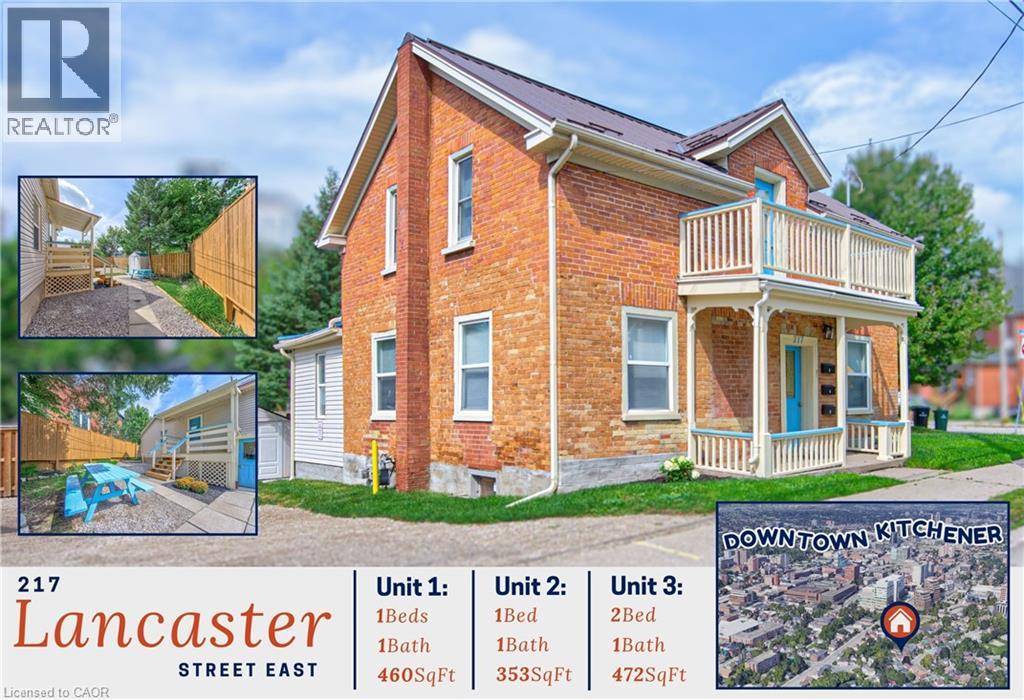
217 Lancaster Street E
Kitchener, Ontario
Character, flexibility and a prime Central Frederick location come together in this distinctive triplex with over 1800 sq ft of living space, where a classic red-brick exterior, covered front porch and cheerful blue accents create instant curb appeal. Unit 1 welcomes you from the rear porch into an inviting eat-in kitchen, where wood-plank floors and an exposed brick wall add warmth and character. The wood flooring continues into the living room, with access to a 4-pc bath, while French doors open to the bedroom with generous closet and secondary access to the main foyer. Unit 2 offers a versatile layout with a separate kitchen and 4-pc bath; one room is ideal as a living area, while the other enjoys its own exterior entrance to a partially fenced yard. Upstairs, Unit 3 spans the second floor with 2 well-sized bedrooms, a 4-pc bath, a spacious hall with storage potential, and an open kitchen and dining/living area beneath charming sloped ceilings. The hall also opens to a south-facing balcony, a great spot to enjoy morning coffee or evening air. A shared unfinished basement provides laundry, utility space and additional storage potential, while the large gravel driveway, refreshed landscaping, fencing and patio space add everyday practicality. A metal roof is another welcome exterior feature. Set in the heart of Central Frederick, this is a neighbourhood where historic streets, mature trees & a strong sense of community meet urban convenience. Downtown Kitchener is just minutes away, putting the Kitchener Market, Centre In The Square, Central Library, restaurants, cafés and local shops within easy reach. Victoria Park, LRT service and the Kitchener GO station expand recreation and commuting options, while nearby St. Anne’s, Suddaby Public School and Cameron Heights Collegiate add further appeal. Whether you’re building your portfolio or looking for a property with multiple living options, this property offers character, versatility & location in equal measure. (id:61576)
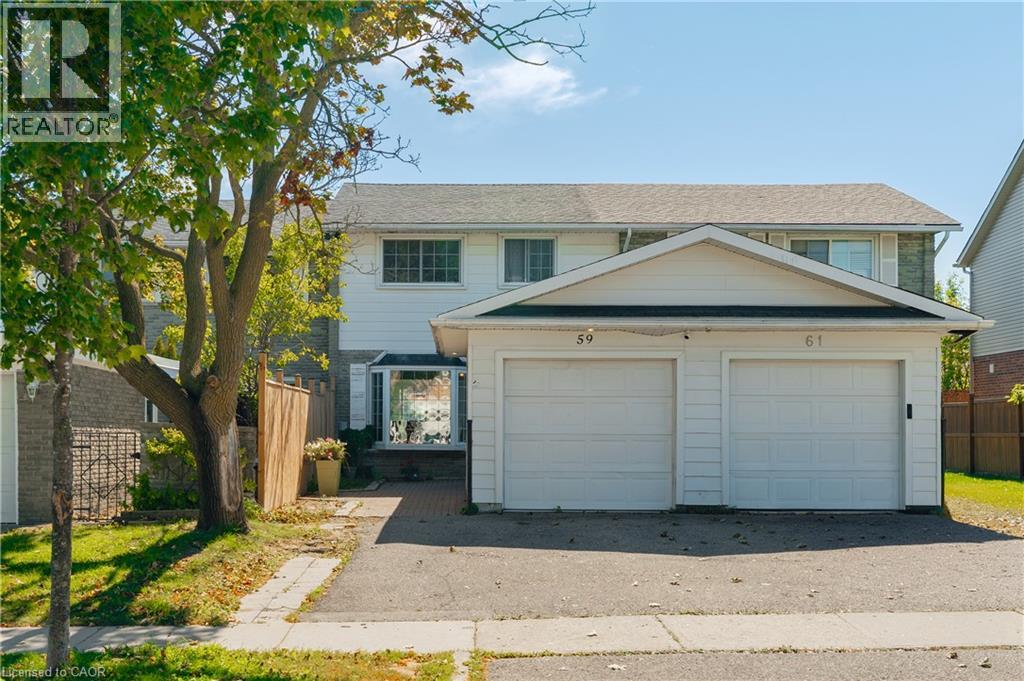
59 Ralgreen Crescent
Kitchener, Ontario
Welcome to this spacious and bright freehold townhome nestled on a quiet crescent, offering the added benefit of no monthly fees. A unique layout sets this home apart, with a detached garage positioned at the front, a generous private front yard finished with pavers, with room for a garden and seating area. Inside, the sun-filled main floor features updated tile flooring and a welcoming open concept layout. The kitchen offers ample workspace and flows into the dining area, where patio doors provide direct access to the fenced backyard. Enjoy your morning coffee on the patio, relax in the evening, or create a garden of your own. Upstairs, four bright and comfortable bedrooms share a convenient 4-piece bathroom, providing plenty of space for a growing family. The finished lower level adds even more versatility with a spacious recreation room, an additional two bedrooms, and a 3-piece bathroom. With a private driveway, detached garage, generous front and backyard spaces, and a quiet crescent setting, this home offers a rare combination of comfort, functionality, and outdoor space. Conveniently located close to Highland Hills Mall, Sunrise Plaza, grocery stores, parks, schools, public transit, and everyday amenities. (id:61576)
23 Argyle Street
Grey Highlands, Ontario
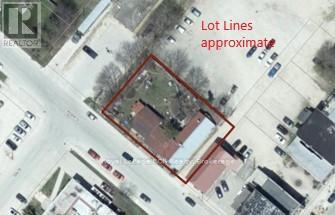
117'x82.5' site in the downtown core of Markdale. Municipally owned land behind the lot and facing the former Markdale hospital this location is ideal for future development opportunities. C1 zoning permits multiple uses including: Professional and business offices, Retail commercial, Restaurants, Single detached and multi-attached residential uses, Light industrial uses, and more. Being sold for land value, building is not habitable. (id:61576)
80 Oaktree Drive
Caledonia, Ontario
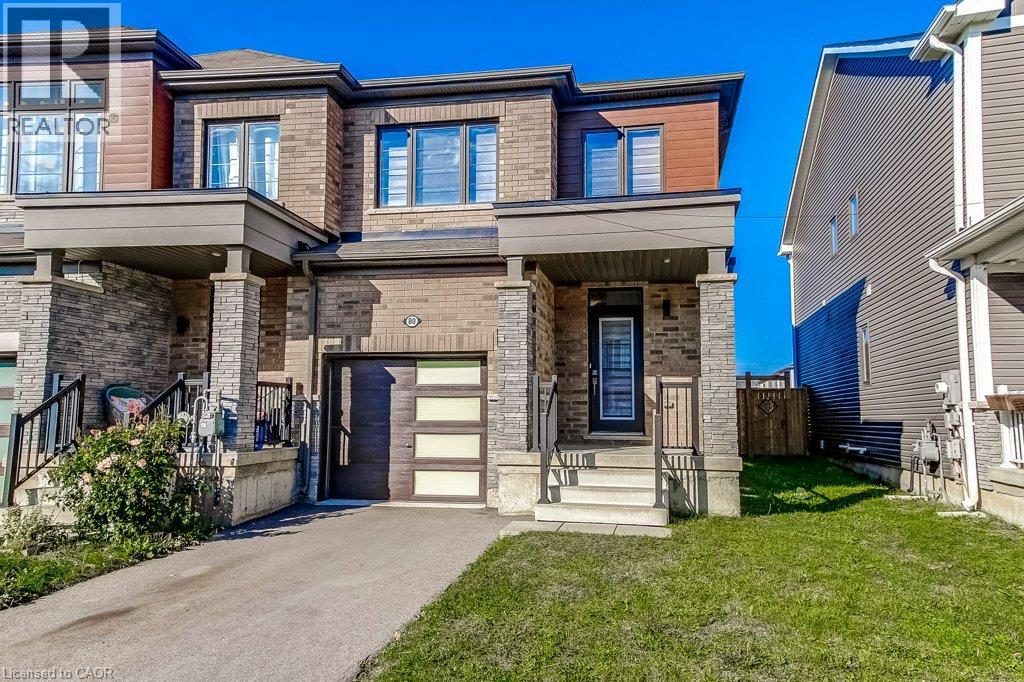
There's a lot to love about this home! Beautiful 3-bedroom END-UNIT freehold townhome in Caledonia's growing Avalon community. Built in 2020, this is a home where you can settle in, make memories and enjoy the freedom of no monthly condo fees! Imagine coming home after a busy day, catching up on everyone's news while dinner comes together and enjoying the comfort of home. The bright, open-concept main floor keeps everyone connected, whether you're cooking, entertaining friends or relaxing in the living room. Beautiful flooring adds warmth throughout the main level, while the stylish kitchen features lovely appliances, a practical centre island and two pantry cabinets to keep everything organized. On sunny afternoons, open the sliding doors to your private, fully fenced backyard. There's space for BBQs with friends, a little garden or watching the kids play while dinner's on the grill. A powder room and inside garage access add everyday convenience. Upstairs, the spacious primary bedroom offers a welcome retreat with its own ensuite and walk-in closet. Two additional bedrooms, another full bathroom plus the convenience of BEDROOM-LEVEL LAUNDRY make this floor especially practical. The unfinished basement is ready for whatever life brings next: a playroom, family movie nights, a home gym or simply plenty of storage. And there's more to love beyond your front door! With a park and a recently built, modern public and Catholic elementary school nearby, Avalon offers a wonderful setting for making friends, enjoying the outdoors, and feeling part of a growing community. Your first home, your next home, your place to build a life. This is where your next chapter begins! (id:61576)
78 Old Huron Court
Kitchener, Ontario
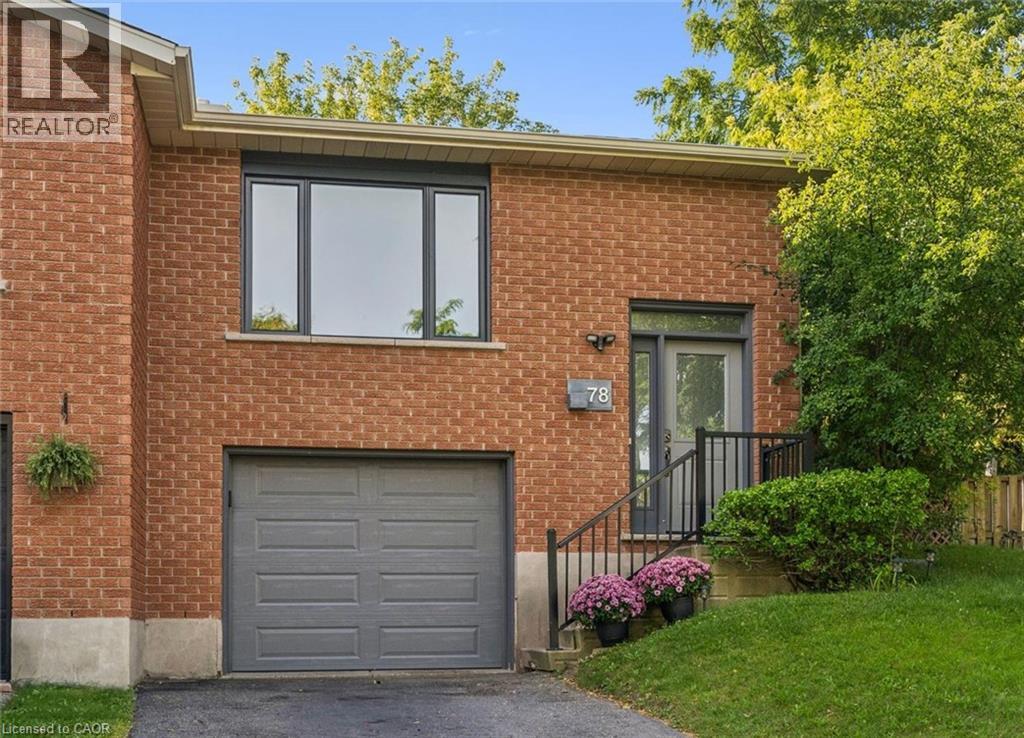
IS THIS YOUR NEW HOME? Perfect for first-time buyers, downsizers, or investors! Situated on a PIE-SHAPED LOT on a quiet COURT, this 3 bedroom semi-detached home is ready for it's new owner. The main floor has very spacious living spaces, and includes an updated kitchen with patio doors that lead to the side deck and yard. Don't be fooled by the outside, the yard has a flat grass area with a gorgeous brand new amourstone retaining wall, and a storage shed. 2 DRIVEWAY PARKING SPOTS, plus 1 in the garage, which has direct access into the lower main level of the house. The large rec room / bedroom is a great option for a teen or student looking for some separate space, and also potential to be turned into an in-law suite. Updates include appliances (stove 2020, washer 2026, dishwasher 2021, range hood 2025), roof (approx 2019), air conditioner (2025), armorstone retaining wall (2021), garage door (approx 2022), egress window and parging (2023), pex plumbing (2023), eavestroughs (2024), living room window (2026), updated kitchen cabinet (2025). Don't miss this one! (id:61576)
178 Laurentian Drive
Kitchener, Ontario
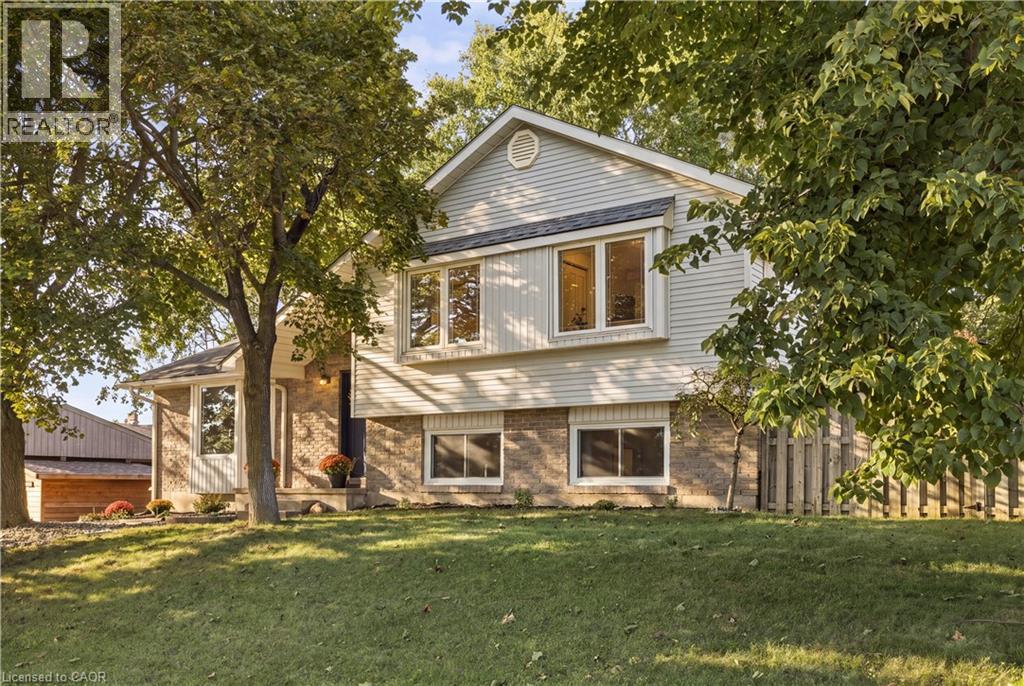
Welcome to 178 Laurentian Drive, a beautifully updated 3-bedroom, 2-bath detached home offering an impressive 2,229 sq. ft. of finished living space in a quiet, convenient Kitchener neighbourhood. Set on a generous 65' x 105' lot beneath mature trees, this home combines comfortable everyday living with plenty of room to gather and entertain.Inside, warm hardwood flooring and abundant natural light create an inviting atmosphere. The updated kitchen features extensive cabinetry, subway-tile backsplash and stainless steel appliances, including a new induction stove, range hood and dishwasher (2025). The bright main level offers three bedrooms and an updated bathroom, while the fully renovated lower level significantly expands the living space with a large recreation area, fireplace and flexibility for entertaining, relaxing or working from home. Major improvements include a new furnace, heat pump and hot water heater (2023), mostly newer windows, plus professionally replaced and pigtailed lights and outlets (2021).Location is another standout. Enjoy living beside McLennan Park, with multiple schools within walking distance and convenient access to groceries and major highways. From here, destinations throughout Kitchener-Waterloo are typically within an easy drive.Updated, spacious and wonderfully located-this is a home designed to make everyday life easier. (id:61576)
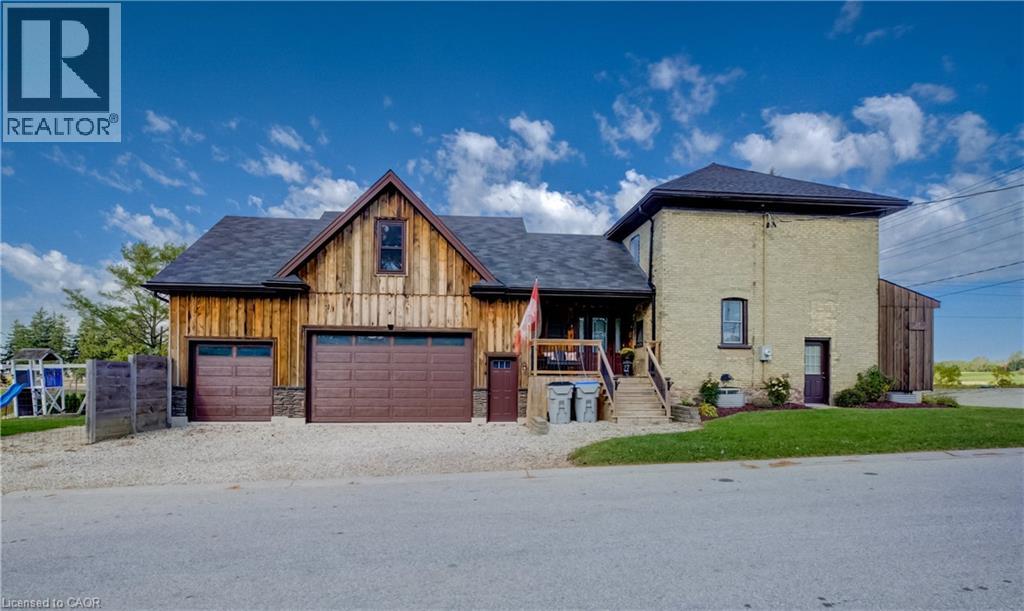
27 Mill Street W
Milverton, Ontario
Discover the charm and versatility of this two-storey century home, tucked away on a quiet street in the welcoming community of Milverton. With no neighbours directly beside or behind the property, it offers a wonderful sense of privacy and space. Inside, the home features three bedrooms, two full bathrooms, a modern eat-in kitchen, and a separate family room - providing a comfortable and functional layout for everyday living. A true standout is the recently constructed 28' x 36' triple-car garage and shop, built to last and complete with a spacious upper loft of the same dimensions. The concrete shop floor and upper loft both feature highly efficient in-floor heating. Whether you are an automotive hobbyist, woodworker, metalworker, repair professional, collector, or simply need exceptional workshop and storage space, this impressive building offers endless possibilities. The upper loft could also be finished to create additional living space and significantly increase the home's usable square footage. Outside, enjoy your own private hot tub area and above-ground swimming pool - ideal for relaxing or entertaining throughout the seasons. Recent updates include: Garage roof: 2019 Furnace and air conditioning: 2022 Pool liner: 2022 House roof: 2023 Water heater connected to the garage heating system: 2023 Board-and-batten-style siding: 2024 Just up the road is access to the G2G trail, beautifully located for cycling or walking. Also, in the wintertime, the OFSC (snowmobile trail) system can be accessed right beside the G2G trail entrance. Just steps from the doorstep. With its private setting, substantial outbuilding, updated systems, and potential for future expansion, this is a must-see Milverton property offering an exceptional combination of character, comfort, and versatility. (id:61576)
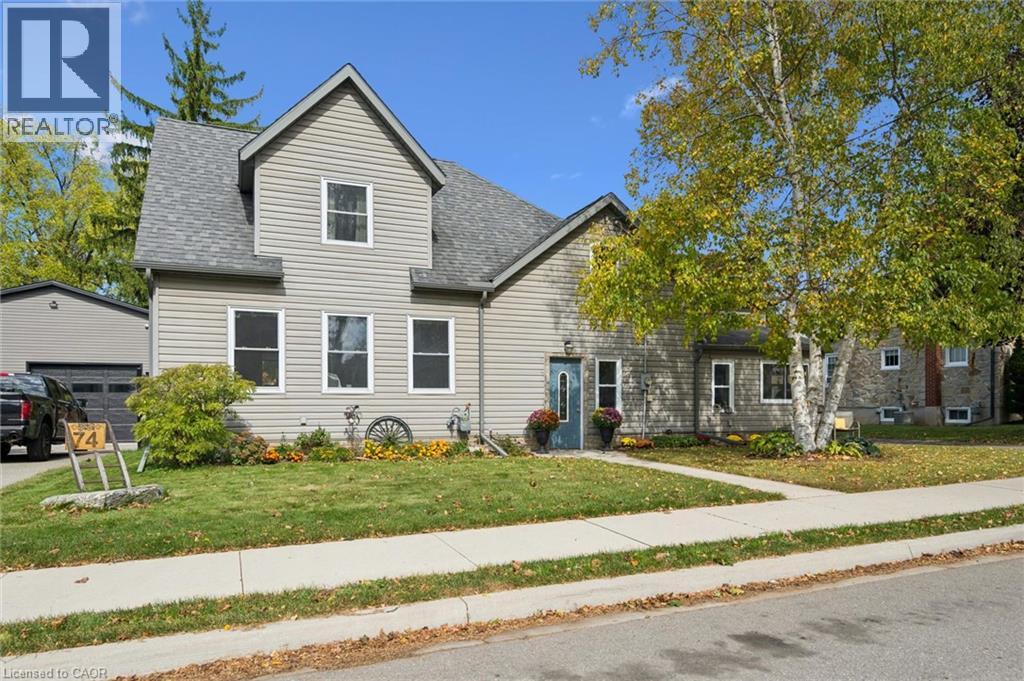
74 Selkirk Street
Cambridge, Ontario
One of a kind 2400 sq. ft home. 3 bedroom 2 bathrooms on pool sized double lot (69 x125) in a mature subdivision. Enjoy a 15-minute walk to scenic river trails, the vibrant Gaslight District downtown restuarants and shopping, and the School of Architecture, making this an ideal location for lifestyle, convenience, and community connection. A home designed for real living. A custom kitchen with endless storage next to a bright dining area with sliders to the backyard, perfect for family dinners and summer nights. The open-concept living room offers cozy sitting spaces, california ceilings with potlights and walk-outs to the yard, making indoor–outdoor living effortless. A main-floor office/craft room,and laundry with side-door access, plus a three-piece bath add everyday convenience. Upstairs you will find three spacious bedrooms, including a stunning king sized primary bedroomwith cathedral ceilings, his-and-her closets, and a sun-filled three-piece bathroom. 2 seperate basements unfinished high and dry. One of the basements has lots of room for family room finishing or hobby room. Plus seperate second basement has all the untilities and a seperate walkup entrance from basement. The home had a full rebuild in 2007 when the addition was added. This home is a must see! (id:61576)
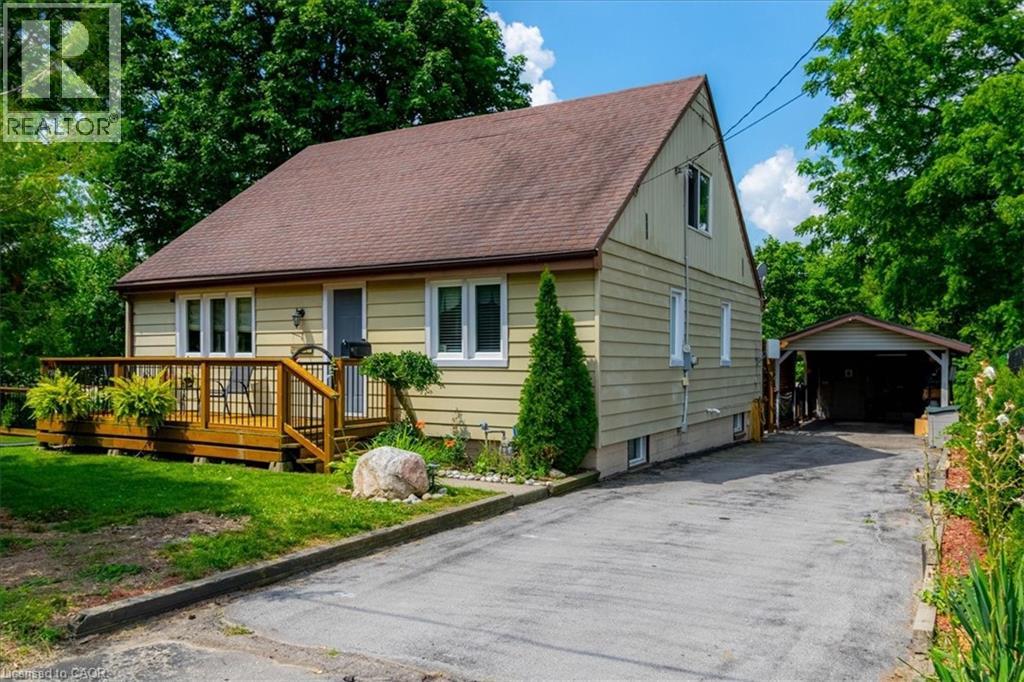
554 Bank Street N
Simcoe, Ontario
Discover this hidden gem, the only home fronting on Bank Street North in the town of Simcoe. This three bedroom home is truly unique and must been seen to be appreciated. The primary bedroom is upstairs with a three piece bath. Main floor contains a dining room and living room with two bedrooms, kitchen along with additional 3 piece bath. Downstairs, unfinished with possiblities. The outside has a deck on the front of the home with access to a side yard to the south, winding around to an amazing back yard, complete with private access to a lower sitting area featuring a pond with a fountain that also can been observed from a three season sunroom, located at the rear of the carport. New steps down to pond 2025. (id:61576)
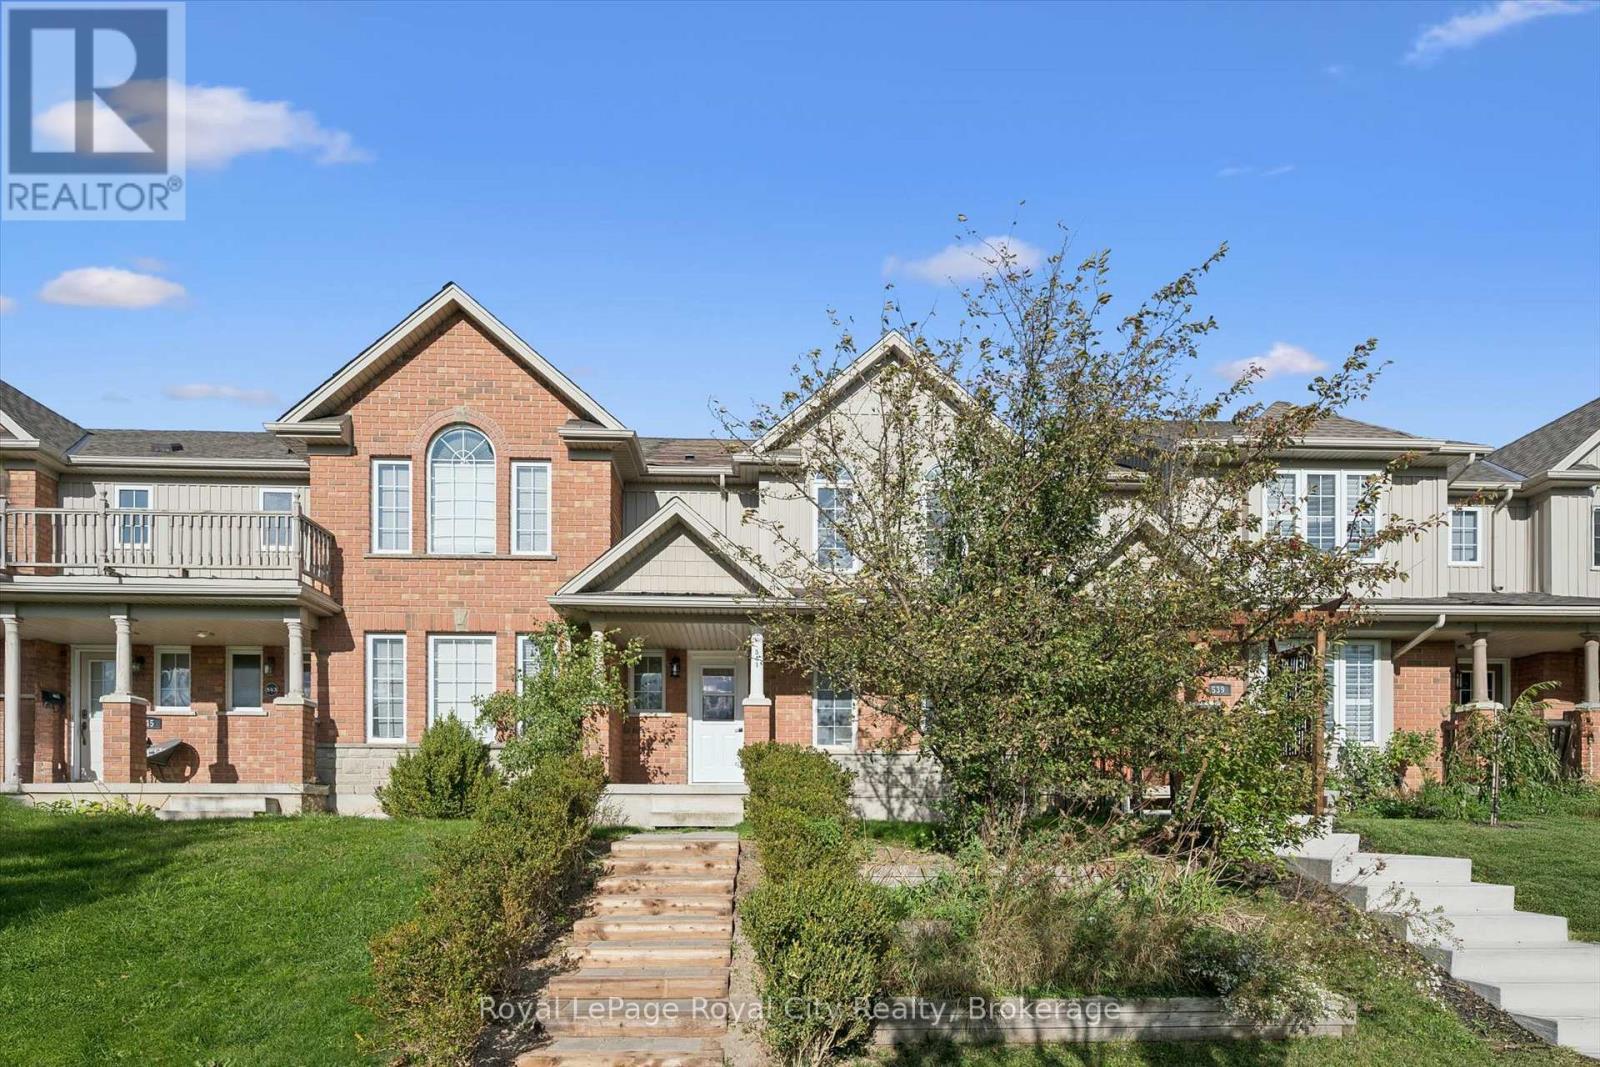
541 Victoria Road N
Guelph, Ontario
Welcome to 541 Victoria Road North! Located in Guelph's desirable Victoria North neighbourhood, this beautifully refreshed freehold townhouse offers the perfect combination of comfort, convenience, and low-maintenance living. With nearly 1,400 square feet of living space, 3 bedrooms, and 2.5 bathrooms, this two-storey home is move-in ready and waiting for its next owners! Step inside to discover a bright, open-concept main floor featuring brand-new flooring, a spacious living area, and an eat-in kitchen perfect for everyday living and entertaining. Freshly painted from top to bottom, the entire home offers a clean, neutral canvas ready for your personal touch. Upstairs, the new flooring continues throughout all three generously sized bedrooms, including a spacious primary complete with its own ensuite bathroom and walk-in closet. Convenient second-floor laundry hookups make everyday chores that much easier! Outside, the recently rebuilt front steps add to the home's refreshed appeal, while the full, unfinished basement offers plenty of storage and exciting potential for additional living space. Best of all, there are no condo fees! Conveniently located close to shopping, schools, parks, and everyday amenities, this home is an excellent opportunity for first-time buyers, downsizers, or investors looking to get into the Guelph market. (id:61576)
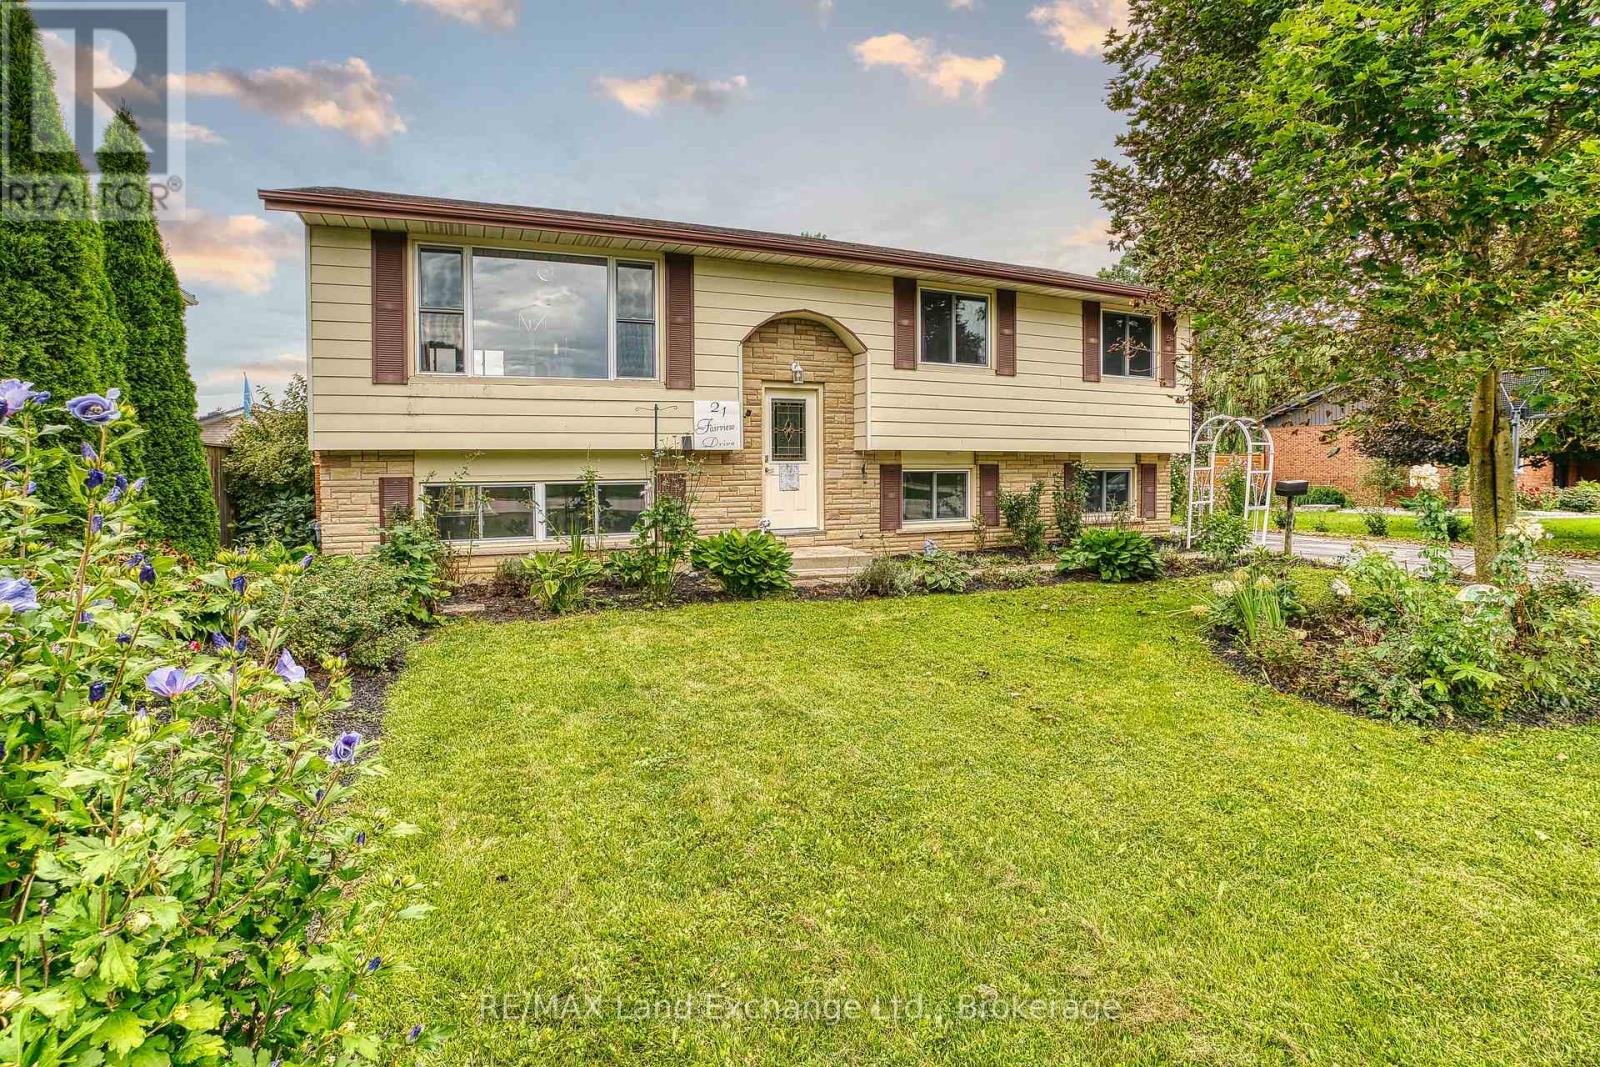
21 Fairview Drive
Arran-Elderslie, Ontario
Welcome to 21 Fairview Drive, a spacious family home tucked into the sought-after Tower Park subdivision in Chesley. Set in a quiet, established neighbourhood, this raised bungalow offers just over 2000 sq. ft. of finished living space across two levels, with 3+1 generously sized bedrooms, 1.5 bathrooms and a practical layout with room for everyone. Large windows fill the home with natural light, creating bright and welcoming spaces throughout. The main level features updated flooring, a functional kitchen with newer appliances, updated countertop and backsplash, and comfortable living and dining areas made for everything from busy weekday mornings to relaxed family evenings. Downstairs, the finished walk-out lower level provides a bright and versatile extension of the home, with space for a family room, playroom, home office, gym or whatever best suits your lifestyle. A large lower-level bedroom adds even more flexibility, while direct access to the backyard makes this level feel connected to the outdoors. Outside, the fully fenced yard offers plenty of space for children and pets to play, while the above-ground pool, added in 2021, and patio set the stage for summer afternoons, barbecues and entertaining. A double attached garage provides everyday convenience, parking and additional storage. Updates over the years include replacement windows, central air conditioning and a forced-air furnace. With plenty of indoor and outdoor space, a flexible floor plan and room to grow, 21 Fairview Drive is a wonderful opportunity to put down roots in a welcoming small-town community, close to schools, parks and everyday amenities. Come discover the space and possibilities this Tower Park home has to offer! (id:61576)
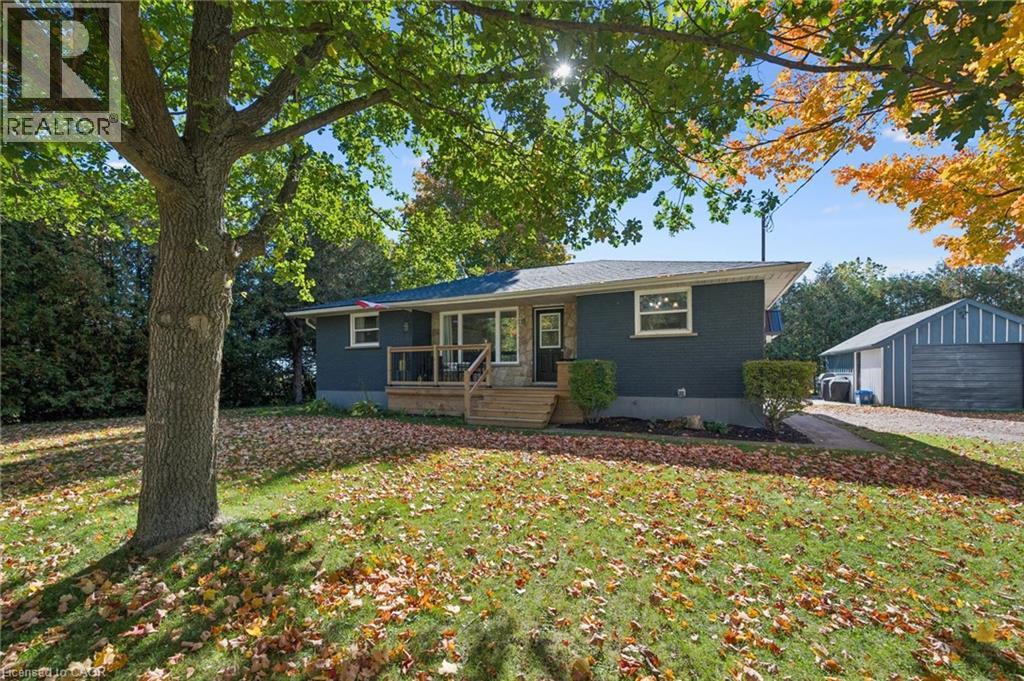
15 Emma Street
Princeton, Ontario
Enjoy the best of rural living in this inviting bungalow situated on an impressive 132-foot frontage in Princeton. Featuring 4 bedrooms, 1 full bathroom and 1 half bathroom, this property offers comfortable living with updates throughout. Step outside to enjoy the deck, perfect for relaxing, entertaining, or taking in the peaceful surroundings. The detached garage with hydro provides excellent space for parking, storage, hobbies, or a workshop. Located on a quiet dead-end street, the property offers added privacy and comes with a riding lawn mower! Whether you’re looking for a peaceful place to call home or a property with room to enjoy the outdoors, this rural gem is full of appeal! (id:61576)
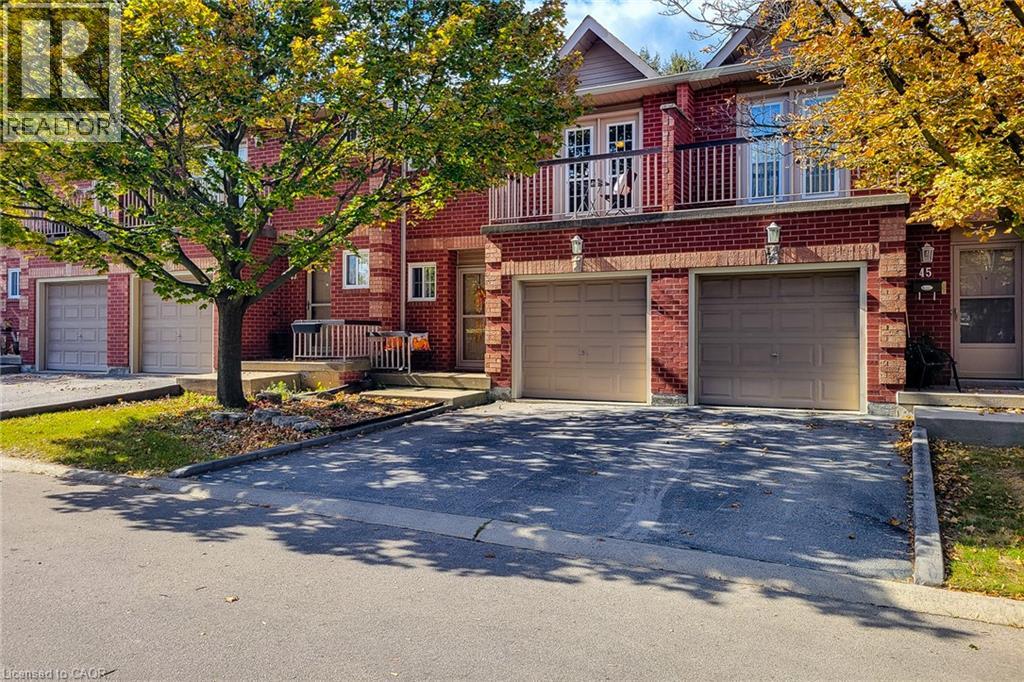
34 Dynasty Avenue Unit# 44
Stoney Creek, Ontario
Gorgeous quiet townhouse-great neighbourhood with easy walking distance to shopping and transportation. Easy access to QEW. Updated kitchen with stainless steel appliances, open concept design. Hardwood floor is in living and dining rooms, pot lights, crown molding and wainscoting. Maintenance free backyard with new fencing. Second floor laundry with washer and dryer. Master bedroom with walk-in closet, ensuite bath and balcony. Finished recreation room in basement. Ready to move in. (id:61576)
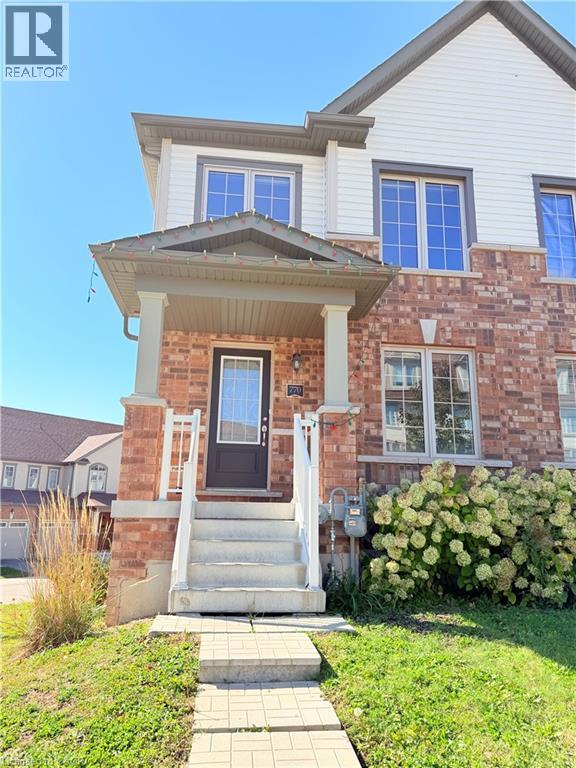
770 Linden Drive
Cambridge, Ontario
Stunning corner-unit townhome featuring 4 bedrooms and 4 bathrooms on a premium lot with a huge side yard! Bright open-concept layout with a walk-out balcony, abundant natural light, and carpet-free flooring throughout. Modern kitchen with ceramic flooring and stainless steel appliances. Lower-level 4th bedroom with a private 4-piece ensuite—ideal for guests, extended family, or a home office. Direct garage access. Prime location close to schools, parks, shopping, transit, Conestoga College, and Hwy 401. Vacant and easy to show! Some photos have been digitally enhanced and virtually staged. (id:61576)
18 - 744 Nelson Street W
Norfolk, Ontario
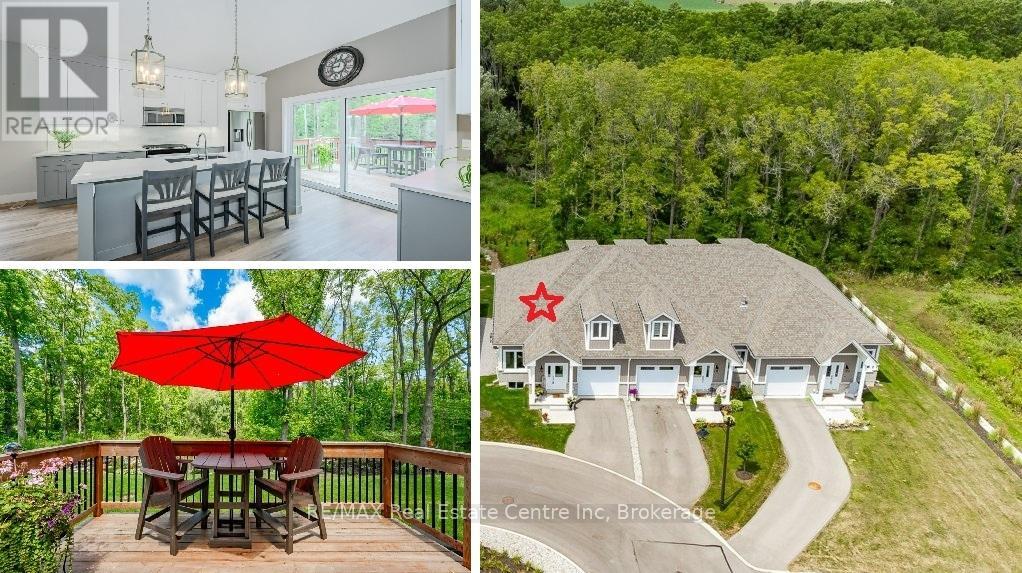
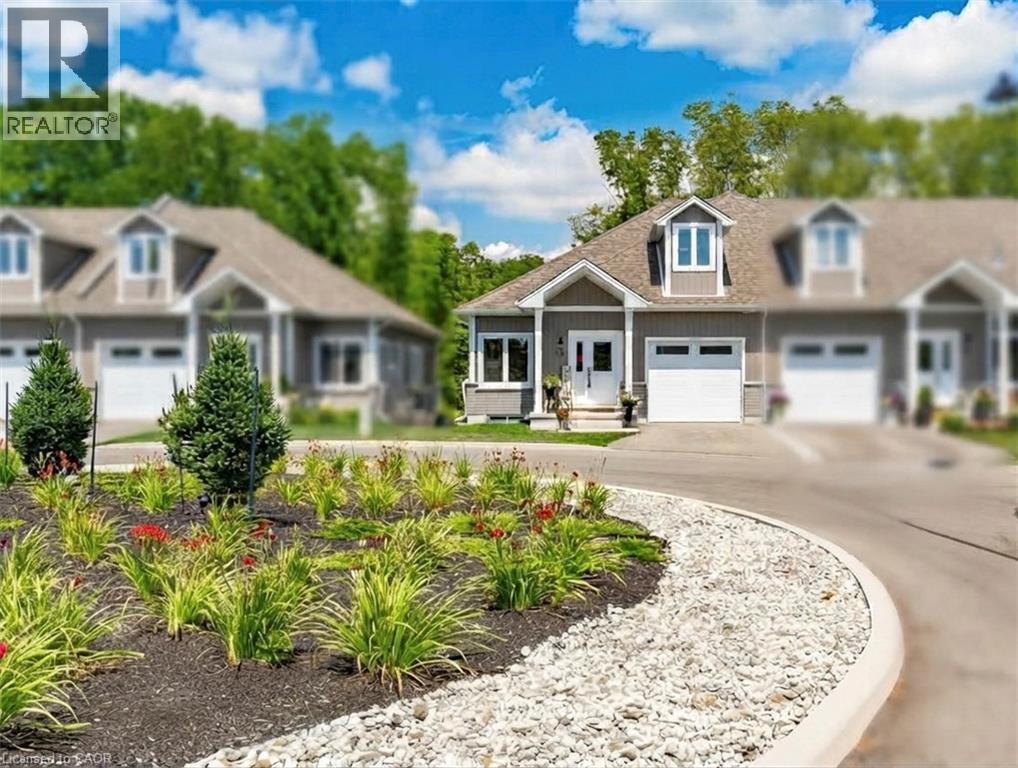
Carefree lifestyle a stones throw to the lake! Located at the end of a cul-de-sac backing onto wooded area; 1 of only 6 in the complex in this highly desired spot. INCREDIBLE backyard area for peace & quiet. Fully upgraded 3 bedroom, 2.5 bath END UNIT townhome featuring impressive main floor primary suite. True ONE LEVEL LIVING can be yours here if you desire. Soaring ceilings greet you upon entering the stunning open concept main floor. The generous living room features a gas fireplace and tons of natural light from many oversized windows. An expansive open dining area can accommodate a table of practically any size. The DREAM KITCHEN is absolutely breathtaking with massive island, tasteful timeless cabinetry, quartz counters and SS appliances. Massive glass doors overlook your incredible backyard oasis complete with the perfect sized deck and poured concrete patio, the ideal place to relax in comfort for your morning coffee or evening glass of wine. The primary bedroom tucked away at the rear of the home's main floor for privacy features a large walk-in closet and beautiful 3 pce ensuite with glass walk-in shower. Grand oak staircases with custom carpet runners lead you up or down. Upstairs features 2 huge additional bedrooms and a 3pce bath. You may even catch glimpses of the lake from the front bedroom window! The large wide open basement with tall ceilings, multiple large windows and bathroom rough-in is a blank canvas for your ideas. Luxury plank flooring throughout, stunning light fixtures, custom window coverings, main floor laundry and powder room, attached garage + too many upgrades to list complete this fine home. Situated in idyllic Port Dover known for it's stunning beach, quaint downtown, outdoor recreation and easy access to city amenities in nearby communities. Walk or bike to downtown and beach! The ultimate beach town lifestyle can be yours. Book your private tour today! (id:61576)
744 Nelson Street W Unit# 18
Port Dover, Ontario
Carefree lifestyle a stones throw to the lake! Located at the end of a cul-de-sac backing onto wooded area; 1 of only 6 in the complex in this highly desired spot. INCREDIBLE backyard area for peace & quiet. Fully upgraded 3 bedroom, 2.5 bath END UNIT townhome featuring impressive main floor primary suite. True ONE LEVEL LIVING can be yours here if you desire. Soaring ceilings greet you upon entering the stunning open concept main floor. The generous living room features a gas fireplace and tons of natural light from many oversized windows. An expansive open dining area can accommodate a table of practically any size. The DREAM KITCHEN is absolutely breathtaking with massive island, tasteful timeless cabinetry, quartz counters and SS appliances. Massive glass doors overlook your incredible backyard oasis complete with the perfect sized deck and poured concrete patio, the ideal place to relax in comfort for your morning coffee or evening glass of wine. The primary bedroom tucked away at the rear of the home's main floor for privacy features a large walk-in closet and beautiful 3 pce ensuite with glass walk-in shower. Grand oak staircases with custom carpet runners lead you up or down. Upstairs features 2 huge additional bedrooms and a 3pce bath. You may even catch glimpses of the lake from the front bedroom window! The large wide open basement with tall ceilings, multiple large windows and bathroom rough-in is a blank canvas for your ideas. Luxury plank flooring throughout, stunning light fixtures, custom window coverings, main floor laundry and powder room, attached garage + too many upgrades to list complete this fine home. Situated in idyllic Port Dover known for it's stunning beach, quaint downtown, outdoor recreation and easy access to city amenities in nearby communities. Walk or bike to downtown and beach! The ultimate beach town lifestyle can be yours. Book your private tour today! (id:61576)
180 Mississauga Valley Boulevard Unit# 201
Mississauga, Ontario
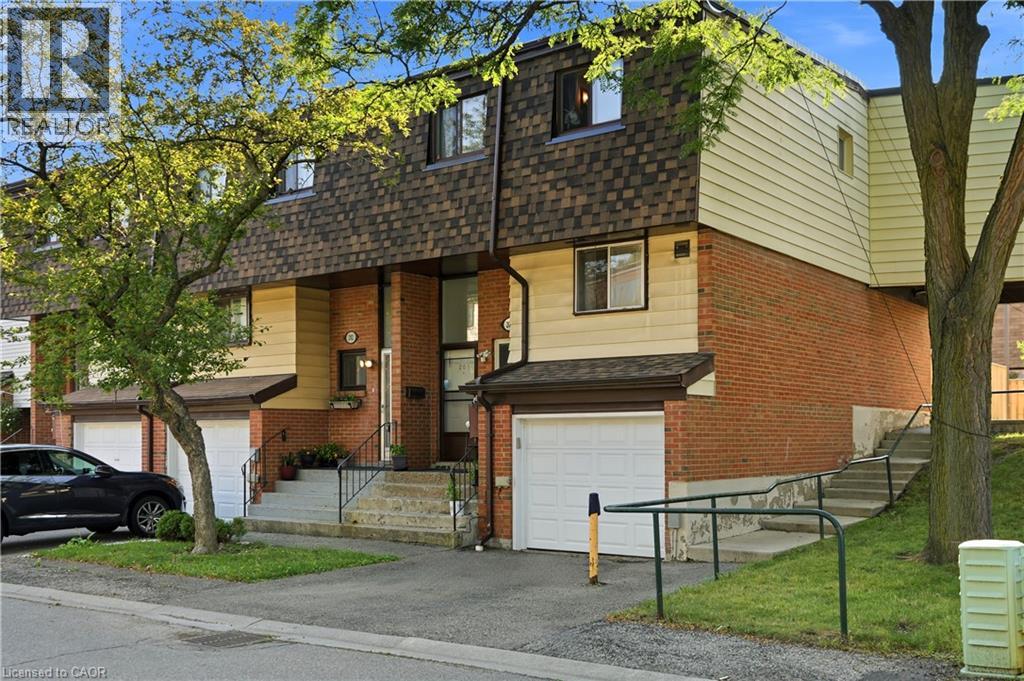
Welcome to one of the largest and most desirable end-unit townhomes in Mississauga Valley! This bright and spacious 5-bedroom, 3-bathroom corner townhome offers the size and privacy of a semi-detached home, with an abundance of natural light and a thoughtfully designed layout perfect for a growing or extended family. The main floor features separate living and dining areas, a generous eat-in kitchen, and plenty of space for everyday living and entertaining. Upstairs, you'll find five bright and spacious bedrooms, offering exceptional flexibility for a large family, home office, or guest accommodations. The finished basement with a full bathroom and laundry provides excellent additional living space and potential for a private studio or income-generating setup. Enjoy your own fully fenced south-facing backyard with patio, perfect for outdoor dining, entertaining, or relaxing. An ideal combination of space, location, and versatility in a highly convenient Mississauga community. Unbeatable location! Bus service at your doorstep, close to schools, parks, shopping, Square One, GO Transit and major highways including the 403, 401, 410 and QEW. With future LRT connectivity adding even more convenience, this is an exceptional opportunity for families, investors, or anyone looking for a spacious end-unit home in a central location. (id:61576)
811 Hughson Street
Woodstock, Ontario
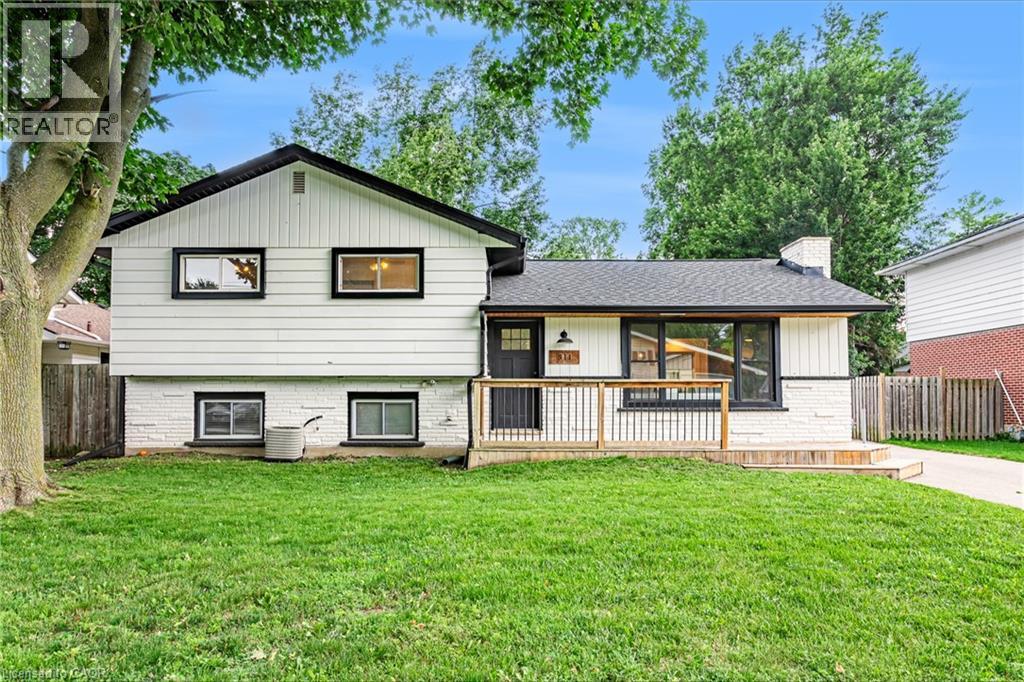
Welcome to 811 Hughson Street, Woodstock, located on a quiet, mature street in an established neighbourhood. This well-maintained three-level backsplit offers 3 bedrooms, 2 bathrooms, and a functional layout with plenty of space throughout. The bright, open-concept main floor features modern finishes and an updated kitchen highlighted by an impressive 9-foot island, providing plenty of space for cooking, entertaining, and everyday living. Generously sized bedrooms offer comfortable living space, while the finished lower level provides additional room for a family room, home office, or recreation area and features its own separate staircase and entrance, adding extra flexibility to the home. Complete with a detached garage and a great layout, this move-in-ready home is a fantastic opportunity in a desirable Woodstock neighbourhood. (id:61576)
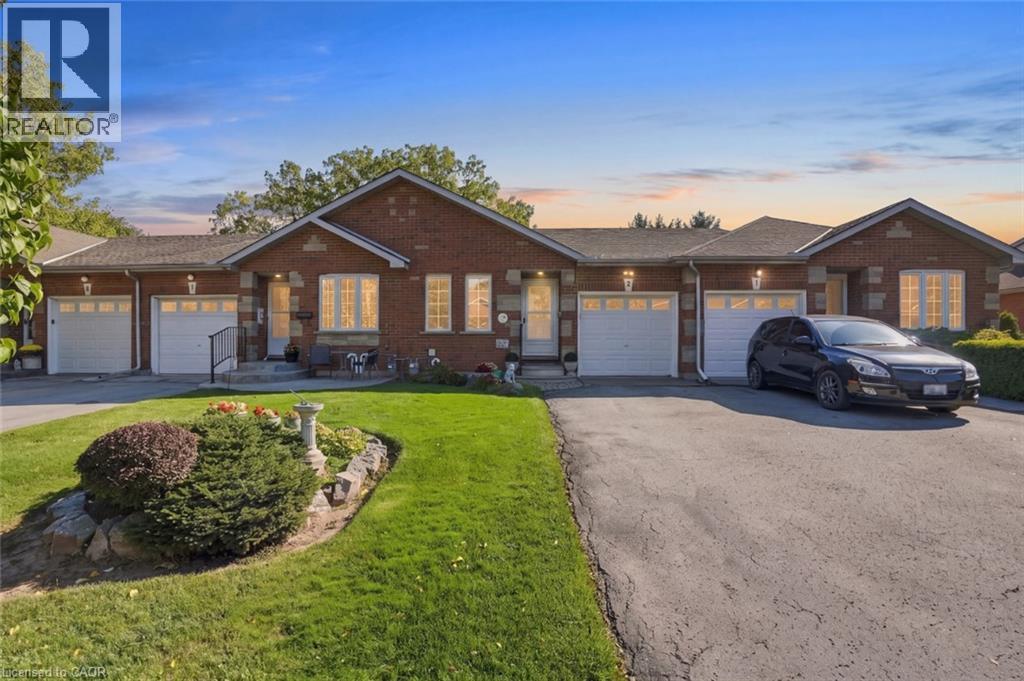
9 Kinsman Court S
Pelham, Ontario
Welcome to this inviting bungalow townhouse, nestled in a fantastic neighbourhood known for its friendly neighbours and welcoming community atmosphere. Offering comfortable main-floor living with the added benefit of a fully finished walk-out basement, this home provides plenty of versatile living space to suit a variety of lifestyles. The lower level features an additional bedroom, making it ideal for guests, extended family, or a private home office. The walk-out design offers convenient access to the outdoors and adds to the home's overall functionality. Whether you're looking to downsize, simplify, or find a home with room to grow, this is a wonderful opportunity to enjoy comfortable living in a great community. (id:61576)
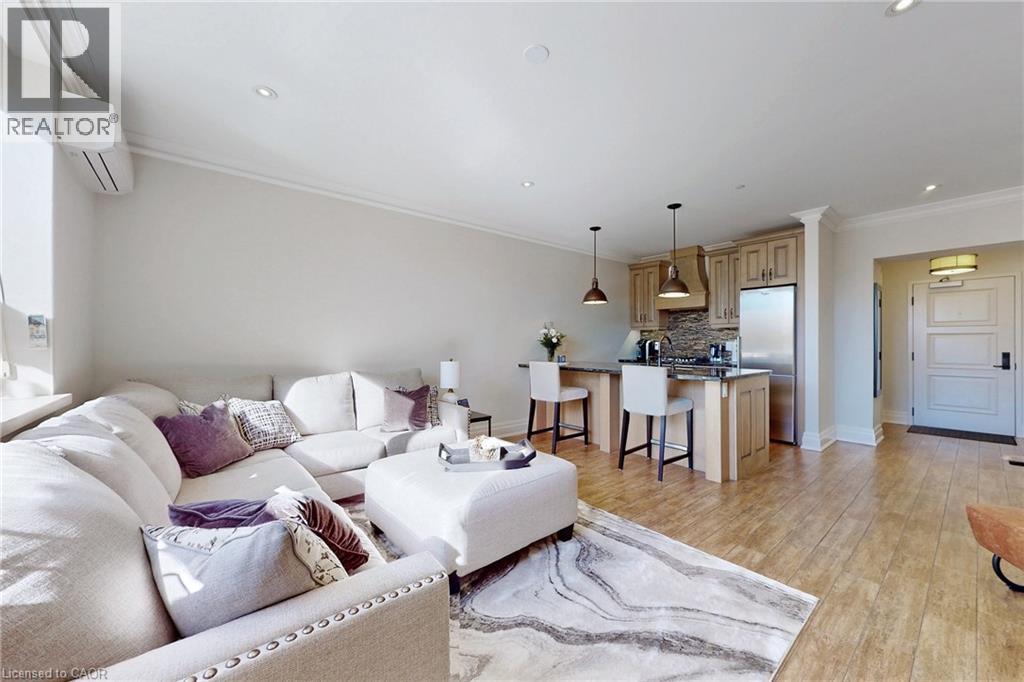
397 King Street W Unit# 108
Dundas, Ontario
Welcome to the Dundas District Lofts nestled at the foot of the Niagara escarpment. Luxury Living at its finest! This tastefully designed 894 sq.ft stunning 1 bedroom+ den boasts heated floors, in-suite laundry, custom window blinds, quartz countertops, 12 foot high ceilings. Listen to the sounds of the waterfall nearby while you enjoy the breathtaking views of Dundas Peak and the Niagara escarpment. This historic landmark is an iconic building in the community that was meticulously restored to showcase many of its original features. Amenities include: Beautiful roof top terrace, gym, lockers & party room. Walking distance to town, coffee shops and trails. Close to multiple golf courses, curling club and Spencer Gorge conservation area. This is a must see! (id:61576)
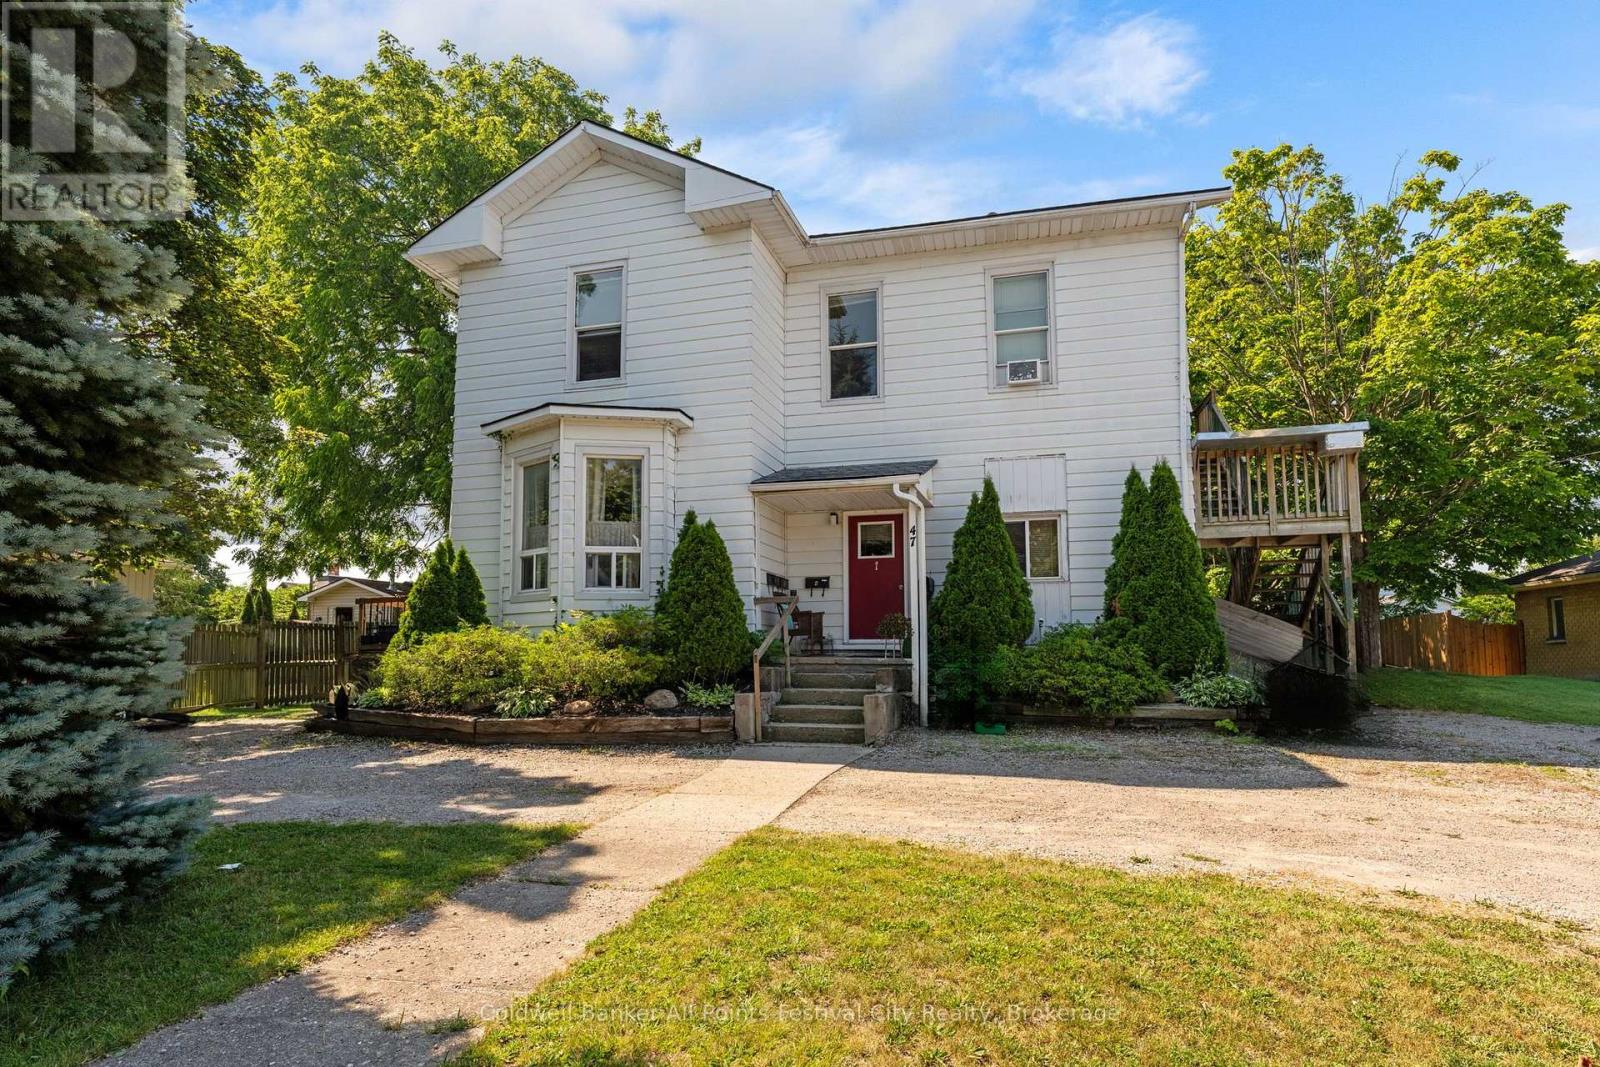
47 Elgin Avenue W
Goderich, Ontario
Turnkey investment opportunity in the heart of Goderich! This fully rented fourplex offers immediate cash flow with all tenants paying their own utilities. The building features two 2-bedroom units and two 1-bedroom units with the following monthly rents: Unit 1 - $988, Unit 2 - $1300, Unit 3 - $805, and Unit 4 - $1,000, total gross rental income: $4,093.00/month ($49,116.00 annually). Landlord expenses are limited to snow removal and lawn maintenance, helping maximize your return. Ideally situated within walking distance of the historic Goderich Square, shopping, restaurants, parks, and everyday amenities. Whether you're expanding your investment portfolio or purchasing your first income property, this well-located fourplex offers strong cash flow and excellent long-term investment potential. (id:61576)
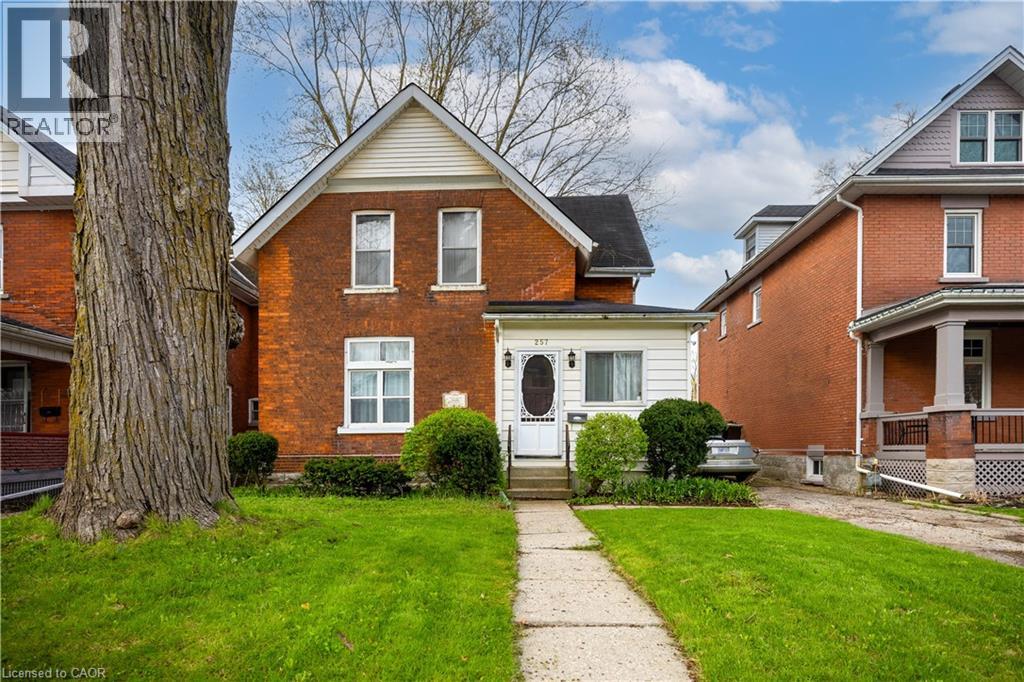
257 Ontario Street
Stratford, Ontario
LOCATION, LOCATION, LOCATION! Prime opportunity in the heart of Stratford, just steps from downtown and minutes from the Stratford Festival Theatre. Built in 1904, this charming red brick century home has been proudly owned by the same family for over five decades, and formally operated as a B&B. Full of character and history, it offers a rare opportunity in one of Stratford’s most desirable neighbourhoods. The home features five bedrooms across two levels, with three upstairs and two on the main floor. The main floor offers flexible living space, including a front room currently used as a bedroom, separated by a non-structural wall that may be removed to restore a larger open living area. The rear addition, which includes the kitchen and a back room, is the primary area ready for renovation and presents excellent potential for modernization. A standout feature is the large backyard, offering exceptional space for gardening, entertaining, and family enjoyment. Located within walking distance of schools, shops, restaurants, theatres, and all downtown amenities, this is a rare opportunity to own a character filled home in a premier Stratford location. (id:61576)
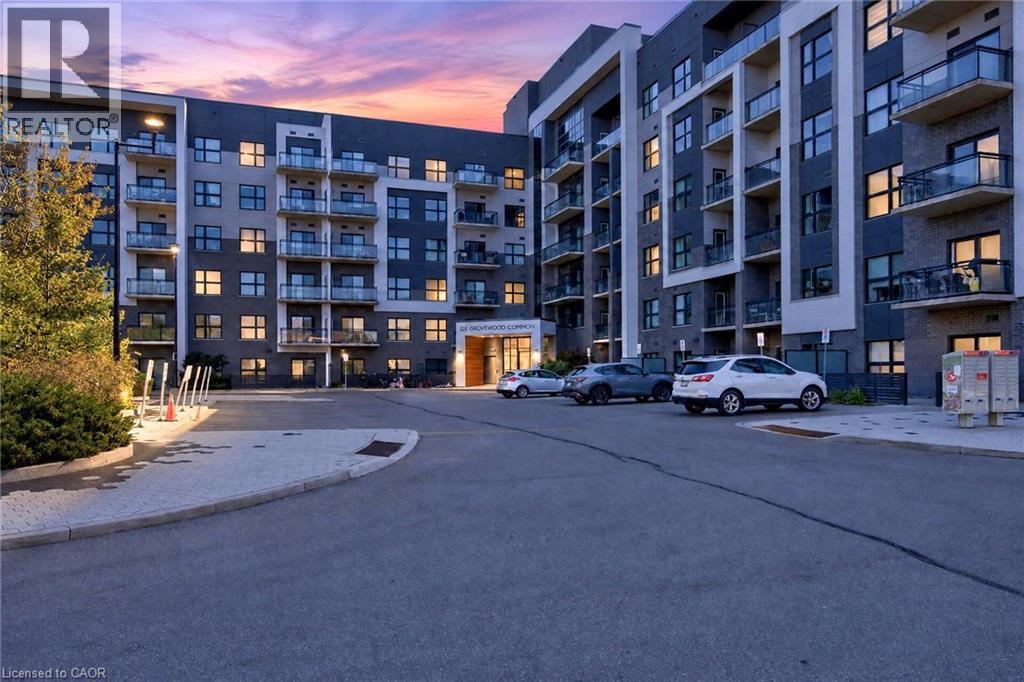
128 Grovewood Common Unit# 229
Oakville, Ontario
Welcome to this beautifully appointed 2-bedroom, 2-bathroom corner suite in a sought-after Mattamy-built boutique condominium in Oakville's Glenorchy neighbourhood. Offering the perfect blend of modern design, thoughtful upgrades and everyday convenience, this impressive residence is situated in an intimate 6-storey building. Featuring over $30,000 in upgrades, the bright, open-concept interior boasts soaring 9-foot ceilings, expansive floor-to-ceiling windows and stylish laminate and tile flooring throughout. The upgraded kitchen features timeless white Shaker-style cabinetry, quartz countertops and matching backsplash, stainless steel appliances and elegant pendant lighting above the breakfast bar. The spacious living and dining area is filled with natural light and offers a walk-out to a large private balcony, perfect for relaxing or entertaining. The generously sized primary suite features a walk-in closet and beautifully appointed 3-piece ensuite, while the spacious second bedroom also offers a walk-in closet and convenient access to a full 4-piece bathroom. Additional highlights include fresh paint, updated plumbing fixtures, a brand-new heat pump ($6,200), in-suite laundry, underground parking and a private storage locker. Residents enjoy access to an exercise room, party/meeting room and ample visitor parking. Building hallways have also been freshly painted. Ideally located in Oakville's desirable Glenorchy community, surrounded by parks, scenic trails, shopping, excellent schools and everyday amenities. Enjoy convenient access to GO Transit, major highways, Oakville Trafalgar Memorial Hospital, Sheridan College and Oakville Place. Whether you're entering the market, downsizing or simply looking for a low-maintenance lifestyle without compromising on comfort or quality, this exceptional corner suite is sure to impress! (id:61576)
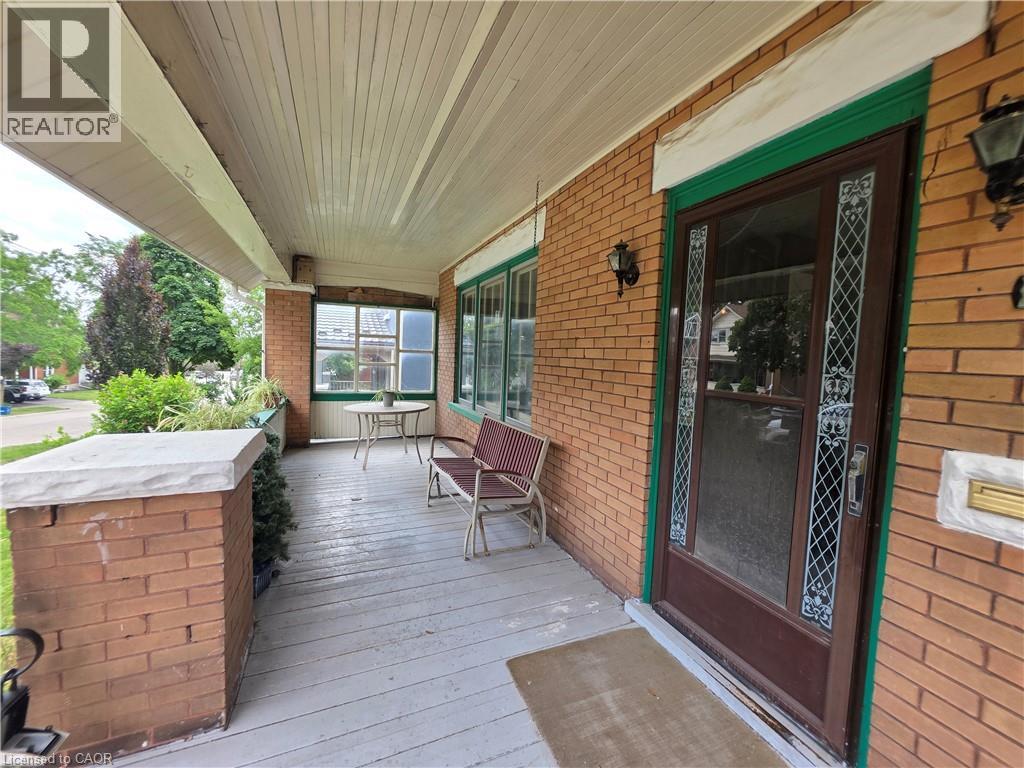
20 Fairview Avenue
Kitchener, Ontario
Opportunity, character, and endless potential await! This classic 4-bedroom, 2-bath home is ready for its next chapter and offers the perfect canvas for someone with vision. Situated on a large, beautifully treed lot on a mature street just steps from downtown, this property combines an exceptional location with unlimited possibilities. The welcoming full-width covered front porch sets the tone, while inside you'll find spacious principal rooms including an eat-in kitchen, formal dining room, and a comfortable living room with a cozy wood stove. Original woodwork throughout adds warmth, charm, and timeless character that simply can't be duplicated. This home requires extensive updating but offers incredible potential to become a stunning family residence or, a potential duplex investment. The unfinished walk-up attic offers excellent potential for future living space, while an upper walk-out porch off one of the bedrooms adds even more character and charm. The true showstopper is the spectacular backyard. The oversized, beautifully treed lot provides exceptional privacy and plenty of room for gardens, entertaining, family gatherings, or simply enjoying your own peaceful outdoor retreat. Recent improvements include a new roof and eavestroughs (2022), two attic windows replaced (2022), and a new furnace (2017), providing a solid starting point for your renovation plans. Additional features include a detached garage, a long private driveway with parking for 4-5 vehicles, a covered rear entry porch, and a flexible closing date. Bring your imagination and restore this character-filled home to its full potential. Great chance for a property with this much charm, such an incredible lot, and so much opportunity come to market! (id:61576)
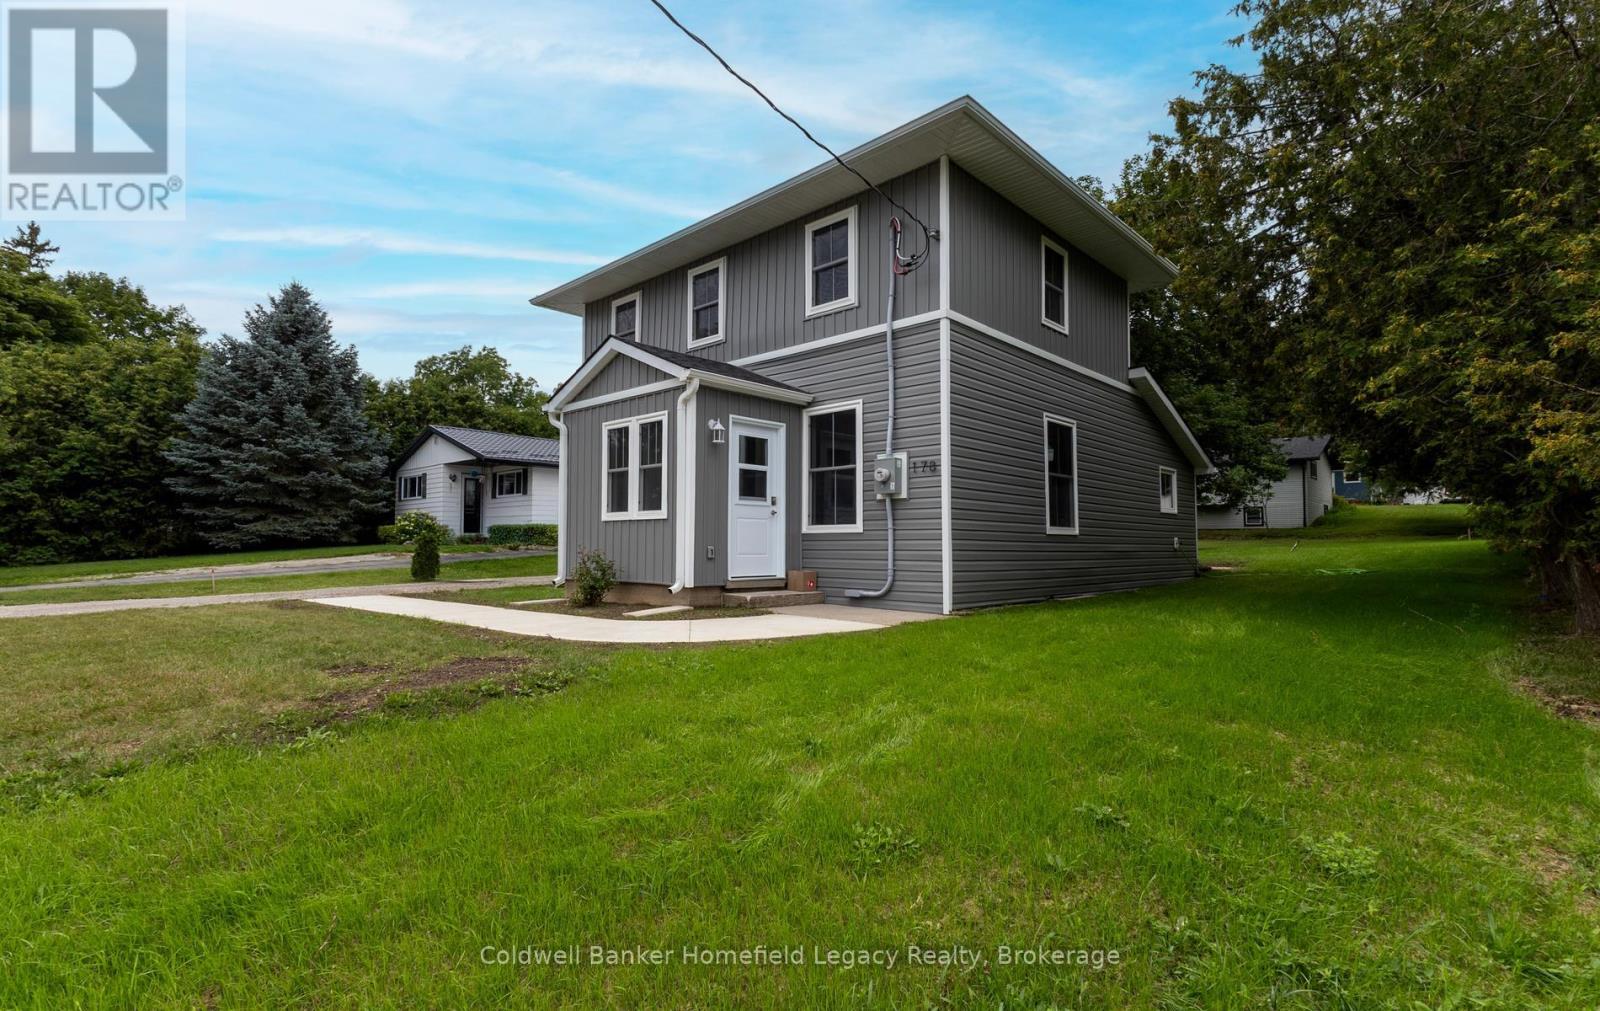
178 Thomas Street
St. Marys, Ontario
178 Thomas Street, St. Marys Completely renovated, move-in ready, and just a short walk from downtown St. Marys.Thoughtfully renovated down to the studs, 178 Thomas Street combines the charm and proportions of an established home with the comfort, efficiency and finishes of a fresh renovation. Step inside to a bright, airy and open main living space, where the spacious living and dining areas flow naturally into a beautiful new kitchen. Large new windows bring in plenty of natural light, while the generous kitchen offers excellent workspace, storage and a large island that creates a natural gathering place for everyday living and entertaining.The main-floor bedroom offers a particularly functional layout, featuring a walk-through closet leading directly to the main bathroom and laundry area-an excellent setup for anyone looking for the convenience of main-floor living.Upstairs you'll find two additional well-proportioned bedrooms, both with generous closet space, along with a new three-piece bathroom with shower. With three bedrooms and two bathrooms in total, the layout makes excellent use of the home's space without feeling cramped.The extensive renovation goes well beyond what you can see. The home features a new furnace, central air conditioning and air exchanger, plumbing, electrical along with new windows and updated finishes throughout. The result is a clean, comfortable home where the work has already been done.Outside, the manageable property offers room to enjoy without creating a long list of weekend chores, while the walkable St. Marys location puts downtown shops, restaurants and amenities within easy reach.Freshly renovated, nicely proportioned and truly move-in ready, 178 Thomas Street is an opportunity to simply unpack and enjoy. Flexible closing available.3 Bedrooms | 2 Bathrooms | Main-Floor Bedroom & Laundry | Extensive Renovation | New Furnace & A/C | Air Exchanger | New Windows | Walkable to Downtown (id:61576)
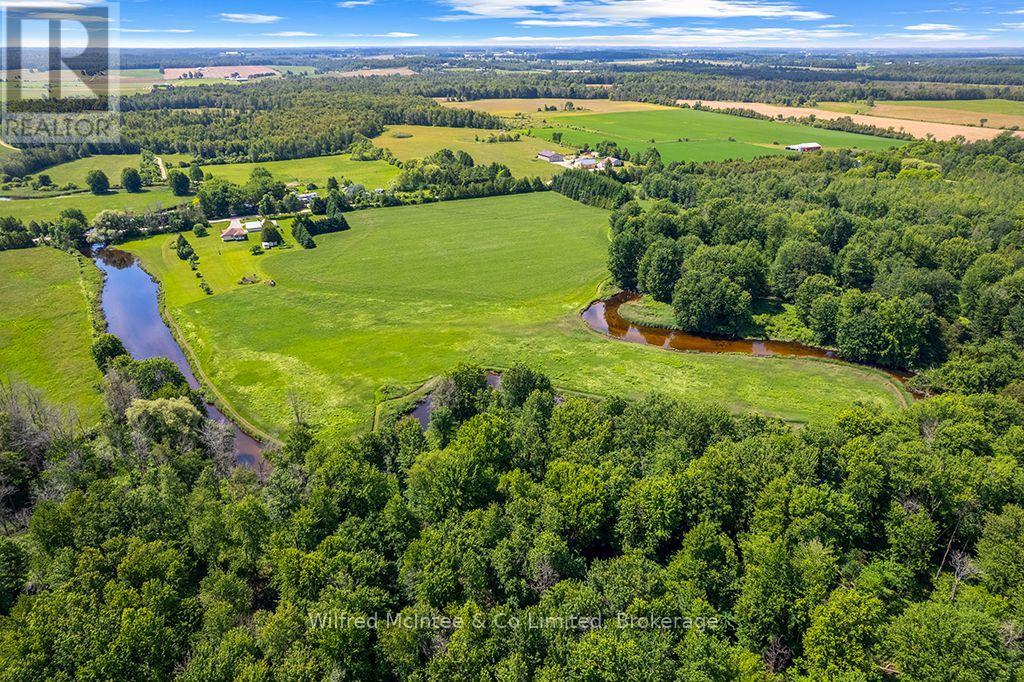
Pt Lt 27 Concession 16 Road
West Grey, Ontario
An extraordinary opportunity to own one of West Grey's most unique riverfront properties. Discover the perfect balance of recreation, agriculture, and natural beauty on this exceptional 32-acre parcel in the heart of West Grey. Featuring approximately 16 workable acres of productive sandy loam soil and over 3,000 feet of stunning Beatty Saugeen River frontage, this is a property where endless possibilities meet breathtaking scenery. Whether you're dreaming of establishing a hobby farm, expanding your land base, creating the ultimate recreational retreat, or simply investing in a truly special piece of Ontario countryside, this property offers the flexibility to bring your vision to life. The combination of productive farmland and pristine natural landscape makes this property as practical as it is beautiful. Large riverfront parcels of this calibre are becoming increasingly difficult to find. Experience the beauty, privacy, and potential of rural West Grey-where the river becomes your backyard and every season offers a new adventure. (id:61576)
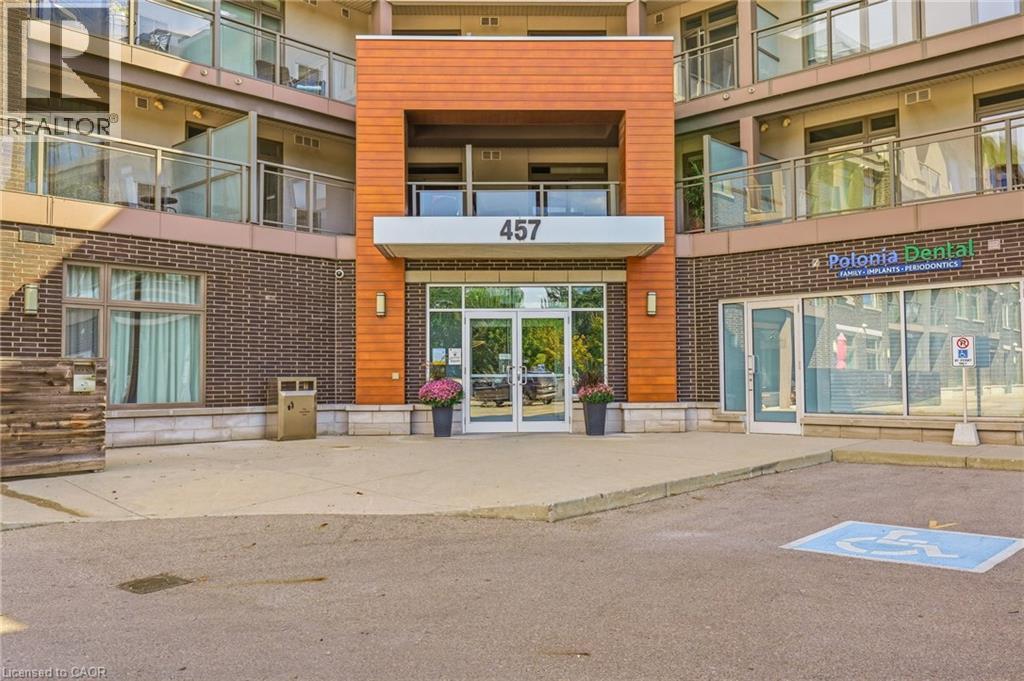
457 Plains Road E Unit# 108
Burlington, Ontario
Welcome to Unit 108 at Jazz by Branthaven, where the outdoor space is every bit as impressive as the home itself. This ground-floor, carpet-free suite offers over 950 sq. ft. of indoor living space, with two bedrooms, two bathrooms and an open-concept layout. Ten-foot ceilings give the home an airy feel, while the spacious primary bedroom includes a private ensuite. Step outside to a remarkable terrace with over 800 sq. ft. of space for dining, lounging and entertaining. The suite also includes two owned parking spaces and an owned locker. Residents can enjoy the building’s gym and oversized party room with a pool table. Set in Aldershot, close to downtown Burlington, Mapleview Mall and major highways, this is condo living with room to enjoy life inside and out (id:61576)
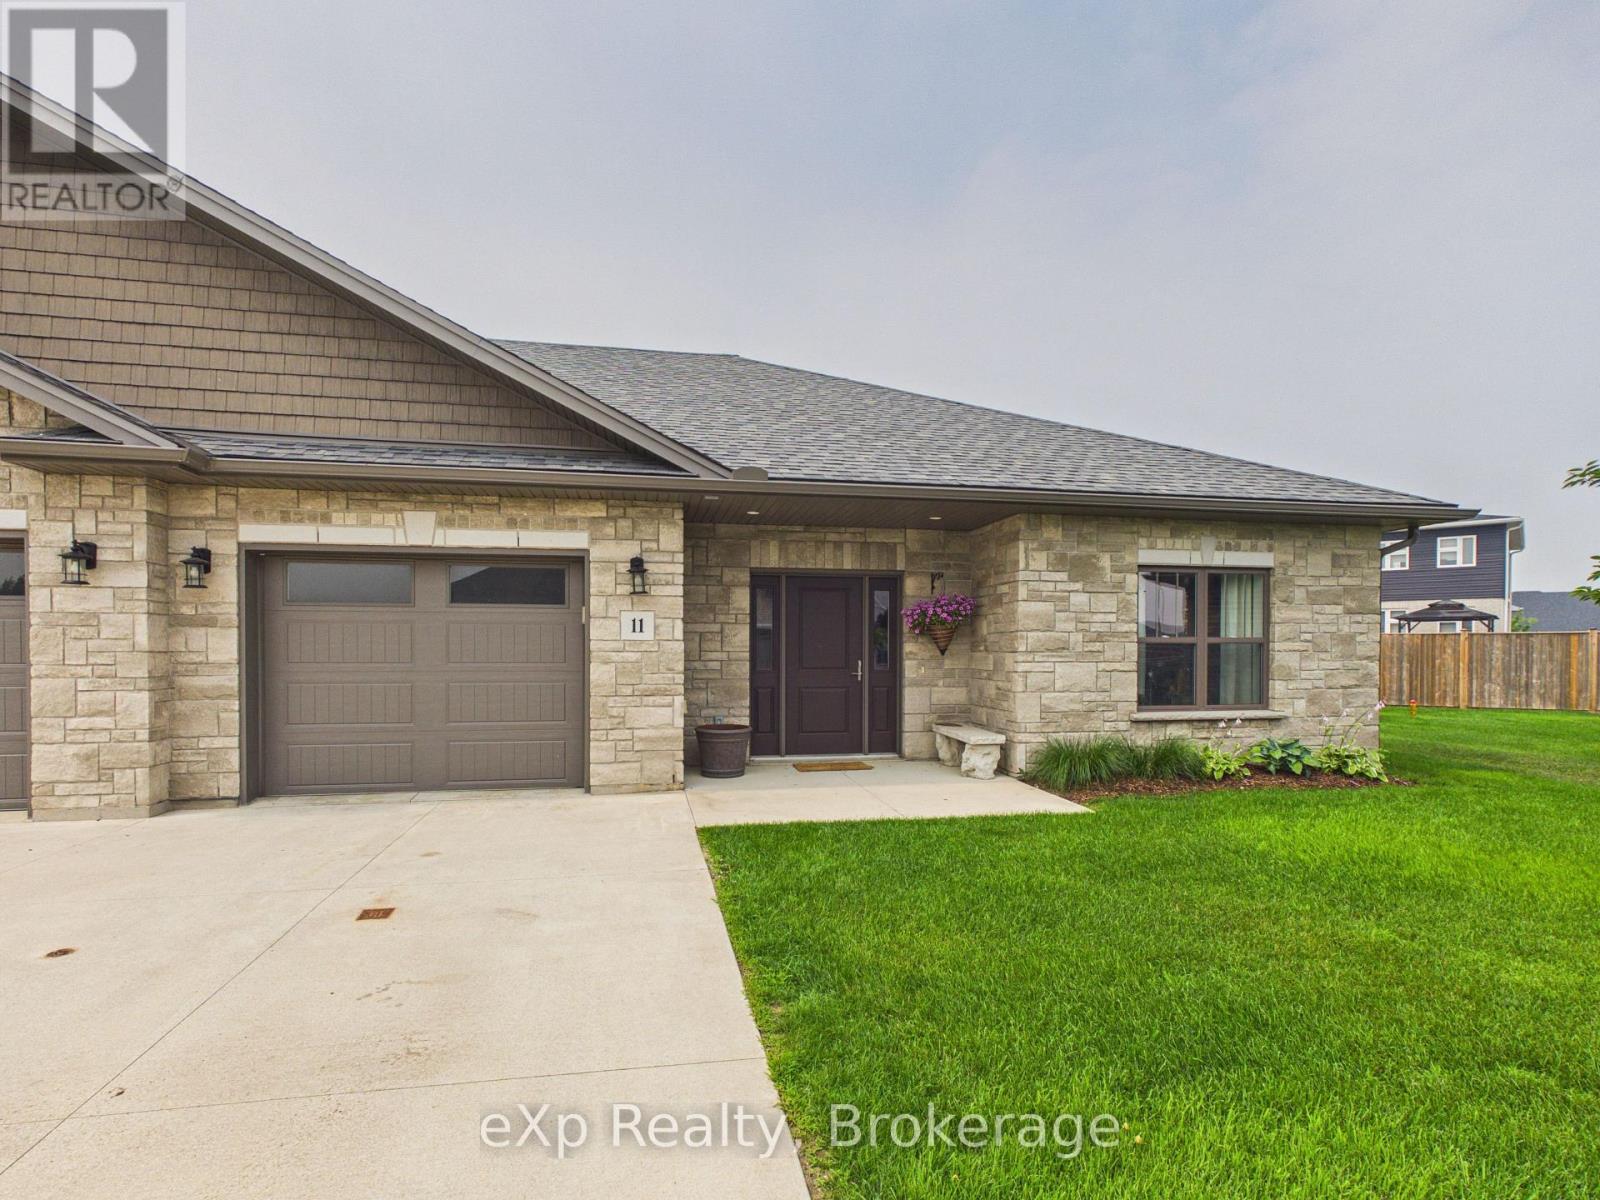
11-1050 Waterloo Street
Saugeen Shores, Ontario
Welcome to this stunning 2-bedroom, 2-bathroom end-unit condo, perfectly situated in one of Port Elgin's quiet and desirable neighbourhoods. This beautifully maintained home offers an inviting open-concept layout with plenty of natural light and the added privacy of an end unit.Step outside to your spacious patio overlooking a peaceful greenspace-an ideal setting for morning coffee, entertaining friends, or simply relaxing and enjoying the tranquil surroundings.Inside, you'll fall in love with the charming library, complete with a floor-to-ceiling bookshelf, creating the perfect space to curl up with a good book or unwind after a busy day.Whether you're looking to downsize, retire, or enjoy low-maintenance living without compromising on style or comfort, this exceptional condo offers it all. Don't miss your opportunity to own this stunning Port Elgin home! (id:61576)
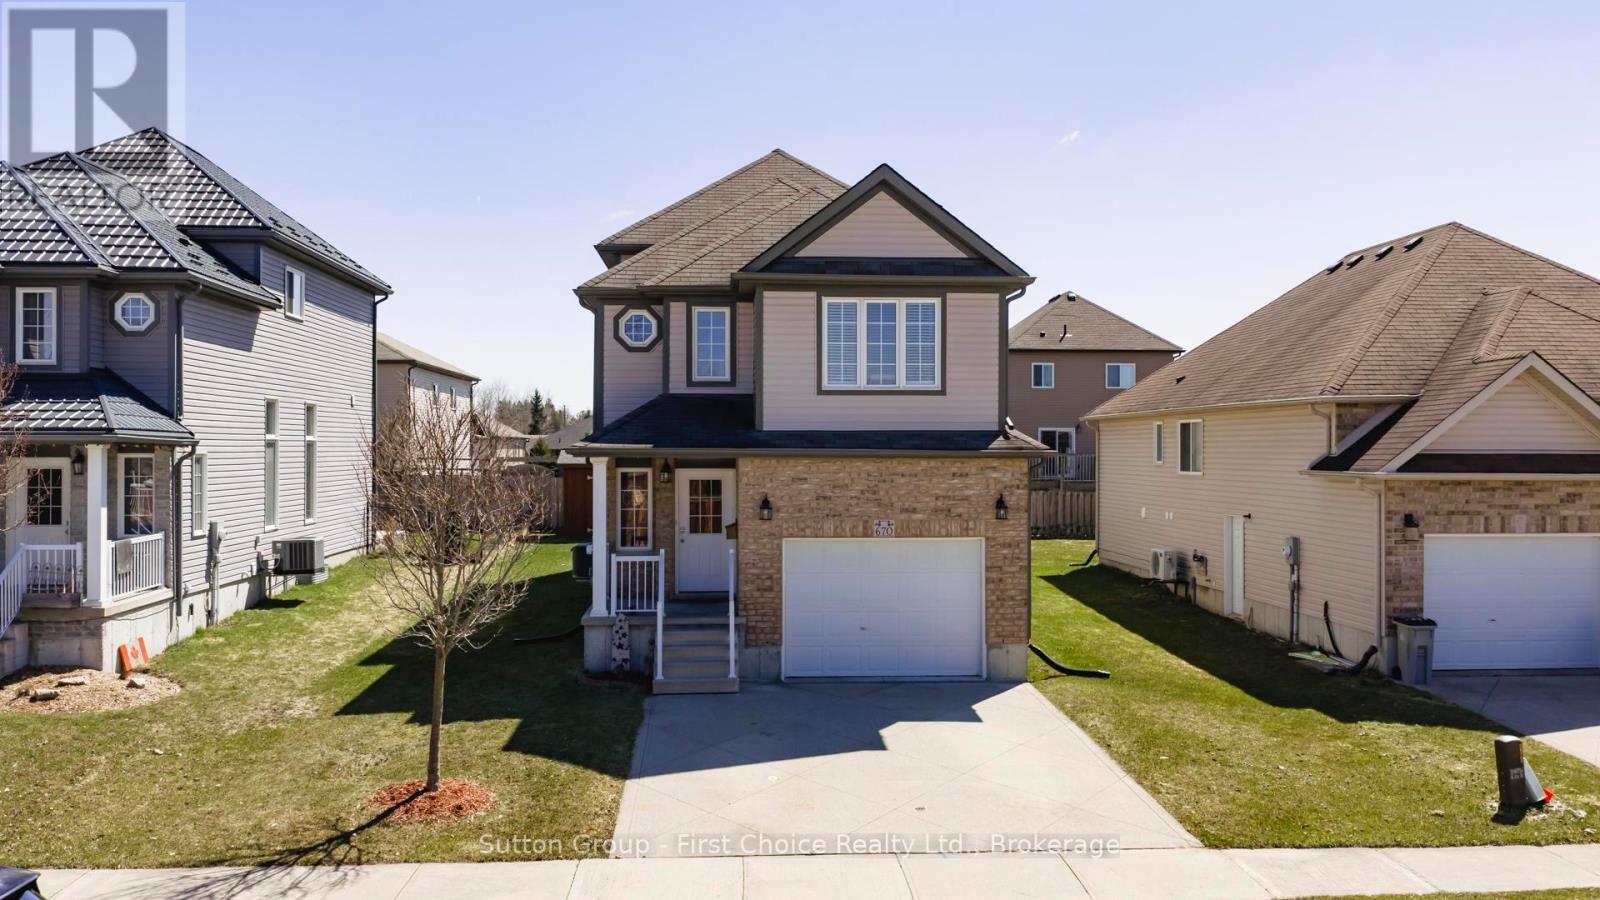
670 Reid Crescent
North Perth, Ontario
Imagine vaulted ceilings in your Great Room with kitchen/dining room view from above. Your primary bedroom and 4 piece ensuite is on its own 2nd floor. The children are steps away on the 3rd floor. In the lower level, there is a large recreation/games room, and in the basement, a teenager's dream - their own bedroom and bathroom! Welcome to 670 Reid Crescent - ideal family living in the heart of Listowel. Located on one of the town's most sought-after, family-friendly crescents, this beautifully maintained detached home is just steps from North Perth Westfield Elementary School, the Steve Kerr Complex, and Kinsmen Park. Offering 2,300 sq ft of finished living space across six levels, the home provides exceptional flexibility for growing or multi-generational families. With 5 spacious bedrooms and 4 bathrooms, there is plenty of room for everyone to live comfortably. Thoughtfully designed with versatility in mind, the layout includes the potential for a separate living area-perfect for in-laws, older children, guests, or private work-from-home spaces. The multi-level design creates distinct areas for both gathering and quiet retreat. Enjoy your own private backyard oasis, ideal for morning coffee on the deck, summer BBQs, or relaxing after a busy day. With Kinsmen Park just down the street, weekends can be filled with baseball games, arena activities, playground fun, and peaceful walks along nearby trails. Inside, soaring two-storey ceilings in the main living area create a bright and airy atmosphere, filled with natural light and perfect for both everyday living and entertaining. The kitchen flows seamlessly into the dining space and opens directly onto the deck, making indoor-outdoor living effortless. More than just a house, this is a place to truly feel at home. (id:61576)
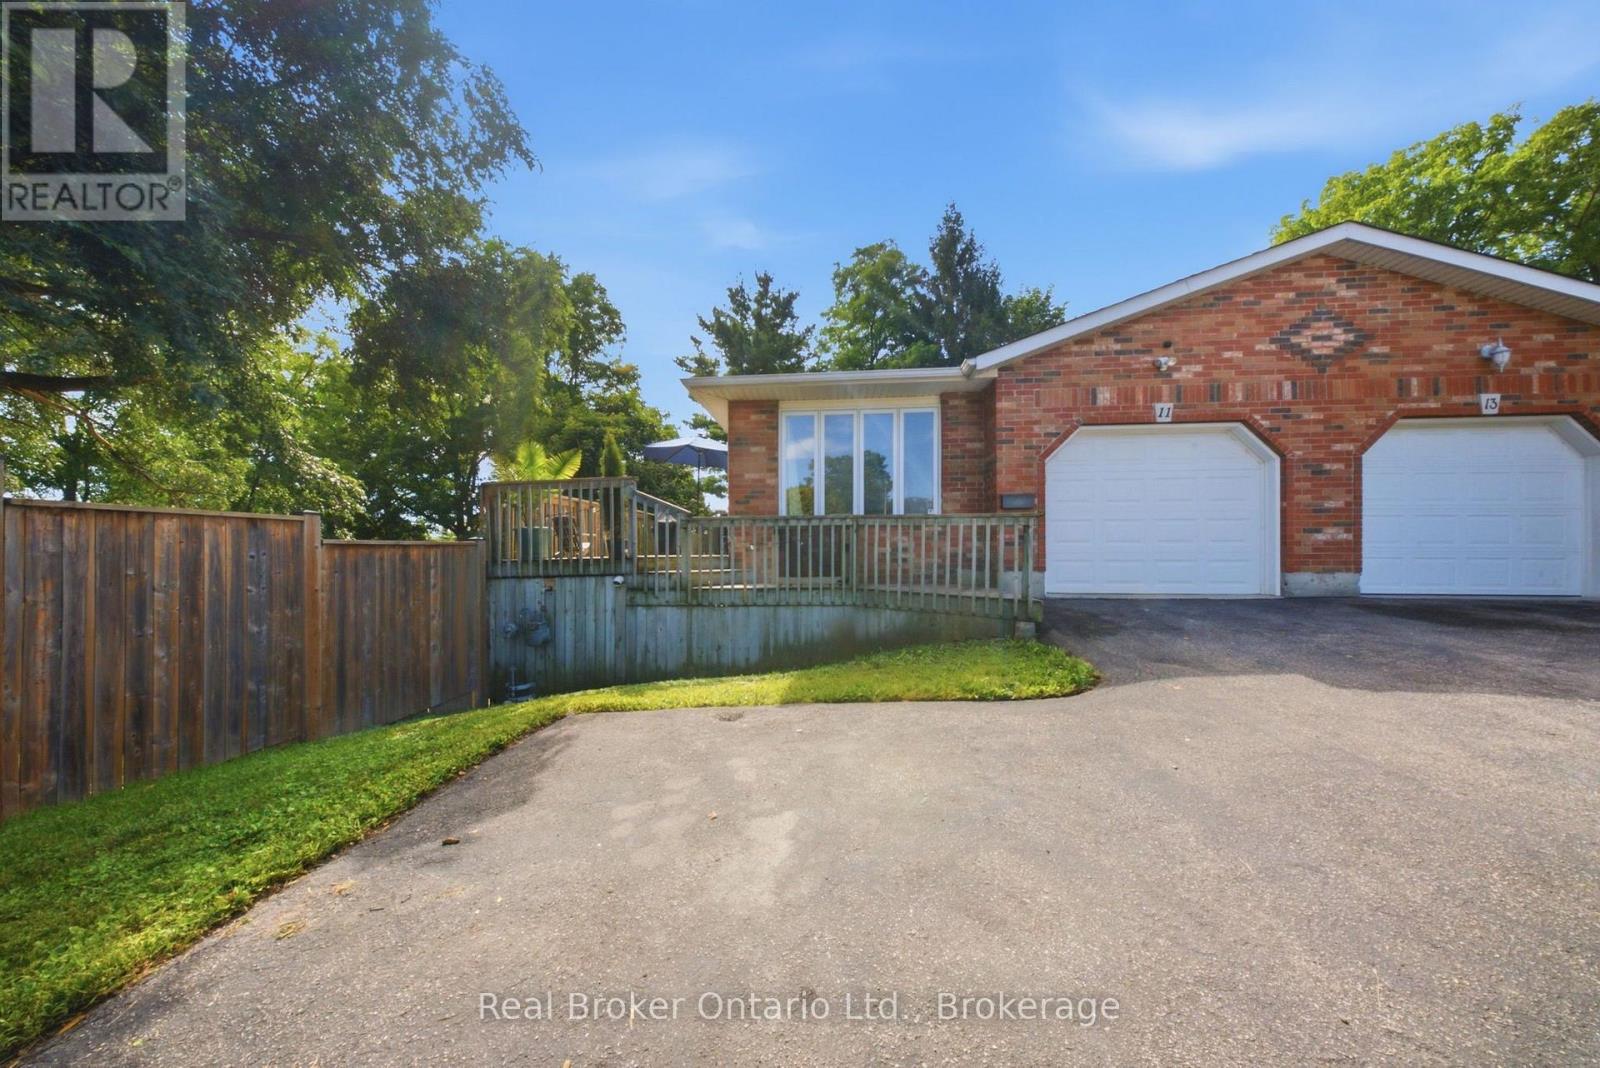
11 Dundas Street W
Brant, Ontario
There's an infinite number of reasons why so many people choose to call Paris home. Maybe it's the picturesque views, the charming downtown, the trails, the shops, the people. There's just a certain je ne sais quoi. 11 Dundas Street West could be your opportunity to call Paris home. This charming semi features so much space, starting outside with the enormous side yard oasis that has so much room for activities. Head inside to the living room and dining room that flows into the kitchen, and finishes with two generously sized bedrooms, main floor laundry, and your family bathroom. Head downstairs to the large and in charge rec room that features a walk-out to the large yard, a three-piece bathroom, plenty of storage space, a utility room, and the third bedroom. This home is perfectly situated, walking distance to downtown, with quick and easy access to the highway. This house could be your next home. Don't delay, call your realtor today. (id:61576)
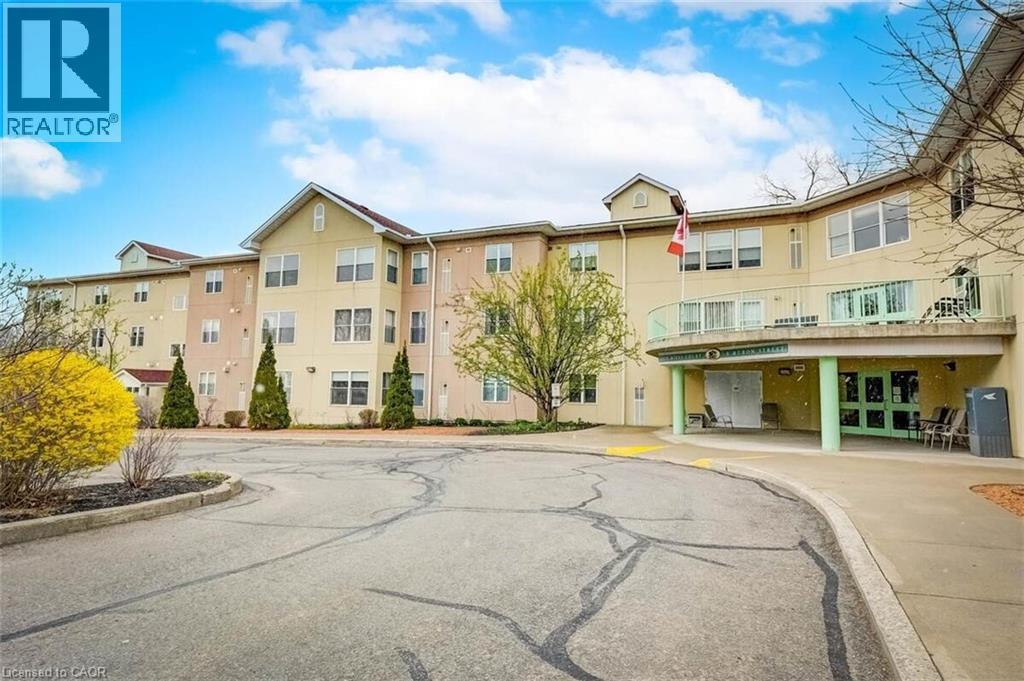
8 Huron Street Unit# 311
Lindsay, Ontario
For more info on this property, please click Brochure button. 1275 Square Feet of Penthouse Luxury - 2 Bedroom / 2 Bathroom. Boasting a total of 17 linear feet of wardrobe closet space with mirror doors and 72 linear feet of cabinet storage space! Non-Profit Life Lease - 23 Year Old Condo Building located in the historic Old Mill Heritage Neighborhood of Lindsay a Mature Neighbourhood overlooking 80 foot high trees. Guest Suite available for just $30 per night. Large Gathering room with full kitchen available. Garden Dining Shelter with New propane BBQ. Security Parking and Front Entrance. 1 allocated, heated underground parking space included + storage (additional heated underground parking space for rent upon availability). 4 levels - 33 suites - with just 6 x 2 bedroom suites at this Smoke Free property allowing small pets. Walk just a few minutes to enjoy Scenic River Trails, Parks, Live Theatre, movie theatre, bowling, Downtown Dining, Shopping, Pharmacy, Hair Salon, Banking in Historic Downtown Lindsay (approximate population of 25,000). 30 minutes south to 407 highway and just 60 minutes to Markham! This open concept corner penthouse overlooks beautiful, mature, lush garden views facing both south and east to enjoy the unobstructed morning sunrise. This Senior Paradise, bright corner suite has been recently renovated featuring many upgrades for a 100% Maintenance Free Lifestyle including a new, owned, tankless water heater to conserve electricity. 55+ Community. (id:61576)
25 - 25 Starboard Road
Collingwood, Ontario
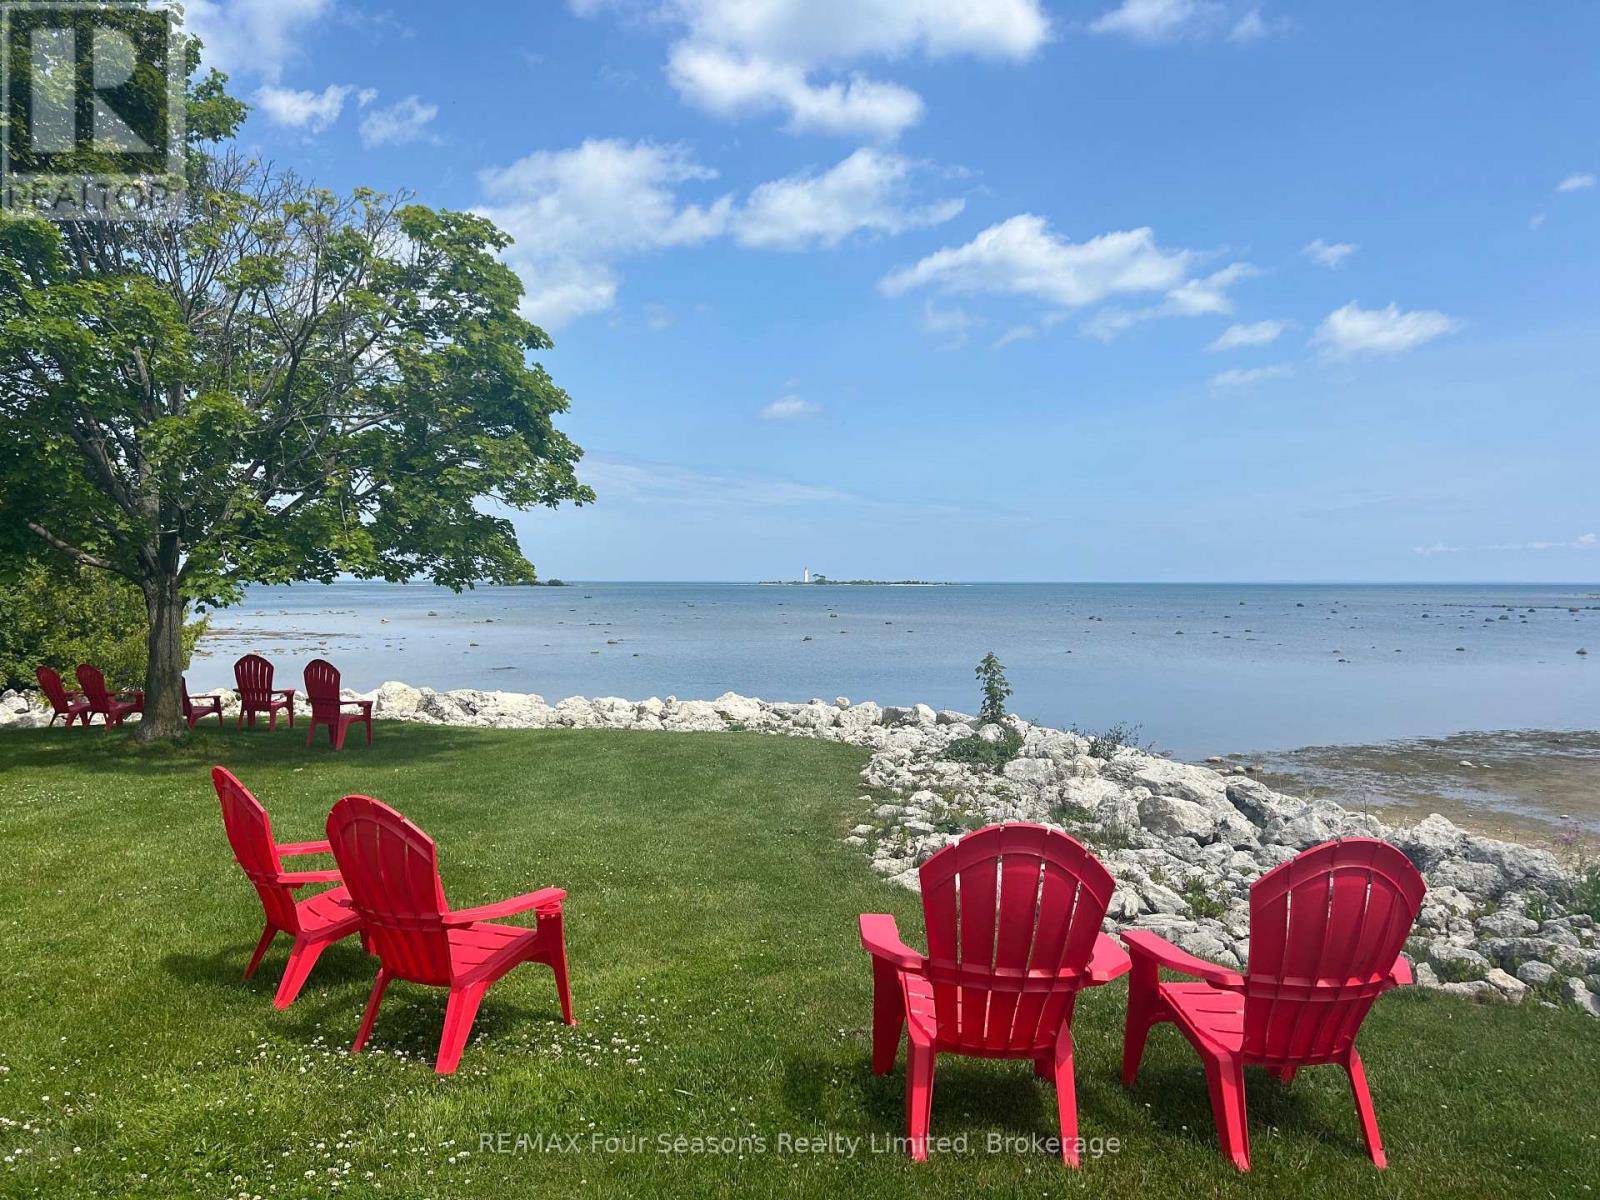
Welcome to Dockside Village located on the Sparkling Blue Waters of Georgian Bay in Collingwood! This Fabulous Four Season Retreat is Located in a Beautiful Enclave of Executive Townhomes with Garage and is Just an 8 Minute Drive to the Iconic Blue Mountain Village and is in Close Proximity to Numerous Private Ski Clubs and Championship Golf Courses. Fall in Love with Your New Full Time Residence, Winter Chalet/ Spring/Summer and Fall Cottage with Breathtaking Views of Georgian Bay and 460 Feet of Shoreline with Private Beachfront. Amenities Include~ Salt Water Pool, Clubhouse, 2 Tennis/Pickleball Courts, Shared Waterfront Deck and a Watercraft Launch for Kayaks, Canoes and Paddle Boards. This is an Entertainer's Dream~ Lots of Room for Family and Guests~ 3 Bedrooms and 2.5 Baths Plus a Recreation Room/ Office in the Lower Level. Features and Enhancements include: *GARAGE *Spacious Family Room with Vaulted Ceiling *Hardwood Flooring* Bright Windows *Fireplace/ Feature Brick Wall with Built Ins *Walk out to Spacious Deck/ BBQ * 2nd Enclosed Patio *Upgraded Kitchen Cabinets *Quartz Countertops *Separate Dining Room Over Looking Sunken Family Room *Primary Suite with Generous Windows and 4 Pc Ensuite/ Walk in Closet *Spacious Second and 3rd Bedroom *4 Pc Bath *Custom Blinds *Lower Level Powder Room *Lower Level Laundry (new 2026) *Attached Garage. A Perfect Home for All~ a Full Time Residence, Energetic Weekenders, Ambitious Professionals and Freedom Seeking Active Retirees-Embrace the 4 Season Lifestyle and all that Southern Georgian Bay has to Offer~ Boutique Shops, Restaurants and Cafes Featuring Culinary Delights, Art and Culture. Take a Stroll Downtown, Along the Waterfront or in the Countryside. Visit a Vineyard, Orchard or Micro-Brewery, Explore an Extensive Trail System~ all at your Doorstep. A Multitude of Amenities and Activities for All~ Skiing, Boating/ Sailing, Biking, Hiking, Swimming, Golf, Hockey and Curling. Income potential~Seasonal Rental or Monthly. (id:61576)
7138 Parsa Street Unit# 7
Niagara Falls, Ontario
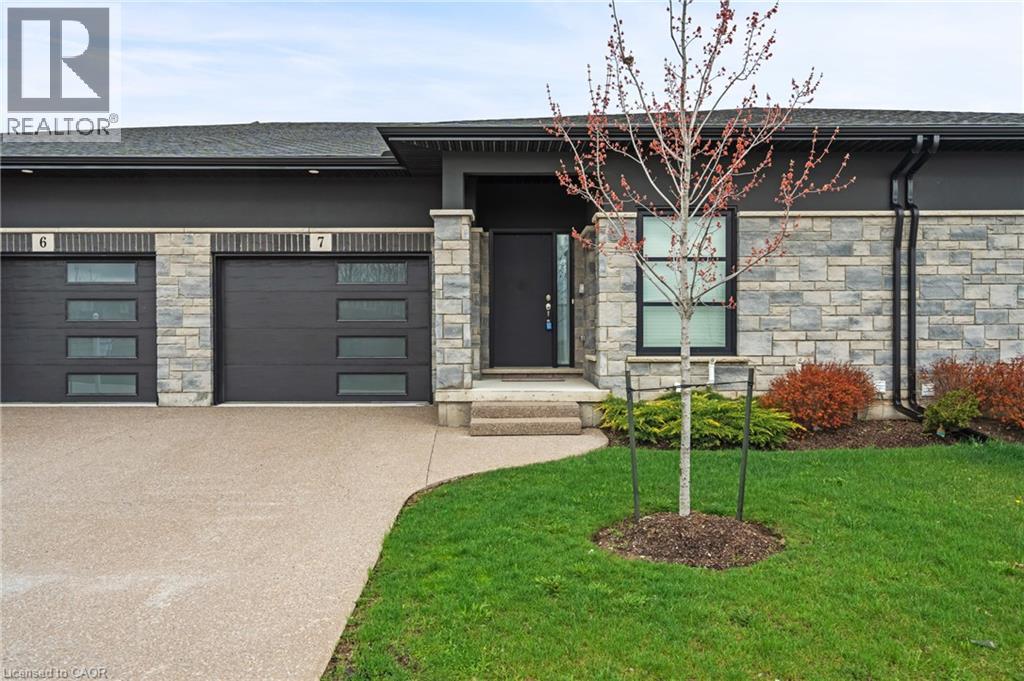
Welcome to this beautifully maintained bungalow in the heart of Niagara Falls, offering the perfect blend of comfort, convenience, and accessibility. With approximately 1,700 sq ft of thoughtfully designed living space, this home is ideal for downsizers, retirees, or anyone seeking easy one-level living without compromising on space.Featuring 2 generously sized bedrooms and 2 full bathrooms, this home provides both functionality and privacy. The spacious primary bedroom offers ample closet space and a relaxing retreat, while the second bedroom is perfect for guests, a home office, or hobby space.The bright and inviting main living area flows seamlessly, creating a warm and welcoming atmosphere. Large windows bring in natural light, enhancing the home's airy feel. The layout is designed with accessibility in mind, making everyday living comfortable and convenient.Step outside to enjoy the covered deck-perfect in a fully fenced backyard for morning coffee, evening relaxation, or entertaining family and friends in any season.The home also boasts a spacious basement with endless potential-ideal for additional living space, a recreation room, or ample storage.Location is a standout feature. Situated just minutes from major amenities including shopping, grocery stores, schools, and dining. You're close to Costco, Metro, and a local high school, making daily errands effortless. Commuters will appreciate the quick and easy access to the QEW, providing seamless connectivity to surrounding areas. This is a rare opportunity to own a well-appointed bungalow in a highly desirable and convenient location. Whether you're looking to simplify your lifestyle or invest in a practical and comfortable home, this property checks all the boxes. (id:61576)
48 - 31 Schroder Crescent
Guelph, Ontario
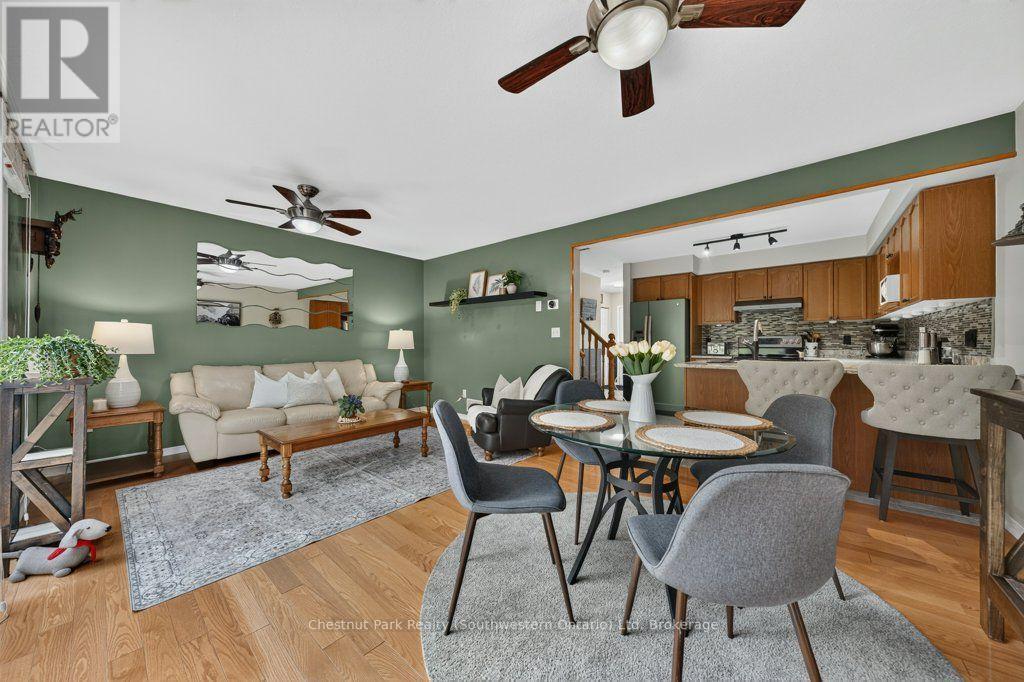
BEST LOCATION IN THE COMPLEX! Finding a spacious home backing onto greenspace at an accessible price point can feel like a tough search, but 48-31 Schroder Cres offers a layout and setting that punches well above its weight class. Tucked away at the end of the complex, this 3-bedroom end-unit townhome gives you extra privacy, no pass-through traffic, and peaceful views backing directly onto greenspace. The main level is built for both everyday life and hosting. Hardwood floors run through the spacious living and dining area, where a wide sliding door fills the room with natural light and opens out to an upper deck overlooking the trees. The renovated kitchen features granite countertops, updated appliances, and a tiled backsplash, complemented by a convenient main-floor powder room-also with granite counters. Upstairs, the primary bedroom is exceptionally large, complete with double closets and direct ensuite access to the four-piece bath, which also boasts granite counters. Two additional bedrooms give you plenty of flexibility for kids, guests, or a dedicated home office. Downstairs, the finished walkout basement adds valuable extra living space. The rec room steps directly out to the lower yard, making it a great playroom, TV lounge, or home gym. This level also houses the laundry room and a workshop that already has rough-in plumbing in place, making it simple and cost-effective to add a full extra bathroom down the road. Outside, you get a single garage and private driveway (not shared), plus plenty of visitor parking right nearby for when friends visit. The location is walkable to local shops, restaurants, and schools, while the close-knit complex offers low monthly fees that handle lawn care, garden maintenance, and even snow clearing right up to your front door. Premium Location. Greenspace Views. Quiet End Unit. Low-Maintenance Living. (id:61576)
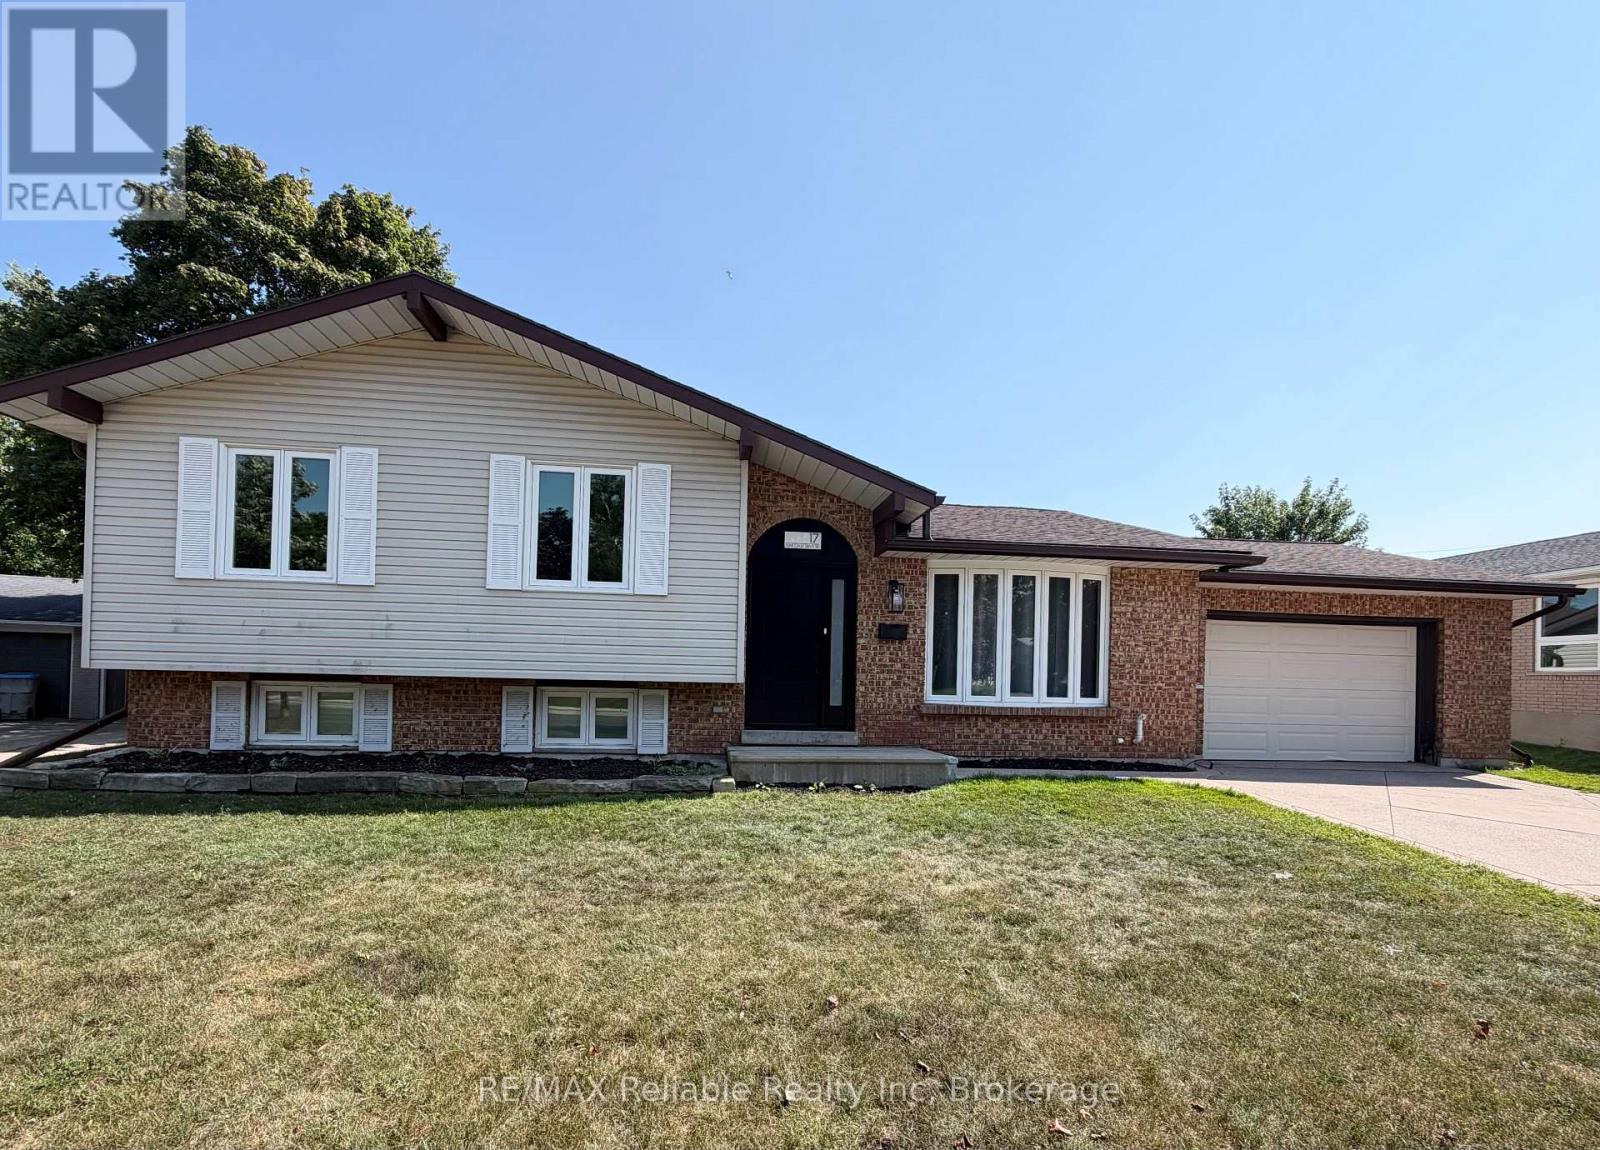
17 Suncoast Drive W
Goderich, Ontario
Welcome to 17 Suncoast Dr W, in the desirable west end of Goderich! Ideally located close to schools, shopping and a variety of recreational activities. When you step inside to the foyer you will immediately notice the updated flooring throughout. The living room and dining area are filled with natural light and are an ideal space for everyday living and entertaining. The kitchen offers a view into the stunning sunroom, that boasts beautiful wood beams and provides a warm, inviting space to relax and enjoy year round. The upper level features three comfortable bedrooms, all with updated flooring. The 4 piece bathroom has an updated comfort height toilet, sink, faucet & flooring. Downstairs, the finished lower level rec room is a great place to hang out and has a cozy fireplace. The 4 piece bathroom has an updated vanity, comfort height toilet and a custom sliding barn door that leads into a crawl space that provides loads of additional storage. The spacious laundry room is freshly painted. This home has seen numerous updates including french doors leading into the sunroom, fresh paint, numerous light fixtures & other electrical components, carpet on the stairs, along with other improvements throughout. Check out the refreshed landscape "glow-up"! There are newly planted Parkland Pillar birch trees which will mature to approximately 40' tall and 8' wide, with branches that will naturally grow lower, to provide fuller coverage. As they mature, they will create a beautiful backdrop for the backyard, enhancing both privacy and outdoor enjoyment of the backyard. The garage is an added bonus and offers access to the backyard. This home has plenty of room and is a great option for a family, first time home buyers looking for a place to grow into or those who are seeking a "home away from home", recreational property that is just a short walk to the beautiful beaches and sunsets of Lake Huron! (id:61576)
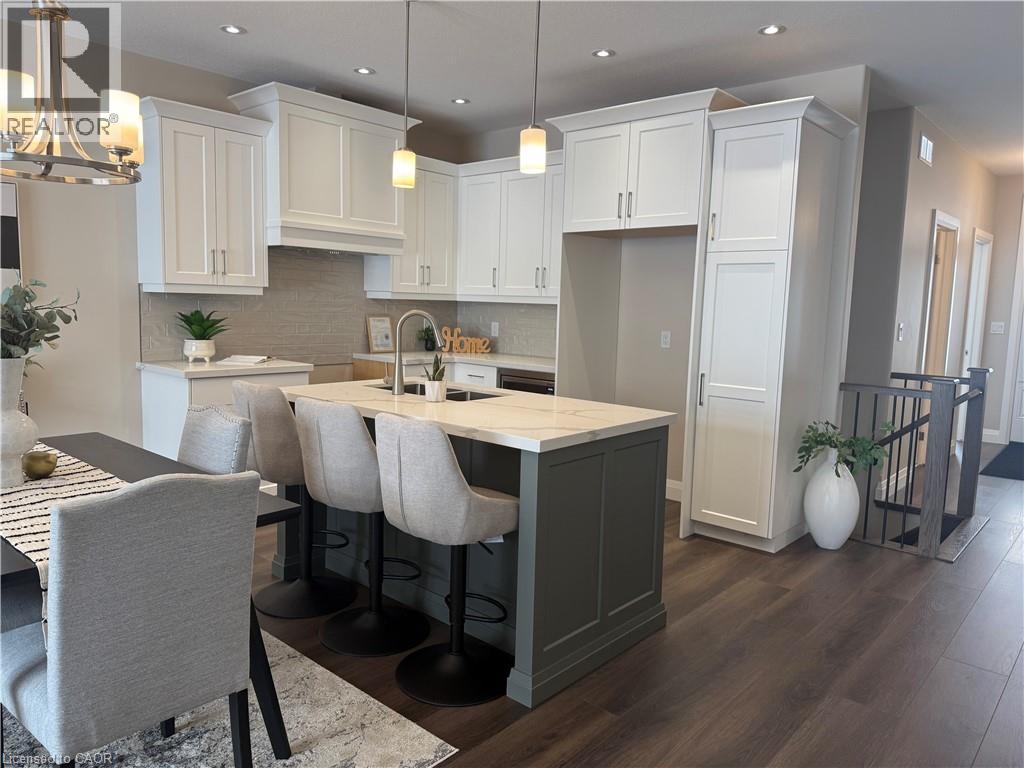
373 Argyle Avenue
Delhi, Ontario
To Be Built - Welcome to your future home in the heart of Delhi, Norfolk County! This thoughtfully designed 2-bedroom, 2-bath bungalow features a modern open-concept layout, including a spacious primary suite with a walk-in closet and 3-piece ensuite. The kitchen, dining, and living areas flow seamlessly, perfect for everyday living or entertaining. High-end finishes, contemporary trim, and custom cabinetry complete the stylish space. Enjoy added convenience with main-floor laundry, a single-car garage with automatic door and hot/cold taps, plus two driveway parking spots. Fully sodded with a Tarion warranty. Optional appliance package available. Photos are of similar models. (id:61576)
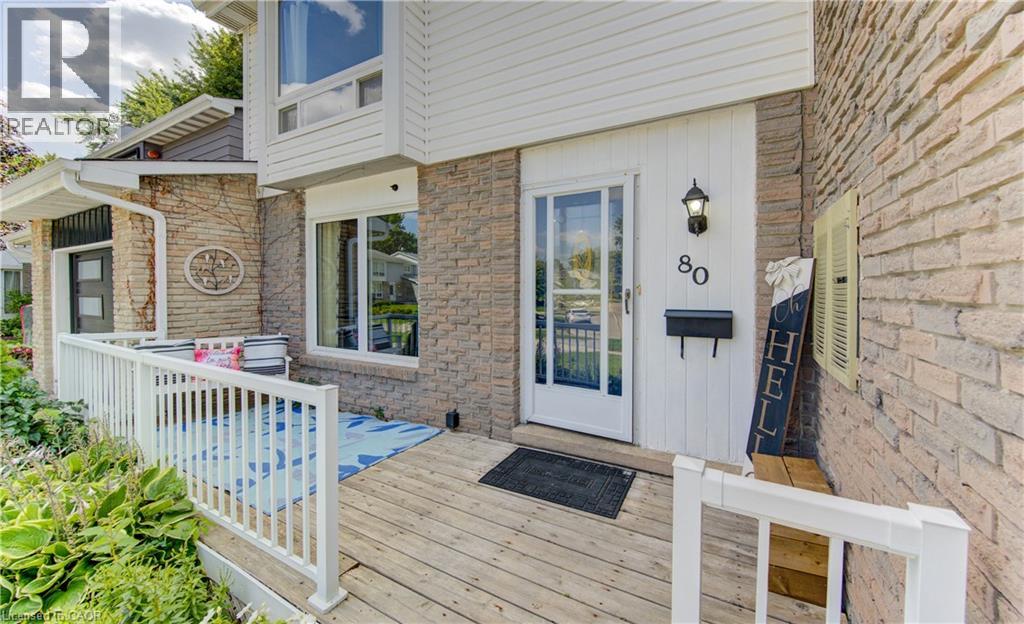
80 Glen Avon Crescent
Kitchener, Ontario
Welcome to 80 Glen Avon Crescent. This well maintained 3-bedroom, 2-bathroom home, perfectly situated in a family-friendly neighbourhood with convenient access to Highway 8, shopping, restaurants, parks, and everyday amenities. The spacious main floor features a bright and inviting living room kitchen and dining area. Upstairs, leads to three generously sized bedrooms and a 4 piece bathroom. The partially finished basement extends the living space with a large family room and potential for an extra bedroom. Roof (2018), Furnace (2021), A/C (2019), Garage Door and capping (2021). Front window and Primary room windows have been replaced. Book your private showing today. (id:61576)
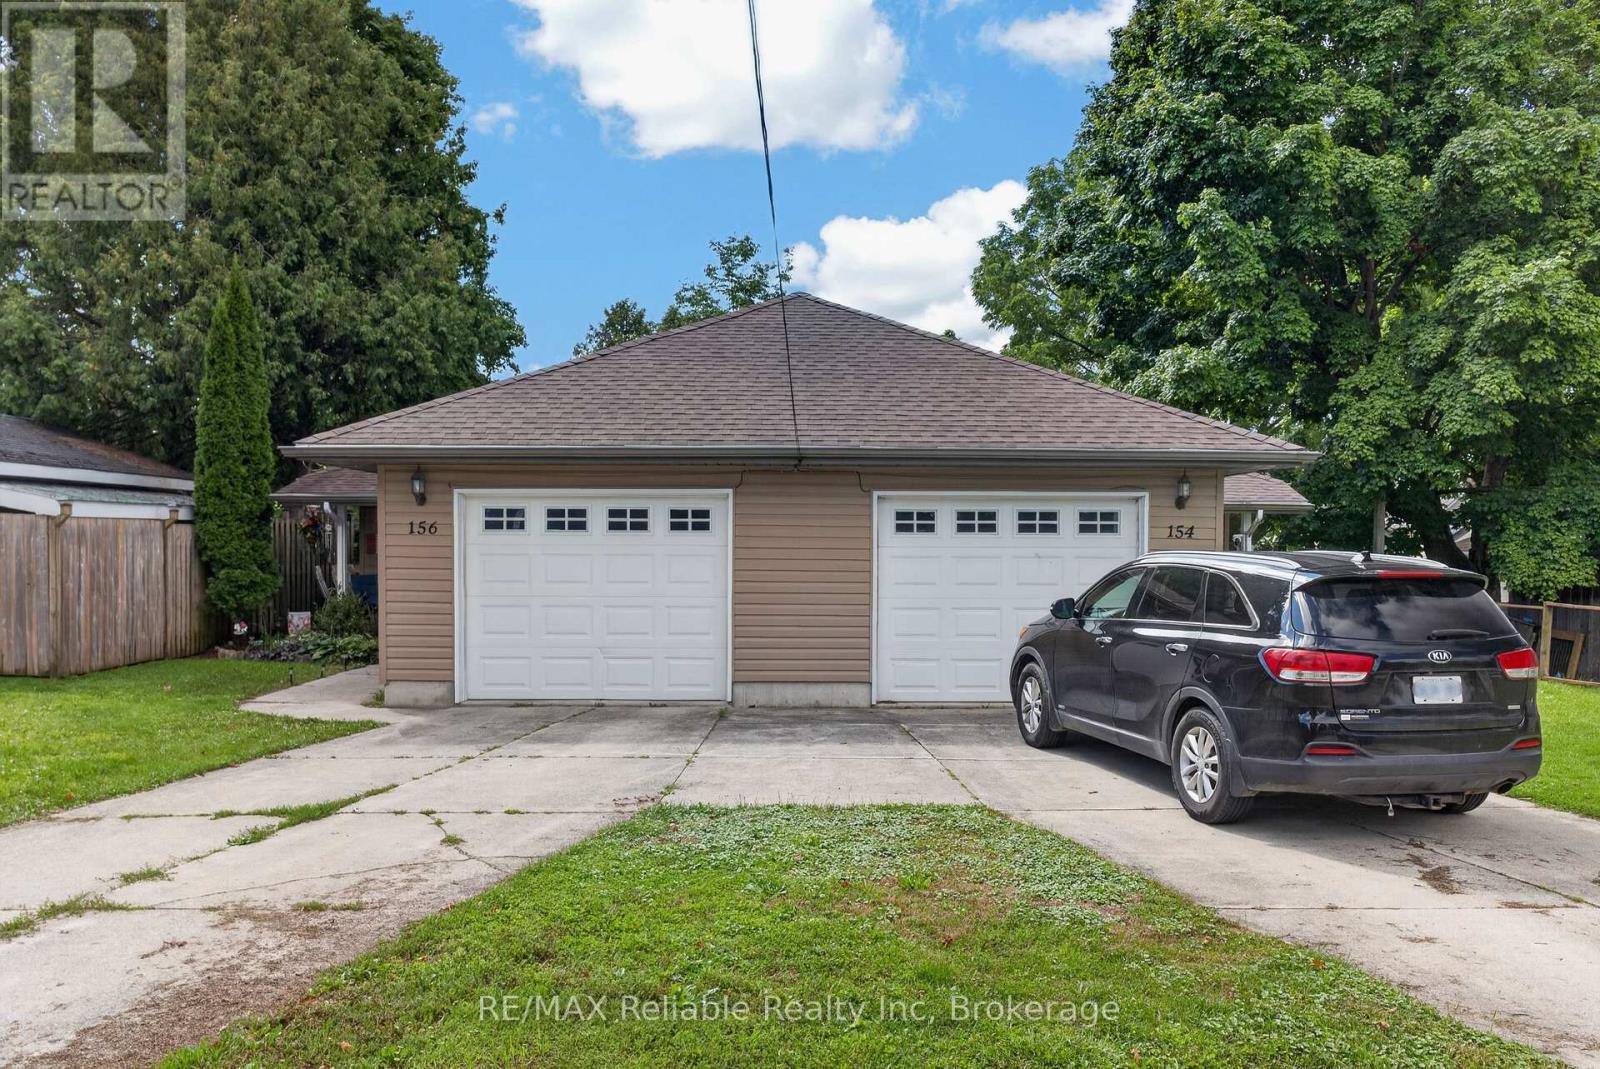
154&156 Princess Street E
Central Huron, Ontario
Own both sides of this well-maintained semi-detached in Clinton! Offering comfortable main-level living, each unit is approximately 1,000 sq. ft. and features 2 bedrooms, 1 bathroom, an open-concept layout, in-suite laundry and an attached garage.Built in 2006, the property features in-floor hot water radiant heating, with the heating tanks replaced in 2020. The roof was also replaced in 2020, and appliances are included.A practical investment in a convenient Huron County location, offering the space, flexibility and possibilities that come with owning two self-contained units. Whether you're looking for additional income, room for family, or the flexibility to make the property work for your future plans, this unique opportunity is worth a look. Two sides, one property, and plenty of possibilities! (id:61576)