
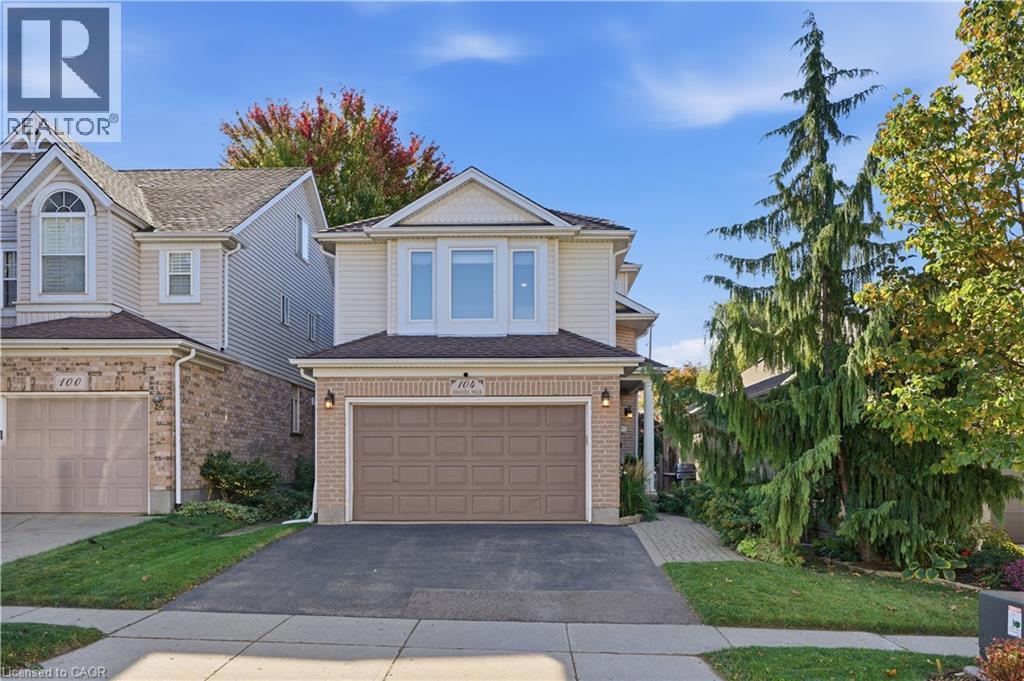
104 Amanda Walk
Cambridge, Ontario
Welcome to this beautifully maintained detached home, tucked away on a quiet street in a desirable Hespeler neighbourhood. Enjoy easy access to great schools, local amenities, shopping, and the 401, making this a convenient location for both everyday living and commuting. The recently updated kitchen features professionally sprayed cabinetry, quartz countertops, a new sink and faucet, and stainless steel appliances. Freshly painted throughout most of the home, which offers a clean, fresh feel and is ready to move in and enjoy. With three bedrooms above grade plus an additional bedroom in the basement, there is plenty of space for family, guests, a home office, or hobbies. Multiple living spaces across the different levels provide flexibility for relaxing, entertaining, and everyday family life. Outside, the fully fenced yard offers a deck for entertaining, along with both garden and grass areas to enjoy. An added bonus is no rental equipment - everything is owned! A versatile home with thoughtful updates, generous living space, and a backyard designed for enjoying time at home. This is a great opportunity to make this well kept Hespeler property your own. (id:61576)
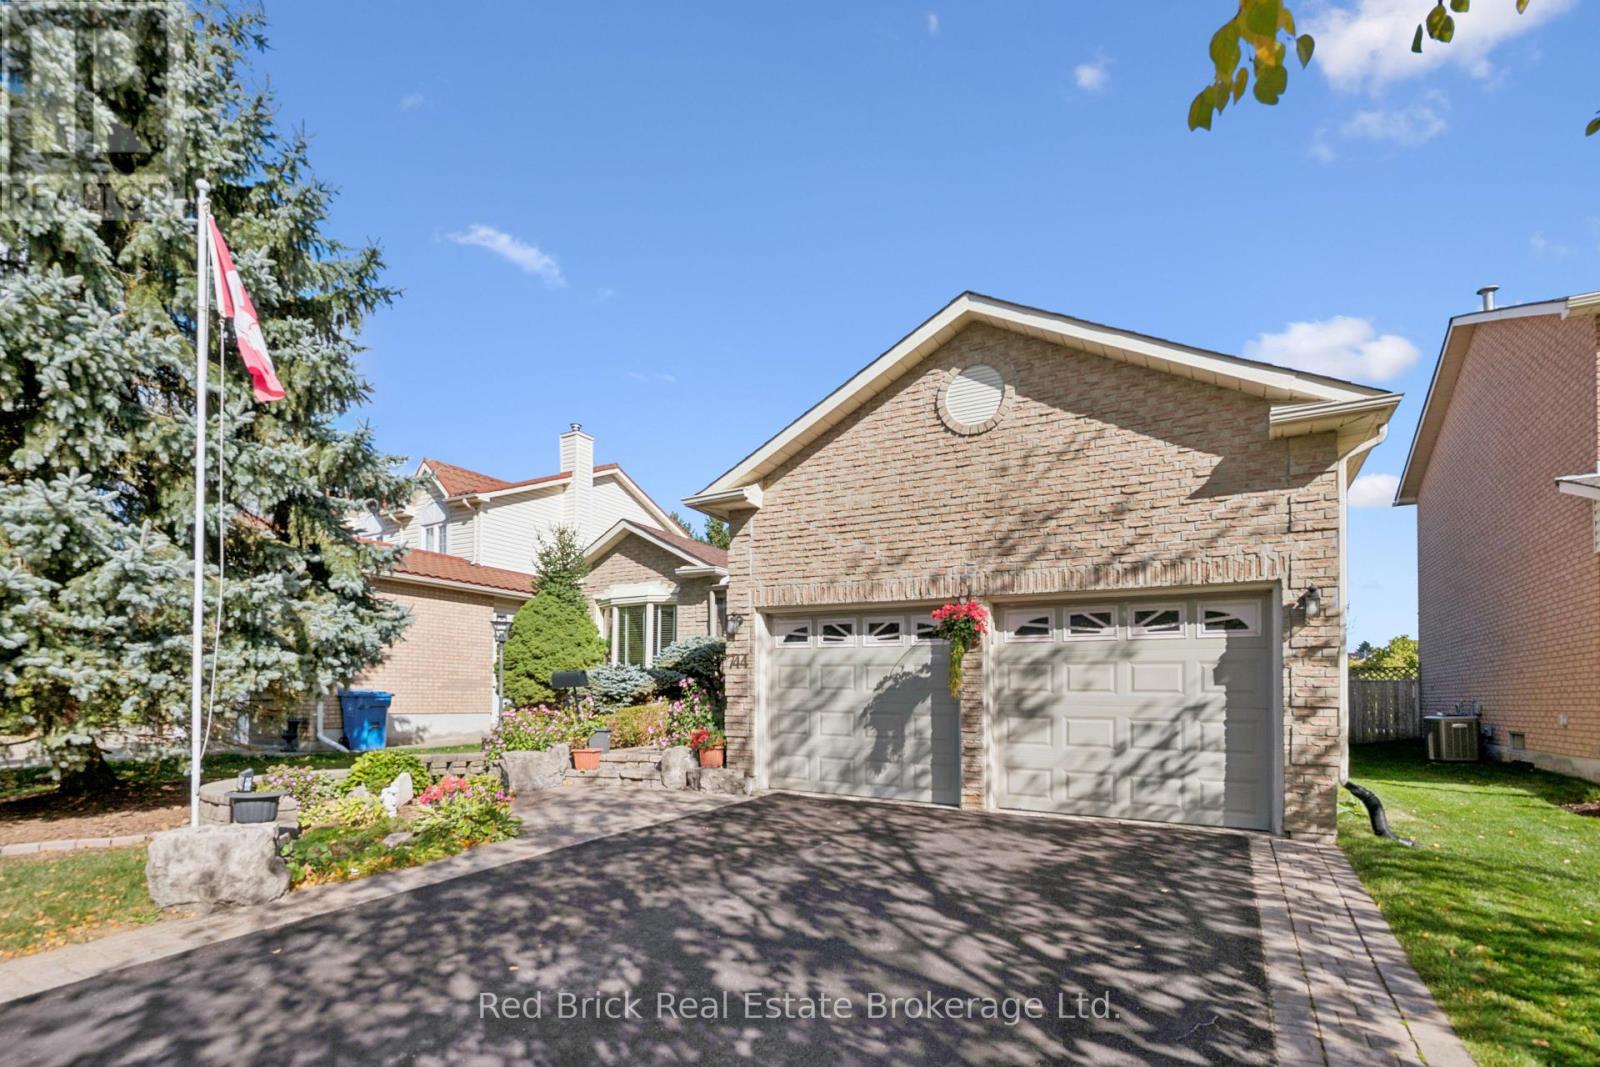
744 Woodhill Drive
Centre Wellington, Ontario
Welcome to 744 Woodhill Drive, where comfort meets pride of ownership. This meticulously maintained three-bedroom, two-bathroom brick bungalow is located in a sought-after Fergus neighbourhood, close to shopping and everyday amenities. Great curb appeal, a double-wide driveway, and a two-car garage with a side entrance to the enclosed front porch welcome you home. The main floor features engineered hardwood and two separate living rooms. The bright front living room boasts a large bay window, while the rear living room offers a cosy electric fireplace. The kitchen features quartz countertops, ample cupboard space, and a large island, with direct access to a three-season sunroom, perfect for morning coffee or relaxed evening meals.Three generously sized bedrooms complete the main floor. The primary bedroom includes a walk-in closet and private ensuite with a bathtub.The spacious lower level offers a recreation room with potential for additional bedroom use, a large laundry room with workspace, extra storage rooms, and a separate office.The fully fenced backyard provides privacy and plenty of room for outdoor activities.Recent updates: Roof (2023), furnace (2025), water heater (2025), central air conditioning (2025), water softener (2025), sump pump (2026), and driveway resealed (2026).Enjoy a functional layout, multiple living spaces, and valuable recent updates. Book your showing today! (id:61576)
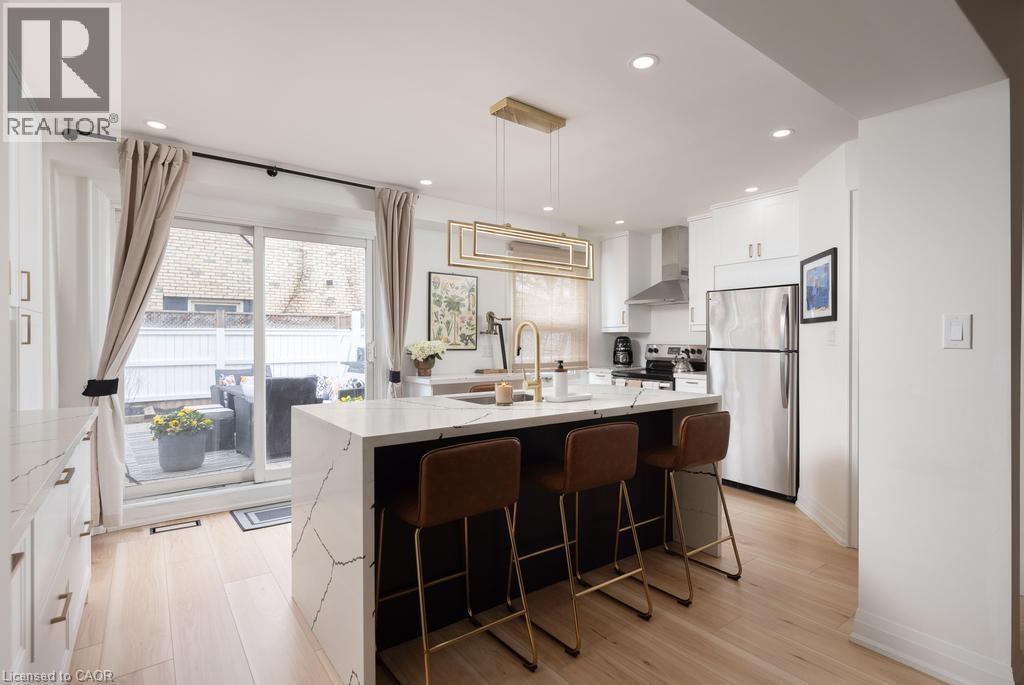
1422 Ghent Avenue
Burlington, Ontario
This is a home that isn’t asking for your imagination or your weekends. It’s already been taken care of, top to bottom. Not “mostly done,” not “just needs your touch,” and definitely not code for bring a contractor and a therapist. Main floor offers open-concept layout that flows, while the kitchen is clean, sharp and functional with quartz countertops, custom cabinetry, and stainless steel appliances, everything you could ask for. 3 bedrooms and 2.5 bathrooms just enough space to never fight over a sink or scheduling your showers. Fully finished basement that gives you options, office, rec room, escape plan... whatever the day calls for. Storage is handled, who are you trying to kid, you know you need it. Location is just off Brant St close to downtown, the GO station, restaurants, coffee, and everything else you pretend you’ll walk to more often. You either recognize it immediately... or you’ll be circling back when it’s gone. (id:61576)
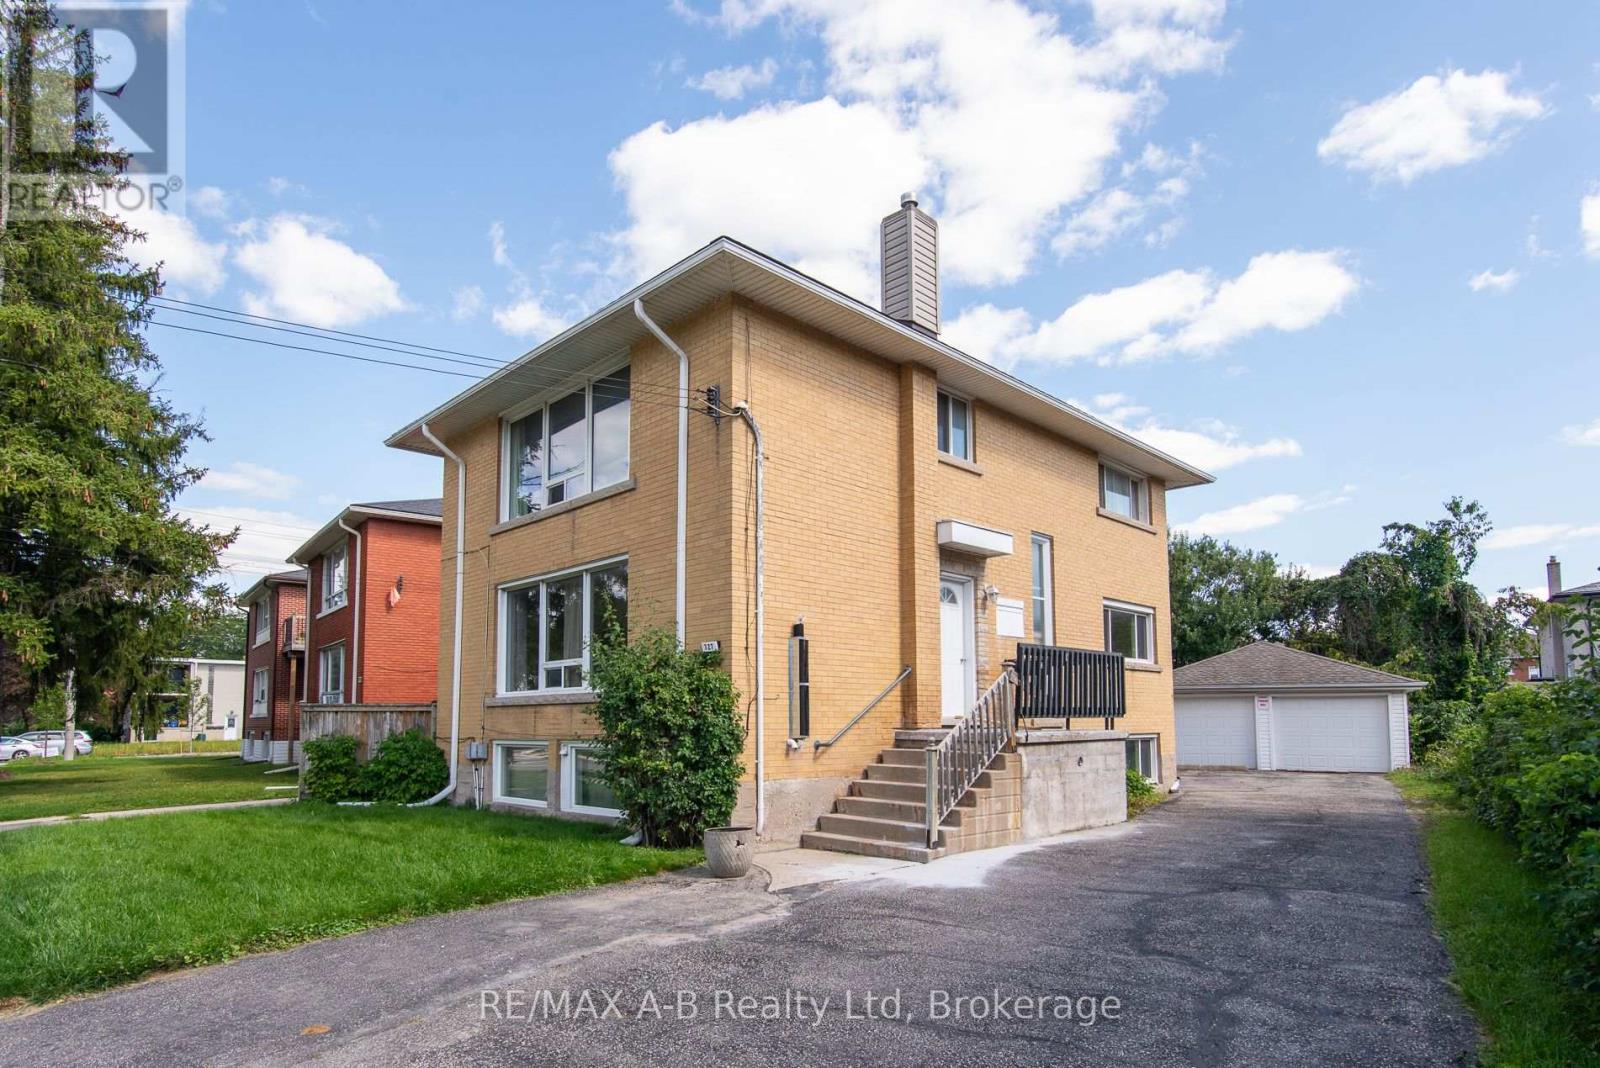
727 Frederick Street
Kitchener, Ontario
Make an appointment to see it before it is too late. Exceptional Investment Opportunity - Purpose-Built Triplex on Frederick Street! This Solid brick purpose-built triplex offering an outstanding opportunity for investors, first-time buyers, or those looking to build long-term wealth through real estate. Ideally situated on a large lot with almost 65 feet of frontage, this well-maintained property features three generously sized units: two spacious 2-bedroom units and one 1-bedroom unit. The property offers excellent functionality with FOUR separate hydro meters, plenty of parking, and a large 2-car garage currently utilized by the landlord, providing valuable additional storage and convenience. The building is fire-coded and has benefited from important updates, including an updated electrical breaker panel in 2024 and a newer gas furnace installed in 2023.An ideal opportunity to live in one unit while having rental income from the other two, or rent all three units and add this income-producing property to your investment portfolio. The generous lot, solid brick construction, multiple units, parking, and garage make this a particularly attractive opportunity for business-minded investors. Located close to Downtown Kitchener, LRT, major highways, parks, shopping, restaurants, and everyday amenities, offering both convenience for tenants and strong appeal for future investment. Whether you're looking to start building your real estate portfolio, expand an existing one, or create an opportunity for future financial freedom, this property deserves your attention. Opportunities like this don't come along every day - book your private viewing today! .Two car detached garage with remote automatic garage door openers. Projected income over $67,000. (id:61576)
295 Gatehouse Drive
Cambridge, Ontario
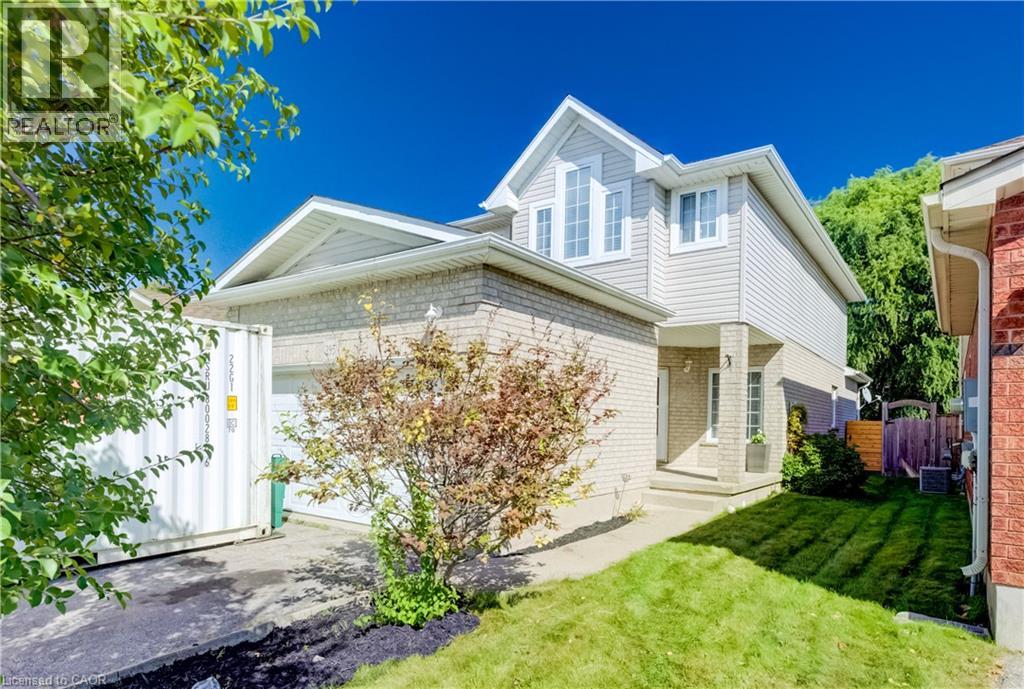
Welcome to 295 Gatehouse Drive. This carpet free home is located in the very popular East Galt neighbourhood! This home has a very spacious main level with 9ft ceilings, and hardwood and ceramic tile throughout. There’s lots of space for entertaining! Features include a main level family room, dinette and separate living and formal dining rooms. The kitchen has modern white cabinetry, stainless appliances, granite countertops, and a peninsula open to the dinette for casual dining. The family room has a gas fireplace, and an 18ft high vaulted ceiling for an airy, relaxing feel. There’s a walkout to the fenced back yard with a screened off private patio where you can relax with your morning coffee, and completing this level is a 2 piece powder room with granite countertop and tiled floor and lastly, an inside access door to the double car garage. The stairs from this level (both up to the second floor and down to the basement), are hardwood with wood millwork. The second floor features hardwood in all 3 bedrooms, and ceramic tile and granite countertops in the bathrooms. The large Primary suite has a full 4 piece ensuite bathroom and generous walk in closet. There are an additional two good sized bedrooms and a large 4 piece bathroom completing the second floor. The basement is fully finished with a huge L shaped rec room and an additional large room currently being used as bedroom. There’s a bathroom rough in, a laundry room and a cold room completing this level. All amenities are nearby with lots of shopping, greenspace, golf etc. minutes away. This home is move-in ready and just waiting for your family to become it’s next owners. Come and see for yourself! (id:61576)
399 Devonshire Road
Saugeen Shores, Ontario
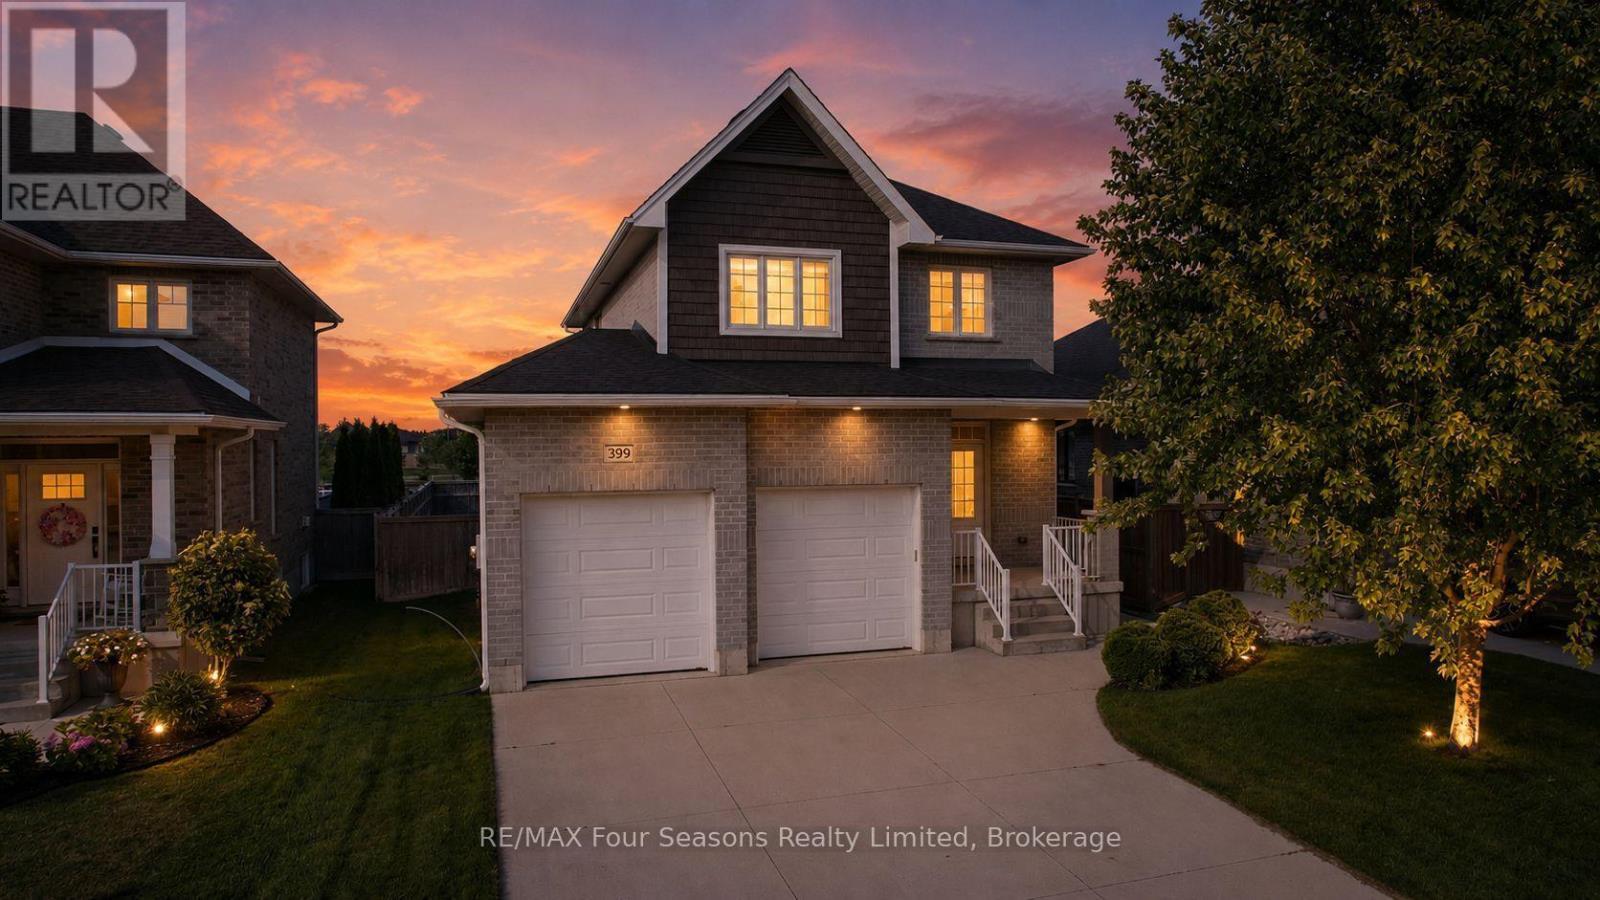
THE WALKER HOMES ANNA MODEL, YOU DON'T HAVE TO WAIT FOR, OR FINISH. Same floor plan they're building new down the street, for about $100,000 less, with no HST, and this one backs onto the trail and park.399 Devonshire Road was built by Walker Homes in 2018 and has everything a new build still needs. Finished basement. Fenced yard. Covered LOW MAINTENANCE deck. Landscaping. Appliances. All done.The main floor is bright and open, with the kitchen, dining and living room flowing together and a gas fireplace for winter nights. Upstairs are 4 bedrooms, including a primary suite with a walk in closet and its own ensuite. 3.5 baths in total.Downstairs, the builder finished lower level has its own side entrance, a 5th bedroom, a full bathroom, a living area and a kitchenette. Parents moving closer, adult kids saving up, grandkids staying the weekend: everyone gets their own space and their own door.Out back is the part you can't order from a builder. No neighbours behind you, just parkland and a walking trail through your back gate. Only one other home backing onto this stretch has sold since these were built.Double garage, 4 car driveway, main floor laundry, central air, and walking distance to schools, parks and the beach.Resale means no HST. The price you see is the price you pay. Watch the FULL walkthrough video, then book your showing ASAP! (id:61576)
66 Woolwich Street W
Centre Wellington, Ontario
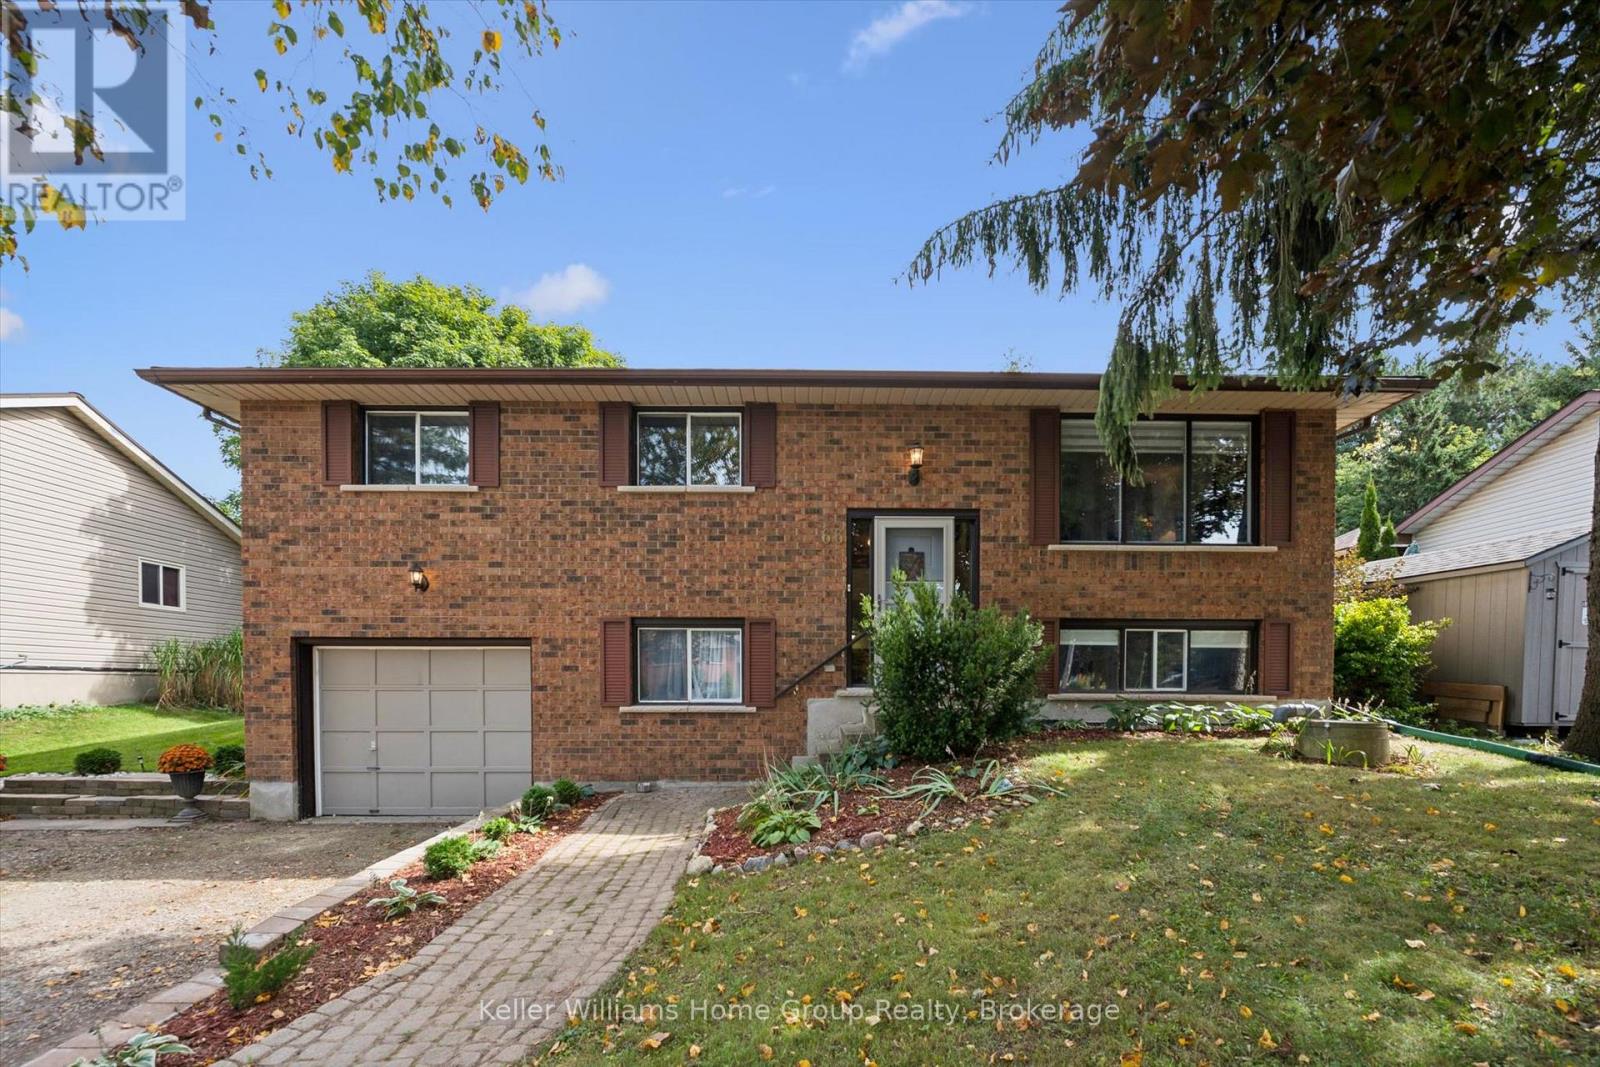
Welcome to 66 Woolwich Street, located in the charming community of Salem, just on the edge of Elora! This well maintained raised bungalow offers a practical layout with over 1,500 sq. ft. of finished living space, providing plenty of room for families, first-time buyers, or those looking to downsize without giving up space. The main level features three comfortable bedrooms, a functional living area and an inviting layout that is easy to make your own. The lower level adds even more flexibility with a fourth bedroom, spacious recreation room and woodstove, creating the perfect space for a growing family, teenagers, guests, a home office or additional living space. Step outside to enjoy the large, landscaped 66' x 132' lot, offering plenty of room for the kids, pets, gardening, entertaining or simply enjoying your own backyard. Located in Salem, a sought-after small community just minutes from Elora, you'll enjoy a quieter setting while still being close to the shops, restaurants, trails, parks and amenities that make Centre Wellington such a desirable place to call home. Be sure to check out the online floor plans to appreciate the layout and versatility this home has to offer! (id:61576)
6 Alyssa Drive
Collingwood, Ontario
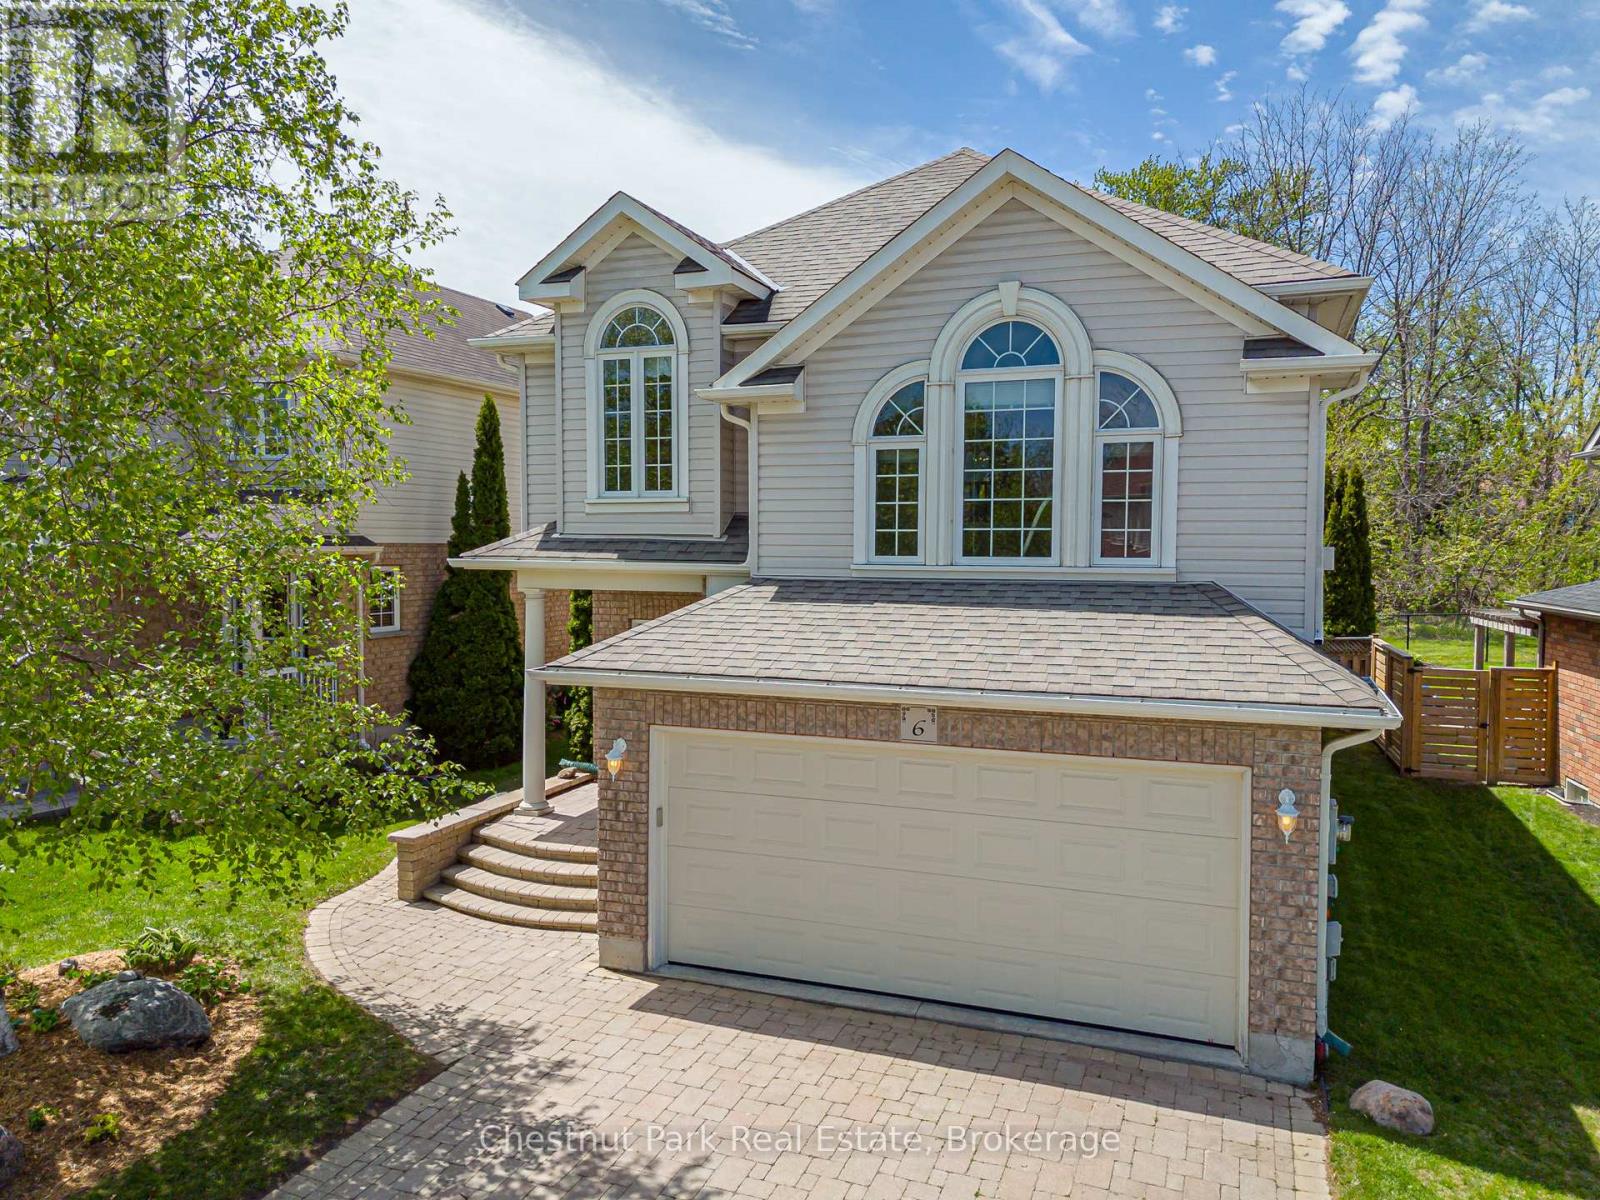
Fabulous home in the very desirable & much sought after Georgian Meadows. This spacious 3 Bed 4 Bath property is ready to welcome its new owners. Whether you're looking for a full time Family residence, or retire to a wonderful & welcoming sub-division or maybe you're searching for a Seasonal Retreat. Whatever your home search this home ticks every box for any demographic and is ideally located only minutes to downtown Collingwood and a very short drive to Blue Mountain and all the private ski/golf clubs. Main floor consists of a superb bright & spacious Living Room with oversized windows for great views of the manicured, easy to maintain & private backyard with feature shed ideal for garden furniture/equipment storage. The combined Kitchen & Dining Room offers a great space for the Chef in the family to cook/entertain and comes complete with gas stove, refrigerator & dishwasher. The 2nd floor boasts a large Family Room with corner gas fireplace, a landing leads onto the Primary Bedroom with walk-in closet & 4PC bathroom. 2 additional bedrooms and a 4 PC bathroom complete the upstairs space. A fully finished basement boasts a large Rec Room, 2PC bathroom, oversized walk-in closet, Laundry Room w/sink & storage cupboards and a very useful Pantry plus more storage in the utility room. Don't miss out on this Georgian Meadows Gem. (id:61576)
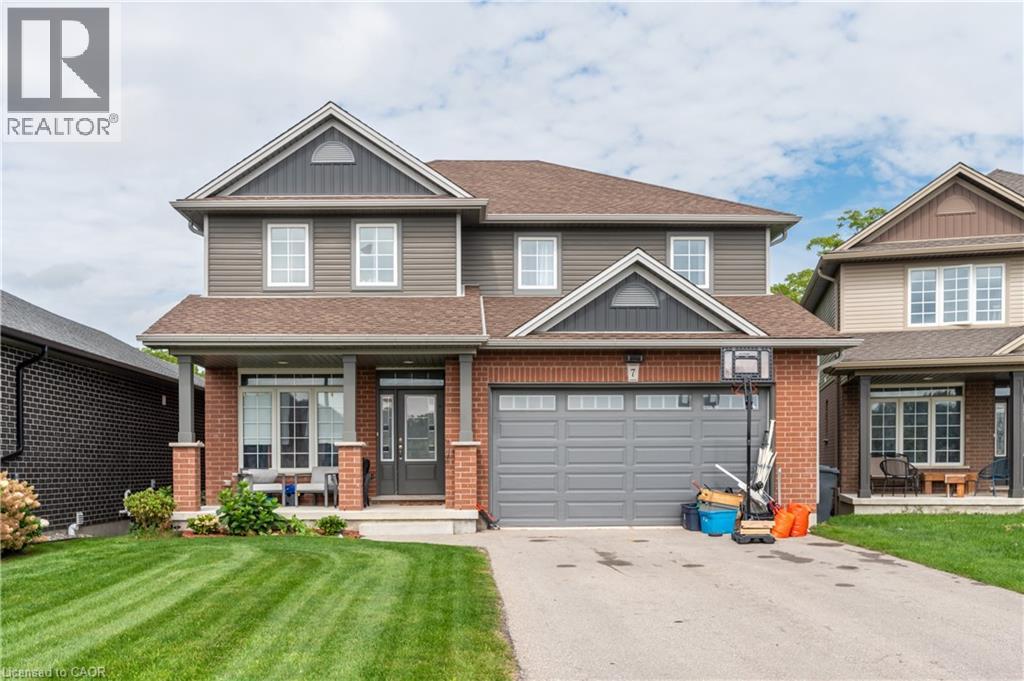
7 Mcpherson Court
Lyndhurst, Ontario
Welcome to this beautifully appointed 4+1 bedroom, 3.5 bathroom home nestled on a quiet cul-de-sac in the sought-after St. Thomas area. Ideally positioned overlooking peaceful green space, this home offers an exceptional combination of privacy, space and functionality.The bright open-concept main floor seamlessly connects the living room, dining area and kitchen, creating an inviting space for both everyday living and entertaining. Step through the walkout onto the raised deck and enjoy tranquil views of the surrounding green space. A versatile main-floor bonus room provides the perfect space for a library, home office or guest room.The fully finished lower level extends the living space with an additional bedroom, bathroom and expansive entertainment room, complete with a walkout to the backyard. With multiple living areas and flexible bedroom options, this home is perfectly suited for families, entertaining and those seeking additional space for guests or extended family. (id:61576)
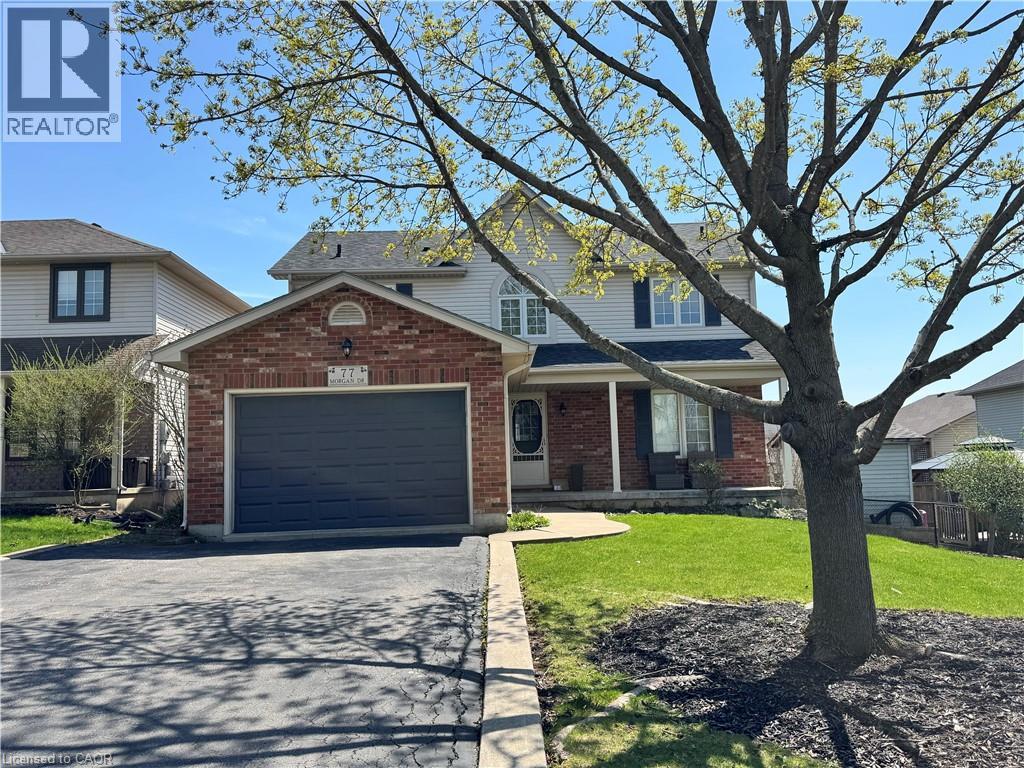
77 Morgan Drive
Caledonia, Ontario
Welcome to this beautifully finished 2-storey home located in the highly desirable community of Caledonia. Offering 4+1 bedrooms and 2.5 bathrooms, this property features a stunning newly renovated ensuite, two cozy fireplaces, and a spacious 1.5-car garage with parking for four additional vehicles. Enjoy outdoor living on the two-tier deck overlooking a meticulously landscaped, fully fenced backyard—perfect for entertaining or relaxing. Conveniently situated near schools, parks, shopping, and public transit. Don’t miss the opportunity to make this exceptional home yours! (id:61576)
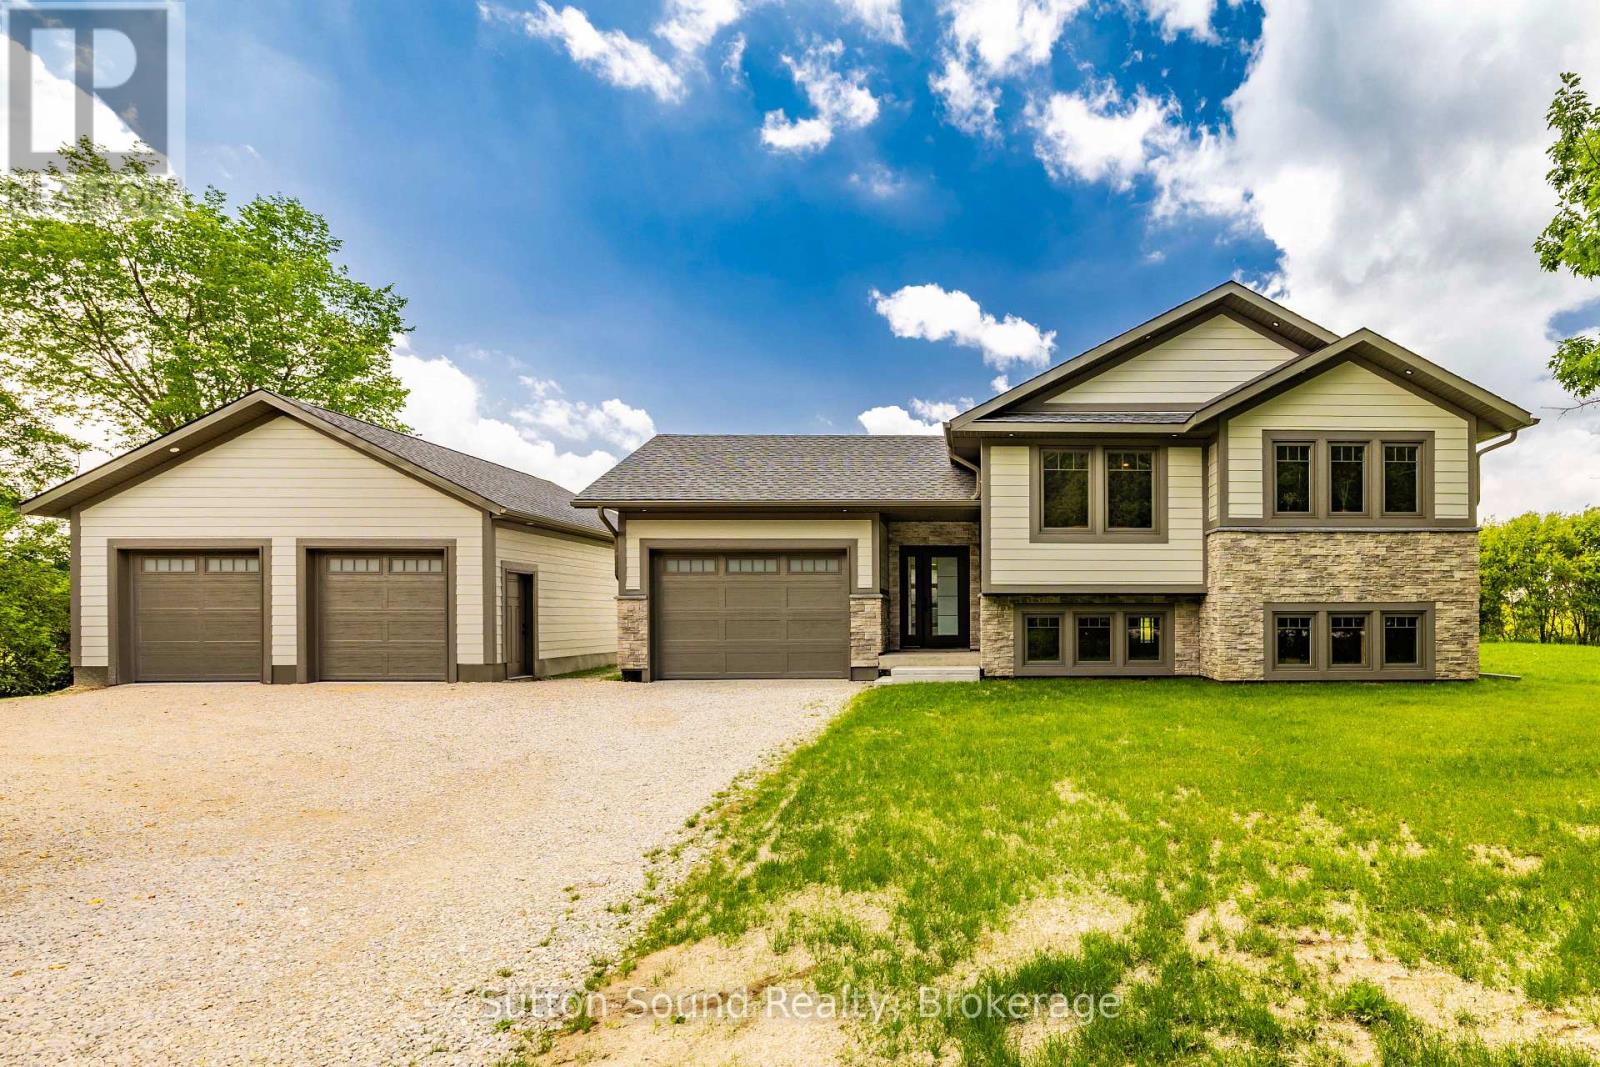
397600 10 Concession
Meaford, Ontario
NEWER HOME WITH A DETACHED 24' x 30' SHOP! Built in 2025, this quality bungalow offers the perfect balance of peaceful country living and everyday convenience. Ideally located just off Dairy Line on a paved road, you'll enjoy scenic farmland views while being only minutes from the hospital and Owen Sound's east-side shopping, dining, and amenities. Designed with modern living in mind, the bright open-concept layout features 3 spacious bedrooms and 2 full bathrooms, making it ideal for families, retirees, or anyone seeking the ease of one-floor living. The full unfinished basement provides endless possibilities to expand your living space with additional bedrooms, a recreation room, home gym, or ample storage.A forced-air propane furnace and central air conditioning provide year-round comfort, while the impressive detached 24' x 30' shop offers excellent space for hobbies, vehicles, equipment, or a workshop. If you've been searching for a move-in-ready home in a beautiful rural setting without sacrificing proximity to town, this exceptional new build is one you won't want to miss. (id:61576)

109 Longboat Run
Brantford, Ontario
Four bedrooms, a double garage, and space that fits the way families actually live. New in 2021, this 2,331 sq ft two-storey home sits in West Brant's sought-after Longboat Run pocket, on a deep 110 foot lot - where a brand-new school, a new community centre, and Brantford's largest new multi-use park are all right in the neighbourhood. The open-concept main floor brings the kitchen, dining, and living areas together into one bright, connected space - the kind of layout where homework, dinner, and conversation all happen in the same room. Upstairs, four generously sized bedrooms give everyone a place of their own, including a primary suite with a walk-in closet and private ensuite. Freshly painted throughout with appliances included, an owned water heater, and California shutters, this home is turn-key and ready to go. Outside, the fully fenced yard is ready for kids, pets, and summer barbecues - and here's the bonus buyers will love: the lot and layout make it possible to add a side entrance to the basement in the future, opening the door to expanded living space. Add the double attached garage with inside entry, quick access to West Brant shopping and Highway 403, and one of Brantford's fastest-growing family communities all around you, and it's easy to see why homes in this pocket are in demand. If you've been waiting for the right four-bedroom in the right neighbourhood, this is the one to walk through. Book your private showing today. (id:61576)

414 Mary Rose Avenue
Saugeen Shores, Ontario
This beautifully maintained brick and vinyl-sided, carpet-free Walker Home "Simon" model, built in 2021, offers an impressive 1,417 sq. ft. on the main level, plus a fully finished 1,417 sq. ft. lower level providing over 2,800 sq. ft. of finished living space with 4 bedrooms and 3 bathrooms. The bright and inviting main floor features durable engineered hardwood flooring, a stunning kitchen complete with quartz countertops, large island, and a newly added pantry bank of cabinetry for exceptional storage. The spacious living room is highlighted by a cozy gas fireplace and patio doors leading to the backyard, creating the perfect space for everyday living and entertaining. Convenient main floor laundry adds to the home's functional layout. The fully finished lower level significantly expands the living space with a large rec room, two additional bedrooms, a full bathroom, and a designated area with water access and sink potential for a future kitchenette or wet bar. Ample storage throughout makes this level ideal for guests, extended family, or entertaining. Step outside to enjoy the private concrete patio, fully fenced backyard with double gates, and gas BBQ hookup. Professionally landscaped and complete with a sand point, to keep the property looking its best, this home truly showcases pride of ownership both inside and out. (id:61576)
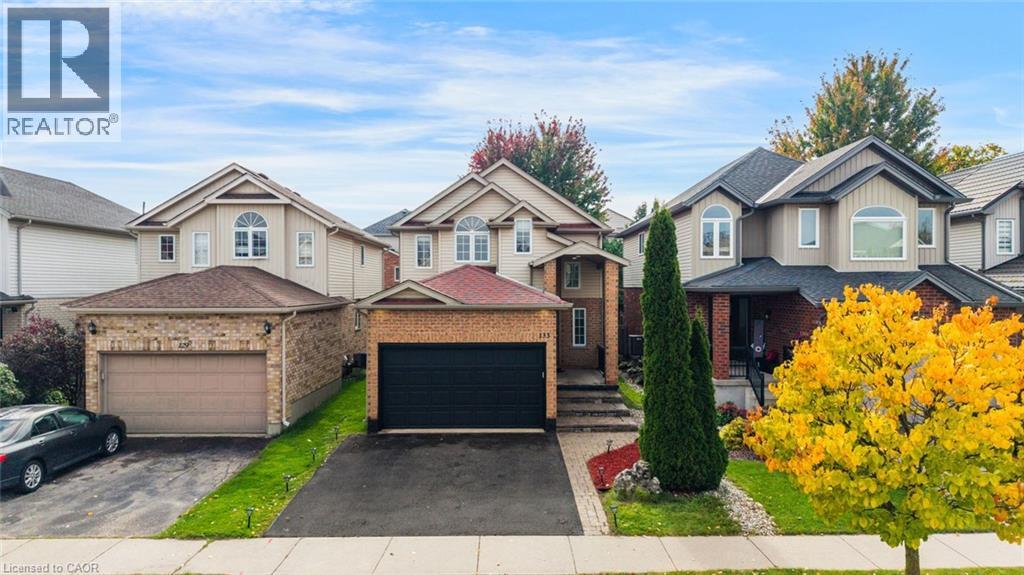
133 Steepleridge Street
Kitchener, Ontario
Welcome to This Beautiful home in Most Demanding Neighbourhood where every detail has been thoughtfully Finished and customized. Better than new, this fully renovated home showcases exceptional craftsmanship and a timeless modern style that's sure to impress. Stepping inside to a throughout Freshly painted House, featuring a tiled foyer, Spacious Mirror Closet and Main floor Equipped with Smart LED lighting, open-concept layout for both everyday living and entertaining, the layout offers enough room for family gatherings, meals at the oversized island & dinning area Chef-inspired freshly customized kitchen that combines style and quality work with New Deep sink & Faucet , Ss Appliances, New Microwave, New Range Hood and Refinished Custom Cabinets. Both Kitchen and Backyard is Equipped with Gas Line for future upgrades. A fully renovated powder room with New custom Vanity, Toilet seat and LED mirror. Hassle-free Laundry room at main level with inside entry from the garage. Another Upgrade including Brand-New Stair Carpeting and a sophisticated, high-end Chandelier. Upstairs, the engineered Laminate continues throughout the living areas. Master suite offers a true retreat with LED lighting , multiple windows, the perfect place to relax after a busy day. Beautifully fully Upgraded Ensuite and Second 3-Piece Washrooms both featuring new Led mirrors, Custom Vanities and New Toilet Seats. Other Two Rooms features large windows making them abundantly Bright. The Basement offers a place you can make your own extra living/ sitting space for get together New LED pot lights with one washroom and big size room. Newly sealed Driveway/ Porch area and parging job makes exterior eye catching. Certified electrical work in house Recently. Enjoy the backyard, ideal for outdoor living and gardening, and a handy shed house perfect for organizing tools and equipment. You'll enjoy quick access to Highway 401 Conestoga College, shopping. Don't Miss it Book Your Viewing Today! (id:61576)
20 Morgan Heights Drive
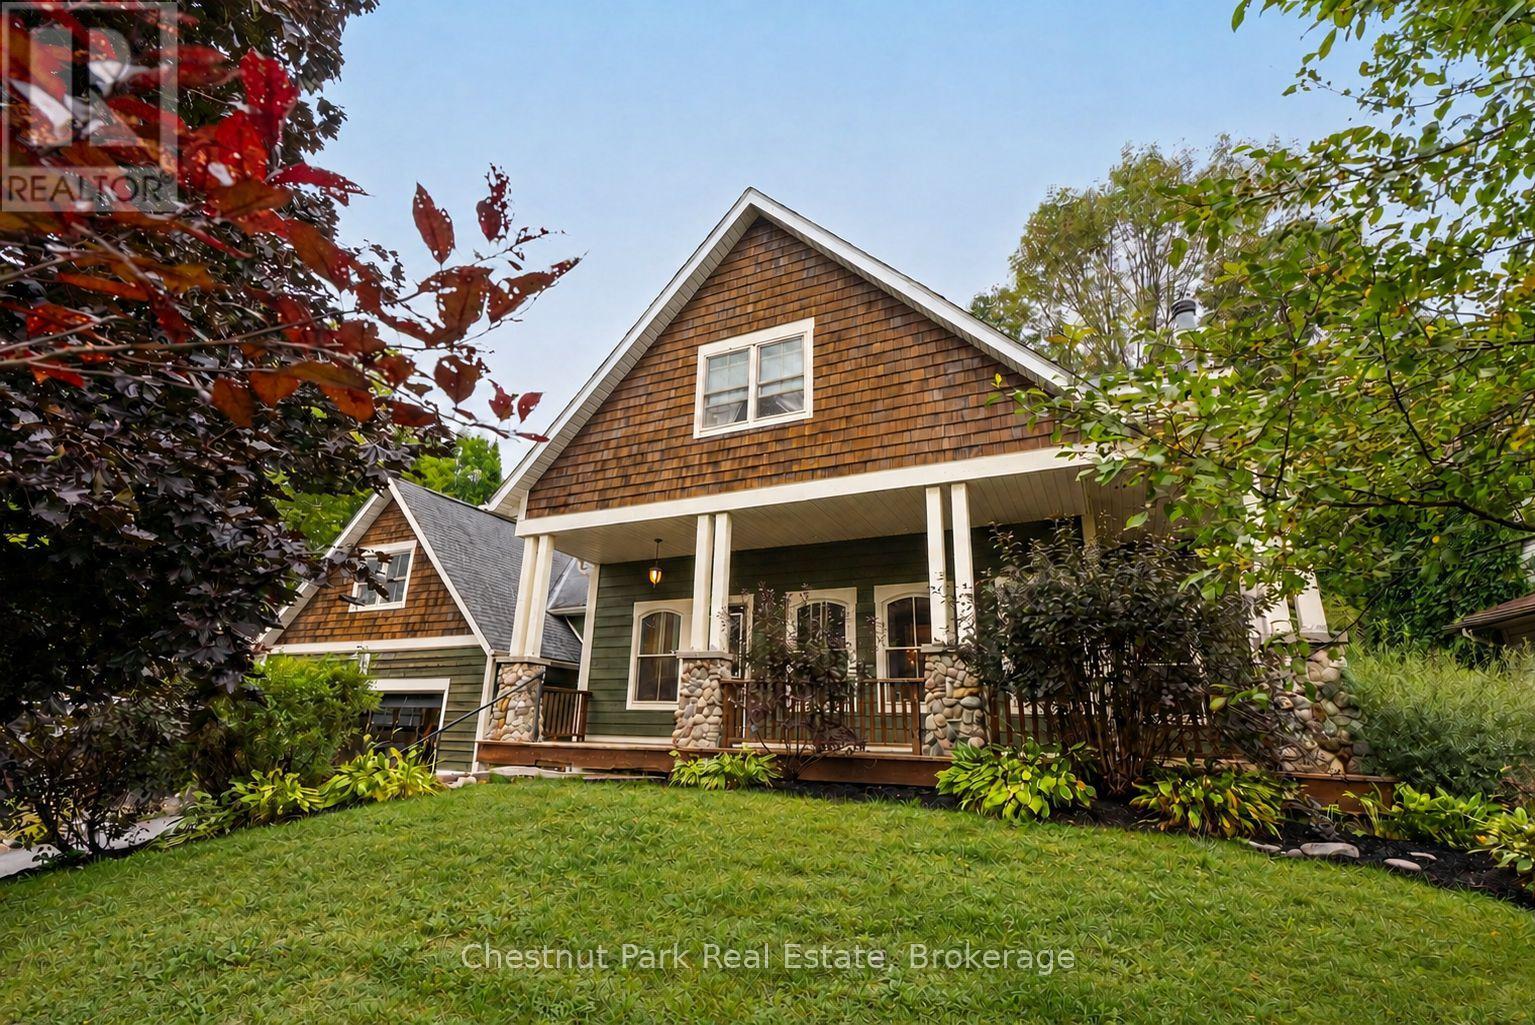
Huntsville, Ontario
Room to gather, space to unwind and a setting to enjoy-this custom-built home brings together timeless Muskoka character and the convenience of in-town Huntsville living. Set on a mature, beautifully landscaped property in an established neighbourhood, it offers a spacious, versatile layout with inviting spaces for everyday life and entertaining. A striking river-rock fireplace anchors the bright main living area, while the kitchen, dining and living spaces flow comfortably together, keeping everyone connected whether you're hosting friends or enjoying a quiet evening at home. The main-floor primary suite offers a private retreat with a walk-in closet and ensuite, complemented by convenient main-floor laundry and a separate office or sitting room. Upstairs, three additional oversized bedrooms provide plenty of room for family and guests, while the finished lower level offers ample space to create the recreation room, home gym, games area or media lounge you've been wanting. Updates include new basement flooring and stair carpeting in 2024, along with a driveway repaved in 2024.Step outside to enjoy the deck and landscaped backyard-a welcoming setting for summer dinners, morning coffee and relaxing as the seasons change. An attached double garage provides practical parking and storage, while municipal water and natural gas add everyday convenience. With downtown Huntsville, schools, shopping, the hospital, recreation and Highway 11 just minutes away, this home offers an appealing combination of generous living space, established surroundings and easy access to everything you need. (id:61576)
17 - 104 Farm Gate Road
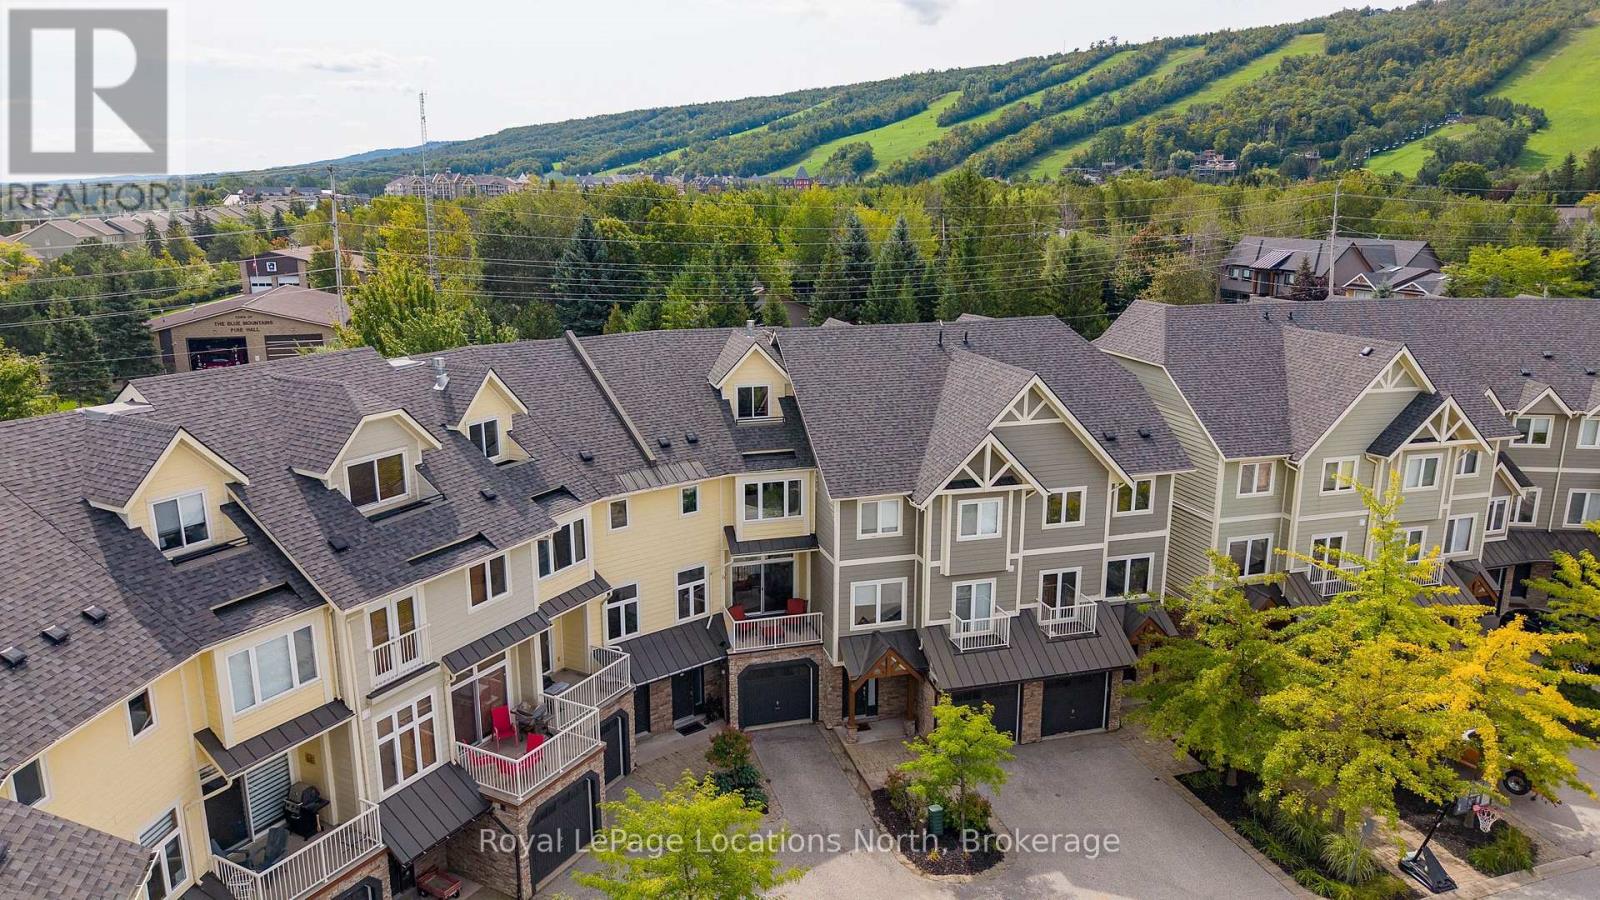
Blue Mountains, Ontario
Four-season living within walking distance of Blue Mountain Village. This spacious 4-bedroom, 3-full-bath townhome in Arrowhead offers over 2,700 sq. ft. of finished living space with plenty of room for family and friends. The bright, south-facing main level features high ceilings, large windows and an open-concept kitchen, dining and living area. The custom kitchen offers Caesarstone counters, stainless appliances, extensive cabinetry and a large island with seating. The generous space allows for a large dining table, while a gas fireplace anchors the living room. Sliding doors open to a covered balcony overlooking the community toward Tyrolean Park. Outdoor living is a highlight. The large, private interlock patio spans the rear of the home, with ski-hill views and room for dining and lounging alongside the hot tub. Mature trees and fencing add privacy, while a rear gate provides convenient pedestrian access toward the Village. The included vintage ski-lift chair bench adds a fun touch of mountain character. Three bedrooms are located on the second level, including the primary with ensuite. The expansive third-level fourth bedroom offers plenty of room for family and guests. Downstairs, a finished rec room with custom Italian cabinetry provides a second living space, along with a full 3-piece bath, laundry, storage and an inside entry from the single-car garage. Recent improvements include the custom kitchen (2021), shingles and front balcony flooring (2024), owned water heater (2026), foyer flooring and fresh main-level/hallway paint (2026). Furniture is available. Freehold ownership with a common-elements fee($291/month) covering lawn and garden maintenance, snow removal, garbage/recycling, visitor parking, plus Rogers high-speed internet and cable. A spacious weekend retreat or full-time home in the heart of Blue Mountain. (id:61576)
26 Priddle Drive
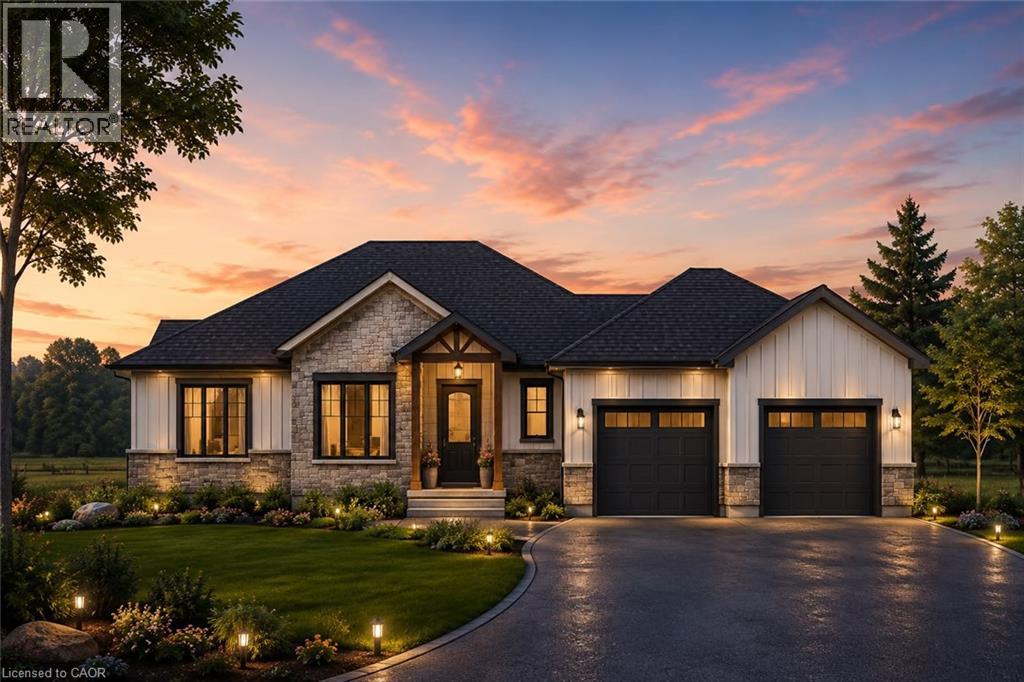
Langton, Ontario
Welcome to this exceptional custom-built bungalow, where modern elegance meets the charm of small-town living in the heart of Langton. Perfectly positioned on a spacious lot, this beautifully crafted home offers over 1,700 sq. ft. of thoughtfully designed living space, blending luxury, comfort, and timeless style. Featuring 3 generous bedrooms and 2 bathrooms, this home showcases quality craftsmanship and upscale finishes throughout. The open-concept layout is designed for both everyday living and effortless entertaining, with bright, inviting spaces and carefully curated details that create a warm yet sophisticated atmosphere . From the striking curb appeal to the beautifully appointed interior, every inch of this home has been designed with functionality and refinement in mind. Whether you're hosting family gatherings or enjoying a quiet evening at home, this stunning bungalow offers the perfect balance of modern luxury and relaxed country living. (id:61576)
Real Broker Ontario Ltd Brokerage
2593 Brunel Road
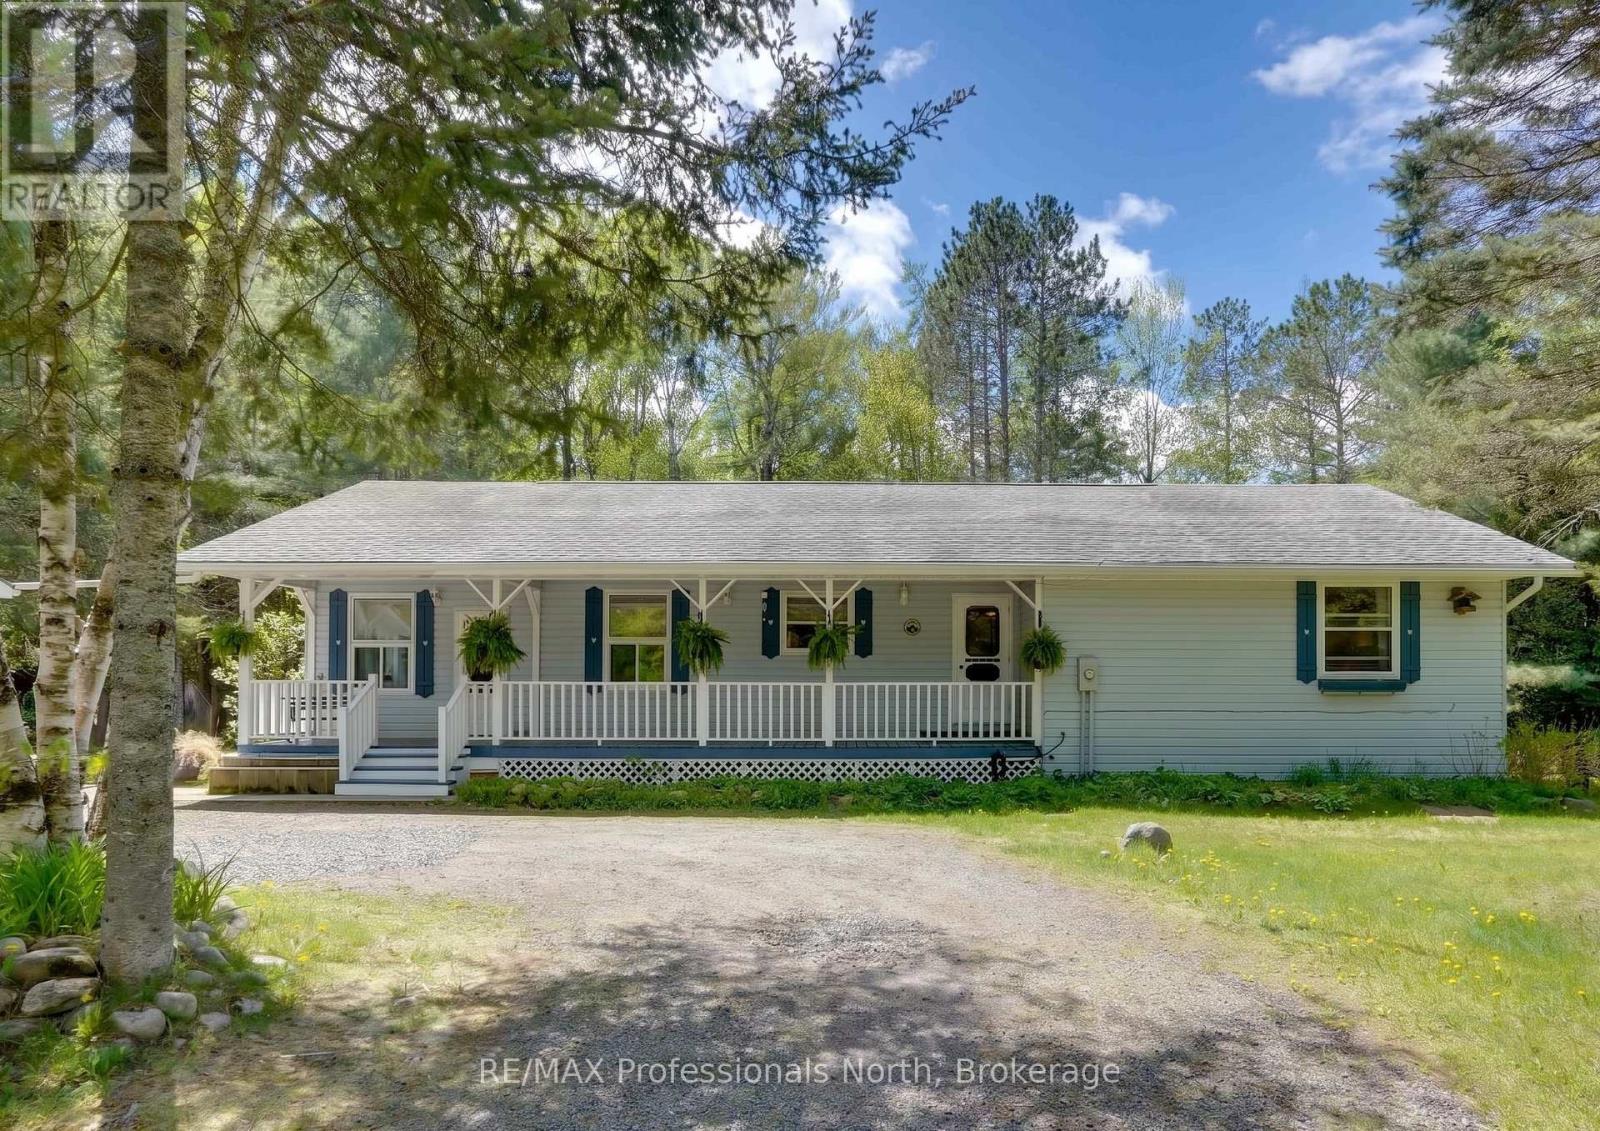
Huntsville, Ontario
Experience the ultimate in privacy and potential at 2593 Brunel Road, a sprawling 16-acre estate that offers a rare sense of seclusion without sacrificing modern convenience. Perfectly positioned between two of the region's most charming hubs, this property places you just 13 minutes from the vibrant shops and dining of downtown Huntsville and only 9 minutes from the serene docks and local favourites of Baysville. This prime location ensures you can enjoy the peace of the deep woods while remaining effortlessly connected to the best of Muskoka's waterfront communities. Cottage country charm meets sophisticated, upscale design in this exceptional bungalow. The main floor greets you with an expansive, light-filled layout showcasing gorgeous hardwood flooring. At its heart is a custom kitchen crafted for both the home chef and effortless entertaining. For maximum privacy, the generous primary suite offers a peaceful retreat complete with ensuite bath, while two additional main-floor bedrooms provide the perfect space for family, guests, or a home office.Downstairs, the thoughtful design continues into a high-ceilinged basement hosting a completely self-contained in-law suite. Bright and versatile, this lower level is ideal for multi-generational living or long-term guests, offering independent space without compromising on comfort. From its premium main-floor finishes to its incredible lower-level functionality, this home is a rare find that effortlessly adapts to your lifestyle. More than just a remarkable layout, this property is a gateway to the ultimate Muskoka lifestyle. Offering the perfect balance of upscale elegance and functional versatility, it serves as your private four-season sanctuary-just minutes from vibrant town amenities, pristine waterways, and world-class outdoor recreation. (id:61576)
180 Eastforest Trail
Kitchener, Ontario
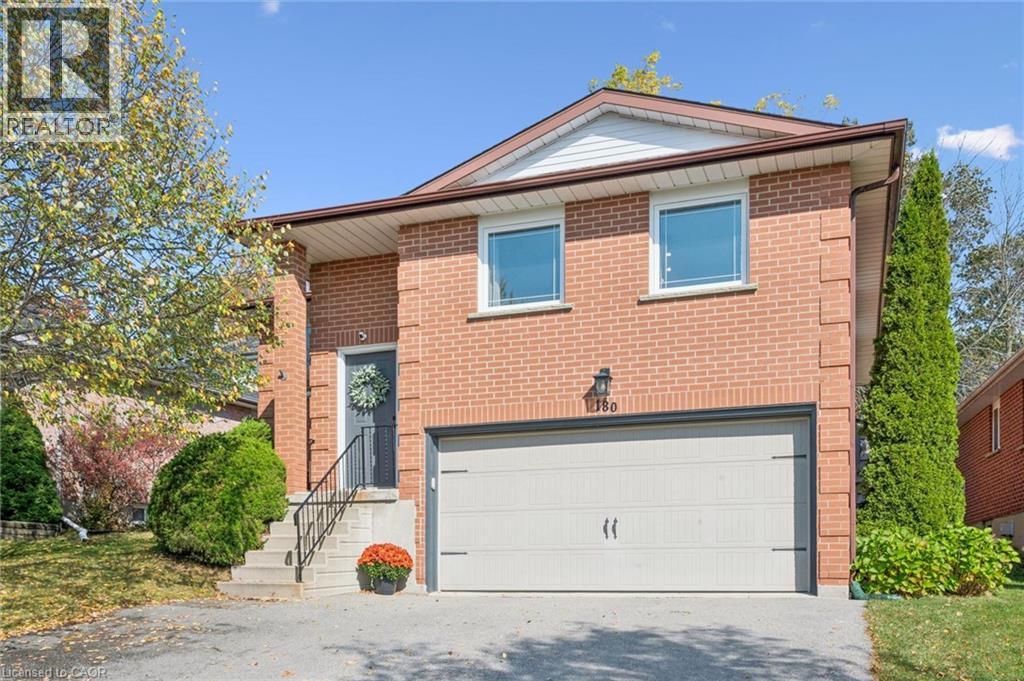
Why escape for the weekend when every day can feel like a getaway? Welcome to this beautifully maintained, all-brick raised bungalow, where quality updates, thoughtfully designed living spaces, and a picturesque park setting come together. Backing directly onto green-space with no rear neighbours, this inviting 3+1 bedroom, 3-bathroom home offers privacy and a wonderful setting for family living, indoors and out. Lovingly cared for and updated, the home welcomes you with a bright interior and carpet-free main level. At its heart is a beautifully renovated kitchen (2024), designed for everyday living and entertaining. A welcoming living room provides the perfect gathering space, while LED pot lights (2024) add warmth throughout. The spacious primary bedroom offers a peaceful retreat, complete with its own private ensuite bathroom. The renovated lower level (2023) features an expansive family room ideal for movie nights, entertaining, or spending quality time together. A fourth bedroom with its own private bathroom offers accommodation for guests or extended family. Step outside to your backyard oasis, where a new deck (2023) and inviting hot tub overlook the peaceful parkland beyond. Imagine ending a winter evening with hot chocolate in hand, relaxing in your hot tub, or spending a summer evening gathered around the glowing fire table. Significant improvements provide comfort and peace of mind, including updated windows (2020), upgraded 200-amp electrical service, enhanced attic insulation (2023), and a newer furnace (2018). A double-car garage and triple-wide driveway offer parking for 5-6 vehicles. Ideally situated in an established, family-friendly neighbourhood close to excellent schools, parks, shopping, and everyday conveniences, with easy access to The Boardwalk's shopping, dining, and entertainment. A wonderful opportunity to enjoy the best of both worlds—the convenience of city living with nature right at your doorstep! (id:61576)
18 Priddle Drive
Langton, Ontario
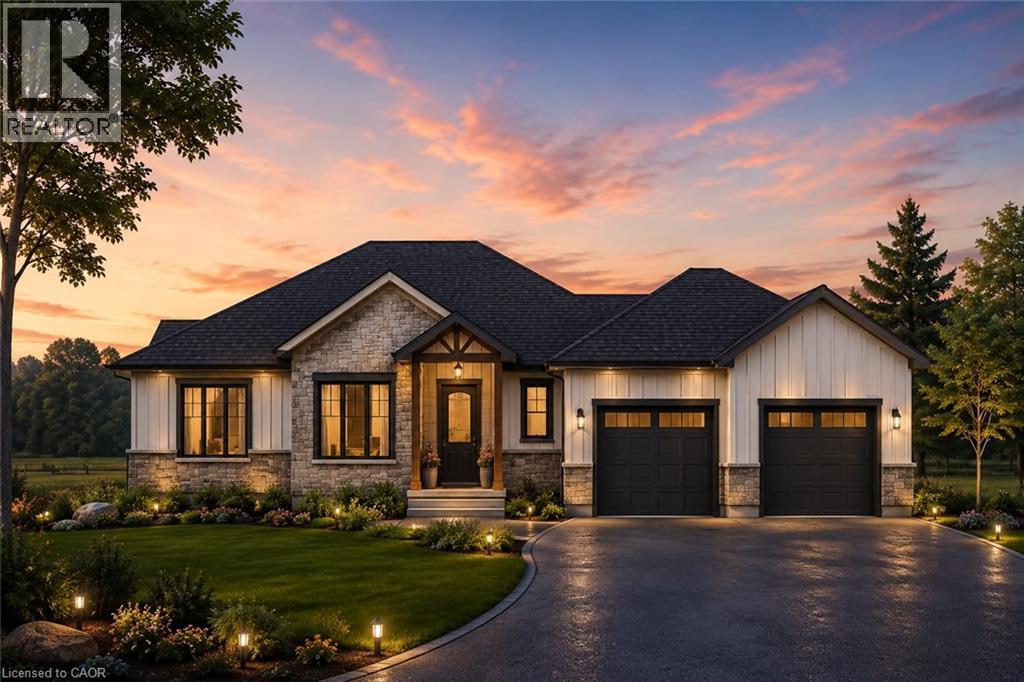
Welcome to this exceptional custom-built bungalow, where modern elegance meets the charm of small-town living in the heart of Langton. Perfectly positioned on a spacious lot, this beautifully crafted home offers over 1,700 sq. ft. of thoughtfully designed living space, blending luxury, comfort, and timeless style. Featuring 3 generous bedrooms and 2 bathrooms, this home showcases quality craftsmanship and upscale finishes throughout. The open-concept layout is designed for both everyday living and effortless entertaining, with bright, inviting spaces and carefully curated details that create a warm yet sophisticated atmosphere. From the striking curb appeal to the beautifully appointed interior, every inch of this home has been designed with functionality and refinement in mind. Whether you're hosting family gatherings or enjoying a quiet evening at home, this stunning bungalow offers the perfect balance of modern luxury and relaxed country living. (id:61576)
Real Broker Ontario Ltd Brokerage
22 Priddle Drive
Langton, Ontario
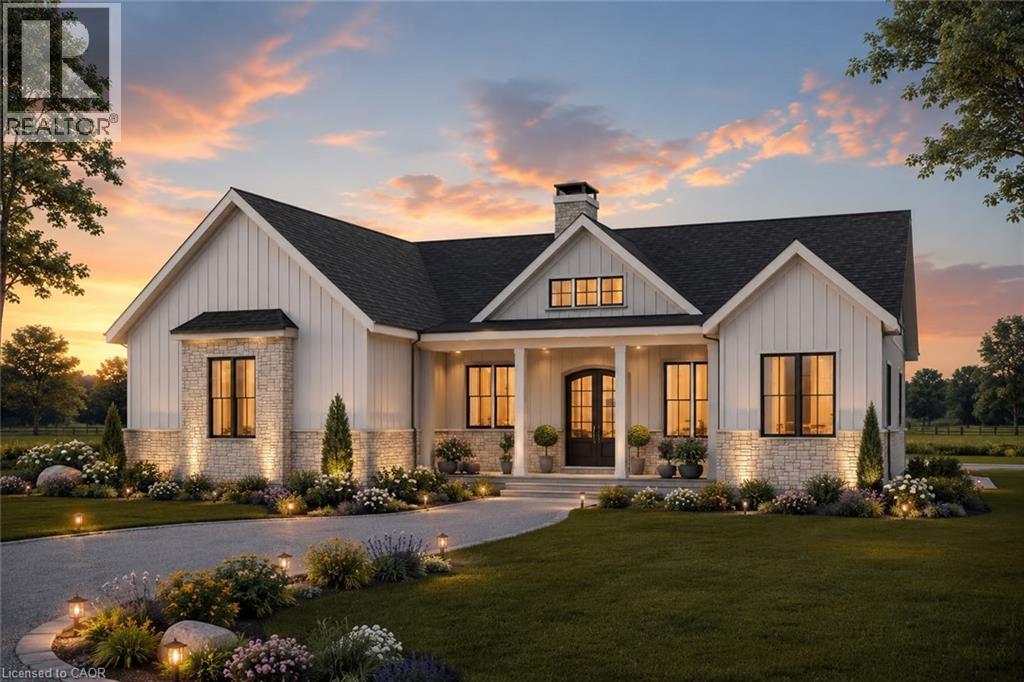
Welcome to this exceptional custom-built bungalow, where modern elegance meets the charm of small-town living in the heart of Langton. Perfectly positioned on a spacious lot, this beautifully crafted home offers over 1,700 sq. ft. of thoughtfully designed living space, blending luxury, comfort, and timeless style. Featuring 3 generous bedrooms and 2 bathrooms, this home showcases quality craftsmanship and upscale finishes throughout. The open-concept layout is designed for both everyday living and effortless entertaining, with bright, inviting spaces and carefully curated details that create a warm yet sophisticated atmosphere. From the striking curb appeal to the beautifully appointed interior, every inch of this home has been designed with functionality and refinement in mind. Whether you're hosting family gatherings or enjoying a quiet evening at home, this stunning bungalow offers the perfect balance of modern luxury and relaxed country living. (id:61576)
Real Broker Ontario Ltd Brokerage
39 Dunning Way
St. Thomas, Ontario
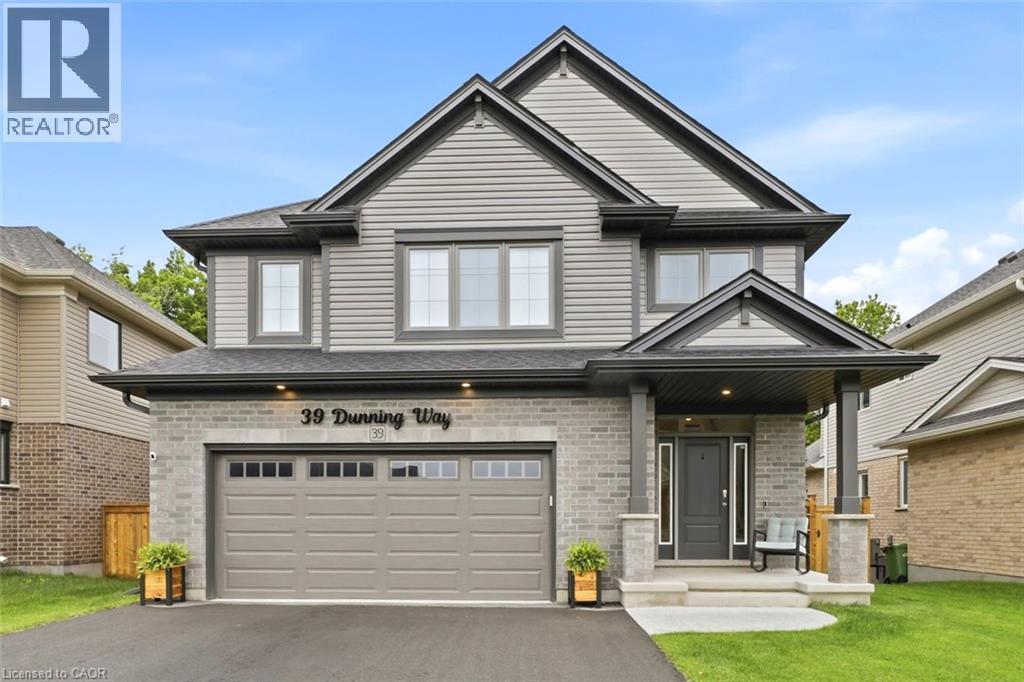
Nestled against a lush forest backdrop, 39 Dunning Way offers an unparalleled blend of sophisticated luxury and versatile living. This masterfully crafted Hayhoe-built residence spans 2,841 sq ft of finished living space. Top to bottom, featuring 5 bedrooms (4+1) and 3.5 bathrooms. Enjoy your morning coffee to the serene sounds of nature on the upgraded upper deck (June 2026). The heart of the home is a show-stopping, open-concept main floor designed to bring the outdoors inside. The chef-inspired kitchen is a masterpiece, boasting a grand center island, premium floor-to-ceiling cabinetry, opulent white marble quartz countertops, and high-end stainless steel appliances (2025). The space flows effortlessly into the dining area and expansive great room perfect for gathering with family. Step outside to discover a private multi-level outdoor oasis. The upper deck features custom privacy shutters, while the lower concrete patio hosts a 5-person hot tub (2025) and fully fenced yard. The meticulously manicured grounds are maintained by an app-controlled programmable sprinkler system (August 2025) in front and back. The upper level serves as a sanctuary of comfort, highlighted by an oversized primary suite featuring expansive windows, his-and-hers separate walk-in closets, and a spa-like 5-piece ensuite. Three additional generously sized bedrooms share a beautifully appointed 4-piece bathroom. Offering incredible versatility, the beautifully finished lower level features an in-law suite with a private garage entrance. Perfect for extended family, nanny or caregivers. This premium space boasts a bright living area, a modern eat-in kitchen with a built-in microwave, a generous bedroom with oversized double closet, a 4-piece bathroom, and stackable laundry hookup. Impeccably detailed, breath taking views and offering everything you need for an elevated lifestyle, this remarkable home is ready to be enjoyed. Fall colours are just around the corner! (id:61576)
14 Priddle Drive
Langton, Ontario
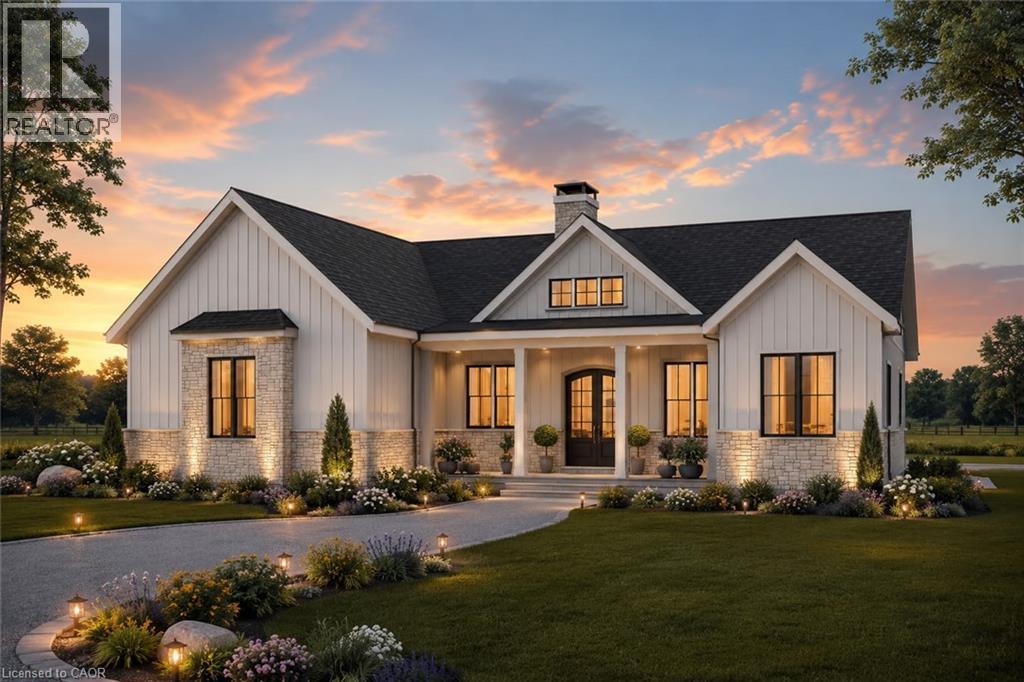
Welcome to this exceptional custom-built bungalow, where modern elegance meets the charm of small-town living in the heart of Langton. Perfectly positioned on a spacious lot, this beautifully crafted home offers over 1,700 sq. ft. of thoughtfully designed living space, blending luxury, comfort, and timeless style. Featuring 3 generous bedrooms and 2 bathrooms, this home showcases quality craftsmanship and upscale finishes throughout. The open-concept layout is designed for both everyday living and effortless entertaining, with bright, inviting spaces and carefully curated details that create a warm yet sophisticated atmosphere. From the striking curb appeal to the beautifully appointed interior, every inch of this home has been designed with functionality and refinement in mind. Whether you're hosting family gatherings or enjoying a quiet evening at home, this stunning bungalow offers the perfect balance of modern luxury and relaxed country living. (id:61576)
Real Broker Ontario Ltd Brokerage
16 Witherspoon Street
Dundas, Ontario
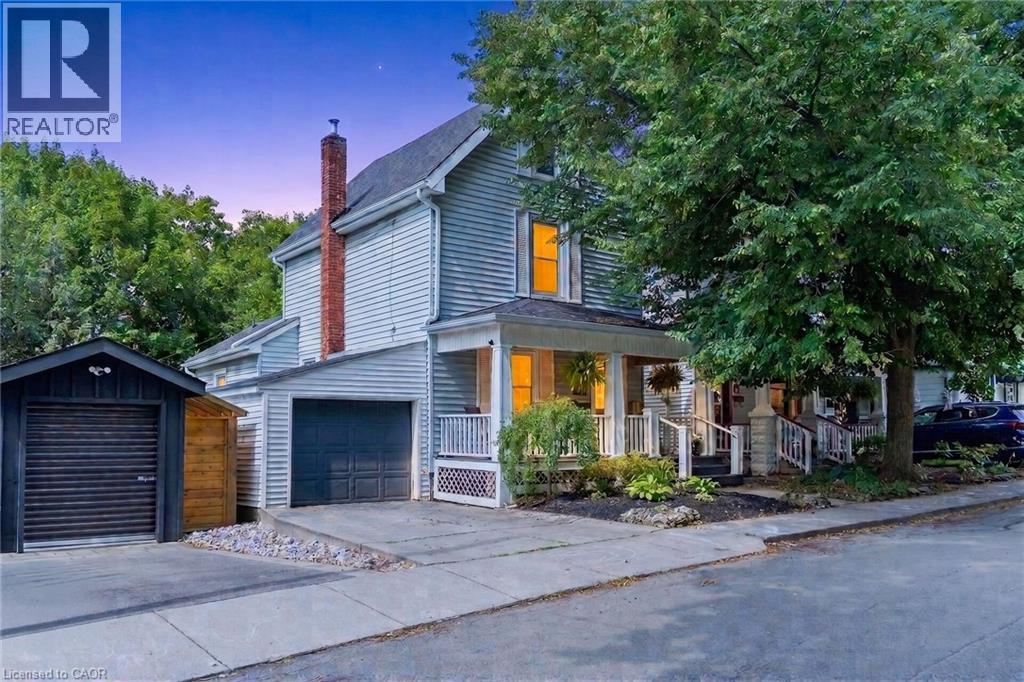
Welcome to 16 Witherspoon, ideally located in the heart of downtown Dundas at the base of the Escarpment. Enjoy an unbeatable location just streps to Driving Park, scenic waterfalls, walking trails, the Dundas Museum, Dundas Little Theatre, the Memorial Community Centre, the Dundas School of Art, vibrant downtown shopping, restaurants, and excellent schools. This charming 2+1 bedroom home features beautiful hardwood floors, an updated kitchen, convenient main floor laundry, and a welcoming front porch. The private backyard offers a peaceful retreat with a patio, perfect for relaxing or entertaining. For added peace of mind, major updates include: Roof, furnace, and Central A/C. A wonderful opportunity to enjoy the best of Dundas living in a highly sought-after neighbourhood! (id:61576)