
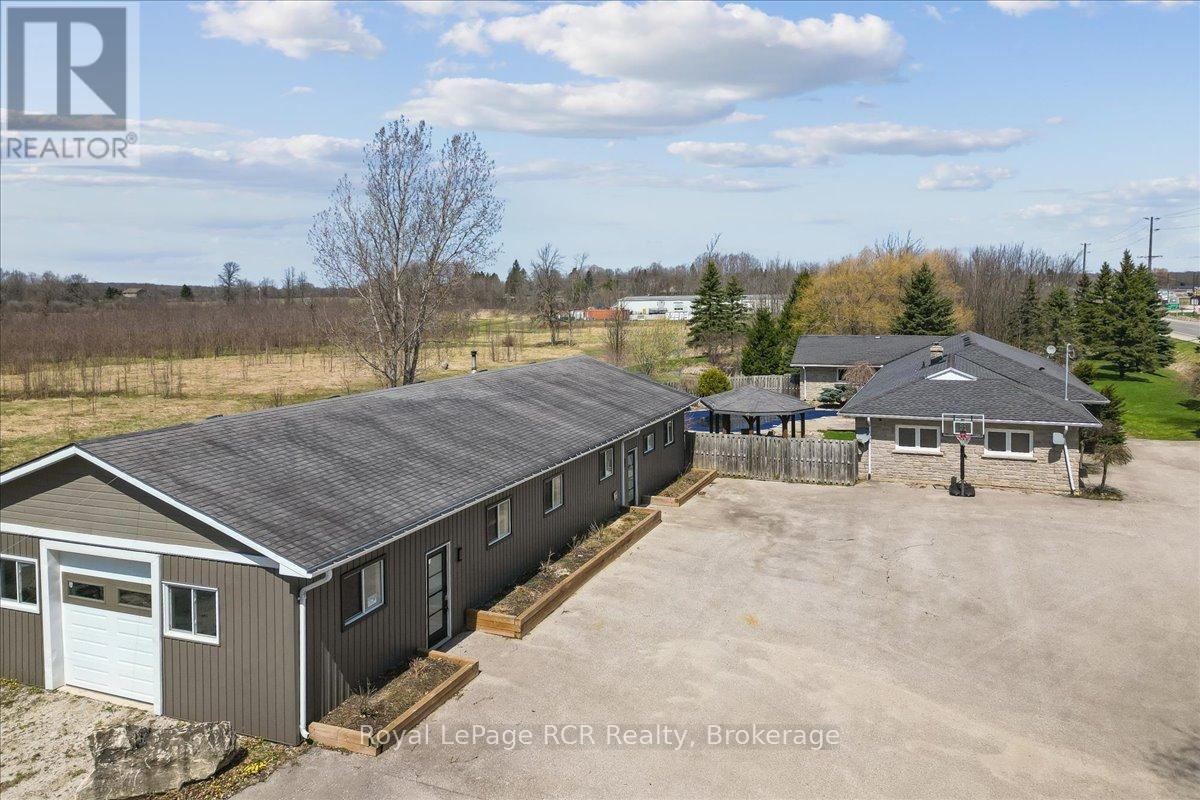
717906 6 Highway
Georgian Bluffs, Ontario
Unlock significant business potential with this rare mixed use property located at the gateway to the Bruce Peninsula. The detached commercial building spans approximately 2300 square feet and is designed for high visibility and professional utility. The layout features a functional retail storefront, two private offices, and an expansive attached garage with 10 foot ceilings. This garage space also includes a third office space and a two car tandem configuration, making it ideal for a variety of ventures from professional services to specialty trades. With ample parking and a strategic location near the intersection of Highway 6 and Highway 21, your business will benefit from consistent traffic and easy access to the Owen Sound River District. Complementing the commercial space is a substantial residential component perfect for an owner-operator or for generating rental income to offset your mortgage. The main residence offers effortless one floor living with three bedrooms and a bright, open layout. The heart of the home is a newly renovated kitchen featuring durable quartz counters and a massive 10-foot island. For extended family or guests, the property includes a potential in-law suite with its own kitchen, living room, and a private deck overlooking a personal pond. The outdoor space is a summer highlight, featuring an inground pool and gazebo accessible from the main living area. Don't just start a business, build a legacy where your work and lifestyle perfectly align! (id:61576)

15 Mclaren Avenue N
Listowel, Ontario
0.61 ACRE, BACKING ONTO TRAIL, MAIN LEVEL LIVING. This spacious 3-bedroom, 2-bathroom bungalow offers an impressive 1,926 sq. ft. above grade and sits on a generous 0.61-acre lot measuring approximately 80' x 330'. Backing onto the Listowel trail, the property offers a rare combination of space, privacy and easy access to the outdoors. The main level offers plenty of room for the whole family, with two separate living spaces, a dining room, kitchen, main-floor laundry, two full bathrooms and three bedrooms. The main living room features hardwood flooring, a fireplace and a door leading to the 3-season room. Large windows throughout the home bring in an abundance of natural light, with many of them taking full advantage of the views of the expansive backyard. Outside, the home has great curb appeal with established landscaping and a welcoming front porch. The long driveway provides parking for up to six vehicles, along with a double-car garage. The large backyard offers plenty of space to enjoy, with the added benefit of the Listowel trail directly behind the property. The basement is unfinished, providing excellent storage and plenty of potential for the future. A spacious home, an impressive lot and a fantastic connection to the outdoors — all in a desirable Listowel location. (id:61576)
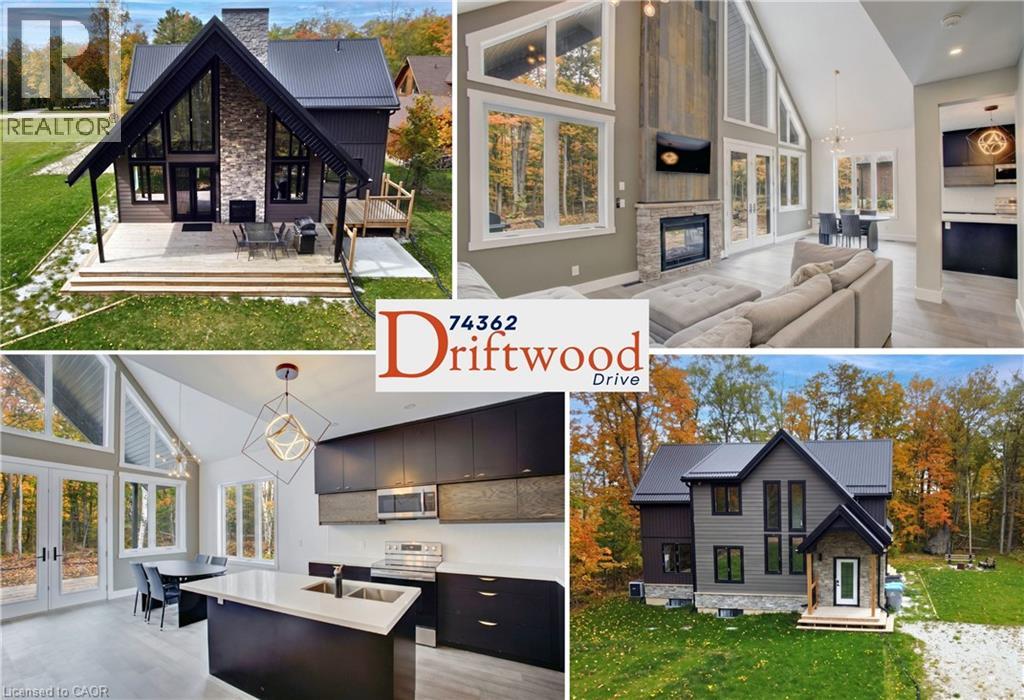
74362 Driftwood Drive
Bayfield, Ontario
Architecturally striking and set on nearly an acre, with 2,850 sq ft of refined living space, this one-of-a-kind home is just a short walk to the shores of Lake Huron. The space is defined by soaring vaulted ceilings, dramatic full-height windows, and a seamless connection to the surrounding forest. Step inside and the space immediately opens up with natural light pouring in from every angle while treed views become the backdrop to everyday living. The open-plan kitchen, living, and dining area is designed for both comfort and entertaining, anchored by quartz countertops, extensive full-height cabinetry, and dual-aspect windows. A double-sided gas fireplace creates a warm focal point, extending seamlessly to the covered 26' x 12' deck, where a vaulted ceiling enhances the sense of space, perfect for quiet mornings or evenings outdoors.The main floor primary suite is a true retreat, complete with its own walkout to a private deck overlooking the forest and fields, a spacious walk-in closet, and a beautifully appointed ensuite with double vanity and oversized walk-in shower. A convenient powder room completes the level.Upstairs, two generously sized bedrooms with ample closet space are complemented by a 4-piece family bath and an overlook that enhances the home's sense of openness. The fully finished basement adds even more versatility, featuring a fourth bedroom, bathroom with shower, laundry, and flexible space ideal for a home office, gym, or recreation area. Outside, the expansive 98 x 356 ft lot offers exceptional privacy, ample parking for 10+ vehicles, and a dedicated fire-pit area with built-in seating, perfect for gathering under the stars. Located just minutes from the charming village of Bayfield, this property offers an exceptional lifestyle. Bayfield is known for its historic Main Street, boutique shops, dining, marina, and beautiful beaches, making it a sought-after destination for both full-time living and weekend escapes. (id:61576)
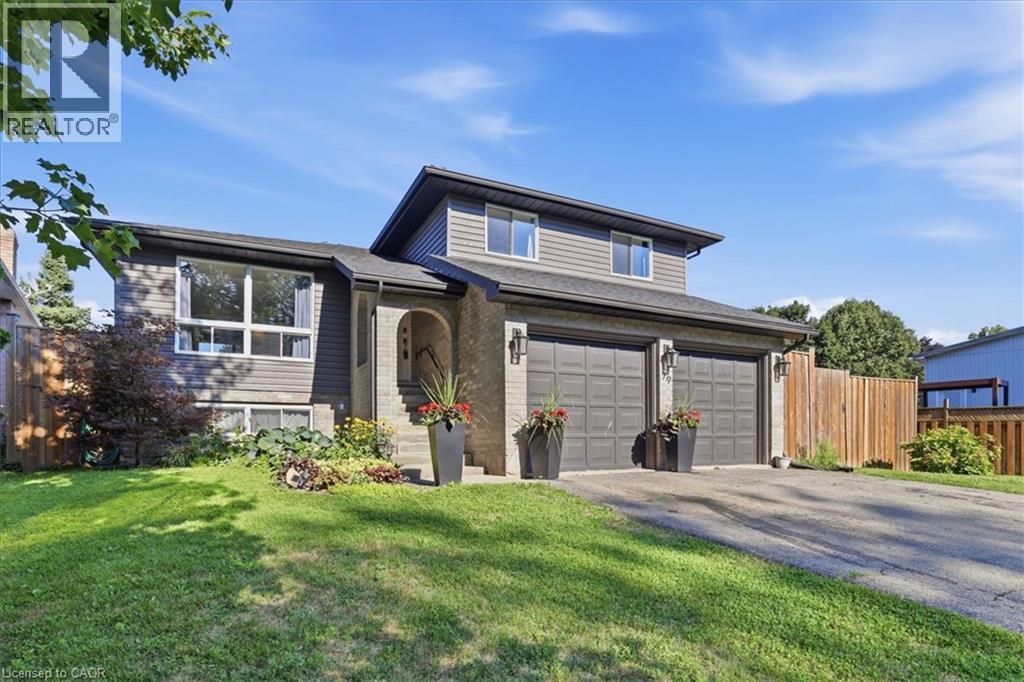
79 Fennel Street
Blandford-Blenheim, Ontario
Welcome to your permanent vacation in the heart of Plattsville! Nestled in a highly desirable, family-friendly pocket of this charming commuter-friendly village, this well maintained 3-bedroom, 2-bathroom side-split offers the perfect blend of spacious indoor living and an unparalleled outdoor resort lifestyle. The interior layout offers a bright, sun-drenched main level featuring an open-concept living and dining area with large windows, perfect for entertaining. The functional kitchen provides seamless flow for busy mornings. Just a few steps down, the cozy lower-level family room, equipped with a fireplace, provides the ultimate spot for movie nights with access to your backyard retreat. The basement provides large windows and a flexible open space to create additional bedrooms, a home gym or bonus room. Upstairs, you will find three generous, well-appointed bedrooms sharing a full bathroom. Thoughtfully designed with outdoor living spaces in mind, the true showstopper of this property is the spectacular, private backyard. Designed for ultimate relaxation and summer entertaining, the outdoor space features a 16 x 32 ft heated in ground pool. The Hot Tub allows you to unwind under the stars all year round. The fully fenced large backyard, creates a true resort-like atmosphere right at home. Enjoy the best of small-town living with highway access to Kitchener, Waterloo, Woodstock and beyond. Don’t miss your chance to own this slice of paradise in Plattsville. *Updates: Wood Deck (2025), Furnace, AC (2021), Roof, Fence, (2020), Hot Tub (2019). An additional custom Sliding Door was added to the Dining Room in 2020, ready to build an elevated deck for additional access to the yard. (id:61576)
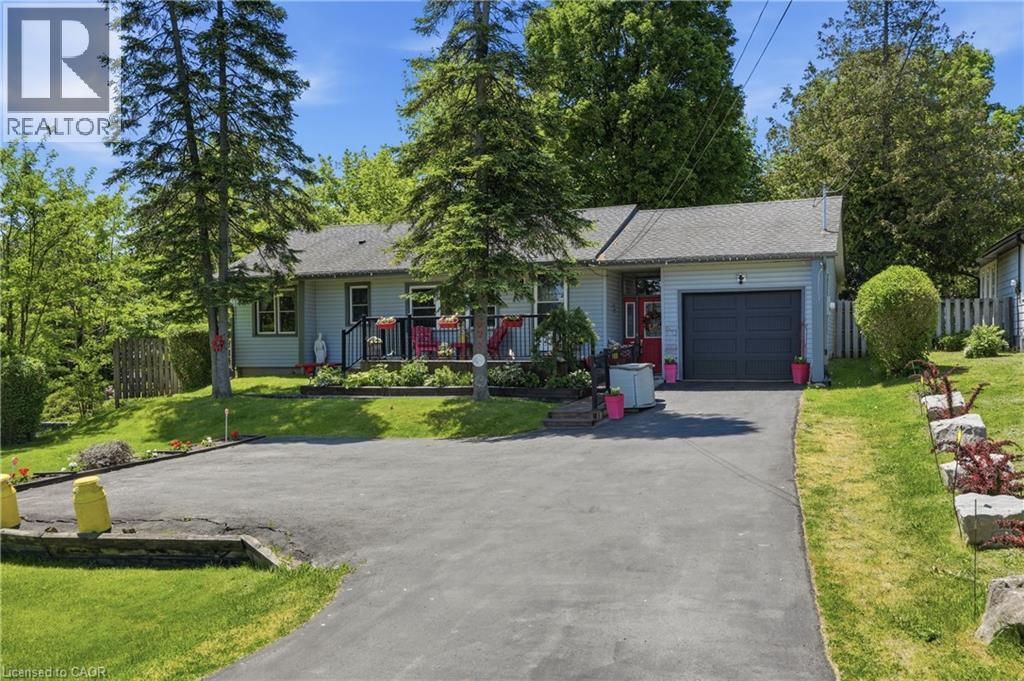
925 Highway 6 N
Flamborough, Ontario
Welcome to this beautifully maintained bungalow, lovingly cared for and enjoyed for years. Situated along what was once known as the King's Highway, this property offers the perfect combination of convenience at the front and a surprisingly peaceful, private retreat in the backyard. Pride of ownership is evident throughout, with countless updates and improvements completed over the years, including the furnace, air conditioning, windows, doors, roof, driveway, siding, soffits, fascia, eavestroughs, deck, and more (full list of updates available). Step inside to discover a spacious, recently updated eat-in kitchen featuring stunning quartz countertops, a stylish backsplash, and plenty of space for family meals and entertaining. The bright and welcoming living room boasts a large bay window, new flooring, and a cozy wood-burning fireplace, creating the perfect place to relax. A separate family room offers additional living space complete with a gas fireplace, making it an ideal gathering spot year-round. The attached garage has also been recently upgraded with insulation and drywall, adding both comfort and functionality. Outside, you'll fall in love with the incredible 269-foot-deep lot. Beautifully landscaped and exceptionally private, this backyard oasis is designed for entertaining and enjoying the outdoors. Spend your summer days relaxing by the newer pool, hosting family gatherings on the deck, or simply unwinding in the peaceful surroundings. This is a rare opportunity to own a meticulously maintained home on an impressive lot where all the major updates have already been completed. Simply move in and enjoy! (id:61576)
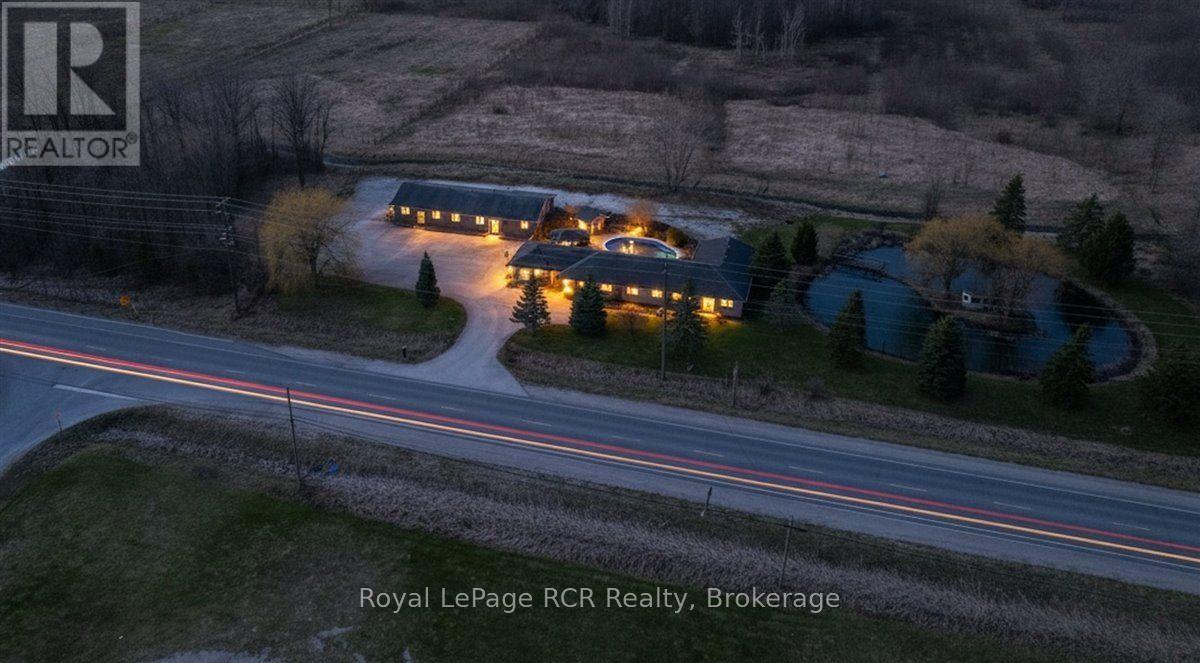
717906 6 Highway
Georgian Bluffs, Ontario
Discover a versatile lifestyle in Springmount, where residential comfort meets rare commercial potential. Located just minutes from the Owen Sound Harbour and the trailheads of Jones Falls, this property offers an ideal balance for families or those looking to offset their mortgage. The main residence is designed for effortless one floor living, featuring a bright, open layout that connects the dining and living areas. The updated kitchen serves as the heart of the home, complete with durable quartz counters and a massive 10 foot island perfect for morning coffee or weekend meal prep. Three well proportioned bedrooms and a full bathroom complete the main level. The outdoor space is built for summer, featuring an inground pool and a gazebo accessible from the main living room. For extended family or guests, the property includes a functional in-law suite equipped with its own kitchen, living room, den, and 4 piece bathroom. This secondary suite also features a private deck off its kitchen that overlooks your own personal pond, providing a dedicated outdoor space for the occupants. The detached commercial building presents a significant income opportunity or a professional base for a home business. This space includes a retail storefront, two private offices, and an attached garage with 10 foot ceilings. With plenty of parking and high visibility near the gateway to the Bruce Peninsula, this setup is perfect for various ventures. Mechanical needs are well met with two attached 1.5 car garages providing ample storage. This location ensures you are always a short drive from the shopping and amenities of the Owen Sound River District and Harrison Park. (id:61576)
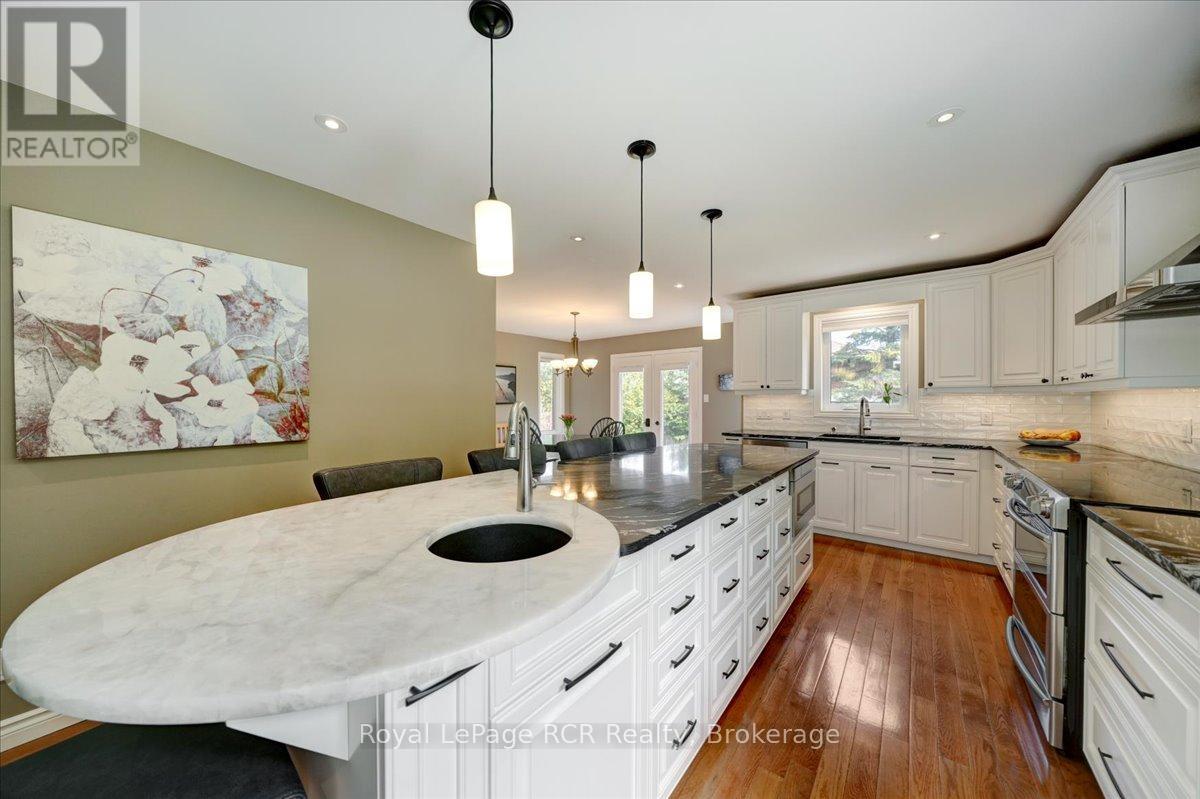
303 6th Avenue W
Owen Sound, Ontario
Welcome to an exemplary executive home situated in an established west side Owen Sound neighbourhood. Offering four plus one bedrooms, four bathrooms, and nearly 2,500 square feet of meticulously finished above grade living space, this premier residence perfectly balances upscale elegance with modern family functionality. A stately brick exterior, grand curved foyer staircase, and mature landscaping deliver exceptional curb appeal, while modern mechanical updates like a newer roof, furnace, and air conditioner provide ultimate peace of mind. At the heart of the home, the custom Durnin kitchen stands out with rich granite countertops, a dedicated prep sink, and a massive eleven foot central island designed for effortless entertaining. Main floor living features a bright front living room, a formal dining space, and a cozy family room centered around a warm natural gas fireplace. Upstairs, the expansive primary suite serves as a refined retreat complete with double closets and a private five piece ensuite bath. Three additional well proportioned bedrooms and a second five piece bath complete the upper floor. Downstairs, the finished basement extends your lifestyle space with a fifth bedroom, a dedicated office, a games room, and a two piece bath. Beyond the walls of this turn key home, you are situated around the corner from Comme-r-ette Park and just moments from local schools, the scenic Bruce Trail, the vibrant River District, and the natural beauty of Harrison Park. (id:61576)
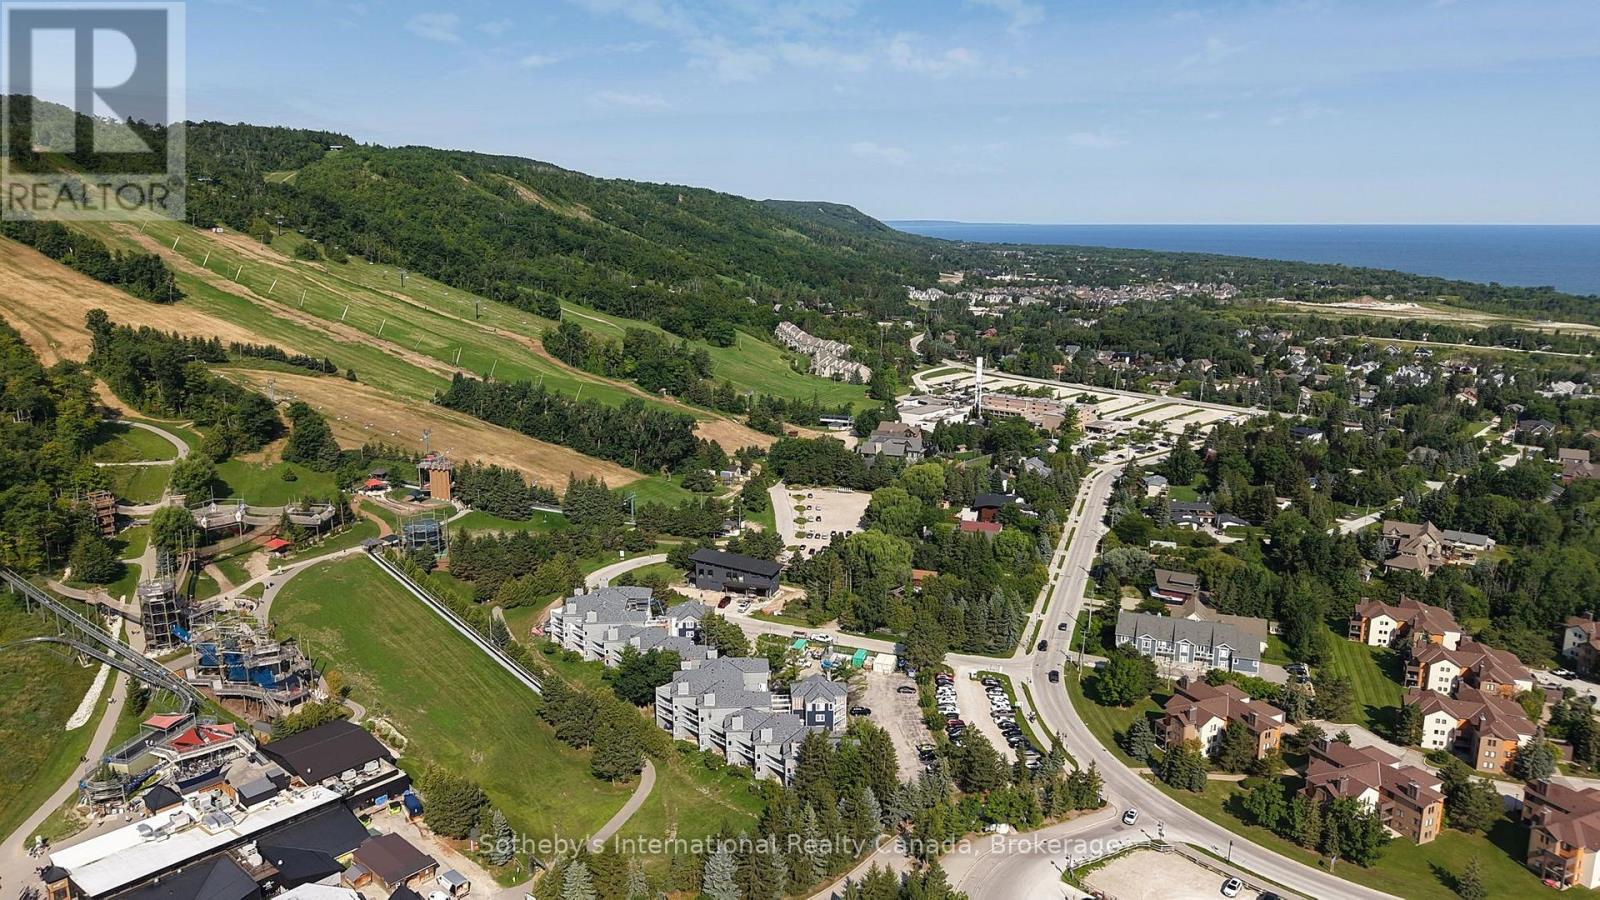
212 - 107 Ann Heggtveit Drive
Blue Mountains, Ontario
Calling all outdoor enthusiasts and investors!! Experience effortless four-season living in this beautifully appointed 2-bedroom, 2-bathroom condo offering approximately 1,250 square feet of inviting open-concept living space and spectacular mountain views. The spacious kitchen, dining and living areas create an ideal setting for entertaining, complemented by a gas fireplace and walkout to a generous balcony where you can take in the scenery. Perfectly positioned just steps from Blue Mountain Village and the Silver Bullet chairlift, this is an exceptional opportunity to enjoy skiing, dining, shopping, golf and year-round outdoor adventure right outside your door. With short-term rentals permitted, the property offers excellent flexibility as a personal mountain retreat, investment property, or both. Offered turn-key and fully furnished, simply arrive, unpack and start enjoying everything Blue Mountain has to offer. (id:61576)
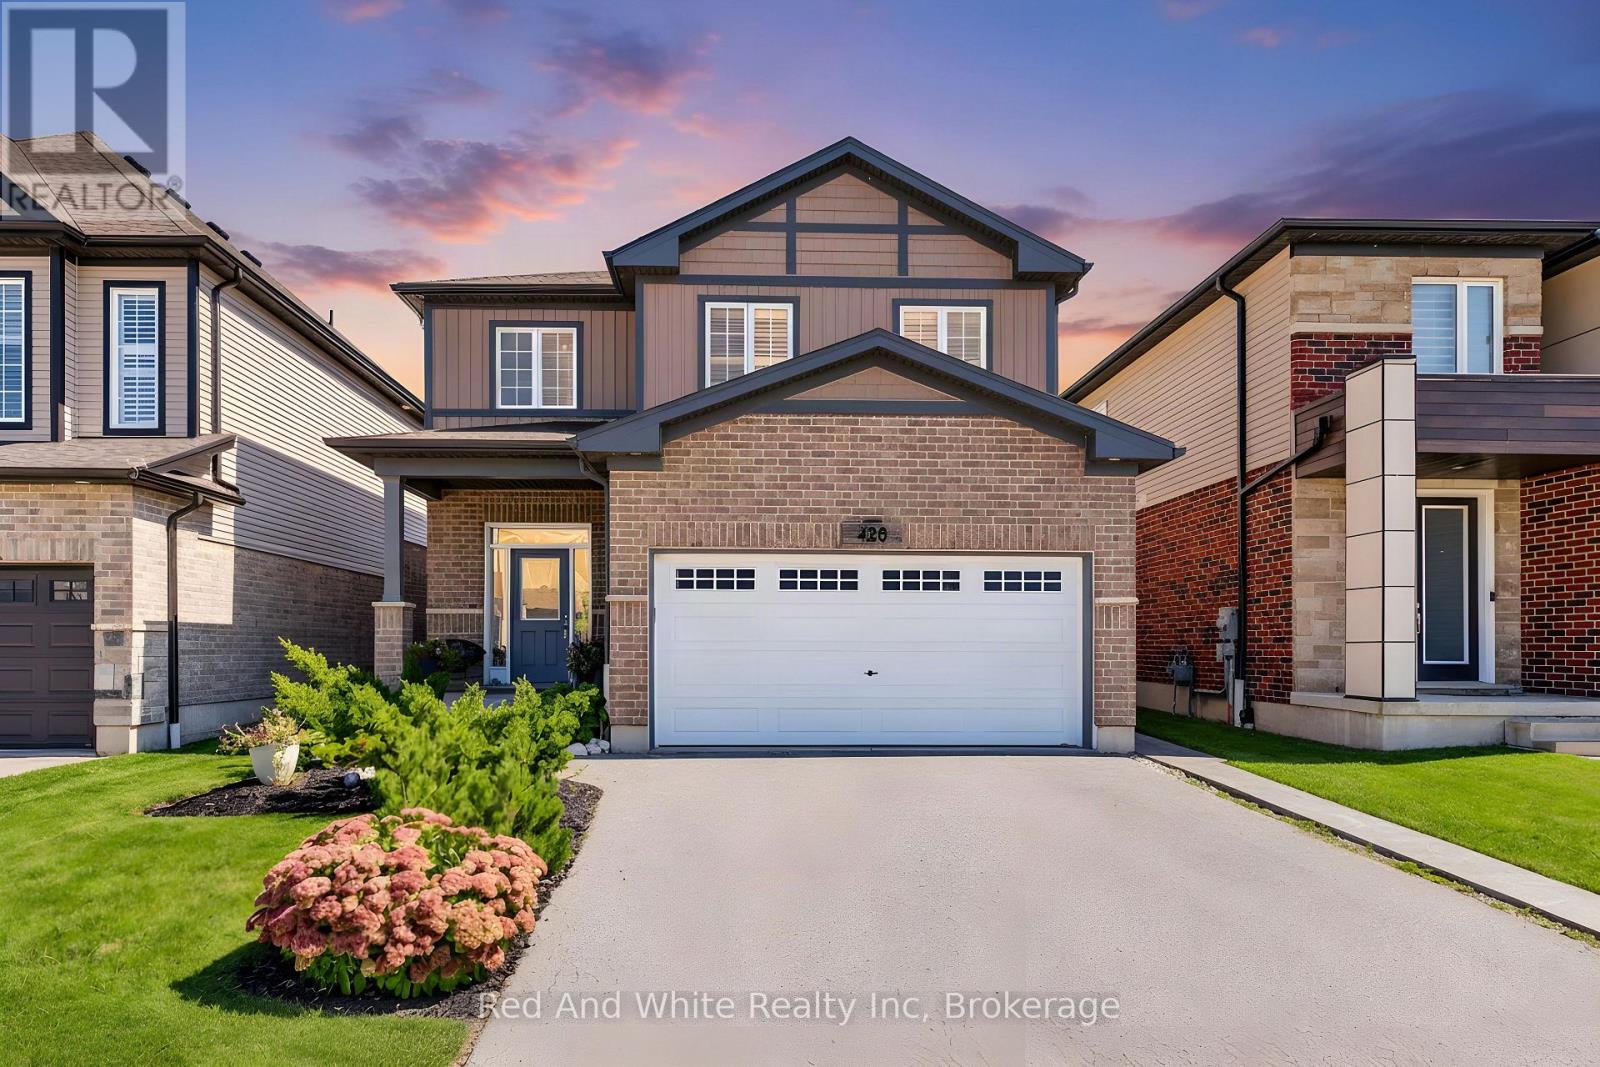
428 Freure Drive
Cambridge, Ontario
Welcome to your next chapter in one of Cambridge's most sought after neighbourhoods. Welcome to 428 Freure Drive where pride of ownership is evident everywhere you look. This beautifully maintained 3 bedroom, 2.5 bath home perfectly blends modern style, comfort, and outdoor living. Inside, you'll find a bright, functional layout designed for today's lifestyle, offering spacious principal rooms, a contemporary kitchen, and an inviting atmosphere that's ideal for both everyday living and entertaining. Step outside and discover your own private backyard oasis. The stunning inground pool creates the ultimate retreat for relaxing summer days, weekend barbecues, and memorable evenings with family and friends. Beautifully landscaped and thoughtfully designed, this outdoor space truly sets the property apart. Located in a desirable family-friendly neighbourhood close to parks, schools, shopping, and commuter routes, this exceptional home offers the perfect balance of convenience and luxury. Move in, unpack, and start enjoying everything this incredible property has to offer. (id:61576)
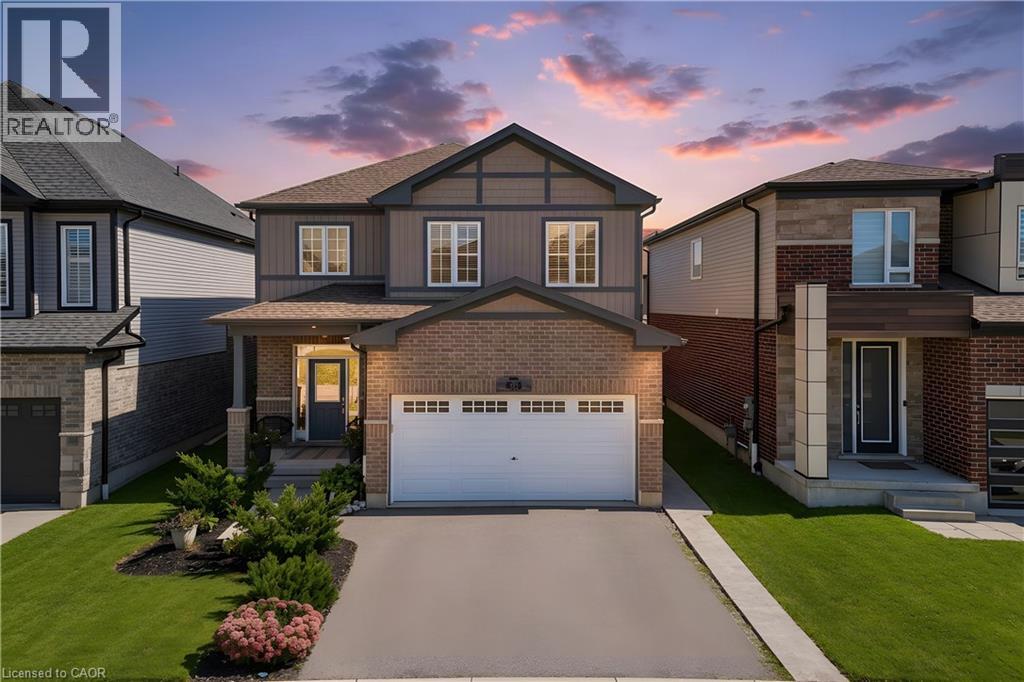
428 Freure Drive
Cambridge, Ontario
Welcome to your next chapter in one of Cambridge's most sought after neighbourhoods. Welcome to 428 Freure Drive where pride of ownership is evident everywhere you look. This beautifully maintained 3 bedroom, 2.5 bath home perfectly blends modern style, comfort, and outdoor living. Inside, you'll find a bright, functional layout designed for today's lifestyle, offering spacious principal rooms, a contemporary kitchen, and an inviting atmosphere that's ideal for both everyday living and entertaining. Step outside and discover your own private backyard oasis. The stunning inground pool creates the ultimate retreat for relaxing summer days, weekend barbecues, and memorable evenings with family and friends. Beautifully landscaped and thoughtfully designed, this outdoor space truly sets the property apart. Located in a desirable family-friendly neighbourhood close to parks, schools, shopping, and commuter routes, this exceptional home offers the perfect balance of convenience and luxury. Move in, unpack, and start enjoying everything this incredible property has to offer. (id:61576)
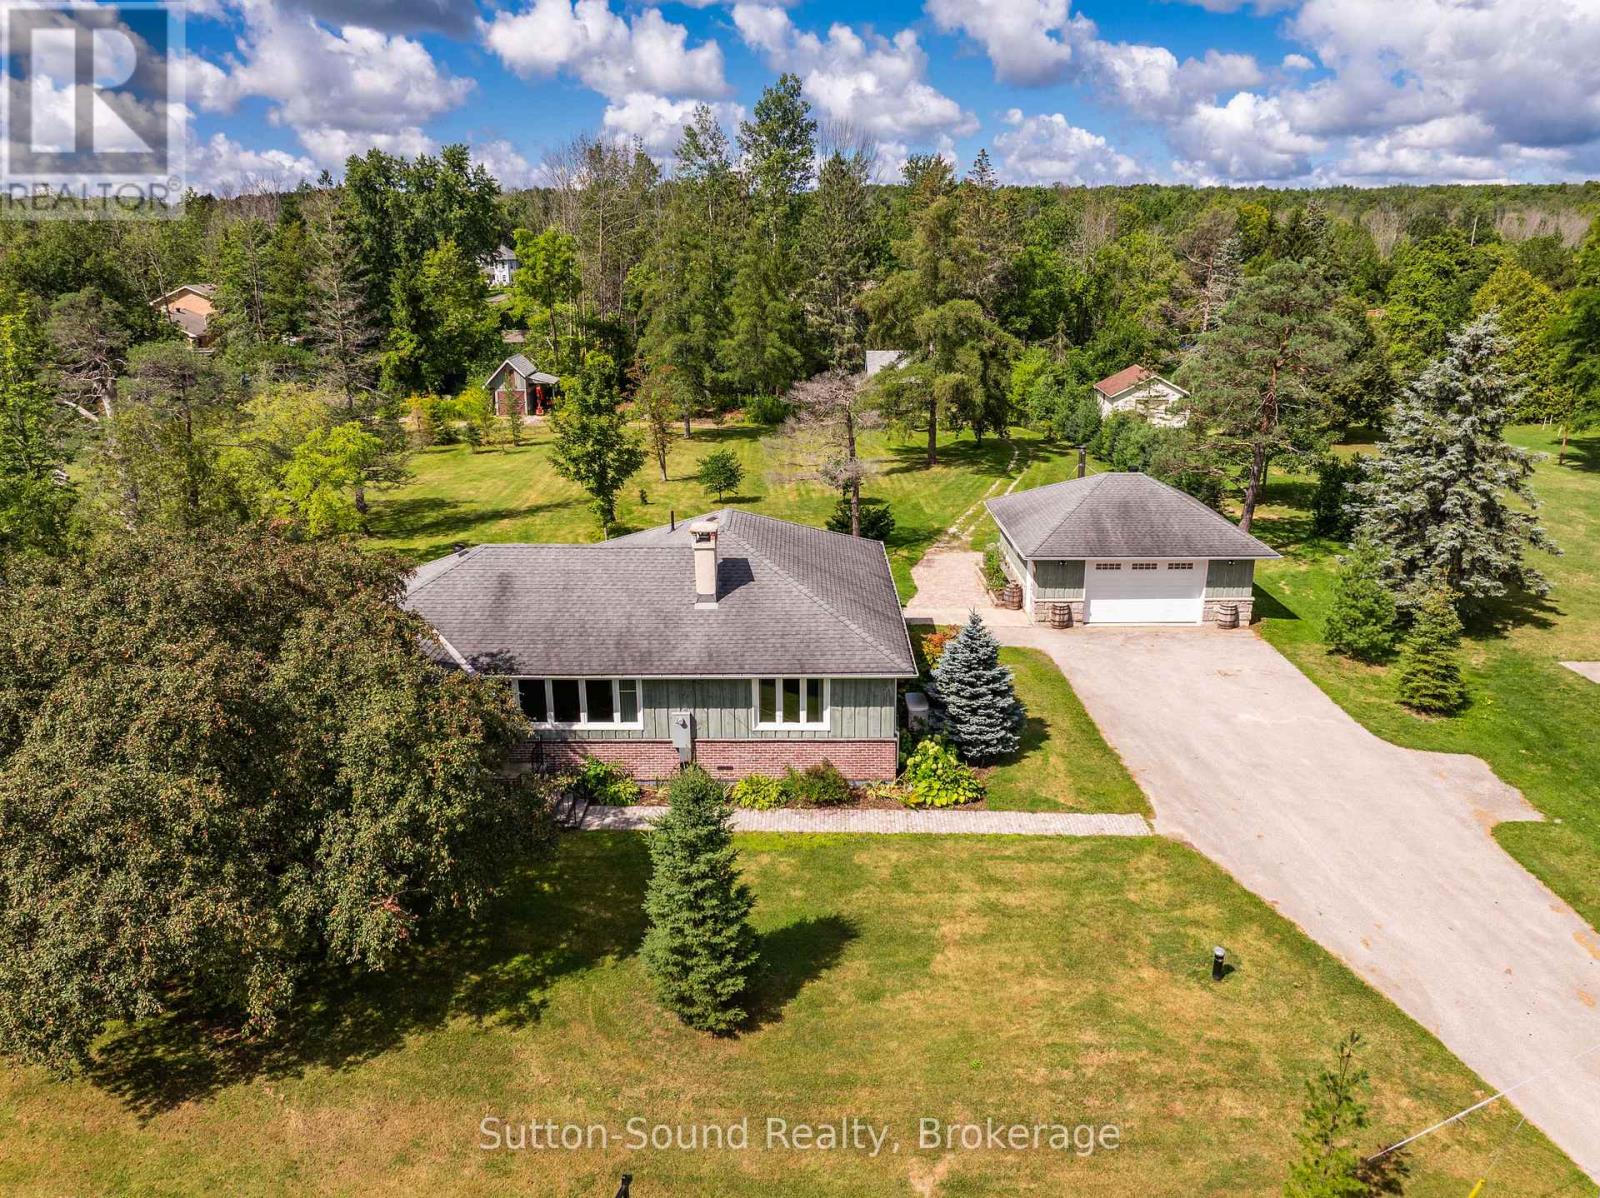
827 13th Street W
Georgian Bluffs, Ontario
1.8 Acres Just Minutes from Owen Sound! Just on the outskirts of Owen Sound, this 3-bedroom, 2-bathroom bungalow offers the perfect opportunity to downsize or upsize without giving up the garage, yard space, and privacy you've come to enjoy. Located in Georgian Bluffs, you'll also benefit from lower municipal taxes while remaining conveniently close to Owen Sound and all its amenities. Step inside to the inviting back den, a versatile space with endless possibilities. Use it as a home office, additional living area, hobby room, or whatever best suits your needs. The dining room overlooks the private backyard, while the spacious front living room offers a cozy spot to relax by the gas fireplace on chilly fall and winter evenings. The enclosed front porch offers another wonderful spot to enjoy your morning coffee or curl up with a good book. The primary bedroom is conveniently located on the main level and features a 4-piece ensuite, with two additional generously sized bedrooms offering plenty of space for family or guests. Numerous updates have been completed throughout, including upgraded plumbing, some updated windows, a septic tank replaced in 2022, attic re-insulation in 2023, and board-and-batten siding completed in 2021. A generator provides added peace of mind when the power goes out. Outside, the property truly shines with 1.8 acres of space and privacy. Enjoy the spacious deck, double-car garage, paved driveway, and numerous newly planted trees. A separate driveway leads to two additional sheds, providing excellent extra parking and convenient space for an RV, trailer, or recreational vehicles. If you've been looking to move closer to town while still enjoying acreage, privacy, a garage, and plenty of outdoor space-without giving up the convenience of being close to Owen Sound-this property is a must-see! (id:61576)
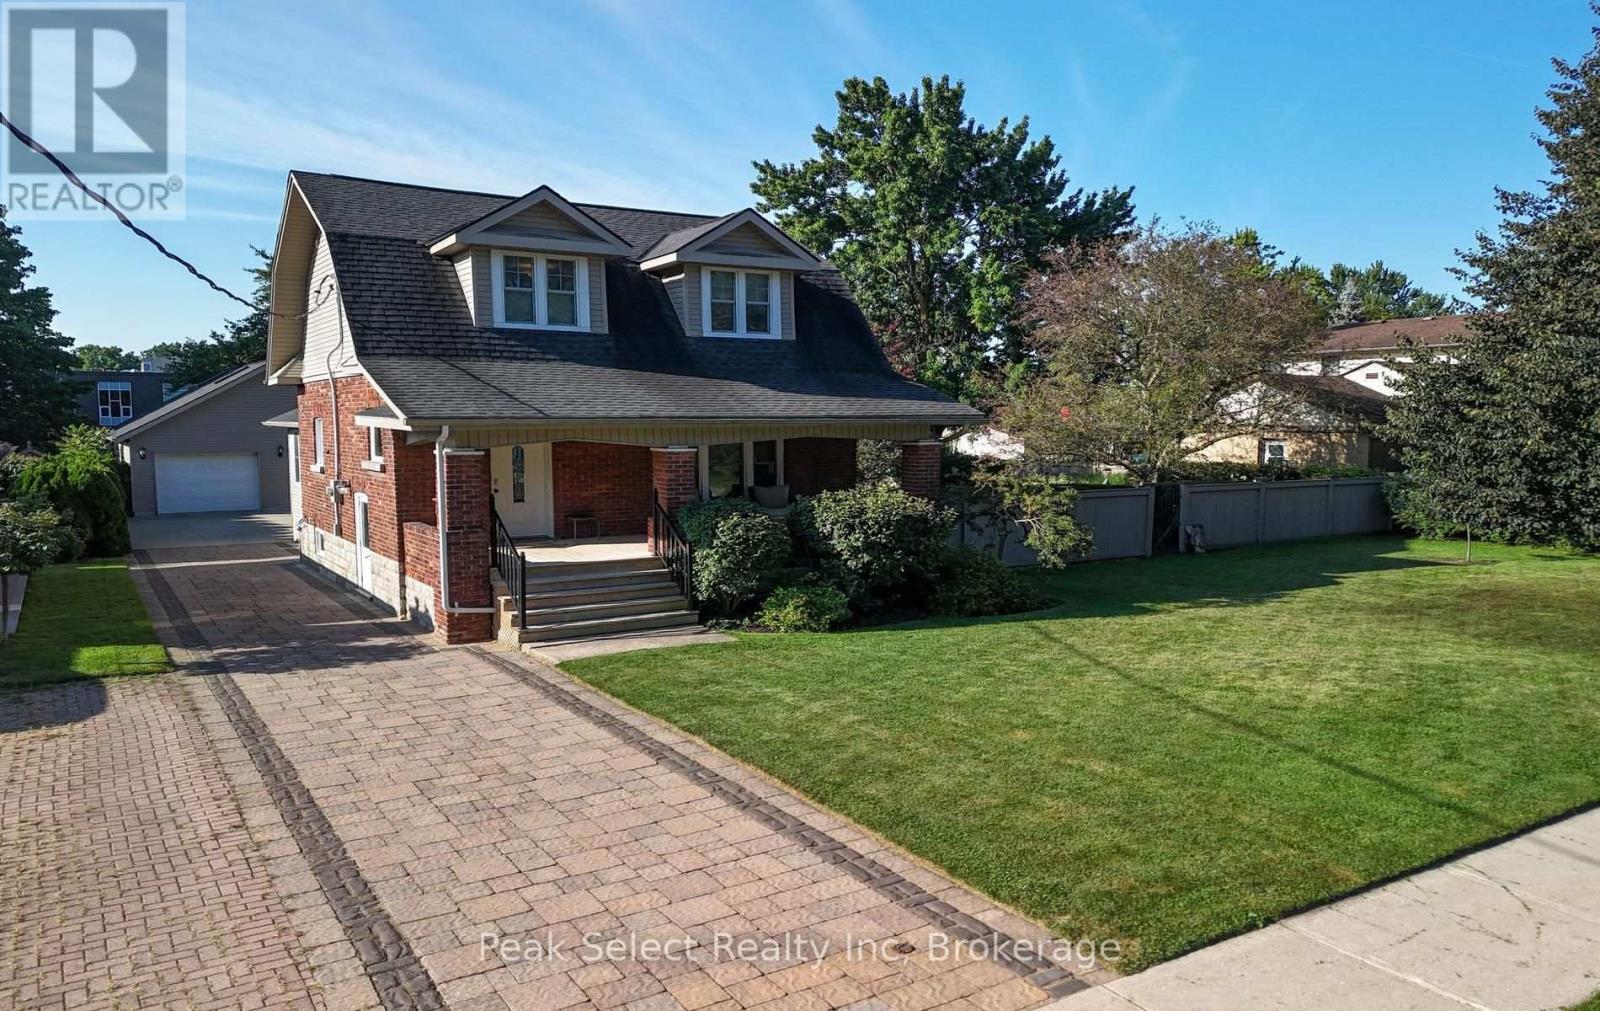
318 Elizabeth Street
St. Marys, Ontario
This one has the whole package, and it starts in the backyard. It's an outdoor oasis with a heated on-ground pool wrapped in decking, a covered gazebo patio for dinners, raised garden beds, and mature trees for privacy. Out front there's a covered porch made for morning coffee. Off the back, you get a deck and a side patio that tie the whole yard together.The detached garage is the showstopper. Oversized, double car, heated, with a workshop and a loft above. There's a concrete drive at the garage plus a paver drive out front, so there's parking for everyone.Inside, the layout just works. Three bedrooms, one and a half baths, and an addition that added a bright family room, main floor laundry, and a powder room. The kitchen and baths are updated, and there's a formal dining room for dinners with the family. The upstairs full bath is a treat, with a soaker tub and a separate oversized shower.The big items are done. Roof with ice and rain shield (2023), furnace and A/C (2021), hot water tank and water softener (2021), and in 2003 the home was taken to the studs with new wiring, plumbing, windows and spray foam. There's even an EV charger in the garage.Location seals it. Walking distance to schools, parks, the rec centre and downtown St. Marys. If you don't know the Stonetown, you're in for a treat. Think limestone heritage buildings, the spring-fed quarry, great local shops and restaurants, and a real sense of community. Small-town Ontario at its best. (id:61576)
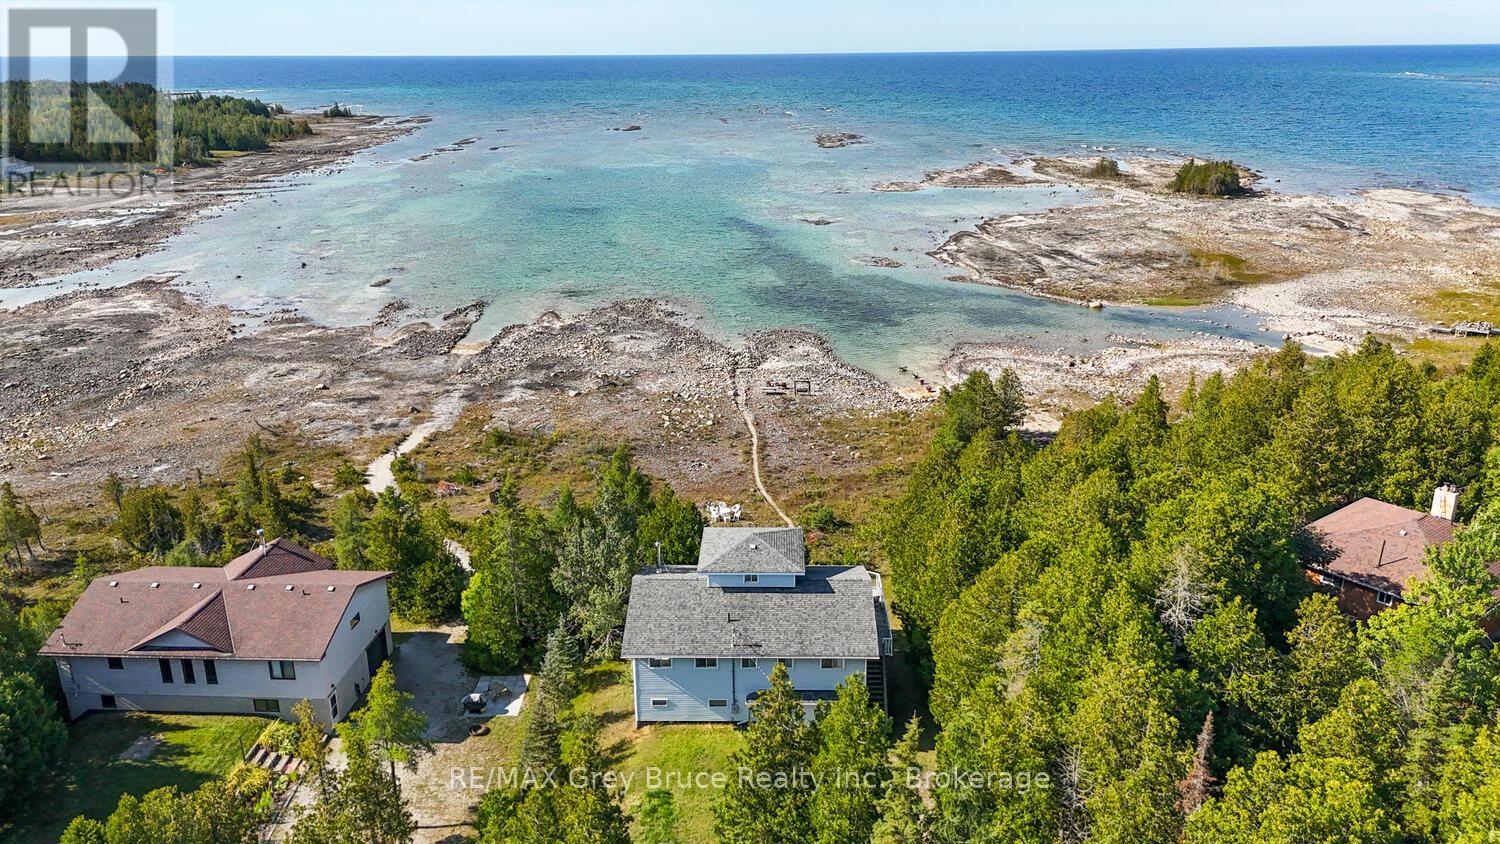
952 Dorcas Bay Road
Northern Bruce Peninsula, Ontario
LAKE HURON WATERFRONT WITH STUNNING OCEAN-LIKE VIEWS! This waterfront home or cottage features 4 bedrooms, 2 bathrooms, attached oversized garage plus unfinished lower level walkout which almost doubles the size and includes another roughed in bathroom. Three-levels, top floor has a large bedroom with 360 degree views and a window on every side! Open-concept kitchen, dining, and living spaces with expansive windows showcasing incredible Lake Huron views. A newer 14-foot wide patio door leads to a large waterfront deck with glass railings for seamless indoor/outdoor living. There is plenty of room for family, guests, or rental potential (previous very successful track record). Recent upgrades include: Newer flooring throughout, LED lighting, upgraded PEX plumbing, Hot water tank, UV system, Refreshed kitchen finishes, and more! The lower level has a walkout and offers additional potential with a roughed-in bathroom and space for future living or recreation areas. Attached garage provides excellent storage for your vehicle, toys, tools, watercraft and/or work space. The gradual shoreline entry is ideal for swimming and family water activities. Being sold turnkey with furniture, appliances, cookware, dishes, and more included! Just bring yourself and start living the waterfront lifestyle! Located near Tobermory, The Grotto, Singing Sands Beach, and the Bruce Peninsula National Park. (id:61576)
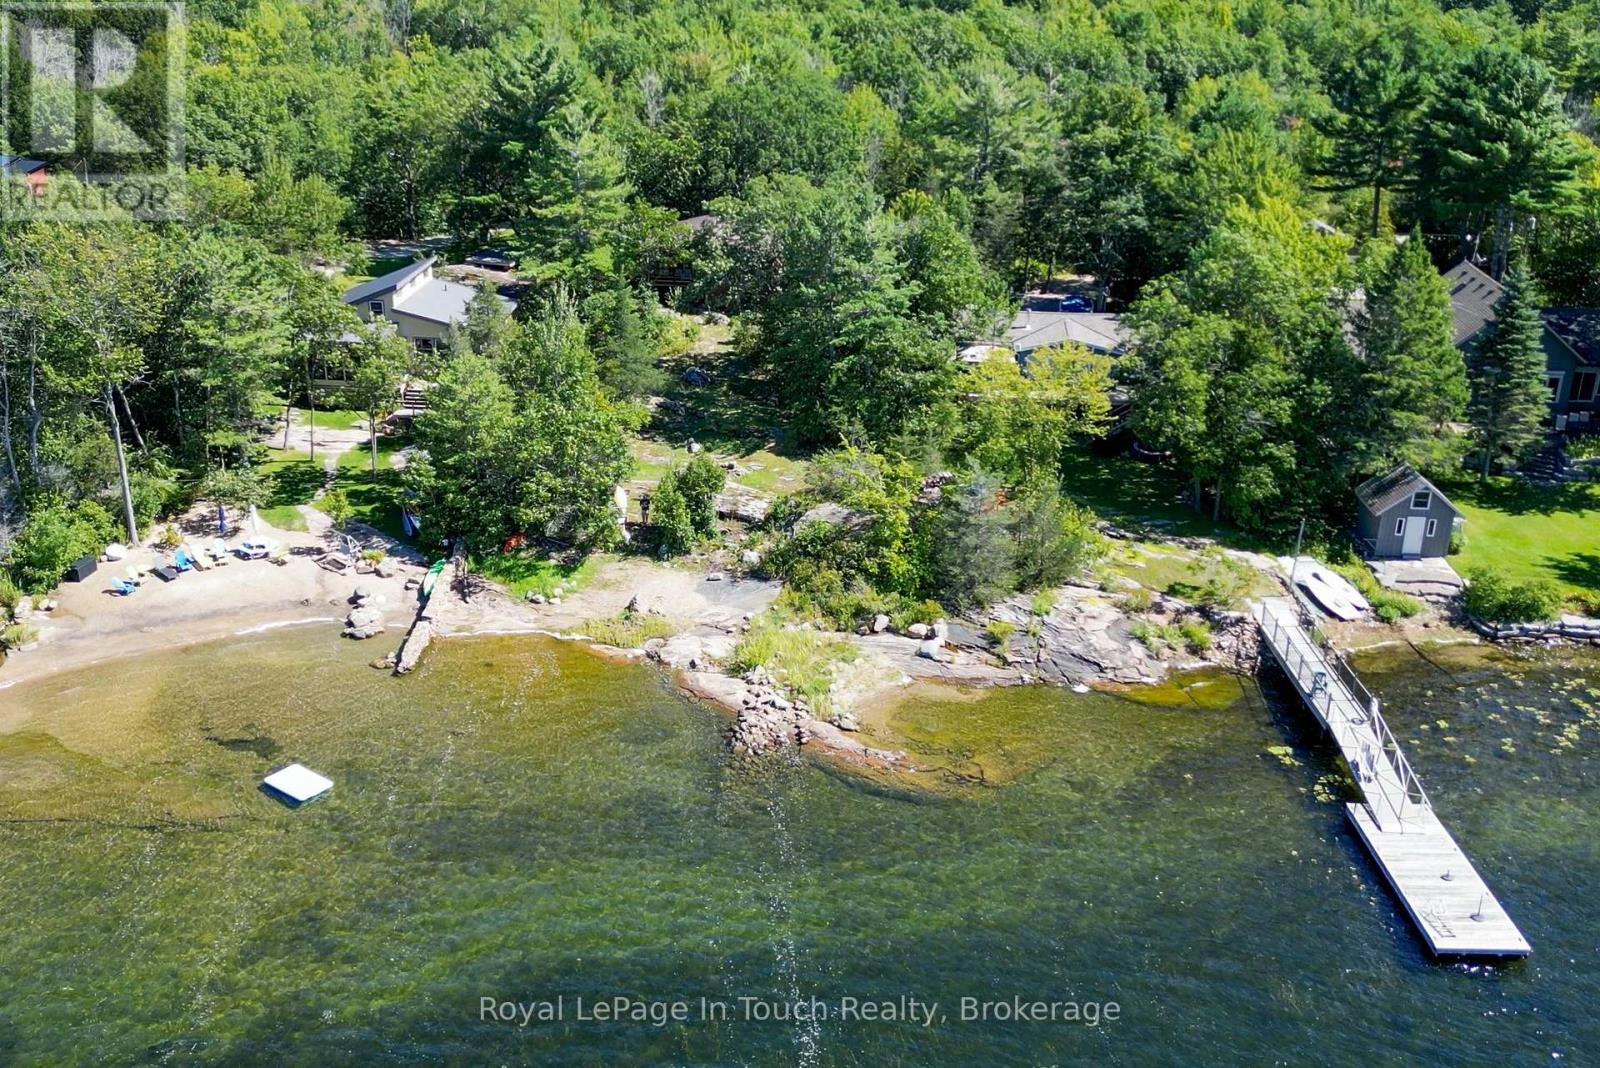
127 Osprey Way
Georgian Bay, Ontario
Welcome to Osprey Way - a prime location for your first cottage, or a new waterfront home. The property slopes gently to about 75 feet of shallow sandy shoreline and features a mixture of Muskoka granite and grass. At the shoreline, you'll find a mixture of smooth rock and a small sand back with fantastic swimming and lots of room for a dock. The views are huge and the sunsets are directly out front and breathtaking. The 3 bedroom cottage is well maintained, includes a metal roof and is ready for your updates or additions. This property will appeal to people who want unlimited boating on Georgian Bay, nearby golf and, if you want to make a year-round retreat, skiing, snowmobiling and other winter activities. Located less than 10 minutes from highway 400 and only 1.5 hours to the GTA, this is an excellent find. (id:61576)
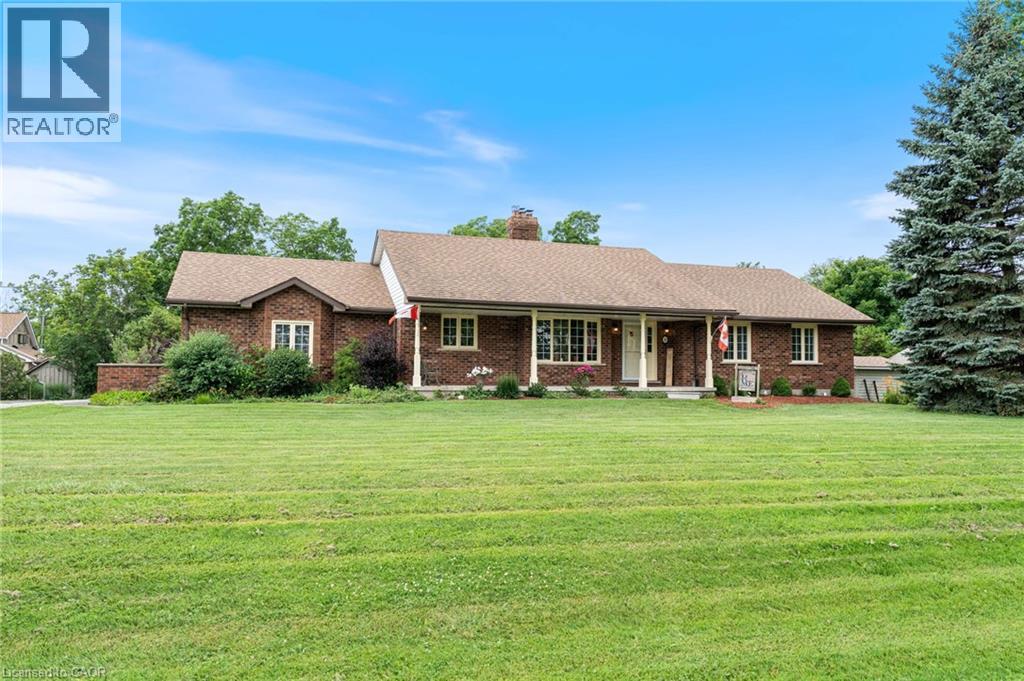
5 Cookson Street
Port Ryerse, Ontario
Welcome to 5 Cookson Street in the peaceful hamlet of Port Ryerse, a beautifully maintained brick bungalow on just under half an acre, offering the space, privacy, and lifestyle that's getting harder to find. From the moment you arrive, the manicured grounds and classic brick exterior set the tone. Inside you'll find rich hardwood floors, a stunning two-sided stone fireplace anchoring the living and dining areas, and an updated kitchen with navy cabinetry, granite countertops, and stainless steel appliances. The main floor offers three bedrooms including a generous primary suite with double closets and a private ensuite with custom walk-in shower, plus a 5-piece main bath with double sinks. The finished basement adds a large rec room, additional bedroom, and 3-piece bath, perfect for guests or extended family. Outside, the backyard is built for enjoyment, a pergola deck, stone patio with gazebo, two natural gas BBQ hookups, fire pit, and above-ground pool, all wrapped in mature trees for privacy. The east-facing front porch is perfect for your morning coffee. Two-car attached garage, tool shed, 2012 furnace, 2021 cistern pump, and 200-amp panel. Move-in ready. Minutes to Port Dover and Simcoe. (id:61576)
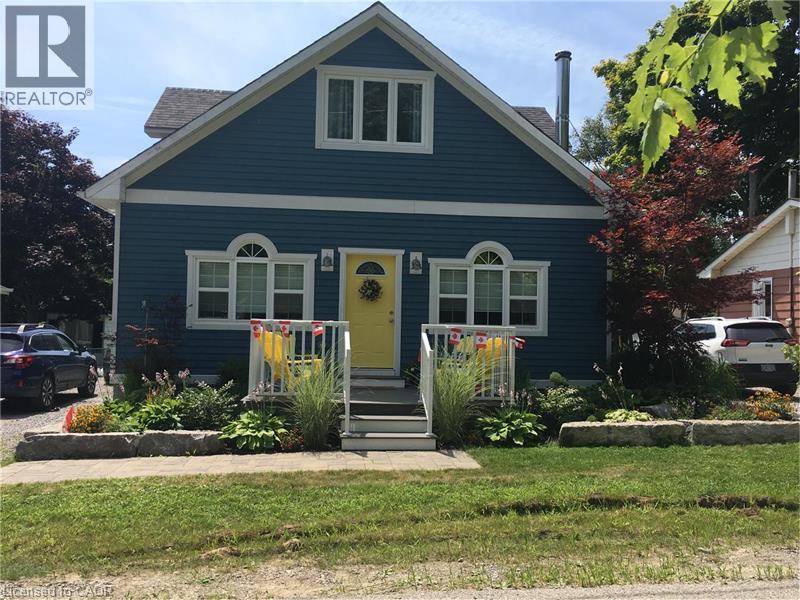
38 Walter Street
Turkey Point, Ontario
Welcome to beautiful Turkey Point! Rebuilt in 2013, this carpet-free 3-bedroom,2 bath home offers comfortable year-round living with three sources of heat, making it an ideal full-time residence or the perfect lakeside retreat. Located above the flood plain and just steps to the beach, this home features a main-floor primary bedroom with ensuite, main-floor laundry, and parking for four cars. The second level offers two large bedrooms, a sitting area, and a three-piece bath. Outside, enjoy the large rear patio, fire pit, private backyard, and a large shed that could serve as a bunky, if permitted. With nearby marina, golf, restaurants, and all that this sought-after beach community has to offer, it's a fantastic opportunity for full-time living, a cottage getaway, or investment. This fully furnished cottage is the perfect turnkey retreat, with everything you need to begin making memories the moment you arrive. (id:61576)
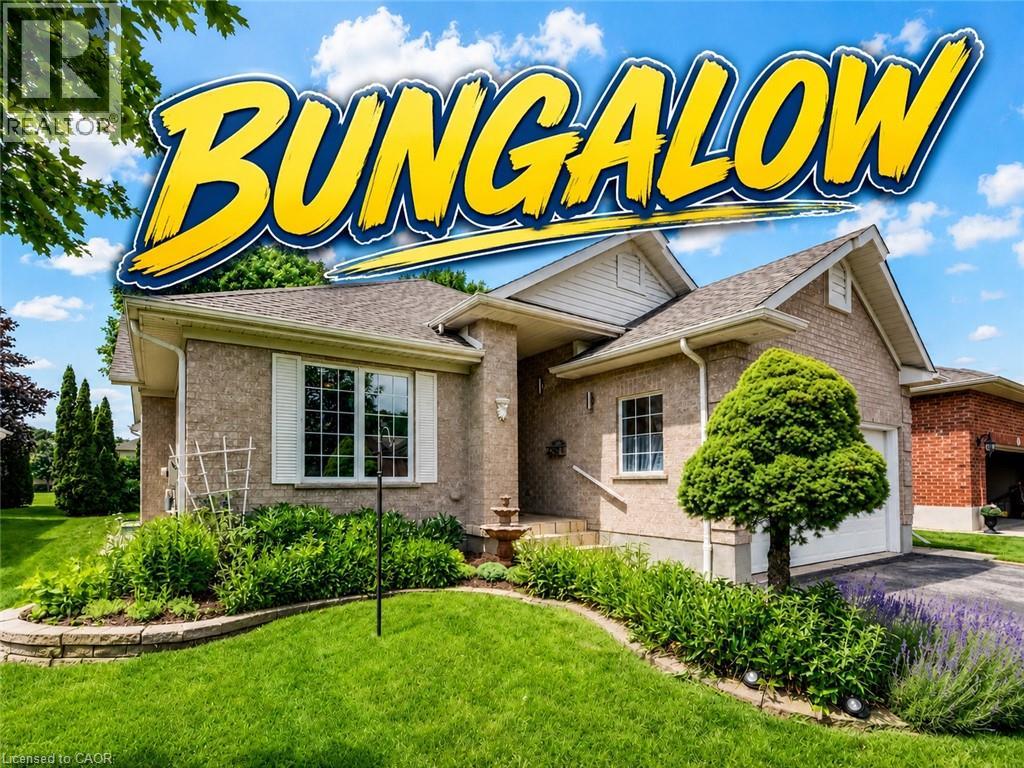
11 Sun Valley Drive
Baden, Ontario
Welcome to the highly desirable Foxboro Green 55+ Active Adult Lifestyle Community, a countryside setting nestled beside Foxwood Golf Course. This inviting “Willow” model offers comfortable, carpet-free living across 1514 sq ft, with 2 bedrooms, 3 bathrooms, and serene views of green space. You will appreciate the upgraded fibreglass front door with decorative lite and a convenient swinging sidelite for easy access when moving larger items. Inside, luxury vinyl and Brazilian tigerwood flooring flow throughout, complementing elegant living and dining areas with soaring cathedral ceilings. The open-concept layout includes a beautifully remodelled kitchen (approx. 2022) with duo-tone cabinetry, under/over-cabinet lighting, a breakfast bar, and a bright dining area that opens onto a spacious deck—perfect for enjoying peaceful views and mature gardens. The main floor features a generous primary suite with walk-through vanity area, walk-in closet, and pocket door access to a 3-piece ensuite. A second bedroom makes an ideal home office, with a 4-piece main bath and convenient main floor laundry area completing the level. Downstairs, discover a spacious family/reading room with bookshelves, Media Room with glass panel doors and projector, 3-piece bath, fitness/flex space, ample storage, and a cold/wine cellar. Additional highlights include: whole home electrical surge suppressor; HRV for fresh air circulation; Rainbird irrigation with auto-sensing; plus UV window film and California shutters. Enjoy full access to the Foxboro Green amenities with indoor pool, sauna, whirlpool, tennis/pickleball courts, gym, party room, craft room, woodworking shop, library, a servery area, as well as a large salon for activities and private functions. Stroll the 4.5 km of walking trails with pond and waterfall on the manicured grounds. Just 10 minutes to Waterloo, Costco, and The Boardwalk, plus close to medical facilities. Live the lifestyle you've been waiting for...at Foxboro Green. (id:61576)
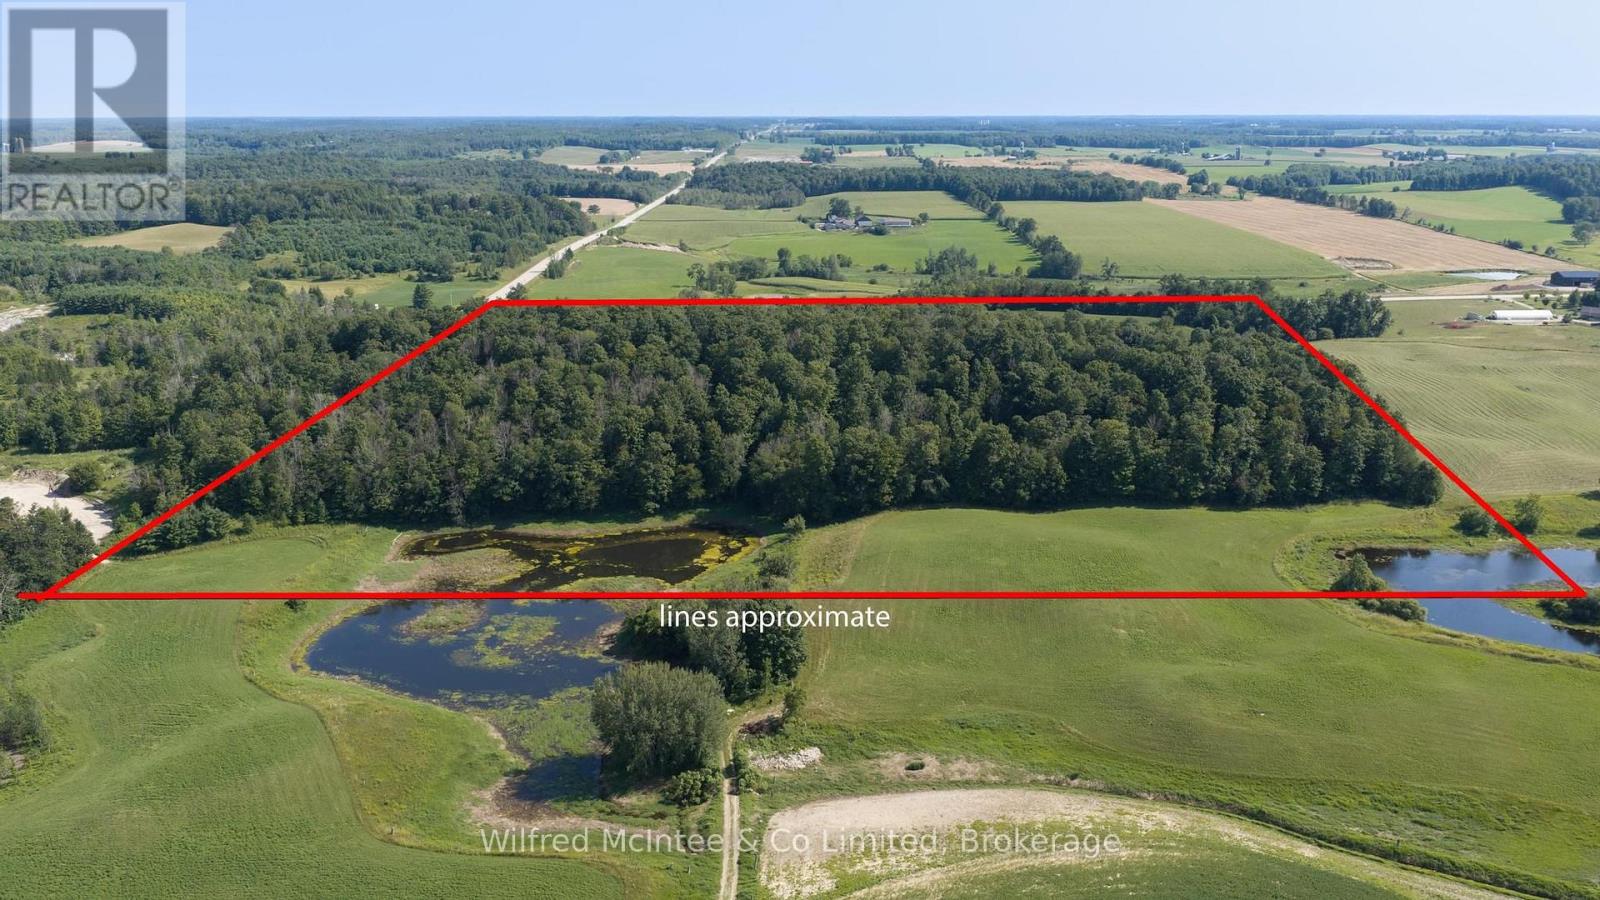
Pt Lt 10 Con 7 Bruce Road 6e Road
South Bruce, Ontario
Discover the possibilities with this 47-acre vacant property located just outside Mildmay. The land is comprised primarily of mature maple bush, which has been producing maple syrup for many years and includes a small sugar shack tucked into the bush. The property also features a couple of smaller fields suitable for crop or pasture, along with a pond that adds to the natural appeal. The area is known for potential gravel deposits; however, no testing has been completed, and any future extraction would be subject to extensive investigation, approvals and applicable regulations. The property has building restrictions, although there may be a small area suitable for a future home, subject to municipal and county approvals. Buyers are encouraged to conduct their own due diligence regarding building opportunities, permitted uses and any potential aggregate resources. A unique opportunity for those looking for a recreational property, maple syrup operation, agricultural use or long-term investment close to Mildmay. (id:61576)
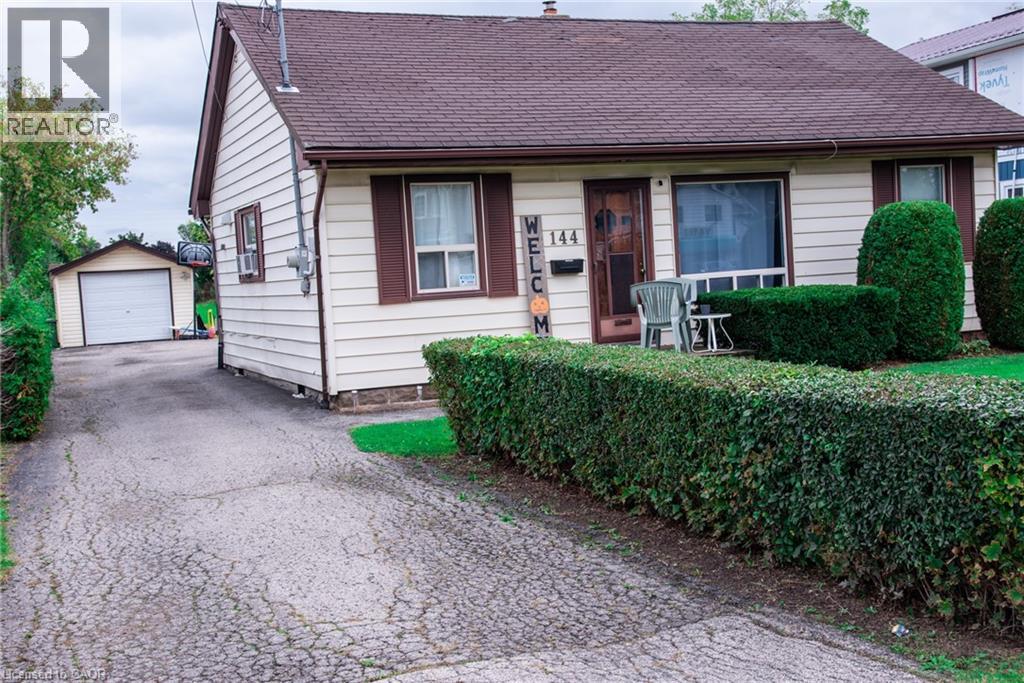
144 Green Road
Stoney Creek, Ontario
3 bedroom bungalow with detached garage on fabulous 50 ft. wide x 354 ft. deep lot nestled in desirable Stoney Creek area. Eat-in kitchen. Hardwood flooring in living room. Bathroom updated 2020. 200 amps. Updated panel box 2014. Newer garage door 2022. Long driveway with parking for 9 cars. Close to schools & all amenities. Lot size offers potential to add on or knock down & rebuild. (id:61576)
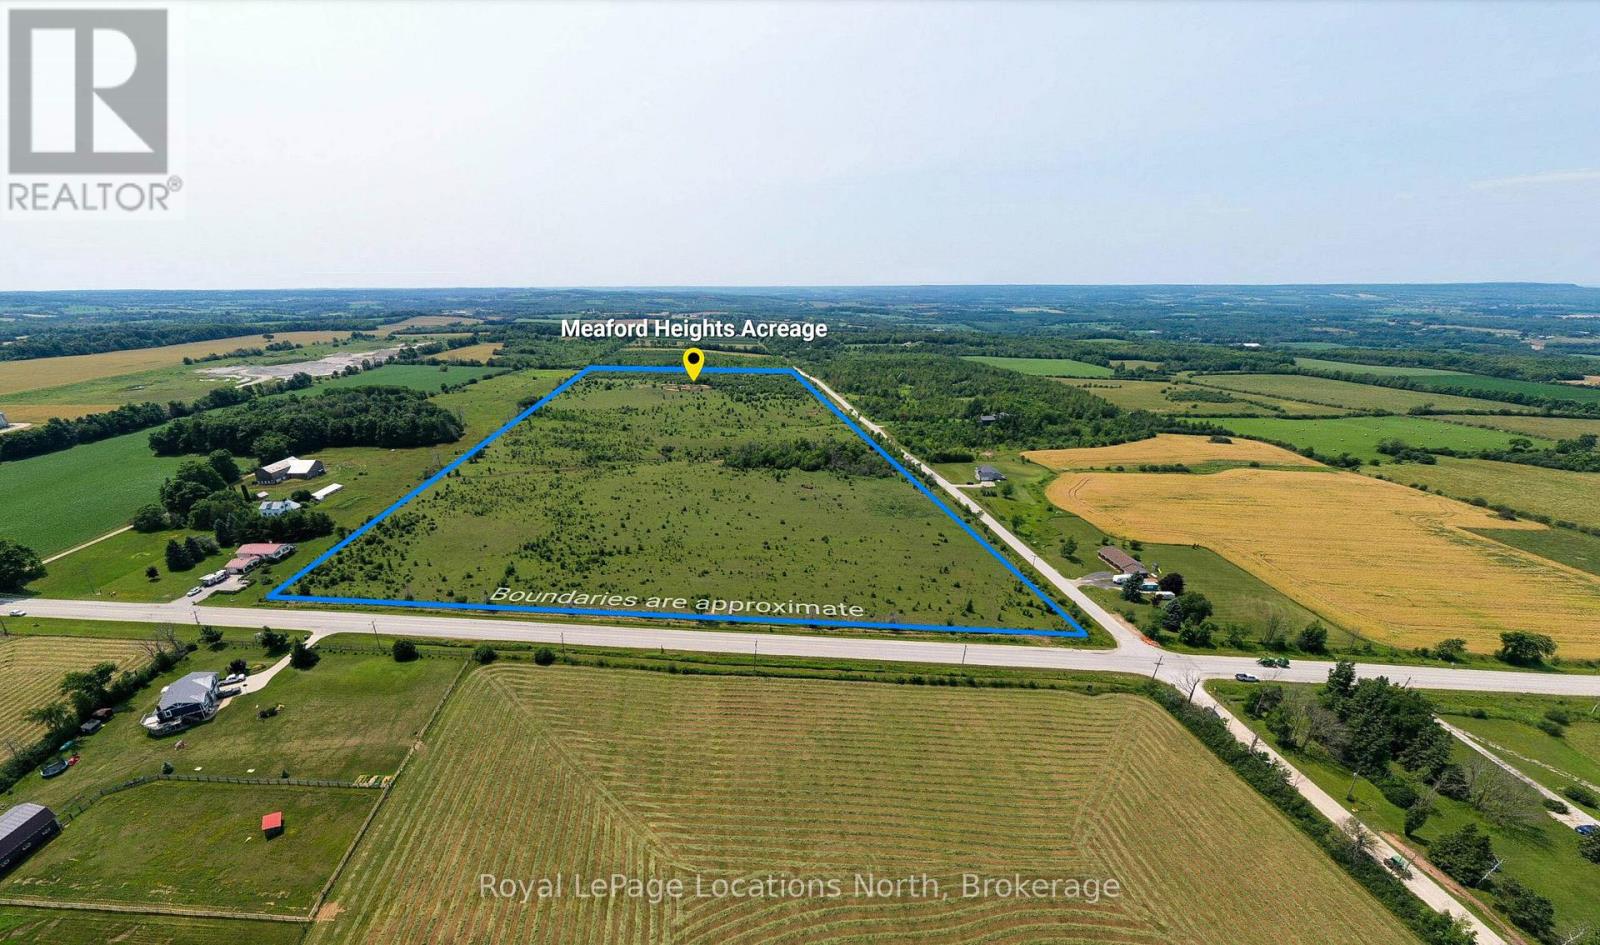
Pt Lt 6 7 Side Road
Meaford, Ontario
VACANT LAND. 50 acres of land zoned Agricultural in Meaford. Located at the intersection of 7th Side Road and Grey Road 7.With its Agricultural zoning, this property is ready to accommodate a variety of agricultural endeavours, whether it's farming, horticulture, or other rural pursuits.Don't miss out on this incredible chance to own 50 acres of vacant land in the scenic Meaford region. Whether you're looking to establish a farm, create a private retreat, or invest in future development, this property offers the space and potential you've been searching for. Embrace the tranquility of rural living while still being close to all the conveniences and attractions that Meaford has to offer. Seize this opportunity today and turn your dreams into reality. At the highest elevation there are panoramic views over Georgian Bay and a spring on the property which feeds the pond.Minutes to downtown Meaford and the area's many amenities including beautiful beaches, Georgian Bay, restaurants, coffee shops, boutiques, golf/ski clubs and much more! Site is zoned A.Lot lines are approx. Soil and land usage report available. (id:61576)
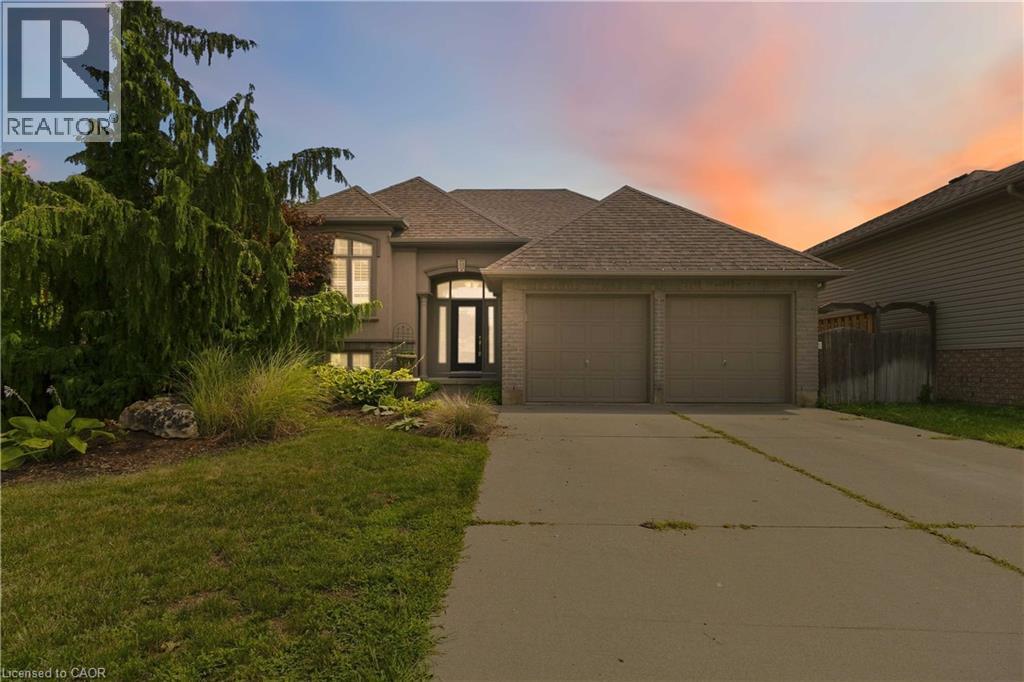
33 Stratford Terrace
Brantford, Ontario
Welcome to 33 Stratford Terrace, a beautifully maintained 2+2 bedroom, 2 bathroom raised bungalow offering over 2,000 sq. ft. of finished living space, tucked away on a quiet dead-end cul-de-sac in Brantford. From the moment you arrive, this home makes a great first impression with excellent curb appeal- a beautifully landscaped front yard, concrete double-wide driveway and attached double-car garage. Inside, the bright and spacious main level offers comfortable living, dining and kitchen spaces designed for everyday family life and entertaining. The kitchen is a true standout, featuring stainless steel appliances, modern cabinetry with plenty of storage, a centre island, and sliding doors that open directly onto the large upper deck—perfect for outdoor dining and relaxing. Two bedrooms are located on the main level, including a generous primary bedroom with a walk-in closet and ensuite privilege to the main bathroom. The fully finished lower level significantly expands the living space with two additional bedrooms, a second full bathroom and a spacious recreation room complete with a bar. With its bedrooms, bathroom and separate living area, the lower level offers excellent potential as a private space for older children or multi-generational living. Outside, enjoy a large, fully fenced backyard with plenty of green space for kids, pets, entertaining, or simply relaxing outdoors. Located on a quiet street while remaining close to schools, parks and trails, restaurants, and shopping, this home offers a fantastic combination of space, privacy, and convenience. (id:61576)

5 Brock Crescent
Collingwood, Ontario
Welcome to 5 Brock Crescent the place to be in Collingwood!! If you are looking for a great bungalow in a well established and desirable area you just found it. Central location, walk to schools, walking distance to shopping and downtown, close to Blue Mountain and Georgian Bay. This home has approx. 2600 sq ft finished living area with 3 + 2 bdrm with possible in-law/rental. Recent upgrades in the past few years. Lower level re done this year. The last few years upgraded kitchen with white cabinets, granite counters and new stainless appliances. Newer forced gas furnace, on demand water system, roof, windows and new gazebo. Back yard is fully fenced. This home has lots of room for family, friends and pets. This home is in a four season are with the best fine dining, close to Toronto, Wasaga Beach, Barrie and Owen Sound. (id:61576)
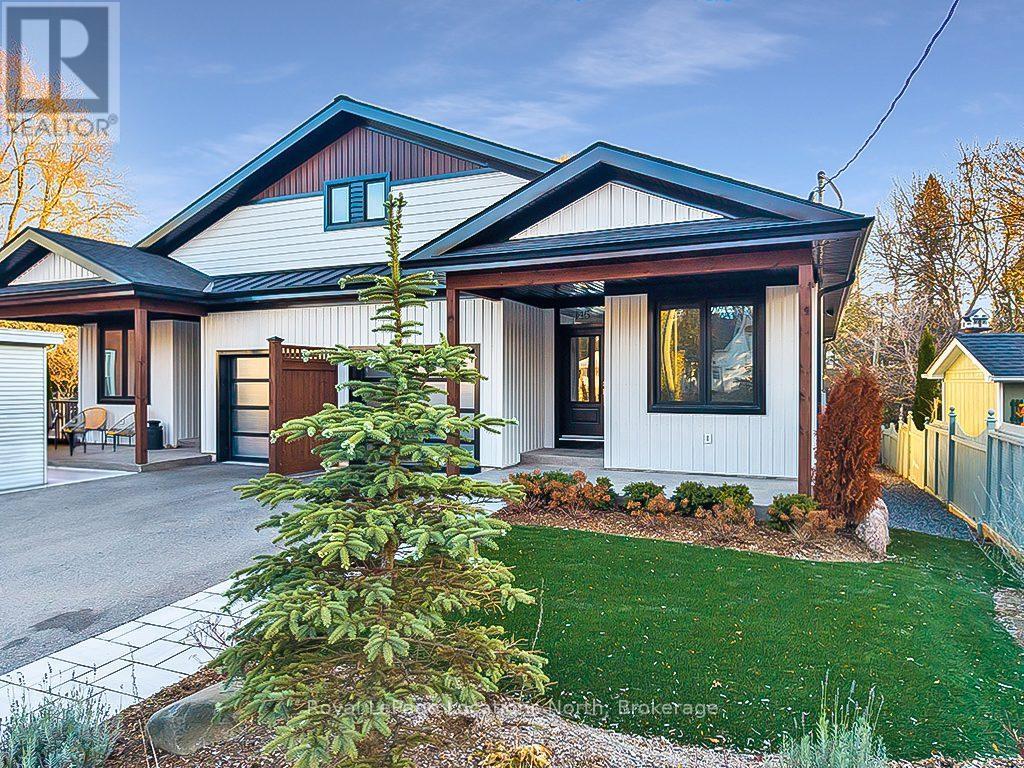
145 Boucher Street E
Meaford, Ontario
Ultra low maintenance semi-detached home in the core of Meaford, walking distance to Downtown and Georgian Bay.Stunning newly built(2023) home located just steps away from the waterfront, this gorgeous bungalow is set on a deep lot on a quiet residential street, offering the perfect combination of convenience and tranquility.Featuring 3 bedrooms (2 bedrooms+ office), 2 full baths, and a range of modern amenities that are sure to impress even the most discerning buyer. With a main floor primary, open concept living space, bright fully finished basement, and a stunning neutral palette throughout, this home is sure to make a lasting impression.Outside has been beautifully landscaped to create a private, tranquil backyard, featuring a deck, patio and artificial turf for low maintenance living. The ideal area to entertain family and friends. Located a short walk to the beach, parks, marina, restaurants and shopping in downtown. A short drive to Blue Mountain and the area's private ski/golf clubs. Enjoy 4 season living at its finest, whether it's skiing, golfing, hiking, cycling or boating, this townhome is in the ideal location to enjoy everything Southern Georgian Bay has to offer. Whether you're a retiree, a growing family, or simply looking for a change of pace, this is not to be missed. (id:61576)
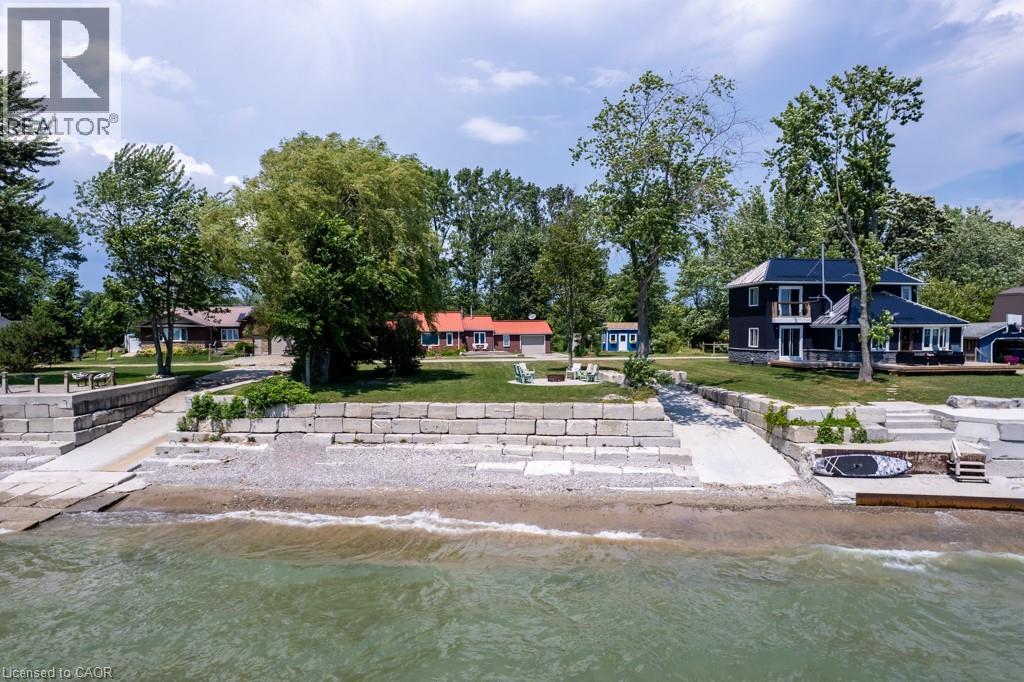
23 Lakeview Line
Dunnville, Ontario
Direct waterfront 4-season cottage with spectacular lake views, boat ramp and ownership on both sides of Lakeview Line! Large private lot offers a rare combination of waterfront, privacy and space. The waterside features a sand and pebble beach, poured concrete boat ramp, concrete patio and breakwall, creating an ideal setting for boating, swimming and lakeside entertaining. Covered rear deck with hot tub and front deck overlooking the lake provide multiple outdoor spaces to enjoy the views. Inside, the bright and spacious cottage offers a large living area, functional kitchen with peninsula and an impressive family room featuring 6 sets of sliding doors, separate heating and cooling, overlooking the private backyard. Forced-air furnace and central air provide year-round comfort. Durable metal roof adds to the ease of year-round enjoyment. 26' x 10' Wagler mini barn (with permit),attached single-car garage, and circular driveway offering plenty of parking provide excellent storage and convenience. Quiet waterfront location currently operating as a successful short-term rental. A wonderful opportunity to enjoy as a 4-season getaway, family cottage or income-producing property. (id:61576)