

104 Henry Street
Rockwood, Ontario
Welcome to a well-appointed 2-storey home offering the space, layout, and location today’s families are looking for. With 4 generously sized bedrooms on the upper level, this home is perfectly suited for growing families or those needing extra room for a home office or guest space. The upper level features a full bathroom, while the main floor includes a convenient 2-piece powder room for everyday functionality. The heart of the home is the bright eat-in kitchen, seamlessly connected to the living room in an open-concept design—ideal for both daily living and entertaining. From the kitchen, step directly out to the backyard, creating an easy indoor-outdoor flow perfect for summer barbecues or keeping an eye on kids at play. A bonus room at the front of the home offers excellent flexibility as a formal dining area, office, or cozy sitting room. Downstairs, the finished basement adds even more usable living space and includes a 3-piece bathroom—perfect for guests, a recreation area, or a private retreat. Outside, enjoy a fully fenced yard providing both privacy and security for children and pets. Set in a highly desirable location directly across from the back entrance of the Rockwood Conservation Area, this home offers immediate access to scenic trails, rivers, and outdoor adventure—bringing nature right to your doorstep. A fantastic opportunity to own a spacious home in one of Rockwood’s most sought-after settings. (id:61576)
Pt Lt 10 Con 7 Bruce Road 6e Road
South Bruce, Ontario
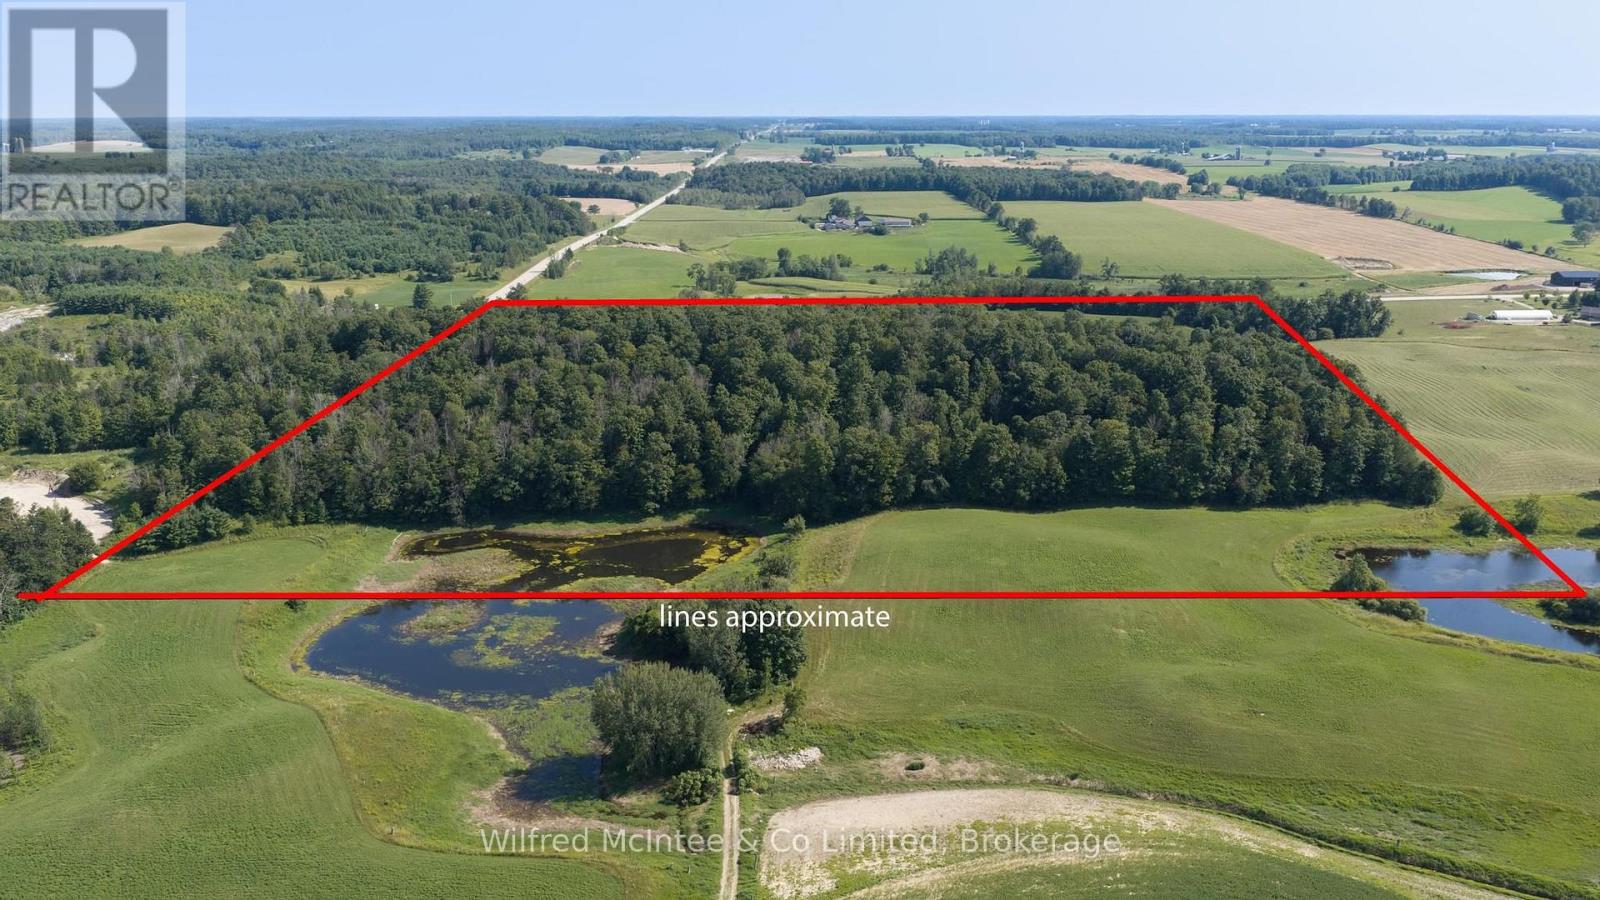
Discover the possibilities with this 47-acre vacant property located just outside Mildmay. The land is comprised primarily of mature maple bush, which has been producing maple syrup for many years and includes a small sugar shack tucked into the bush. The property also features a couple of smaller fields suitable for crop or pasture, along with a pond that adds to the natural appeal. The area is known for potential gravel deposits; however, no testing has been completed, and any future extraction would be subject to extensive investigation, approvals and applicable regulations. The property has building restrictions, although there may be a small area suitable for a future home, subject to municipal and county approvals. Buyers are encouraged to conduct their own due diligence regarding building opportunities, permitted uses and any potential aggregate resources. A unique opportunity for those looking for a recreational property, maple syrup operation, agricultural use or long-term investment close to Mildmay. (id:61576)
43830 Cranbrook Road
Brussels, Ontario
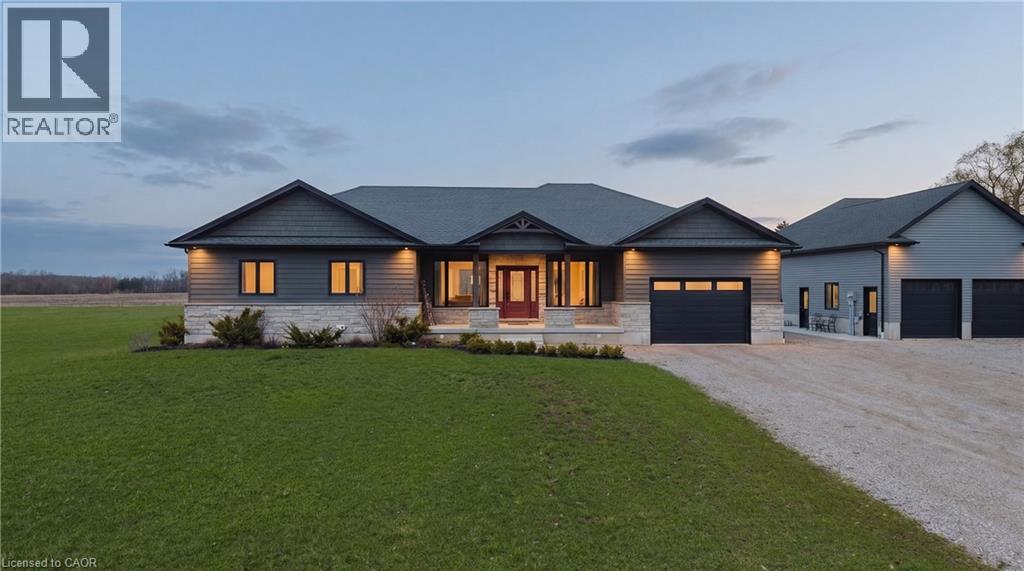
Room for the whole family. A shop for the dreamer. And a rural address that changes everything. This nearly-new 2021 built bungalow in peaceful Cranbrook checks every box on the wish list. Whether you're a growing family dreaming of space to breathe, or someone ready to trade the city grind for wide open skies and a shop to call your own, this property was made for you. Inside, the open concept main floor stretches out with a chef worthy kitchen, generous dining area, and a living room that practically begs for big family gatherings. With nearly 1,750 sq ft above grade, three bedrooms and two full baths on the main floor, and a massive mudroom/laundry room the day to day of family life just works here. But it's downstairs where the magic really happens. The fully finished basement delivers a rec room so large (over 1,000 sq ft) with incredible 9' ceilings. So big that the kids can claim one end and the adults can claim the other, with room to spare. Two more bedrooms, a 3pc bath, a dedicated toy room to keep the mess at bay, and a cold room to finish it all off. Step outside and enjoy almost half an acre of space. It's the kind of yard where kids play until bikes dark, gardens get planted, and life slows down to the pace it was always meant to be. And then there's the shop. A 30x30 detached workshop sitting right on the property. For the family, it's the place to store all the outdoor gear, the bikes, the ATVs, the hockey equipment. For the retiree, it's something else entirely. It's your sanctuary, where projects come to life, tools have a home, and the best part of having nothing to do is actually having everything you want to do. With a 2021 build, virtually everything is pretty new: the roof, the mechanicals, the central air plus all the appliances - You're not buying a renovation project; you're buying freedom. Freedom to simply enjoy where you live. Rural life never looked this good. (id:61576)
30 Dunbar Road S
Waterloo, Ontario
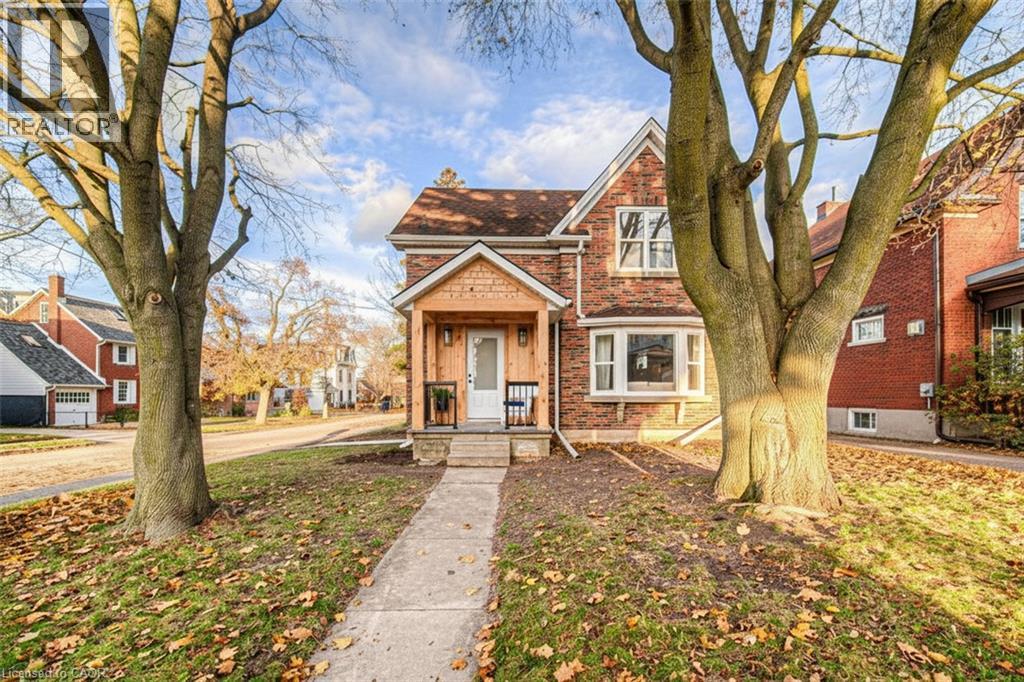
Looking for a renovated detached home with additional space, a separate entrance and the flexibility to adapt to your changing needs? Welcome to 30 Dunbar Road S, a thoughtfully updated 2+1 bedroom, 4-bathroom detached home offering approximately 1,600 sq. ft. of finished living space in a highly walkable Waterloo location. The interior of the home has been renovated to create a comfortable and modern home, featuring an updated kitchen, new bathrooms and inviting spaces for everyday living. Upstairs, the primary bedroom offers a walk-in closet and private ensuite, while the additional bedroom and bathroom provide room for family, guests or a home office. The finished lower level adds another layer of flexibility, with a separate entrance, bedroom, 3-piece bathroom, egress window and additional living space. It could be ideal for guests, older children, extended family, a home office, recreation space or anyone looking for a little more room and privacy. The separate entrance provides convenient access and opens the door to a variety of future possibilities, subject to the buyer’s intended use and any required approvals. Enjoy sunsets from the front porch and gather with friends and family for summer bbqs on the back deck or fill the sun filled yard with your own vegetable gardens, the choice is yours. Location adds even more value. From here, you’re close to Uptown Waterloo’s restaurants, cafes, shopping, parks, transit and LRT connections — making it easy to enjoy the best of the area while still having your own private home to return to. Imagine just a short walk to dinner, a quick bike ride to the office or a quiet stroll down tree lined streets. Renovated, versatile and exceptionally located, 30 Dunbar Road S offers more than just a place to live — it offers room to grow, adapt and make the space your own. Come experience the layout, the basement flexibility and the location for yourself. (id:61576)
35 William Street N
Plattsville, Ontario
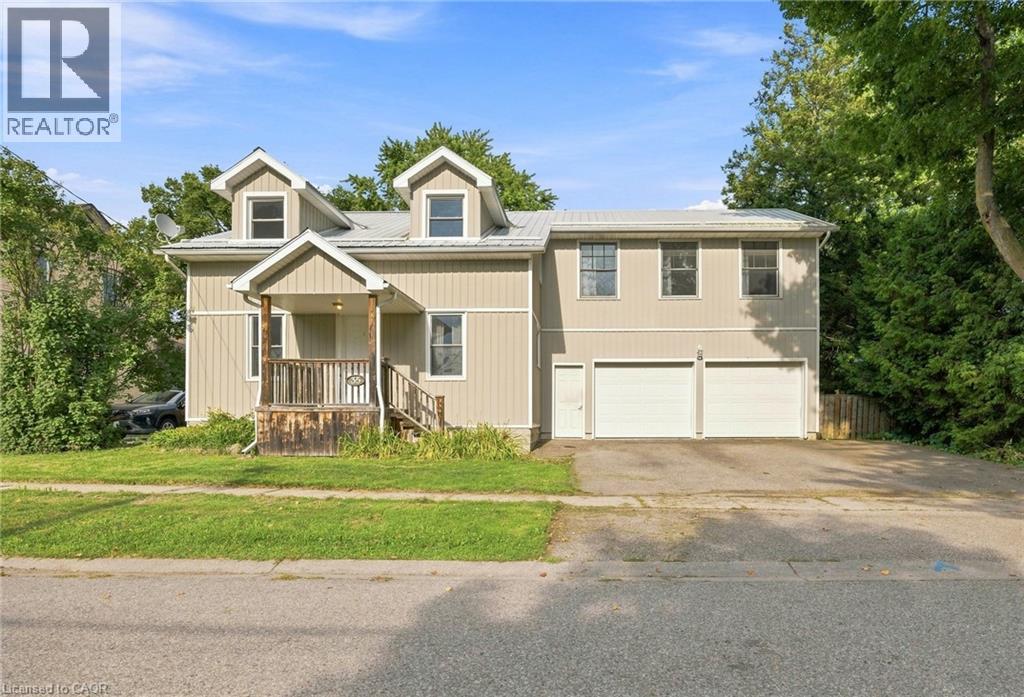
Welcome to 35 William Street North, a beautifully updated 5-bedroom, 3-bathroom home tucked into a mature, tree-lined street in Plattsville's charming older neighbourhood. Taken down to the studs and completely rebuilt in 2011 (with the original front facade preserved for character and maximum rear yard capability), this home offers the space and layout of new construction with all the warmth of an established community. Step inside to a bright, open-concept main floor designed for modern living and effortless entertaining. The kitchen is a true showpiece, featuring stainless steel appliances and an impressive 9.5-foot island that flows seamlessly into the spacious living and dining areas. Main floor laundry and 4 piece bathroom adds everyday convenience. The primary suite is a true retreat, complete with a private den area, ensuite bath, and walk-in closet — plus future potential for a private balcony off the suite. Future in-law suite capability in the master suite, offering flexibility for multi-generational living or income potential. Four additional bedrooms and an additional 5-piece bathrooms round out the upper level, offering plenty of room for a growing family, guests, or a home office setup. Car enthusiasts and hobbyists will love the attached, oversized 2-car garage, complete with plumbing and a 220V outlet — ideal for a workshop, extra storage, or serious DIY projects. Outside, the large lot has been transformed into a private backyard oasis. Relax by the on-ground saltwater pool (2021) or unwind in the hot tub, all within a fully fenced yard perfect for kids, pets, and summer gatherings. Ideally located within walking distance to the park, community centre/arena, and Plattsville Public School, this home combines small-town charm with everyday convenience. Move-in ready and truly one of a kind! (id:61576)
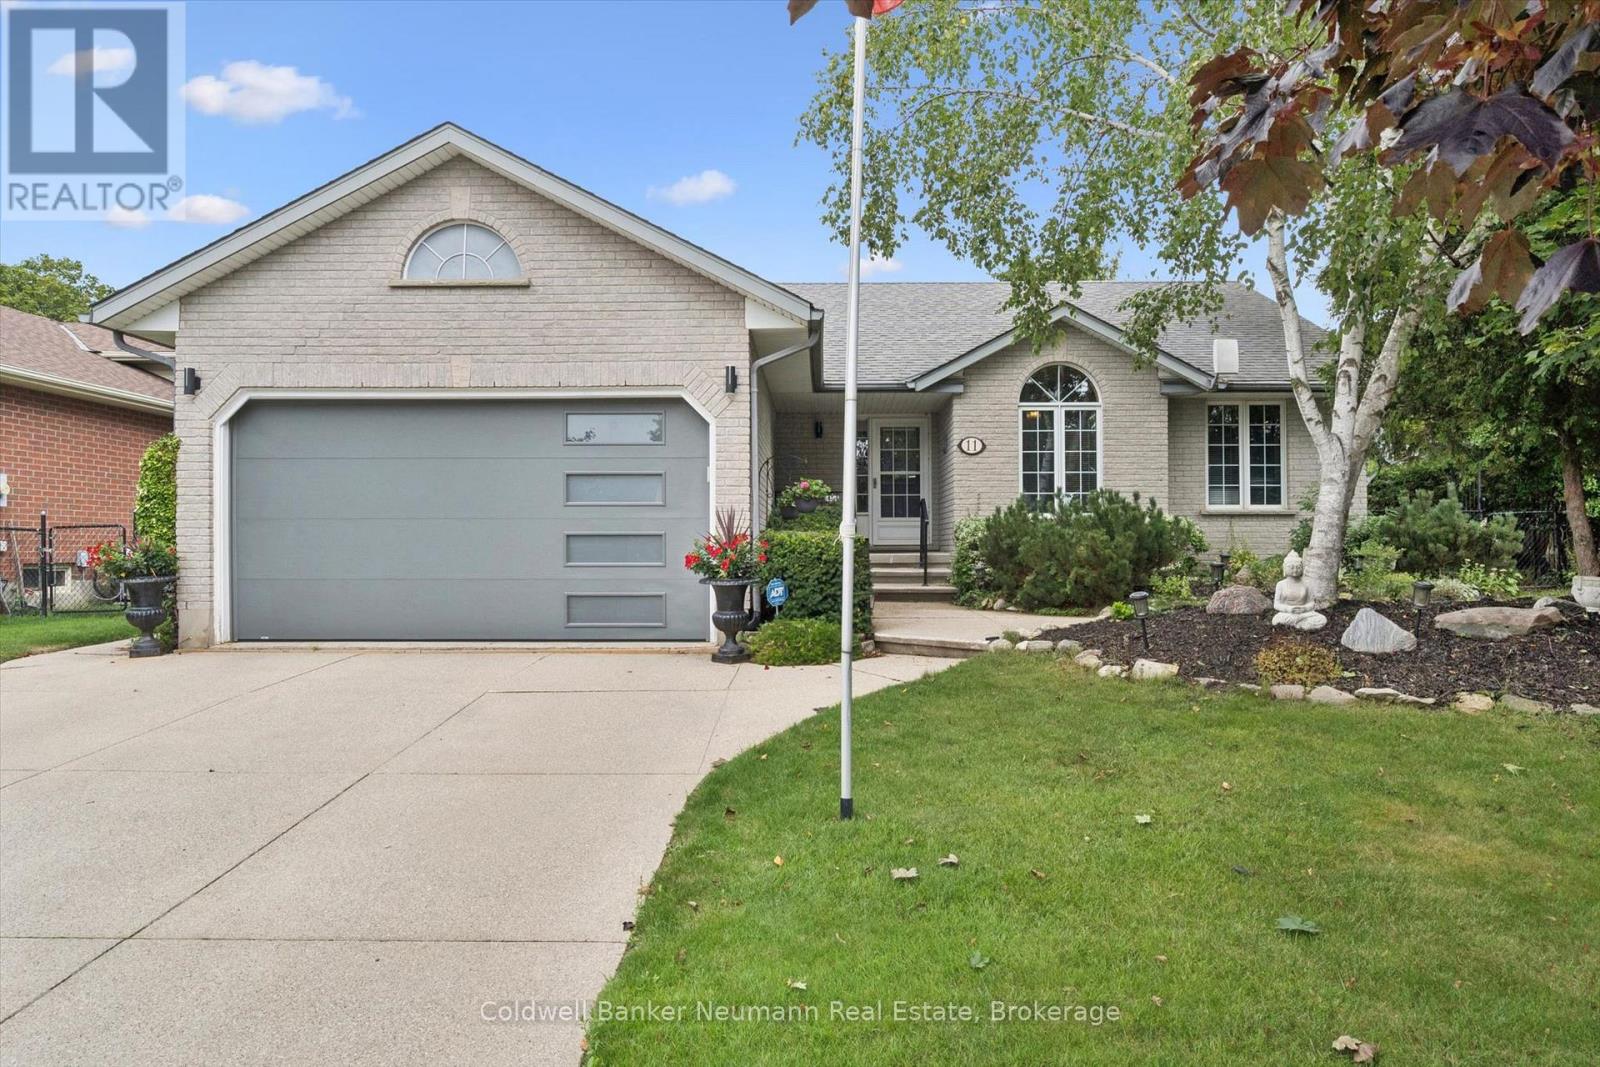
11 Keating Drive
Centre Wellington, Ontario
Environmentally friendly and award winning bungalow is now available in the picturesque Town of Elora. Renowned builder James Keating not only won awards for this design and build, he ensured the highest level of quality at every step. Perfectly situated on a large corner lot just 1.5kms from the beautiful tourist centre of historic downtown Elora. The bright and airy open concept Living and dining rooms with vaulted ceiling boast hardwood flooring and gas fireplace. The eat-in kitchen features oak cabinetry, updated appliances, sink and faucet. Also on the main floor is a very generous Primary Bedroom, 2nd guest bedroom and a den overlooking the front yard. The main bath has a new high-rise toilet and walk-in bath tub with soothing jets. New washer and dryer are also conveniently on the main floor. The lower level offers a finished rec room, 3rd bedroom and a 3pc. bath. The hobbyist will love the workshop with separate outside entrance as well as the plentiful storage in the mechanical room. The large 68'x120' lot is proudly home to many mature trees and gardens as well as soft-sided garage. This storage facility is accessible by way of a gated 2nd driveway on Colborne St.. Great for storing a car or RV! Some of the most notable features include a NEW GAS FURNACE 2026, a 5000 litre underground holding tank for watering grass and gardens, a 10,000 Watt back-up Generator, electric awnings to keep the home cool. The list goes on..... The original owners have proudly and meticulously cared for this award winning home for the past 30 years. Now is the time for the next discerning family to enjoy it! (id:61576)
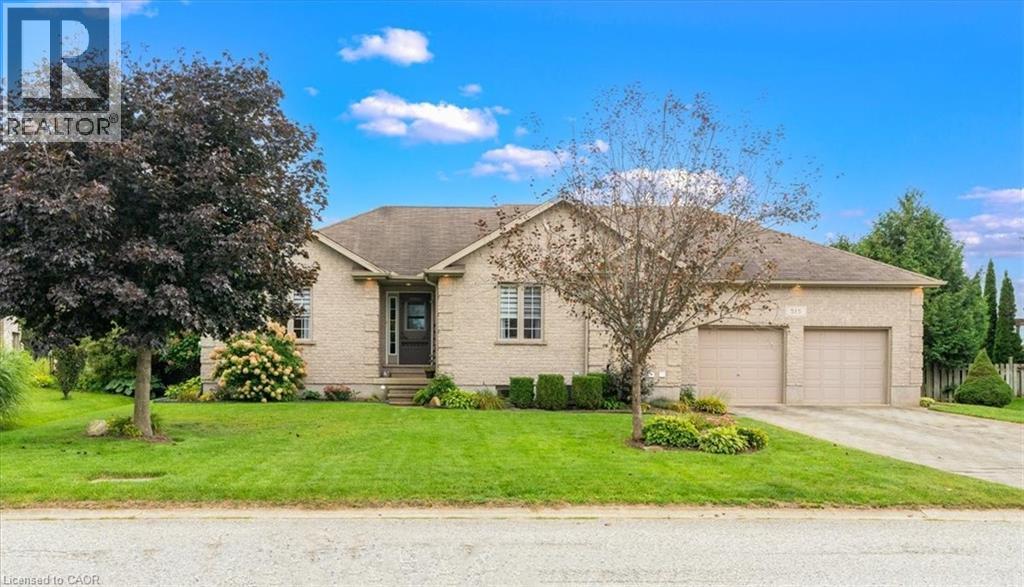
515 Woodward Drive
Mount Brydges, Ontario
SPRAWLING BRICK RANCH BUNGALOW ON A 0.42-ACRE LOT! Situated in one of Mount Brydges' most sought-after pockets — a fast-growing corner of Middlesex County surrounded by farmland & forest — this beautifully maintained 3+3 Bedroom, 3-Bathroom home delivers curb appeal, space & outdoor living rarely found together. A long interlock driveway & tasteful landscaping set an unforgettable first impression, & the quiet setting offers a genuine escape from city hustle. The open-concept main floor is filled with natural light, finished with hardwood & ceramic flooring, crown molding & sophisticated decor. The kitchen, renovated in 2019, is a showstopper—granite counters, soft-close cabinetry, under-cabinet lighting, pull-out drawer organizers, newer stainless appliances (dishwasher 2026) —with beautiful views & a sliding-door walkout. A mudroom with pantry, plus an inside entry from the garage, adds everyday function. The primary bedroom features a Walk-in Closet, custom blinds & an Ensuite with a jetted soaker tub. The second bedroom closet is soundproofed from the living room for added privacy; the third offers a Cheater-Ensuite to the main bath, updated with a new vanity, lighting & backsplash. Downstairs, the fully finished lower level offers oversized windows, a gas fireplace & luxury vinyl plank flooring, plus three additional bedrooms (multipurpose) & a modern full bath with glass-and-chrome rain shower, offering real in-law suite potential. The 3-Bay Drive-Through mechanic's garage stands out on its own, ideal for hobbyists, projects, or car enthusiasts; parking for 6 cars total. Outside, the two-tiered resurfaced deck, newer gazebo & fenced yard create a private, scenic retreat rarely found in a subdivision. Additional features: irrigation system, gas BBQ line, kids' play structure, new furnace with humidifier (2024), owned hot water tank, HRV, new fireplace fan motor, & added roof insulation. View today to MAKE THIS HOUSE YOUR HOME! (id:61576)
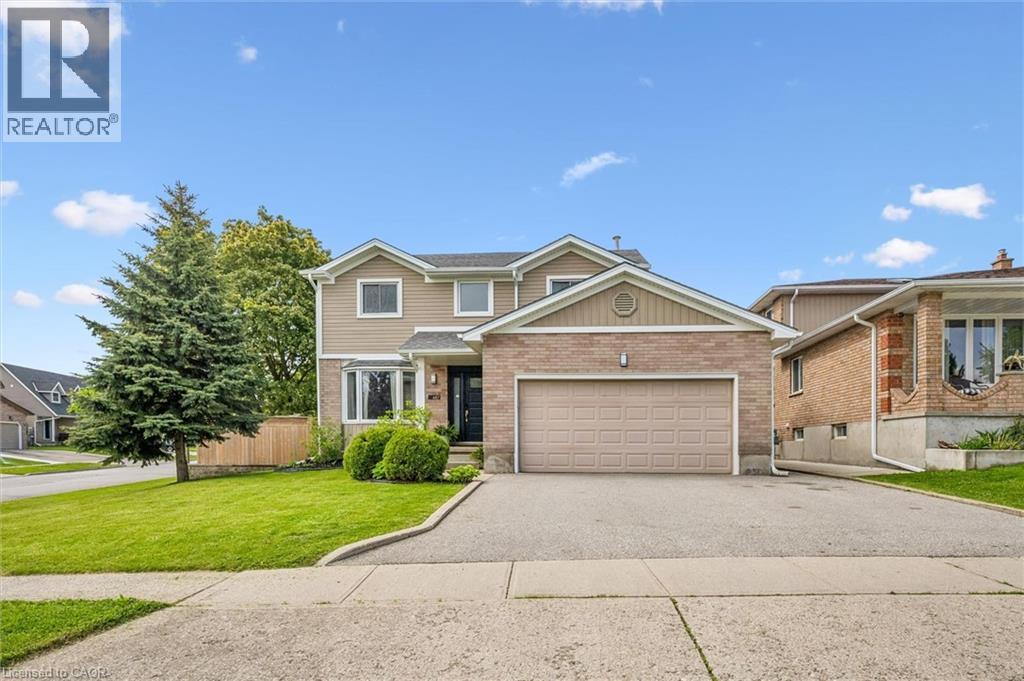
687 Champlain Boulevard
Cambridge, Ontario
This beautifully updated 2-storey home offers the perfect blend of style, comfort, and functionality. Featuring 3 spacious bedrooms plus a 4th bedroom in the fully finished basement and 2.5 bathrooms, this property is ideal for families or those who love to entertain. The bright, modern kitchen, renovated in 2020, serves as the heart of the home with stylish finishes and an inviting layout that flows seamlessly into the main living spaces. Freshly painted throughout, the home feels bright, fresh, and move-in ready. Step outside and discover your own private backyard oasis — an outdoor space designed for relaxing and entertaining alike. The heated saltwater pool with newer liner (2024) creates the ultimate summer retreat, while the thoughtfully designed backyard also features a cozy firepit area, dedicated outdoor dining space, and comfortable sitting area perfect for enjoying warm evenings with family and friends. Whether hosting gatherings or unwinding after a long day, this backyard truly feels like a private resort. The finished basement provides the perfect space for movie nights, a games room, guest accommodations, or additional family living space. A double garage adds convenience and extra storage. Situated in the highly sought-after East Galt neighbourhood, this home is close to excellent schools, parks, shopping, and all amenities. (id:61576)

39 Kay Street
Stratford, Ontario
Welcome to 39 Kay Street, a charming Cape Cod-style home tucked away at the top of a quiet, no-traffic cul-de-sac in picturesque Stratford, a city known for its renowned theatre, historic downtown, restaurants, shops and beautiful parks and trails. Surrounded by mature trees and beautifully landscaped gardens, this inviting 3-bedroom, 2.5-bath home offers a wonderful blend of character, comfort and thoughtful updates. The main level features and updated kitchen with ample cabinetry and the large windows allow ample natural light with views to the outdoors. The hardwood floors flow to the family room with gas fireplace and convenient walkout to the backyard. The finished basement provides excellent additional living space with a spacious recreation room with gas fireplace, home office and a versatile room that could serve as a 4th bedroom. Outside, the extensive front and rear landscaping features an impressive selection of low-maintenance perennials, while the private backyard and multi-tiered deck create a peaceful setting for relaxing or entertaining. Book your private showing today and make this home your own! (id:61576)
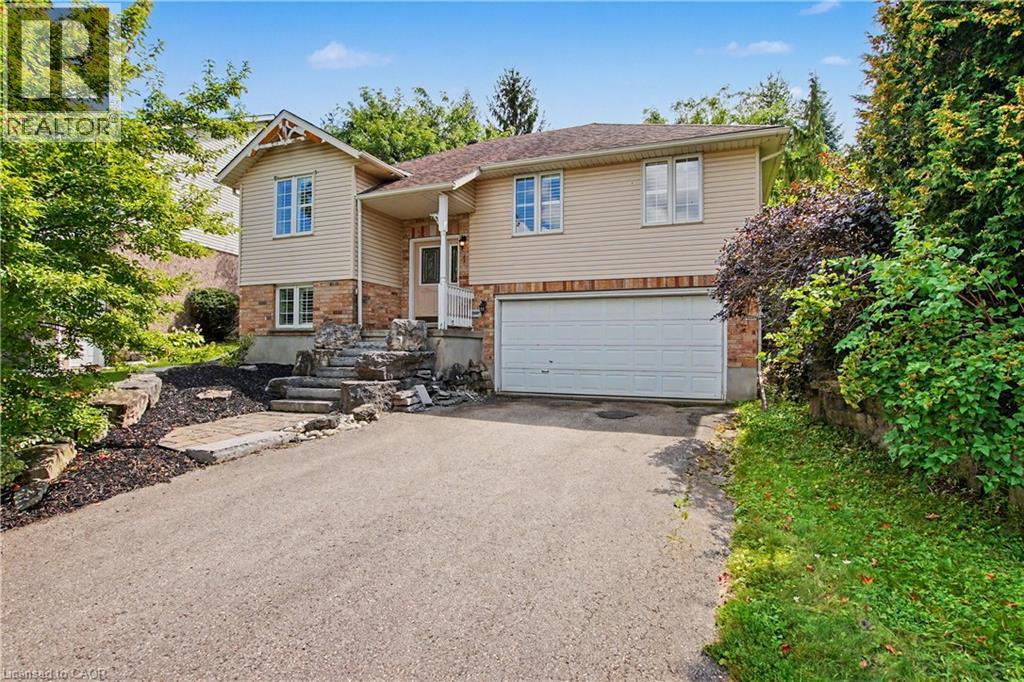
1 Cutting Drive
Elora, Ontario
Well maintained 3+1 Bedroom , 3 Bath, Raised Bungalow with an oversized lot and a professionally finished lower level with bedroom, rec room and 3pc bath. Perfect for In-law setup, Nicely landscaped fenced rear yard. cathedral main floor ceilings, primary bedroom ensuite and more. Close to Parks, Schools, Grocery and Entertainment (id:61576)
116 Doyle Drive
Guelph, Ontario
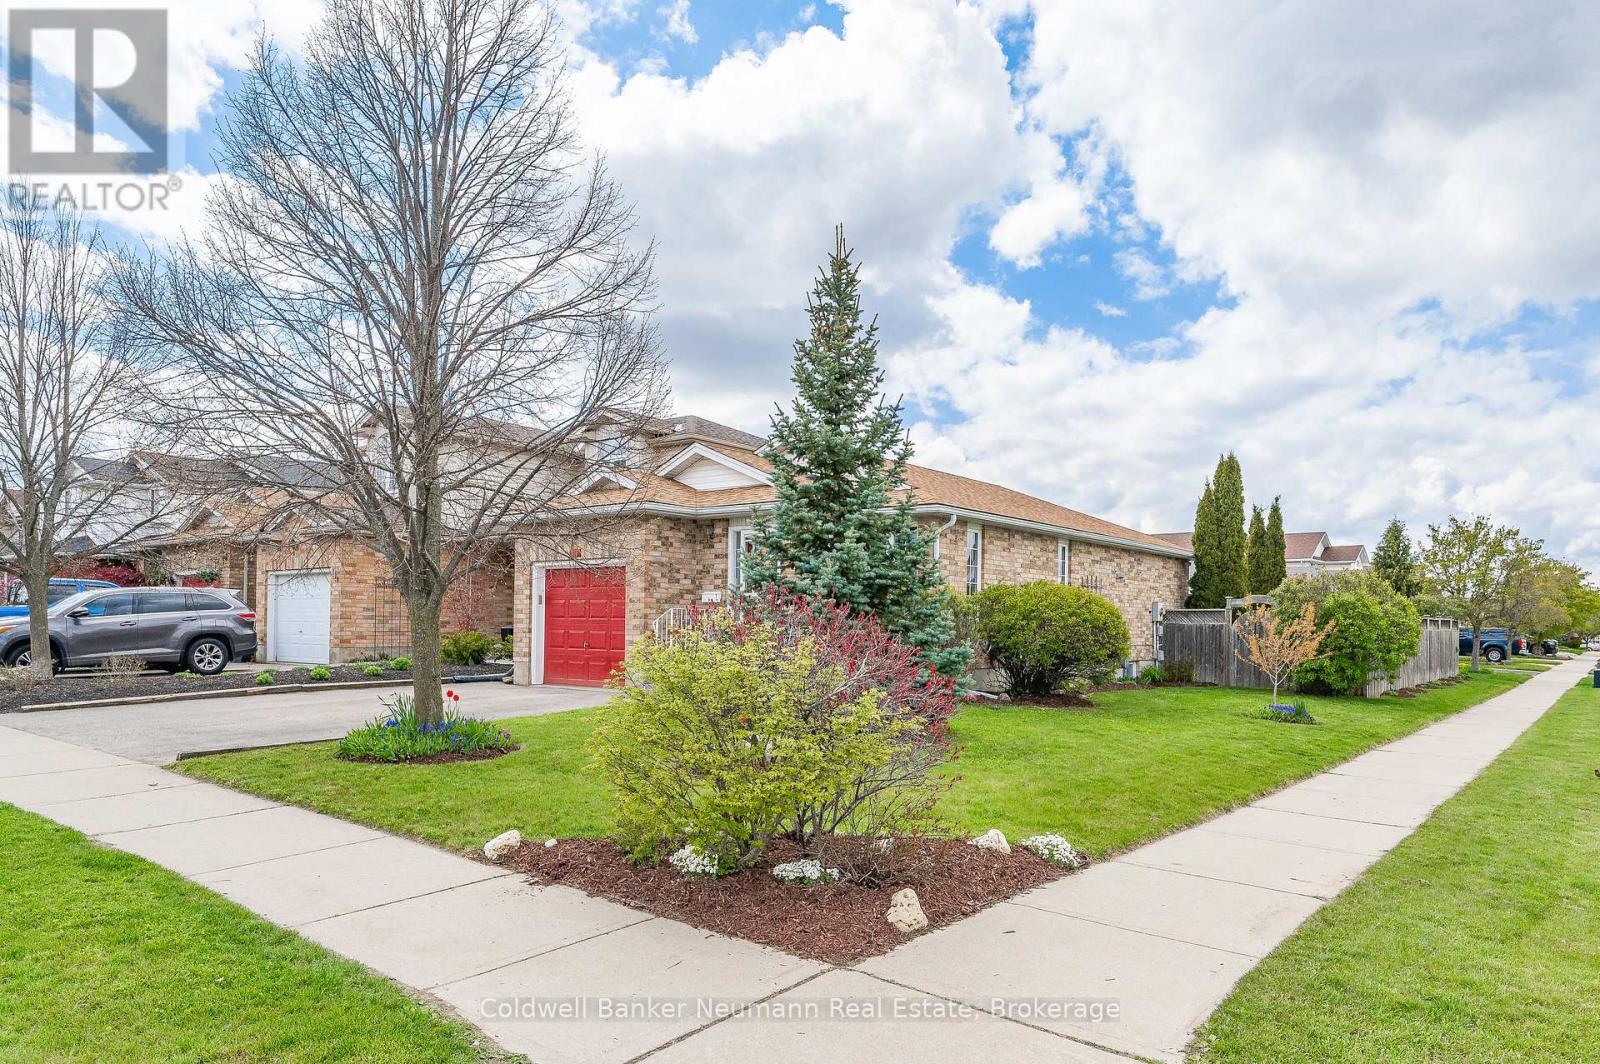
Affordability continues to be a concern for those looking to get into the housing market, and rightfully so. Getting into the market can be tough - lower priced homes can come with a list of required updates, tough locations, and more risk than they are worth. If this sounds like your experience - you should look closer at this opportunity. With a legal purpose built accessory apartment, this home pays the owner $1775/month - cash. Imagine adding that to the top line of your income. A $4,000 monthly mortgage commitment just dropped 40%. Modern construction quality, updated, well maintained, and in a dynamite location - a quiet corner lot in Guelph's popular South End. Schools, shopping, and transit are all steps from your front door, with access to Hwy 6 and the 401. The people who land in this pocket tend to stay. This corner lot on a quiet street means fewer neighbours looking into your backyard, full sun on the deck, parking for 3 cars including an insulated garage, and enough room left over for guests. That combination is hard to find. Onto the important stuff. No fancy 'in law' language - this bungalow has 2 legal units, and it's designed with owner occupancy in mind. The basement apartment was professionally finished with permits in 2016 - separate side entrance, self-contained laundry, soundproofing, and ample storage. It doesn't feel like an afterthought, because it wasn't one. It's been rented and it works. The upper unit has 2 bedrooms, main floor living, rear deck and yard, and has 160 square feet of additional storage and laundry space. Home gym, office, overflow - you name it. What you're really buying here is flexibility. Live up, rent down, and let the asset work while you do. Or hold it fully as an investment - we can help with that. Either way, by the time you move in, you will be walking to dinner and collecting a monthly raise. This is a well-built, income-generating home in a part of the city that people keep choosing. Book a viewing. LiveHere. (id:61576)
111 Evergreen Lane
Georgian Bay, Ontario
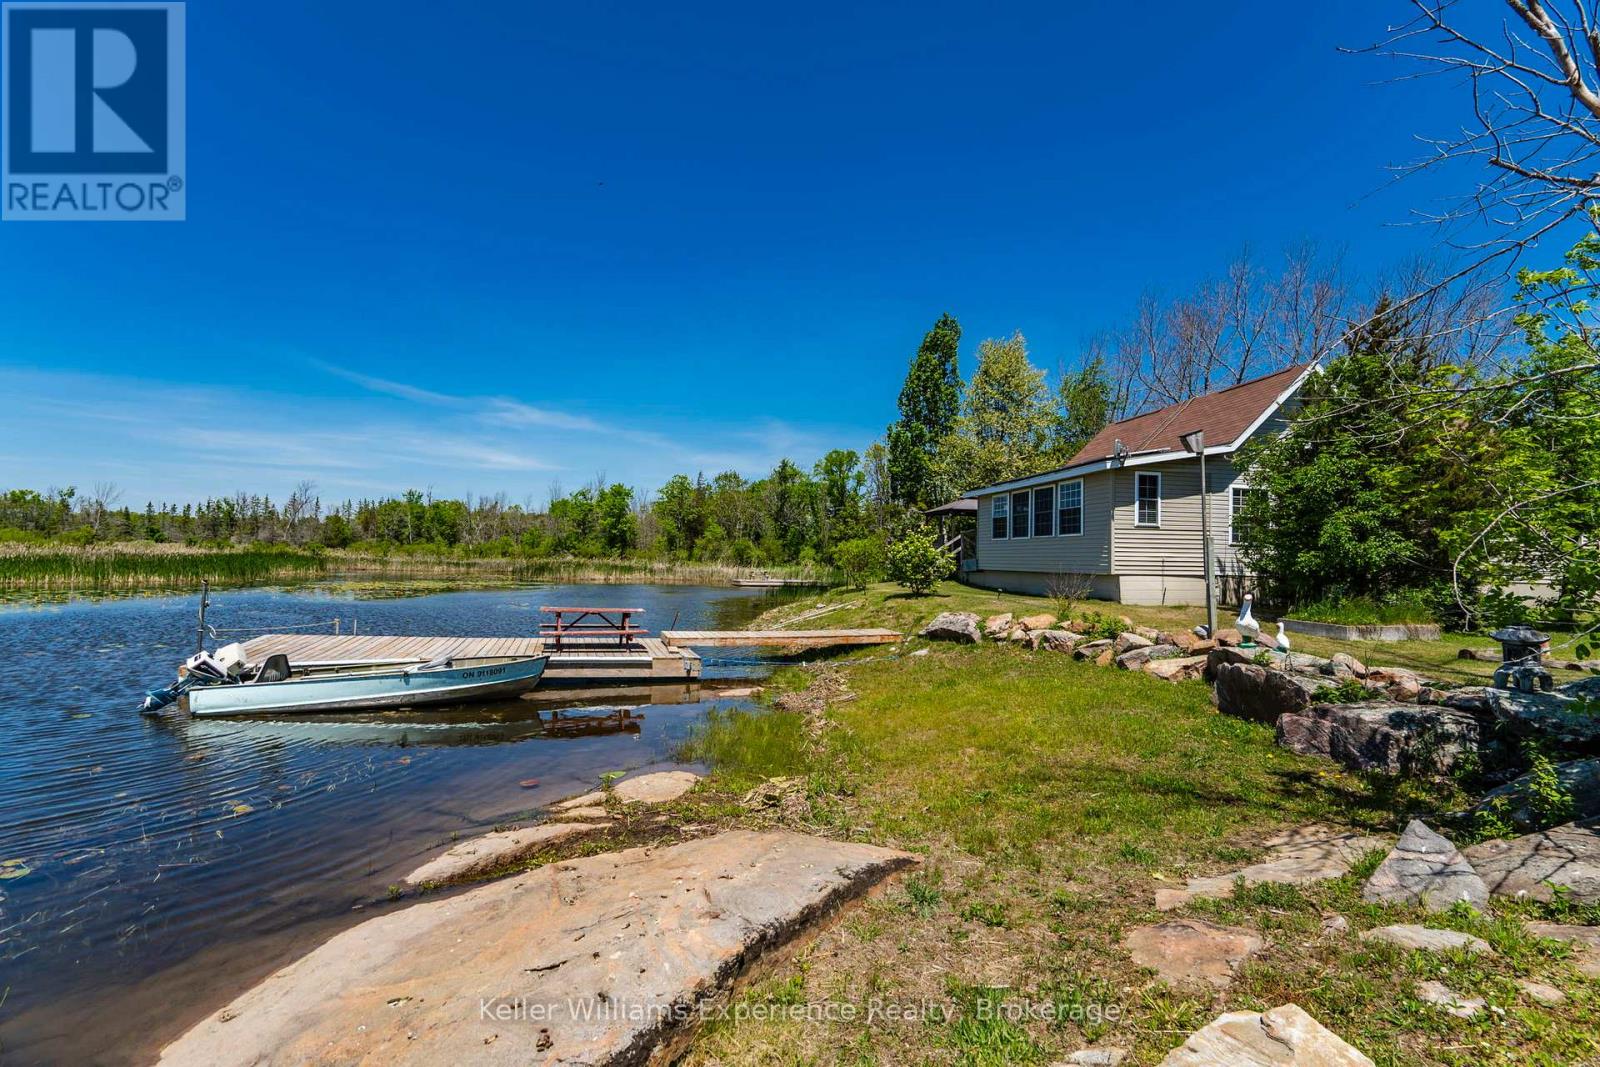
Welcome to your own private waterfront retreat in beautiful Port Severn! Nestled on just over 2 acres of gorgeous land, this charming 3-bedroom home or cottage offers the perfect blend of comfort, nature, and year-round enjoyment.Surrounded by stunning Canadian Shield rock and mature trees, this peaceful property is a nature lover's dream. Enjoy direct waterfront access with excellent fishing right from your doorstep, while still benefiting from convenient access to Highway 400 for easy trips to and from the city. Inside, you'll be met by beautiful tongue-and-groove finishes and soaring vaulted ceilings. Outdoor living is where this property truly shines. The covered BBQ and cooking area is professionally connected to propane and fully inspected, allowing you to enjoy outdoor meals and entertaining throughout every season. Three storage sheds provide ample room for all your recreational equipment, tools, and waterfront essentials. Additional features include a drilled well, water softener, on-demand hot water system, and solar panels that generate income through a Hydro kickback program, helping offset ownership costs while supporting sustainable living. Whether you're looking for a family cottage, a fishing getaway, or a peaceful waterfront escape surrounded by nature, this gem offers an exceptional opportunity. (id:61576)
687 Champlain Boulevard
Cambridge, Ontario
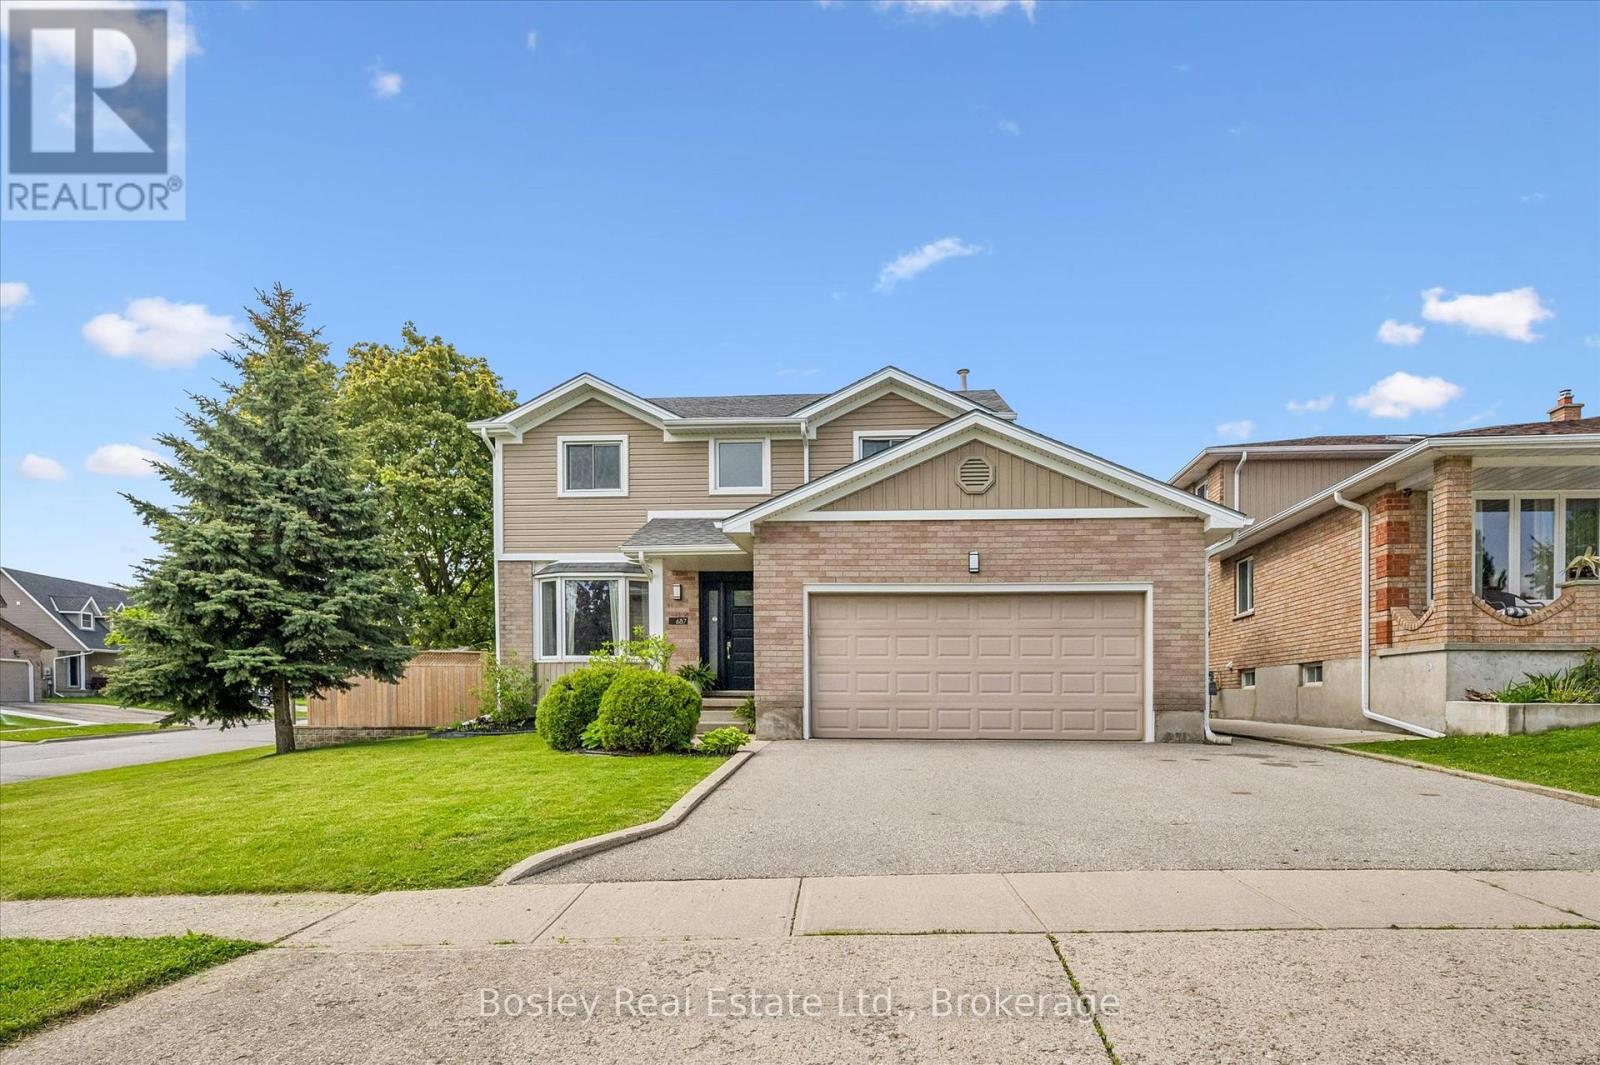
This beautifully updated 2-storey home offers the perfect blend of style, comfort, and functionality. Featuring 3 spacious bedrooms plus a 4th bedroom in the fully finished basement and 2.5 bathrooms, this property is ideal for families or those who love to entertain. The bright, modern kitchen, renovated in 2020, serves as the heart of the home with stylish finishes and an inviting layout that flows seamlessly into the main living spaces. Freshly painted throughout, the home feels bright, fresh, and move-in ready. Step outside and discover your own private backyard oasis - an outdoor space designed for relaxing and entertaining alike. The heated saltwater pool with newer liner (2024) creates the ultimate summer retreat, while the thoughtfully designed backyard also features a cozy firepit area, dedicated outdoor dining space, and comfortable sitting area perfect for enjoying warm evenings with family and friends. Whether hosting gatherings or unwinding after a long day, this backyard truly feels like a private resort. The finished basement provides the perfect space for movie nights, a games room, guest accommodations, or additional family living space. A double garage adds convenience and extra storage. Situated in the highly sought-after East Galt neighbourhood, this home is close to excellent schools, parks, shopping, and all amenities. T (id:61576)
25 Bates Lane
Dunnville, Ontario
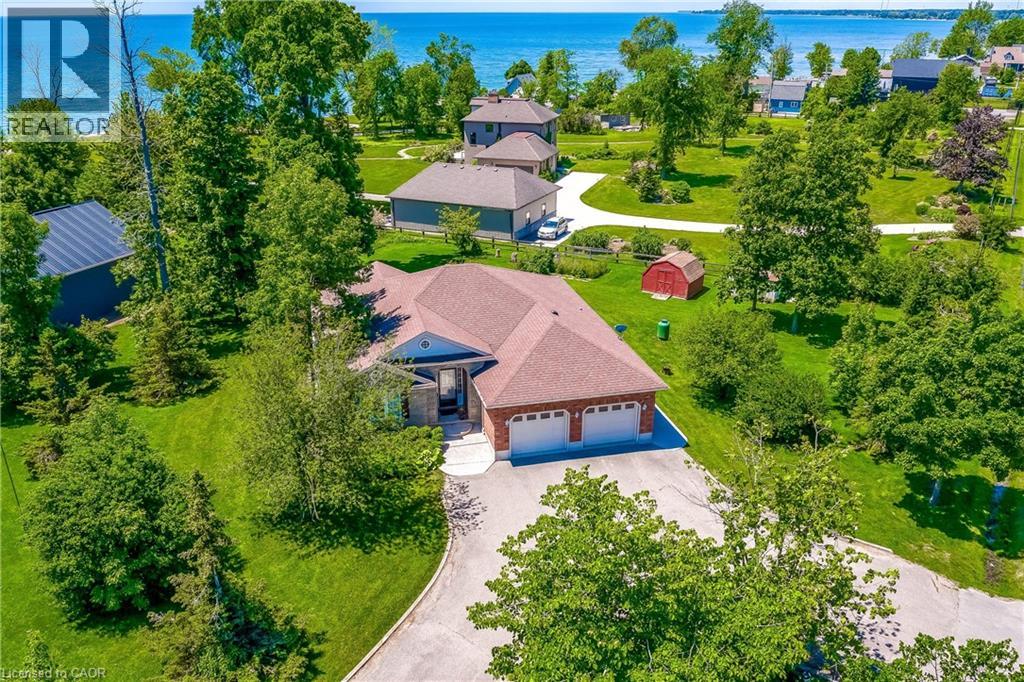
Nestled on the Peaceful Outskirts of Dunnville on a .72 Acre Lot, this Custom-Built Detached, 3 + 1 Bedroom Bungalow offers the Perfect Blend of Country Tranquility and Modern Comfort with LAKE VIEWS. The Oversized Double Car Garage with Inside Access is Ideal for Additional Storage, Hobbies, or Year-Round Convenience. Ample Parking for 6+ Vehicles can Easily Accommodate a Boat or RV. The Main Level Offers a Bright, Open Layout and Features a Living Room with Cathedral Ceilings, Family Room with Fireplace & Spacious Eat-in Kitchen that Provides Direct Access to the Expansive Deck - Perfect for Outdoor Entertaining. The Primary Bedroom includes a Walk-in Closet and 3-piece Ensuite. Two Additional Bedrooms, a 4-piece Bathroom, and a Convenient Laundry Closet Complete the Main Floor. The Finished Lower Level Boasts a Generous Recreation Room, Fourth Bedroom, 2-piece Bathroom, Laundry and Ample Storage and Utility Space. Enjoy the Serenity of Country Living with the Convenience of being just Minutes from the Amenities of Dunnville. Perfectly Located near Byng Island Conservation Area, Parks, Golf, Marina/Boat Ramp, Grand River & Downtown Core! This Lovely Home Offers One-Level Living in a Desirable Rural Setting with Picturesque Views from Every Window! (id:61576)
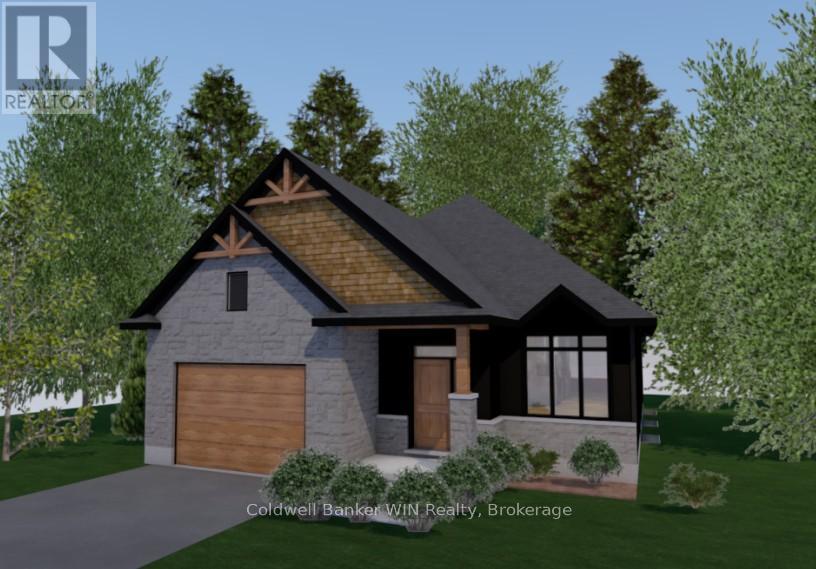
208 Elgin Street
Minto, Ontario
Jema Homes is proud to present this new 2-bedroom, 2-bath home, ideally situated on a quiet cul-de-sac. Buyers can personalize their space with a selection of colours and flooring from the builder's samples. You'll be impressed by the quality craftsmanship and finishes this builder is known for. The covered rear deck overlooks a peaceful pasture setting, creating the perfect place to relax and unwind. Conveniently located close to shopping and everyday amenities, this home is in the welcoming community of Palmerston, which offers a hospital and ancillary medical services, public, French immersion, and high school education, as well as ample parks and recreation facilities for an enjoyable lifestyle. (id:61576)
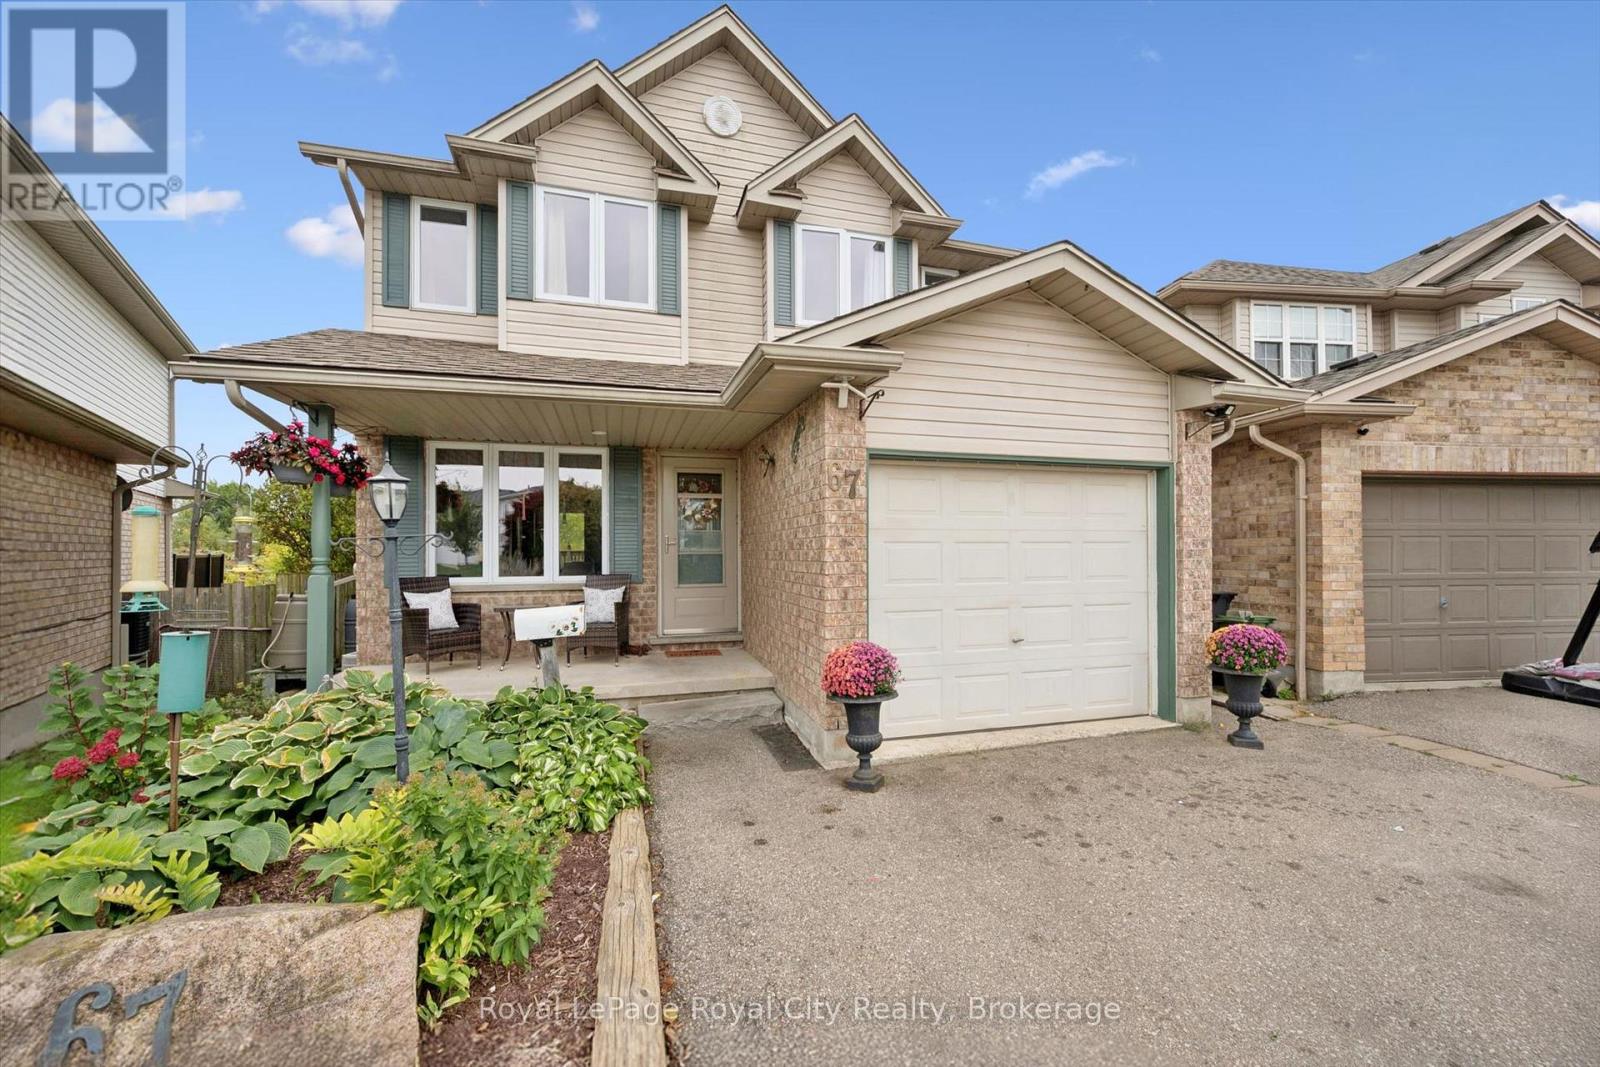
67 Cedarvale Avenue
Guelph, Ontario
A peaceful green space backdrop, a finished walkout basement and a welcoming neighbourhood make 67 Cedarvale Avenue a wonderful place to call home. Set in Guelph's established east end, this lovely detached home offers 3+1 bedrooms, two full bathrooms and a thoughtful layout with room to gather, unwind and grow. A charming covered front porch creates an inviting first impression. Inside, the kitchen features soft-toned cabinetry, stainless steel appliances and an adjoining dining area for everyday meals. The spacious living room offers plenty of room for comfortable seating, with sliding doors opening to an elevated deck overlooking the greenery beyond, an ideal spot for morning coffee or dining outdoors. Upstairs, you'll find three generously sized bedrooms, including a spacious primary with a walk-in closet, complemented by a large four-piece bathroom centrally located between the bedrooms. The finished walkout lower level adds valuable living space with a family room, fourth bedroom and another four-piece bathroom, offering flexibility for guests, a home office or a quiet retreat. Direct access to the backyard connects this level beautifully to the outdoors, while dedicated storage and an attached garage add everyday practicality. With nearby schools, parks and walking trails, plus convenient access to shopping and amenities, this home brings together comfortable living and a lovely natural setting in a community you'll be happy to come home to. (id:61576)
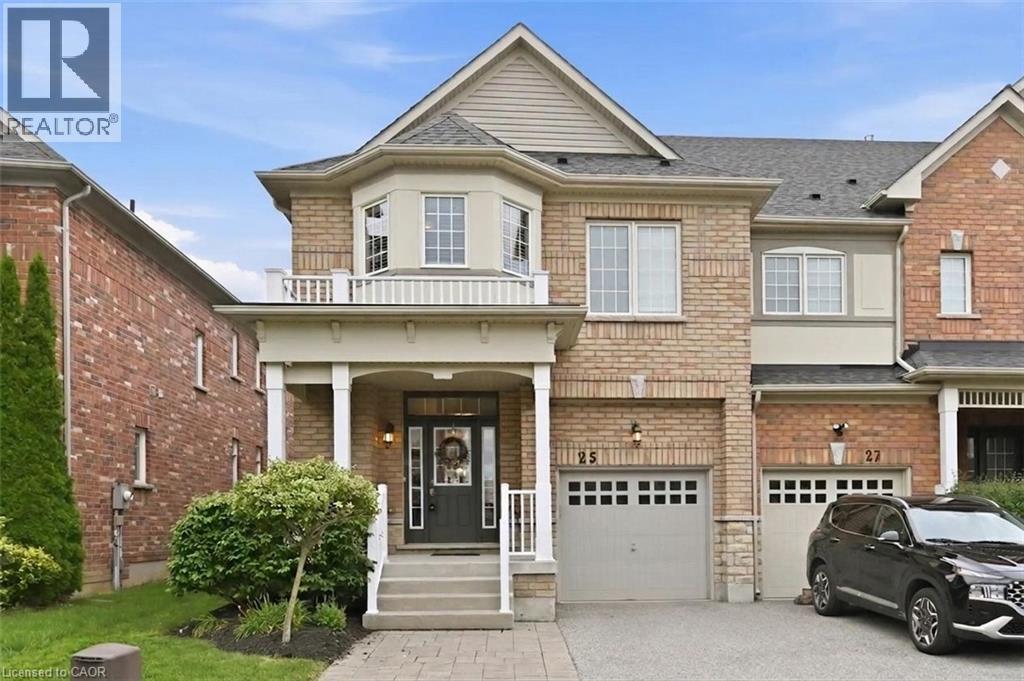
25 Mccardy Court
Caledon, Ontario
Finally! A modern 4 bed, End-unit Townhouse backing onto protected greenery and on quiet cul-de-sac! Which brings me to the top 7 reasons this is your best buy! 1. End unit! The end units not only have more privacy but also get wider lots and easy backyard access. 2. Backing onto non-buildable city land that gives a forest backing feel is peak privacy, and creates enchanting views from your kitchen, living room and primary bedroom. 3. Modern 2013 design means an open concept layout with 9 ft ceilings; the space feels bright and airy throughout; features that are difficult/impossible to add! Plus your essential ensuite bathroom (2 full upstairs plus main floor powder room). 4. Amazing location in east Caledon! On top of the quiet cul-de-sac, you've got an amenities rich spot in the neighbourhood, 3 min walk to Greer park plus a basketball court, baseball diamond, football field and even a running track. Don't forget 4 min walk from the Caledon East Soccer Complex with 8+ soccer fields! Walk 6 minutes to the Caledon East Community Complex... a terrific resource for families! Unbeatable! 5. Move-in-ready! Painted in modern colours with hardwood on main, stairs and 2nd floor landing. The large kitchen features s/s appliances, real wood cabinetry with stone counters and a modern backsplash. 6. Garage with inside entry plus extra long driveway that fits 2 vehicles with ease. 7. Modern construction means a water resistant poured concrete foundation, modern electrical and plumbing, and higher standards for insulation and energy efficiency; no substitute for this peace-of-mind living! Other great features include 2nd floor laundry, a large unfinished basement for storage, and 100% freehold with no fees! All of this for the lowest price seen (for 4 bedrooms) on Mccardy court since 2020! Don't delay, book your showing today! (id:61576)
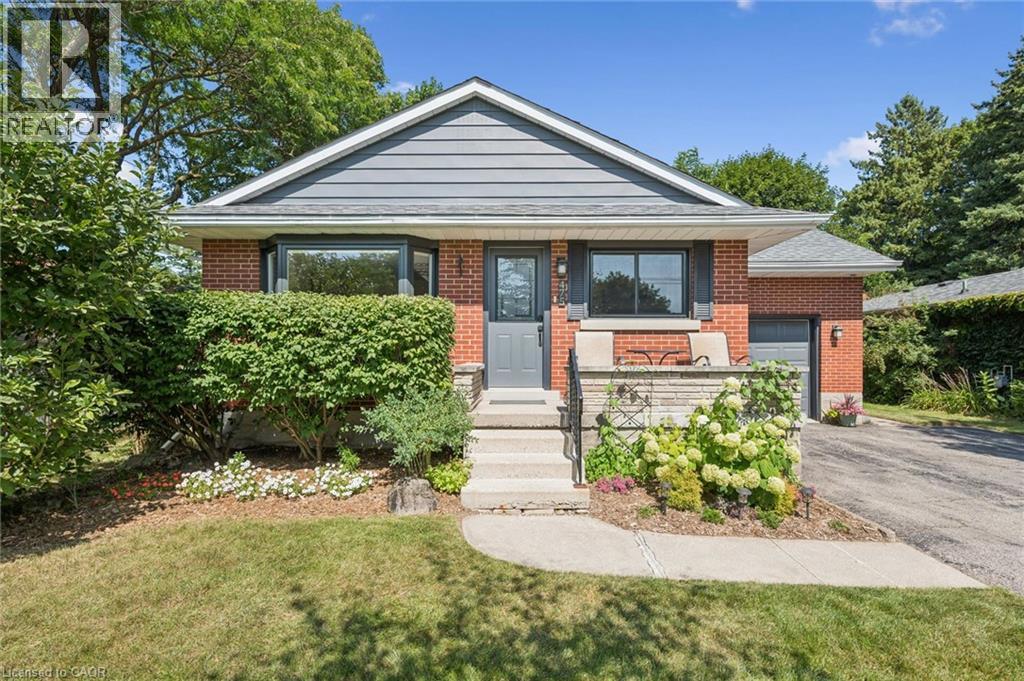
475 Stevenson Street N
Guelph, Ontario
Beautifully updated 1.5 Storey, 3-bed, 2-bathroom home in one of Guelph's most sought-after neighborhoods. Set on a generous 51ft x 132 ft lot, this thoughtfully updated home offers comfort, character, and a long list of improvements done right. The standout update is a full main floor transformation (2020) - the space was opened up to create a bright, open-concept layout, complemented by a fully renovated kitchen with quartz countertops, new appliances, and new flooring. The basement features a beautifully updated laundry room and a new 3-piece bathroom added to the rec room. Since then, the home has been consistently maintained and improved: EV-ready outlet in the garage (2021), new garage door system (2022), new bay and slider windows (2023), bedroom windows (2025), and a new back deck (2025). The lot itself is a highlight - mature, well-kept and sizeable for the area, with a gazebo for outdoor living. The neighborhood is equally appealing: close to multiple schools, Riverside Park, the Speed River, a nearby golf course, and convenient shopping, all within a community known for its pride of ownership. A move-in ready home in an incredible location. You don't want to miss this one! (id:61576)
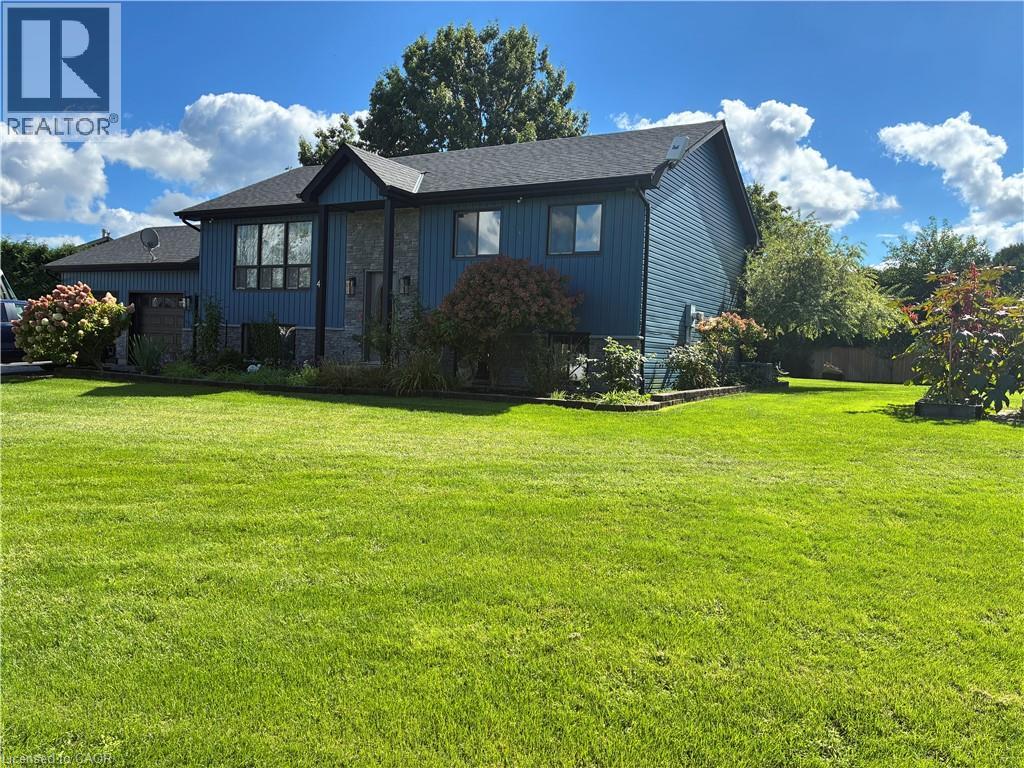
4 Rosemarie Boulevard
Delhi, Ontario
3 bedroom home with a shop. Located on a quiet boulevard in farm country. This home has had multiple updates completed in recent years. Some features and date of upgrades: 2 sand point wells. Central AC 2021. Kitchen 2015. Main floor flooring 2024. Furnace & fireplace 2016. Water lines & electrical upgrades 2017. Shingles & insulation 2018. Exterior & siding 2019. Deck 2020. Sandpoint pump 2025. Gas heater in garage. Sprinkler system. Over sized main floor bedroom. Walkout to garage from main floor and basement level. Shop was built in 2023. Shop is well serviced. 100A. Gas line. Compressor lines. Radiant floor heating. Wall AC unit. LED lighting. Insulated. Ceiling fans. Metal roof. It provides multiple options of use. Measurements: Shop: H 13'03 x W 28'08 x L 38'06 Container: H 7'10 x W 7'08 x L 20'01 (id:61576)
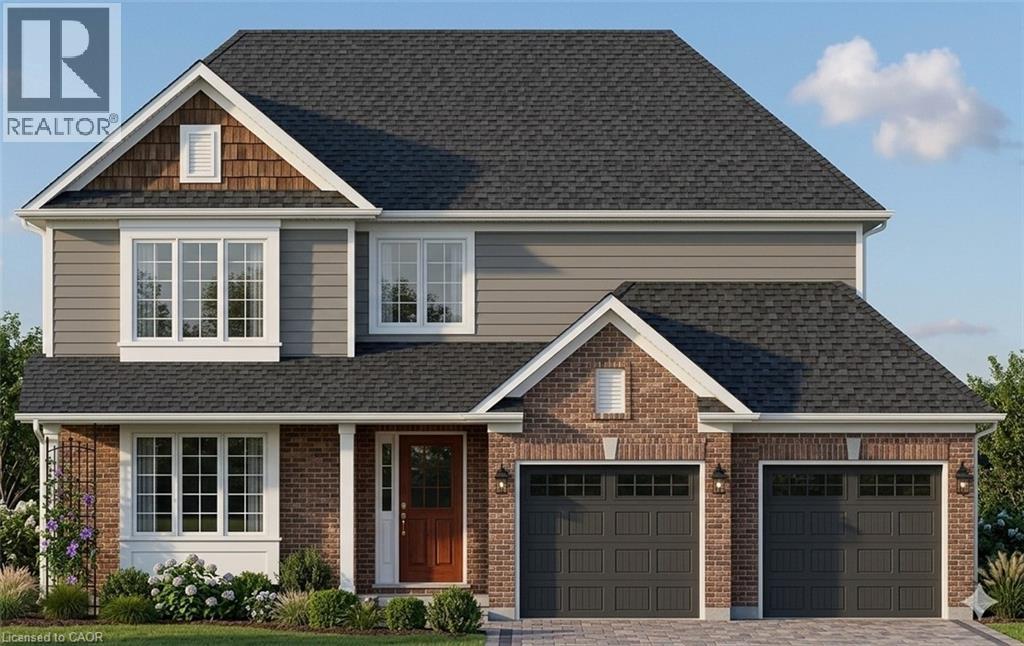
168 Applewood Street
Plattsville, Ontario
HST REBATE APPLIED! - Welcome to The Cobourg Design, located in Plattsville's most desirable location. Built by Claysam Homes, this popular floorplan features over 1800sqft of living space and is situated on a quiet street and on a spacious 50 ft lot. Enjoy entertaining friends and family in your main floor living space. Upstairs features 3 generous bedrooms, including a massive Primary suite, as well two very large 4pc bathroom. The Cobourg is an extremely popular floor plan has a full double car garage with ample storage and room for 2 vehicles. This home is conveniently located only minutes away from parks, trails, school and recreation center. Don’t miss your opportunity to build this spectacular home! Public open houses every Saturday and sunday 1-4pm located at 203 Applewood Street in Plattsville. First time homebuyers to receive $117,000 HST rebate. Stainless steel kitchen appliances included. (id:61576)
99 Maple Street
Drayton, Ontario
Our Most Popular Model. Meet the Oxford 2, a 2,225 sq. ft. home blending timeless elegance with modern functionality. Enter through grand double doors into a welcoming open-concept main floor, featuring 9 ceilings, laminate flooring throughout, and a stylish kitchen boasting quartz countertops and a walk-in pantry for maximum convenience. The upper floor offers three spacious bedrooms and a luxurious primary suite, complete with laminate custom regency-edge countertops with your choice of color in the ensuite and a tiled shower with an acrylic base. Additional highlights include a basement 3-piece rough-in, a fully sodded lot, and an HRV system, all backed by a 7-year warranty. Ideally situated near Guelph and Waterloo, this home offers peace and accessibility. (id:61576)
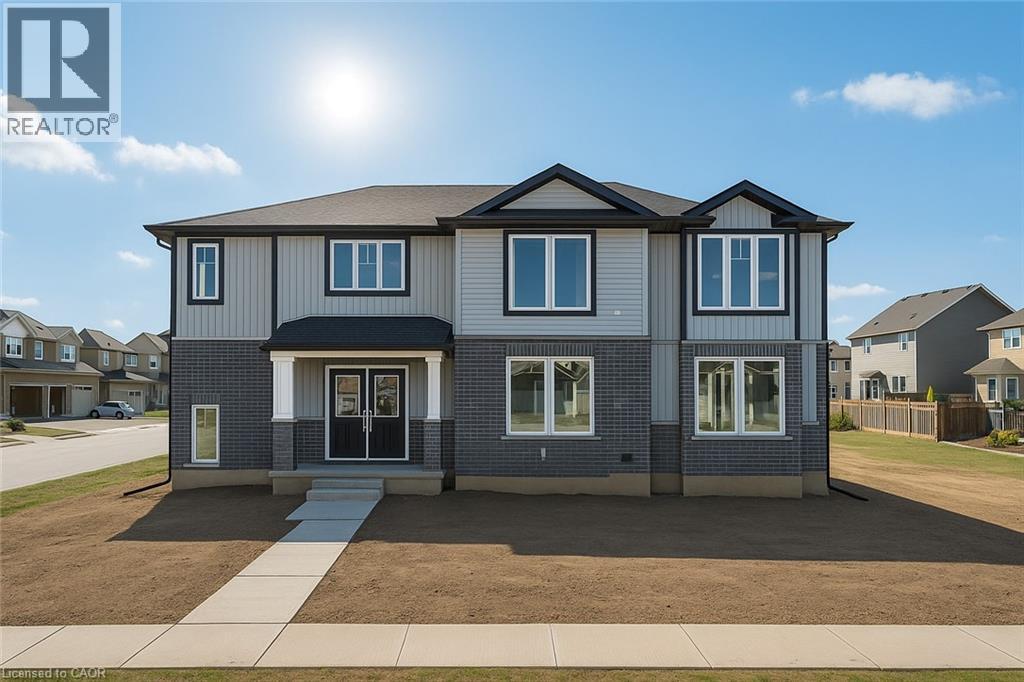
130 Maple Street
Drayton, Ontario
SEPARATE ENTRANCE TO THE BASEMENT. The Belair Model is beautifully designed 4-bedroom model offers over 2,447 sq. ft. of thoughtfully crafted living space. Located in a tranquil, family-oriented neighbourhood, this home blends elegance and practicality. The main floor features an open layout, enhanced by large windows that fill the space with natural light. The gourmet kitchen with a large island is a chef's dream and the perfect spot for family gatherings. Upstairs, the primary suite is a true retreat, featuring a large window, a walk-in closet, and a luxurious 6-piece ensuite, complete with a spacious soaker tub for ultimate relaxation. The second level also includes three additional bedrooms and a main washroom, ensuring comfort and privacy for the entire family. The unfinished basement, with a separate entrance, offers endless possibilities whether you envision extra living space for your family, a private suite for guests or rental income. Conveniently located near Guelph and Waterloo, this home combines peaceful community living with easy access to city amenities. Showcases superior craftsmanship and exceeds the highest building standards. (id:61576)
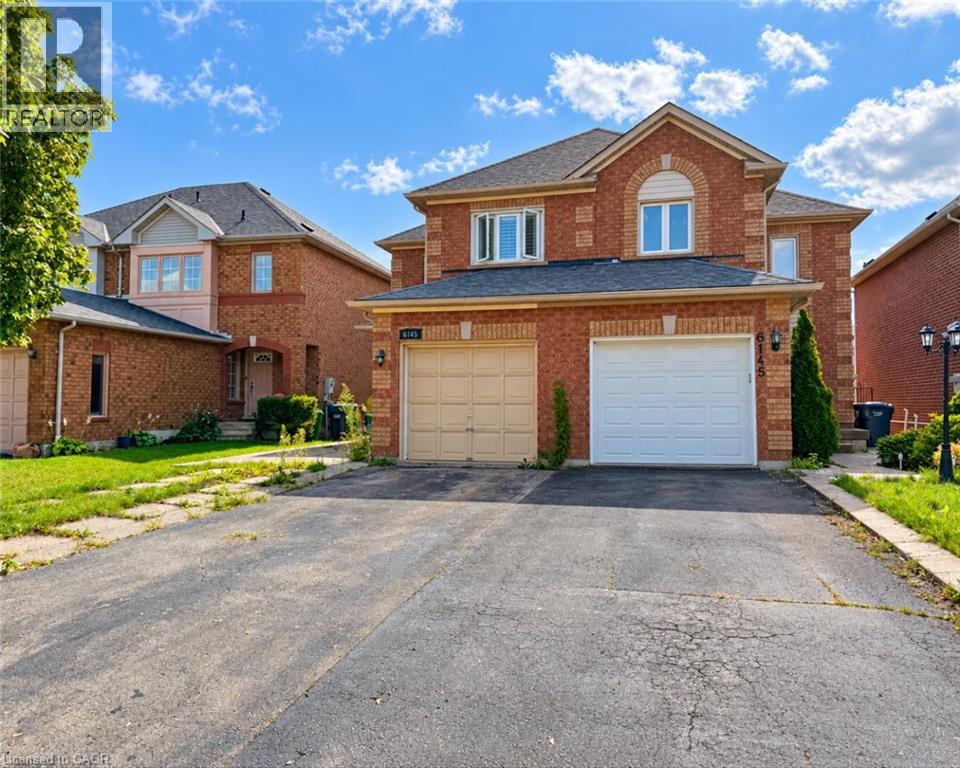
6143 Snowy Owl Crescent
Mississauga, Ontario
Welcome to 6143 Snowy Owl Crescent, located in the desirable Lisgar community of Mississauga. This spacious 3+1 bedroom, 3 bathroom home offers a functional layout with plenty of room for comfortable family living. Situated in an established, family-friendly neighbourhood close to schools, parks, shopping, transit and everyday amenities. Convenient access to major roads and highways makes commuting throughout Mississauga and the GTA easy. A great place to settle in and enjoy everything this well-connected neighbourhood has to offer. (id:61576)
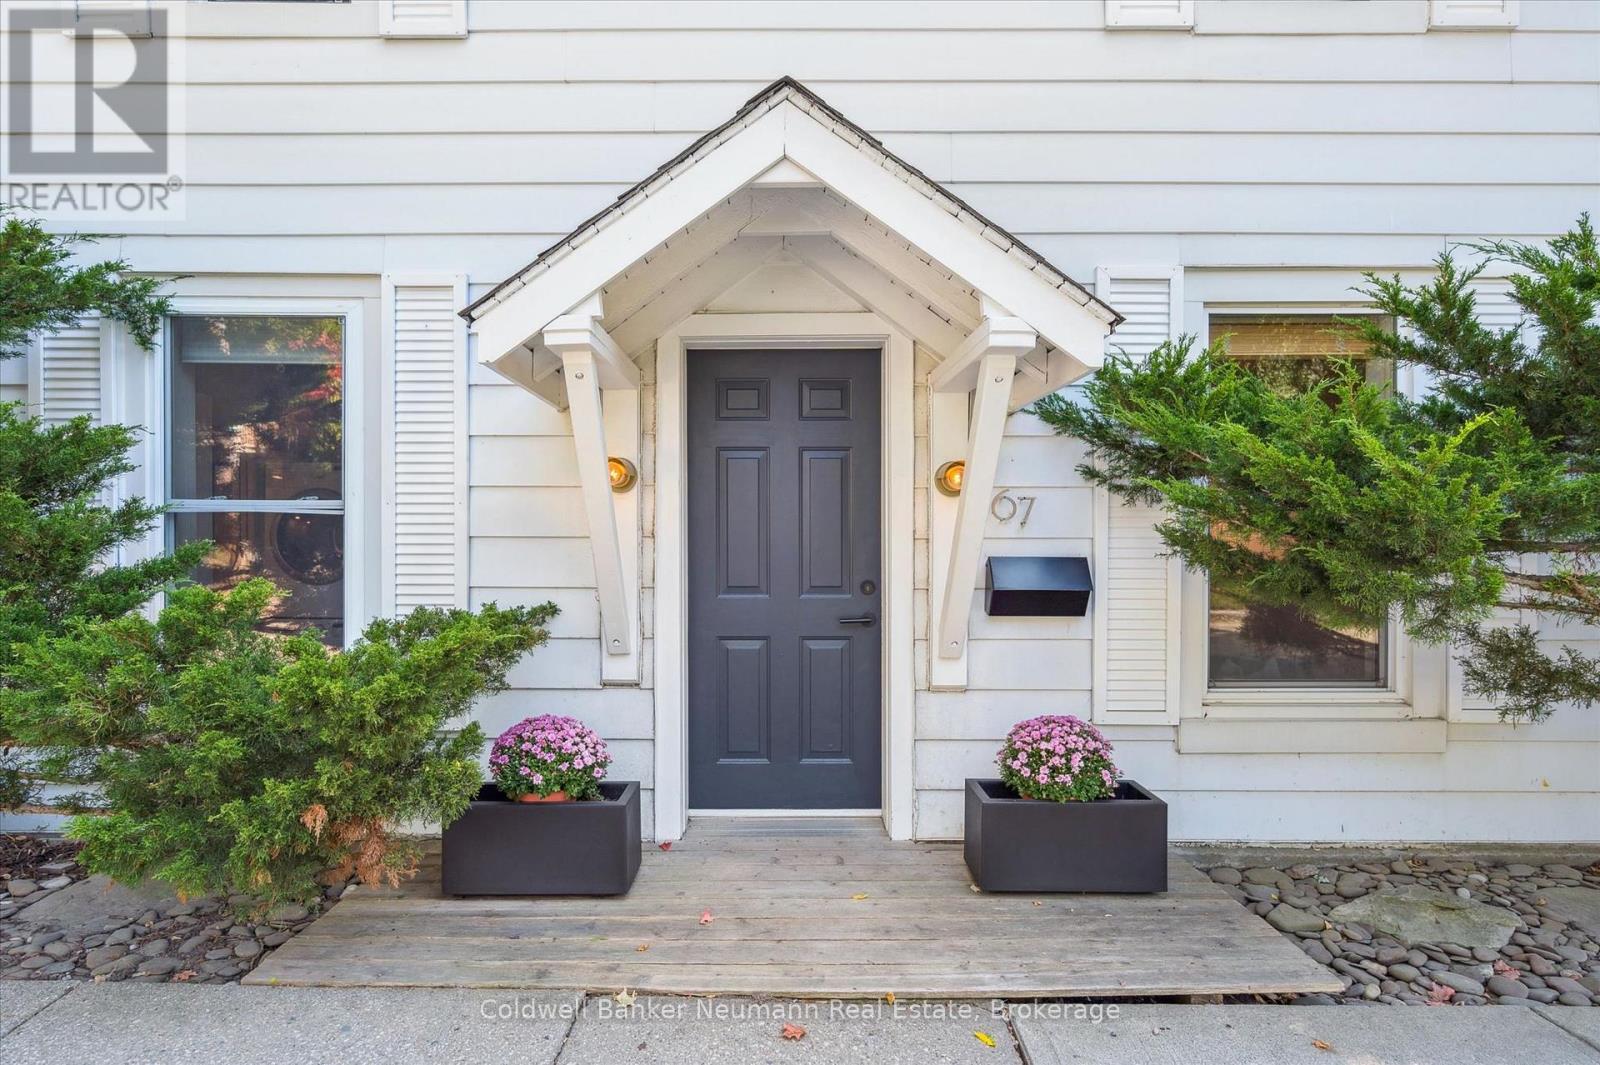
67 Grove Street
Guelph, Ontario
Welcome to 67 Grove Street, where cottage charm meets modern comfort in desirable St. George's Park. This bright and inviting home features a welcoming main floor with open living and dining spaces, a cozy gas fireplace, well appointed kitchen with island, and a clever mudroom.The kitchen opens to a screened in Muskoka room, creating the perfect spot for morning coffee, summer dining, or relaxing while overlooking the lush, private backyard.Upstairs offers three spacious bedrooms, including a versatile third bedroom currently used as a home office. Outside, the fully fenced yard is a peaceful private oasis with rare views of the University of Guelph and historic Cutten Club.An exceptional location, just steps to schools, shops, downtown and the scenic 100 Steps, with the GO Train only five minutes away.67 Grove Street offers the perfect blend of character, comfort and city convenience. (id:61576)