
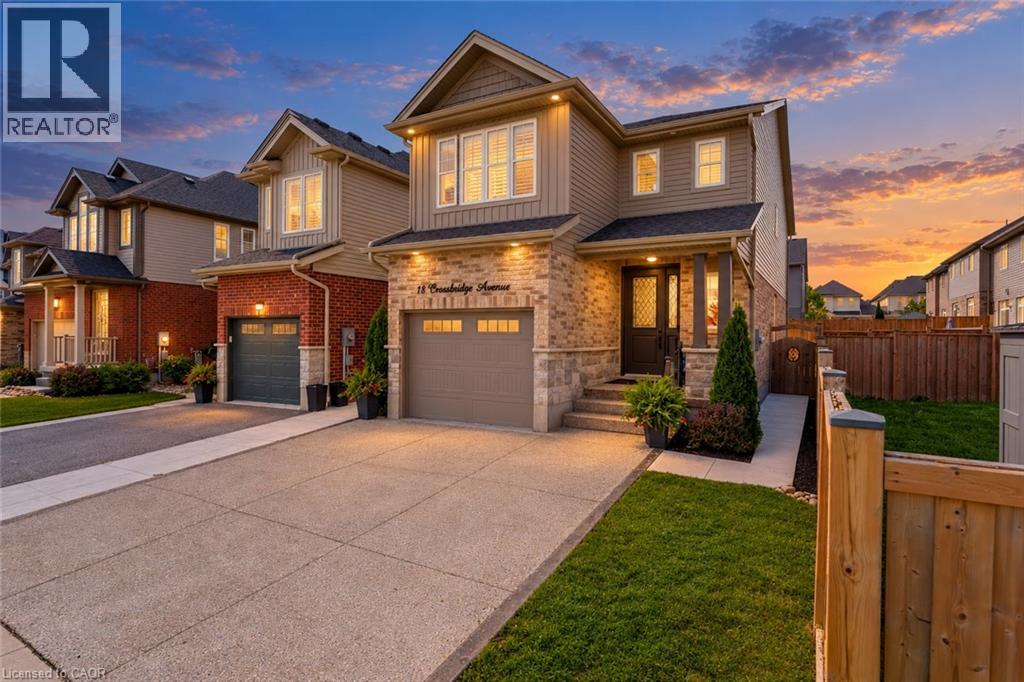
18 Crossbridge Avenue
Kitchener, Ontario
Welcome to 18 Crossbridge Ave, Kitchener: a beautifully maintained home nestled in the highly sought-after Lackner Woods community. Situated on a quiet street with only 5 homes and literally steps from a children’s park, this home offers an exceptional family-friendly lifestyle. The inviting curb appeal and generous parking, with space for 4 vehicles: 3 on the driveway, 1 in the garage, sets the tone. Step inside the welcoming foyer and discover the interiors featuring 9-ft ceilings, engineered hardwood flooring, California shutters throughout and an abundance of pot lights. The open-concept layout offers a spacious living room, highlighted by detailed wood paneling, custom accent walls and a cozy gas fireplace. The impressive kitchen features granite countertops, stainless steel appliances, under-cabinet lighting, soft-close cabinetry, lazy Susan and centre island. Adjacent is the dining area, offering plenty of room for family dinners and celebrations. Powder room completes the main level. Upstairs, discover 4 generously sized bedrooms and 2 full bathrooms. The primary suite, complete with a spacious walk-in closet and private ensuite. The additional 3 bedrooms are well proportioned and share a well-appointed 4-piece bathroom. A beautiful skylight brings an extra touch of natural light to the upper level. The unfinished basement offers incredible potential to create a space tailored to your lifestyle. With large windows, laundry facilities, ample storage and a rough-in for a future bathroom, the possibilities are endless. The incredible fully fenced backyard featuring approximately 500 sq. ft. of low-maintenance composite deck, elegant glass railings and a gas hookup, perfect for hosting dinners, parties or simply relaxing. Location is ideal, with schools, parks, trails, Highways, shopping, Chicopee Ski Resort and everyday amenities all within easy reach. A fantastic opportunity to own a beautifully maintained home in one of Kitchener’s desirable neighborhoods. (id:61576)
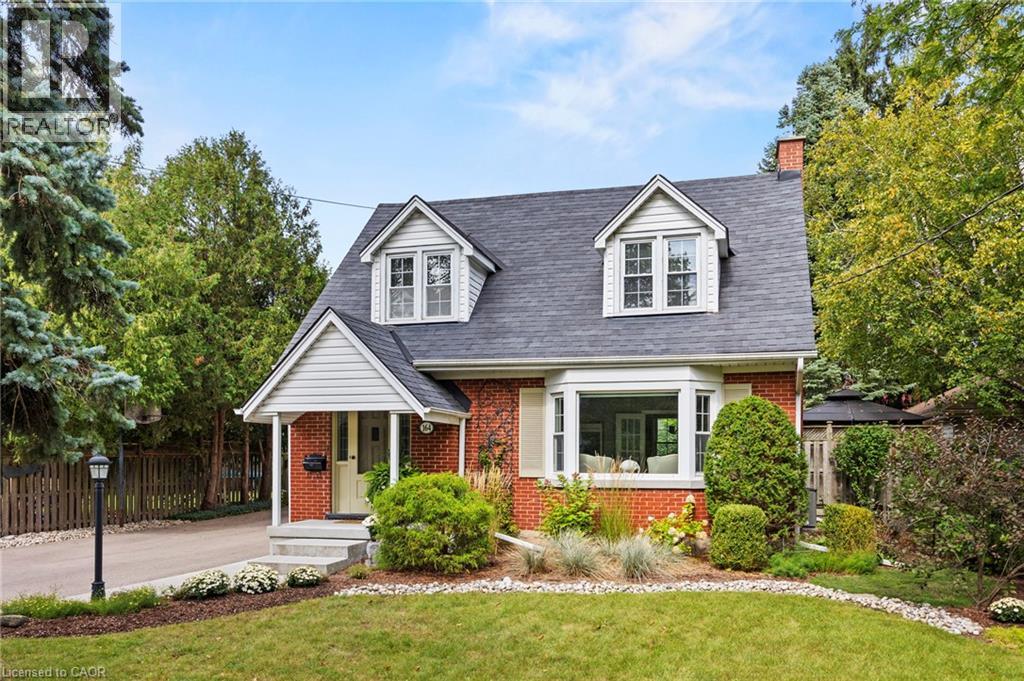
164 Sheldon Avenue N
Kitchener, Ontario
Set on a beautifully landscaped property along a quiet dead-end street, 164 Sheldon Avenue North offers an appealing combination of timeless character, thoughtful updates and exceptional outdoor space. Lovingly maintained by the same owner for 46 years, this three-bedroom brick home reflects pride of ownership throughout. Mature trees, established gardens and a welcoming covered entrance create a charming first impression, while hardwood floors, French doors, crown moulding and a large bay window add warmth and character inside. The updated kitchen features quartz countertops, generous cabinetry and convenient access to the dining room, ideal for everyday living and entertaining. Updated bathrooms with custom cabinetry and quartz vanities, built-in storage and a charming bedroom window seat add to the home's comfort and functionality. The finished lower level provides additional living space for a recreation room, home office or family activities. Outdoors, the fully fenced backyard offers a private setting surrounded by mature greenery, perennial gardens, stone pathways and a spacious deck perfect for relaxing or hosting summer gatherings. A newly paved driveway leads to an oversized detached double garage with a rear workshop, an exceptional feature for hobbyists, woodworking enthusiasts or anyone seeking additional storage and workspace. Conveniently located near schools, parks, shopping and everyday amenities, with easy expressway access and Highway 401 just minutes away, this property offers the space and versatility to suit a variety of lifestyles. An ideal opportunity for families, professionals or downsizers seeking a well-maintained home with character, a generous lot and room to enjoy their favourite hobbies. (id:61576)
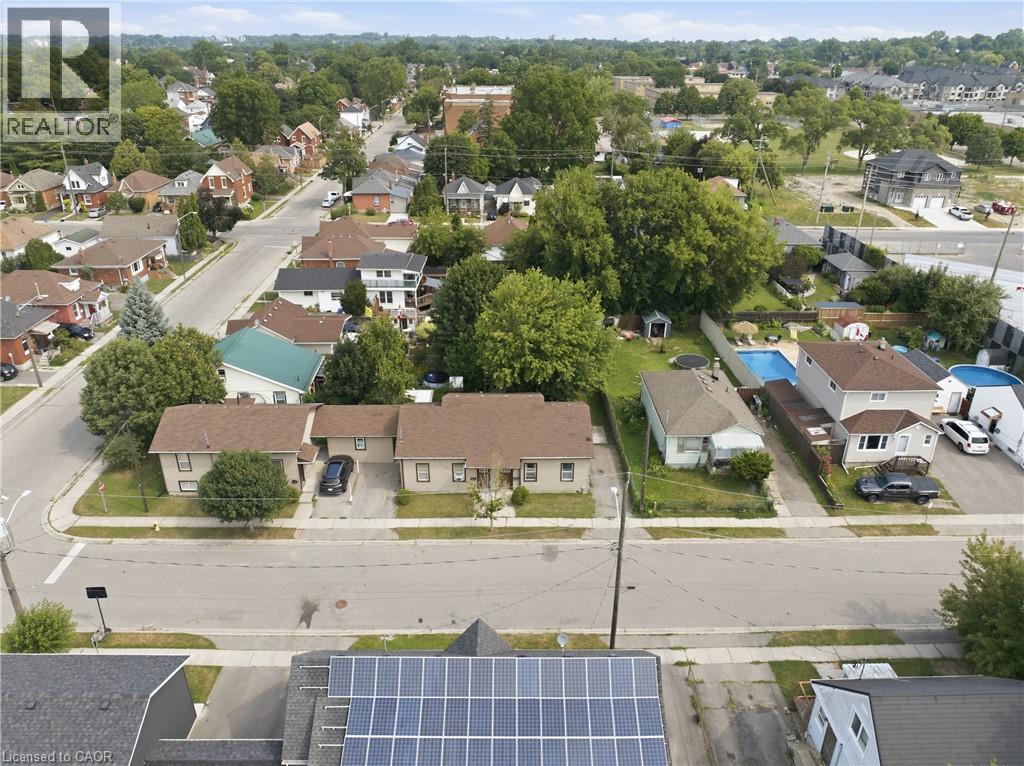
102 (A-C) Sarah Street
Brantford, Ontario
Rare investment opportunity! Welcome to this side-by-side bungalow triplex offering strong, reliable income and outstanding long-term potential.The property features two updated 2-bedroom, 1-bath units, each with a crawl space, plus a newer 3-bedroom unit built in 2016. All three unitsare carpet free, thoughtfully updated, and offer functional layouts that appeal to quality tenants. Currently generating an approximate 4.5% caprate, all three units are leased until December 31, 2026, providing stable, predictable rental income for investors seeking a turnkey addition totheir portfolio. Ideally located close to shopping, schools, parks, public transit, and with quick access to Highway 403, this property offersconvenience for both tenants and owners alike. Looking to expand your investment? 102 Sarah St. can also be purchased together with 101Sarah St., located directly across the street, creating an exceptional opportunity to acquire two rare bungalow triplexes in one strategicinvestment. Don't miss your chance to own this unique income-producing property. (id:61576)
102 (A-C) Sarah Street
Brantford, Ontario
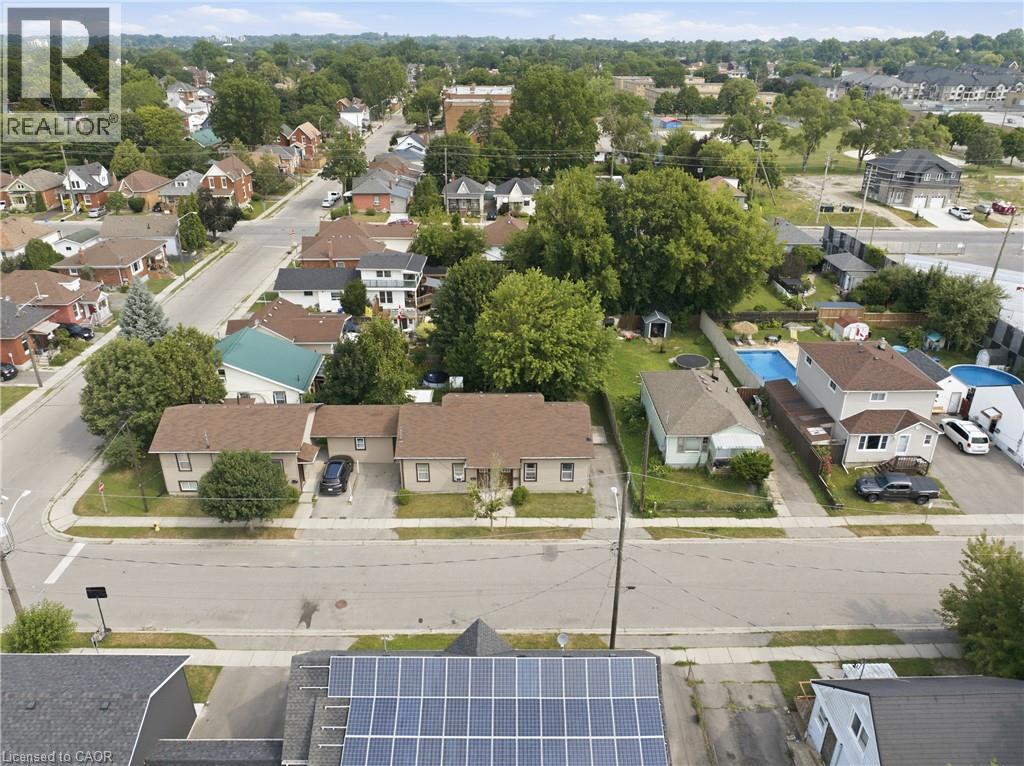
Rare investment opportunity! Welcome to this side-by-side bungalow triplex offering strong, reliable income and outstanding long-term potential. The property features two updated 2-bedroom, 1-bath units, each with a crawl space, plus a newer 3-bedroom unit built in 2016. All three units are carpet free, thoughtfully updated, and offer functional layouts that appeal to quality tenants. Currently generating an approximate 4.5% cap rate, all three units are leased until December 31, 2026, providing stable, predictable rental income for investors seeking a turnkey addition to their portfolio. Ideally located close to shopping, schools, parks, public transit, and with quick access to Highway 403, this property offers convenience for both tenants and owners alike. Looking to expand your investment? 102 Sarah St. can also be purchased together with 101 Sarah St., located directly across the street, creating an exceptional opportunity to acquire two rare bungalow triplexes in one strategic investment. Don't miss your chance to own this unique income-producing property. (id:61576)
7065 Fife Road
Guelph, Ontario
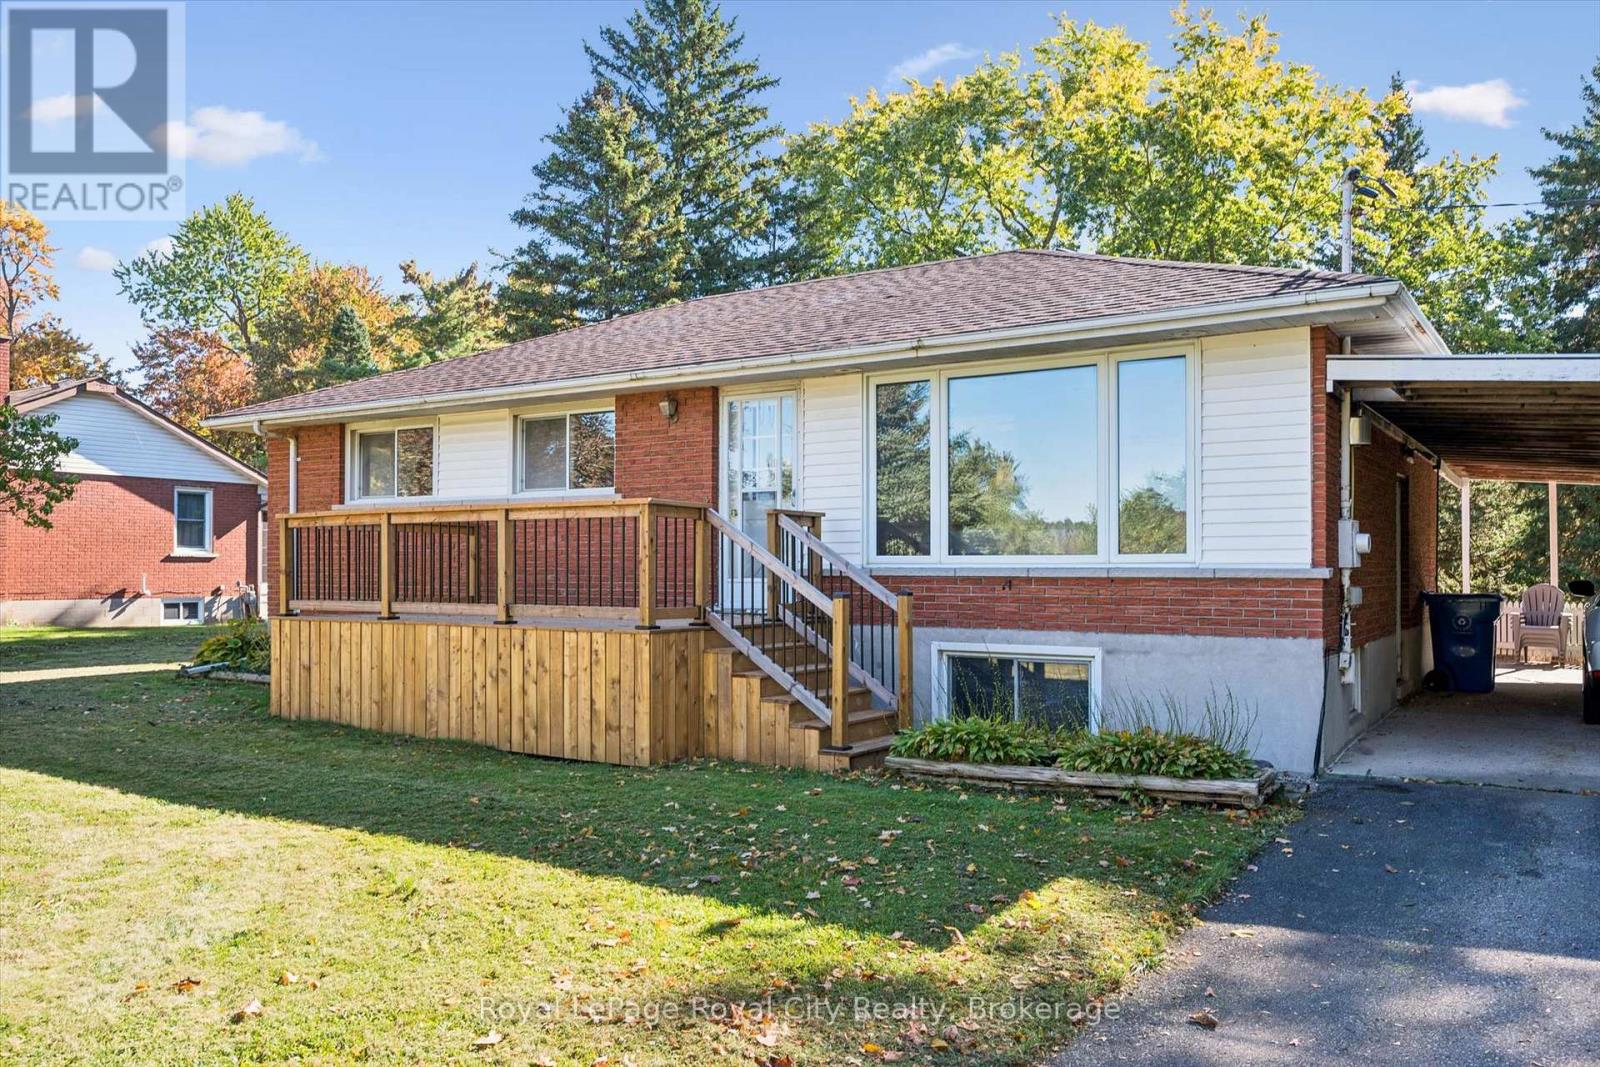
A fantastic opportunity to enter the country property market, just minutes from Guelph with convenient access to Cambridge, Kitchener and Waterloo! This well-maintained home offers incredible potential for buyers looking to add their own personal touch. While some updating and renovations are needed, the home has great bones, generous windows that fill both the main and lower levels with natural light, and a private backyard to enjoy. Perfect for the handy buyer or anyone with an eye for design, this property is a blank canvas waiting to be transformed. Bring your ideas, roll up your sleeves and make this country home your own! (id:61576)
2237 Perth 118 Road
Perth South, Ontario
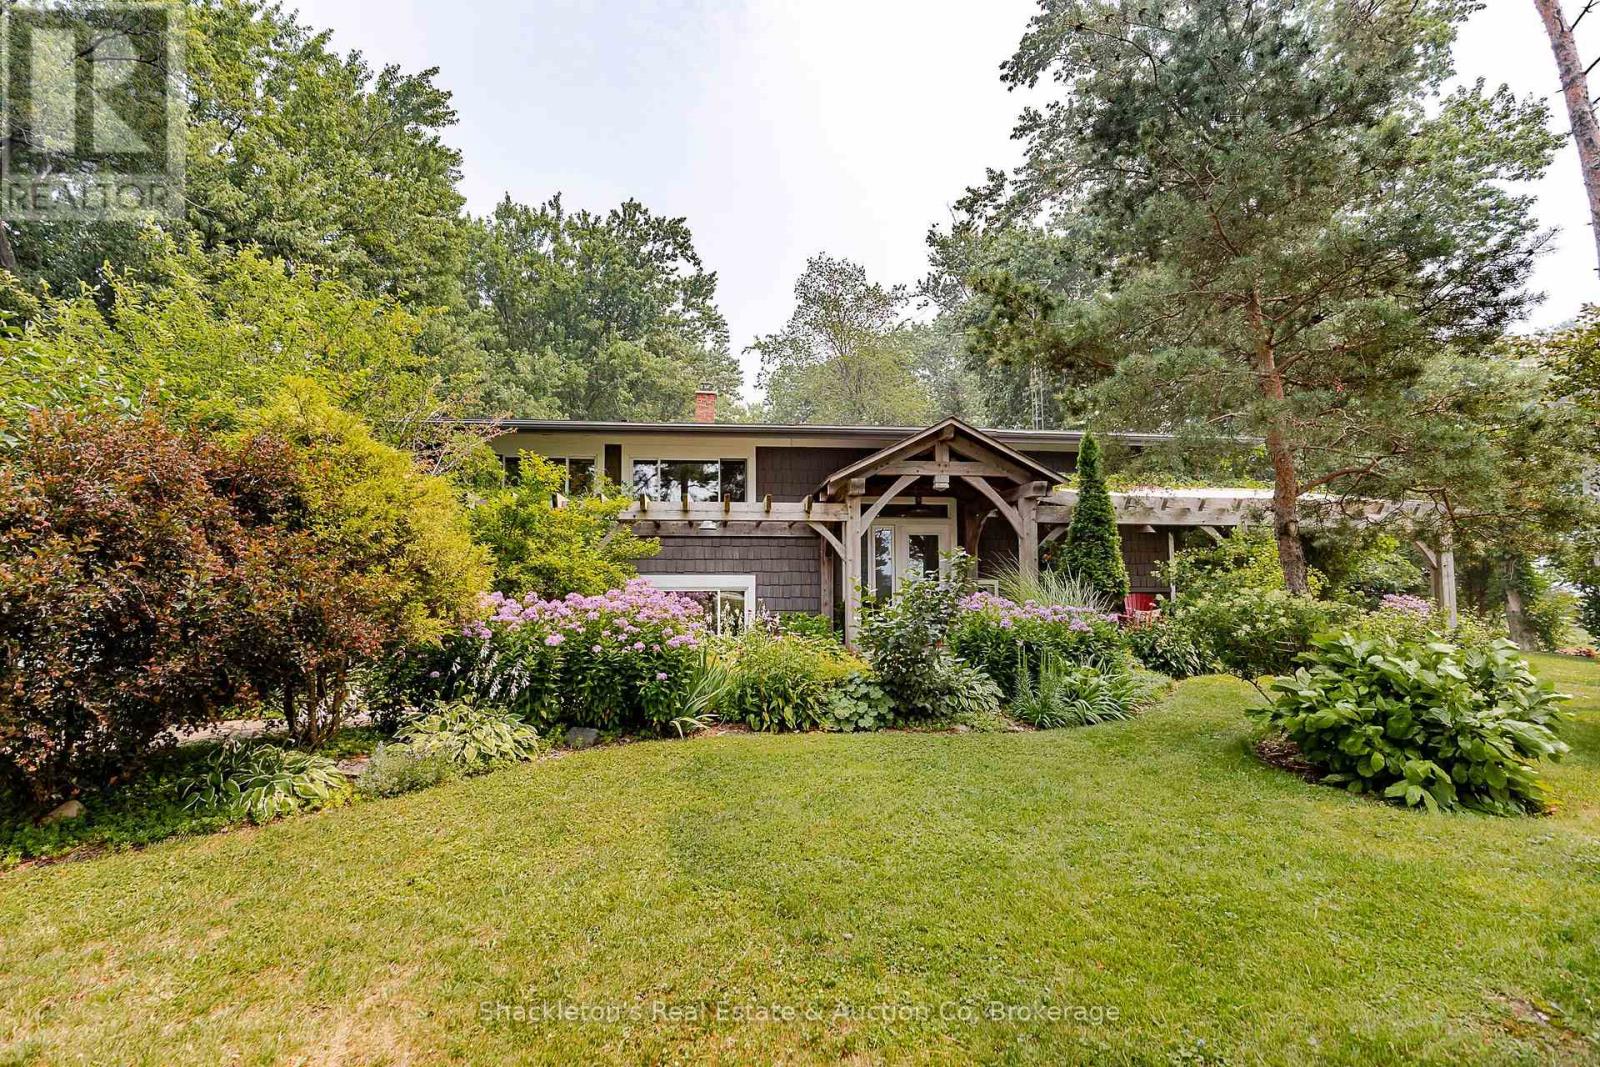
Enjoy the peace and space of country living on this well cared for raised bungalow, situated on just over half an acre with beautiful gardens and a private backyard. The main floor offers a bright, open concept kitchen, dining, and living area, making it easy to gather with family and friends. You'll also appreciate the convenience of main floor laundry, two bedrooms, and two full bathrooms, including a primary bedroom with a walk-in closet and ensuite. The lower level features an additional bedroom along with plenty of storage and flexible space that can easily be used as a family room, home office, or hobby area. Step outside and enjoy the beautifully maintained backyard, complete with colourful butterfly friendly gardens, a large deck for relaxing or entertaining, and a tucked away shed in the back corner that's perfect for storage, a chicken coop, or a dog kennel. The spacious garage provides plenty of room for vehicles, tools, and outdoor equipment. The home has seen a number of updates, including a new roof (2010), new well pump (2010), an updated kitchen (2010), most windows replaced (2010). If you're looking for a move in ready country property with practical updates, beautiful outdoor space, and room to enjoy a quieter lifestyle, this home is ready to welcome its next owners. Located approx. one mile from Wildwood Conservation Authority and central to St. Marys and Stratford. Call your local Realtor today. (id:61576)
42 John Street
Morris Turnberry, Ontario
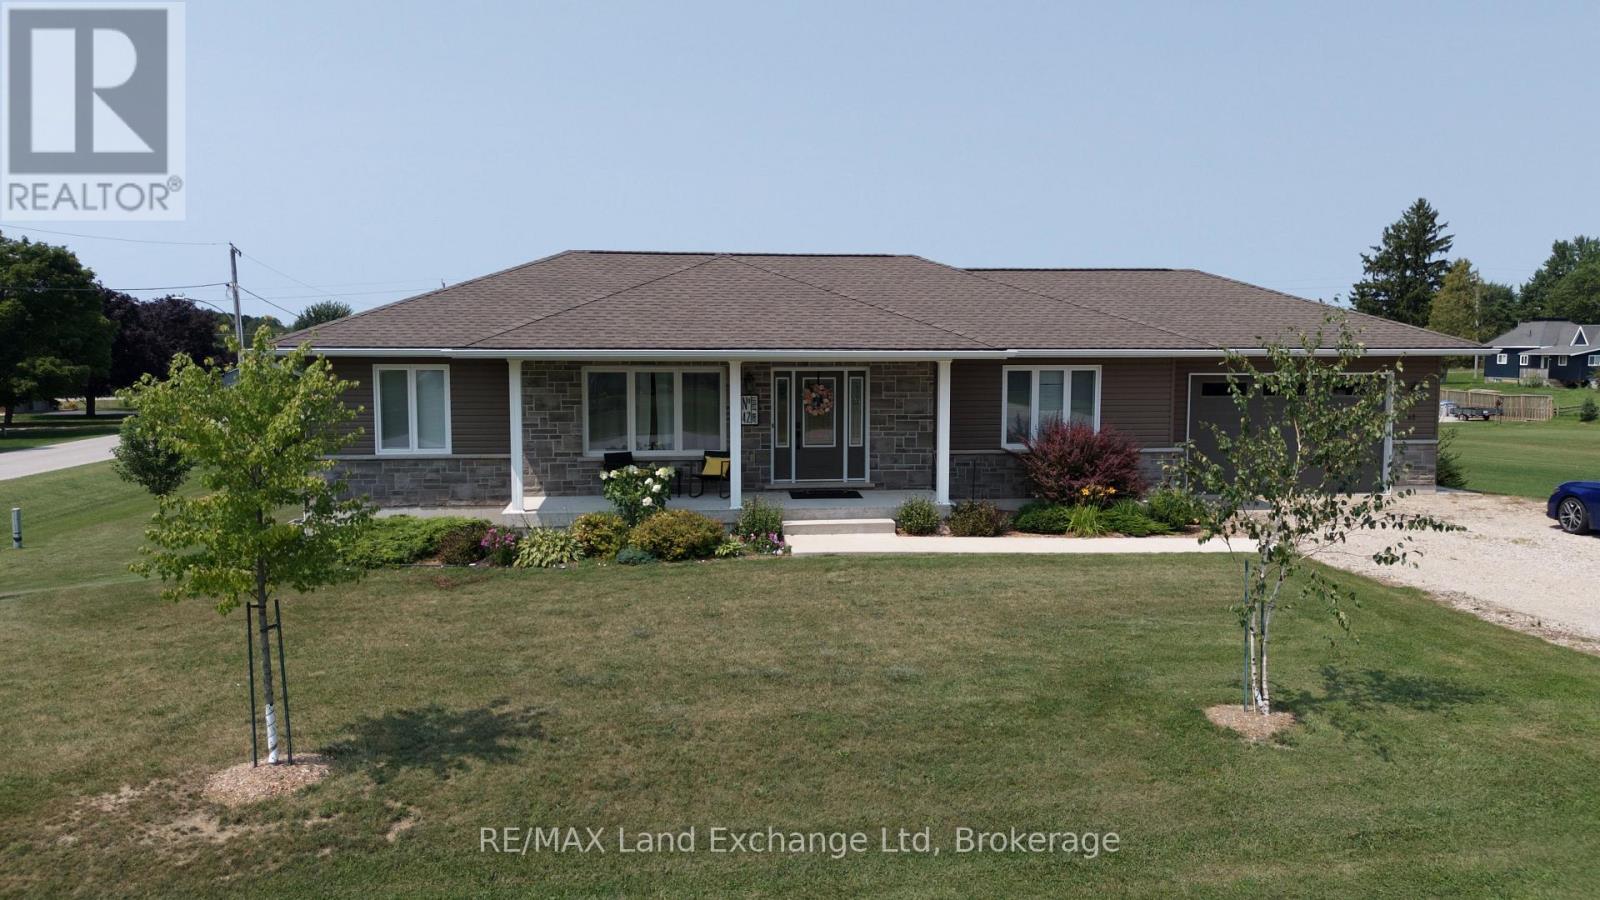
Nestled on a generous 0.54-acre lot, this beautifully maintained 2018-built home offers approximately 2,500 sq. ft. of finished living space, thoughtfully designed for both everyday living and entertaining. The bright, open-concept main floor seamlessly connects the kitchen, dining area, and living room, creating a warm and inviting space for family gatherings and guests. The main level features three spacious bedrooms and two full bathrooms, providing comfortable one-floor living. The finished walk-out basement expands the home's living space with a large recreation room, ideal for movie nights, entertaining, or relaxing. A fourth bedroom and third bathroom provide an excellent private space for guests, teenagers, or extended family, while the dedicated home office is perfect for today's remote-work lifestyle. Natural gas heating provides efficient, reliable comfort throughout the seasons. Outside, the expansive 0.54-acre property offers plenty of room for gardening, recreation, entertaining, or simply enjoying the peaceful surroundings. With modern finishes, generous living space, a functional layout, and a desirable oversized lot, this home offers the perfect combination of comfort, flexibility, and style. A wonderful opportunity to make this exceptional property your own! (id:61576)
93 Couling Crescent
Guelph, Ontario
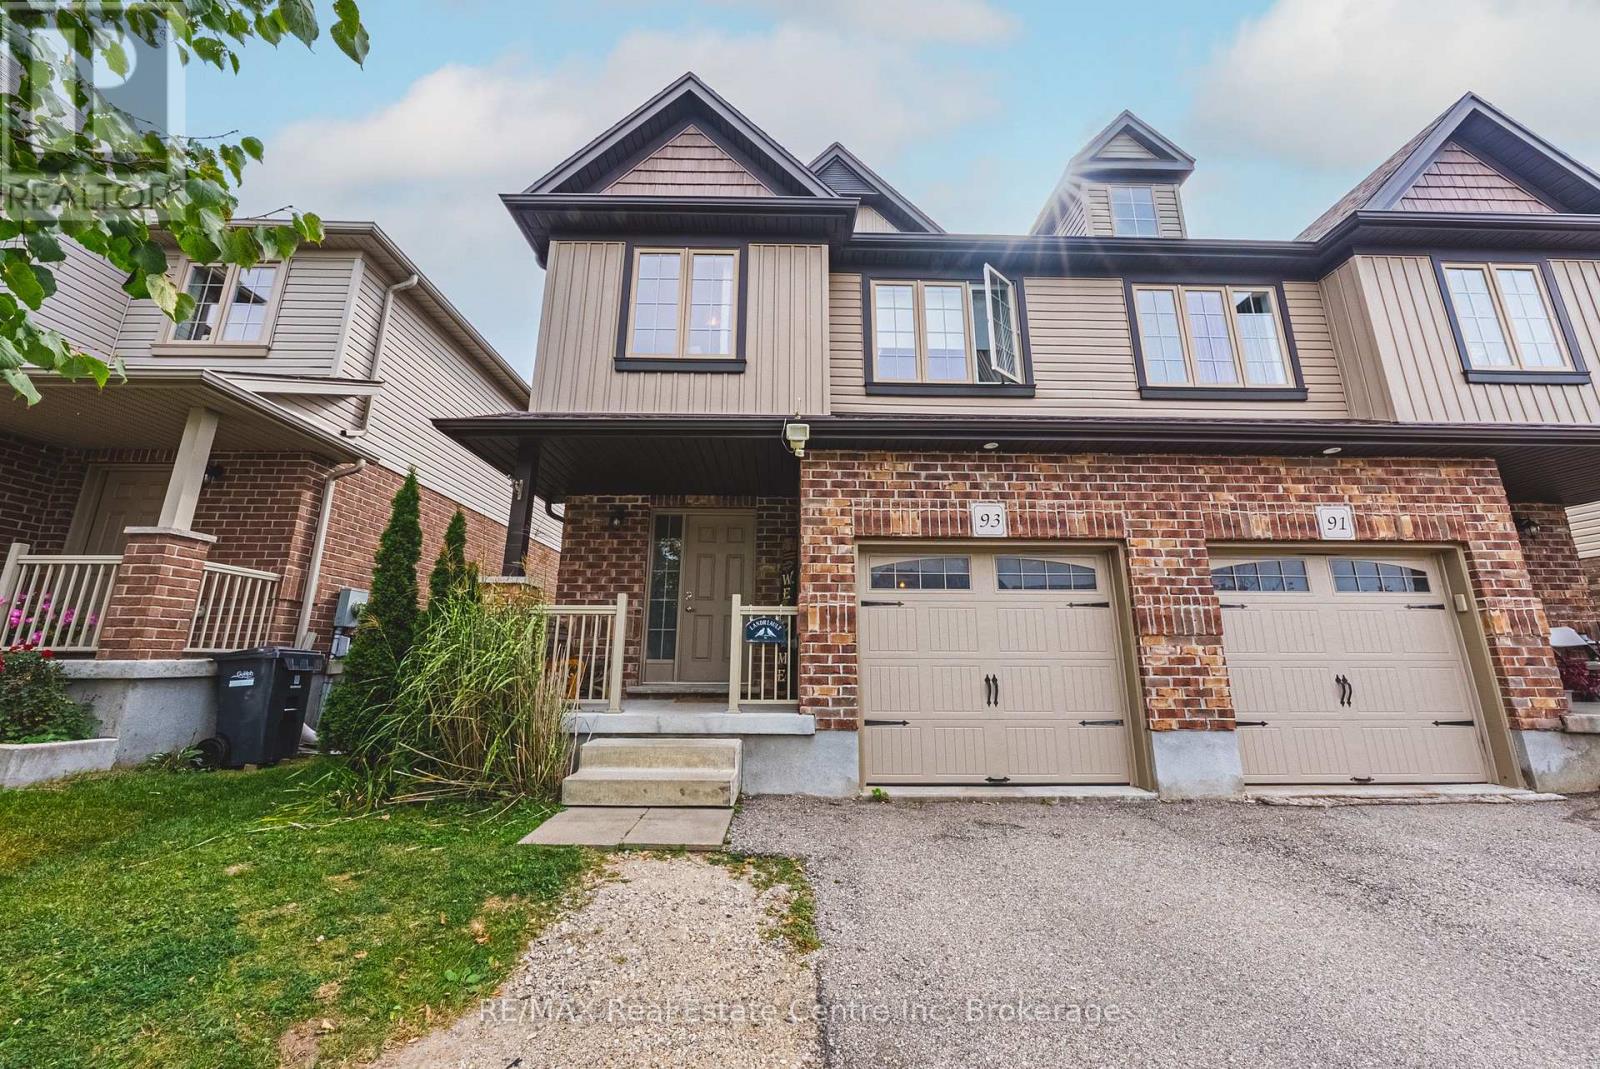
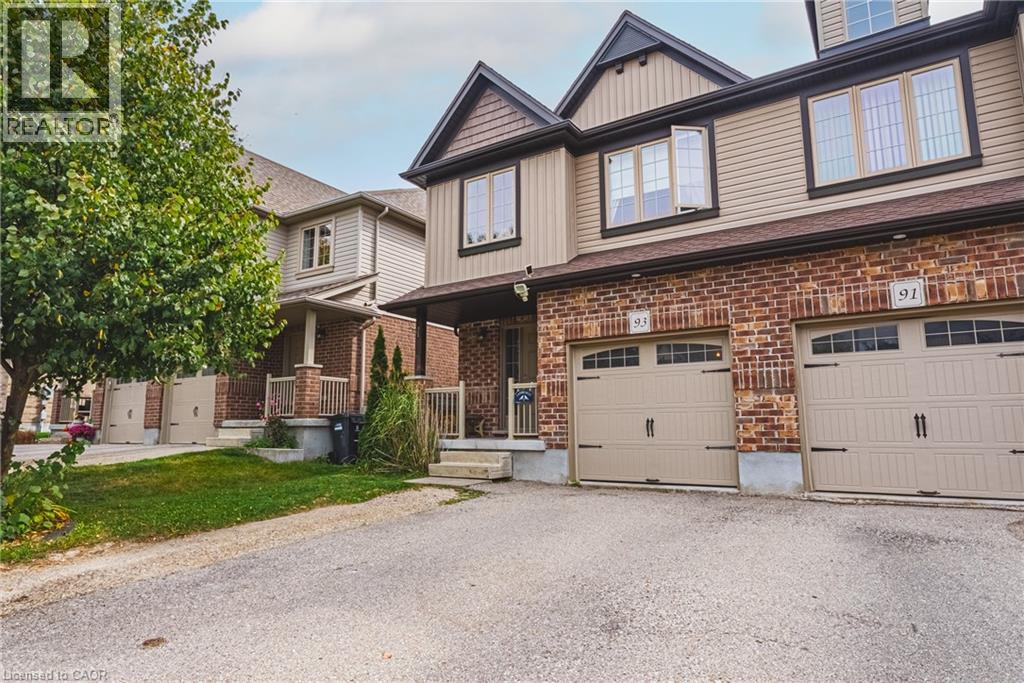
Welcome to your new home in Guelph's desirable east end! This spacious and thoughtfully designed 4-bedroom, 2.5-bathroom home offers the perfect blend of comfort, convenience and functionality. The main floor features a spacious kitchen with a corner pantry, plenty of storage and room to gather with family and friends. Enjoy the convenience of direct garage access into the home. Upstairs, you'll find four generous bedrooms, including a primary suite with its own private ensuite, plus the added convenience of second-floor laundry. Step outside to the fully fenced backyard, perfect for kids, pets and summer entertaining. The unfinished walk-out basement with rough in for another bathroom, offers excellent potential for future living space, a home office, gym or recreation room. With parking for three vehicles, there's plenty of room for family and guests. Located in Guelph's east end, you're close to parks, trails, schools, shopping, restaurants and everyday amenities, with easy access to major routes. A wonderful opportunity to enjoy space, comfort and convenience in a sought-after east-end location! (id:61576)
93 Couling Crescent
Guelph, Ontario
Welcome to your new home in Guelph's desirable east end! This spacious and thoughtfully designed 4-bedroom, 2.5-bathroom home offers the perfect blend of comfort, convenience and functionality. The main floor features a spacious kitchen with a corner pantry, plenty of storage and room to gather with family and friends. Enjoy the convenience of direct garage access into the home. Upstairs, you'll find four generous bedrooms, including a primary suite with its own private ensuite, plus the added convenience of second-floor laundry. Step outside to the fully fenced backyard, perfect for kids, pets and summer entertaining. The unfinished walk-out basement with rough in for another bathroom, offers excellent potential for future living space, a home office, gym or recreation room. With parking for three vehicles, there's plenty of room for family and guests. Located in Guelph's east end, you're close to parks, trails, schools, shopping, restaurants and everyday amenities, with easy access to major routes. A wonderful opportunity to enjoy space, comfort and convenience in a sought-after east-end location! (id:61576)
139 Garth Massey Drive
Cambridge, Ontario
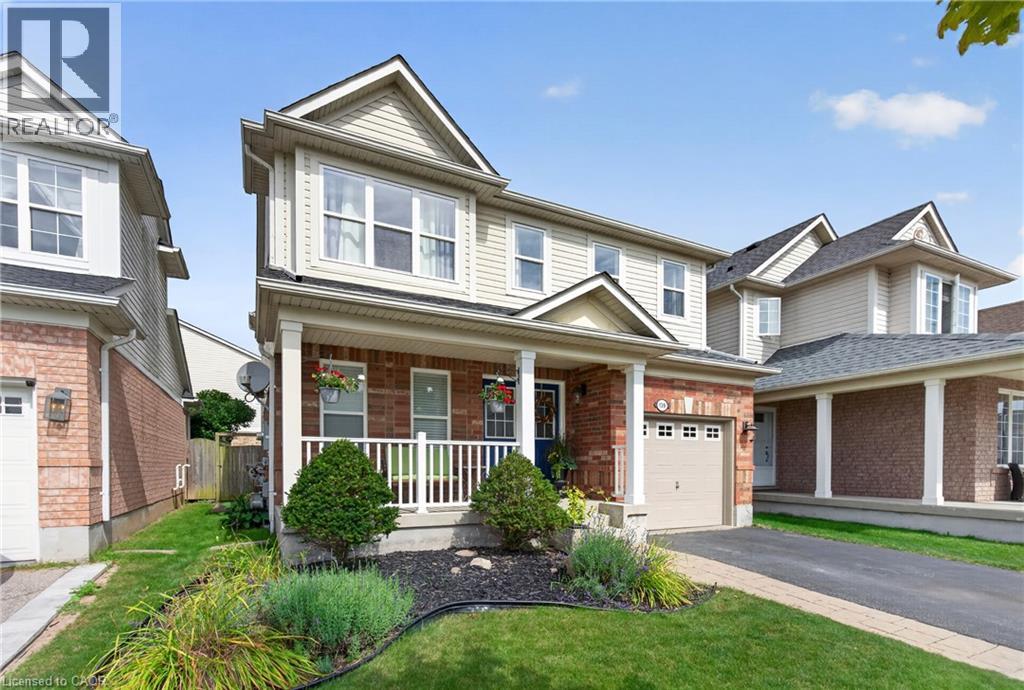
Welcome to 139 Garth Massey Drive, a bright and spacious 3 Bed 3 Bath Detached home in desirable North Galt, offering quick, direct access to the 401 for commuters. Blending convenience with community. The main floor is open-concept and carpet-free, beginning with a versatile sitting room at the front of the home a comfortable space for relaxing, reading, or a quiet den. You will be impressed with the open-concept main level flowing from the family room directly into a fully functioning kitchen dining area, creating a connected layout ideal for everyday living and entertaining. Upstairs features carpeted comfort throughout, an upper-level laundry room, a Jack-and-Jill bathroom between the second and third bedrooms, and a spacious primary suite complete with a walk-in closet and an ensuite with a corner soaker tub. BONUS! This home offers the added convenience of upstairs laundry. Upgrades and features: Enjoy direct cost savings with a owned Water softener (2024) and Hot Water Tank (2025) Roof (2019) Windows upgraded (2026) Central Air (2016) Furnace (2016). Looking for added space? BOOM! We have a finished basement enjoy the additional living space with carpeted flooring and a ton of room to bring your very own vision to create the ultimate hangout area, movie nights, office space, games room, exercise room it’s the perfect space to make your very own. In addition, it includes a room with rough-in for a future bathroom, offering flexibility for future expansion. A beautiful, well-maintained home located steps from parks, walking trails, and green space, this home blends quiet neighbourhood living with the convenience of nearby amenities, shopping, and transit. A well-kept property in a strong community setting, offering space, comfort, and commuter-friendly access in North Galt. It’s worth a look schedule a viewing today to catch a glimpse in person. (id:61576)
13 Cobalt Street N Unit# B
Perth East, Ontario
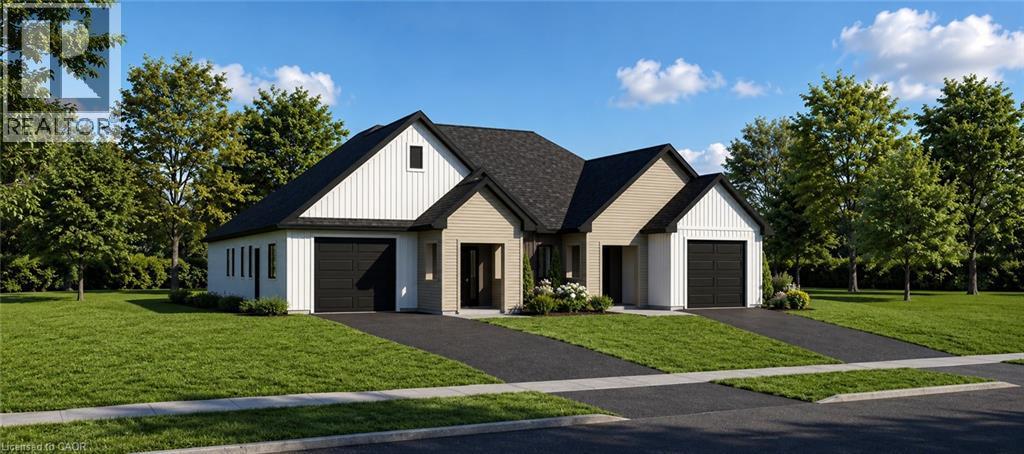
Your New Chapter Starts Here... Imagine coming home to a brand-new semi-detached home where every detail is designed for modern living. Bright, open spaces welcome you in, a stylish kitchen becomes the heart of every gathering, and spacious bedrooms offer the perfect place to relax at the end of the day. Whether you're starting a family, buying your first home, or simply looking for a fresh start, this beautiful home has everything you need—comfort, convenience, and contemporary style. ? Brand-new construction ? Modern open-concept design ? Spacious bedrooms & elegant finishes ? Attached garage & private driveway ? Close to schools, parks, shopping & transit ?? Your dream home is waiting. Contact us today to book. (id:61576)
13 Cobalt Street N Unit# A
Perth East, Ontario
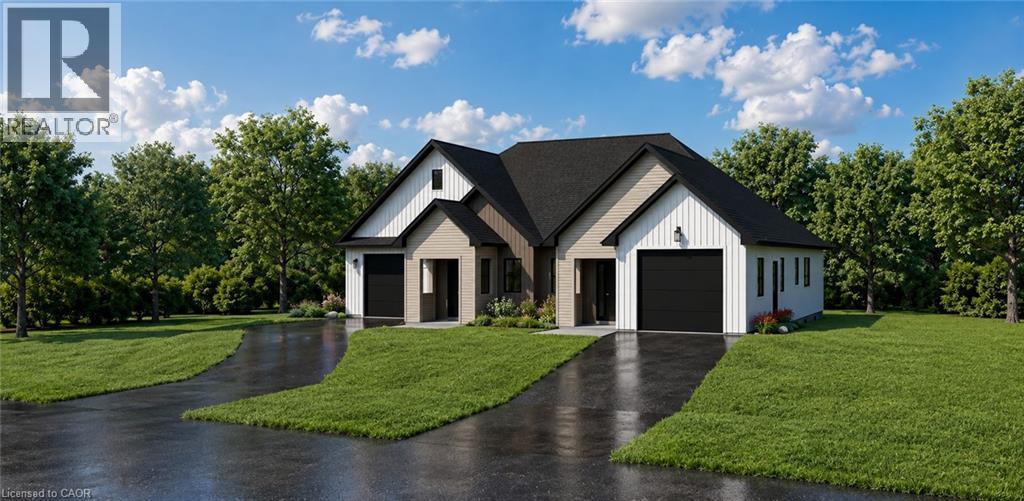
Your New Chapter Starts Here... Imagine coming home to a brand-new semi-detached home where every detail is designed for modern living. Bright, open spaces welcome you in, a stylish kitchen becomes the heart of every gathering, and spacious bedrooms offer the perfect place to relax at the end of the day. Whether you're starting a family, buying your first home, or simply looking for a fresh start, this beautiful home has everything you need—comfort, convenience, and contemporary style. ? Brand-new construction ? Modern open-concept design ? Spacious bedrooms & elegant finishes ? Attached garage & private driveway ? Close to schools, parks, shopping & transit ?? Your dream home is waiting. Contact us today to book. (id:61576)
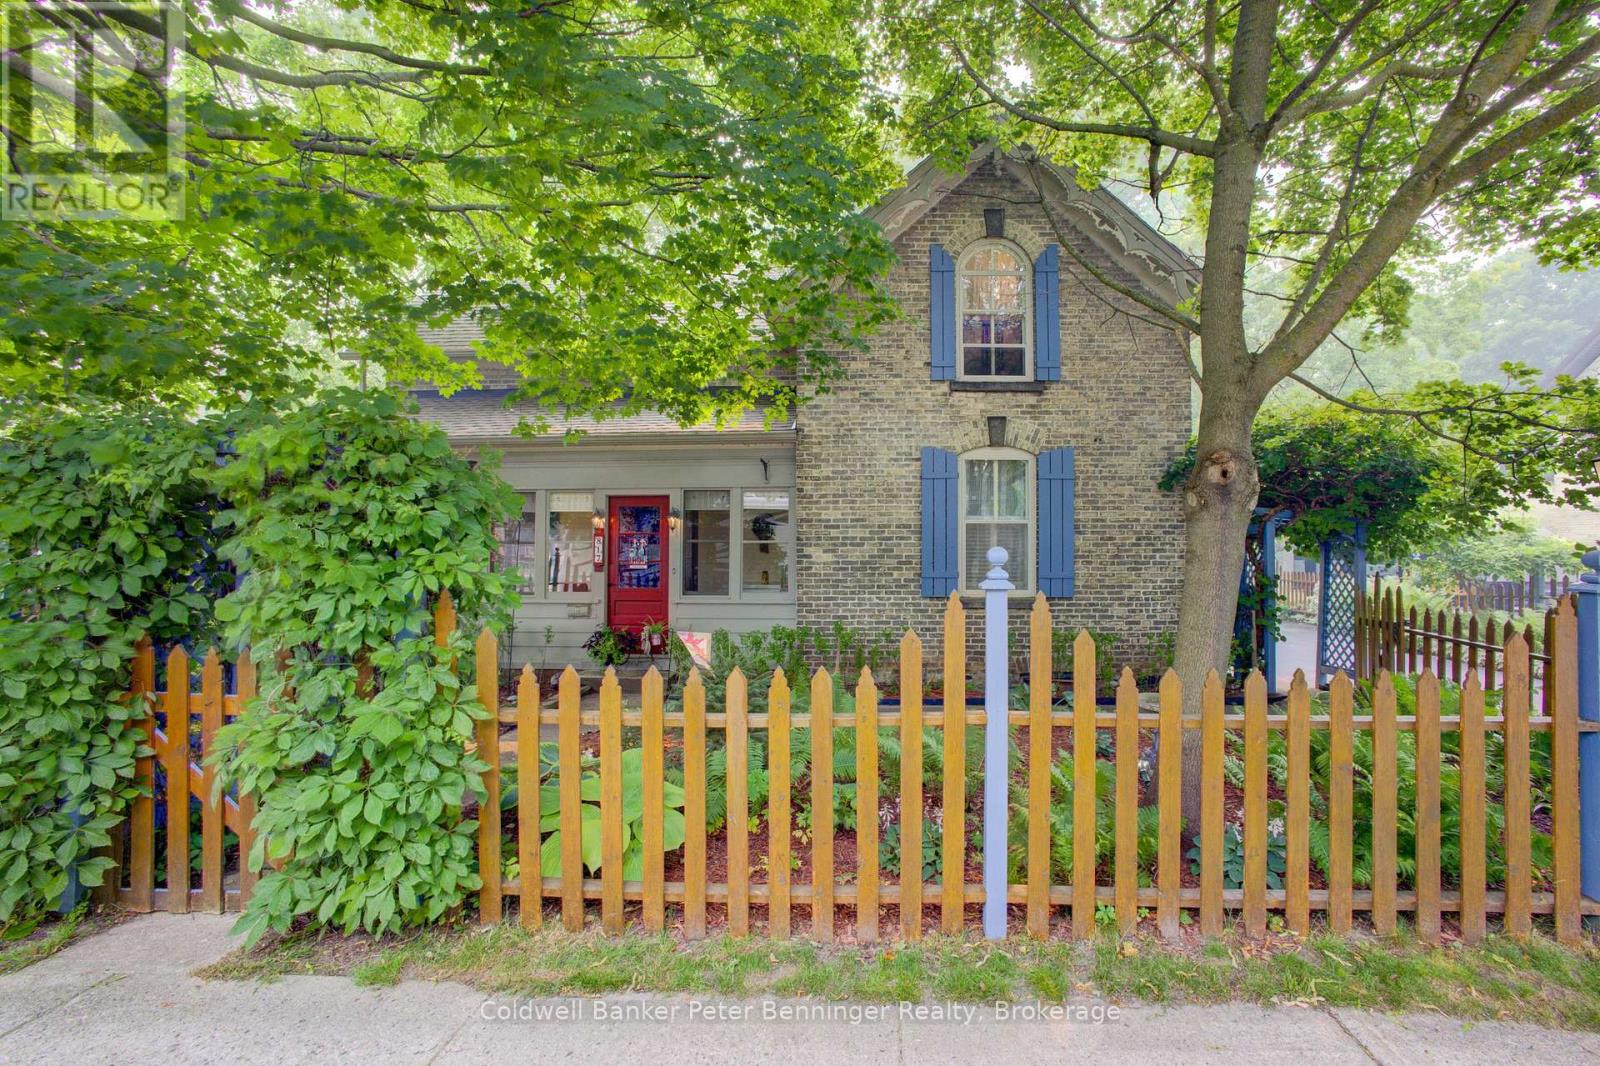
817 Olde Victoria Street
Kincardine, Ontario
Welcome to this beautifully maintained yellow-brick century home, ideally located on tree-lined Olde Victoria Street in the heart of downtown Kincardine. Just steps to shopping, restaurants, schools, parks and the sandy beaches of Lake Huron, this home perfectly blends historic charm with modern comfort. Set on a spectacular 83' x 220' deep lot, the property offers a private, park-like setting with mature trees, perennial gardens and a fully fenced backyard backing onto a ravine and the north branch of the Penetangore River. Enjoy outdoor living on the expansive, multi-level maintenance-free composite deck. The 17' x 30' detached garage (1998) includes a workshop with a 40-amp sub-panel and loft storage. This charming 1 & 3/4 -storey home features 3 bedrooms, 1.5 bathrooms and gleaming hardwood floors throughout the family room, living room, dining room, foyer and library/office. The spacious family room includes a wood-burning cook stove (as is) and walkout to the backyard. The bright, eat-in kitchen offers newer appliances (2020-2026) and tile backsplash, while the mudroom includes a convenient 2-piece bath. Character abounds with 9' ceilings, a striking tin ceiling in the living room, sliding glass doors to the library and a beautiful stained-glass front door leading to the enclosed porch. Major updates include roof shingles on house and garage (2012), maintenance-free composite deck (2012), owned water heater (2013), forced-air electric furnace with heat pump (2013), copper plumbing and electrical, and updated toilets (2019). Be sure to inquire about the modest utility costs. The home is not Heritage Designated, allowing you to enjoy the character of a century home without heritage restrictions. A rare opportunity to own one of Kincardine's most beautiful properties in an exceptional downtown location. (id:61576)
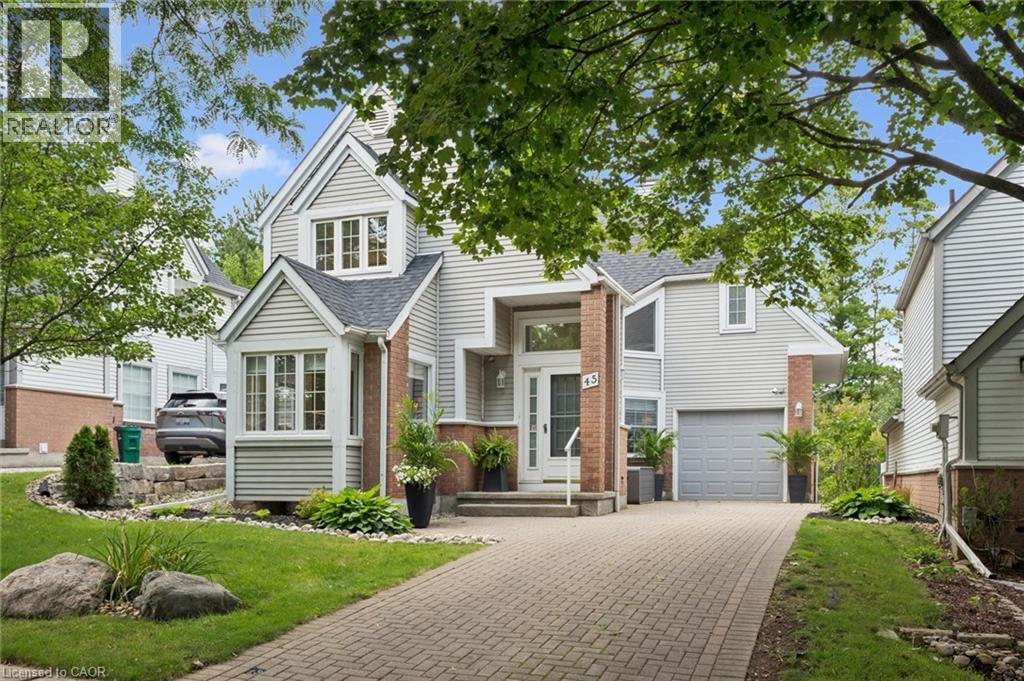
45 Quinte Crescent
Kitchener, Ontario
Welcome to exceptional living at 45 Quinte Crescent! This rare, detached condo backs onto Chicopee Ski Hill, offering the space and privacy of a detached home with the ease of condo living. Exceptionally well cared for and flooded with natural light, this four-bedroom home showcases upscale finishes and thoughtful upgrades throughout. The updated kitchen features quartz countertops, a gas range, Bosch dishwasher, counter-depth refrigerator, breakfast bar, and a bright eat-in area with custom built-in seating and storage. The adjoining dining room was made for entertaining, with beautiful built-in cabinetry and a beverage and serving centre, flowing naturally into the spacious living room with an updated gas fireplace, new wood mantel and newer patio doors. Step outside to a beautifully designed, spacious deck overlooking the peaceful, treed setting of Chicopee. Reinforced to accommodate a future hot tub, the deck also features privacy shutters and a gas BBQ line. Engineered hardwood, updated windows, custom hallway built-ins, upgraded doors, baseboards, hardware and lighting add to the home's polished feel. Upstairs, the spacious primary suite offers double closets and an updated three-piece ensuite with a walk-in shower, newer vanity and built-in shelving. Two additional well-appointed bedrooms and a four-piece bath provide plenty of space for family or guests. The finished lower level includes a bright guest bedroom, an updated 3-piece bath with heated flooring, a family room with an electric fireplace, space for a home office or gym, and generous storage. Enjoy the condominium’s beautiful outdoor pool, tucked among mature trees and just steps from home. Surrounded by some of Waterloo Region’s most beautiful Grand River trails, with the neighbourhood park a short walk away, nearby schools, shopping and easy highway access. Exceptional quality, sophisticated finishes and an unparalleled setting come together to offer the best of refined living — without compromise. (id:61576)
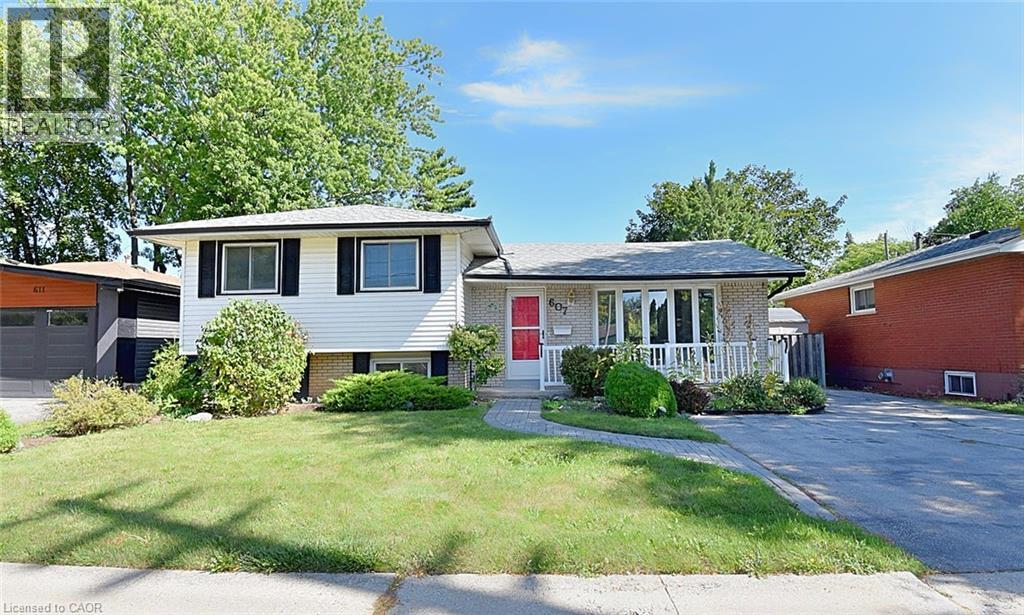
607 Walkers Line
Burlington, Ontario
Now this one’s a little different from what you are used to seeing. This affordable, unique 3-level sidesplit, with an addition, gives you way more space than you’d expect, with extra room to use however you want — family hangout, games room, entertainment space, kids’ playroom, home office, you name it. The home feels bright, fresh, and full of natural light. You’ve got 3+1 bedrooms, giving you lots of flexibility for family, guests, or extra workspace. Out back, enjoy your own private little oasis — perfect for relaxing, BBQs, or just kicking back after a long day. Location is a big win too. You’re just a short walk to 3 parks and a walking trail, and you’ve got quick access to the QEW toward Toronto or Hamilton, plus Appleby GO Station nearby. That means less time commuting and more time living. (id:61576)
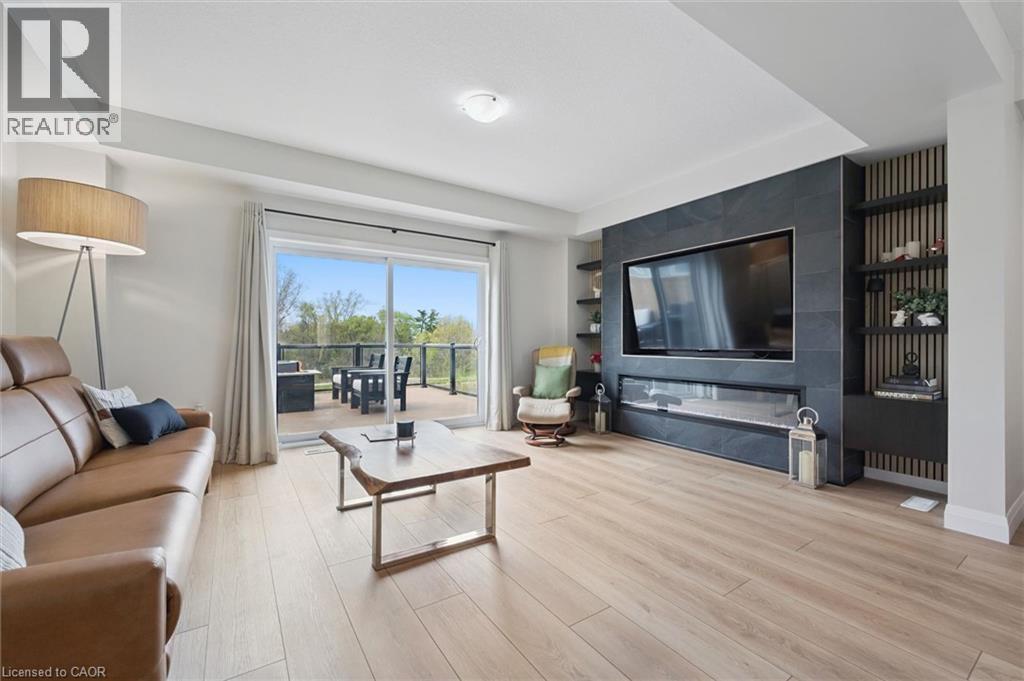
873 Robert Ferrie Drive
Kitchener, Ontario
Skip the standard townhouse layout, this 1,913 sq. ft. freehold townhome, built in 2019, offers the space, privacy, and thoughtful design of a larger home with the convenience of townhome living. With quick access to Highway 401, Cambridge, and surrounding areas, it’s an ideal location for commuters. This home stands out with an impressive list of upgrades, a 109-foot lot, four bathrooms, an attached garage, and a peaceful pond and greenbelt backdrop. The open-concept main floor is bright, spacious, and designed for both everyday living and entertaining. A custom fireplace with sleek built-in shelving creates a beautiful focal point, while the carpet-free design adds to the clean, modern feel. The upgraded kitchen features quartz countertops, a massive centre island, walk-in pantry, and smart refrigerator, combining style with exceptional functionality. Step outside from the main floor onto your private deck with glass railings, where you’ll enjoy unobstructed views of the pond and greenbelt. It’s a rare sense of privacy and tranquility for a townhome, creating the perfect setting for morning coffee or relaxing at the end of the day. The thoughtfully designed second floor offers something you don’t typically find in a townhouse: a dedicated family room, along with three spacious bedrooms. The primary suite features two walk-in closets and a well-appointed ensuite with a double-sink vanity. The fully finished walk-out basement adds even more living space and flexibility, currently set up as a large recreation room, home office, and gym. With direct outdoor access, this versatile space could easily be adapted to suit your needs. Located in sought-after Doon South, you’ll enjoy easy access to conservation trails, parks, and excellent schools. Combining generous living space, thoughtful upgrades, and peaceful pond and greenbelt views, this exceptional home offers a lifestyle that’s rarely found in townhome living. (id:61576)
304 Park Street
Dundas, Ontario
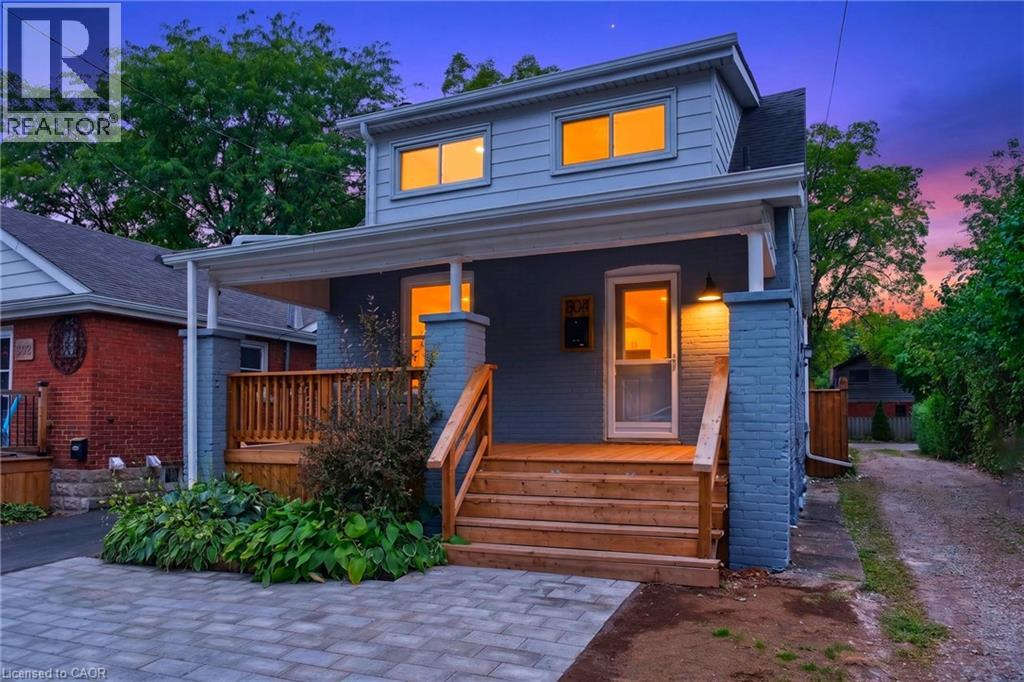
Welcome to 304 Park Street in the heart of Dundas, offering beautiful escarpment views, 3 bedrooms, and a newly installed front driveway along with street parking. This home has undergone a complete interior transformation with new drywall throughout, spray foam insulation, updated electrical and plumbing, new trim and doors, pot lights, two new bathrooms, and a brand-new kitchen. The bright, open-concept main floor features hardwood flooring and a seamless flow between the living room, den, kitchen, and dining area, plus a convenient 2-piece bath. Upstairs, all three bedrooms feature vaulted ceilings, along with a brand-new 4-piece bathroom with walk-in glass shower. Outside, extensive improvements continue with new front and rear wood decks, interlock landscaping at the front and rear, a new fence, and a private backyard featuring an in-ground pool. A move-in-ready home offering extensive renovations, off-street parking, a pool, and fantastic outdoor living in a prime Dundas location. (id:61576)
2197 Pembroke Court
Burlington, Ontario
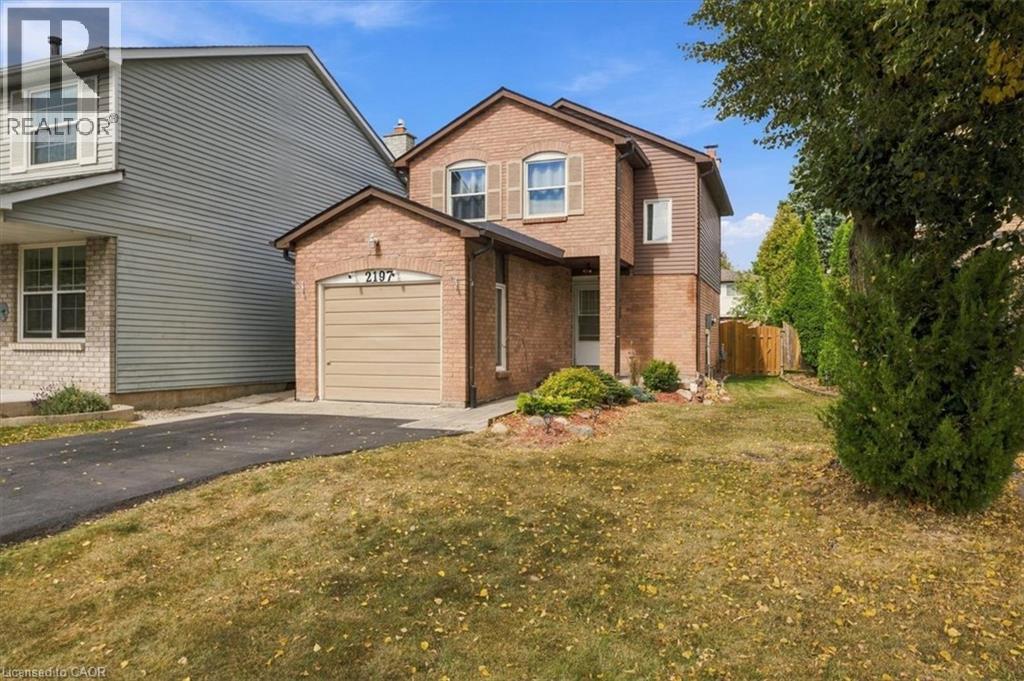
Bright and sunny 2-storey linked home on a quiet court in sought-after Brant Hills. Main floor has beautiful hardwood flooring in the spacious living and dining room, a bright open feel and neutral décor throughout. Upstairs, generous bedrooms feature double closets. The finished lower level provides a welcoming recreation room with electric fireplace. Enjoy the terrific private rear yard and deck, ideal for relaxing or entertaining. Insulation has been upgraded in the main and upper levels, including the attic, as well as the garage and garage ceiling, for added warmth and comfort. Pella windows (2025), eavestroughs (2025), roof (2015) with 50-year warranty and A/C (2016). Recently paved driveway accommodates 4 cars. Close to schools, parks, shopping, hospital and amenities, with quick access to major highways. (id:61576)
651 Dundas Street S
Cambridge, Ontario
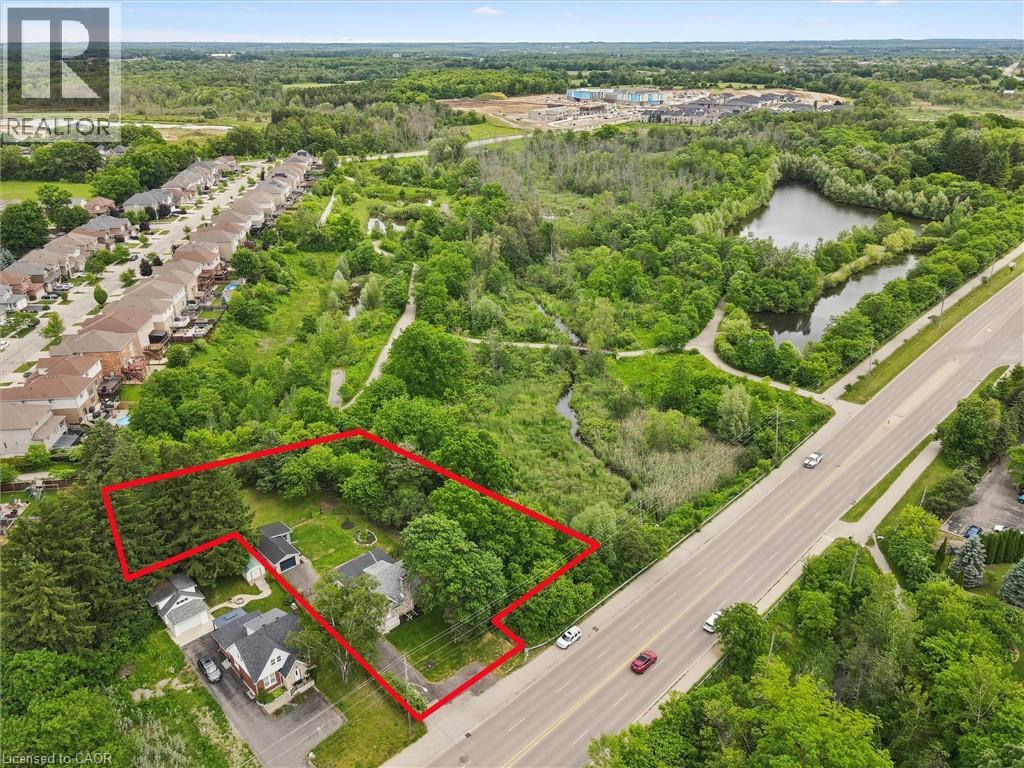
Charming home on a spectacular 0.75 ACRE LOT!! Experience country-style living in the city with this beautifully upgraded move-in ready home, nestled among mature trees, walking trails and siding onto scenic Moffat Creek. Rich in character and timeless appeal, the home features a formal living room highlighted by a stunning stone wood-burning fireplace, a formal dining room, and a brand new kitchen with quartz countertops. The spacious family room overlooks the massive private backyard with lots of windows and natural light, offering the perfect setting for everyday living and entertaining. Two bedrooms and bathroom on the second floor. A newly finished basement with bedroom, rec room, bathroom and laundry. Completing the property, an oversized detached garage, ideal for hobbyists, workshop space, or extra storage. Recent upgrades are abundant: premium kitchen with quartz counters, sleek hardwood flooring on main and second, oak staircase, modern bathrooms, newly finished basement, upgraded plumbing and electrical, new driveway, landscaping, stove, dishwasher, washer, dryer, and more. A rare opportunity to own a distinctive property that combines historic charm, modern updates, and an exceptional setting-all within the city. Book your private viewing! (id:61576)
200 Ironwood Way
Georgian Bluffs, Ontario
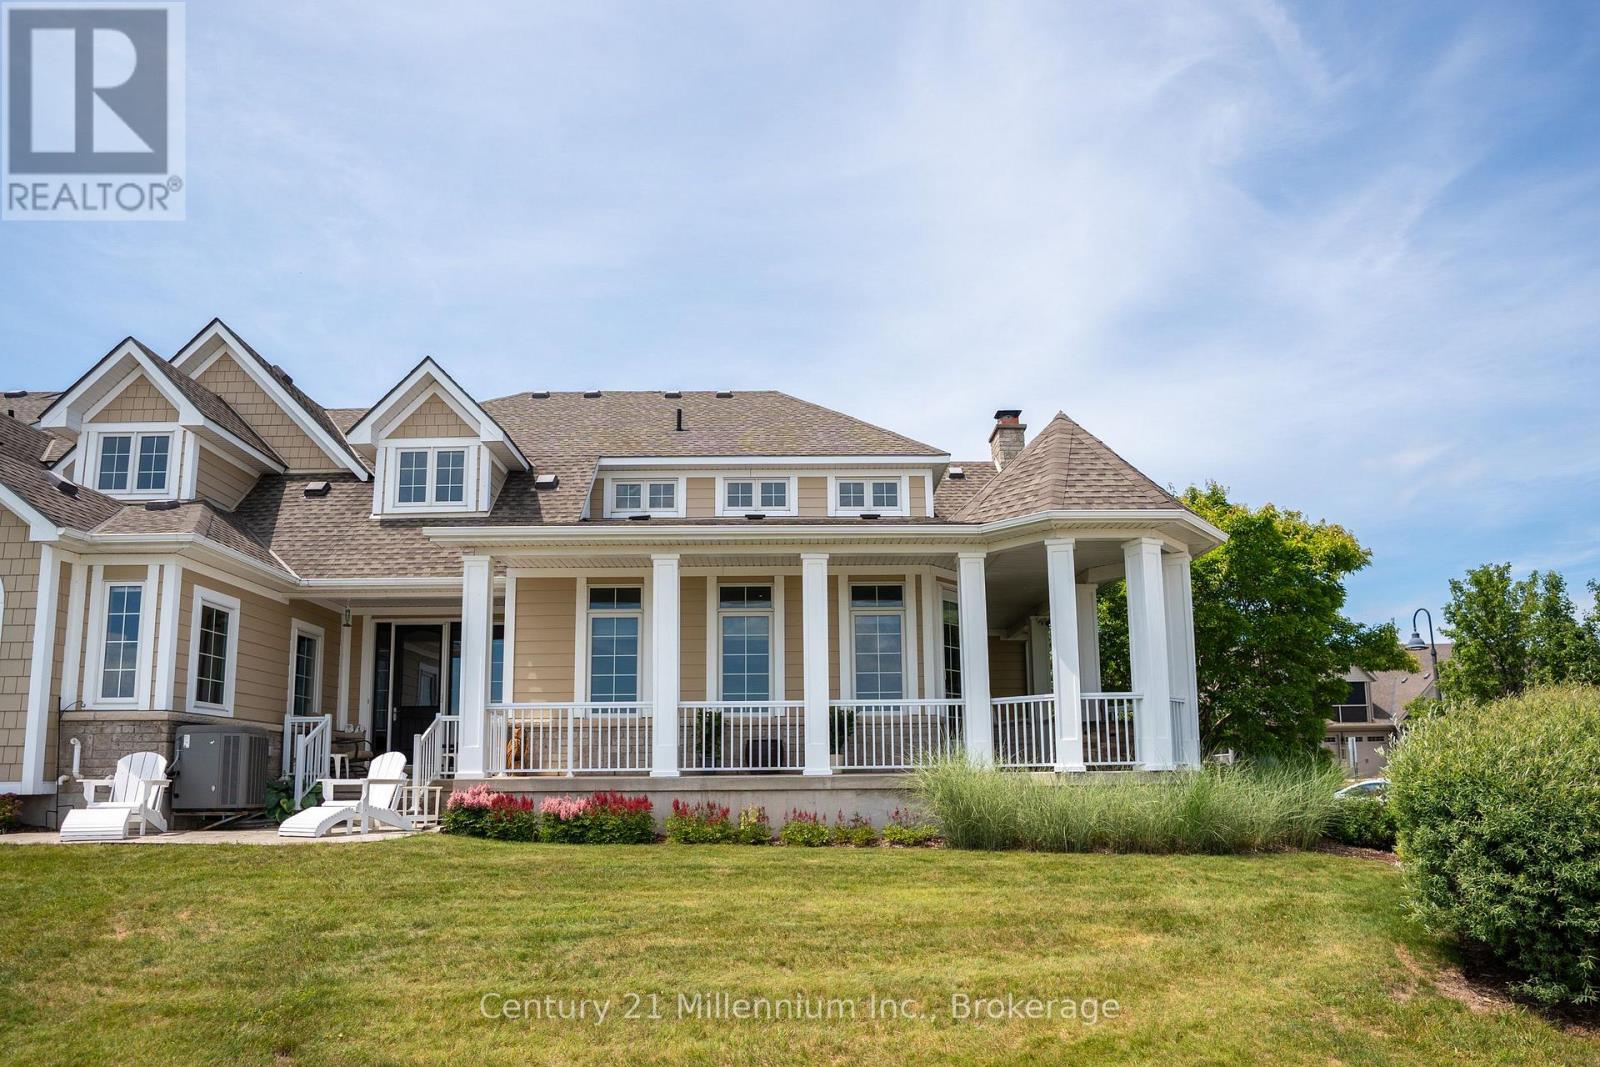
SELLER BONUS: ENJOY A $21,000 CLOSING CREDIT FROM THE SELLER TO ASSIST WITH YOUR CONDO COMMON ELEMENT AND HOMEOWNER FEES. Location, Location, Location! Enjoy breathtaking panoramic views of Georgian Bay, the iconic Cobble Beach Lighthouse & the 17th hole from your expansive wrap-around covered porch. Perfectly positioned for both privacy & scenery, this exceptional outdoor living space offers a tranquil setting to relax, entertain & take in spectacular sunsets, all while surrounded by the natural beauty that makes Cobble Beach so desirable. This one-of-a-kind townhouse condo was beautifully renovated in 2018, showcasing soaring ceilings & elegant finishes. The stunning chef-inspired kitchen features a large centre island, SS appliances, custom built-ins, a farmhouse sink, gas range, pot lighting & french doors to the patio. The living room offers the perfect place to unwind, featuring a cozy gas fireplace & warm, welcoming ambiance. The elegant dining room showcases crown moulding & is ideal for both everyday living & entertaining. A highlight of the home is the main-floor family room, surrounded by windows that flood the space w/ natural light. Complete w/ coffered ceilings, double closets & a walk-out to the covered wrap-around porch, this room captures some of the most spectacular Georgian Bay views in the community. Beautiful oak stairs lead to the upper level, where the spacious primary suite awaits. This private retreat features a small loft/office area and a 4-piece ensuite creating the perfect space to relax & recharge. Need space for family & guests? The fully finished lower level offers a second family room, providing the perfect space for entertaining, movie nights, or accommodating extended family. This level also features a spacious bedroom, a 3-piece bath & a large storage room complete w/ a cedar closet for excellent wardrobe storage. Enjoy resort-style living w/ access to golf, tennis, day dock, beach club, dining, spa, scenic trails & so much more. (id:61576)
50 Hansen Drive S
South Bruce Peninsula, Ontario
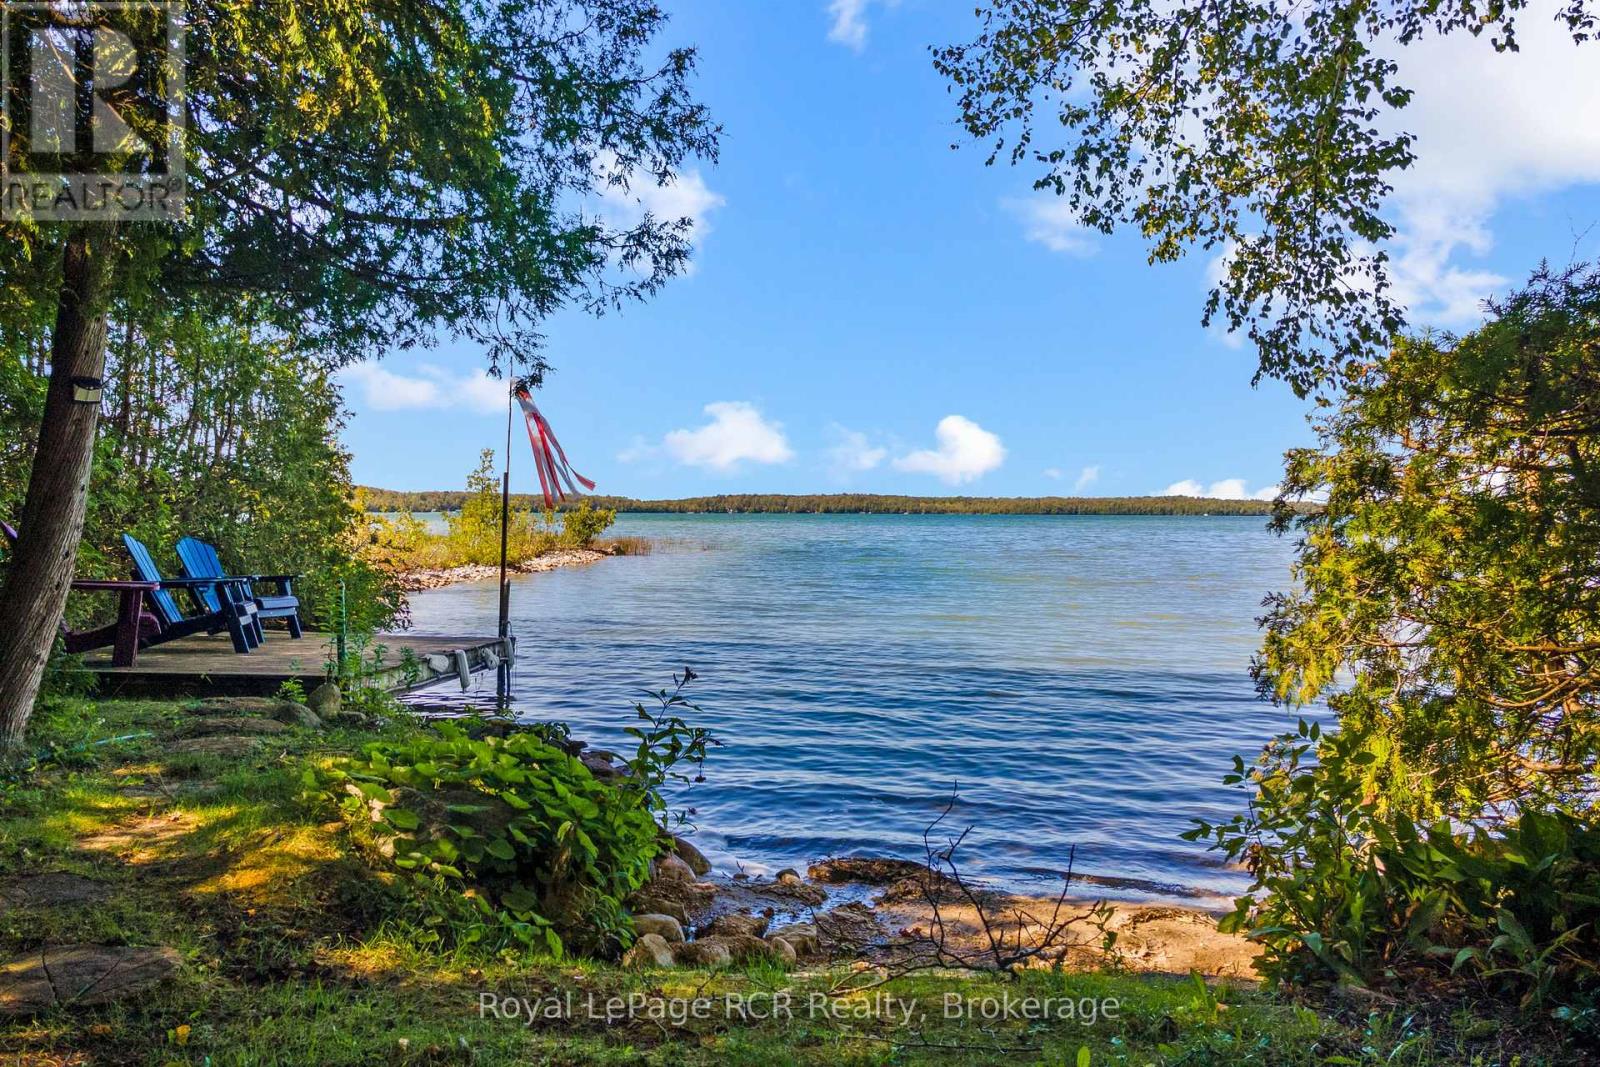
Discover your dream waterfront home and ultimate cottage country sanctuary on the pristine shores of Berford Lake, located just 7 minutes from Wiarton in the scenic South Bruce Peninsula. This exceptional Bruce County real estate offering delivers the perfect blend of peaceful lakefront living and high-return investment potential, making it an incredible turnkey opportunity for short-term rentals, an Airbnb business, or a multi-generational family retreat. Designed for effortless main-floor living, the primary residence features a bright main-floor primary bedroom and an inviting family room outfitted with sliding glass doors that frame picturesque, uninterrupted views of the shoreline. The newer attached garage offers a spacious, private guest suite featuring a large separate bedroom, dedicated home office space, and a modern 3-piece bathroom-ideal for hosting visitors or maximizing rental income. Embrace the ultimate outdoor lifestyle right from your wonderful private dock, the perfect launchpad for your small boat, canoe, paddle board or kayak, or a peaceful front-row seat to breathtaking evening sunsets over the lake. Unwind in the expansive, west-facing lakeside sunroom, flooded with warm afternoon light. Combining a quiet natural setting with close proximity to local amenities, Bruce Peninsula attractions, and outdoor recreation, this versatile waterfront property is ready to fulfill your lifestyle and investment goals. (id:61576)
103 Cedar Court
Chatsworth, Ontario
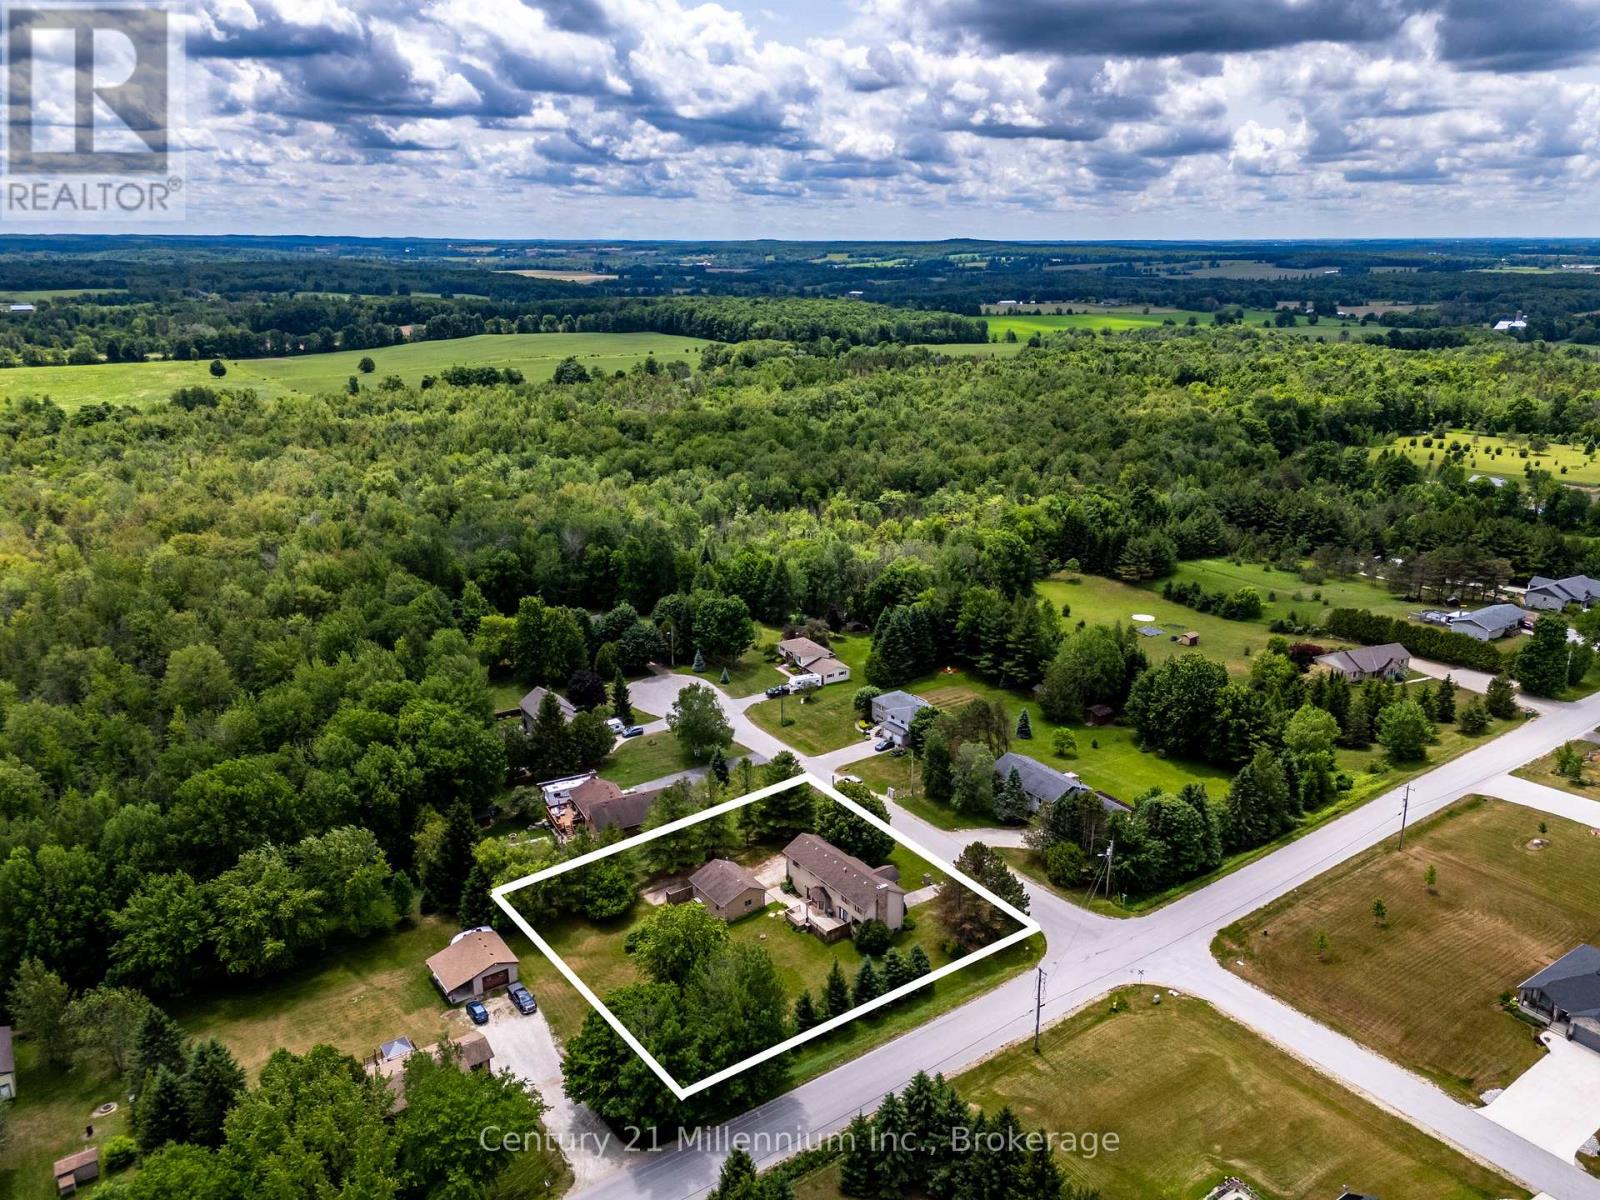
Located just inside a quiet court in Chatsworth, this beautifully maintained 2-storey home offers space, comfort, and versatility on approximately 0.69 acres. The property features a large private yard, attached garage, and an impressive detached 24' x 30' garage/shop with heat and hydro, ideal for hobbyists, storage, vehicles, or workspace.The warm and inviting main level includes a spacious living room with hardwood flooring, French doors, and a natural gas fireplace. The well-appointed eat-in kitchen offers quality cabinetry, high-end countertops, newer appliances and room for casual family meals, while the separate dining room is perfect for entertaining and special occasions. A walkout located near the centre of the main level, just beside the living room, leads to the back deck and extends the living space outdoors. It provides an inviting place to barbecue, entertain, relax, or enjoy the surrounding yard.Upstairs, the home offers four bedrooms, including a generous primary suite that feels like a private retreat. Complete with a walk-in closet, sitting area, natural gas fireplace, and beautifully updated ensuite, the primary bedroom offers both comfort and character. Convenient upper-level laundry and updated bathrooms further enhance the home's practical, family-friendly layout.The finished lower level provides additional living space with a recreation room, bonus room, storage areas, and walk-up access to the attached garage. With three natural gas fireplaces throughout the home, there are cozy spaces to enjoy on every level. Outside, mature trees, an apple tree, ample parking, and plenty of room to garden, play, or entertain complete the setting. This is a wonderful opportunity to enjoy a spacious, well-appointed property with exceptional indoor and outdoor versatility, just minutes from the amenities of Chatsworth and Owen Sound. (id:61576)
436 Galbraith Street
Shelburne, Ontario
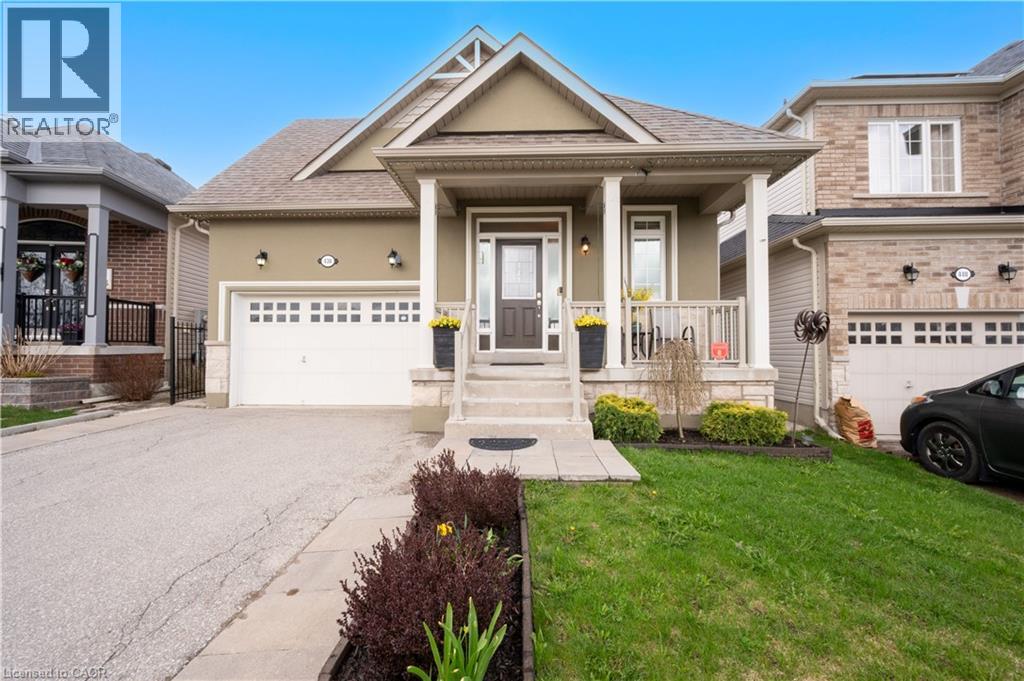
Bright & Sunny 4 BR Bungalow, With Main Floor Primary BR + 2nd BR, &Additional BRs On Lower Level. Move-in Ready Home With 3 Bathrooms And Spacious Finished Basement, Offering Over 2,500 SqFt of Total Living Area! A Spacious, Bright Foyer Features Large Coat Closet And Access to Laundry Room.9-Foot Ceilings Throughout. A Sun-Filled, Open-Concept Living/Dining Area, Large Kitchen With Centre Island, Breakfast Bar & Ss. Appliances, Combined With A Cozy Family Room Complete With A Gas Fireplace & W/O To Patio And A Fenced Yard. Large Main Floor Primary Bedroom Featuring A 4-Pc Ensuite & A W/I Closet, Along With A Spacious 2nd BR And Additional 4-piece bath. Finished Basement Features Large Great Room, 2 Additional Large Bedrooms, And A 3-PcBath. Lower Level Can Be Easily Converted To A Separate In-Laws Suite. Also On Lower Level, You will Find A Practical Workshop & A Cold Room Offering Plenty Of Additional Storage. Well Maintained Home, Located In A Family-Oriented Neighbourhood With Nearby Parks, Schools, Shopping And More! (id:61576)

404 Devonshire Road
Saugeen Shores, Ontario
This solid brick, carpet free, Walker Home, built in 2018, offers 1,417 sq. ft. on the main level plus a fully finished basement, with a total of 3 bedrooms and 3 bathrooms. The main floor has been beautifully upgraded with engineered hardwood flooring, new Induction Stove, Back Splash and a Craftsman-style front door. The lower level expands the upgraded living space with a large rec room, additional bedroom, full bathroom, and plenty of storage ideal for guests, family, or entertaining. Outside, enjoy a private covered patio, 6 year old hot tub, a fully fenced yard with gates on both sides, and a 8' x 10' shed with metal roof and wooden floor. This property is professionally landscaped with a sand point sprinkler system to keep things lush, and a Generac generator provides reliable whole-home backup power. With thoughtful upgrades, modern conveniences, and indoor-outdoor living at its best, this bungalow, shows pride of ownership, for its next owners. The owners have ordered a new hot tub cover. (id:61576)