
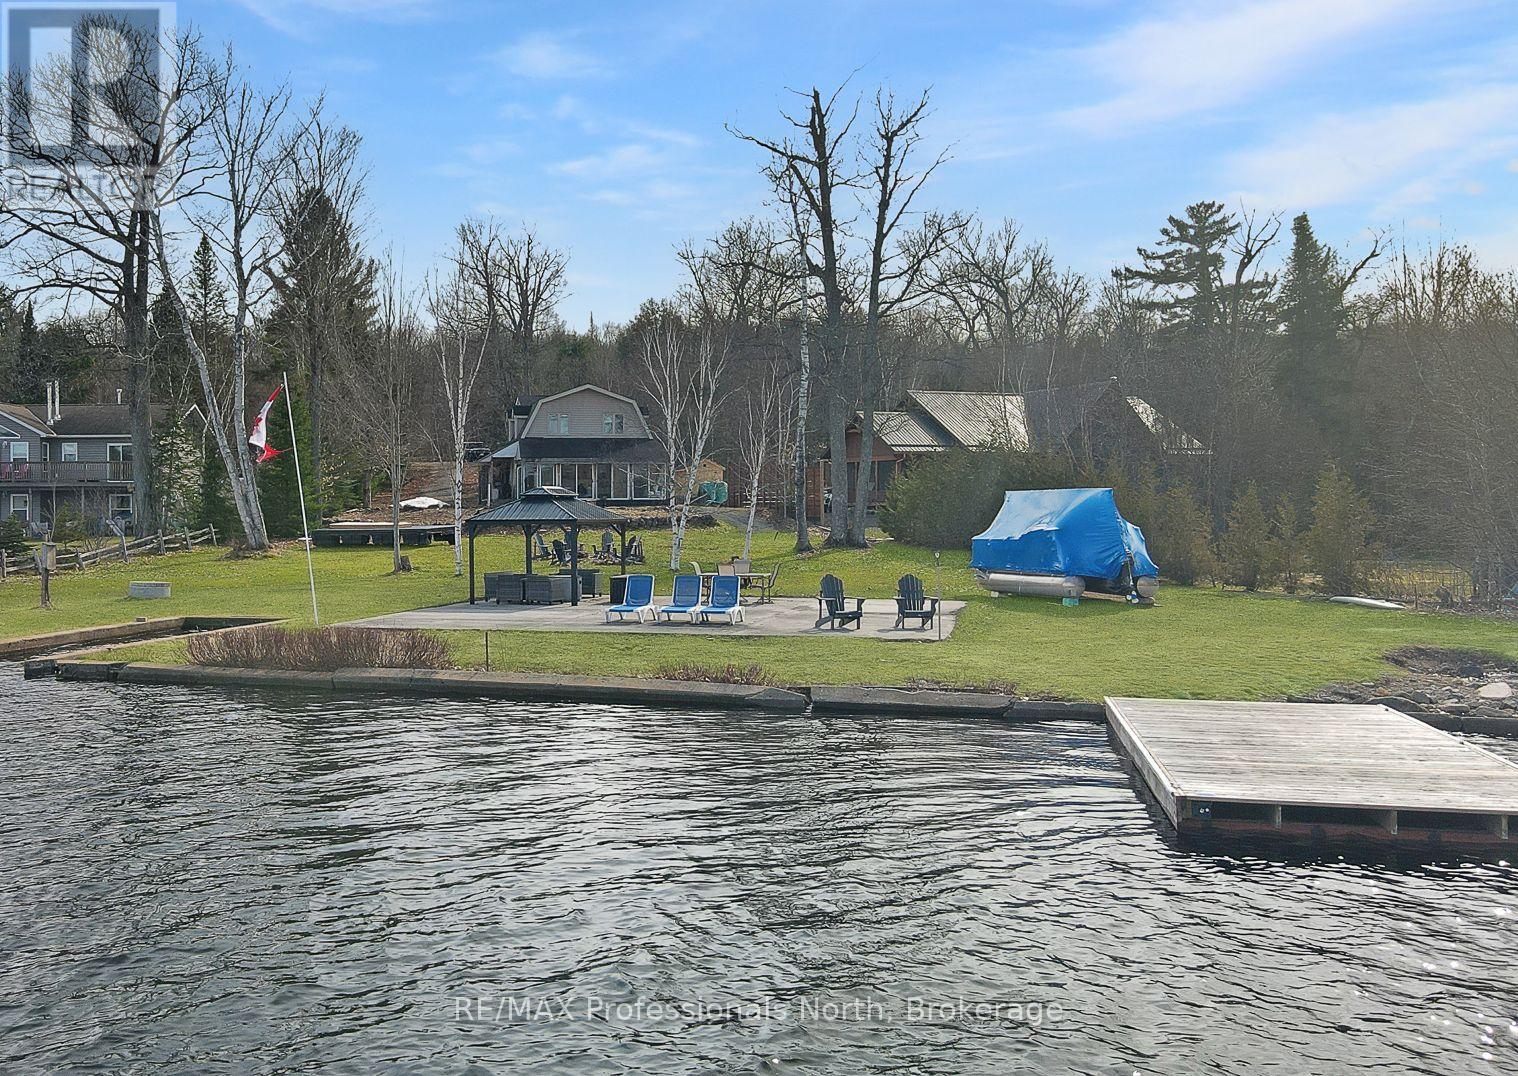
1008 Cherokee Trail
Algonquin Highlands, Ontario
This classic waterfront cottage on sought-after Halls Lake, offers 160 feet of clean, deep frontage on one of the area's most beloved lakes. The lot itself is a standout: flat, generous, and genuinely usable - the kind of lakefront property that's increasingly hard to find. The cottage is thoughtfully positioned to maximize your connection to the water without sacrificing privacy. A sun-drenched lakeside sunroom anchors the home's best feature - sweeping water views that shift beautifully throughout the day. Inside, the open-concept living, dining, and kitchen layout flows naturally, equally suited to slow Sunday mornings and weekend gatherings with a full crowd. Sleeping quarters are tucked upstairs, offering separation and calm. Above the garage, a bonus living space adds real versatility - think guest suite, games room, or a quiet retreat for whoever needs one most. Practical touches make this property as livable as it is lovable: lake water servicing the home year-round, a convenient boat launch right at your shoreline, and just a 5-minute drive to local dining and amenities. Whether you're looking for a full-time lakeside lifestyle or a seasonal escape to return to year after year - this is the one. Halls Lake is calling. (id:61576)
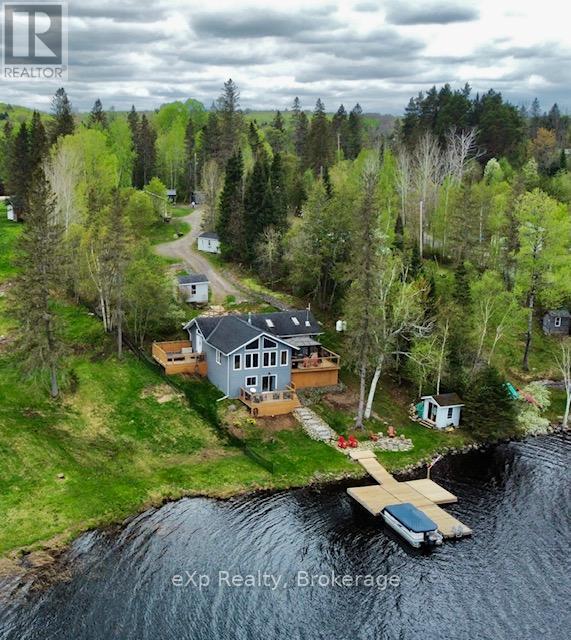
19 Valley Drive
Parry Sound Remote Area, Ontario
Welcome to your dream getaway on the shores of beautiful Jacks Lake! Nestled on over 3 acres in an unorganized township, this waterfront home is ready for your enjoyment. Step inside to a bright, open-concept layout featuring a spacious kitchen with a large island, ideal for cooking and entertaining. The living room boasts cathedral ceilings and stunning lake views, with French doors that open onto a large deck with a gazebo perfect for grilling or hosting guests. Just off the kitchen, another deck leads to a sunk-in hot tub- an inviting space for relaxing under the open sky. The lower-level walk-out is currently used as the primary bedroom. This suite includes a convenient 2-piece bath and patio doors leading to a private deck. It's an excellent retreat for parents or guests, offering immediate access to the outdoors, whether for a night swim or sipping your morning coffee. An oversized garage offers plenty of space for storage or hobbies, and above it you'll find additional living space with a bedroom, a 3-piece bathroom, kitchen, and sitting area ideal for guests, rental income, or extended family. Other features include a covered boat storage structure, a wood shed with hydro, a large dock, a lakeside fire pit and storage shed for quick access to your favorite water toys. Some furniture and furnishings are included. Whether you're looking for a peaceful family cottage, a rental opportunity, or a full-time residence, this move-in ready gem offers it all. (id:61576)
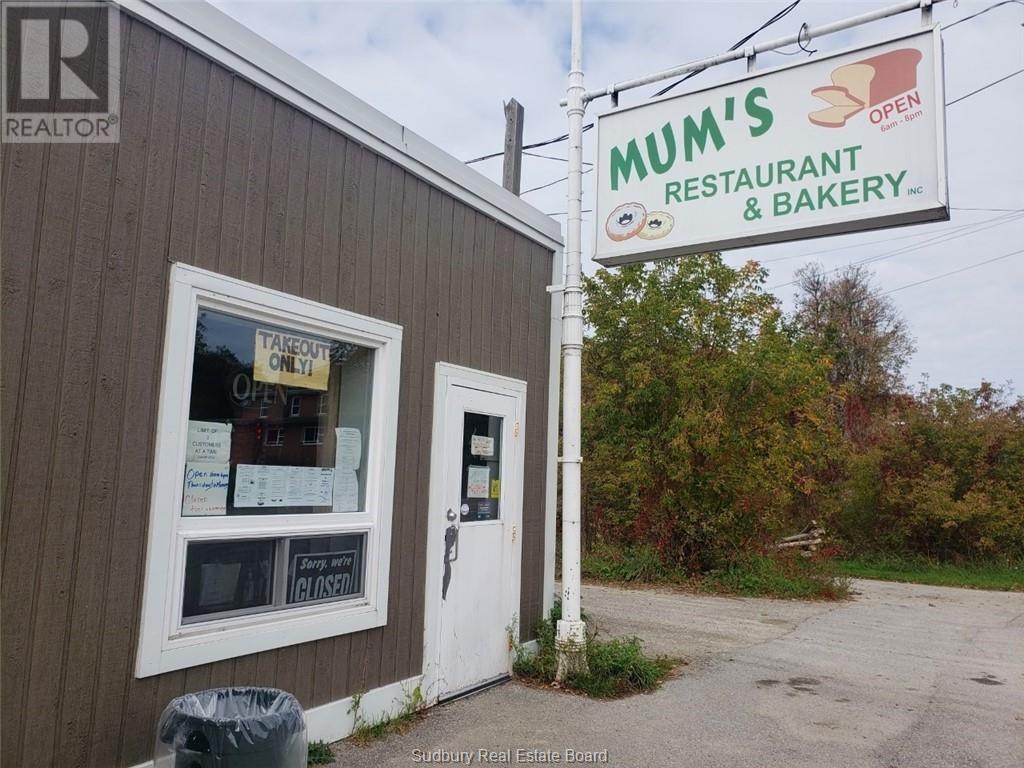
2217 Highway 551
Mindemoya, Ontario
Mum's Restaurant and Bakery. This well established business is now available. The property includes the restaurant at the street, as well as a three bedroom home. The house can serve as a residence for the new restaurant owners, or as a rental unit. ""Mum's"" has a great reputation in the community, and is known for family friendly dining and amazing baked goods! This turn-key operation is awaiting new owners. Call today! (id:61576)
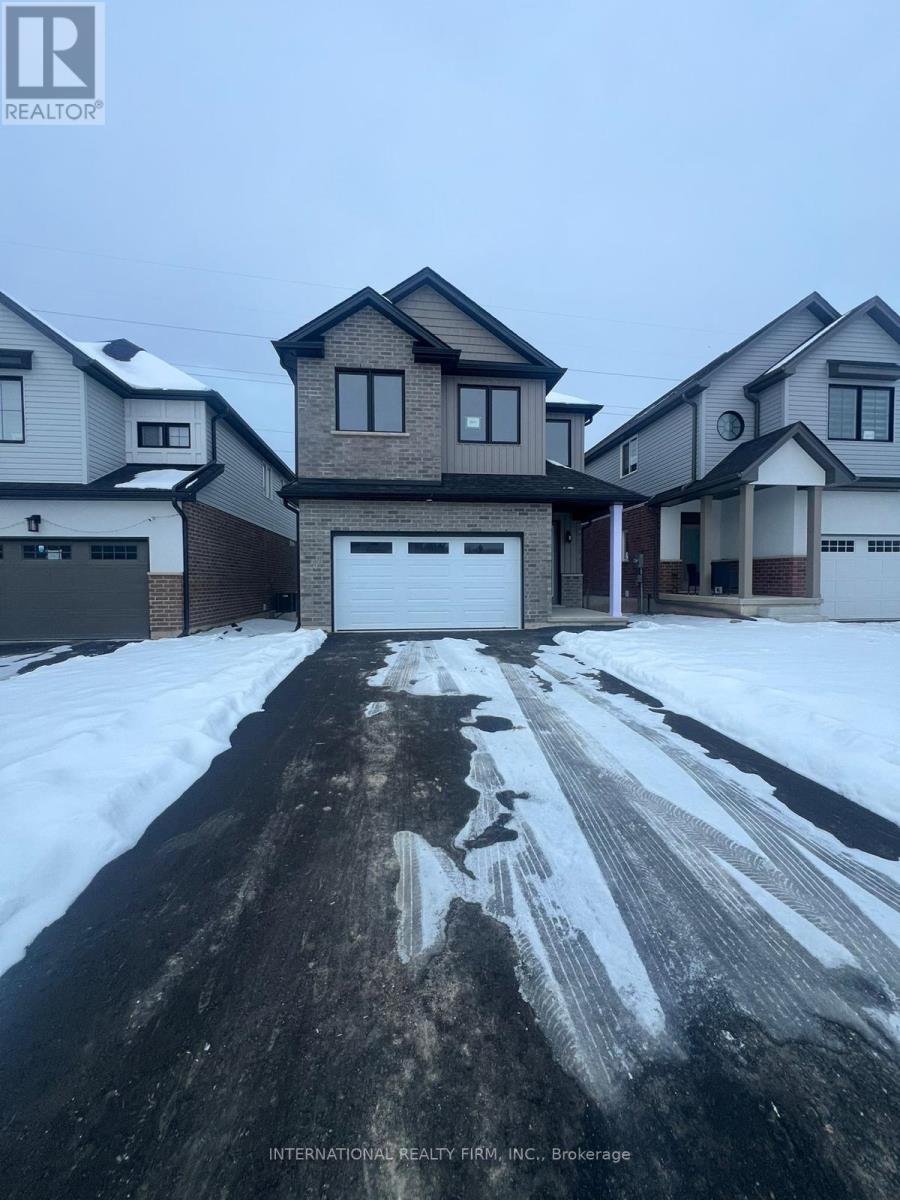
2671 Bobolink Lane
London South, Ontario
Welcome to this stunning, move-in-ready 2025-built detached home featuring 4 spacious bedrooms and 3 full bathrooms, thoughtfully designed with almost $30,000 in premium builder upgrades.Enjoy elevated living with impressive 9-foot ceilings on both main and second floors, creating a bright, open, and airy atmosphere throughout the home. The modern open-concept layout is perfect for both everyday living and entertaining.The upgraded kitchen showcases contemporary cabinetry, upgraded countertops, premium fixtures, and a large island ideal for hosting family and friends. Elegant finishes, enhanced lighting, and quality craftsmanship can be seen in every detail.Upstairs, you'll find four generously sized bedrooms, including a luxurious primary suite with a walk-in closet and a spa-inspired ensuite bath. The additional bedrooms provide flexibility for a growing family, guests, or a home office.Highlights Include:-Almost $30,000 in builder upgrades,9' ceilings on main and second floors,4 spacious bedrooms,3 full bathrooms,Modern open-concept design,Move-in ready condition.This beautifully upgraded home offers the perfect combination of luxury, comfort, and modern design - don't miss your chance to make it yours! (id:61576)
1 Maplecrest Court
Huntsville, Ontario
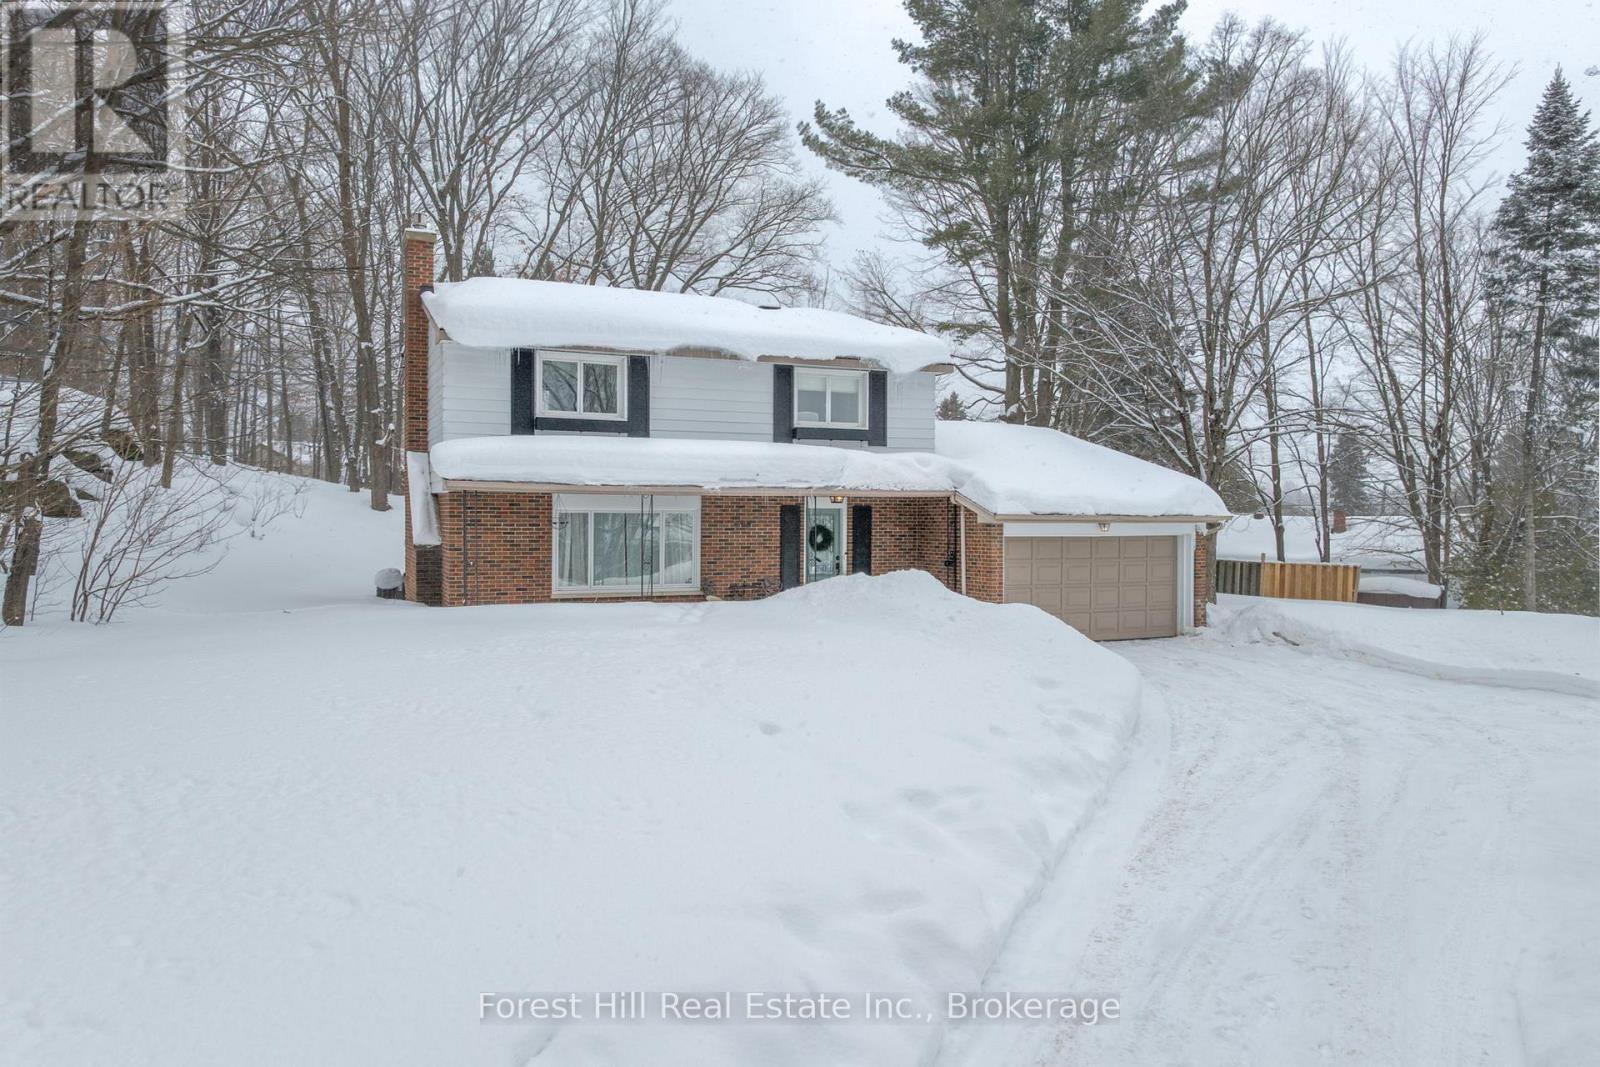
Welcome to 1 Maplecrest Court, a thoughtfully updated two storey family home tucked into a quiet neighbourhood just steps from the heart of Huntsville. Here, you can stroll to local shops, grab coffee on foot, meet friends for dinner downtown, and still enjoy the privacy and calm of a mature, tree-lined yard.This 4 bedroom, 2.5 bathroom home has been refreshed with today's family in mind. The kitchen has been beautifully renovated to create a bright, functional space. Fresh paint throughout and newly installed, durable Lifeproof vinyl flooring make everyday living easy. The main floor bathroom has been updated and central air keeps the home comfortable year round.Upstairs offers four bedrooms with room for growing families, guests, or a home office.The newly finished basement adds valuable living space with a versatile recreation/family room, a brand new 3 piece bathroom, and a dedicated laundry room. It is the kind of lower level that works for busy family life, movie nights, or teenagers who want their own space.Outside, the yard feels private and serene, framed by mature trees. A fire pit invites relaxed evenings and the partial fencing adds extra privacy. The attached garage with interior entry makes daily life that much more convenient.Located close to public schools and within walking distance to downtown Huntsville's shops and amenities, this home offers the rare combination of space, updates, and true walkability. For families looking to upsize or make a move to Huntsville, 1 Maplecrest Court is ready. (id:61576)
22428 Georgian Bay Shore
Georgian Bay, Ontario
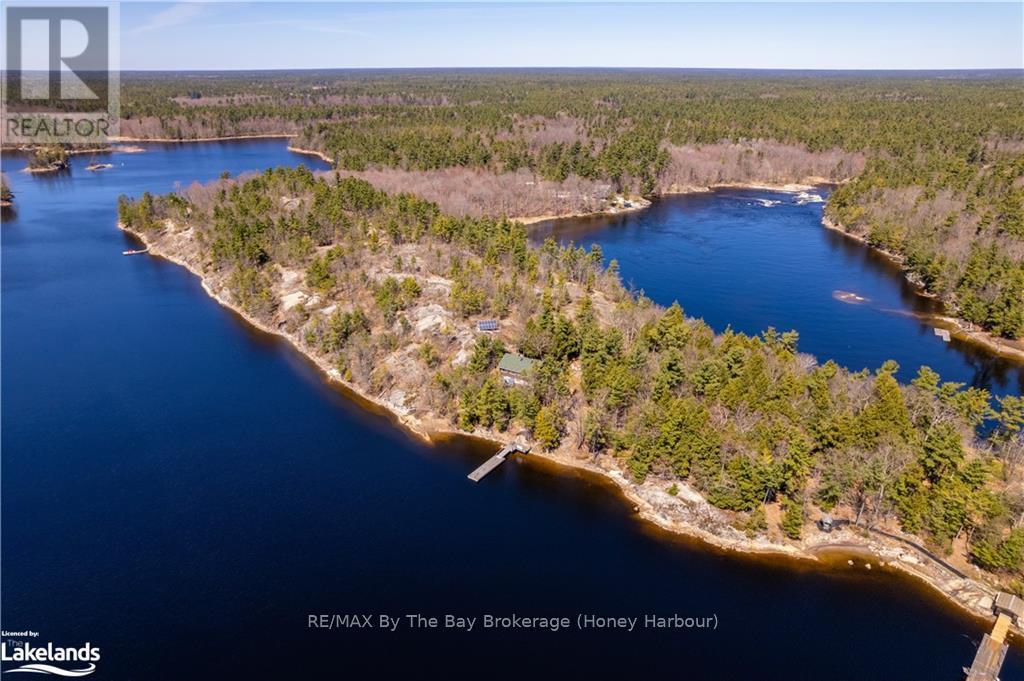
This is a rare opportunity to get away from it all in the sought after Cognashene area. Harmonize with nature on this breathtaking 6.12 acre property with 1470 feet of pristine water frontage between two shorelines. The West facing shore on Longuissa Bay is approximately 827 feet and the East facing shore on the Musquash River is approximately 643 feet. This lovely 3 bedroom, 2 bathroom partially winterized cottage has pine log siding and a large deck with sun shade structure. Electricity is supplied by 3kw of solar panels, which provides more than ample power for all existing uses of the cottage and the property with exterior floodlights. Yes, that means NO HYDRO BILLS. The cinder block basement is used for a workshop as well as storage for recreational toys, outdoor furniture and maintenance equipment. The shoreline along the Musquash River side is protected by the Nature Conservancy of Canada, providing for peaceful enjoyment, exceptional fishing, paddle boarding, kayaking and canoeing. Down by the water, you'll enjoy shallow access to perfect sand bottom swimming and substantial deep water docking system for your boat(s). Boat access only. (id:61576)

1248 Beiers Road
Gravenhurst, Ontario
Welcome to this beautiful vacant property with endless potential. Set in a picturesque location, this property offers a unique opportunity for buyers with vision. The Seller has been advised by the town that there is potential to build multiple homes, or to design and construct your own dream residence on this scenic lot. With kilometres of trails already cleared and a large open area prepared for future building, much of the groundwork is already in place. Buyers are responsible for completing their own due diligence regarding zoning, permits, and intended uses. (id:61576)
600417 Sideroad 50
Chatsworth, Ontario
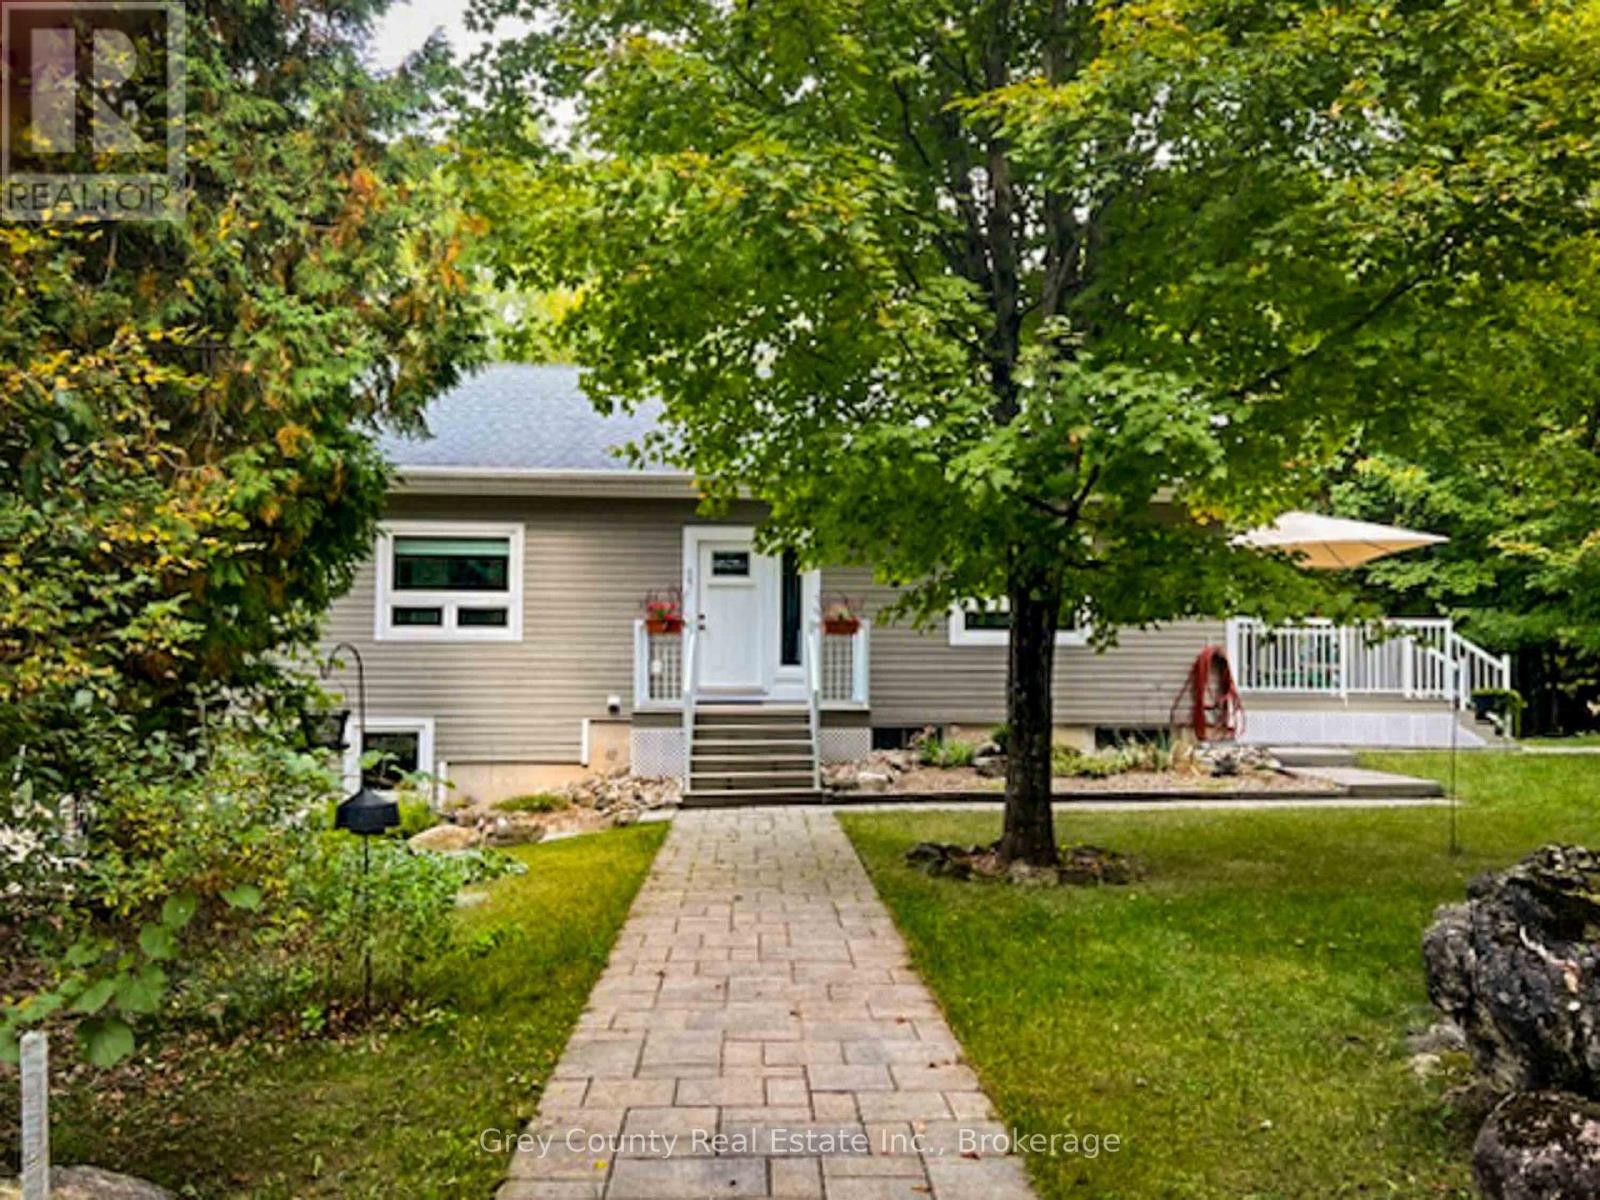
Experience peace, privacy and natural beauty in this smartly designed bungalow set on 8.9 scenic acres. Perfect for a mature couple or anyone seeking a relaxed country-lifestyle. This property combines comfort, quality and a sense of space that connects to the surrounding environment. As you step into the bright formal entry you immediately feel the welcoming yet practical concept of the home; in the principal rooms you'll notice the warmth of the maple hardwood flooring, the high ceilings and large windows that flood the space with natural light. The spacious kitchen features stone countertops and ample storage, while the dining room opens onto a sunny deck-perfect for morning coffee or evening relaxation. The living room, with its large picture windows, showcases beautiful views of the property and sunsets. The primary bedroom includes a large cheater ensuite, completing the all-one-level main floorplan. The lower level offers a generous size family room with a cozy and efficient woodstove and a walkout to the back patio, ideal for gatherings with family and friends; there is also a guest bedroom and a 4-piece bath that together make for a nice private space for guests or extended family. Outside, the property is a true sanctuary where you can explore the private walking trails through mature mixed forest and open meadows or just enjoy the pleasure of growing your own vegetables in the easy-to-use raised garden. The picturesque, landscaped grounds feature perennial gardens, stone pathways, and a large patio that provide a peaceful, park-like setting. A detached garage with extra storage and a backup generator adds convenience and peace of mind. Whether you're gardening, scouting the trails, or simply immersing yourself in the great outdoors, this exceptional property offers a rare blend of idyllic comfort and freedom. (id:61576)
167 Prince Street
Grey Highlands, Ontario
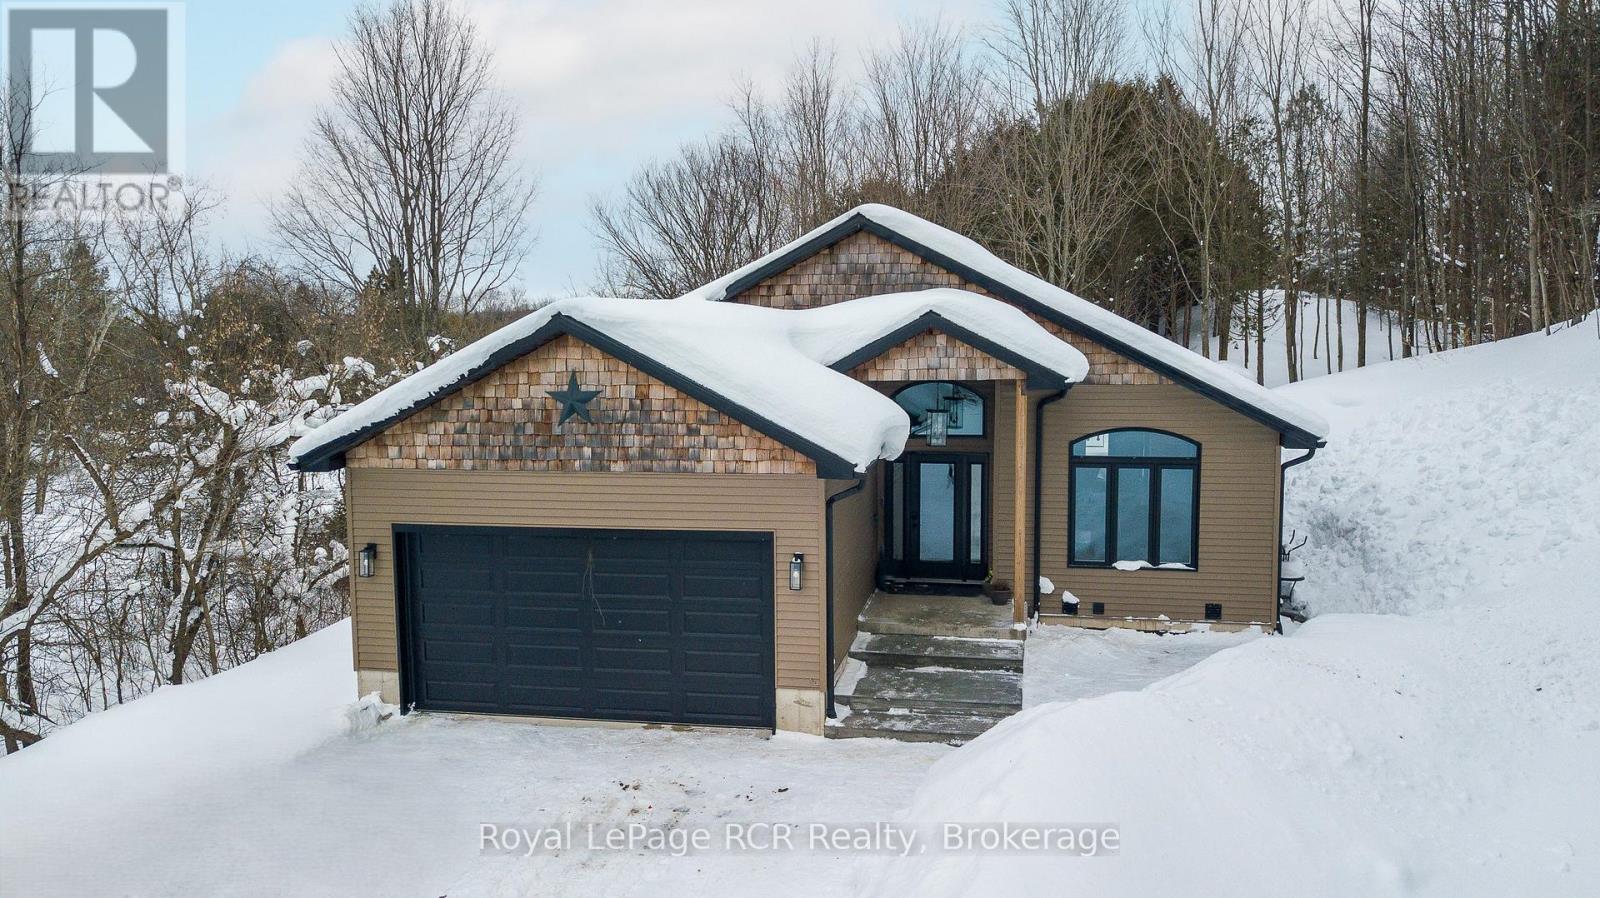
Custom built bungalow with attached garage on 1.4 acres in Priceville. Located on a quiet street, this 1480 square foot bungalow is 3 years old. Great layout with open living areas, vaulted ceilings, lots of windows and light. There are 3 bedrooms on the main level, a full bath and a walk-in closet and ensuite in the master bedroom. The lower level is fully finished with a two-bedroom accessory residence with walkout (separate entrance) that is easily used as a second unit or added back to the main residence. Laundry on both levels. Concrete patios and walkways, armour stone landscape and retaining walls nicely complete the front yard. The back yard is a mixture of hardwood and cedar with a main trail to the highest point on the property. Forced air propane heat, central air, 200 amp service, wired for generator and an insulated and heated garden shed with hydro. This home is within walking distance to the park where there are year-round events and activities in this community-driven village. 7 minutes to Flesherton for school, 15 minutes to Durham and 15 minutes to Markdale. (id:61576)
238 Highland Street
Dysart Et Al, Ontario

Prime Commercial Property in Haliburton Highlands! Located in a highly visible main street location, this spacious commercial property offers over 2200 sq ft of versatile space perfect for a professional office, retail business, or service-based enterprise. The property is ideally suited for those seeking high foot traffic and premium exposure in the heart of Haliburton Village. With ample parking and the potential to customize the space, this is the perfect opportunity for your growing business. Don't miss out on this high-traffic location in one of the most sought-after areas of the Haliburton Highlands. (id:61576)
Chestnut Park Real Estate
17 Quarry Road
Penetanguishene, Ontario
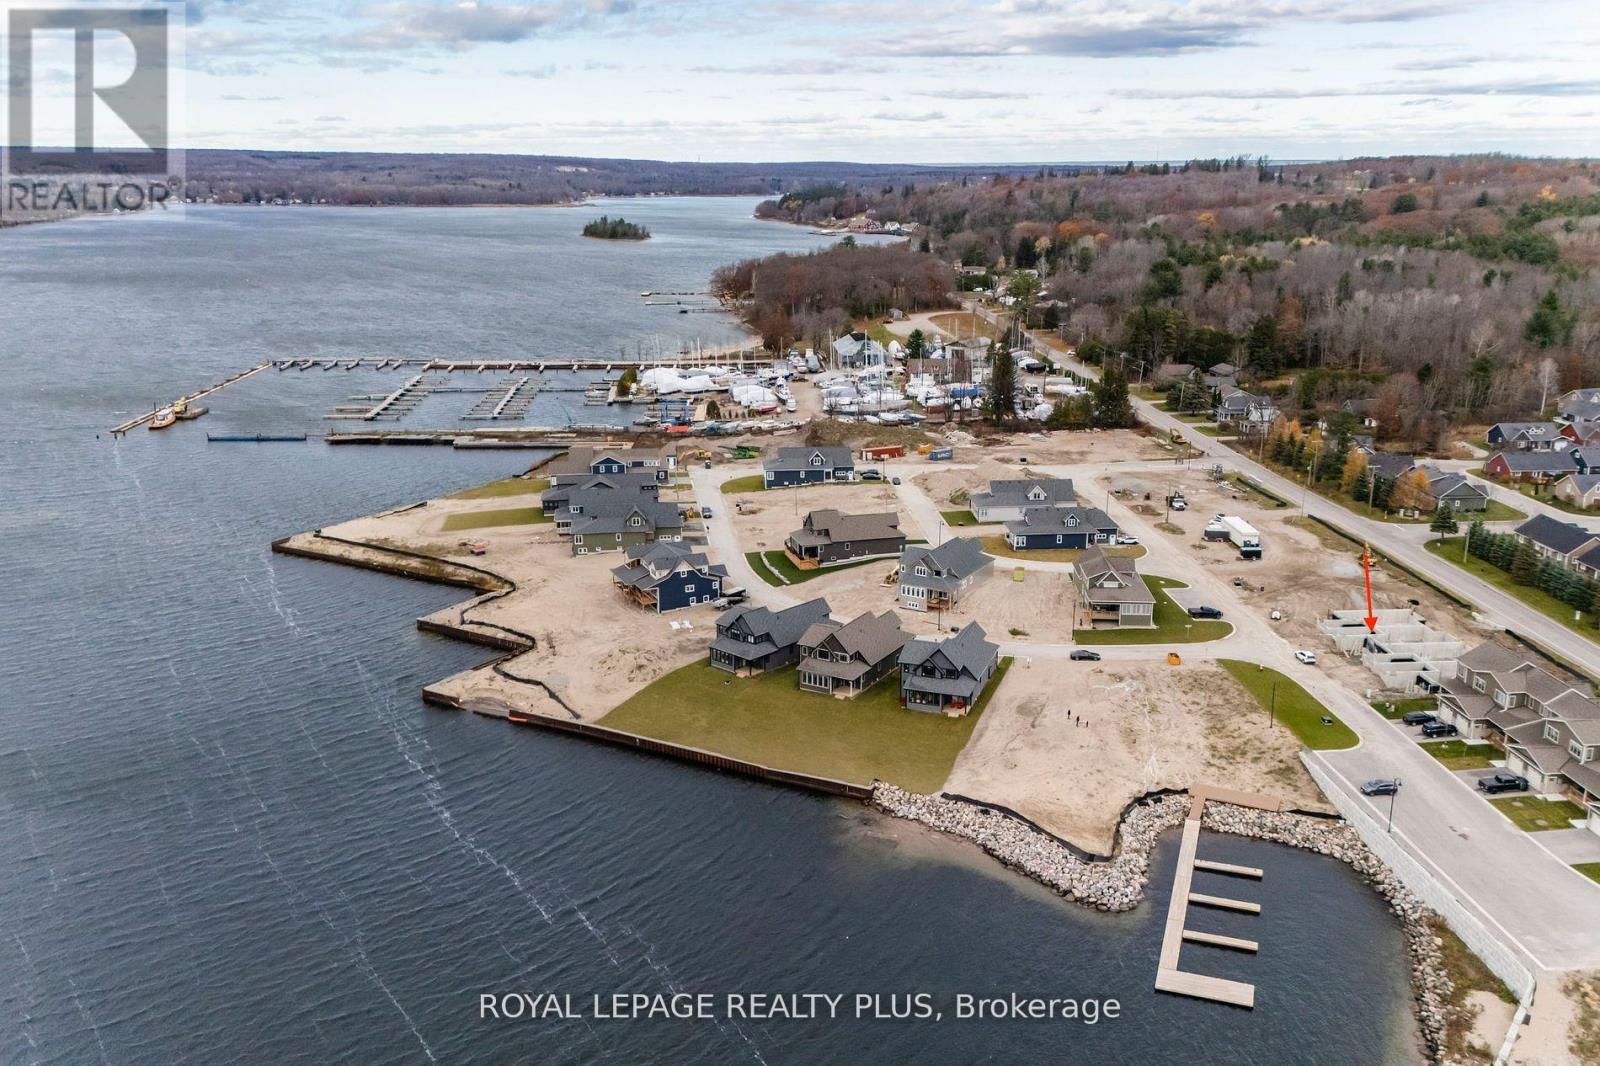
MOVE IN THIS SUMMER. Executive freehold townhome in upscale waterfront community in historical Penetanguishene. New home under construction with high level of standard finishes; 9' ceilings, chunky baseboards and mouldings, oak staircase, hardwood on main floor, porcelain tiles, quartz counter-tops, pot-lights and more. Chef's kitchen with centre island, large pantry and tons of cabinets. Premium lot with views of park and lake from sizeable covered porch. Unfinished basement with roughed in bath & egress window for future development. Still time to pick your layout including the option of a primary bedroom and ensuite on the main floor. Select interior finishes from designer curated packages and upgrades. Development will include 2 private waterfront parks, rental docks for residents, water access. Renderings and photos for visualization purposes only and not exact representation. Room dimensions and layout may vary depending on floor plan chosen. Walk to Town of Penetanguishene, 8 minute drive to Midland, 35 minutes to Barrie. Close to Awenda Provincial Park, bike trail on community doorstep, lots of hiking and recreation trails in the area. Play golf, pickle ball and tennis nearby. Some of the best boating in Ontario as you explore the 30,000 Island National Park for a day trip or a weekend adventure. Pop your kayak or paddle board in the bay for a sunset ride over to Discovery Harbour. Great community for families or empty-nesters. Live, work and play on beautiful Georgian Bay. (id:61576)
7387 Sherrilee Crescent
Niagara Falls, Ontario

Beautifully built in 2021, this 3+2 bedroom, 4 bathroom detached home offers modern finishes and a family-friendly layout. The main floor is bright and open, seamlessly blending the living spaces and features direct garage access, a convenient powder room, and glass door that walks out to a private deck with no rear neighbours! As you walk up to the expansive second level, you’ll find a spacious loft-style living area, perfect for a home office or additional lounge space. The massive primary retreat comes complete with a walk-in closet and a spa-inspired ensuite including a separate soaker tub and glass shower.. Two additional bedrooms share a modern 4-piece bathroom and a separate laundry space completes this level. The finished basement provides even more living space with its own separate entrance, a full bathroom, an additional bedroom, and a versatile rec room, allowing for endless possibilities. Located close to excellent schools, shopping, and everyday amenities, this home combines style and practicality all while being located in a great family neighbourhood. Taxes estimated as per city’s website. Property is being sold under Power of Sale. Sold as is, where is. RSA (id:61576)
