
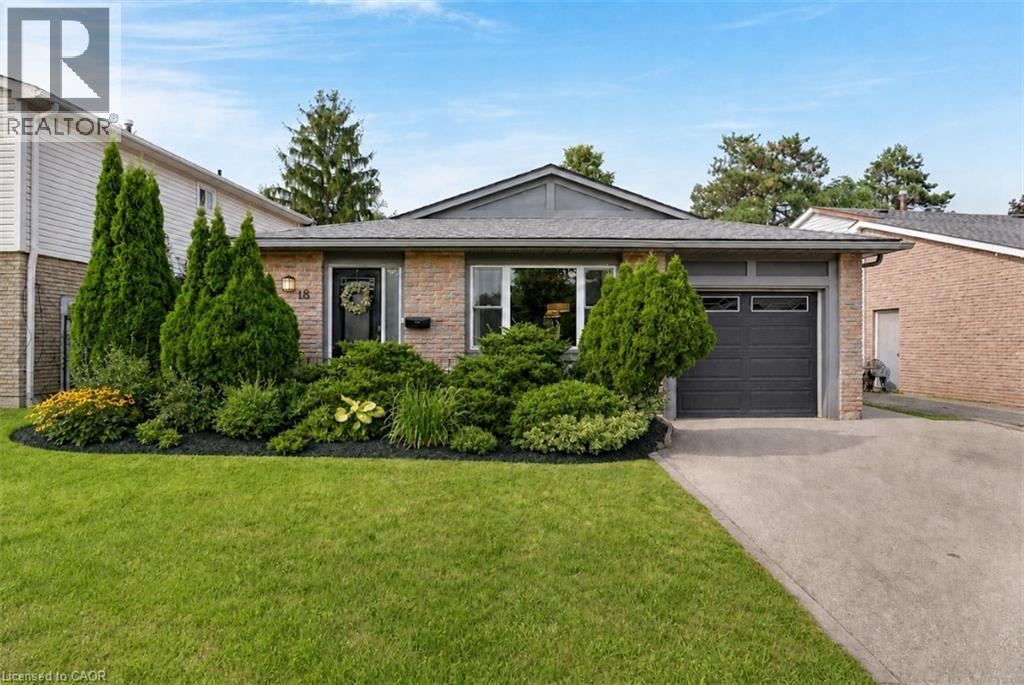
18 Bismark Drive
Cambridge, Ontario
Every level of 18 Bismark Drive has been thoughtfully designed to make daily life feel easier, more comfortable and better organized. Located in Westview, an established West Galt neighbourhood, this beautifully updated three-level backsplit offers flexible living space, exceptional storage and a backyard that may become your favourite part of the home. The bright main floor flows naturally from an updated galley kitchen with abundant cabinetry, large windows and a subway-tile backsplash to a welcoming breakfast area for slow mornings and casual meals. Separate living and dining spaces provide room to gather, entertain or simply settle in at the end of the day. Upstairs, three bedrooms include a generous primary and an impressively spacious second bedroom, complemented by an updated four-piece bathroom. The finished lower level adds another dimension with a comfortable rec room, dedicated office, two-piece bathroom and a finished laundry area. A massive crawlspace provides the kind of practical storage that keeps the rest of the home uncluttered and enjoyable. Outside, the fully fenced backyard has been carefully developed for dining, relaxing, gardening and play, with extensive patio space, mature gardens, a manageable lawn and a fantastic garden shed. An attached garage and private driveway add everyday convenience. With Blair Road Public School and its expansive green space directly behind the property, playgrounds and room to run are just beyond the fence. Grand River trails, neighbourhood parks, downtown Galt, the Gaslight District, shopping and daily amenities are all within easy reach. Move-in ready and filled with space to live, work, gather and grow, this is a home designed to serve its next owners for years to come. (id:61576)
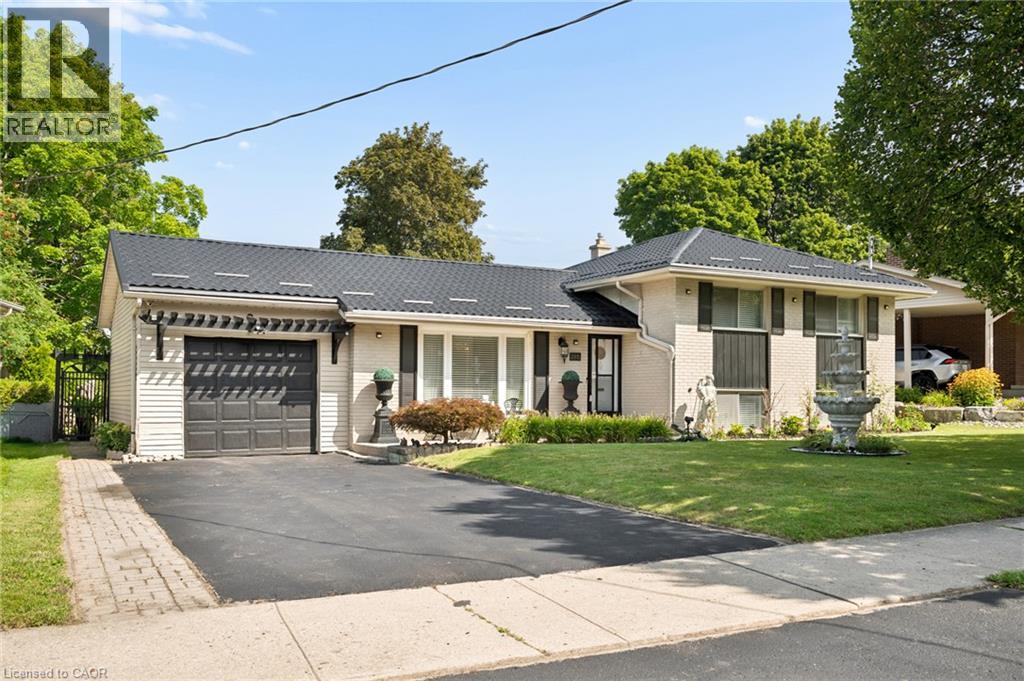
285 Stonybrook Drive
Kitchener, Ontario
Welcome to this charming side-split home in the sought-after Forest Hill area! Nestled in a mature, tree-lined neighbourhood, this well located 3 bedrooms,2- bathrooms home offers wonderful combination of comfort, space and potential. The property features beautiful landscaping and a spacious backyard overlooking the park, creating a peaceful for relaxing and entertaining. the versatile layout also offers potential for an in-law suite, making this home an excellent opportunity for families looking for an additional living space. Recent updates include a brand new steel roof, offering both style and peace of mind. Parking is plentiful with ample street parking plus a private driveway accomodating 5 vehicles. Conveniently located close to shopping, schools, parks, restaurants and many other amenities, with easy access to the highway for commuters. A wonderful opportunity to enjoy the charm of forest Hill in a beautiful maintained and ideally situated home. (id:61576)
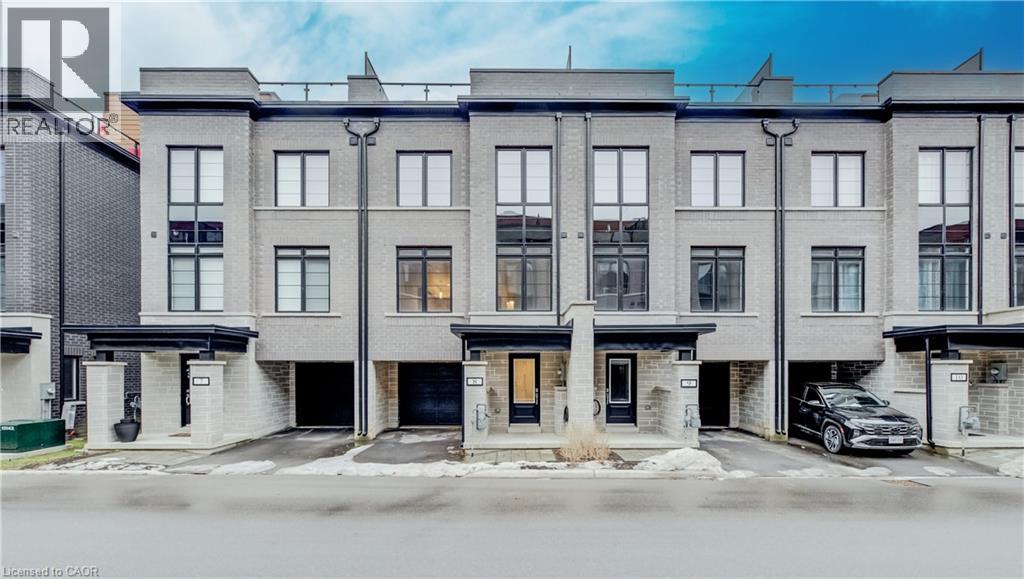
258 Hespeler Road Unit# 8
Cambridge, Ontario
Nestled in the vibrant and picturesque community of Cambridge, Zen Towns offers the perfect balance of modern urban convenience and peaceful, refined living. This beautifully designed townhome invites you into a space where comfort and style come together effortlessly. Offering 1,923 sq ft of thoughtfully planned living space, this home features 3 bedrooms, 2.5 bathrooms, a den, and dedicated storage. The open-concept kitchen is ideal for both everyday living and entertaining, complete with stainless steel appliances, granite countertops, and generous cabinetry. The primary bedroom is a true retreat, highlighted by a walk-in closet and a luxurious spa-inspired ensuite designed for relaxation. Step outside to your private balcony, perfect for morning coffee or hosting a BBQ with friends and family. Additional conveniences include a private garage for secure parking and storage. Residents of Zen Towns enjoy access to landscaped green spaces and a parkette, fostering a welcoming sense of community and outdoor enjoyment. Ideally located close to shopping, dining, schools, parks, and major highways, this townhome offers exceptional connectivity while maintaining a calm, residential feel—making everyday life easy and enjoyable. (id:61576)
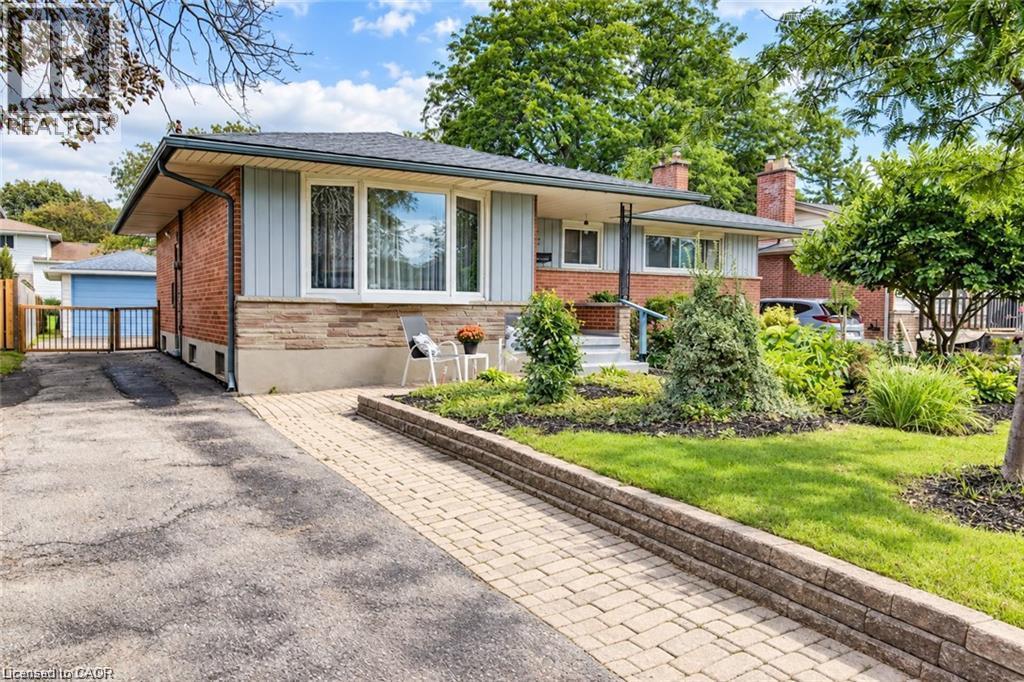
507 Manchester Road
Kitchener, Ontario
Super cute and well-cared-for 3 bedroom bungalow situated on a fabulous lot in Kitchener’s established Rosemount neighbourhood. Offering 1,571 sq. ft. on the main level, this home combines the convenience of one-floor living with generous living space and plenty of room to grow. A covered front porch welcomes you into a bright living room featuring hardwood floors and a large window. The well sized dining room is perfect for family gatherings and entertaining, and has been opened up into the kitchen which has been updated with warm oak cabinetry and enjoys a beautiful bay window—perfect for your herb garden! What sets this bungalow apart from others in the neighbourhood is the main floor family room addition featuring vaulted ceilings, bright windows, and a walkout to the rear deck. Main-floor laundry adds everyday convenience, or there is downstairs laundry too! Like most bungalows, the lower level provides a huge amount of space. Here you will find a recreation room, guest bedroom, new three-piece bathroom and an abundance of storage and utility space. A separate entrance from the driveway to the basement adds flexibility for easy access for guests, hobbies or future use. Outside, enjoy the privacy of mature landscaping, lovingly nurtured gardens and a charming water fountain creating a lovely backdrop for relaxing or entertaining. The detached garage is ideal for additional parking, storage or a workshop, while the large driveway accommodates approx. 5 cars. Located close to parks, trails, great schools, shopping, public transit routes, and with convenient access to the highway just minutes away. This home checks off a lot of boxes for families, first time home buyers, and down sizers! Lots of updates include furnace, a/c, garage roof, refinished hardwood, and more... (id:61576)
903 Concession 13 Townsend
Simcoe, Ontario
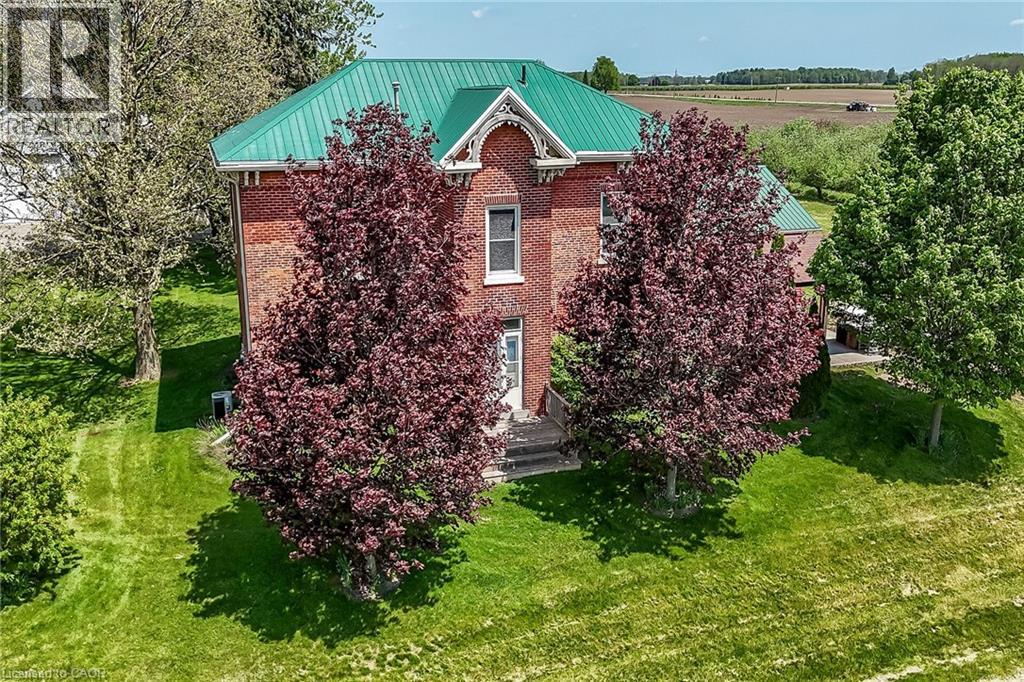
Exquisitely presented, Beautifully updated Circa 1875 – 5 bedroom, 3 bathroom Century home set on a picturesque 1.44-acre lot on sought-after Conc 13 situated perfectly on hilltop surrounded by apple orchards. This stunning property was professionally renovated in 2023 by “Kreekside Construction” and featured on HGTV’s “Farmhouse Facelift” Season 3, blending timeless character with modern comfort. Great curb appeal with triple brick exterior & complimenting siding attached 27’ x 40’ heated garage, masterfully designed outdoor entertaining area with covered concrete patio area, & tasteful landscaping. The flowing interior layout includes approximately 3126 of distinguished living space highlighted by chef inspired kitchen with cabinetry by “DeBoer’s”, tile backsplash, & S/S appliances, formal dining area, main floor living room, family room with fireplace hearth, welcoming foyer with extensive built-ins, 2 pc bathroom & desired MF laundry. The upper level features 5 bedrooms, office area, gorgeous 4 pc bathroom with tile shower surround, & 2nd level rec room adding a flexible living space option. The utility style basement provides ample storage. Highlights include furnace 20', A/C 21', flooring, decor, mechanicals, foundation, great drilled well, heated garage, steel roof, brick exterior, lighting, fixtures, & more! Conveniently located minutes to Simcoe amenities & easy access to 403. Must view to appreciate the attention to detail that is evident throughout. A rare opportunity to own a Truly Exceptional Simcoe Century Home! (id:61576)
277 Kathleen Street
Guelph, Ontario
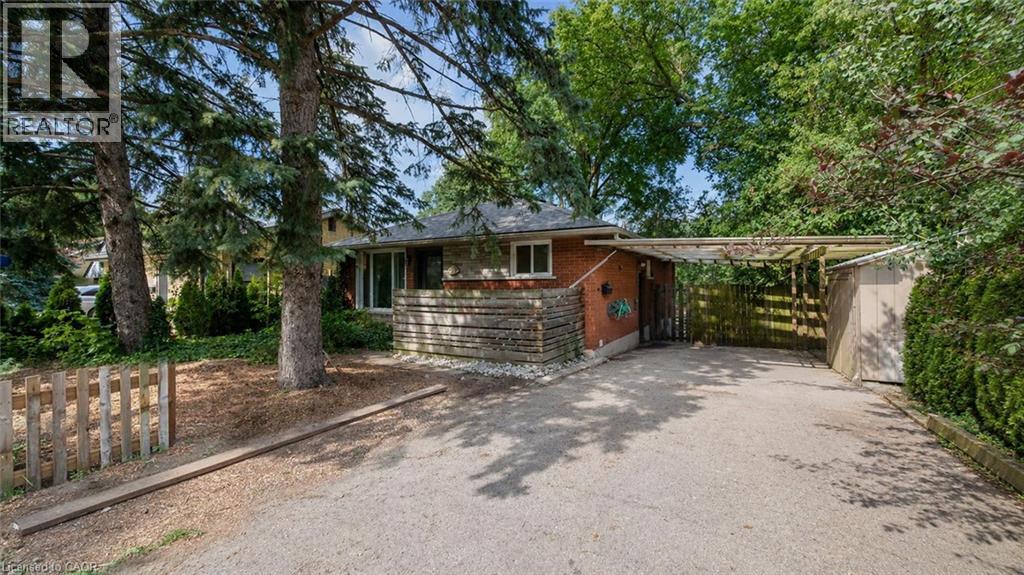
Welcome to 277 Kathleen St, a charming 5-bdrm bungalow W/finished W/O bsmt featuring a 2-bdrm in-law suite, nestled in the highly sought-after Exhibition Park neighbourhood! Step inside to bright & inviting living room W/hardwood flooring, crown moulding & oversized window that fills space W/natural light. Modern eat-in kitchen offers white cabinetry, new S/S appliances & large window overlooking the yard. 3 generously sized main floor bdrms offer large windows & laminate floors while the 4pc main bath offers a shower/tub combo finished W/sleek subway tile. The entire main level has been professionally painted & includes the added convenience of main-floor laundry. W/O bsmt offers exceptional flexibility for multi-generational living complete with private side entrance, direct backyard access & sep laundry. The bright living room features a massive egress window & fireplace. 2 large bdrms both offer ample closet space. The lower-level bathroom includes a shower/tub combo & vanity plus a sep powder room-allowing multiple people to get ready comfortably. Durable vinyl plank flooring flows throughout the lower level. Private tree-lined backyard offers a generous grassy area with lots of room for kids & pets to play. The lower-level W/O opens directly onto a flagstone patio, while a spacious deck tucked under the mature trees offers a peaceful setting for outdoor dining, entertaining & relaxing. 2 storage sheds/workshops—one oversized—both offer hydro & new roofs offering excellent space for tools, hobbies & storage. Mature landscaping adds to the secluded cottage-like atmosphere. Add'l updates: new roof in Sept 2024 W/35yr shingles, along with upper-level windows replaced approx. 5yrs ago. Located just steps from Exhibition Park, you can easily enjoy sports fields, pickleball & tennis courts, wading pool & community events. Short stroll to Victory PS & Our Lady of Lourdes Catholic High School. Downtown's boutiques, restaurants, nightlife & GO Station are only mins away (id:61576)
95 Driftwood Drive
Simcoe, Ontario
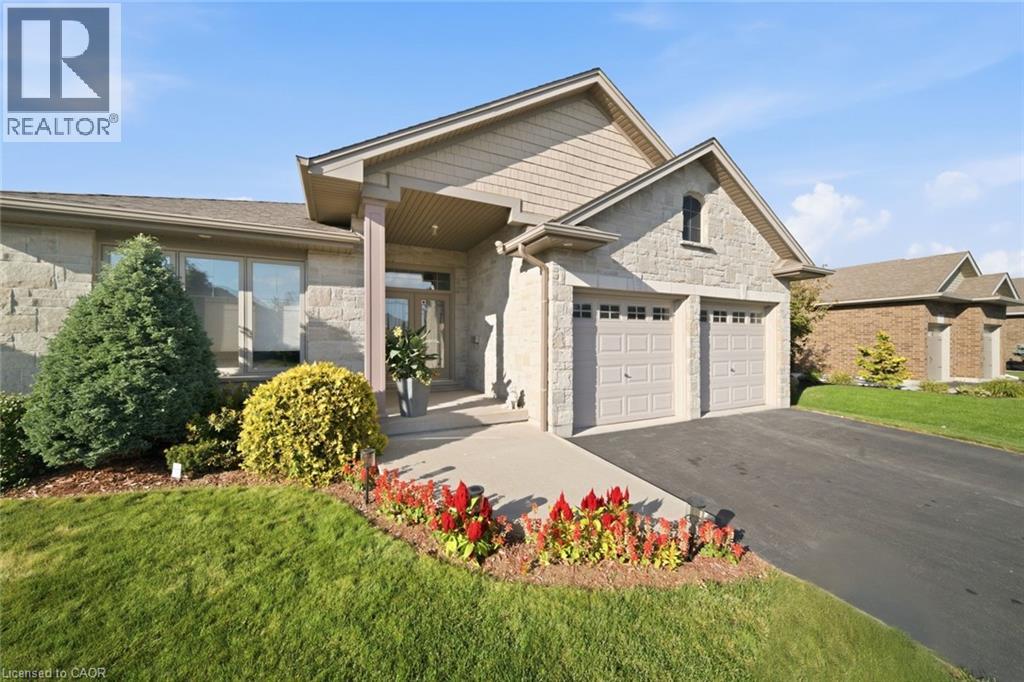
This home has beautiful curb appeal! Located in the town of Simcoe in a wonderful neighbourhood backing on green space. This home is perfect for down-sizers or as a starter home for a family. With two bedrooms and two full baths on the main level and open concept living space for everyday living and entertaining. The large primary bedroom features a walk-in closet big enough for his and her and has a generous ensuite bath. There is an additional full guest bath and bedroom/office on the main floor. The large living area has a gas fireplace to keep you cozy and the many windows in the eating area and living room provide lots of natural light. The main floor also has a laundry room and access to the garage. This home also has an abundance of closet space for extra storage. The recreation room is a large open finished area that can become anything your family needs. It also has an additional bedroom and rough-in for a 3 piece bath. You will find ample storage space for all your extras. The back yard is landscaped with 2 level decking accessible from the dining area off the kitchen. There is a nice sized shed to store your landscaping machines and tools. Sitting out and having a green space in your backyard makes it that much more enjoyable! (id:61576)
106 Kingfisher Avenue
Woodstock, Ontario
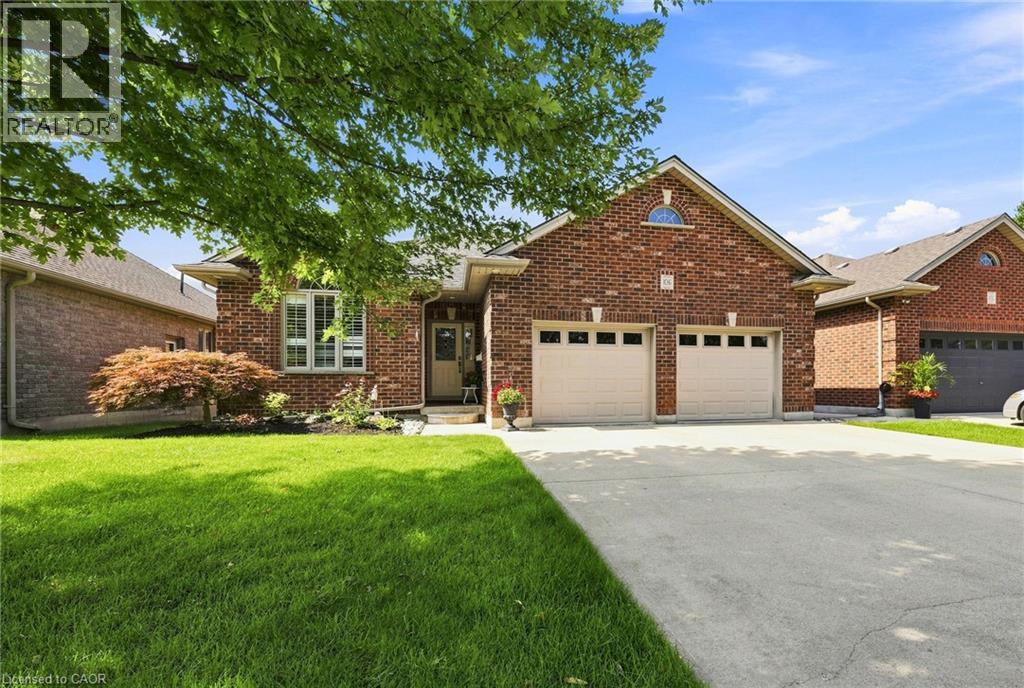
WELCOME TO 106 KINGFISHER AVENUE - Ideally located in a highly sought-after neighbourhood close to schools, parks, a community centre, and trails, this beautifully maintained 3-bedroom, 3-bathroom backsplit backs directly onto a scenic pond — complete with an oversized double car garage. Step into a welcoming foyer that opens onto a comfortable main-floor living room with vaulted ceilings and gleaming hardwood floors, flowing up a few steps into the eat-in kitchen and out through sliding patio doors to the elevated composite deck. The bright, thoughtfully designed kitchen offers ample counter and cupboard space, plus a bonus pantry any home chef will love. The main level is completed by a bright primary suite with walk-in closet and ensuite bath, a good-sized second bedroom with double closet, a convenient laundry room, and a full 4-piece bathroom. The finished basement makes excellent use of the space, with large lookout windows taking advantage of the property's grade to fill the recreation room with natural light around a cozy corner gas fireplace. A welcoming guest bedroom with double closet, 3-piece bath, craft/storage space, and utility room round out the lower level. Tasteful finishes, neutral tones, California shutters, and upgraded flooring throughout make this exceptionally well-kept home truly move-in ready. Outside, the private, serene backyard is built for relaxing and entertaining. Unwind on the elevated composite deck with stunning views of the waterway and trail system directly behind the property, or gather with family and friends on the spacious patio, complete with gated access to the walking trail. Updates include: Deck stairs (2026), Generac Generator (2023) Patio sliders (2021) • Gas fireplace insert (2021) • Front screen door (2021) • Reshingled (2019) • Backyard landscaping (2015) — aggregate lower patio, composite deck off kitchen • Backyard shed (2016) (id:61576)
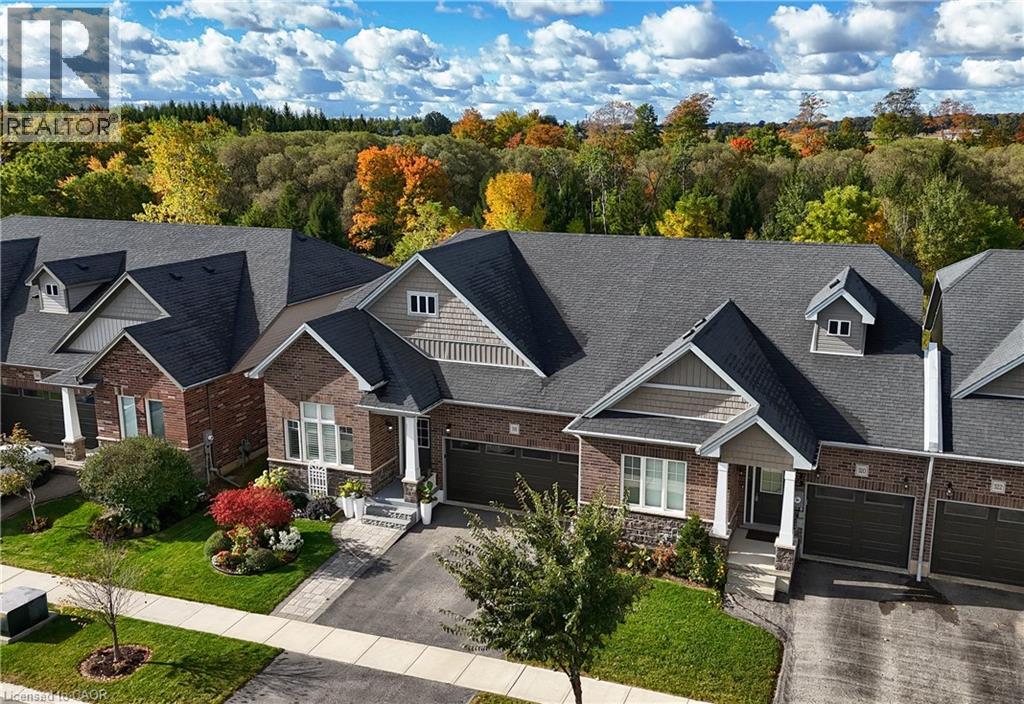
318 Fairway Road
Woodstock, Ontario
Welcome to this fabulous end-unit bungalow-style freehold townhome in the desirable Sally Creek community. Enjoy a vibrant, low-maintenance lifestyle with access to exceptional amenities, including a community centre ideal for social gatherings and events with friends and family. Offering over 2,400 sq. ft. of total living space, this beautifully finished home features exceptional upgrades throughout, including a striking brick and stone exterior, double driveway and walkway, California shutters, upgraded lighting, hardwood flooring and elegant stained stair balusters. The main level features 9-foot ceilings, two spacious bedrooms and two full bathrooms. The impressive kitchen boasts granite countertops, an extra-large island with additional cabinetry, and wine cooler, custom cabinetry with soft close doors & drawers, backsplash, upgraded Faucet, gas stove, stainless steel appliances and abundant storage. The open-concept dining and living areas showcase a stunning gas fireplace and large windows providing an abundance of natural light. Garden doors lead to a raised custom deck, perfect for morning coffee or evening cocktails. The primary suite is a private retreat with abundant natural light, a luxurious 4-piece ensuite with upgraded shower lighting and a walk-in closet. A convenient mudroom/laundry room with washer and dryer and garage access completes the main level. The walk-out basement expands the living space with a spacious recreation and games area featuring a bar and cozy stone faced gas fireplace, 3-piece bathroom, extensive custom storage area and workshop space. Walk out to the lower covered deck with privacy/sun shades and a beautifully landscaped backyard overlooking greenspace. Move-in ready and tastefully finished throughout, this exceptional home is a must-see! (id:61576)
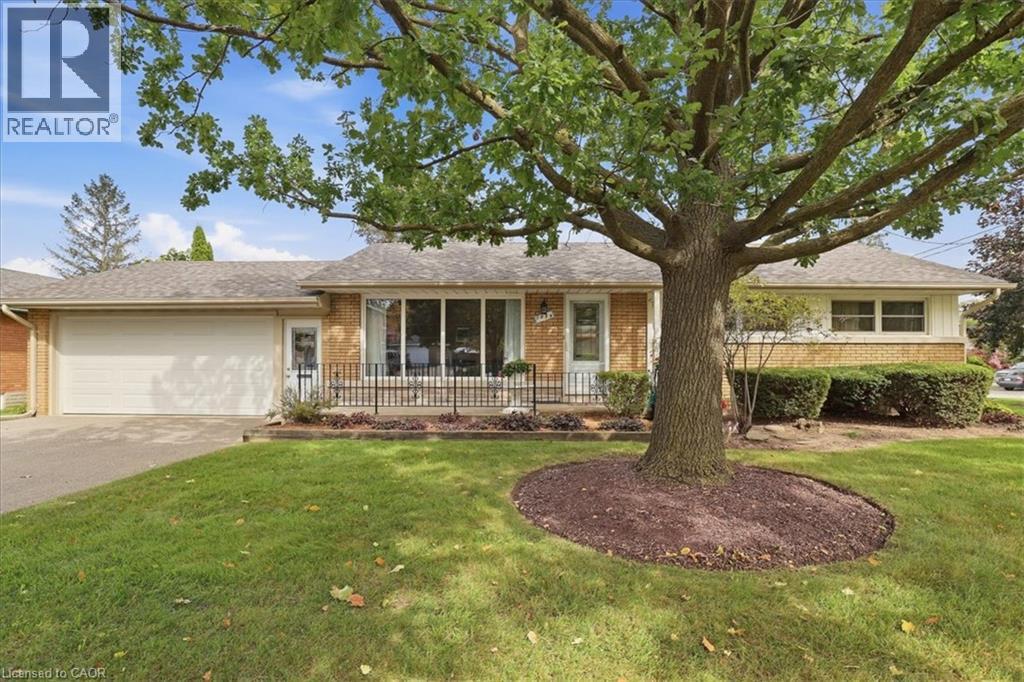
1054 Union Street
Kitchener, Ontario
Lovingly owned by the same family since 1965 and situated in popular Breithaupt Park this spacious bungalow has many updates and extras that your family is going to love! Very short walking distance to greenspace, ball diamonds and the iconic Breithaupt Centre! The Breithaupt Centre is home to a pool, gym, solarium and more! Let's explore your new home. The main floor offers a formal living room, an eat-in kitchen and 3 good sized bedrooms. The main floor washroom is fitted with helpful grab bars, a whirlpool bathtub and a recent quartz topped vanity. Each bedroom is adorned by gleaming original oak hardwood floors! The formal living room has the same flooring, a classic Harry Felka custom storage cabinet and a large front yard facing window! Speaking of windows...all windows on the main floor have been replaced with low-maintenance vinyl windows. You are going to love the eat-in kitchen that glows from the natural light of a 7 foot picture window and boasts quality wooden cabinets crafted by Harry Felka. On the lower level you get a finished recreation room with parquet flooring and a separate hobby area with more parquet. But just wait until you discover the large area excavated under the garage that is absolutely perfect for the workshop you've always wanted. This area has a super convenient staircase that heads straight up into the double garage above. The garage measures 21' x 23' and has a steel insulated garage door with an auto opener. Here is a list of some of the improvements that have been made. Beautiful metal front entry door with attractive leaded glass etched glass inserts and new side entry door from the garage leading to the basement stairs. Driveway redone in 2023, roof shingles in 2022, water heater (owned) in 2017 and water softener (owned) in 2014. An electrical update was completed in 2002 giving you 125 amps on circuit breakers. Be one of the first to view this home by booking your appointment right away! (id:61576)
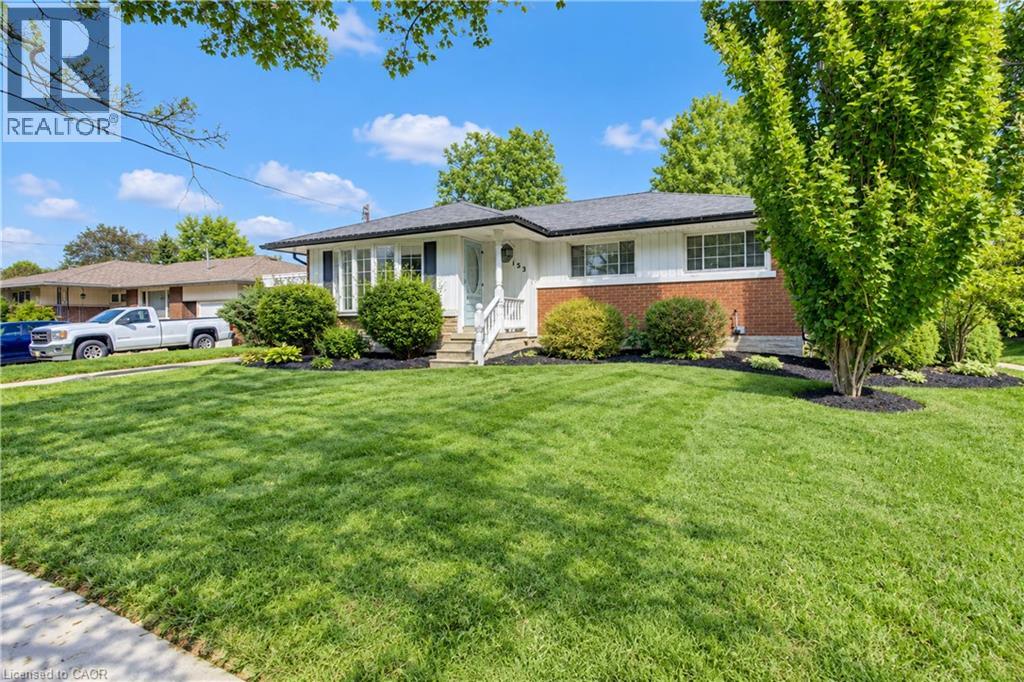
133 Cornell Avenue
Kitchener, Ontario
This beautiful bungalow on a 75' wide lot is in a great location close to all the amenities you could desire (Fairview Park Mall, Schools, Highway access) With 2 fantastic additions that really change the feeling of a comparable floorplan this home has over 1,400 square feet on the main floor. The gorgeous family room addition off the kitchen overlooks the large backyard with an inground pool and has a gas fireplace for cozy winter nights . Entertain your guests on the gazebo covered patio while the kids play on the custom built play structure as everyone enjoys the pool. 3 Bedrooms and a full bathroom complete the main floor. The basement with a separate entrance has a large rec room, an additional bedroom and powder room to accommodate a growing family or could easily be converted to a potential income suite. This home has it all and all it is waiting for is your personal touches! (id:61576)
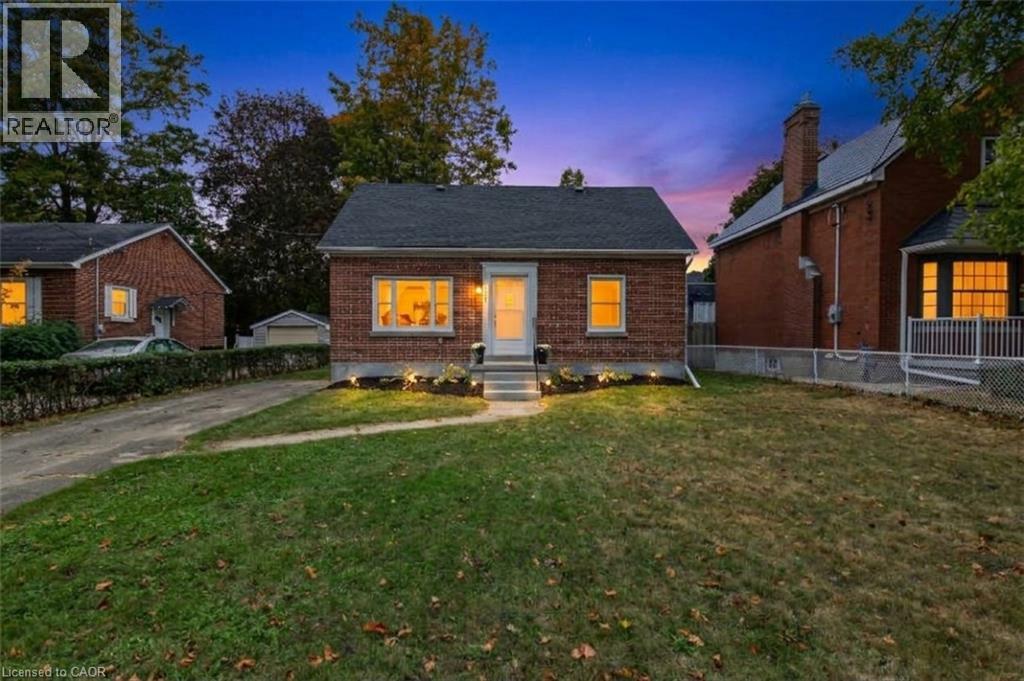
223 Margaret Avenue
Kitchener, Ontario
Welcome to 223 Margaret Ave, where extensive renovations, thoughtful design and a fantastic location come together! This impressive all brick 4+1 bedroom, 2 full bathroom home sits on a generous 50 foot wide lot and offers beautifully updated living space from top to bottom. Step inside and you will immediately appreciate the inviting open concept main floor, featuring a gorgeous renovated kitchen and bright living area. The kitchen is designed with both everyday living and entertaining in mind, offering loads of prep space, quartz counters, an oversized pantry, soft close cabinetry, two spice racks, a fantastic island and plenty of pot lights. A new walkout provides easy access to the backyard and deck, creating a seamless connection between indoor and outdoor living. The main floor also features two bedrooms and a beautifully finished new 4 piece bathroom. Upstairs, you will find two additional bedrooms along with convenient attic storage. The fully finished basement adds even more versatility with a spacious family room, fifth bedroom with egress window, new laundry room and a beautifully finished 3 piece bathroom. All appliances included! The extensive list of updates includes lighting, electrical wiring, flooring, kitchen, both bathrooms, several windows, upgraded insulation, forced air gas furnace, central air conditioning, water heater and doors, allowing you to move in and enjoy without taking on a long renovation list. Located just minutes from downtown Kitchener and Uptown Waterloo, with easy access to Breithaupt Centre, the Spur Line Trail, public transit, schools and everyday amenities. Beautifully renovated, wonderfully located and offering plenty of space for you to enjoy! 223 Margaret Ave is one you will want to see! (id:61576)
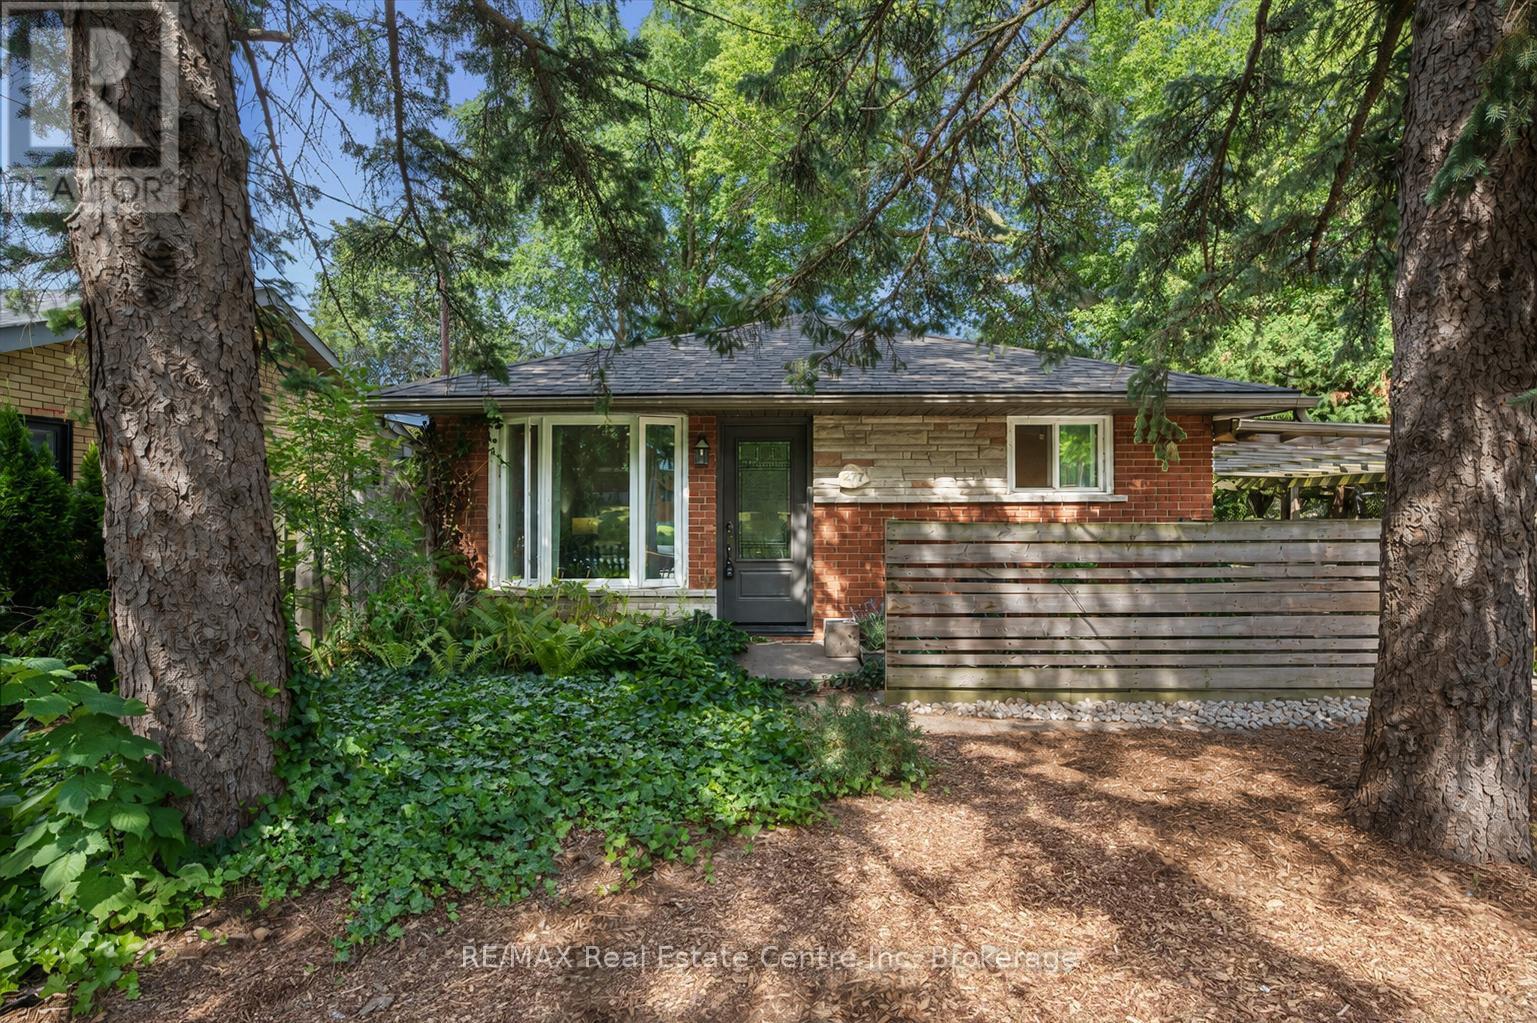
277 Kathleen Street
Guelph, Ontario
Welcome to 277 Kathleen St, a charming 5-bdrm bungalow W/finished W/O bsmt featuring a 2-bdrm in-law suite, nestled in the highly soughtafter Exhibition Park neighbourhood! Step inside to bright & inviting living room W/hardwood flooring, crown moulding & oversized window that fills space W/natural light. Modern eat-in kitchen offers white cabinetry, new S/S appliances & large window overlooking the yard. 3 generously sized main floor bdrms offer large windows & laminate floors while the 4pc main bath offers a shower/tub combo finished W/sleek subway tile. The entire main level has been professionally painted & includes the added convenience of main-floor laundry. W/O bsmt offers exceptional flexibility for multi-generational living complete with private side entrance, direct backyard access & sep laundry. The bright living room features a massive egress window & fireplace. 2 large bdrms both offer ample closet space. The lower-level bathroom includes a shower/tub combo & vanity plus a sep powder room-allowing multiple people to get ready comfortably. Durable vinyl plank flooring flows throughout the lower level. Private tree-lined backyard offers a generous grassy area with lots of room for kids & pets to play. The lower-level W/O opens directly onto a flagstone patio, while a spacious deck tucked under the mature trees offers a peaceful setting for outdoor dining, entertaining & relaxing. 2 storage sheds/workshops-one oversized-both offer hydro & new roofs offering excellent space for tools, hobbies & storage. Mature landscaping adds to the secluded cottage-like atmosphere. Add'l updates: new roof in Sept 2024 W/35yr shingles, along with upper-level windows replaced approx. 5yrs ago. Located just steps from Exhibition Park, you can easily enjoy sports fields, pickleball & tennis courts, wading pool & community events. Short stroll to Victory PS & Our Lady of Lourdes Catholic High School. Downtown's boutiques, restaurants, nightlife & GO Station are only mins away (id:61576)
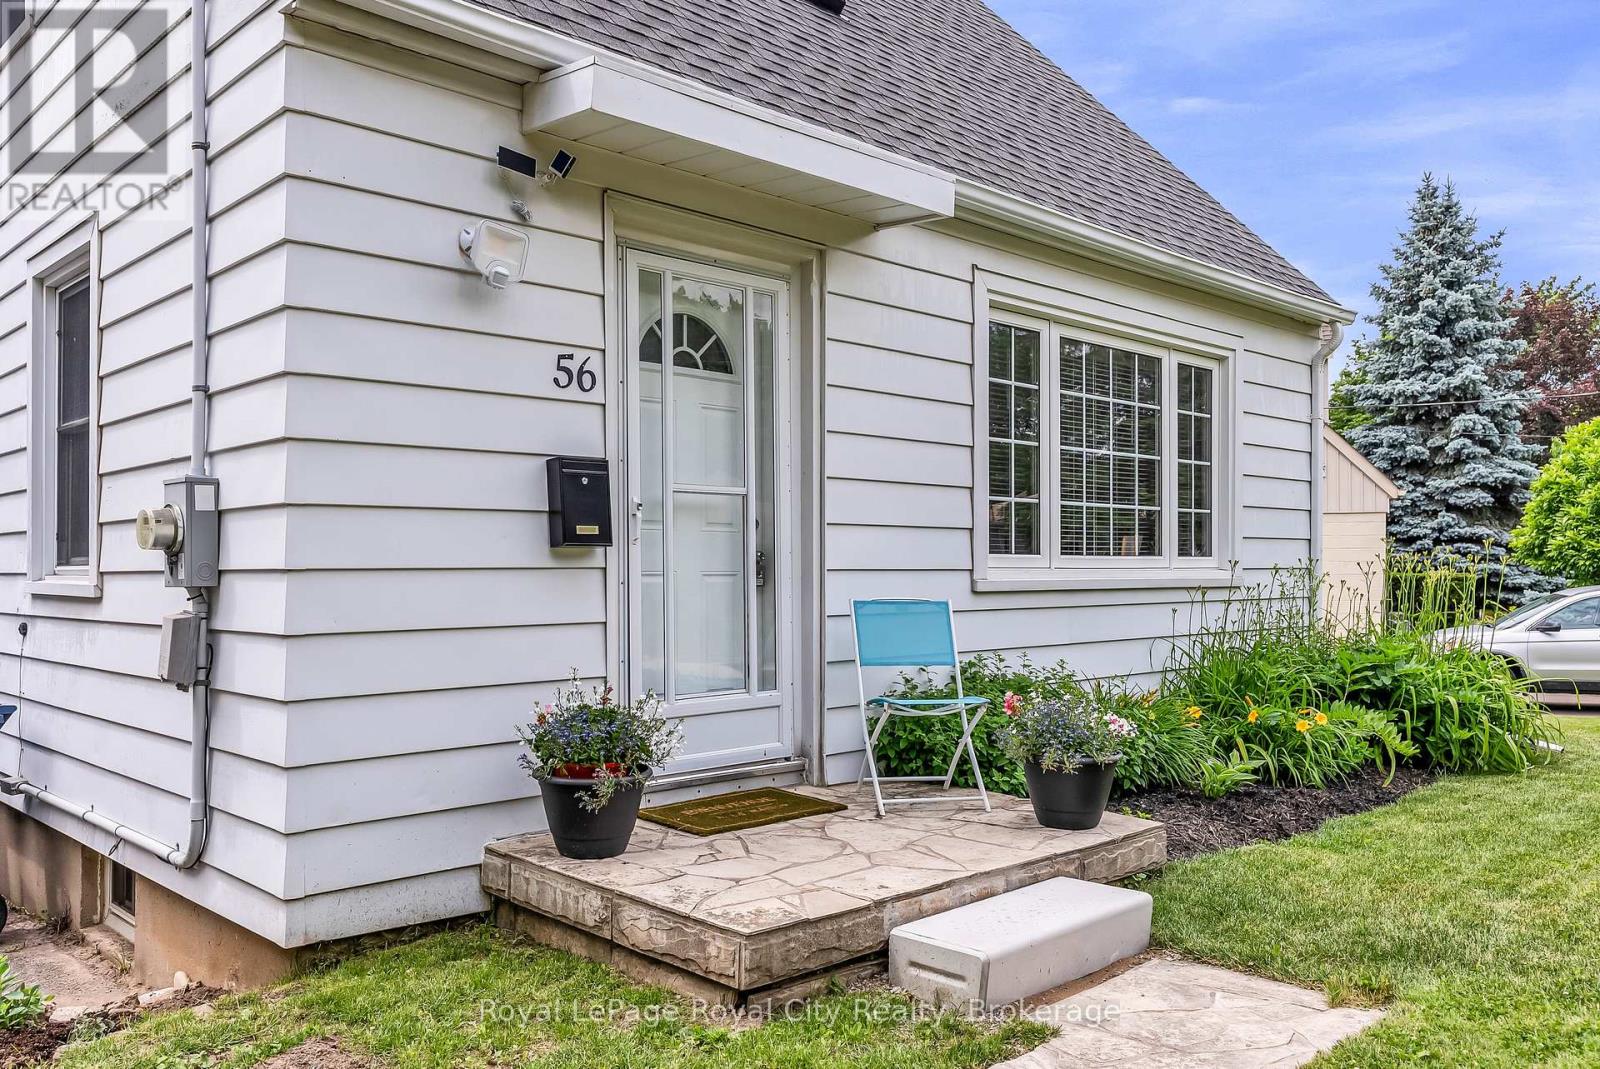
56 Winston Crescent
Guelph, Ontario
Super cute post-war story-and-a-half nestled in the highly desirable St. George's Park neighborhood. A short walk to downtown shops, restaurants, and the GO Station, plus nearby groceries, gym, pickleball and tennis courts right in St. Georges park. Families will love being in the sought-after King George School catchment area for French Immersion. Carpet free & Easy to maintain, this home features a bright living room with a large picture window, an inviting kitchen, a main-floor bedroom, and two additional bedrooms upstairs. The finished lower level offers a spacious rec room and a dedicated home office space. Situated on an impressive 87-foot wide lot offers expansion potential for the house or garage, the property also includes a cozy covered back deck (8'8" x 9'8"), a single driveway with parking for up to 5 cars, efficient gas heating, and a roof re-shingled in 2022. Excellent condition throughout-don't miss this wonderful home in a great neighbourhood. (id:61576)
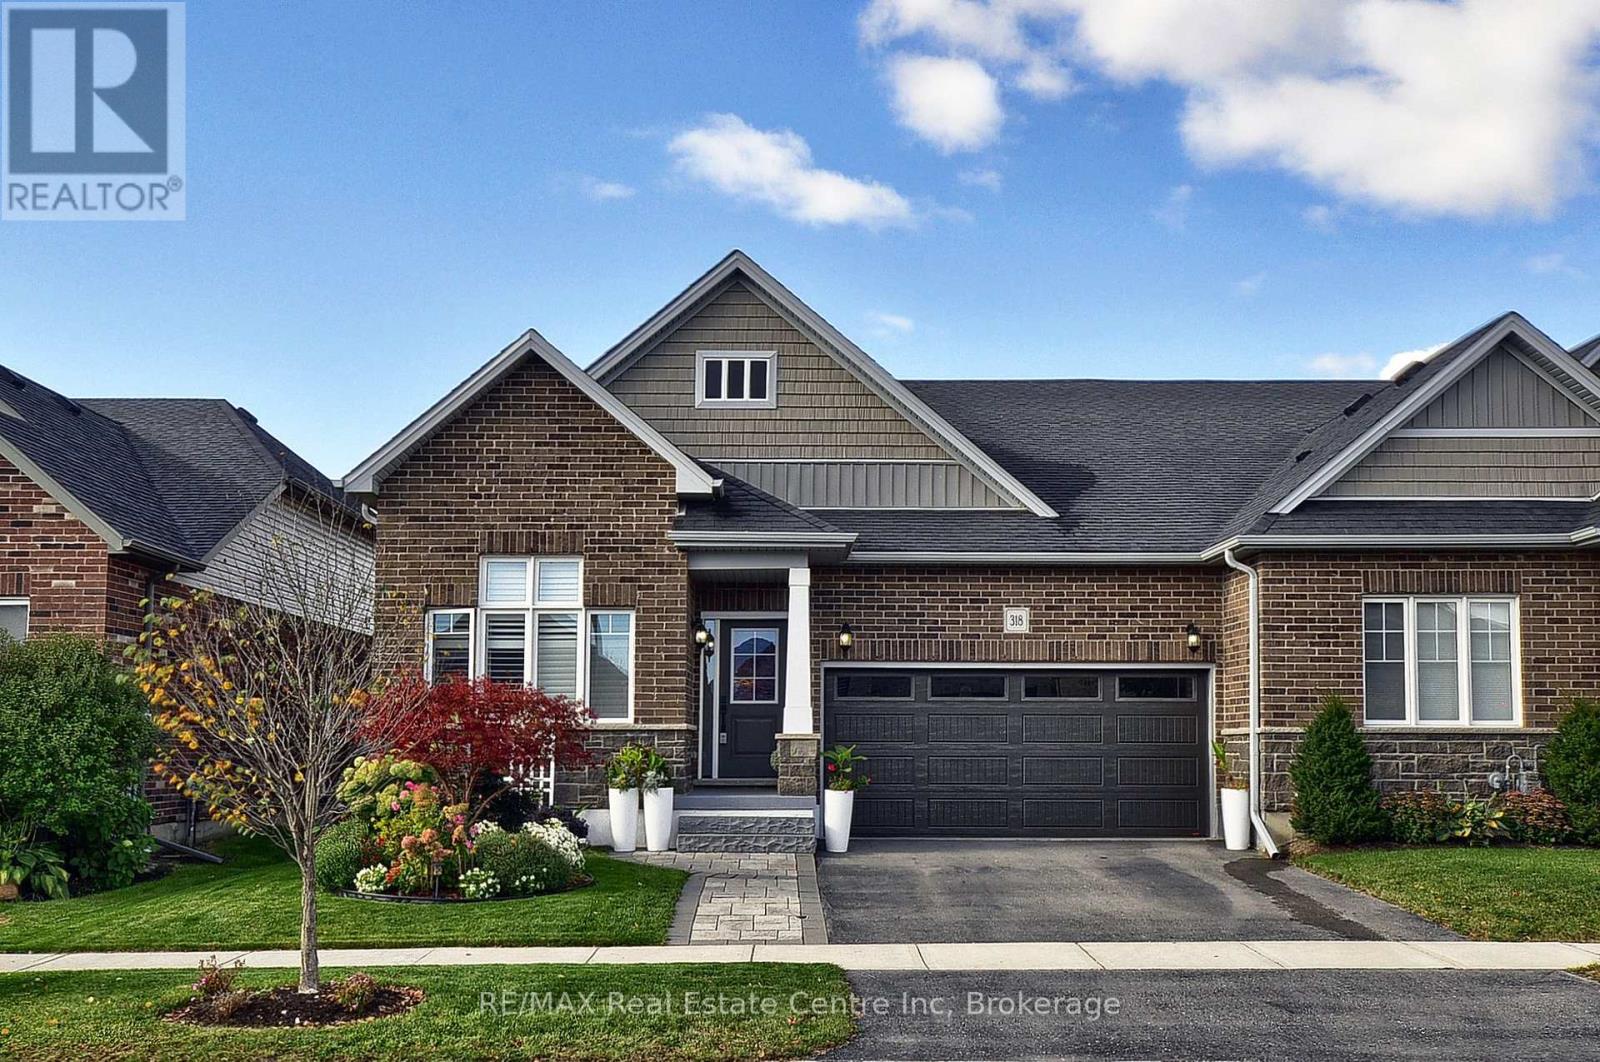
318 Fairway Road
Woodstock, Ontario
Welcome to this fabulous end-unit bungalow-style freehold townhome in the desirable Sally Creek community. Enjoy a vibrant, low-maintenance lifestyle with access to exceptional amenities, including a community center ideal for social gatherings and events with friends and family. Offering over 2,400 sq. ft. of total living space, this beautifully finished home features exceptional upgrades throughout, including a striking brick and stone exterior, double driveway and walkway, California shutters, upgraded lighting, hardwood flooring and elegant stained stair balusters. The main level features 9-foot ceilings, two spacious bedrooms and two full bathrooms. The impressive kitchen boasts granite countertops, an extra-large island with additional cabinetry, and wine cooler, custom cabinetry with soft close doors & drawers, backsplash, upgraded Faucet, gas stove, stainless steel appliances and abundant storage. The open-concept dining and living areas showcase a stunning gas fireplace and large windows providing an abundance of natural light. Garden doors lead to a raised custom deck, perfect for morning coffee or evening cocktails. The primary suite is a private retreat with abundant natural light, a luxurious 4-piece ensuite with upgraded shower lighting and a walk-in closet. A convenient mudroom/laundry room with washer and dryer and garage access completes the main level. The walk-out basement expands the living space with a spacious recreation and games area featuring a bar and cozy stone faced gas fireplace, 3-piece bathroom, extensive custom storage area and workshop space. Walk out to the lower covered deck with privacy/sun shades and a beautifully landscaped backyard overlooking greenspace. Move-in ready and tastefully finished throughout, this exceptional home is a must-see! (id:61576)
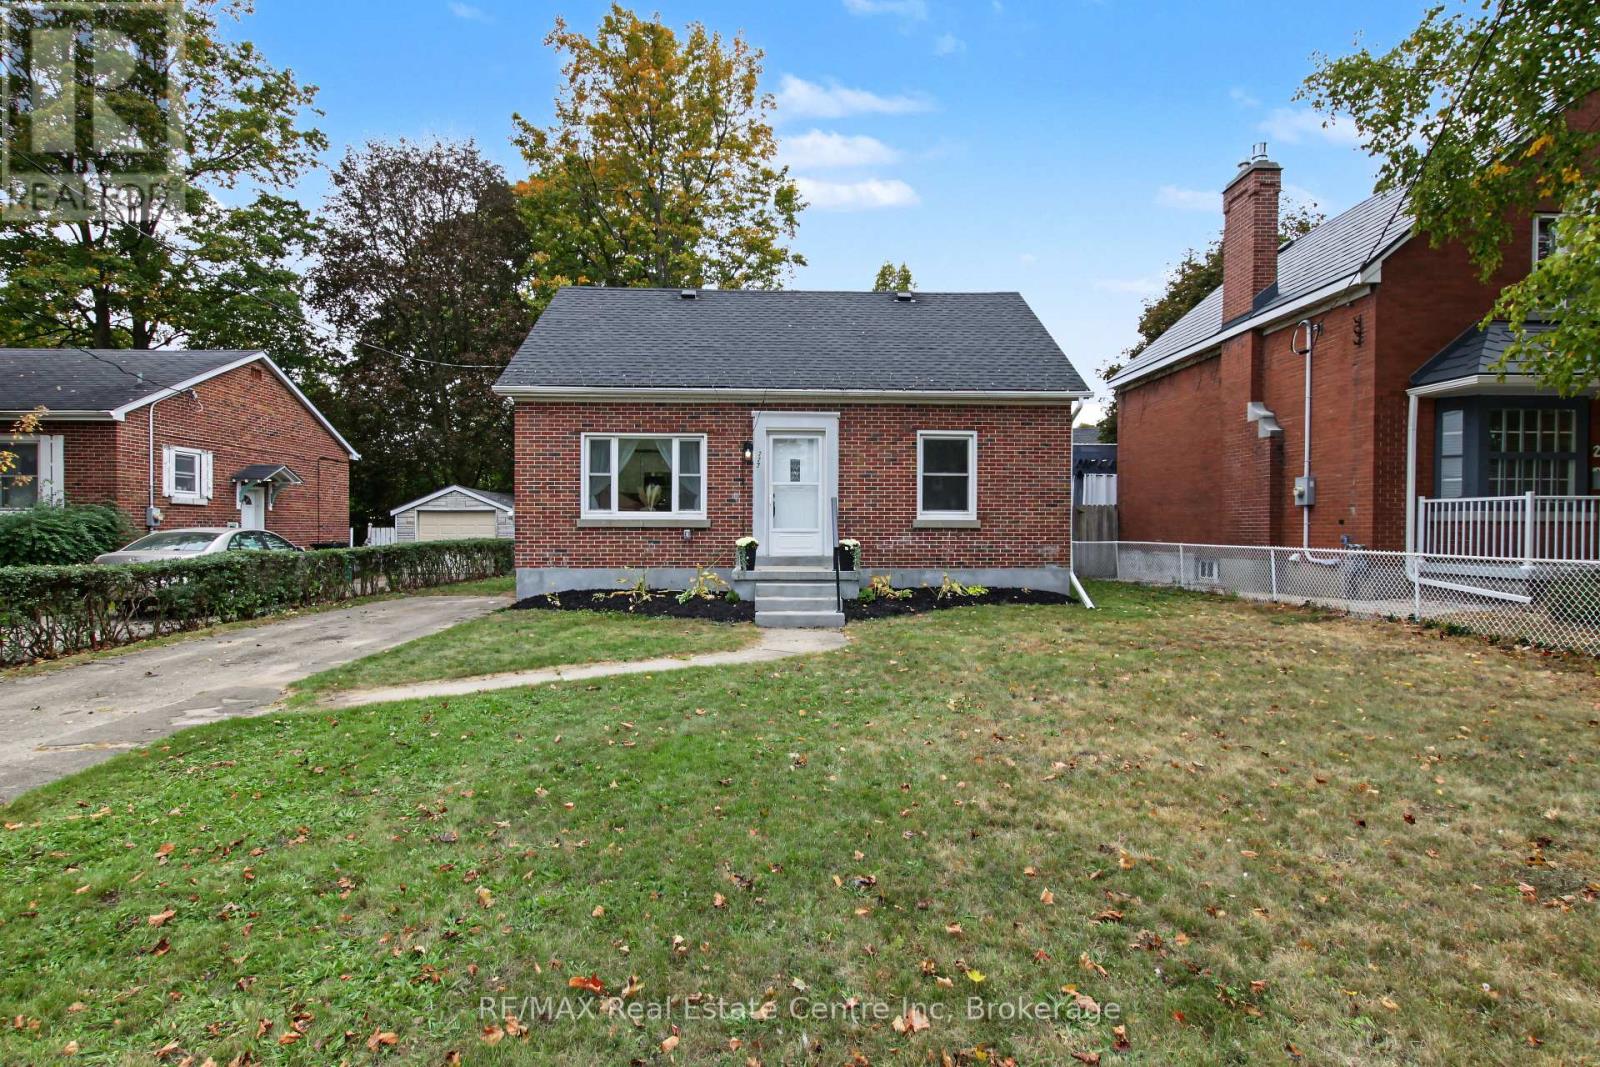
223 Margaret Avenue
Kitchener, Ontario
Welcome to 223 Margaret Ave, where extensive renovations, thoughtful design and a fantastic location come together! This impressive all brick 4+1 bedroom, 2 full bathroom home sits on a generous 50 foot wide lot and offers beautifully updated living space from top to bottom. Step inside and you will immediately appreciate the inviting open concept main floor, featuring a gorgeous renovated kitchen and bright living area. The kitchen is designed with both everyday living and entertaining in mind, offering loads of prep space, quartz counters, an oversized pantry, soft close cabinetry, two spice racks, a fantastic island and plenty of pot lights. A new walkout provides easy access to the backyard and deck, creating a seamless connection between indoor and outdoor living. The main floor also features two bedrooms and a beautifully finished new 4 piece bathroom. Upstairs, you will find two additional bedrooms along with convenient attic storage. The fully finished basement adds even more versatility with a spacious family room, fifth bedroom with egress window, new laundry room and a beautifully finished 3 piece bathroom. All appliances included! The extensive list of updates includes lighting, electrical wiring, flooring, kitchen, both bathrooms, several windows, upgraded insulation, forced air gas furnace, central air conditioning, water heater and doors, allowing you to move in and enjoy without taking on a long renovation list. Located just minutes from downtown Kitchener and Uptown Waterloo, with easy access to Breithaupt Centre, the Spur Line Trail, public transit, schools and everyday amenities. Beautifully renovated, wonderfully located and offering plenty of space for you to enjoy! 223 Margaret Ave is one you will want to see! (id:61576)
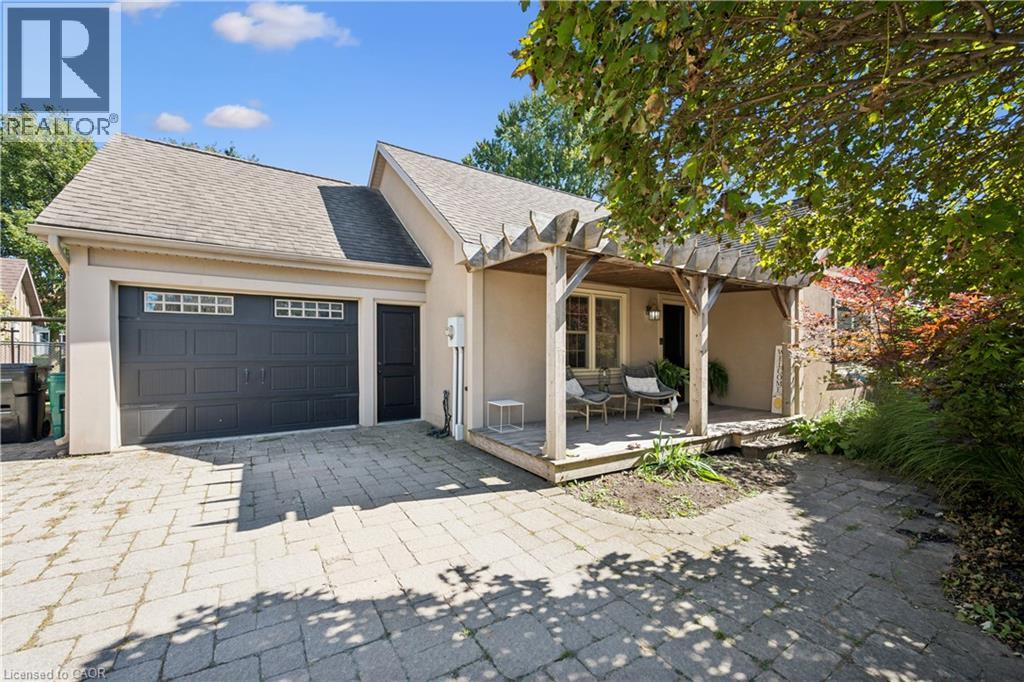
1039 Molesworth Street
Wellesley, Ontario
Beautifully updated, thoughtfully designed, move-in ready and located in a community you'll be proud to call home, 1039 Molesworth St. is Wellesley living at its best. This quaint 1 1/2 storey home offers the perfect blend of style, comfort and functionality. With thoughtful updates throughout, there is nothing left to do but move in and enjoy. The main floor features two bedrooms and full bathroom with heated floors. The heart of the home is the bright, open-concept kitchen and living area, complete with built-ins that add both character and functionality. Patio doors lead directly to an incredible outdoor living space, where you'll find a large deck with a generous covered area, the perfect spot for morning coffee, summer dinners or entertaining friends and family. Upstairs, you'll find a private primary retreat that feels like your own personal getaway. The spacious bedroom is complemented by a beautiful ensuite featuring a soaker tub, heated floors and skylights that fill the room with natural light. A large dressing room provides exceptional storage and completes this impressive upper level. The finished lower level has even more living space with a rec room and convenient washroom, perfect for movie nights, a home gym, playroom or a comfortable hangout area. The fully fenced, backyard includes an above-ground pool, bonfire area and plenty of room to relax and play. And then there's Wellesley. Known for its strong sense of community and small-town charm, Wellesley is the kind of place where neighbours become friends and community events bring everyone together. Wellesley has almost every amenity you could ask for without the hustle and bustle of the city while being only 15 minutes from Waterloo. Once you experience the tranquility of living in Wellesley, you may never want to return to the city again. (id:61576)
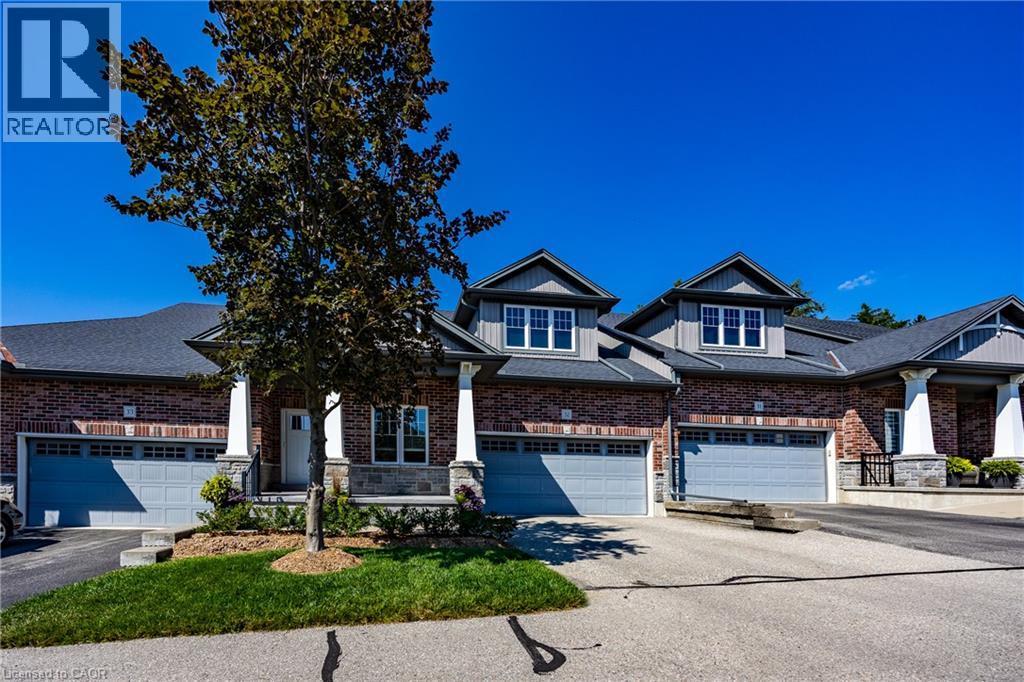
190 Argyle Street Unit# 32
Simcoe, Ontario
Ready to simplify without giving up space, comfort or a beautiful view? This bungalow condominium in sought-after Argyle Glen offers easy main-floor living overlooking the 6th hole of the Norfolk Golf & Country Club. Enjoy morning coffee or an evening drink on the private composite deck, with unobstructed views across the fairway and surrounding greenspace. Inside, the bright open-concept layout features 9-foot ceilings, engineered hardwood flooring and oversized windows. The kitchen offers granite countertops, a large centre island, walk-in pantry and gas stove. The spacious primary suite includes a walk-in closet and private ensuite, while a second bedroom, full bathroom, main-floor laundry and inside entry from the attached double garage complete the main level. The finished basement provides plenty of additional space for visiting family, hobbies or working from home, with a large family room, office, bonus room, 2-piece bathroom and excellent storage. Condo fees include lawn care, snow removal, roof and exterior maintenance, common-area upkeep and building insurance, leaving more time to enjoy the golf-course setting, nearby Lynn Valley Trail and the shops and restaurants of downtown Simcoe. A low-maintenance lifestyle in one of Simcoe’s most desirable condominium communities. (id:61576)
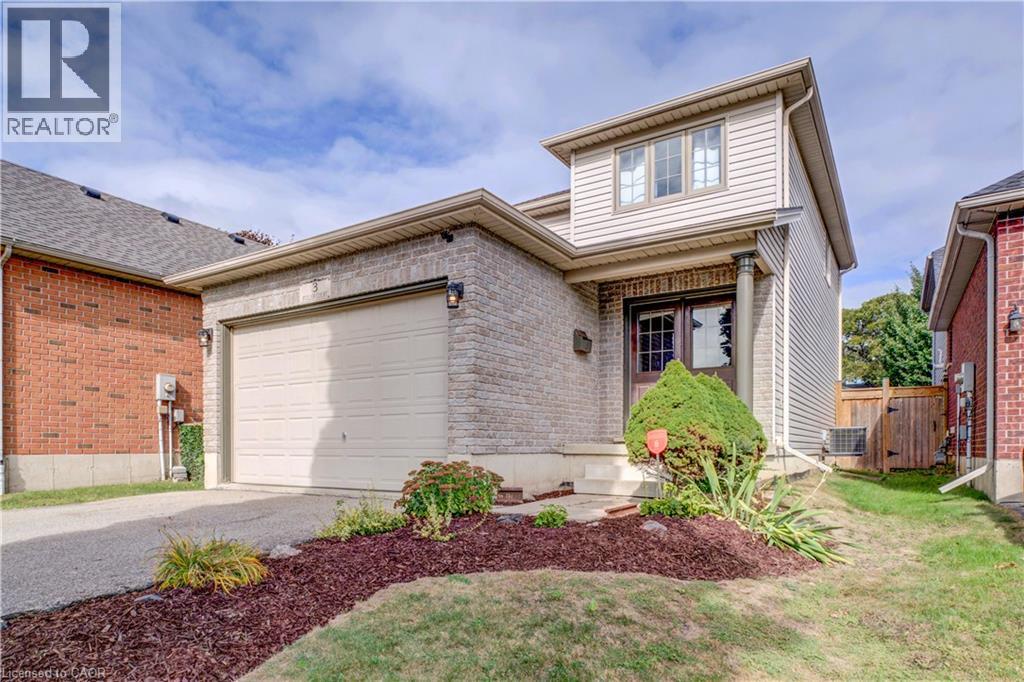
3 Fuller Court
Brantford, Ontario
Welcome to 3 Fuller Court, a charming two-storey home boasting great curb appeal, tucked away on a quiet court in Brantford’s Eagle Place neighbourhood—the perfect setting for a family looking to settle in and grow. Featuring a 1.5-car garage and a 4-car driveway, the home opens into a bright and functional open-concept main floor complete with a 2-piece powder room. Upstairs offers plenty of space for the whole family, with 3 spacious bedrooms, a 4-piece bath, and the everyday convenience of dedicated second-floor laundry. Downstairs, the unfinished basement provides an abundance of valuable storage space. Step out back to a private retreat featuring a gazebo and hot tub, ideal for quiet evenings or weekend get-togethers. Located in a peaceful court setting close to parks, schools, scenic walking trails, transit, and Highway 403, this home offers the ideal combination of comfort, community, and convenience to raise a family. A wonderful opportunity to make 3 Fuller Court your next family home. (id:61576)
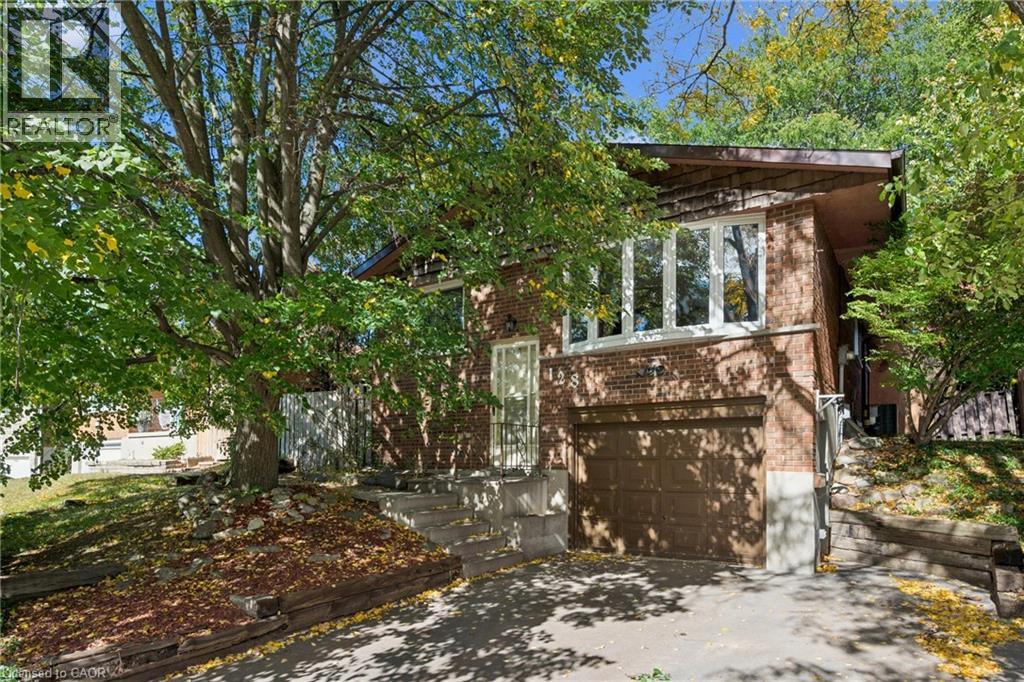
128 Briar Knoll Drive
Kitchener, Ontario
Room to grow, a backyard you'll never want to leave, and McLennan Park just a short stroll away. This raised bungalow in family-friendly Laurentian Hills is freshly painted and move-in ready, with the big-ticket items already taken care of: new furnace and central air (2026), new eavestroughs (2025) and newer front windows (2023). The main floor offers three bedrooms on one level, a 4-piece bath, a living room with a big bay window, a separate dining room for family dinners and an eat-in kitchen with plenty of counter space. Downstairs, the fully finished lower level is the cozy hub of the house, with a rec room, stone fireplace and wet bar, a second full bathroom, laundry, storage and a mudroom with inside entry from the attached garage. Thinking long term? Zoning permits an additional dwelling unit, and with a separate side entrance, a full bathroom and a wet bar already in place, the lower level is a natural fit for an in-law suite or a rental unit to help with the mortgage. Out back, the fenced yard is a private retreat shaded by mature trees, with a stone patio, tiered gardens, a pond with waterfall, a garden shed and plenty of lawn for the kids to run. Walk to elementary schools and McLennan Park's splash pad, playgrounds, trails and toboggan hill, with shopping, transit and quick Conestoga Parkway access all close by. A wonderful place to put down roots. (id:61576)
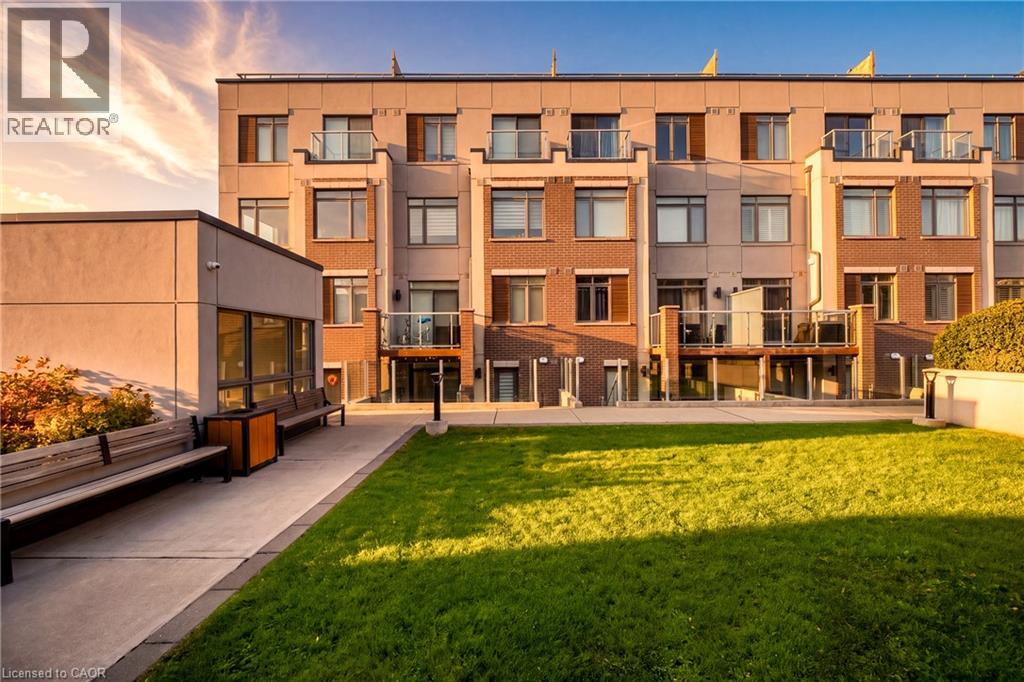
3078 Sixth Line Unit# 117
Oakville, Ontario
Stunning Turn-Key Condo Townhome in Sought-After North Oakville! Welcome to this bright and beautifully appointed two-bedroom, two-bathroom home in the highly desirable Sixth Line Towns/Glenorchy community. Offering a stylish open-concept layout and modern finishes throughout, this home is truly move-in ready. The spacious kitchen is the heart of the home, featuring upgraded cabinetry, stainless steel appliances, a stylish backsplash and a large centre island with ample space for casual dining and entertaining. The kitchen flows seamlessly into the bright living and dining area, enhanced by large windows, pot lights and wide-plank flooring throughout. Both bedrooms are generously sized, offering excellent closet space, while the primary suite features a private ensuite. Enjoy the added convenience of in-suite laundry, abundant storage, one underground parking space and a dedicated storage locker. Step outside to your private patio and enjoy your own outdoor space—perfect for morning coffee, entertaining or relaxing at the end of the day. With private entry, this home offers the feel and functionality of a townhome with the ease of condo living. Ideally located in vibrant North Oakville, close to shopping, dining, parks, trails, public transit, schools and major highways including the 407 and QEW. A fantastic opportunity for first-time buyers, downsizers, investors or commuters looking for stylish, low-maintenance living in one of Oakville's most sought-after communities. Nothing to do but move in and enjoy! (id:61576)
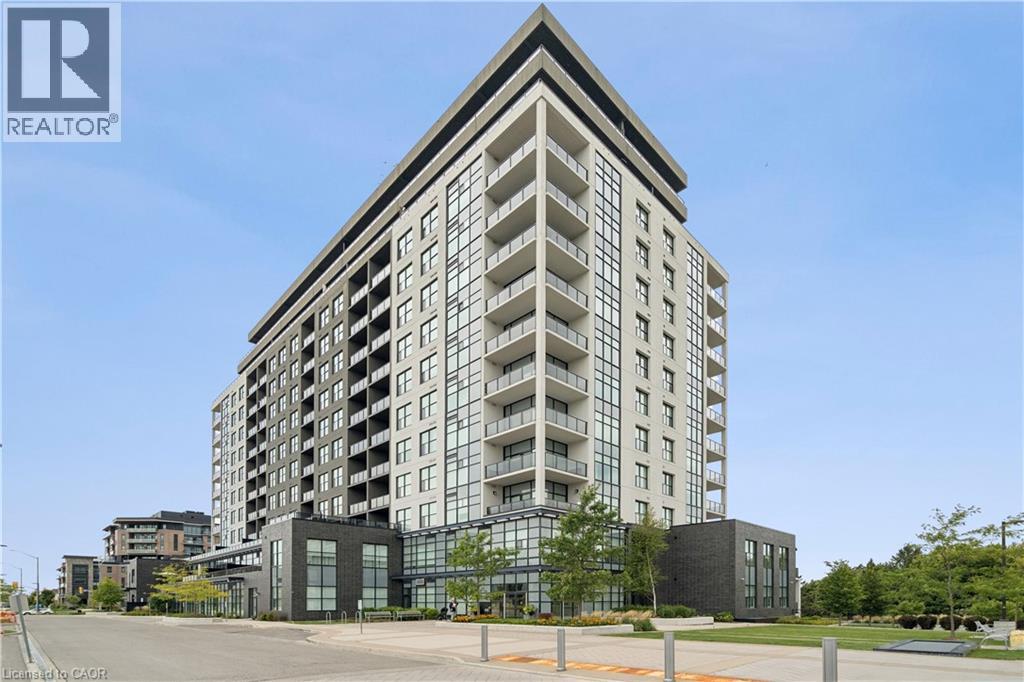
1878 Gordon Street Unit# 101
Guelph, Ontario
ELEVATED MAIN-FLOOR LIVING. 10-FT CEILINGS. EXCEPTIONAL AMENITIES. Welcome to 101-1878 Gordon Street, an impressive 2-bedroom, 2-bathroom main-floor condo offering stylish finishes, thoughtful design and exceptional amenities. Soaring 10-ft ceilings create an airy, spacious feel, while hardwood flooring extends throughout the unit. The beautiful kitchen features stainless steel appliances, a centre island and gorgeous backsplash, creating a polished space for everyday cooking and entertaining. The inviting living room offers a cozy fireplace, with an open and comfortable layout connecting the main living spaces. The spacious primary bedroom is complete with a beautiful ensuite bathroom and walk-in closet, while the second bedroom offers flexibility for guests, an office or additional living space. Both bathrooms feature heated floors for added comfort. A dedicated laundry room adds convenience, while two double closets at the foyer and a separate pantry provide ample storage throughout the home. Enjoy the convenience of one underground parking space. The building offers an impressive collection of amenities including guest suites, fitness room, media room and a golf simulator conveniently located just across the hall. Pets are permitted. Ideally located on Gordon Street in south Guelph, with convenient access to shopping, dining, recreation and everyday amenities, this is an excellent opportunity for main-floor condo living with generous space, quality finishes and an amenity-rich lifestyle. (id:61576)
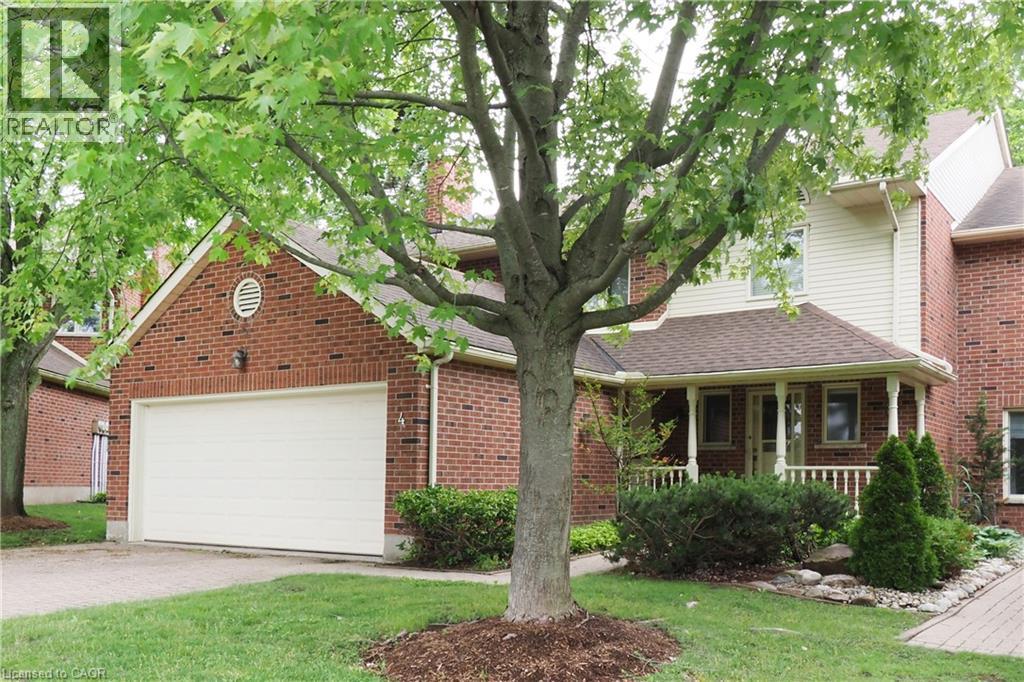
405 Glasgow Street Unit# 4
Kitchener, Ontario
RARE WESTMOUNT EXECUTIVE END UNIT! Enjoy the space and privacy of a detached home with the convenience of condominium living. This exceptional 3-bedroom, 4-bathroom townhome offers 2,636 sq. ft. above grade and nearly 4,000 sq. ft. of finished living space, plus a double garage. The spacious main floor features formal living and dining rooms, a family room with gas fireplace, generous kitchen, dinette with walkout to the deck and private backyard, and main-floor laundry. Three large bedrooms are located upstairs, including a spacious primary suite with luxurious ensuite and walk-in closet. The finished lower level offers a recreation room with a second gas fireplace plus a separate workshop/hobby room. Meticulously maintained and move-in ready, with original finishes, allowing the next owner to update at their own pace and to their own taste. One of only eight residences, this end-unit offers exceptional privacy and low-maintenance living. Ideal for executives, empty nesters, couples or families needing generous space and work-from-home flexibility. Fabulous Westmount location close to Westmount Golf Course, Belmont Village shops and restaurants, parks and the Iron Horse Trail. (id:61576)
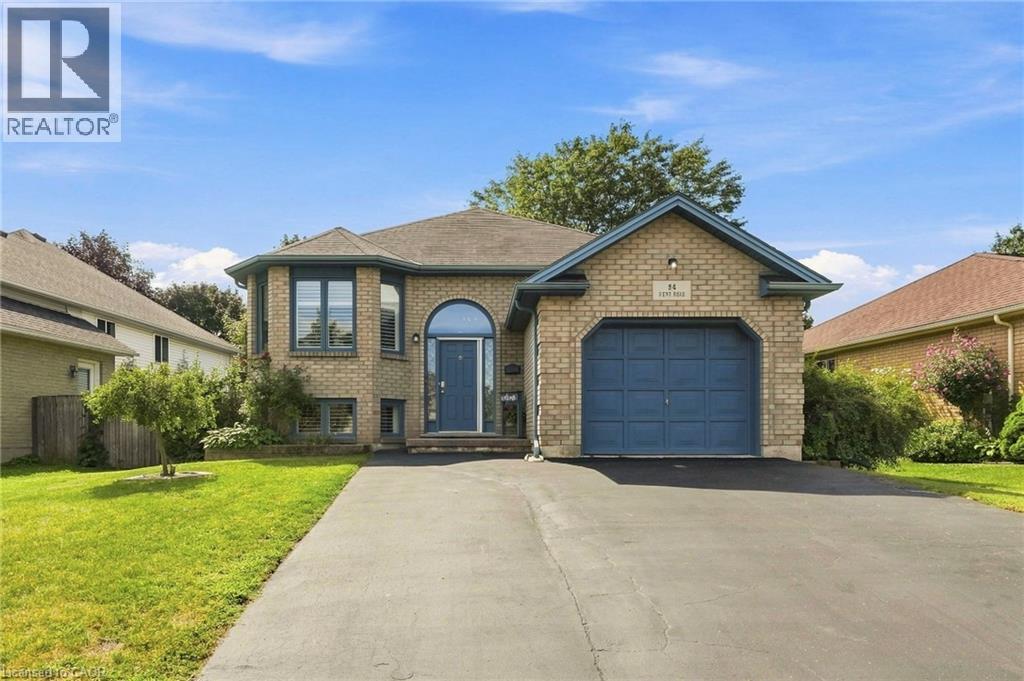
94 Kent Road
Brantford, Ontario
Welcome to this beautifully updated raised-ranch bungalow offering a bright, open layout and fantastic indoor-outdoor living. The main floor features an inviting living and dining area, an updated kitchen with a walkout to the upper deck, an updated 4-piece bathroom and two comfortable bedrooms. Step outside from the kitchen to a spacious upper deck complete with a covered gazebo and privacy screen — with the added bonus of dry storage underneath! It’s the perfect spot for outdoor dining, entertaining or relaxing. The backyard continues to impress with a hot tub tucked beneath its own covered privacy gazebo, creating a private retreat to enjoy year-round. The fully finished lower level adds plenty of additional living space with a large recreation room, third bedroom, bonus room and updated 2-piece bathroom, ideal for guests, a home office, gym or additional family space. Set in an established Brantford neighbourhood with Deer Park and playground just steps away, this location puts everyday convenience close at hand with schools, shopping and amenities nearby, along with quick access to Highway 403. A move-in-ready home offering flexible living space, a fantastic outdoor entertaining setup and a location that makes day-to-day living easy. (id:61576)