
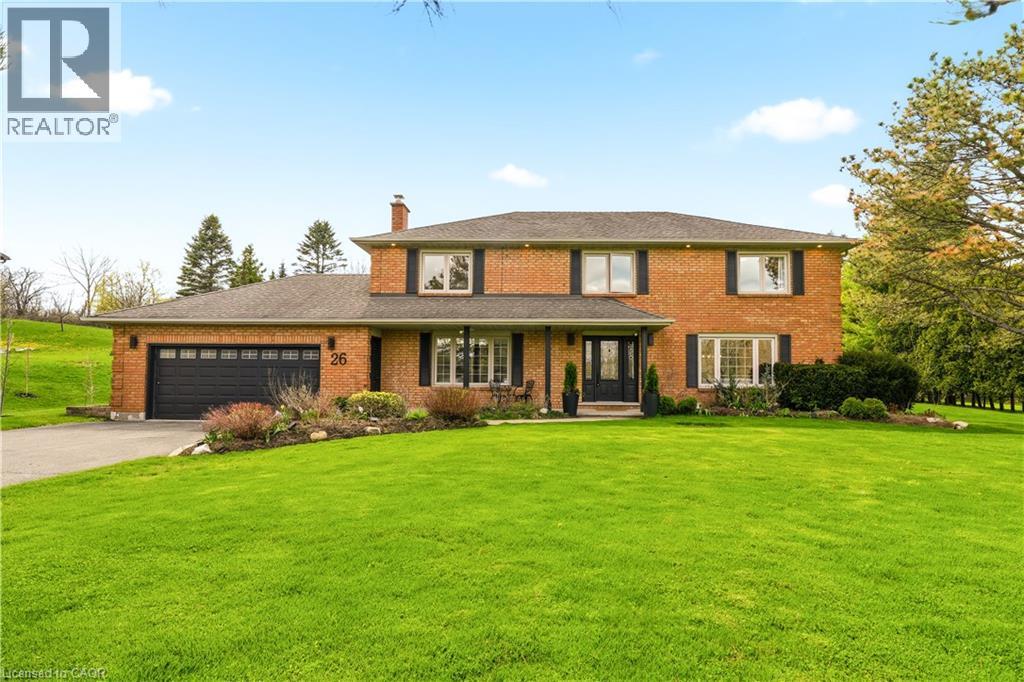
26 Weneil Drive
Freelton, Ontario
Welcome to 26 Weneil, Freelton: your turn-key, four-bedroom private oasis situated in a sought-after family-friendly community. This completely renovated residence sits on a private 1+ acre lot, offering unparalleled tranquility as it backs directly onto green space. Step inside the spectacular open-concept main level designed for effortless entertaining, featuring a beautiful kitchen with a central island and a great room that flows into an inviting sunroom. Practicality meets elegance with a main-floor laundry room offering deck access, a mudroom, and a 2-piece powder room. Ascend the open staircase with sleek glass rails to find three spacious bedrooms and a primary retreat defined by its serene, spa-like ensuite. The fully finished lower level is incredibly versatile, providing a large recreation space for family movie nights and a separate in-law suite, complete with a kitchenette, dining area, additional bedroom, and 3-piece bath. Completing this exceptional package is the detached two-car garage, featuring a finished loft space above—perfect for a private home gym or dedicated office. Outside, enjoy a beautifully landscaped yard with a covered seating area, a second deck, and a fire pit, providing year-round entertainment. Absolutely turn-key, this home is waiting for you! Let's get you home! (id:61576)
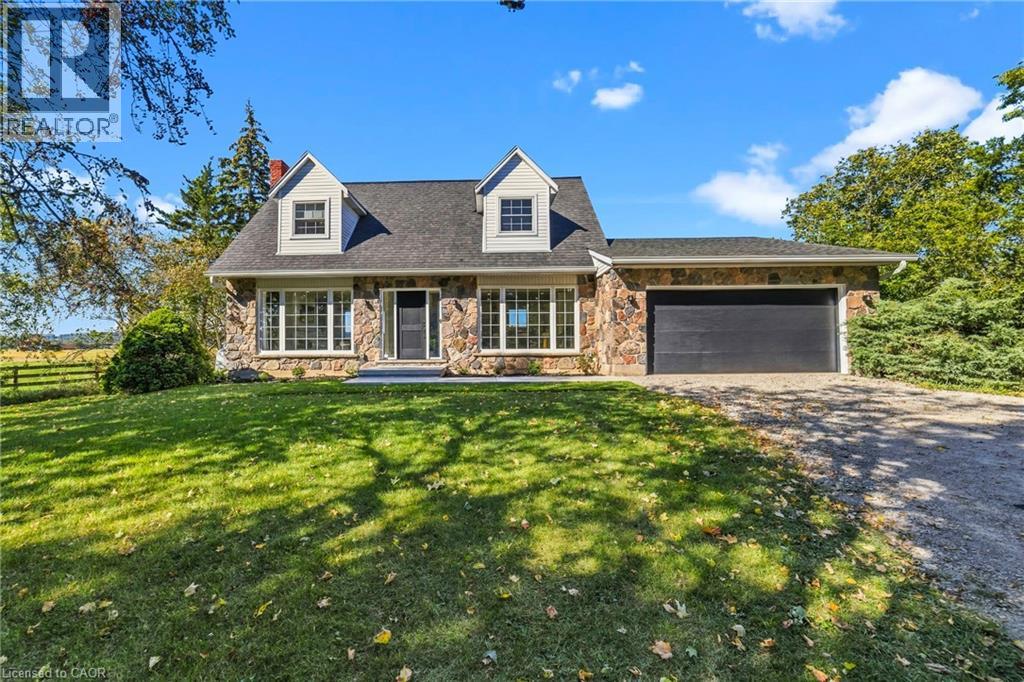
5367 2 Side Road
Milton, Ontario
Views views and more views! Welcome to this completely updated and upgraded detached country home, where exceptional privacy, breathtaking Escarpment views and modern luxury come together. Set on a generous property with plenty of space between neighbours, this home offers a peaceful country setting while being less than 5 minutes to the 407 and all amenities. Large main-floor windows flood the home with natural light, while the bright walkout den features expansive glass patio doors and beautiful views of the surrounding landscape (could also be a main floor bedroom). Thoughtfully renovated and upgraded from top to bottom, with all improvements completed between 2023-2026, including new hardwood flooring, trim and doors, a stunning modern fireplace with electric insert, completely new kitchen, new second-floor bathroom, primary bathroom, and main-floor powder room, custom oak staircase, custom front entry door with side lights, and new front porch and walkway. The upgrades continue where they matter most-behind the walls and beneath the home. Major improvements include a new advanced-treatment septic system, new submersible cistern pump, lines and pressure tank, new sump pump with battery backup, exterior basement waterproofing, extensive spray-foam insulation and blown-in attic insulation, and a complete whole-home electrical upgrade. The home has also been converted from oil to propane with a new furnace, A/C and hot water heater (2023-2024). Water systems have been comprehensively upgraded with a reverse-osmosis drinking system, whole-home UV treatment, water softener, new well pump, lines and pressure tank, plus a custom food-grade cistern liner. A rare opportunity to enjoy the charm and privacy of country living with the peace of mind of extensive, modern improvements. This is truly country living with the convenience of the suburbs. (id:61576)
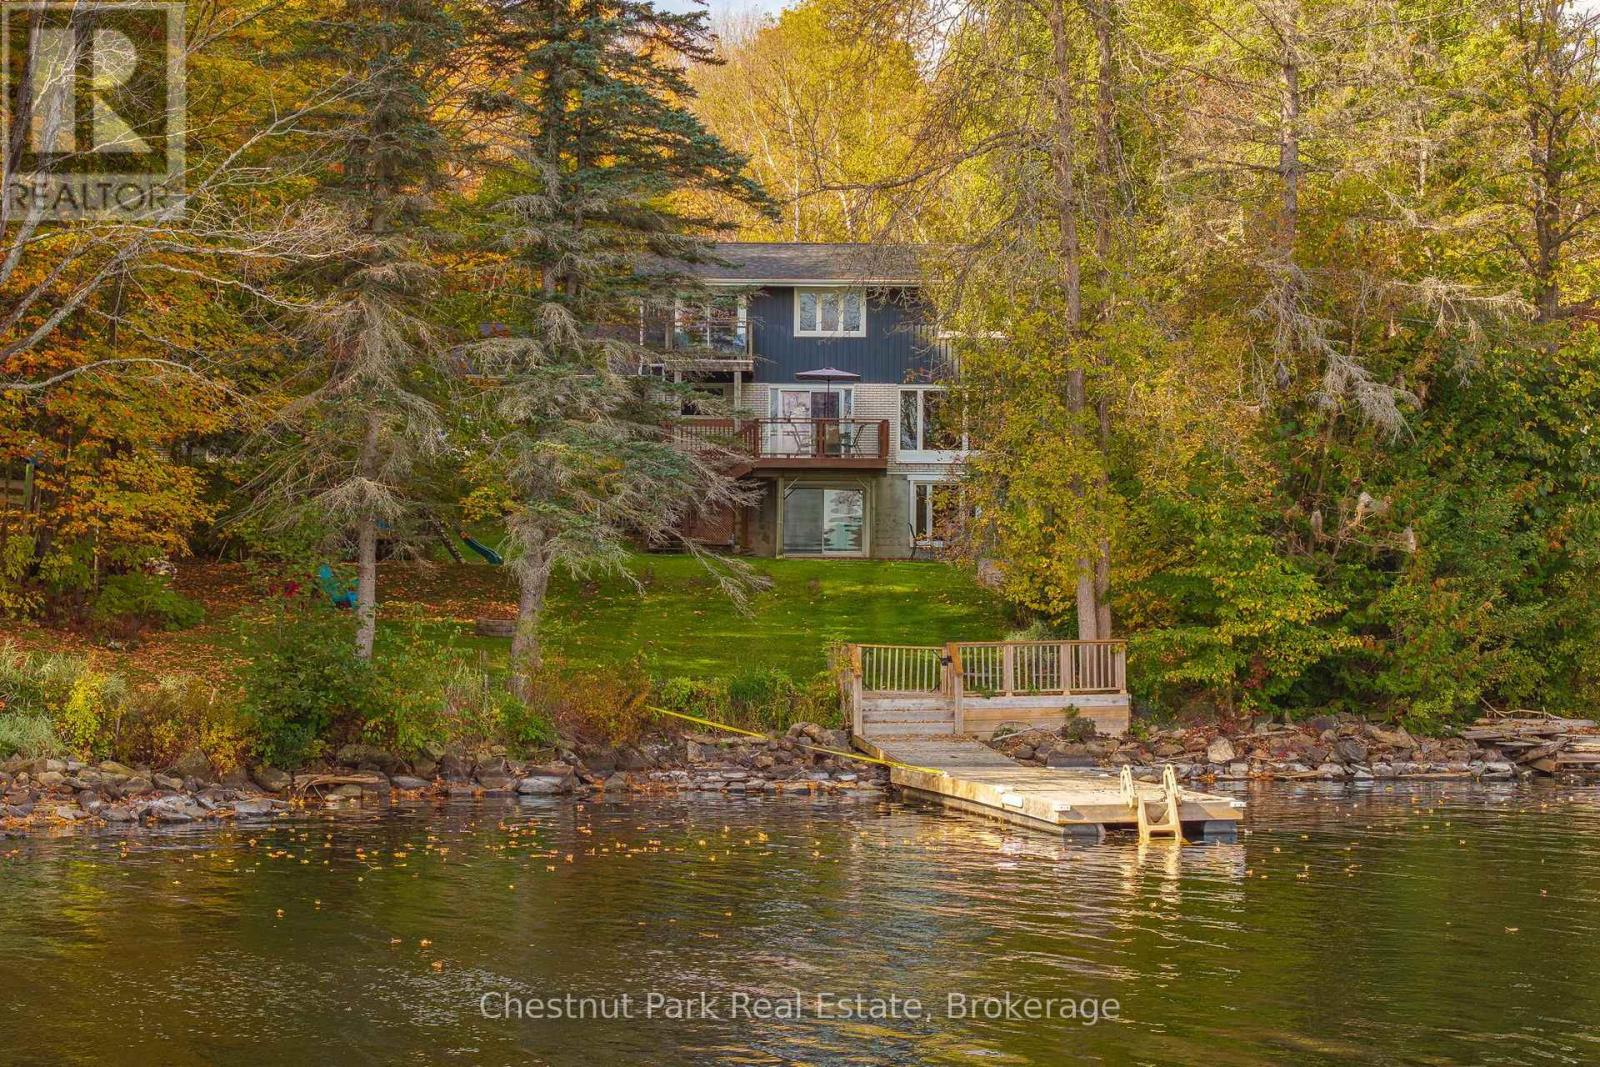
26 Helen Street
Huntsville, Ontario
Fairy Lake waterfront living with full municipal services in the heart of Huntsville. Positioned along Huntsville's coveted 40-mile, four-lake boating chain-connecting Fairy, Vernon, Mary, and Peninsula lakes-this upgraded 4-bedroom, 4-bathroom residence sits on an exceptionally rare, completely level lot offering step-free access straight to the water's edge. Enjoy direct big-lake boating paired with the effortless convenience of municipal water, municipal sewer, natural gas, and high-speed internet, all situated on a quiet, low-traffic street just minutes from downtown amenities.Offering over 3,000 square feet of finished living space across three levels, the interior is thoughtfully designed for four-season family living and effortless entertaining. The bright, open-concept main floor features dual hearths with both a wood stove and natural gas fireplace, flowing seamlessly out to an expansive lakeside deck overlooking the lawn and shoreline. Upstairs, the private primary suite features a 3-piece ensuite, walk-in closet, and secluded balcony with lake views, complemented by three generous bedrooms and a 4-piece bath with a classic clawfoot tub.The fully finished walkout lower level extends the living space with a large recreation room, wet bar, gas fireplace, two versatile home office/den spaces, a 3-piece bath, and direct ground-level walk-out access to the waterfront. Completing the property is a rare 4-car attached garage with extensive driveway parking for guests and recreational vehicles. Major capital improvements include architectural shingles (2022), a comprehensive lower-level renovation with an electrical panel upgrade (2020), municipal sewer connection (2018), and upgraded R40+ attic insulation. A rare combination of flat usable waterfront, premier boating access, and in-town municipal convenience. (id:61576)
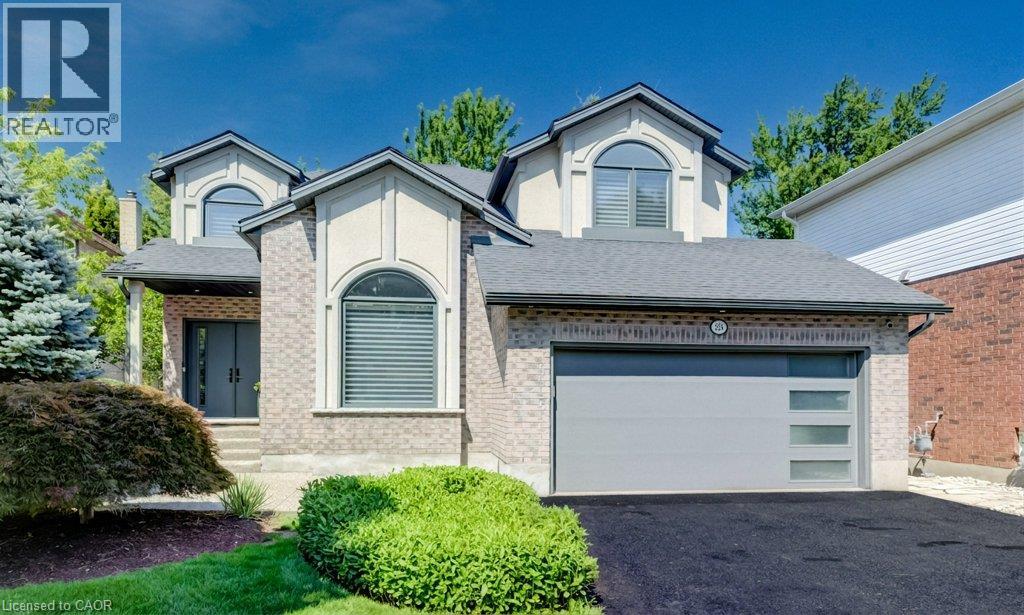
324 Edenwood Place
Waterloo, Ontario
With well over 4,000 sq. ft. of beautifully finished living space, over $1 million in renovations and upgrades since 2010 and meticulous care throughout, this is a truly distinctive, move-in-ready home in one of Waterloo’s most desirable neighbourhoods. Tucked at the top of a quiet Laurelwood court and backing onto tranquil wooded green space, this exceptional Ross Miner-built executive home combines striking architecture, remarkable privacy and extraordinary spaces for entertaining, recreation and family life. A dramatic staircase in a 2 storey foyer and a soaring great room ceiling create an impressive sense of scale, with abundant natural light and views of the surrounding greenery. Rich hardwood flooring flows through the principal living areas, including an elegant vaulted-ceiling living room and private main-floor office. The beautifully updated kitchen features quartz countertops, built-in appliances and quality finishes, opening to the great room through a two-sided gas fireplace. French doors extend the living space to a large terrace and covered outdoor kitchen with a built-in Napoleon BBQ overlooking the professionally landscaped backyard with premium artificial turf, natural armour stone and an expansive patio finished with architectural stone pavers. And then there is the remarkable walkout level. Transformed through a major custom addition, this is far more than a conventionally finished basement. A bright, expansive entertaining space features a custom bar, fireplace and heated marble flooring, with direct access to the backyard. A professionally installed Trackman IO Duo golf simulator, home gym, additional bedroom and full bathroom create an exceptional space for entertaining, recreation and guests. Move right in, enjoy and benefit from the meticulous, high end improvements! (id:61576)
5954 Sixth Line
Erin, Ontario
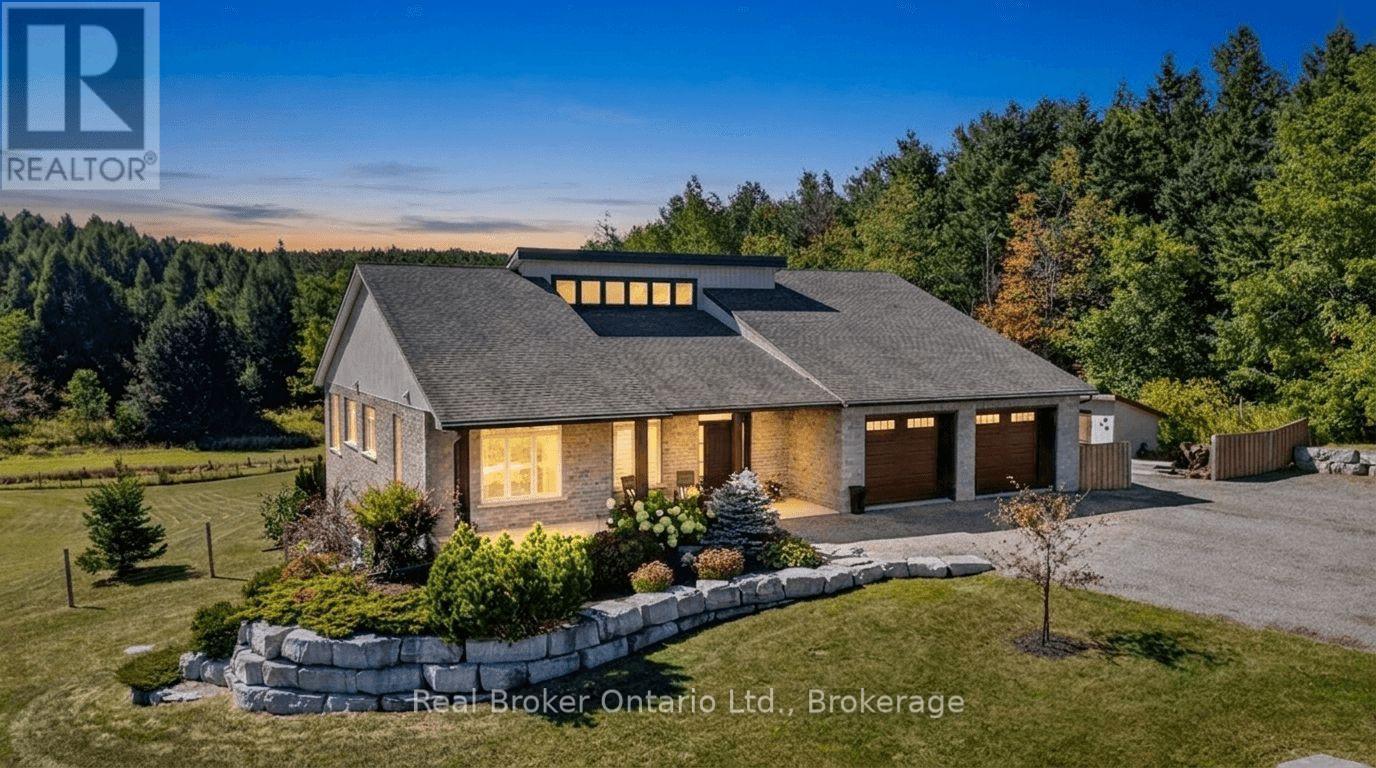
Welcome to 5954 Sixth Line in Erin, an exceptional country estate set on a beautiful 2-acre lot offering sweeping rural views and unmatched custom craftsmanship. Built with full Insulated Concrete Form (ICF) construction from the foundation to the roofline, R60 attic insulation, and advanced soundproofing between rooms and floors, this home delivers extraordinary energy efficiency, quiet comfort, and structural integrity. The main living space features soaring 20-foot vaulted ceilings anchored by a wood-burning fireplace, while the living room, sunroom, and primary suite seamlessly walk out to a sweeping covered balcony overlooking the countryside. Ideal for multi-generational living, the bright walk-out lower level offers extra-height ceilings, large windows, a full second kitchen with a butler's pantry, two bedrooms, and access to an interlock deck with a hot tub. Essential country infrastructure is already in place with a 200-amp electrical panel, generator wiring, whole-home surge protection, an updated drilled well pump (2022), reverse osmosis and iron water filtration, on-demand hot water, reliable Bell internet and cell reception, and a fully insulated garage. (id:61576)
310 King Street N
Waterloo, Ontario
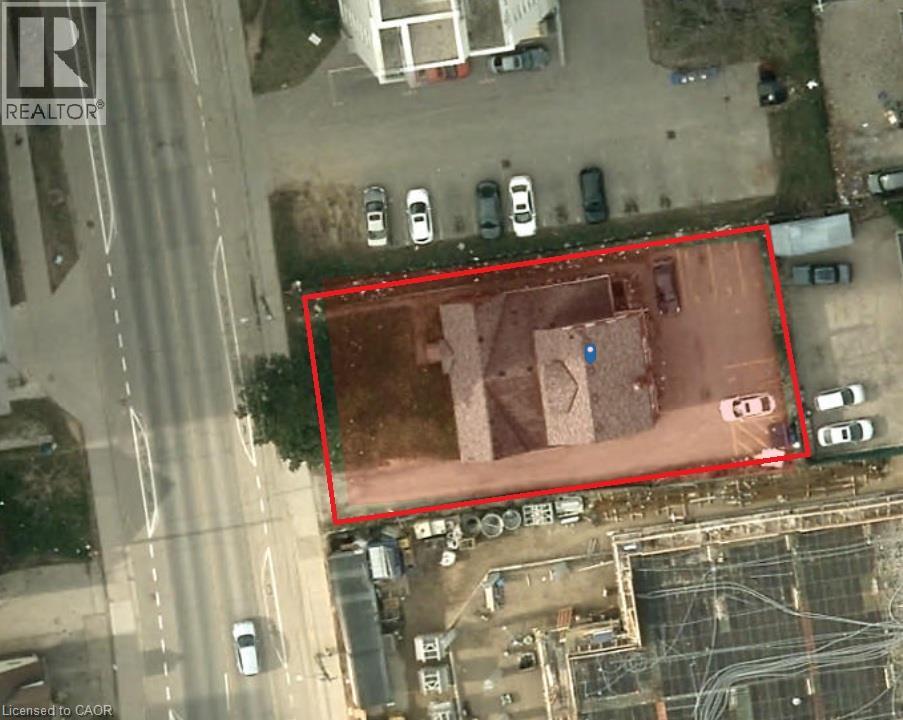
Rare opportunity to acquire a strategic development site just steps from Wilfrid Laurier University and within walking distance of nearly 20,000 full-time post-secondary students. Positioned along the highly sought-after King Street corridor, this property offers investors and developers the chance to secure a prime parcel in one of Waterloo Region's most dynamic growth areas. Conceptual plans prepared for the site illustrate a proposed 7-storey residential building featuring 42 apartment units and 54 bedrooms with a mix of 1-bedroom, 1-bedroom-plus-den, and 2-bedroom suites. Proposed gross floor area of approximately 2,550 m² with 13 parking spaces and green space. At-grade parking eliminates the significant costs and complexities commonly associated with underground parking construction. The concept contemplates a modern urban mid-rise development designed to capitalize on the site's exceptional location and strong rental demand fundamentals. Unlike many development opportunities requiring lengthy land assembly negotiations, this offering presents a streamlined path forward with a single ownership group and a clear vision for the property's future. No complicated multi-owner assembly process. No fragmented land holdings. Just one site with significant redevelopment potential. The location is second to none. Residents can enjoy a short walk to Uptown Waterloo's restaurants, cafes, shopping, entertainment, major employers, and amenities. Public transit, including the ION LRT corridor, is easily accessible, further enhancing the site's appeal. Adding to the opportunity, the existing property is improved with a triplex, allowing purchasers to generate holding income while advancing planning and development objectives. This property offers both current cash flow and future redevelopment potential. Prime location. Existing income. Development upside. Opportunities of this scale and simplicity are increasingly difficult to find in Waterloo's core. (id:61576)
4291 Simcoe Street
Niagara Falls, Ontario
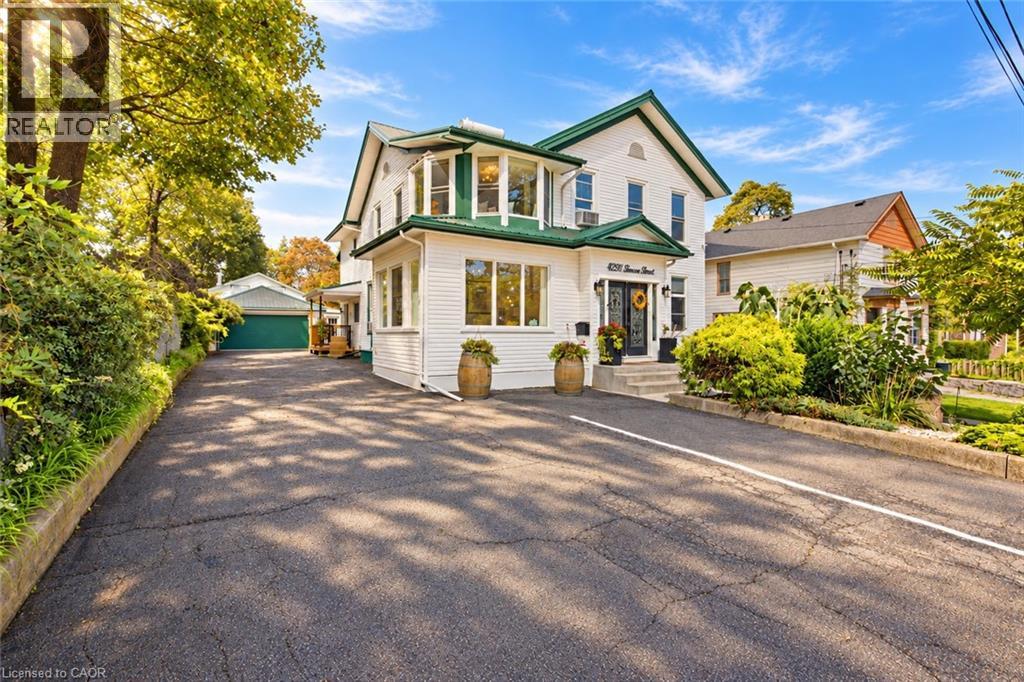
9 BEDROOMS, 9 BATHROOMS, STEPS FROM WORLD-FAMOUS NIAGARA FALLS! An incredible estate-style property and turnkey Bed & Breakfast opportunity in the heart of Niagara Falls' tourist district, offering approximately 4,400 sq. ft. of total living space across two separate residences and 9 parking spaces! The impressive main house features 7 bedrooms and 7 ensuite bathrooms, with four bedrooms on the second floor and three on the main floor. A separate detached cottage-style guest house offers another 2 bedrooms and 2 bathrooms, complete with its own kitchen, living room and forced-air heating-creating an ideal setup for private owner's quarters or additional living space. Currently operating as Serenity Inn, the property has earned exceptional guest ratings of 9.9 and 4.9 on Airbnb and is ideally located just a short walk to River Road and a pleasant stroll to the Falls, restaurants, attractions and everything Niagara's world-famous tourist district has to offer. The property has been extensively renovated and updated, including newer flooring, kitchen and bathrooms, updated plumbing and electrical, nearly all newer windows, new hot water heater, engineered structural supports, double-drywall fire protection, updated sprinkler system with yearly inspections completed by Troy Fire, new fencing, improved drainage, waterproofing along the east side of the main house, newer driveway and parking area, deck and sunroom. The main residence features hot water heating with window-unit air conditioning. Very clean, well maintained and truly turnkey, this is a rare opportunity to own a substantial 9-bedroom, 9-bathroom property in one of Canada's most recognizable tourist destinations, with the ability to live and work in the same exceptional location. Property is being offered without existing rental tenancies. (id:61576)
26 Hagen Hollow
Whitchurch-Stouffville, Ontario
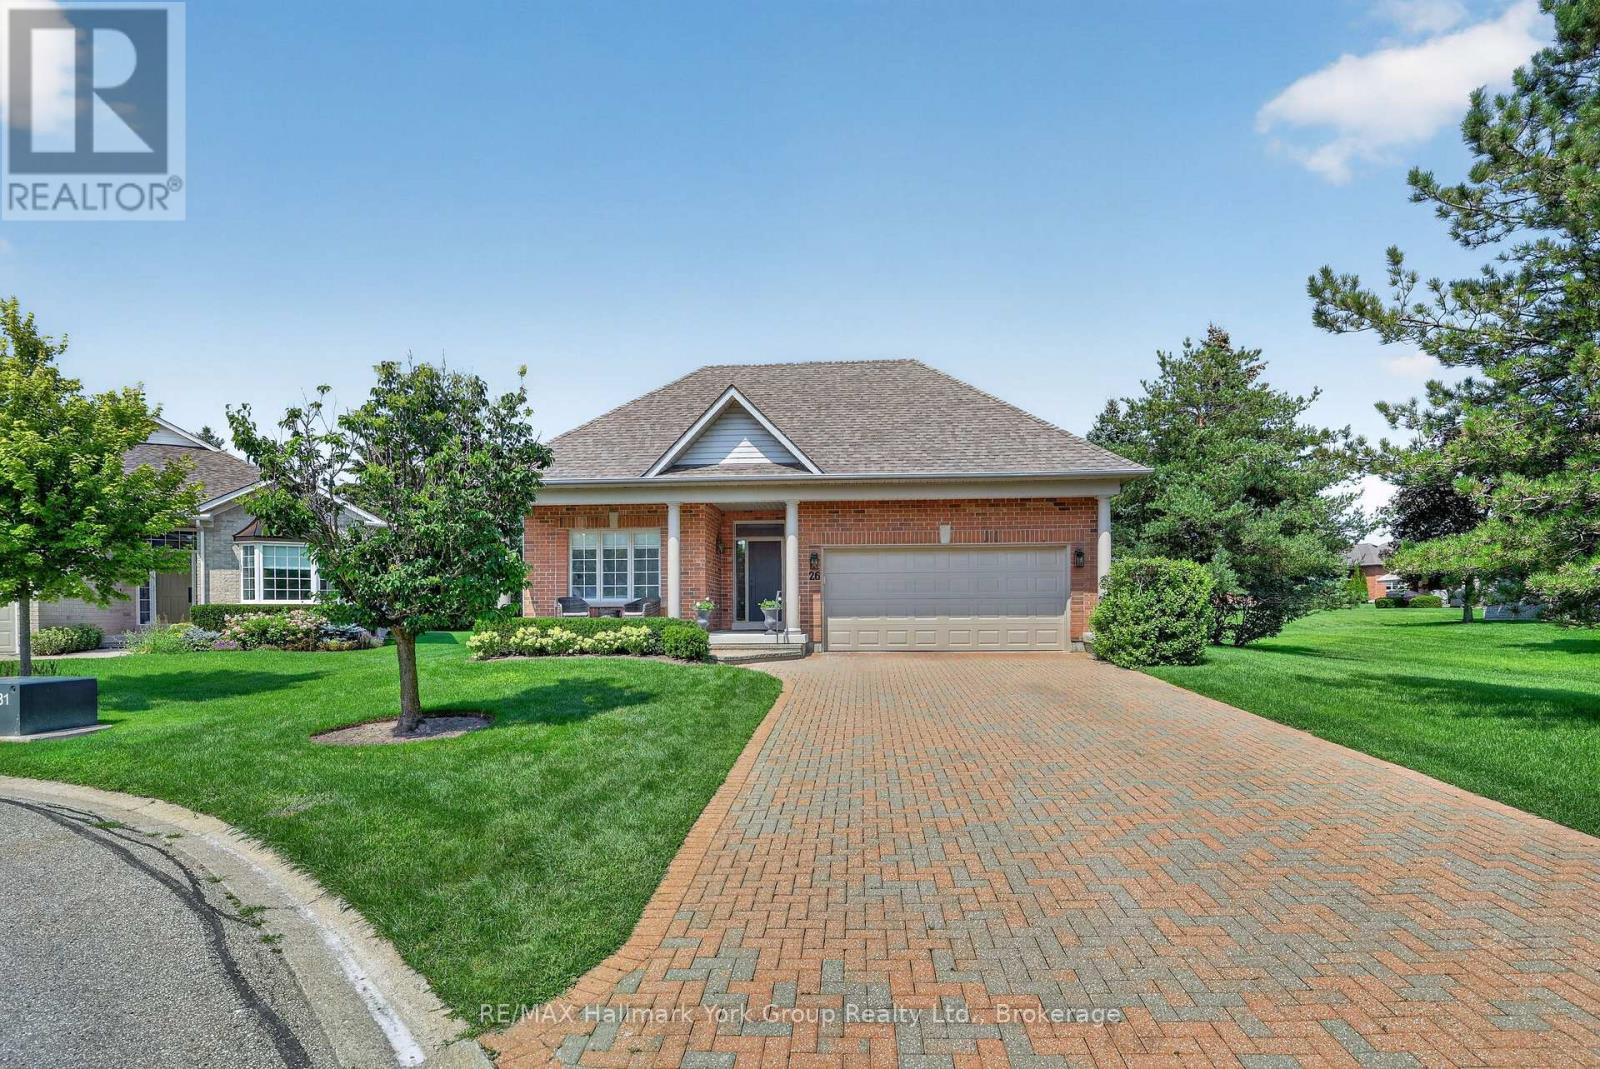
Welcome to 26 Hagen Hollow - Resort-Style Living in Prestigious Ballantrae Nestled in the sought-after gated Ballantrae Golf Community. This stunning Castle Pines model sits on a premium 83.27 x 196.03 ft lot with open space views. Extra long driveway holding at least 4 cars plus two in garage Enjoy resort-style amenities including an 18-hole golf course, indoor saltwater pool, fitness room, outdoor tennis courts, billiards room, party room, hot tub , sauna and a full calendar of social activities .Completely Renovated Top to Bottom. The bright, open-concept main level showcases smooth ceilings, pot lighting, custom cabinetry with quartz counters, and new doors, hardware, trim and baseboards, complemented by striking shiplap and panel moulding accent walls. Step outside to the extra-large back patio or covered front porch - ideal for morning coffee or evening entertaining. Fully Finished Lower Level Featuring a spacious media/play room, a versatile office or third bedroom with built-in bookcases, and a stylish 2-piece bath with custom vanity and solid surface counter. Move-In Ready with Major Updates Done. Attached 2-car garage; roof (2016), furnace & A/C (2023), and garage door (2024) - nothing left to do but enjoy. Unbeatable Location Steps to the Recreation Centre, tennis courts, and public golf course. Walking and biking trails and all amenities nearby, with easy access to Hwy 404 (10 minutes).Included: Rogers cable & internet, snow removal right to your front door, lawn maintenance, sprinkler system, and full use of the Health & Wellness Centre. Flexible/long closing available. Don't miss this rare opportunity for carefree, resort-style living in one of the region's most sought-after gated adult lifestyle communities! (id:61576)
2796 Line 29 Road
Perth East, Ontario
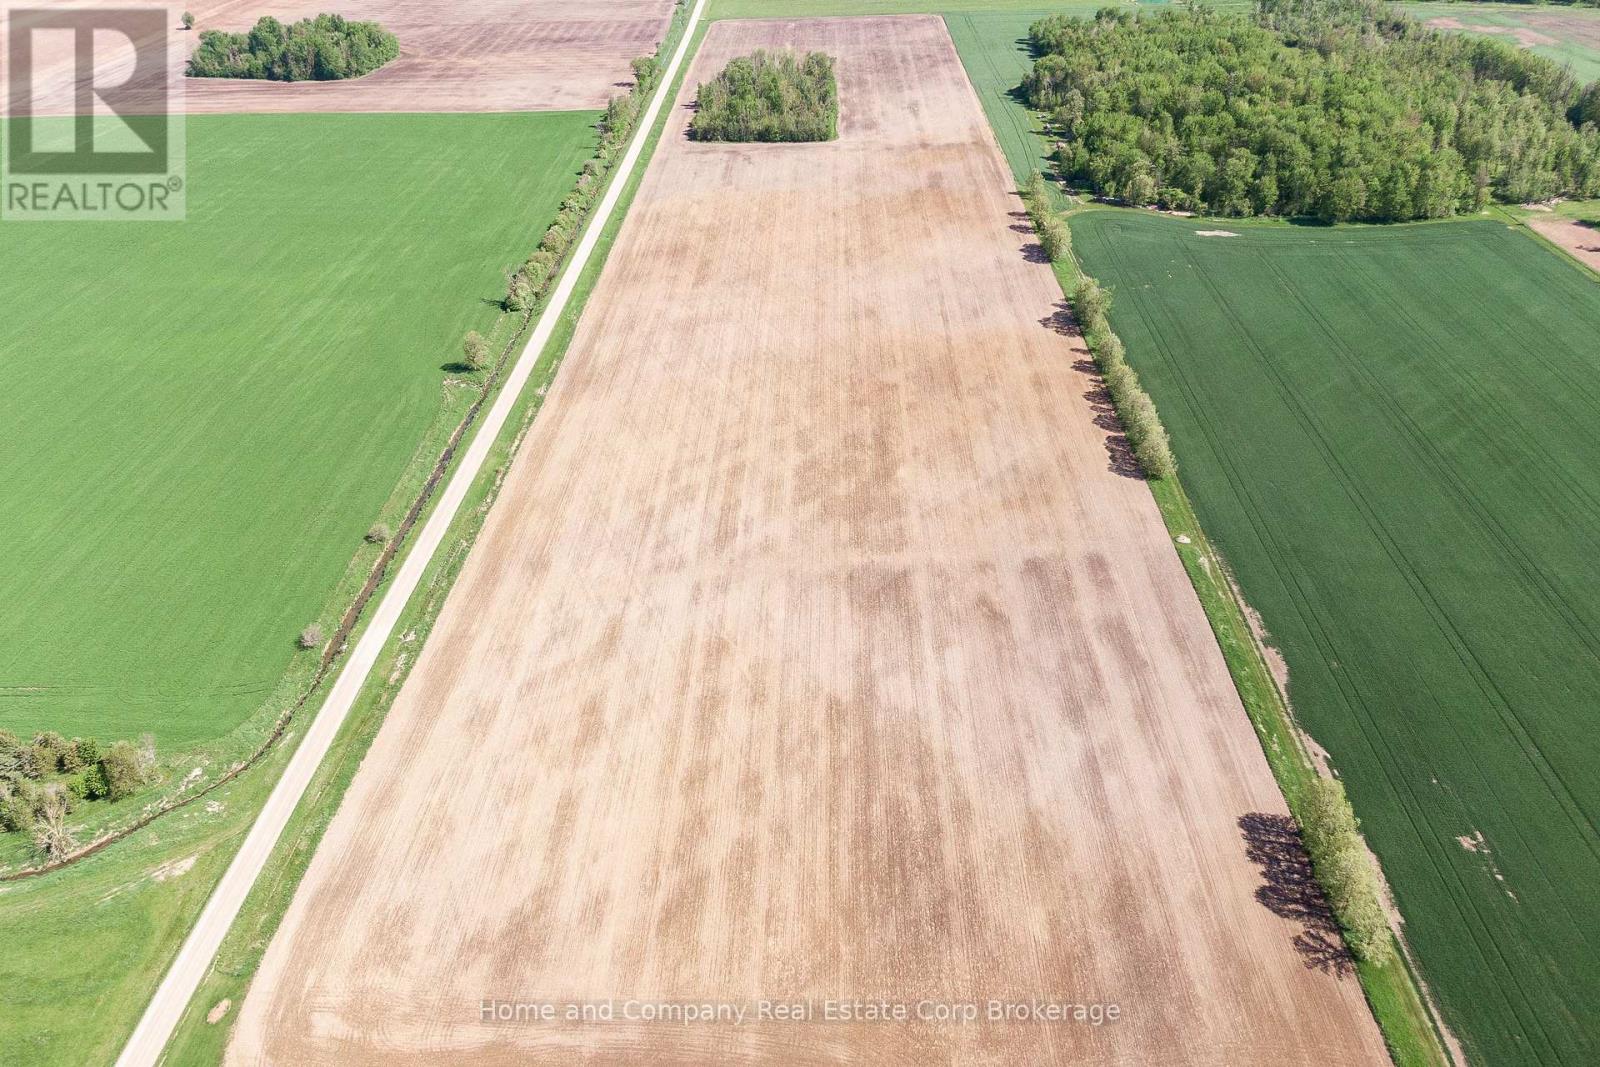
Looking to add to your land base? Expand your farming operation with this 48 acre parcel of prime farmland located just minutes outside of Stratford, ON. Featuring approx. 42-43 workable systematically tiled acres, and approx. 3-4 acres of woodlot, this is a great opportunity to grow your current agriculture portfolio. Land is currently rented for 2026 season, permission required to access the property. Property is 2 separate adjoining parcels, final severance approval of one parcel is pending. Surplus house to be sold at future date. (id:61576)
280 Palmer Street
Guelph, Ontario
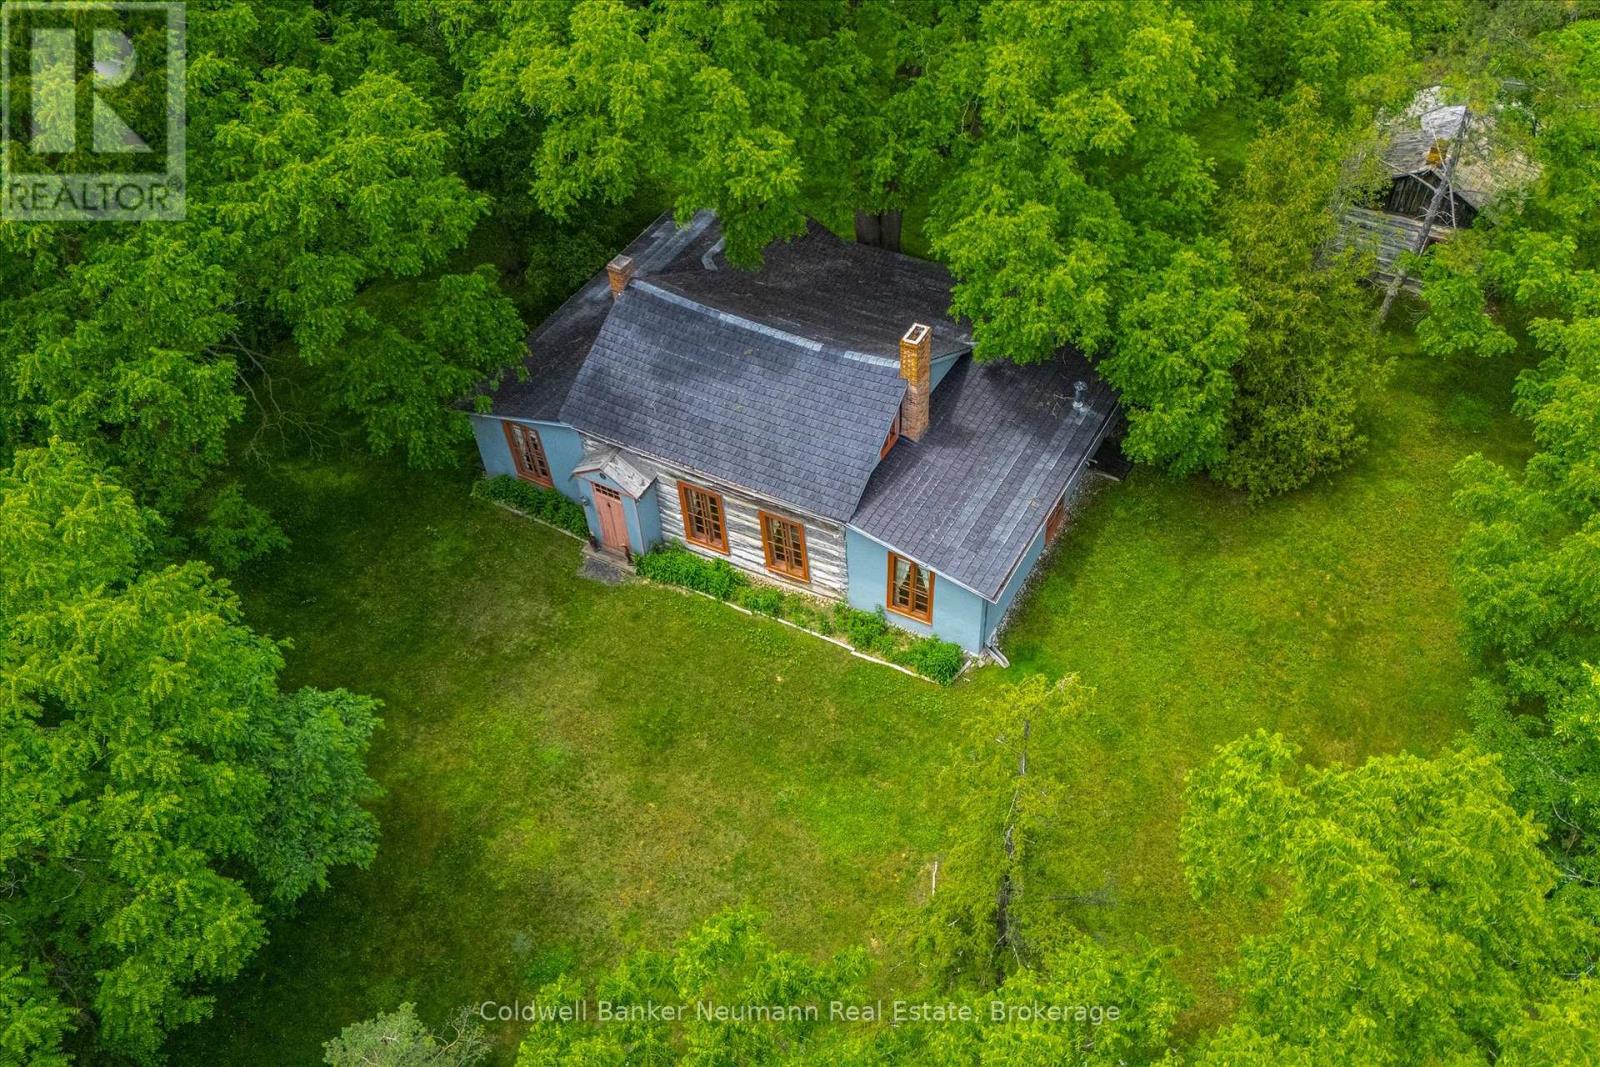
Nestled on just under an acre in the heart of Guelph, Wood Cottage is a remarkable one-and-a-half-storey log home that blends architectural significance with historic charm. Built in 1853 in the Regency style, this distinctive residence features a central gable roof flanked by lean-to frame structures on either side. Expansive main-floor windows frame beautiful views of the property's mature landscape.Lovingly preserved and restored by the current owners for over 65 years, Wood Cottage has been home to only three families throughout its storied history - a quiet measure of how deeply loved this home is. Set high above Stevenson Street at Palmer Street, the nearly one-acre lot is shaded by magnificent trees that form a stunning canopy and an exceptional sense of privacy. As you travel up the private driveway, the pace of city life seems to fall away, replaced by a peaceful, secluded calm.Inside, a welcoming front hallway leads to a formal living room with large windows overlooking the grounds and a wood-burning fireplace. Two main-floor bedrooms offer abundant natural light and distinctive barrel-vaulted ceilings that speak to the home's unique character. At the rear, the formal dining room connects to the kitchen and breakfast nook, while a three-piece bathroom and main-floor laundry add everyday convenience.Upstairs, a charming half-storey room - once the children's bedroom - offers flexible space for a guest room, home office, or creative studio. The property also features a secondary log house from the Luther Marsh area, in northern Wellington County. In 1966 the one-story house was moved to Wood Cottage, for both preservation and to provide additional storage. Wood Cottage is more than a home. It is a treasured piece of Guelph's heritage and a rare opportunity to become the next steward of this extraordinary property. (id:61576)
5-11 Bay Street E
Blue Mountains, Ontario
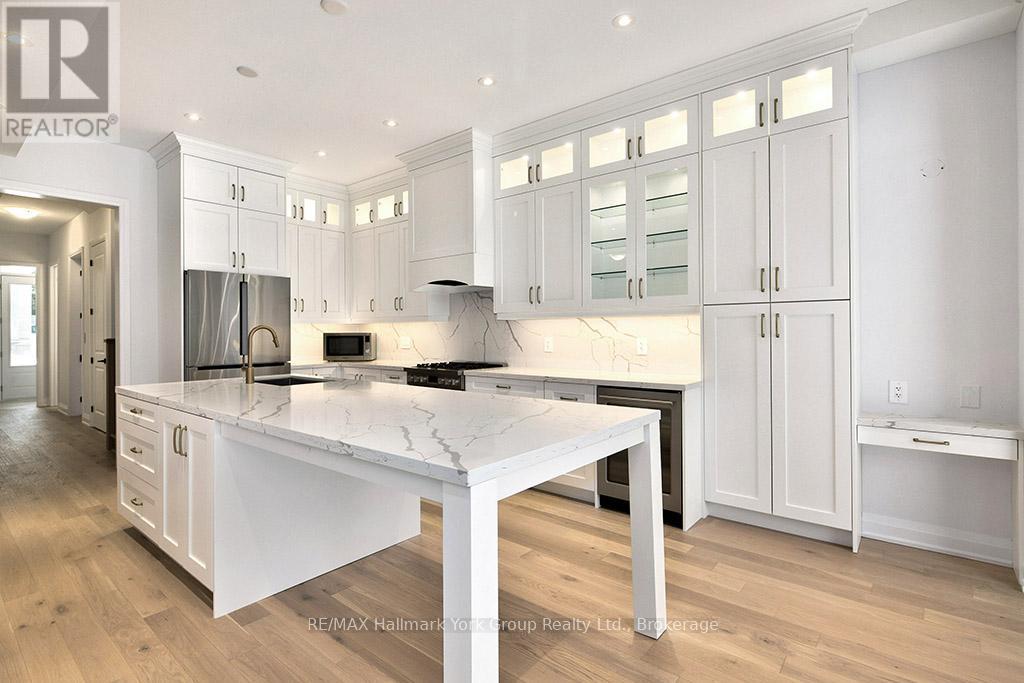
Experience Unmatched Luxury Living on Georgian Bay Welcome to this stunning, brand-new luxury residence perched above the Beaver River with sweeping panoramic views of Georgian Bay. From sunrise to sunset, immerse yourself in natures beauty from the comfort of your private balcony perfect for relaxing with your favorite drink as the day winds down. Designed to impress, this exceptional home combines elegance and functionality through its open-concept layout and thoughtfully curated details. At the heart of the home, a gourmet kitchen offers the ideal space for both entertaining guests and enjoying everyday meals. Spanning three levels and accessible by a private elevator, this home ensures convenience and comfort throughout. The second floor features four generous bedrooms, a full laundry room, and two beautifully designed bathrooms. Retreat to the third-floor primary suite your personal sanctuary with breathtaking views that greet you every morning. Surrounded by the natural splendor of Georgian Bay, this extraordinary property is truly a gem. Discover a lifestyle defined by luxury, comfort, and connection to nature. (id:61576)
381 Woodworth Court
Ancaster, Ontario
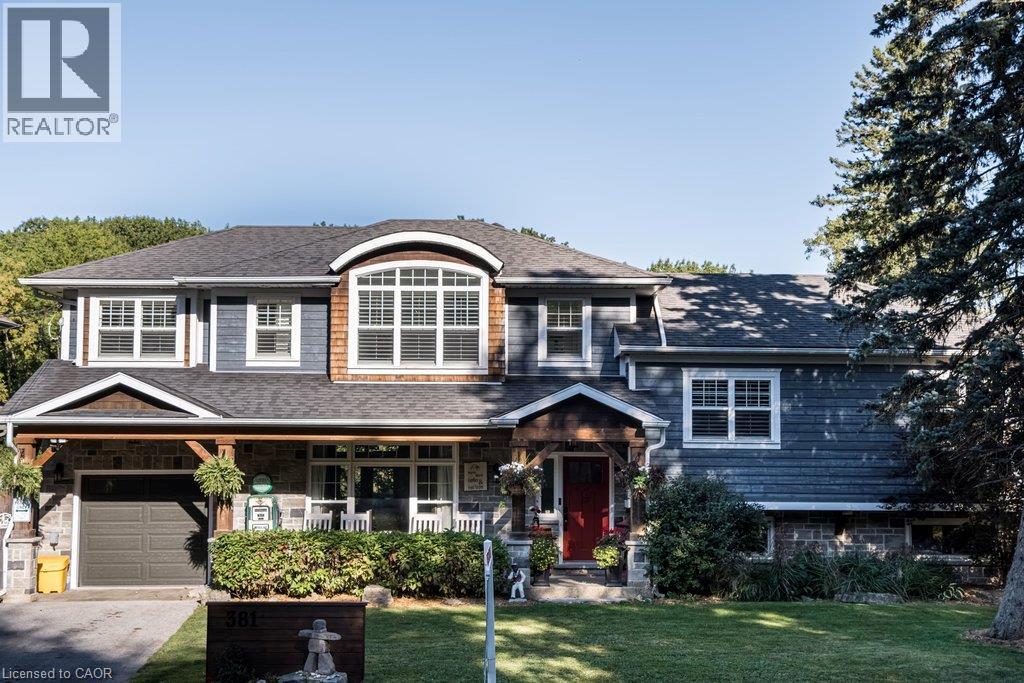
Welcome to 381 Woodworth Court, a remarkable side split on a quiet court backing onto greenspace in Ancaster's coveted Perth Park neighbourhood. Offering 3,269 sq ft of beautifully designed and thoughtfully finished living space, this home is an entertainer's dream. The open concept main level flows from the dining area, with its built-in servery and wine bar, to a sitting area warmed by a field stone fireplace. The kitchen impresses with a large island, gas range and custom cabinetry. Step out to the deck overlooking a private backyard oasis featuring an inground pool with waterfall, hot tub, a gazebo with lounging area and plenty of space for kids to play. The second level is home to a serene primary retreat with fireplace, private deck and a walk-in closet with built-in cabinetry. The spa-like ensuite offers a dressing table, heated floors and a luxurious shower. An office and convenient laundry complete this level. Upstairs, three generous bedrooms each enjoy their own private ensuite. The lower level is made for gathering, with an expansive family room featuring a wet bar and fireplace, next to a glass-surrounded sunroom perfect for games on rainy days. A full bathroom serves guests after a swim or soak, while a theatre room, second kitchen and abundant storage add everyday ease. Close to parks, excellent schools, shopping, the historic Village and easy highway access, this is a rare opportunity to own a truly special home in one of Ancaster's most sought-after pockets. Don’t be TOO LATE*! *REG TM. RSA. (id:61576)
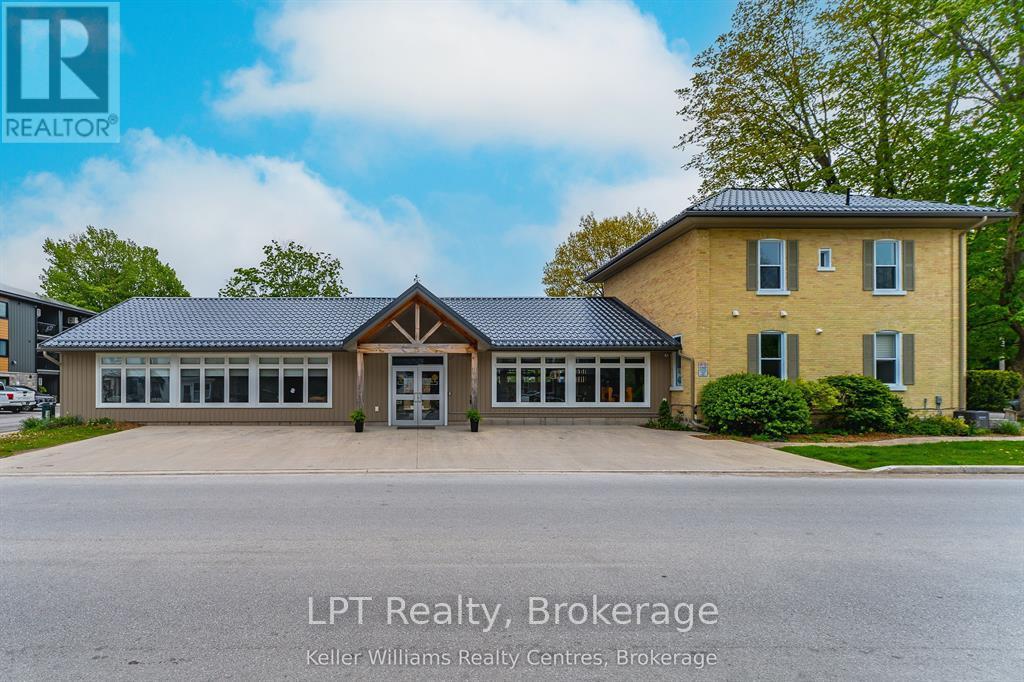
569 Catherine Street
Saugeen Shores, Ontario
Welcome to 569 Catherine Street, a fully renovated, turn-key commercial property offering a secure and lucrative investment in one of the region's growing family-oriented communities. This building has been completely gutted and professionally updated from top to bottom, including new plumbing, electrical, Hvac, roof, windows, and all systems brought up to current codes and requirements for daycare and tutoring operations. The result is a modern, compliant facility with long-term potential. Currently tenanted by a high-quality, upscale daycare and tutoring business with 3 years remaining on the lease (plus renewal option), this property generates over $105,000 annually in guaranteed rental income with built-in yearly increases. The tenant is responsible for all TMI (taxes, maintenance, and insurance), making this a truly hands-off, high-yield opportunity. Located in a family-friendly area with schools, parks, and residential neighborhoods nearby, the demand for childcare remains strong, supporting the stability and long-term viability of the tenant. With a professionally structured lease and a tenant invested in staying long term, 569 Catherine Street is not just a building, it's a rare chance to own a secure, income-producing asset in a thriving community. Large lot would allow for future building/expansion. Property has 7 washrooms, additional separate sinks and includes a full kitchen. (id:61576)
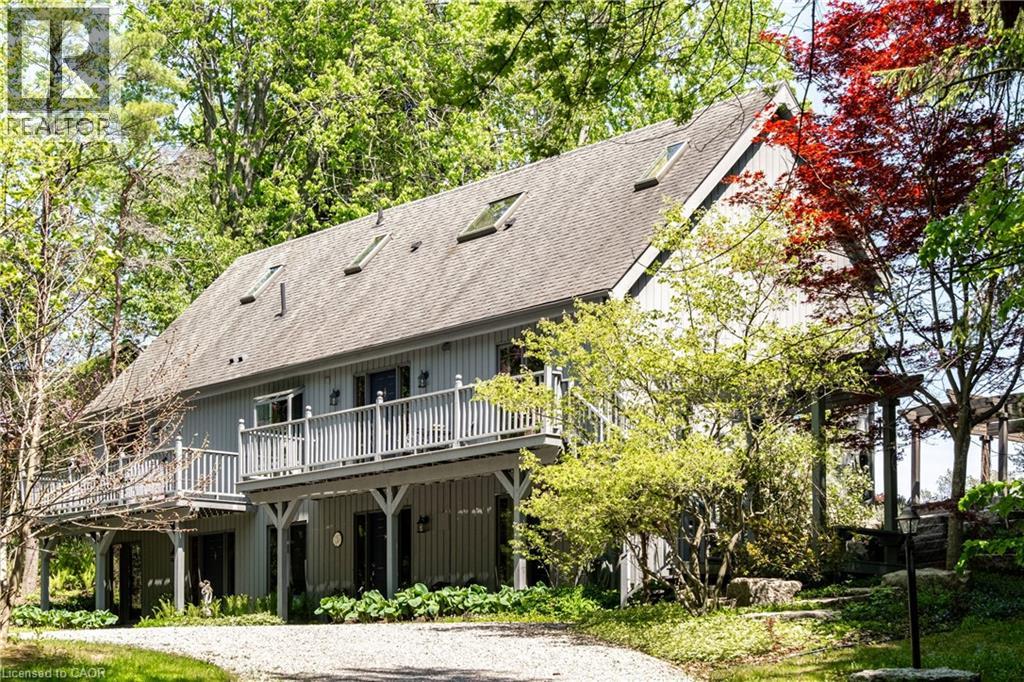
176 Weirs Lane
Dundas, Ontario
Remarkable 4 bdrm, 5 bath, 3241 sq ft POST & BEAM residence offering a rare blend of architectural character, craftsmanship, privacy & breathtaking natural surroundings. Perched on a spectacular 1.064-A property w/ panoramic SE views stretching across Dundas, Ancaster, & Hamilton. Winding drive climbs a gentle hill, revealing a stunning structure positioned proudly atop the landscape. The property is framed by numerous native Carolinian trees, incl indigenous fruit trees, creating an incredibly special setting that changes beautifully through every season. Built in '98 w/ 8x8 white pine, the home showcases exposed beams, structural posts, vaulted ceil, large expanses of glass, skylights, & the unmistakable look/scent of natural pine. Main lvl feat incl an updated kitch w/ maple cab/quartz/S/S app, formal din rm, lounge, spectacular liv rm w/ soaring ceil/wall of windows overlooking the valley/metal spiral staircase leading to loft. Rough-ins for a previous kitchenette remain in the liv rm, offering flex for future use. Upper-lvl feat incl 2 bdrms w/ ensuite baths. The lwr lvl offers versatility w/ 2 sep entrances, a spacious rec rm w/ an elec FP, a 3-pc bath w/ laund, 2 add bdrms, incl one w/ a 4-pc ensuite, & utility/storage. In approximately '00, the N side of the home was expanded to accommodate a fully self-cont in-law suite. While the connecting walls were later removed to create a seamless open-concept layout, the potential for in-law capability may exist. Outside feat incl multi terrace/patio areas overlooking the valley, perennial gardens, a pond, fire pit area, mature landscaping & more. Noteworthy additional feat incl natural gas service, updated furnace ('24), updated well pump & associated pressure tank ('26) & more. This is more than a home - it is a property w/ soul, history, architectural significance, & an irreplaceable connection to the landscape around it. A truly rare opportunity to own one of rural Dundas’ most distinctive residences. (id:61576)
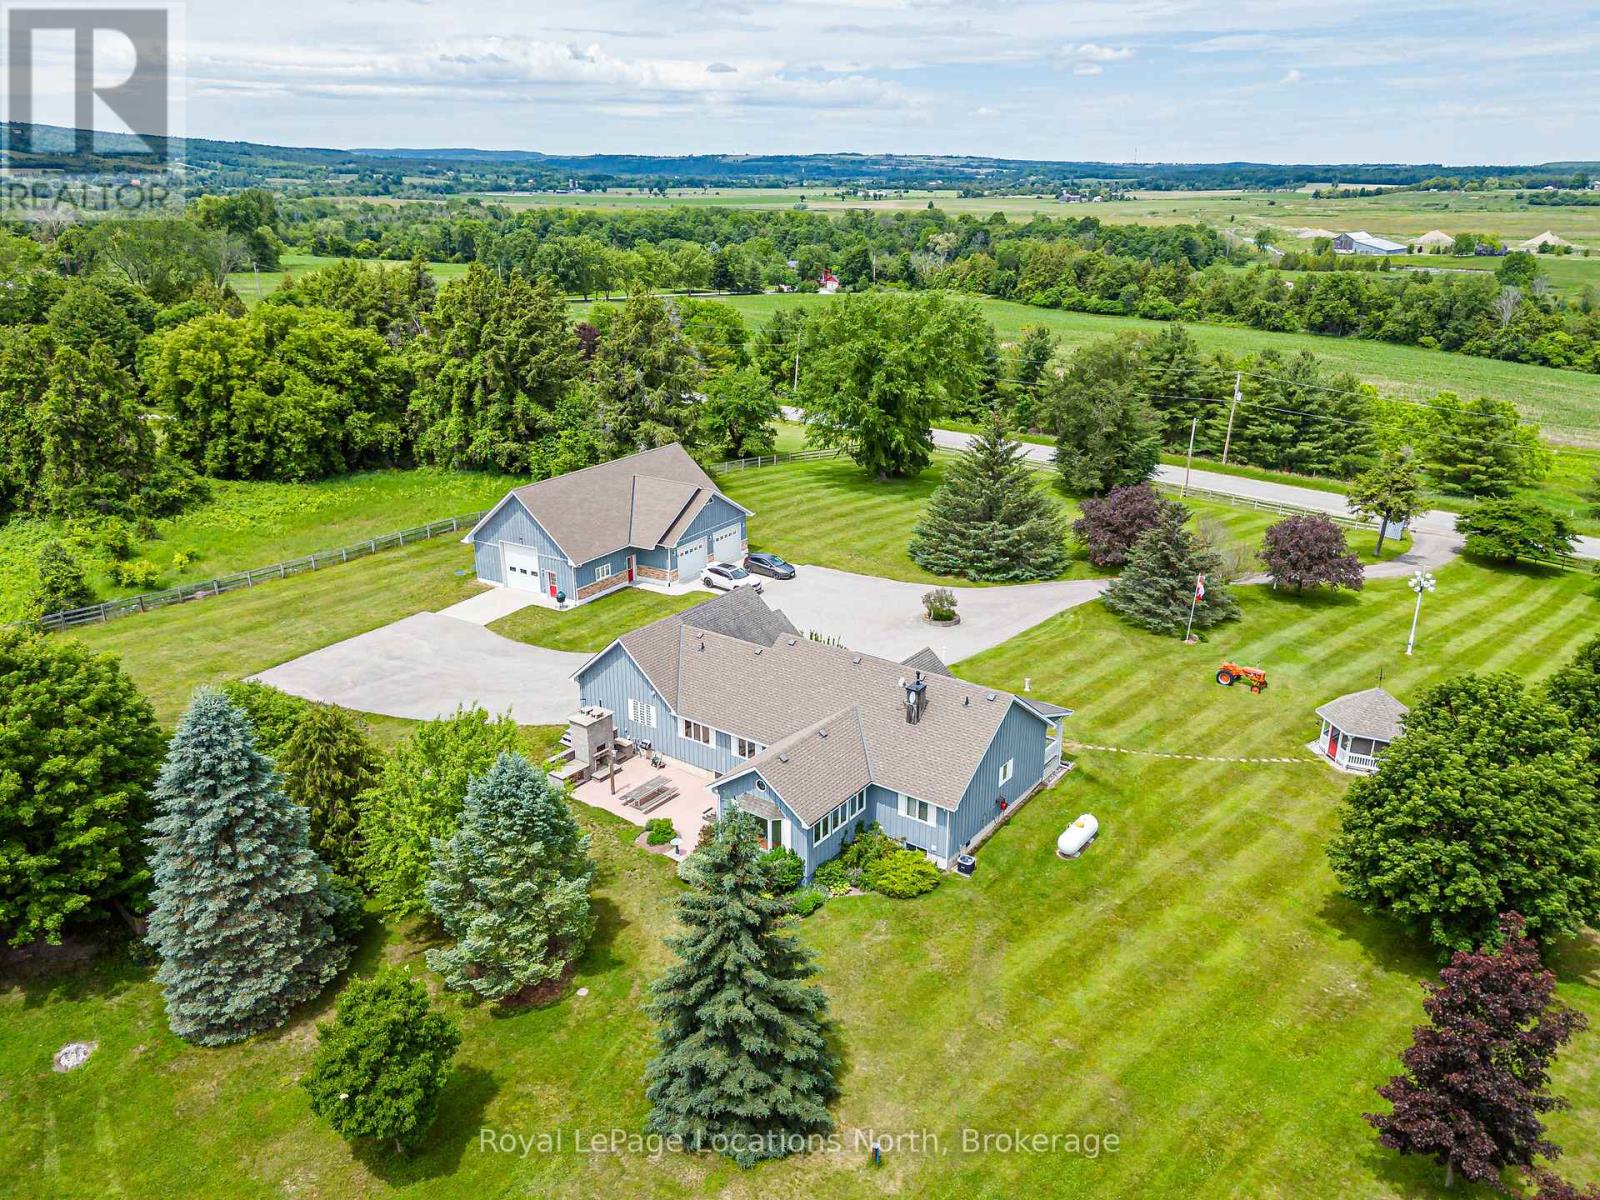
828530 Mulmur-Nottawasaga Townline
Mulmur, Ontario
Every man's dream and the ultimate rural escape-welcome to 828530 Mulmur-Nottawasaga Townline, Mulmur, ON. Set on 5.08 private acres just minutes from downtown Creemore, this country estate pairs extraordinary land and workshop infrastructure with over 4,000 sq. ft. of total living space.The centerpiece is the massive 2,165 sq. ft. custom detached garage and workshop. Designed for contractors, collectors, or vehicle enthusiasts, it easily fits RVs, boats, and multiple cars with three oversized roll-up doors (two 10'x10' and one 12'x12'). Built with vaulted ceilings, spray-foam insulation, fiberglass walls, and floor drains, it operates on its own independent infrastructure-including a private septic system, 100-amp panel, bathroom, clean-up sink, and dedicated propane boiler for radiant in-floor heat.The 5.08-acre grounds feature an engineered secondary driveway leading to a cleared plateau ideal for outdoor gatherings or campouts, plus a powered garden shed and gazebo.The residence offers 3+1 bedrooms and 3 bathrooms, anchored by a custom granite kitchen with high-end appliances that flows into an insulated four-season sunroom with in-floor heat. Step out to a patio with an integrated stone fireplace and outdoor pizza oven. A professional conversion created a spacious mudroom, laundry room, and dedicated home office or 4th bedroom with independent in-floor heat. The primary suite features a renovated ensuite with heated floors, while the lower level includes a separate exterior entrance. Mechanical updates include central A/C (2025) and a hot water boiler system.A rare combination of land, shop capability, and comfortable living just minutes from Creemore. (id:61576)
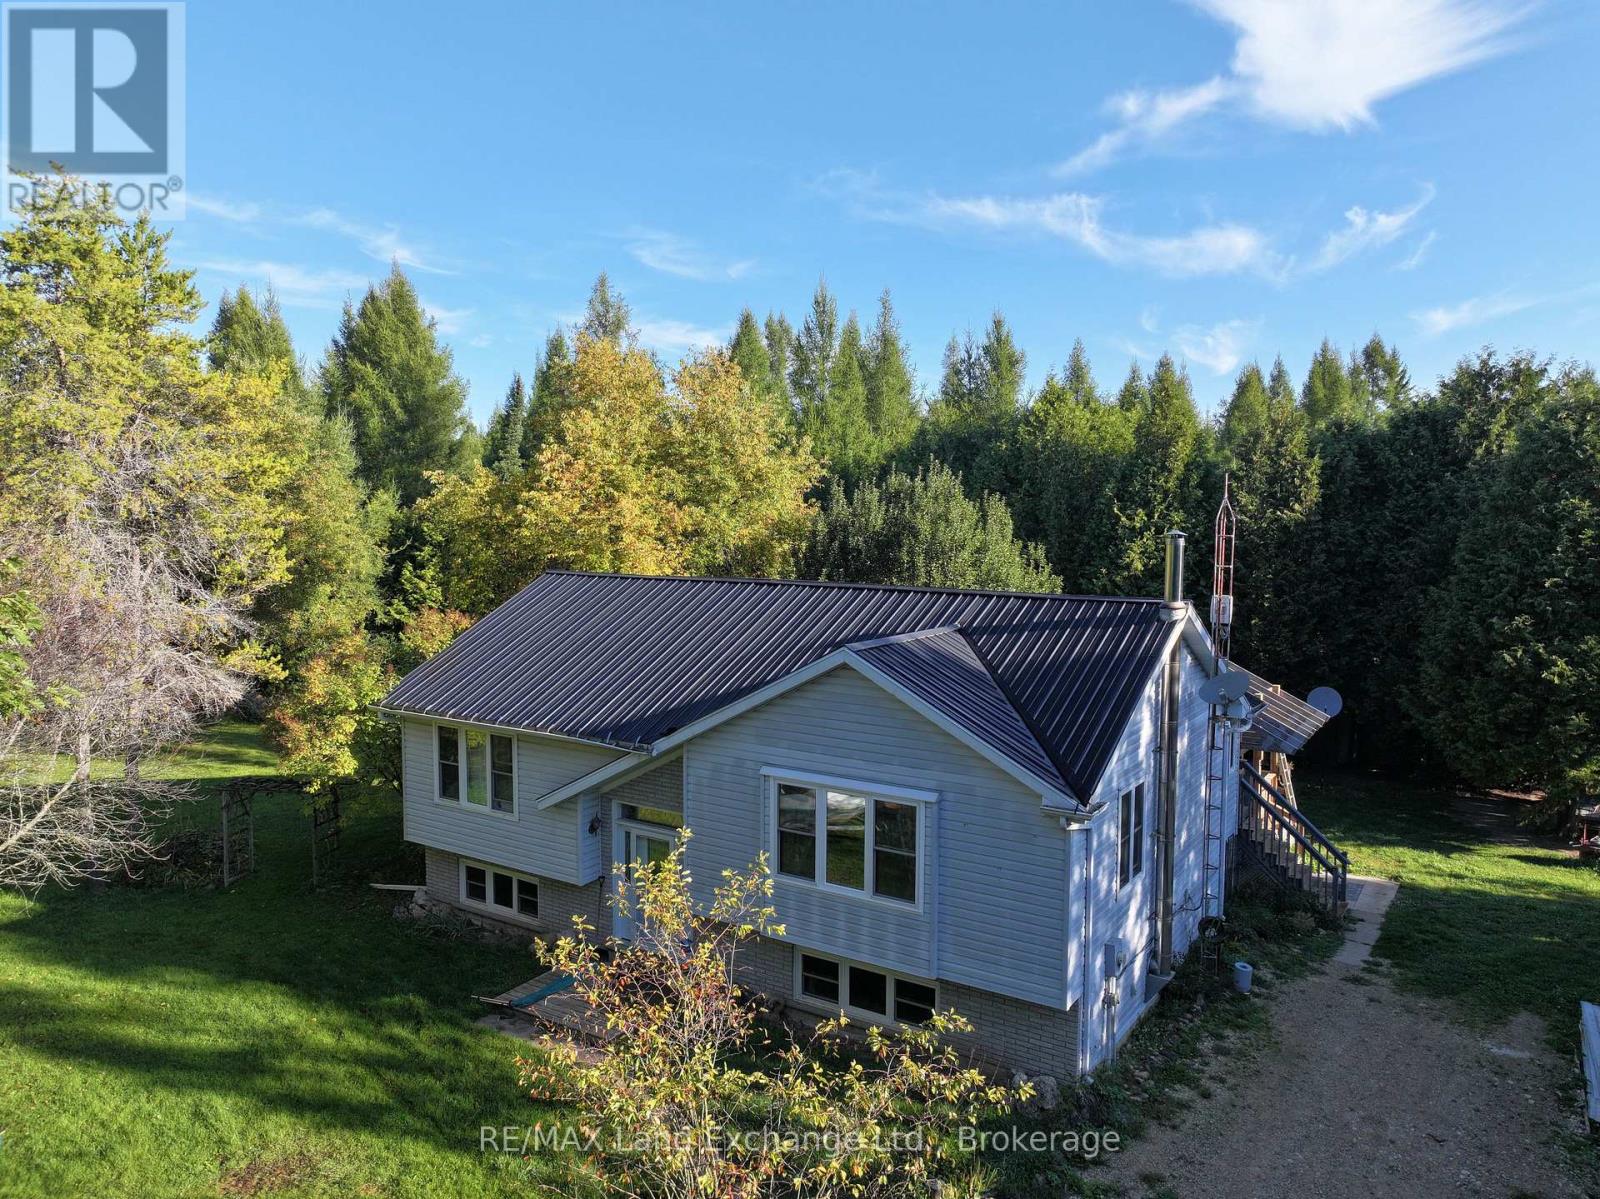
315045 Highway 6 Rr1 Highway
West Grey, Ontario
Attention investors, entrepreneurs! The possibilities are endless with this @90 acre parcel, 75 acres of managed forest, ( about 21 acres of hardwood), with very lucrative logging potential. On this beautiful natural retreat, a heart shaped man made pond (approved), a well appointed raised bungalow with 200 amp service, 2 bedrooms and a 4 piece bath on the upper level (@ 1112 sq ft) with even more income potential with the lower level granny flat (@1043 sq ft)with a large bedroom and a 3 piece bath a huge living room with tiled floor, a cold room, a utility/workshop and a spacious eat in kitchen. Outside there are 2 decks, one with a gas hook-up for bbq, an oversized garage, 48 x 24, that could park 4 along with a workshop with 60 amp service, new windows and insulation, a 10x12 bunkie with hydro, a 24 x 14 chicken coup, with a heat light for drinking water in winter, a steel 20 x 40 building, a sea can pop out ( tiny house) 20 x 20 with roughed-in 3 pc bath and hydro. There's a plethora of machinery on the property that is negotiable. (id:61576)
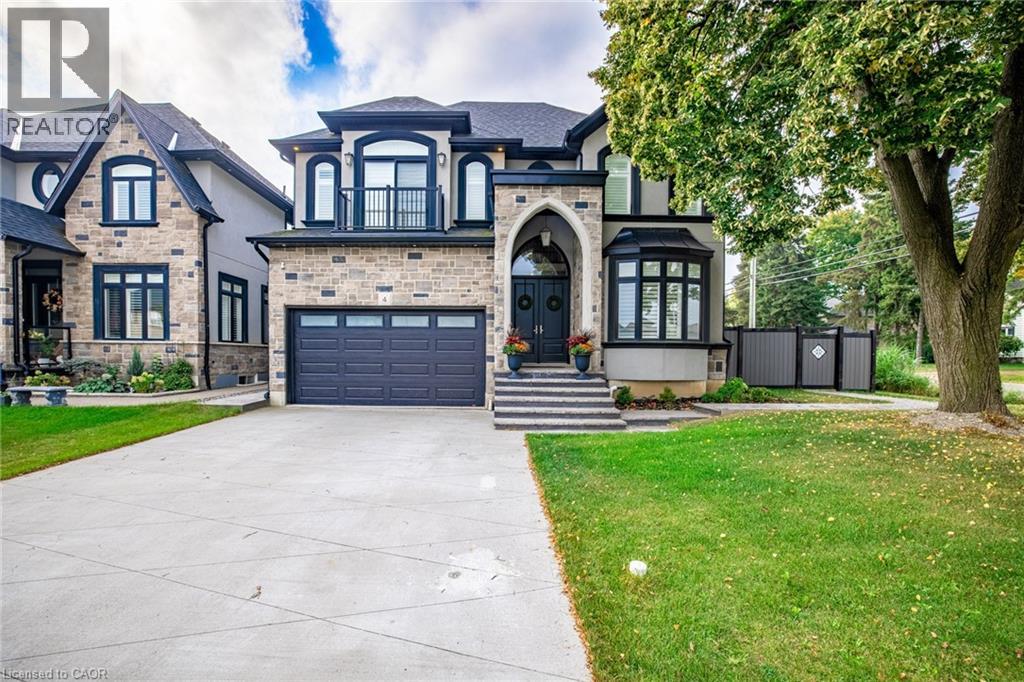
4 Lockman Drive
Ancaster, Ontario
A place for new beginnings in the beautiful Meadowlands. Located in the heart of Ancaster, this immaculate 2 storey custom built home is situated on an corner lot and features a resort-style backyard with an in-ground salt water pool with waterfall, a massive concrete patio for entertaining, and your own personal theatre room. With upgrades galore, this one of a kind home boasts 4 large bedrooms, 5 bathrooms, upgraded chefs custom kitchen in the main house. This home even has a full 1 bedroom 1 bathroom rental apartment with its own entry, great for rental income or perfect for an in-law suite. This great location is within walking distance to shops, restaurants and a close drive to all major highways. This stunning estate can be yours! (id:61576)
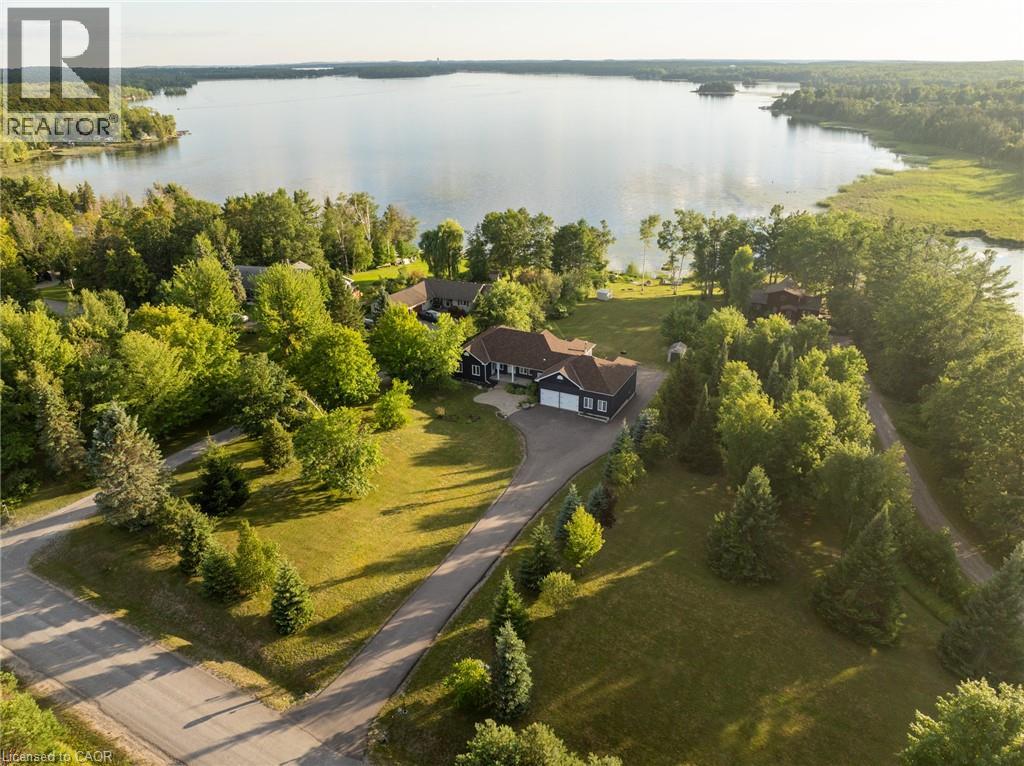
2667 Mary Nichols Road
Lakefield, Ontario
Welcome To 2667 Mary Nichols Rd - An Exceptional 1.5-acre, Four-season Waterfront Estate In The Heart Of Kawartha Lakes, Positioned Directly On The Shores Of Lake Chemong. Masterfully Renovated Throughout In 2025, This Turn-key Home Offers Over 4,000 Sq Ft Of Refined Living Space, Designer Craftsmanship, And Breathtaking Water Views From Almost Every Room. The Main Level Features A Dramatic Vaulted Living Room With Floor-to-ceiling Windows, Gas Fireplace, And Uninterrupted Views Of Chemong Lake. The Custom Chef's Kitchen Offers Quartz Countertops, Brand-new Appliances (2025), A Large Centre Island, And A Sun-filled Dining Area. The Lake-facing Primary Suite Includes A Spa-inspired Ensuite With Exceptional Custom Finishes. Two Additional Bedrooms And Two Full, Beautifully Designed Bathrooms Complete The Main Floor. The Walkout (Above-Grade) Lower Level Is Built For Hosting - Featuring A Spacious Entertainment Room, Custom Feature Wall With Fireplace, Wet Bar, Wine Cellar, Two Bedrooms, And A Full Bathroom. Designed To Accommodate Large Families Or Guests, The Home Comfortably Sleeps 15+. Extensive 2025 Upgrades Include 7 Engineered Hardwood, Upgraded Lighting, 200-amp Electrical Service, New Asphalt Driveway, Two Upgraded Decks, New Under-deck Interlock Patio, Landscaping, And An Oversized Garage With Custom Doors - Including A 20-ft Boat/workshop Bay Door. Enjoy Perfect Western Exposure For Unforgettable Sunsets And A Brand-new 50-ft Dock With A Lift-up System (2025). Security Cameras Included. A Rare Luxury Offering In Kawartha Lakes - Ideal As A Year-round Residence, Upscale Weekend Retreat, Or Premium Short-term Rental Investment. (id:61576)
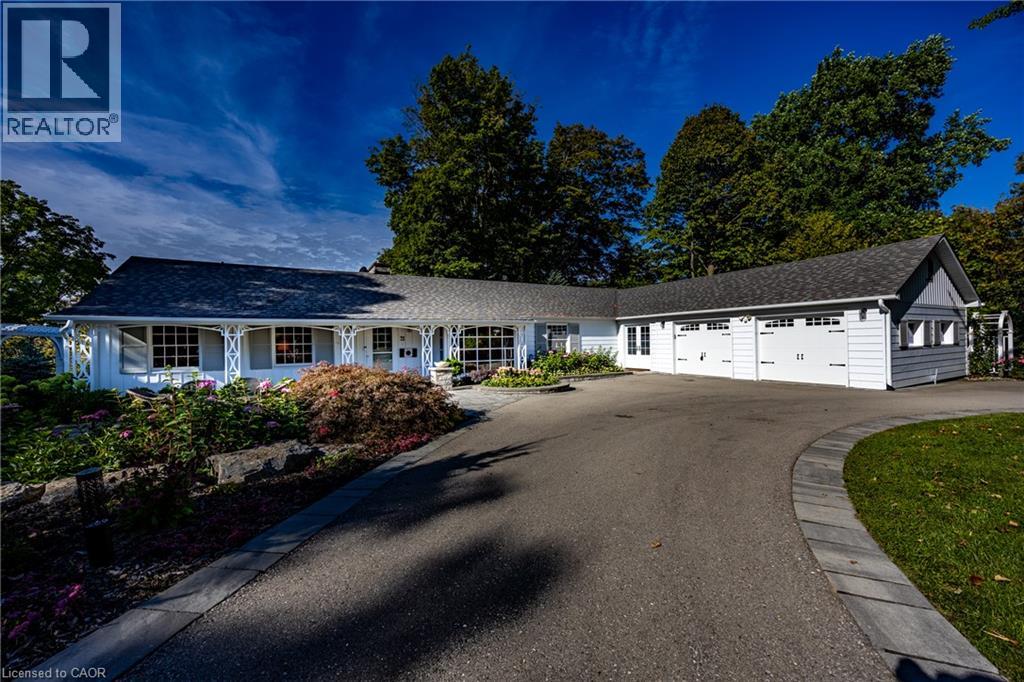
75 Prospect Street
Port Dover, Ontario
Welcome to 75 Prospect Street., originally owned by one of the founders of The Arbor and situated on one of Port Dover’s most sought-after and prestigious neighbourhoods. Perfectly positioned just minutes from vibrant downtown shops, local restaurants, sandy Lake Erie beaches, and marinas, this waterfront estate offers an exceptional waterfront lifestyle. Set on an impressive 310-foot deep lot, the property features 100 feet of waterfront views along Silver Lake, surrounded by mature trees and manicured grounds. The gently sloping topography creates a picturesque setting, taking full advantage of captivating water views and offering an unrivaled outdoor entertaining space. Gather on the elevated rear deck with glass railings, relax on the multi-tiered stone patio with its custom built-in fire pit, or unwind under the pergola surrounded by stone walls. Inside, this home offers over 3,500 square feet of total finished space with 5 bedrooms and 3 full bathrooms. While rich wood paneling, pegged hardwood flooring and gas fireplace with classic brick hearth preserve timeless warmth and character in parts of the home, key high-end renovations elevate daily living. Highlights include an updated kitchen with granite countertops, a sunroom framing scenic vistas, and a main-floor primary retreat featuring a private walk-out deck and custom ensuite. The fully finished walk-out lower level serves as a host's dream, featuring a vast recreation room, fireplace (wood burning), lounge area, and a spa-like bathroom with a custom steam shower. Extensive mechanical and exterior updates—including a resurfaced U shaped driveway providing extra parking, heat pump (2023), modern windows (2022), roof (2020), and comprehensive foundation drainage and waterproofing (2022)—provide total peace of mind. Blending classic character with high-end waterfront living, sweeping views, and unmatched entertaining spaces make 75 Prospect a one-of-a-kind property. (id:61576)
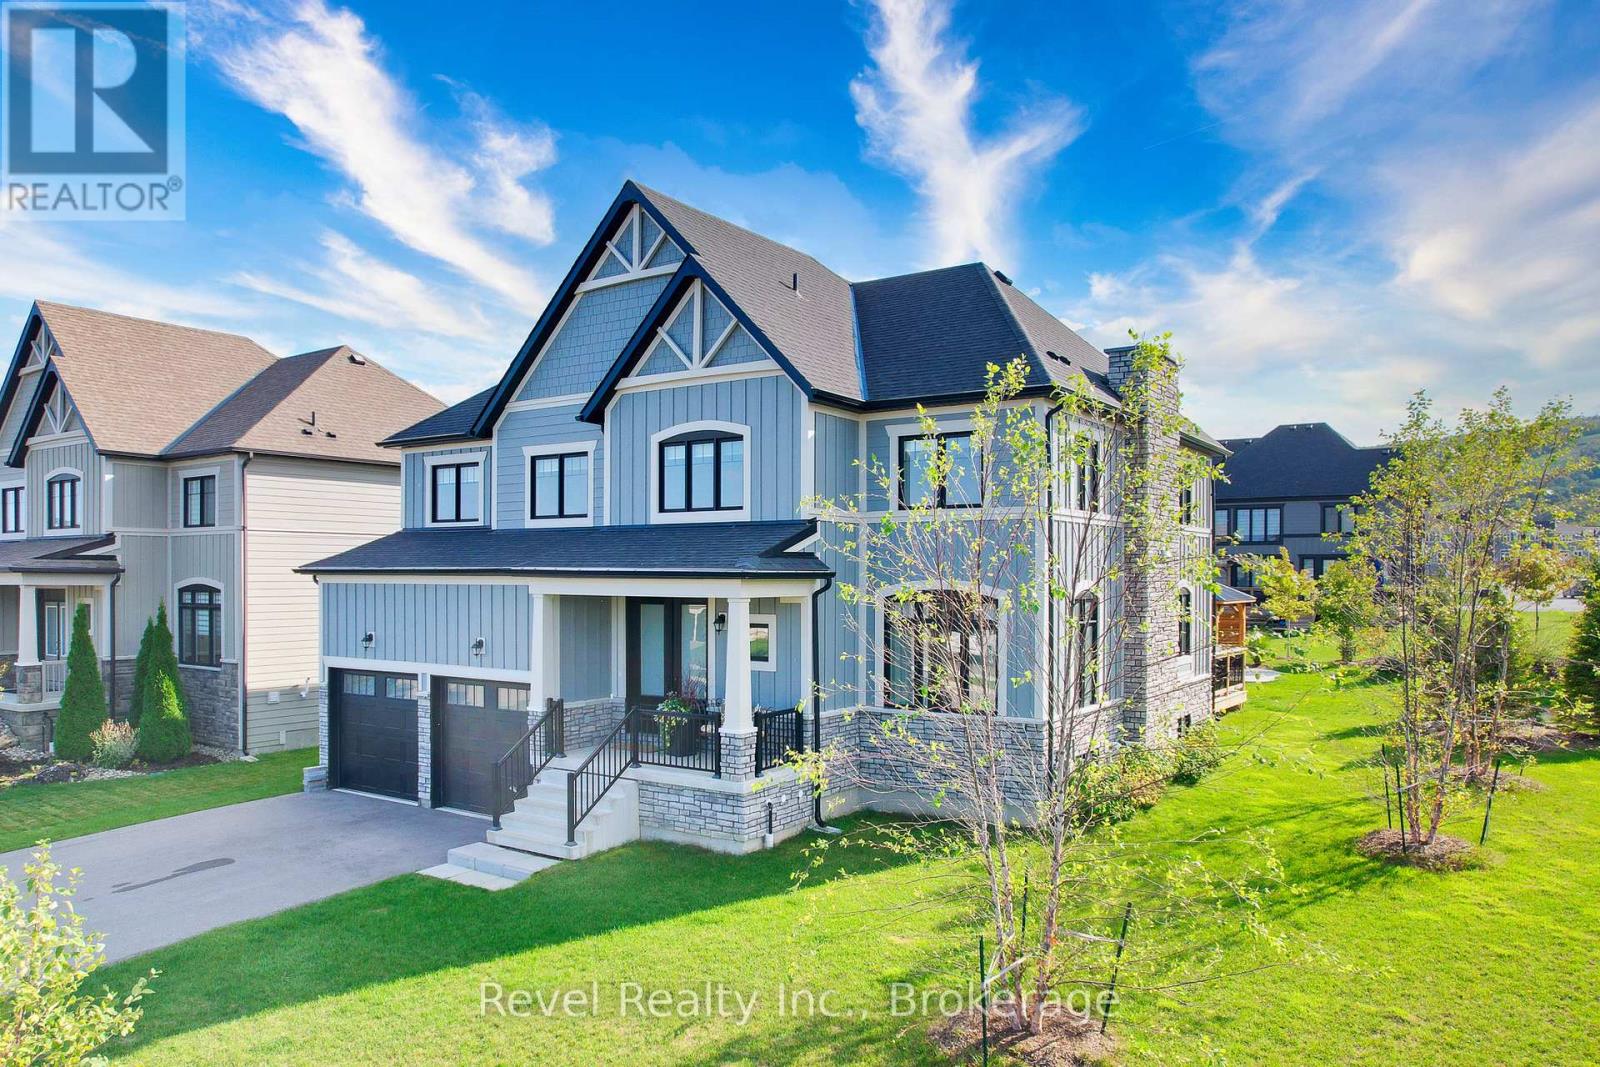
101 Reed Way
Blue Mountains, Ontario
Welcome to 101 Reed Way, Blue Mountain. Where modern elegance meets mountain-side living. This beautifully appointed 6-bedroom, 5-bathroom home offers more than 3,500 sq. ft. of finished living space on a coveted corner lot, just minutes from the heart of Blue Mountain Village. Every detail has been thoughtfully designed, decorated, and upgraded to create a retreat that balances warmth, sophistication, and functionality. The great room is truly the heart of the home, with soaring ceilings, a feature stone fireplace with rough-hewn beam and built-in shelves, and floor-to-ceiling windows framing spectacular hill views. The chef's kitchen features quartz countertops, custom cabinetry, stainless steel appliances, designer lighting, a servery, and a walk-in pantry, making it perfect for entertaining after a day on the slopes or golf course. Upstairs, the primary suite is a sanctuary with breathtaking views and a spa-like ensuite, while the fully finished lower level offers a spacious rec room, two bedrooms, and a luxurious steam shower for ultimate relaxation. Step outside to enjoy a professionally landscaped yard featuring a custom-built post-and-beam gazebo with a metal roof, raised garden beds, mature trees, and a charming shed for extra storage. The expansive deck provides yet another vantage point for soaking in the natural beauty of the Blue Mountains. Additional highlights include upgraded oak hardwood floors, custom blinds, a double-car garage with EV rough in, main-floor laundry, a smart sound system, energy-efficient design, and part of the remaining Tarion warranty. As a member of the Blue Mountain Village Association (BMVA), you'll also enjoy year-round benefits, including on-call shuttle service, exclusive discounts at local shops and restaurants, and special privileges throughout the village. This is more than a home, it's a lifestyle. Whether hosting friends, gathering with family, or retreating to your own sanctuary, 101 Reed Way truly has it all. (id:61576)
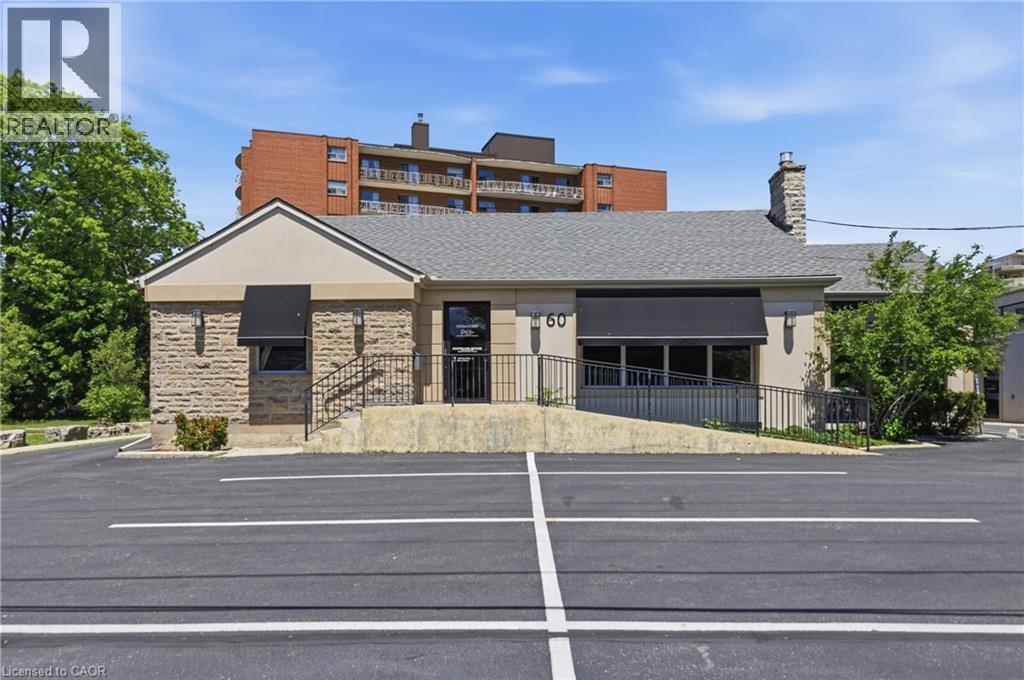
60 King Street W
Stoney Creek, Ontario
Exceptional opportunity to acquire a fully upgraded commercial property in one of Stoney Creek’s most established business corridors with BONUS option to purchase neighbouring property 58 King St. W., a mixed use property for a substantial addition to your business or portfolio. The property features a large 28-car parking lot, prominent billboard advertising, 9 individual offices (potential for 10), 3,040sq.ft of finished area, a boardroom, three washrooms, a wheelchair-accessible reception area, and a rear common foyer. Zoned C5a, the property is ideally suited for medical, professional, administrative, and a variety of service-based businesses. It's high-visibility location provides excellent exposure, making it an outstanding choice for both business operations and advertising. Owners who do not require the full parking allocation may choose to generate supplemental income by leasing unused parking spaces, while the boardroom offers further potential as a rentable meeting space or 10th office. Extensive upgrades to the interior, exterior, and parking areas make this a true turnkey offering, ready on day one. Whether you are seeking a headquarters for your business, a collaborative office environment, an investment property, or a combination of all three, this rare offering presents strong cash flow potential and significant long-term upside. (id:61576)
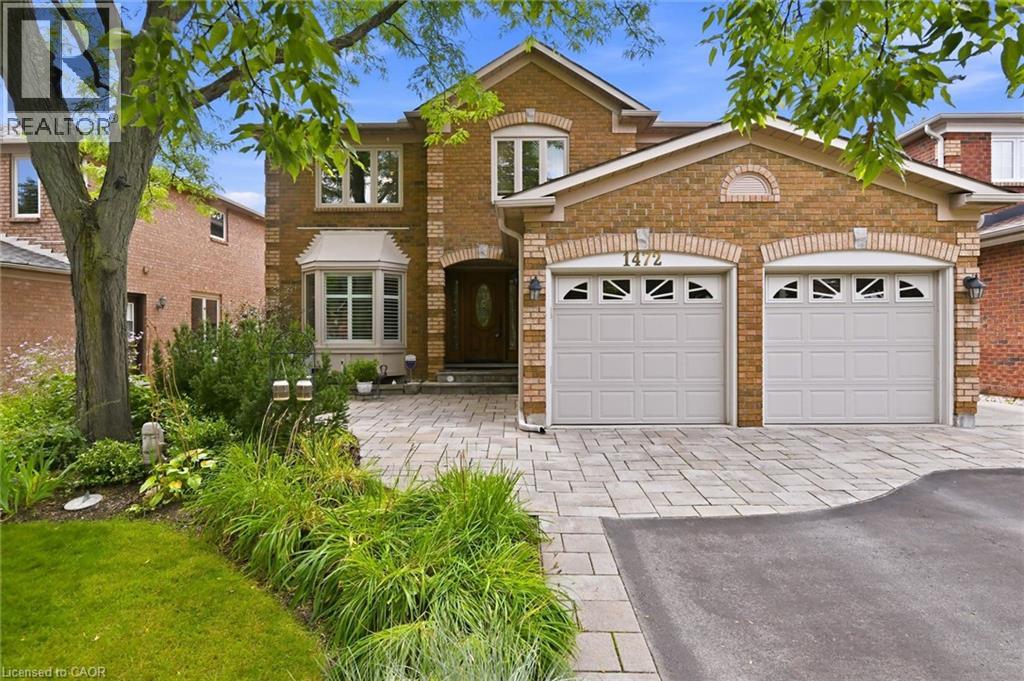
1472 Livery Lane
Oakville, Ontario
Exquisite 3,164 sq ft brick residence. 4+1 bedrooms, 3.5 baths. Updated gourmet kitchen with double built-in ovens and gas stove-top, flowing seamlessly to the open family/dining area. Dedicated main floor office. Massive primary bedroom with a magazine-worthy ensuite. 1400+ sq ft professionally finished basement features wet bar, rec room, extra bedroom, full bath, workshop and storage. Mature landscaping frames a tranquil front patio. The south-facing backyard is built for entertainment and relaxation with a multi-tiered deck, oversized retractable awning, BBQ gas hook-up, and multi-purpose shed. Two-car garage with inside entry to laundry/mudroom. Move-in ready perfection! (id:61576)
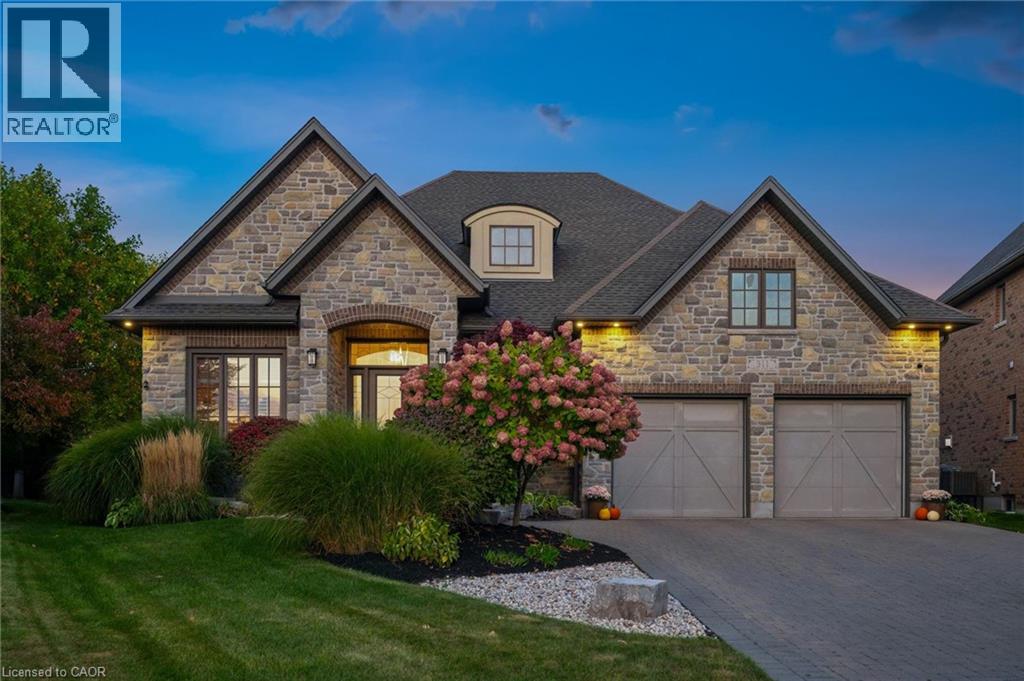
311 Terrace Wood Crescent
Kitchener, Ontario
WELCOME to 311 Terrace Wood Crescent, the executive Bungalow you’ve been waiting for! This sprawling Lazenby model was originally built by Goldeneye Developments in 2013 and has aged like fine wine. Meticulously maintained and on point updates have kept this truly unique home in prestigious Deer Ridge, one of a kind. This quiet crescent home, with mature backyard privacy features a nicely appointed oasis with custom gas fire pit & full sprinkler system. Many amenities such as the private Deer Ridge Golf Course, public River Edge Course & proximity to schools, restaurants / shops, & quick access to both highways 7/8 and 401 are available. Enjoy that quick winter get away using our local YKF airport just 10 minutes down the road! You can also enjoy scenic walking trails through the historic Pioneer Tower district and the Grand River. You are welcomed into the home by a bright foyer with a large office to the left and a spacious laundry/mud room to the right. Soak in that open air feeling as you walk into your new home under the 13’ ceilings. The dining room on your left, flows into a Butler’s Pantry with a wine fridge & walk-in storage. Pass thru to a Chef’s kitchen featuring Viking appliances & a four-seat island for friends & family to gather. The kitchen opens to the Great Room with a Stone floor-to-ceiling gas fireplace. The remainder of the main floor features a powder room, a second bedroom with 3-pc ensuite and the Primary Suite complete with coffered ceiling, walk-in closet & a 4-pc, newly renovated, ensuite. Downstairs has ample room for an extended family or to host large gatherings with two large bedrooms, one with a cheater ensuite, a two piece bath and large rec room, perfect for watching the game at the bar or cozying up around the gas fireplace for a movie night. To cap it off there is also a home gym. The home has been meticulously cared for with oversized AC, hot water tank and water softener all updated in 2021. A true gem, this won’t last long! (id:61576)
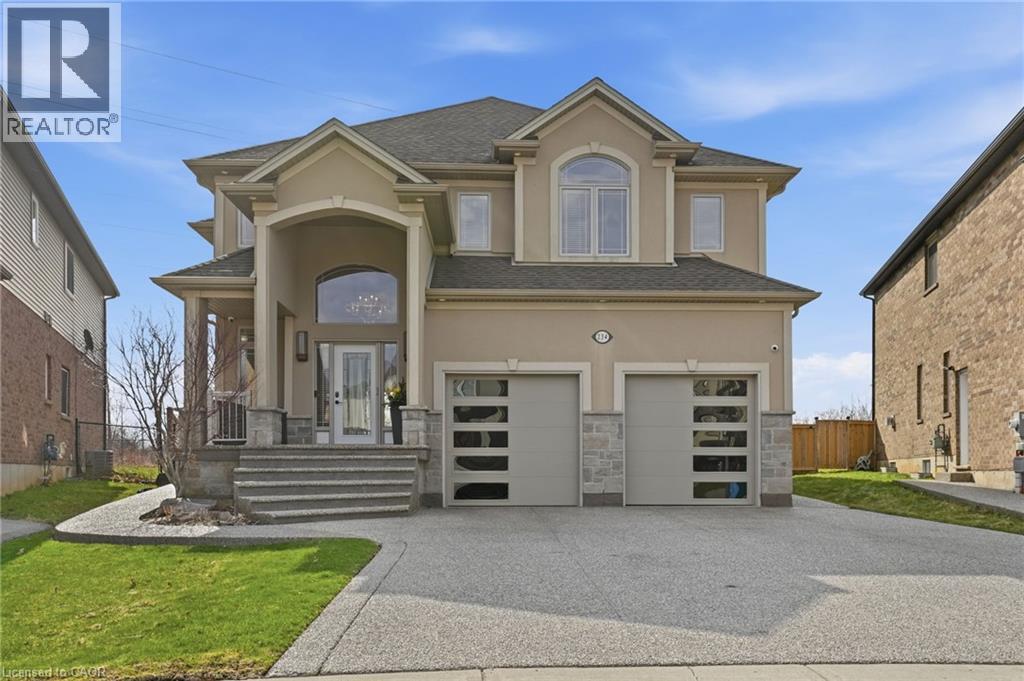
234 Fair Street
Ancaster, Ontario
Welcome to your private backyard oasis! Stunning, move-in-ready home on a premium lot backing onto open green space! Featuring a beautiful4-season sunroom with fully retractable glass walls, this home seamlessly blends indoor and outdoor living perfect for entertaining year-round.This beautifully maintained property offers a bright, open-concept layout with large windows that flood the home with natural light. The mainlevel boasts elegant living and dining areas, along with a modern chef’s kitchen featuring an oversized island, stainless steel appliances, andample cabinetry. Upstairs, you’ll find 4 spacious bedrooms, including a luxurious primary retreat with spa-like ensuite and generous closet space.The fully finished basement expands your living space with 2 additional bedrooms, making it ideal for extended family, guests, or potential in-lawsetup, along with a versatile rec room area. Step outside to your private backyard retreat complete with a gorgeous in-ground pool, patio area,and no rear neighbours perfect for summer entertaining and family enjoyment. Located in a highly desirable, family-friendly neighbourhood closeto parks, schools, and all amenities. This home truly has it all! (id:61576)