
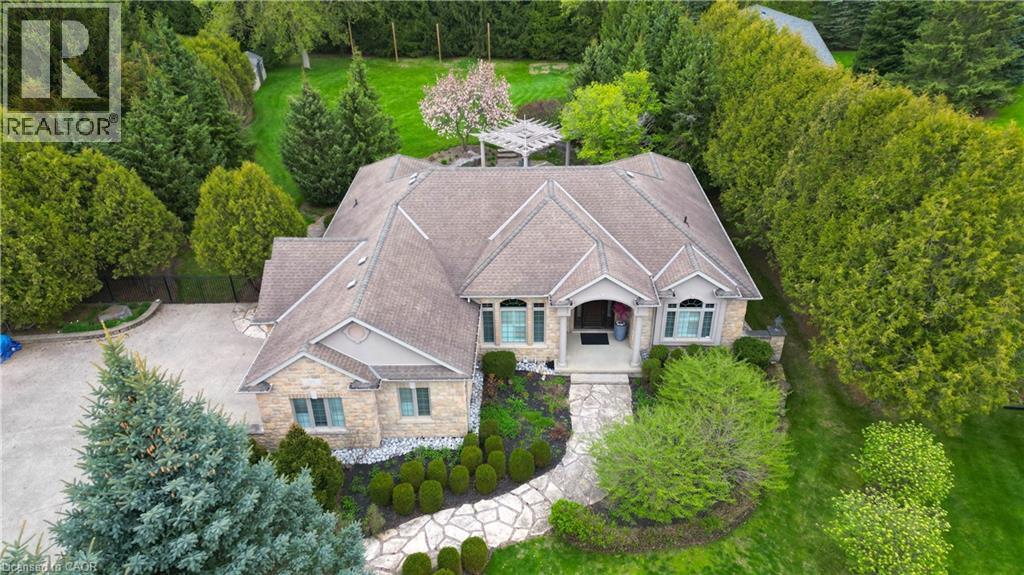
118 Old Mill Road
Cambridge, Ontario
Set on an impressive 0.76-acre property in historic Blair, this custom stone bungalow offers a rare combination of architectural character, generous living space and beautifully landscaped grounds. With over 4,200 sq. ft. of finished living space, the home is designed for both comfortable everyday living and memorable entertaining. 12-foot ceilings, Brazilian cherry hardwood flooring and a vaulted Great Room create an elegant open atmosphere. The chef-inspired kitchen features stone surfaces, a walk-in pantry and a dedicated wine bar, while four fireplaces add warmth and character throughout the home. Professionally landscaped grounds create a private outdoor retreat, complete with tiered flagstone patios, a custom cedar pergola, perennial gardens and an in-ground irrigation system. Fully fenced, the backyard offers an inviting setting for quiet mornings, summer gatherings and evenings spent entertaining outdoors. The finished lower level, with a separate entrance from the garage, extends the home's versatility with a spacious recreation area, full wet bar and room for a home gym, hobbies or additional living space. Five bedrooms and three bathrooms offer flexibility for families, guests and evolving lifestyle needs. Notable updates include a heat recovery ventilator (2022), custom California Closet in the primary bedroom (2021) and a comprehensive water filtration system. Enjoy the character of historic Blair with convenient access to Highway 401 and the amenities of Cambridge and the surrounding region. A distinctive property offering generous proportions, exceptional outdoor space and room to make it your own. (id:61576)
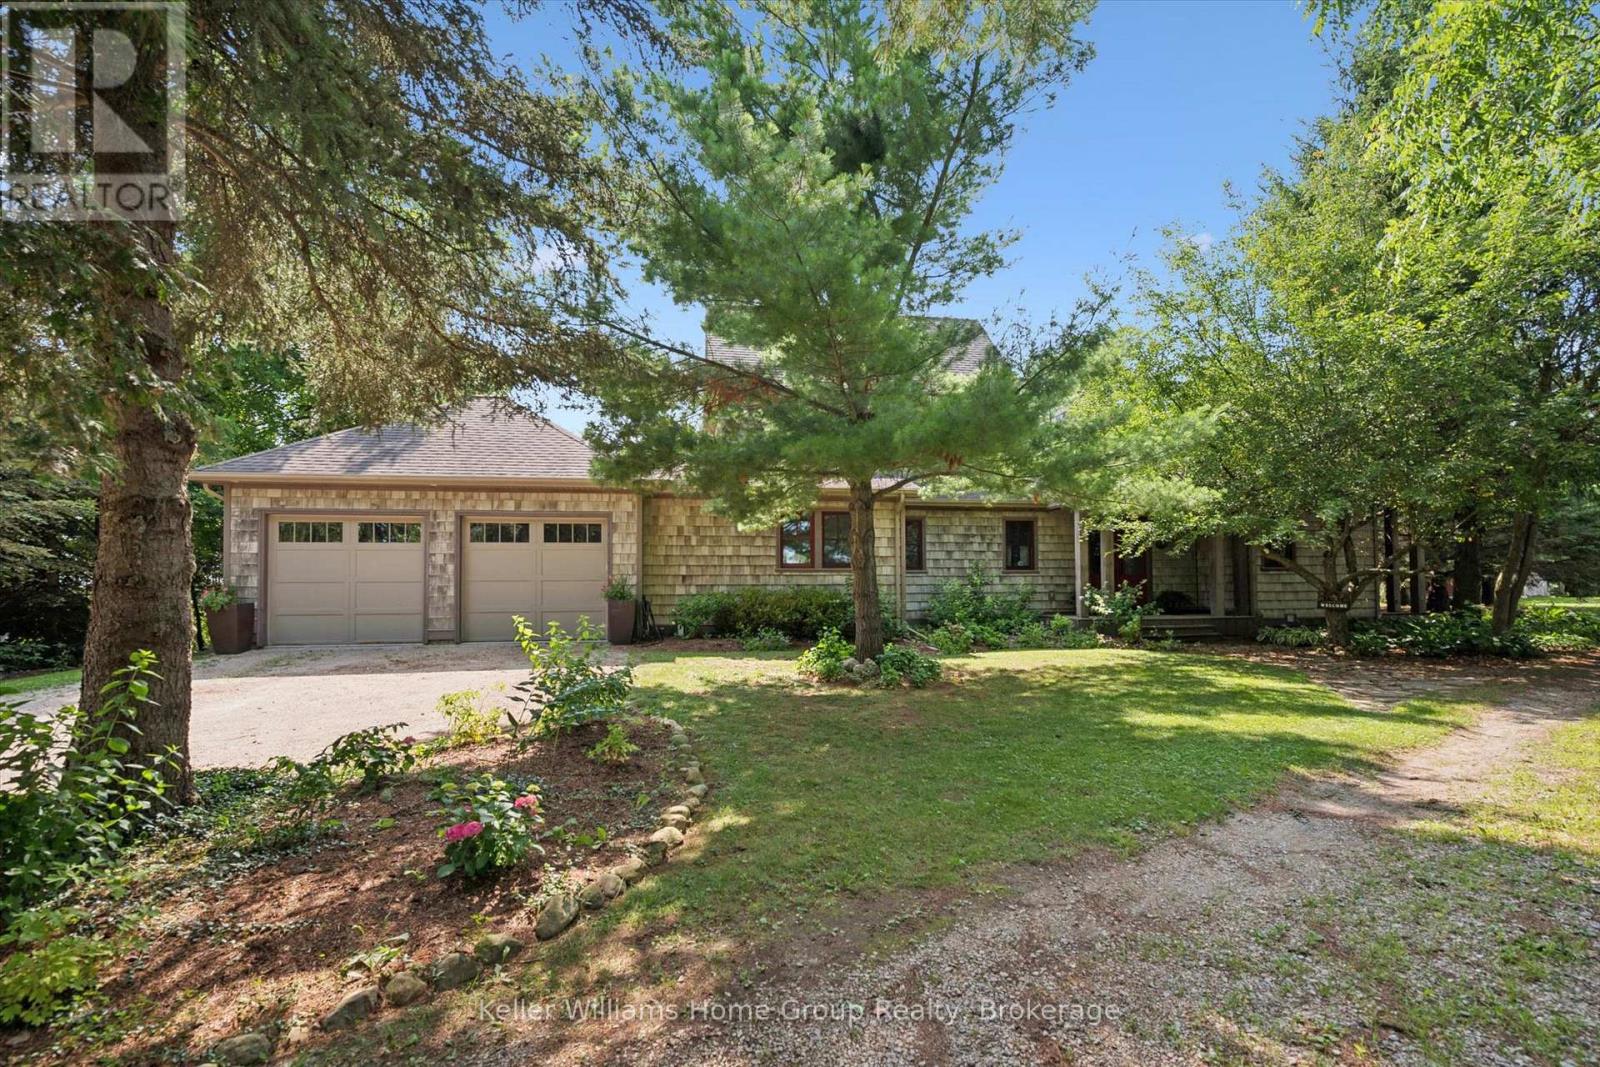
7708 Nichol Sideroad 15
Centre Wellington, Ontario
Some homes impress you. Others stay with you. Set among towering trees on 1.5+ acres of privacy, this extraordinary home and property is a place to exhale, reconnect & rediscover the simple pleasure of being home. Breathtaking west-facing sunsets, birdsong & evenings beneath the stars create a sense of escape that feels worlds away, yet Elora is only minutes away, Guelph under half an hour & the GTA approximately 90 minutes. Designed to blur the line between indoors & out, walls of windows draw nature into every room, filling the home with ever-changing light & peaceful views. Soaring ceilings, heated floors, Italian travertine, reclaimed elm flooring & a striking Valcourt Antoinette wood-burning fireplace create an atmosphere of understated elegance & warmth. This is a home made for gathering, lingering over dinner & watching the sky transform at sunset from the west-facing deck. The main-floor primary suite offers a peaceful sanctuary, waking to the beauty of the surrounding landscape & ending each day beneath painted evening skies. Upstairs, two spacious bedrooms, including one with a private balcony, provide quiet retreats, while the bright lower level offers exceptional accommodations for family & guests. Geothermal heating & advanced home technology provide modern comfort, while the historic 1800s stone outbuilding adds a sense of possibility. Currently home to a golf simulator, it could become an inspiring artist's studio, private office, guest suite or games room. Outside perennial gardens, mature trees & beautifully landscaped grounds create a setting that feels like a boutique countryside resort. More than a remarkable home, this is a place to gather, create, celebrate & make memories where life feels a little slower, a little quieter & infinitely more meaningful. (id:61576)
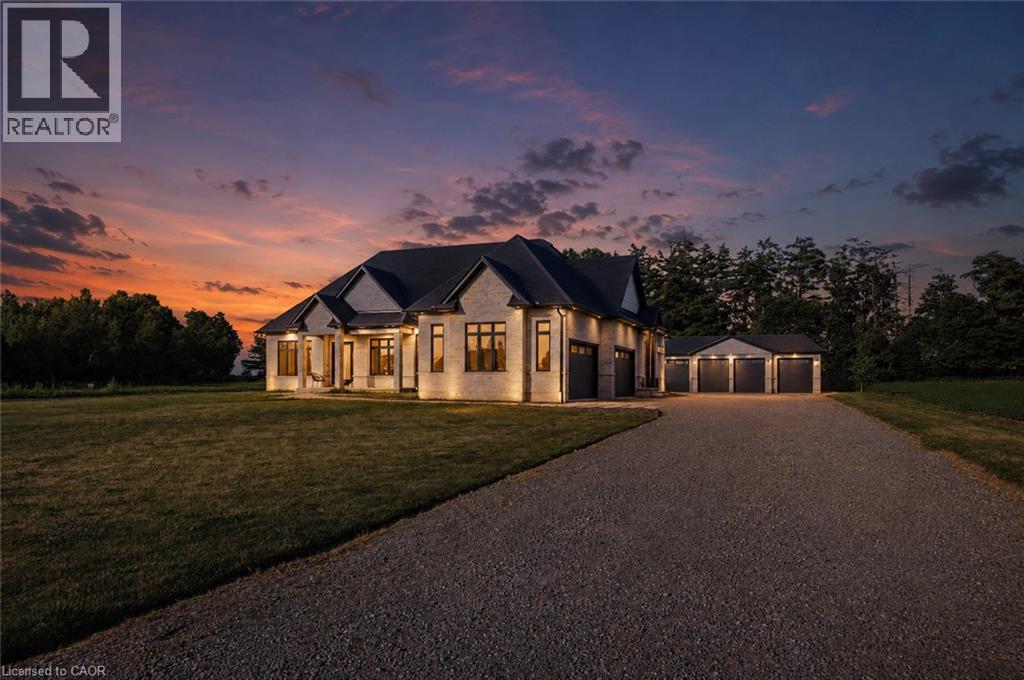
2468 Cockshutt Road
Waterford, Ontario
Amazing and spacious custom, all brick/stone 3+2 Bedroom Bungalow. Features almost 3000 sq. ft. of living space on main level. Locatedbetween Brantford (403) and Beach town of Port Dover. Incredible size lot (.72 of an acre) with a fenced backyard. Perfect gorgeous home with10' ceilings on main floor and 2 full baths (heated floors) and powder room. The Main floor features an office which is conveniently located by thefront door, separate dining room, large dream chef’s kitchen with custom cabinetry, huge island with plenty of seating space, and 36 gas rangeand an abundance of closet/storage space. The Primary bedroom is nestled towards the back of the home, filled with natural light, custom closetcabinetry & a designer ensuite with heated floors. The basement features an additional 2550 of finished living space which includes 2 additionaloversized bedrooms, full bathroom (heated floors) and a massive great room with roughed-in bar. The basement has 2 lbs spray foam, a coldstorage, & more closet space, 9' ceilings and large windows. Attached 4 car garage has inside access, insulated, car charger & natural light. Thedetached garage is an additional 1100 sq ft of space and is ready for your ideas with a dedicated 100 amp, 1-1/4 gas line, water line, roughedin bath/heated floors! It can easily be converted into another living space and/or the workshop of your dreams! This home has many featureswith a whole house 100 amp b/u generator, gas line for BBQ. Waterford is a quaint town with a large sense of community, great schools and agreat place to live. This home is where dreams begin. (id:61576)
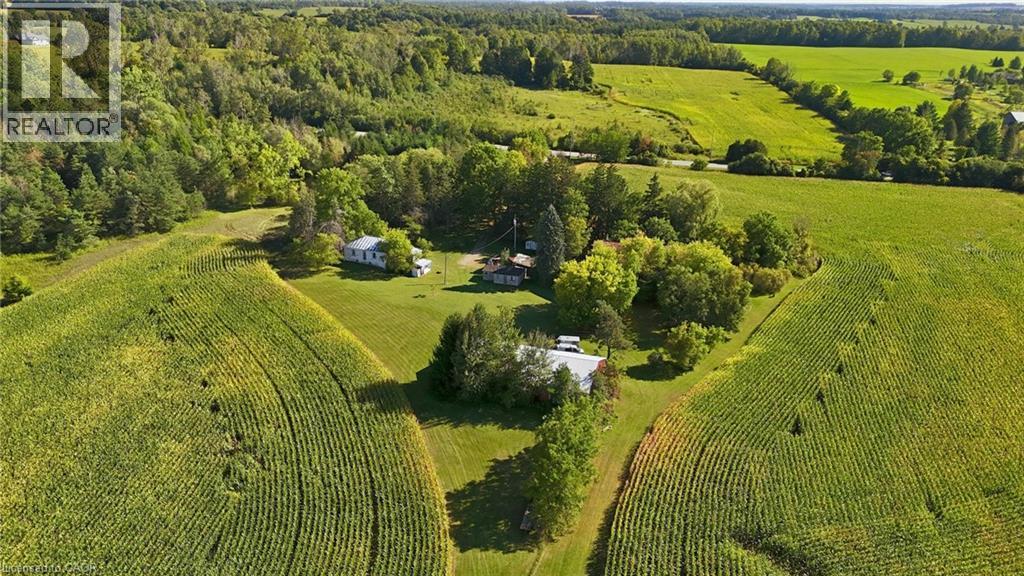
2362 Alps Road
Ayr, Ontario
Welcome to 2632 Alps Road, a beautiful 90 acres property just outside the village of Ayr, where open fields, mature forest, and natural water features come together in a wonderful piece of North Dumfries countryside. Zoned Agricultural and set up for both cash crop and hobby farming, this land offers exciting flexibility for whatever comes next. Approx 40 acres are are farmed. The sandy loam soil lends itself well to crop production, giving you the opportunity to keep the land working and generating farm income. The existing farmhouse is best suited for removal, offering a wonderful blank canvas to build the country home of your dreams! If you have been dreaming of building a new home in the country, the rolling landscape offers so many inspiring spots to picture it, whether overlooking the fields or tucked among the trees. A gated entrance leads down a tree lined laneway to a charming farmhouse over 100 years old, with a block foundation and partial basement. A 40 ft by 80 ft workshop is ready for equipment, storage, or a hands on business, and a traditional barn and additional outbuildings invite all kinds of creative uses. Beyond the yard you will find a peaceful pond with a dock, a meandering creek, and trails winding through the woods, all surrounded by greenbelt and conservation lands that make this a true haven for nature lovers. The property is serviced by a dug well and very old septic system and sits a short drive from Ayr, Cambridge, and Highway 401. Whether you picture a family estate, an active farming operation, a hobby farm with room for animals and gardens, or a private retreat surrounded by nature, this property is ready for your vision. Possession is flexible. As is Condition. (id:61576)
1548 (Part 1) 20th Street E
Owen Sound, Ontario
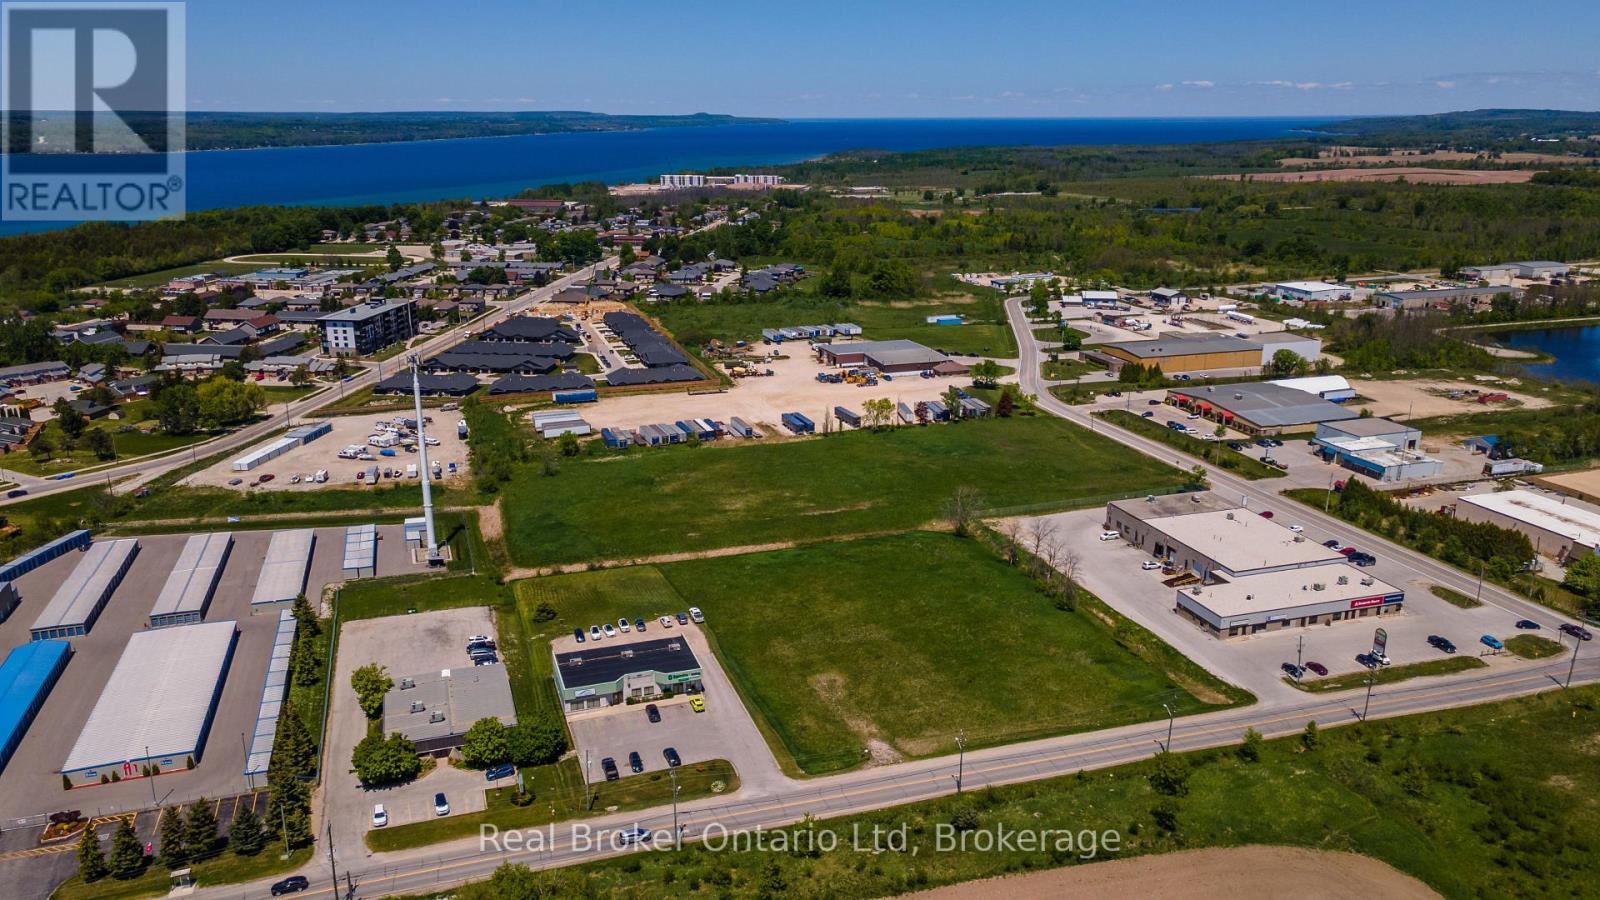
Offering over 300 feet of frontage on 16th Ave E, this rare M1-zoned industrial parcel represents an increasingly scarce opportunity within Owen Sound's municipal boundaries. Fully serviced and strategically positioned near the expanding 16th Street East commercial corridor, the property offers exceptional flexibility for future development while benefiting from strong transportation links and growing commercial activity nearby. For business owners, developers, and investors alike, the appeal is simple: industrial land is finite, and serviced industrial land in strategic locations is becoming harder to find. Whether your plans are immediate or long-term, this property provides the foundation to create something tailored to your exact needs. A true blank canvas in a location with a promising future. Subject to severance completion. Inquire today for full details. (id:61576)
74 Pennsylvania Crescent
Kitchener, Ontario
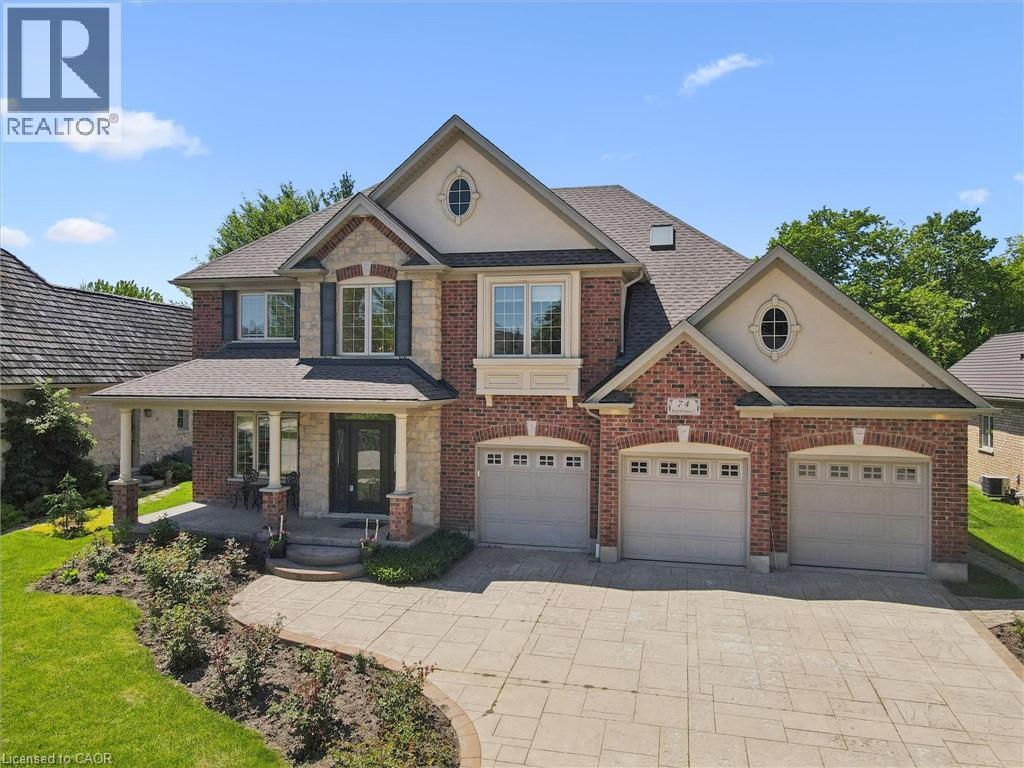
Nestled on a quiet, executive cul-de-sac in one of Kitchener’s most prestigious enclaves, this custom 2-storey Charlston-built home sits on a premium 70-foot wide lot backing directly onto the walking trails, forest, and the serene Grand River. A rare blend of natural beauty and architectural canvas, this property offers a massive, fully fenced backyard sanctuary complete with mature trees, lush landscaped gardens, and a spectacular pond with waterfall completed in 2025. Step inside to find an expansive layout bathed in natural light, featuring elegant architectural details, striking skylight, and a beautiful sunlit breakfast room. The massive primary master suite is a true retreat, framed by gorgeous wrap-around windows offering peaceful panoramic views of the estate and river beyond. The fully finished lower level features soaring 9-foot ceilings that elevate the space, offering the perfect footprint for a premium recreation room, home gym, or media centre. Rest easy knowing major exterior mechanics have already been taken care of, including roof in 2025. Complete with 2 gas fireplaces, an attached 3-car garage and a triple+ wide concrete driveway, this solid brick home presents a massive, rare opportunity to put your personal styling and finishing touches on a true forever dream home. Design inspiration available in listing supplements! (id:61576)
356598 The Blue Mountains- Euphrasia
Grey Highlands, Ontario
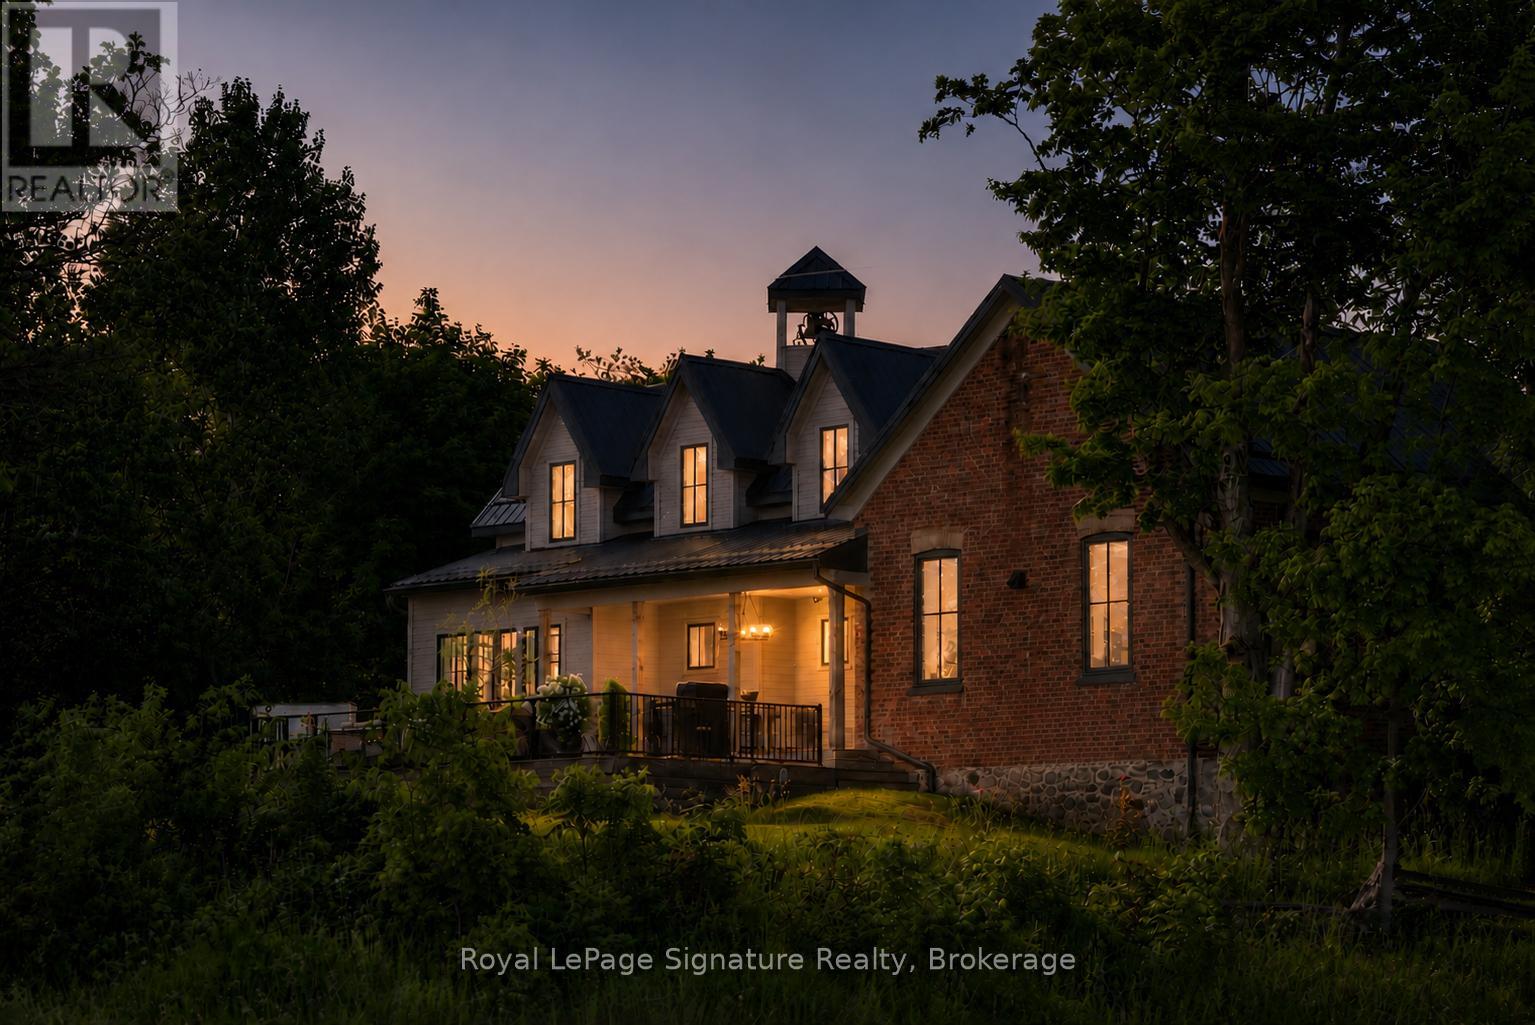
Steeped in history and thoughtfully reimagined, this over-100-year-old former schoolhouse has been lovingly transformed into a one-of-a-kind home. Taken back to the studs, a full renovation and seamless addition were completed in 2022, blending heritage charm with modern comfort and efficiency. Surrounded by large farm properties, the home offers a true country feel perched on 3/4 of an acre. Enjoy peaceful rural living while being just 7 minutes from downtown Thornbury, with schools, shopping, restaurants, coffee, the marina, beach, pier, and Georgian Bay all close at hand.The bright, open-concept main floor is ideal for entertaining and everyday living, featuring a stunning kitchen with a massive island, built-in appliances, and generous storage, flowing into the dining and living areas. A cozy wood stove anchors the living room, adding warmth and character. The main level also includes a primary bedroom with ensuite & walk-in closet, main-floor laundry, and a custom mudroom with built-ins. Upstairs are two generously sized bedrooms and a beautifully finished 5-piece bathroom. The lower level offers exceptional functionality with a crawl space basement-half with approximately 5-foot clearance for storage, and the original section with 6'5" ceilings and a walk-out, perfect for bikes, lawn equipment, or recreational gear. Outdoors, enjoy fenced vegetable and produce garden beds, a storage shed, and easy access to trails, the Beaver River, and some of the area's most sought-after road and gravel biking routes. Walk to the beloved Blackbird Bakery, a rare and charming country neighbour. Rich in local history yet completely renewed, this home even features the restored original school bell-still working and loved by neighbours. A rare opportunity to own a piece of the past, beautifully updated for modern living. (id:61576)
195 Wilton Street
Burlington, Ontario
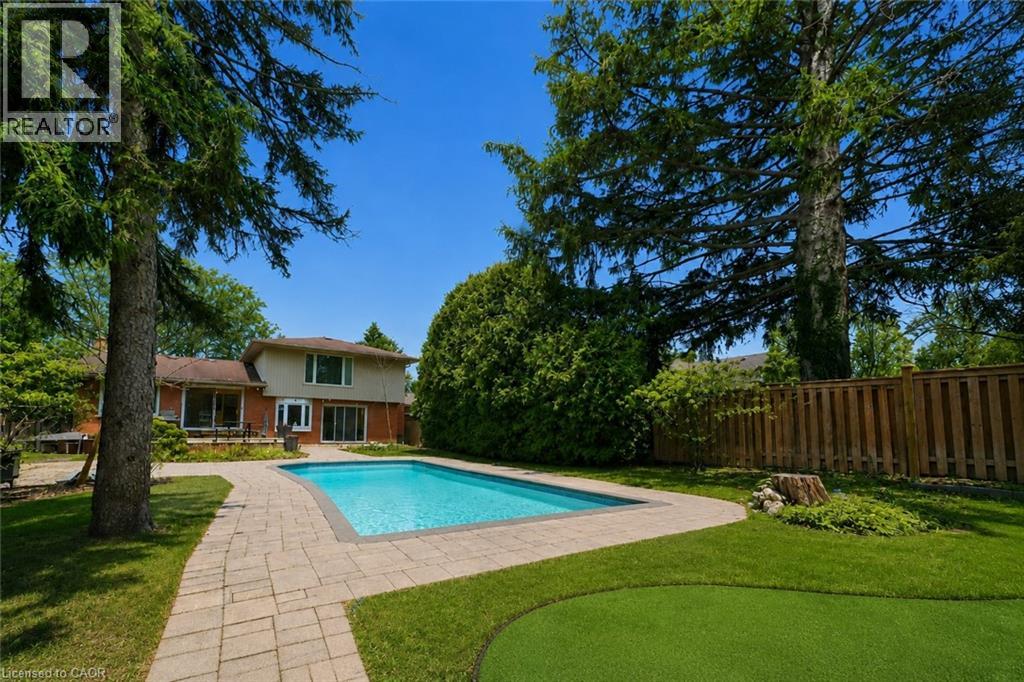
Welcome to 195 Wilton Street, set on an exceptional 70’ x 163’ lot in the heart of Burlington’s highly coveted Roseland community. This well maintained side split offers approximately 2,000 square feet of functional living space with three bedrooms and three bathrooms, blending comfort, privacy, and lifestyle. The main level features a bright, open layout with an updated kitchen complete with granite countertops, stainless steel appliances, and walkout access to the rear deck, ideal for entertaining and everyday living. A separate family room with custom built ins and a gas fireplace provides a warm secondary living space with views of the backyard. The upper level includes three generously sized bedrooms, highlighted by a spacious primary suite with a private three piece ensuite, along with an additional updated main bath. Step outside to a true backyard retreat. The deep, private yard is professionally landscaped and features an inground saltwater pool, artificial turf putting green, and ample space for outdoor dining, lounging, and summer entertaining. Ideally located just steps from the lake, the Roseland Tennis Club, and close to top rated schools including Tuck and Nelson. Minutes to downtown Burlington, amenities, and major highways. A rare opportunity to secure a premium lot and lifestyle driven home in one of Burlington’s most prestigious neighbourhoods. (id:61576)
491 Anson Drive
Ancaster, Ontario
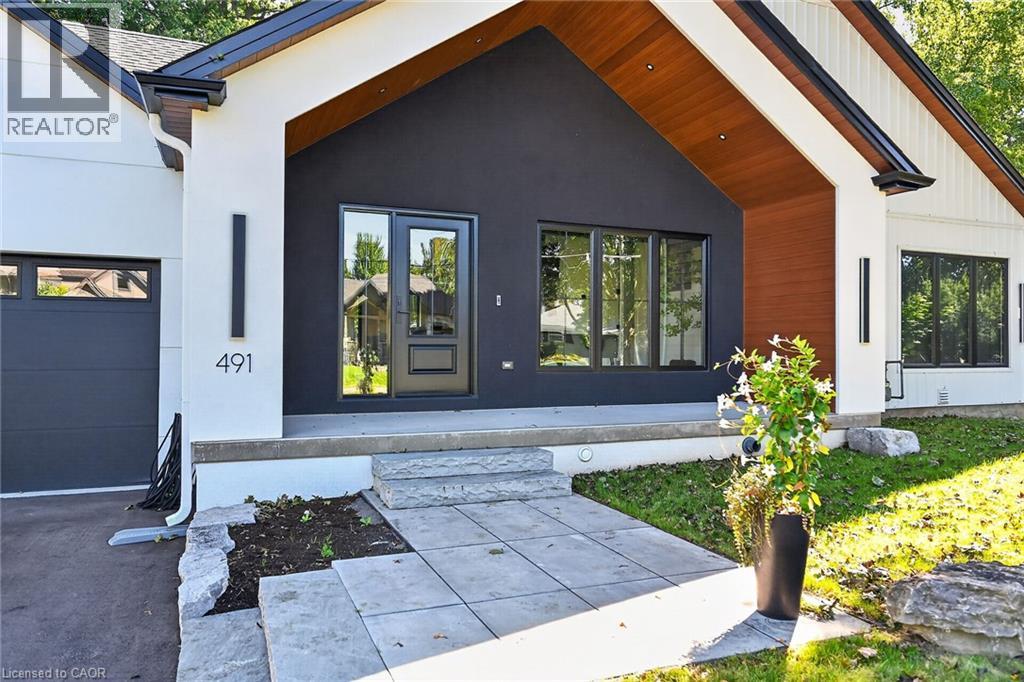
Welcome to your dream home—a brand-new bungalow in desirable Ancaster. The bright, open-concept main level features two spacious primary bedrooms, each with its own private ensuite, including one larger primary suite and a comfortable second suite. The home is beautifully appointed with premium Café Series appliances and automatic blinds throughout the main level. The heated and air-conditioned garage also features a dedicated exhaust system, providing exceptional comfort and year-round functionality. The fully finished basement offers two additional bedrooms, a home office and flexible living space—ideal for families or extended-family living. Thoughtfully designed with modern finishes and a functional layout, this beautiful home delivers style, comfort and convenience. Situated on an attractive property with excellent curb appeal, it is close to schools, parks, shopping, restaurants and major amenities. Located in a sought-after neighbourhood, this exceptional bungalow is ready to welcome its first owners. RSA. (id:61576)
382 60 Highway
Huntsville, Ontario
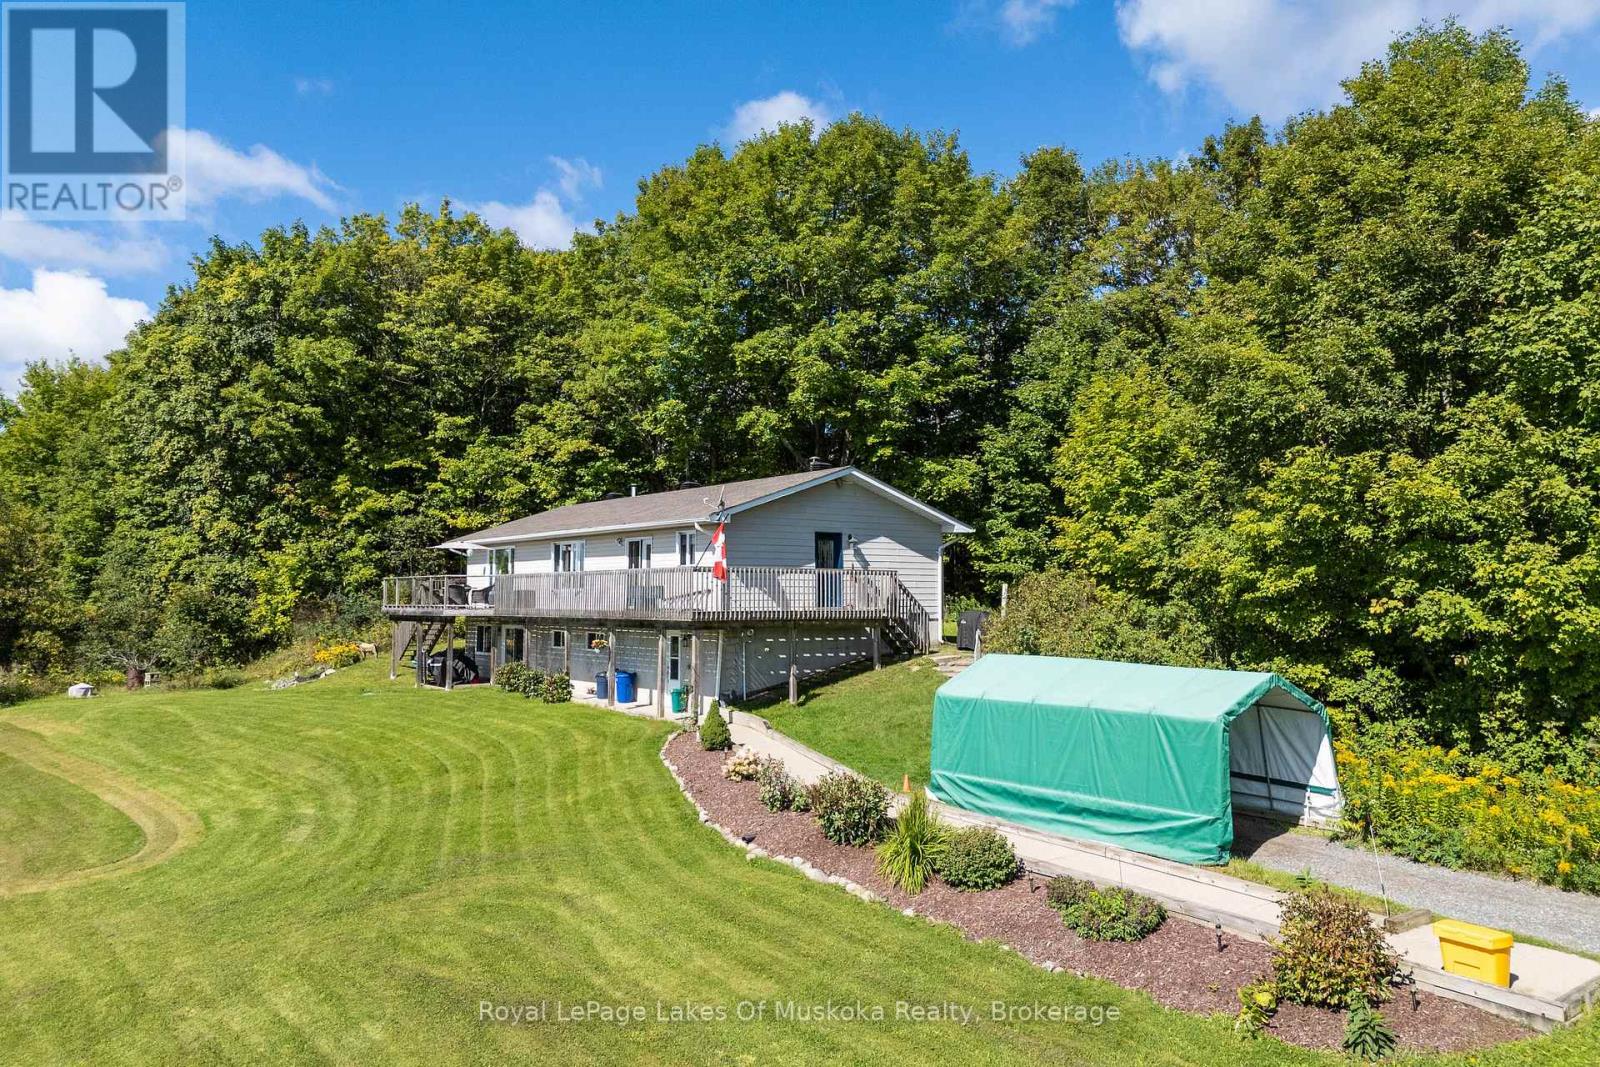
Some properties offer a home. Others offer an opportunity. This one offers both. Set on approximately 90 acres, this substantial property combines a spacious 4-bedroom, 2-bathroom home with the scale, privacy and natural setting that are increasingly difficult to find just minutes from Huntsville. From the property, expansive lake views create an impressive backdrop, while the acreage provides plenty of room to explore, enjoy and make your own. Whether your vision is a private country estate, recreational property, or hobby farm, the possibilities are worth exploring, subject to municipal approvals and due diligence. Inside, the home offers comfortable living spaces designed for everyday life and entertaining, with the surrounding landscape and lake views taking centre stage. Outside is where this property truly sets itself apart. With approximately 90 acres to work with, there is room for trails, recreation, gardens, outbuildings or simply enjoying the privacy and space that comes with owning a property of this scale. And despite the acreage, you're only minutes from Huntsville and its restaurants, shops, schools and everyday amenities. It is a rare combination: significant land, impressive views and convenient access to town. For buyers looking beyond the ordinary, this is an opportunity to think bigger. 90 acres, lake views, a home to build from. - and plenty of room to decide what comes next! (id:61576)
1078 Mcneil Drive
Milton, Ontario
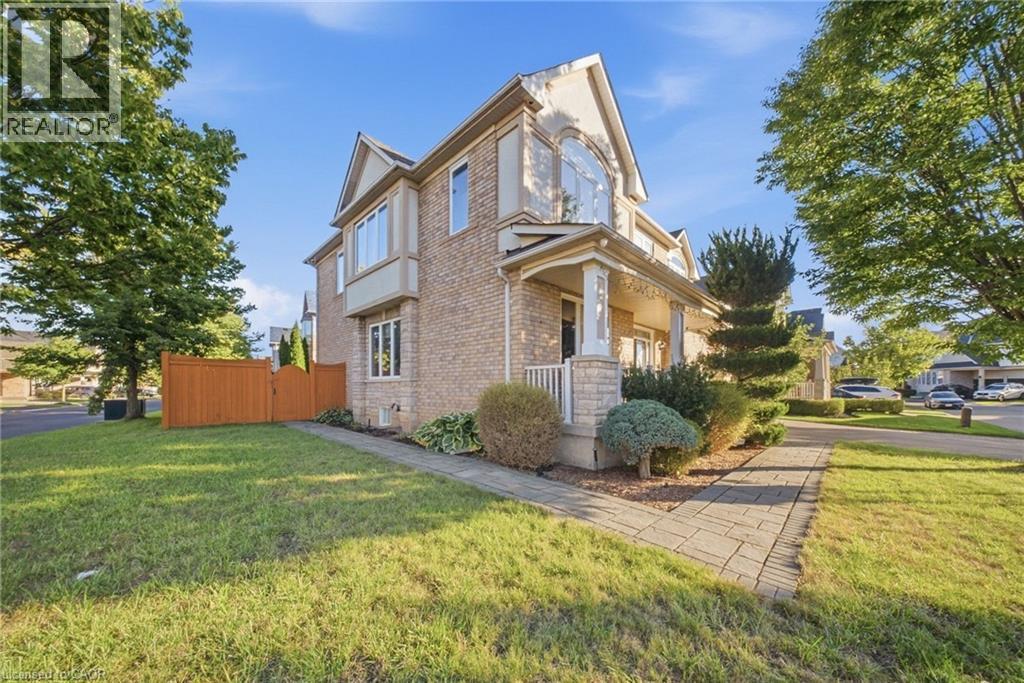
Welcome to 1078 McNeil Drive, located in the highly sought-after Beaty neighbourhood of Milton. This spacious, sun-filled 4+1 bedroom home is perfectly suited for a growing family. The modified, upgraded floor plan features a great room, an upgraded kitchen with abundant storage and prep space, plus a walk-out to the deck for seamless indoor-outdoor living. The second floor has been enhanced with an additional ensuite, and the fully finished basement is bright and clean, complete with its own 3-piece ensuite. A move-in-ready home offering flexibility, function, and comfort in one of Milton's most desirable communities. (id:61576)
549 Punkinseed Lane
Georgian Bluffs, Ontario
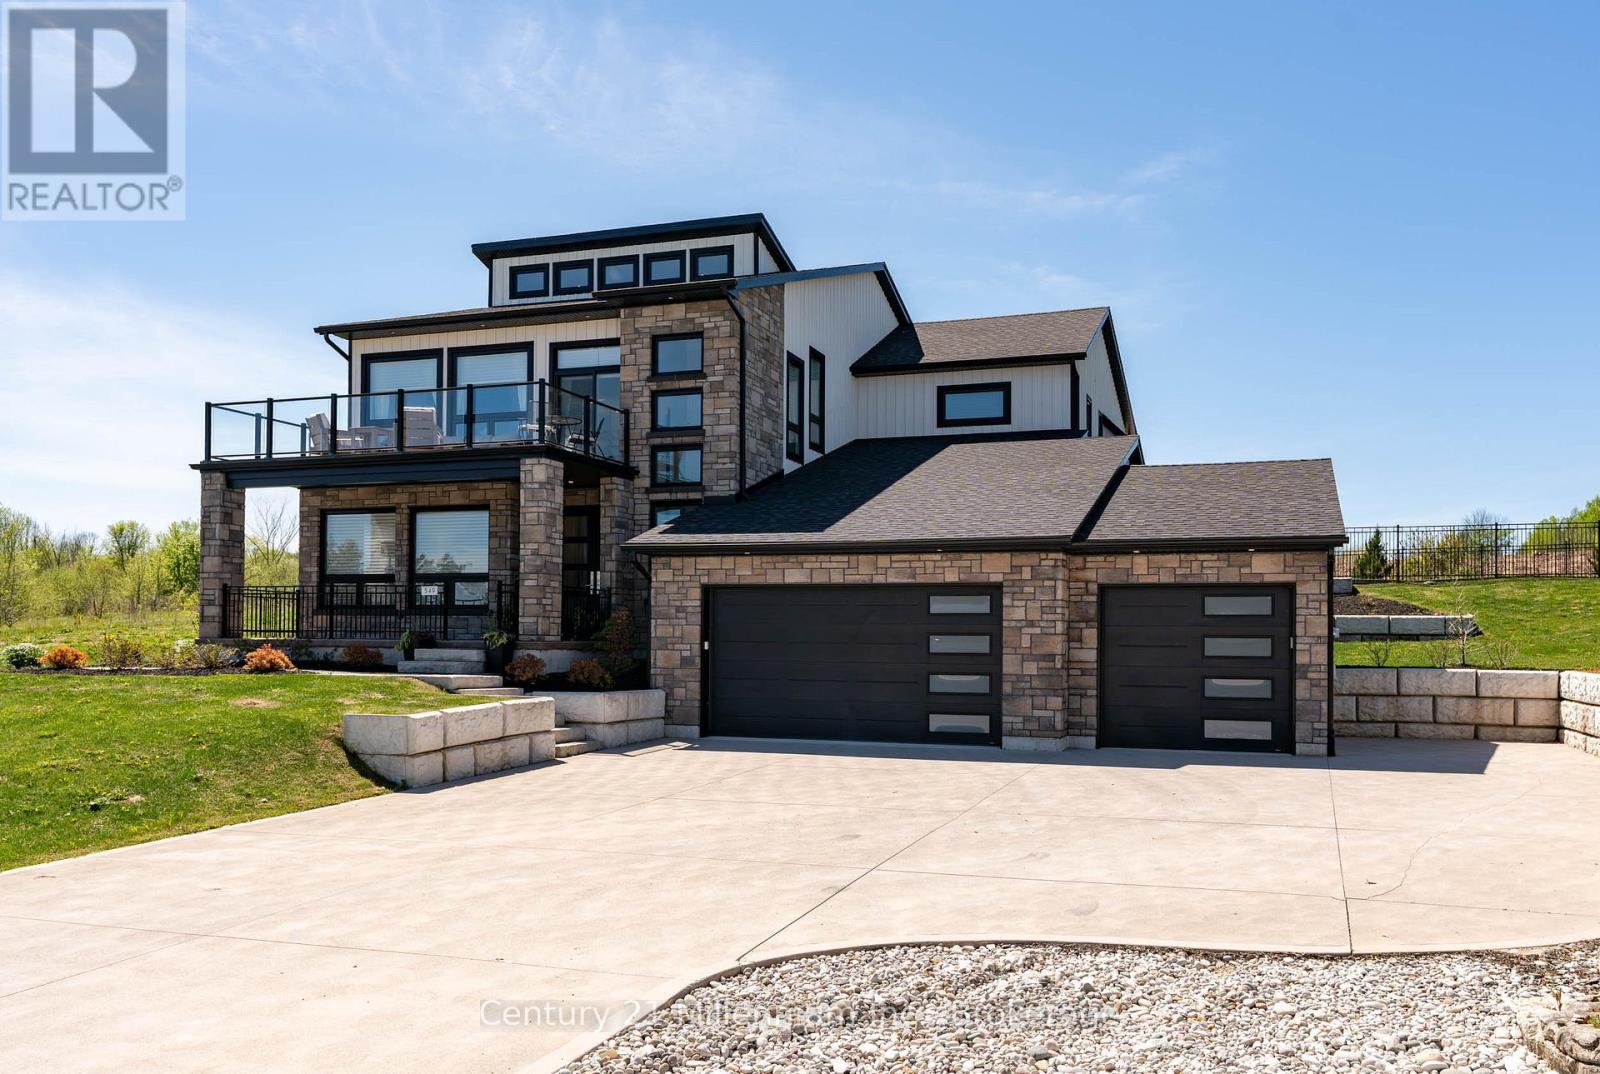
Are you searching for a truly one-of-a-kind custom home in the prestigious Cobble Beach Golf Resort? Dreaming of sweeping Georgian Bay views & the ultimate Ontario four season lifestyle? This remarkable property delivers it all. An impressive double-door entry welcomes you into a bright & inviting main-level family room, featuring wide-plank flooring, expansive windows w/stunning Georgian Bay views & convenient elevator access.The office is designed for both function & style, offering built-ins & heated flrs.This level also features two well appointed bdrms w/heated flrs, including one w/a private 4-piece ensuite, a study nook & a 3-piece bath w/heated flrs & granite counters. Completing this level is a laundry/mud room w/built-in cubbies, custom cabinetry, a dog wash station & direct garage access. The oak & glass staircase leads to the 2nd level great room, set beneath 14' ceilings. This impressive space is anchored by a dramatic floor-to-ceiling stone gas fireplace w/a rustic wood beam mantel & offers access to an expansive east-facing balcony showcasing panoramic Georgian Bay views, complete w/a 2-piece bath & direct elevator access. A chef's dream kitchen boasts a massive island, granite counters, a wall-mounted pot filler, a Wolf six-burner range w/griddle & double ovens, Wolf microwave drawer & range hood, Cove dishwasher & a Sub-Zero refrigeration system w/fridge, freezer & dual-zone wine storage. The dining room features a coffee/beverage station, custom cabinetry, sink, Sub-Zero ice maker & dual Sub-Zero refrigerator drawers. Sliding doors into the 3-season sunroom w/a stone gas fireplace, stamped concrete flrs & access to the pool. Serene primary bdrm offers a cozy gas fireplace, coffered ceilings, a luxurious 5-piece ensuite w/laundry & direct access to the pool. Expansive 3 car heated garage w/insulated flrs, side entry & cement driveway. Professionally landscaped including a 16' x 32' inground pool, fully fenced yard & exterior 2-piece bath. (id:61576)
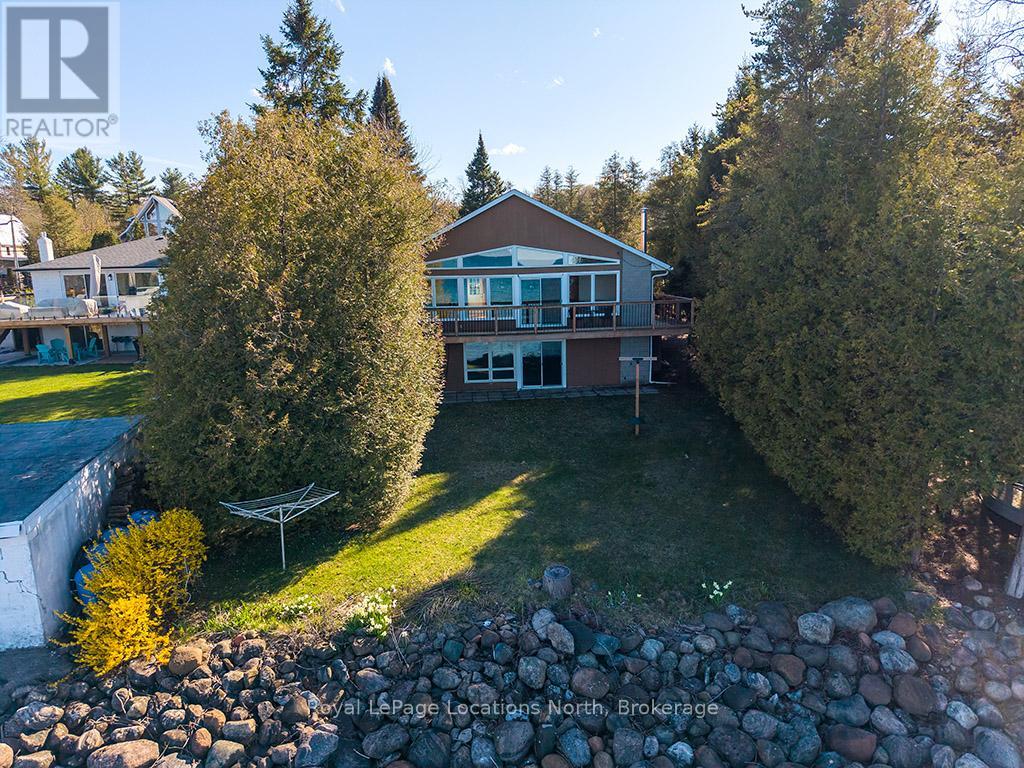
227 Sunset Boulevard
Blue Mountains, Ontario
Waterfront on Sunset Blvd! Welcome to 227 Sunset Blvd, a rare gem located right on the water in one of Thornbury's most sought-after locations. This isn't just a property; it's your front-row seat to Georgian Bay living! Whether you are seeking the ultimate weekend retreat or a permanent 4-season residence, this well-maintained bungalow is ready for you. Step inside to a bright and airy open concept layout designed to maximize natural light and capture stunning water views through floor-to-ceiling windows. Featuring 3 bedrooms and 1 bath, this home offers the perfect footprint for relaxation. The walk-out basement is a game changer, providing easy access to the outdoors and offering incredible potential to expand your living space or create the ultimate entertainment zone. A detached garage provides ample storage for the car, golf clubs, paddleboards, and ski gear. You are minutes from the area's best skiing, golf, and dining, yet you enjoy the tranquility of the water while being just a stone's throw from the charming shops and restaurants of downtown Thornbury. Waterfront properties on this street with this kind of potential are hard to find. Don't wait! (id:61576)
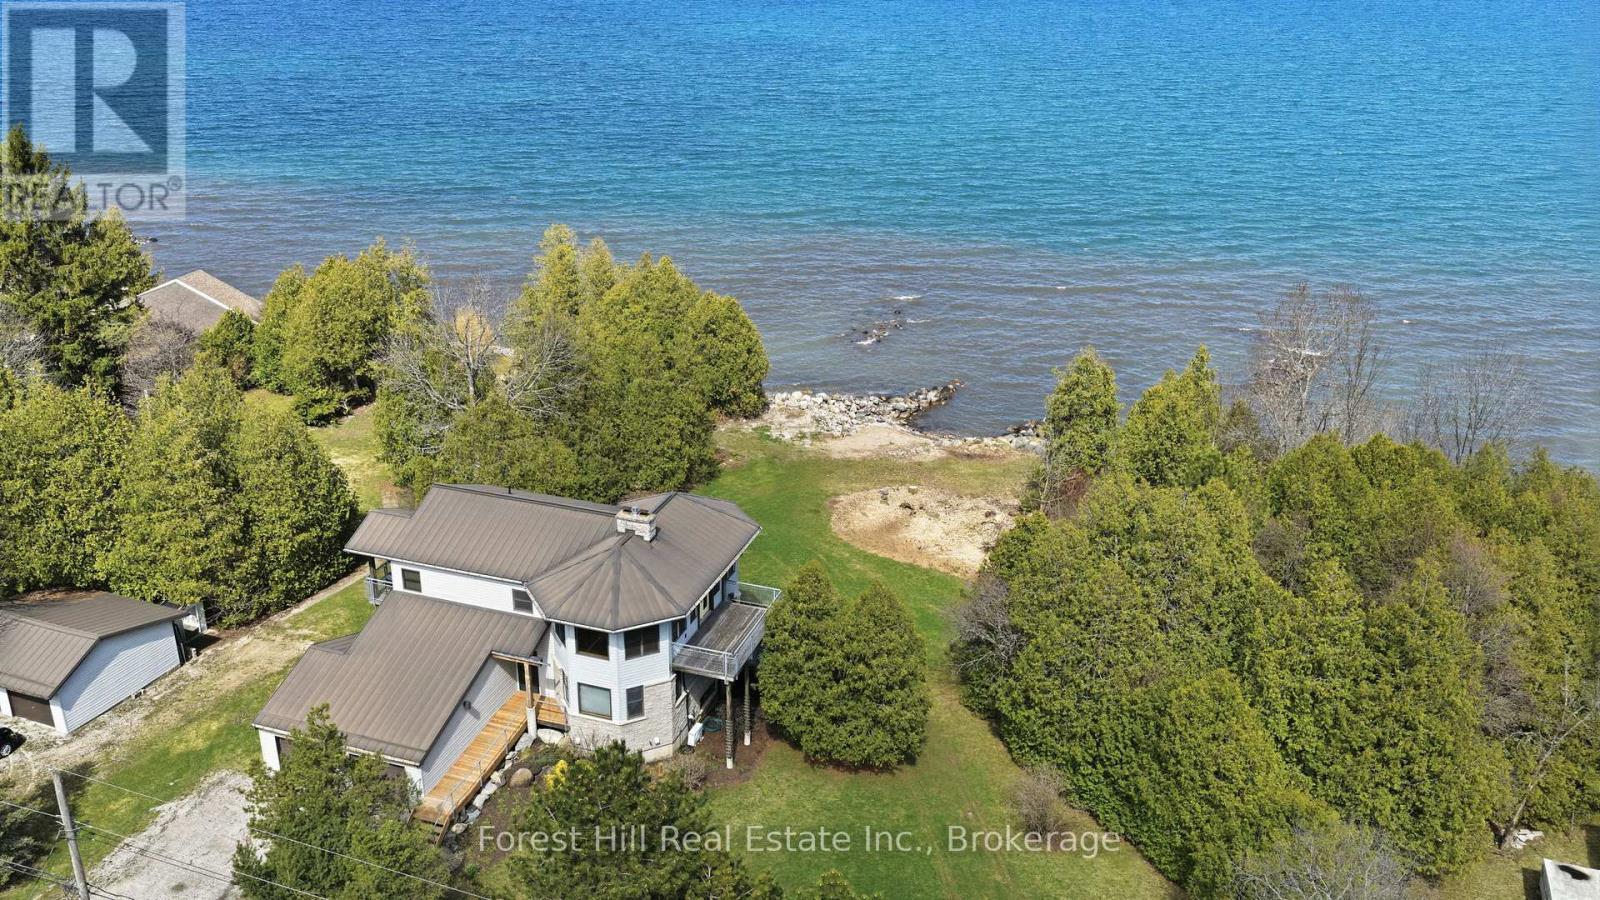
295 Lakeshore Road N
Meaford, Ontario
Set on 140 feet of Georgian Bay shoreline, this architecturally designed waterfront cottage enjoys clean, swimmable water, a natural sandy beach, and east-facing exposure for morning light and typically calm conditions. Designed by Peter Ferguson and meticulously maintained, the home is well equipped for comfortable year-round use, with all major systems in place. The reverse floor plan places the main living areas on the upper level to maximize the water views, with a spacious open-concept layout connecting the dine-in kitchen, dining area, and living room with gas fireplace. Large windows bring in abundant natural light and create a strong connection to the shoreline and Georgian Bay beyond. A separate den or office with its own fireplace offers a more private space away from the main living area. The main level includes three well-proportioned bedrooms and two bathrooms, including a primary suite with ensuite and private deck. The lower level features a full walkout, nine-foot ceilings, an additional bedroom and bathroom, and flexible space for guests or extended family. Located just minutes from downtown Meaford, approximately 15 minutes from Thornbury and within 25 minutes of Blue Mountain Resort, the property offers convenient access to skiing, golf, dining, and year-round recreation while retaining the privacy and setting of a Georgian Bay waterfront property. (id:61576)
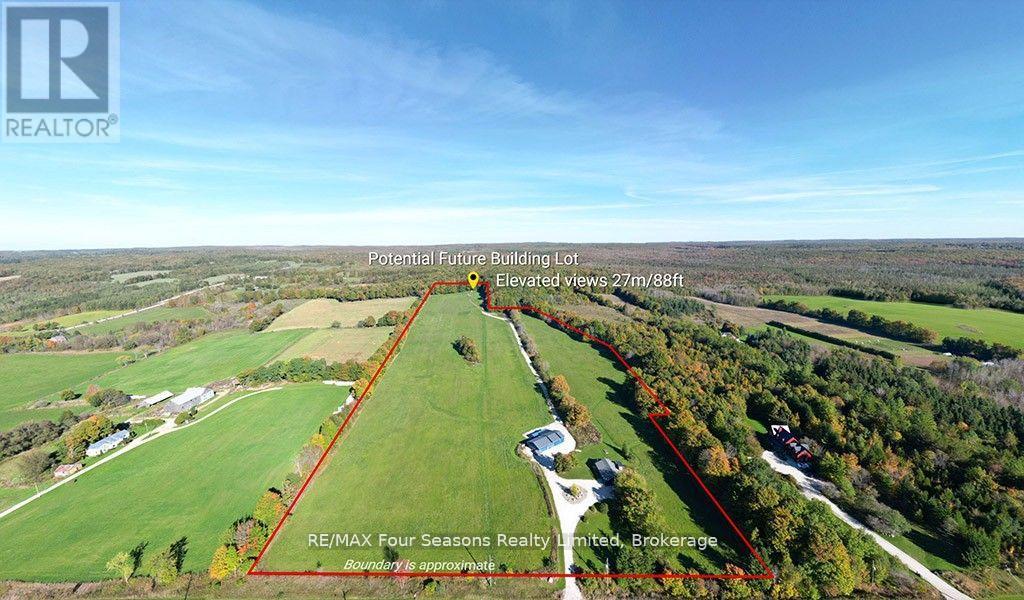
495529 Grey Road 2
Blue Mountains, Ontario
SPECTACULAR VIEW PROPERTY: Take advantage of potential HST rebate savings available for qualifying newly constructed residences. Recent housing affordability initiatives may significantly reduce the tax burden associated with building new. Nestled on almost 25 stunning acres, this exceptional property offers some of the most expansive and breathtaking views in the area, with sweeping panoramas of Georgian Bay, the Beaver Valley, and the iconic Niagara Escarpment. It's the perfect place to bring your dream home to life on a blank canvas, with much of the infrastructure already in place. The driveway is installed, providing easy access to the building site, while electrical service is connected and a buried conduit is ready for future expansion. Previously approved building plans further streamline the process of turning your vision into reality. From its elevated vantage point, the property delivers uninterrupted scenic beauty, with direct Bruce Trail access along the upper portion of the land, creating an immediate connection to nature. Outdoor enthusiasts will appreciate having skiing, hiking, cycling, and countless recreational opportunities right at their doorstep. Buyers planning to build a qualifying new home may benefit from recently announced federal GST/HST rebate incentives, potentially reducing the overall cost of construction. While your future home takes shape, the recently and extensively renovated 2-bedroom, 1-bathroom bungalow offers comfortable accommodations. Updated in 2018, it features a charming wood-burning fireplace along with modern upgrades to the furnace, electrical, and plumbing systems. Large heated & winterized barn adds tremendous versatility, providing ample space for equipment, recreational vehicles or a workshop. A rare offering combining privacy, spectacular views, established infrastructure, + endless outdoor adventure-this is an extraordinary opportunity to create a legacy property in one of the area's most sought-after settings. (id:61576)
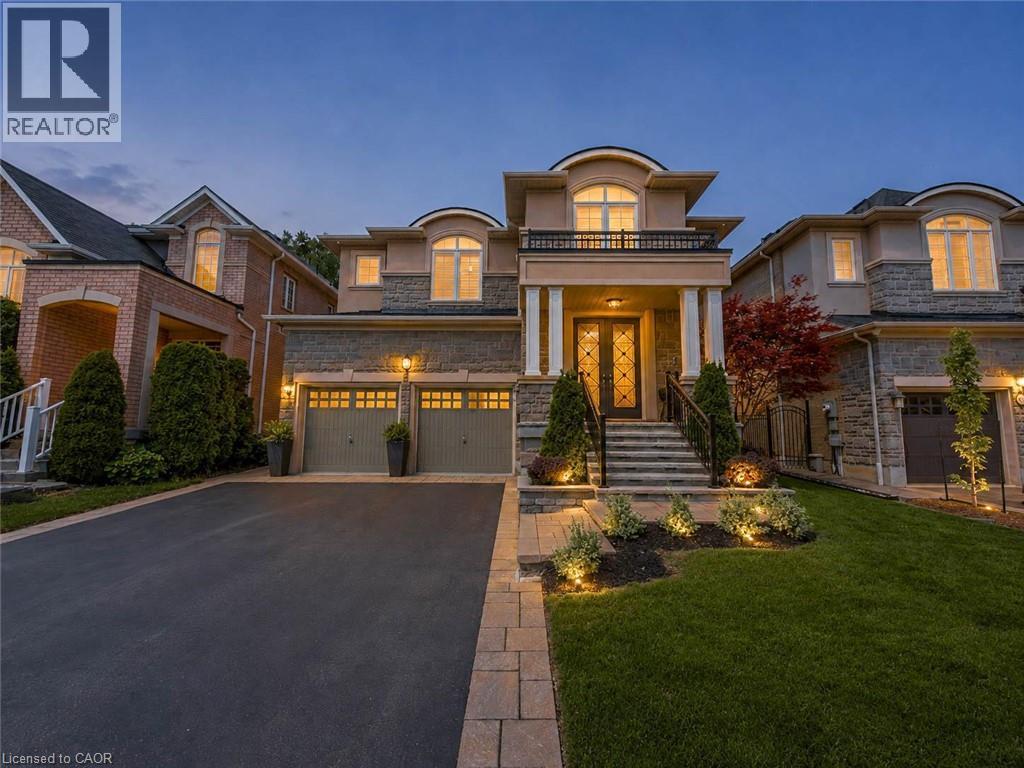
80 Sutherland Crescent
Ancaster, Ontario
Welcome to 80 Sutherland Crescent, an impressive 4-bedroom, 5-bathroom residence located in Ancaster’s sought-after Meadowlands community. From its stately stone and stucco exterior to its thoughtfully designed interior, this home offers an exceptional blend of elegance, comfort and functionality. The main level features spacious living and dining areas, a private home office and an inviting family room with a gas fireplace. At the heart of the home is a beautifully appointed kitchen with built-in appliances, generous cabinetry, stone countertops, a large centre island and an adjoining breakfast area overlooking the backyard. Upstairs, the spacious primary retreat offers multiple walk-in closets and a luxurious 5-piece ensuite, while the additional bedrooms provide ensuite or semi-ensuite access. Convenient second-floor laundry completes the upper level. The fully finished basement expands the living space with a large recreation area, wet bar, kitchen facilities and plenty of room for entertaining or extended family. Step outside to your private backyard oasis featuring an in-ground pool, expansive stone patio, covered outdoor dining area, built-in BBQ and beautifully landscaped grounds backing onto a greenbelt. Additional highlights include two gas fireplaces, a double garage, central vacuum, water treatment systems, lawn irrigation and a roof updated in 2022. Conveniently located near parks, conservation areas, shopping and everyday amenities, this remarkable property is designed for both refined living and unforgettable entertaining. (id:61576)
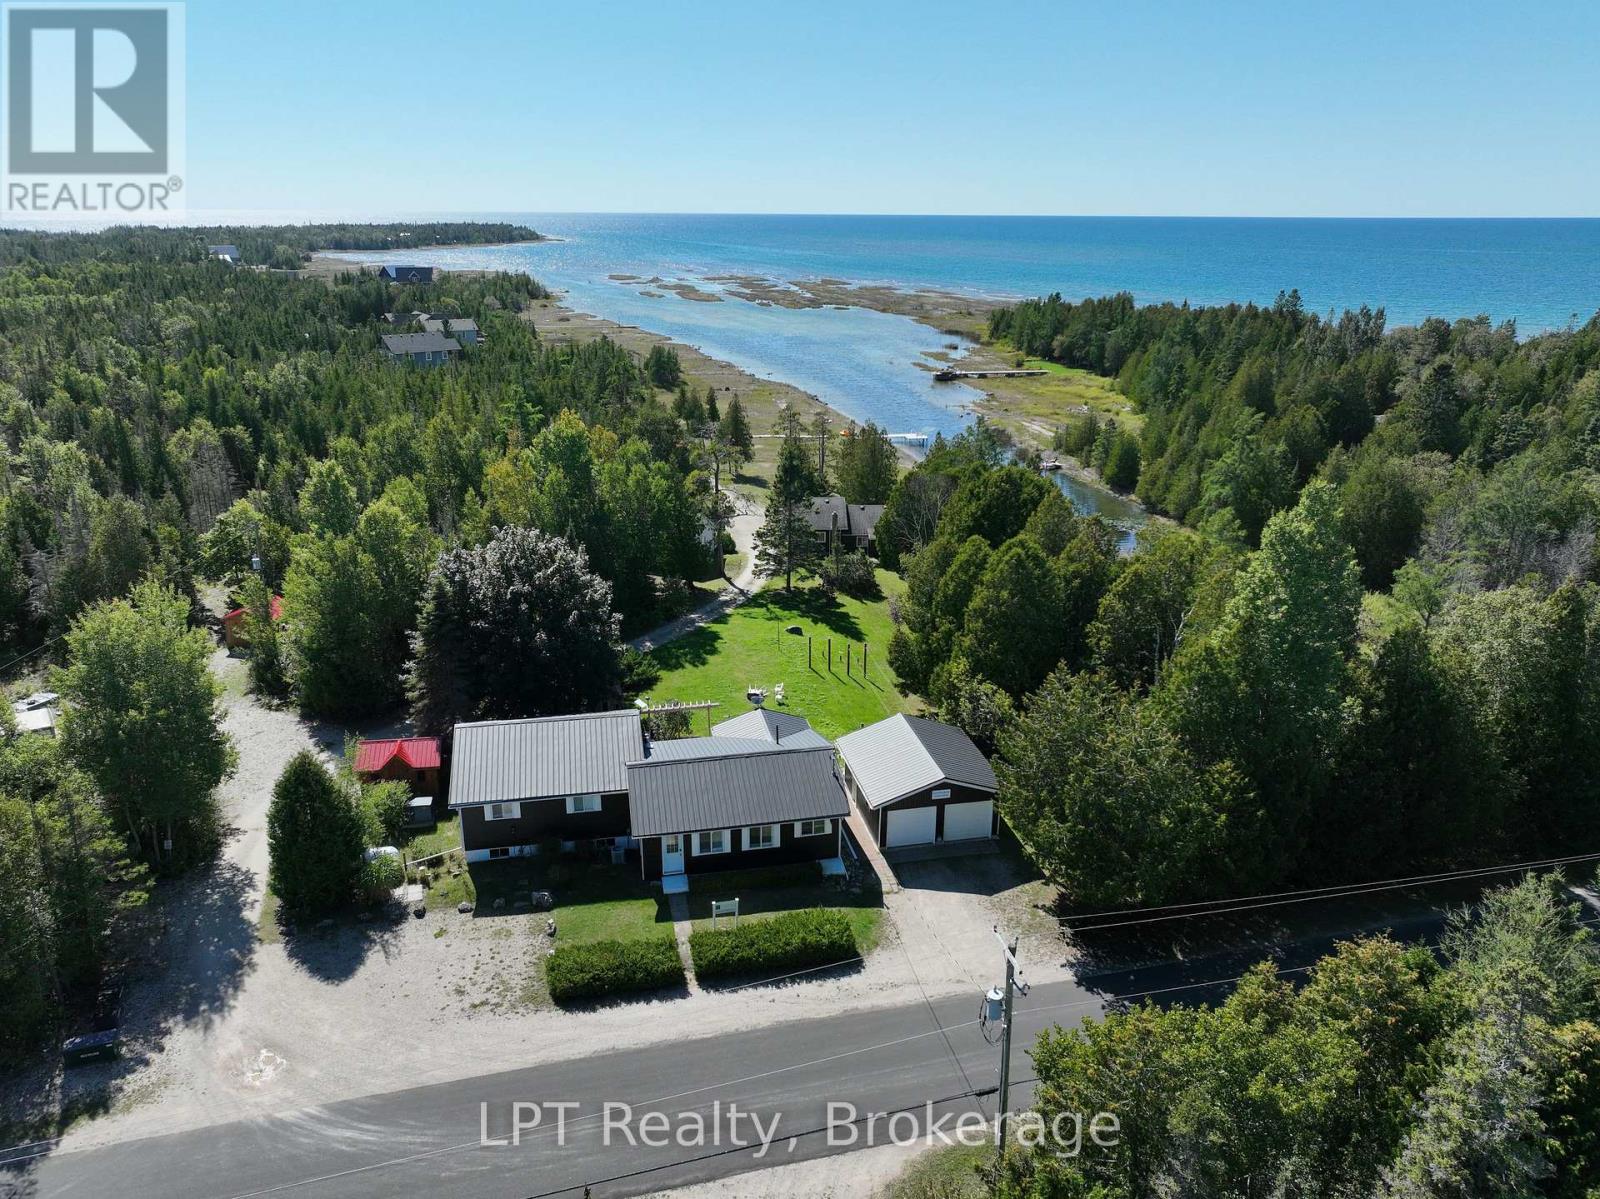
468 Warner Bay Road
Northern Bruce Peninsula, Ontario
Your Tobermory Waterfront Retirement Dream Awaits! Imagine a lifestyle where every day revolves around the water. This exceptional Tobermory waterfront property offers pristine Lake Huron shoreline, five thoughtfully updated cottages, and a main house for comfortable year-round living. Perfect for those approaching semi-retirement or seeking a more relaxed pace of life, this unique property offers the best of both worlds. Enjoy the comfort of the main house throughout the winter, then embrace cottage living during the warmer months. Wake up to the sound of the waves, enjoy morning coffee overlooking the water, spend sun-filled afternoons swimming, boating, or simply relaxing along the shoreline, and end each day with breathtaking sunsets over Lake Huron. With five cottages, there is plenty of room to welcome family and friends, create a private multi-generational retreat, or enjoy your own peaceful summer escape. When you're not using the cottages yourself, the existing accommodations also offer potential for short-term rental income, providing an opportunity to offset ownership costs while enjoying this remarkable waterfront setting. Located in the iconic Tobermory area, surrounded by crystal-clear waters, breathtaking natural beauty, and endless recreational opportunities, this is more than a waterfront property. It's an opportunity to create a lifestyle centered around relaxation, freedom, and the simple pleasure of living by the water. Enjoy the comfort of home in the winter. Embrace cottage life in the summer. Make every season a reason to love where you live. (id:61576)
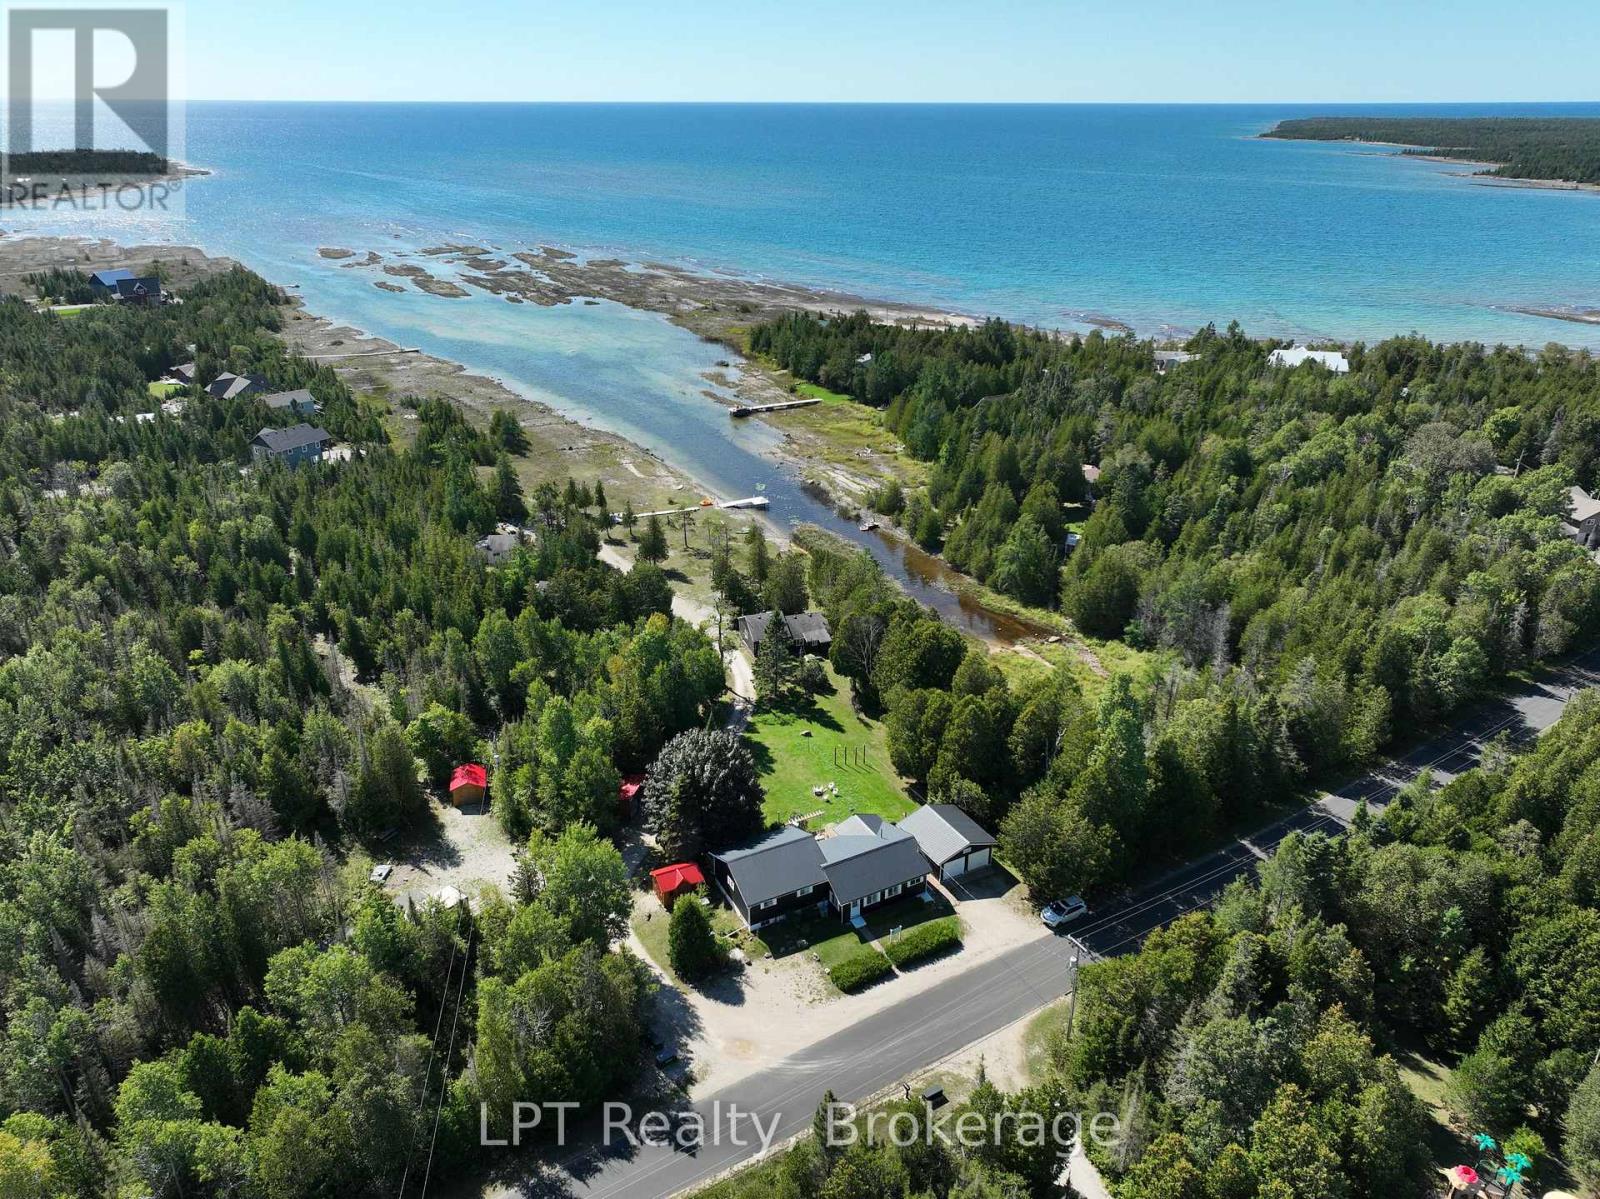
468 Warner Bay Road
Northern Bruce Peninsula, Ontario
Your Tobermory Waterfront Retirement Dream Awaits! Imagine a lifestyle where every day revolves around the water. This exceptional Tobermory waterfront property offers pristine Lake Huron shoreline, five thoughtfully updated cottages, and a main house for comfortable year-round living. Perfect for those approaching semi-retirement or seeking a more relaxed pace of life, this unique property offers the best of both worlds. Enjoy the comfort of the main house throughout the winter, then embrace cottage living during the warmer months. Wake up to the sound of the waves, enjoy morning coffee overlooking the water, spend sun-filled afternoons swimming, boating, or simply relaxing along the shoreline, and end each day with breathtaking sunsets over Lake Huron. With five cottages, there is plenty of room to welcome family and friends, create a private multi-generational retreat, or enjoy your own peaceful summer escape. When you're not using the cottages yourself, the existing accommodations also offer potential for short-term rental income, providing an opportunity to offset ownership costs while enjoying this remarkable waterfront setting. Located in the iconic Tobermory area, surrounded by crystal-clear waters, breathtaking natural beauty, and endless recreational opportunities, this is more than a waterfront property. It's an opportunity to create a lifestyle centered around relaxation, freedom, and the simple pleasure of living by the water. Enjoy the comfort of home in the winter. Embrace cottage life in the summer. Make every season a reason to love where you live. (id:61576)

150 Rankin's Crescent
Blue Mountains, Ontario
Welcome to 150 Rankin's Crescent, an exceptional stone bungalow in Lora Bay where refined living meets a four-season Georgian Bay lifestyle. Set on a beautifully landscaped lot backing directly onto the 3rd tee, with a parkette next door, this home offers an enviable combination of privacy, green space and resort-style living. The full stone exterior, striking rooflines and mature landscaping create an impressive first impression. Inside, soaring windows, 9' ceilings, rich hardwood floors, custom millwork and elegant finishes create a warm, sophisticated setting. The inviting living room centres around a substantial stone fireplace, while the dining area is designed for effortless entertaining. A generous chef's kitchen features extensive cabinetry, granite counters, a large island and abundant natural light overlooking the backyard.The primary suite is a peaceful retreat with a fireplace, beautifully appointed ensuite and views toward the pool and gardens. The fully finished lower level adds exceptional living space with 9' ceilings and in-floor radiant heat-ideal for guests, recreation or a home office. Outside, enjoy your own private retreat with a heated in-ground saltwater pool, expansive flagstone patio and multiple areas for lounging and entertaining, all framed by mature landscaping and golf course views. Extensively updated for peace of mind: Navien tankless water heater (2022) and radiant in-floor heat (lower level); high-efficiency forced-air natural gas furnace and A/C (Spring 2026); natural gas Hayward pool heater, inground solar blanket and salt-cell chlorine generator (2026). Lora Bay offers an exceptional four-season lifestyle with golf, private Georgian Bay beach access, trails, fitness facilities, dining and a vibrant calendar of social clubs and community activities. A rare opportunity to enjoy an elevated home and an extraordinary lifestyle, just minutes from Thornbury and the best of Southern Georgian Bay. (id:61576)
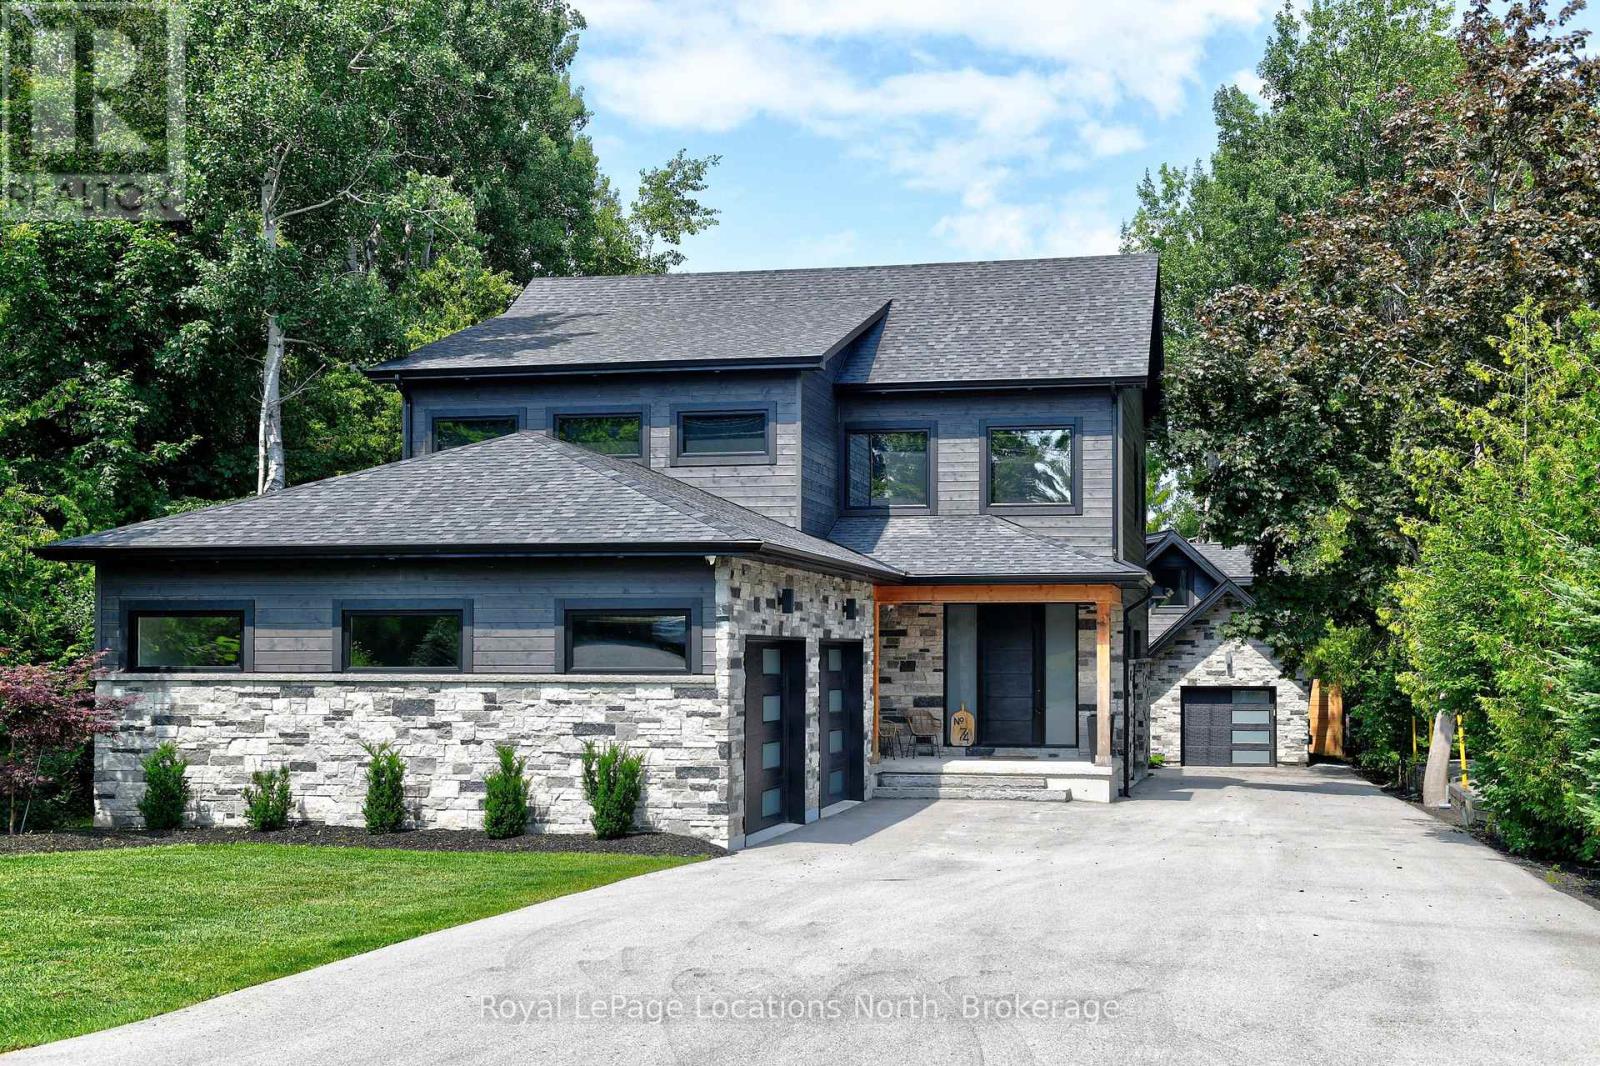
74 Arthur Street E
Blue Mountains, Ontario
Thornbury - Stunning home featuring a bright and spacious open-concept kitchen/living/dining area, complete with coffee bar and walk-in pantry. Upstairs is 3 bedrooms and 2 bathrooms, with in-floor heat in all bathrooms and tiled areas. The main house includes approx. 4,187 sq.ft. of living space, an oversized attached 2-car garage, large mudroom and half bath on the main level. The basement houses a 2 bedroom, 1 bathroom in-law suite with separate entrance. Additionally, there is a detached 1 car garage/workshop with a 1+ bedroom w/ murphy bed, 1.5 bathroom coach house with approx. 887 sq.ft. of additional living space. The property is prepped for a Generac system. Conveniently located near trails, shops, restaurants, the harbour, parks, skiing, golf, and and all the area's amenities. (id:61576)
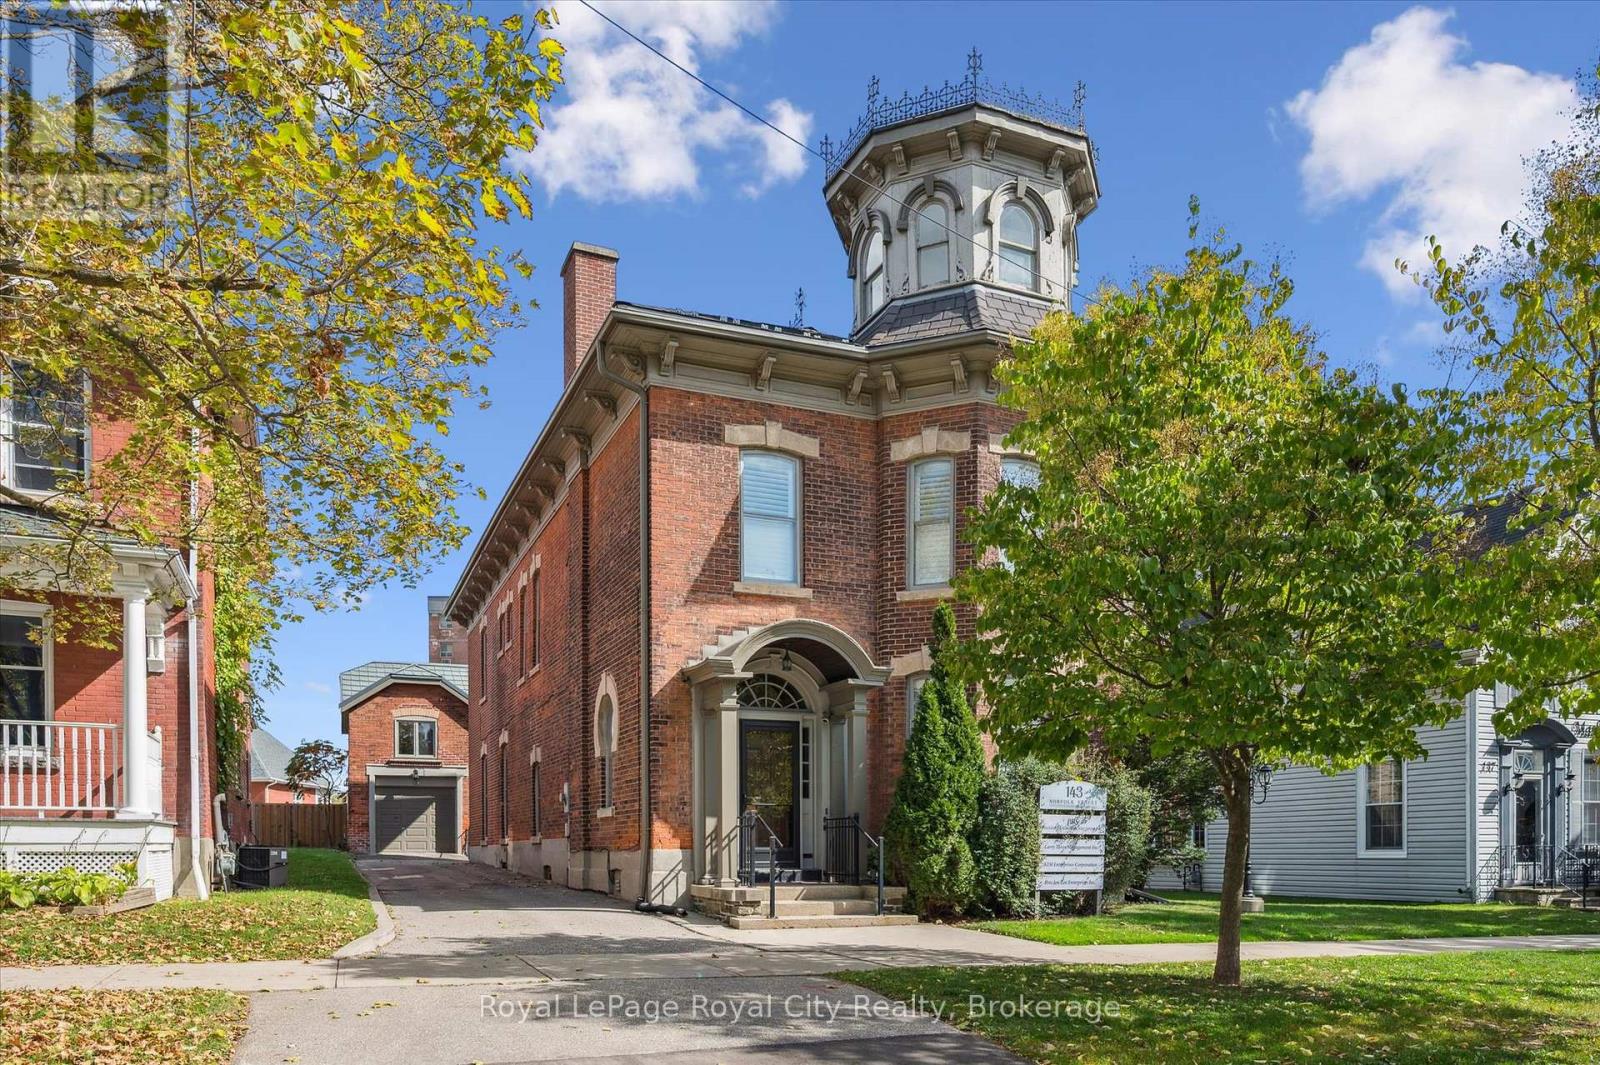
143 Norfolk Street
Guelph, Ontario
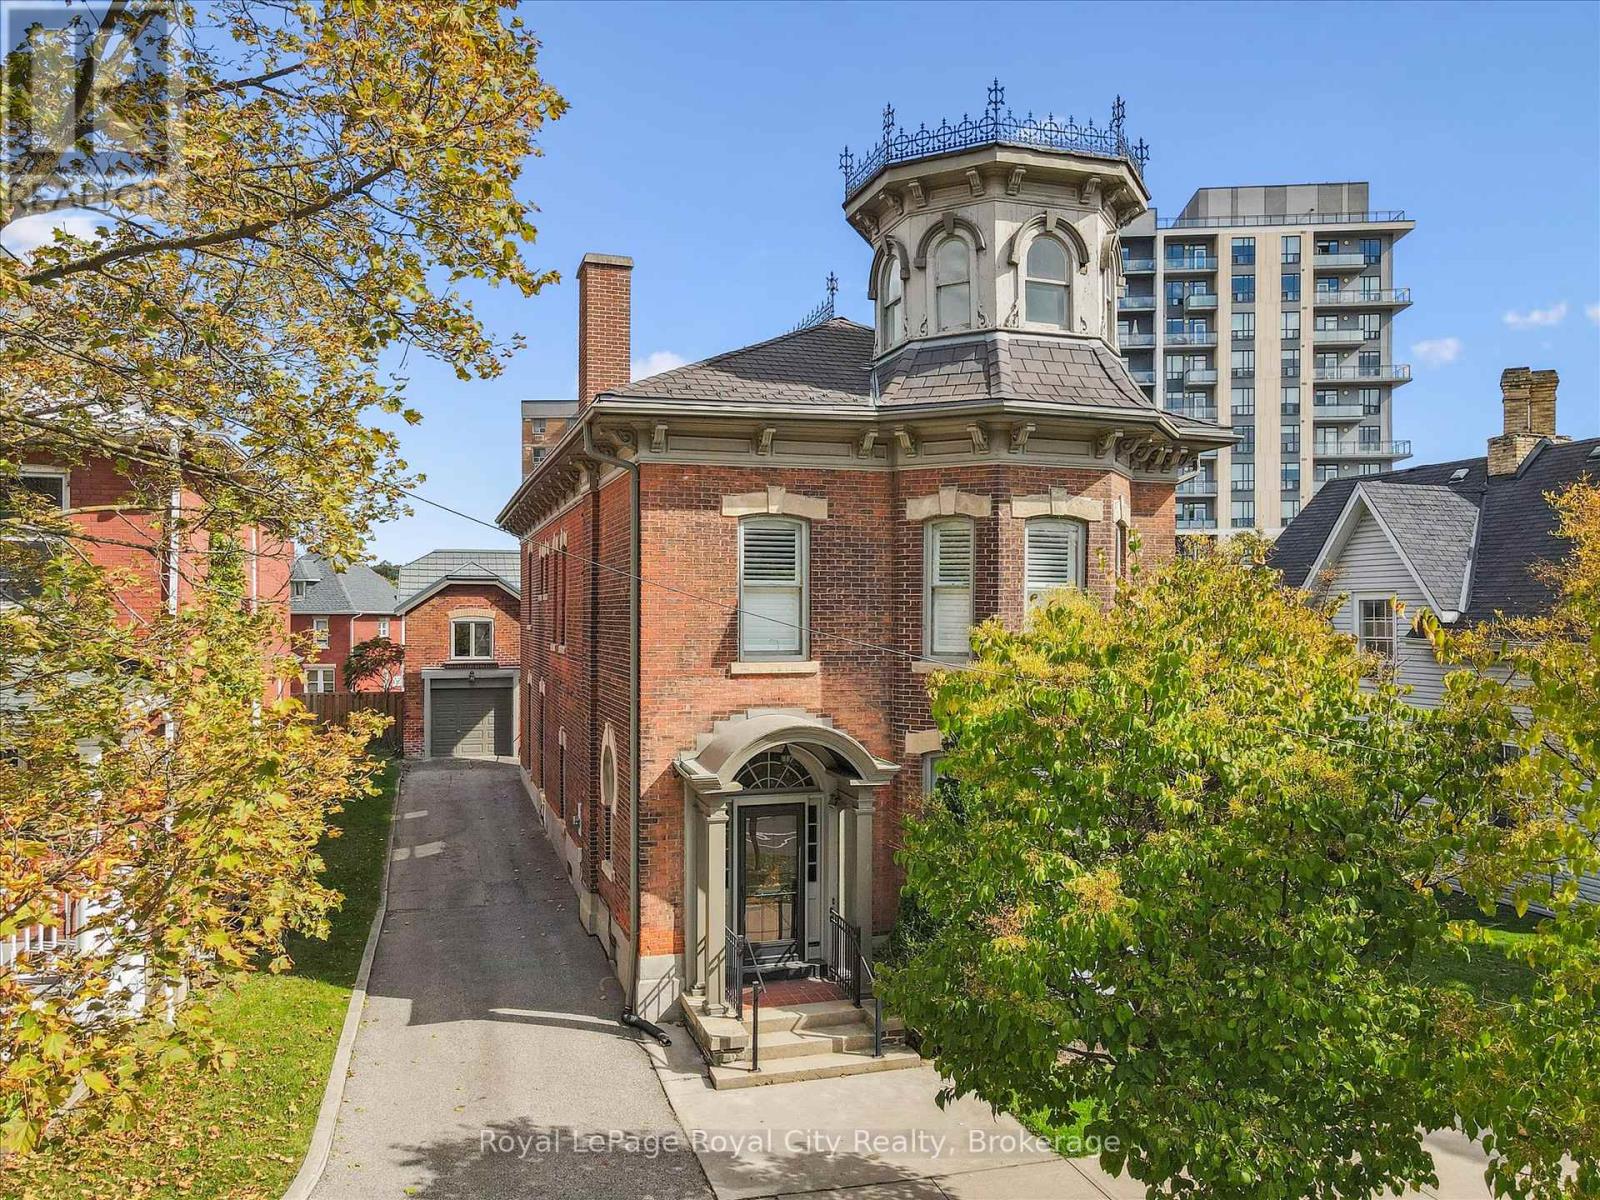
Whether you're envisioning a signature business, an inspired live-work space, or a long-term investment in downtown Guelph, 143 Norfolk St. is ready for its next chapter. With D2 (Specialized Downtown) zoning, this distinctive building is well suited for a wide range of residential, commercial, or mixed-use possibilities. Spanning ~4,049 sq. ft., the handsomely finished interior includes a spacious kitchen, 10 offices, 4 bathrooms, a third-floor attic, and additional storage space in the lower level, providing room to adapt as your needs evolve. Alternatively, imagine a sophisticated residence on the upper levels complemented by boutique retail, professional offices, wellness services, or a creative studio space below. Throughout the property, beautifully preserved architectural details celebrate its historic roots. From soaring ceilings and rich woodwork to elegant pocket doors, oversized baseboards, a graceful sweeping staircase, a striking stained glass keyhole window, and an enchanting turret, every space tells a story of craftsmanship and character. Outside, a secluded courtyard enclosed by wrought iron fencing creates a peaceful outdoor setting that is both charming and unexpectedly private. Adding to its appeal is a detached 610 sq. ft. coach house with electrical already in place. Whether used as a private office, workshop, studio, or explored as a potential accessory apartment, it offers valuable flexibility that's increasingly difficult to find in the downtown core. Just minutes from the new Guelph Central Library and the Baker District redevelopment, you will be surrounded by the energy, walkability, and convenience that make downtown Guelph one of the city's most sought-after destinations. Rarely does a property combine this level of history, flexibility, and location. (id:61576)
143 Norfolk Street
Guelph, Ontario
Rich in architectural character and brimming with opportunity, 143 Norfolk St. offers a rare chance to enjoy an exceptional and iconic residence with the added flexibility of D2 (Specialized Downtown) zoning. Whether you are dreaming of an elegant live-work space, a multigenerational home, or a property with future income potential, the possibilities are endless. The architectural details have been beautifully preserved to celebrate its historic roots- from soaring ceilings and charming woodwork to elegant pocket doors, oversized baseboards, a graceful sweeping staircase, a striking stained glass keyhole window, and an enchanting turret, every space tells a story of craftsmanship and character. Offering ~4,049 sq. ft. of flexible finished space, the home features a spacious kitchen, 10 versatile rooms, 4 bathrooms, a finished third-floor attic, and additional lower-level storage. Adding further value is the detached 610 sq. ft. coach house with electrical, ideal as a private office, creative studio, workshop, or potential accessory apartment (subject to approvals). Outside, a secluded courtyard enclosed by wrought iron fencing creates a peaceful outdoor setting that is both charming and unexpectedly private. Located just steps from the new Guelph Central Library, the Baker District redevelopment, boutique shops, restaurants, cafés, parks, and GO Transit, this is a truly walkable lifestyle in one of Guelph's most vibrant neighbourhoods. A property of this calibre rarely becomes available. Combining historic charm, remarkable flexibility, and an unbeatable downtown location, 143 Norfolk Street is a one-of-a-kind opportunity to make your mark in the heart of Guelph. (id:61576)
684131 Sideroad 30
Chatsworth, Ontario
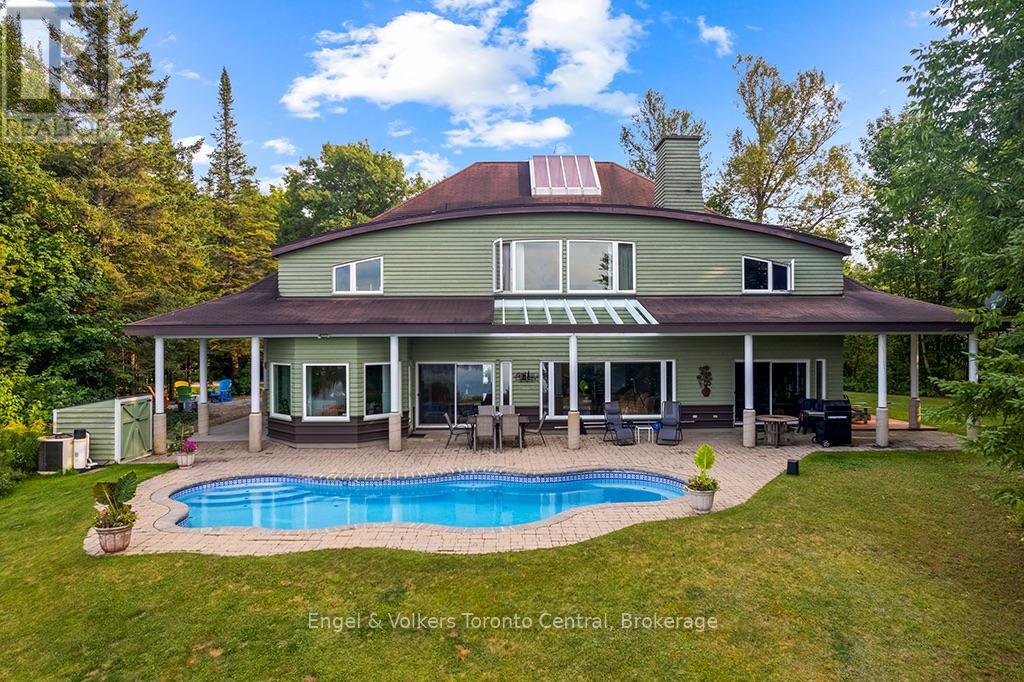
Nestled deep within over 100 acres of lush, private maple, ash, and pine forests, this magnificent estate is set upon the serene shores of Wagner Lake, offering an unparalleled sanctuary from the outside world. The dramatic entrance welcomes you with a 40-foot skylit ceiling and a sweeping open staircase. This architecturally stunning home seamlessly blends grand proportions with nature. The expansive living room is bathed in natural light from a wall of windows framing breathtaking views of your private, three-island lake. The chef's kitchen is a culinary dream, boasting custom millwork, high-end appliances, and a classic farmhouse sink. Entertaining is effortless with a separate dining room, a large family room, and a panelled study featuring a floor-to-ceiling working stone fireplace.Fully wired for high-speed internet, the meticulously designed home features six bedrooms and seven bathrooms, including multiple all-marble ensuites. The luxurious primary suite spans the entire lake-view front of the second floor, offering a deep tub, separate shower, dressing area, and an adjoining office or library space. An airy open room above the three-bay garage provides an ideal layout for a playroom or studio. Step outside to your expansive terrace and heated in-ground pool, providing an idyllic setting for summer swimming and relaxation. The pristine lake is perfectly preserved for peaceful canoeing and kayaking in the summer, or snowshoeing, cross-country skiing, and skating in the winter. Enjoy breathtaking sunsets followed by starlit dark skies, or take healthful hikes through your private trails. Whether envisioned as a generational family estate, an all-season retreat centre, or a bed and breakfast, this property thoughtfully combines modern elegance with the ultimate natural retreat. (id:61576)
1519 Merrittville Highway
Welland, Ontario
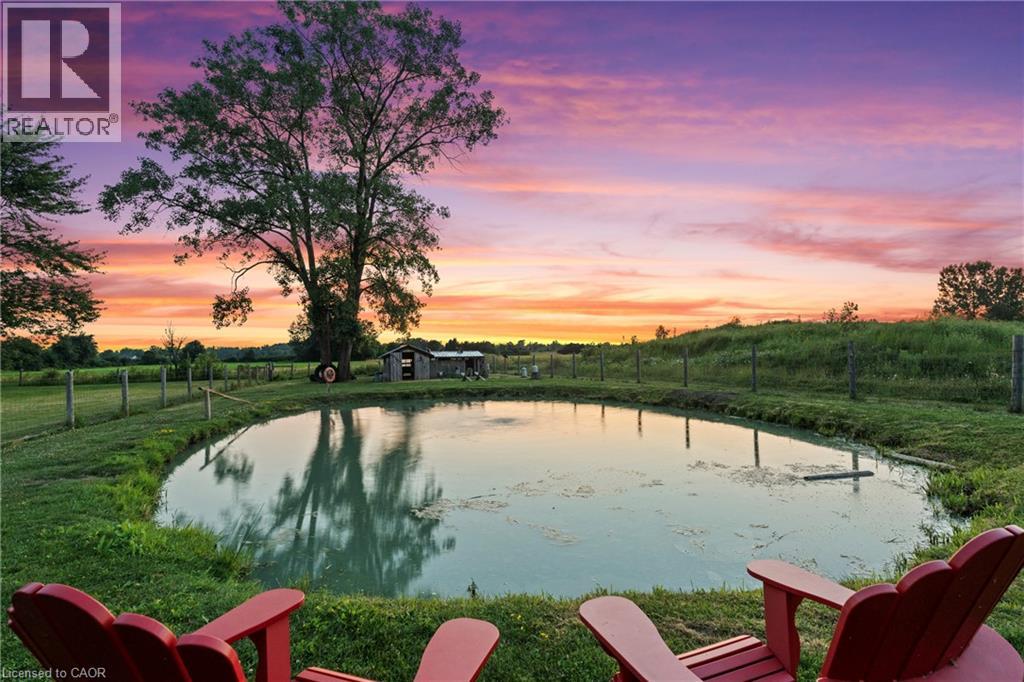
You will never find a luxury farmhouse bungalow in a rural setting yet close to everything like this one. Built in 2020, this extraordinary custom estate offers nearly 4,800 sq. ft. of impeccably finished living space where timeless country elegance meets uncompromising luxury. Perfectly positioned in one of Niagara's most desirable rural settings, you'll enjoy complete privacy while being just minutes from golf, wineries, shopping, restaurants, Brock University, the Pen Centre and highway access.From the moment you arrive, the craftsmanship is undeniable. Soaring 15-foot vaulted ceilings, exposed Douglas fir beams and a spectacular floor-to-ceiling brick fireplace anchor an incredible open-concept living space. The magazine-worthy chef's kitchen features premium built-in appliances, a hidden walk-in pantry, a full-slab granite island, hammered copper farmhouse sink, pot filler, instant filtered water tap and exceptional custom cabinetry throughout.The luxurious primary retreat is a sanctuary with its own fireplace, spa-inspired 6-piece ensuite with heated floors, oversized walk-in closet and direct access to the laundry room. The fully finished lower level offers heated floors throughout, two additional bedrooms, a designer bathroom, kitchenette, custom golf simulator bar, an impressive gym and a WiFi-enabled sauna large enough for hot yoga-bringing the luxury of an expensive wellness membership right into your own home.Outside is nothing short of spectacular. Enjoy a covered porch with a hot tub and TV, an expansive exposed aggregate patio with a custom outdoor kitchen, a fully fenced yard, custom playhouse, powered Amish-built workshop, stocked koi pond that transforms into a skating rink each winter, custom chicken coop, oversized heated garage, extensive security system, premium mechanical systems and pool rough-ins. Every finish, every detail and every space has been thoughtfully curated to create one of Niagara's finest luxury bungalow estates. (id:61576)