
24 Oliver Crescent
Collingwood, Ontario
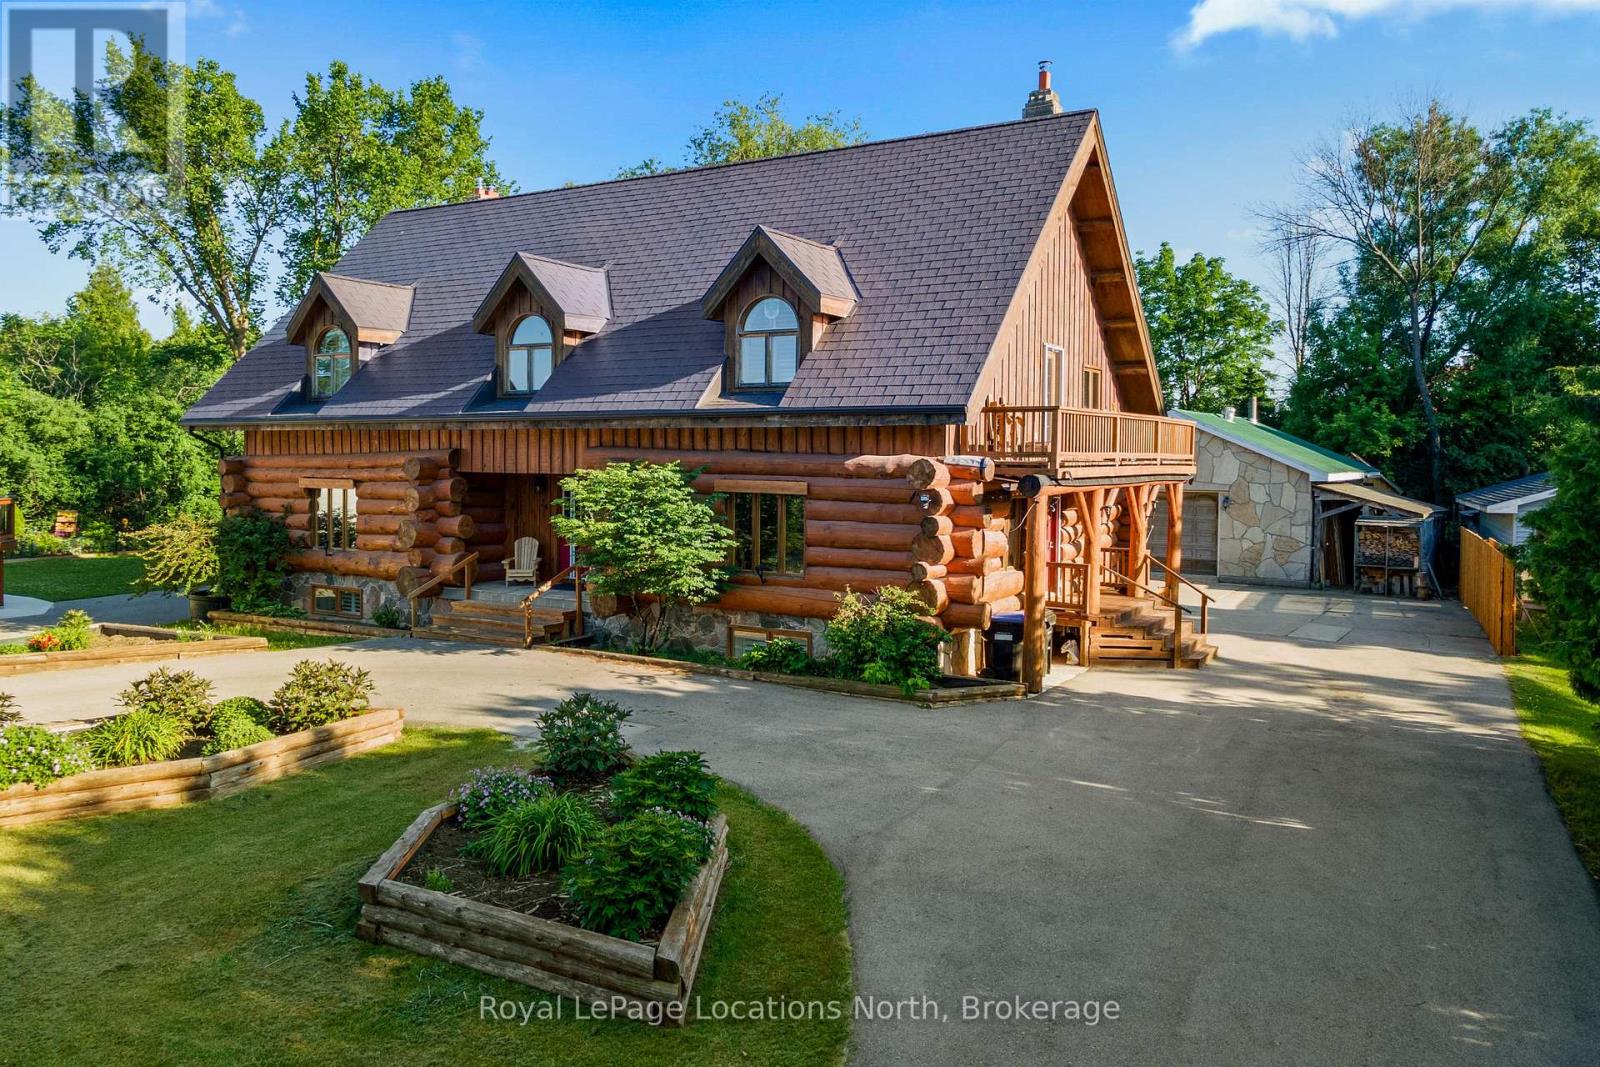
Rare blend of authentic log construction and modern efficiency on a prime 120' x 225' riverfront lot. Backing directly onto the Pretty River and steps from Georgian Bay, this 5 bedroom (3+2), 3.5 bathroom home offers over 3,000 sq ft (above grade) of well-planned living space designed for flexibility, comfort, and effortless entertaining. The main floor layout features a massive 19' x 29' living room anchored by a wood-burning fireplace, solid pine flooring, and a walk-out to your very private backyard. The kitchen is equipped with a large center island, a secondary wood-burning fireplace, and an expansive dining area built for large family gatherings. The upper level hosts a spacious primary bedroom with a dedicated walk-in glass shower ensuite, alongside two additional generous bedrooms and a full bath. The fully finished lower level with separate side entrance, kitchen with fridge and stove, family room with a third fireplace, two extra bedrooms, and a 3-piece bath-ideal for multi-generational living, long-term guests, or in-law accommodation. The home features Energy-efficient ground-source geothermal heating complemented by an updated furnace (2021), durable aluminum roof, low-maintenance exterior finish, central air conditioning, large paved driveway accommodating up to 10 vehicles plus a sun room and separate detached shop/garage. Direct access to Pretty River from your backyard, Collingwood's extensive trail network, minutes to Downtown shopping/dining, and a short drive to Blue Mountain Resort or Wasaga Beach. (id:61576)
216 Forest Creek Drive
Kitchener, Ontario
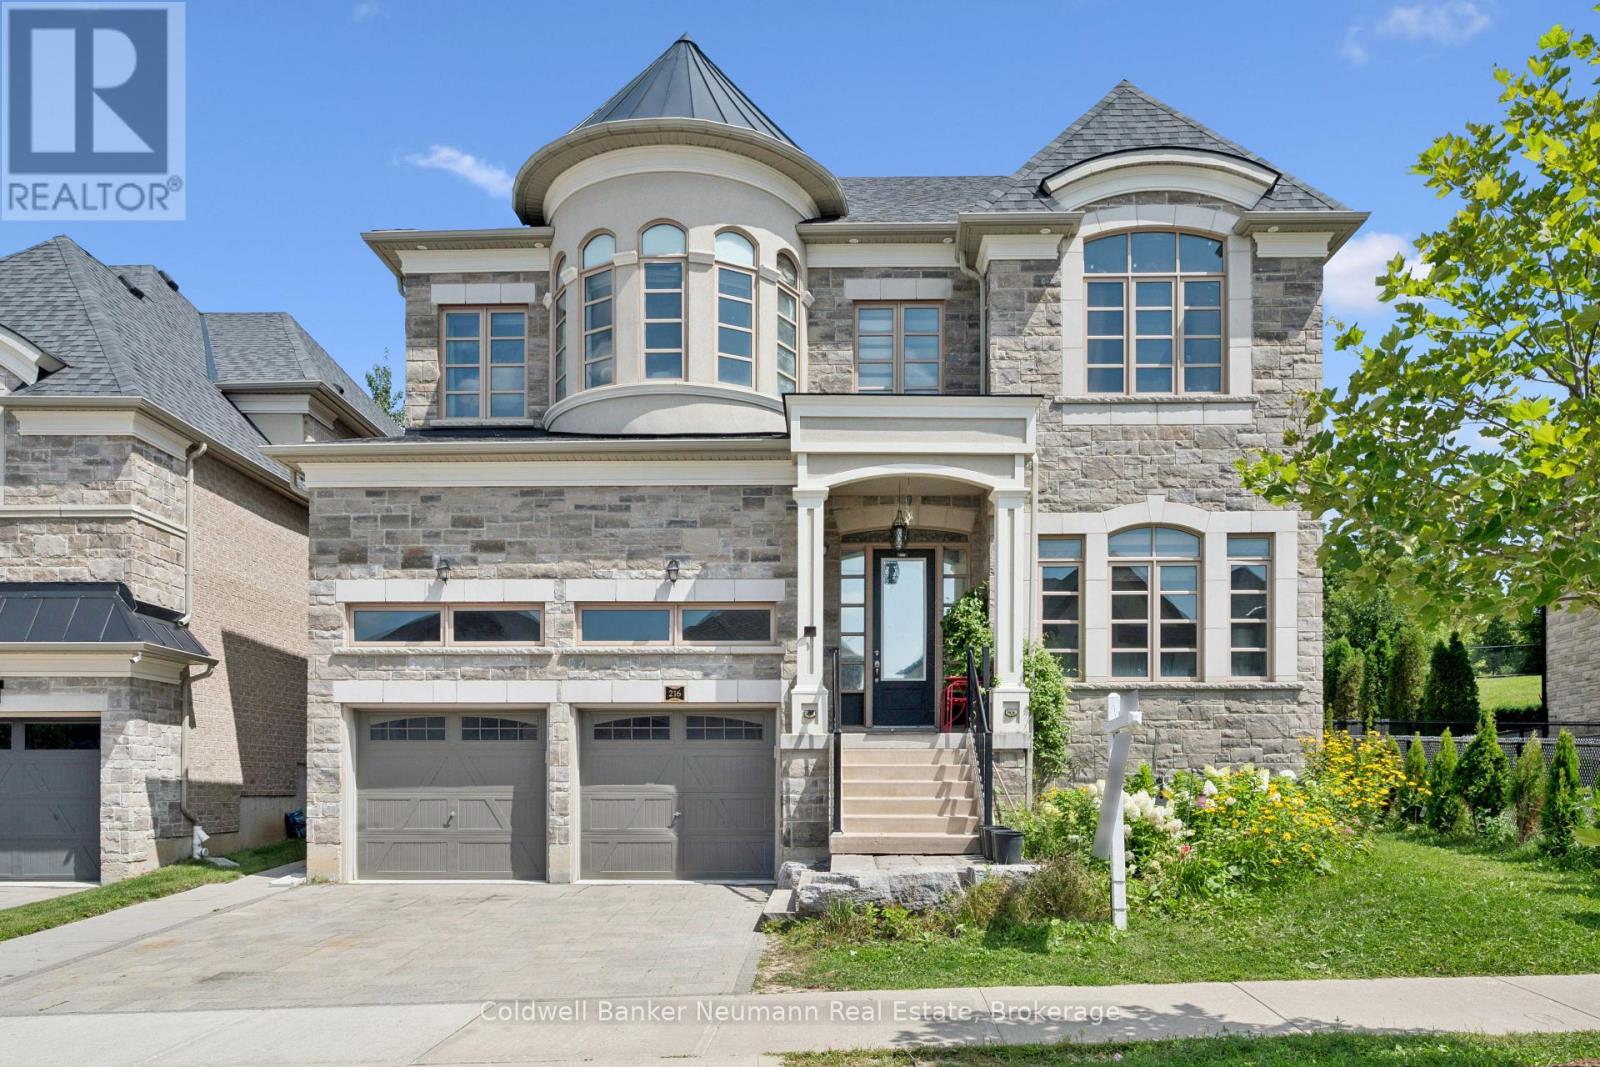
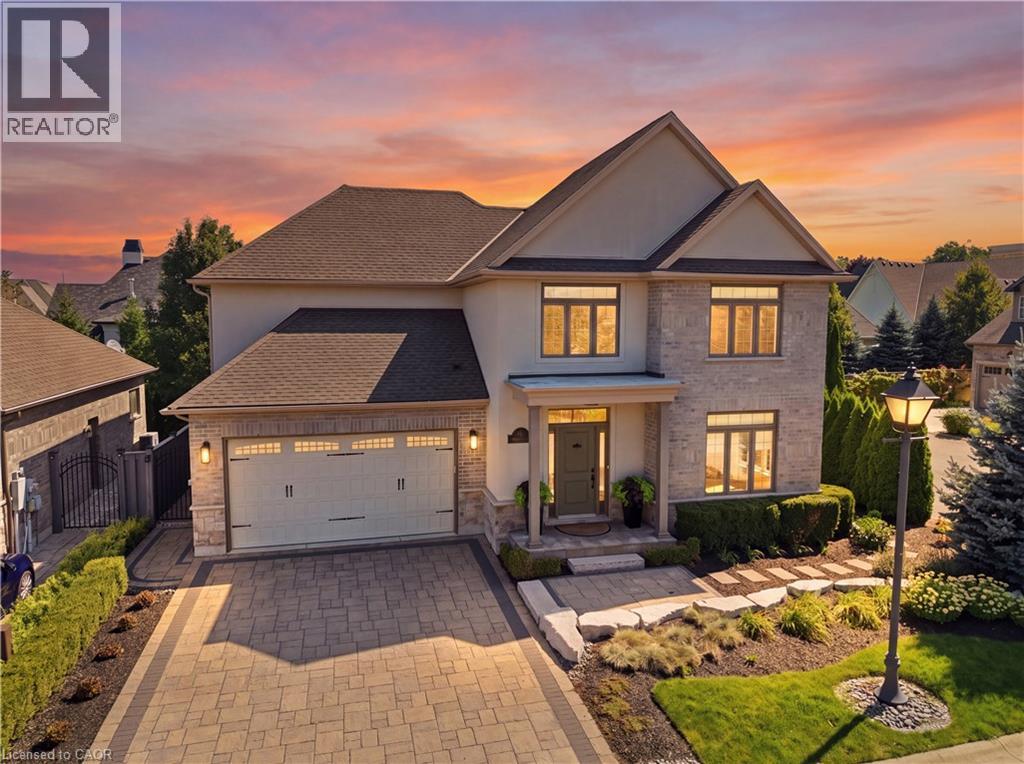
Majestically located on one of Doon South's most prestigious and quiet streets, surrounded by spectacular custom executive homes, welcome to 216 Forest Creek Drive, Kitchener - an original 2018 Fernbrook-built masterpiece offering 4,147 sq ft above grade and over 6,000 sq ft of exquisite finished living space with 6 bedrooms and 5 bathrooms. Distinguished by its elegant stone and brick exterior, professional landscaping and impeccable curb appeal, this estate is more than extra space, it's a brilliant, zero-waste layout perfect for modern luxury and multi-generational living with room for a main-floor suite or private guest quarters for adult children or aging parents. Enter to a bright, open-concept design flooded with natural light, rich hardwood floors, soaring ceilings and an upgraded sculptural staircase, with a cozy yet grand Great Room anchored by a fireplace and oversized windows capturing landscaped backyard and greenspace views. The chef-inspired kitchen features a large island with bar seating, updated counters, high-end stainless appliances, abundant cabinetry and access to your kitchen garden. Upstairs offers four generous bedrooms including a huge primary retreat with double closets and spa-inspired ensuite with freestanding soaking tub and glass shower, one bedroom with private ensuite and two sharing a Jack and Jill bath, plus main-floor laundry. A separate entrance leads to an incredibly versatile lower level - a fully legal, code-compliant, self-contained 2-bedroom apartment finished to the same high standard with full kitchen, full bath, spacious living area and excellent privacy and sound separation, ideal for family or premium rental income. Minutes to trails, parks, Doon Valley Golf, coveted Groh PS and Hwy 401, where legacy, luxury and logic converge. (id:61576)

49 Roselawn Avenue
Ancaster, Ontario
Custom-Built Luxury Home by Zeina Homes TO BE BUILT Experience the pinnacle of modern living with this stunning 3,300 sq. ft. custom-built residence on a premium 50 x 120 lot in the highly sought-after community of Ancaster. Designed with elegance and functionality in mind, this 4-bedroom, 5-bathroom home features a double-car garage. The main floor boasts 9-foot ceilings, oversized windows that flood the space with natural light, and premium hardwood flooring throughout. A gourmet kitchen comes equipped with built-in, top-of-the-line appliances and designer finishes, perfect for both everyday living and entertaining. Upstairs, each bedroom offers its own ensuite, while the primary suite includes a luxurious spa-inspired bath. The basement provides endless potential for entertainment or relaxation, enhanced by elevator access. Located in one of Ancasters most prestigious areas, youll enjoy proximity to excellent schools, parks, shopping, and major highways. This is more than a home its a statement of style and sophistication. (id:61576)
Royal LePage Macro Realty
81 St Lawrence Street
Collingwood, Ontario
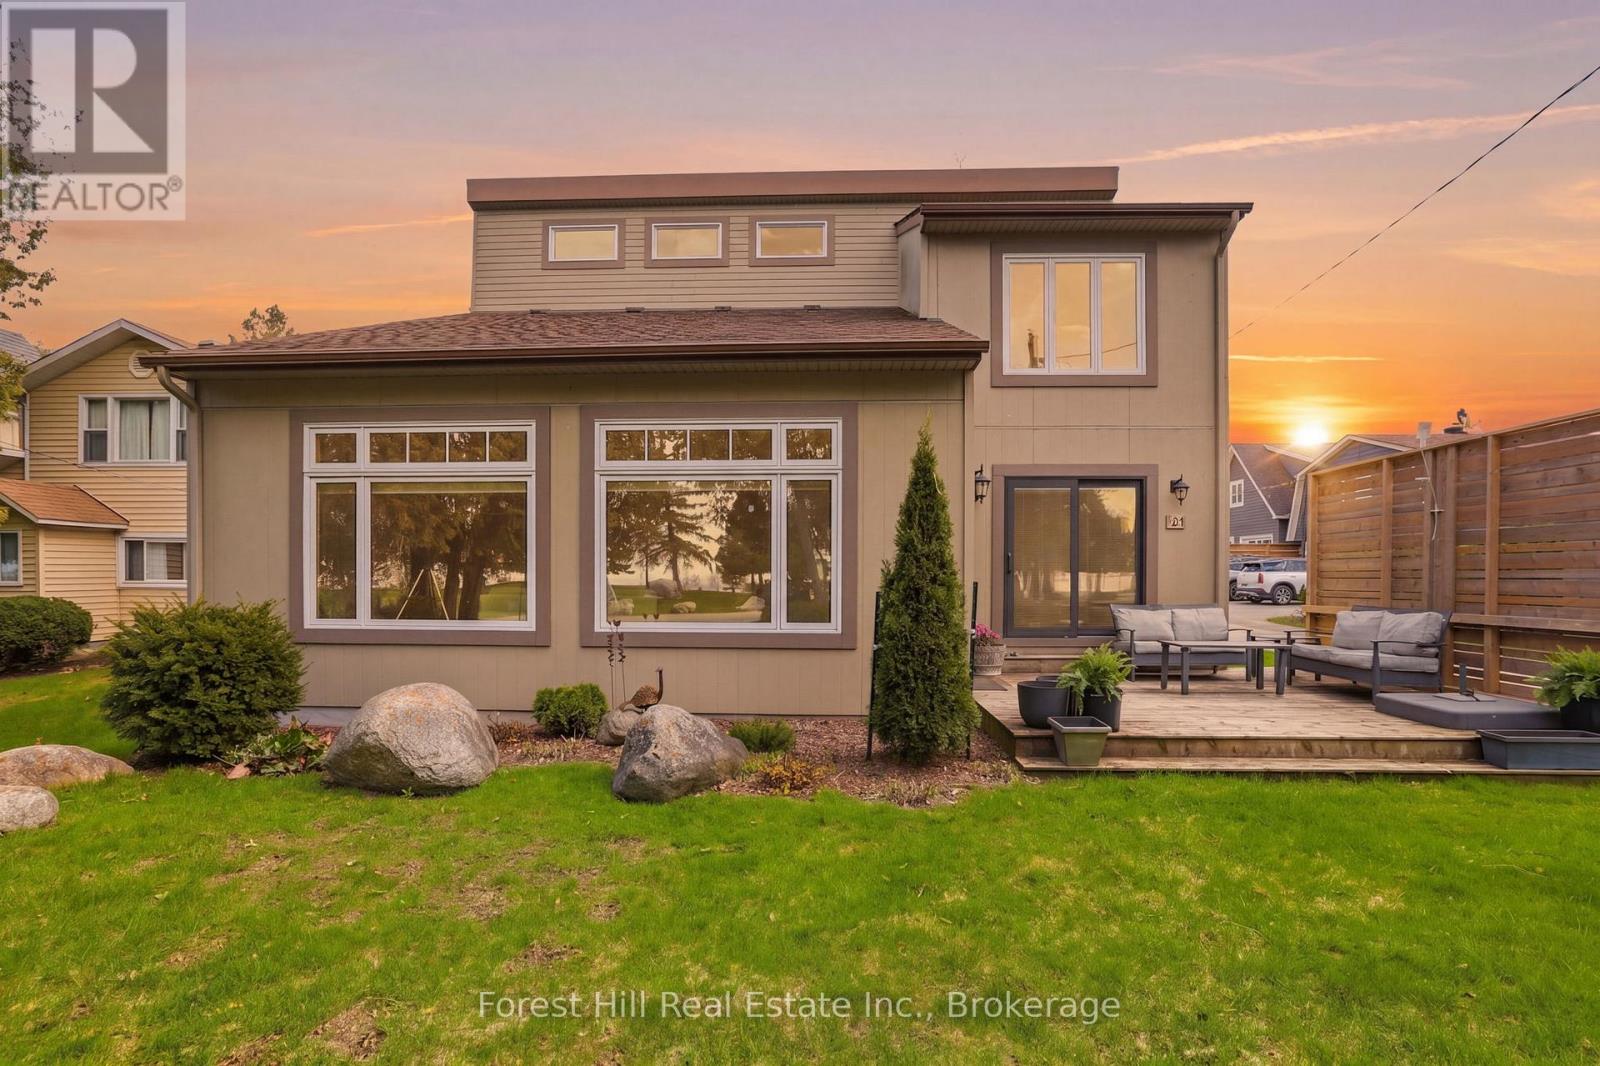
Enjoy one of the most exceptional sunset views on the west end of the coveted Sunset Point from your front deck and expansive windows in this two-storey home that boasts a detached garage with loft living above and a private yard- are just a few of the amazing features. An exceptional location in one of Collingwood's most coveted waterside neighbourhoods makes this a truly rare offering. Located in Sunset Point, the home offers direct access to Georgian Bay, the Georgian Trail, green space, Enviro Park, and is just steps to downtown Collingwood amenities. Inside, the home is warm, open, and filled with natural light. Soaring vaulted ceilings and expansive windows showcase breathtaking sunset views, while the stunning two-storey local stone fireplace anchors the living space with timeless character and a welcoming place to gather year-round. The updated kitchen blends style and function beautifully, and numerous upgrades completed over the past few years enhance the comfort, efficiency, and enjoyment of everyday living. Every detail reflects the relaxed sophistication this waterfront community is known for. A standout feature of the property is the detached garage with loft living above-an exceptional space for guests, extended family, or a private retreat. Beautifully appointed, it offers the comfort and feel of a luxury boutique hotel experience, with the ease of laneway access and private parking. The perfect blend of waterfront living with the convenience of walking distance to downtown restaurants and shops, the library, and the hospital. Having access to all amenities as well as the shores of Georgian Bay is a rare find. Book your private showing today. (id:61576)
1177 Perth Street
New Hamburg, Ontario
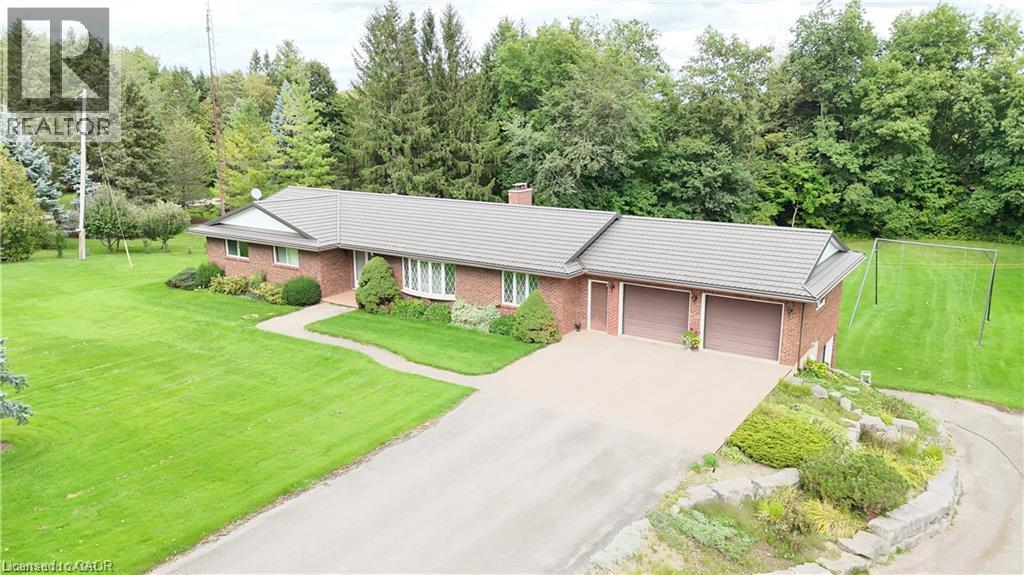
Welcome to a truly special 5 acre riverfront property, only 15 minutes from Kitchener-Waterloo and Stratford, offering privacy, space, and an exceptional country lifestyle just a short walk from downtown New Hamburg. Lovingly owned and cared for by the same family for 46 years. The all brick bungalow features 3 bedrooms and 2 bathrooms on the main floor, formal living and dining rooms, a welcoming family room with fieldstone fireplace, and convenient main-floor laundry. The walk-out lower level offers excellent flexibility for a multi-generational family, with an additional bedroom, large recreation room, workshop, and an impressive indoor pool, all enjoying beautiful views of the surrounding forest and river. Outside, the property continues to impress with a triple-car garage (2 up, 1 down), a 30' x 24' detached garage, lighted tennis/pickleball court, and ample space to potentially build a second home. Geothermal heating and cooling, steel roof, and an inground sprinkler system for the front lawn add to the property's comfort and convenience. A rare opportunity to enjoy peace and privacy, abundant recreational space, and beautiful riverfront surroundings while remaining close to all the amenities of New Hamburg. Properties like this seldom come to market—book your private viewing and experience it for yourself! (id:61576)
131 Cooks Mill Road
Puslinch, Ontario
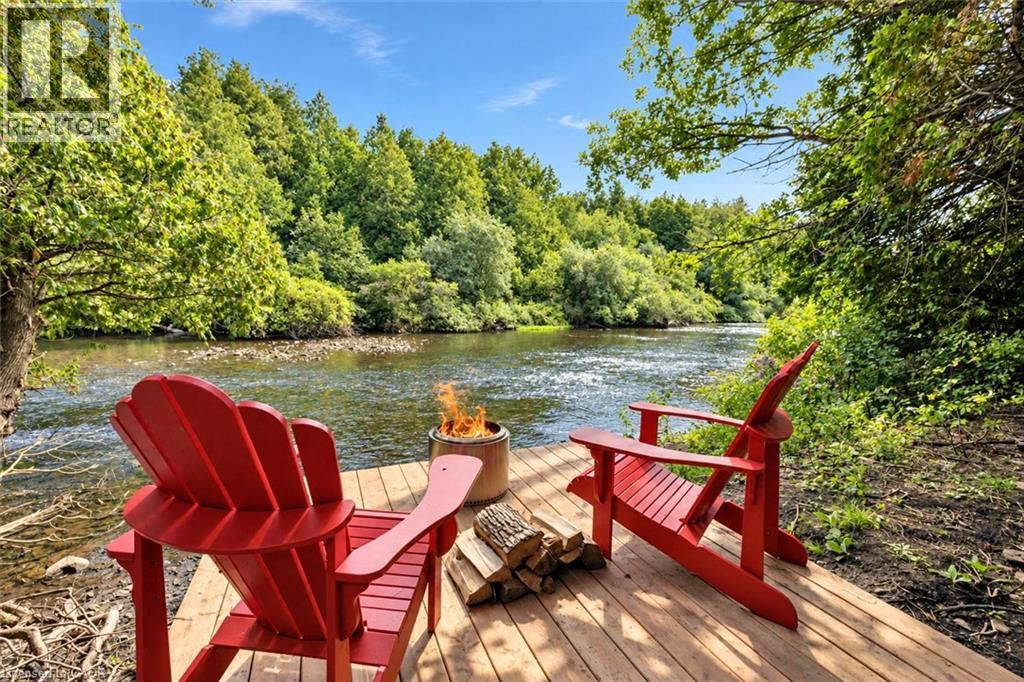
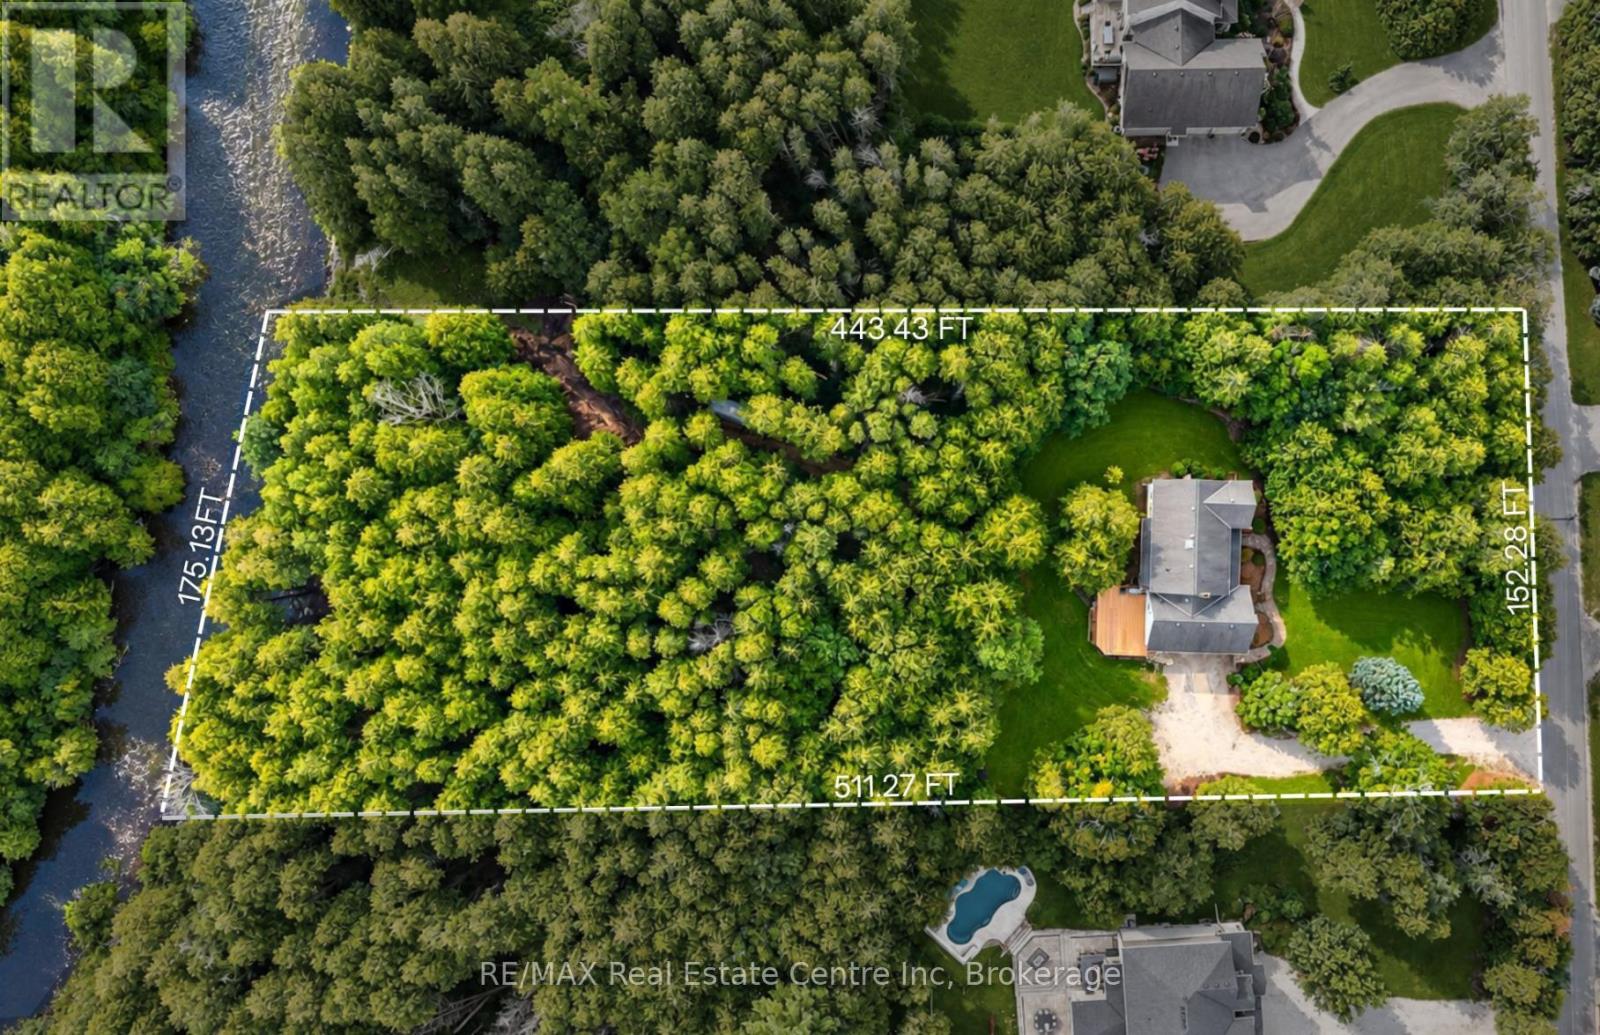
Charming 4-bdrm home + in-law suite on almost 2-acres with 175ft of river frontage along one of Puslinch's prestigious streets! It feels like your own private cottage yet you’re less than 5-min from Guelph’s amenities & close to 401-ideal location for commuters! The driveway leads to the 2-car garage while mature trees & expansive property create an immediate sense of privacy. Inside French doors open to LR lined W/large windows. DR offers elegant backdrop for family dinners & holiday meals. Kitchen offers S/S appliances incl. dual oven, lots of counter & cabinetry space, pantry cupboard & B/I desk. Large window above dbl sink frames scenic views of the property while adjoining breakfast area offers wainscoting & picture windows. FR is centred around a fireplace W/custom B/Is. 2pc bath completes main level. Natural light pours through skylight above the staircase as you arrive on upper level where you’ll find 4 bdrms. Primary bdrm with W/I closet & renovated 3pc ensuite W/new quartz-topped vanity. 3 add'l bdrms offer lots of natural light & closet space. Updated 4pc bath W/quartz-topped vanity & shower/tub. Above the garage you’ll find a private studio apt W/sep ent, kitchenette & bathroom. Ideal spot for teens, in-laws, potential for add'l income or can be incorporated into primary bdrm to create an expansive retreat. Outside the new back deck W/steel railings offers perfect spot for BBQs & entertaining. Cedar-chip trails wind through trees & lead to the riverfront where private deck showcases views of the water. Have a fire by the river, launch a canoe or relax in the privacy. Updates: bathroom renos & back deck 2026, laundry set & water softener 2021, pot lights 2021, furnace 2016 & patio 2019. At the end of the street is Smith Property Loop trail. Less than 10-min to Stone Rd Mall, UofG & Pergola Commons. Privacy, space, riverfront & just mins from the city, this home delivers country living without sacrificing convenience (id:61576)
131 Cooks Mill Road
Puslinch, Ontario
Charming 4-bdrm home + in-law suite on almost 2-acres with 175ft of river frontage along one of Puslinch's prestigious streets! It feels like your own private cottage yet you're less than 5-min from Guelph's amenities & close to 401-ideal location for commuters! The driveway leads to the 2-car garage while mature trees & expansive property create an immediate sense of privacy. Inside French doors open to LR lined W/large windows. DR offers elegant backdrop for family dinners & holiday meals. Kitchen offers S/S appliances incl. dual oven, lots of counter & cabinetry space, pantry cupboard & B/I desk. Large window above dbl sink frames scenic views of the property while adjoining breakfast area offers wainscoting & picture windows. FR is centred around a fireplace W/custom B/Is. 2pc bath completes main level. Natural light pours through skylight above the staircase as you arrive on upper level where you'll find 4 bdrms. Primary bdrm with W/I closet & renovated 3pc ensuite W/new quartz-topped vanity. 3 add'l bdrms offer lots of natural light & closet space. Updated 4pc bath W/quartz-topped vanity & shower/tub. Above the garage you'll find a private studio apt W/sep ent, kitchenette & bathroom. Ideal spot for teens, in-laws, potential for add'l income or can be incorporated into primary bdrm to create an expansive retreat. Outside the new back deck W/steel railings offers perfect spot for BBQs & entertaining. Cedar-chip trails wind through trees & lead to the riverfront where private deck showcases views of the water. Have a fire by the river, launch a canoe or relax in the privacy. Updates: bathroom renos & back deck 2026, laundry set & water softener 2021, pot lights 2021 & patio 2019. At the end of the street is Smith Property Loop trail. Less than 10-min to Stone Rd Mall, UofG & Pergola Commons. Privacy, space, riverfront & just mins from the city, this home delivers country living without sacrificing convenience (id:61576)
52 Stewart Road
Collingwood, Ontario
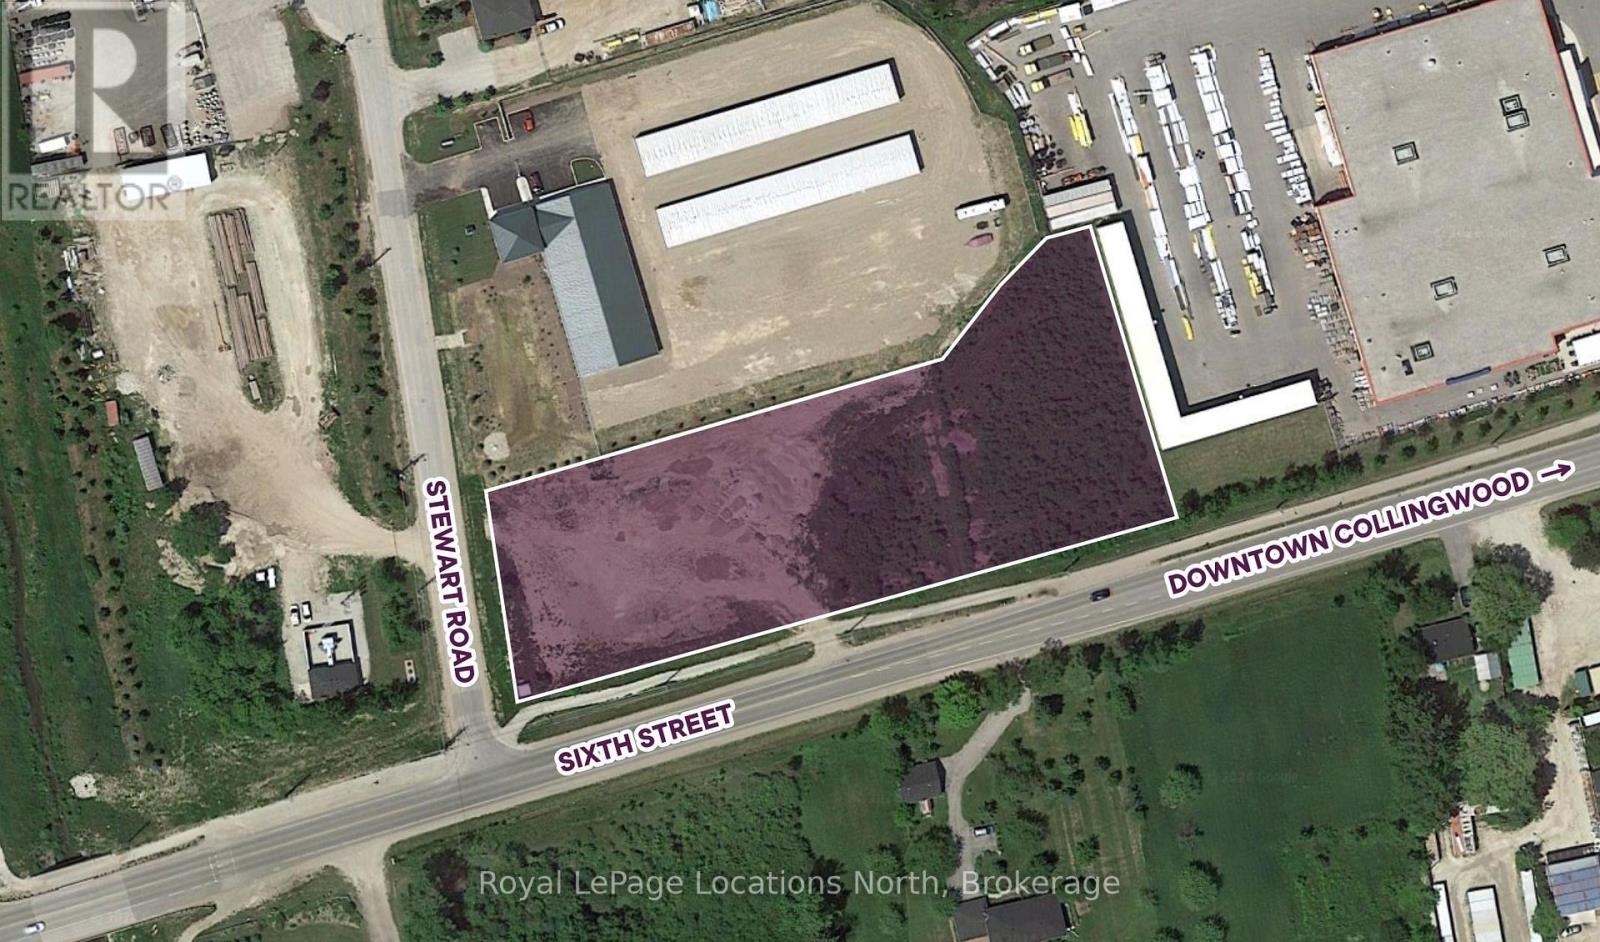
Exceptional 2.168-acre vacant commercial/industrial development opportunity in one of Collingwood's most strategic growth corridors. Positioned on a prominent corner at Sixth Street and Stewart Road, this high-exposure property benefits from exceptional visibility and year-round traffic along a key route connecting Downtown Collingwood with Blue Mountain Village. Surrounded by established commercial businesses, major retailers, expanding residential neighbourhoods, and popular recreational destinations, the site offers outstanding potential for a wide variety of commercial, industrial, employment, and service-oriented development opportunities. Its central in-town location provides excellent accessibility for customers, employees, suppliers, and visitors alike. The property is currently zoned M5 Industrial Park. Buyers are encouraged to complete their own due diligence with the Town of Collingwood regarding permitted uses, development standards, servicing, and any current or proposed zoning or Official Plan policies that may affect future development. Large, well-located vacant parcels of this calibre are becoming increasingly scarce in Southern Georgian Bay. Whether for development, investment, or a future business location, this is an exceptional opportunity to secure a highly visible site in one of Ontario's fastest-growing recreational and commercial markets. Please note, there is an income producing Rogers cell tower on the property. (id:61576)
728534 21st Side Road
Blue Mountains, Ontario
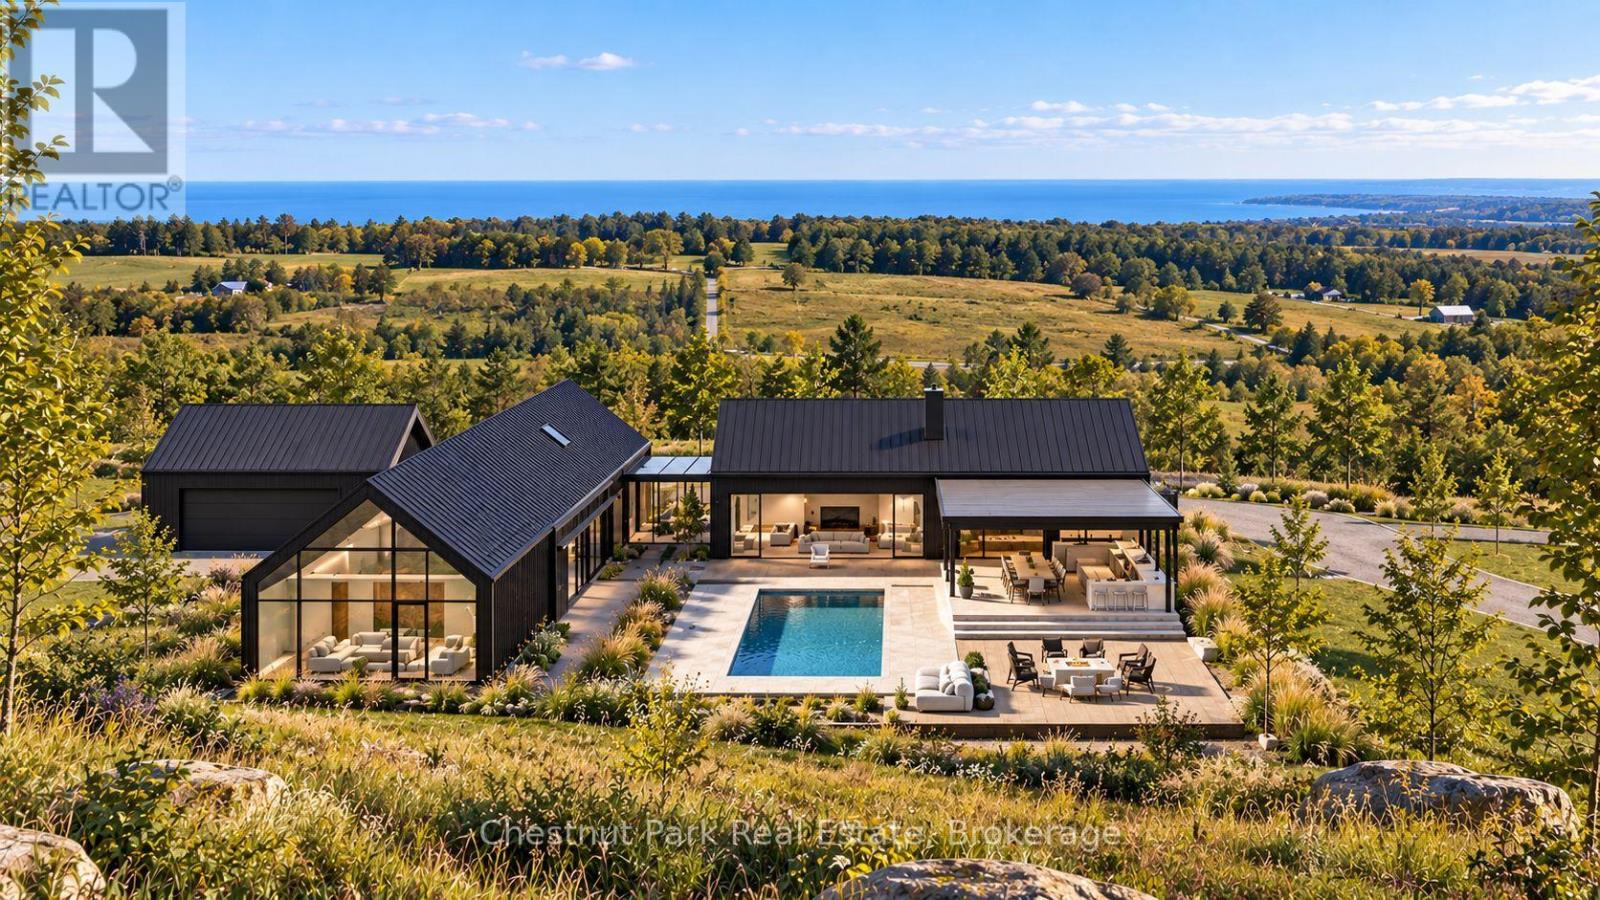
VACANT LAND WITH APPROVED PLANS & PERMITS. A rare opportunity to create an exceptional contemporary country residence on approximately 27 acres, with much of the difficult planning and approval work already completed. Located on 21st Sideroad, the property slopes from north to south toward the valley below. The proposed homesite is positioned well back from the road and down the slope, offering privacy and expansive views across the countryside to the ridges beyond. The property is outside the Niagara Escarpment Commission (NEC) Development Control Area and is regulated by the Nottawasaga Valley Conservation Authority (NVCA), with the required development permit secured for the proposed residence.Approved plans envision a striking contemporary home with dark cladding, standing-seam metal roofs and connected gabled forms. The design includes a private courtyard with pool, terraces, covered outdoor living/kitchen area and detached garage. The interior layout and finishes can still be altered and personalized by the purchaser. Also included is a newly constructed 42' x 20' Quonset structure with full 4' deep foundation and footings, 10' x 10' overhead door and separate side entrance, ideal for storage or workshop use. Exceptional four-season location close to Georgian Bay, The Georgian Bay Club, Alpine and Craigleith ski clubs, Blue Mountain, Thornbury and Collingwood. Renderings are for illustrative purposes only. Purchase price includes the vacant land, Quonset structure, approved permits and architectural plans/design files only. Construction of the proposed residence is not included. (id:61576)
138 Rankin's Crescent
Blue Mountains, Ontario
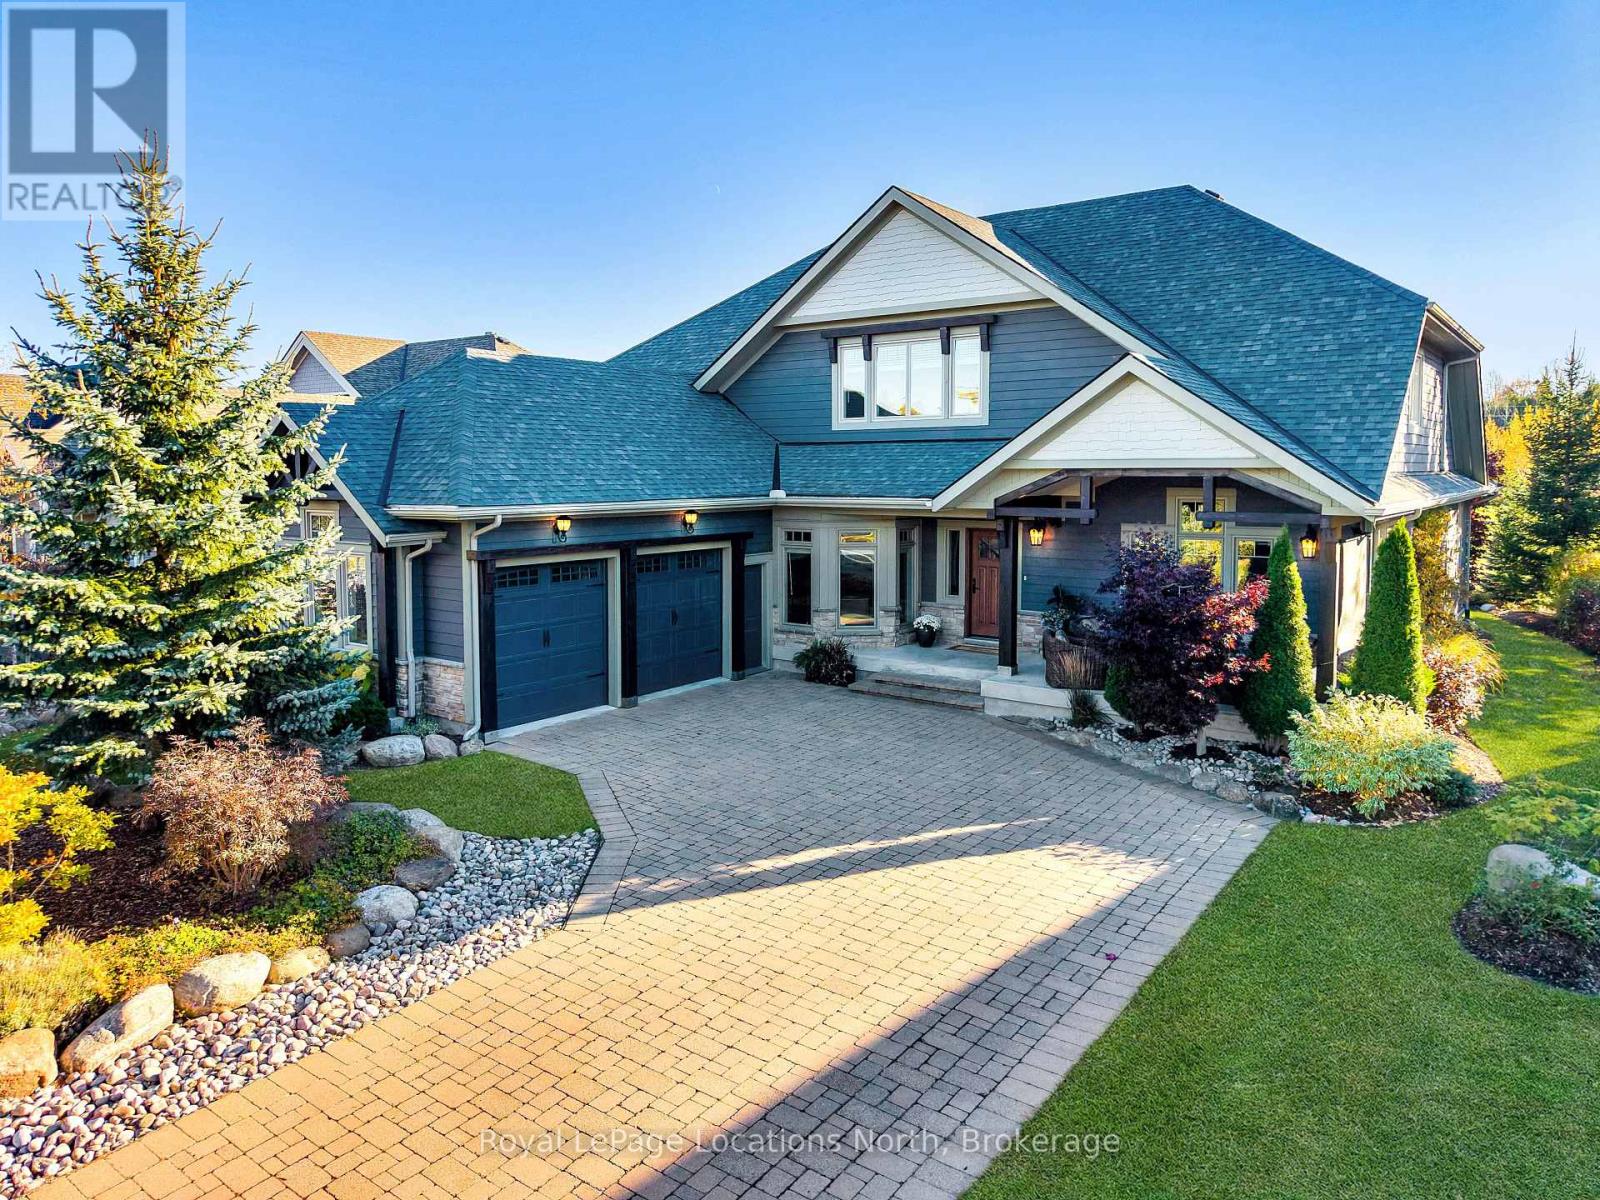
Discover over 5,300 square feet of beautifully appointed living space in this 5 bed, 4 bath home located in the Lora Bay community, just mins from downtown Thornbury.The open-concept main floor welcomes you with soaring ceilings in the great room, highlighted by a striking floor-to-ceiling stone wood-burning fireplace that creates a warm and inviting focal point. The chef's kitchen offers granite countertops, high-end built-in appliances, a generous island with bar seating, and plenty of space for gathering with family and friends. The spacious primary suite features a gas fireplace, luxurious 5pc ensuite bathroom, and walk-in closet, providing a private and serene retreat. Also on the main level are a dedicated office/den, a convenient laundry room with pantry, and access to the attached two-car garage.Upstairs, a versatile loft area overlooks the main living space and leads to 2 comfortable guest bedrooms and a 5pc bathroom. The fully finished lower level is perfect for entertaining, complete with a large recreation room featuring a bar and projector, pool table, flex room, 2 additional bedrooms, wine cellar and a 3pc bathroom. Outside the private backyard offers a tranquil escape surrounded by mature trees, beautiful landscaping, and a new privacy fence-ideal for relaxing or hosting gatherings after a day of golf or skiing.Recent updates include a new fibreglass front door and custom sliding patio doors (2025), new carpet in the den (2025), new roof (2024), a fitness room and recreation room bar addition (2024), a wine cellar (2021), and high-efficiency furnace and air conditioning (2020). Extensive landscaping enhancements complete this impressive property.Living in Lora Bay means more than just a beautiful home-it's a lifestyle. Enjoy access to an award-winning golf course, clubhouse restaurant, members-only lodge, fitness centre, two private beaches, with private ski and golf clubs nearby. (id:61576)
137 Diiorio Circle
Ancaster, Ontario
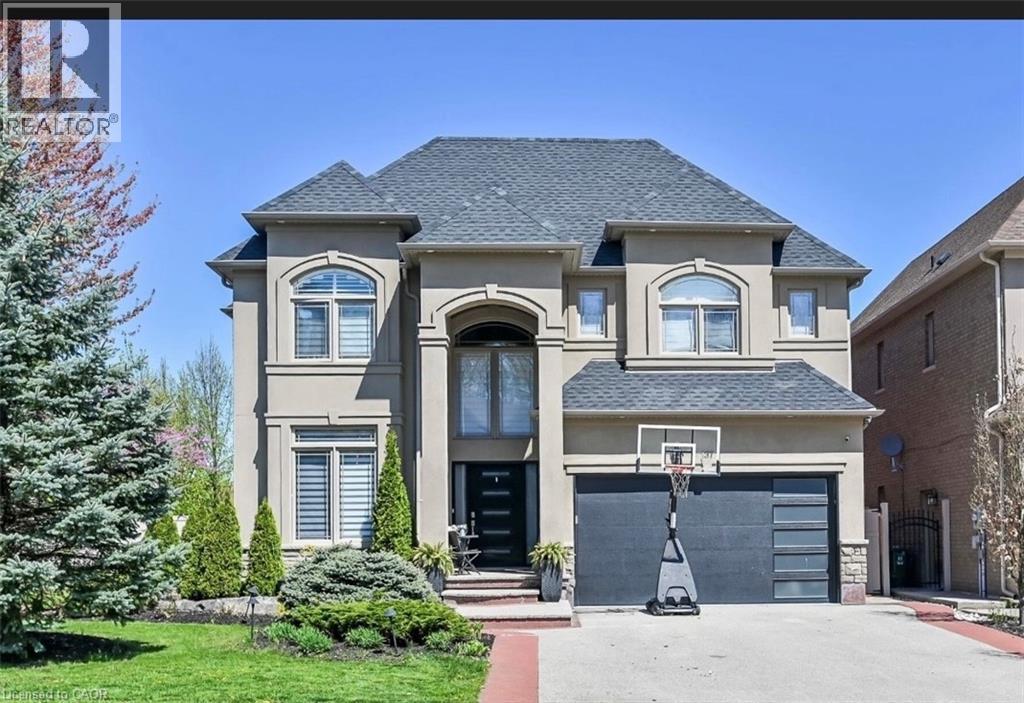
This 2 storey 4+1 bedrooms 4.5 Bathrooms home, with over 4000 square feet of finished space. Situated in Ancaster in prime Meadowlands location directly facing the conservation area, this is truly remarkable and offers an unparalleled living experience. The interior boasts desirable upgrades such as elegant granite countertops, stunning kitchen, beautiful hardwood flooring throughout, and impressive high ceilings that enhance the sense of space and light. Furthermore, the property offers a fully finished basement, a significant added value, which conveniently includes nanny quarters, a huge bar with sink and 2 wine fridge and 2 beverages fridge also a Den with filter system. Providing additional flexibility and privacy for a growing family or for hosting guests with an inground pool and wood burning oven. R.S.A. (id:61576)
1066 Sixth Line
Oakville, Ontario
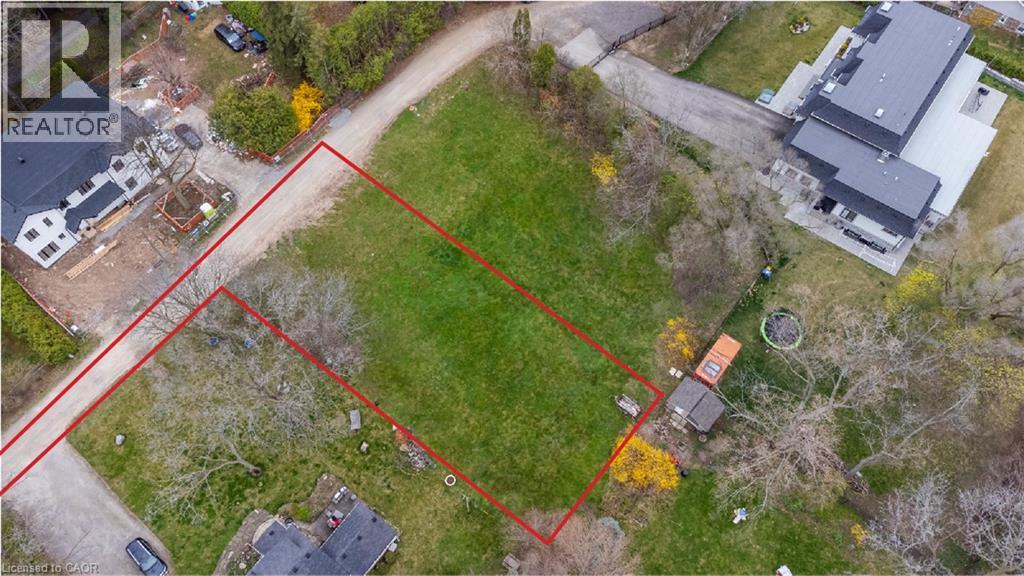
Exceptional opportunity to build your dream home on an impressive 22,593 sq. ft. building lot in Oakville’s highly sought-after College Park community. Seller is willing to consider a Vendor Take-Back (VTB) mortgage, providing qualified buyers with additional financing flexibility. Tucked away on a quiet private lane just off 6th Line near Sixteen Mile Creek, this property offers a peaceful and private setting for a custom-built residence. Surrounded by prestigious multi-million-dollar homes, the lot provides an outstanding opportunity to create a home that complements the character and calibre of the neighbourhood. Conveniently located with easy access to the QEW and close to Oakville Place, excellent schools, scenic walking trails and Glen Abbey Golf Club. A rare opportunity to build something truly special in one of Oakville’s desirable established communities. (id:61576)
103 Tekiah Road
Blue Mountains, Ontario
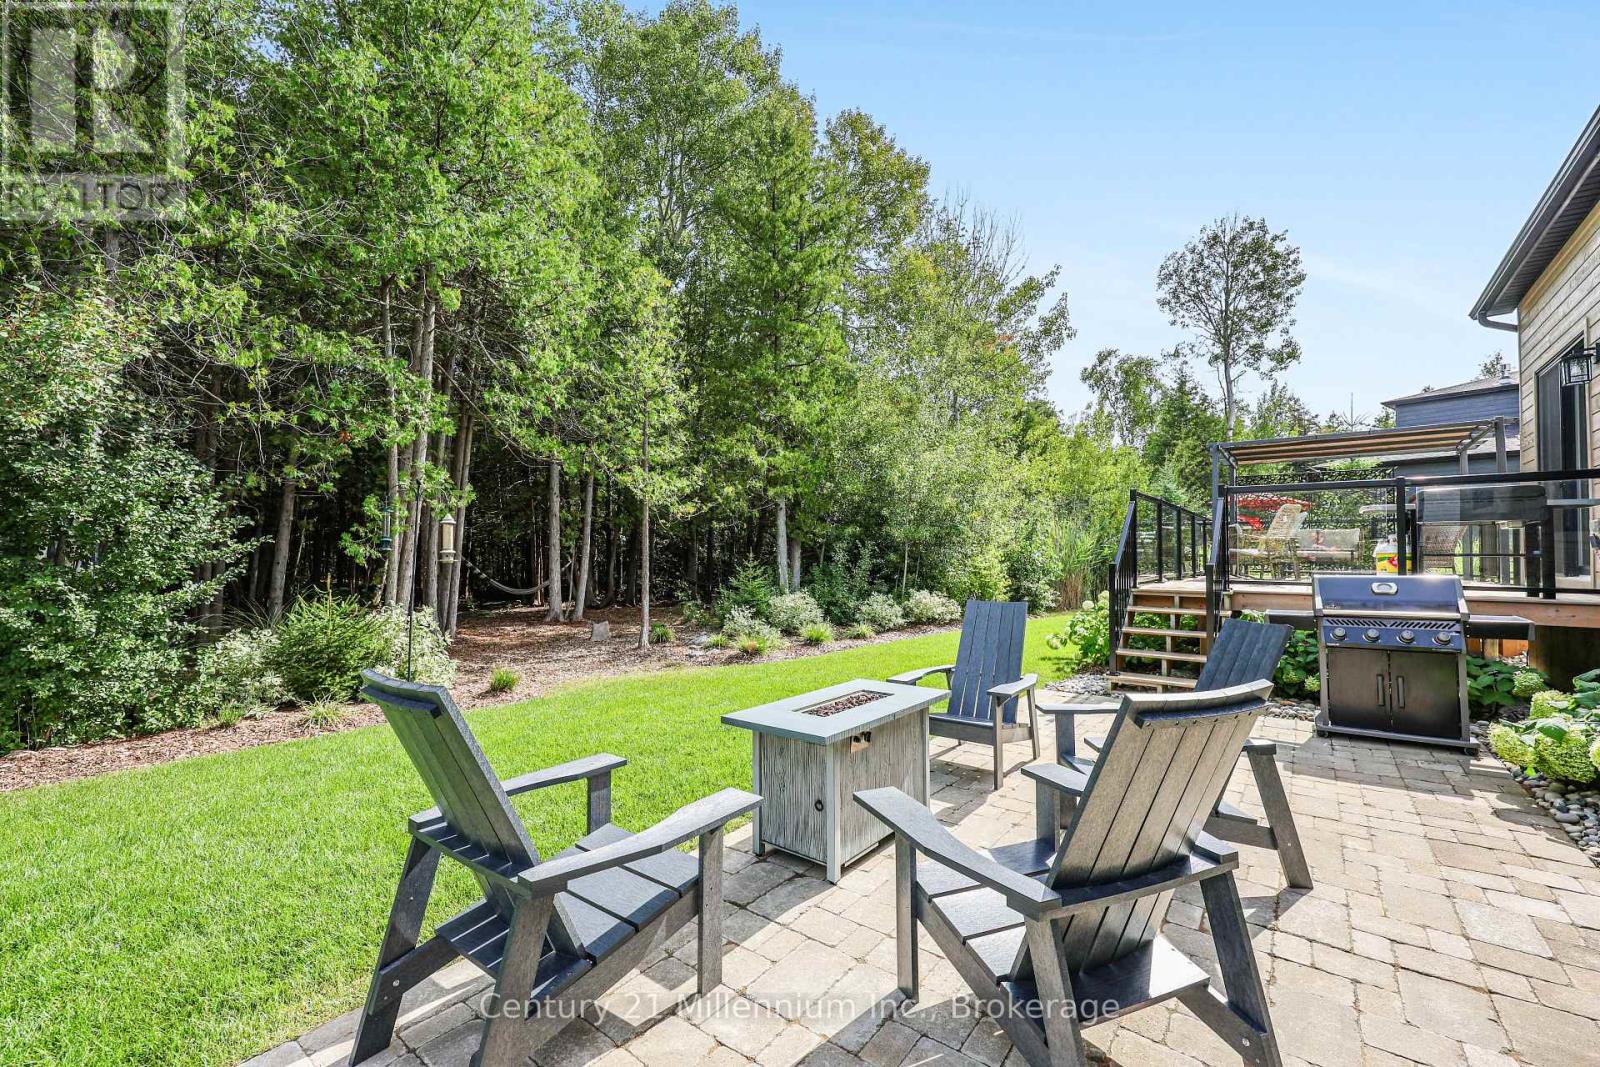
Drenched in natural light and designed with timeless sophistication, this exceptional open-concept home offers over 3,800 sq. ft. of beautifully flowing living space, a rare fusion of elevated design and effortless luxury. Featuring six bedrooms and four full bathrooms, the thoughtfully designed layout includes two bedrooms on the main floor, two bedrooms on the upper level and two additional bedrooms on the finished lower level, with a full bathroom conveniently available on every level. It is also one of the sought-after properties in the subdivision backing onto approximately 200 feet of protected woodland and the Georgian Trail, providing remarkable privacy. The beautifully landscaped backyard is a true four-season sanctuary, complete with perennial gardens, mature trees, a gazebo, inground irrigation, a stone sitting area and a 2025 Jacuzzi waterfall hot tub. At the heart of the home, the gourmet kitchen features a five-burner gas stove, an oversized quartz island, a crisp white tile backsplash, under-cabinet lighting and soft-close cabinetry. The open-concept living room is anchored by a cozy gas fireplace and framed by oversized windows showcasing stunning views of the forest and backyard oasis, seamlessly connecting indoor and outdoor living. Exceptional craftsmanship continues throughout, with upgraded hardwood flooring on both the main and upper levels, creating a completely carpet-free home. The finished lower level offers outstanding versatility, featuring two spacious bedrooms, a full bathroom, a comfortable living area and a private rec/gym area, perfect for hosting family and overnight guests. Ideally located minutes from Thornbury, Georgian Bay Golf Club and Ontario's premier private ski clubs, with Council Beach just a five-minute walk away. Also available fully furnished and turnkey, this remarkable home in one of the area's most sought-after communities is an absolute MUST-SEE! (id:61576)
4 Meritage Lane
Niagara-On-The-Lake, Ontario
Discover living in this completely renovated 4 bedroom, 4 bathroom, 2 storey home nestled on an exclusive luxury enclave of just 10 homes on a private road in the Old Town of Niagara on the Lake. Walking distance to Queen Street shops, restaurants, cafes and a world class theatre, right in your own backyard. Over 3,300 sq ft of new interior living space. The renovations have the intention of aging in place. Upon entry, there is an immediate sense of pristine newness throughout. To the right a sound proofed office of generous proportion, ideal for the discerning professional. The heart of the home features an open concept design combining the state of the art kitchen, dining room and family room. The gourmet kitchen showcases new premium s/s appliances, stone countertops, luxury cabinetry, built in pantry flowing effortlessly to a spacious outdoor composite deck, perfect for dining el fresco surrounded by mature landscaping for complete privacy. The family room has a striking floor to ceiling gas fireplace while expansive wall to wall windows frame the view of the backyard. On the upper level there are 3 generous bedrooms, including a luxury primary suite with spa like ensuite and a walk in closet. There is a second floor laundry room for added convenience. The lower level includes an additional bedroom, full bathroom, family room, 2nd fireplace and gym space. The professionally landscaped grounds include a sprinkler system for minimum maintenance. The perfect flex residence designed for couples, frequent entertainers, or family and in-laws. Be the first to enjoy! Don't miss out on the one of a kind, completely renovated dream home! FULL LIST OF UPGRADES AVAILABLE! ($425,000 spent 2026) (id:61576)
210 Arlberg Crescent
Blue Mountains, Ontario
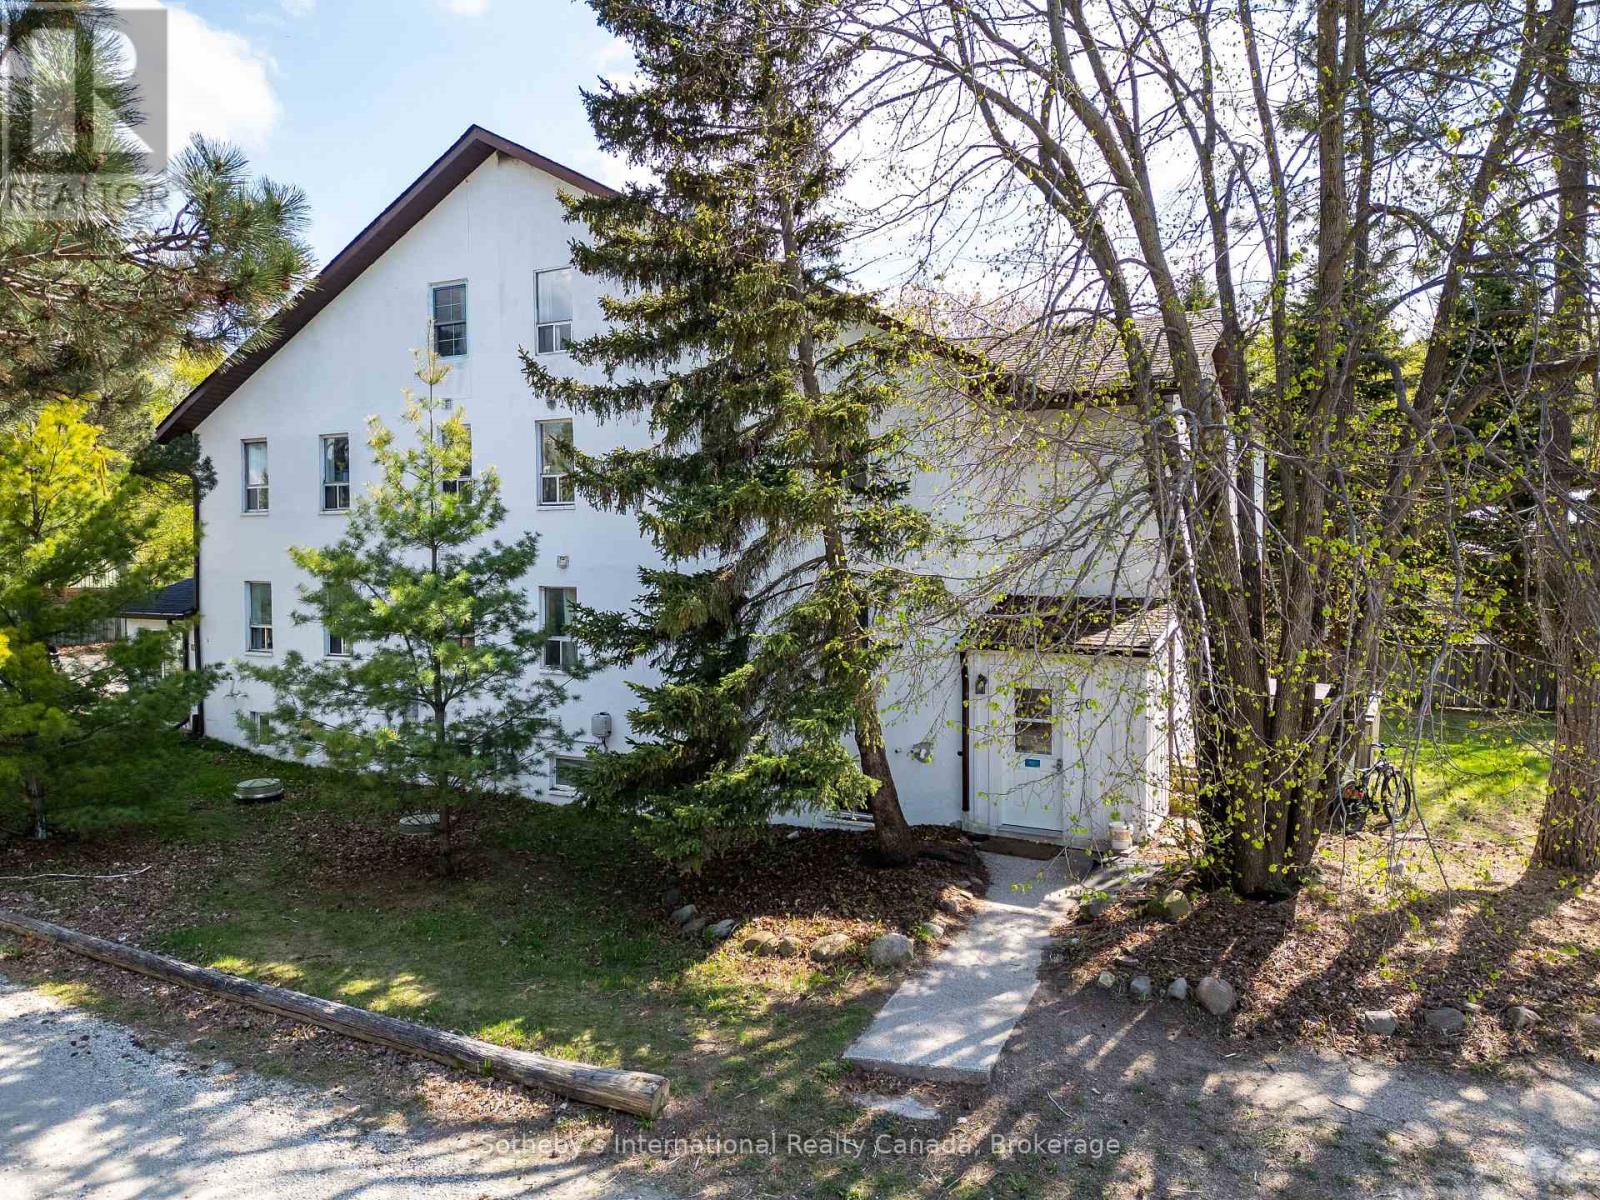
Exceptional Investment Opportunity 210 Arlberg Crescent, The Blue Mountains. Ideally situated within walking distance to Blue Mountain Village, this fully renovated property offers year-round appeal for recreation lovers, with golf, skiing, hiking, and biking all just steps away. Extensively updated in 2018 with new plumbing, electrical, and mechanical systems, the home provides true turnkey confidence for investors. Currently leased to Blue Mountain Resorts Ltd. as staff housing through December 2027, it delivers a strong Net Operating Income of approximately $11,000 per month. Spanning more than 3,700 square feet, the residence includes eleven bedrooms, two kitchens, two living areas, dedicated laundry facilities, multiple decks, and parking for numerous vehicles. Designed to accommodate up to 22 staff members, it is well suited for large group living. Zoned STA (Short Term Accommodation), the property also offers excellent future flexibility. It can be reconfigured into two self-contained units one with six bedrooms and the other with five making it an attractive option for generating high-performing short-term rental income on platforms such as Airbnb.This is a rare opportunity to secure a high-yield, versatile property in one of Ontario's premier four-season destinations. (id:61576)
137662 Grey Road 12
Meaford, Ontario
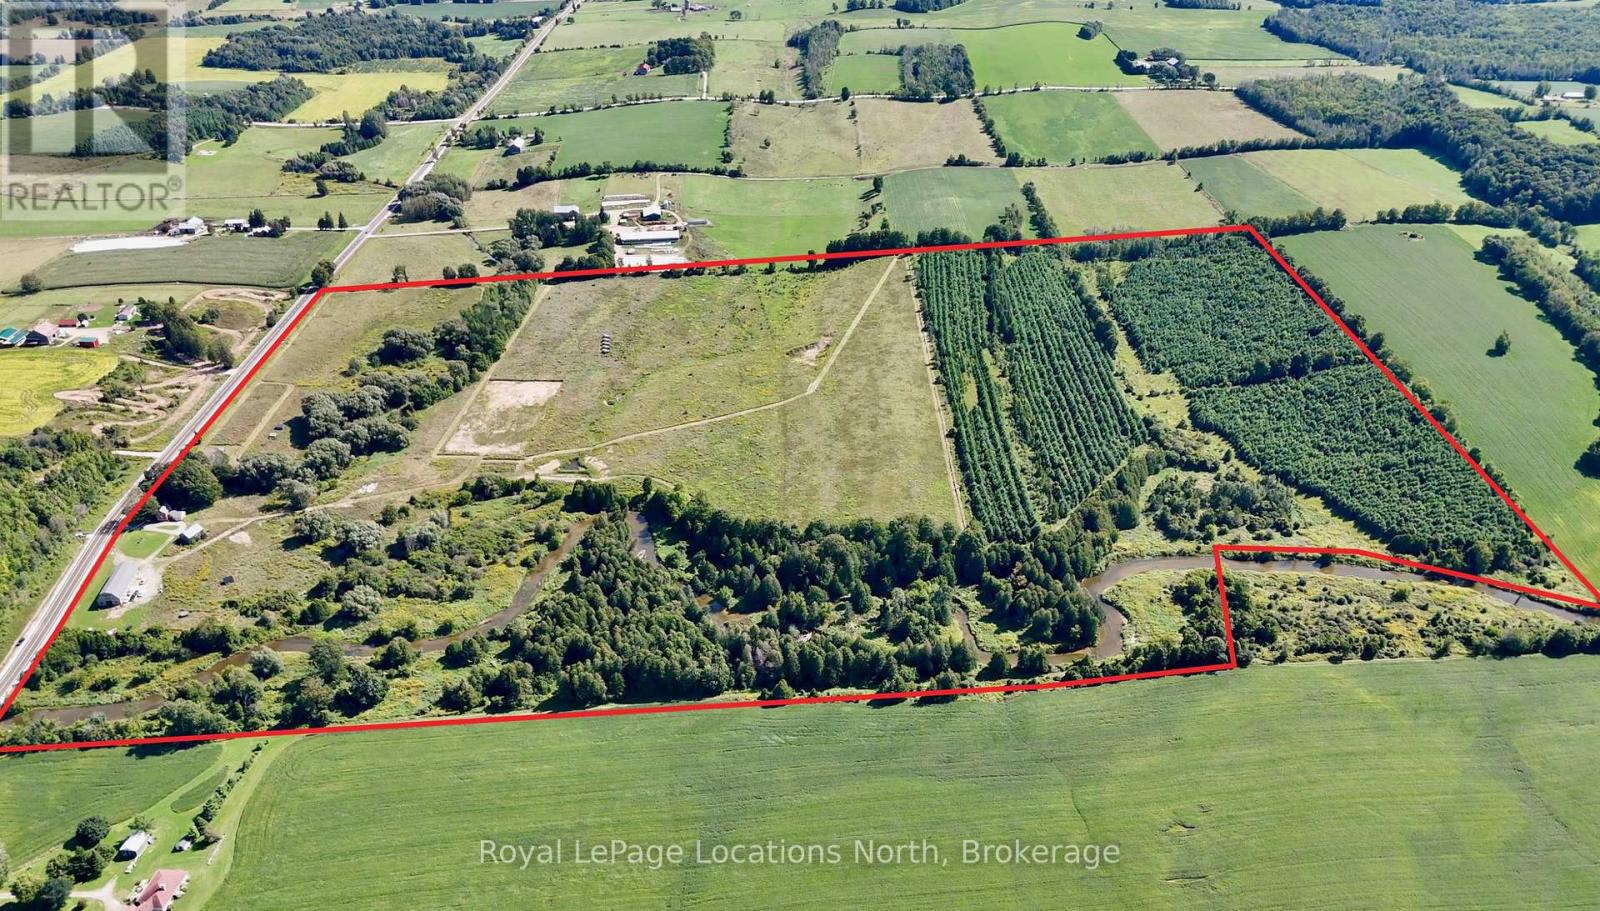
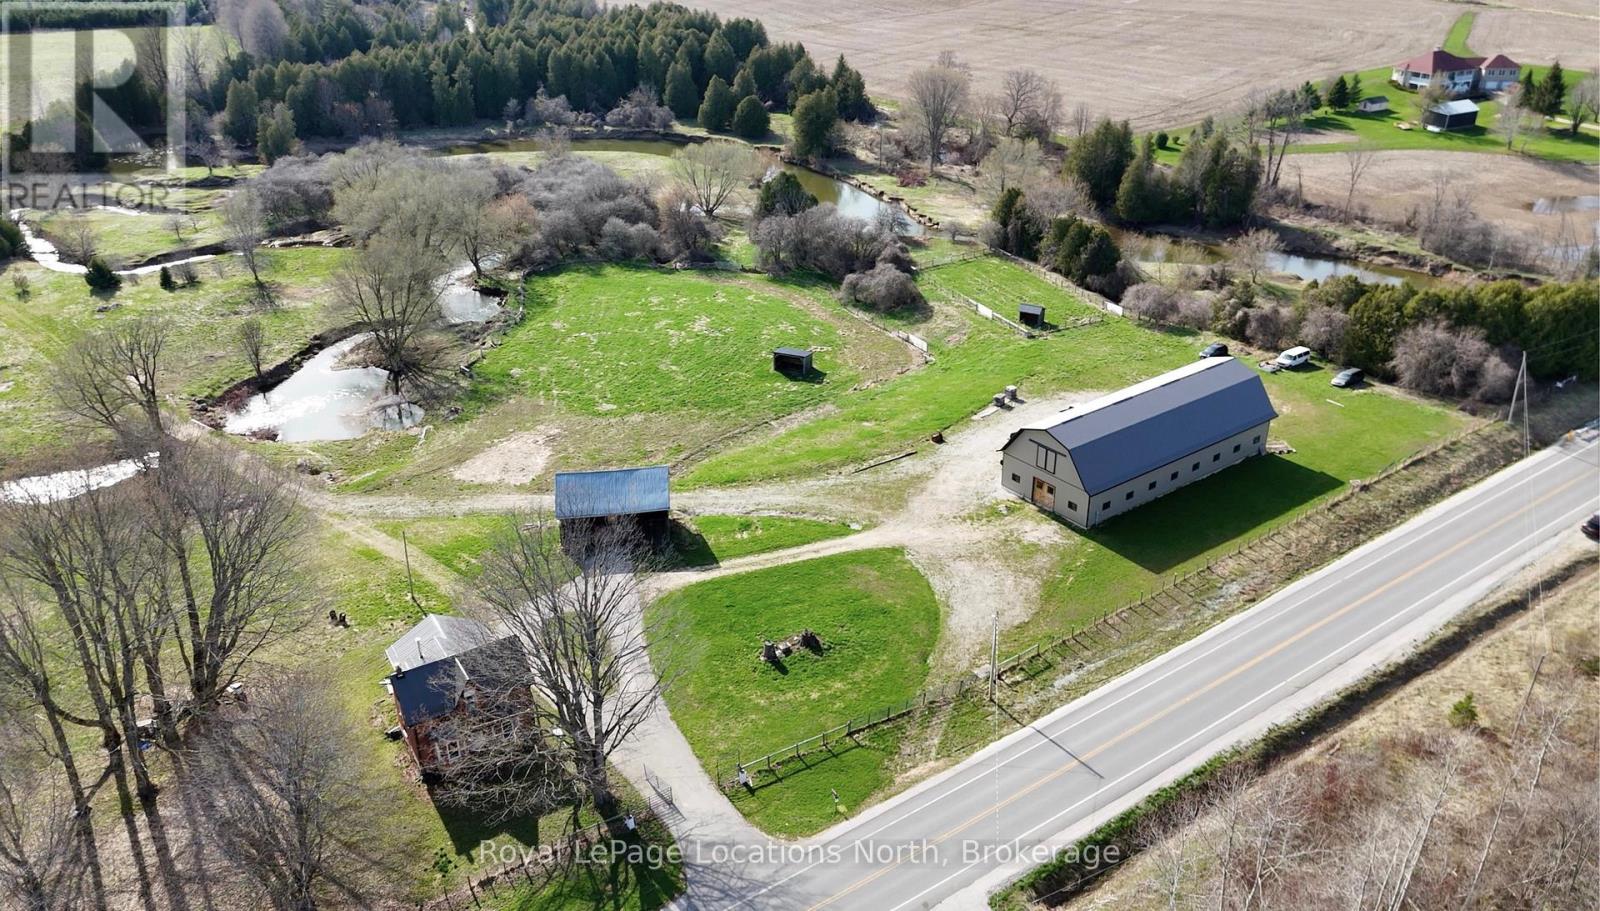
This rare picturesque property offers over 131 acres of scenic rolling hills with more than 3700 ft of river frontage. It is the ideal location for your dream estate & provides a blank canvas for a state-of-the-art equestrian centre. The newly constructed 40' x 100' barn, completed in 2021, is fully insulated (spray foam), 2-inch thick spruce wood paneling throughout & designed to accommodate 12 stalls, a wash stall, a feed room, a tackroom & a full hay loft. 60 acres of fenced no spray/organic pasture land is ready for use. All paddocks are fenced with high-tensile coated steel & equipped for electric fencing. Six paddocks have water lines & multiple shelters. The thoughtful gate placements & double fencing layout was installed with fox hunts & cross-country events in mind. Extensive landscaping was completed in 2021, including a professionally laser levelled 200' x 400' outdoor arena with proper drainage, designed for large equestrian events or future 2nd barn building site. Multiple ponds have been constructed & farm road improvements include a reinforced bridge over the Minniehill Creek. The original farmhouse has undergone some interior renovations & has a new steel roof. You can utilize the existing farmhouse for stable hands or use while building your dream home on the rolling hills with exceptional views. The back 40 acres features a tree plantation (planted in 2011) that qualifies for the Ontario Managed Forest Tax Incentive Program, offering a 75% reduction in property taxes. The Vincent Silty Clay Loam soil is very fertile & has good drainage, perfect for cash crops & hay production. Along the Big Head River, you'll discover massive ancient cedars & excellent campsite locations. Enjoy canoeing down the river and fishing for trout all summer long. With over 2000 feet of highway frontage, this property also has potential for severance opportunities. This is a MUST SEE to truly appreciate the opportunities this stunning piece of land offers. (id:61576)
137662 Grey Road 12
Meaford, Ontario
This rare picturesque property offers over 131 acres of scenic rolling hills with more than 3700 ft of river frontage. It is the ideal location for your dream estate & provides a blank canvas for a state-of-the-art equestrian centre. The newly constructed 40' x 100' barn, completed in 2021, is fully insulated (spray foam), 2-inch thick spruce wood paneling throughout & designed to accommodate 12 stalls, a wash stall, a feed room, a tackroom & a full hay loft. 60 acres of fenced no spray/organic pasture land is ready for use. All paddocks are fenced with high-tensile coated steel & equipped for electric fencing. Six paddocks have water lines & multiple shelters. The thoughtful gate placements & double fencing layout was installed with fox hunts & cross-country events in mind. Extensive landscaping was completed in 2021, including a professionally laser levelled 200' x 400' outdoor arena with proper drainage, designed for large equestrian events or future 2nd barn building site. Multiple ponds have been constructed & farm road improvements include a reinforced bridge over the Minniehill Creek. The original farmhouse has undergone some interior renovations & has a new steel roof. You can utilize the existing farmhouse for stable hands or use while building your dream home on the rolling hills with exceptional views. The back 40 acres features a tree plantation (planted in 2011) that qualifies for the Ontario Managed Forest Tax Incentive Program, offering a 75% reduction in property taxes. The Vincent Silty Clay Loam soil is very fertile & has good drainage, perfect for cash crops & hay production. Along the Big Head River, you'll discover massive ancient cedars & excellent campsite locations. Enjoy canoeing down the river and fishing for trout all summer long. With over 2000 feet of highway frontage, this property also has potential for severance opportunities. This is a MUST SEE to truly appreciate the opportunities this stunning piece of land offers. (id:61576)
579 Fourth Line
Oakville, Ontario
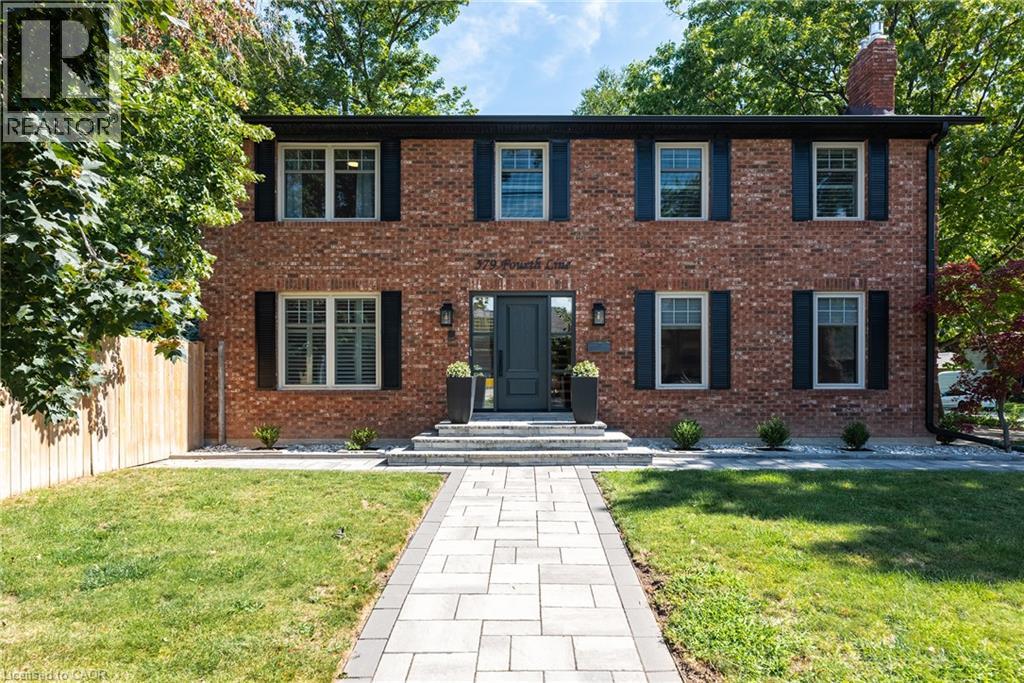
Completely renovated, top-to-bottom, inside and out. Set on a leafy residential street, this substantial brick home combines classic curb appeal with generous living space and a private backyard with swimming pool, newer fencing and extensive hardscaping. Inside, the home is bright, meticulous and well designed. New hardwood floors run throughout the main and upper levels, complemented by a contemporary staircase, replaced windows and renovated baths. The large eat-in kitchen is the heart of the home, with bright cabinetry, updated appliances and a generous island overlooking the backyard Formal front room, complete with gas fireplace, provides a quiet retreat or home office, while the family room, with fireplace and two skylights, offers another comfortable gathering space. Upstairs, the exceptionally large primary suite features a walk-in closet and renovated ensuite with double vanity. Two additional bedrooms are generously proportioned, each with double closets, making this a particularly functional home for a growing family. The finished lower level with wide plank hardwood adds considerable living space, with two separate recreation areas with gas fireplace, a private guest bedroom with ensuite bath and a stylish laundry room with loads of storage and raised washer/dryer. Outside, the property delivers the quintessential Oakville setting: a classic red-brick exterior, professionally landscaped grounds, a large double garage and driveway and a backyard designed for summer living around the pool. Surrounded by a mix of newer custom homes and established two-storey residences, this is a neighbourhood that continues to evolve while retaining its leafy, established character. Local schools are within an easy walk, and the location offers the appeal of being south; close to the lake and downtown amenities and a lifestyle that makes this part of Oakville so coveted. (id:61576)
110 Liisa's Lane
Blue Mountains, Ontario
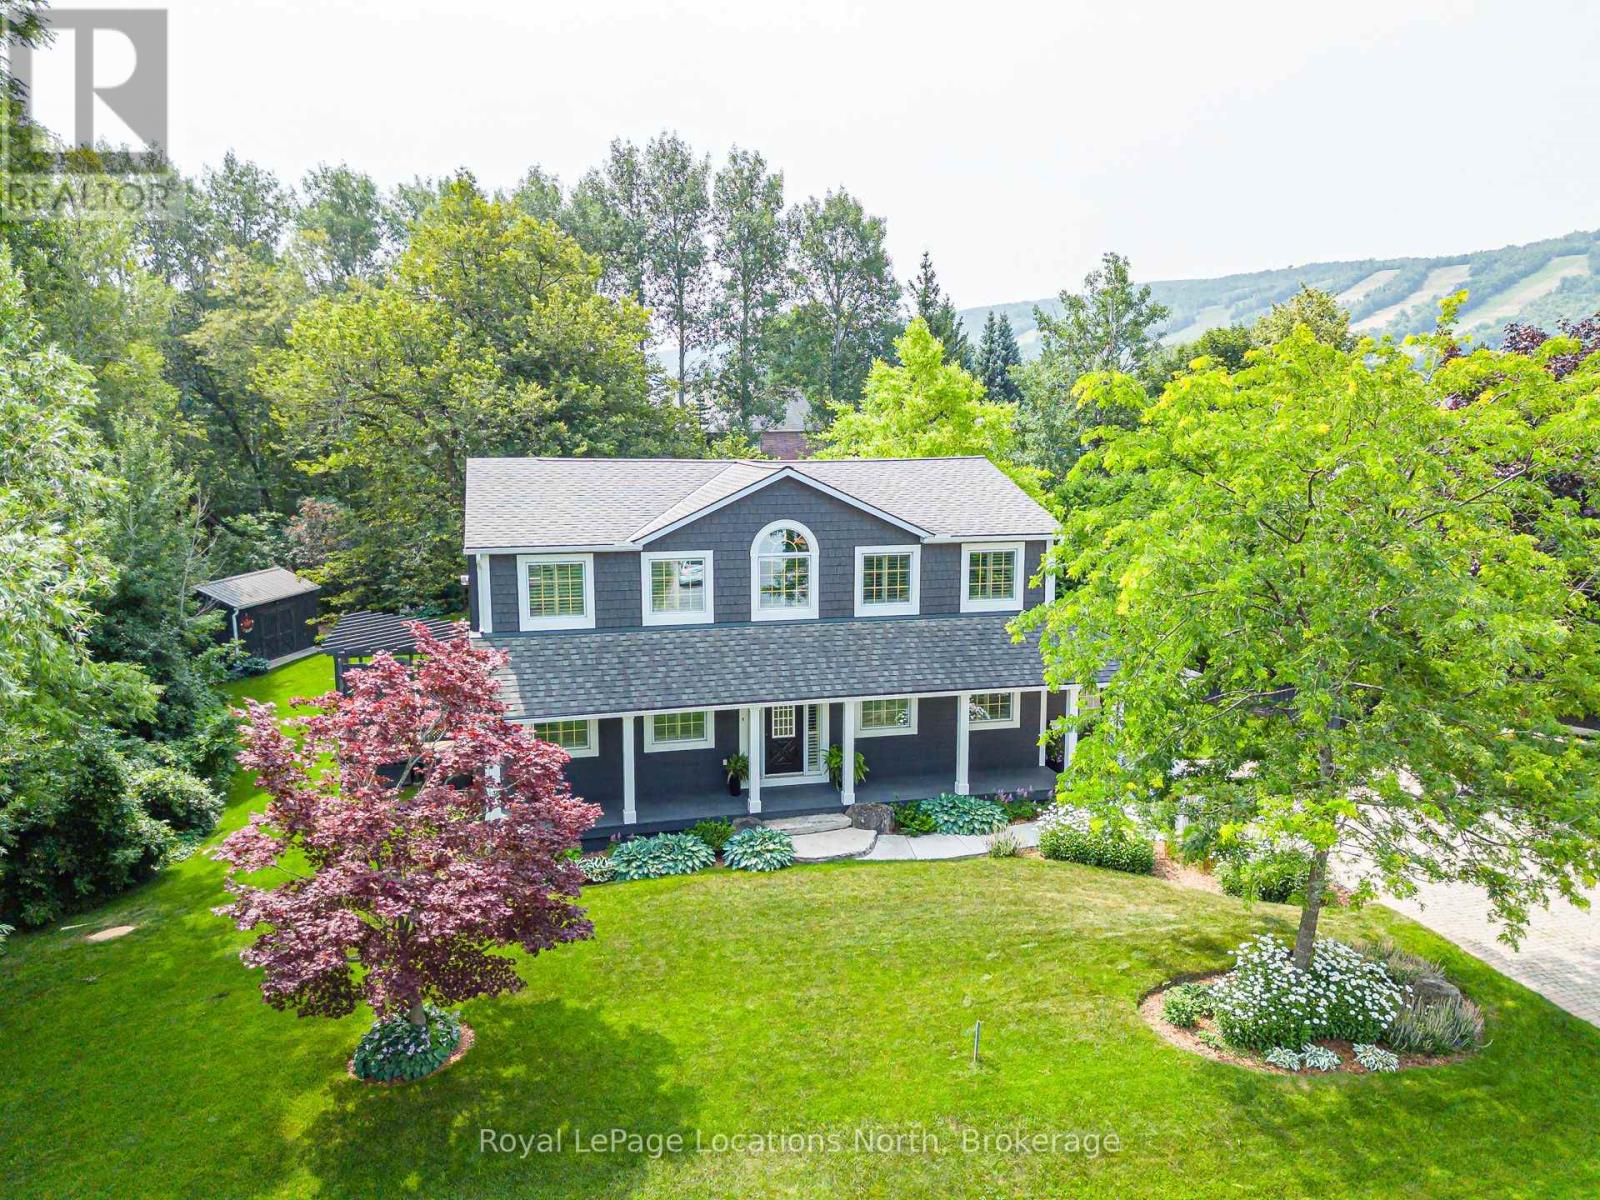
Beautiful CUSTOM BUILT home/chalet, on a cul-de-sac, steps to Blue Mountain Village & Skiing! Privacy w 3 acre protected greenspace, never have a house on your east side! 4 bedroom, 4 full bath, 3332 sqft of finished living space. A primary bedroom suite upstairs + a large main floor bedroom. Guests use main door on the covered front porch, you can enter into the side breezeway w slate tiles & large windows for lots of light, a 2nd back entrance & 2nd stairway to the lower level. Chef's dream kitchen w attractive granite counters ,lots of cupboards & counter space, SS appliances & breakfast bar. Open concept w large dining area to fit all your dining cabinets & overlooks the gorgeous backyard w walkout to the back dining patio.2nd walkout to hot tub deck w greenspace privacy, built-in gas firepit, backyard oasis w beautiful large trees. Main floor bathroom has a convenient shower for use after your hot tub & granite counters. Large living room w gas fireplace, all front rooms (main & 2nd floor) have custom shutters, w blinds on other windows. Upgraded Awning Windows (hinged at the top, creating an awning effect provides excellent ventilation & rain protection). Primary bedroom suite w green space views, 2nd cozy gas fireplace, his & hers closets, mirrored dressing area & ensuite w granite counters, heated floors & soaker tub in an attractive stacked-stone enclave. 2 more large bedrooms on this floor & main bath w gorgeous walk-in shower & granite counters. Main basement staircase has a door to provide quiet between levels, huge family room currently set up as a home office w ceramic "wood-plank look" floors, an extensive built-in wall unit,4th full bathroom w sauna, a laundry room,utility/storage room w built-in ski-tuning bench, on-demand (owned) water heater, another storage room. Enjoy the backyard oasis created by renowned Landmark Group, large drive-shed & side parking for10 cars.Note jumbo flagstones front & back! Visit REALTOR website for further informatio (id:61576)
2330 Valleyridge Drive
Oakville, Ontario
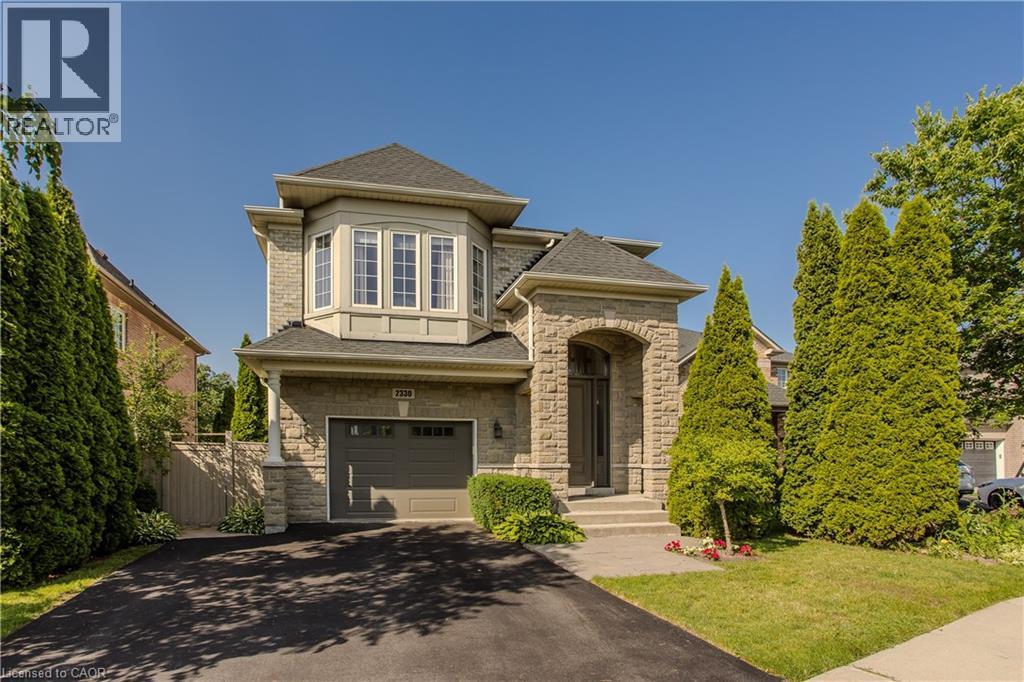
Welcome to 2330 Valleyridge Drive, an exceptional move-in ready family home offering 4 bedrooms, 5 bathrooms, and 3,937 sf of finished living space in one of Oakville’s most sought-after communities. Deceptively spacious & much larger than it appears, this impressive property backs onto a private ravine and features a saltwater inground pool, professionally landscaped grounds, and a backyard retreat surrounded by mature cedar trees. A 1.5-car garage with inside entry and parking for 4 cars completes the property. Ideally located close to top-rated schools, parks, walking trails, shopping & everyday amenities. Hardwood flooring extends throughout the principal rooms. The living room features 9’ ceilings, a gas fireplace, and built-in surround sound. The family room flows seamlessly into the breakfast area and eat-in kitchen featuring granite countertops, custom cabinetry with soft-close drawers, pot and pan drawers, under-cabinet lighting, stainless steel appliances, pot lights, and a walkout to the backyard. A 2pc powder room completes the main level. The upper level offers four generous bedrooms, including a private primary retreat with a walk-in closet and 5pc ensuite featuring double sinks, a freestanding soaker tub, glass-enclosed shower, and separate water closet. Two additional 4pc bathrooms and upper-level laundry complete this floor. The finished lower level adds exceptional living space with a large recreation room, 3pc bathroom, and abundant storage. Outside, the private backyard showcases a saltwater pool, new deck (2025), mature cedar trees, and a peaceful ravine setting, creating an exceptional space for outdoor entertaining and relaxation. Combining generous living space, a functional family layout, move-in ready (newer roof, furnace, pool heater & pump) convenience, and an exceptional ravine setting, this Oakville home presents an outstanding opportunity in a highly sought-after neighbourhood. (id:61576)
31 Emerson Mews
Collingwood, Ontario
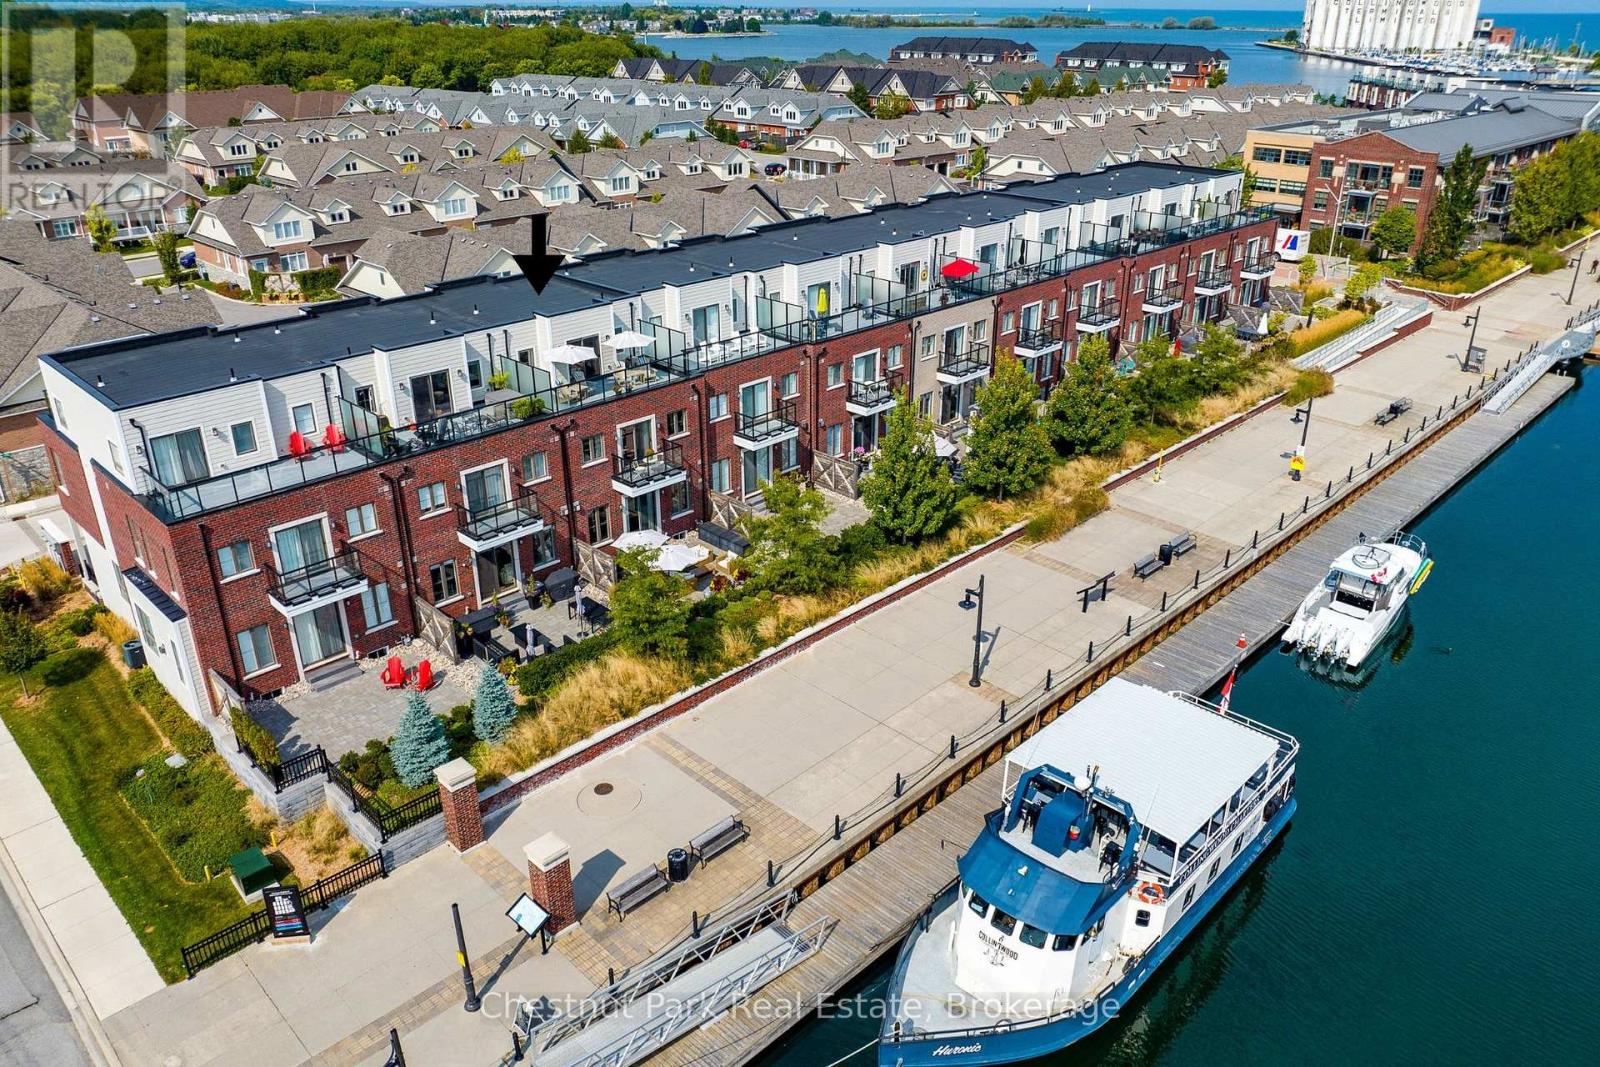
Located in the vibrant master-planned waterfront community, The Shipyards, this spectacular property offers 3100 sq ft of living space and an unparalleled lifestyle on the shores of Georgian Bay. With panoramic views of the Niagara Escarpment and Blue Mountain's ski hills, this 3-bedroom, 2 full and 2 half bathroom home is designed to captivate your senses. Start your mornings on the 3rd floor east-facing terrace, watching the sunrise, and unwind in the evenings on the 3rd floor west-facing terrace, where sunset views stretch across Georgian Bay towards Collingwood's iconic grain elevator. The open-concept main floor is perfect for entertaining, featuring a gas fireplace in the living room, upgraded kitchen and a seamless flow between the living, dining, and kitchen areas. For added convenience, a private elevator provides easy access to all levels of the home. A spacious primary bedroom with 5 pc ensuite and oversized walk in closet is a perfect retreat with your own deck and views of Georgian Bay. 2 more spacious bedrooms and a 4 pc bath round out this floor plan. Engineered hardwood throughout various floors. 4 Parking Spaces - a double car garage and parking for 2 more cars in front is another sought after feature in the downtown core. Step out your door and onto the water, perfect for kayaking and paddle boarding or take a short stroll to downtown Collingwood's farmers market, charming shops, restaurants, art galleries, and entertainment venues. A stones-throw from your back terrace is the pick-up point for Collingwood Charters, offering sightseeing, sunset, and entertainment cruises. Plus, all the four-season recreational activities you could wish for golfing, skiing, marinas, hiking, and biking trails, are just a short drive away. Get in now at todays pricing as this highly sought-after waterfront community continues to grow with exciting new developments. Don't miss this opportunity to make Collingwood your home. (id:61576)
275 Saint Paul Street
Collingwood, Ontario
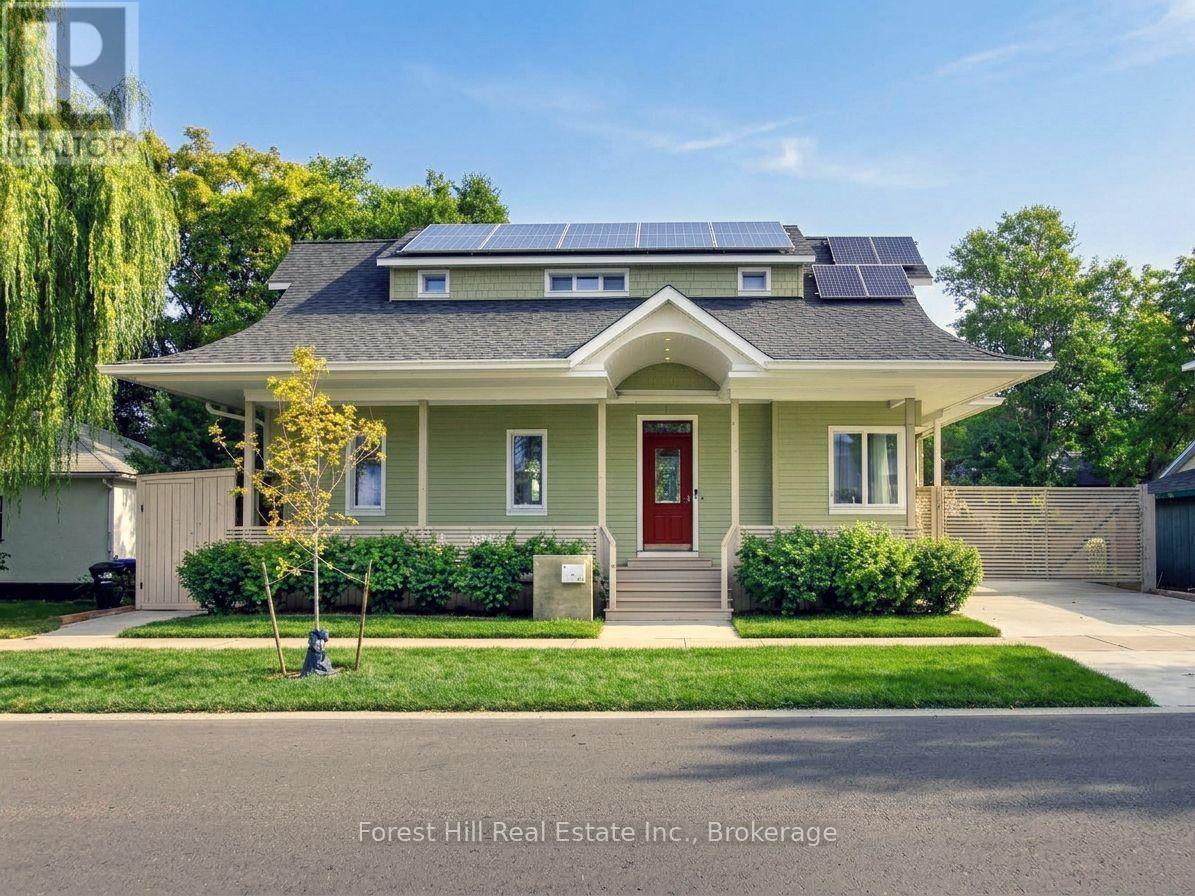
Thoughtfully designed. Beautifully finished. Remarkably efficient. A distinctive Collingwood home where contemporary design and advanced building systems come together. Set on a quiet residential street within easy walking distance of downtown, 275 St. Paul was thoughtfully completed and refined by its owners with a high level of architectural detail throughout. Inside, generous ceiling heights, triple-pane high-performance windows and doors, and abundant natural light create an open, airy character. The bespoke kitchen was designed and manufactured in Slovenia to exact measurements, featuring integrated Miele appliances, Fisher & Paykel dishwasher drawers, a substantial island and six-zone induction concealed beneath a seamless porcelain countertop. A striking floor-to-ceiling glass wall frames the distinctive zigzag staircase. Behind the design is a thoughtful approach to comfort and efficiency. Approximately 17.5 inches of insulation, a continuous airtight envelope, geothermal heating and cooling, Mitsubishi heat pumps, radiant in-floor heating, HRV ventilation and solar panels create an exceptionally efficient home. Solar credits have historically offset virtually all combined hydro and water charges for the current owners. A Level 2 EV charger and generator connection add functionality. Featuring two main-floor bedrooms including the primary suite, two upstairs, and a fifth lower-level bedroom alongside versatile space for family, guests or work/studio . Materials and finishes were chosen for quality, performance and longevity, including waterproof cork flooring upstairs and large-format Italian porcelain tile installed on a removable magnetic system. A full Home Details document is available, outlining the manufacturers, materials and systems throughout the home. Downtown Collingwood, with its restaurants, cafés, boutiques, galleries and everyday amenities, is an easy walk away, with trails, the waterfront and four-season recreation nearby. (id:61576)
7664 Maltby Road E
Puslinch, Ontario
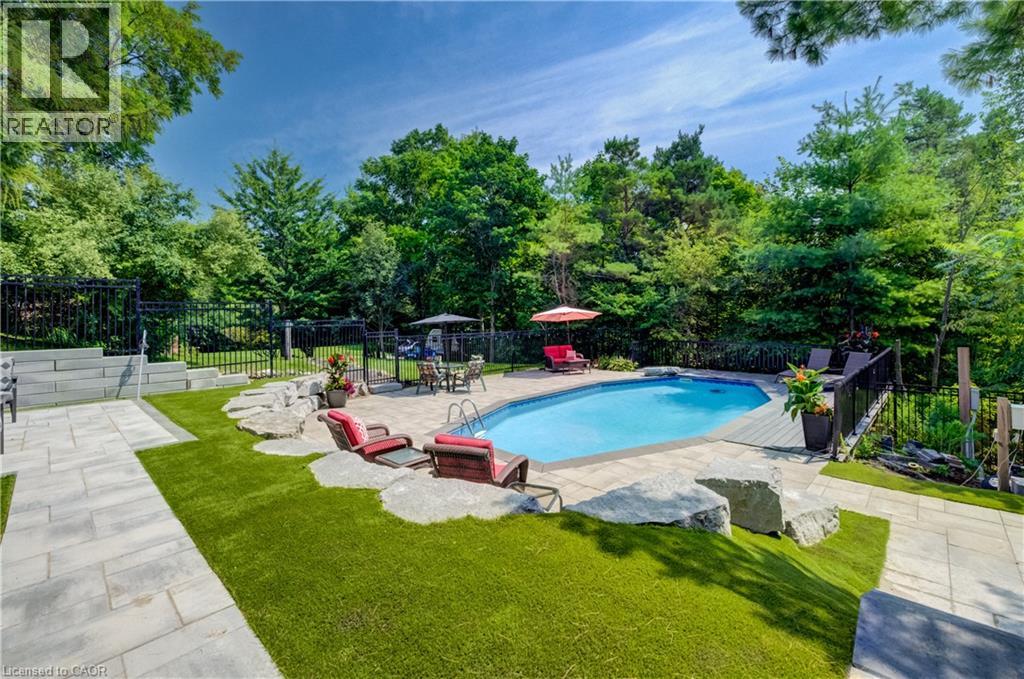
Welcome to your private oasis in the heart of Puslinch, where peaceful country living meets everyday convenience. Backing directly onto Victoria Park Valley Golf Club—a 27-hole executive-length course—this exceptional property lets you step from your backyard onto the greens for a quick round after work. Set on 1.4 beautifully landscaped acres surrounded by mature trees, this 4-bedroom, 2.5-bathroom home offers remarkable privacy and an abundance of space to relax, entertain, and enjoy the outdoors. Play lawn games on the expansive, level lawn, dine alfresco in the outdoor kitchen beneath the pergola beside a tranquil waterfall, or spend summer afternoons by the saltwater on-ground pool, tucked into a peaceful, tree-lined setting. Inside, thoughtful updates pair modern comfort with timeless style. Renovated in 2022, the main floor features hardwood flooring, fresh paint, updated lighting, and a showstopping kitchen complete with Corian countertops and backsplash, custom cabinetry, stainless steel appliances—including a built-in oven and microwave—and an oversized island perfect for casual meals and effortless entertaining. The sun-filled living room is framed by large windows overlooking the private backyard, while the inviting three-season sunroom provides a quiet place to unwind and take in the surrounding natural beauty. Upstairs, you’ll find four generously sized bedrooms. The spacious primary suite features dual closets and a renovated 4-piece ensuite with an oversized walk-in shower. An updated 5-piece main bathroom comfortably serves the remaining bedrooms. Finished in 2025, the lower level adds even more versatile living space with a cozy recreation room, games area, and bonus room ideal for a home office, gym, or guest retreat. From poolside summer days and dinners under the stars to twilight rounds of golf, this one-of-a-kind property offers space, serenity, and an exceptional lifestyle just minutes from every amenity. (id:61576)

2456 Sixth Line
Oakville, Ontario
Welcome to this spacious and beautifully maintained family home, ideally located in the highly sought-after River Oaks community. Designed for comfortable family living and effortless entertaining, this home offers exceptional space across four finished levels. The main floor features elegant principal rooms, including a generous family room with a two-sided gas fireplace and built-in shelving, seamlessly connected to the formal living room. A separate dining room with French doors and a bay window provides the perfect setting for hosting family and friends. The gourmet kitchen is a chef's dream, showcasing two islands, quartz countertops, stainless steel appliances, ceramic flooring, a stone backsplash, and a bright breakfast area with a walkout to the deck. The second level offers four spacious bedrooms plus a convenient office nook. The primary suite features a walk-in closet, additional his-and-hers closets, and a luxurious 5-piece ensuite. The third level provides exceptional flexibility with a den, a fifth bedroom, and a full bathroom—ideal for teenagers, guests, or multi-generational living. The fully finished basement extends the living space with a recreation room, a sixth bedroom, an office/den, a versatile gym or playroom, and ample storage. Additional highlights include a main-floor laundry/mudroom with direct access to the double-car garage, a spacious driveway accommodating four or more vehicles, and energy-efficient geothermal heating and cooling for year-round comfort and lower utility costs. Completing this exceptional offering is its unbeatable location—within walking distance to top-rated schools, parks, grocery stores, and everyday amenities, while just minutes from shopping, restaurants, public transit, Oakville GO Station, and major highways. This is the perfect place to call home. (id:61576)