
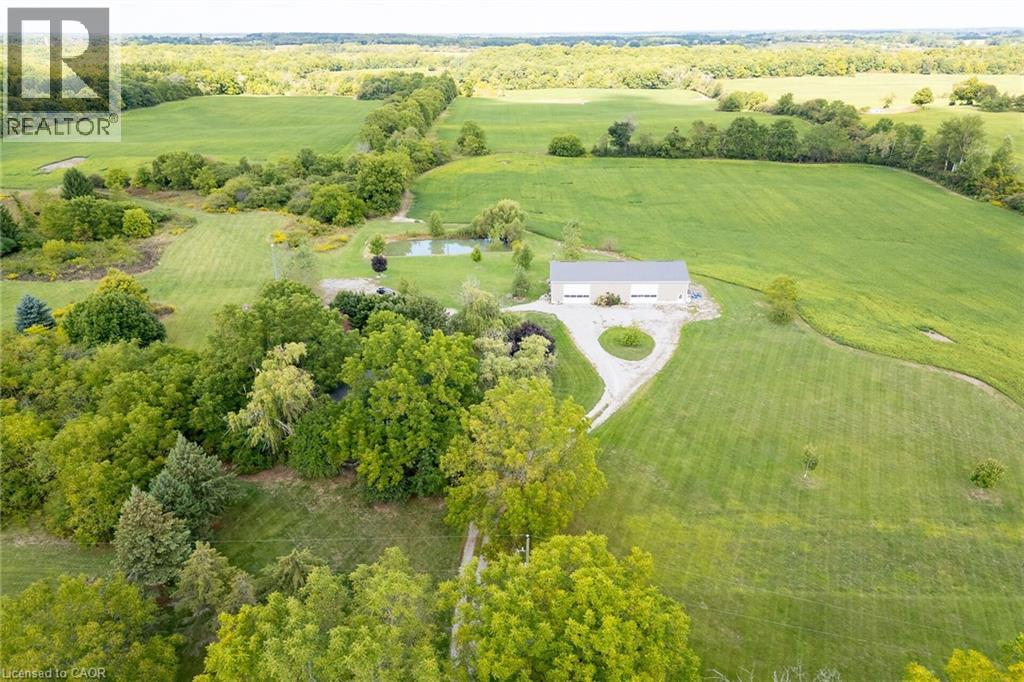
655 Townline Road W
Cayuga, Ontario
Extremely rare opportunity to own this beautiful 100 acre farm in the desired Oneida area of Haldimand County. Offers 58 acres of rolling farmland with the opportunity to add 10-15 acres more with the removal of fence rows, orchard and grass areas. Recreational enthusiasts will appreciate the beautiful hardwood bush, walking trails and two ponds. Incredible 40 x 80 newer outbuilding is sure to impress. One side is fully insulated with a kitchen, woodstove, propane furnace, plywood walls, the perfect spot for large family gatherings. Right side has two large overhead doors which provides plenty of room for your farming equipment or storage. Charming 3 bedroom 1.5 bath house with eat-in kitchen, centre island, wood stove and included appliances. Bright large family room with original pine plank flooring with double patio doors to private side yard. Upper level has 3 roomy bedrooms, an updated 4 piece bath and a handy laundry area. Don't miss out on this opportunity to acquire this 100 acre farm, they don't come up very often! (id:61576)
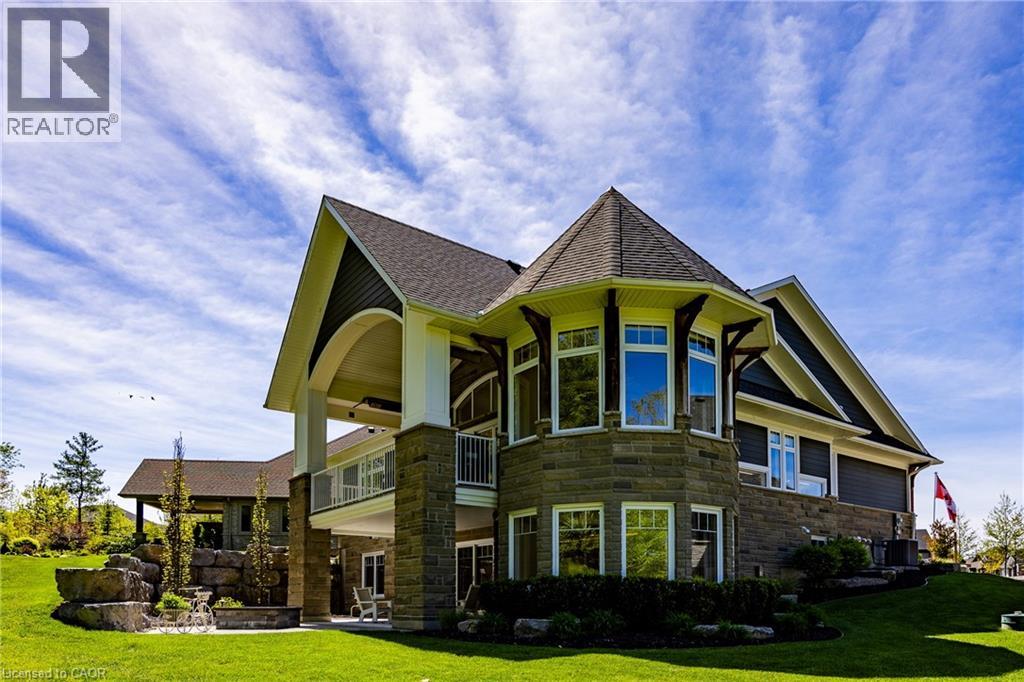
83 Beechnut Lane
Port Dover, Ontario
Nestled within one of Port Dover’s most exclusive waterfront communities, 83 Beechnut Lane is a remarkable custom-built residence that blends luxury craftsmanship with the natural beauty of its surroundings. Backing onto a privately shared 14-acre Carolinian forest with walking trails, river access, and private docking privileges, this home offers a rare lifestyle.Designed with exceptional attention to detail, the home showcases timeless architecture and premium finishes throughout. The dramatic great room features soaring vaulted ceilings accented with decorative timber beams and elegant shiplap detailing, creating a warm yet sophisticated gathering space framed by expansive forest views. Equally impressive is the stunning dodecagon dining room, highlighted by its striking finial clutch ceiling and walls of windows overlooking the river and woodland, a truly memorable setting for entertaining. At the heart of the home is a chef-inspired custom kitchen appointed with Cambria quartz countertops, a commercial-grade Viking gas range, premium stainless appliances, oversized island, and extensive custom cabinetry. Thoughtfully designed under-cabinet windows bring natural light and surrounding greenery directly into the space, creating a seamless connection to the outdoors. Rich engineered hickory flooring, solid core doors, crown molding, designer lighting and extensive custom millwork further elevate the interior. Beyond aesthetics, the construction quality is exceptional. Built with full 2x6 construction, spray foam insulation, 8.4 foot poured concrete foundation walls, and spray-foamed basement floors beneath the concrete slab, the home was engineered for efficiency, structural integrity, and year-round comfort. 83 Beechnut Lane is far more than a luxury home, it is a thoughtfully crafted estate property offering architectural distinction, enduring quality, and an unparalleled lifestyle in one of Norfolk County’s most coveted settings. (id:61576)
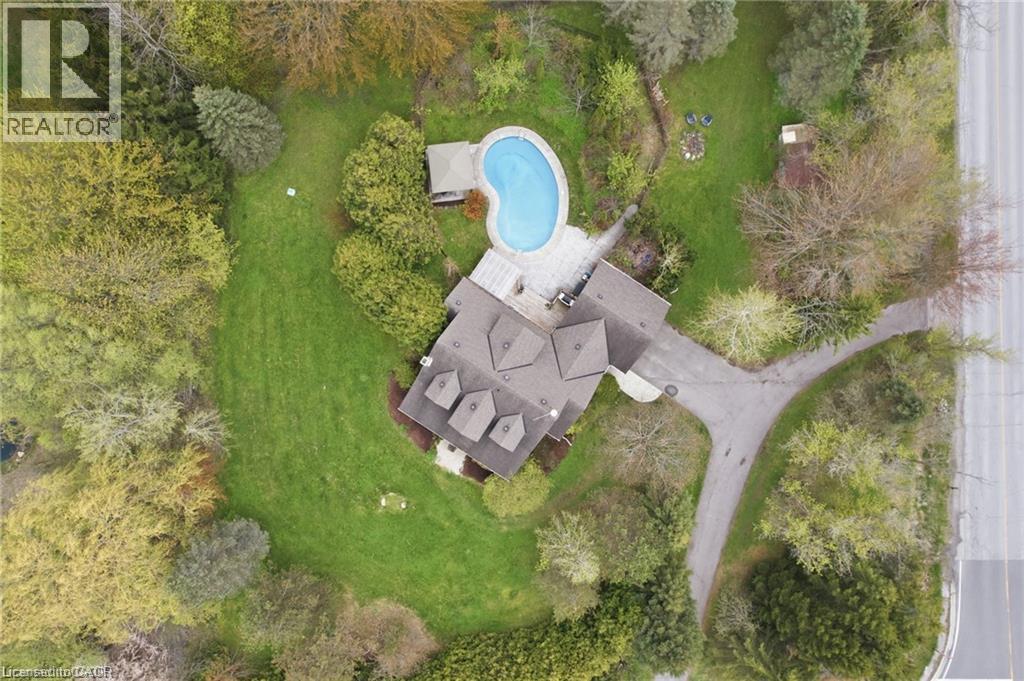
2000 15 Side Road
Milton, Ontario
Escape to your own private country estate in the highly sought-after community of Moffat. Nestled on a beautifully manicured 207 x 207 ft lot surrounded by towering mature trees and a massive, lush green lawn, 2000 15 Side Rd features the perfect blend of serene rural living and modern convenience. This charming 4 bed, 2.5 bath home boasts traditional dormer windows and a picturesque covered front porch, offering the perfect spot to sit back, relax, and enjoy the peaceful view. The backyard oasis serves as the crown jewel of the outdoor space, featuring a sapphire, saltwater, heated pool, an adjacent concrete patio area (perfect for BBQing!), a poolside gazebo for shaded outdoor entertaining, and an extensive rear deck wrapping off the main house. Inside, the home features a highly functional multi-level layout starting with a soaring main floor Foyer that opens into a spacious living room, warmed by a cozy fireplace, and formal dining area. The bright and beautifully updated kitchen boasts a central island with casual breakfast seating, connecting seamlessly to the rear deck, making it ideal for family living and entertaining. The main level also hosts a generous primary bedroom retreat complete with a large walk-in closet and a private 4-piece ensuite, an expansive, tiled mudroom (perfect for main floor laundry, if desired) with direct garage access and a convenient 2-piece powder room. Up a separate staircase to a private lofted bedroom or office space, overlooking the driveway. Another interior staircase takes you to the Upper level featuring 2 spacious bedrooms and their own 4 pc bath. A Finished lower level with huge Rec Rm and plenty of storage space completes the home! This entire property is a perfect haven for growing families or anyone seeking a peaceful retreat without sacrificing proximity to city amenities. Fibre optic high-speed internet is available. (id:61576)
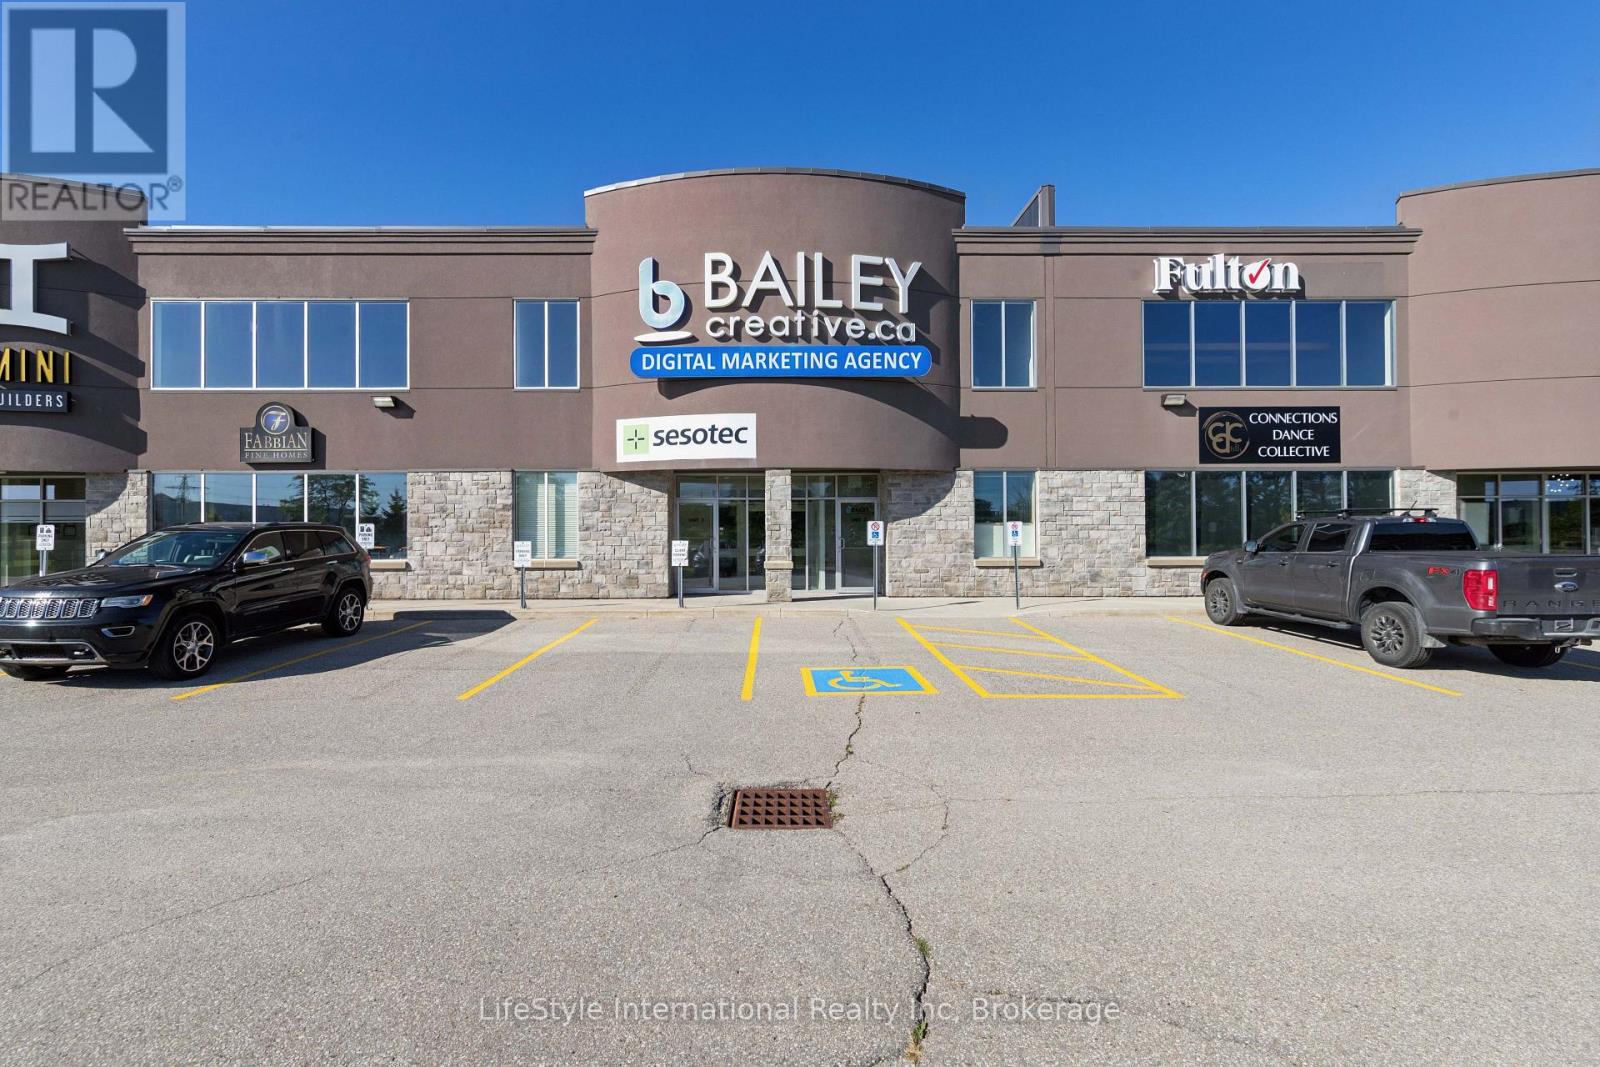
3 - 275 Hanlon Creek Boulevard
Guelph, Ontario
Outstanding opportunity to acquire a commercial unit offering approximately 5,600 sq. ft. of versatile space in a highly visible location with exceptional exposure to the Hanlon Expressway. Approximately 10 years old, the property features a modern, professionally finished interior with an excellent combination of office and warehouse space.The approximately 4,000 sq. ft. main level is currently tenant-occupied and includes approximately 1,600 sq. ft. of finished office space plus approximately 2,300 sq. ft. of warehouse space. The warehouse features an impressive 24-ft height to deck, a large 12' x 16' drive-in door, providing excellent functionality for a variety of commercial operations.The additional 1,600 sq. ft. second-floor office area is modern, bright and professionally finished, and is available for an owner-occupant or additional leasing opportunity. A rare opportunity combining outstanding Hanlon Expressway exposure, modern office space, functional high-clearance warehouse facilities and existing tenancy. Ideal for an owner-user looking to operate their business while benefiting from rental income, or an investor seeking a versatile commercial asset. (id:61576)
20 Grandy Lane
Cambridge, Ontario
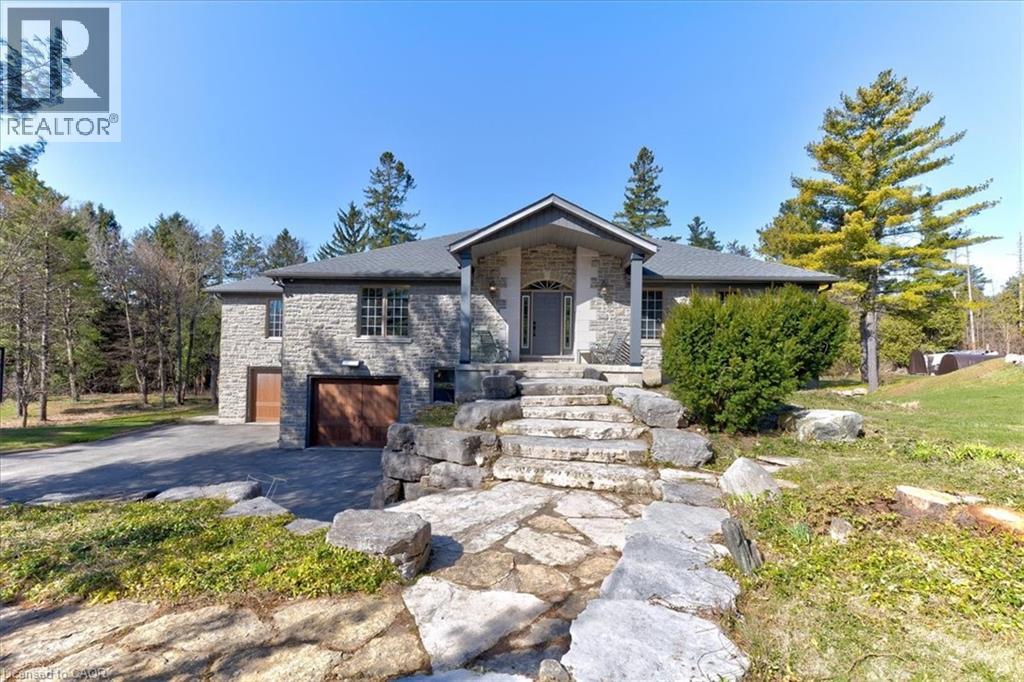
RARE OPPORTUNITY! Custom built raised bungalow on a 1.04-acre lot, offering court location surrounded by protected greenspace. This exclusive, 10 estate court rarely has homes come up for sale and 20 Grandy lane is one that takes full advantage of the natural features, completely backing onto mature forest with direct access to Millcreek conservation land. The home features a stunning all stone exterior with a beautiful retaining wall and carefully set natural stone steps, leading to the front door. The main level layout is wide open with large windows, designed to overlook the backyard from anywhere within the open space and providing access to the elevated multi-level deck completed with composite decking and glass rails. A rich, maple raised panel kitchen sits central with an oversized quartz countertop and raised bar sitting area; elegant crown molding finishes the cabinets to the ceiling with built-in stainless-steel appliances, gas cooktop. Equal in elegance is the built-in family room wall unit featuring gas fireplace insert. A three-sided fireplace separates the dining room from a sunken sitting area providing for an elevated view of the backyard; coffered ceiling accents and hardwood flooring span the space. Completing the space is a large bedroom, laundry, 2-piece bathroom, and the primary suite, complete with walk in closet and recently renovated(2023) 5-piece spa like ensuite. A hardwood staircase leads to the lower level which is still completely above grade; the home was strategically placed to take full advantage of the walkout. Lower level gives access to the oversized, staggered double car garage. Perfectly suited as a multi-generational home, offering three bedrooms, a recently renovated (2023) 4-piece bathroom, recreation room with gas fireplace, and kitchenette along with wet bar. Roof(2024), Additional oversized garden shed for equipment storage. Minutes from the 401, amenities, and schools. Don’t miss this truly beautiful property! (id:61576)
1402 6 Highway
Flamborough, Ontario
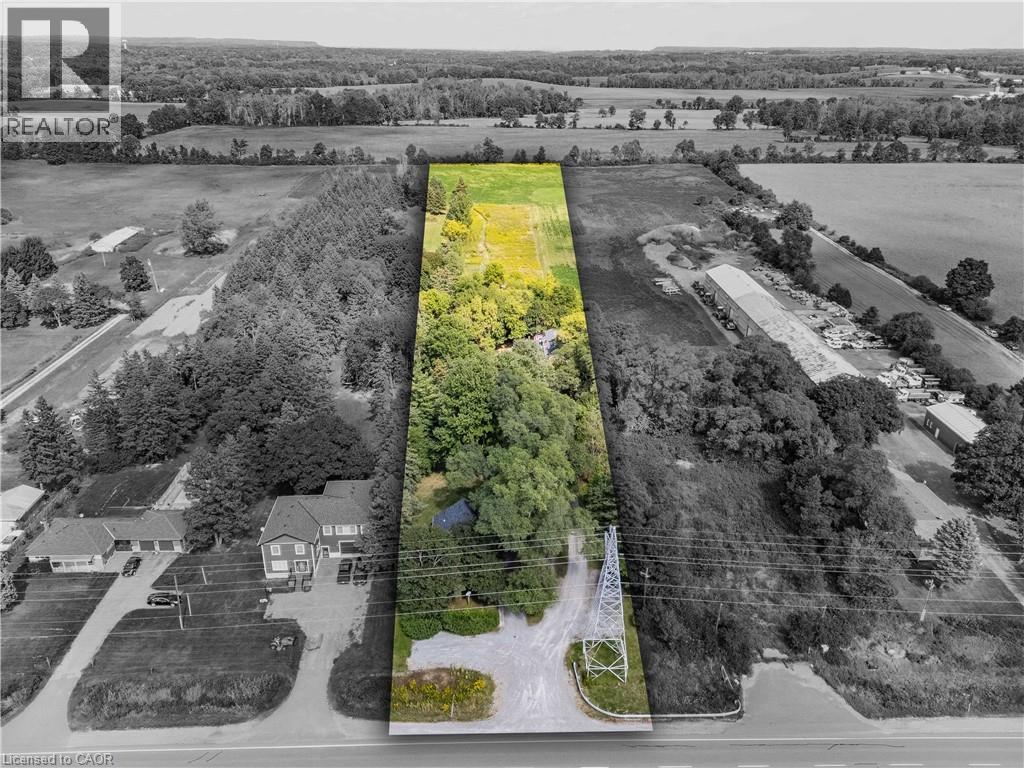
Welcome to this exceptional 3-acre opportunity zoned A2, offering not 1 but 2 detached homes plus a sprawling barn perfect for the hobbyist, entrepreneur, or aspiring homesteader. The 2 houses & the barn have 200 amp service each. House #1 is a beautifully renovated 3-bedroom, 1595 sq ft home featuring a sun-filled living room, a spacious kitchen with white cabinetry and brand-new stainless steel appliances, and a main-floor primary bedroom for easy living. Enjoy the convenience of main-floor laundry, a generous rec room, and a walkout to a deck ideal for summer gatherings. House #2 boasts 1485 sq ft on the main level, with a large living room, a versatile bonus room (perfect as a den or office), and a massive kitchen/dining area that opens to its own deck. The main-floor primary bedroom, 3-piece bath, and laundry make it fully functional, while the upper level, over 900 sq ft, offers 2 renovated bedrooms along with a renovated 4 piece bathroom & a family room/office/multi-purpose space. The expansive barn (~2200 sq ft) is a dream for hobbyists or small-scale farmers, complete with a loft ready for your creative touch. Behind it, wide open acreage invites you to plant an organic garden, cultivate trees and flowers, or simply enjoy the rural lifestyle. All this in a convenient location that blends tranquility with accessibility. This is more than a property—it’s a canvas for your next chapter. (id:61576)
3256 Raspberry Bush Trail
Oakville, Ontario
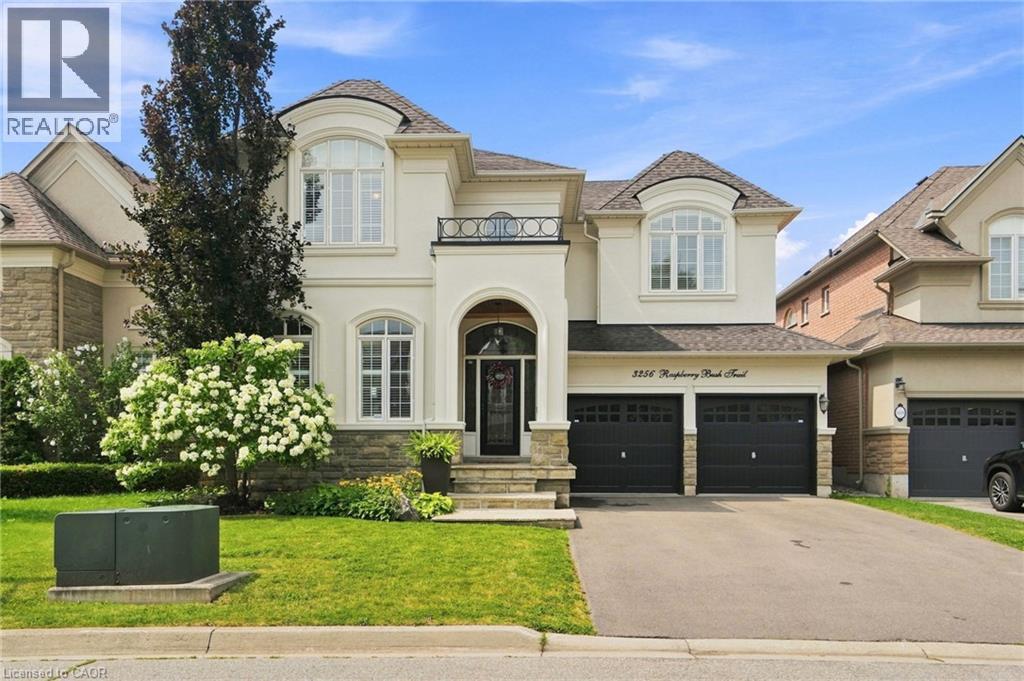
For the past 17 years, this home has been the backdrop to one family’s story. It has seen first steps, birthday celebrations, family dinners, homework at the kitchen table, toys scattered across the floors, busy mornings, quiet evenings, and all the beautiful moments that come with raising a family. This home has truly been lived in and loved. Located in the sought-after Lakeshore Woods community of Bronte, this spacious home offers the perfect blend of elegance, comfort, and everyday family living. The main floor welcomes you with beautiful hardwood floors, a thoughtfully designed kitchen with antique-glazed cabinetry, granite countertops, a butler’s pantry, glass cabinetry, and a wine rack. The kitchen opens to the spaces where life happens, family meals, conversations, and gatherings with the people who matter most. The family room is the heart of the home, featuring soaring ceilings, a beautiful palladium window, Romeo and Juliet balcony, built-in entertainment unit, and a double-sided fireplace shared with the adjoining office. The primary suite includes a generous walk-in closet, additional storage, and a spa-inspired ensuite complete with a soaker tub, separate glass shower, and double vanity. Three additional bedrooms provide plenty of room for children, guests, or a home office. Downstairs, the finished lower level provides even more space to spread out. Two recreation areas, built-in entertainment units, a gas fireplace, and wet bar. Outside your door, enjoy everything that makes Bronte such a special place to call home. Spend weekends exploring Bronte Harbour and the waterfront, walking the trails at Bronte Creek, enjoying Shell Park, or taking advantage of Oakville’s incredible parks, recreation, restaurants, and amenities. Families will appreciate being close to respected local schools. 3256 Raspberry Bush Trail is more than a beautiful home. It is a home that has already held a lifetime of memories, and it is ready to welcome the next family. (id:61576)
8010 Guelph Line
Milton, Ontario
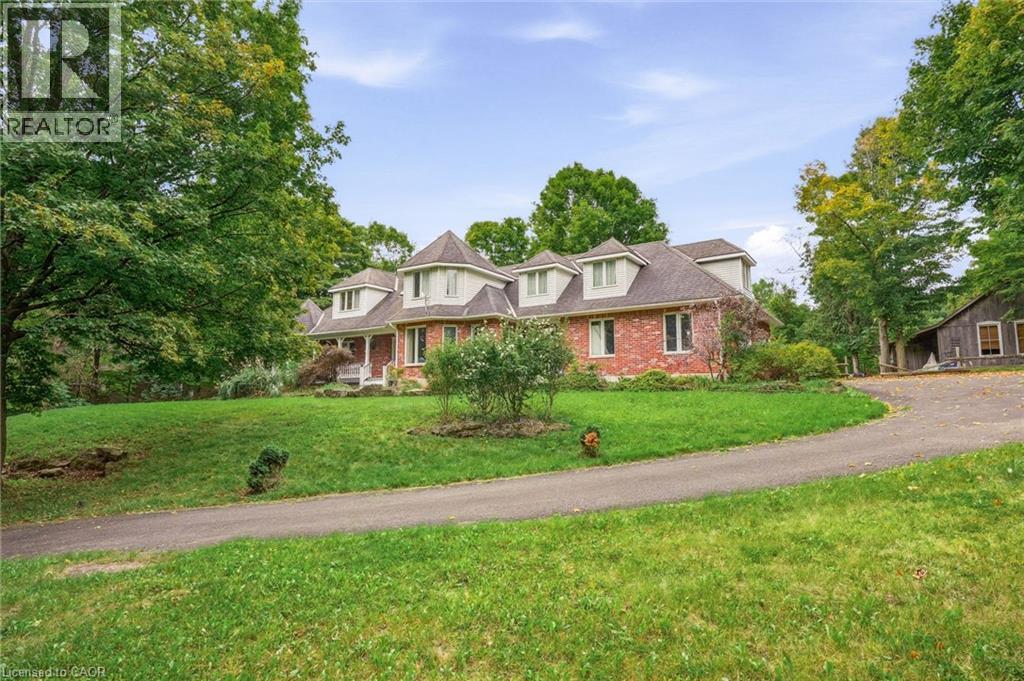
Discover exceptional space, privacy, and endless potential with this custom executive home set on a private one-acre lot in Campbellville. Designed for a growing family or multi-generational living, this versatile layout features a main-floor primary suite complete with a private ensuite, a separate living room, and a lovely kitchen and dining area that serves as the heart of the home. The dramatic great room opens up to an impressive upper-level gallery.The upper level accommodates four spacious bedrooms and two additional full bathrooms. The partial lower level extends the living space further, offering a seventh bedroom, full bathroom, and a comfortable family room-ideal for extended family or guests. Outdoors, the lush one-acre property offers complete privacy alongside a separate workshop/studio providing a multitude of possibilities for hobbies, storage, or a home business. Featuring many updates throughout, this property presents an outstanding chance to personalize a substantial executive residence. Please note: Property is being sold in ‘as is, where is’ (id:61576)
8449 Line 2
Wellington North, Ontario
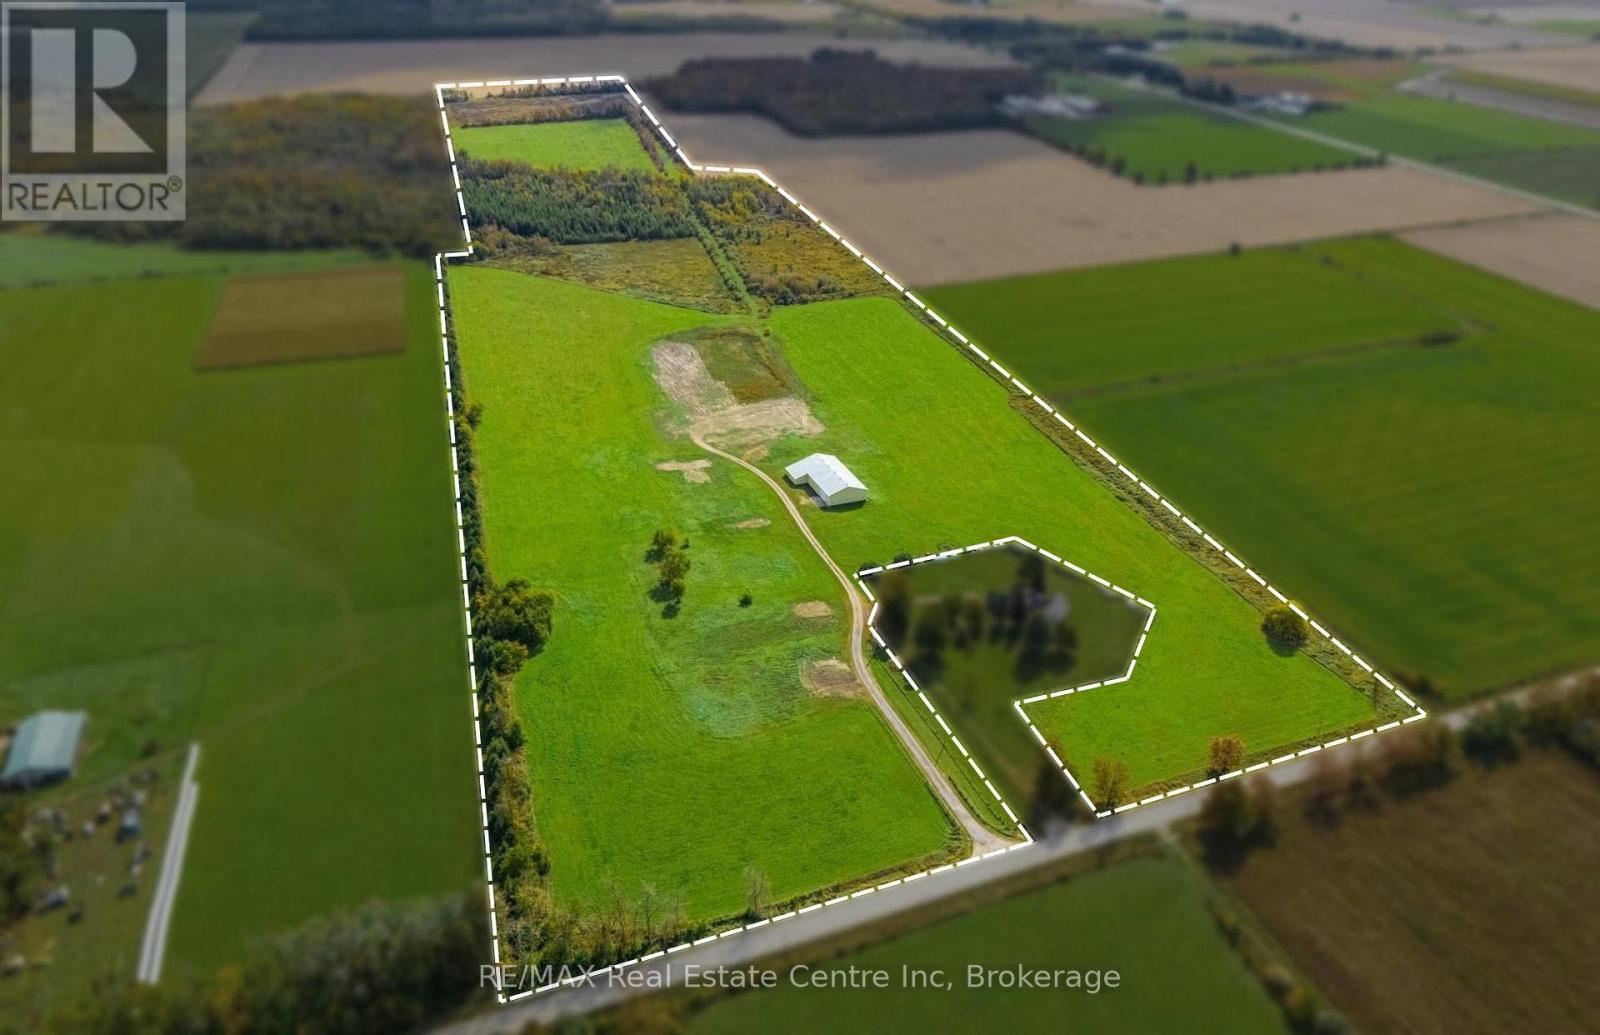
Expand your agricultural operation with this 87-acre farm property, offering approximately 52 workable acres, a substantial agricultural building and access via a private gravel laneway from a paved road. The 52 workable acres include approximately 48 acres which are ready for cultivation, with a further 4 acres requiring fertilization. An additional 10 acres have the potential to be brought back into workable condition through excavation and soil rehabilitation, creating an opportunity to increase the cultivated acreage to 62 acres. An impressive 8,000 sq. ft. shed provides extensive covered storage for farm machinery, implements and supplies. Also ideal for firewood or hay storage. Features include 26 ft peak ceiling, 15 ft walls, three wide-scale 14 ft. height doors allowing convenient access for large equipment. A portion of the shed is 2,500 sq. ft and features insulated walls and concrete flooring for temperature-sensitive materials. The property is 10 minutes to Arthur, Grand Valley, Amaranth and 20 minutes to Fergus, Orangeville, Caledon and 30 minutes to Guelph, Drayton, Elmira, Listowel, Palmerston, Mt Forest, Shelburne. This property is an excellent opportunity for cash croppers seeking additional land with substantial equipment storage in a convenient rural location (id:61576)
17 Wendakee Drive
Stoney Creek, Ontario
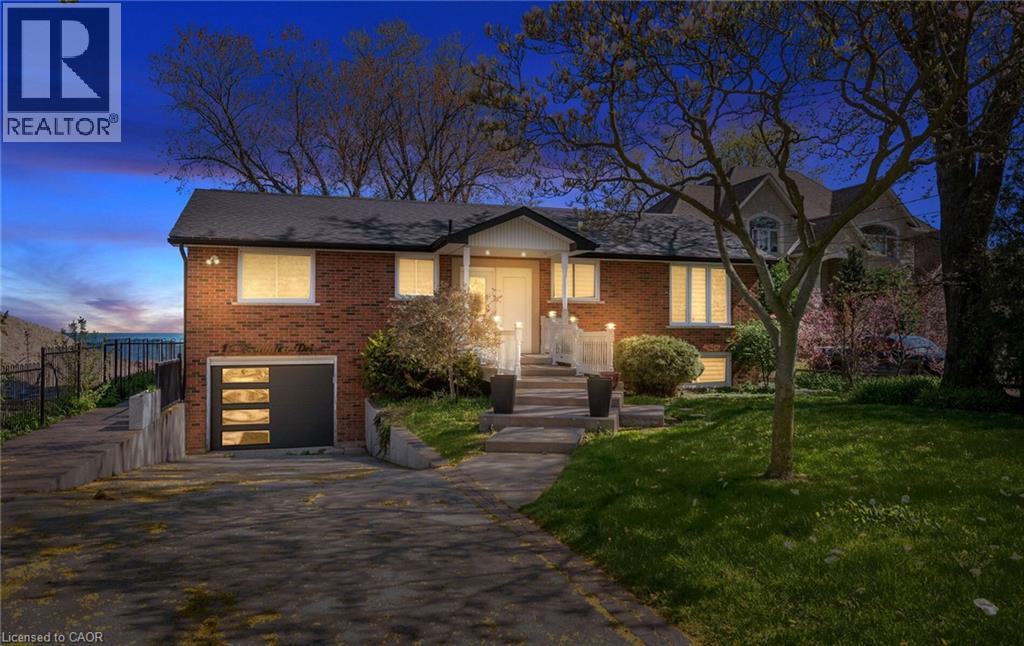
Experience exceptional waterfront living in this beautifully renovated bungalow backing directly onto Lake Ontario in sought-after Stoney Creek. Set on an impressive 80.81 x 250.44 ft lot with breathtaking unobstructed lake views, this thoughtfully updated 2-bedroom, 2-bathroom home offers approx. 2,364 sq ft of beautifully finished living space designed for both everyday comfort and effortless entertaining. Step inside to a bright, open-concept layout featuring wide-plank hardwood flooring, crown moulding, pot lights, designer lighting, oversized windows and timeless finishes throughout. The heart of the home showcases an updated kitchen with elegant white cabinetry, stone counters, breakfast bar and seamless flow into spacious dining and living areas. The stunning great room is a true showstopper, featuring panoramic waterfront views, custom wood accent walls, plank ceiling detail and expansive windows that blur the line between indoors and out. The spacious primary bedroom offers a peaceful retreat, while the beautifully renovated bathroom feature upscale finishes including frameless glass showers and custom vanities.The fully finished lower level extends the living space with a massive recreation/games room, oversized above-grade windows, full bathroom, dedicated laundry/utility area, bonus storage room with extensive built-in cabinetry, and an impressive cedar-lined custom wine cellar for the ultimate entertainer. Outside, enjoy multiple outdoor living spaces including an expansive waterfront deck with glass railings, lower patio, manicured grounds, mature trees and a pathway leading to the shoreline. A rare opportunity to own a move-in ready waterfront retreat offering luxury, privacy and year-round lakeside living. (id:61576)

53 Church Street
Melancthon, Ontario
Set on a breathtaking 44-acre property in the rolling hills of Horning's Mills, Spring Valley Farm is an extraordinary offering defined by natural beauty and a rare sense of place. A picturesque laneway introduces the property, creating an immediate sense of arrival and a feeling of being fully immersed in your own private landscape. The setting opens to reveal a beautiful spring-fed pond, tennis court, and a 20 x 40 concrete saltwater pool. These existing amenities offer exceptional potential for restoration and enjoyment. A well-maintained three-car garage provides ample storage and is in excellent condition, while an additional drive shed offers flexible space suited to storage, a workshop, or a variety of recreational uses. The land is truly remarkable, with a blend of open clearings, mature trees, and contoured terrain, creating a setting that is both scenic and secluded. This is an exceptional opportunity to design and build a legacy estate in one of the area's most scenic rural settings. Enjoy the best of country living with convenient access to nearby amenities. Ideally situated between two of the area's premier ski clubs, the property is located just 15 minutes to Mansfield Ski Club and 20 minutes to Devil's Glen Country Club, while remaining only 15 minutes to Shelburne for groceries and daily essentials and under 2 hours to Toronto. The property was previously approved for redevelopment. (id:61576)
Chestnut Park Real Estate
8449 Line 2
Arthur, Ontario
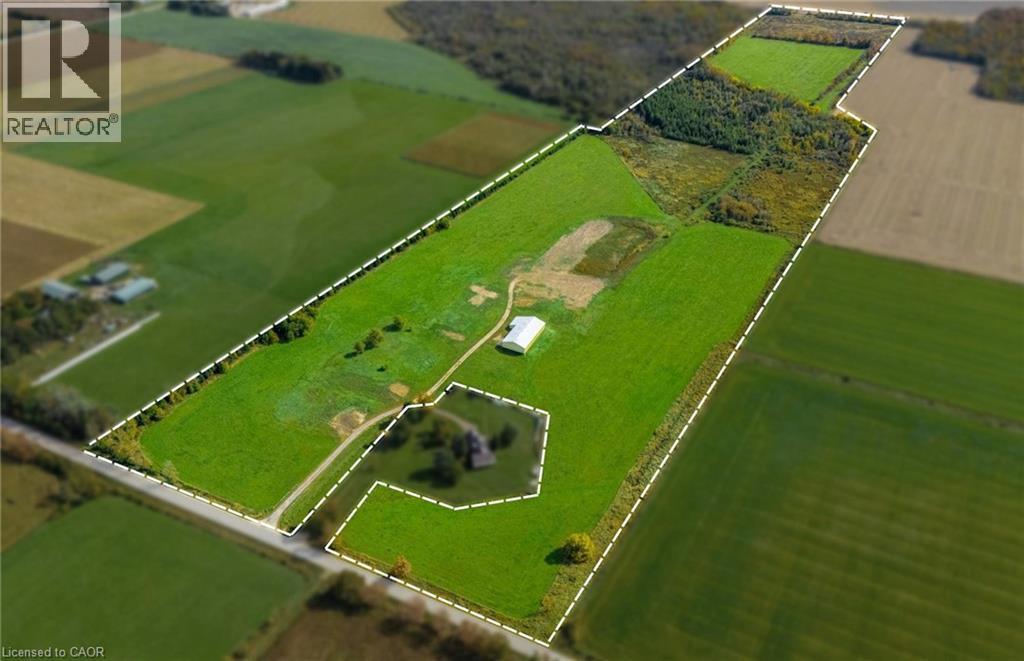
Expand your agricultural operation with this 87-acre farm property, offering approximately 52 workable acres, a substantial agricultural building and access via a private gravel laneway from a paved road. The 52 workable acres include approximately 48 acres which are ready for cultivation, with a further 4 acres requiring fertilization. An additional 10 acres have the potential to be brought back into workable condition through excavation and soil rehabilitation, creating an opportunity to increase the cultivated acreage to 62 acres. An impressive 8,000 sq. ft. shed provides extensive covered storage for farm machinery, implements and supplies. Also ideal for firewood or hay storage. Features include 26 ft peak ceiling, 15 ft walls, three wide-scale 14 ft. height doors allowing convenient access for large equipment. A portion of the shed is 2,500 sq. ft and features insulated walls and concrete flooring for temperature-sensitive materials. The property is 10 minutes to Arthur, Grand Valley, Amaranth and 20 minutes to Fergus, Orangeville, Caledon and 30 minutes to Guelph, Drayton, Elmira, Listowel, Palmerston, Mt Forest, Shelburne. This property is an excellent opportunity for cash croppers seeking additional land with substantial equipment storage in a convenient rural location (id:61576)

120 Mimi Crescent
Meaford, Ontario
Welcome to 120 Mimi Crescent, a modern country inspired 4 bed, 3-bath estate home set on approximately 3 acres within Rockcliffe Estates - an exclusive 42-lot enclave on the southern shore of Georgian Bay, minutes from Owen Sound. Enjoy western exposure, Georgian Bay views, mature forest, and exceptional privacy, in this rare blend of architectural distinction and natural beauty. Waterton Creek, a trout stream ideal for fly fishing, winds through the rear of the property, while the shallow rocky shoreline just moments away is perfect for swimming, paddling, and fishing. The Bruce Trail is literally at your doorstep. Inside, exceptional craftsmanship defines every space. The main living area is anchored by a striking French country stone Rumford fireplace with herringbone brick inlay, framed by Chevron and Plank engineered white oak flooring and large-format tile. The kitchen showcases Nile Gold sintered stone countertops, island, and backsplash, a Parisian plaster rangehood, and a full JennAir NOIR panel-integrated appliance suite. Custom white oak cabinetry, a matching staircase, and LED accent lighting with Lutron dimming complete the main level. The walnut-accented ensuite offers champagne bronze fixtures and a custom trough sink for a refined, spa-like retreat. Mechanically, the home is just as impressive: hydronic in-floor radiant heat on the main level, heated floors in both upper bathrooms, a propane forced-air system with central A/C, and closed-cell spray foam insulation (R-30 - R-35) for superior efficiency. Additional highlights include a pre-framed elevator shaft, in-floor heating rough-in in the 25 x 25 garage, and a full Tarion new home warranty. A rare opportunity to own a thoughtfully designed, future-ready home in one of the area's most coveted estate communities. (id:61576)
181 Golf Links Road
Ancaster, Ontario
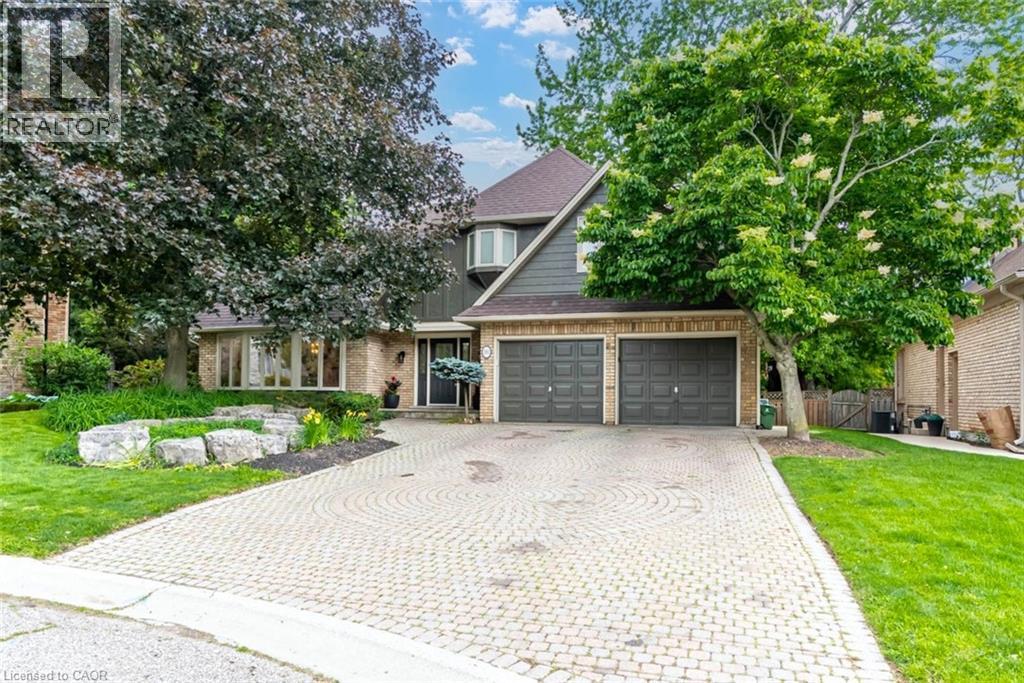
Rarely available executive home situated on one of the area’s most prestigious, tightly held courts at the quiet end of Golf Links Road. Positioned just steps from the Hamilton Golf & Country Club, this spectacular property sits on a premium, pie-shaped lot spanning nearly 100 feet across the rear. The private, tree-lined backyard oasis features an in-ground pool and a fantastic covered lounge area made for outdoor entertaining. Offering over 3,200 sq. ft. of tailored living space, the main level features formal living and dining rooms, a massive family room, a private office, a renovated powder room, and a spacious kitchen with a desirable chef’s pantry. Upstairs hosts 4 generous bedrooms, including a primary suite complete with a dual-sided gas fireplace opening into a newly renovated, spa-inspired ensuite. The expansive finished basement extends your options with a second kitchen/bar setup, large recreation room, 5th bedroom, full bath, and bonus room—ideal for an in-law suite or secondary entertainment hub. Complete with 3 fully renovated full bathrooms, this exceptional home is a rare find in a prime location. (id:61576)
79 Sunset Hills Crescent
Maryhill, Ontario
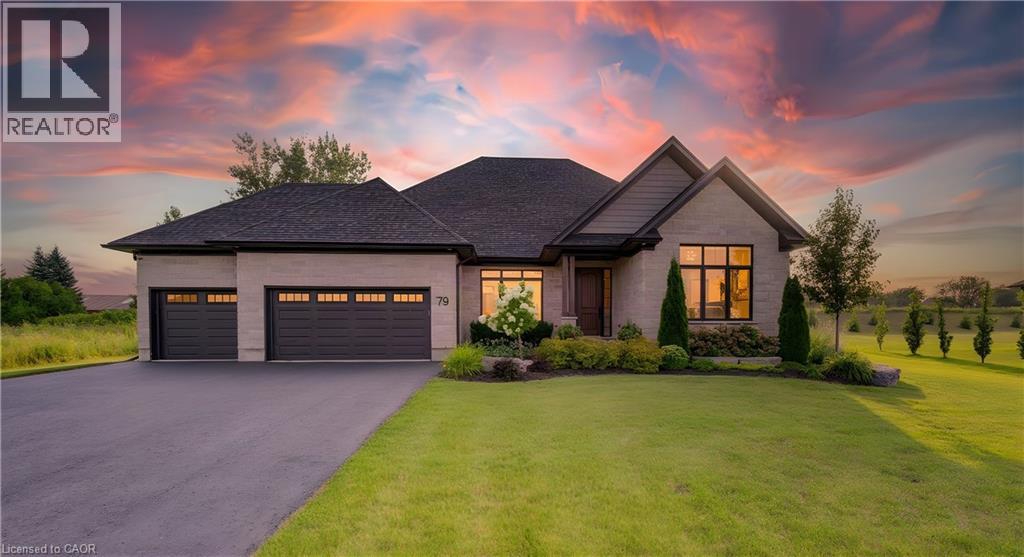
The home of your dreams situated amongst a private enclave of stately homes complimented by the serene surroundings of quaint Maryhill. Upon arrival you will be greeted by the manicured yard and extensive private drive. Step inside to an inviting bungalow crafted with distinction and timeless design. From the wide plank hardwood floors to soaring 9ft ceilings, you will experience a warm and inviting abode. The large dining room is ideal for formal moments. The chef inspired kitchen complete with gas 5 burner stove (Fisher Paykel Stove, Fridge, Dual Drawer Dishwasher) and oversized island is a great place to create and converse. Storing your items will not be an issue with the double wall pantry. The breakfast area offers access to the rear yard via the oversized sliding door. The large windows throughout flood the home with natural light. The living room manages to be large yet cozy at the same time, with the fireplace adding a glowing ambiance. A main floor den allows the option to work from home in peace. The spacious primary bedroom overlooks the rear yard and leads into your private 5-piece ensuite offering a soaker tub, oversized shower and dual sinks. The Generous sized walk in closet is finished with California Closet built ins. The additional two bedrooms are sized appropriately and the main bath has been thoughtfully constructed to have a large shower. Main floor laundry is handily located off of the kitchen area and gives access to the triple car garage. The ample sized lower level awaits your vision. This space is equipped with rough ins and a cold cellar. The rear yard is an inspired space for unwinding and enjoyment. The commodious professionally finished patio features a large covered section. In addition to this you have a wonderful pergola area plus the tranquility of a hot tub area. Quiet luxury best describes this rare offering on an estate sized lot whilst providing convenient access to Kitchener, Waterloo, Guelph! (id:61576)
401479 Grey Rd 4
West Grey, Ontario
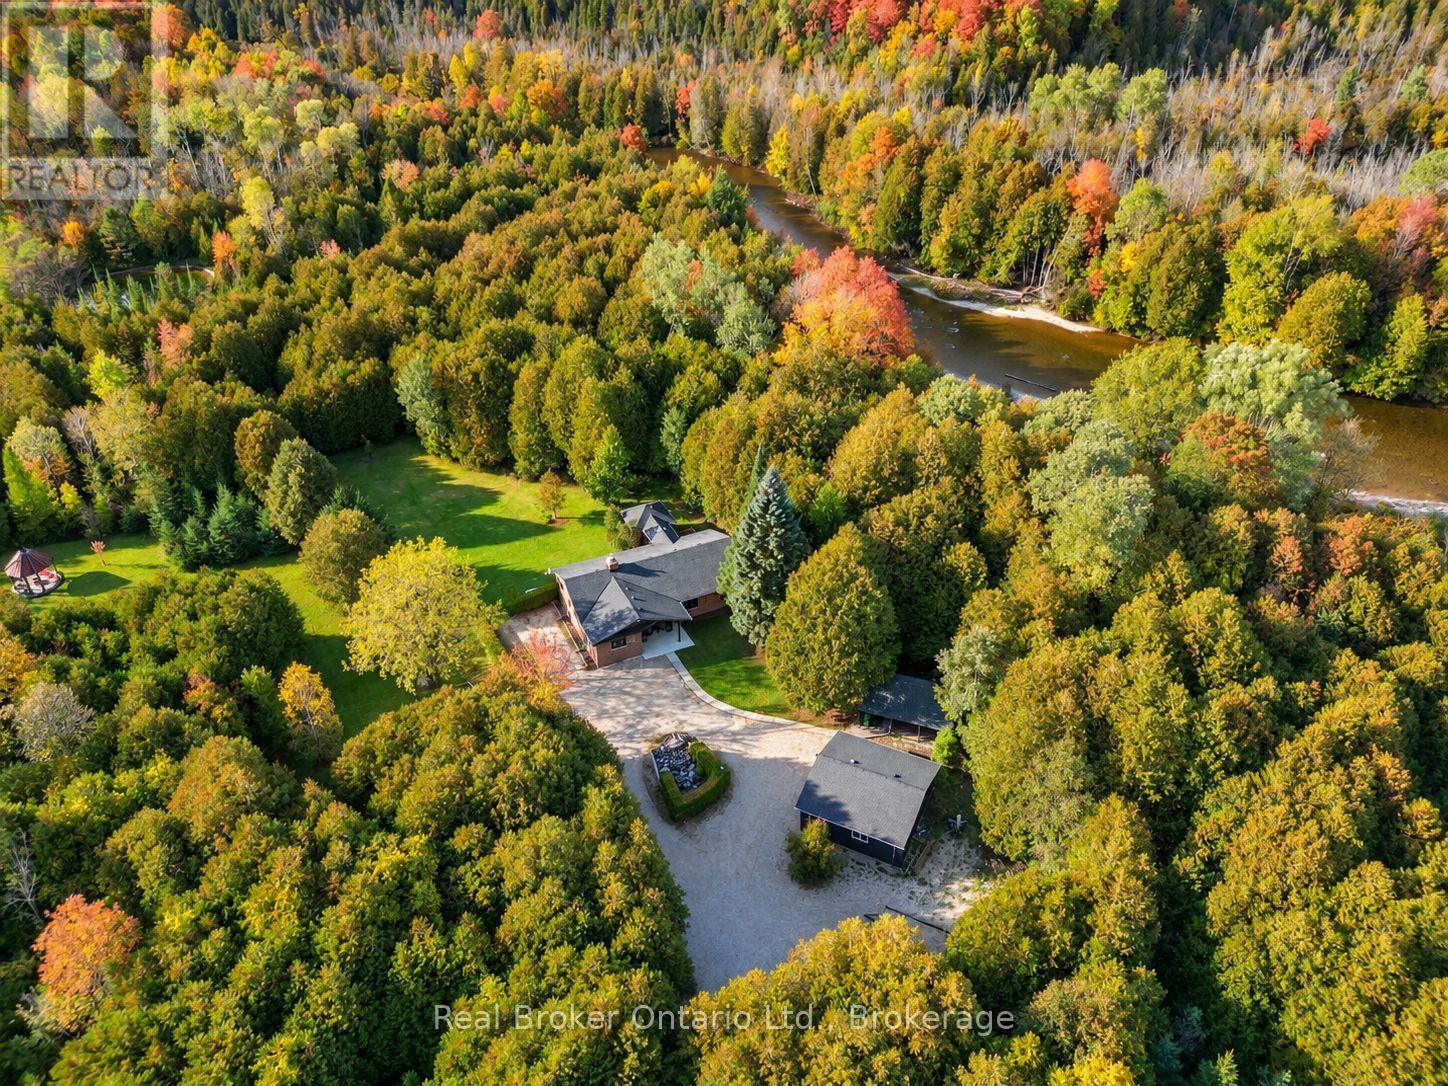
For the first time ever, this remarkable 60-acre Saugeen River property is offered to market, and just eight minutes from Hanover. Hidden behind a long private driveway and framed by mature trees, the property unfolds slowly, offering the kind of arrival that immediately tells you this is something special. This is not just a home - it is a place to gather, to breathe, and to create memories that last forever.A charming four-season family home, thoughtfully maintained and designed for comfortable year-round living. Bright, open, and inviting, it offers the ease of modern living with the warmth of a true country retreat. A standby generator adds confidence and convenience, while the detached two-car garage and additional storage shed provide the practical function a property of this scale deserves.Beyond the home, the land tells its own story. Approximately 20 acres are workable, offering productive acreage with real potential, while the remainder creates a private world of its own: three cabins tucked among the trees, two ponds, and trails that wind through the landscape. It feels like a family campground, a recreational escape, and a private estate all in one. At the back of the property, the Saugeen River completes the picture, bringing water, wildlife, and a rare sense of connection to nature.This is a property meant to be experienced. Mornings on the trail, afternoons by the pond, evenings by the river: every season offers something different, and every part of the land invites you to slow down and stay awhile. Private, peaceful, and full of possibility, this is a place where families can gather, guests can return, and memories can be made for years to come. Garage 23ft x 23ft. (id:61576)
401479 Grey Road 4
West Grey, Ontario
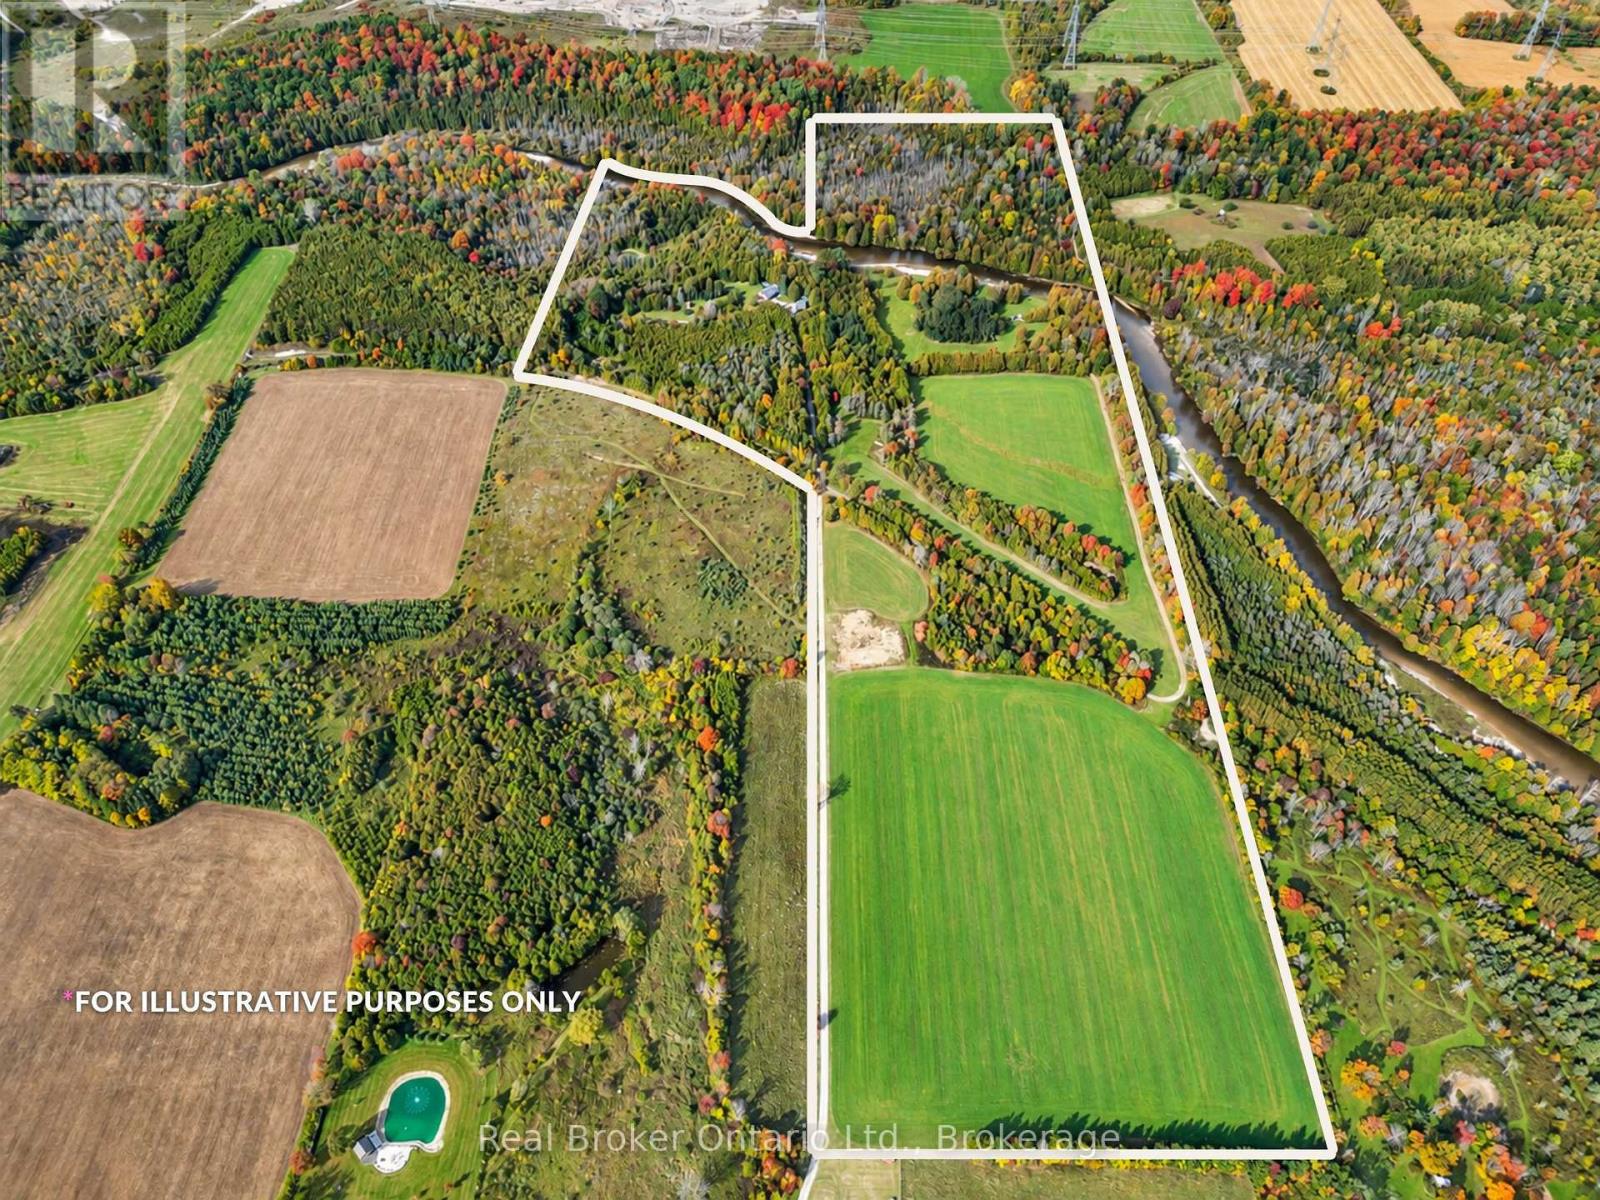
For the first time ever, this remarkable 60-acre Saugeen River property is offered to market, and just eight minutes from Hanover. Hidden behind a long private driveway and framed by mature trees, the property unfolds slowly, offering the kind of arrival that immediately tells you this is something special. This is not just a home - it is a place to gather, to breathe, and to create memories that last forever.A charming four-season family home, thoughtfully maintained and designed for comfortable year-round living. Bright, open, and inviting, it offers the ease of modern living with the warmth of a true country retreat. A standby generator adds confidence and convenience, while the detached two-car garage and additional storage shed provide the practical function a property of this scale deserves.Beyond the home, the land tells its own story. Approximately 20 acres are workable, offering productive acreage with real potential, while the remainder creates a private world of its own: three cabins tucked among the trees, two ponds, and trails that wind through the landscape. It feels like a family campground, a recreational escape, and a private estate all in one. At the back of the property, the Saugeen River completes the picture, bringing water, wildlife, and a rare sense of connection to nature.This is a property meant to be experienced. Mornings on the trail, afternoons by the pond, evenings by the river: every season offers something different, and every part of the land invites you to slow down and stay awhile. Private, peaceful, and full of possibility, this is a place where families can gather, guests can return, and memories can be made for years to come. Garage 23ft x 23ft. (id:61576)

2869 Line 45 Line
Gadshill, Ontario
Experience luxury and space in this stunning custom-built two-storey home in the charming town of Gads Hill. Situated on a generous .57-acre lot and backing onto serene farm fields, this home offers four large bedrooms and three beautifully appointed bathrooms. Built in 2019, the main level features an open-concept design with a bright great room, where oversized windows provide sweeping views of the expansive backyard and surrounding fields. The chef's kitchen is a true centrepiece, boasting a nine-foot island, quartz countertops, and abundant storage, making it perfect for both entertaining and everyday family life. Upstairs, convenience meets comfort with spacious bedrooms and a thoughtfully placed laundry area. One of the home's standout features is the massive 26' x 46' (1200sf) workshop, complete with in-floor heating, upper mezzanine and bathroom, ideal for a business, creative pursuits, or hobby enthusiasts. Additional highlights include protection from a 12 kW generator, a natural gas furnace combined with lower-level in-floor heating, and smart home rough-in wiring ready for future automation. The backyard is designed for enjoyment and relaxation, featuring a large deck and a stamped concrete patio, all set within a beautifully landscaped property that provides plenty of space to appreciate the outdoors. This home perfectly combines modern luxury with country tranquility, offering an exceptional living experience for families, hobbyists, or anyone seeking a peaceful retreat without compromising on style or functionality. (id:61576)
1388 Highway 6
Flamborough, Ontario
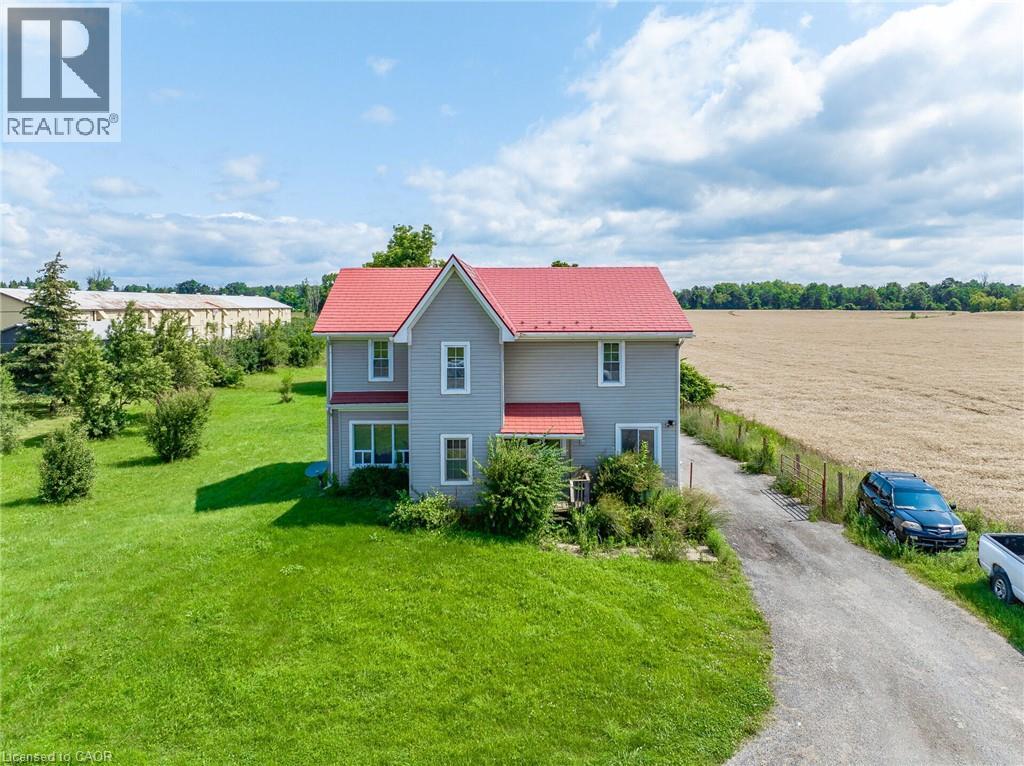
Located on Highway 6 with easy access to Highways 401 and 403, this approximately 3-acre property offers a convenient location just minutes from Burlington and Waterdown. The spacious lot provides plenty of room for farming and various agricultural opportunities. The home features 4 bedrooms, including a main-floor bedroom, 2 full bathrooms plus an additional 4-piece bathroom. The spacious primary bedroom offers comfort and privacy, while the large kitchen with island and ample workspace is ideal for family living. The bright family room provides plenty of natural light, and new flooring installed in 2022 adds a fresh touch. The main-floor laundry area also offers the potential to be converted into an additional bedroom. (id:61576)
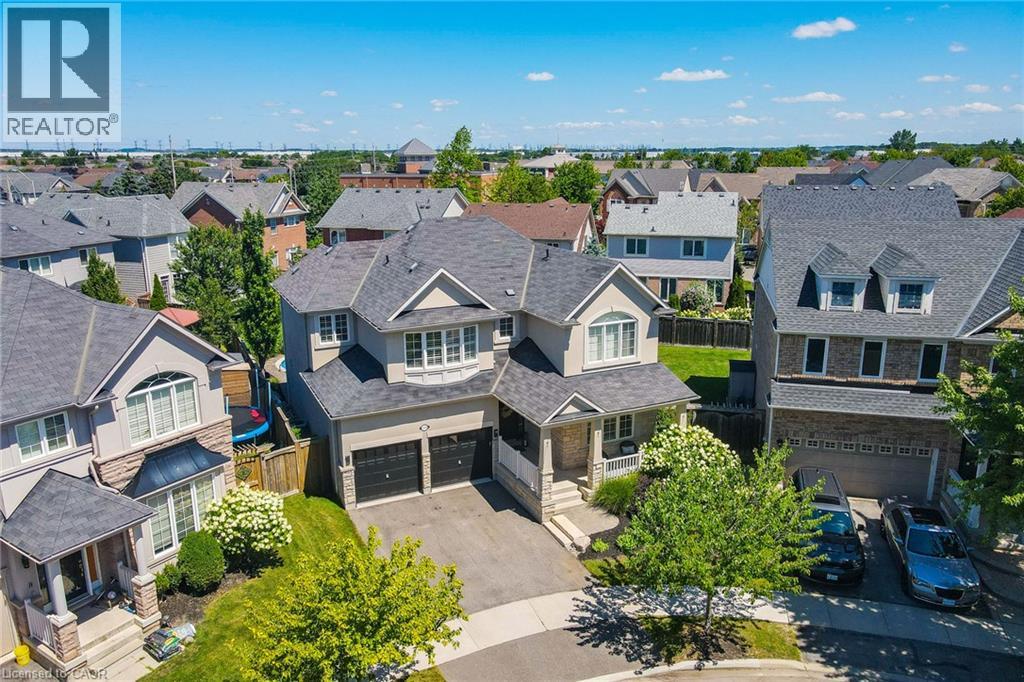
1533 Morse Place
Milton, Ontario
One of the true gems in one of the area's most coveted family neighbourhoods where homes rarely change hands. Perfectly positioned on a premium pie-shaped lot with an impressive 88-ft rear width, this exceptional Mattamy-built residence blends timeless elegance with everyday luxury. Recently finished in 2023 designer-inspired kitchen showcases waterfall-edge quartz countertops and a striking high-end backsplash, flowing seamlessly into the inviting family room with views of a spectacular backyard retreat. Indulge in resort-style living with a two-tier stone patio, saltwater pool featuring dual sheer descent waterfalls, hot tub, and an electrically serviced cabana. Rich new hardwood flooring completed in 2023 spans the main and upper level, while the partially finished basement with oversized windows offers exceptional versatility. Freshly painted, impeccably maintained, and move-in ready! An extraordinary offering on a quiet, low-traffic crescent where homes are rarely available. Minutes to the GO station and 401/407 access, with Kelso Park and an abundance of other parks close by, as well as bike, walking trails, and splash pads all close at hand. Call today to book a private viewing! (id:61576)
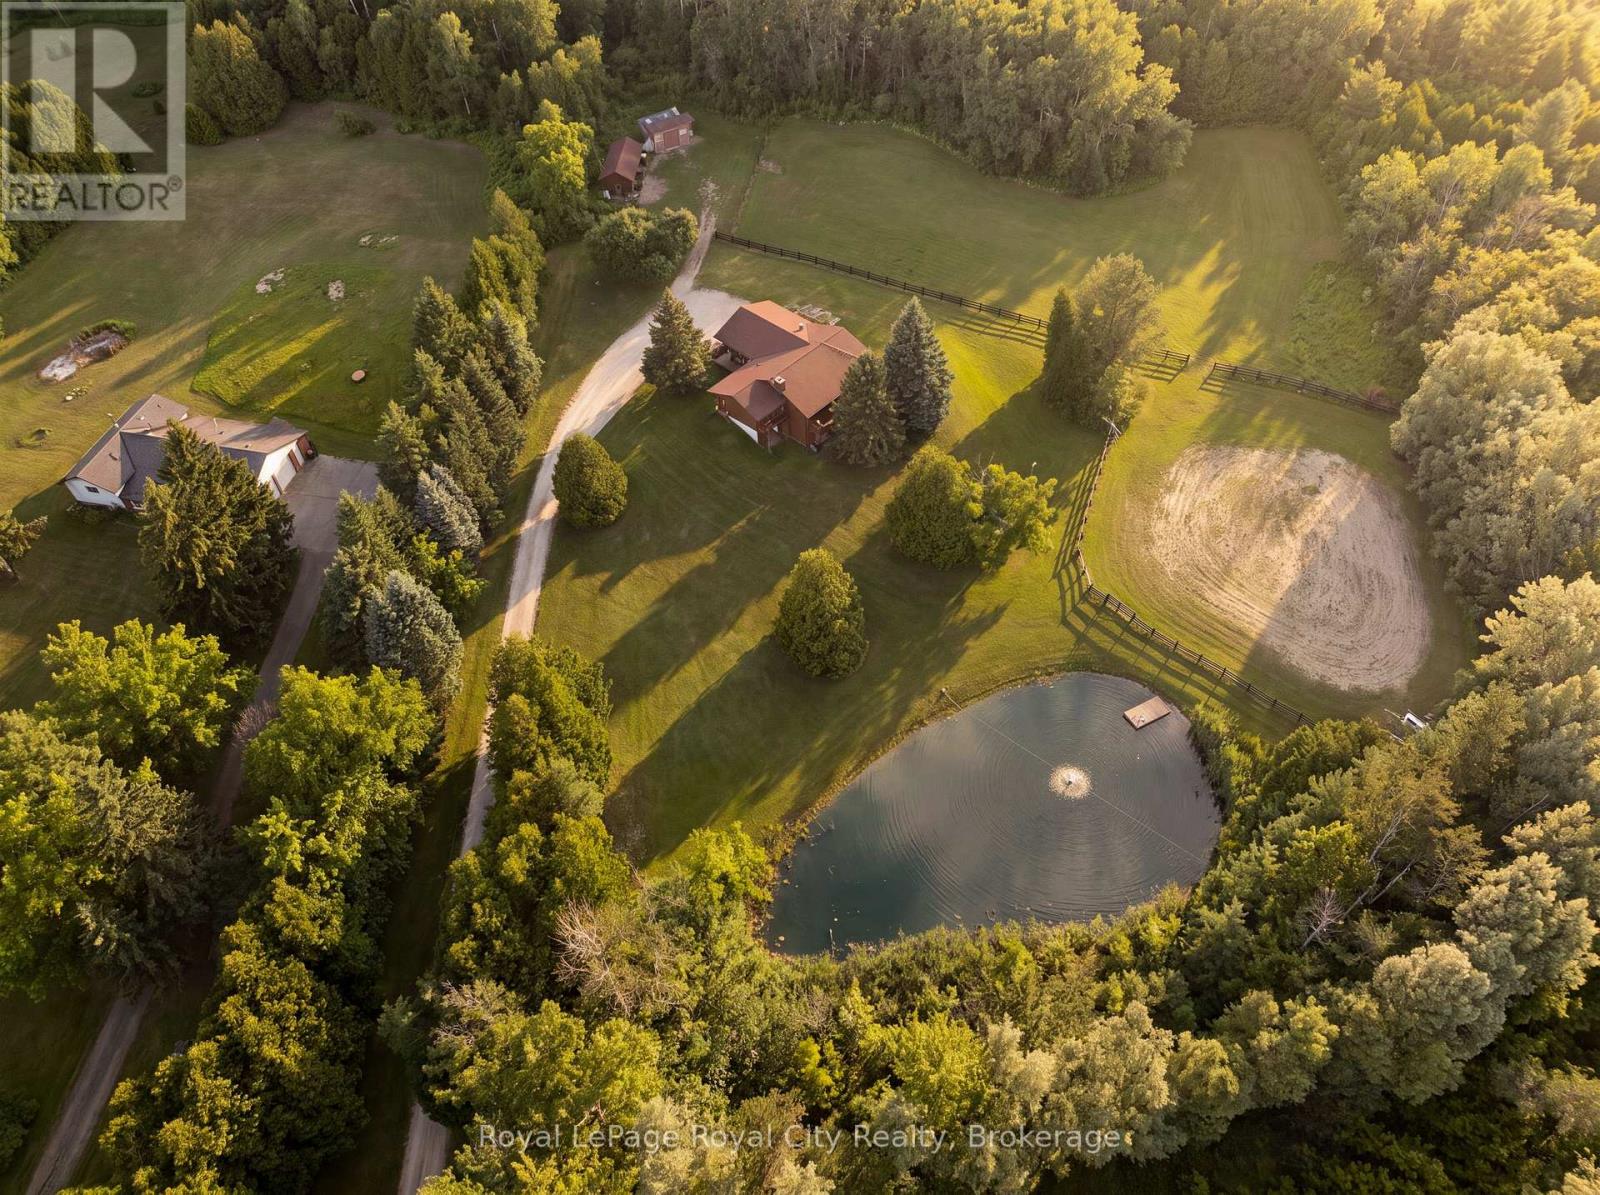
12613 Second Line
Milton, Ontario
12613 Second Line is a home that speaks to quality craftsmanship and thoughtful preservation. A long private driveway slows the pace of life, setting the tone for the peaceful country retreat that awaits. Rich wood siding creates contrast between the home and the surrounding nature. Inside, the unique layout features a center stairwell that's open to the living and dining room. The kitchen offers ample space for cooking and entertaining, with plenty of cabinetry and a center island for prep. Just off this, a half bathroom and designated laundry room complete the shared living spaces. The primary bedroom is conveniently located on the mainfloor, ideal for generational living, and complete with its own ensuite bathroom. On the lower level, find three additional bedrooms, walk-out access, a five-piece ensuite bathroom, and a large recreational room with large windows overlooking the yard and pond. The upper balcony and lower patio are ideal for indoor-outdoor entertaining and are accessed off the main living room and lower rec room. Families and outdoorsy buyers will appreciate the hidden trails woven in the forest and the beauty of nature around them, with deer, blue herons, ducks, hawks, and other wildlife making frequent visits to the property. Estately in its nature, yet warm and cozy, this home is the perfect home for mature families or retirees looking for an accessible living setup with room for their grandkids. This thoughtfully equipped property has practical, well-planned amenities for equestrian endeavors and hobby farming, including fenced grass paddocks, a spacious, fenced riding arena, a dedicated wash station, and three storage sheds for tack, feed, and equipment. Completing the setting is a picturesque spring-fed pond with a floating dock, offering both natural beauty and utility. This home provides buyers with the peace, tranquility and flexibility that's only found in a rural setting. (id:61576)

1269-1273 Larkin Road
Niagara-On-The-Lake, Ontario
Exceptional Greenhouse Farm Opportunity! Situated on a productive agricultural property, this impressive greenhouse operation features a modern hydroponic growing system designed for year-round vegetable production. The farm includes extensive greenhouse facilities with room for future growth and expansion. Two updated residential dwellings are included. The first home offers 3 bedrooms plus additional flexible-use rooms, along with a finished basement featuring a separate entrance and second kitchen. The second home features 4 spacious bedrooms, 2 full bathrooms, and a bright functional layout. Ideal for growers, agricultural entrepreneurs, or investors looking for a turnkey farming operation with excellent income-generating potential. A rare opportunity to own a well-equipped agricultural property with residential accommodations and significant future potential.Property being sold in as is, where is (id:61576)
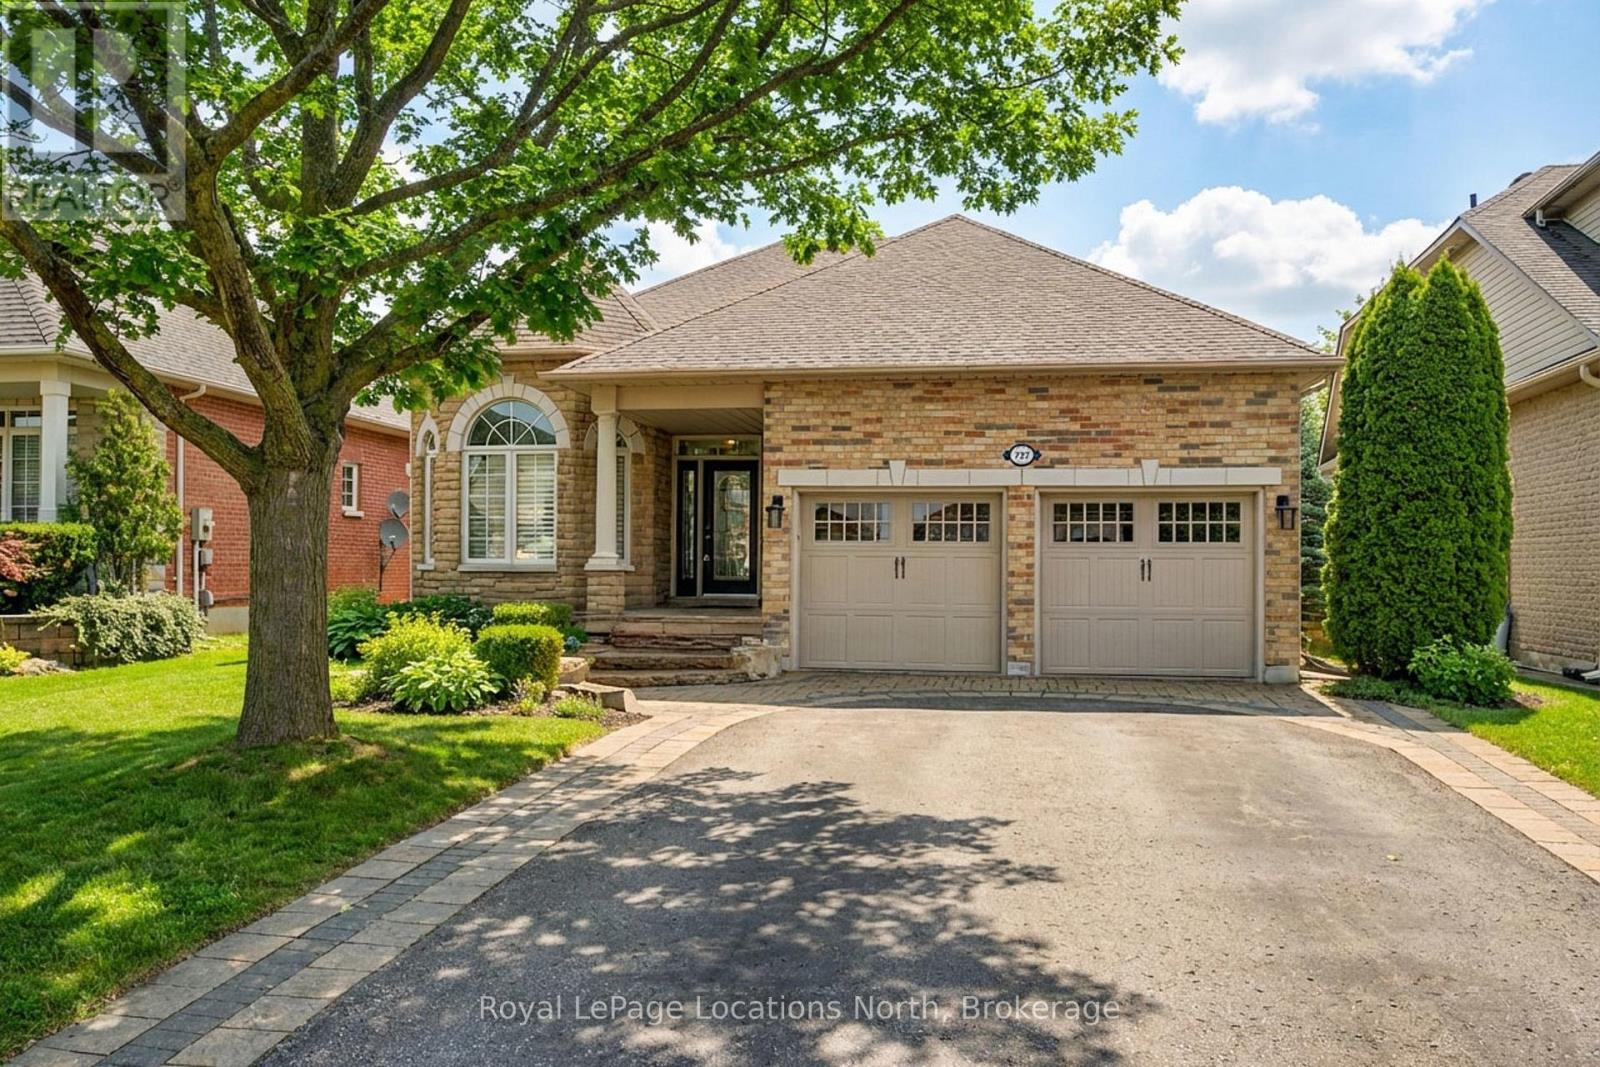
727 Madeline Heights
Newmarket, Ontario
Welcome to Madeline Heights. Located on a road less travelled in the sought after community of St. Andrews Valley Golf Club.This upgraded bungalow sits on a 48'X121' private lot overlooking the golf course. The open concept layout sets up perfectly for entertaining with a custom kitchen, Hi-End appliances, centre island and walkout to a large deck with glass railings. Featuring plank hardwood flooring throughout and wooden California shutters. The spacious primary bedroom offers a walk-in closet and 3 piece ensuite. The lower level with two additional bedrooms, 4 piece bath and large recreation room with hardwood flooring, gas fire place and walkout to patio. (id:61576)
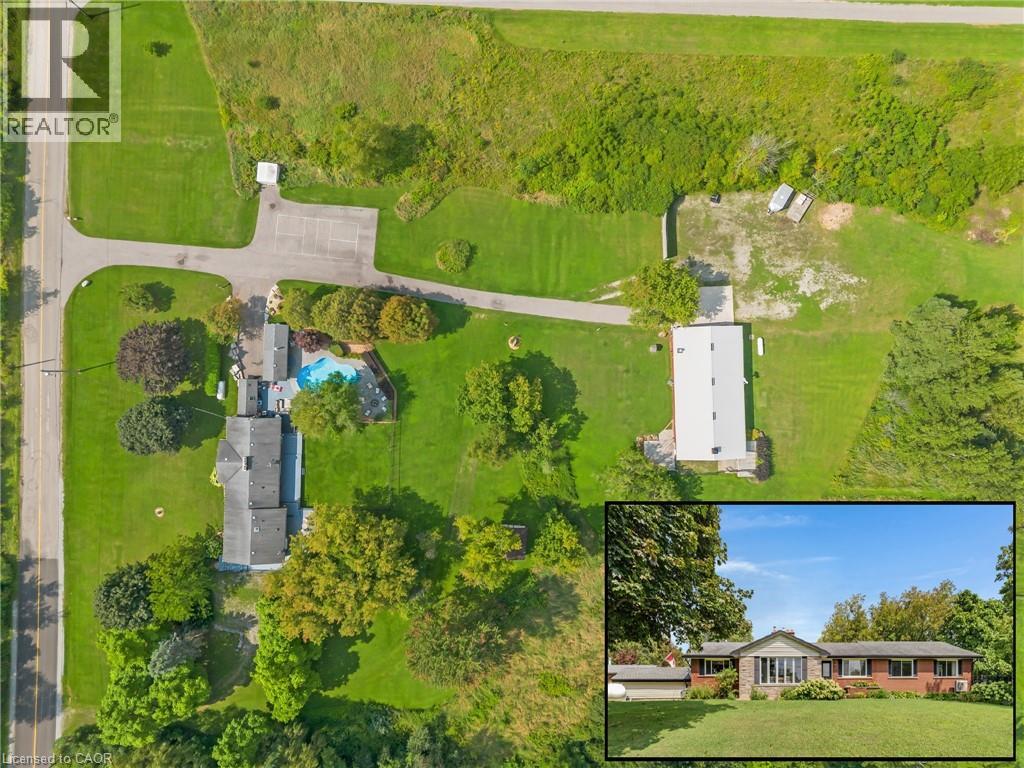
2172 Centre Road
Flamborough, Ontario
LIVE, WORK & UNWIND. Set on 10.47 private acres, this extraordinary country property brings together multi-generational living, impressive workspaces & resort-style outdoor amenities in one remarkably versatile package. Ideally positioned for commuters, the property is approximately 10 minutes from the 401, 20 minutes the 403, 15 minutes from Burlington, 20 minutes from Waterdown & 30 minutes from Pearson Airport. The updated bungalow is divided into 2 self-contained living areas, allowing family members to remain close while enjoying privacy and independence. The main residence features a bright living room with a gas fireplace, an upscale kitchen, a separate dining room, a full 3pc bathroom, and an oversized primary bedroom created by combining 2 former bedrooms, complete with a walk-in closet. The above-grade in-law suite offers its own driveway and entrance, along with one bedroom, a 3pc bathroom, full kitchen, living room, laundry facilities, and private back deck. The walk-up basement adds exceptional flexibility with multiple offices, a workshop, another 3pc bathroom and direct access to the driveway. A standout feature is the fully finished and heated 30'x80' barn/shop, equipped with an oversized bay door, full kitchen, 2 bedrooms, 3-pc bathroom, private deck and its own septic system. Additional conveniences include a commercial pressure washer and 50-amp RV service with water and sewage hookups, making this an ideal setup for a home-based business, tradesperson, hobbyist or extended family needs. Outdoors, enjoy a heated inground pool, cabana, hot tub (2024), mature landscaping and abundant privacy, while 17 parking spaces (including 2 tandem garage spaces) easily accommodate family, guests, recreational vehicles, and work equipment. Offering multiple living areas, expansive workspace and incredible lifestyle possibilities, this is a property that would be exceptionally difficult to recreate.(2 bedrooms in the bungalow and 2 in accessory apartment) (id:61576)